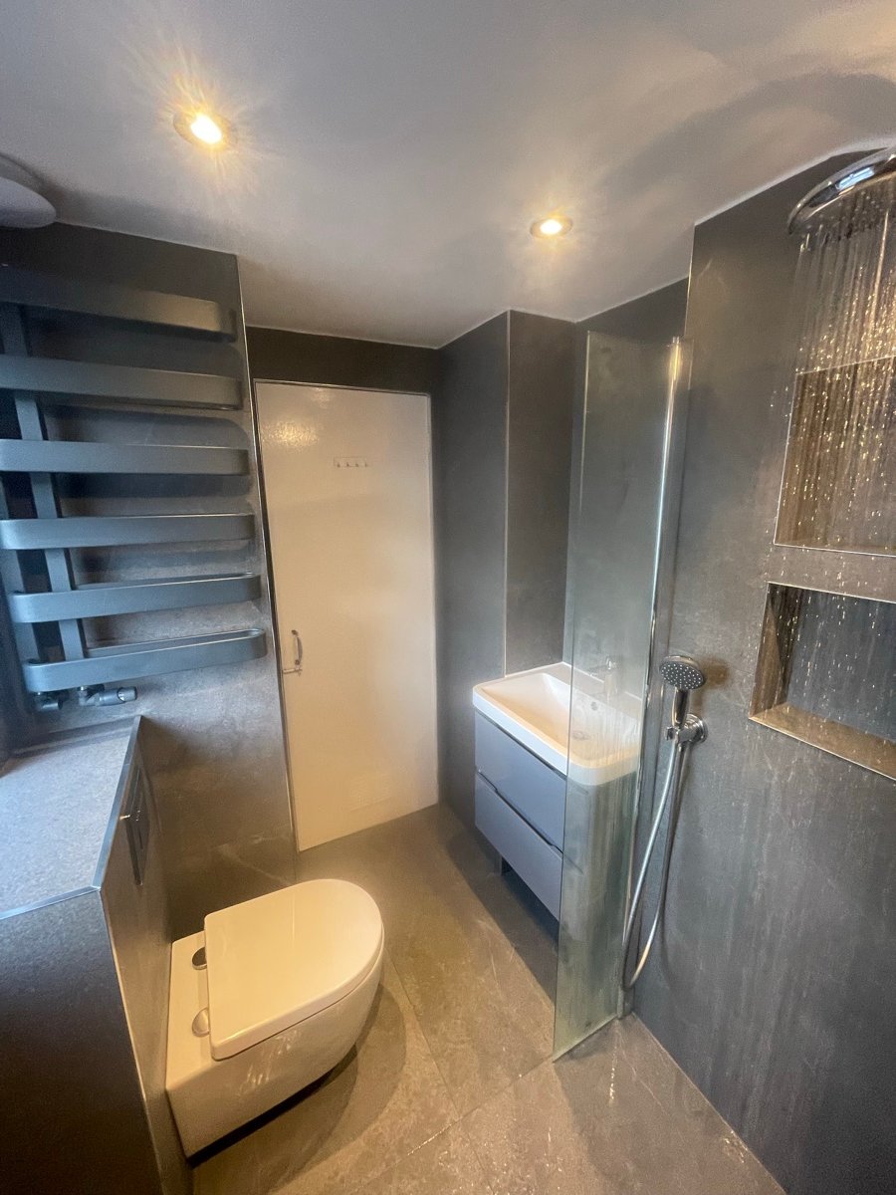
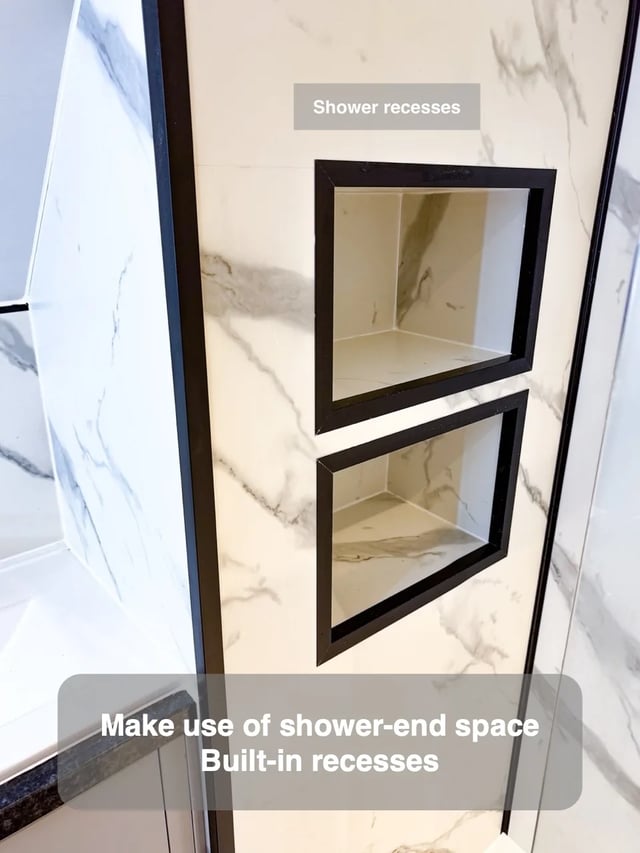
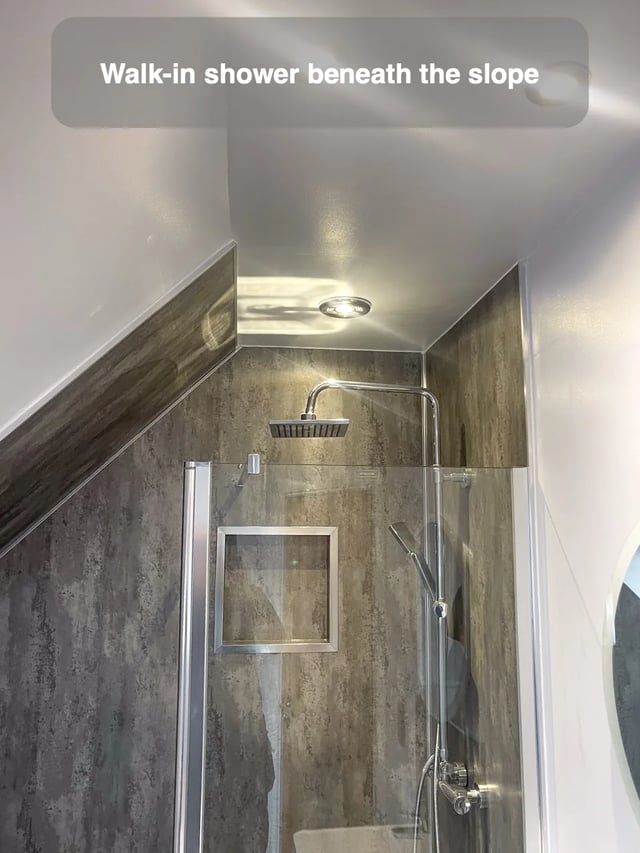
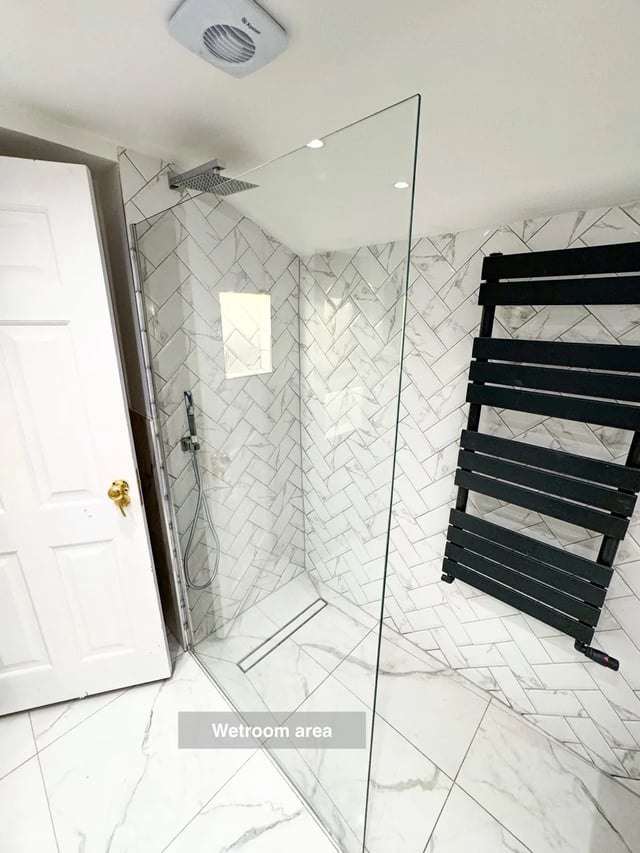
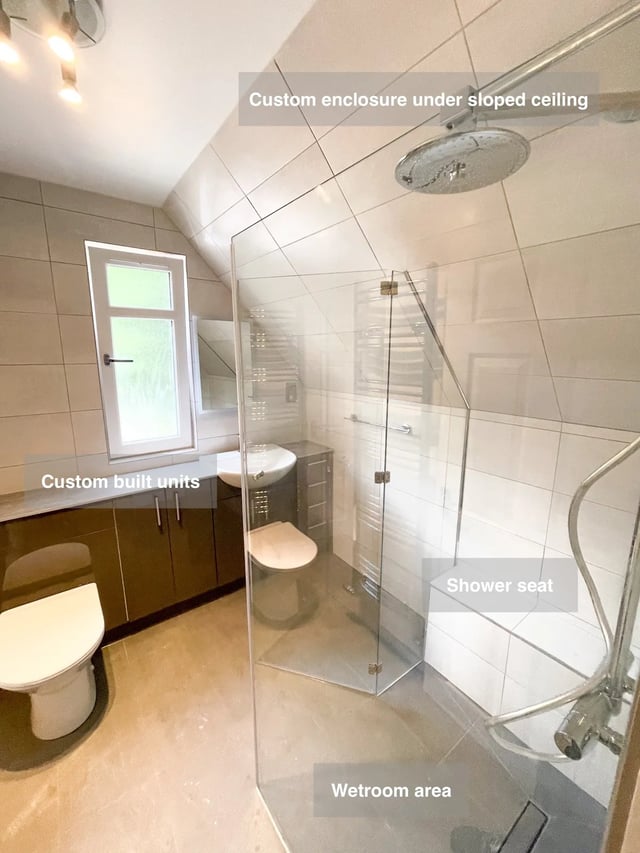
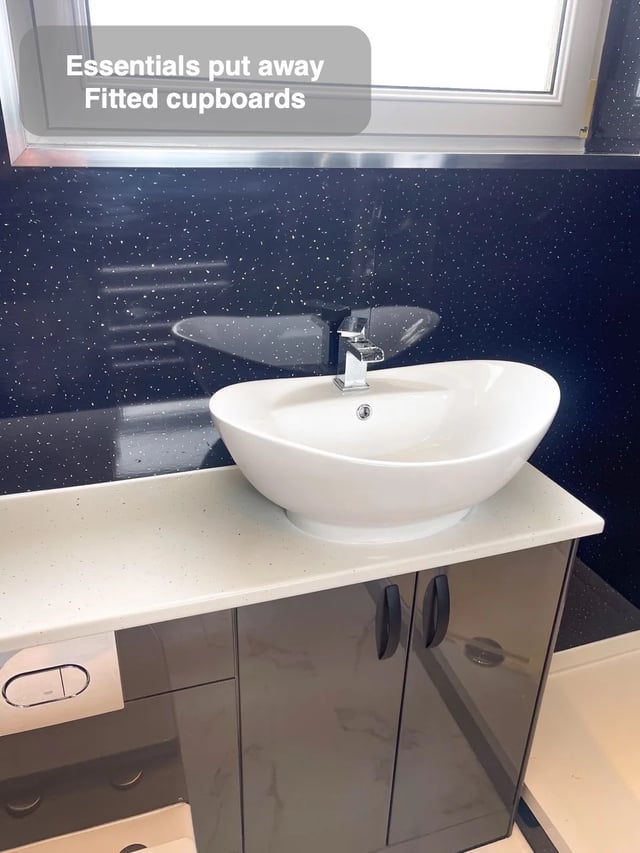
Our West End wetroom in Aberdeen combines wall-hung fittings, inset shelves and a mirrored cabinet beneath a sloping ceiling. Taken together, these details make the room useful without several extra pieces of furniture. They also show why a wall drawing should include everything it is expected to carry, especially when the outline changes with height.
We start with an elevation with the slope, recess openings, furniture outline and cabinet shown together. Then compare it with a section through the deepest item. A recess occupies space behind the surface, while a cabinet projects in front, and the two drawings show different parts of that relationship. Have the proposed supports and available wall depth checked before confirming locations. With those decisions visible, it is easier to preserve the simple appearance of the room while giving each fitting a plausible place.