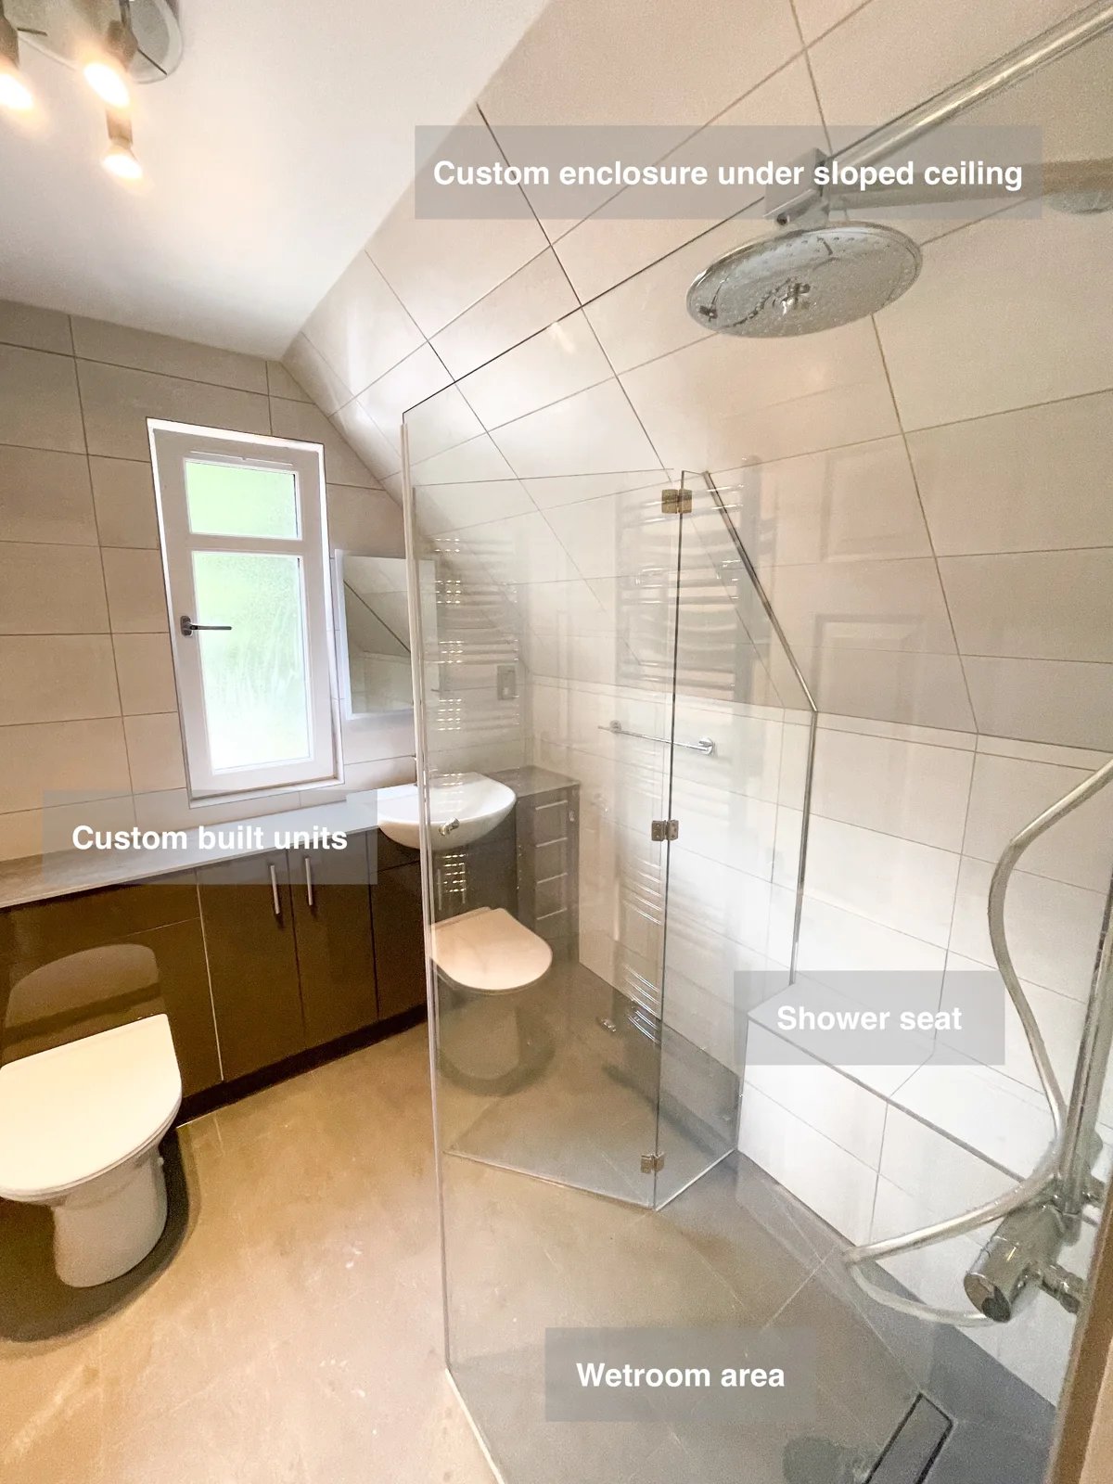
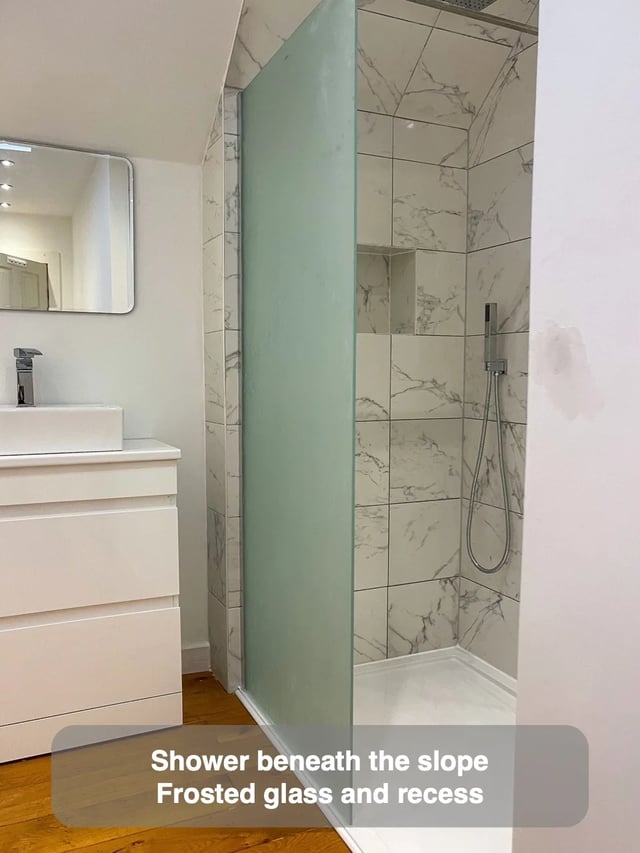
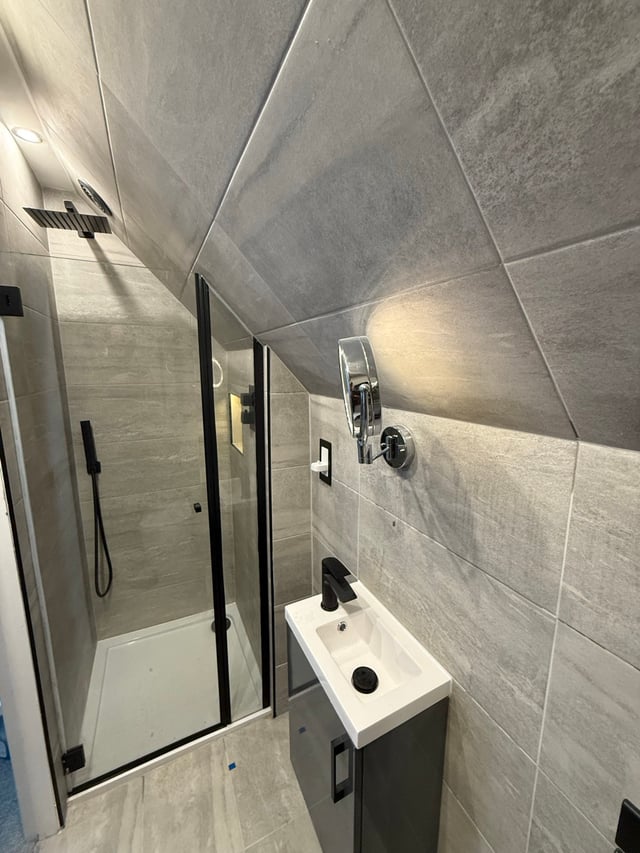
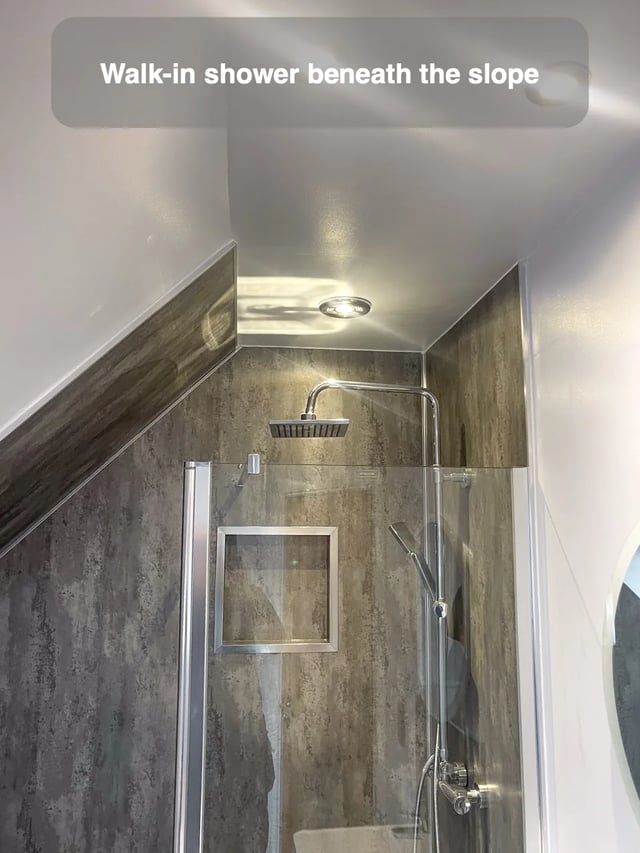
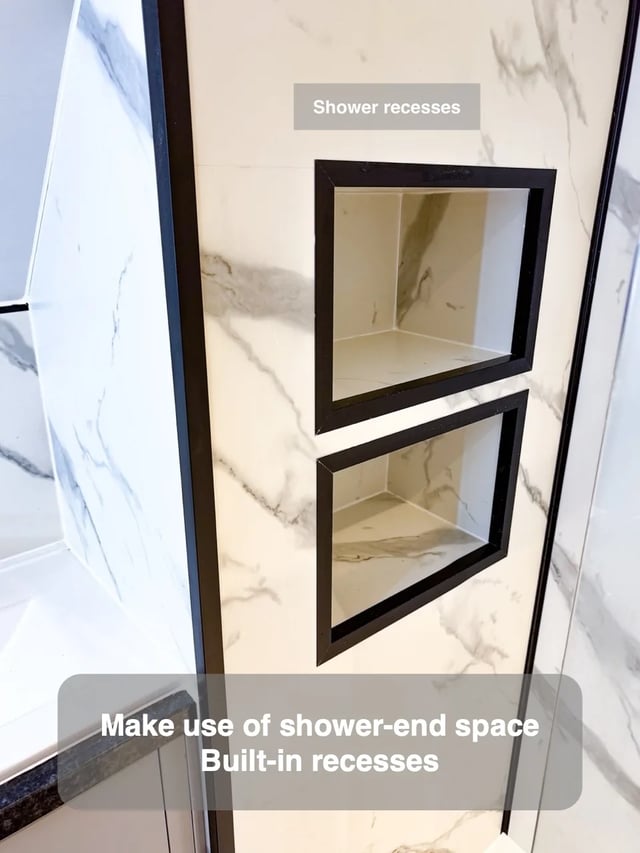
A large enclosure can dominate an attic bathroom, especially when the ceiling already breaks the room into several shapes. In Ferryhill, Aberdeen, the clear shower enclosure follows the roof slope. Its sides preserve the view towards the fitted basin wall, where the basin and counter sit within a continuous run of furniture.
Compare the outline of the glass with the lines you can see through it. From the doorway and basin, check where the sloping top, vertical joins and furniture edges meet in the view. A shaped panel can accommodate the ceiling while the clear glass lets the basin wall remain part of the same room. That combination gives the whole space a deliberate composition. On a similar project, agree the enclosure outline alongside the furniture elevation and confirm the final measurements before the glass is made. The appearance depends on the relationship between the two.