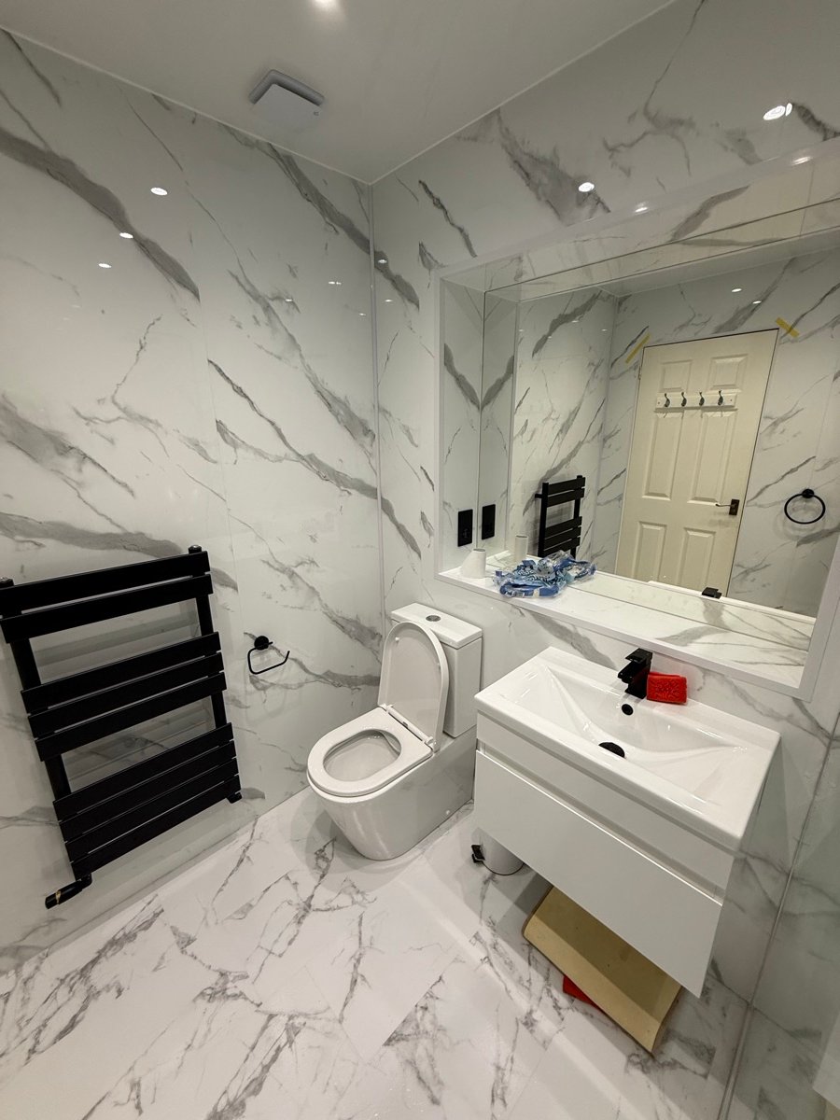
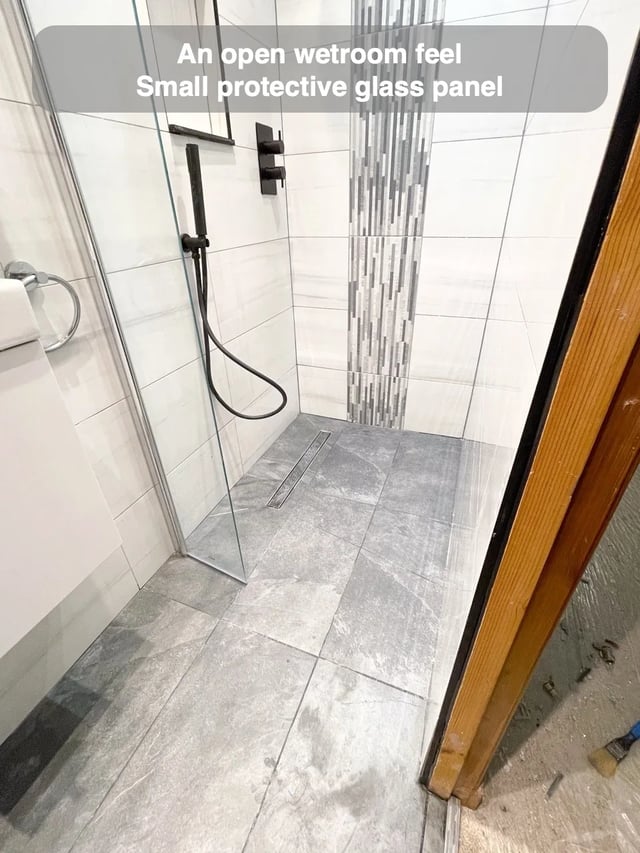
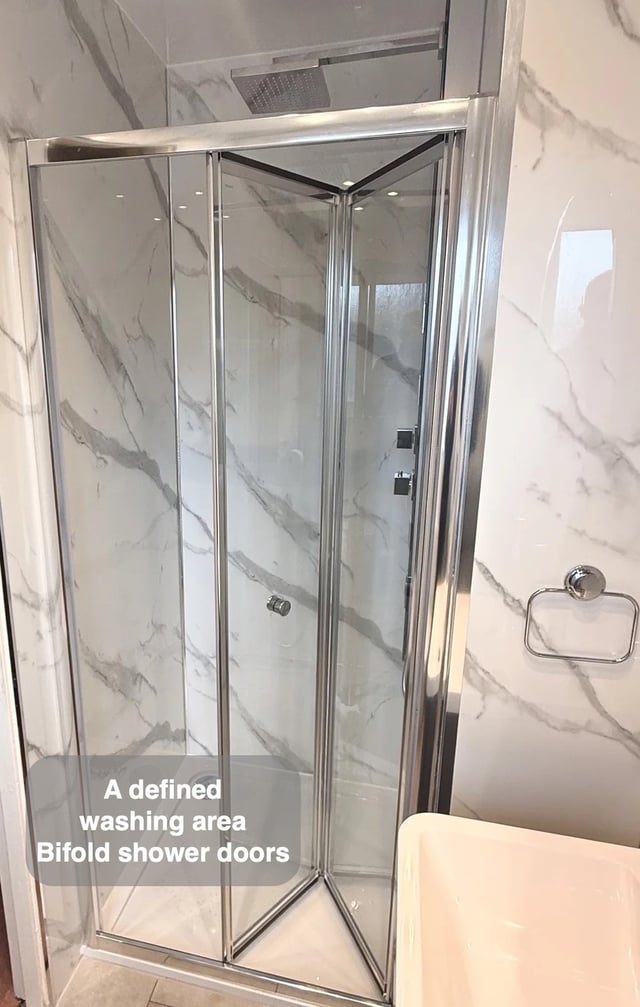
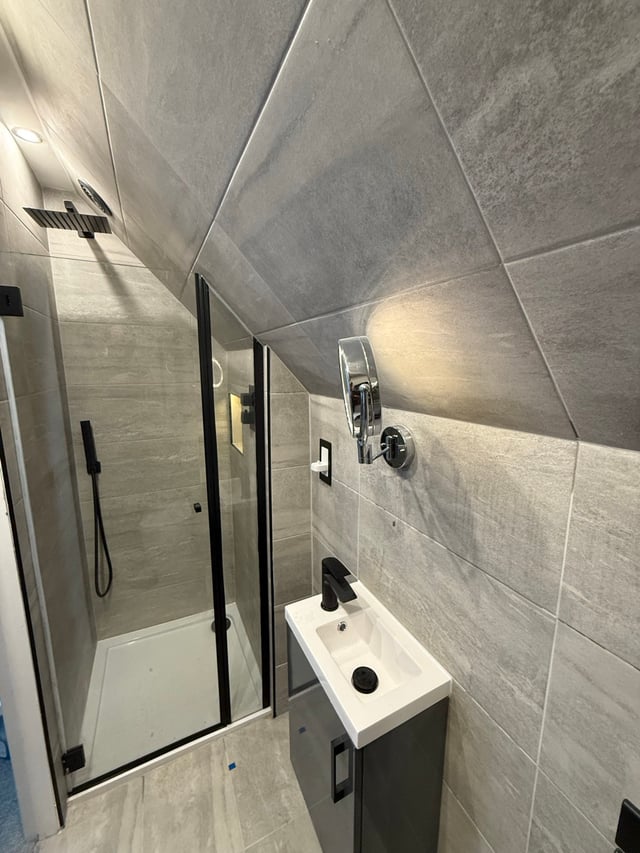
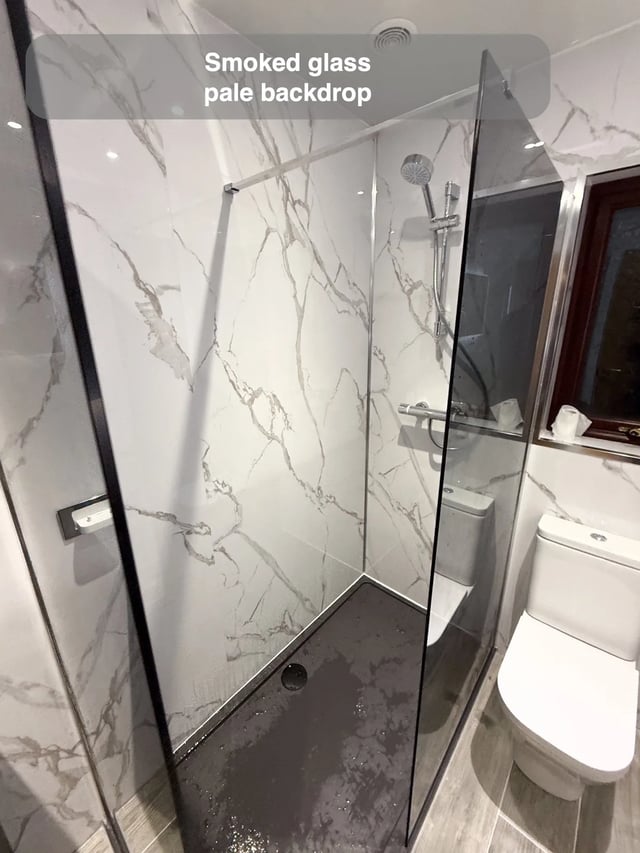
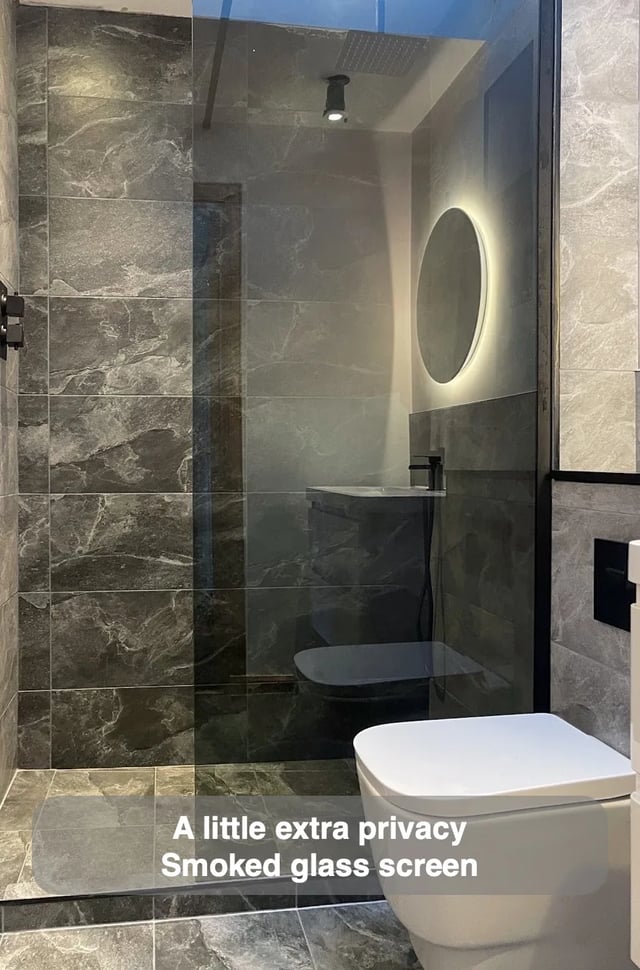
Our Aberdeen bathroom uses a long single shower panel and a wall-hung basin vanity against a coordinated marble-effect finish. The panel leaves the shower wall visible while the suspended vanity leaves space visible beneath it. Both details expose part of the room that another layout might cover, so the surfaces around them carry more of the appearance.
When planning this combination, put the outline of the shower glass and the bottom of the vanity on the same elevation. Trace the portions of wall and floor you will see from the doorway. Then check the proposed finishes and visible joints on that view. The effort you spend on those areas is worthwhile because they will remain in view once the fittings arrive. It can also help you choose whether the glass and vanity need strong outlines or can sit quietly against the finish.