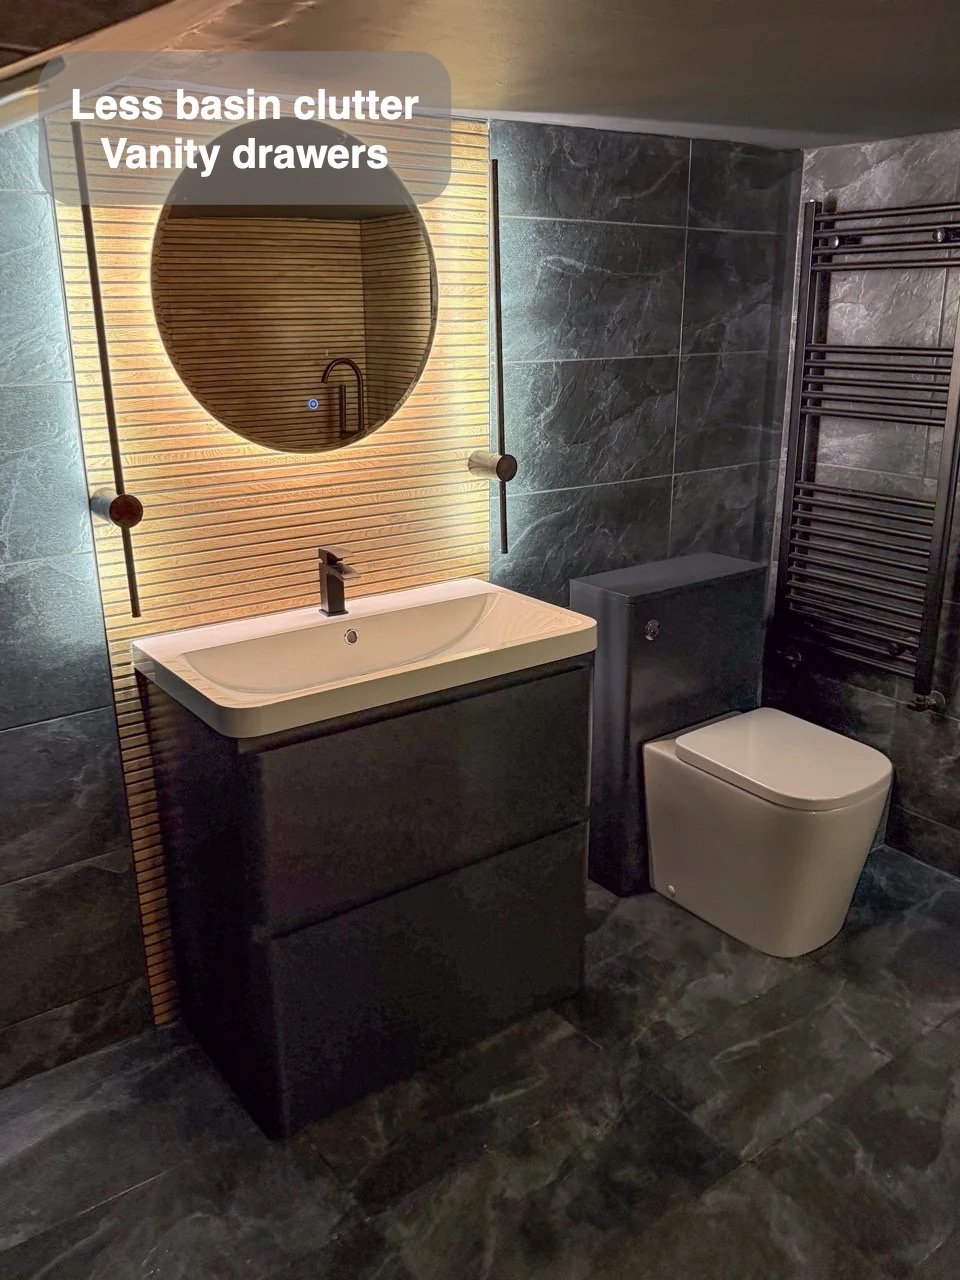
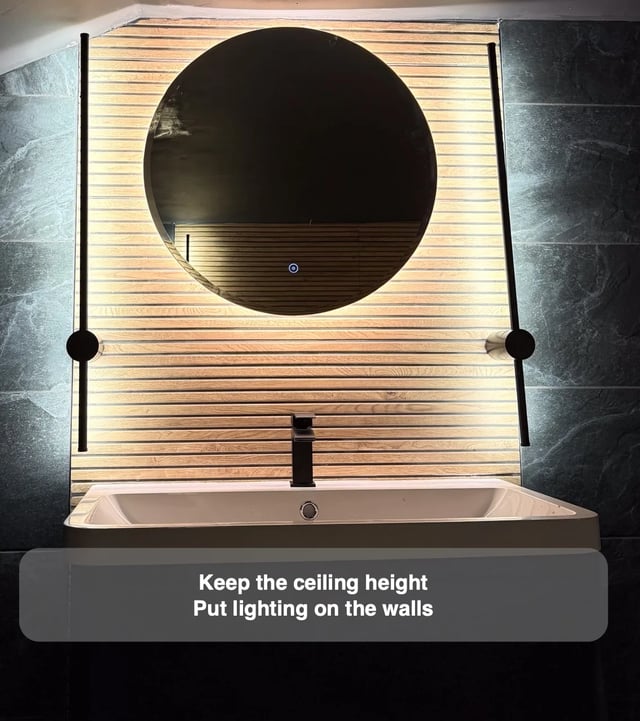
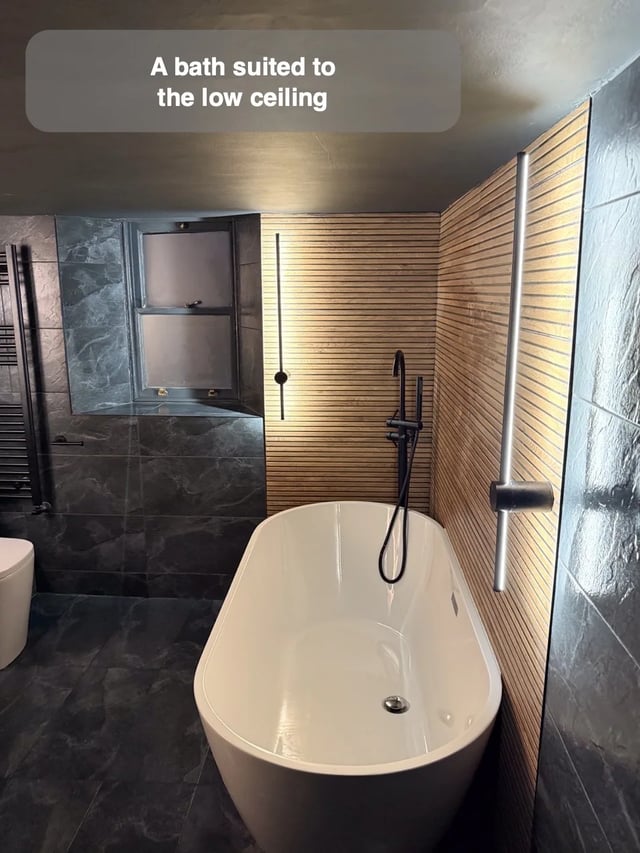
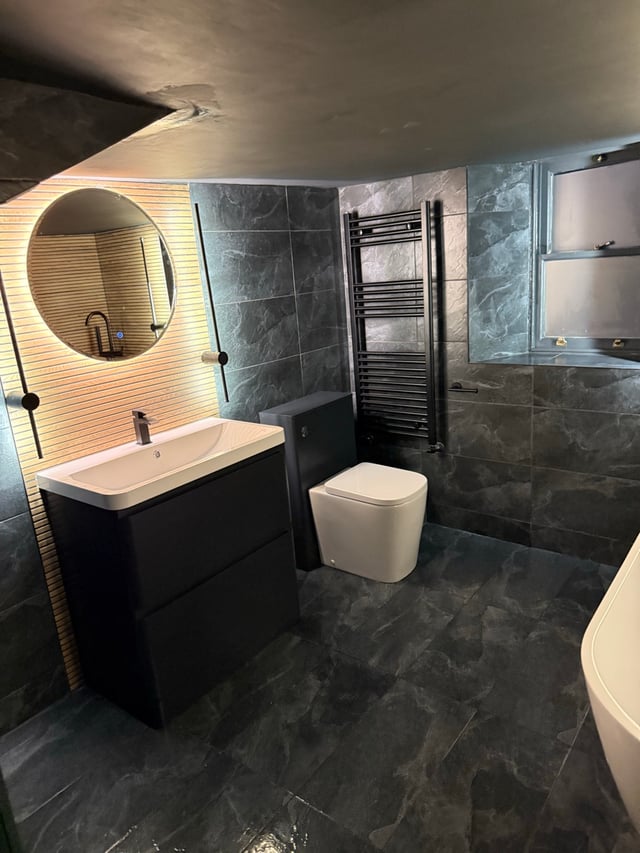
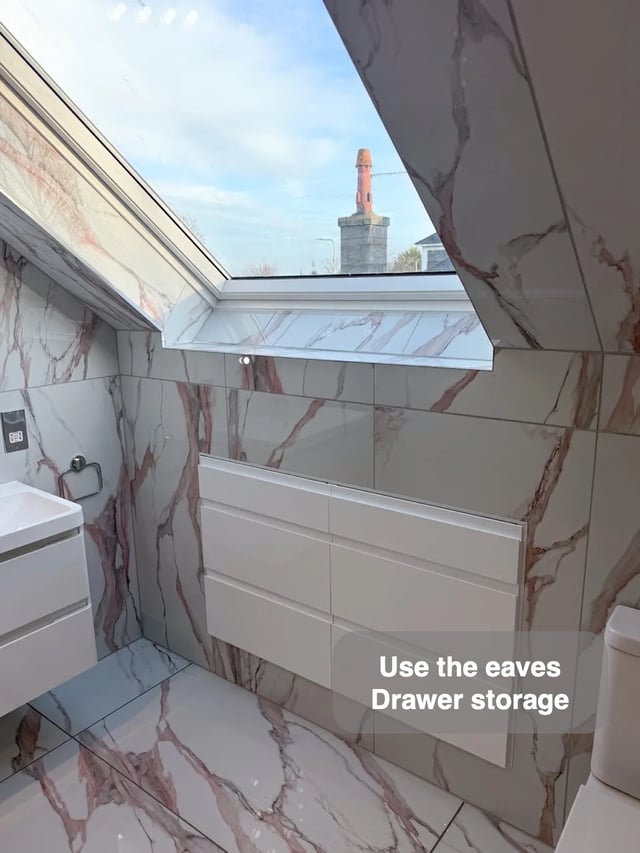
A restricted ceiling height makes every usable position matter. In this Aberdeen bathing room, a drawer vanity provides storage at the basin and another wall-hung unit adds capacity elsewhere. The room centres on a freestanding bath, with wall lights serving the washing areas.
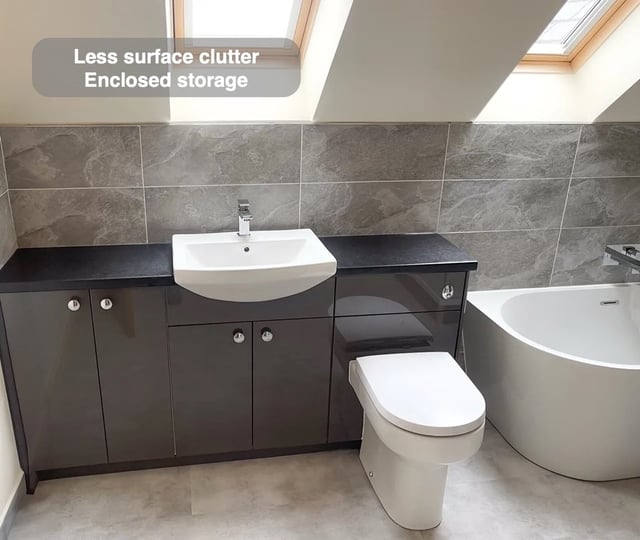
When planning a low room, consider storage, standing positions and lighting as one arrangement. A cupboard may fit on a drawing yet be awkward to approach beneath a slope or low ceiling. A section through the proposed furniture can reveal why a lower drawer works where a taller cabinet would interfere. Identify where you can comfortably wash, open furniture and put things away. That helps keep the room useful without scattering small storage pieces into whatever gaps remain.