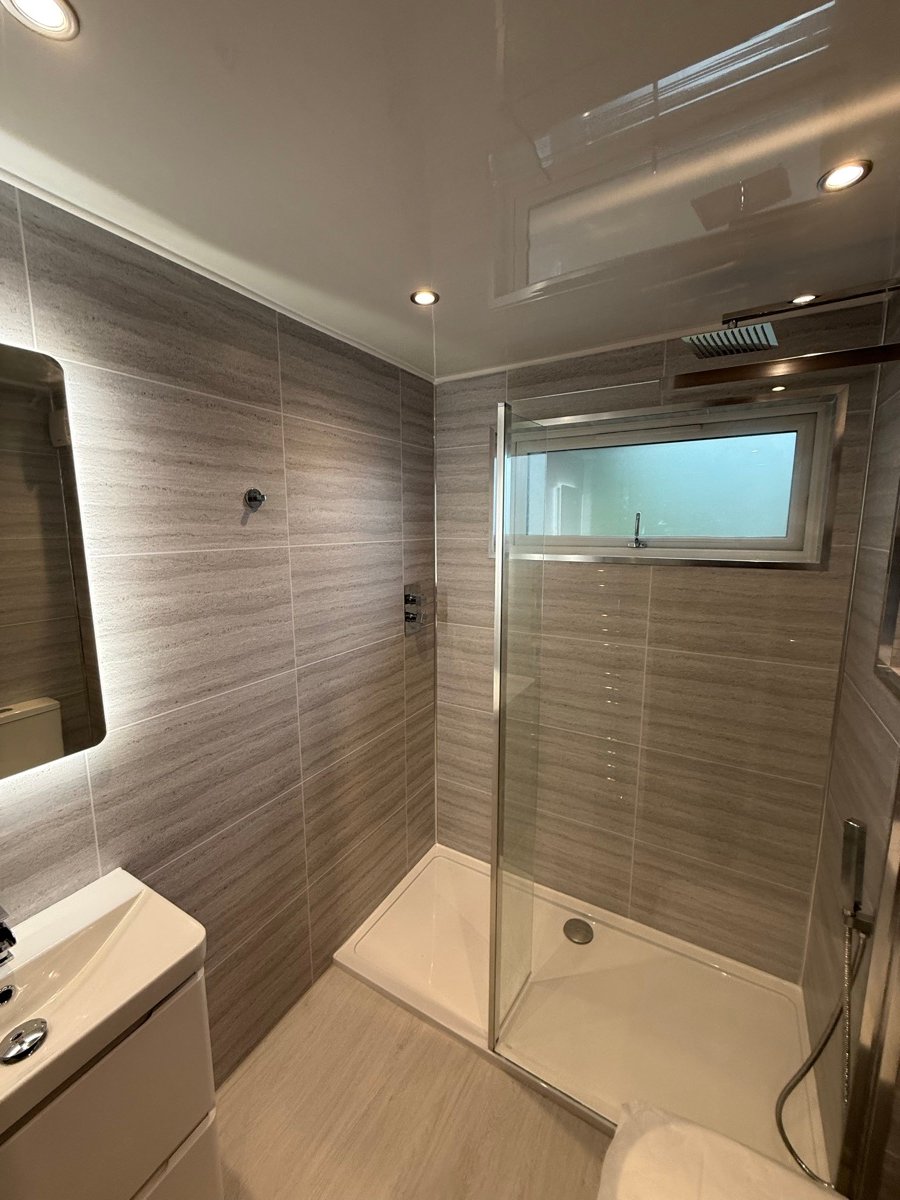
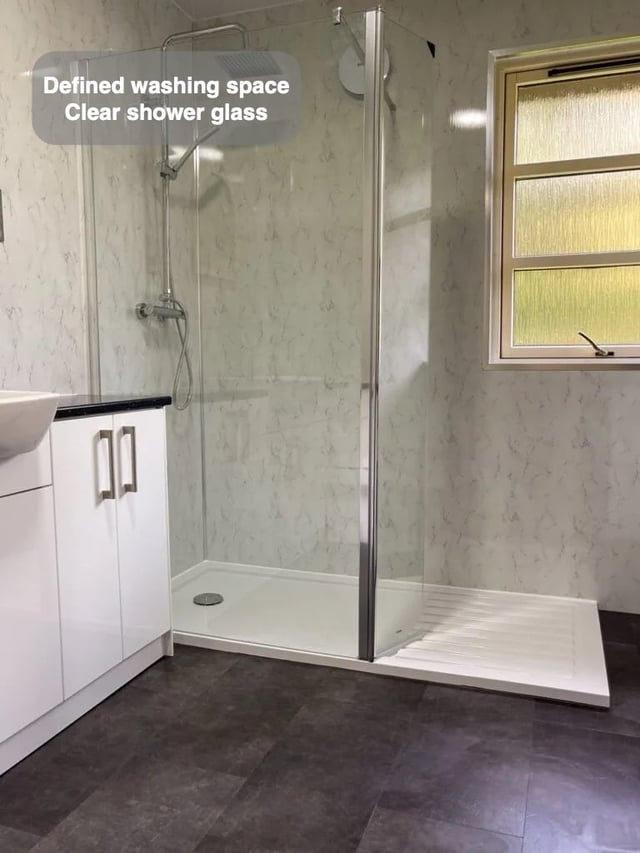
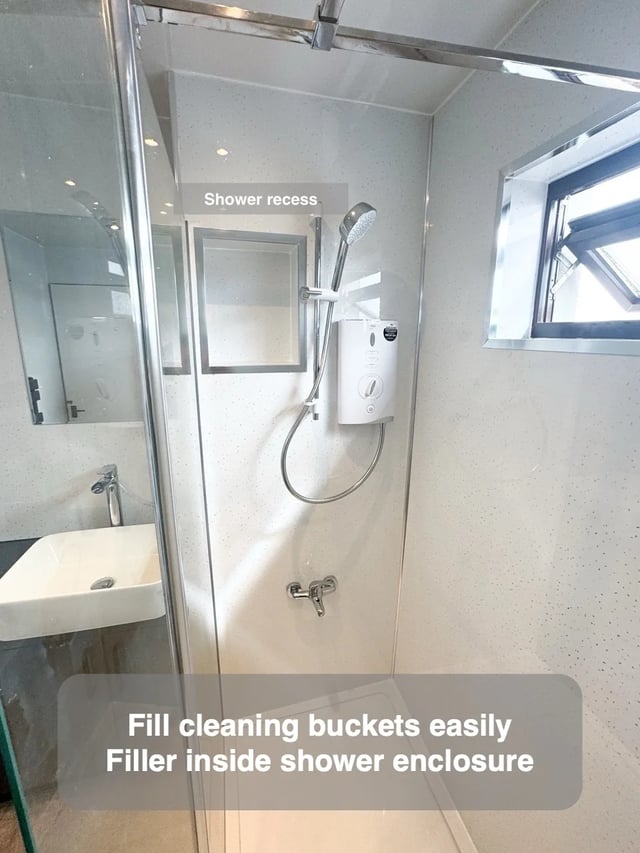
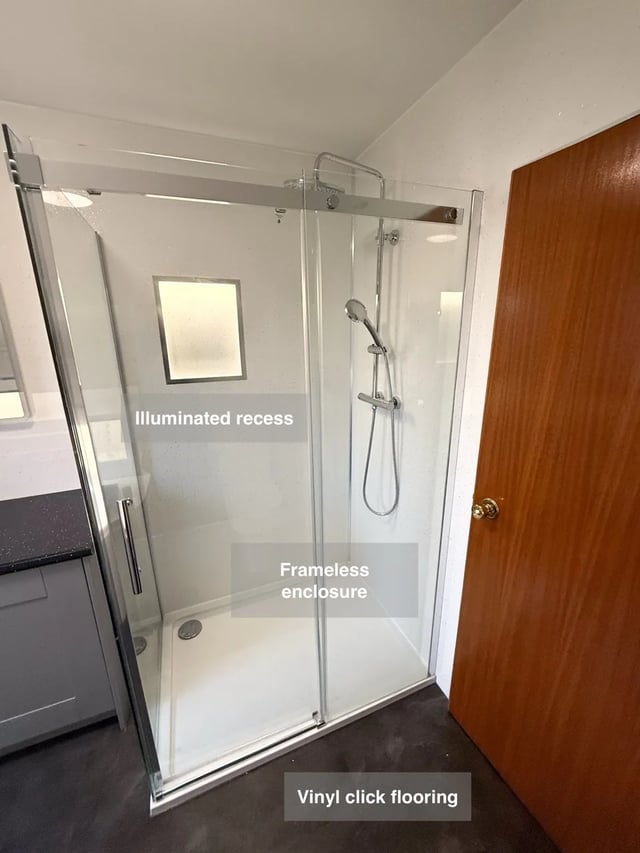
In our Westhill bathroom, the redesigned walk-in shower occupies the window end of the room. The window was replaced and the shower controls sit at the entry, allowing the water to be started before stepping below the outlet. The placement shows how a window and a shower can share a wall without asking the window to determine every other fitting position.
On a plan for a similar room, draw the glass and the window opening together. Check where you will stand to reach the window, then mark the controls and the place where water falls. Think about reaching the window handle and wiping the surround when the shower is off. This makes the window part of the everyday layout rather than an isolated feature. It also gives you a useful way to compare screen lengths and entry positions before choosing the enclosure.