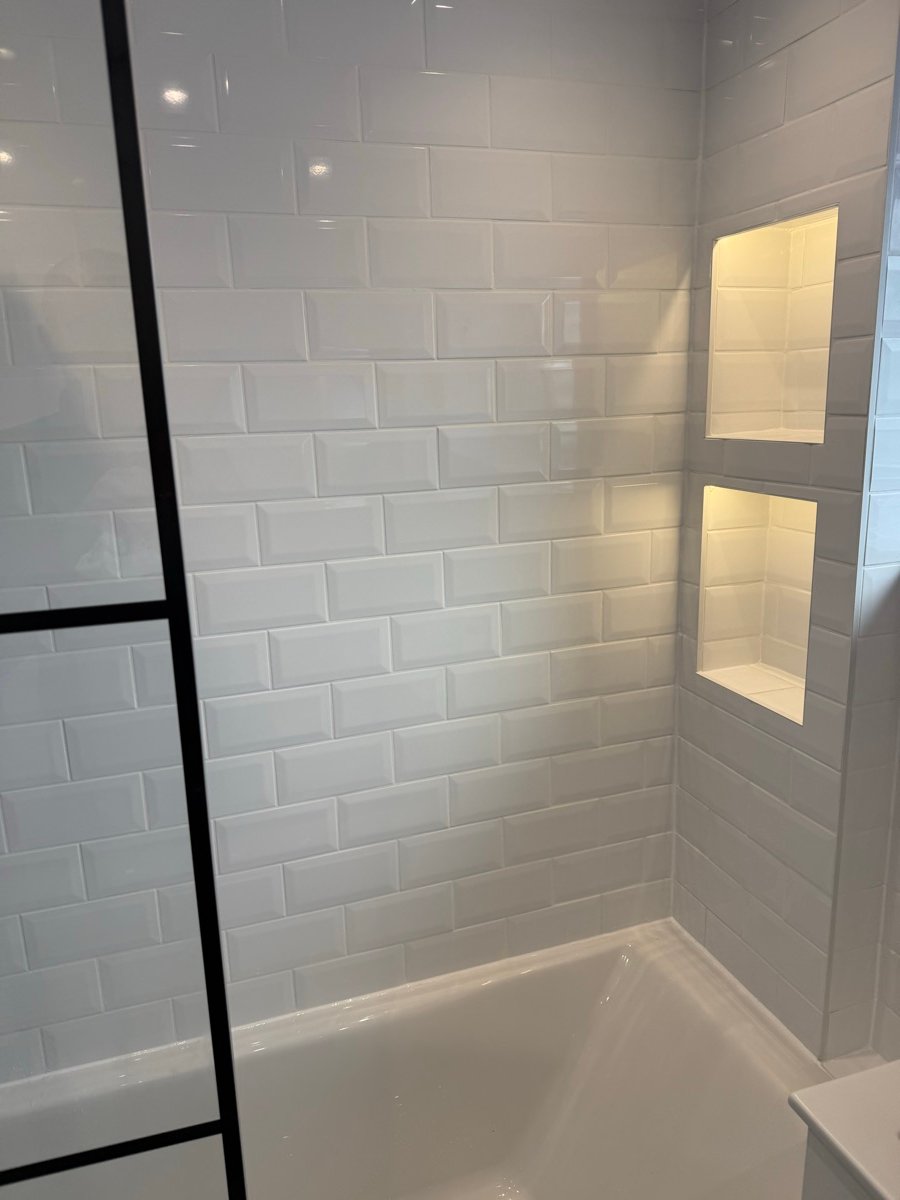
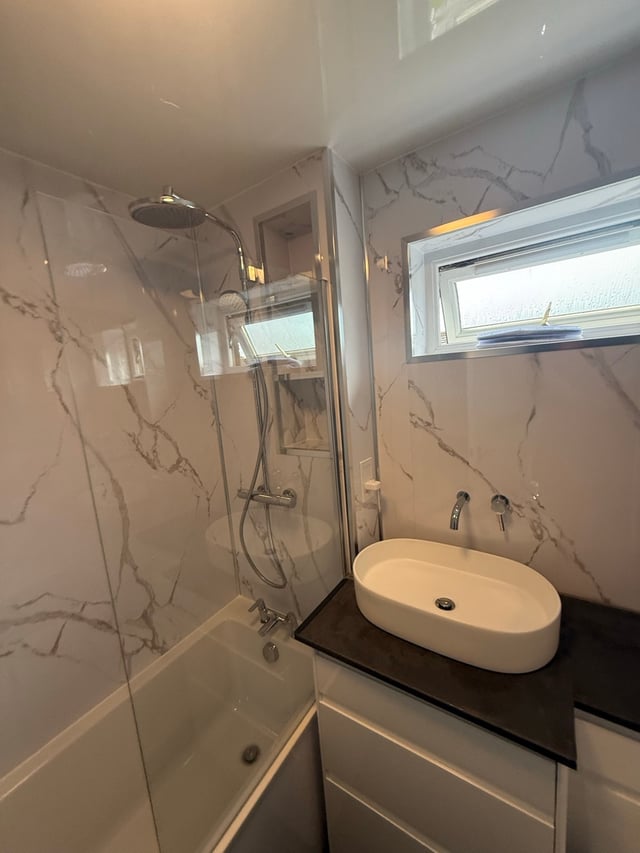
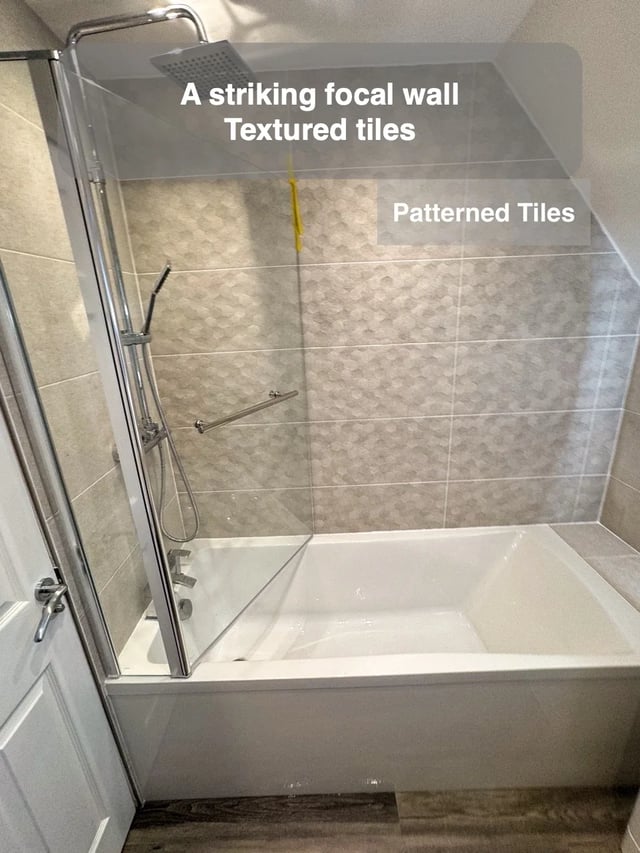
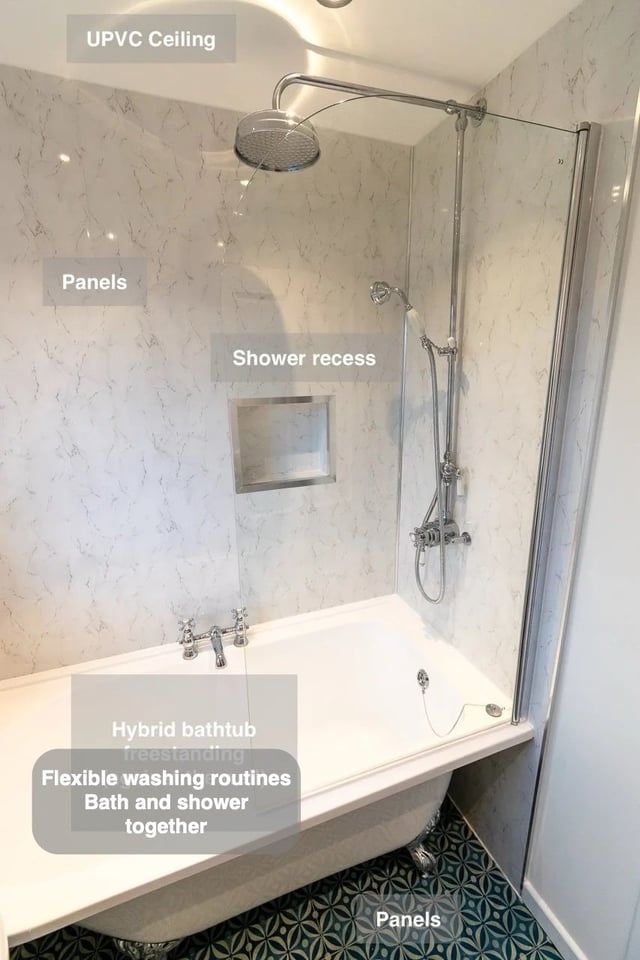
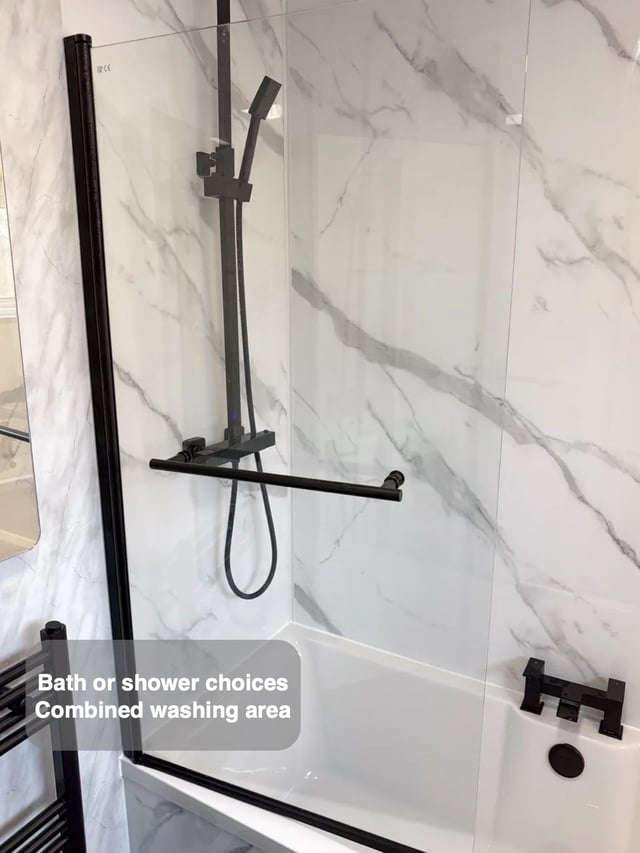
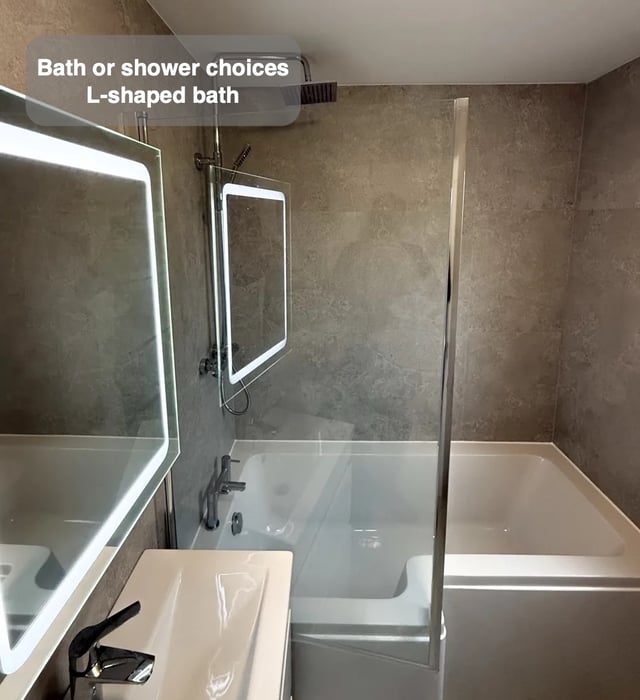
When a bath doubles as a shower, the end wall carries several jobs. In our Aberdeen refurbishment, an overhead outlet and handset serve the bath, a black grid screen defines the showering side, and two lit recesses at the bath end take bottles into the wall. The screen and shower fittings give the standing area a clear identity within the same bathing footprint.
We would set these details out together on the bath elevation. Put the rim, screen edge, outlets and recess openings on one drawing and check where the shelves will be used when showering and when bathing. Then compare that set-out with the actual wall depth available. Choosing the recesses early allows their positions to be resolved alongside the shower fittings and finish. A cleaner bath rim is the everyday reward, with fewer items to pick up when you wipe the edge.