A shower room needs somewhere for the things used every day, as well as somewhere to put the spares away. In this refurbishment in Inchmarlo, near Banchory, we paired a dedicated shower with white fitted furniture, a black worktop and a separate matching cupboard run.
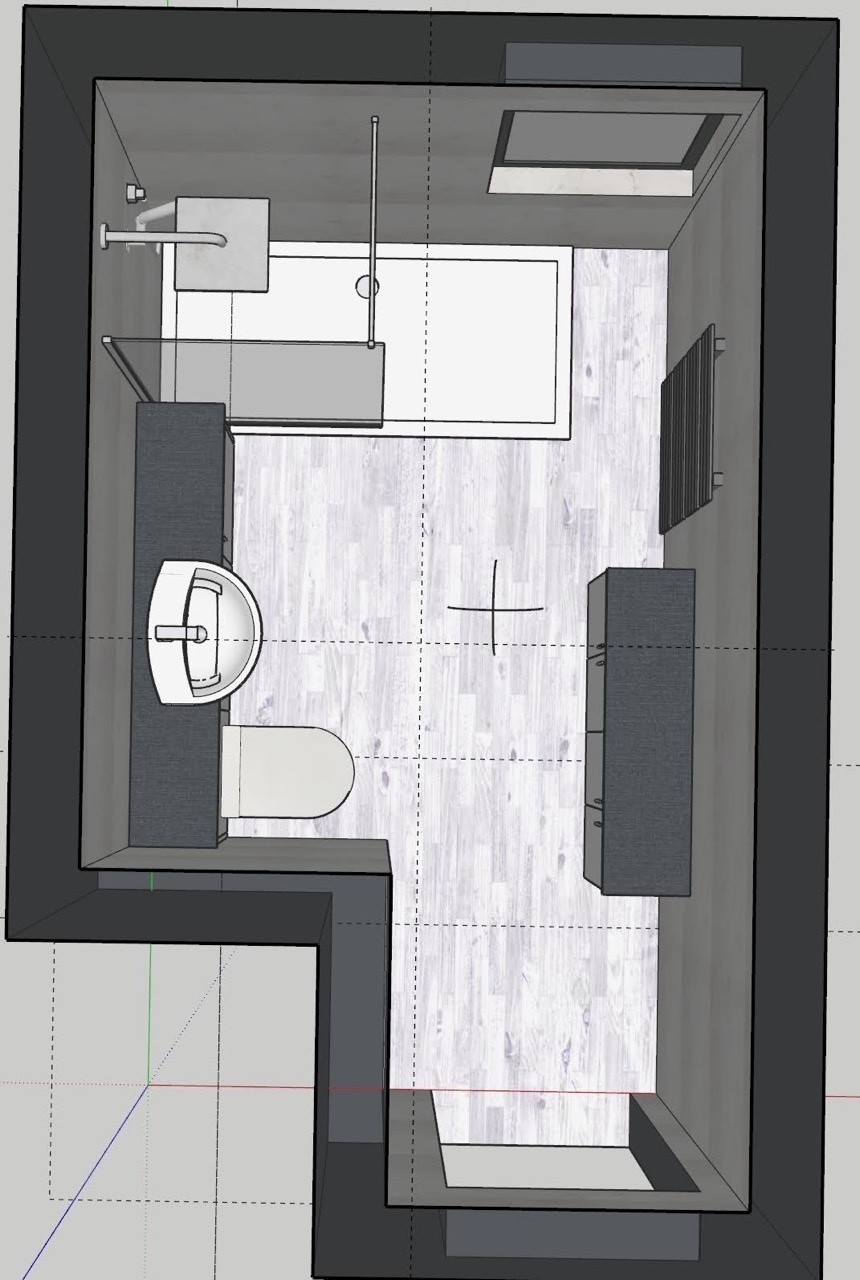
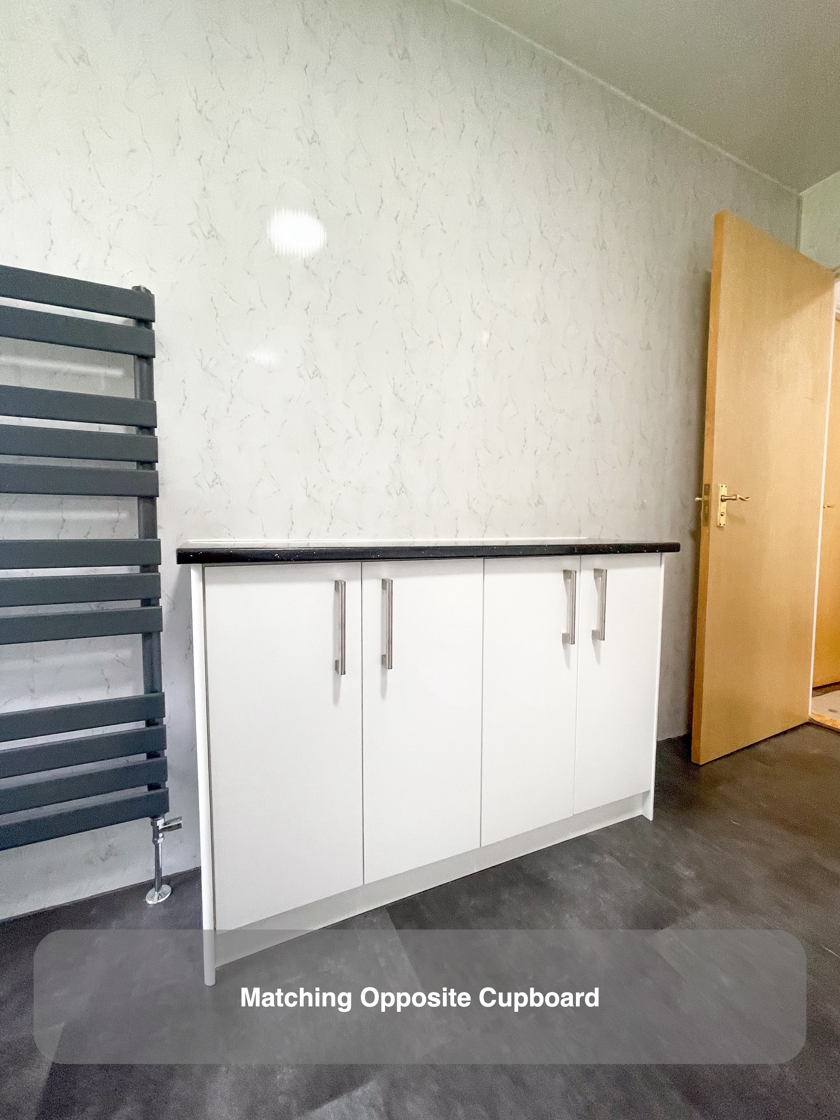
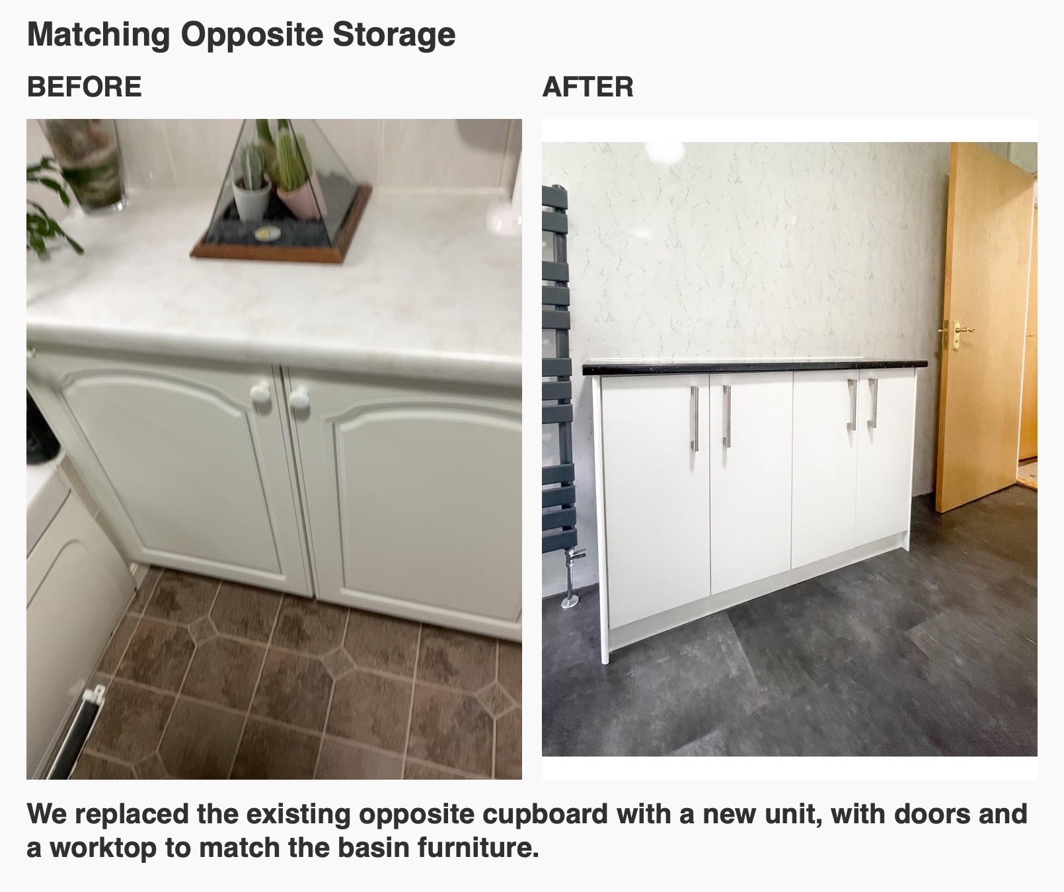
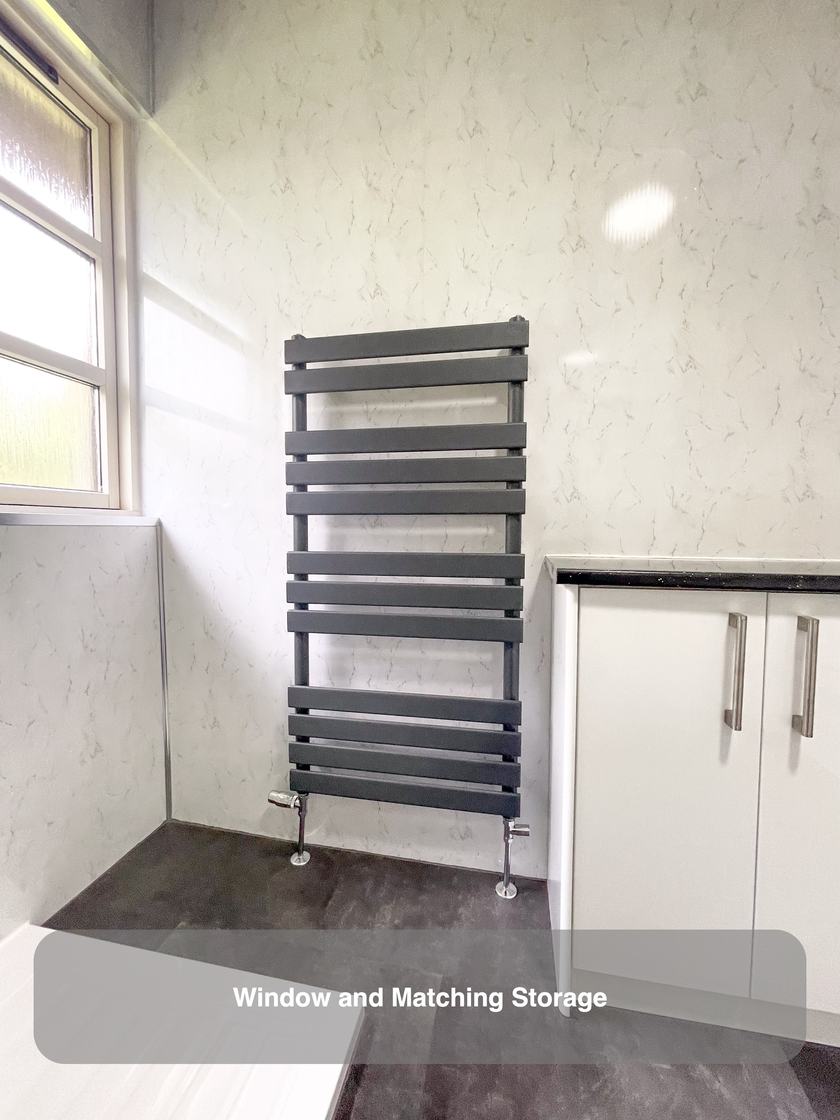
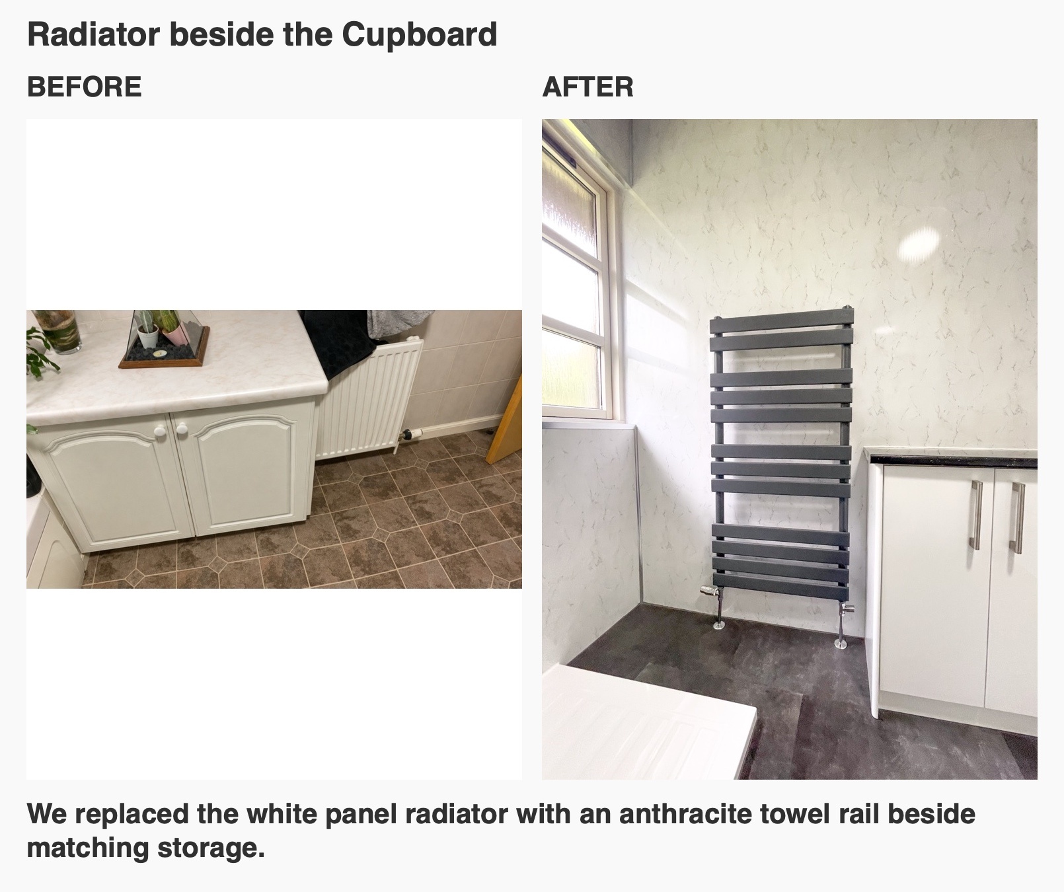
Storage shaped an important part of the design. The customer wanted to keep useful storage opposite the toilet. We recommended a new unit with doors and a worktop to match the furniture across the room. That gave us a coordinated way to keep useful enclosed storage on both sides, rather than treating the extra cupboard as an unrelated addition.
Cupboards that belong to the same room
The separate cupboard run gives spare toiletries, cleaning supplies and other bathroom items a place behind doors. Its white fronts, upright handles and dark top repeat the basin furniture, bringing the two sides of the room together without making every wall serve the same purpose.
We planned this unit alongside the rest of the furniture, including how its top and doors would relate to the opposite run. This is a useful question when replacing a bathroom: which existing storage do you actually use? Removing a cupboard from a drawing can make the plan look simpler, but its contents still need a home. Here, a matching replacement allowed storage to remain part of the room’s design.
A defined place for washing and getting ready
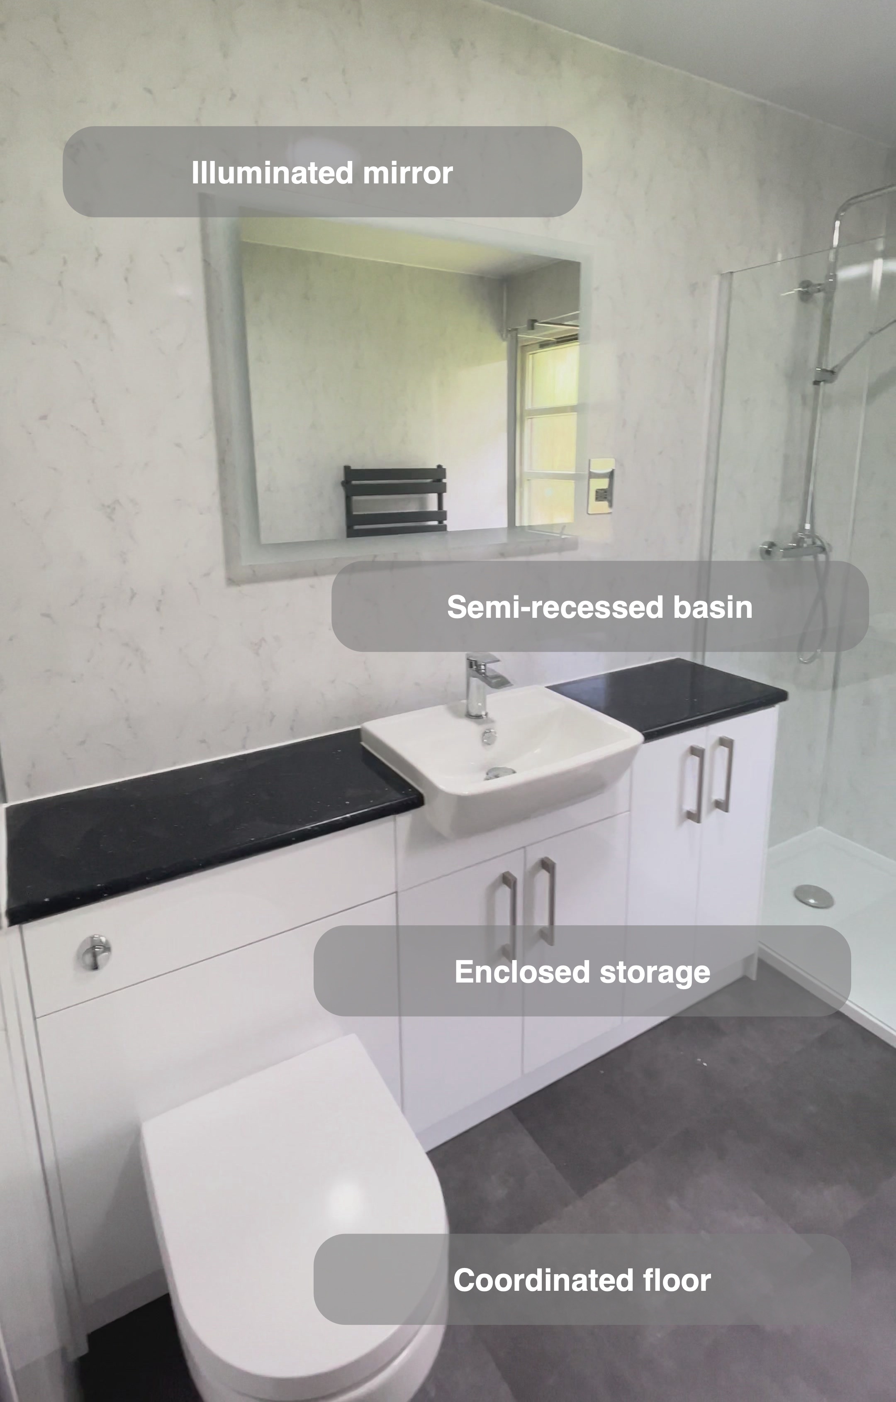
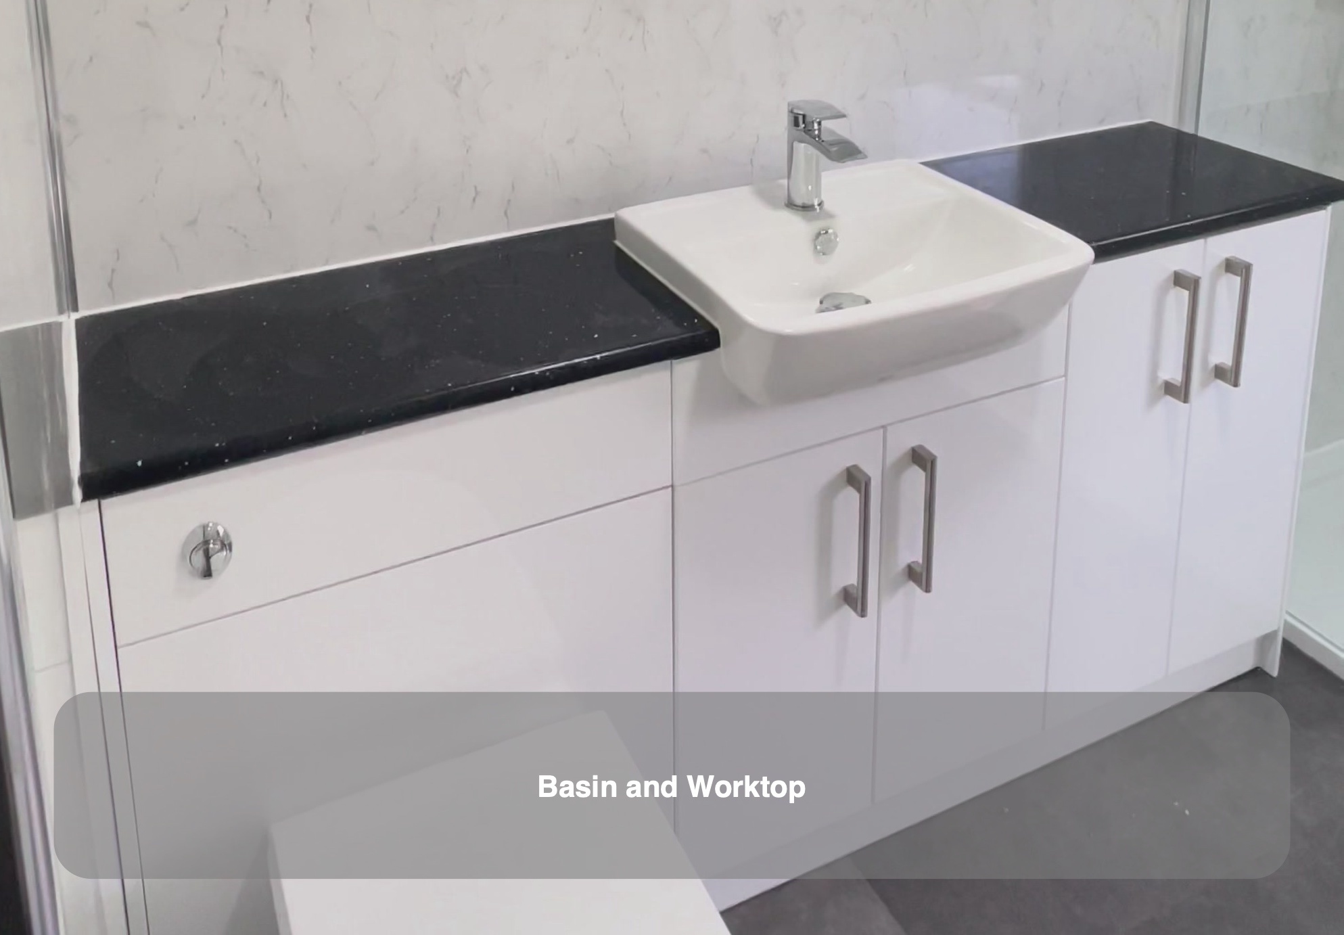
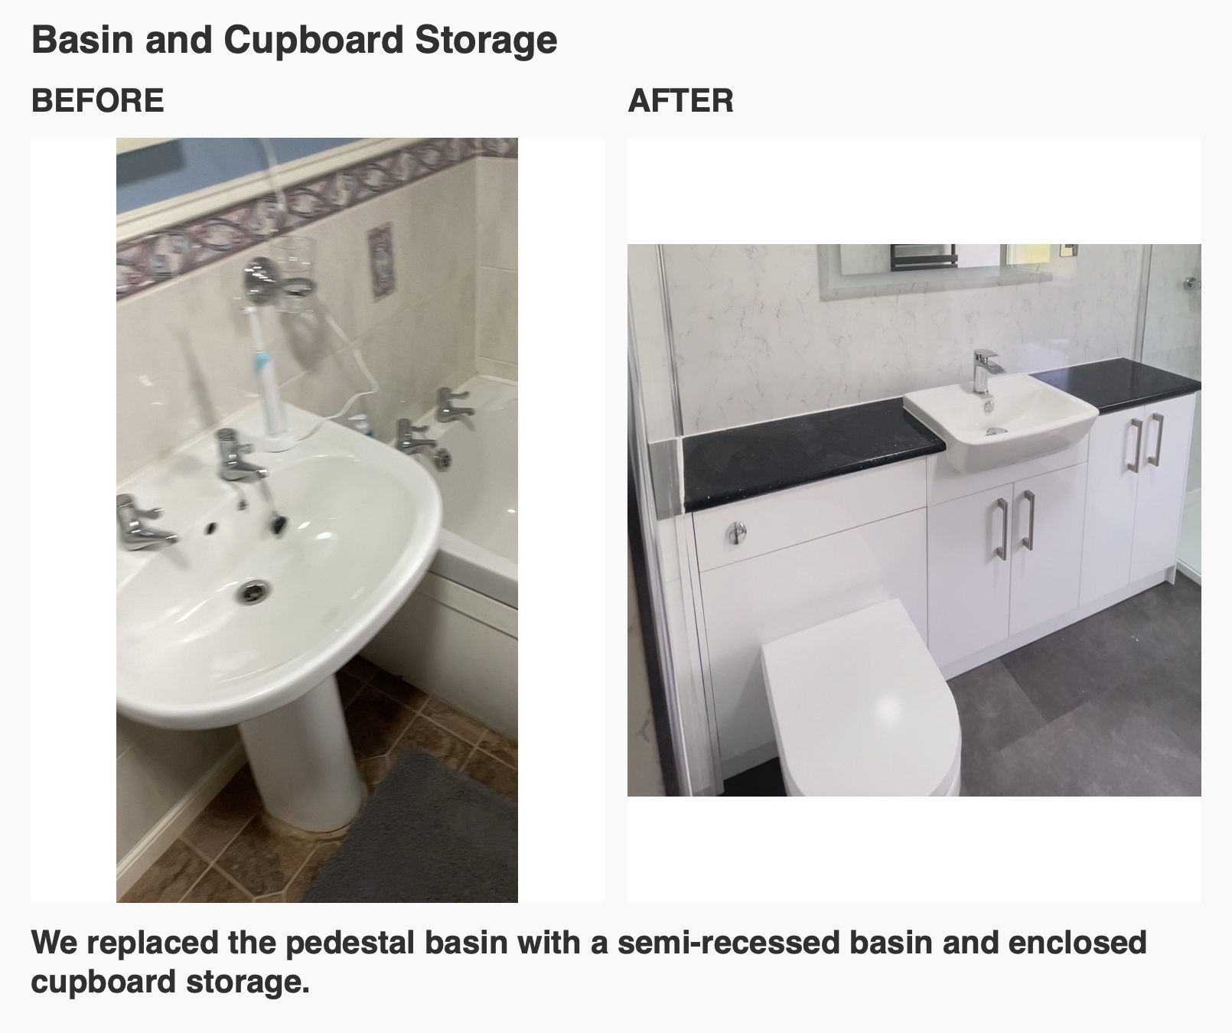
We replaced the pedestal basin with a raised rectangular basin on a black worktop, with white cupboard fronts beneath. The contrast gives the washing area a clear outline, while the adjacent surface provides somewhere to put everyday items when using the basin.
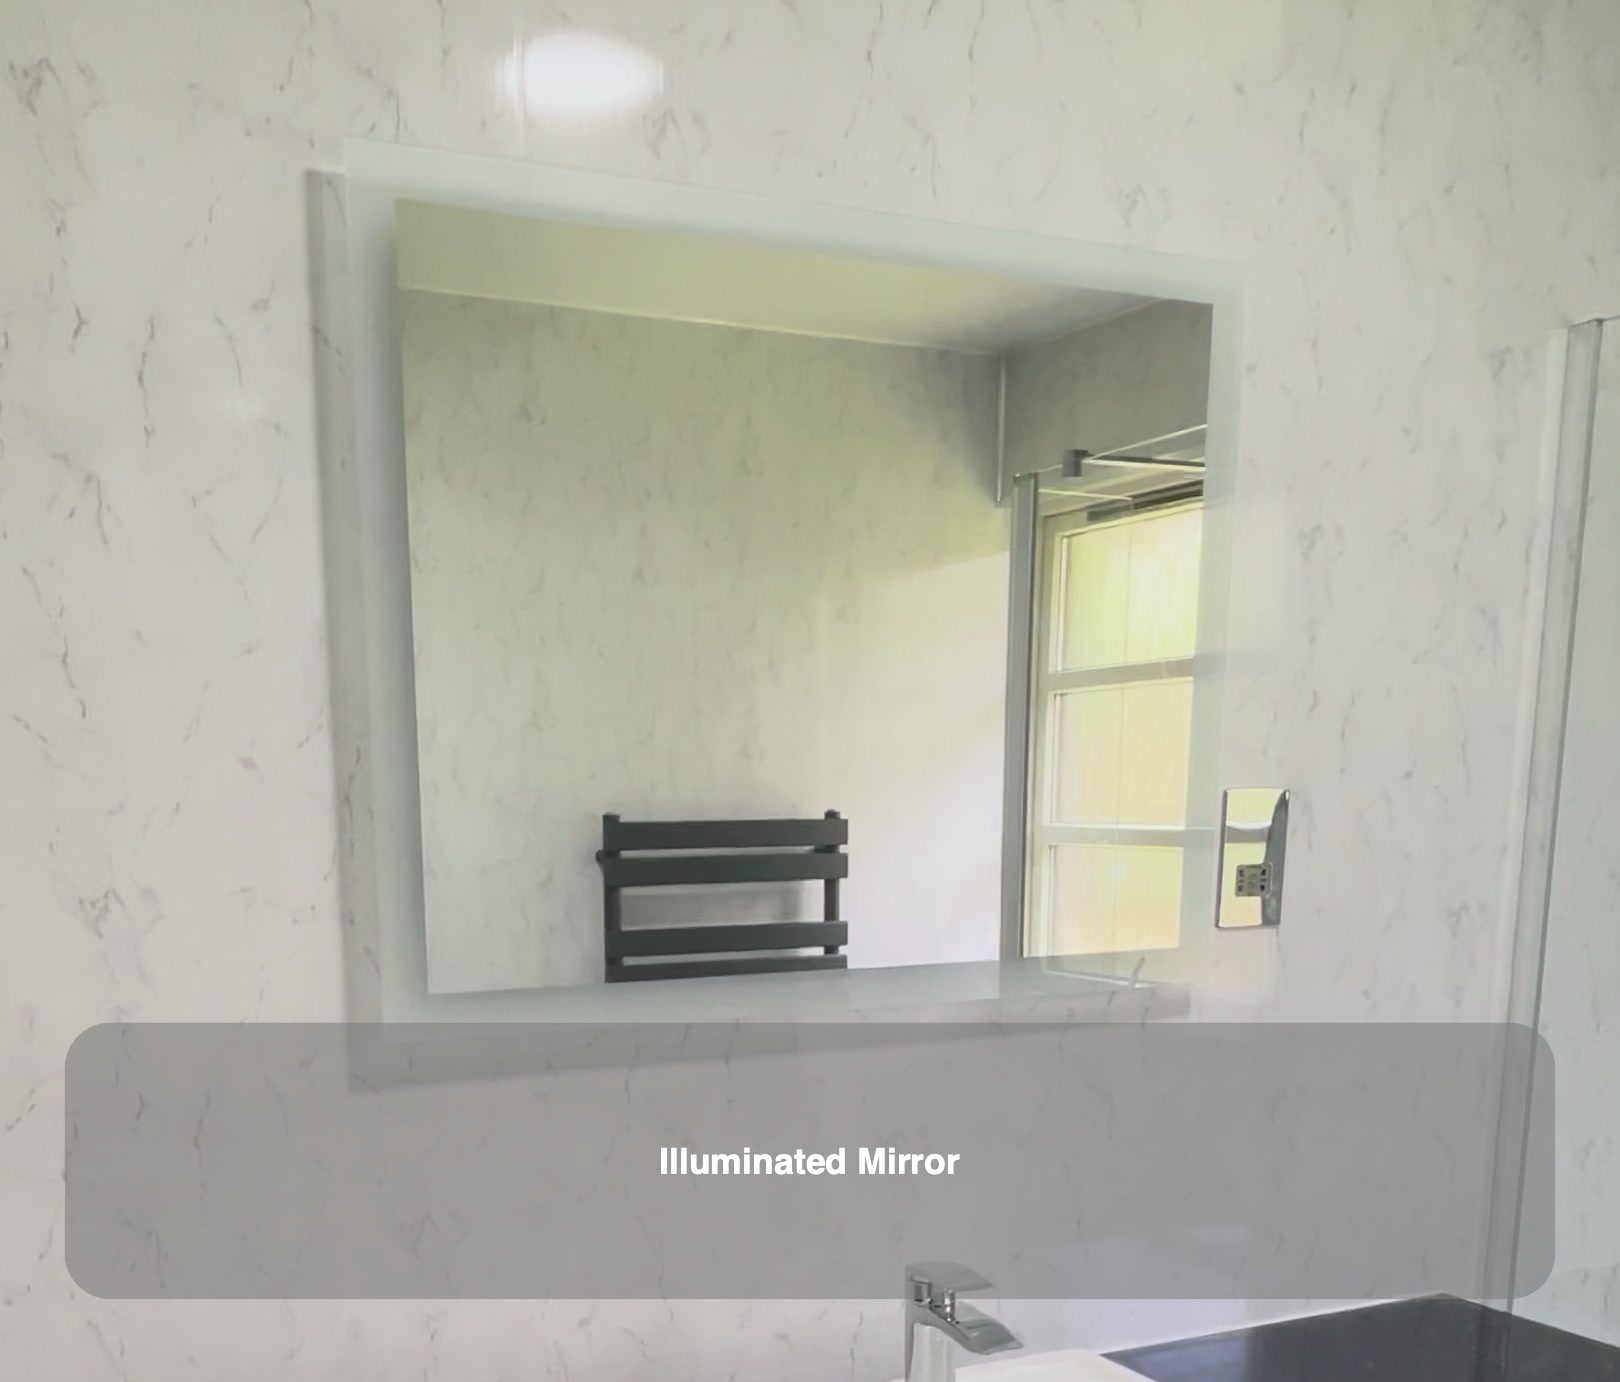
A large rectangular LED mirror sits above this area. Its broad reflective surface and illuminated border form a distinct part of the basin wall. When planning furniture, we consider the basin, mixer and mirror together: their positions need to work as a group, rather than being chosen independently and fitted wherever space remains.
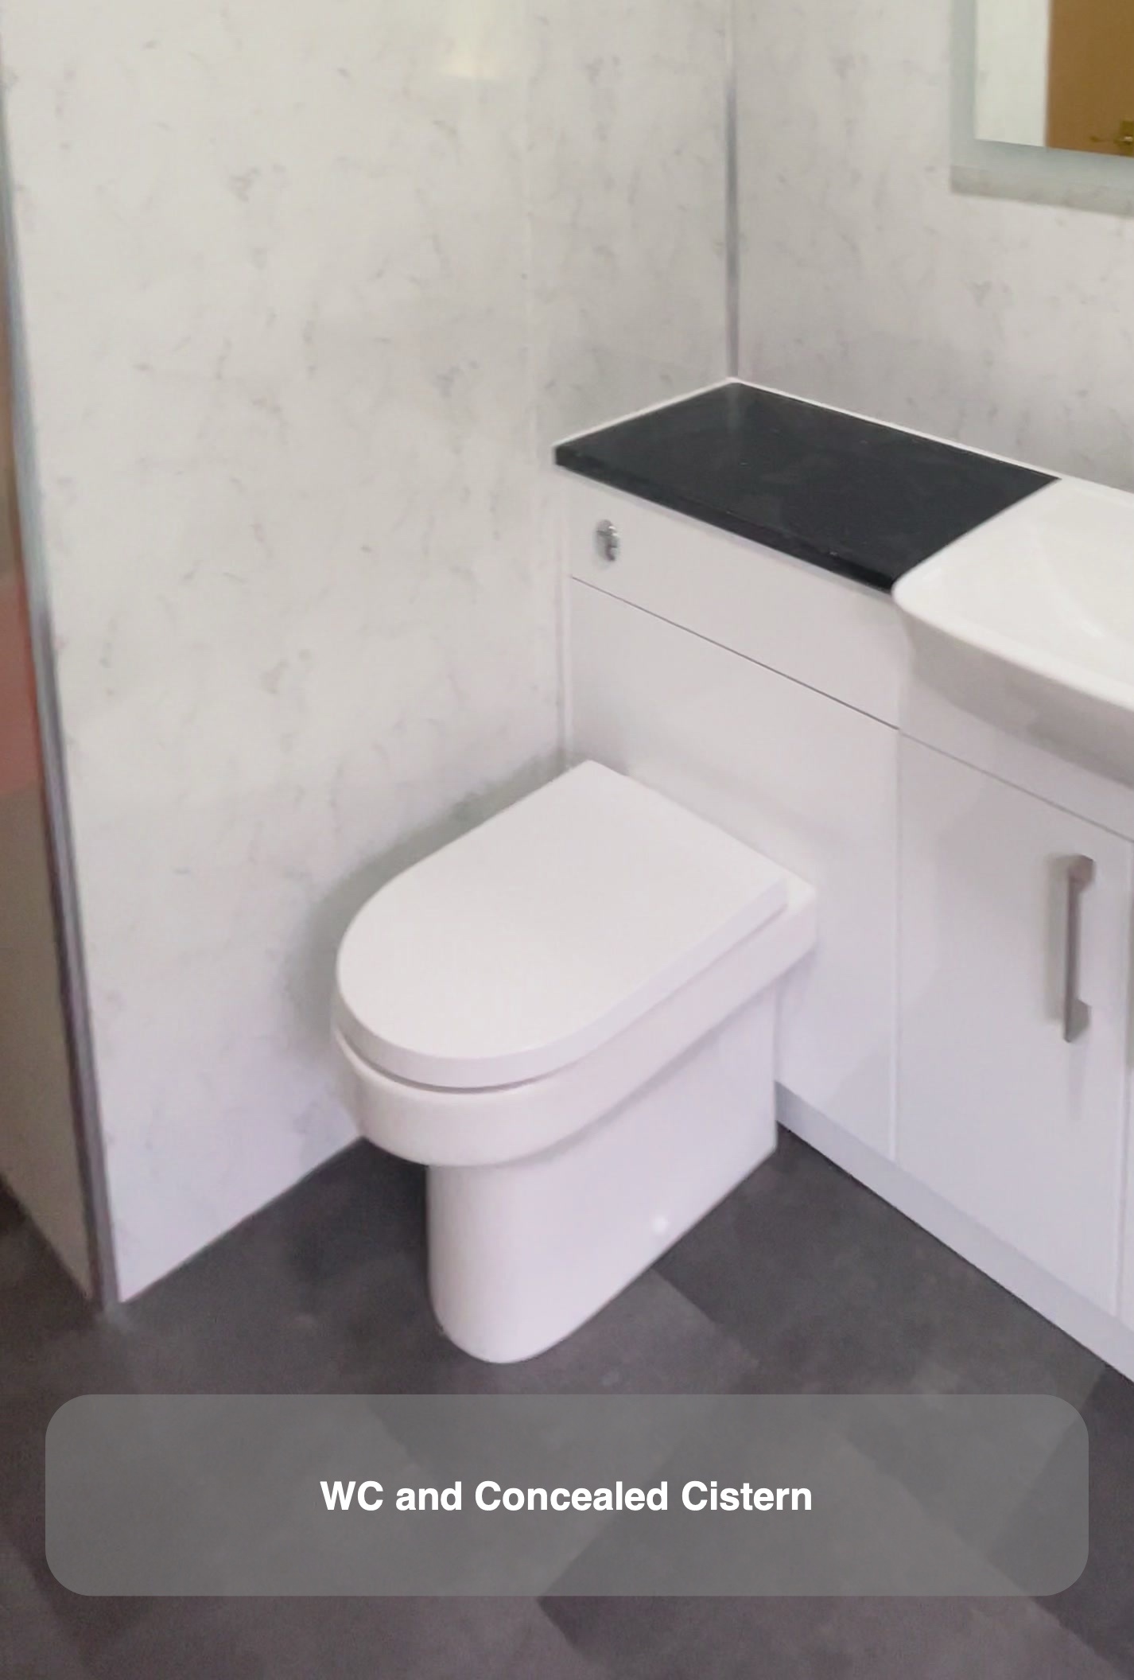
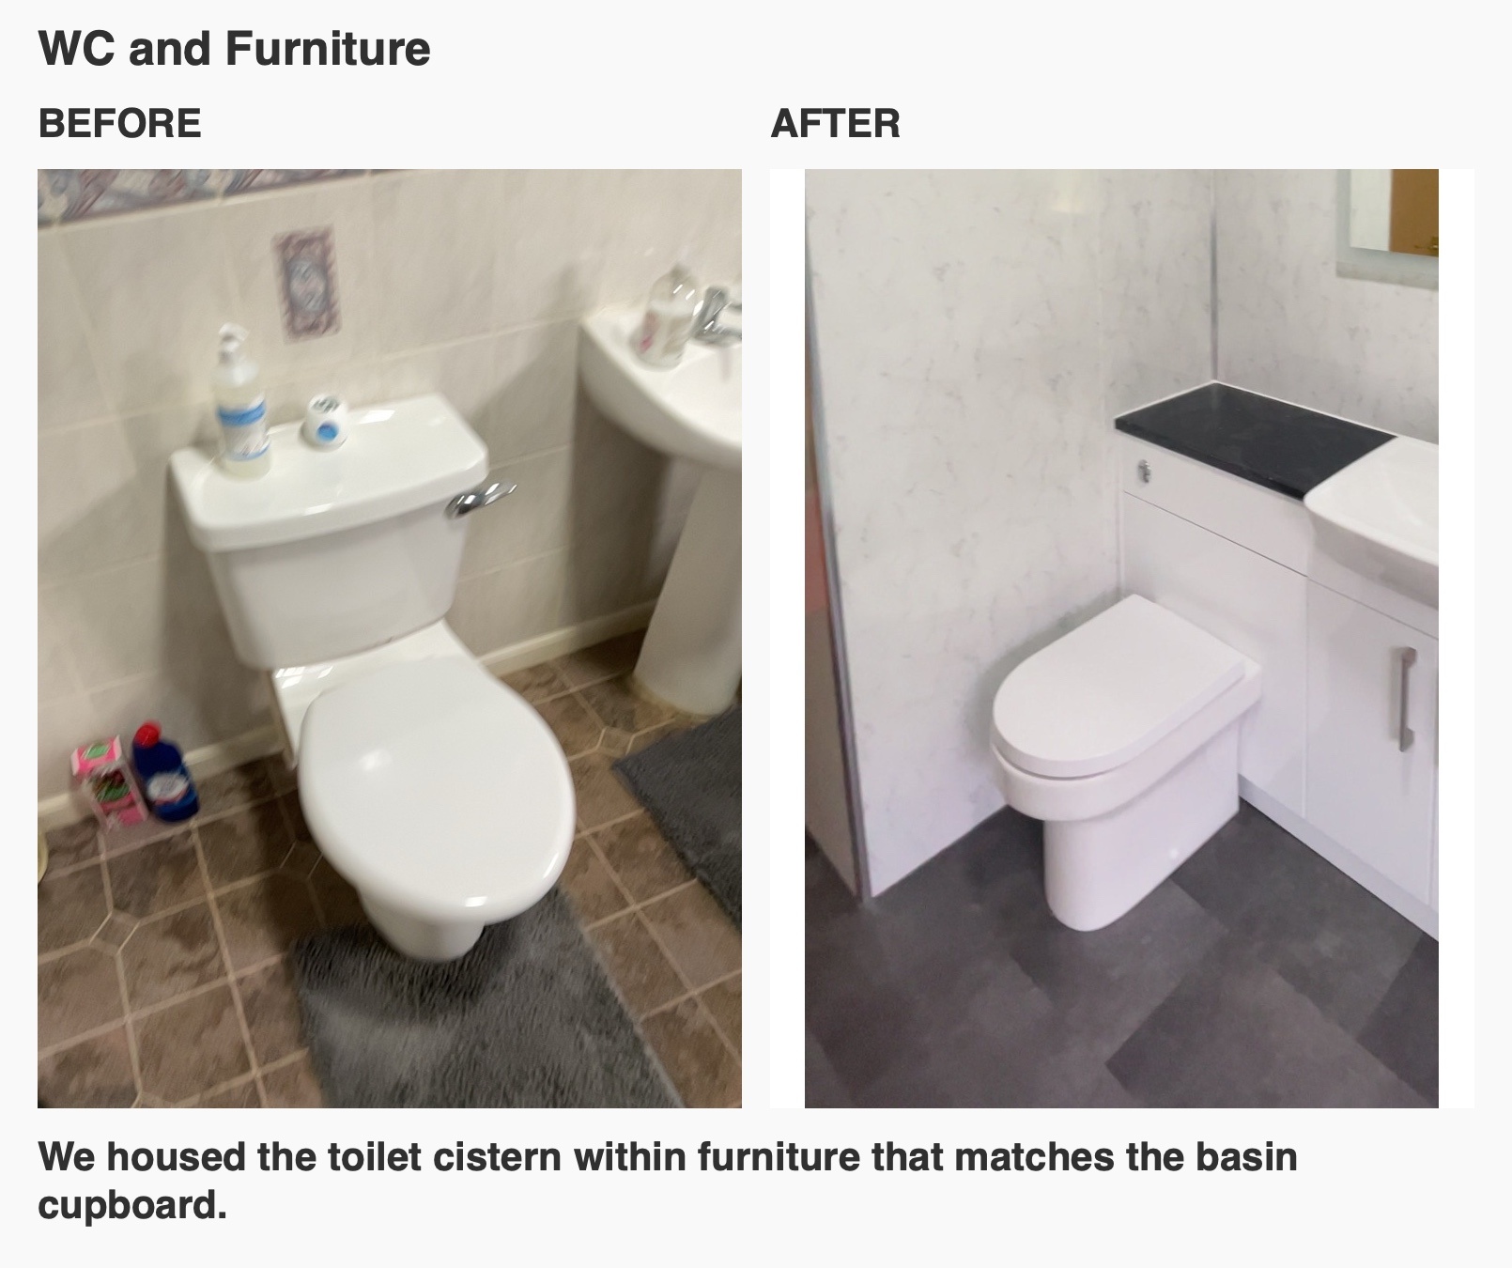
The matching toilet enclosure continues the white furniture and dark surface beside the WC. Repeating those finishes keeps the storage and sanitary fittings visually connected.
A shower with its own space
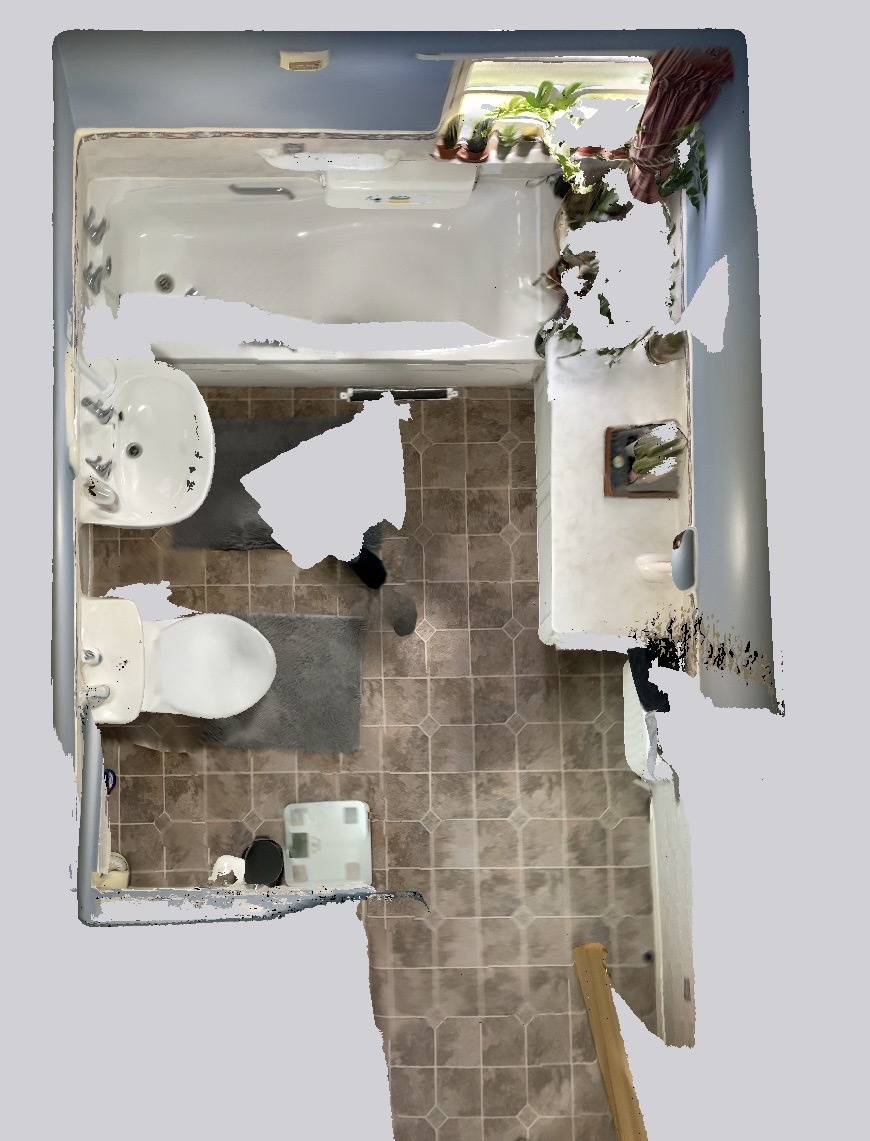
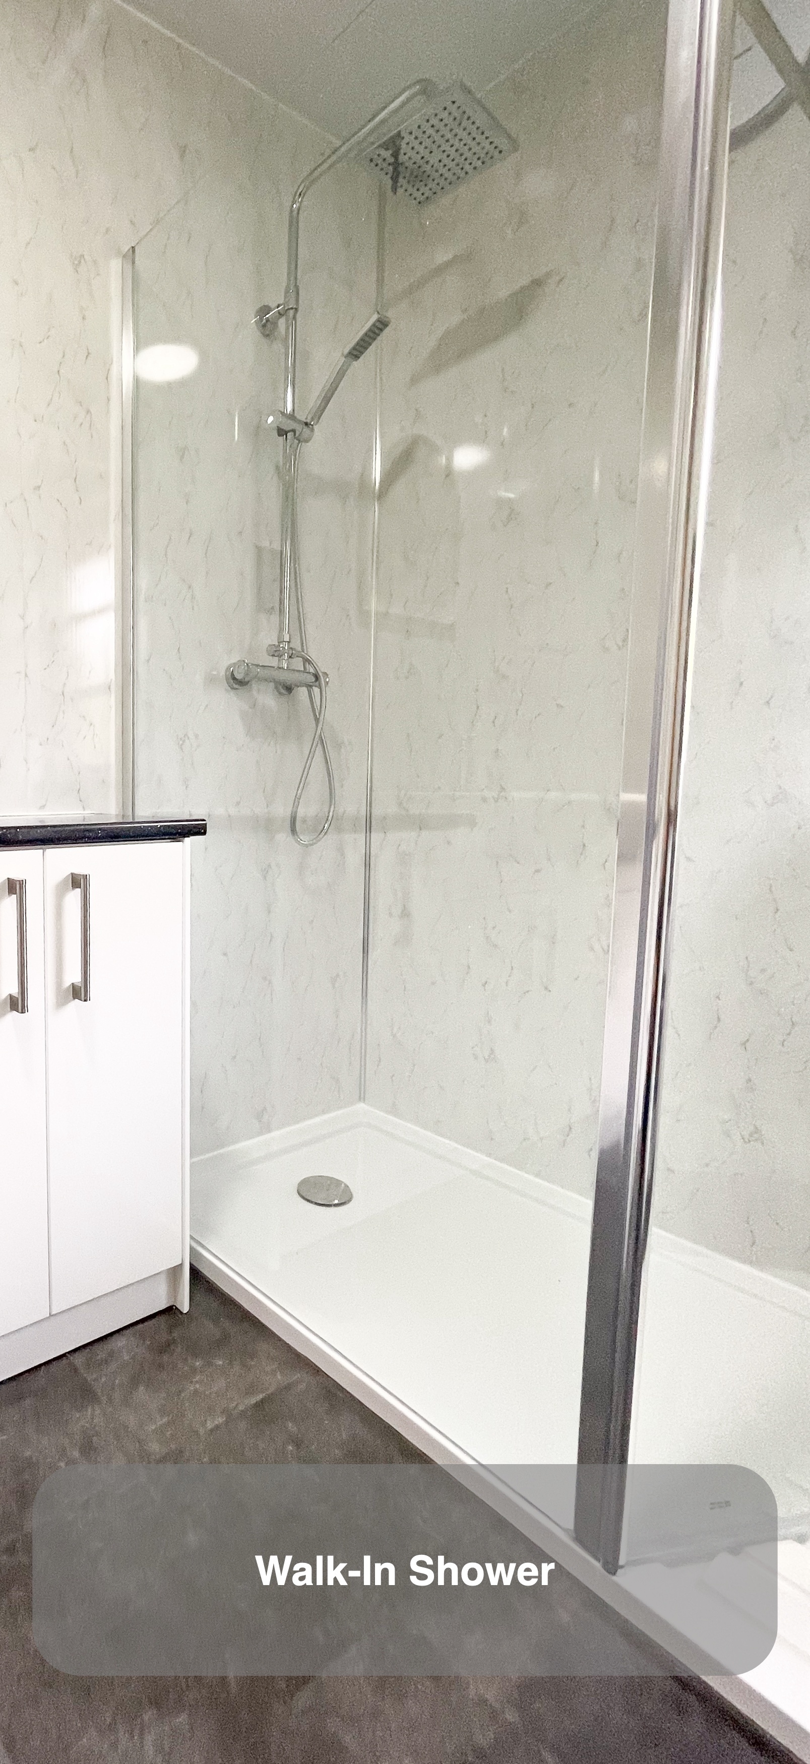
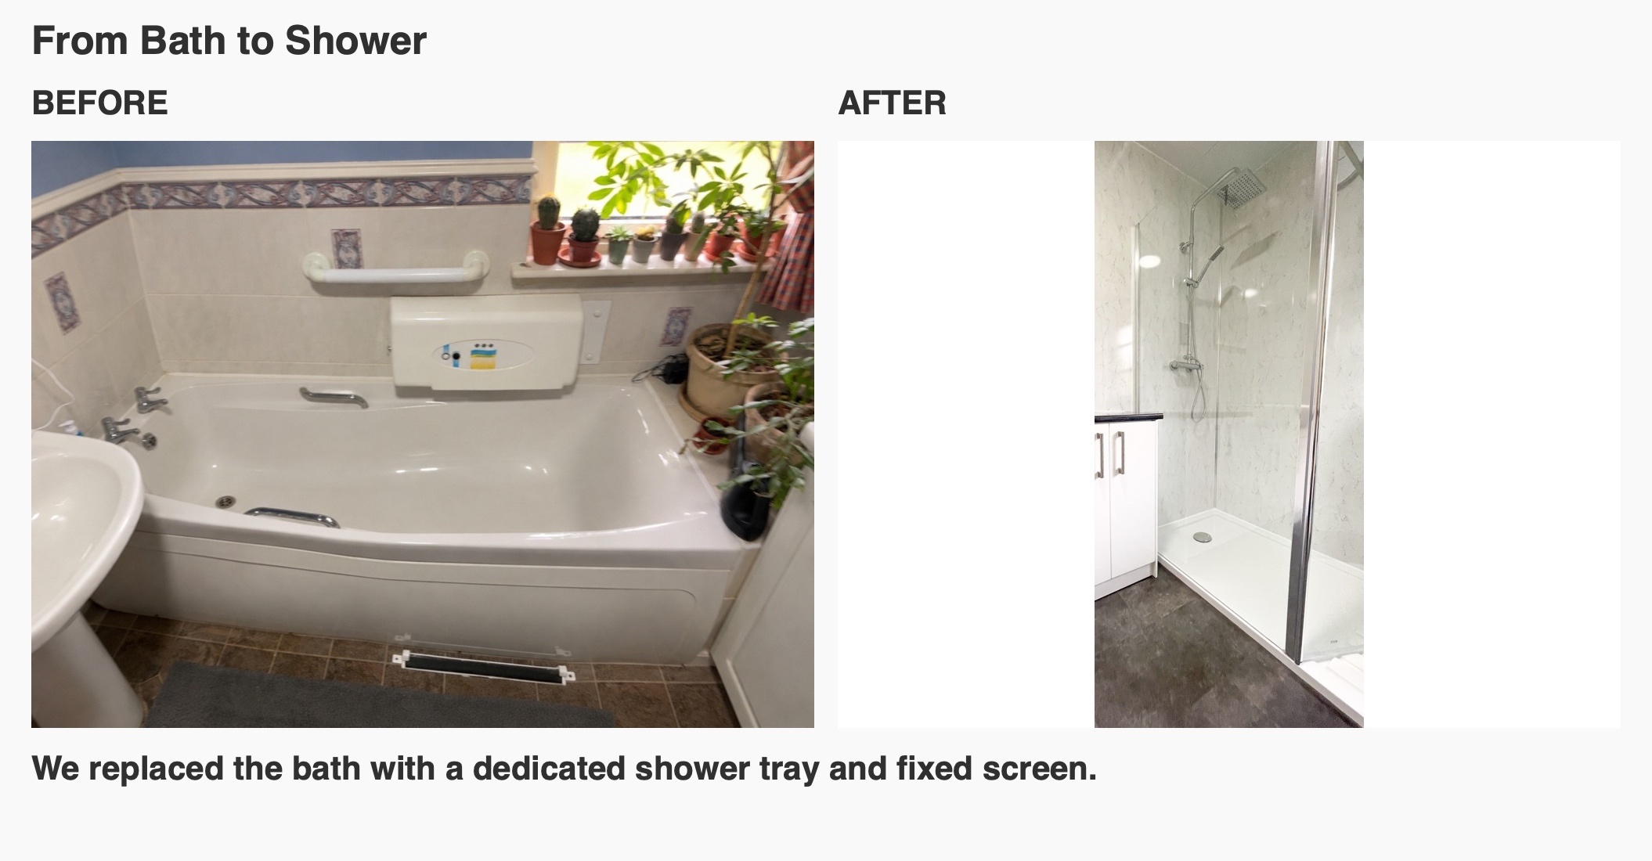
We replaced the bath with a dedicated shower, using clear glass to define the showering area while retaining a view across the room. A white tray edge marks the entrance to the shower.
The shower combines an overhead outlet with a separate handset on a rail. These provide different ways to direct the water, whether using the overhead spray or keeping the handset closer to the task. We specified a thermostatic shower for this refurbishment, alongside the enclosure and wall finishes, rather than treating the shower fitting as a final accessory.
For a similar project, it helps to consider the entrance, glass and controls together. The amount of glass alone does not describe how a shower will be used; where someone enters and reaches the controls matters just as much.
Broad wall surfaces and a grounded finish
White panels with grey veining continue around the room, including the shower area. Their pale background works with the white furniture, while the darker lines connect with the worktop and flooring without introducing another strong colour.
Panels offer broad surfaces to wipe instead of the many grout lines of a small-tile layout. Joints, edges and fittings still need routine care, so we discuss the practical cleaning surfaces alongside the appearance of a finish.
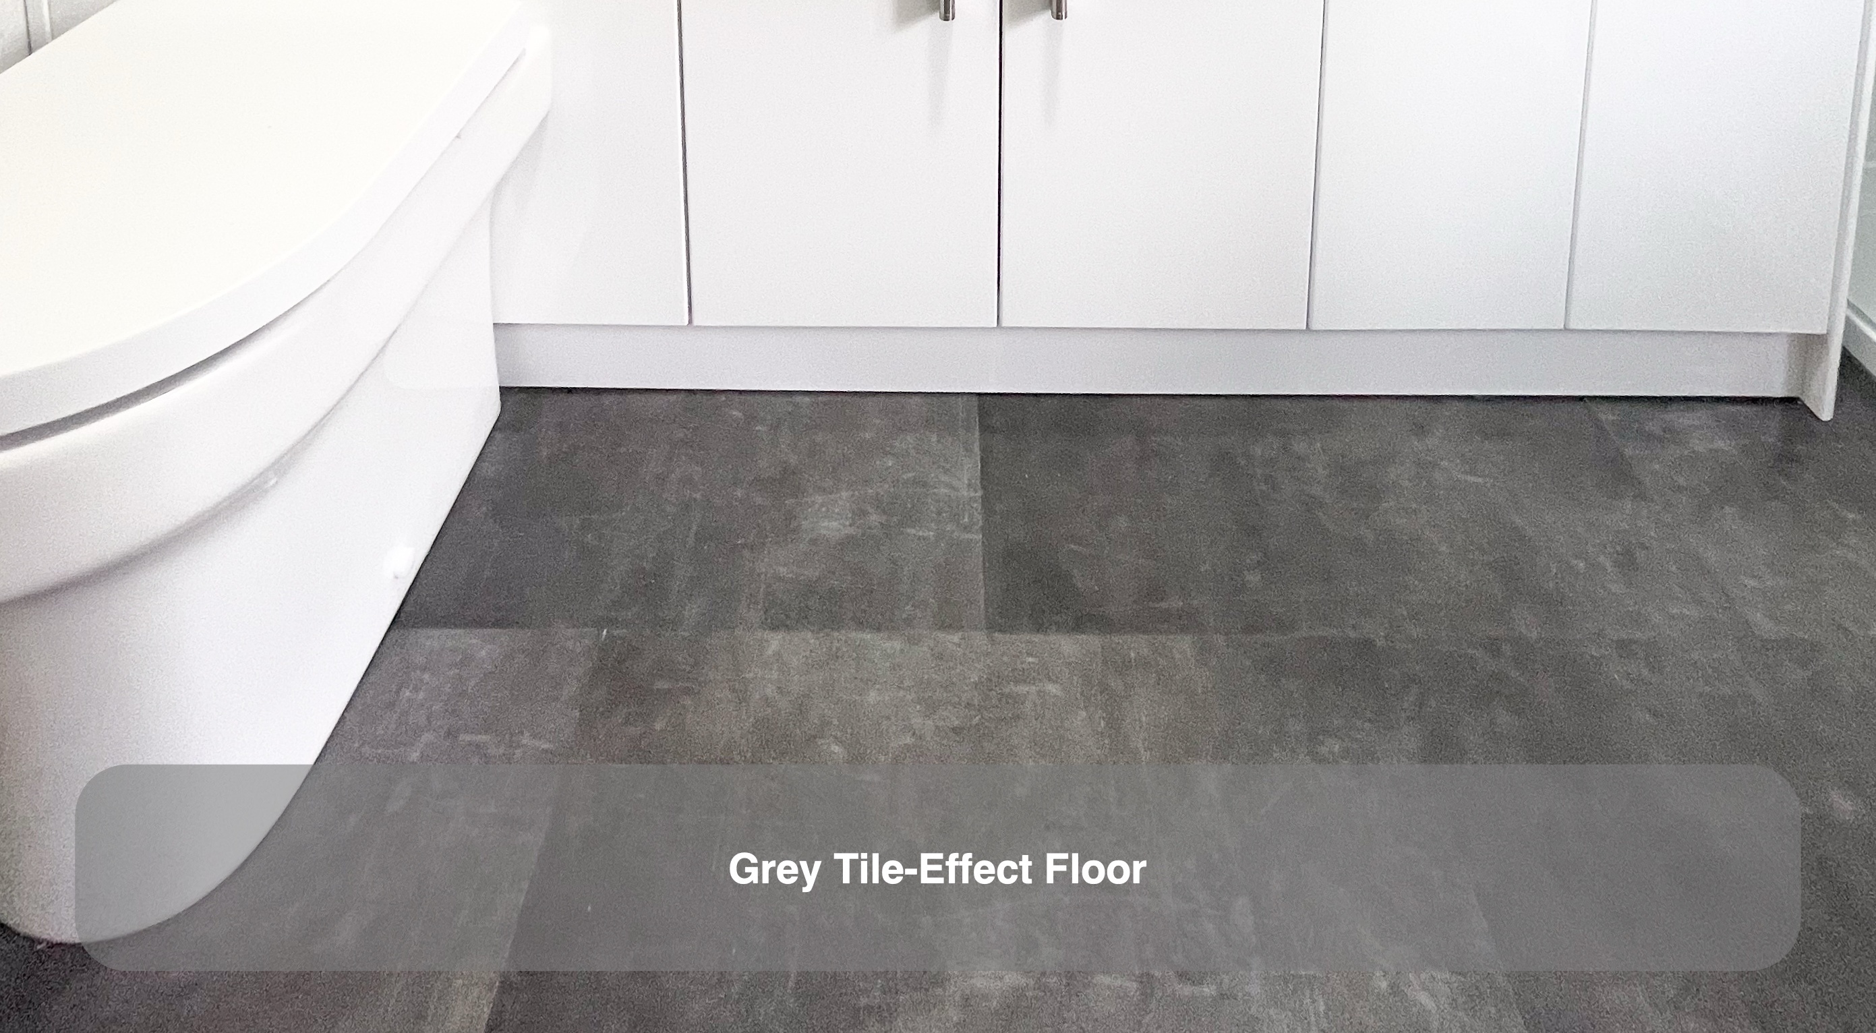
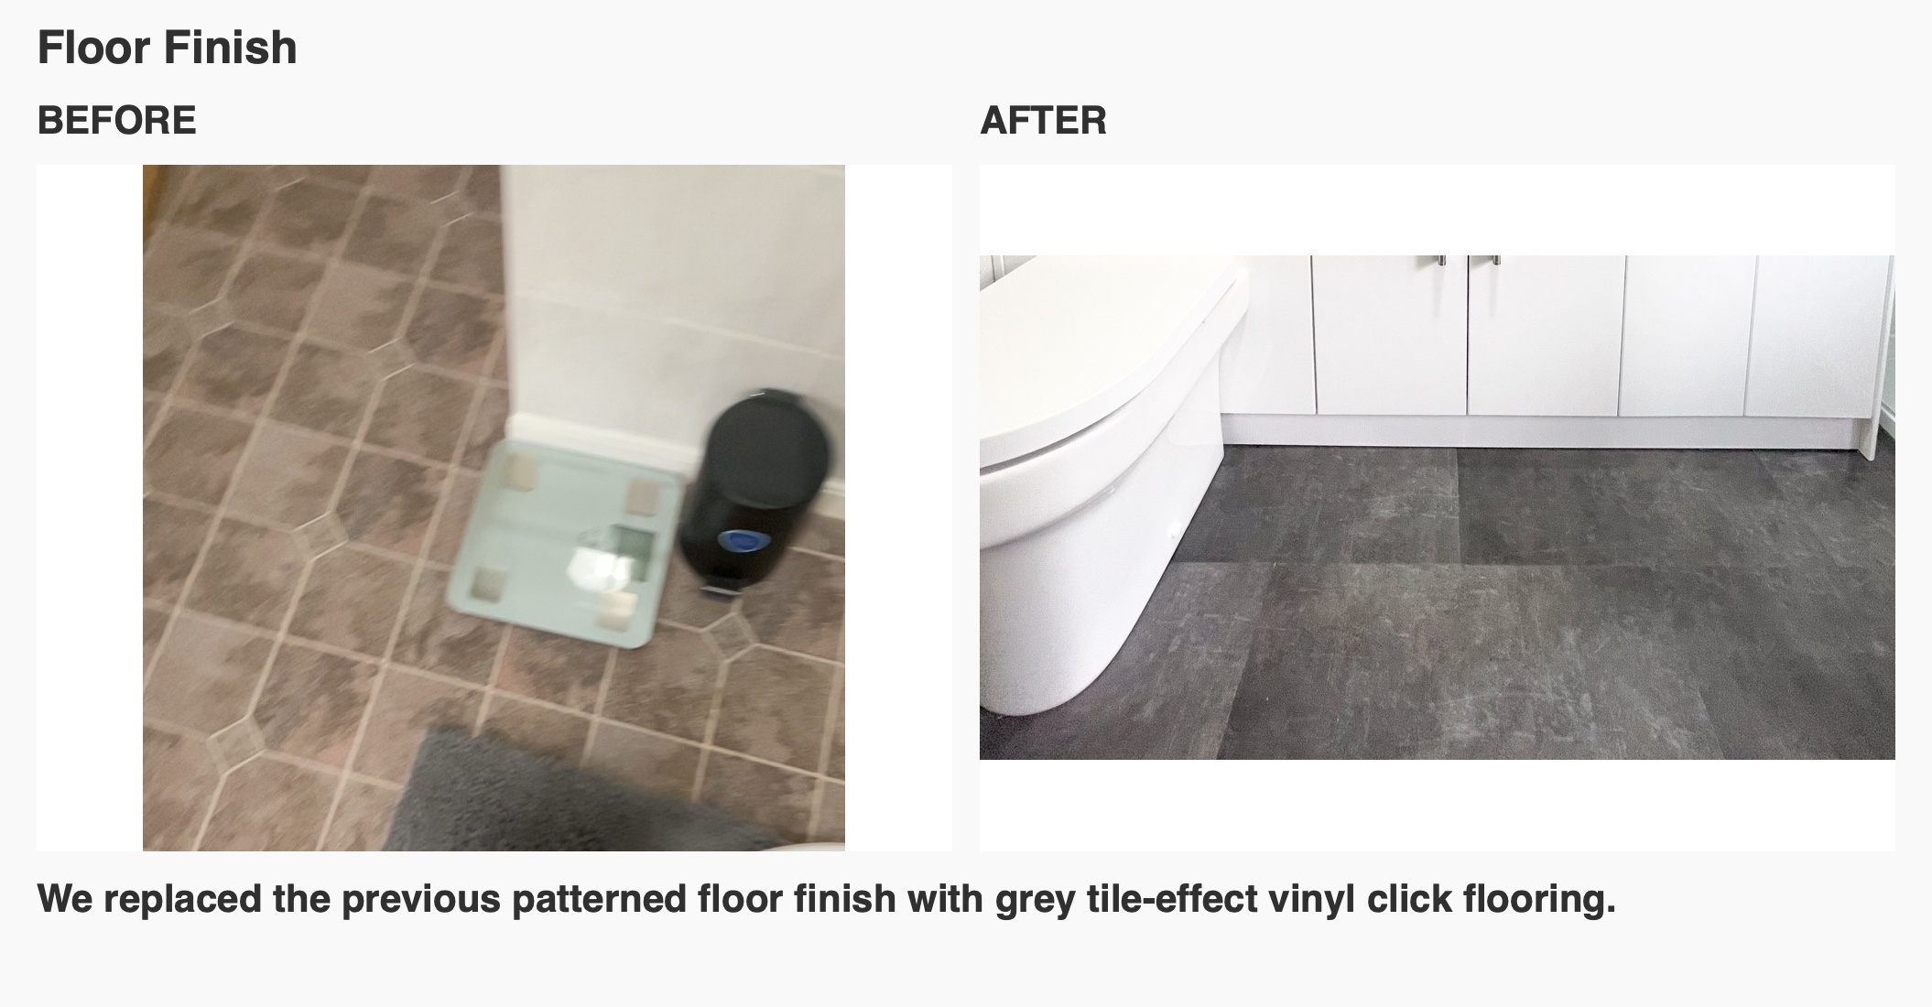
Below, dark tile-effect vinyl click flooring gives the room a contrasting base. The change between pale walls and a darker floor makes the individual fittings easy to read, while allowing the cupboard fronts and shower glass to remain the main features.
Keeping the useful details in view
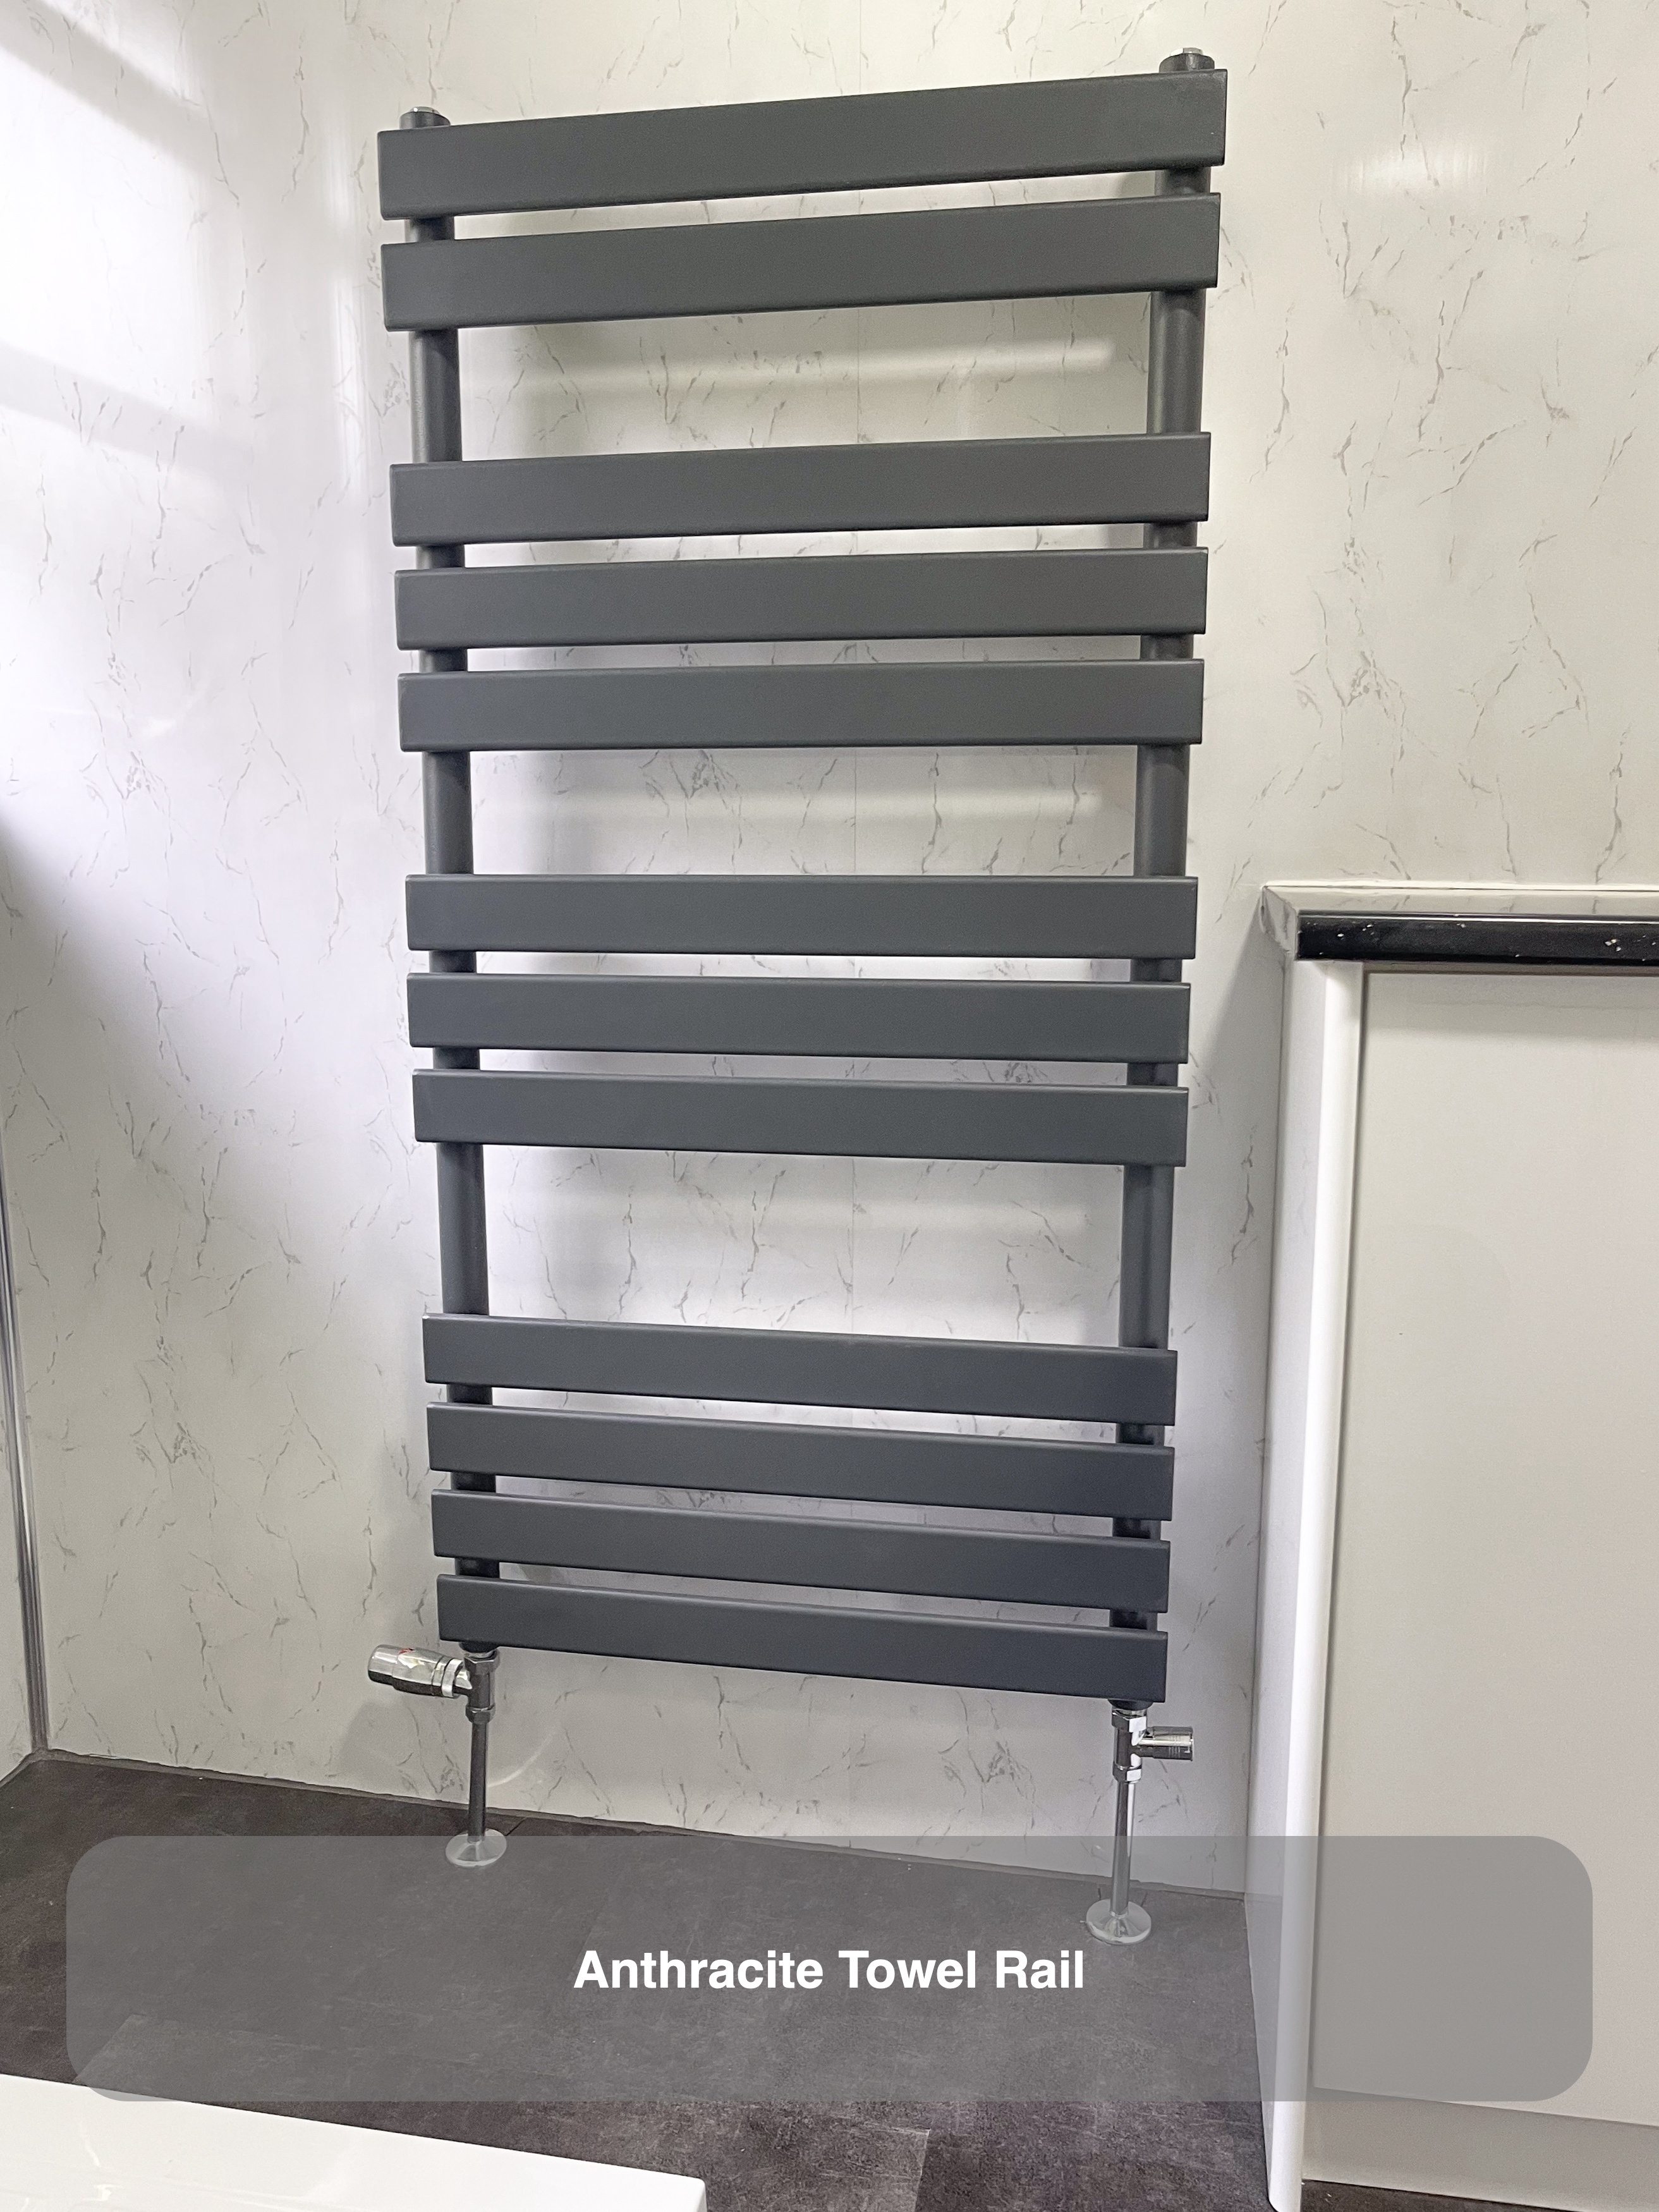
The towel radiator provides hanging bars beside the window, and the UPVC ceiling carries the light finish overhead. We retained the existing ceiling light as part of this refurbishment, while including the LED mirror at the basin. Keeping an existing fitting can be a sensible part of a refurbishment when it belongs within the agreed plan; everything does not need replacing for the room to work together visually.
If you are considering a bathroom refurbishment around Banchory, start with the storage and washing arrangements you want to keep, change or add. We can help turn those priorities into a coordinated layout, with furniture and finishes considered together. Arrange a quotation visit or read how our quotation and work process works.
Project video
More projects you might like
A Portlethen shower room with useful mirror storage
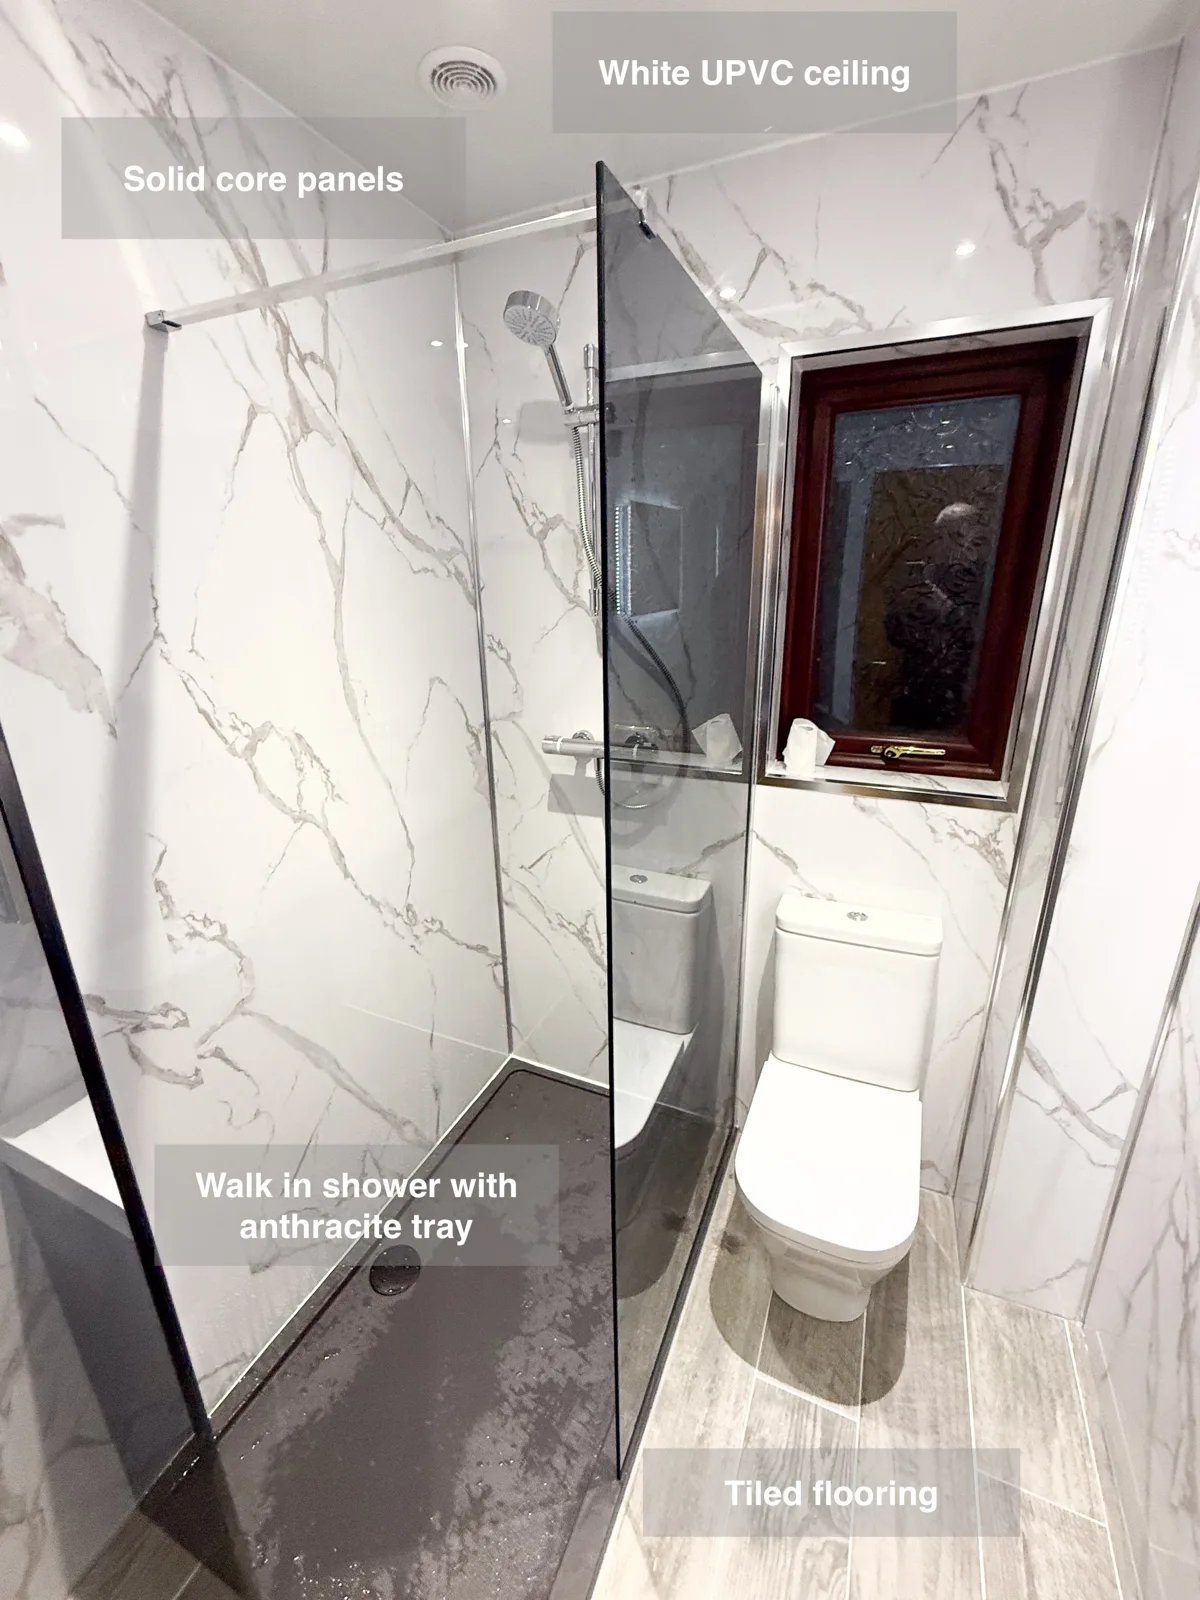
Make everyday wall cleaning simpler with solid-core panels throughout the room, paired with a low-maintenance UPVC ceiling above the walk-in shower.
More useful storage and a walk-in shower in West Cairnbeg
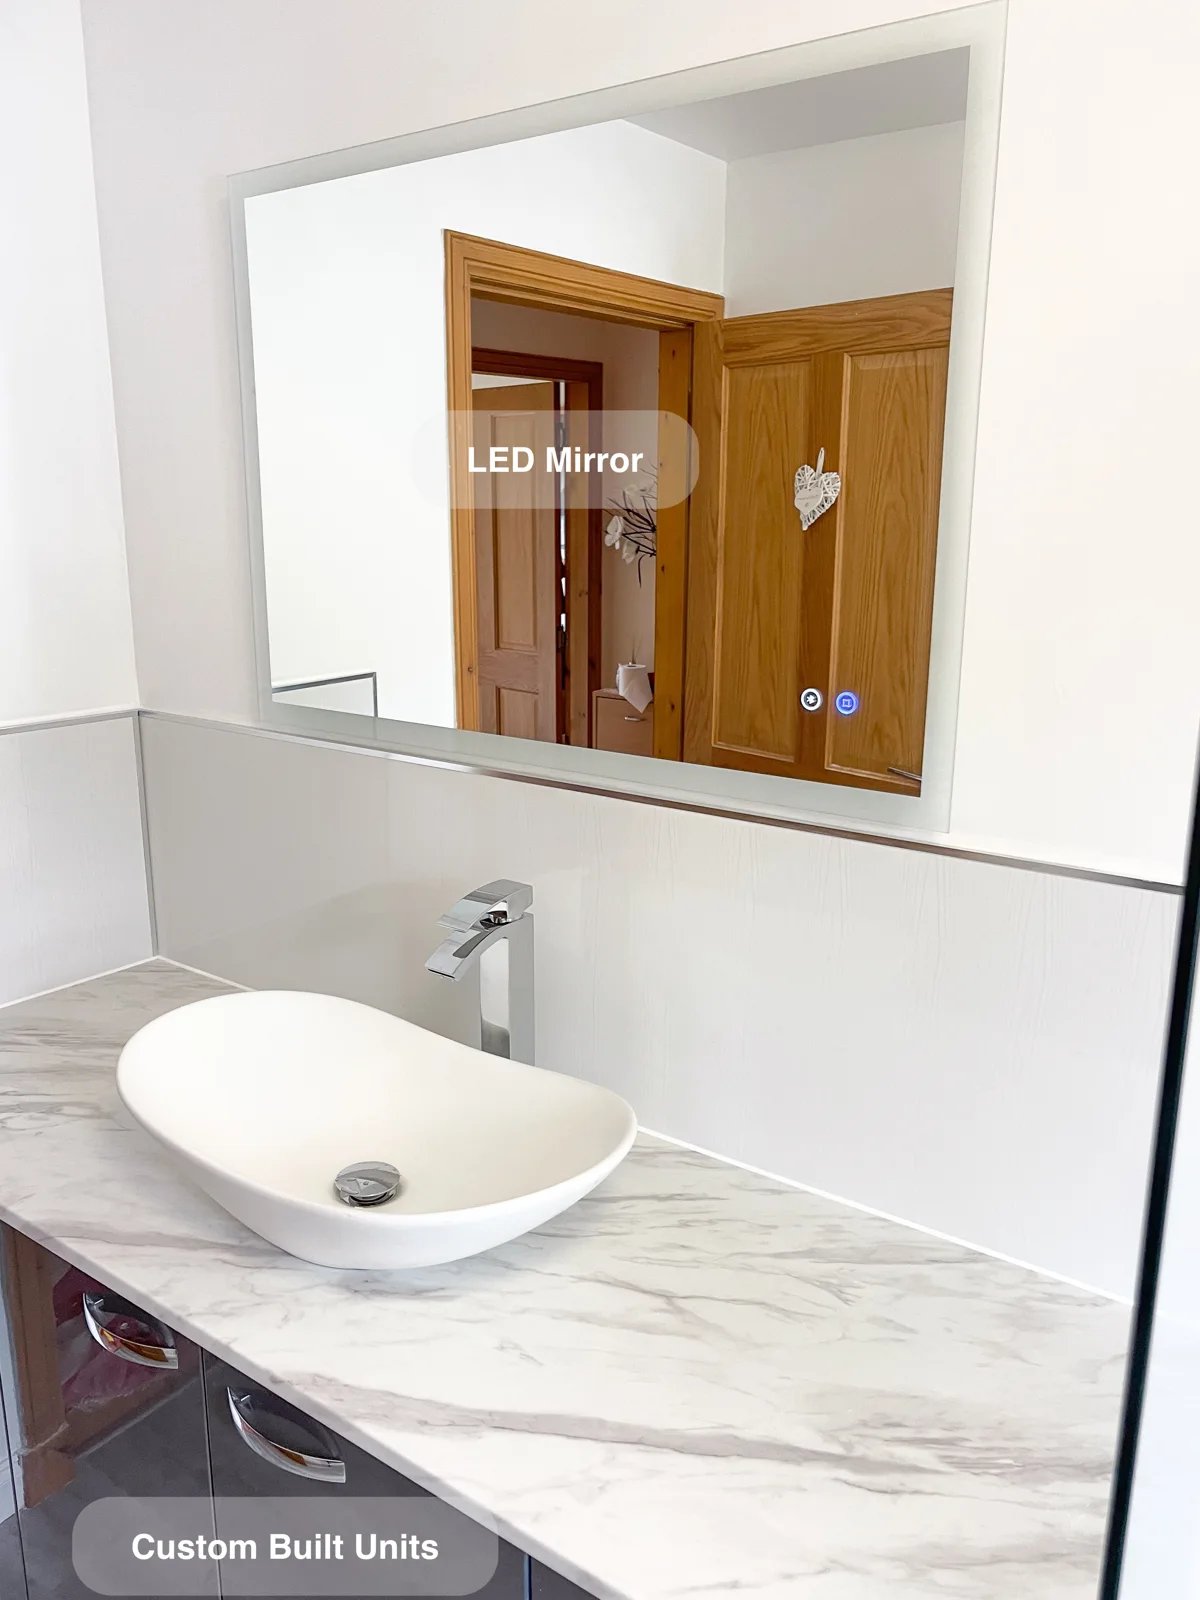
Panels around the shower and above the vanity provide straightforward surfaces to wipe down, making everyday bathroom cleaning more manageable.
Useful storage and room to bathe in Aberdeen
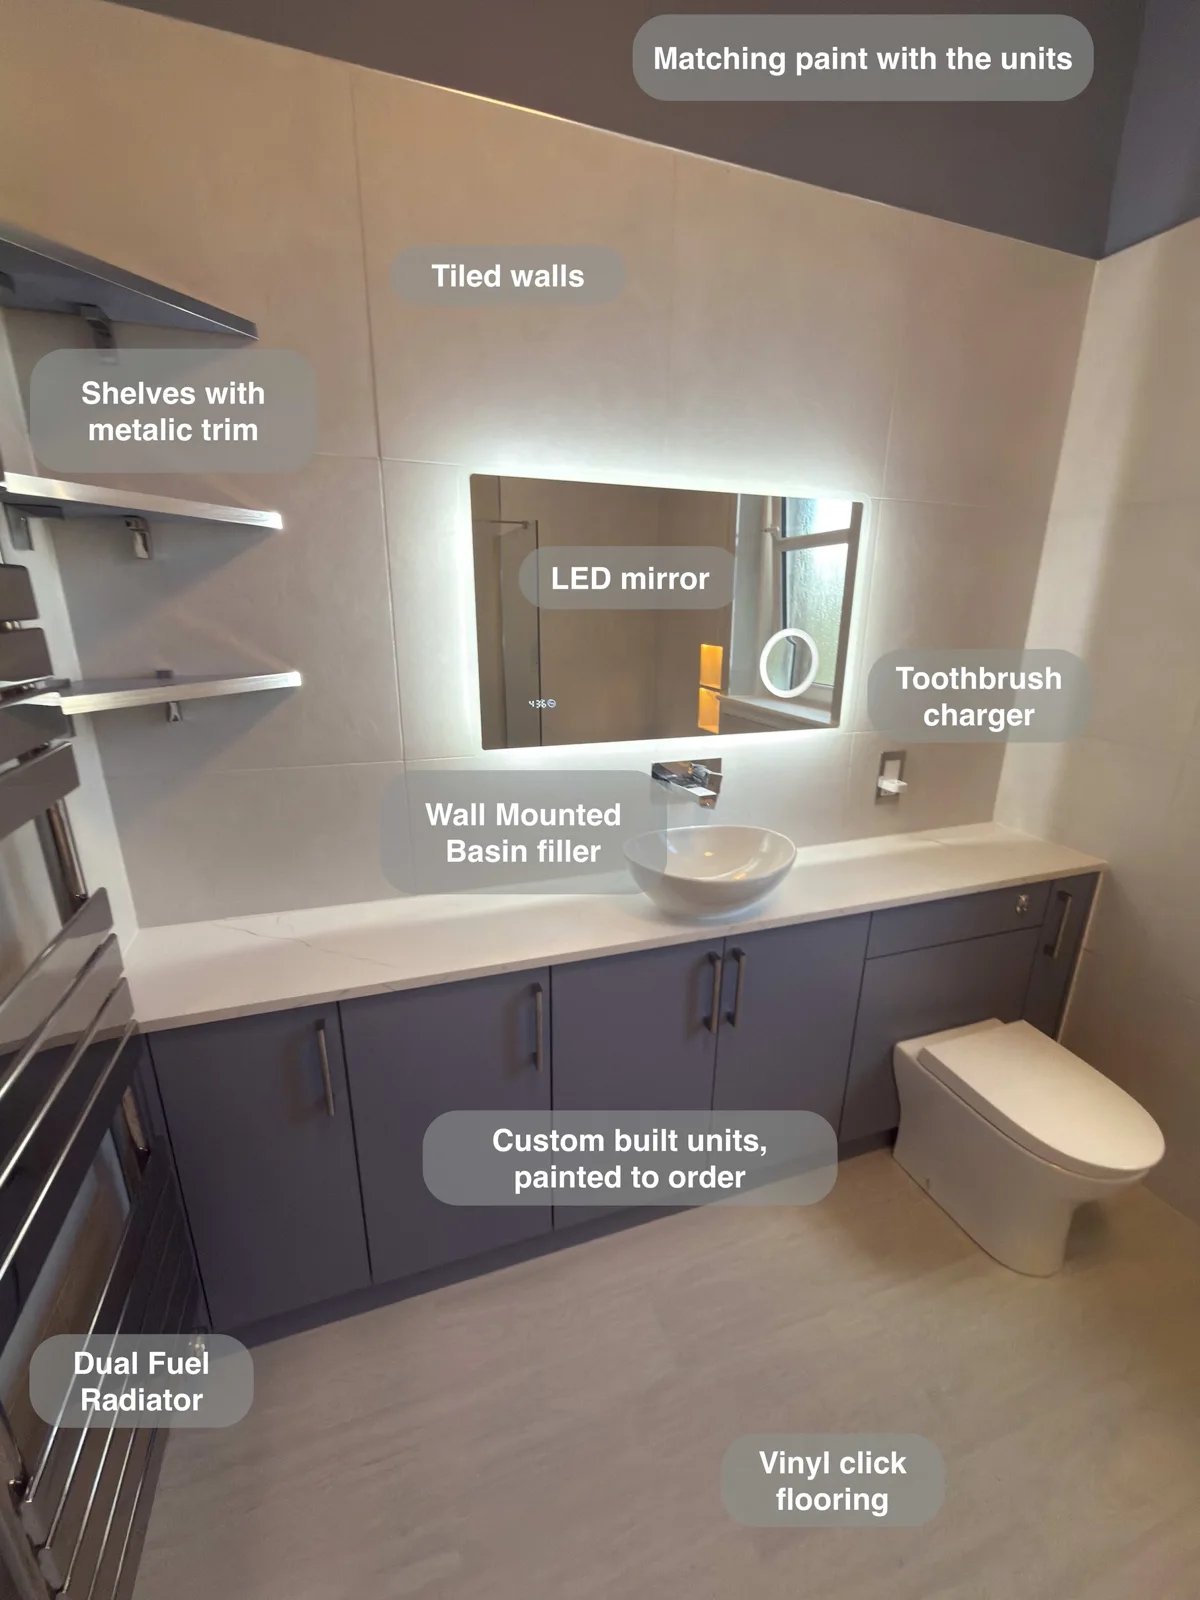
Wall-to-wall fitted units give toiletries and spare supplies a proper home, keeping the countertop basin area clear for everyday use.
More useful space beneath the eaves in Aberdeen
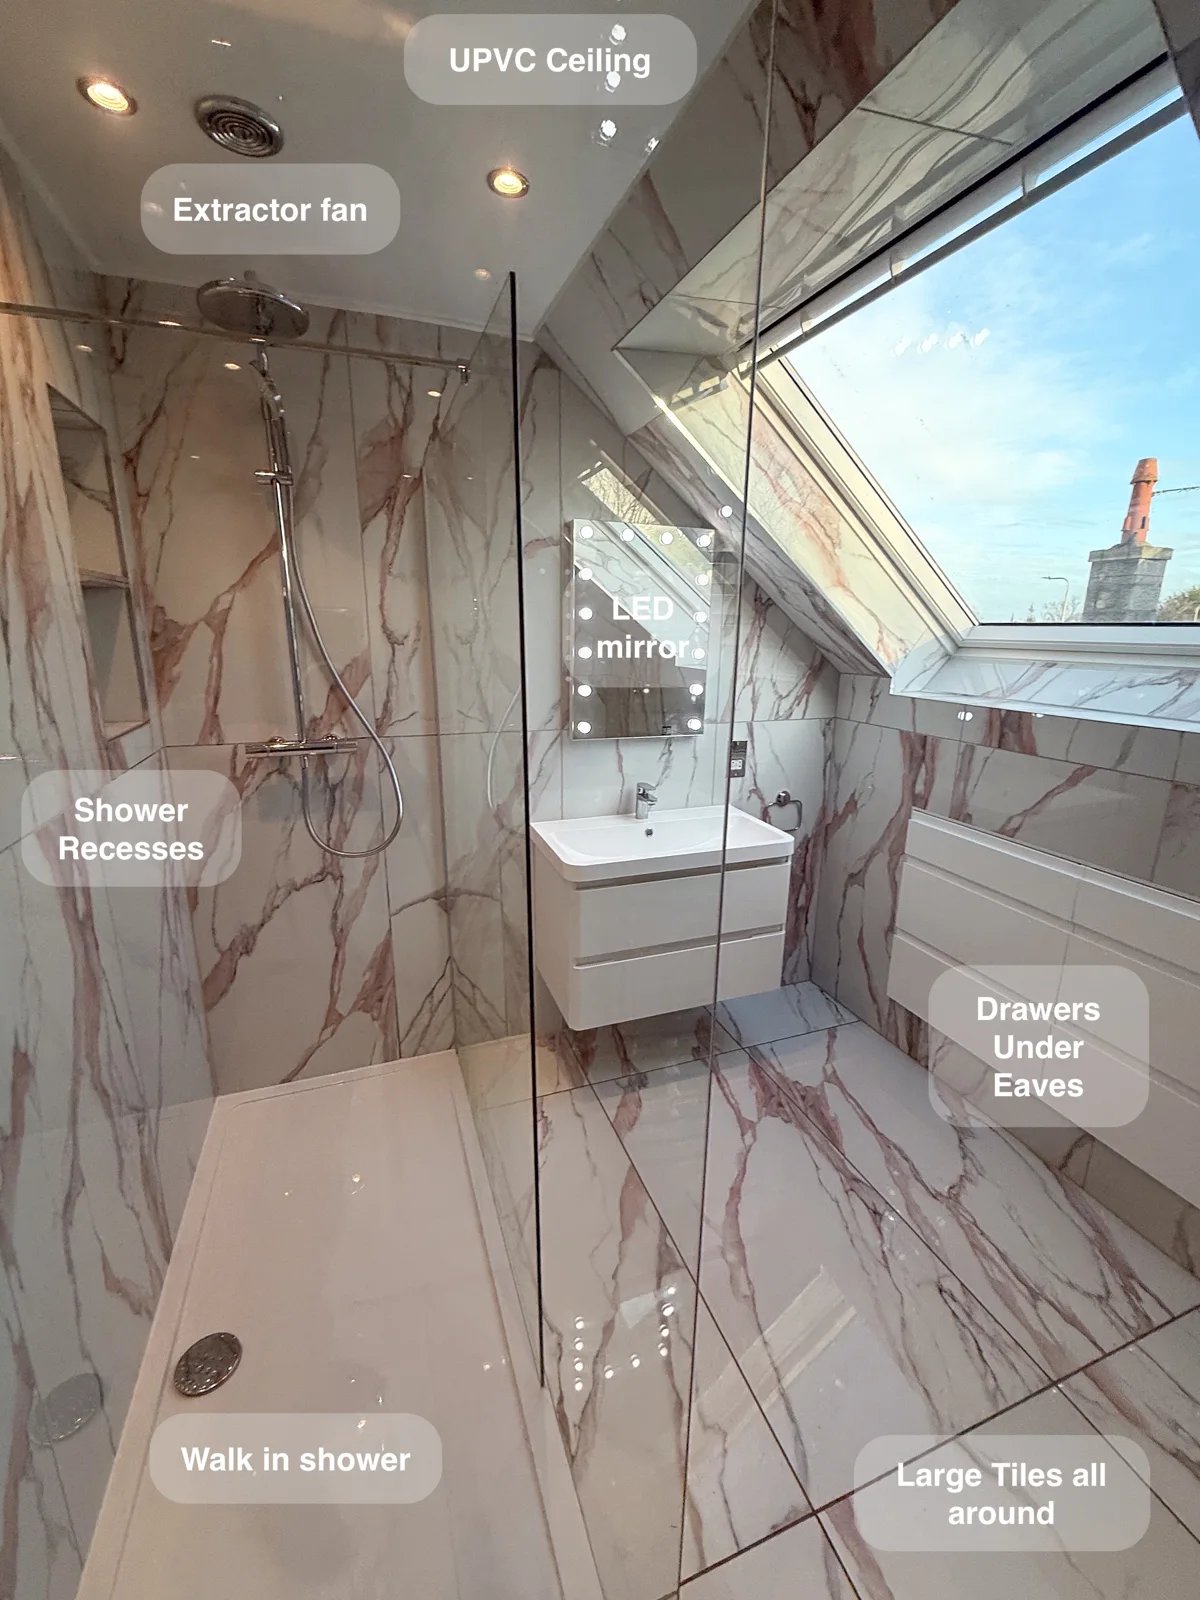
Keep bathroom essentials organised with two large drawer units fitted beneath the eaves, turning awkward roof space into useful everyday storage.