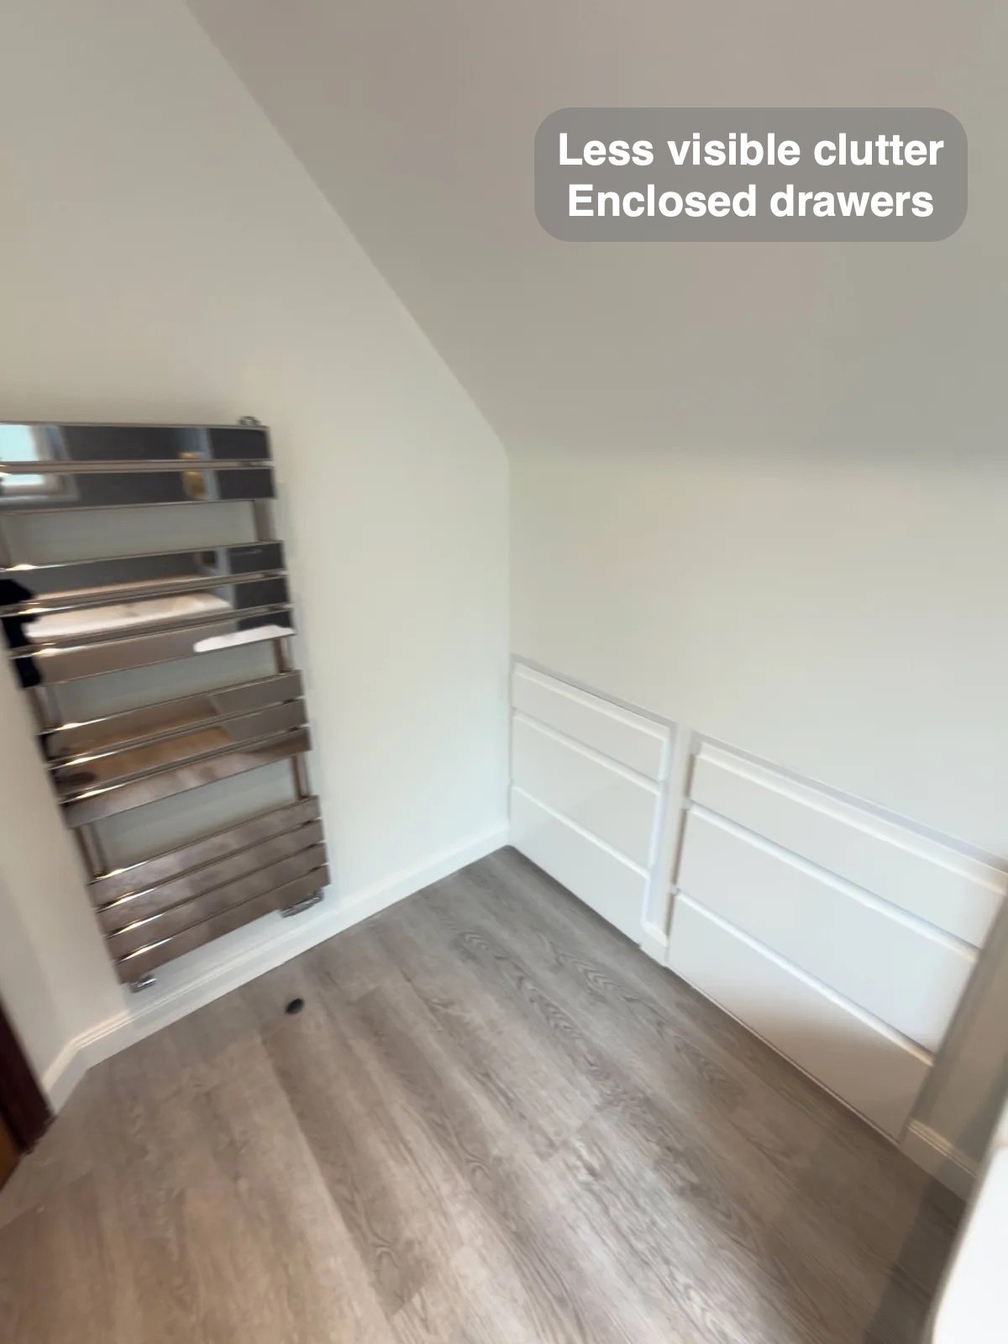
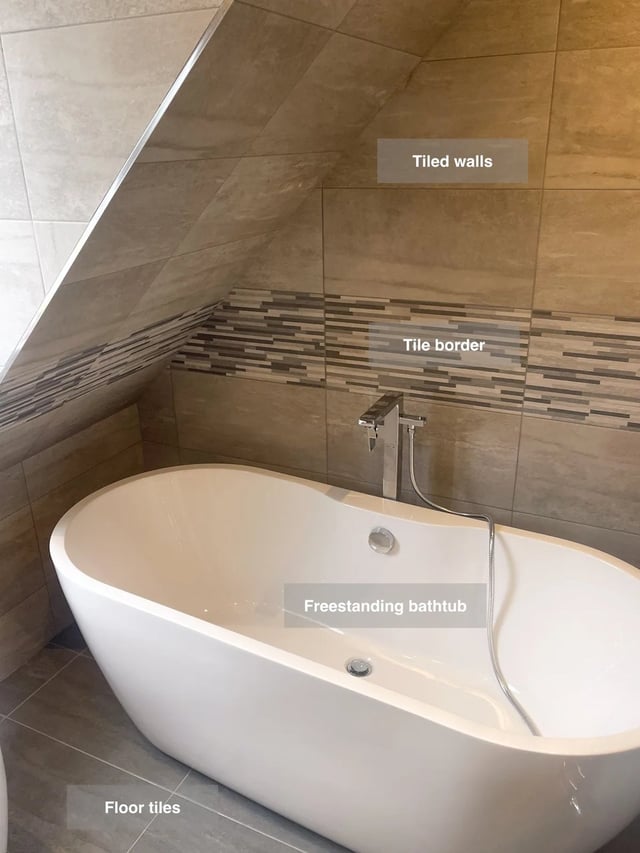
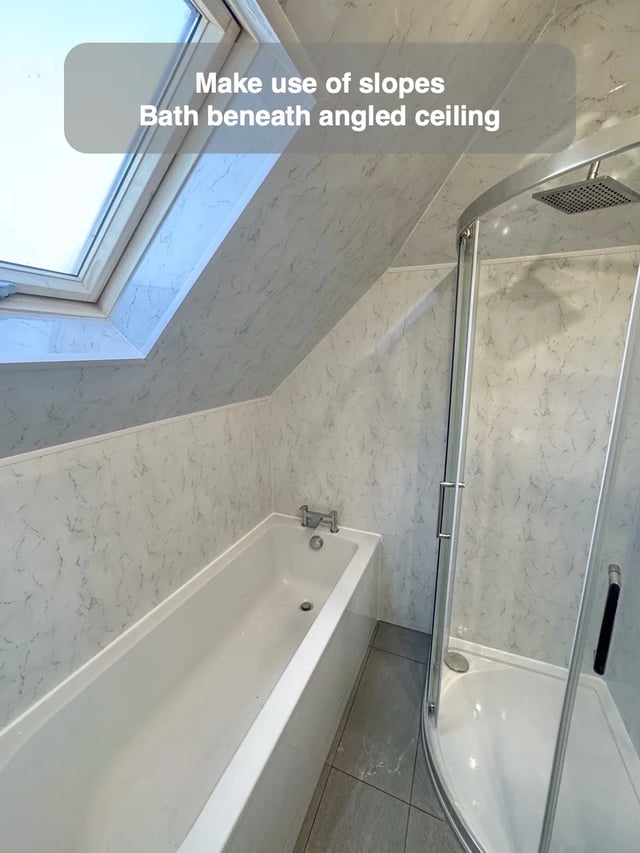
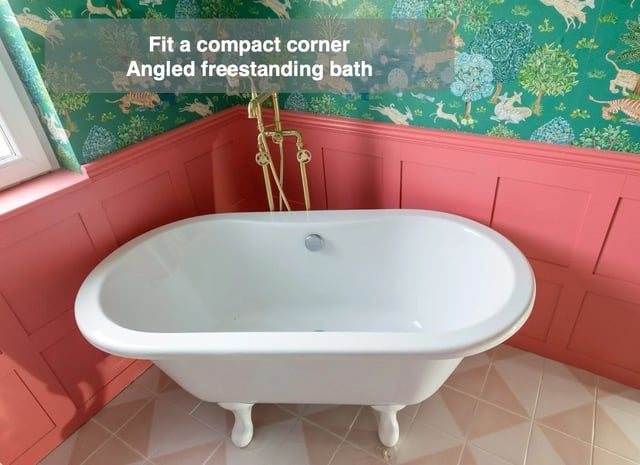
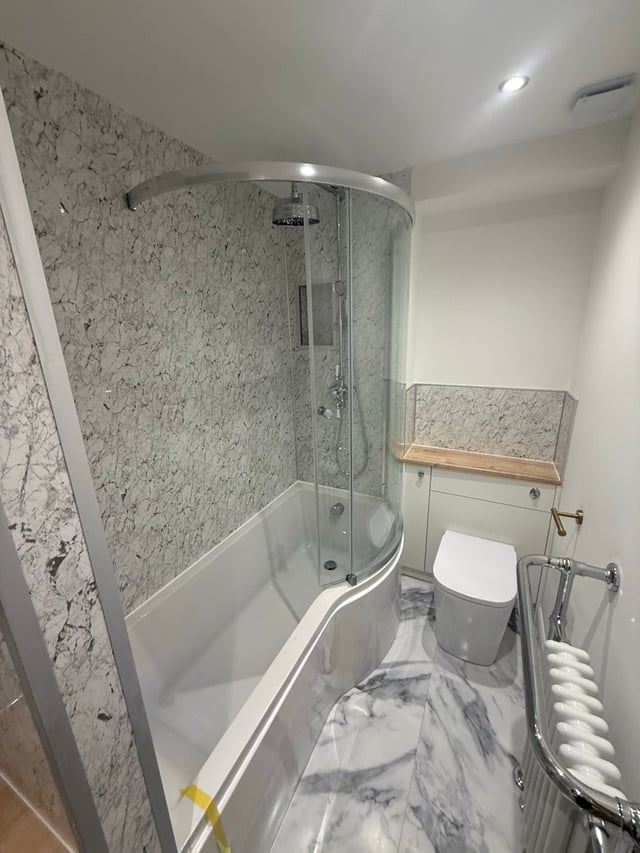
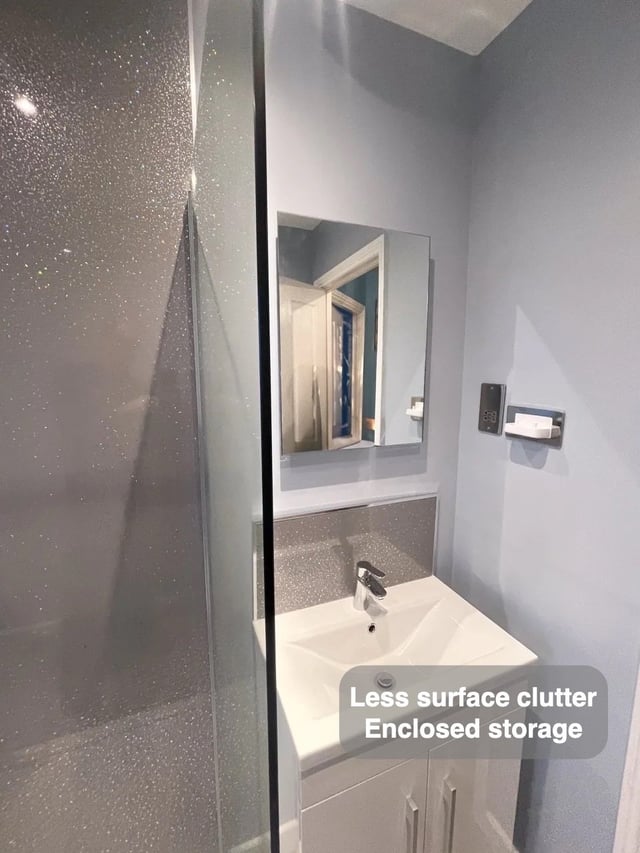
Moving a bath can change how the low parts of a room are used. In our Kingswells bathroom, the bath moved in front of the window and two drawer units occupy low space beneath the eaves. Recessed shelves, basin storage and a mirrored cabinet give smaller items other places to go. The move and the furniture layout use two parts of the room in different ways.
To compare options in a similar space, draw the bath and its approach alongside a section through the roof. Then look at the low area as usable volume for drawers and check how far they can open. This gives you a practical way to assess what each position contributes. At the window, check the bath filler and the window operation together. Beneath the eaves, check where you stand to reach the drawers. The better layout makes both positions useful without expecting the room to behave like a rectangle.