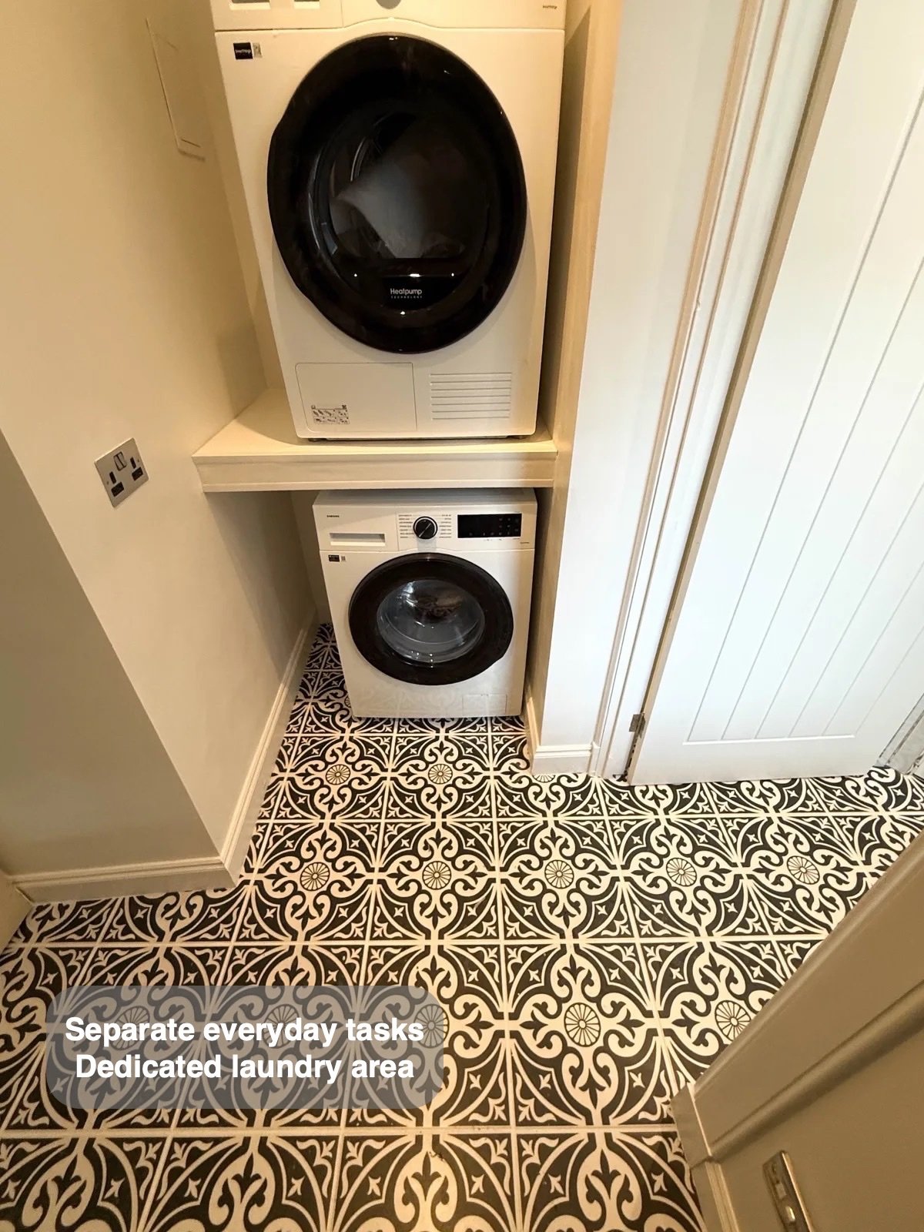
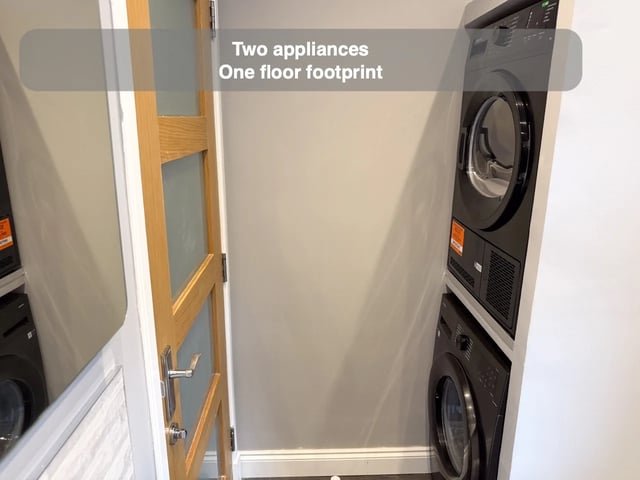
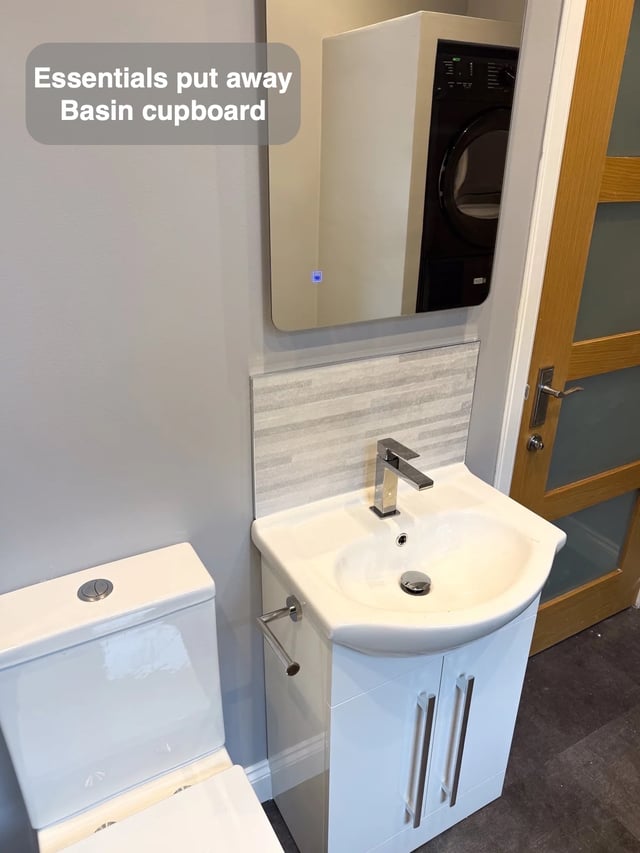
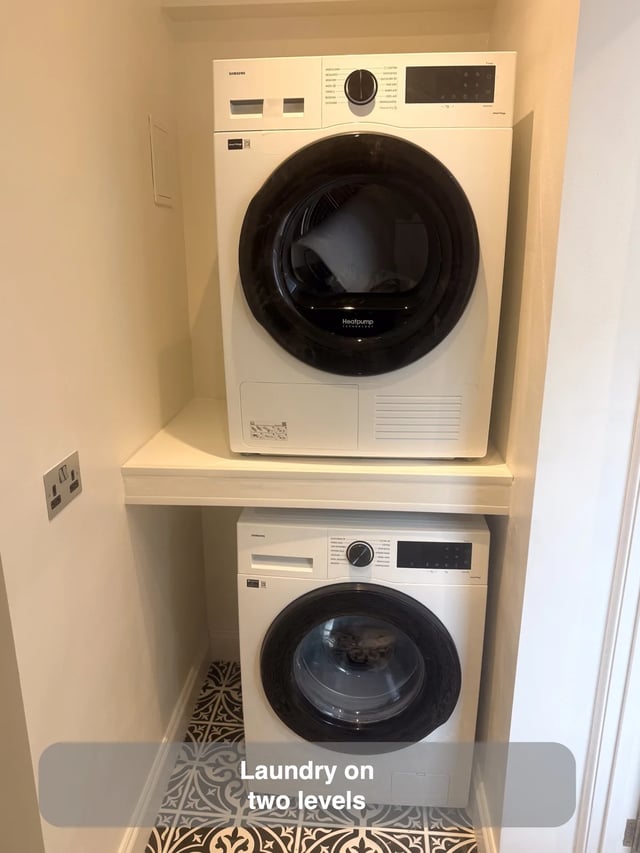
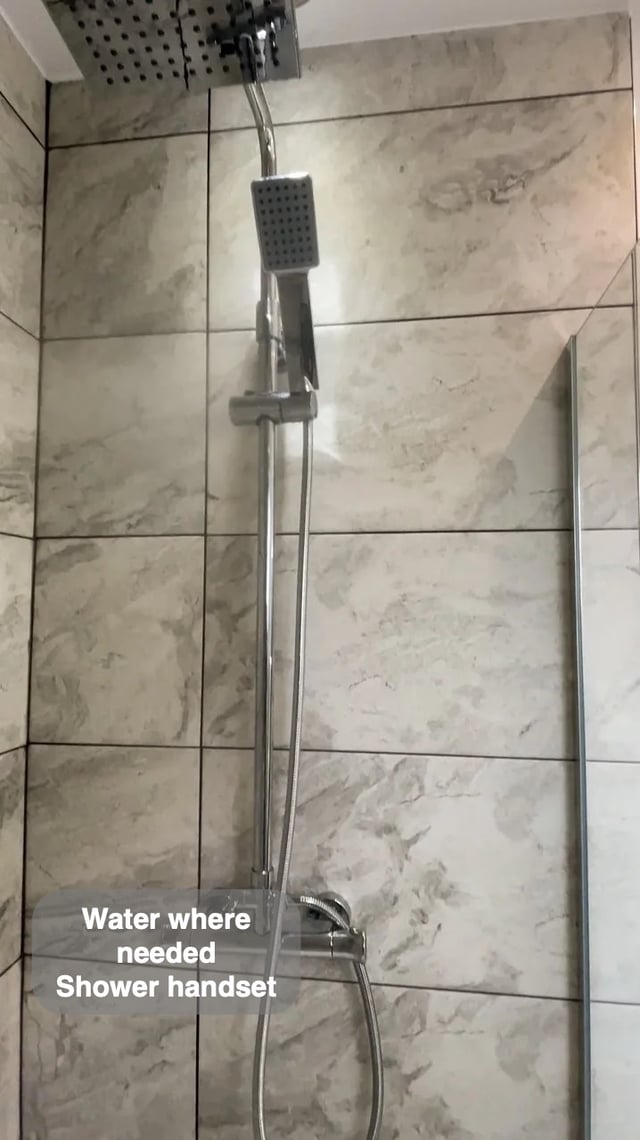
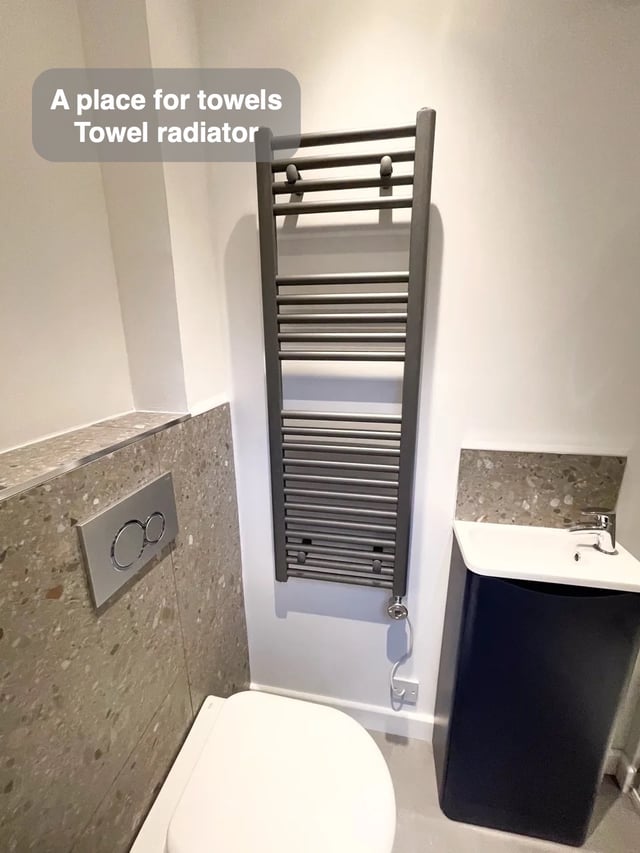
Turning a utility into a shower room starts with deciding what the old room still needs to do. In Aberdeen, a dividing wall created separate bathing and laundry areas, the washer and dryer were stacked in the utility section, and the design worked around an existing heat pump and pipework. Patterned floor tiles provide a visual connection between the two spaces.
The partition earns its place by giving each activity a distinct working area. It also creates an early decision about which side the existing equipment will be reached from. On a similar job, establish the service clearances and the route for removing bulky equipment before drawing the bathroom wall. Then check where laundry can be loaded and sorted with appliance doors open. A single floor finish can connect the rooms visually while the plan gives washing, laundry and maintenance the space each one needs.