A former utility room now provides a second shower and toilet alongside a separate laundry area in this Aberdeen home.
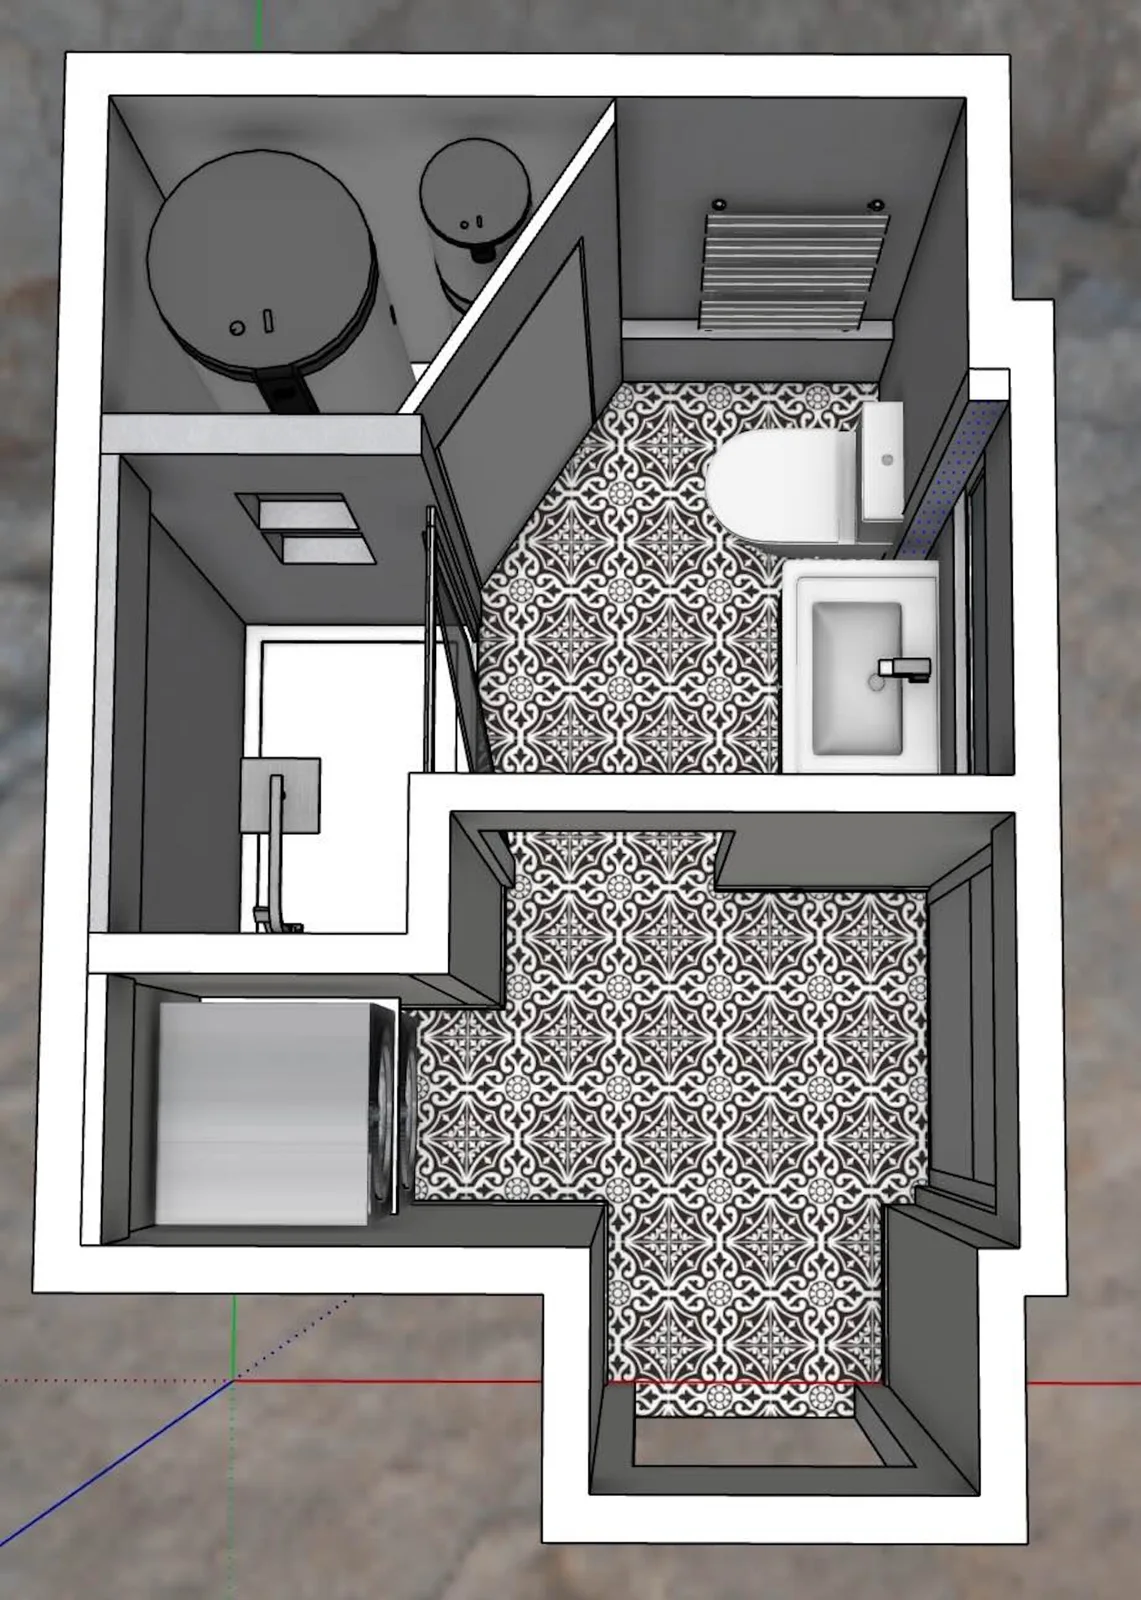
The layout works around an existing heat pump and pipework, balancing storage, washing facilities and access to services rather than treating the room as one open utility space.
Separate places for laundry and washing
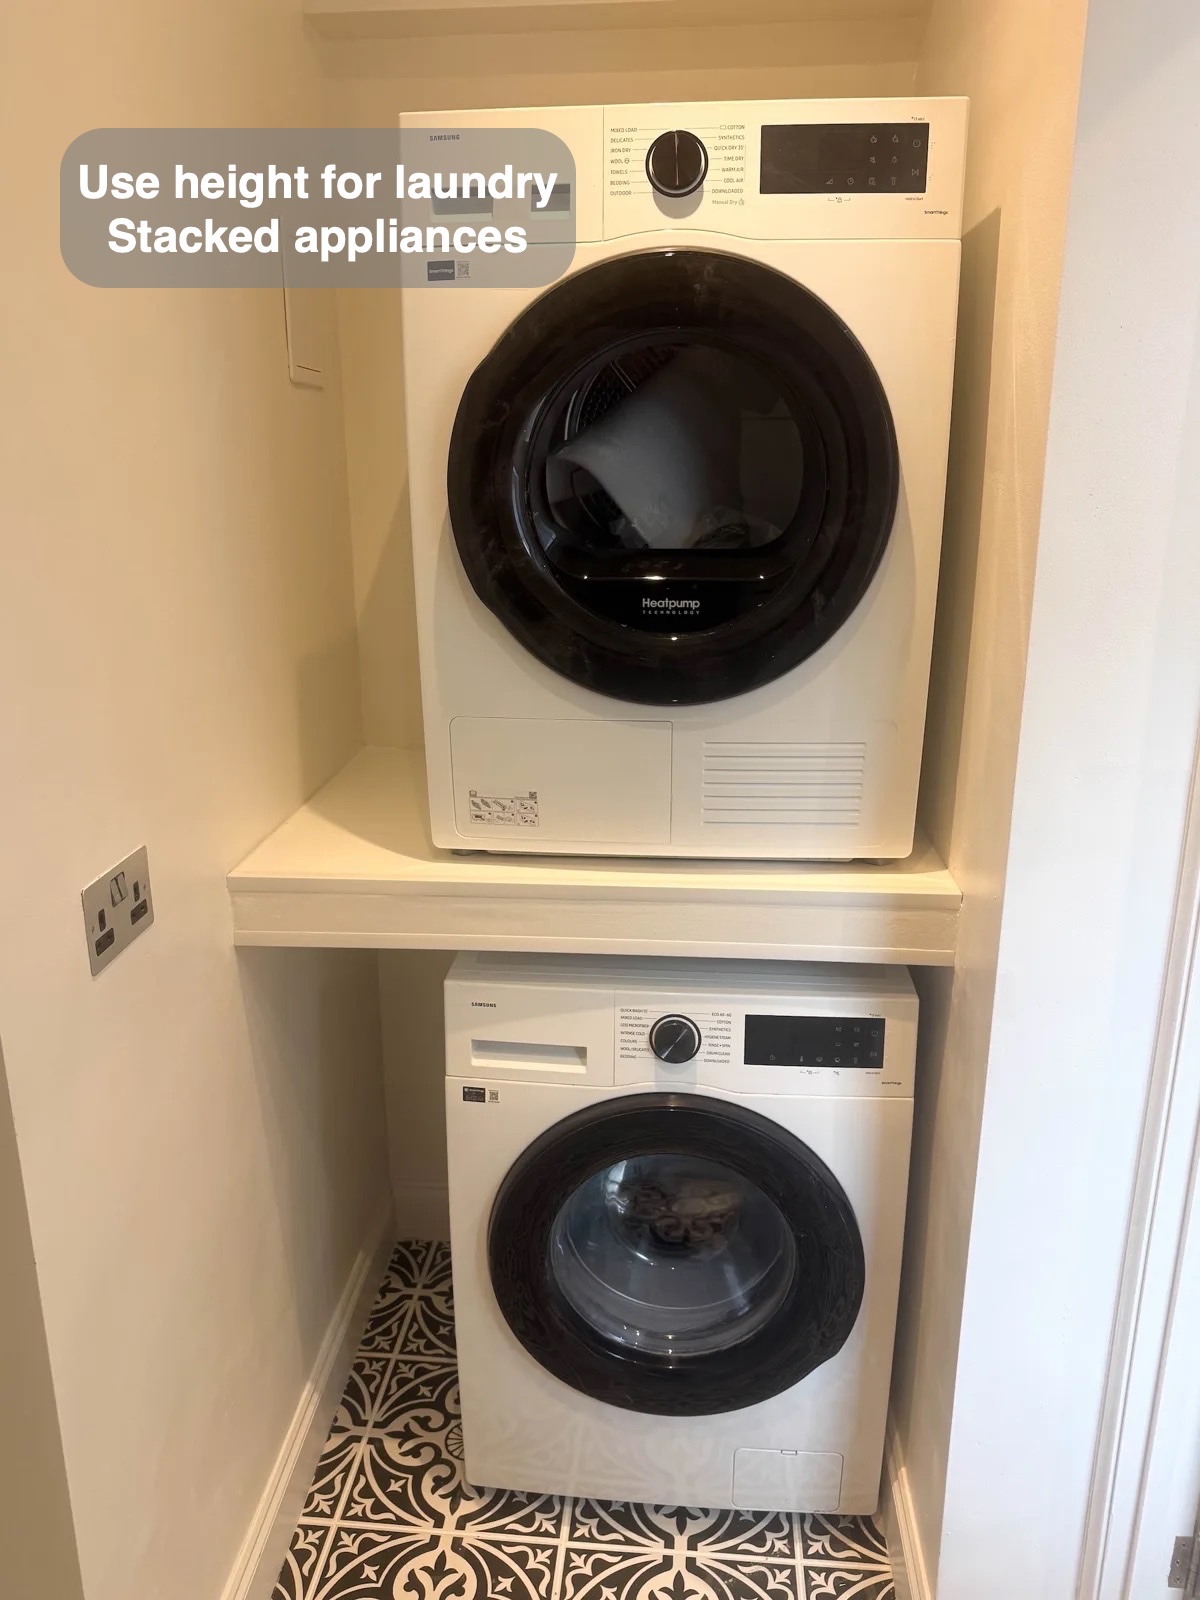
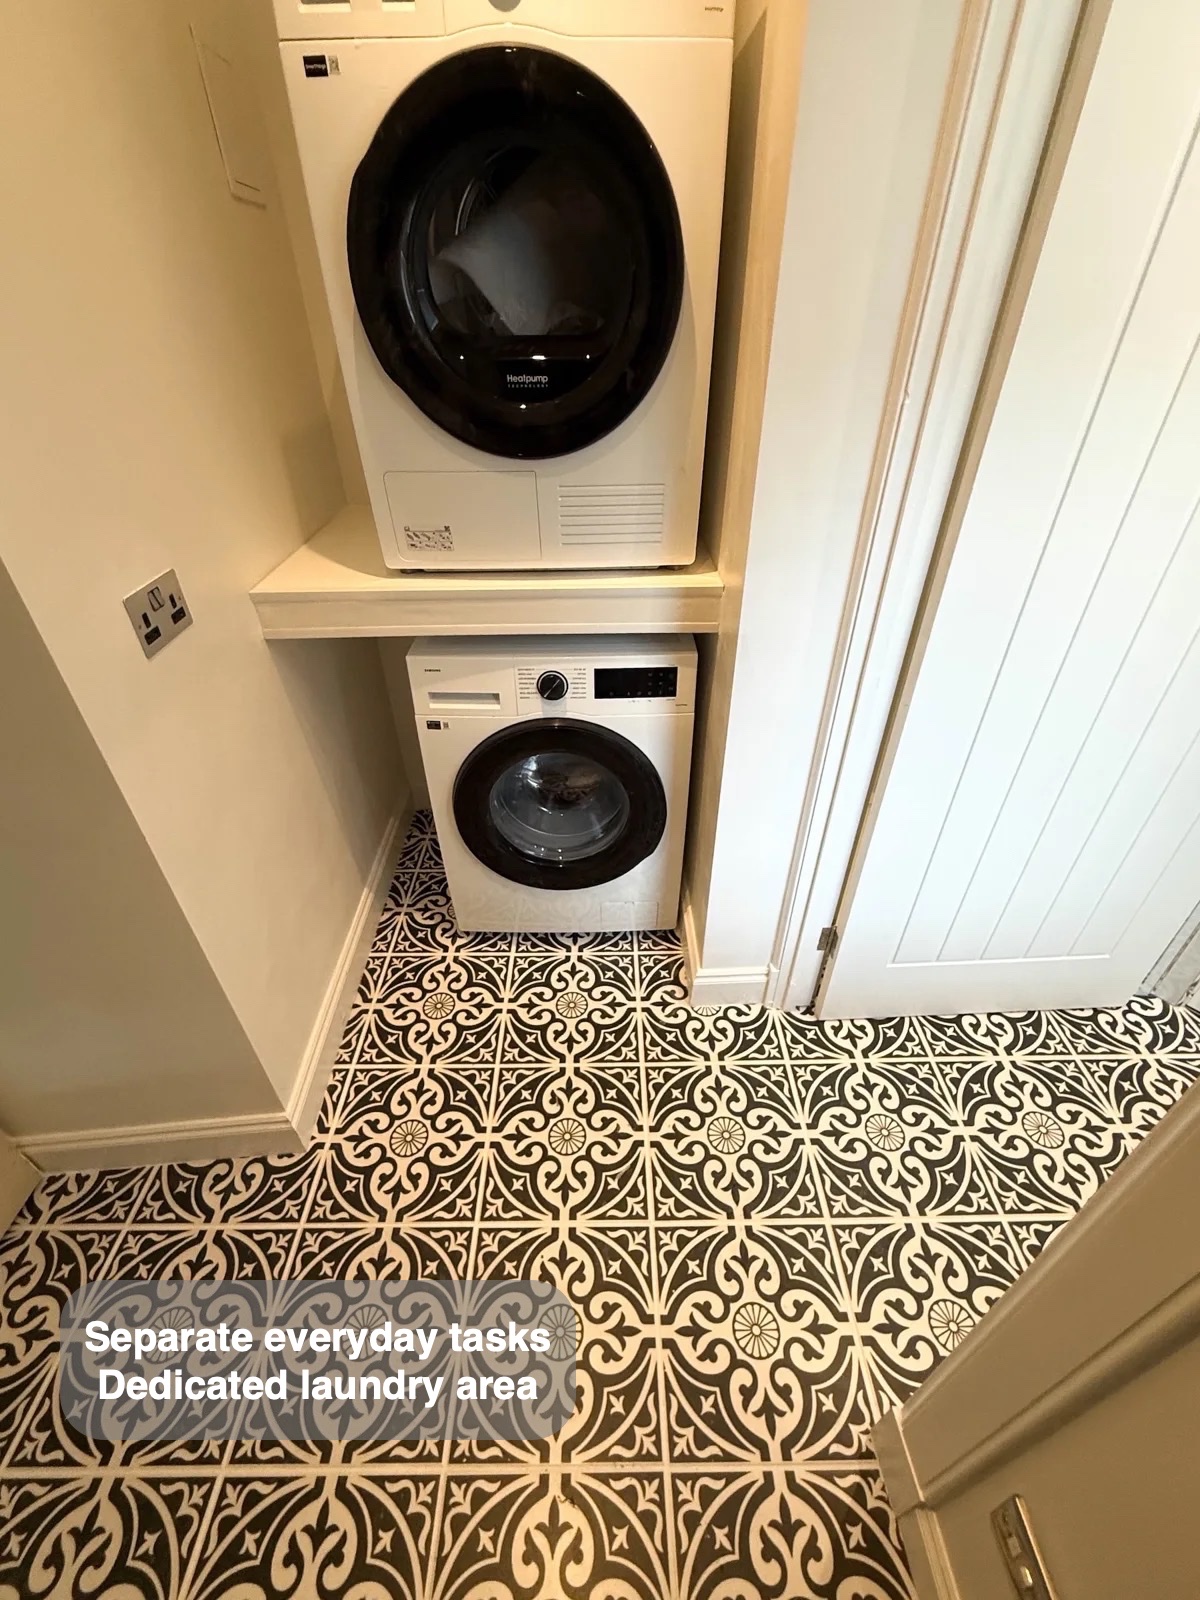
A new dividing wall creates two defined areas. The stacked washing machine and tumble dryer sit together in the utility section, leaving the bathroom fittings in the adjoining room.
Stacking the machines makes use of height rather than placing both across the floor. The plastered and painted laundry area has its own practical finish, while patterned tiles connect the two spaces visually. This provides a dedicated place for clothes care alongside the additional bathroom.
A second shower for the home
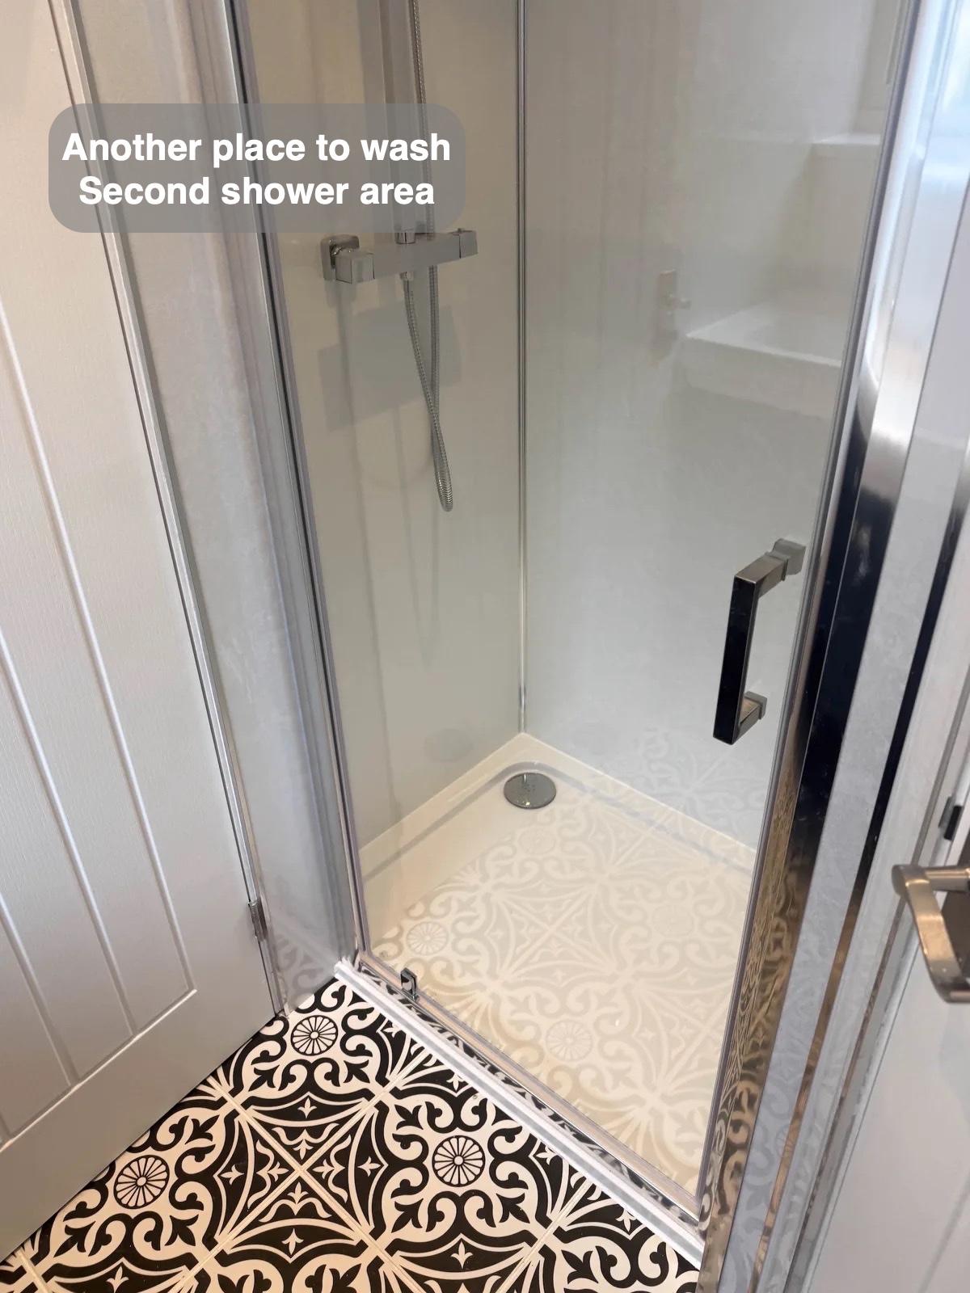
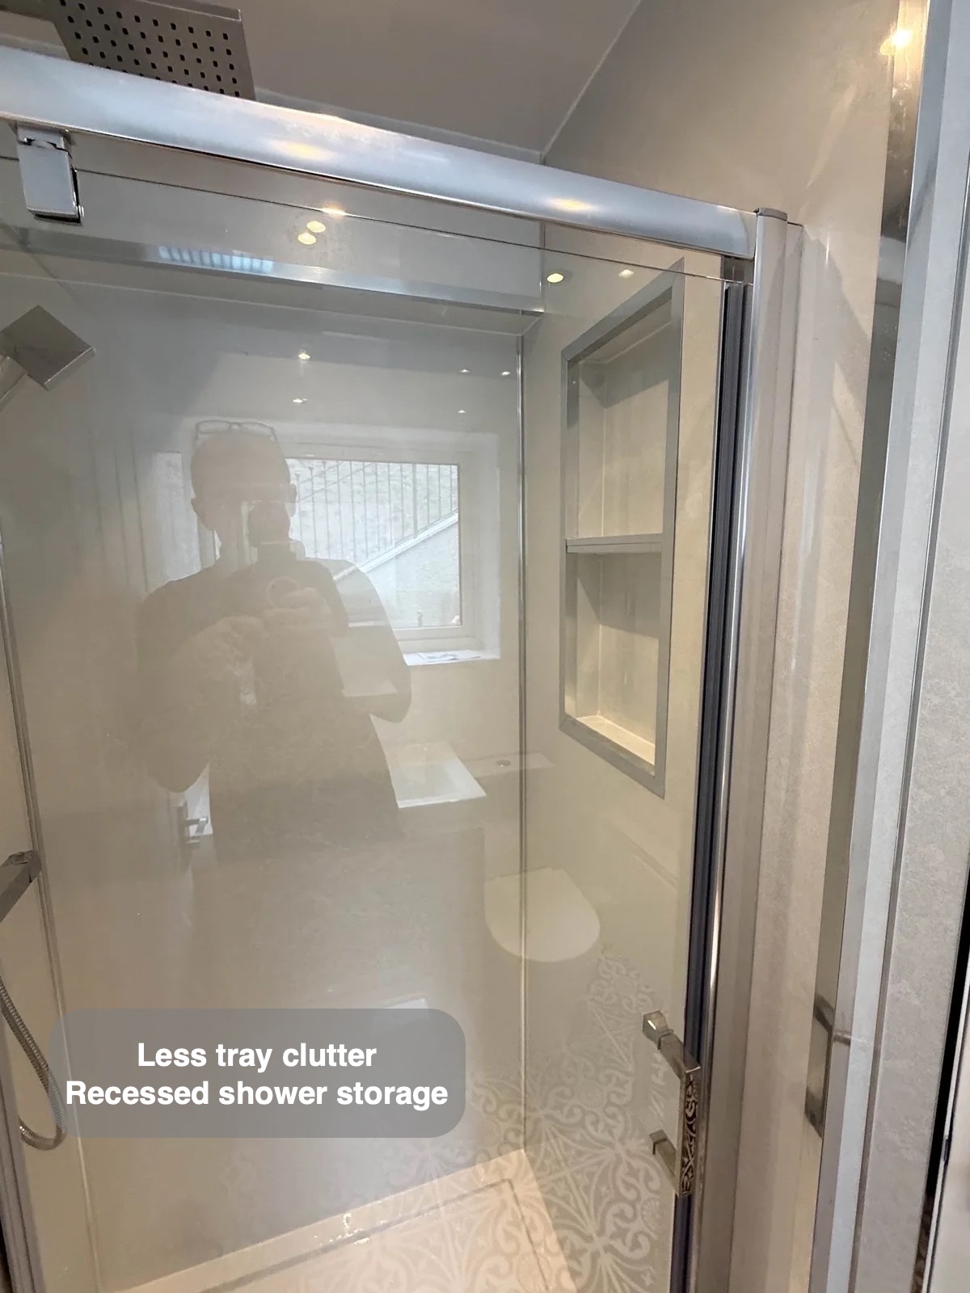
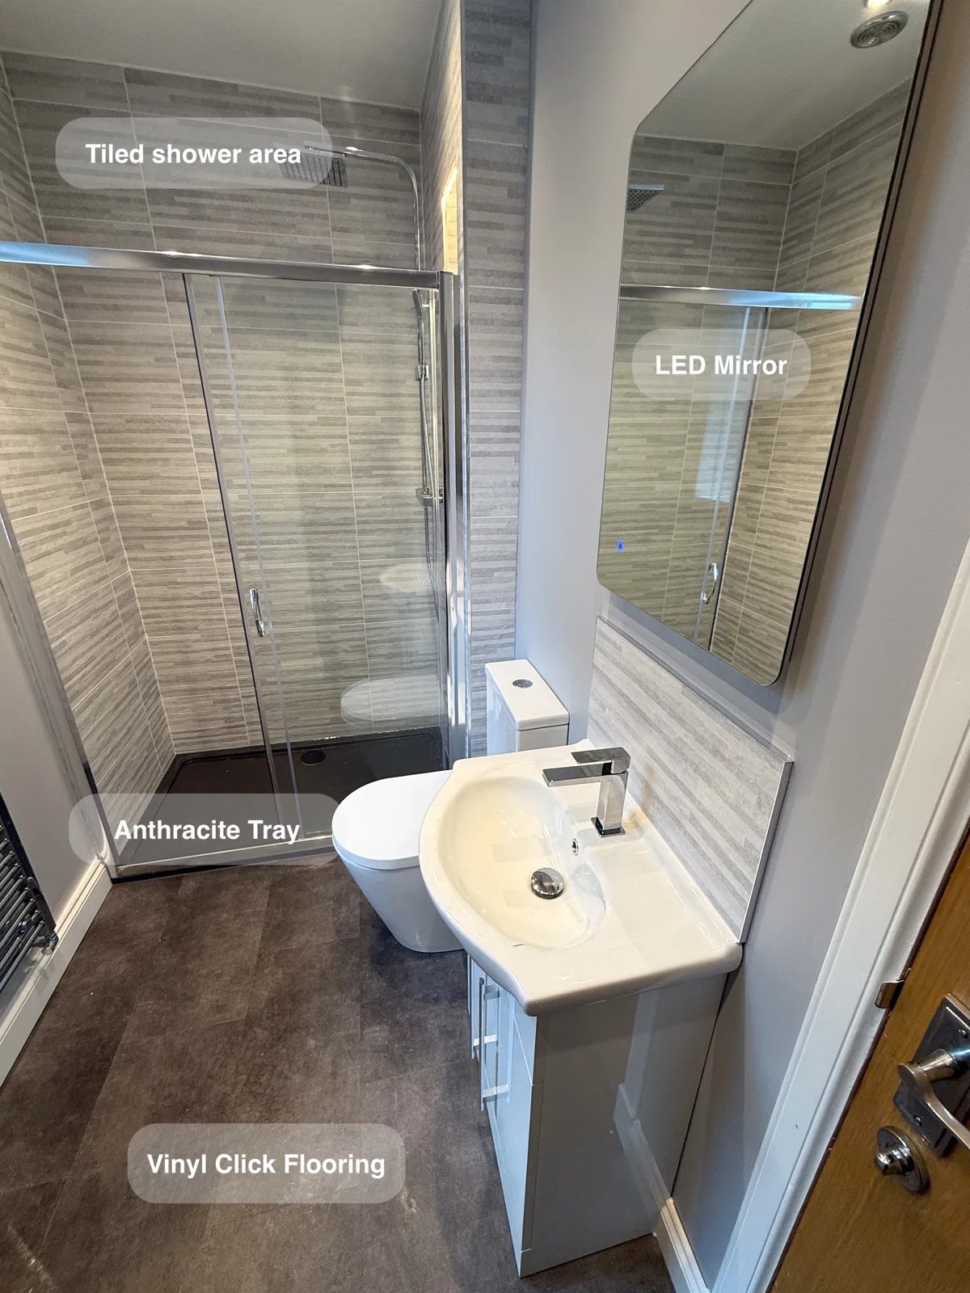
The generous shower adds another place to wash in the property, supported by a toilet and basin. The clear screen defines the shower without turning the small room into several opaque compartments.
Built-in recesses provide a home for bottles within the shower wall. Products can stay where they are used rather than gathering on the tray. The wall panels offer broad surfaces with fewer conventional grout joints, keeping the washing area comparatively straightforward to wipe.
Storage chosen around the available space
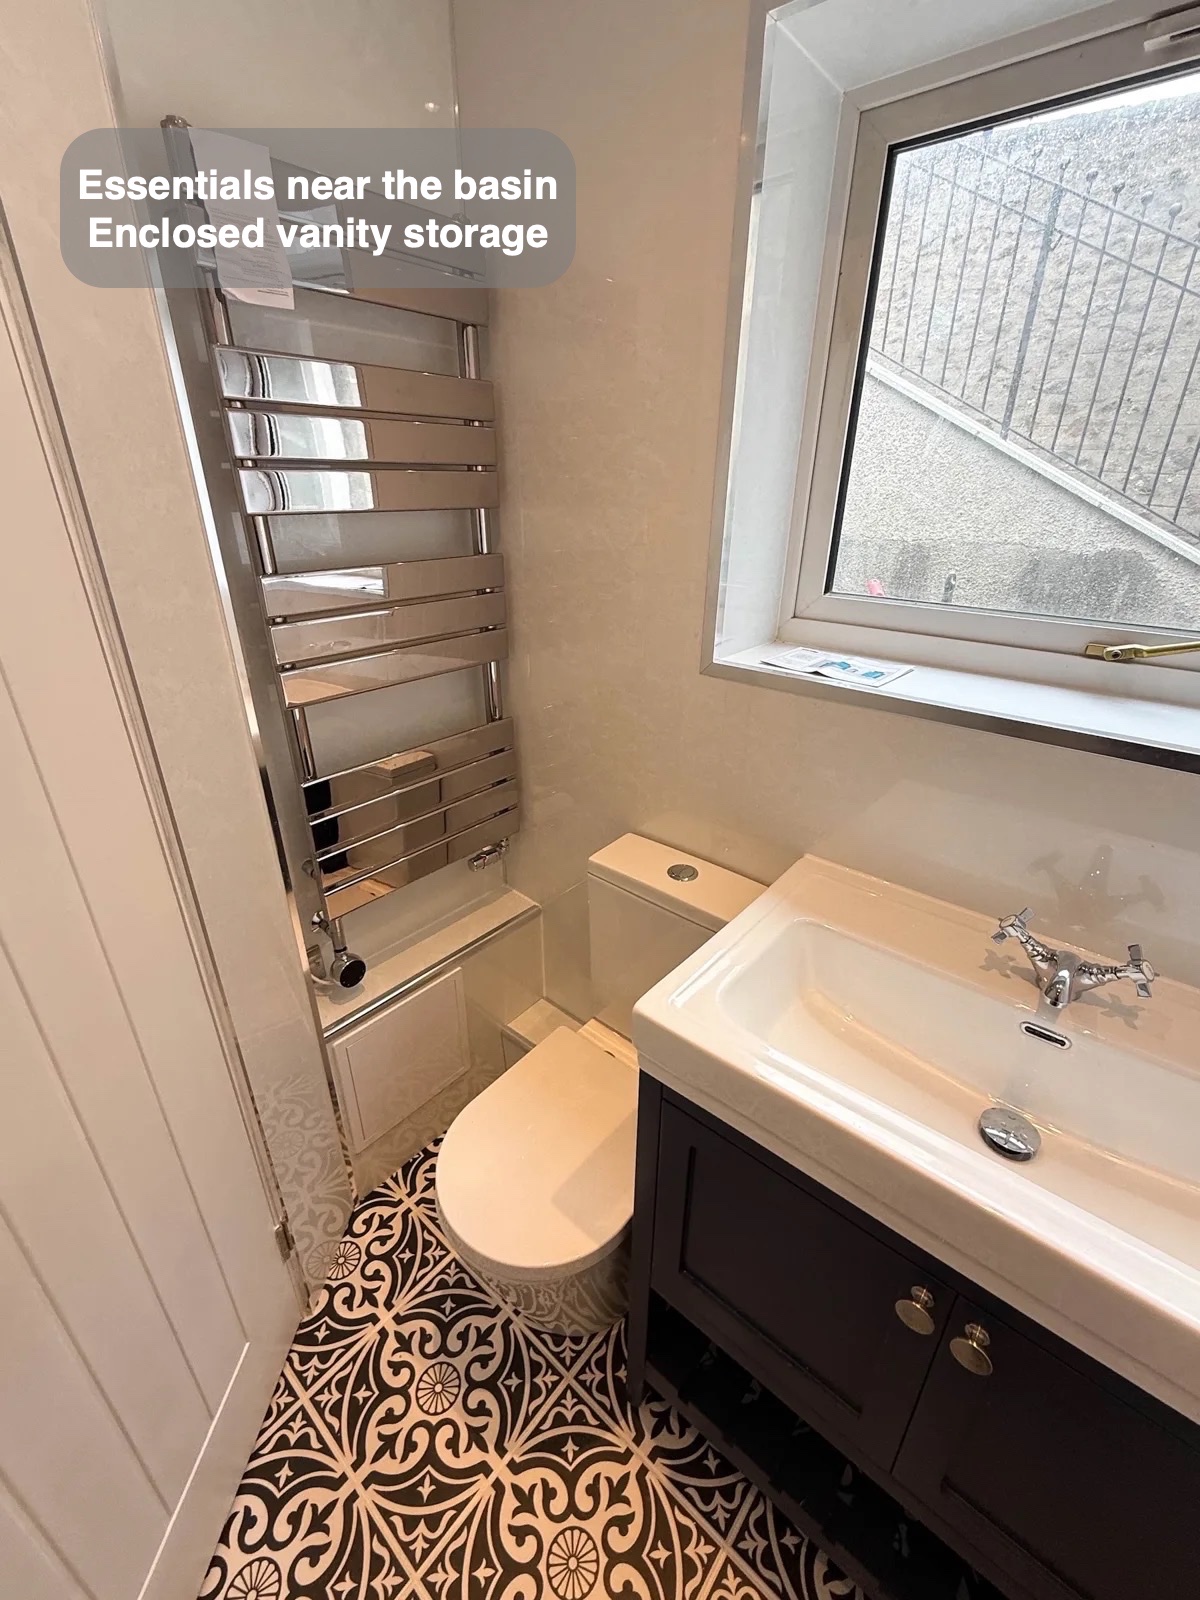
The source records an 800 mm vanity selected for its extra storage, with a closer relationship to the toilet than a smaller unit would have allowed. The finished layout therefore reflects a deliberate storage priority rather than a claim of generous clearance everywhere.
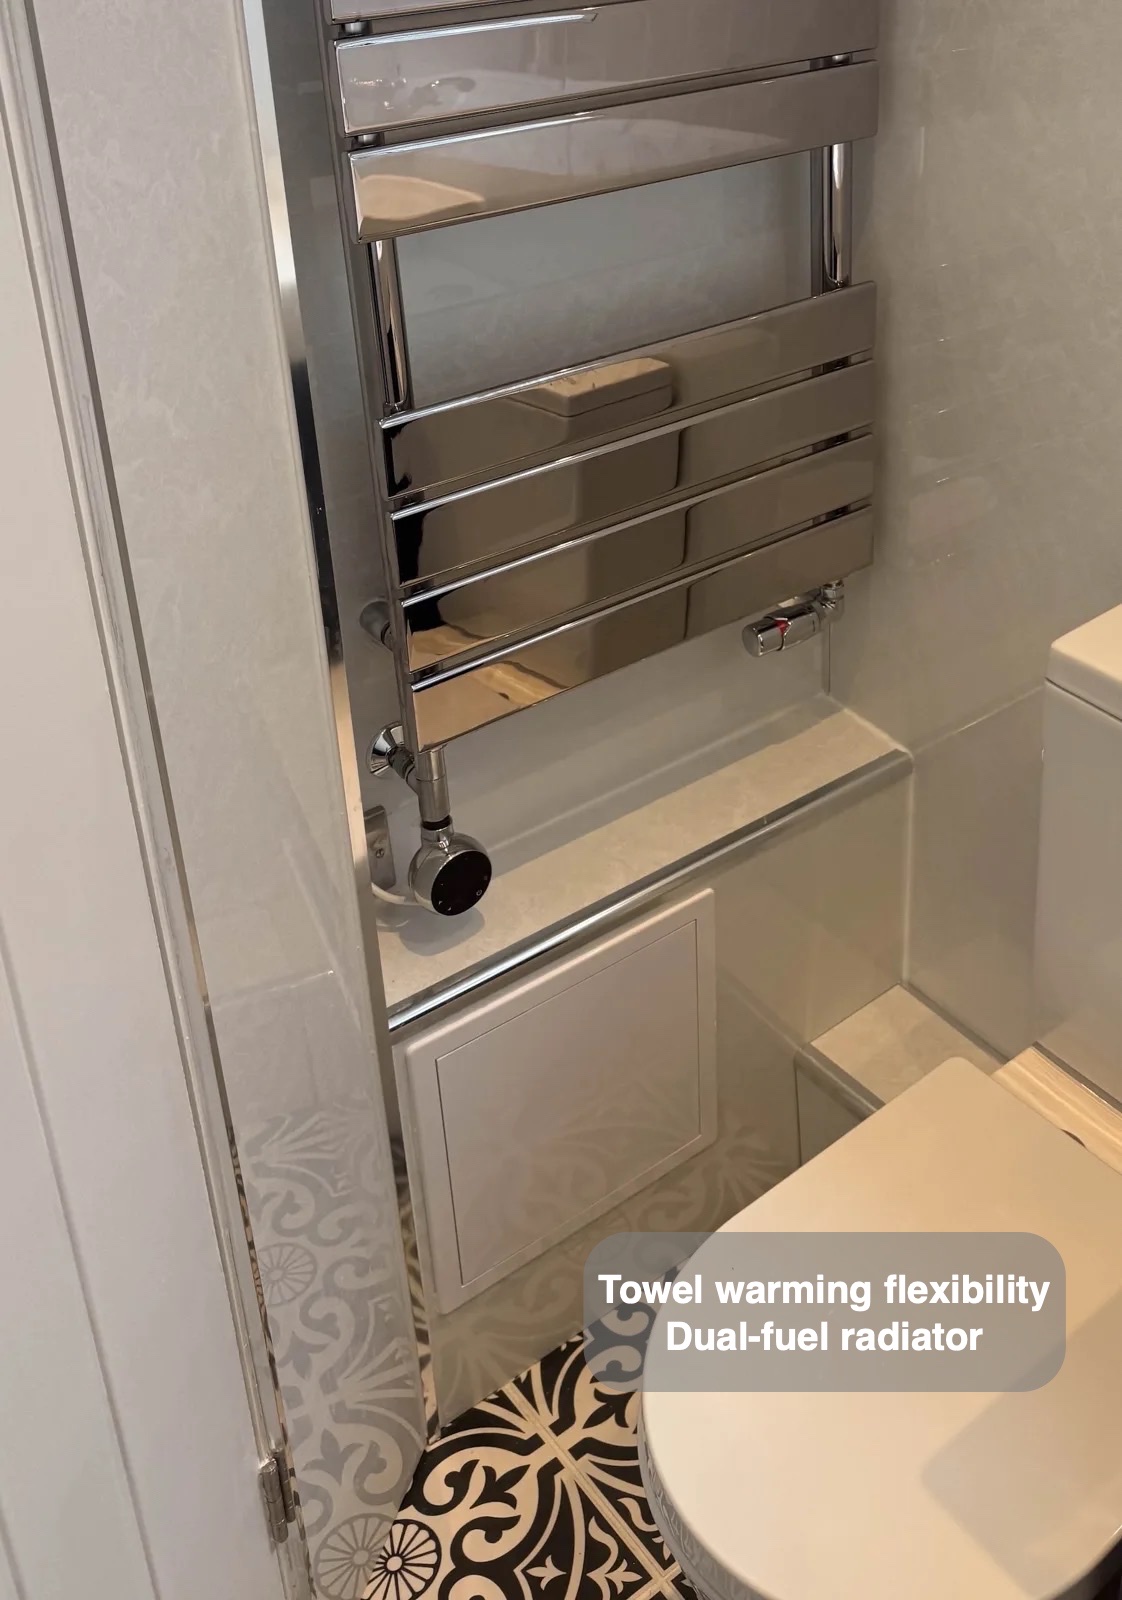
Enclosed storage beneath the basin keeps products close to where they are used. The nearby towel radiator provides hanging space and, as a dual-fuel model, allows electrical towel warming independently of the central heating system when operated accordingly.
Services remain reachable
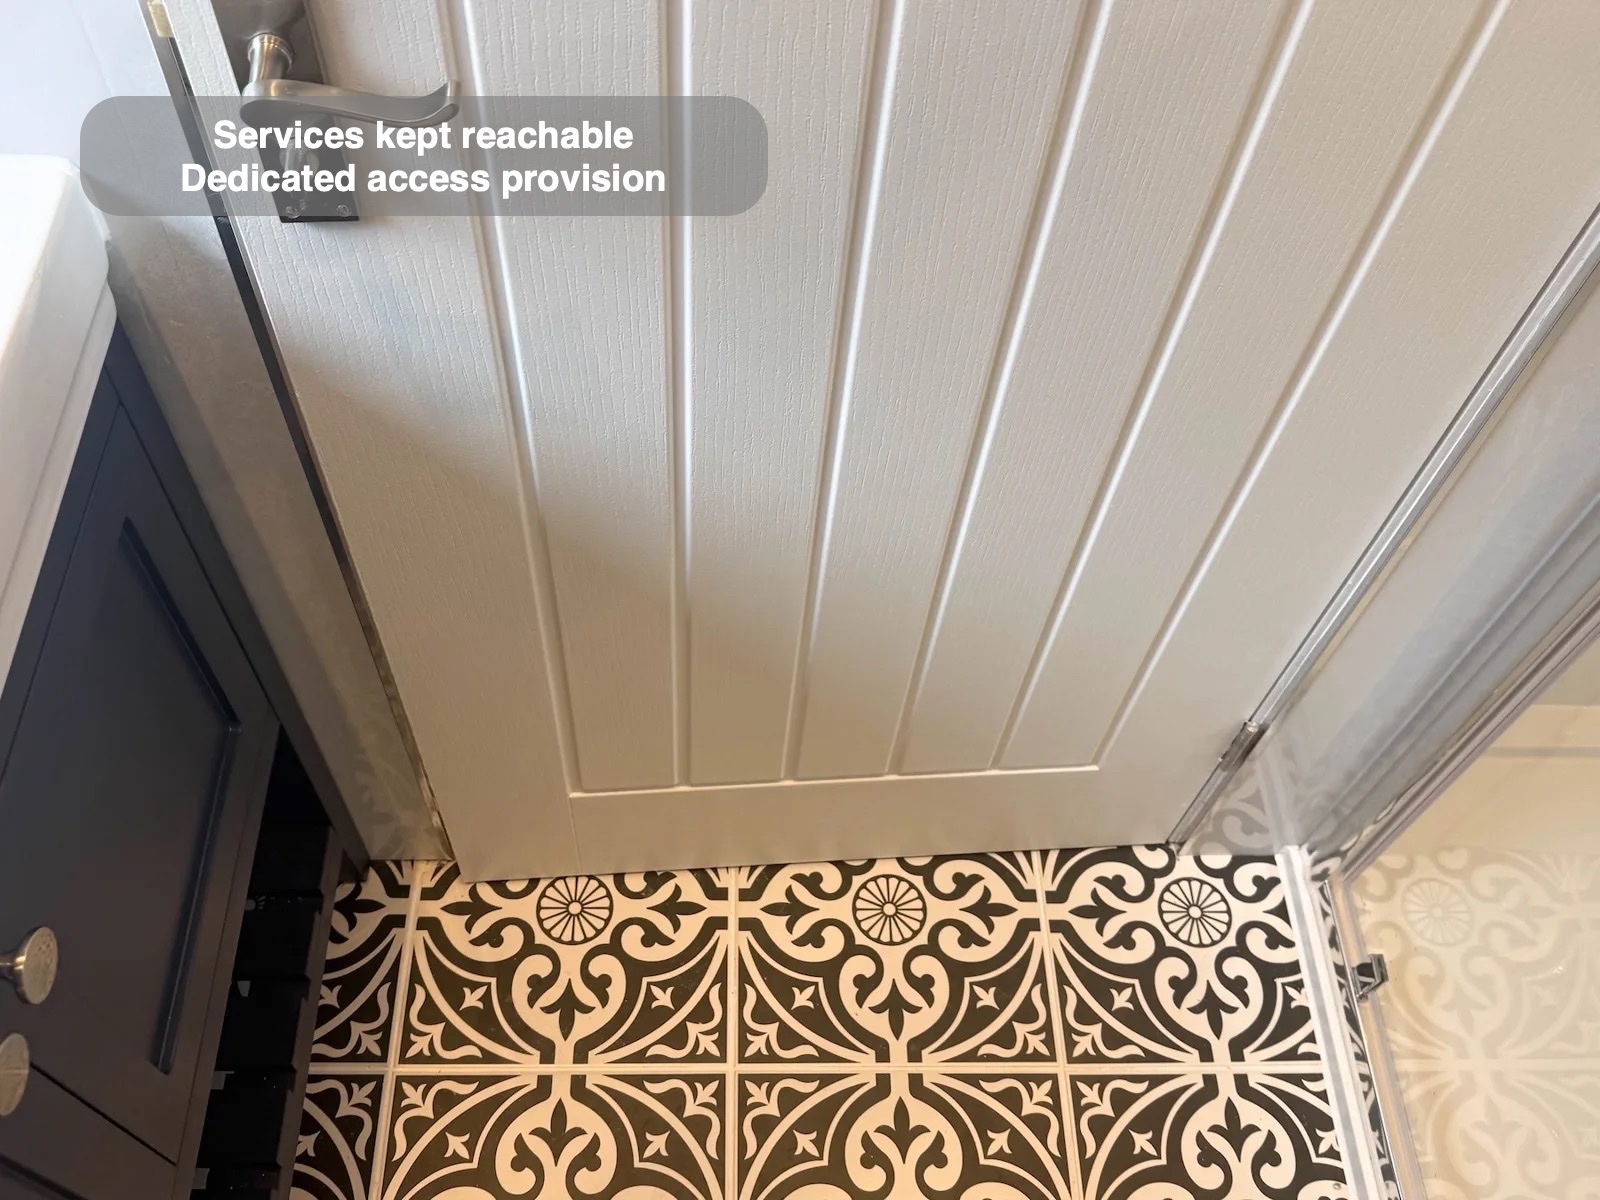
The heat pump is boxed in with a dedicated access door, and removable panels are provided around wall-mounted pipework. The source confirms these maintenance provisions; they are not assumed from the appearance of the finished walls.
The new room gains usable facilities while retaining a route to equipment that needs access. Patterned tiled flooring and pale wall finishes connect its practical parts, giving the additional shower, laundry and service enclosures one coordinated setting.
The additional facilities make use of a room that previously served utility tasks alone. Separate areas mean the laundry equipment remains together while the shower, basin and toilet form their own washing space.
How the layout changed
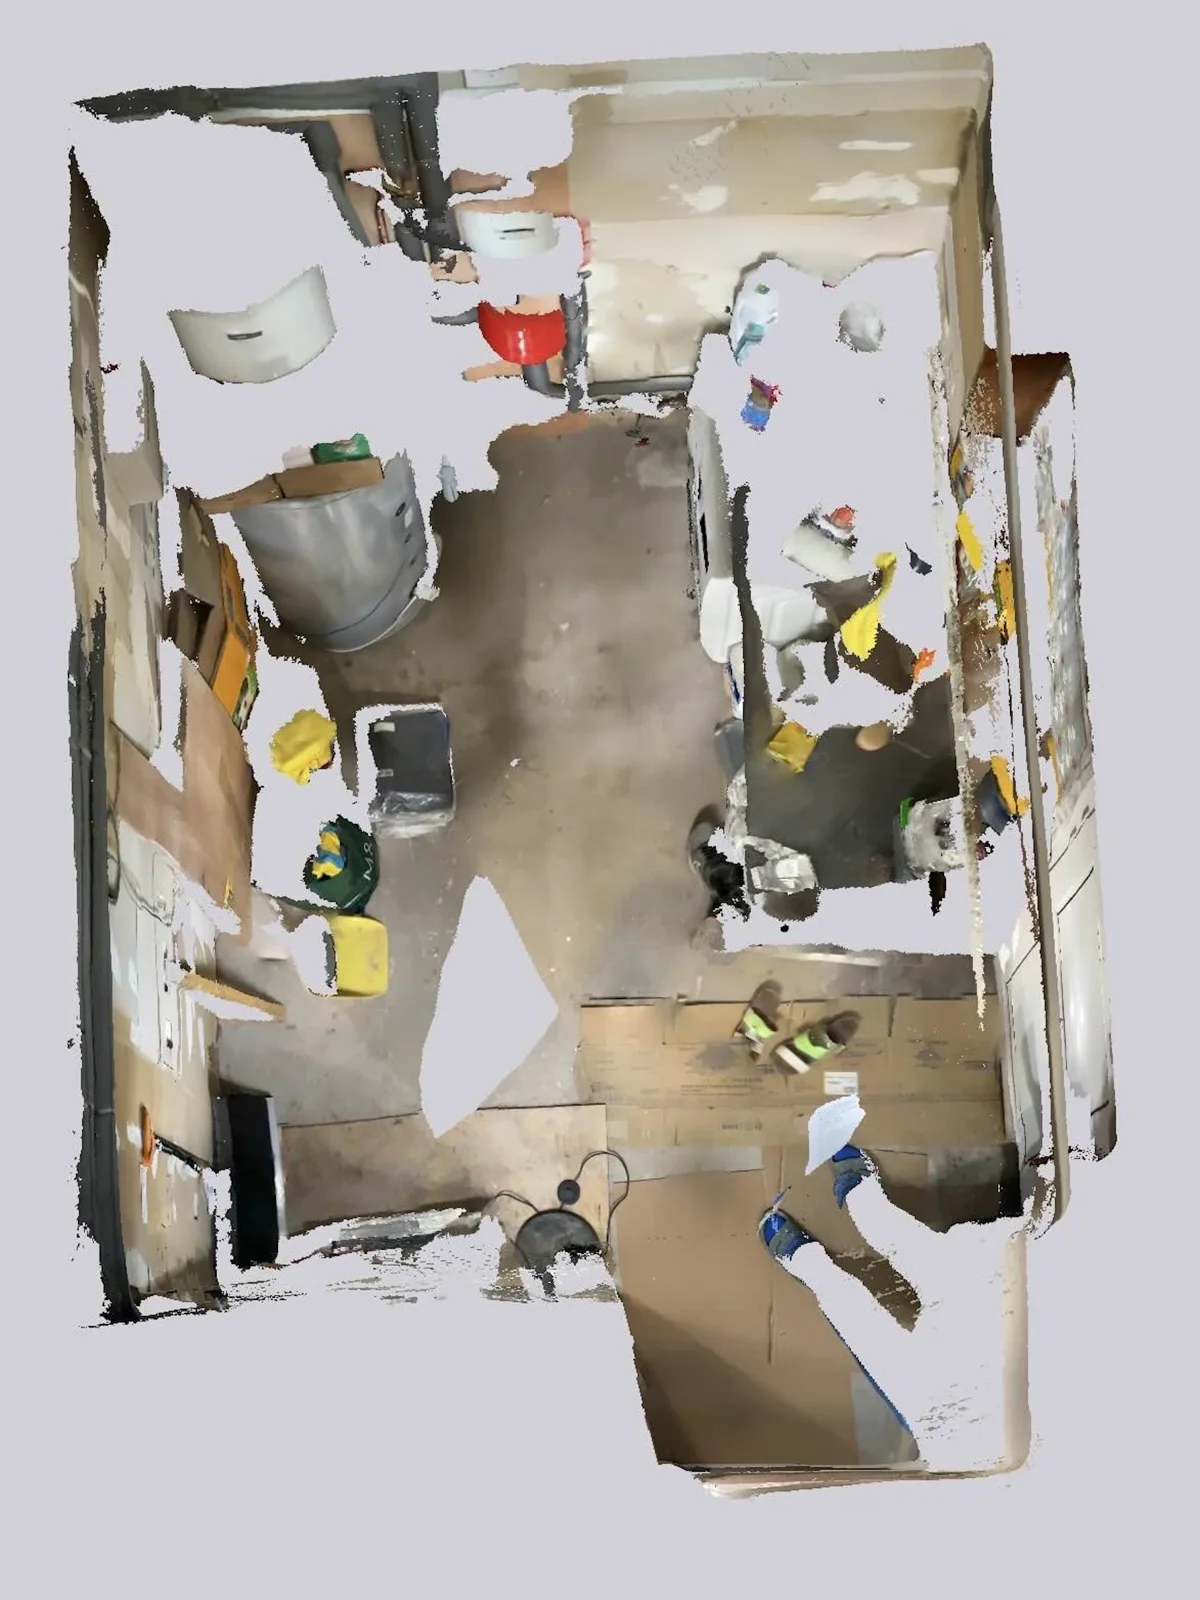
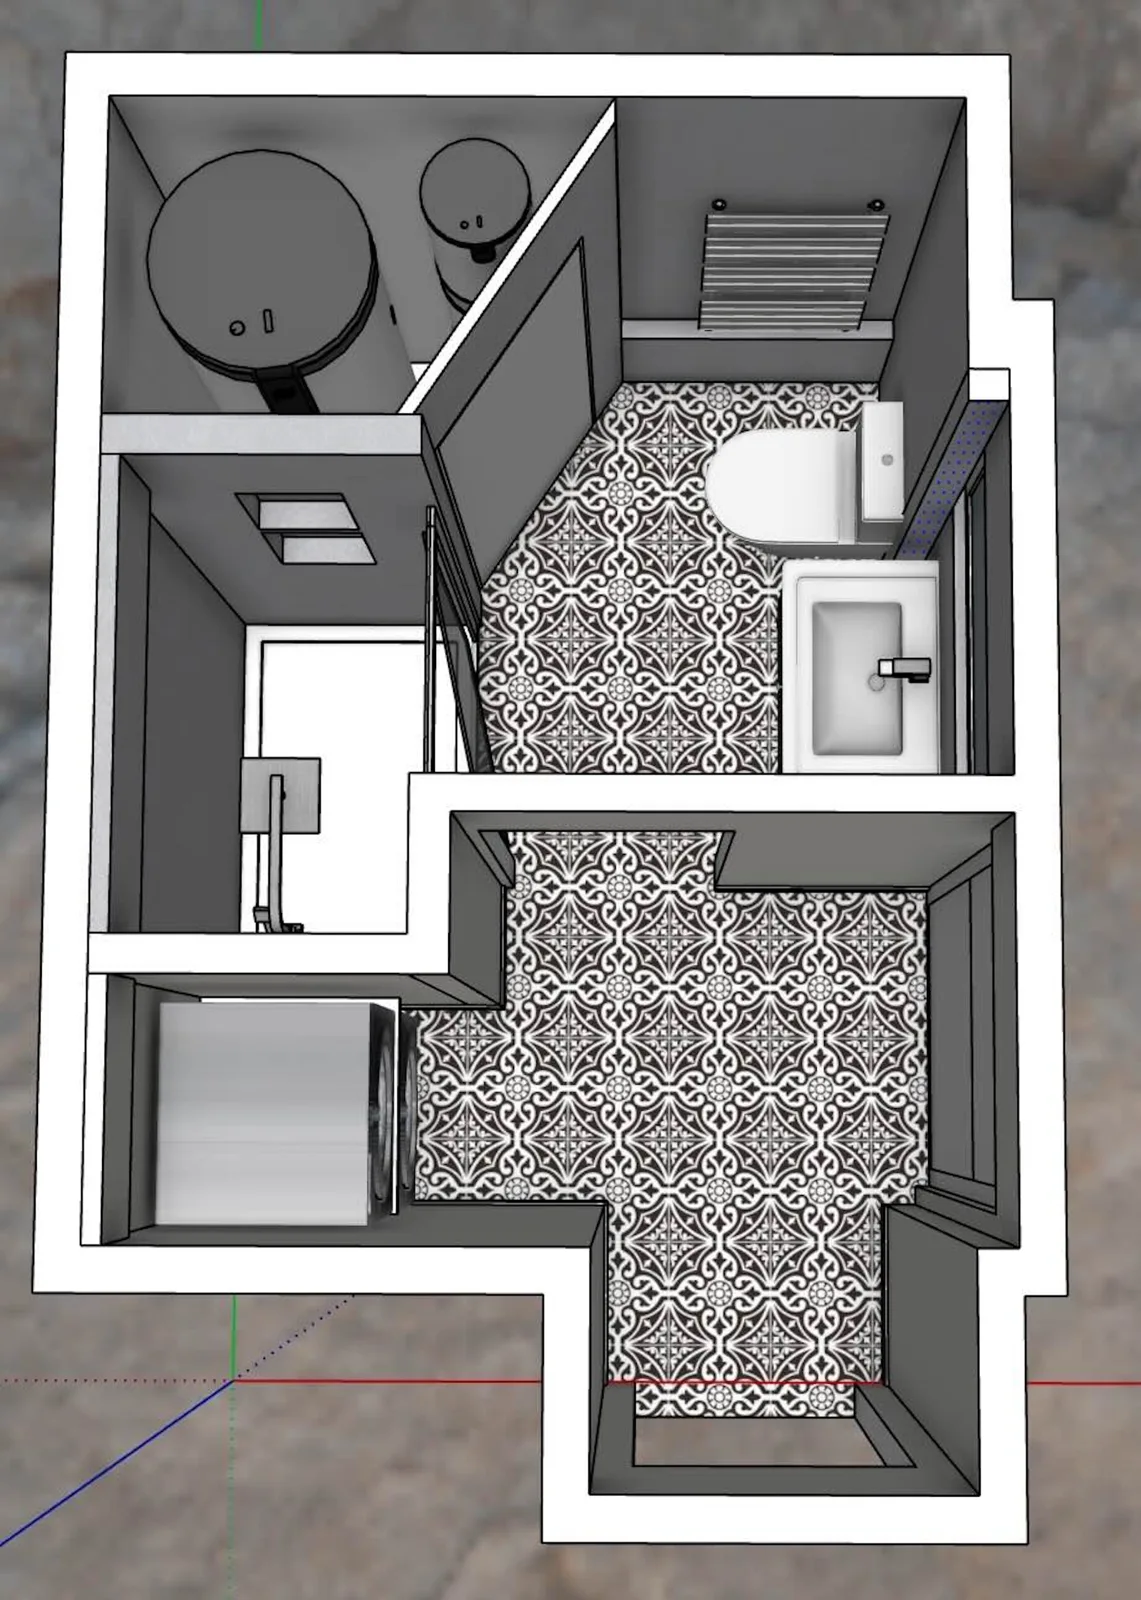
If you are planning a bathroom refurbishment in Aberdeen, we would be happy to discuss a layout and finishes that suit your everyday routine.
Project videos
More projects you might like
Storage and Shower Space in Stonehaven
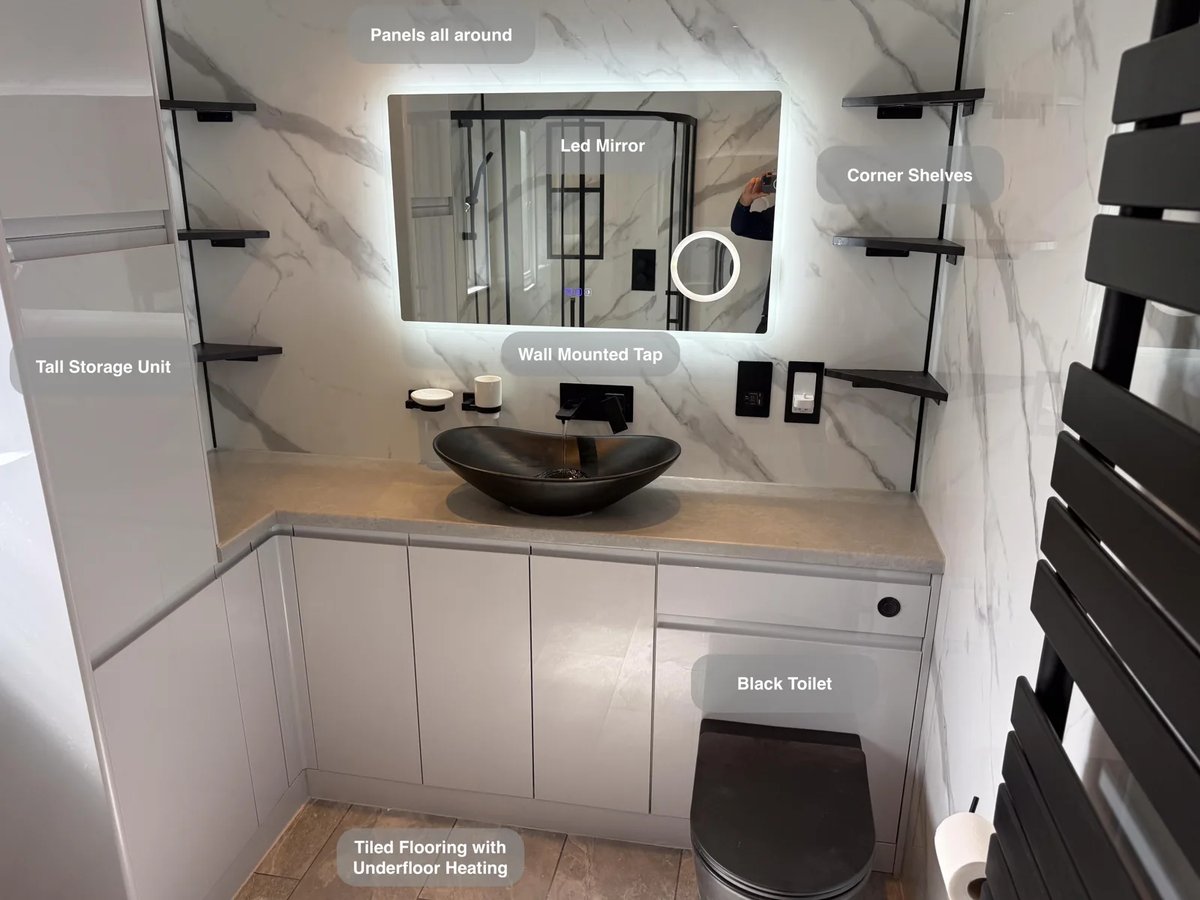
Extending into adjoining cupboard and hallway space made room for a larger shower, giving more space for everyday washing and rinsing.
Separate Bathing and Generous Storage in Bridge of Don, Aberdeen
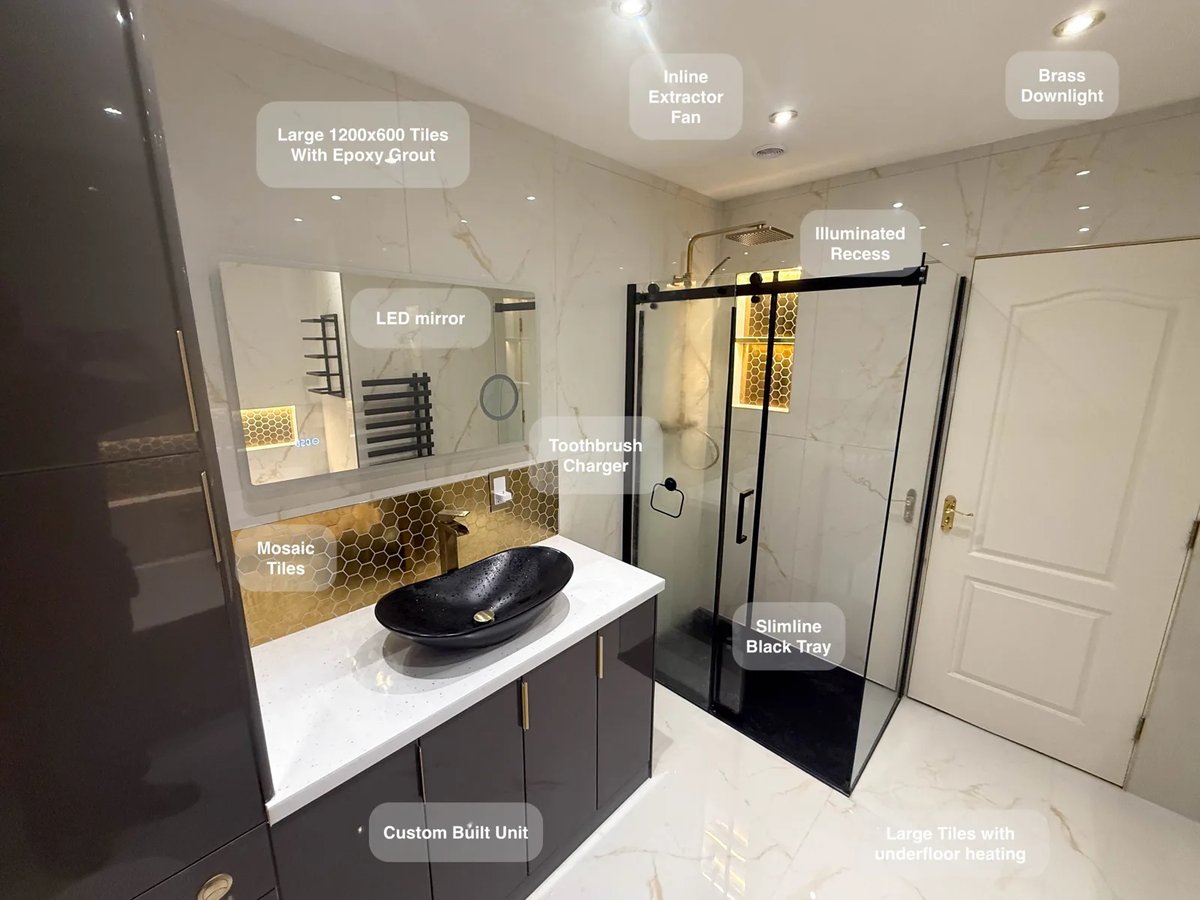
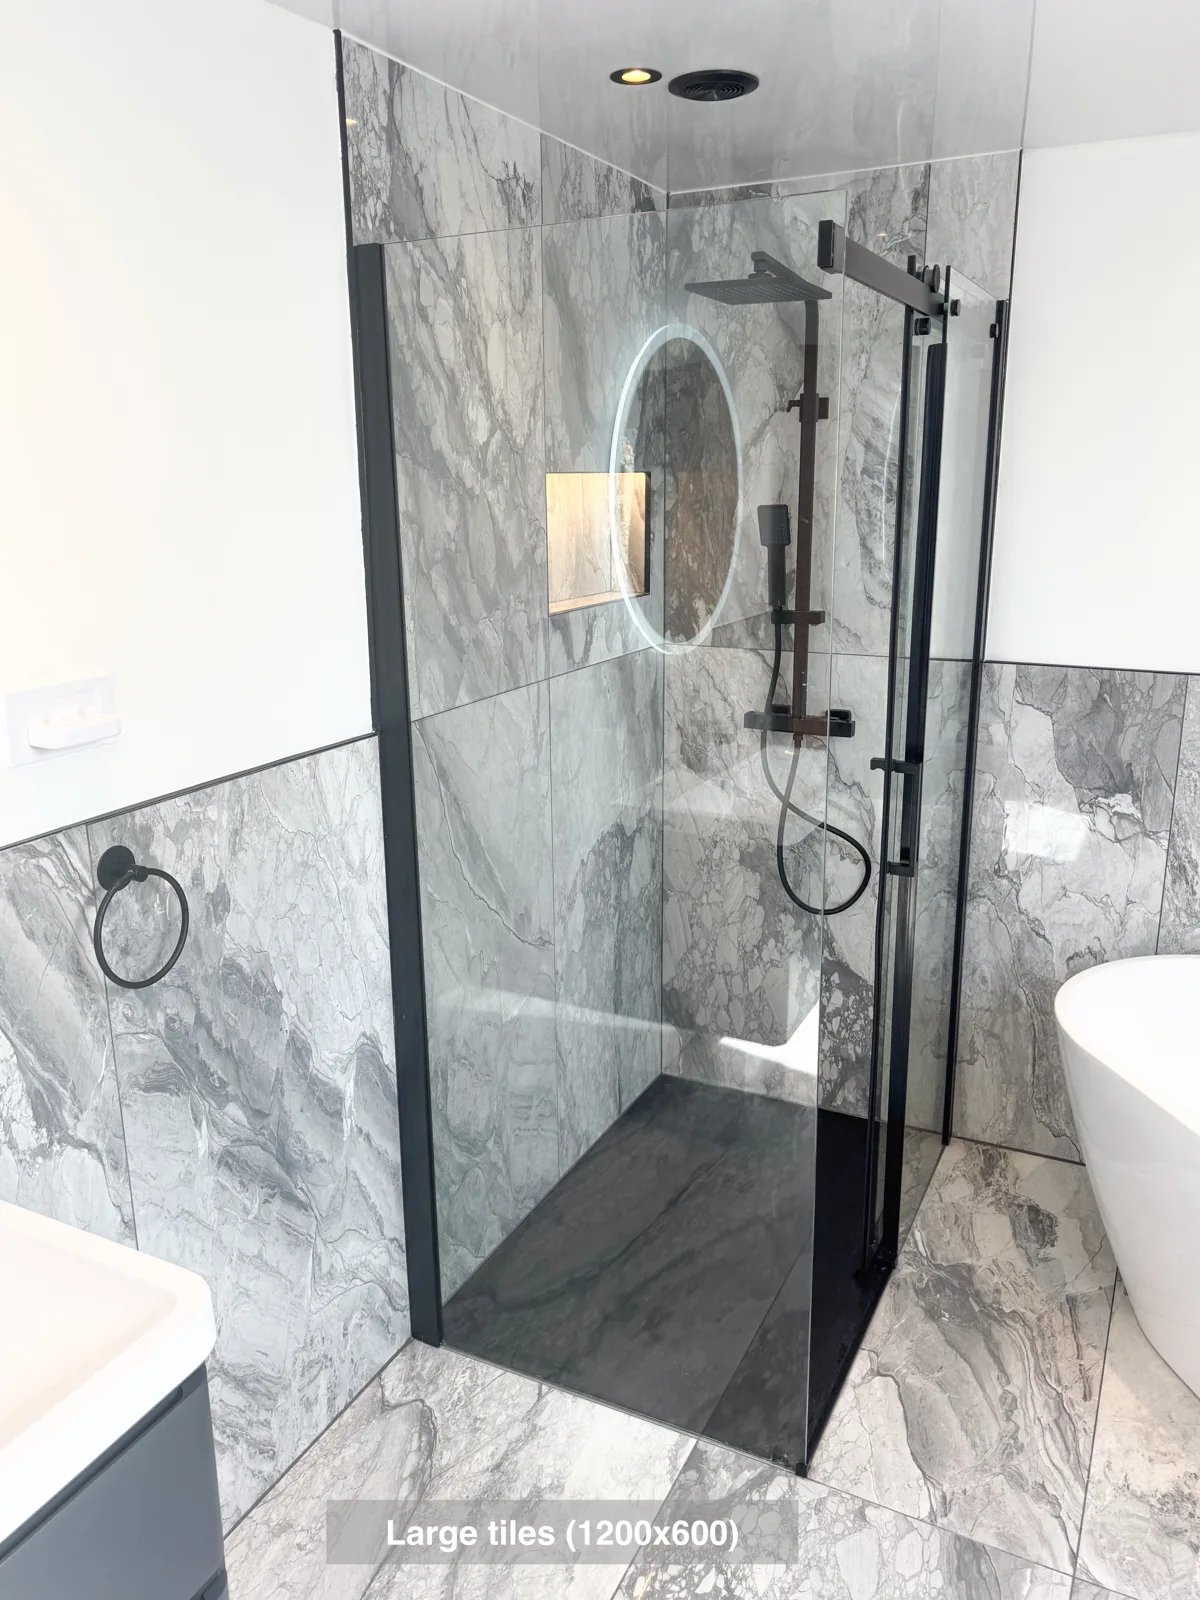
Large tiles with epoxy grout reduce the number of joints to clean, making everyday upkeep more manageable across the bathroom.
A Bath and Separate Shower in Stonehaven
Reach the Velux window more easily, with the freestanding bath positioned at an angle to preserve access in the ensuite.
Showering and Laundry Together in Aberdeen
Stacking the washing machine and dryer brings laundry into the bathroom while leaving room for a generous 1300 mm shower enclosure.