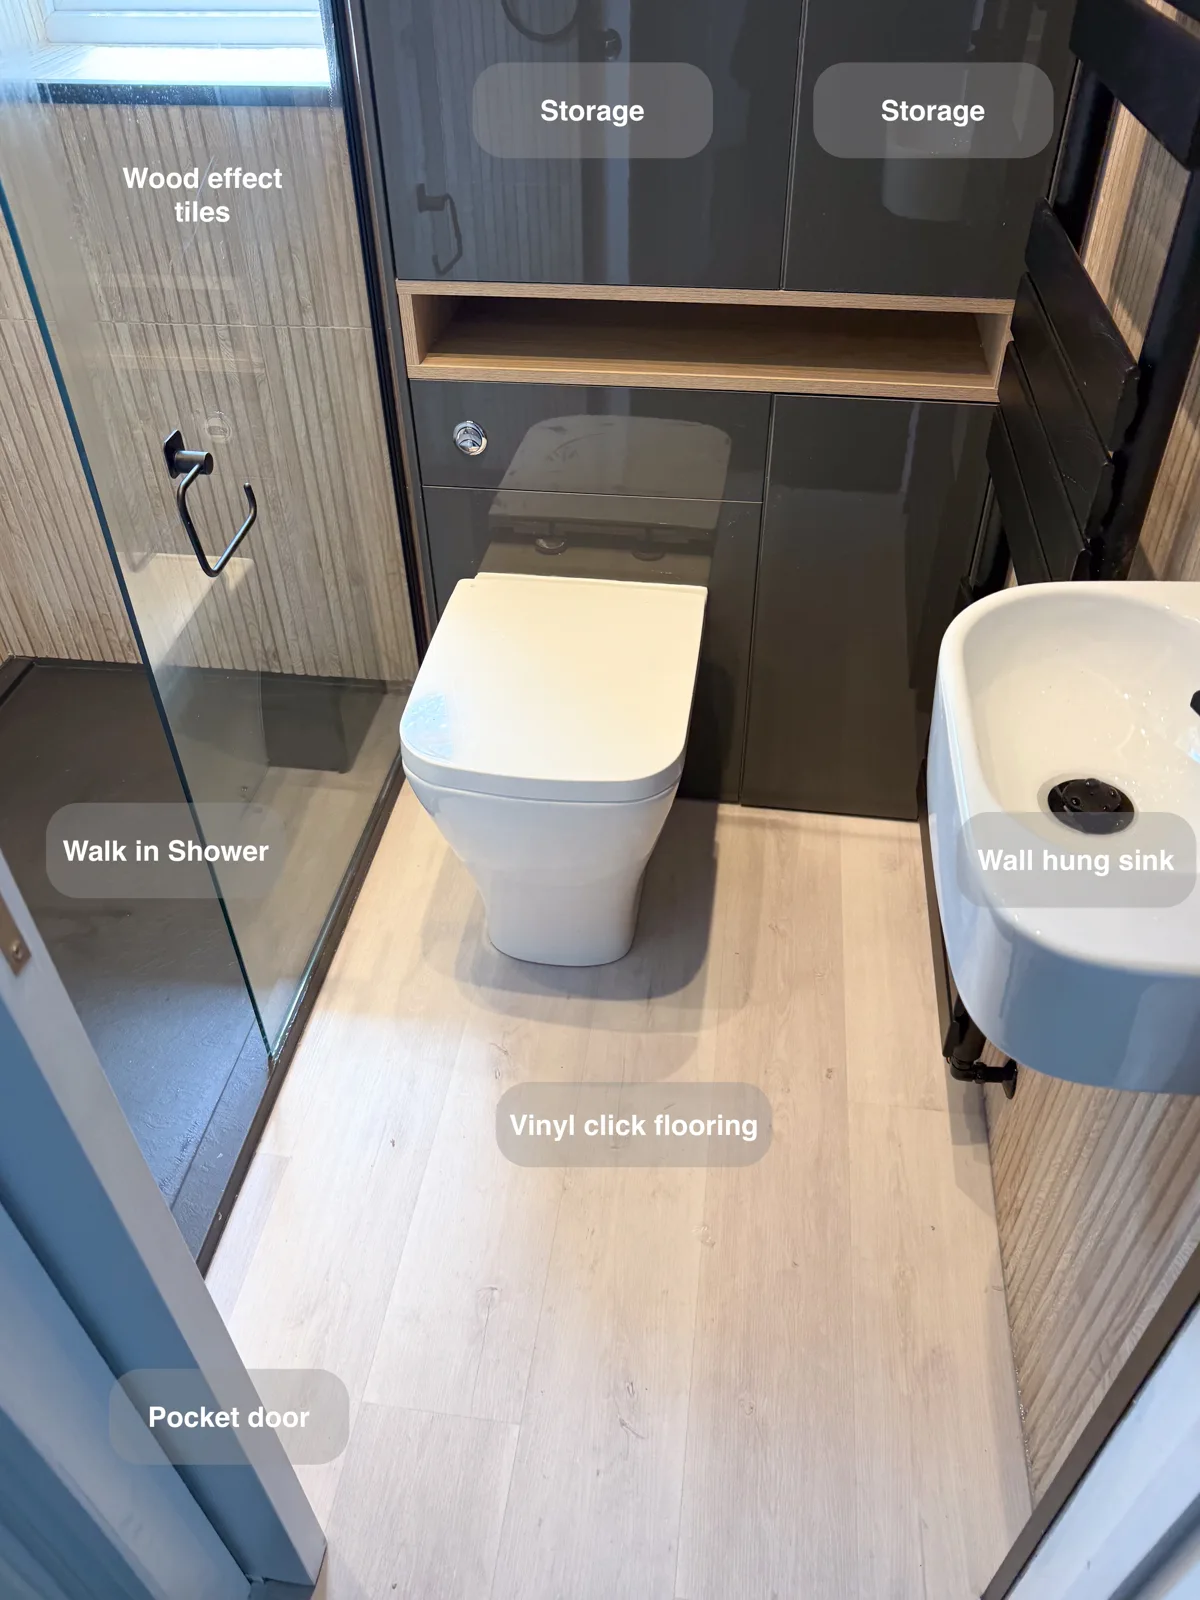
A pocket door, compact basin and fitted cupboards make this Ellon ensuite work around its limited floor area. The walk-in shower and storage are planned together, with wood-textured tiles bringing a consistent finish.
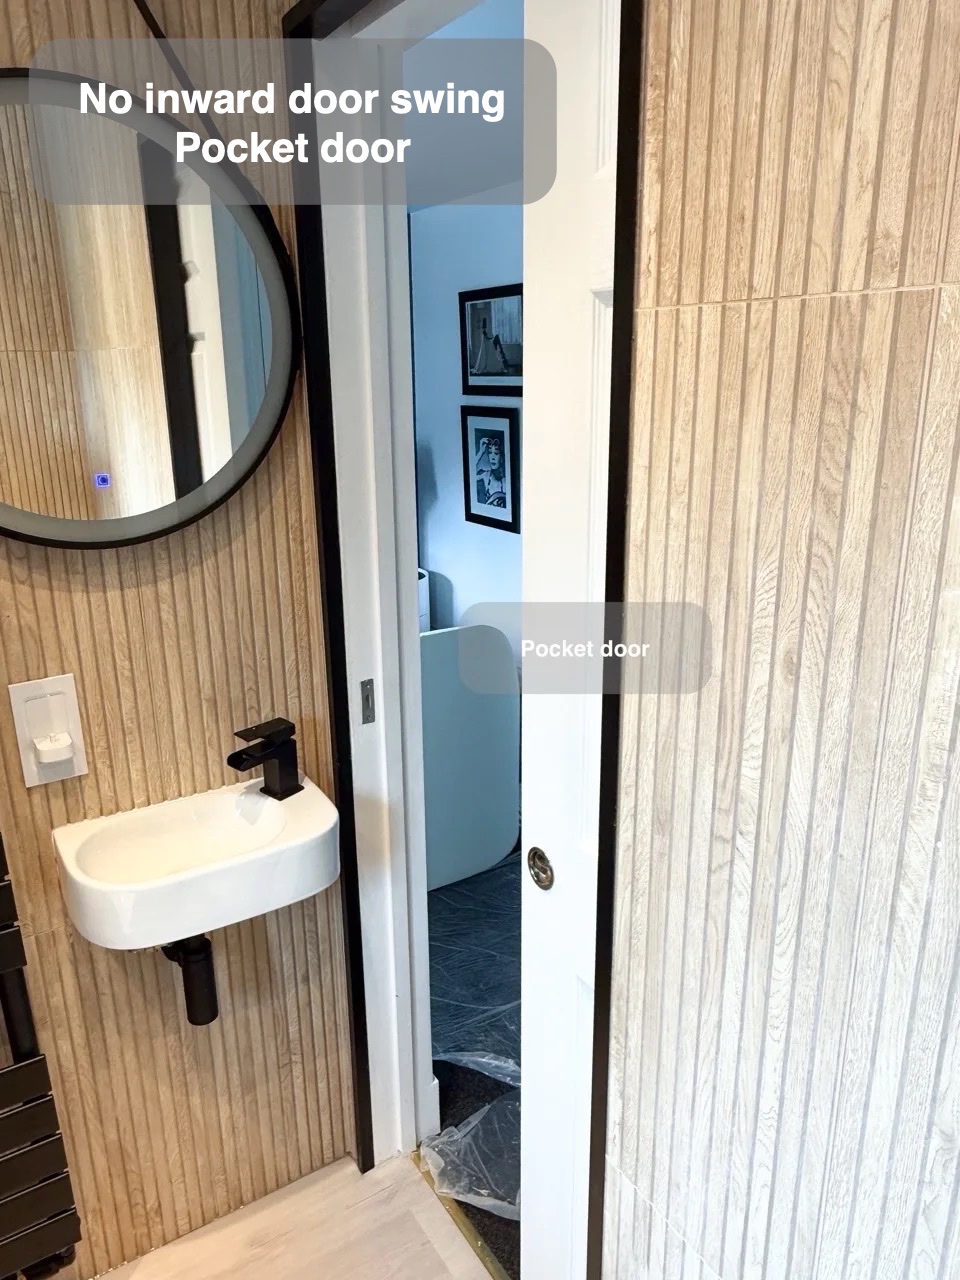
An entrance without a door swing
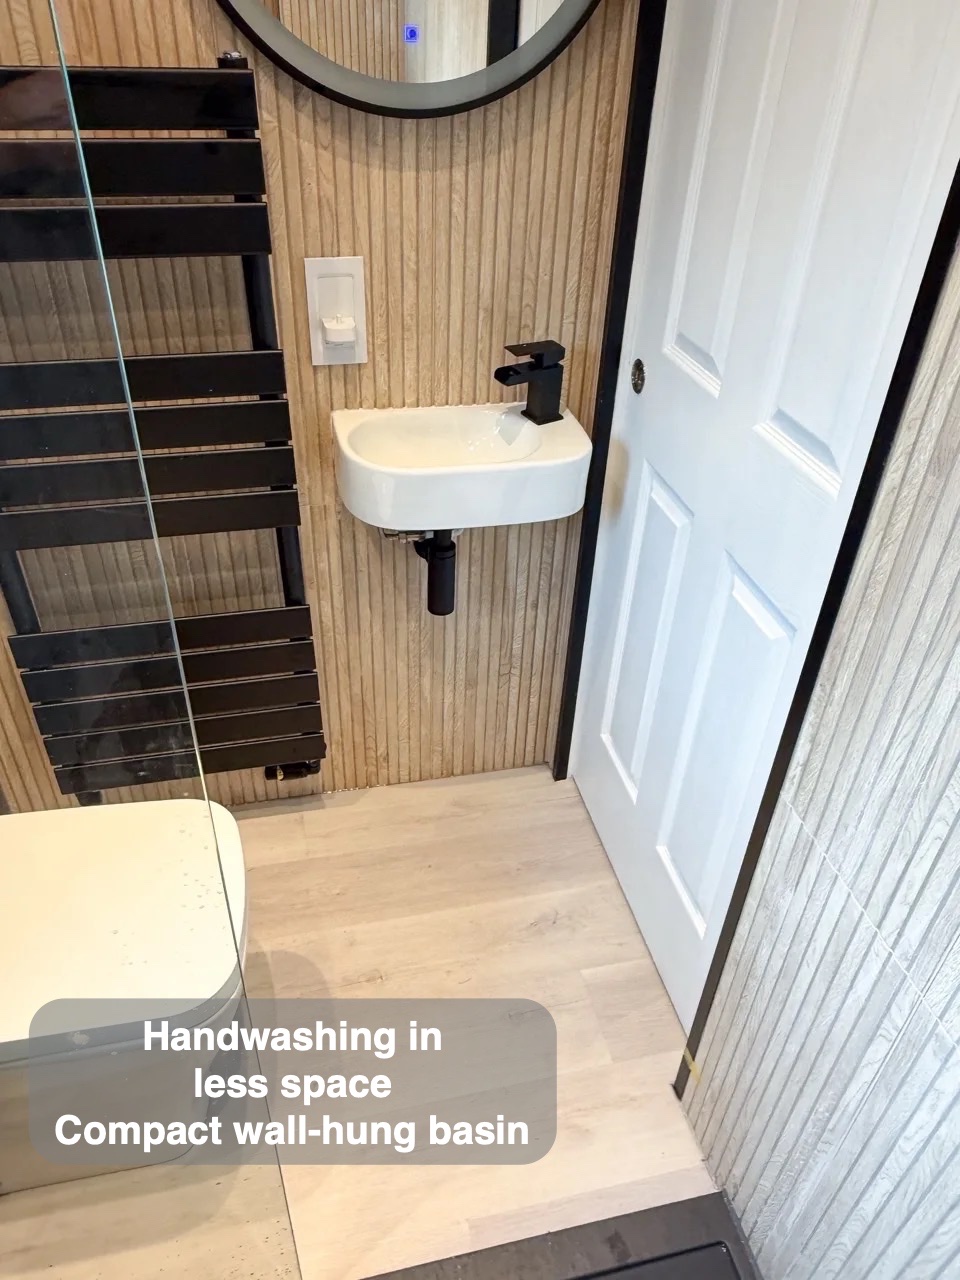
A pocket door slides into the wall, allowing the basin to sit near the entrance without competing with a traditional door swing. The small wall-hung basin provides handwashing space while leaving the floor beneath visible. These layout decisions leave room for the other fittings.
Leaving the basin wall-mounted also makes the floor directly below it visible and reachable. In a room this compact, the absence of a pedestal or floor-standing cupboard at the entrance helps the small washing area sit alongside the other fittings without another bulky object.
Closed storage using wall height
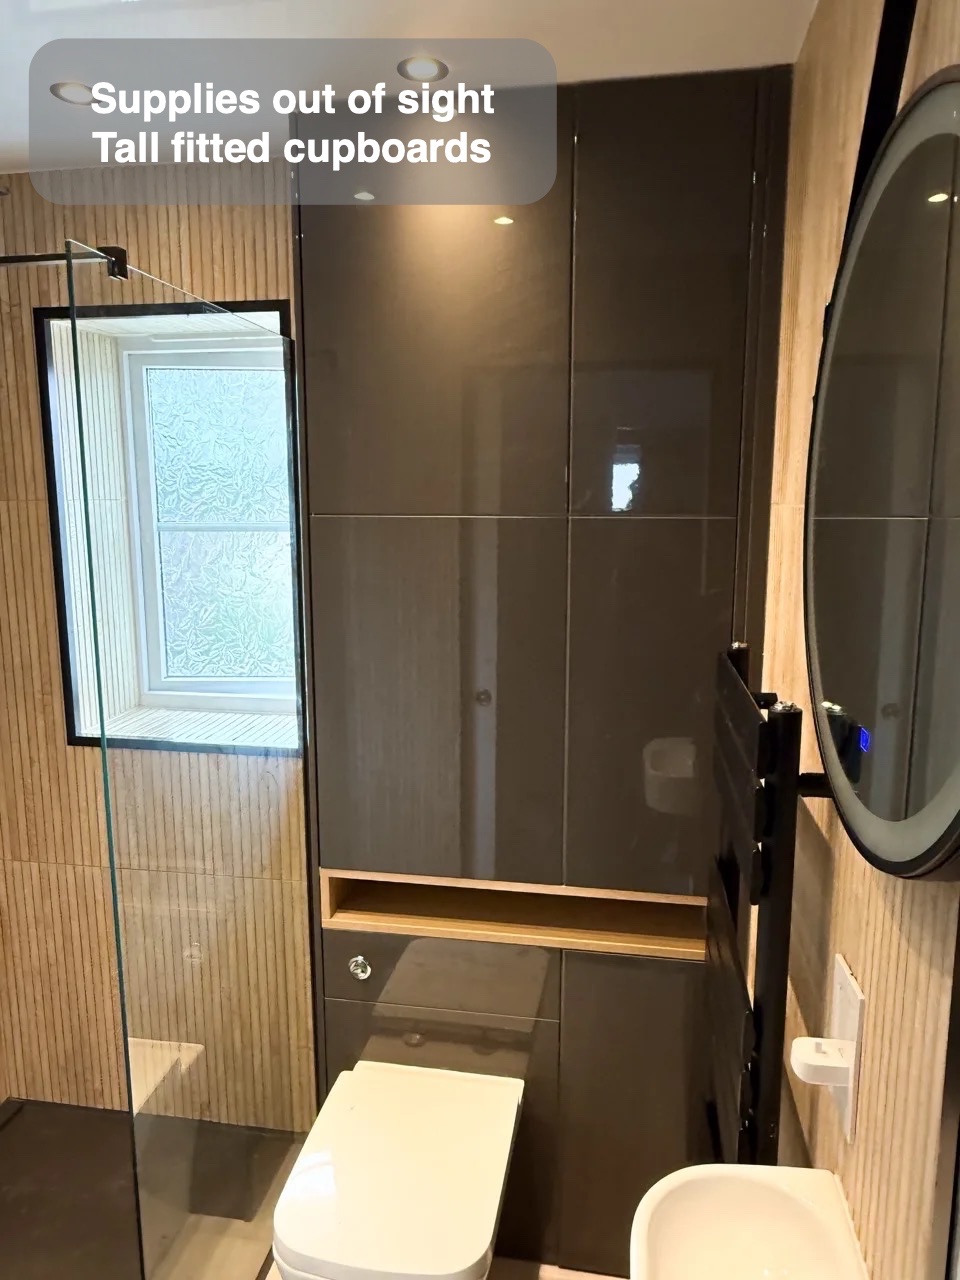
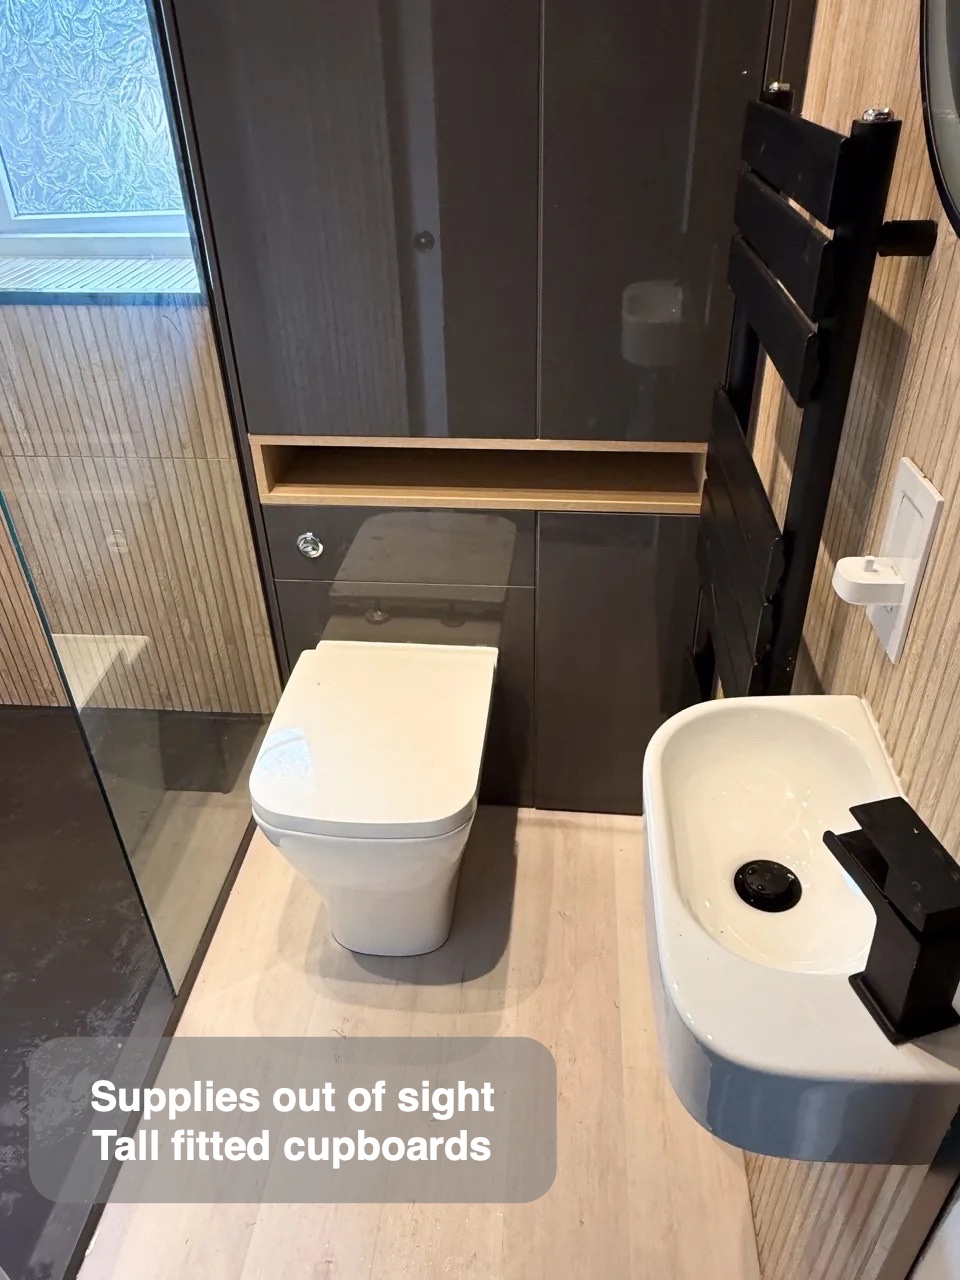
Tall units above and beside the toilet use the available wall height. The arrangement includes two 500 mm cupboards above the toilet and three 300 mm units beside it. Push-to-open fronts avoid projecting handles, while a wood-effect recess introduces an open shelf within the darker storage run. Spare supplies can be put away while frequently used items remain visible.
The false wall used to accommodate the repositioned toilet pipework also creates a shelf. That allows the necessary boxing to contribute a usable surface, while the taller cupboards carry most of the spare supplies. Open and enclosed storage have separate roles within the same arrangement.
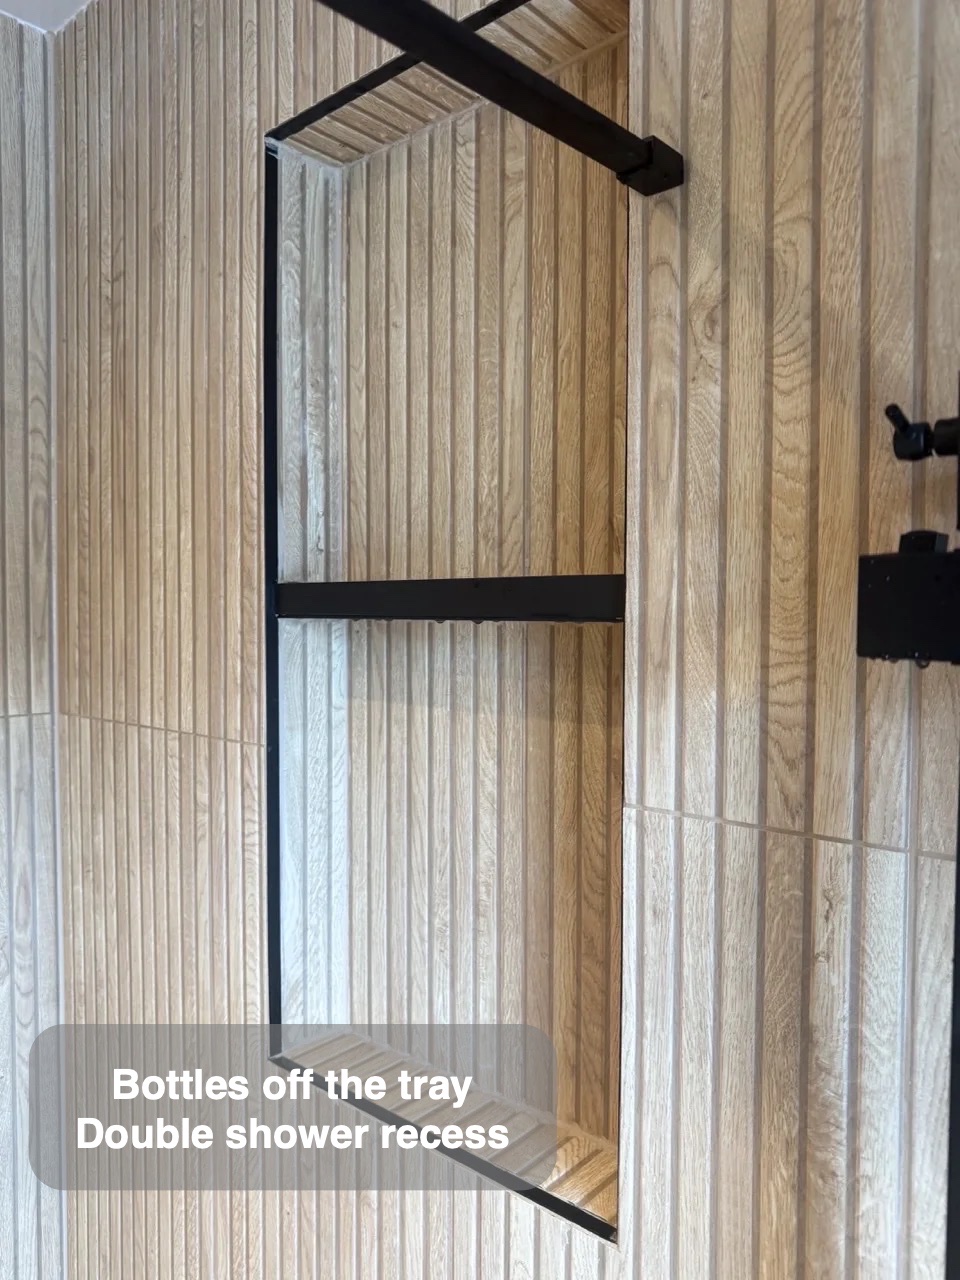
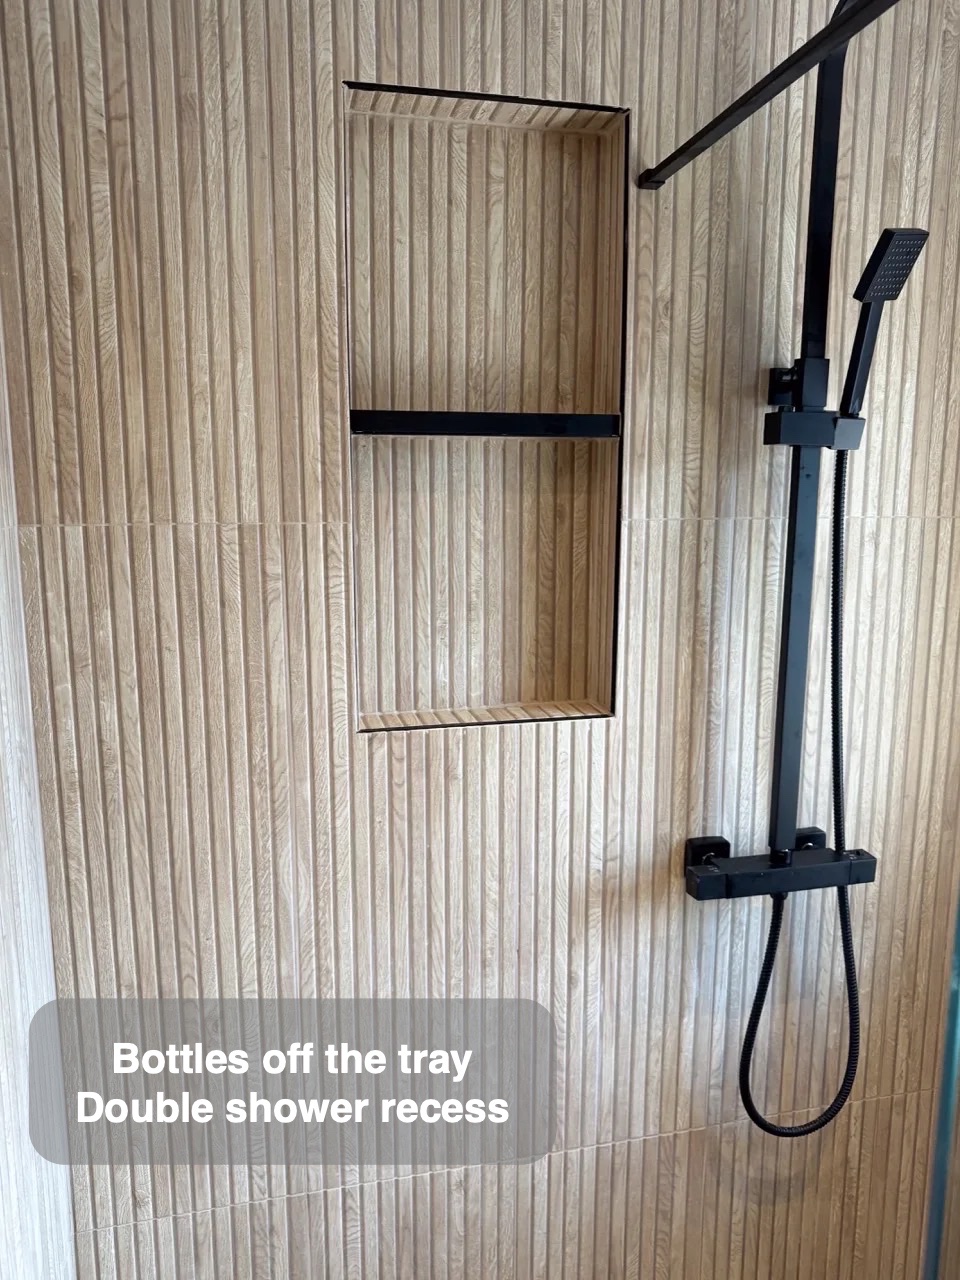
Bottles stored inside the shower wall
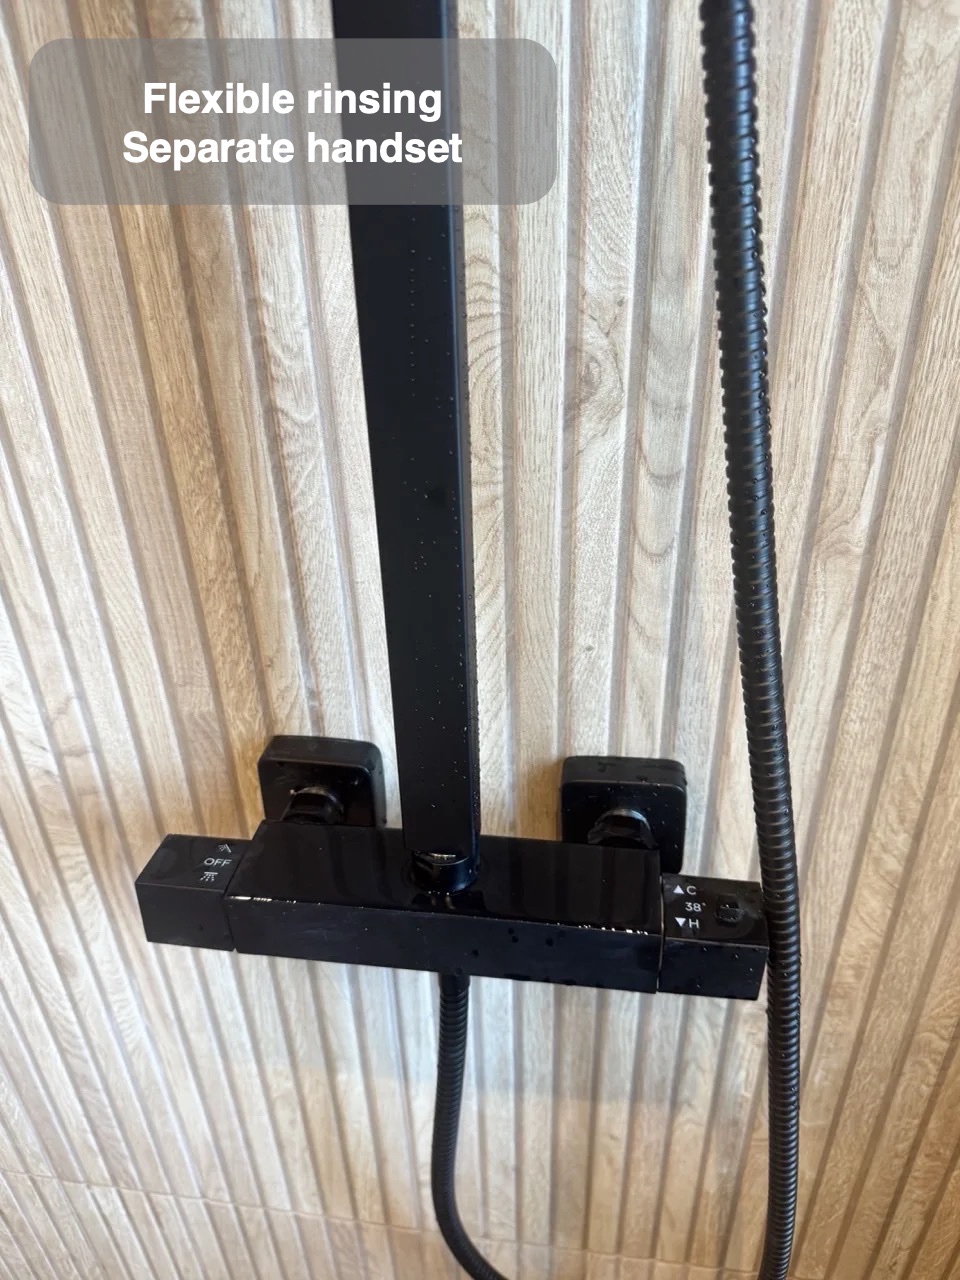
A double recess gives shampoo and shower gel two shelves inside the wall. Bottles can stay off the tray without a basket projecting into the shower. The window forms part of the shower area, and the wood-textured tiles continue around the recesses. An overhead shower and handset give a choice of how to rinse within the compact enclosure.
Small conveniences in the right places
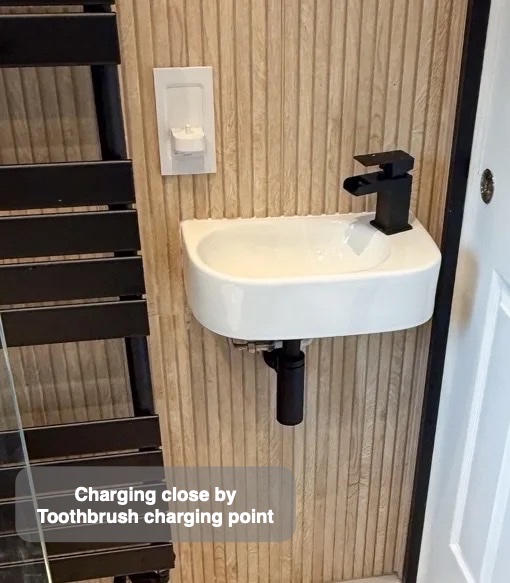
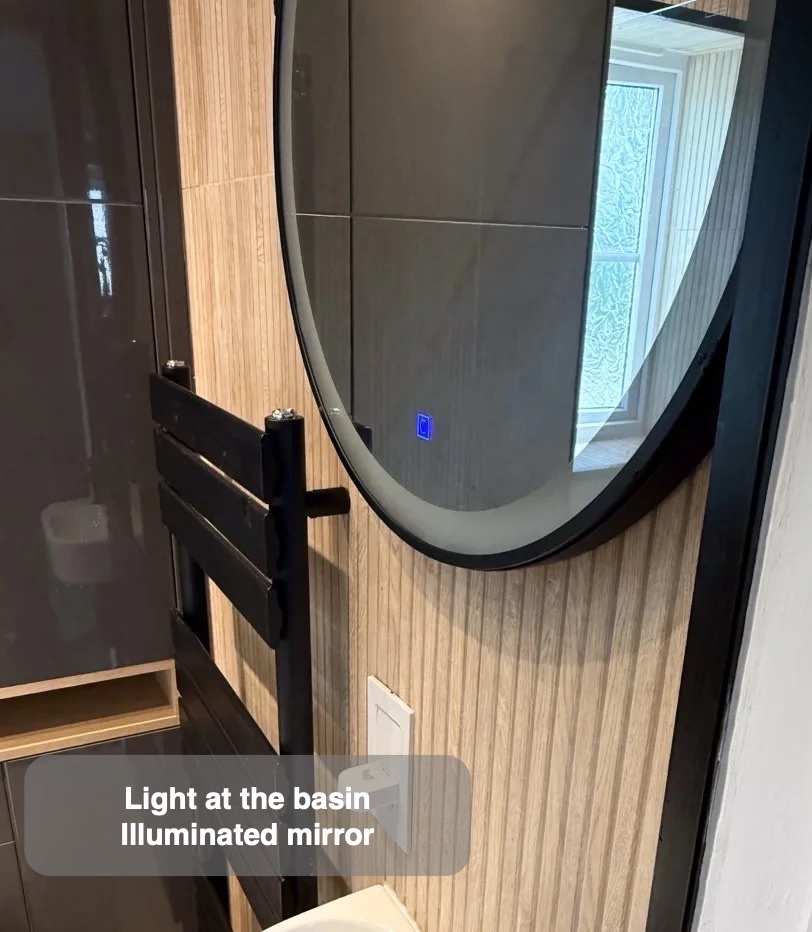
The towel radiator fits between the toilet furniture and basin, with its pipework fed through the wall. A toothbrush charging point and illuminated mirror add conveniences at the washing area. Black downlights contrast with the light ceiling. Together these details put useful functions close to where they are needed, without asking more of the limited floor space.
An inline extractor sits above the showerhead, near the wet area. The wood-textured wall tiles add character without introducing actual timber panelling into the shower, keeping the appearance consistent with the neighbouring basin wall.
How the layout changed
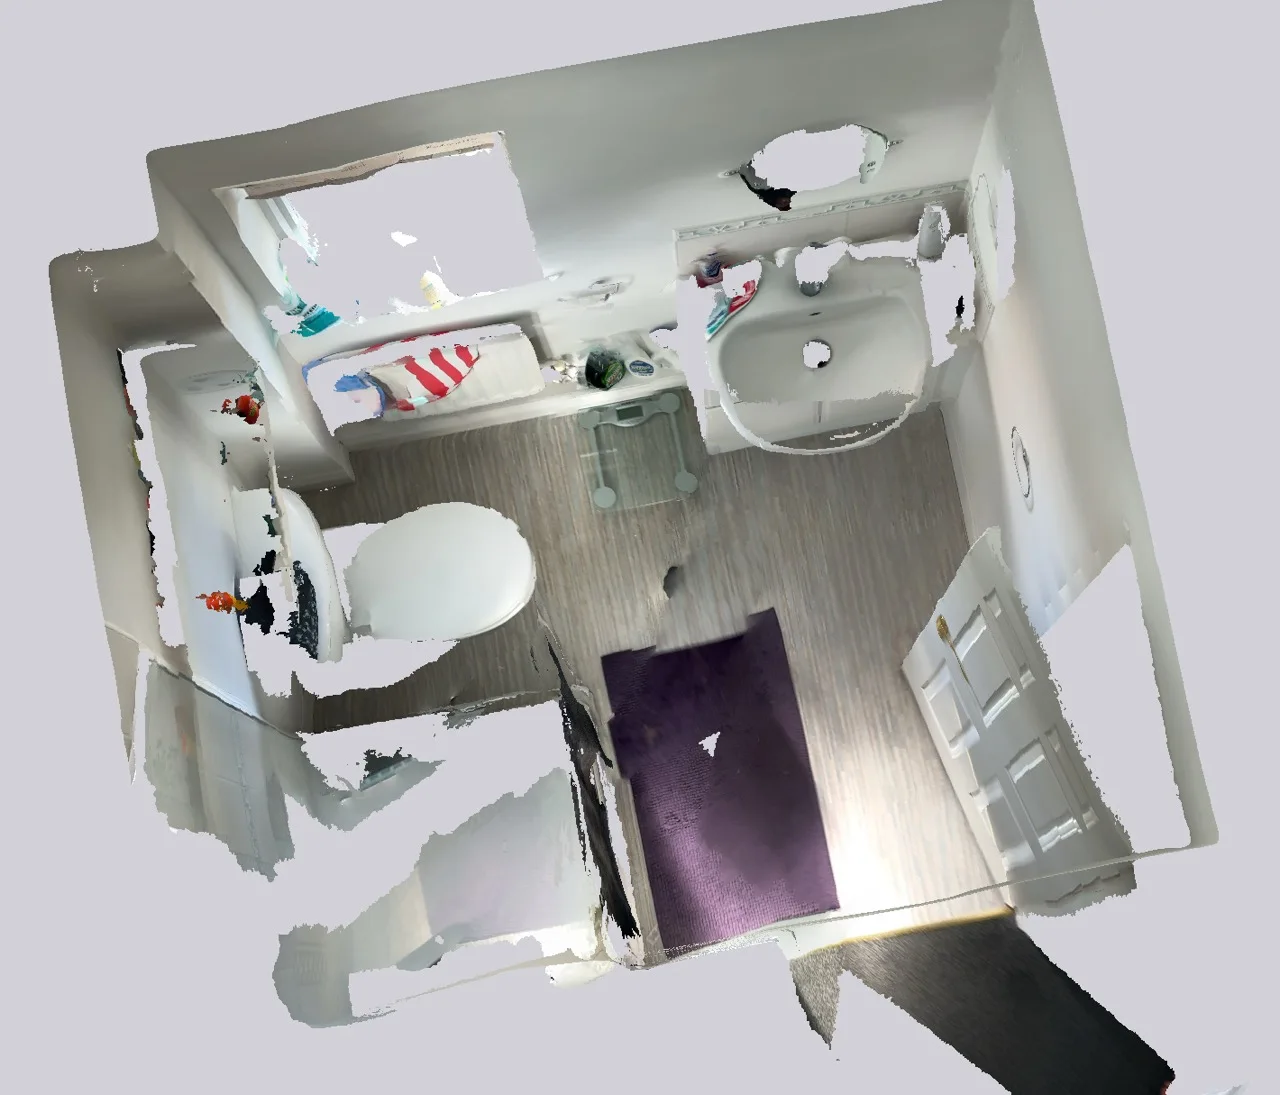
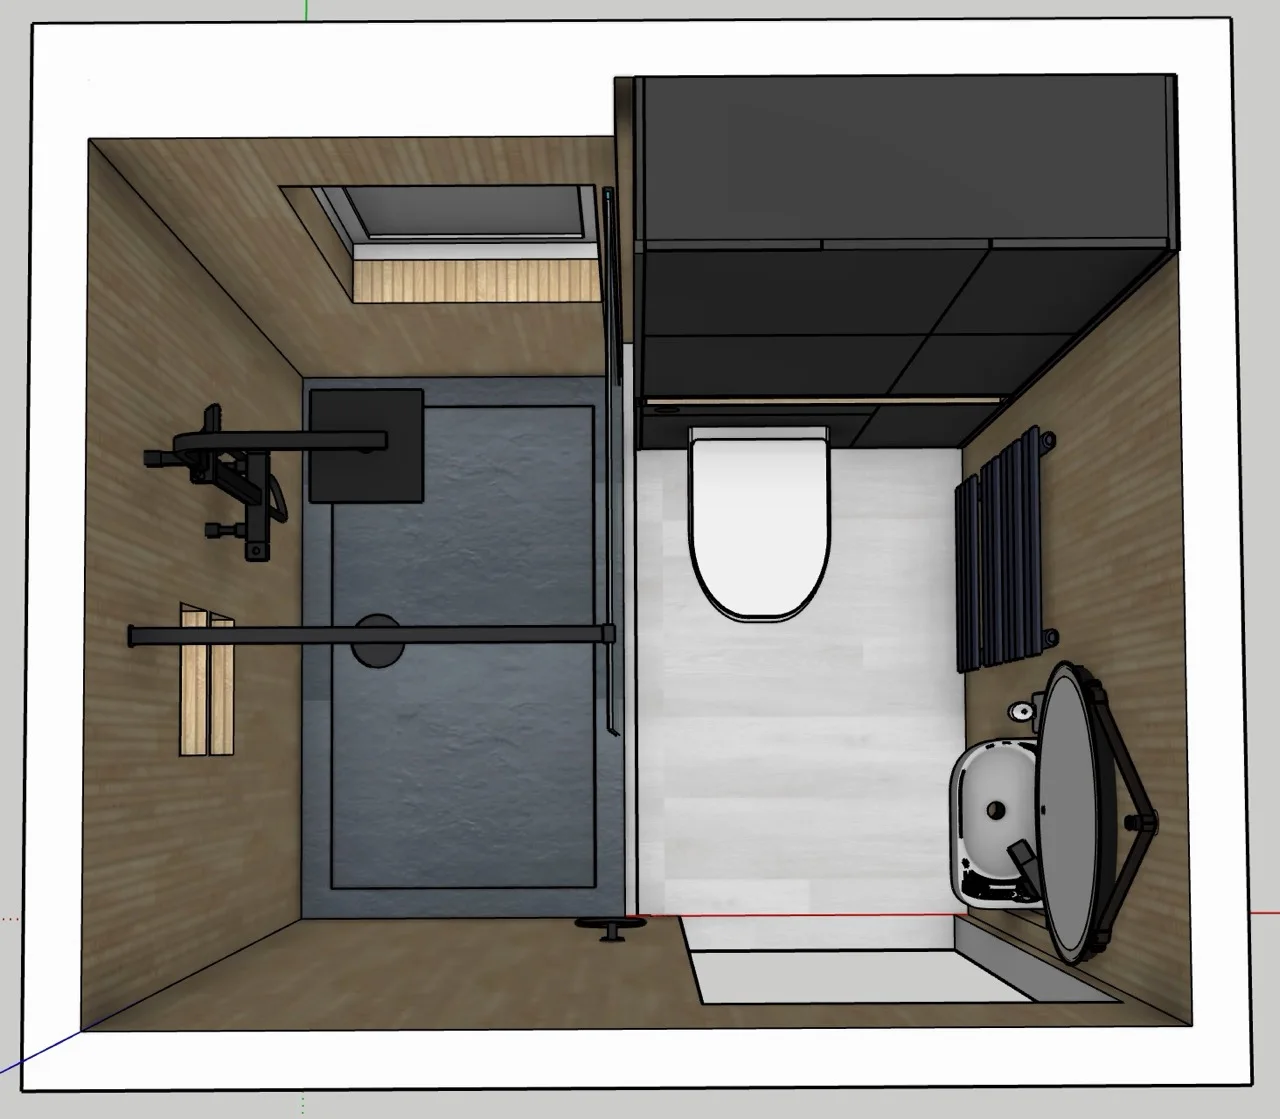
Planning a bathroom refurbishment in Ellon? Claude’s Tradesmen can help you explore the layout, storage and finishes that would make your room work better for everyday life.
Project videos
More projects you might like
More Shower Space and Eaves Storage in Aberdeen
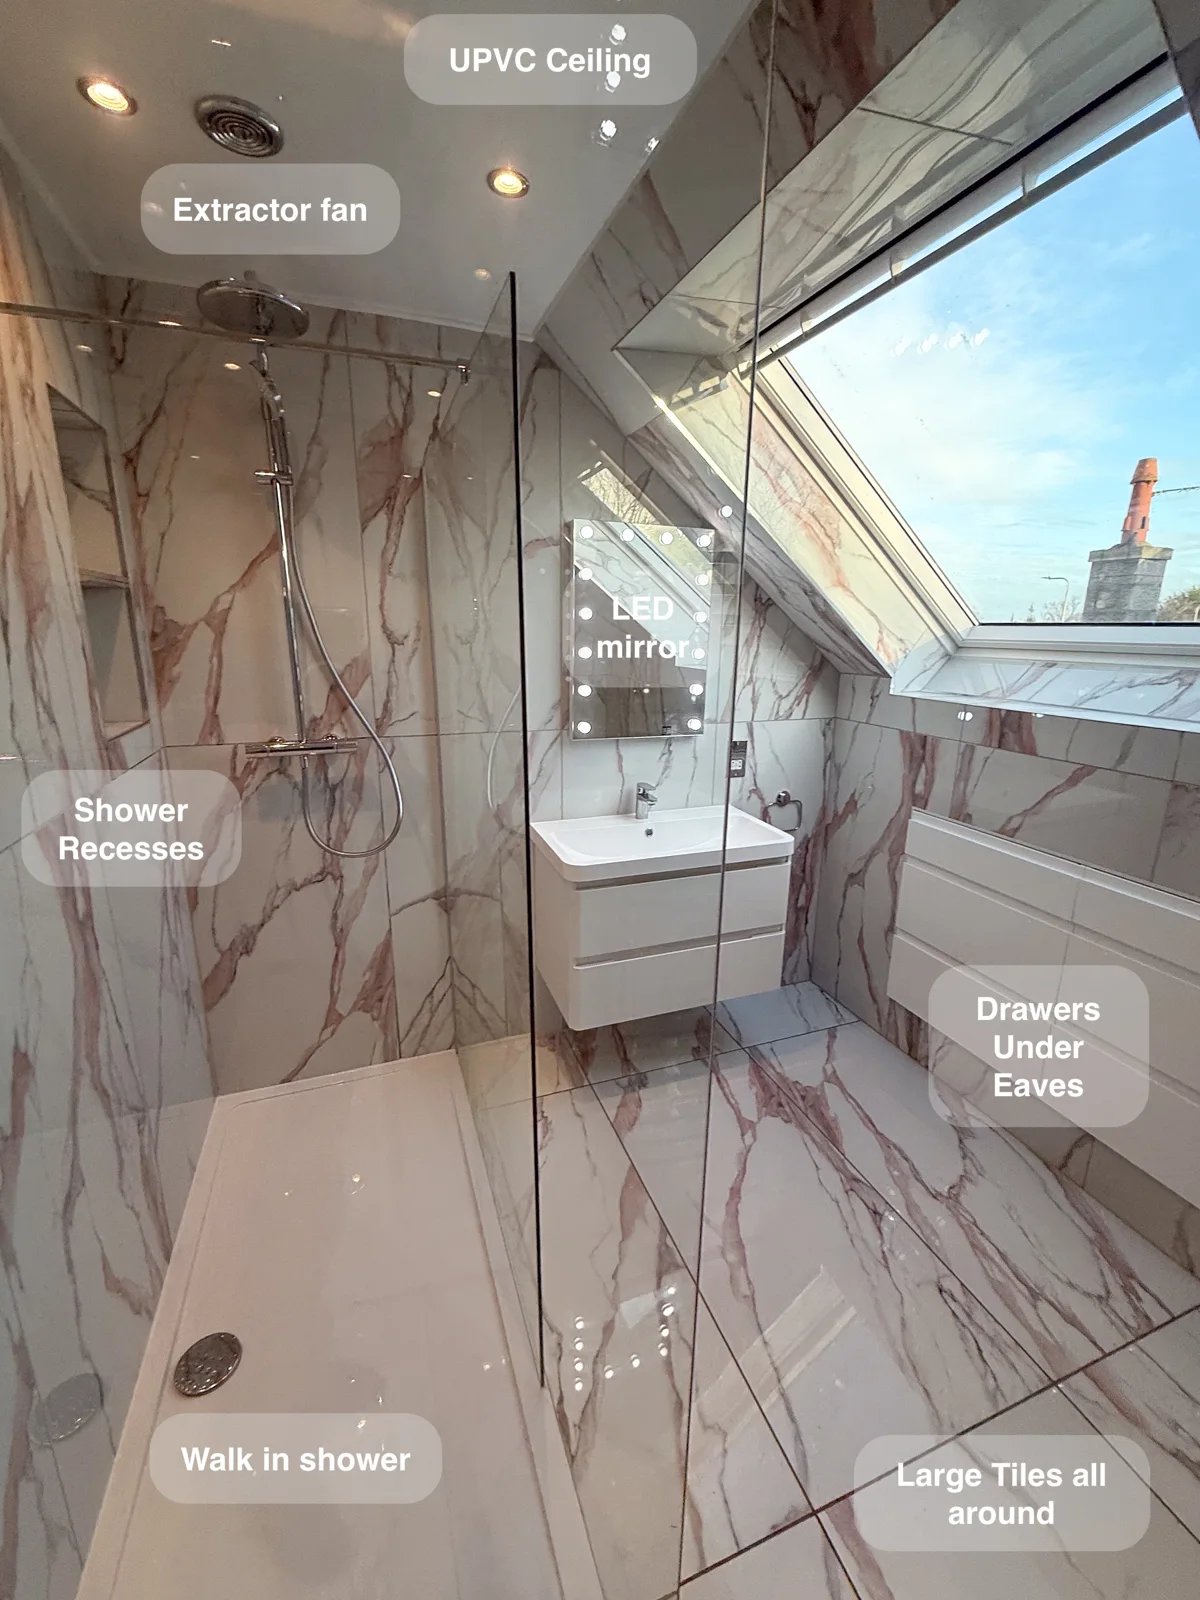
Keep bathroom essentials organised with two large drawer units fitted beneath the eaves, turning awkward roof space into useful everyday storage.
An Open Shower and Bold Colour in Aberdeen
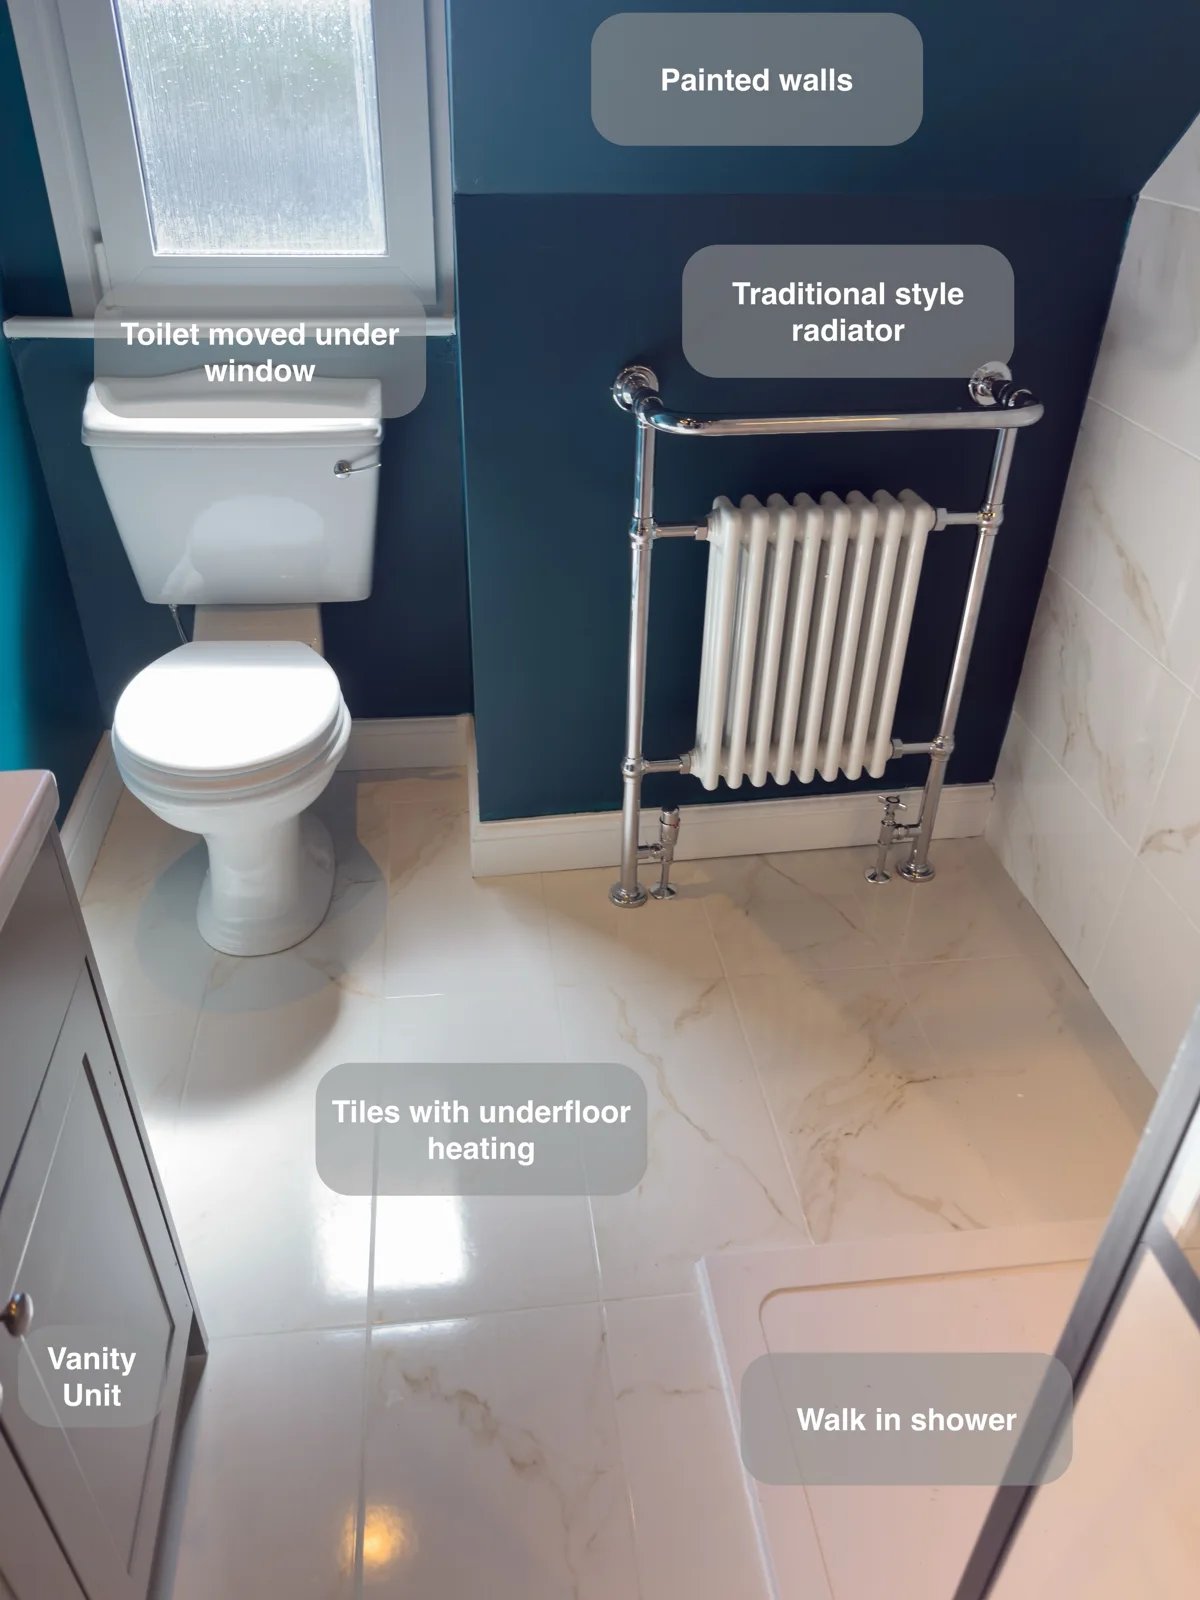
A large illuminated shower recess keeps bottles within reach, providing useful storage inside the walk-in shower without projecting shelves.
A Shower and a Place for Everything in Aberdeen
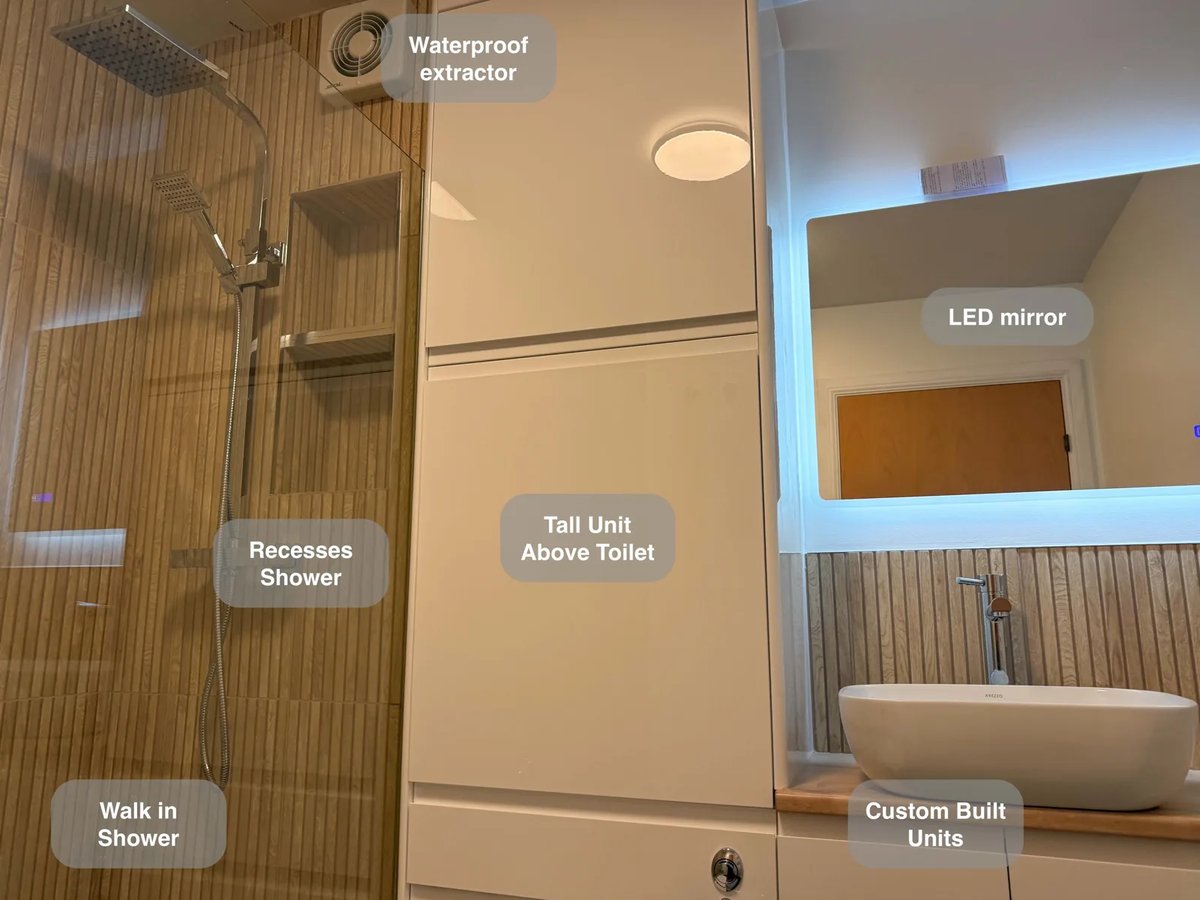
Custom units, including cupboards above the toilet, provide more storage for everyday essentials, reducing clutter around the basin and shower.
A Long Shower beneath the Eaves in Ellon
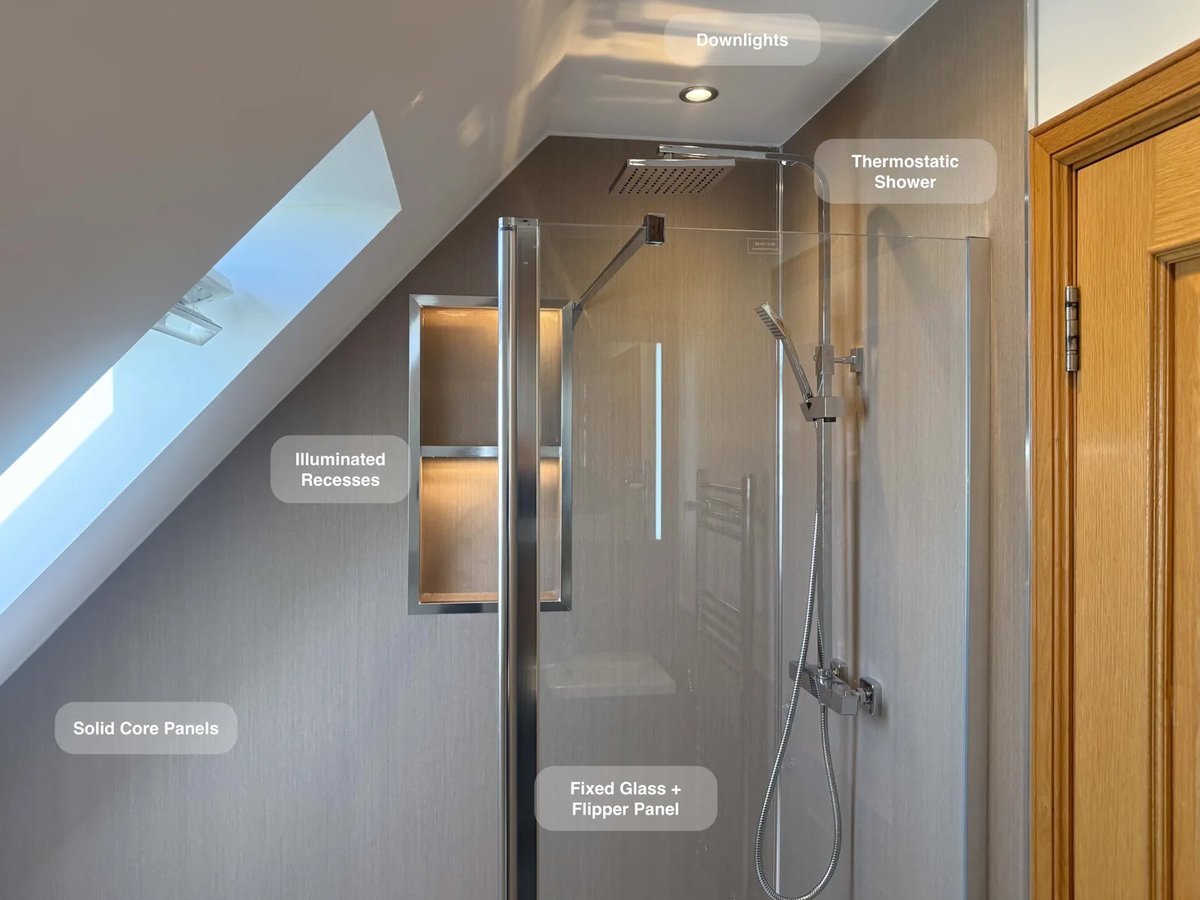
Enjoy more room for everyday showering with an 1800 × 900 mm walk-in shower fitted beneath the sloped ceiling.