This was a complete bathroom redesign in Bridge of Don, Aberdeen.
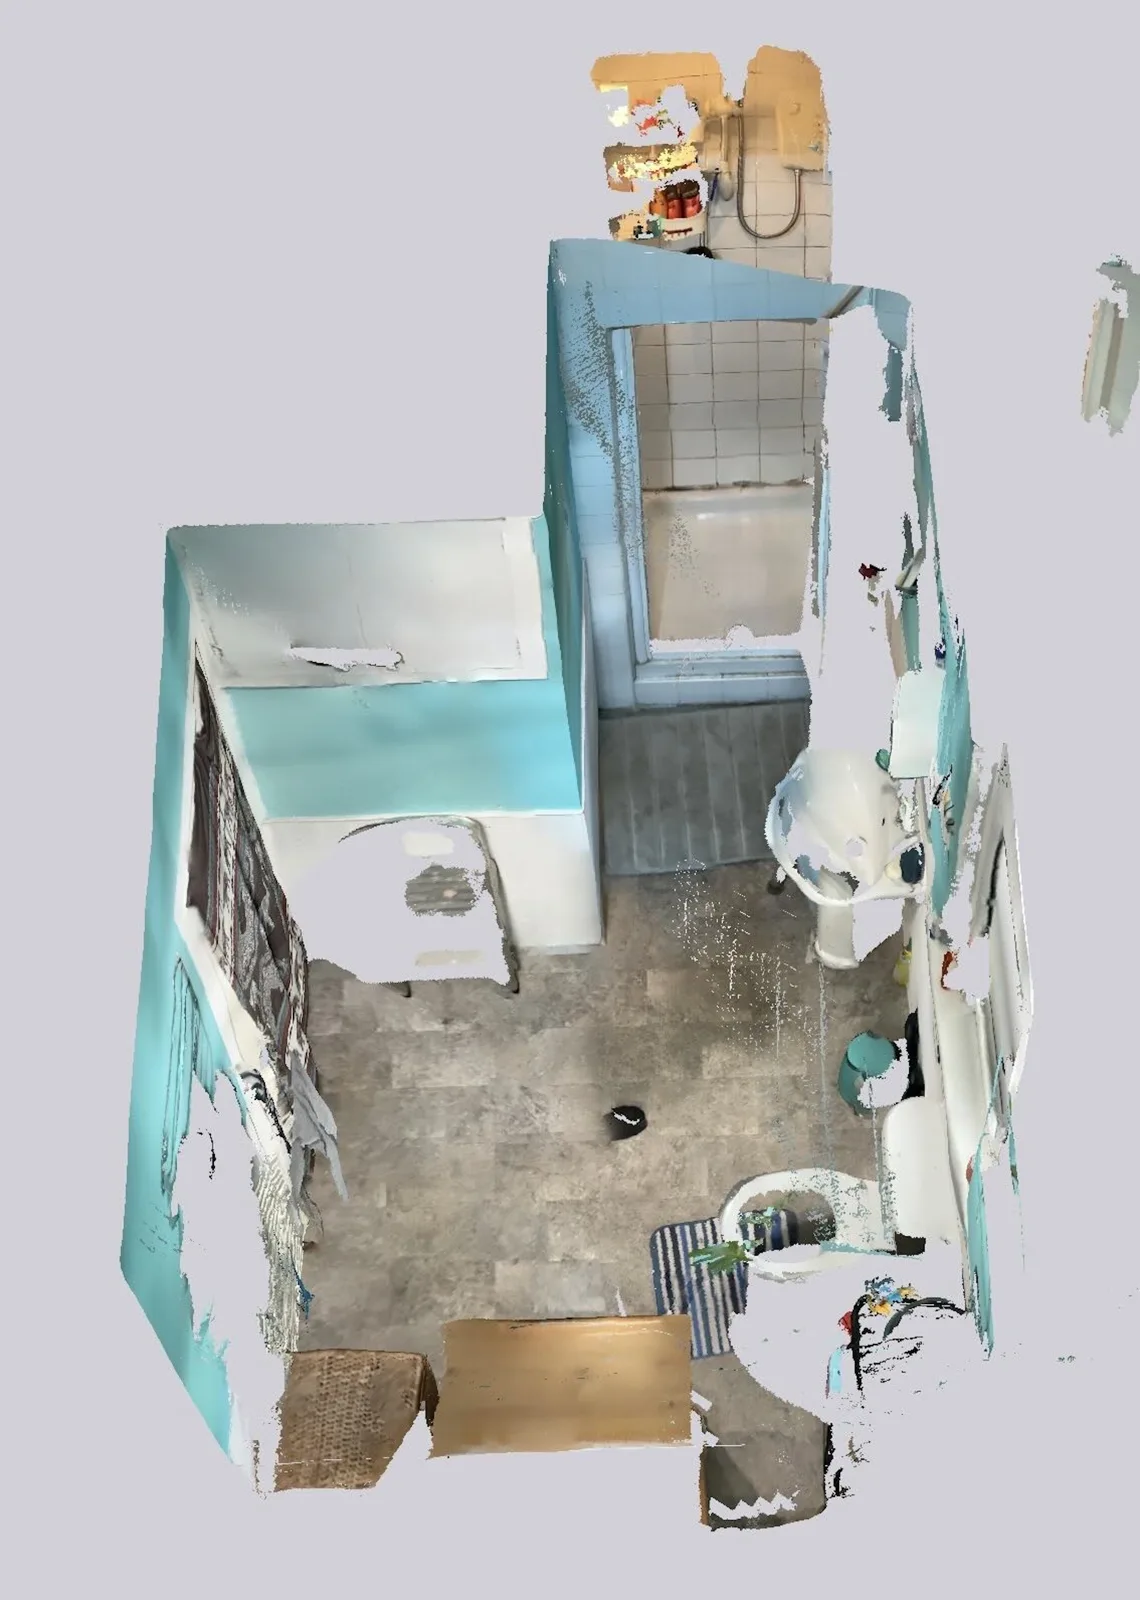
The original layout made poor use of the available space, with a lot of wasted room and an awkward flow. The shower was very small, the basin was positioned immediately outside it, there was virtually no storage, and the existing finishes were difficult to keep clean.
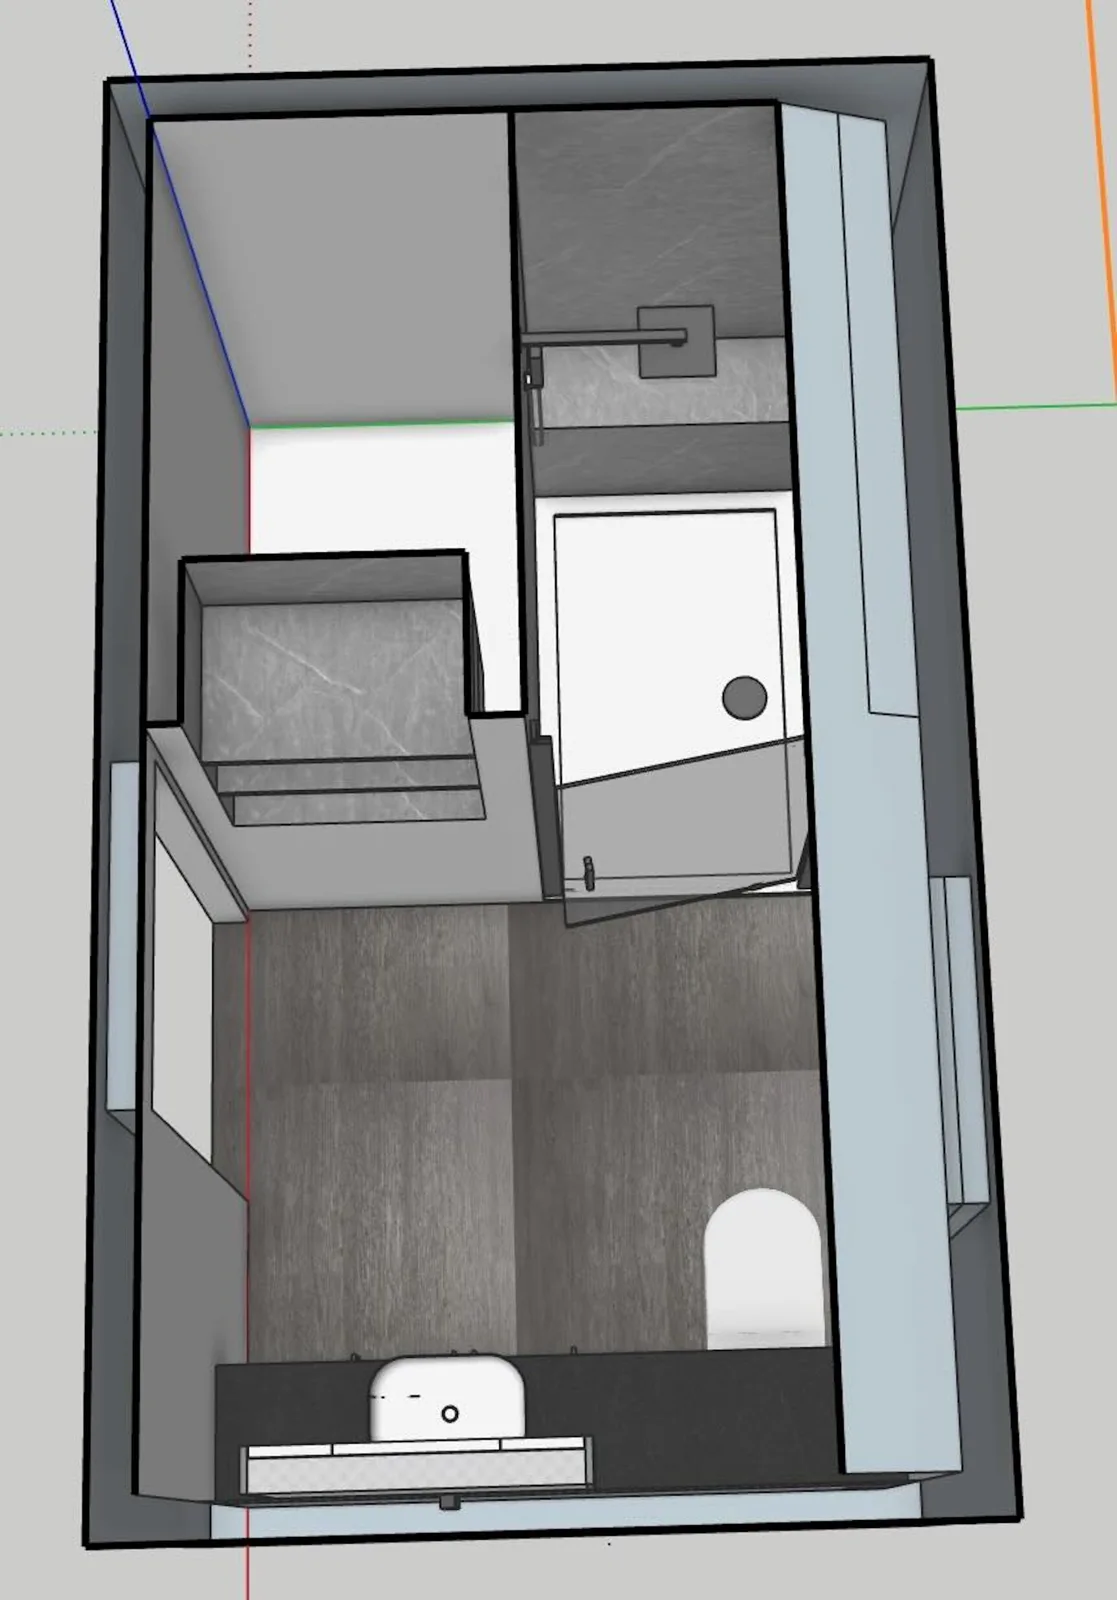
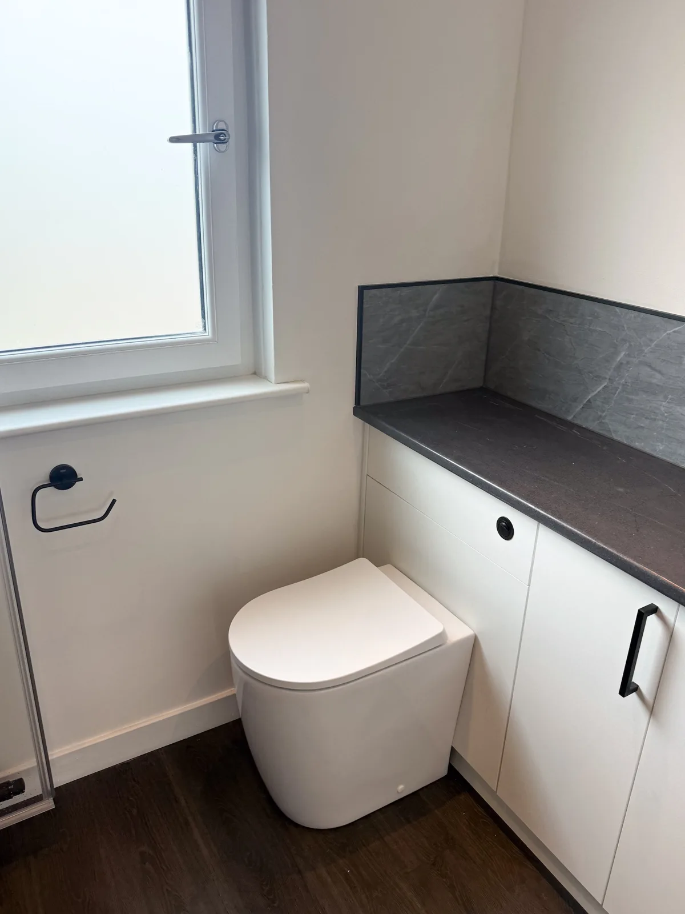
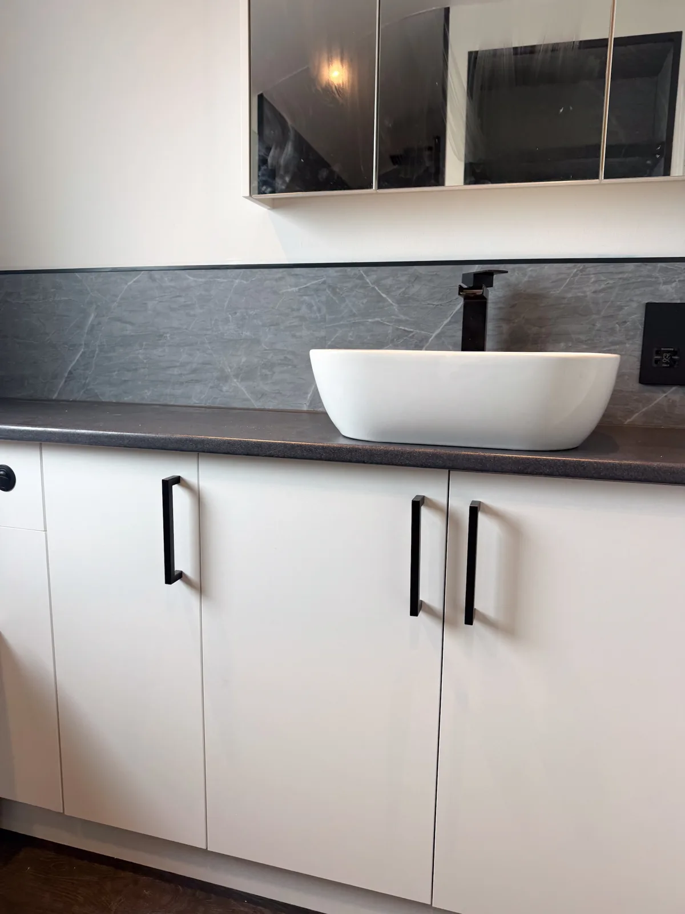
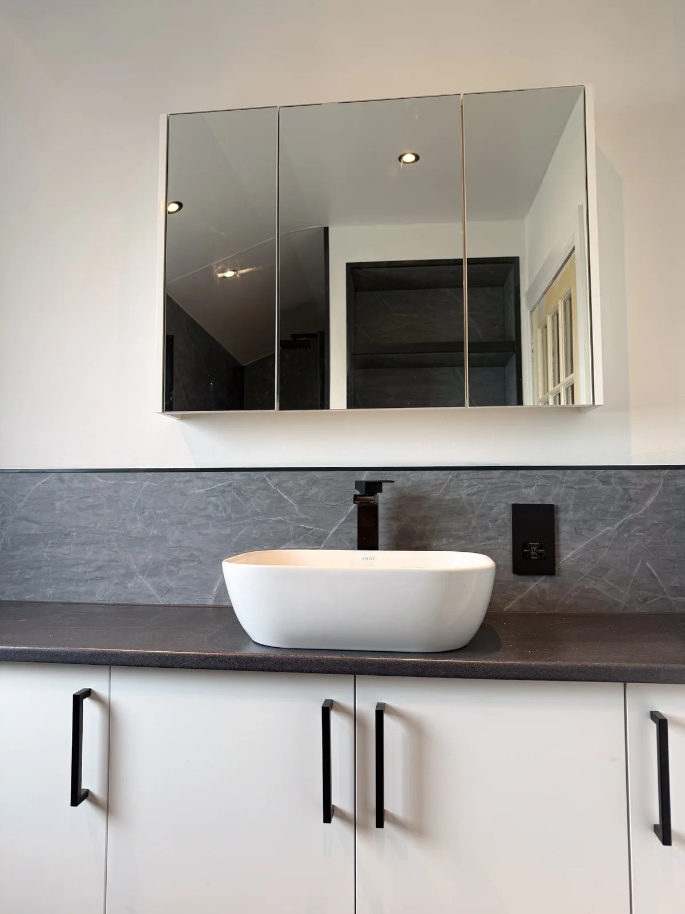
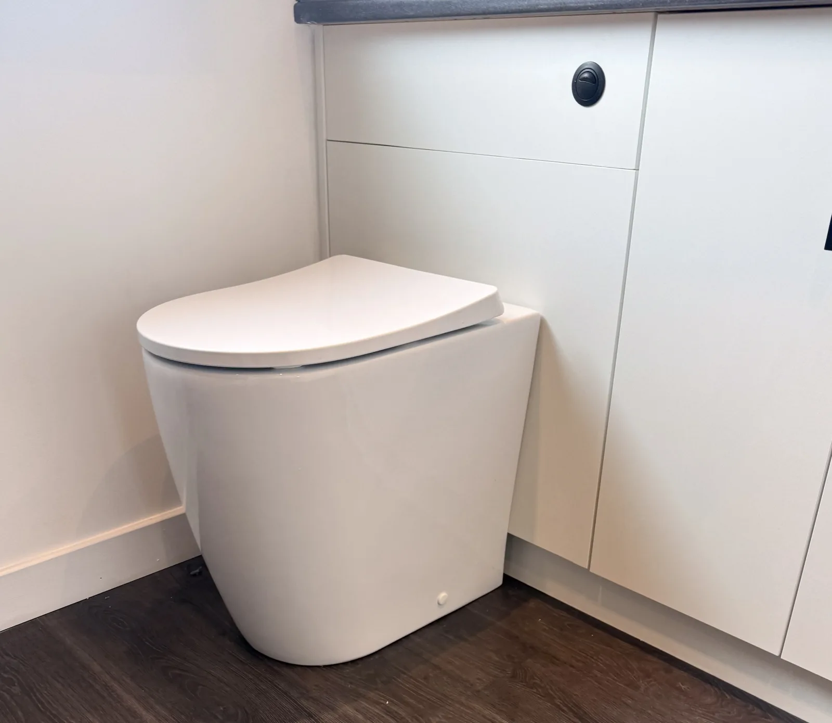
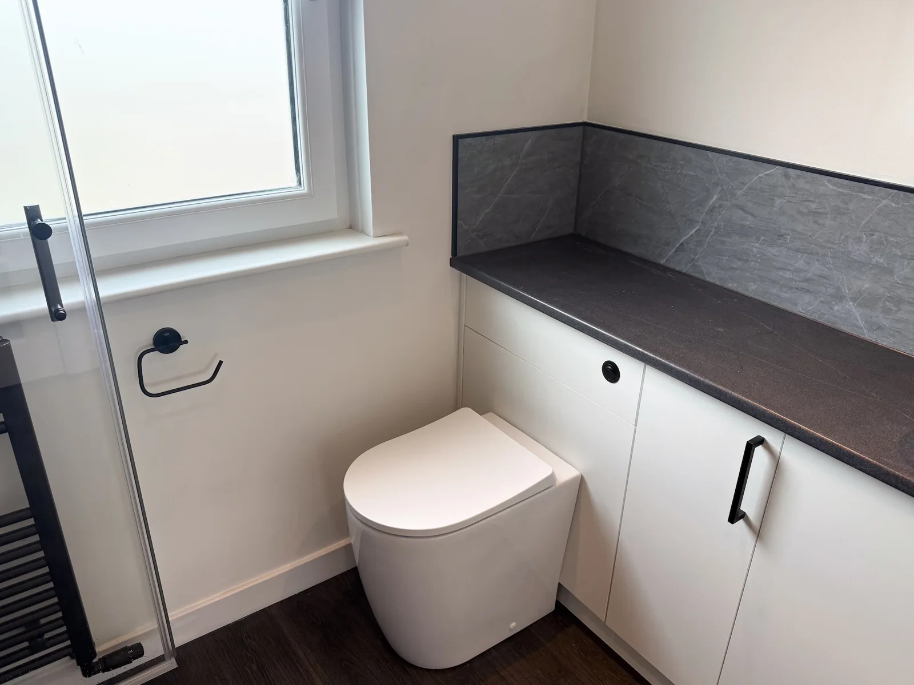
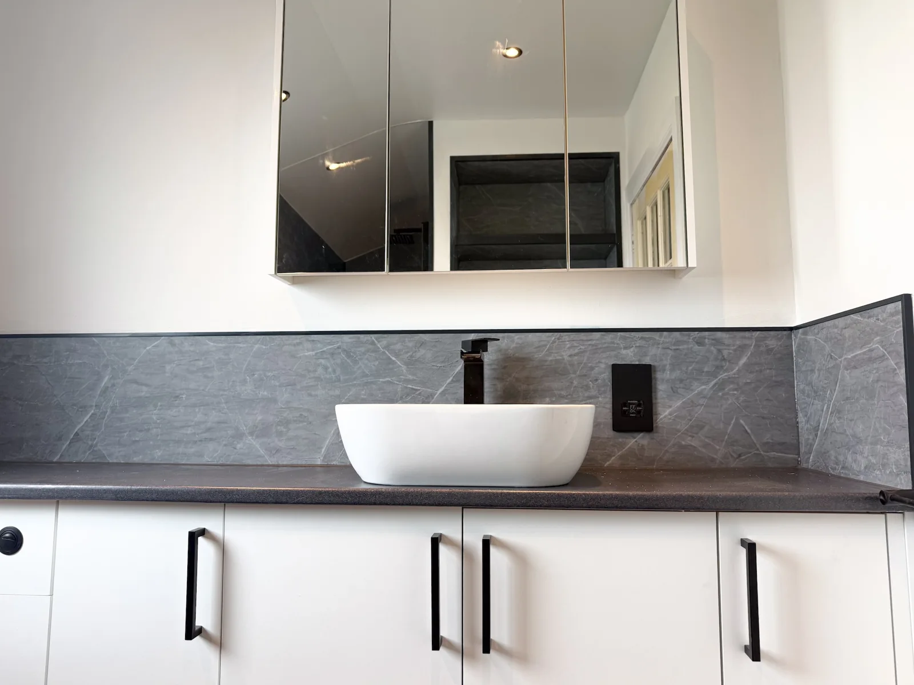
We completely rethought the layout, moving the basin and toilet onto the wall opposite the shower. This opened up the area in front of the shower and allowed us to create a large wall-to-wall fitted unit at the end of the room, providing substantially more practical storage.
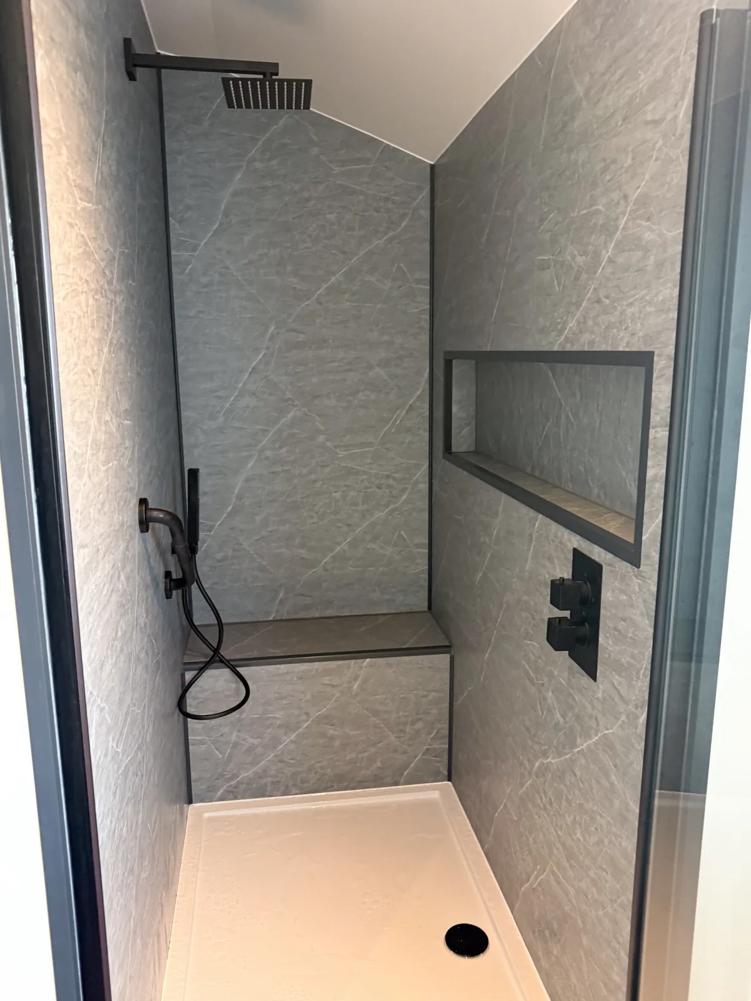
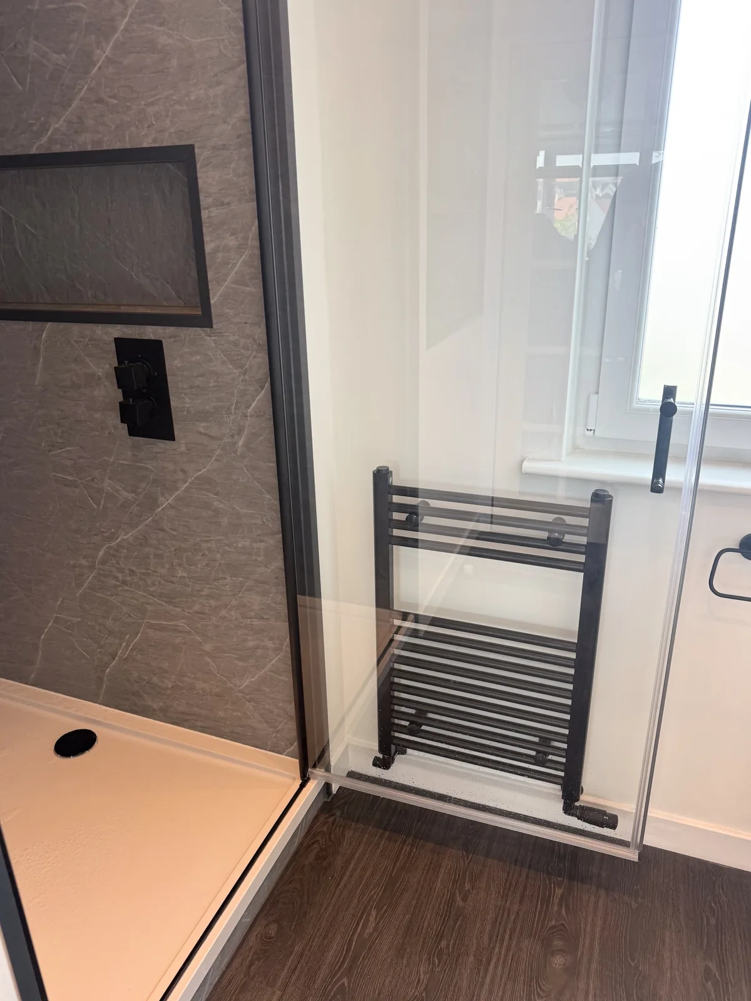
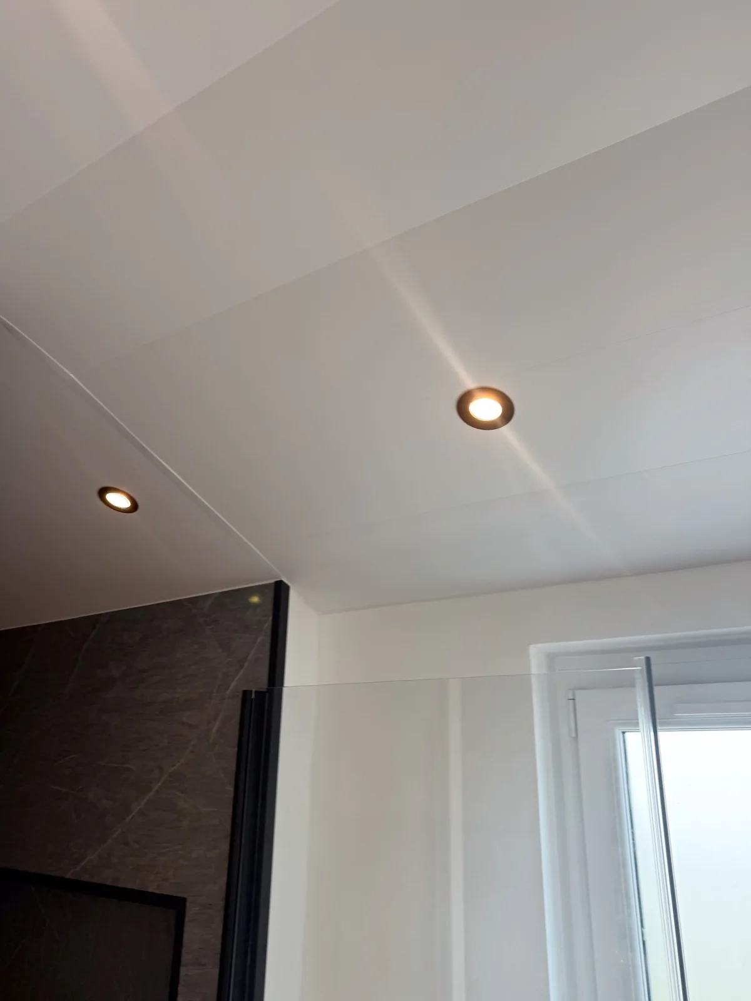
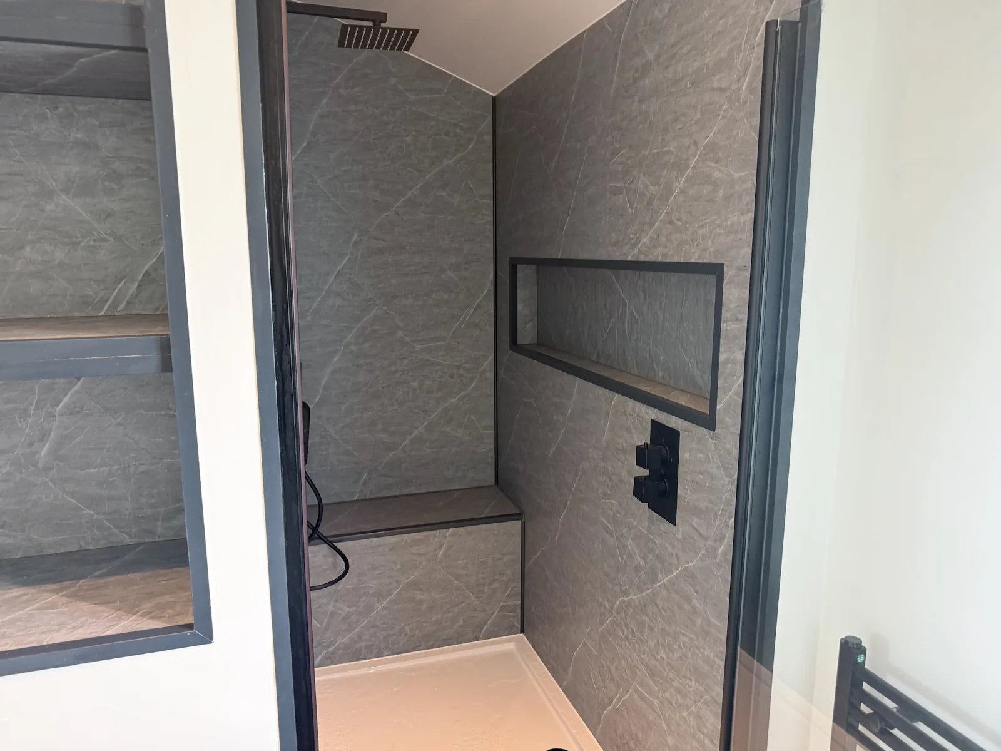
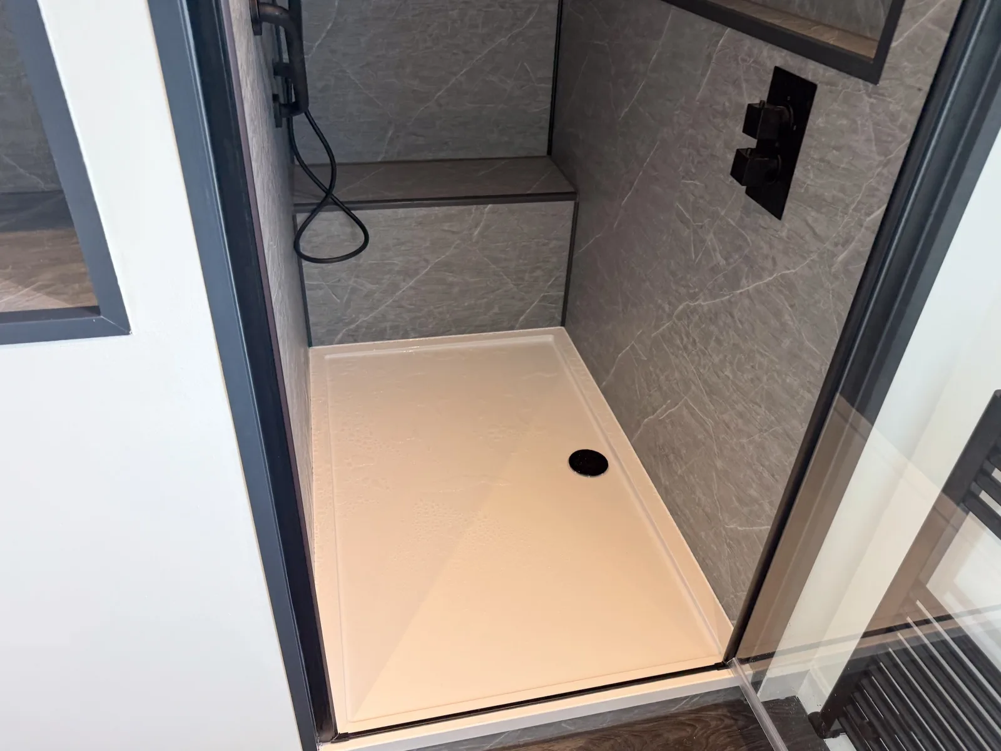
For the shower area, we managed to fit a much wider shower with an extended tray running all the way towards the corner. We also incorporated a built-in shower seat, alongside a long illuminated recess for toiletries.
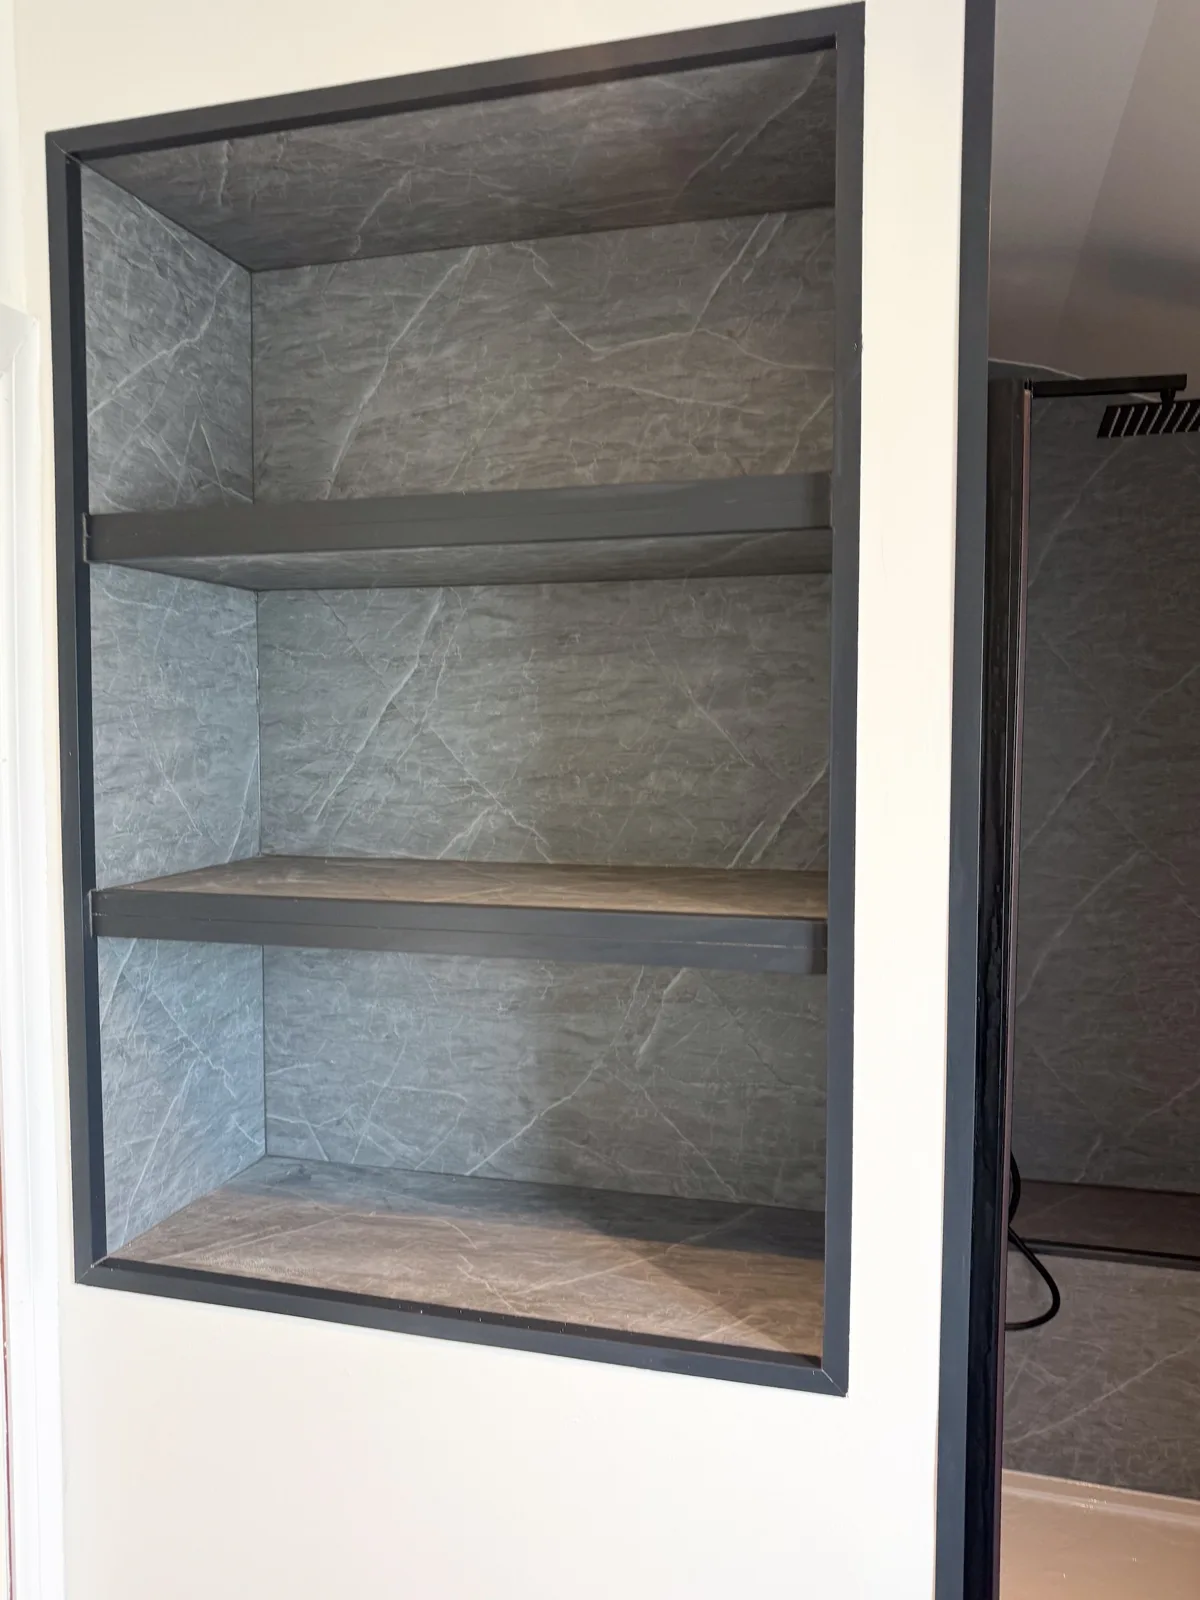
We also discovered unused space inside the wall above the staircase. Rather than letting that space go to waste, we converted it into three large, deep recessed shelves, adding even more storage without taking anything away from the room.
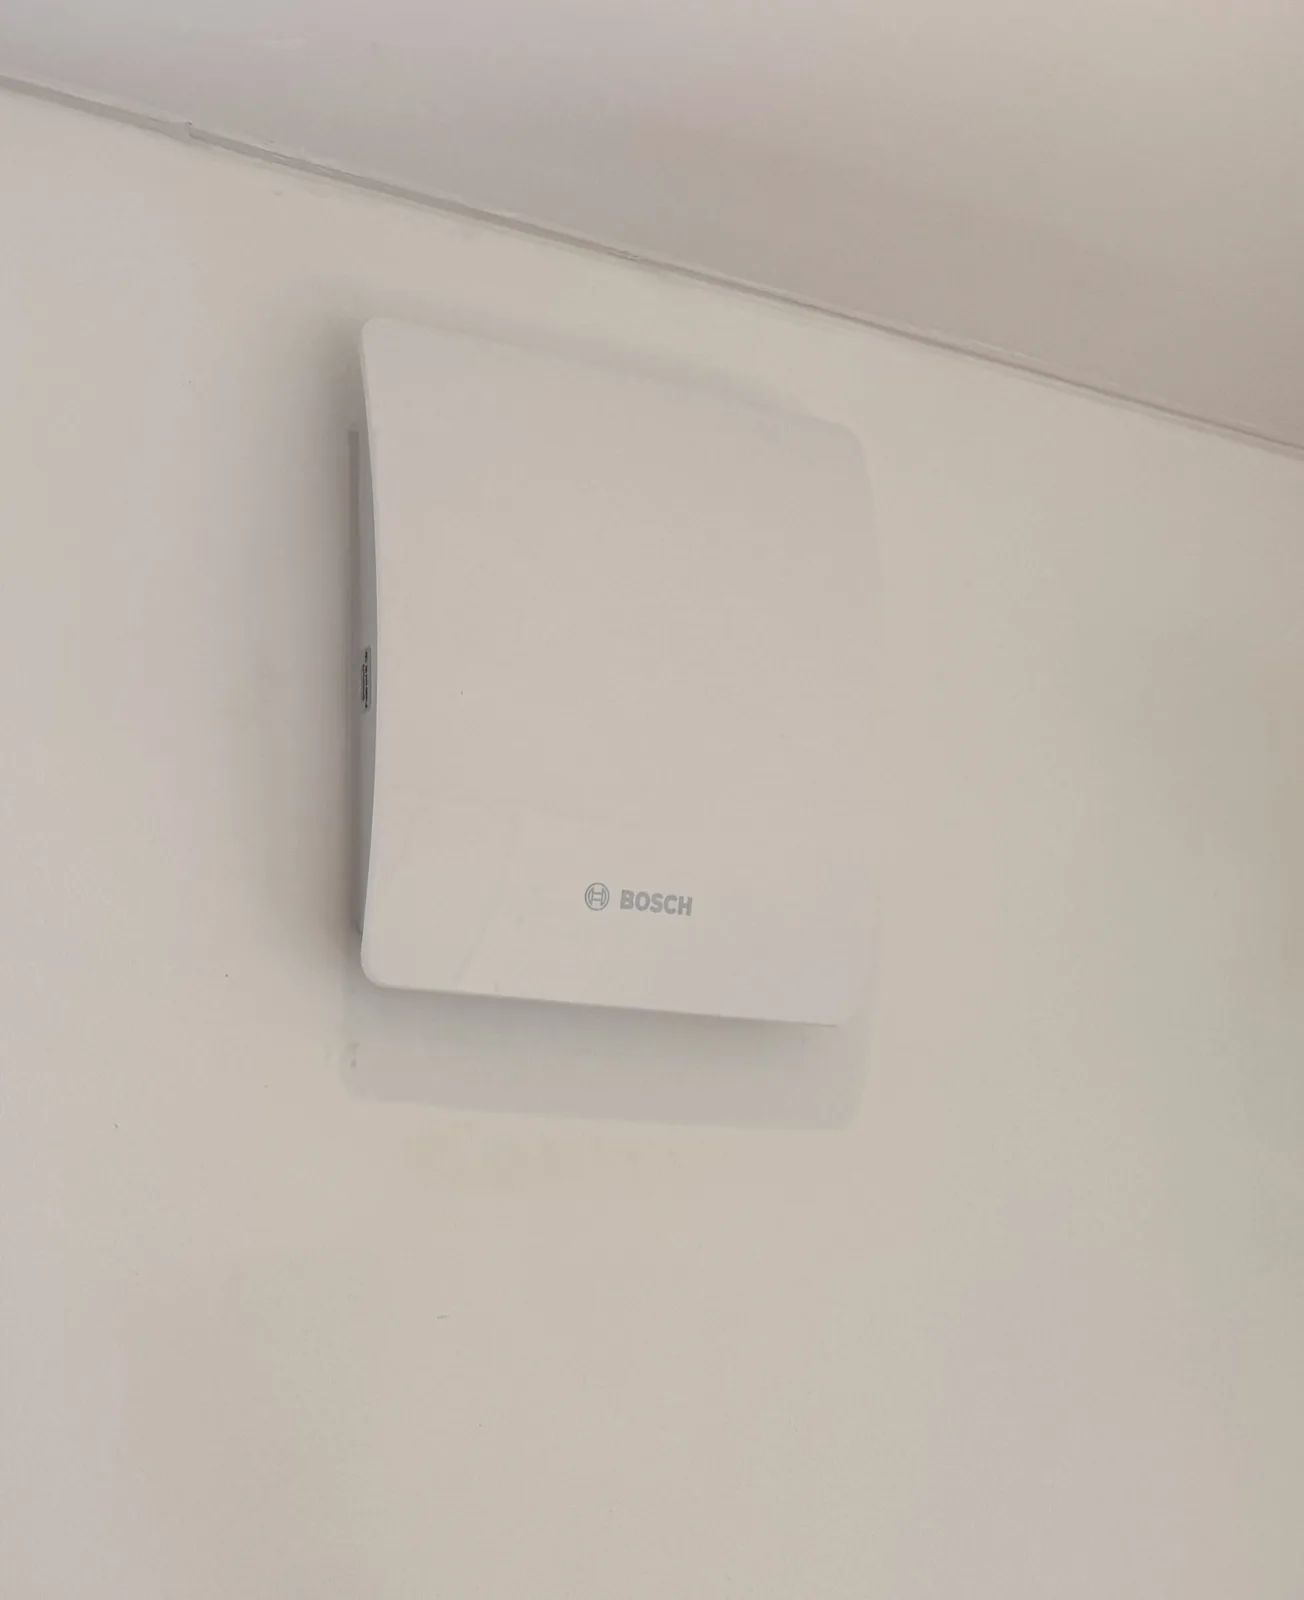
To make the finished bathroom comfortable and easy to maintain, we used vinyl click flooring, low-maintenance shower panels, a large extractor fan, a mirrored cabinet and a heated towel radiator.
The result is a bathroom that uses the available space far more effectively, with a larger shower, considerably more storage, easier cleaning and a much more practical layout.
Project videos
More projects you might like
Ensuite Stonehaven
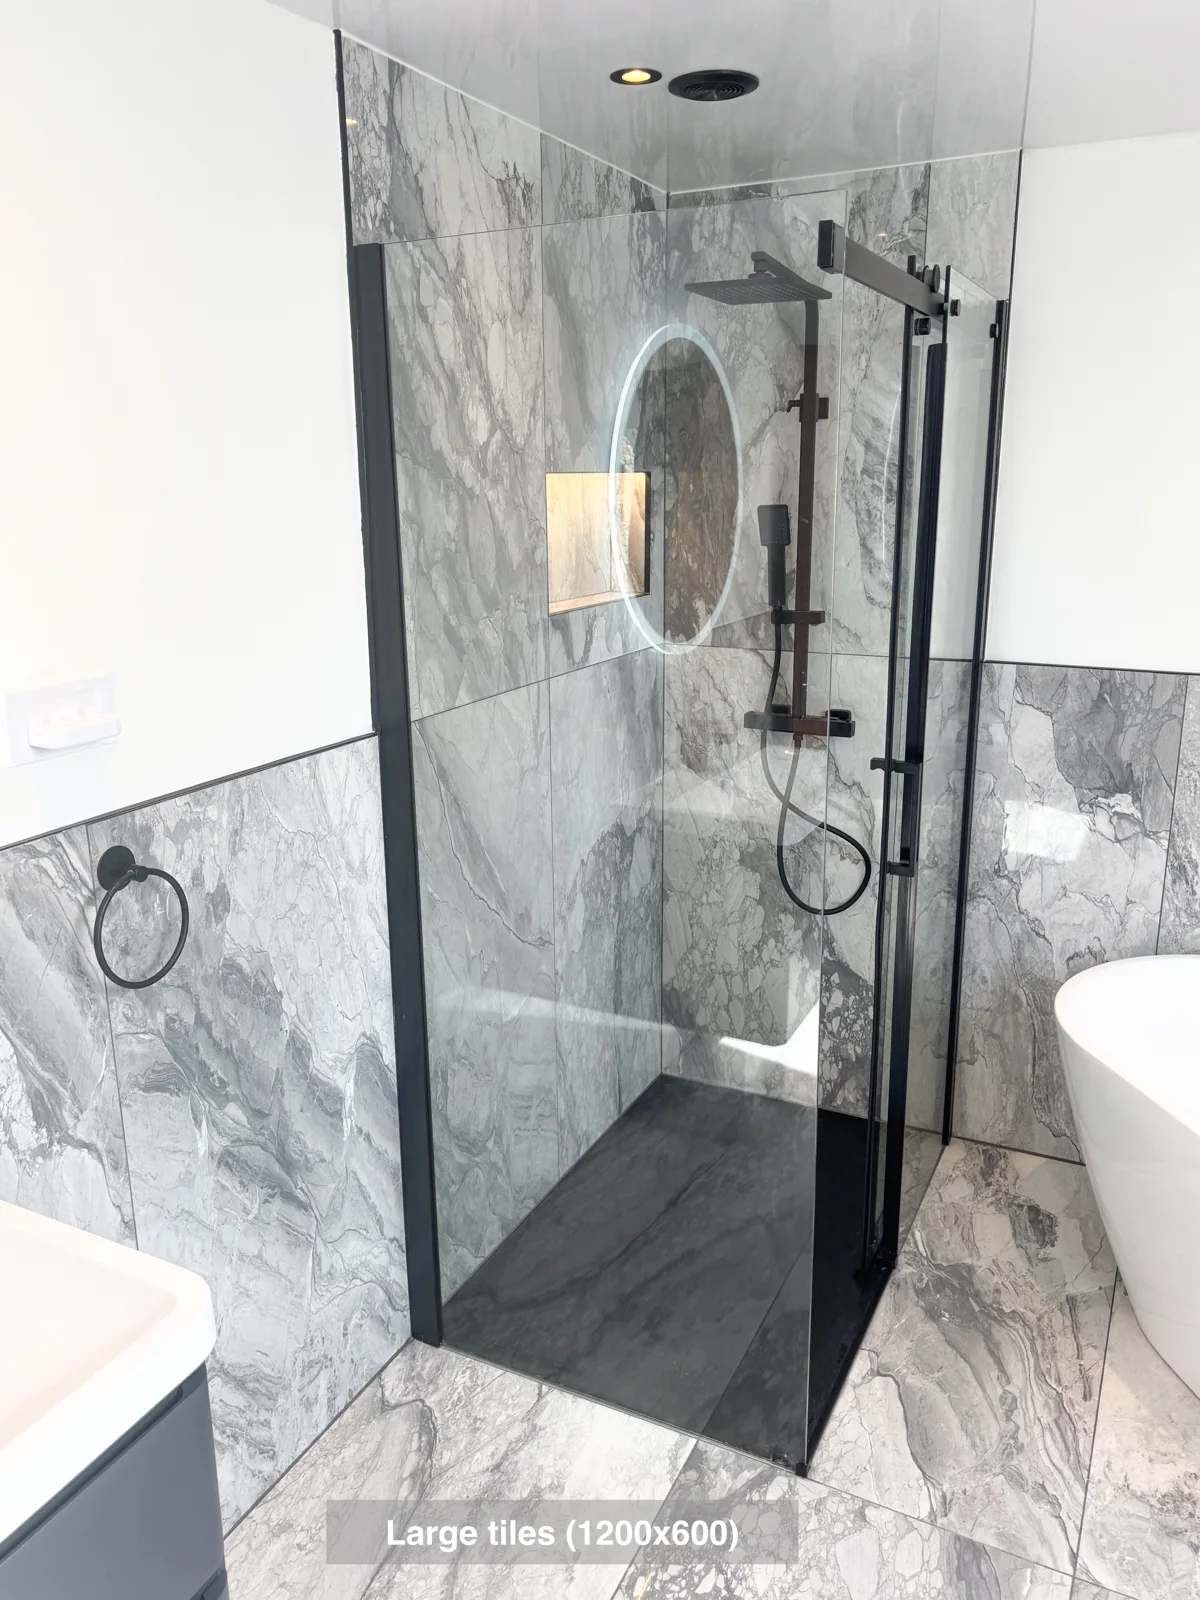
Reach the Velux window more easily, with the freestanding bath positioned at an angle to preserve access in the ensuite.
Bathroom Inverurie
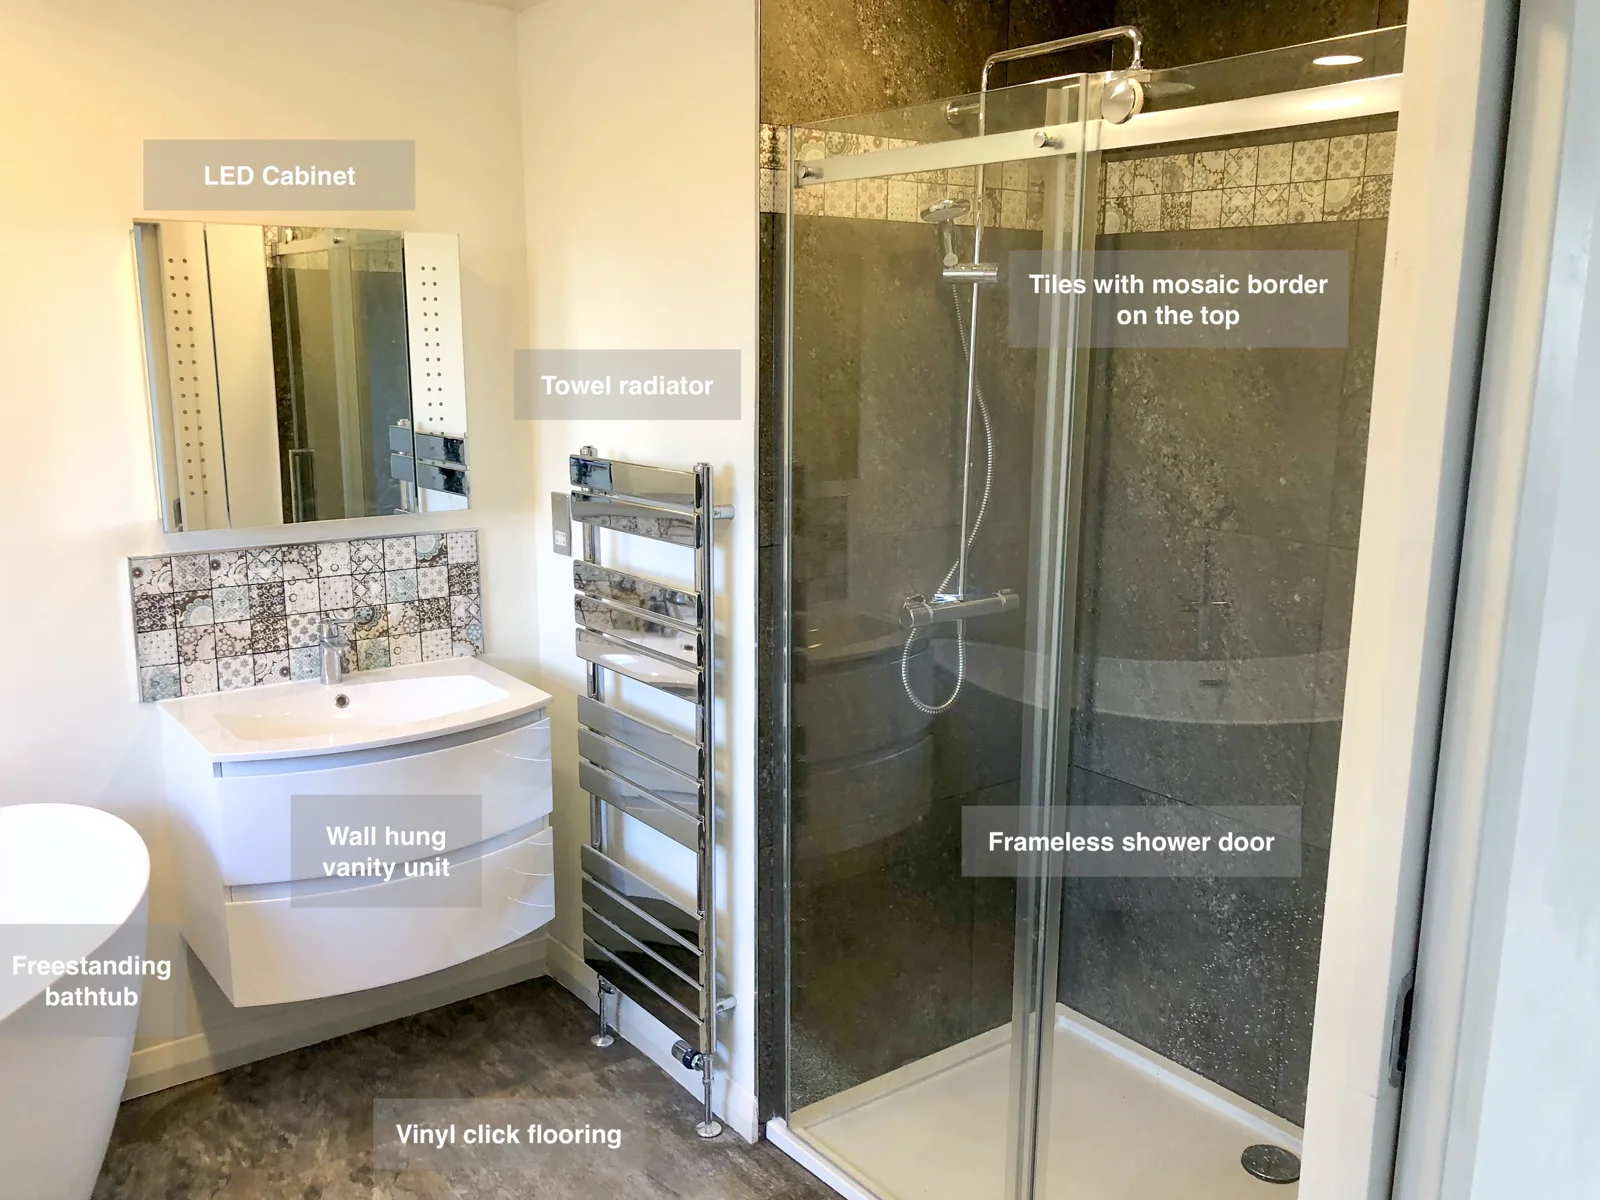
Double pocket doors save the space otherwise needed for door swings, leaving more room available around the bathroom fittings.
Small Wetroom Portlethen
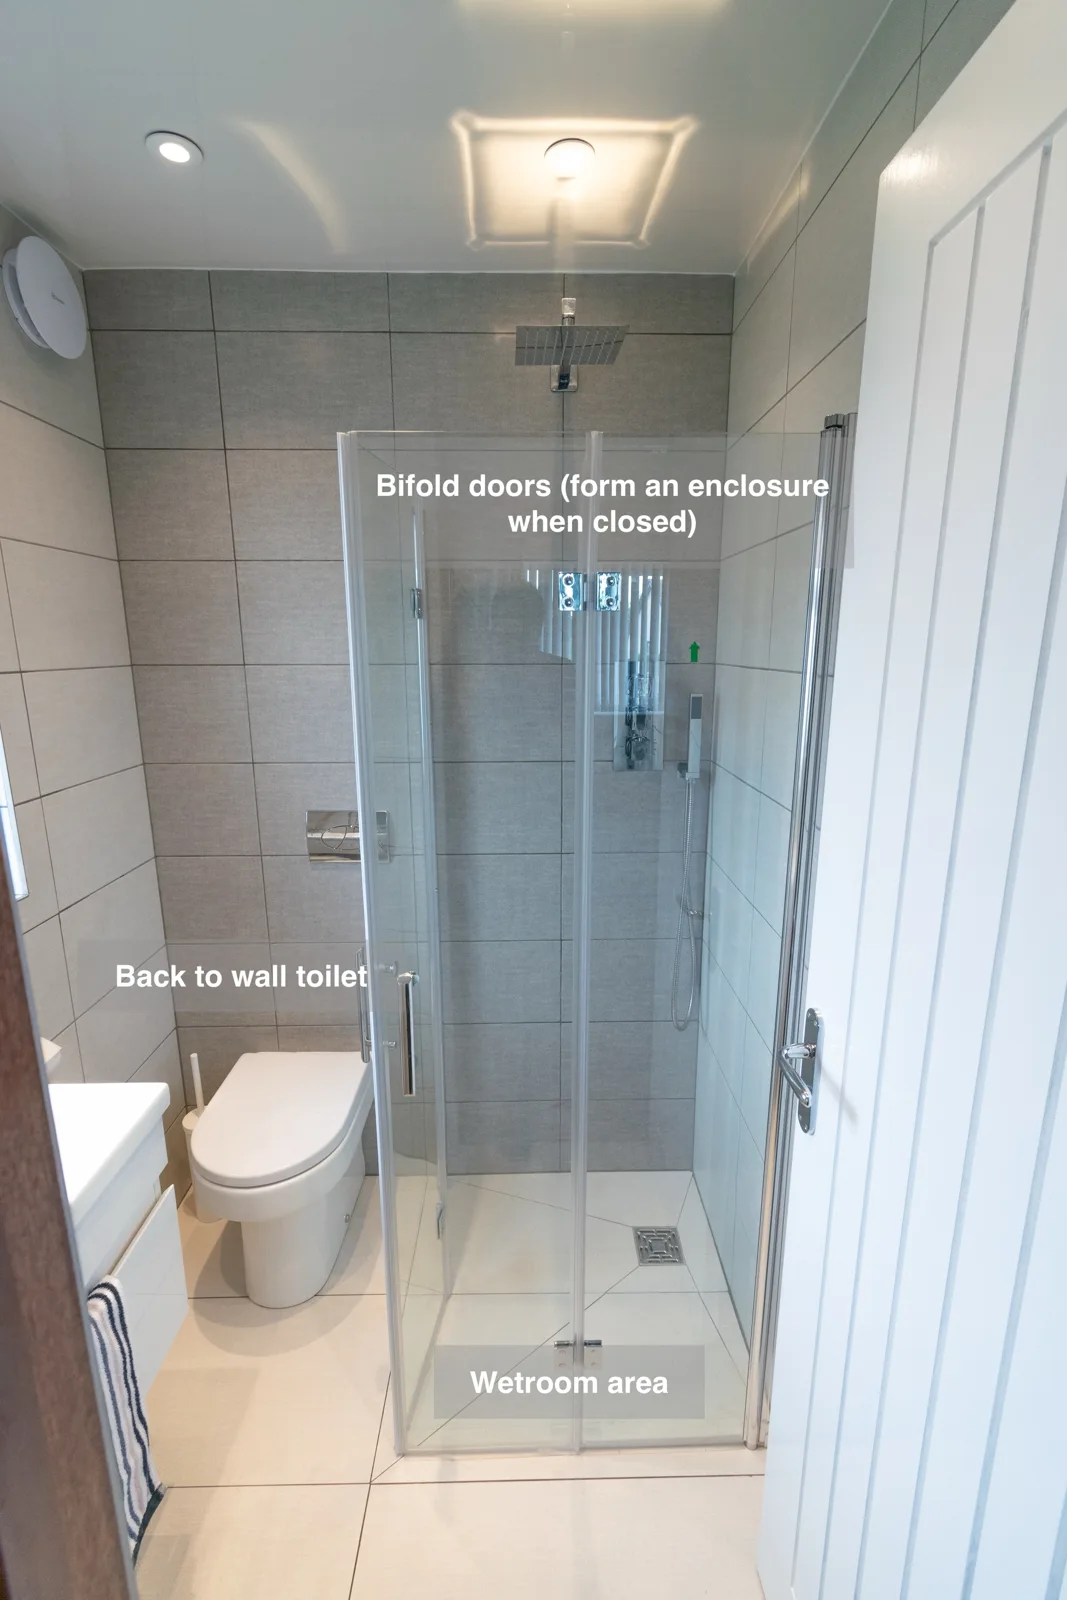
Bifold shower doors form an enclosure when closed and fold back when opened, making flexible use of the small wetroom.
Ensuite Refurbishment, Kingswells
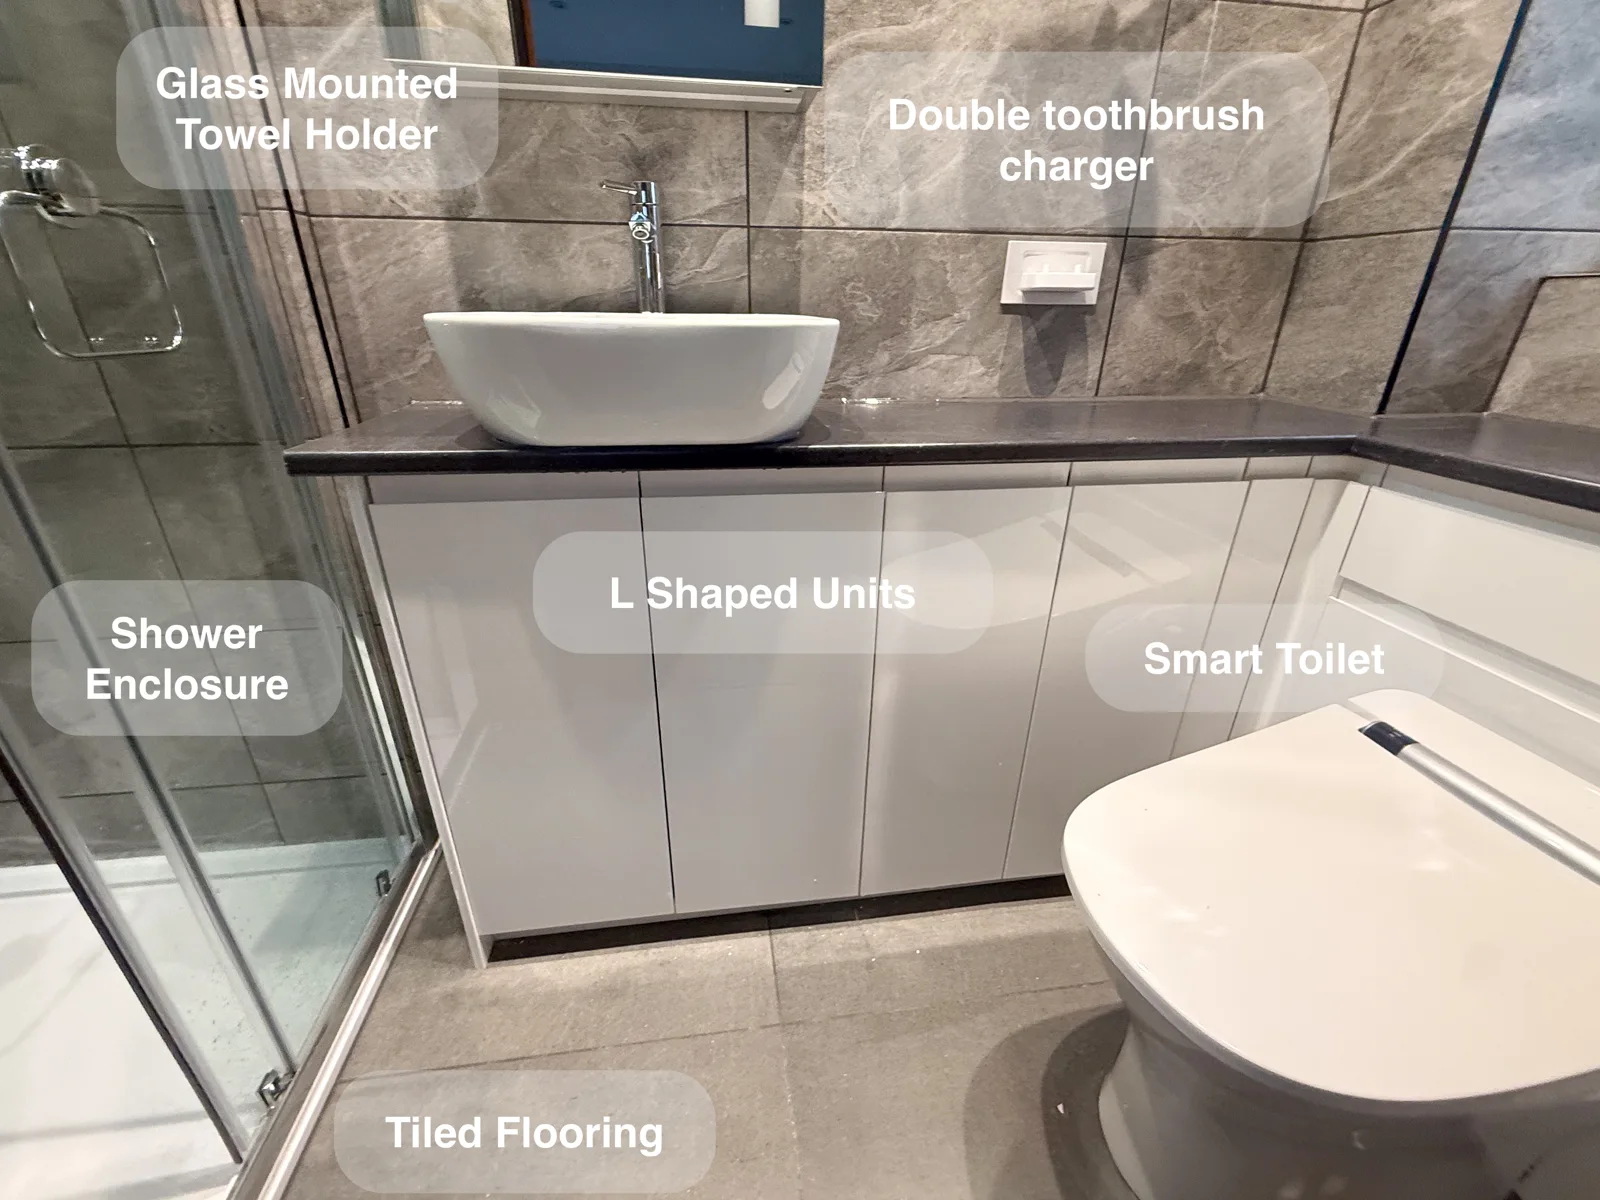
L-shaped fitted units make use of the room's available space for storage, keeping everyday essentials organised without additional freestanding furniture.