A compact ensuite has several jobs to do in a small space: somewhere to shower, a useful place to wash and get ready, and a clear route between the fittings. In this Blackdog refurbishment, we brought those everyday elements together with white wall panels, a veined vinyl floor and a consistent black finish across the shower and accessories.
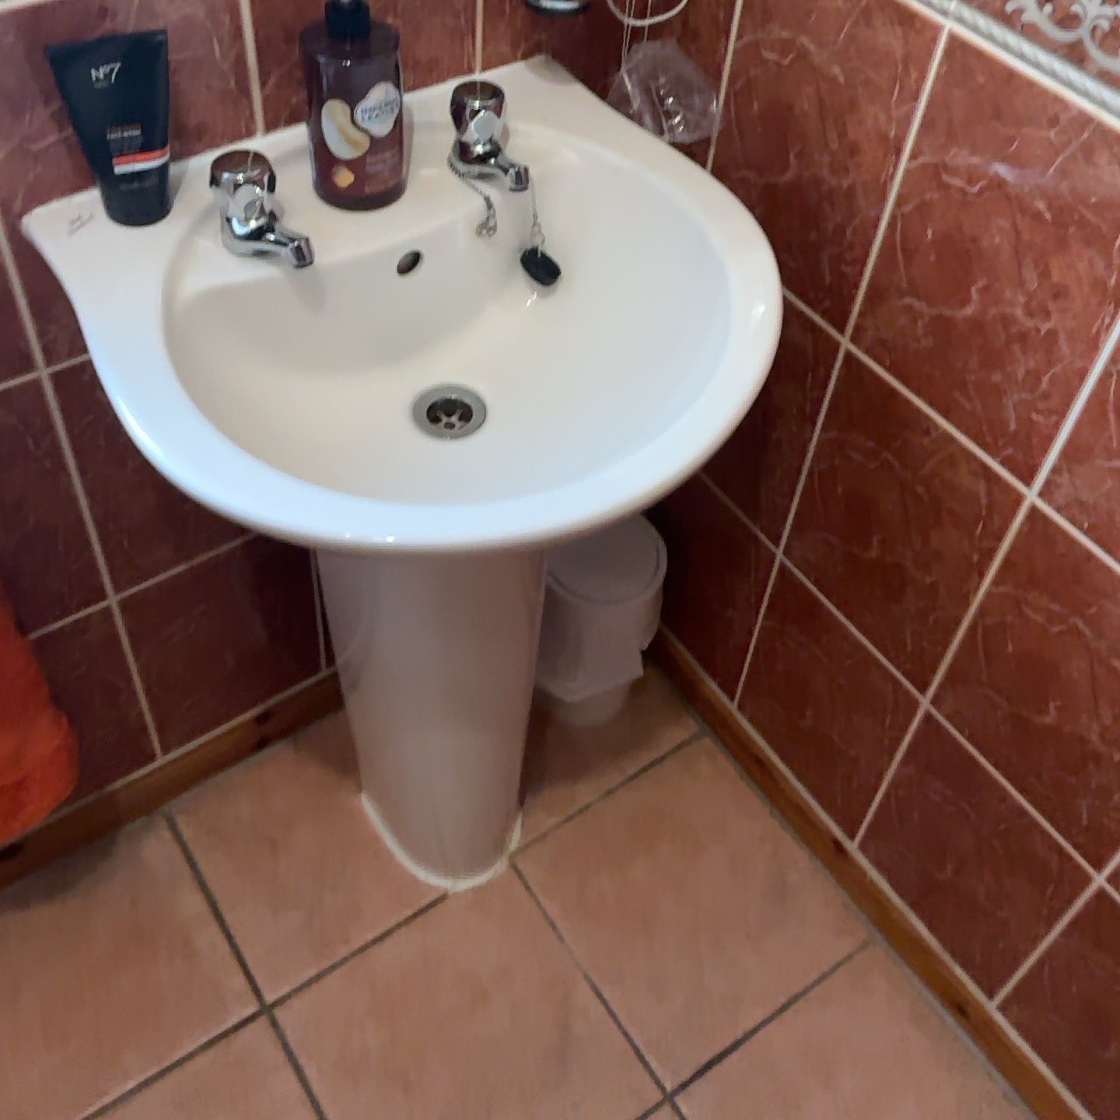
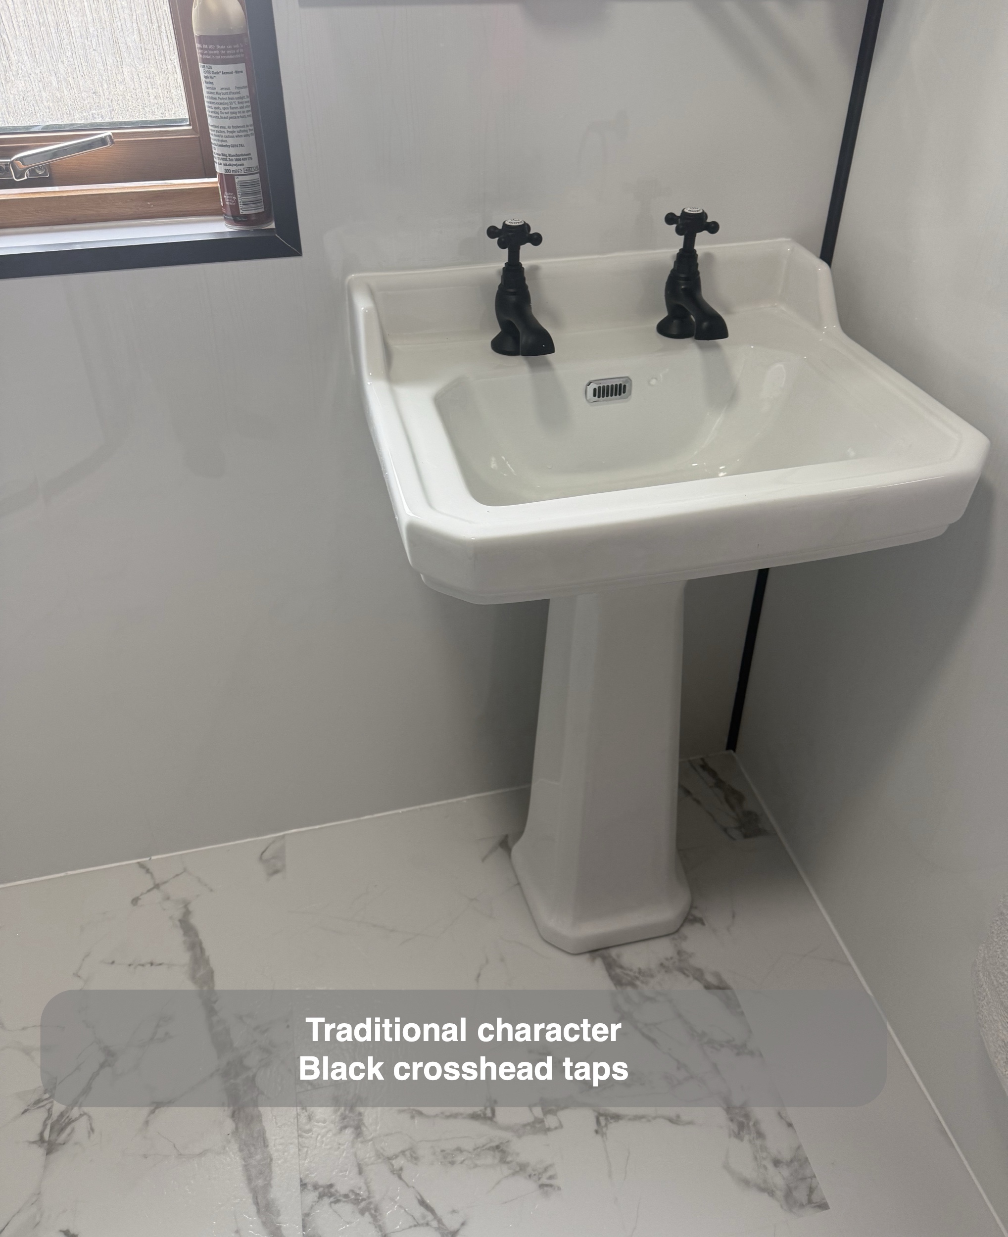
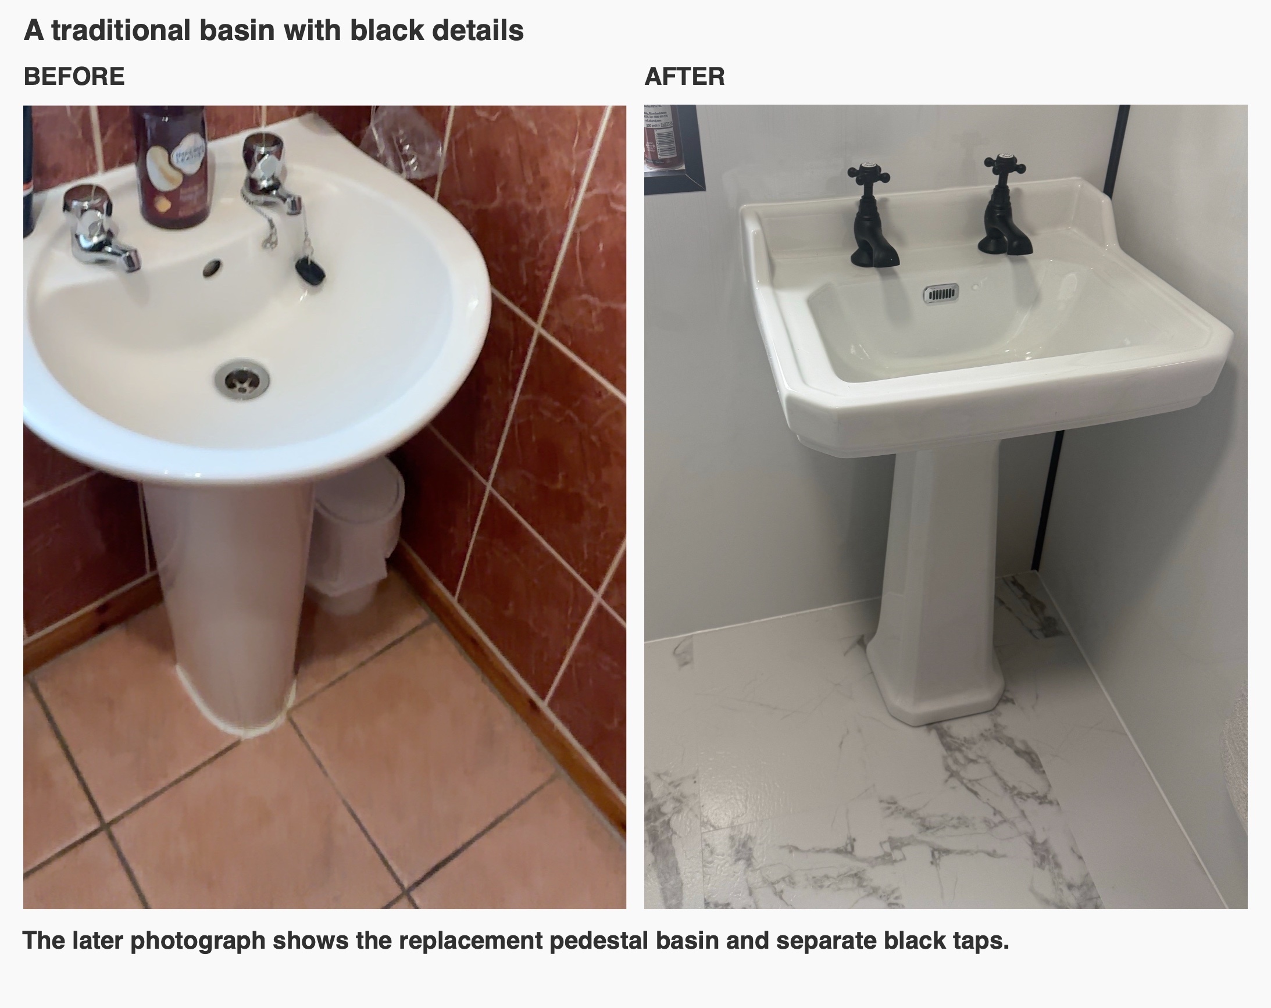
The main photographs show the room before the basin replacement; the basin comparison uses a later photograph after its replacement.
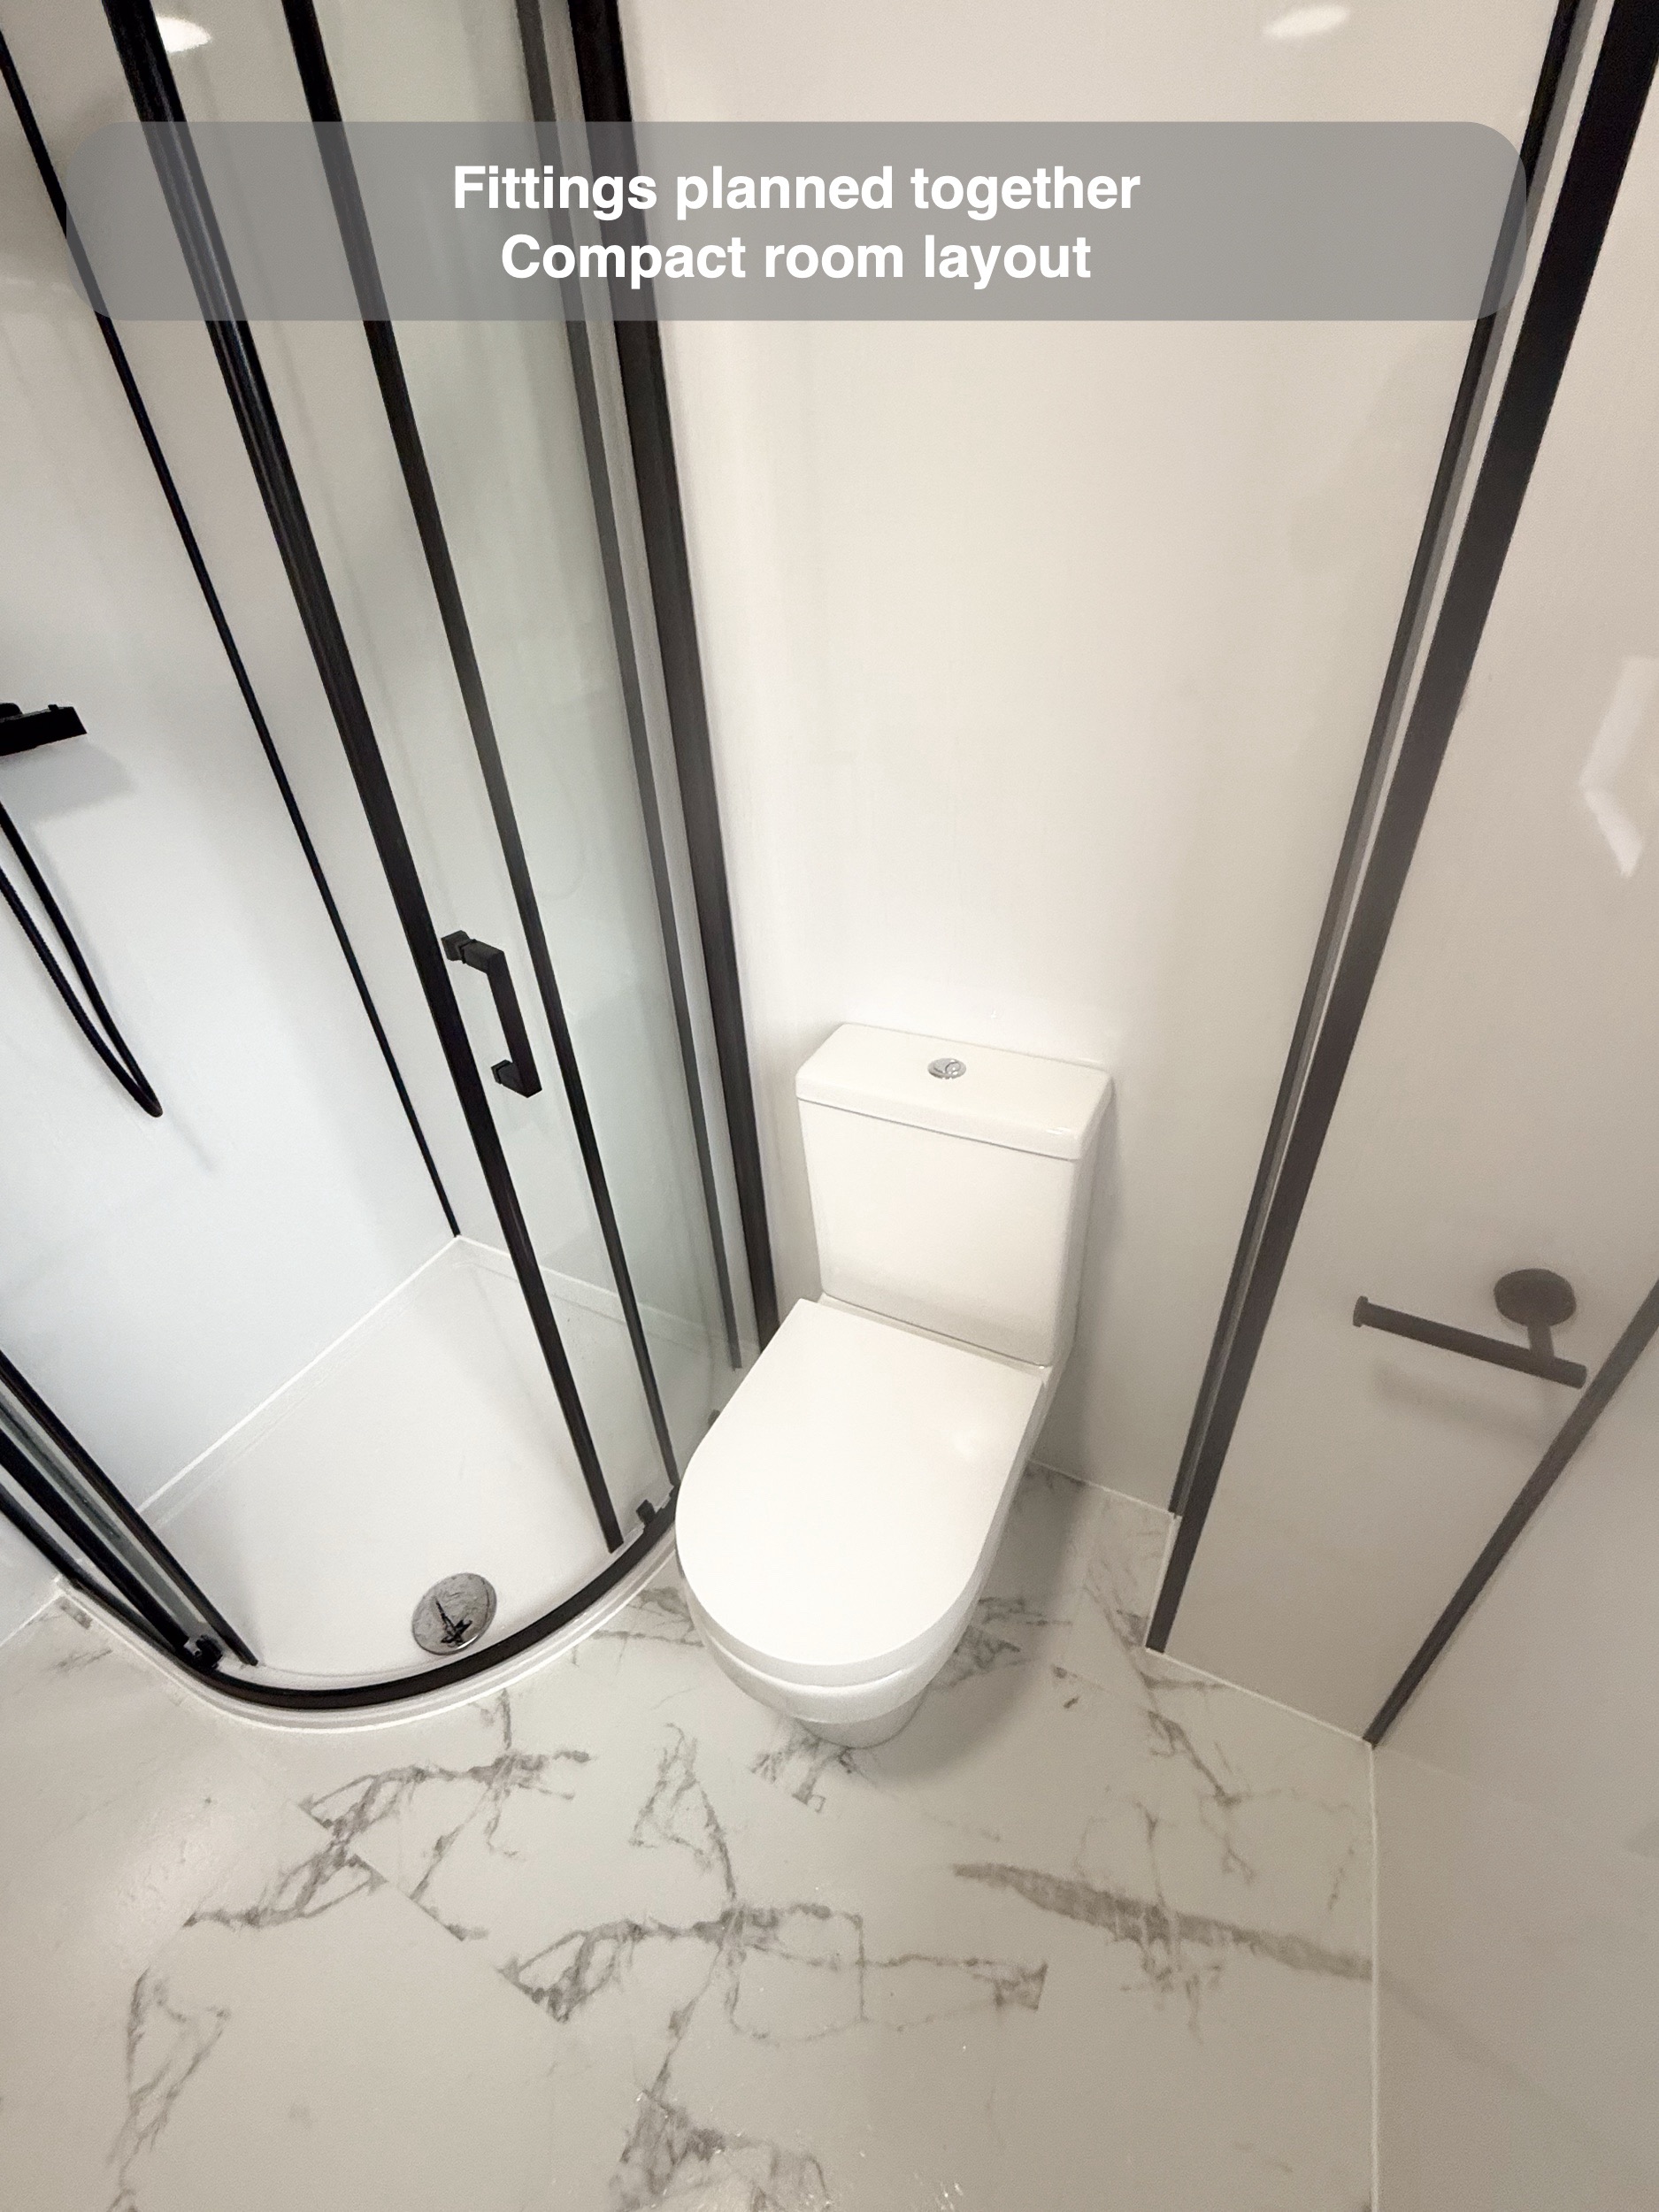
The room keeps a straightforward arrangement, with the basin beside the window and the shower and toilet along the opposite side. Its character comes from the relationship between those familiar fittings: traditional basin taps, a simple mirror and a curved shower enclosure, each contributing something different without crowding the room with furniture.
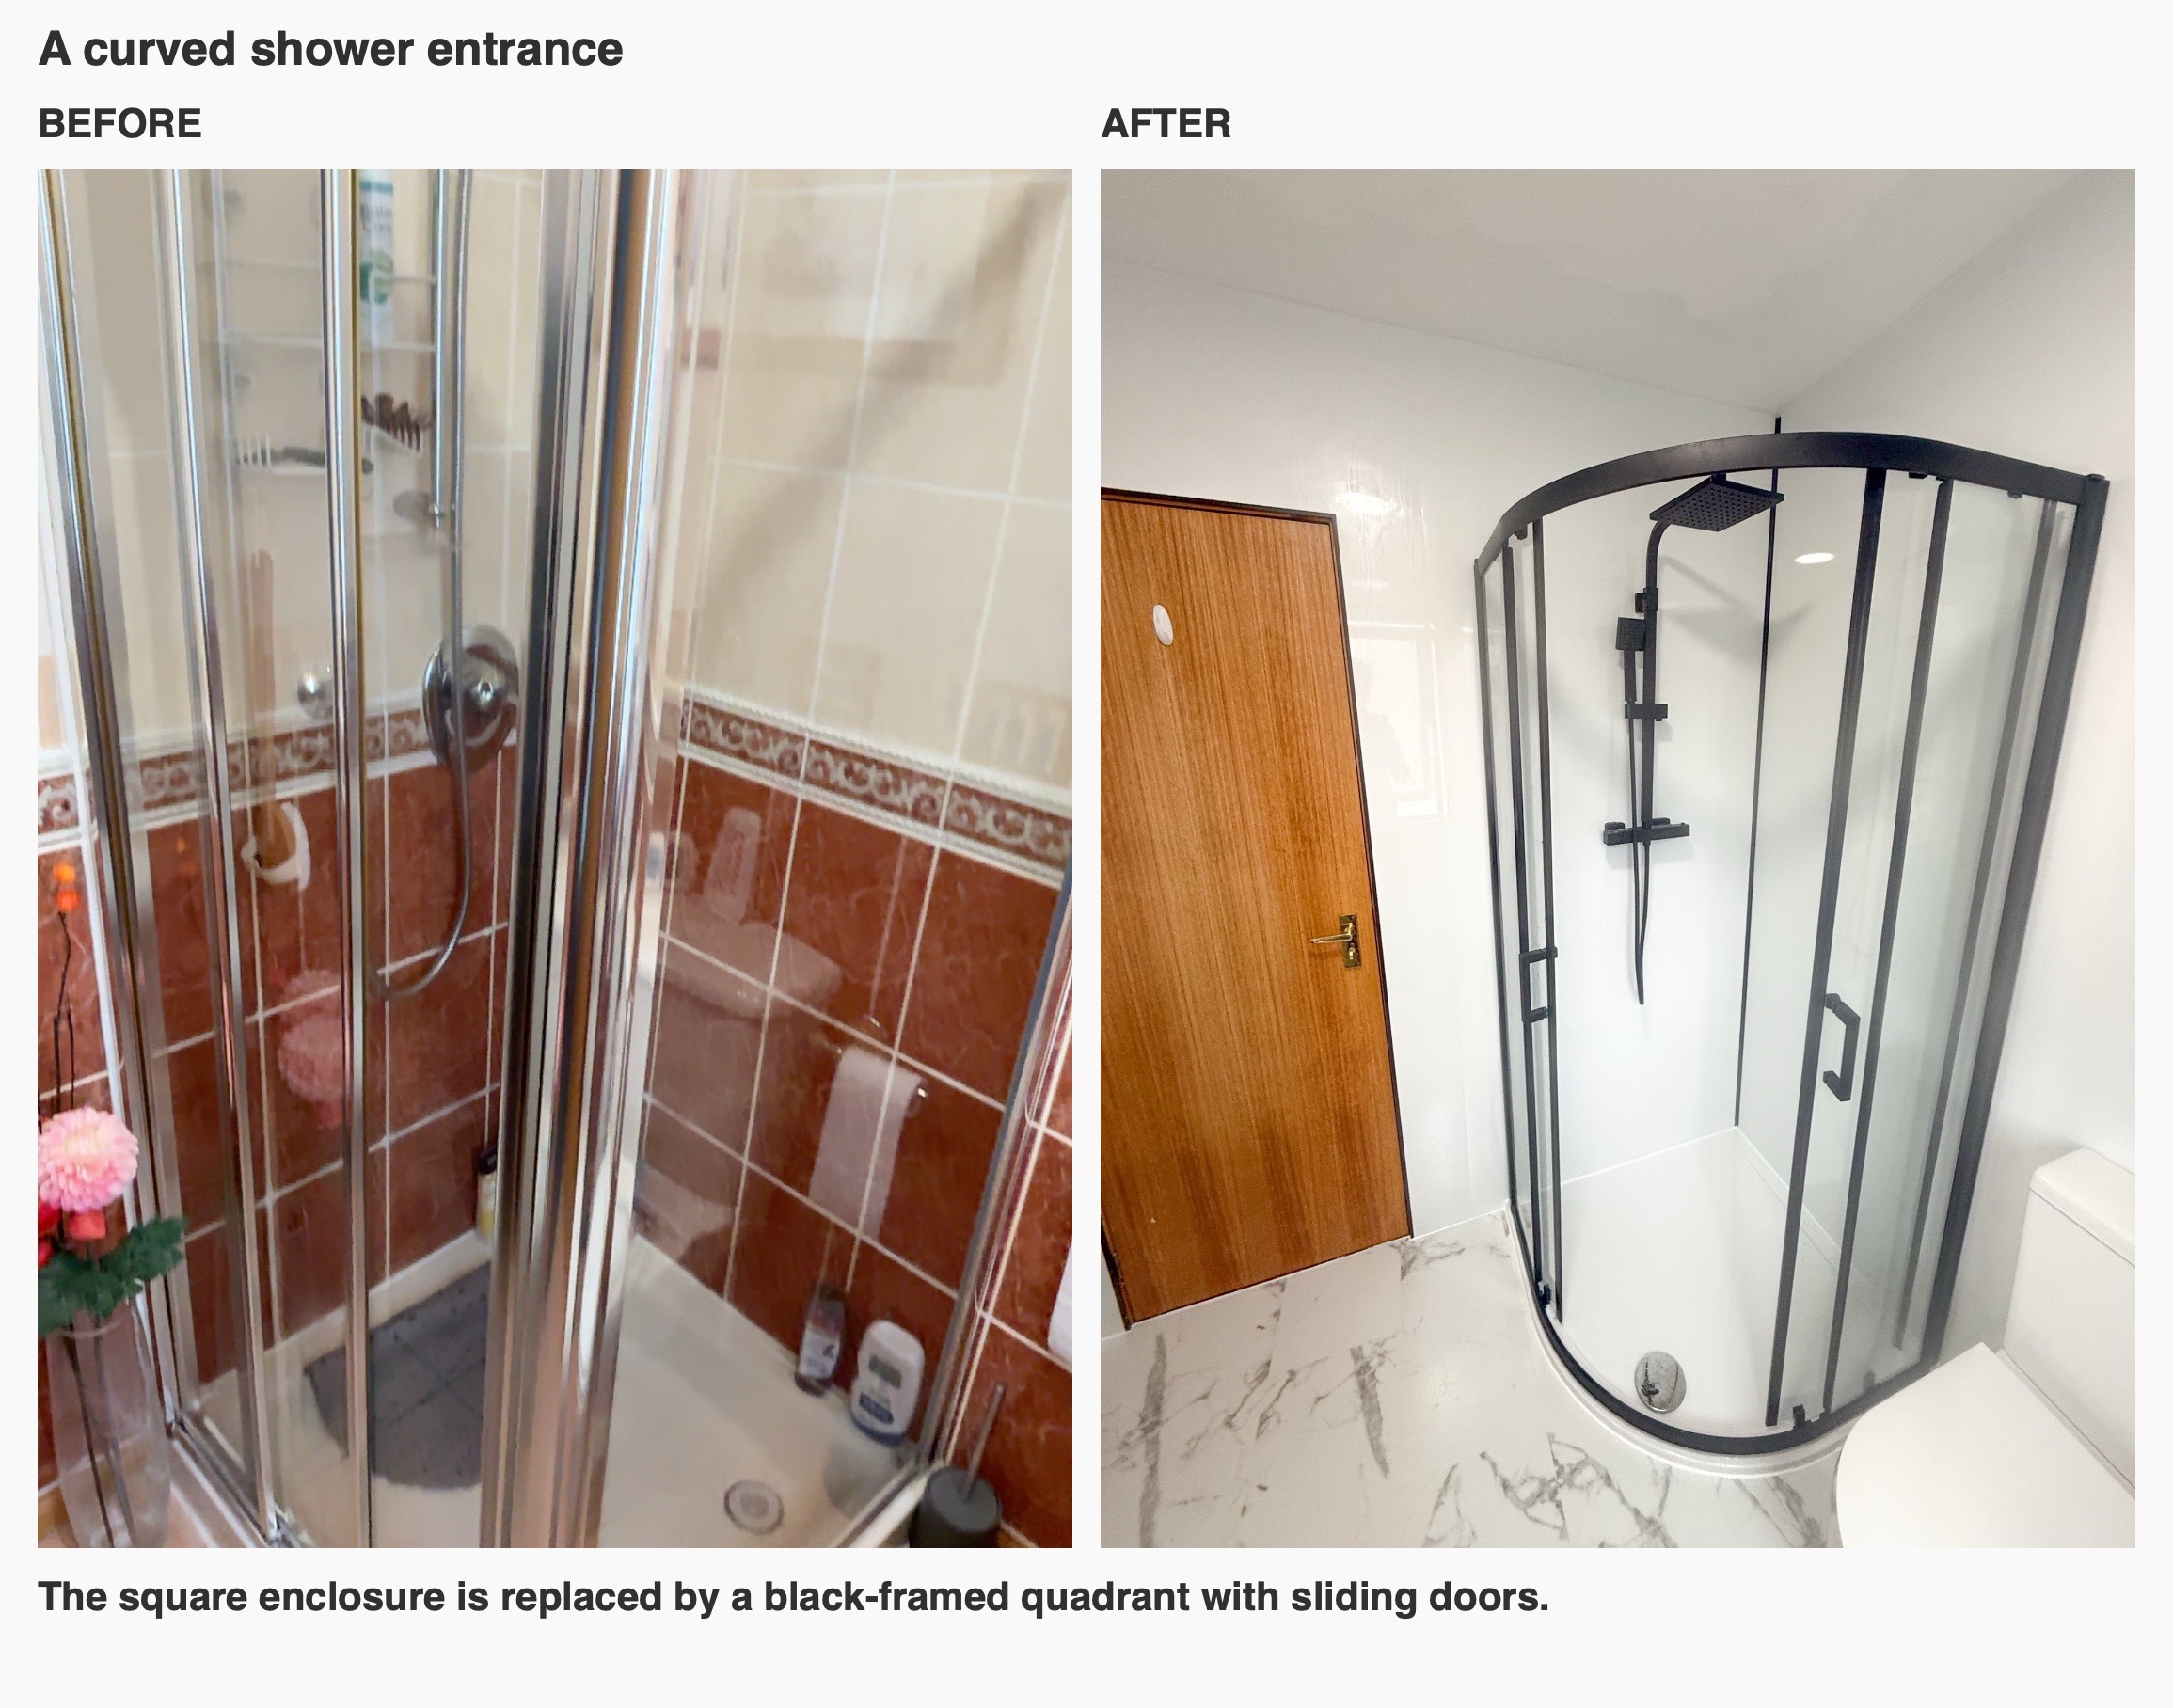
A shower entrance that suits the corner
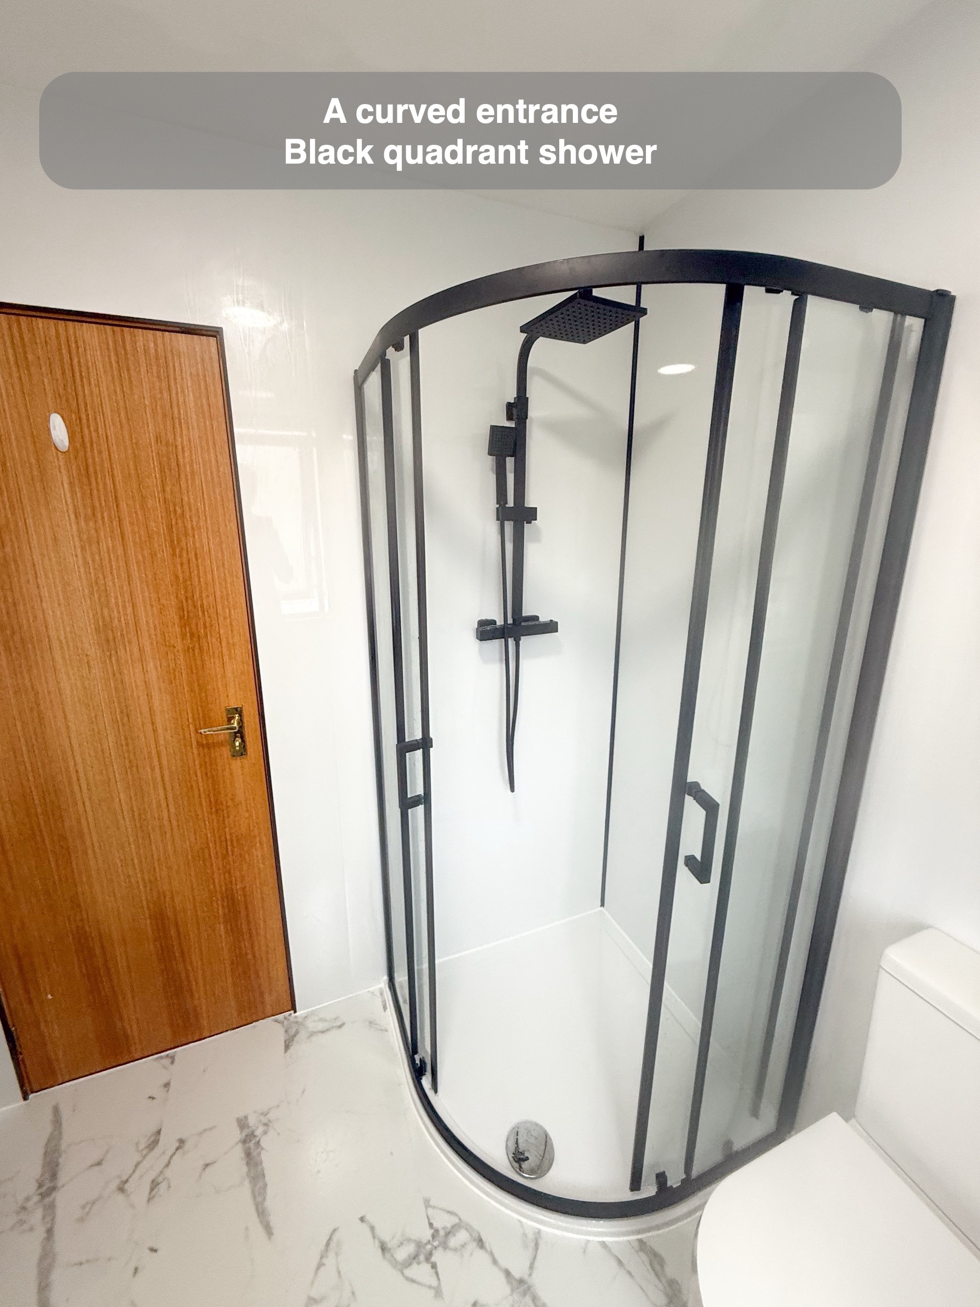
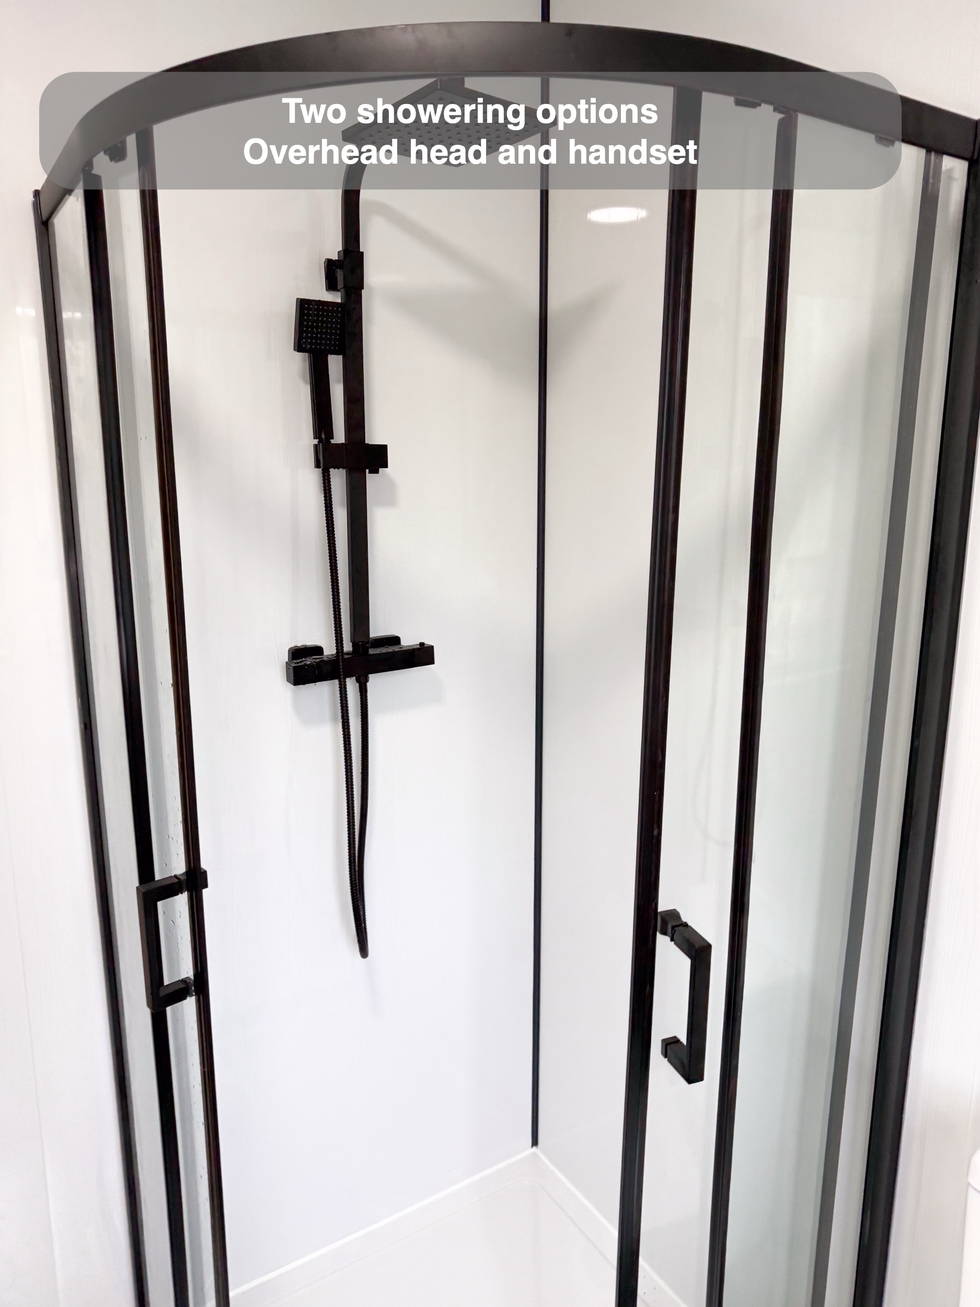
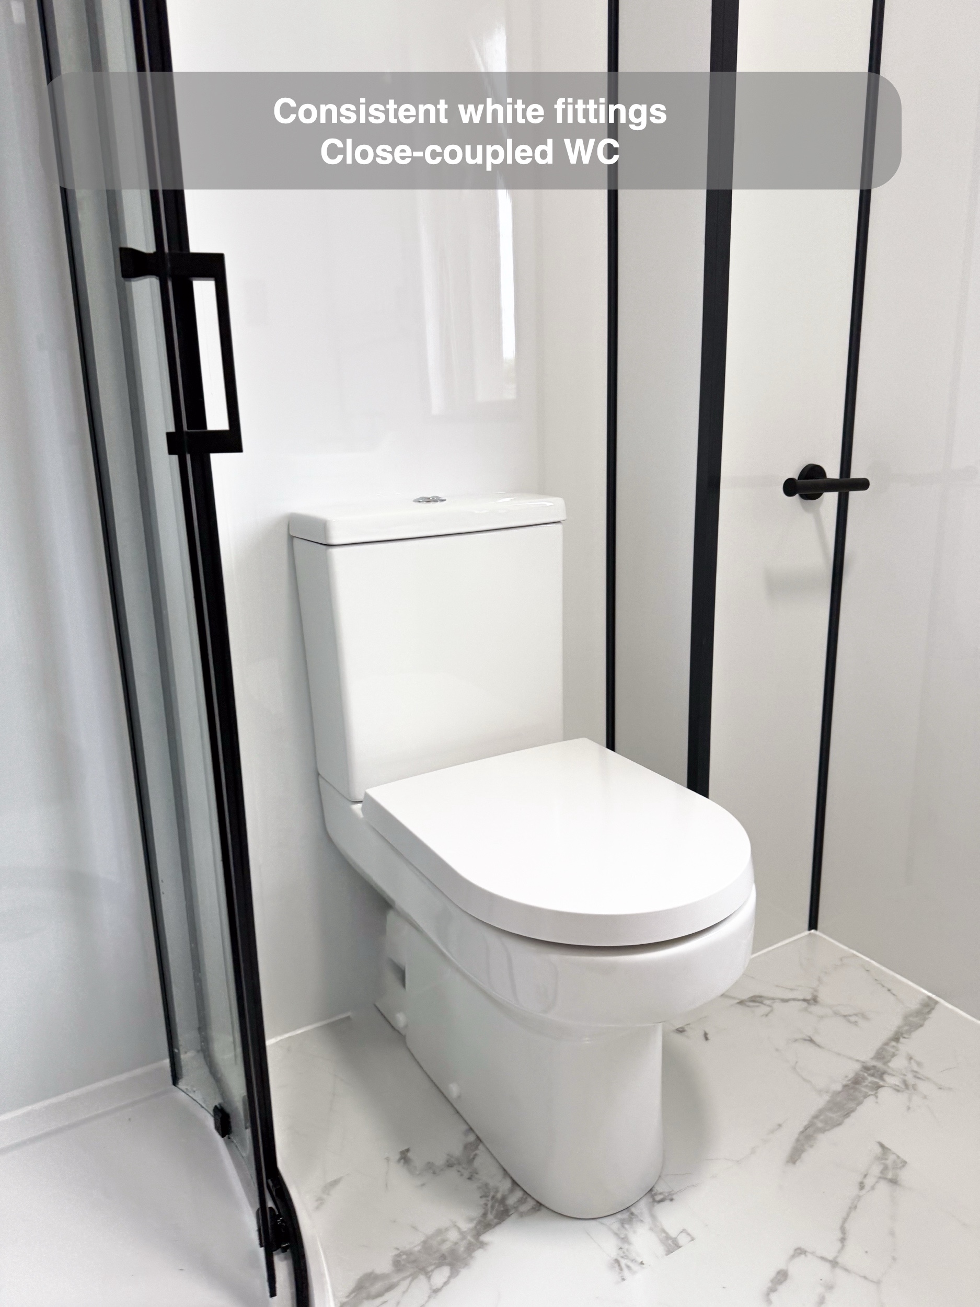
The black-framed quadrant enclosure gives the shower a curved front, replacing the older straight-sided enclosure. Its sliding doors open within the enclosure's footprint, avoiding the outward swing of a hinged shower door into the space used beside the toilet.
When we plan a small shower room, the enclosure's entrance matters as much as its appearance. Consider where you stand to open it, where you put a towel and how you move past nearby fittings. Here, the rounded front and sliding entrance form part of that compact arrangement. The shower still has a raised tray; it is not a level-access wetroom.
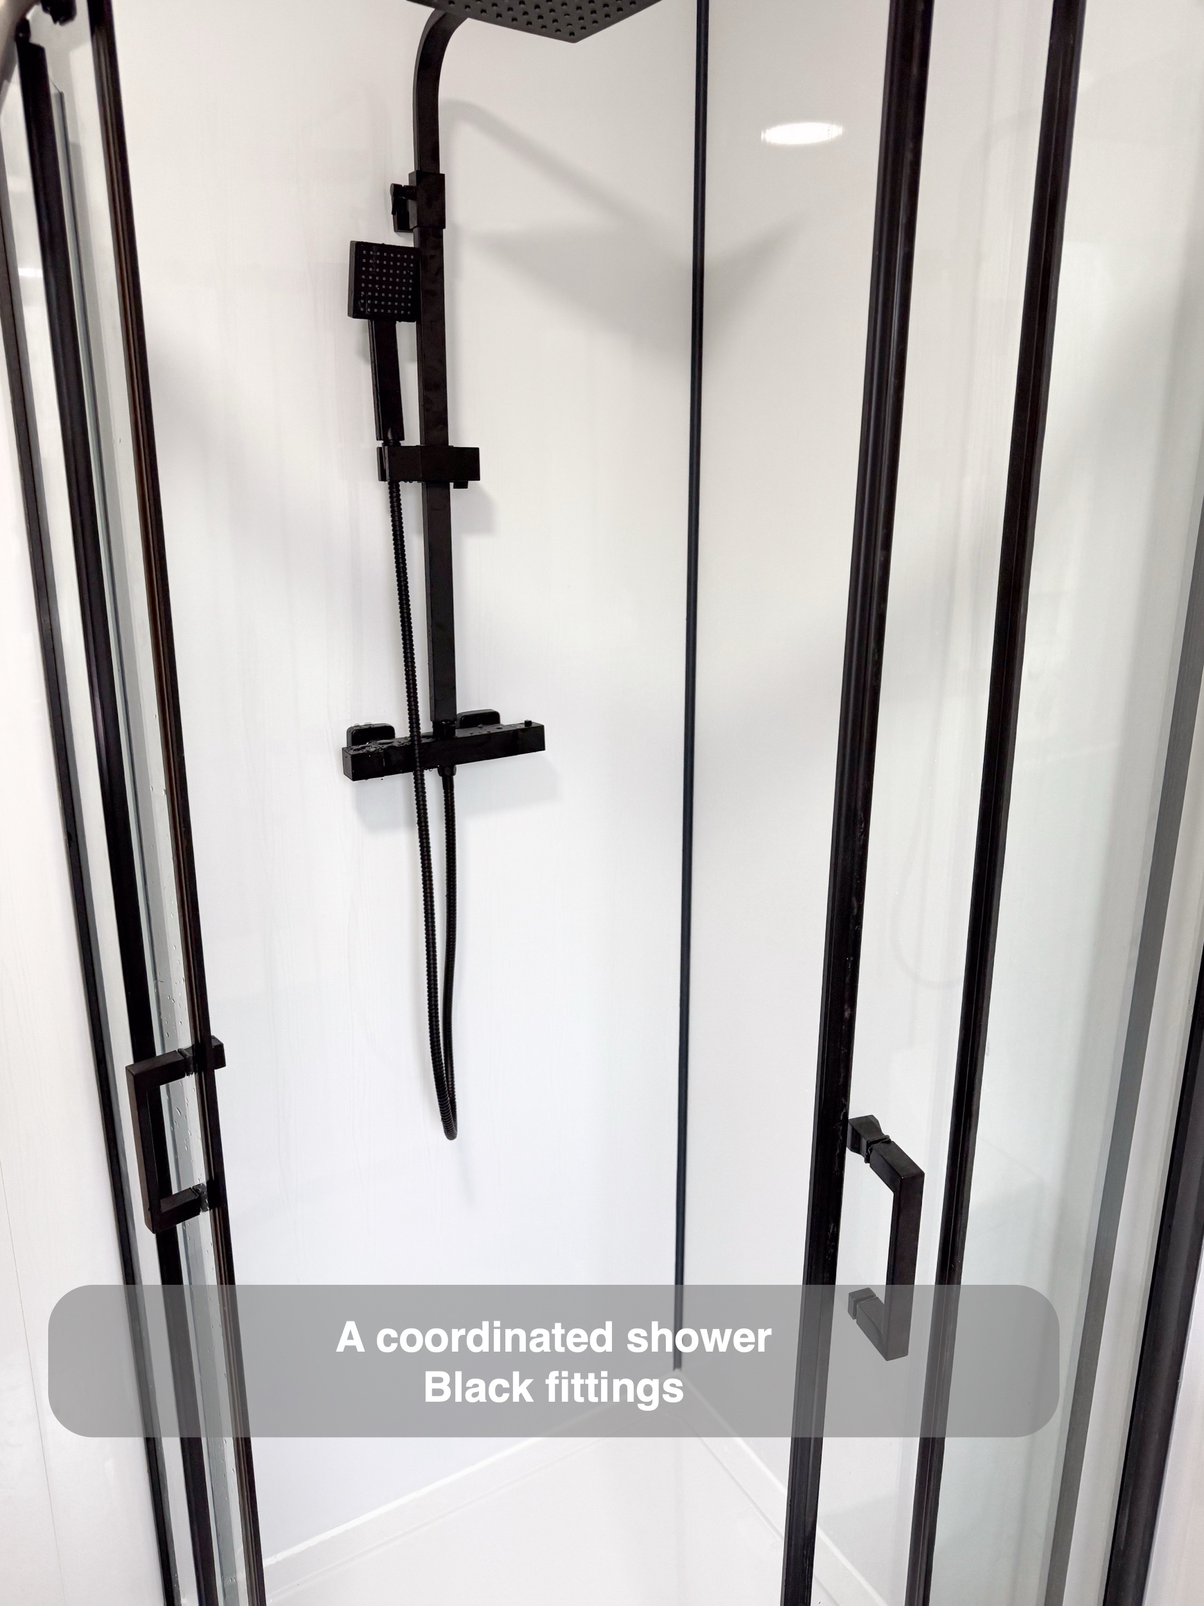
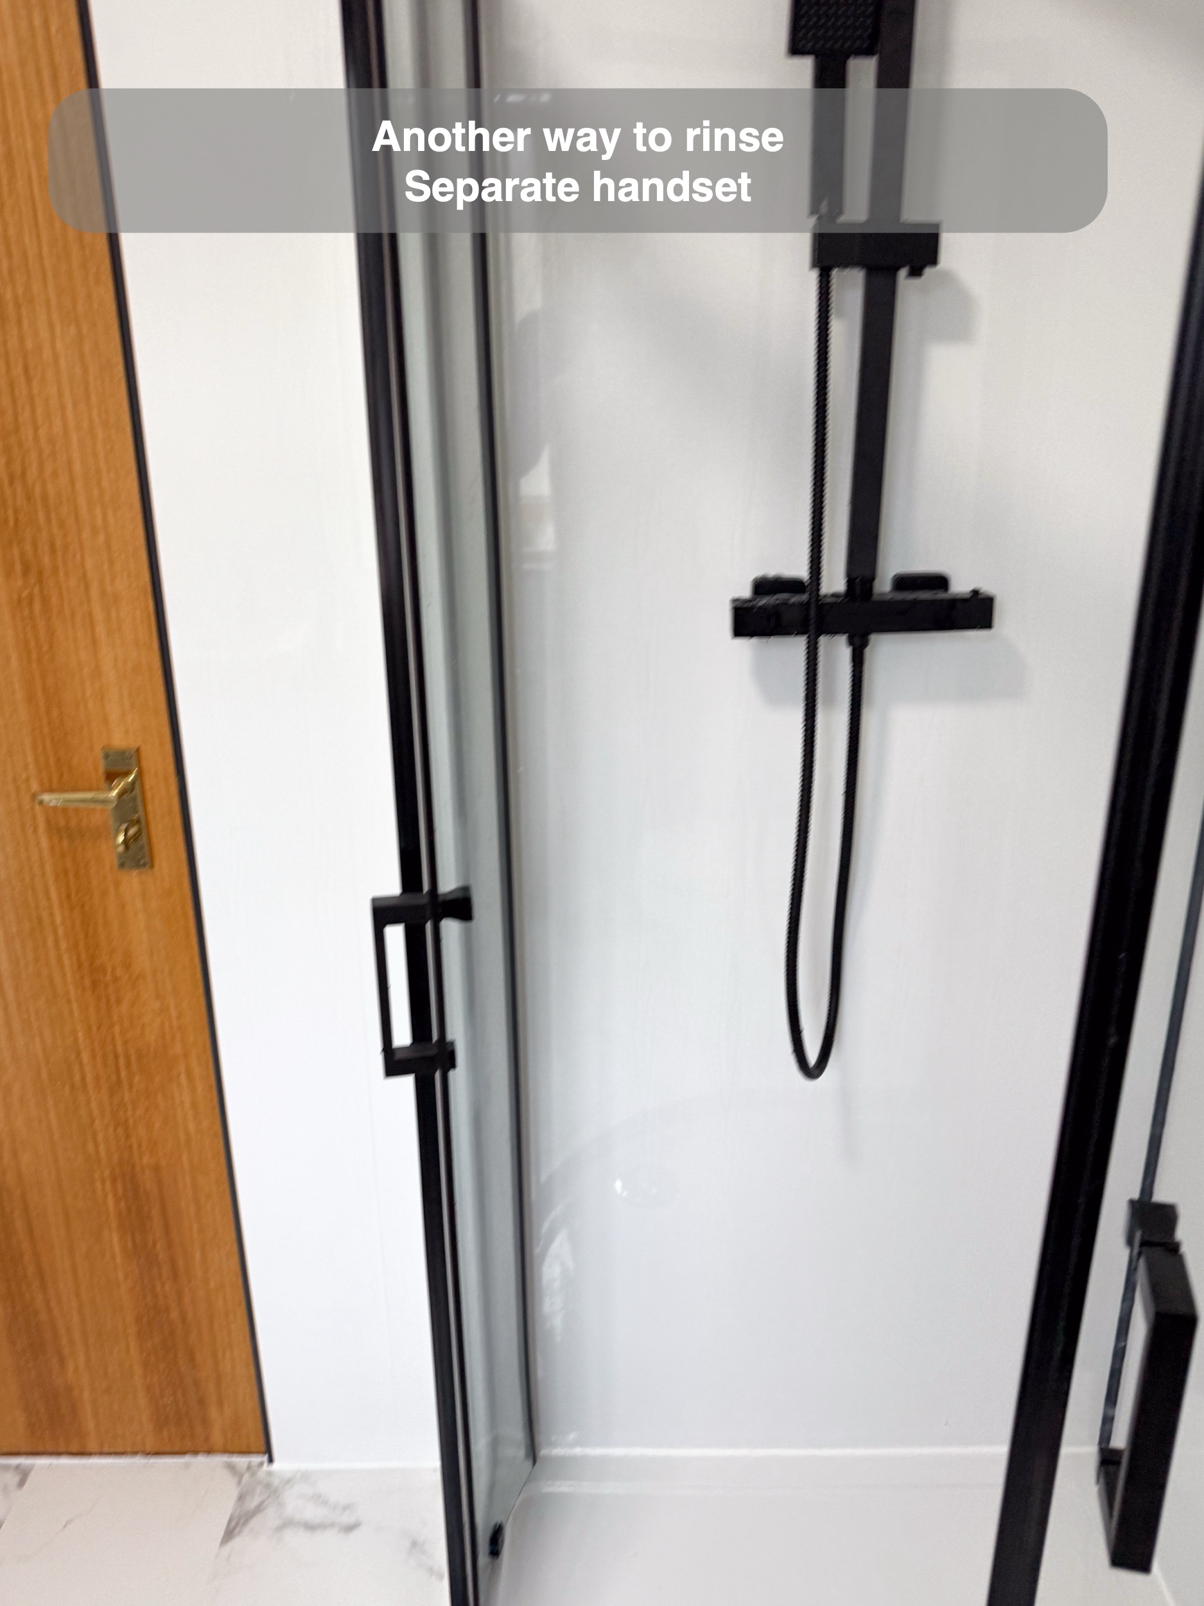
Inside, the black shower fitting includes an overhead head and a separate handset. The handset provides another way to direct the spray for a quick rinse or routine cleaning, while the exposed fittings remain easy to see and reach.
Broad surfaces for routine cleaning
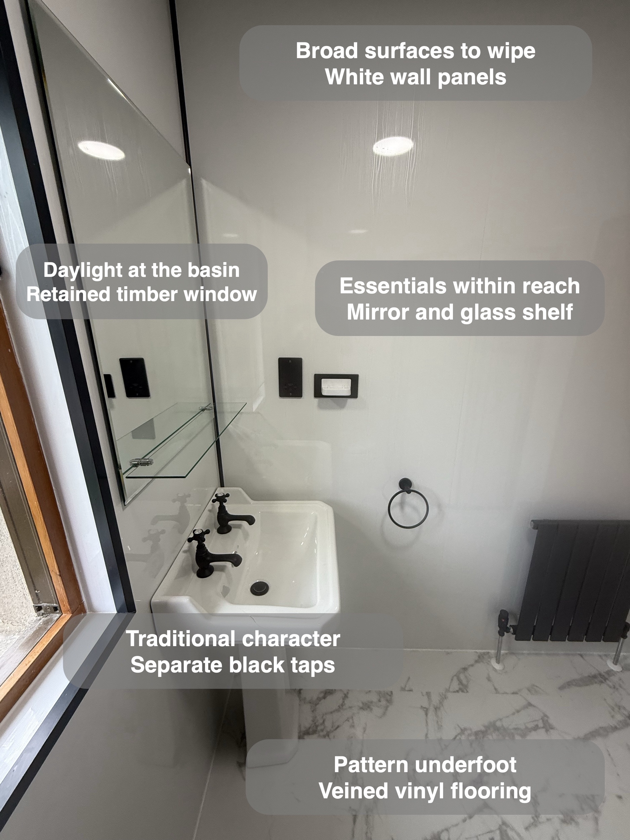
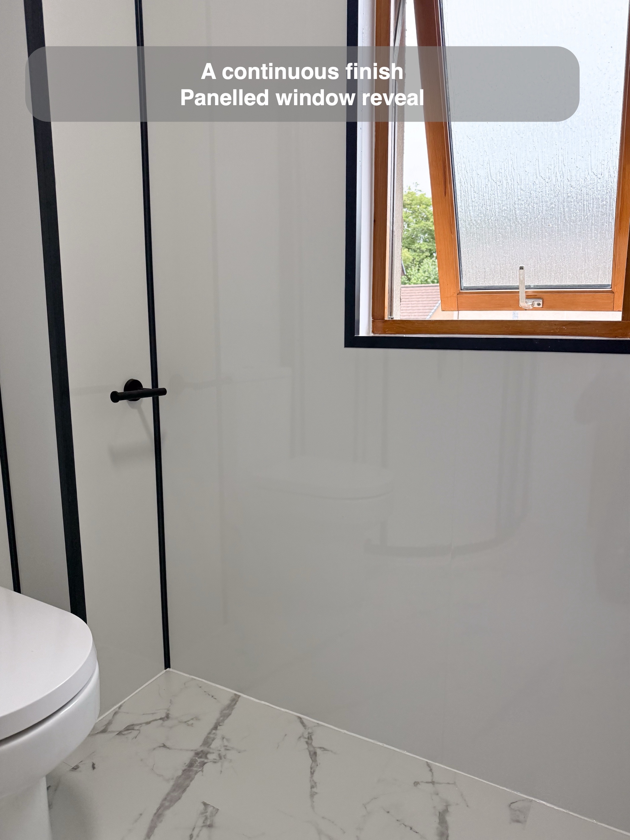
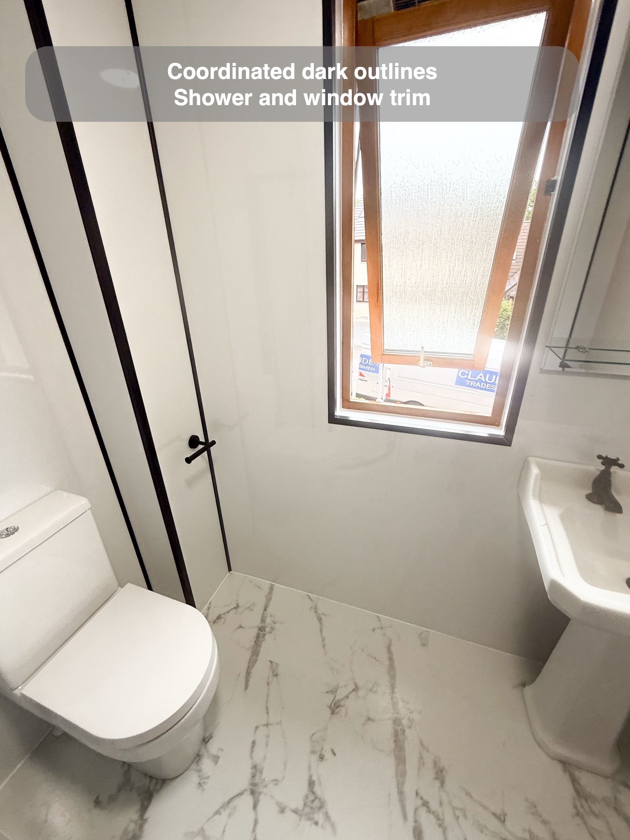
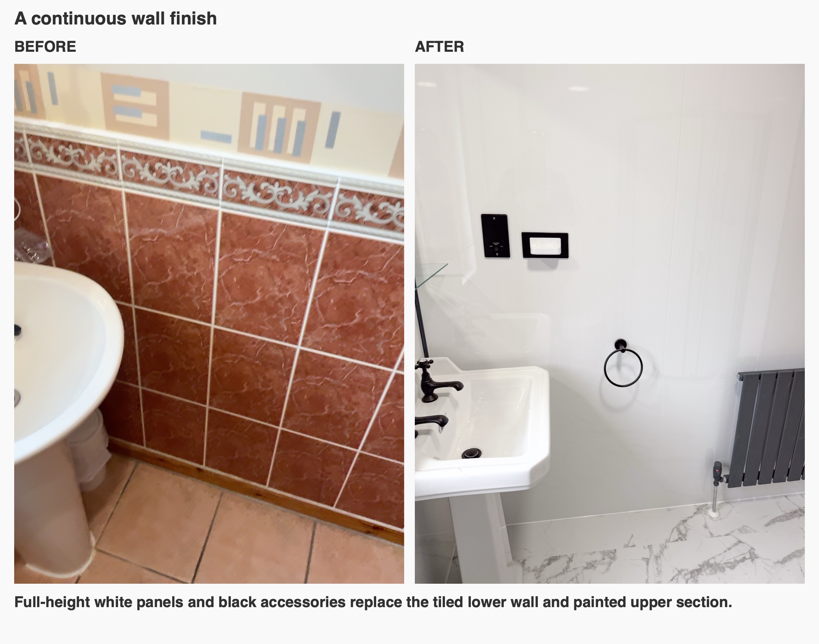
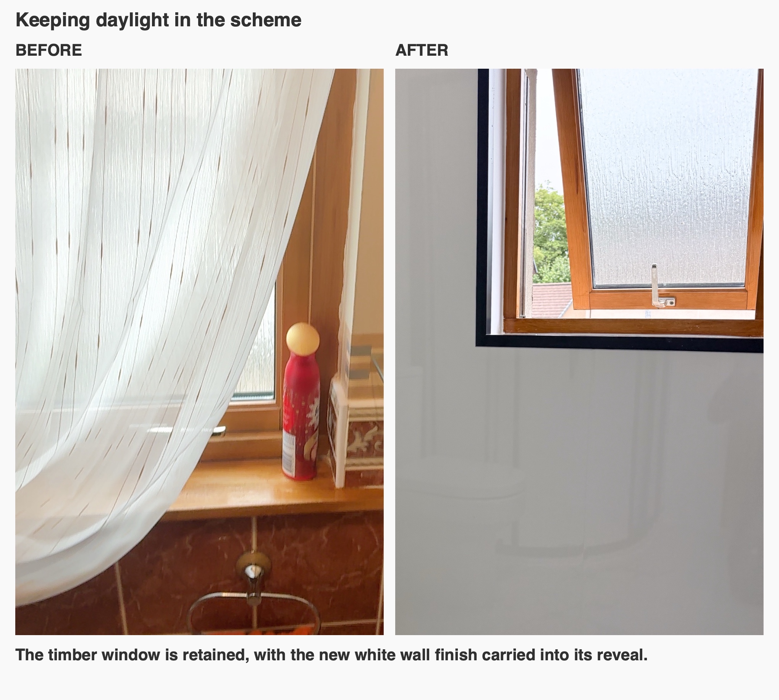
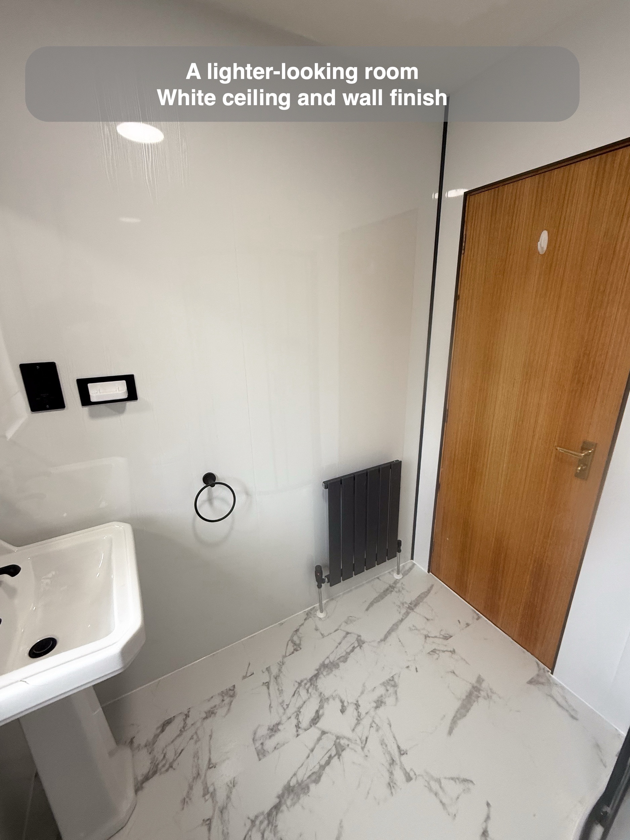
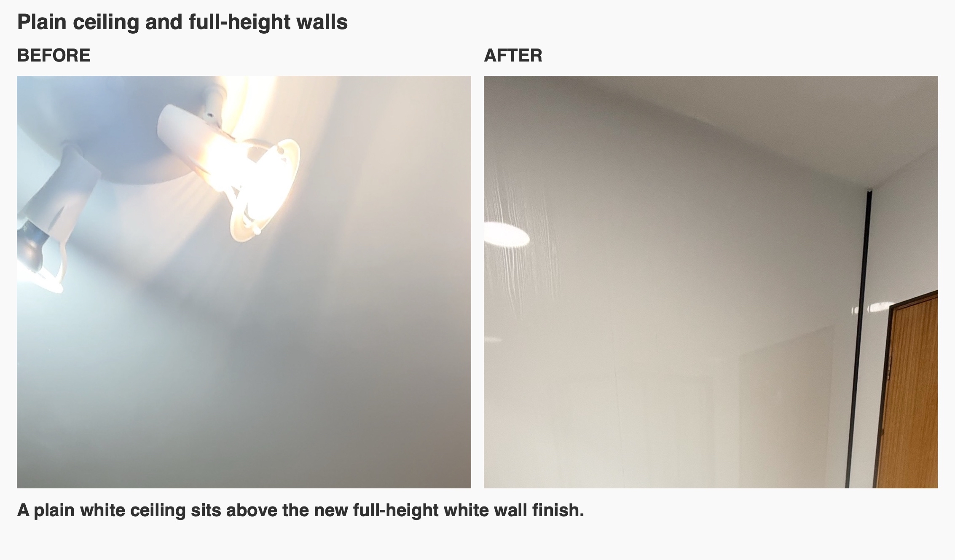
White panels extend around the room and into the window reveal. Against the previous tiled lower walls and painted upper sections, the new finish gives the walls a more continuous appearance, with black trims outlining corners and the window.
For us, finish selection includes the cleaning routine. Broad panels reduce the number of conventional tile grout joints across the walls, although panel joints, seals and fittings still need care. The practical distinction is between wiping larger surfaces and working around a grid of small tiles; neither finish removes the need for maintenance.
A familiar basin with a clear place for essentials
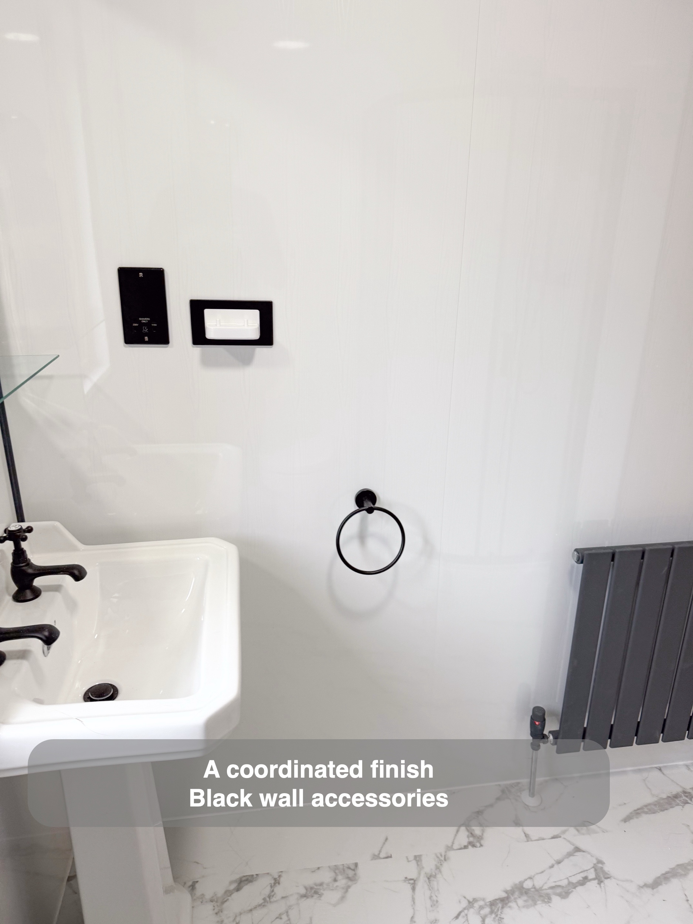
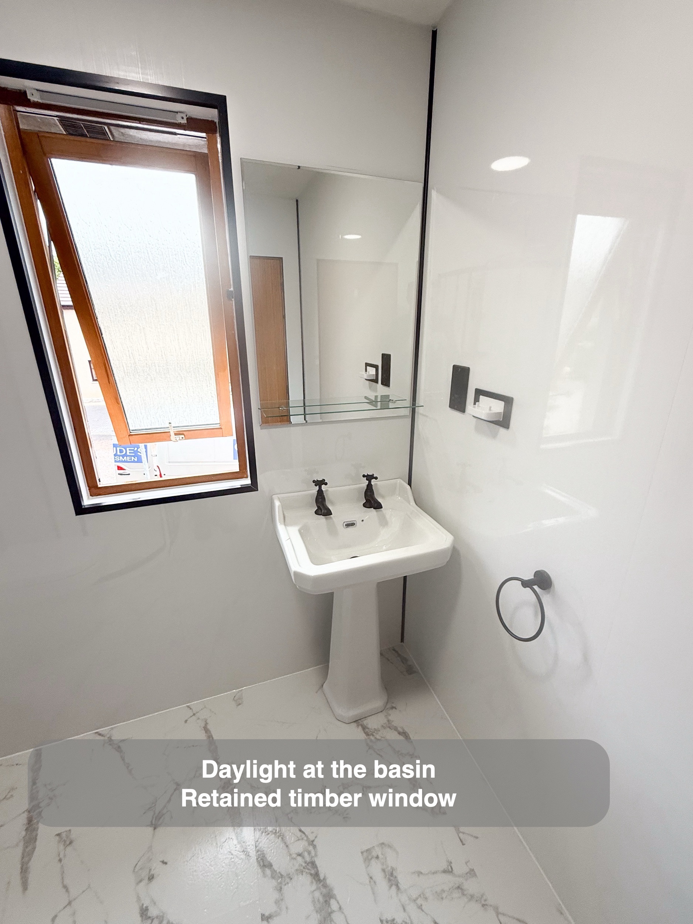
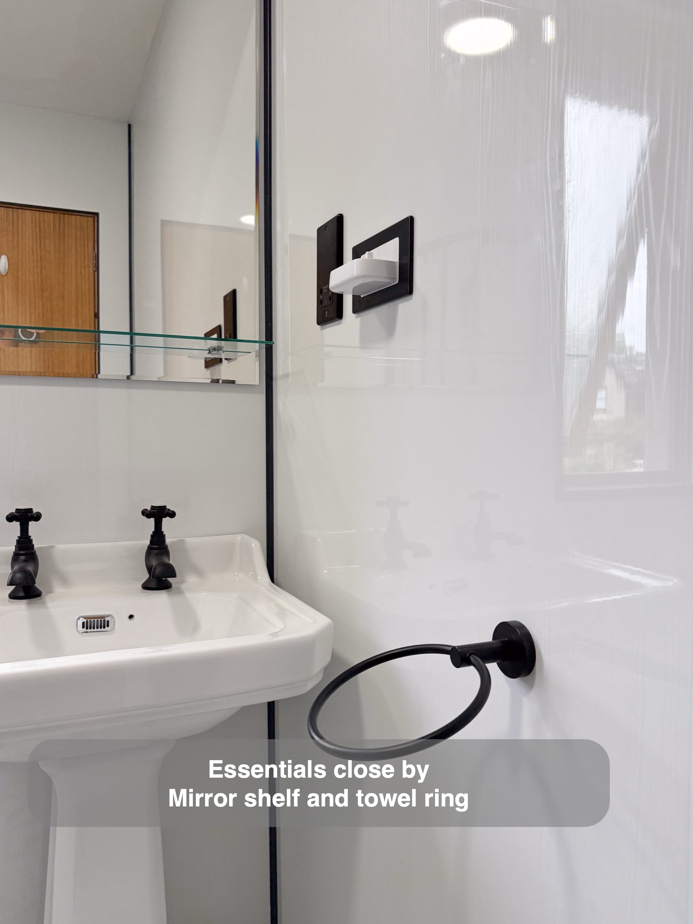
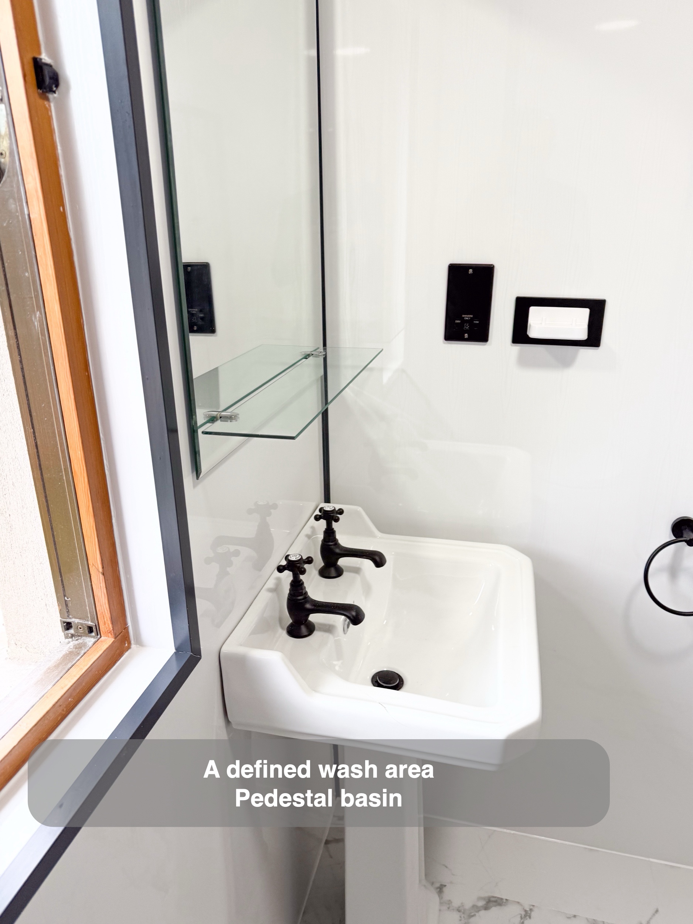
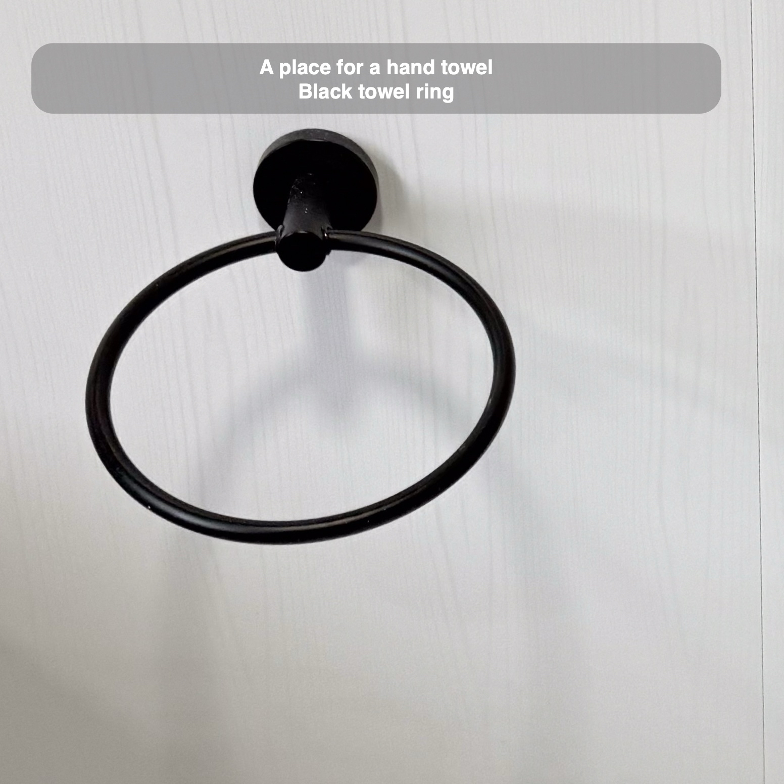
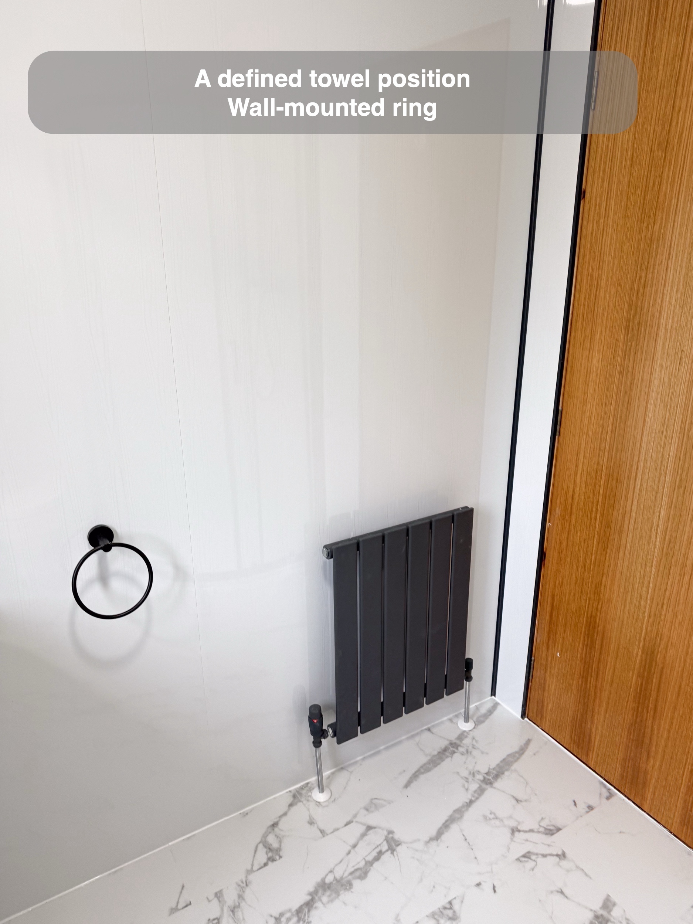
The white pedestal basin and separate black crosshead taps give the wash area a traditional character. A rectangular mirror and glass shelf sit above it, while a towel ring is positioned on the adjoining wall.
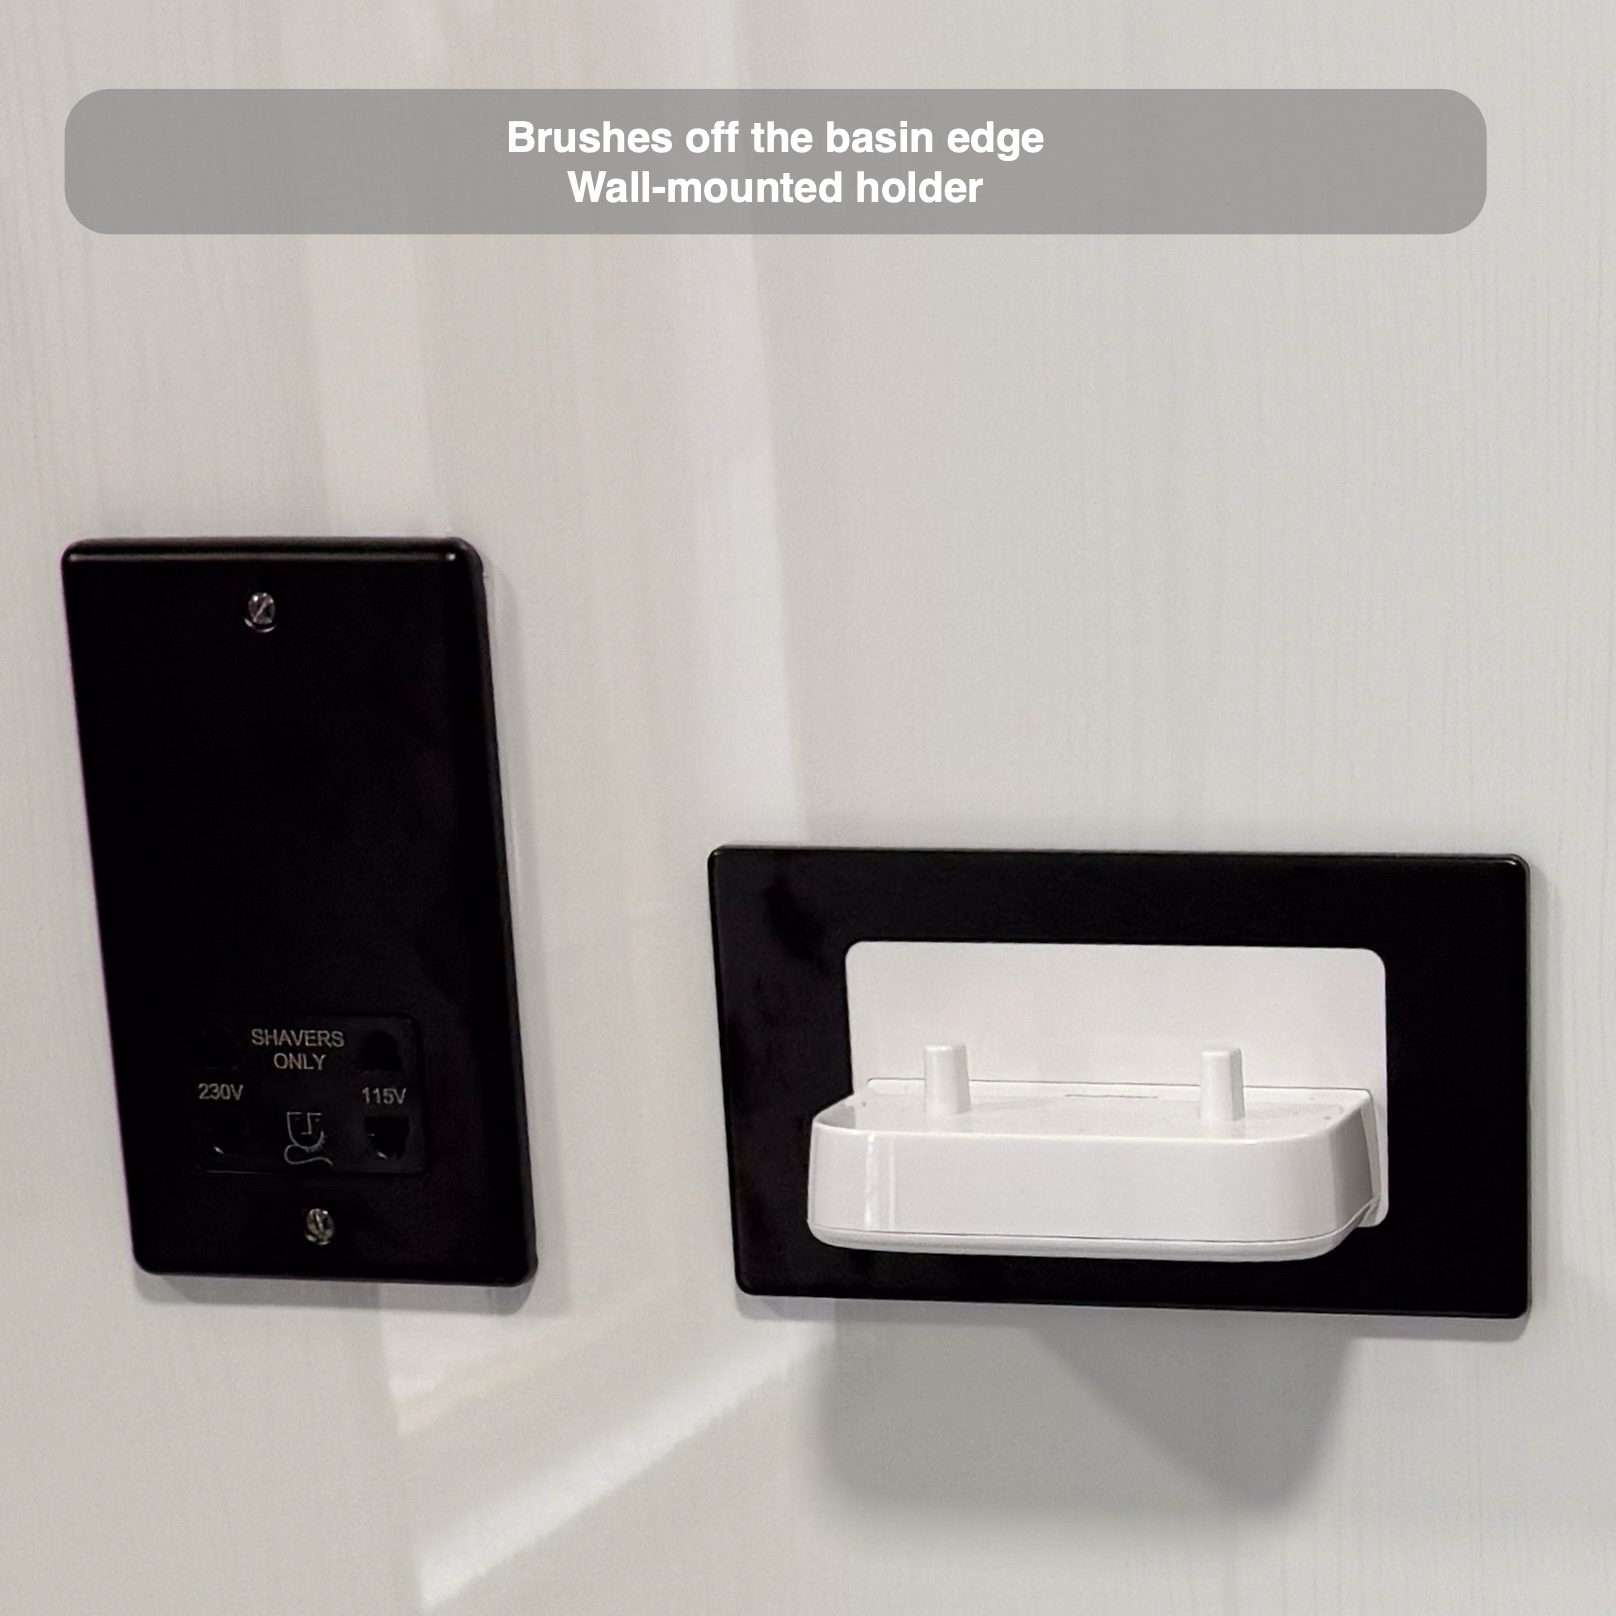
We consider these smaller pieces together because each supports a different part of getting ready. The shelf offers a place for everyday items, the mirror serves the basin, and the towel ring gives a hand towel a defined home. The wall-mounted toothbrush holder keeps brushes away from the basin edge. A pedestal basin provides no enclosed storage, so planning where spare toiletries will live remains a useful question for a room like this.
Pattern underfoot, quieter walls
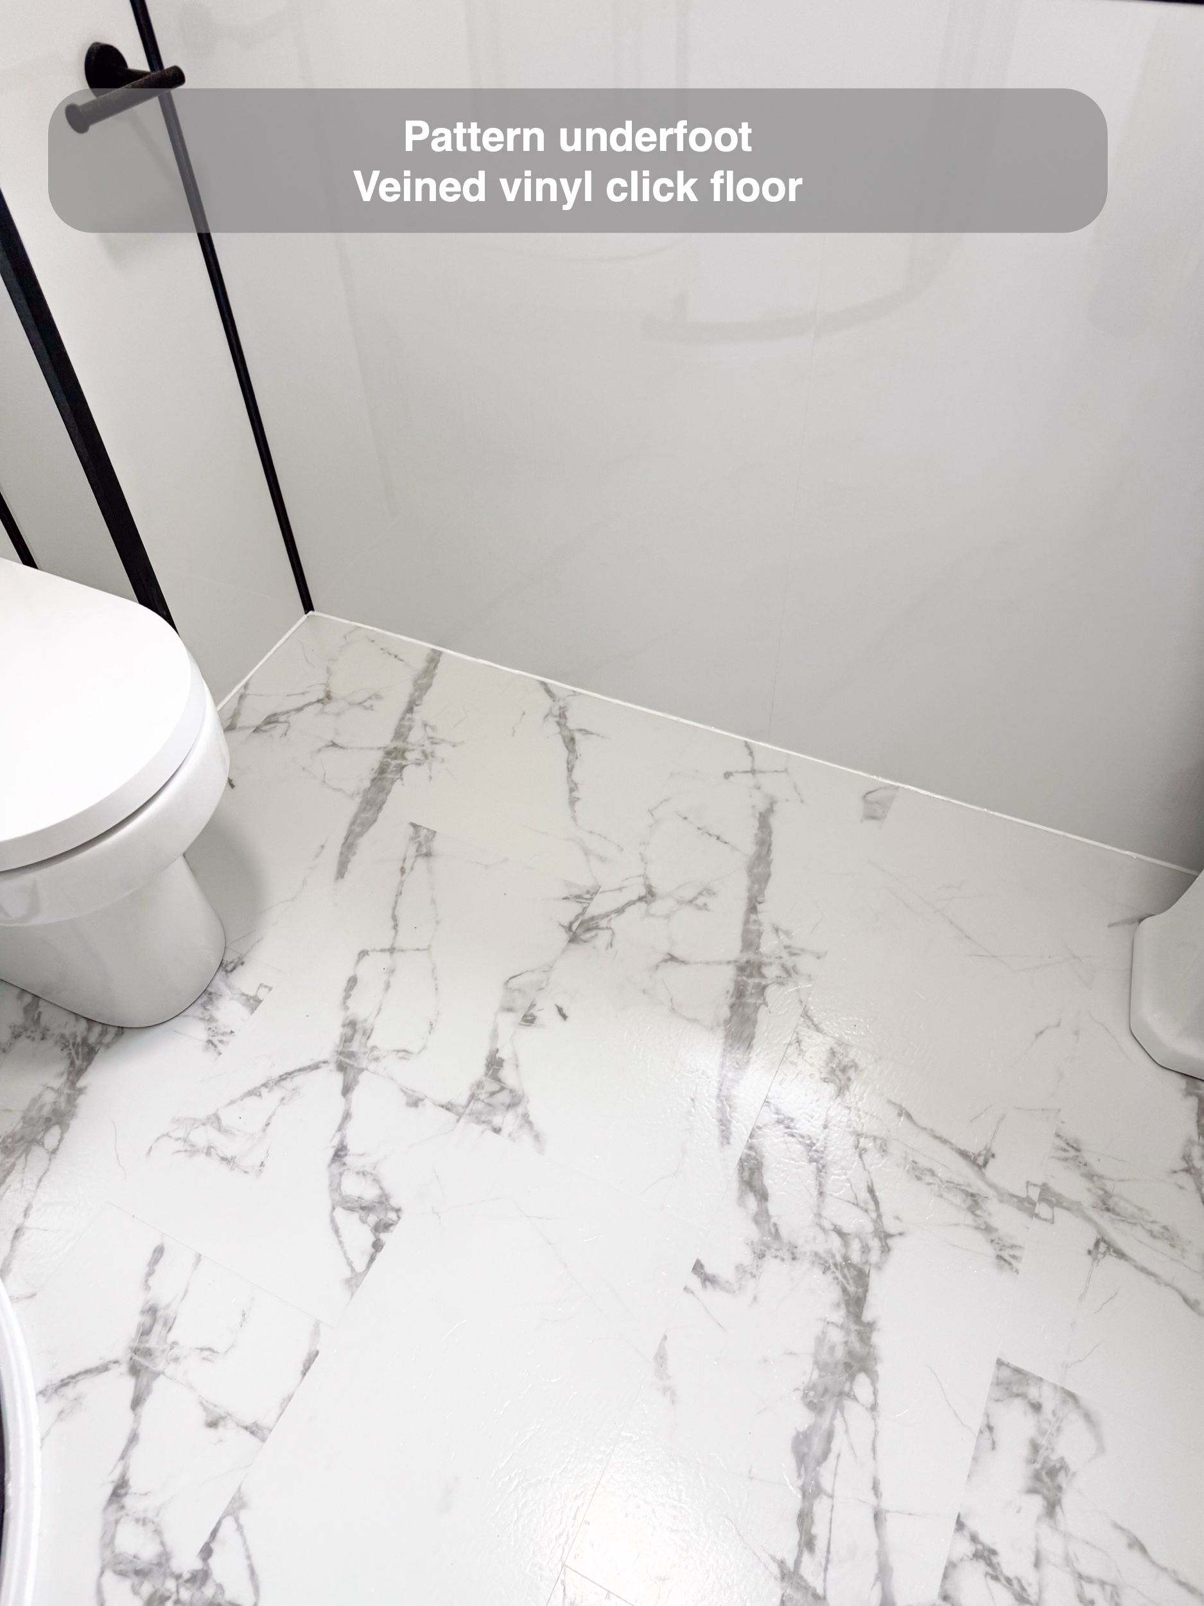
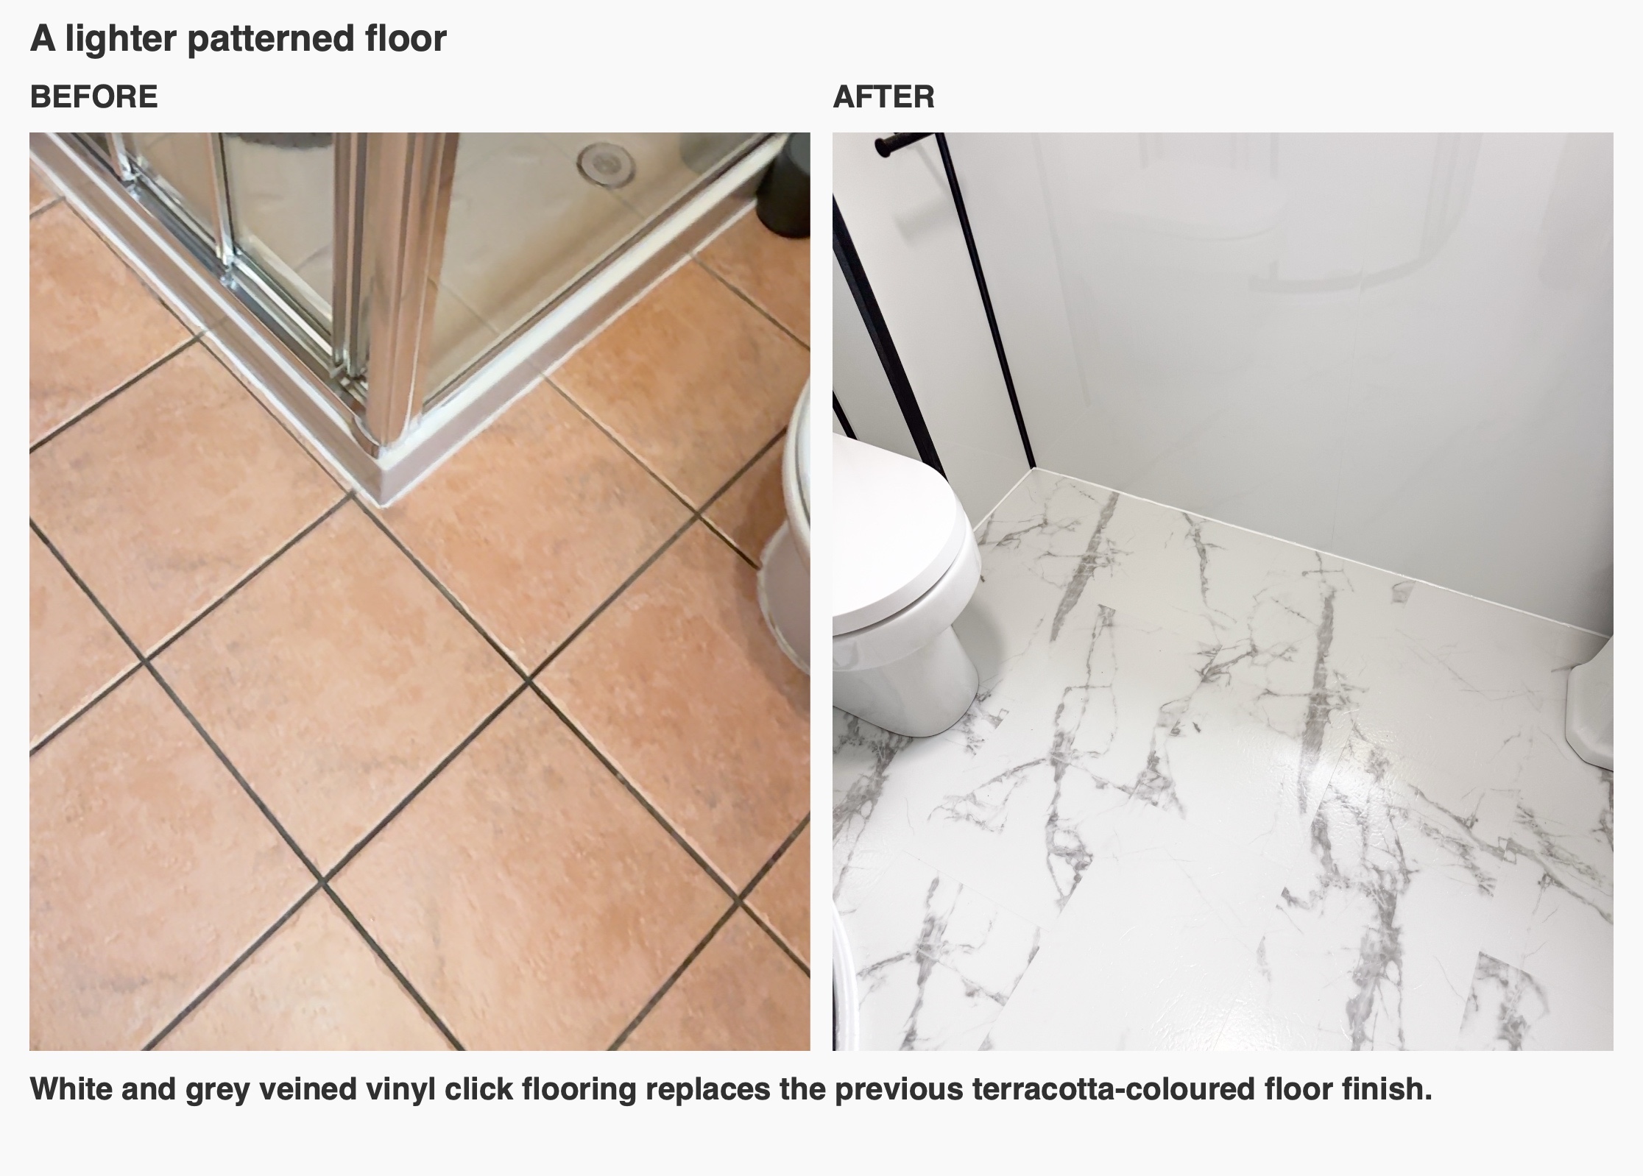
The marble-effect vinyl click flooring adds the room's strongest pattern. White and grey veining carries through the open floor area, while the plainer walls let the black fittings remain distinct.
We find it useful to consider a floor alongside the whole room rather than as an isolated colour choice. A patterned surface can provide interest without repeating strong patterns on every wall. Here, it sits alongside white sanitaryware, dark fittings and the retained timber door and window frame.
Coordinated details for a compact room
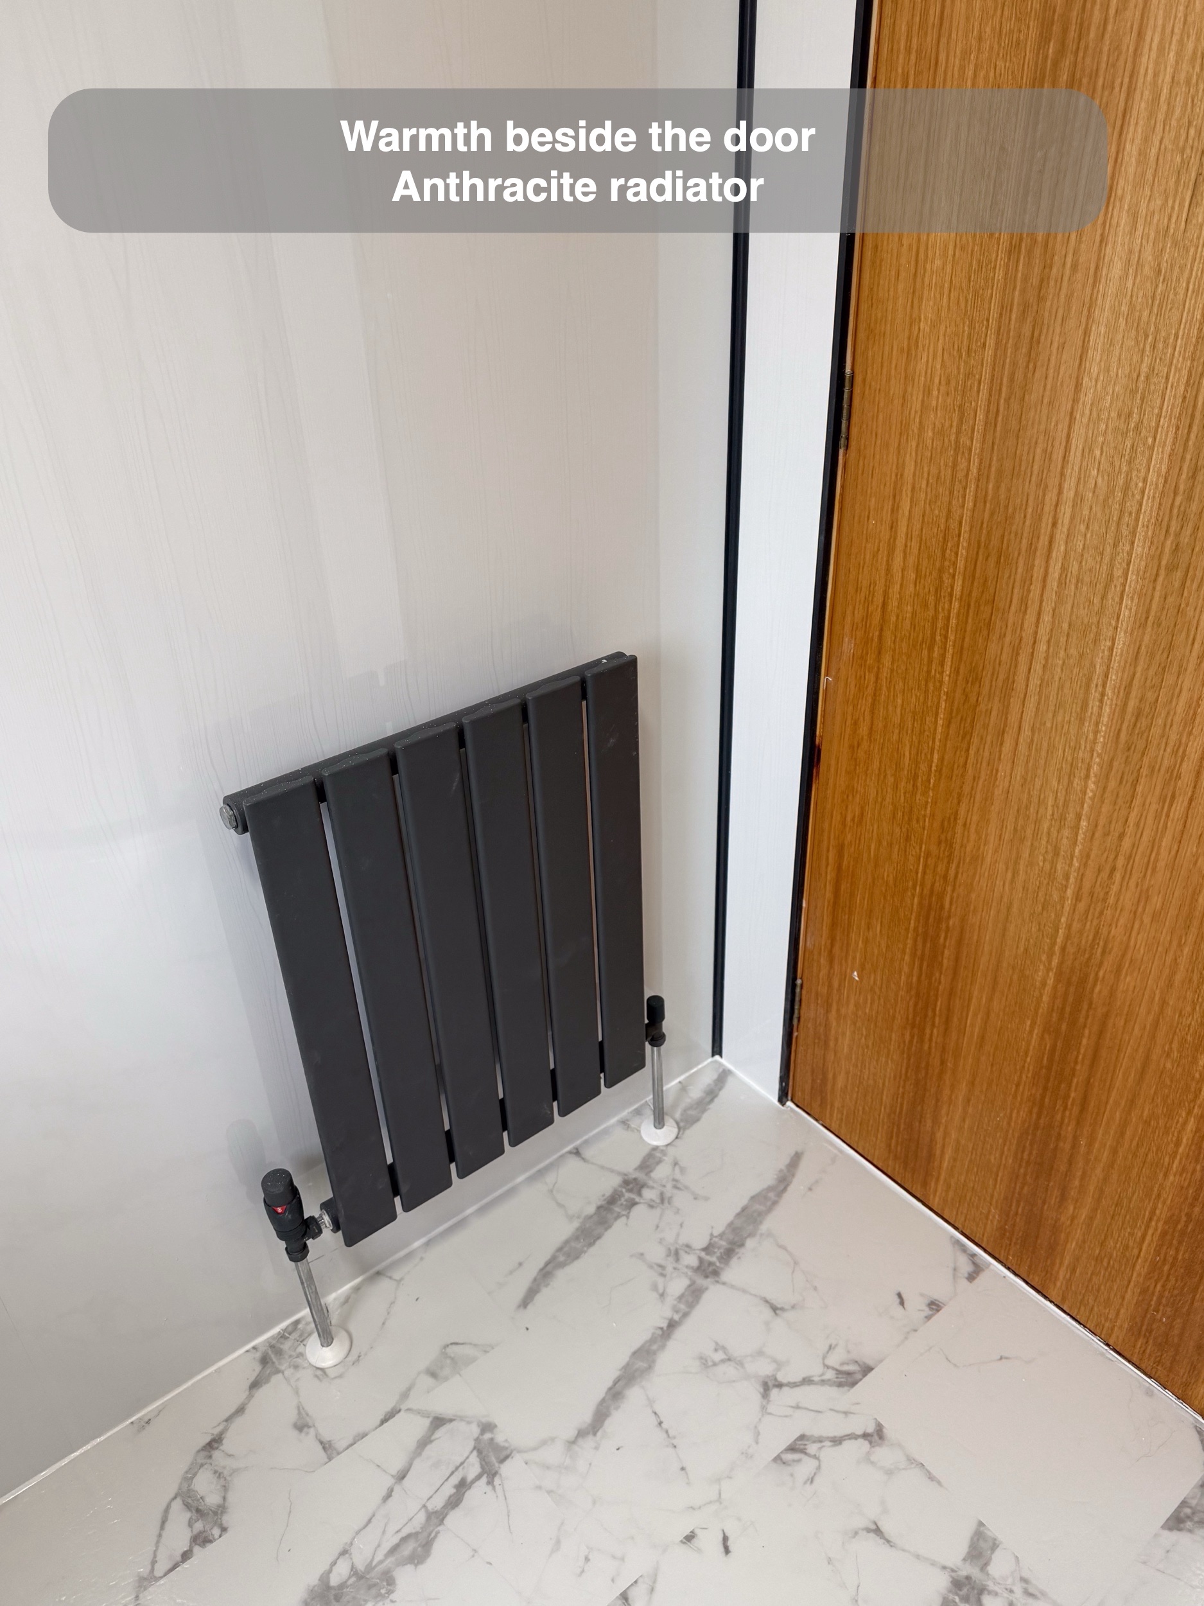
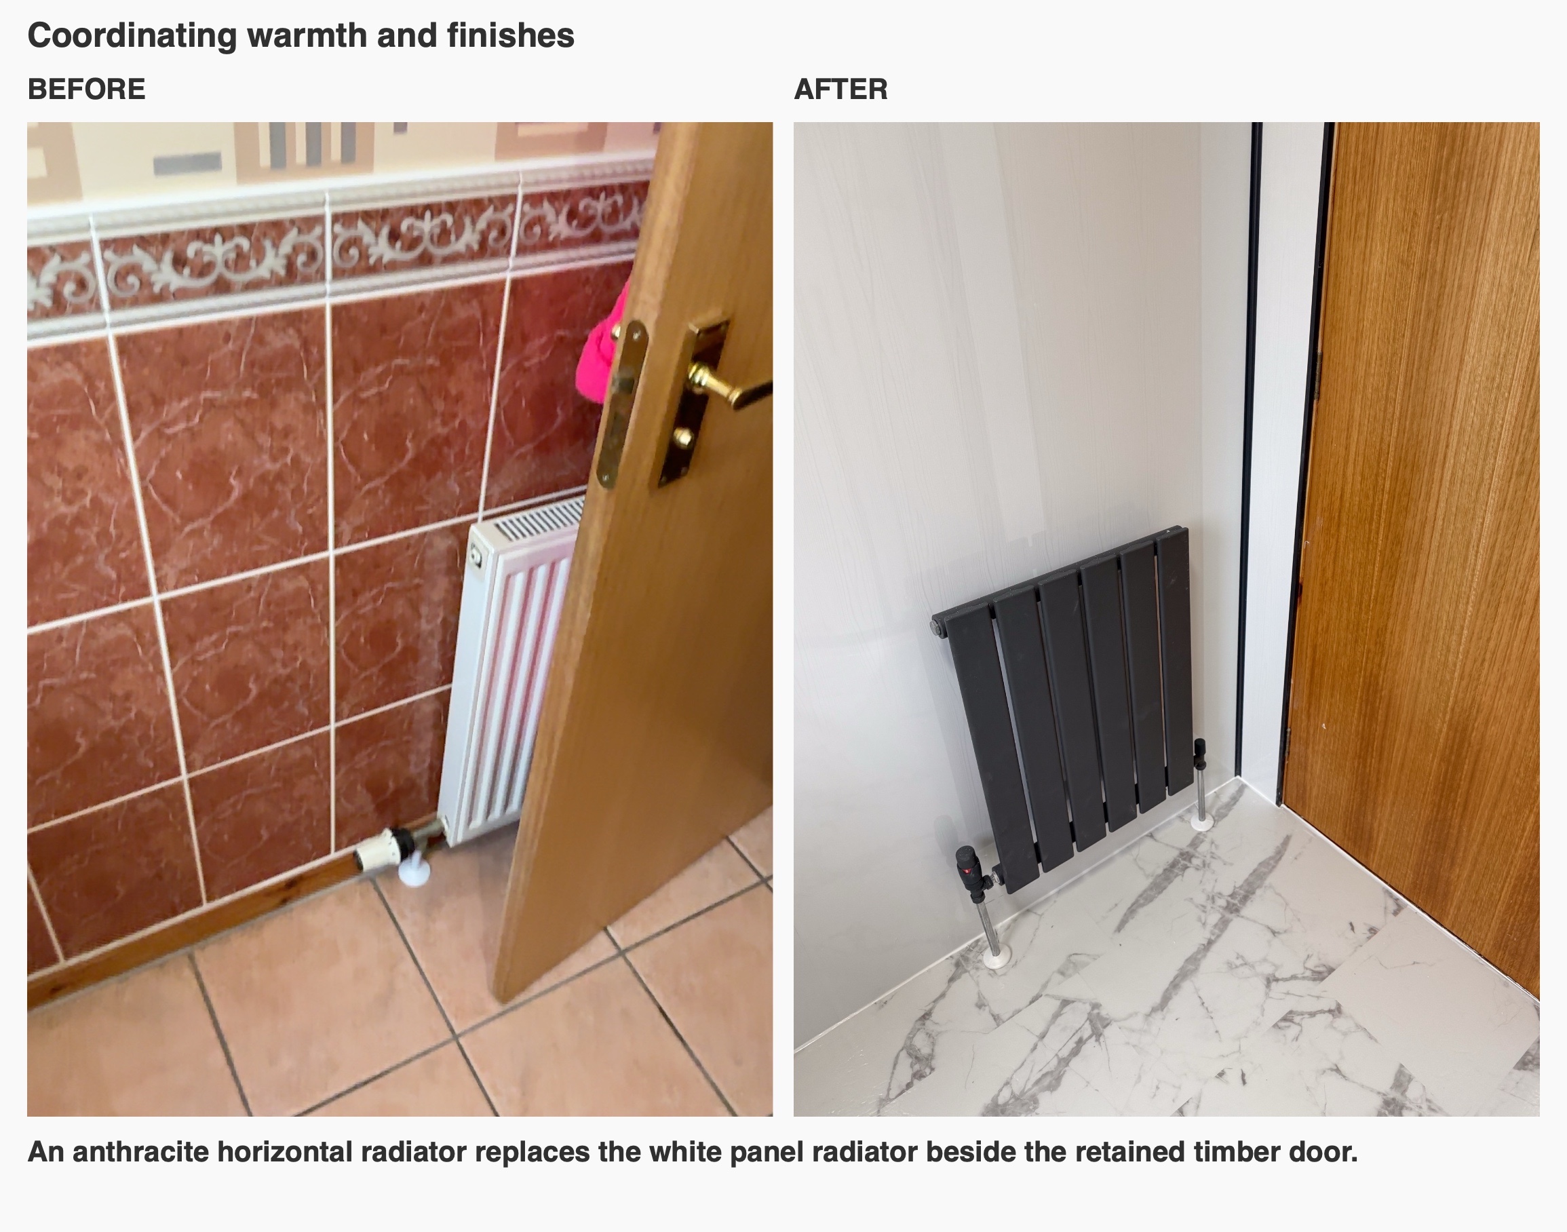
An anthracite radiator sits near the door, and the black towel ring, shower frame, taps and electrical accessory plates repeat the darker finish around the room. That coordination gives separate practical fittings a common visual thread.
If you are considering an ensuite refurbishment in Blackdog, start with the part of the daily routine you would most like to improve: entering the shower, keeping essentials close or looking after the surfaces. We can help bring the layout, finishes and fittings together around those priorities. Discuss your bathroom with us and see how our quotation and work process works.
Project videos
More projects you might like
Ensuite Dyce: a dedicated place to shower
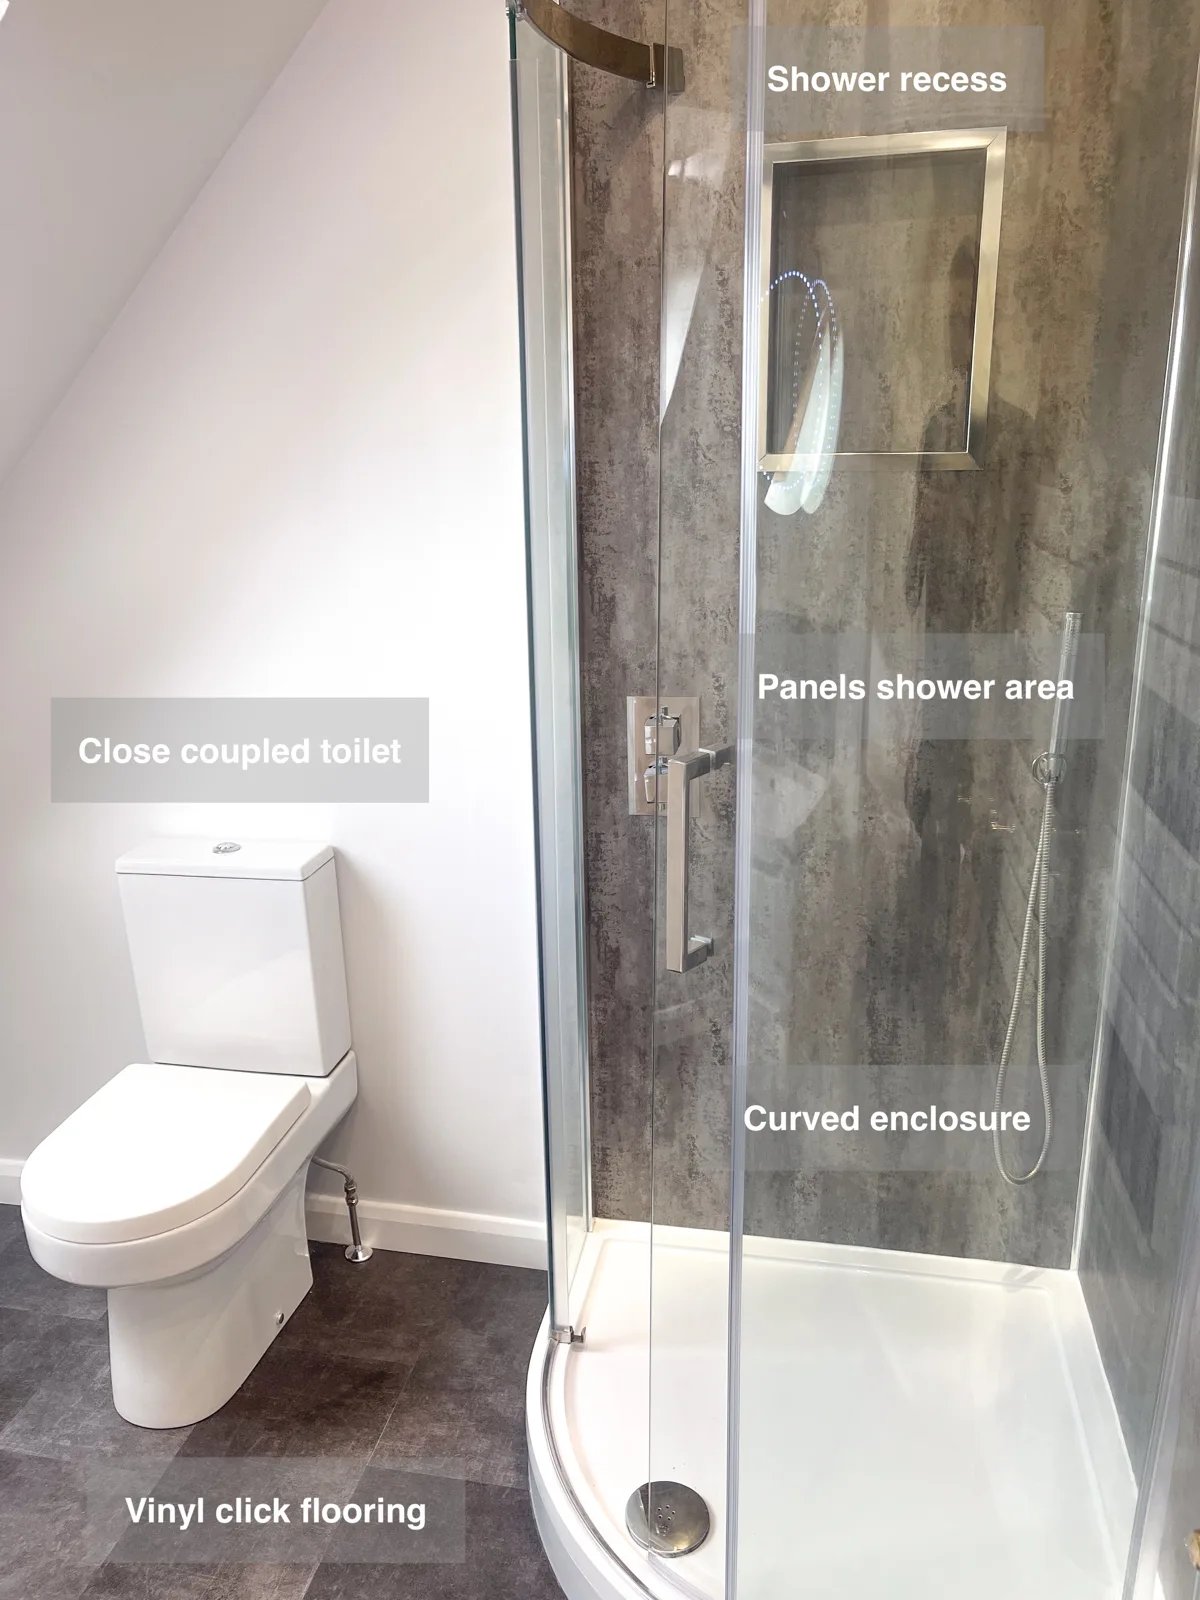
Make floor cleaning simpler with slate-effect vinyl click flooring, providing a practical surface alongside the panelled shower area and white walls.
Ensuite Westhill: storage close to the basin
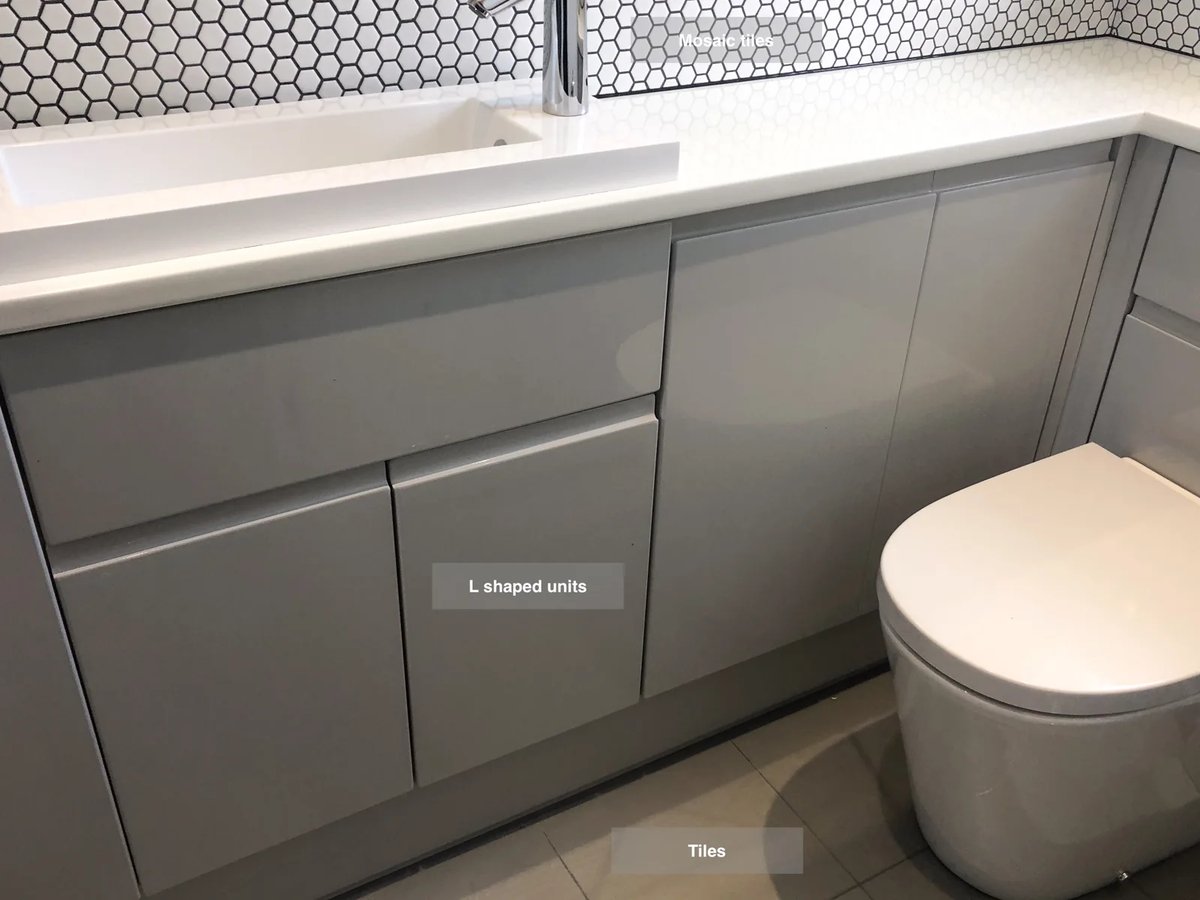
Acrylic panels in the shower provide surfaces that are straightforward to wipe down, simplifying regular cleaning in the main splash area.
An Ensuite with Room to Share in Ellon
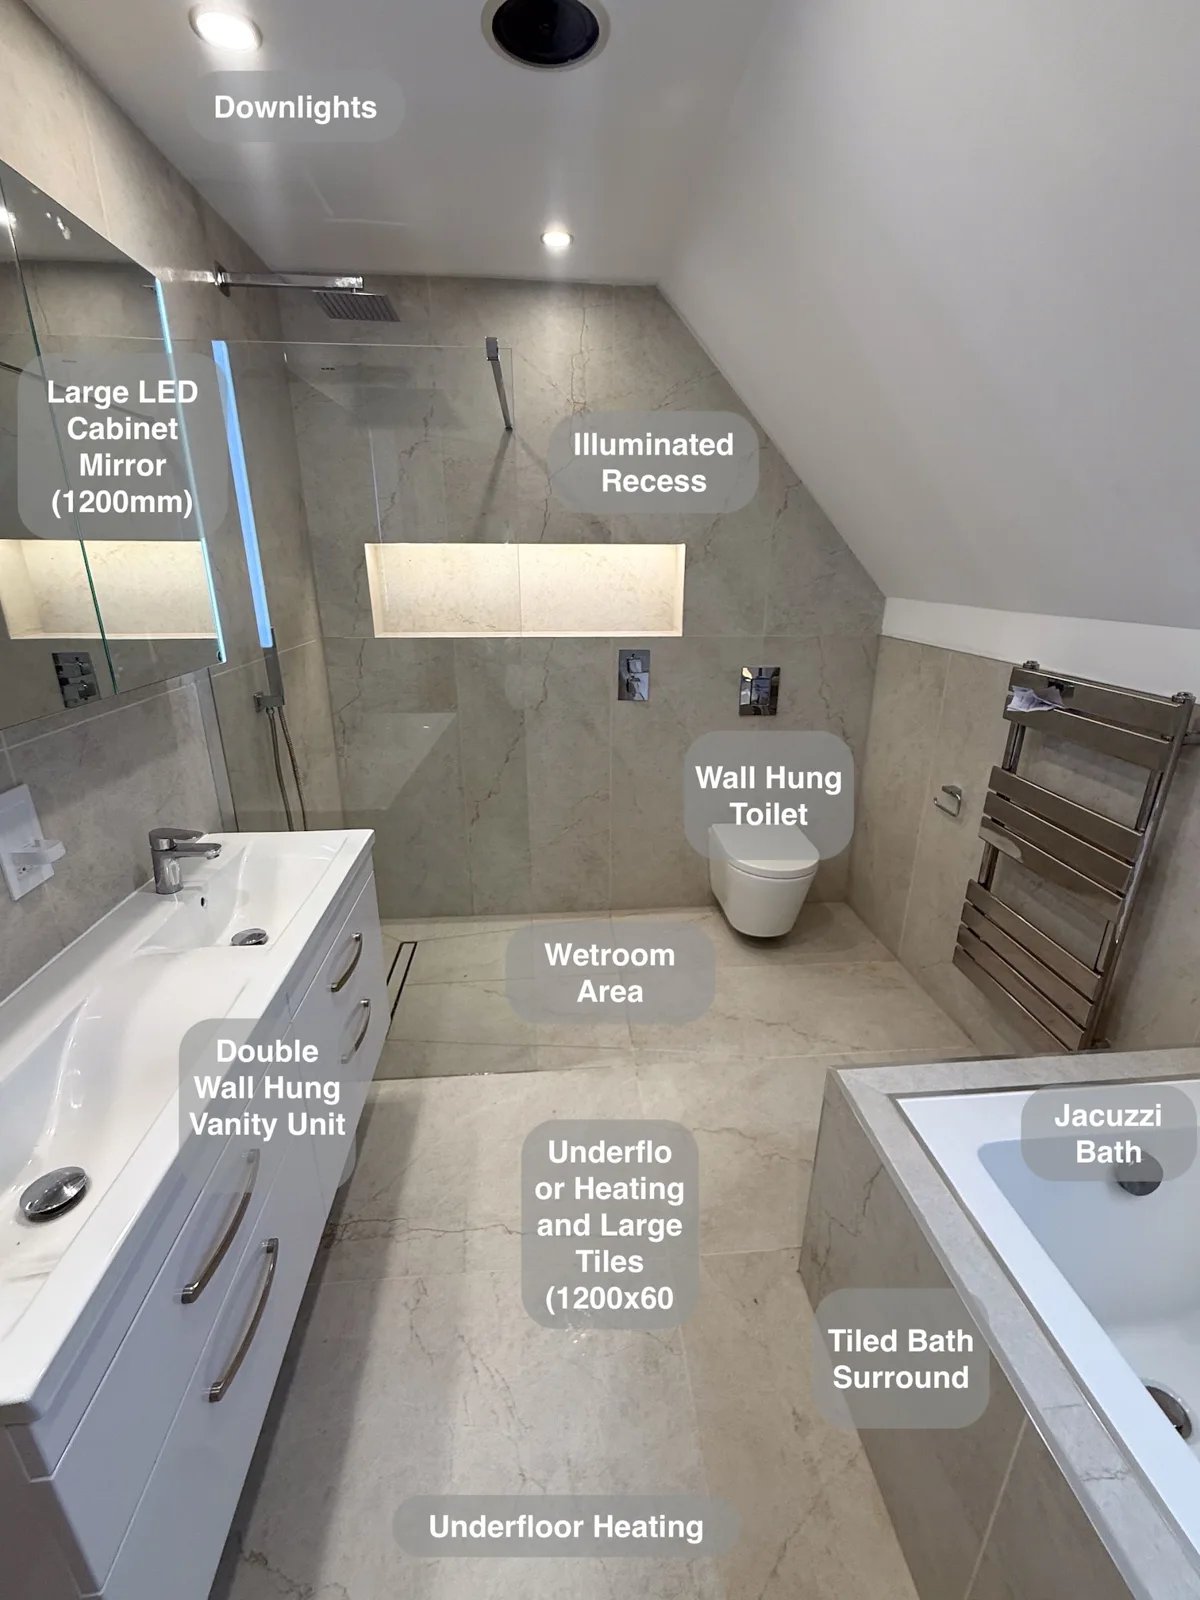
Two basins in a wide wall-hung vanity let two people get ready together, with drawers keeping daily essentials close to hand.
A Bath and Separate Shower in Stonehaven
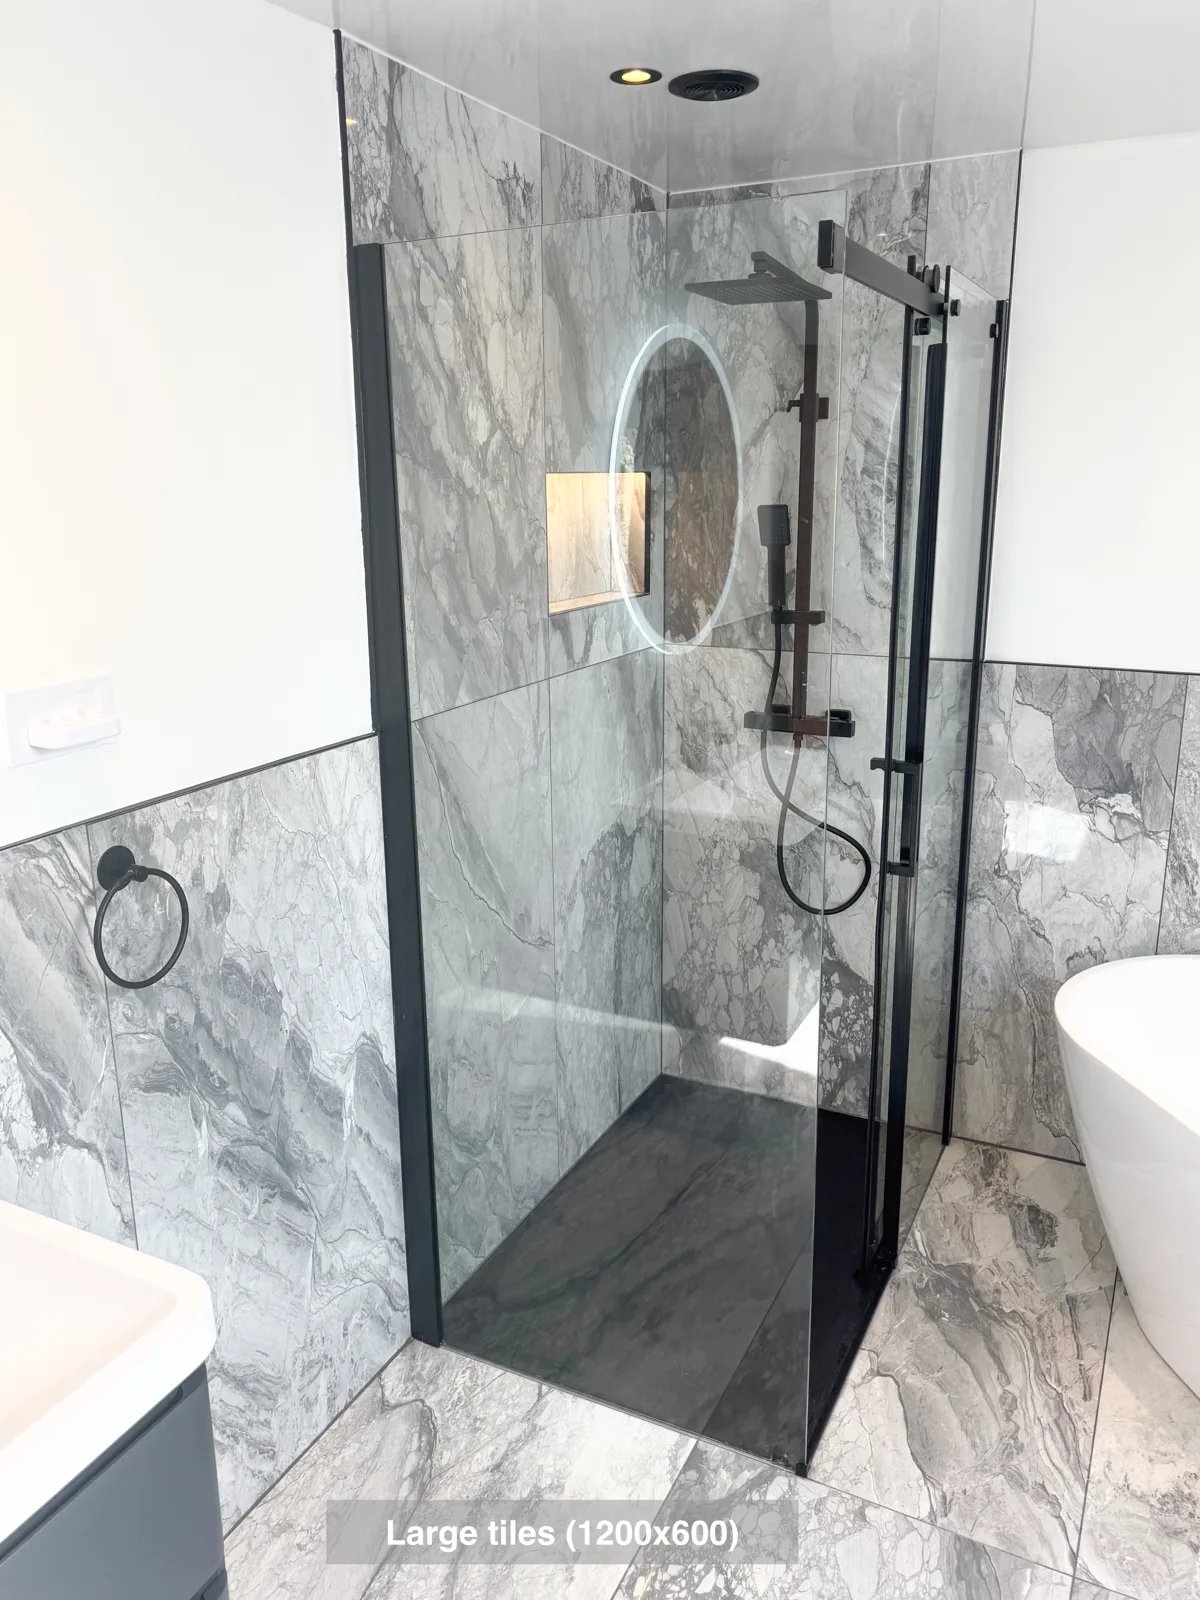
Reach the Velux window more easily, with the freestanding bath positioned at an angle to preserve access in the ensuite.