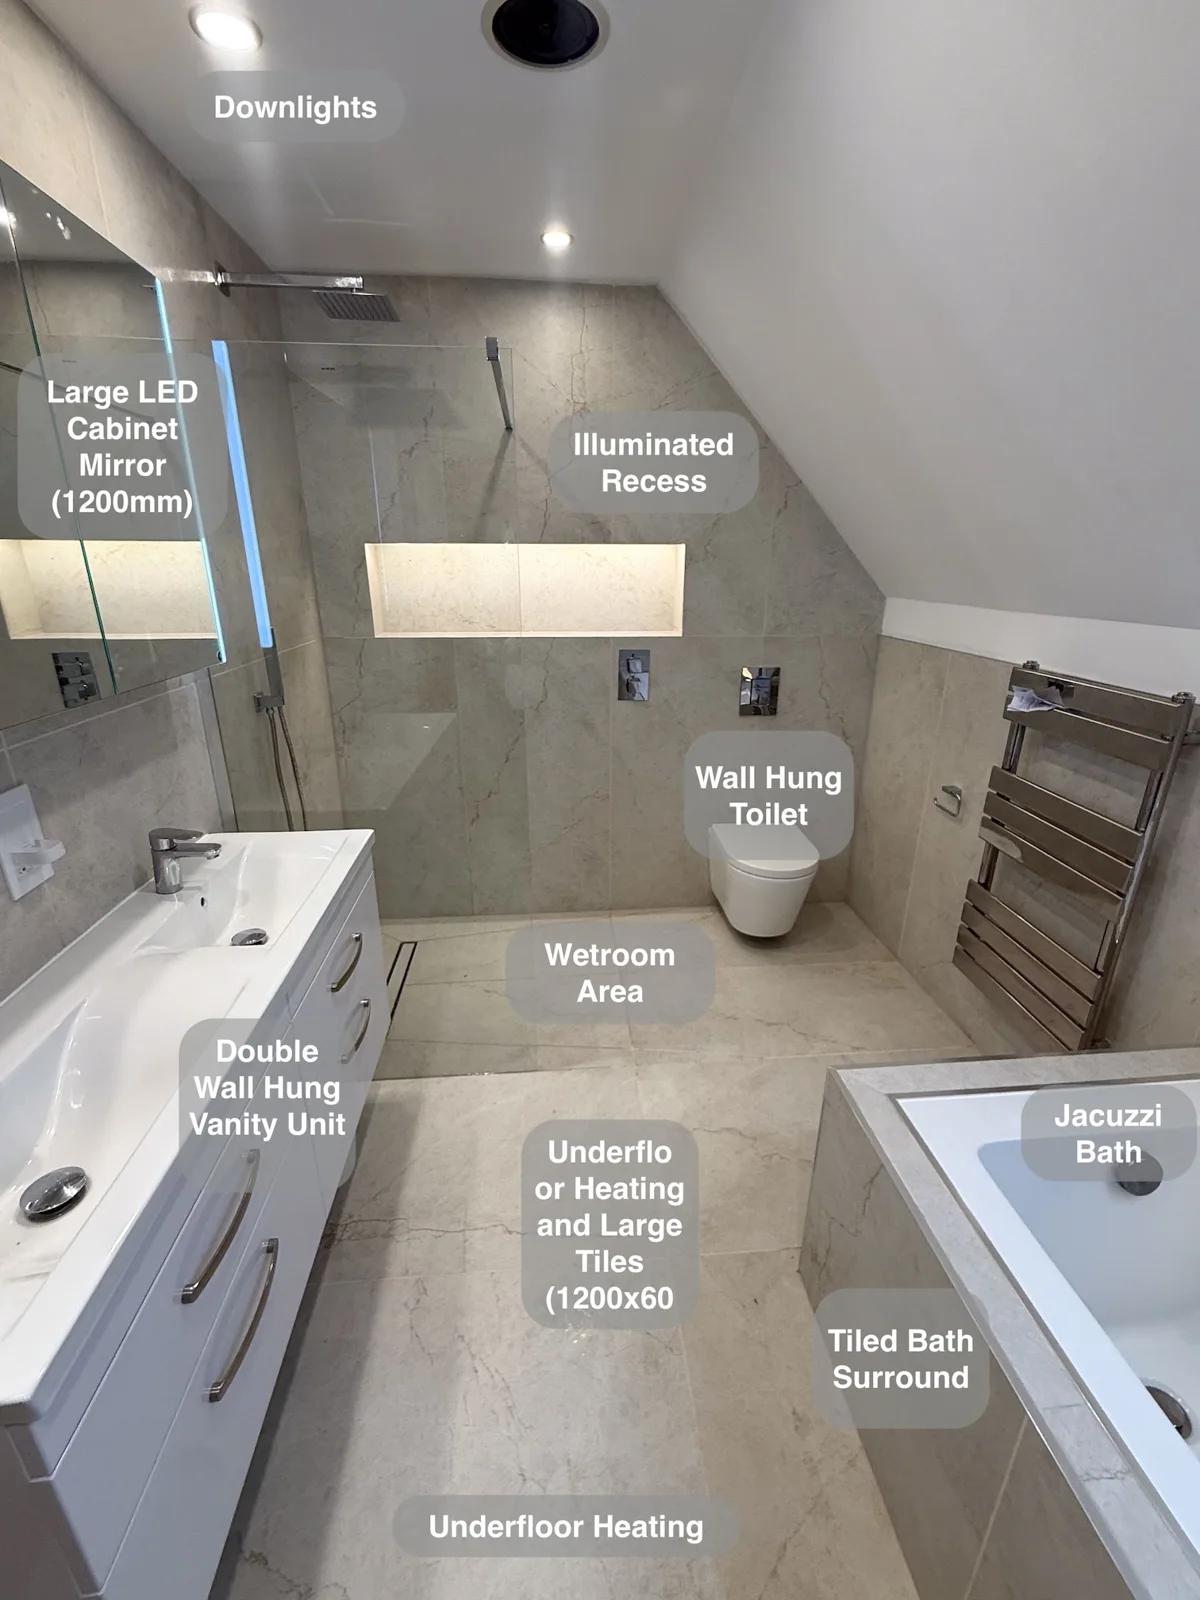
Two basins, useful storage and separate bathing and showering areas give this Ellon ensuite several ways to get ready without gathering everything around one basin.
The sloping ceiling and angled doorway called for a considered layout. A broad vanity, open shower area and compact bath sit within a coordinated tiled room, with details that keep everyday belongings close to where they are used.
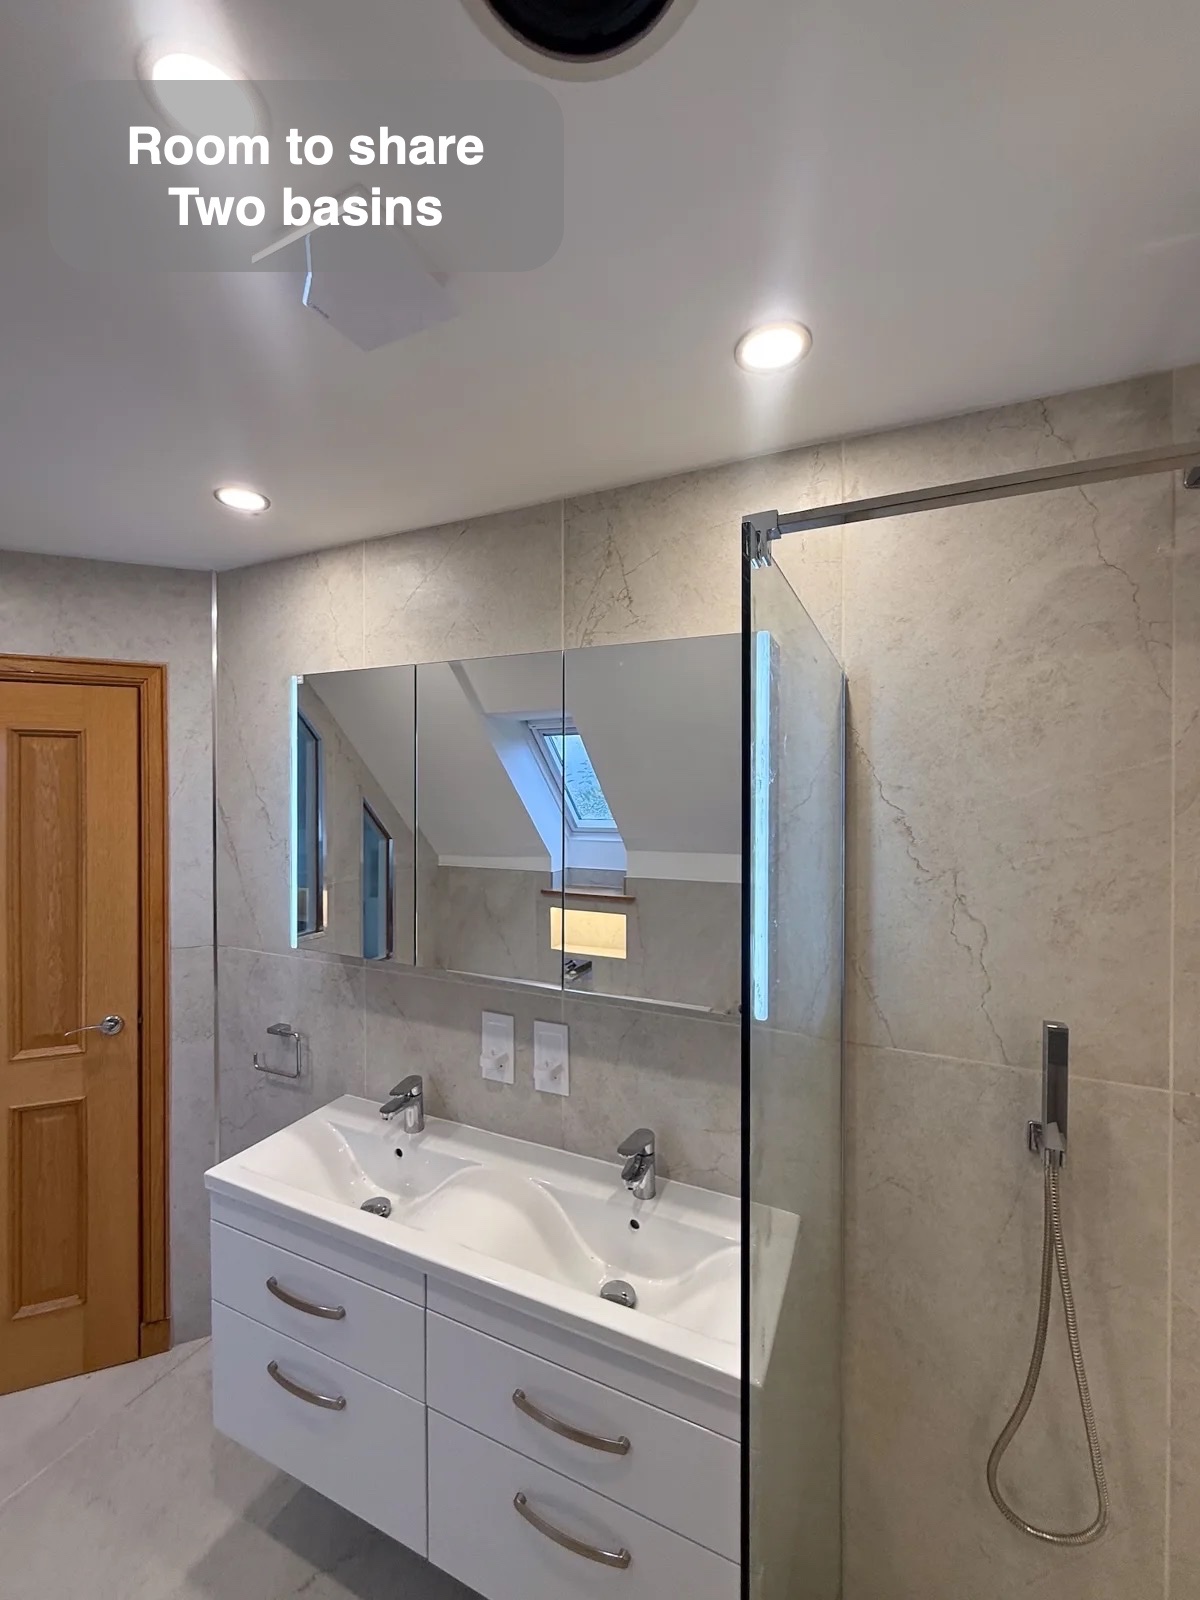
A basin each, with storage close by
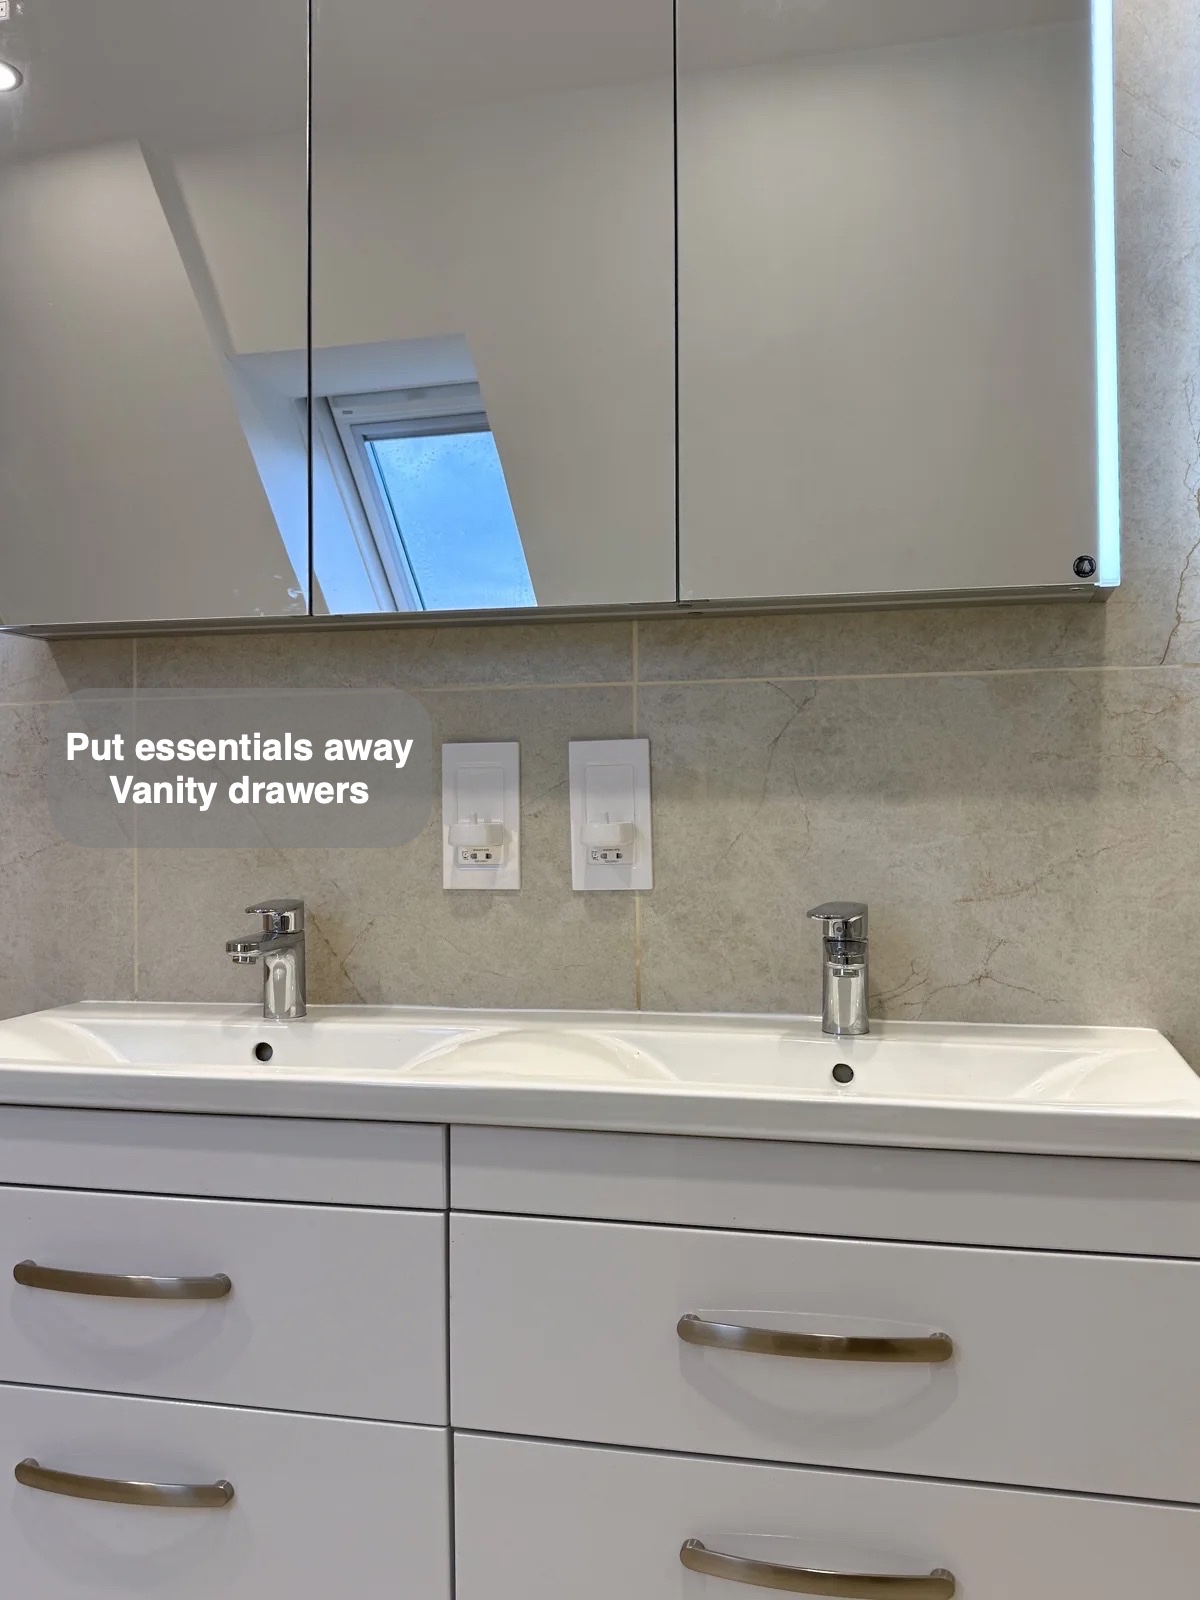
The 1200 mm wall-hung vanity combines two basins with generous drawers. Two people can use the washing area together, while toiletries have a place below the counter rather than spreading across it. The large mirrored cabinet adds another layer of storage at the basin.
Integrated toothbrush chargers provide a dedicated place for daily essentials. The wall-hung furniture also leaves the floor beneath visible and reachable when cleaning. These are practical details that help a shared room remain straightforward to use.
A shower that keeps essentials off the floor
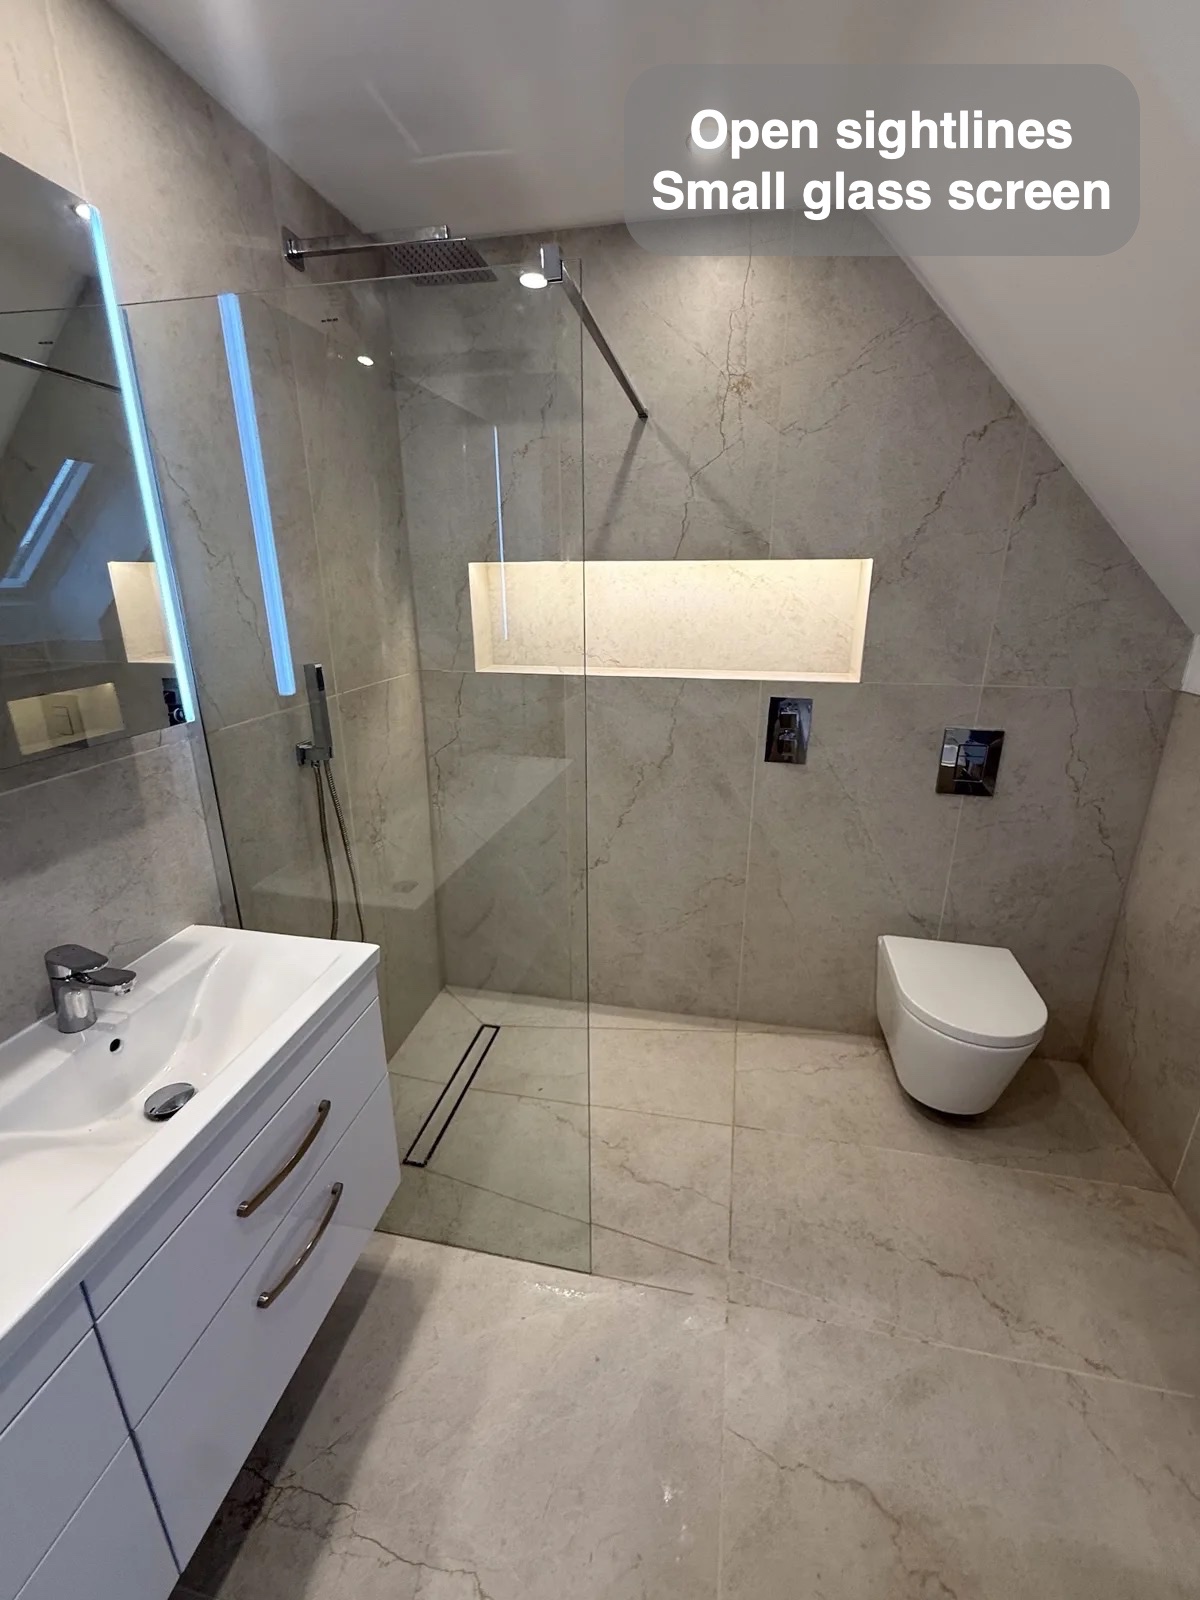
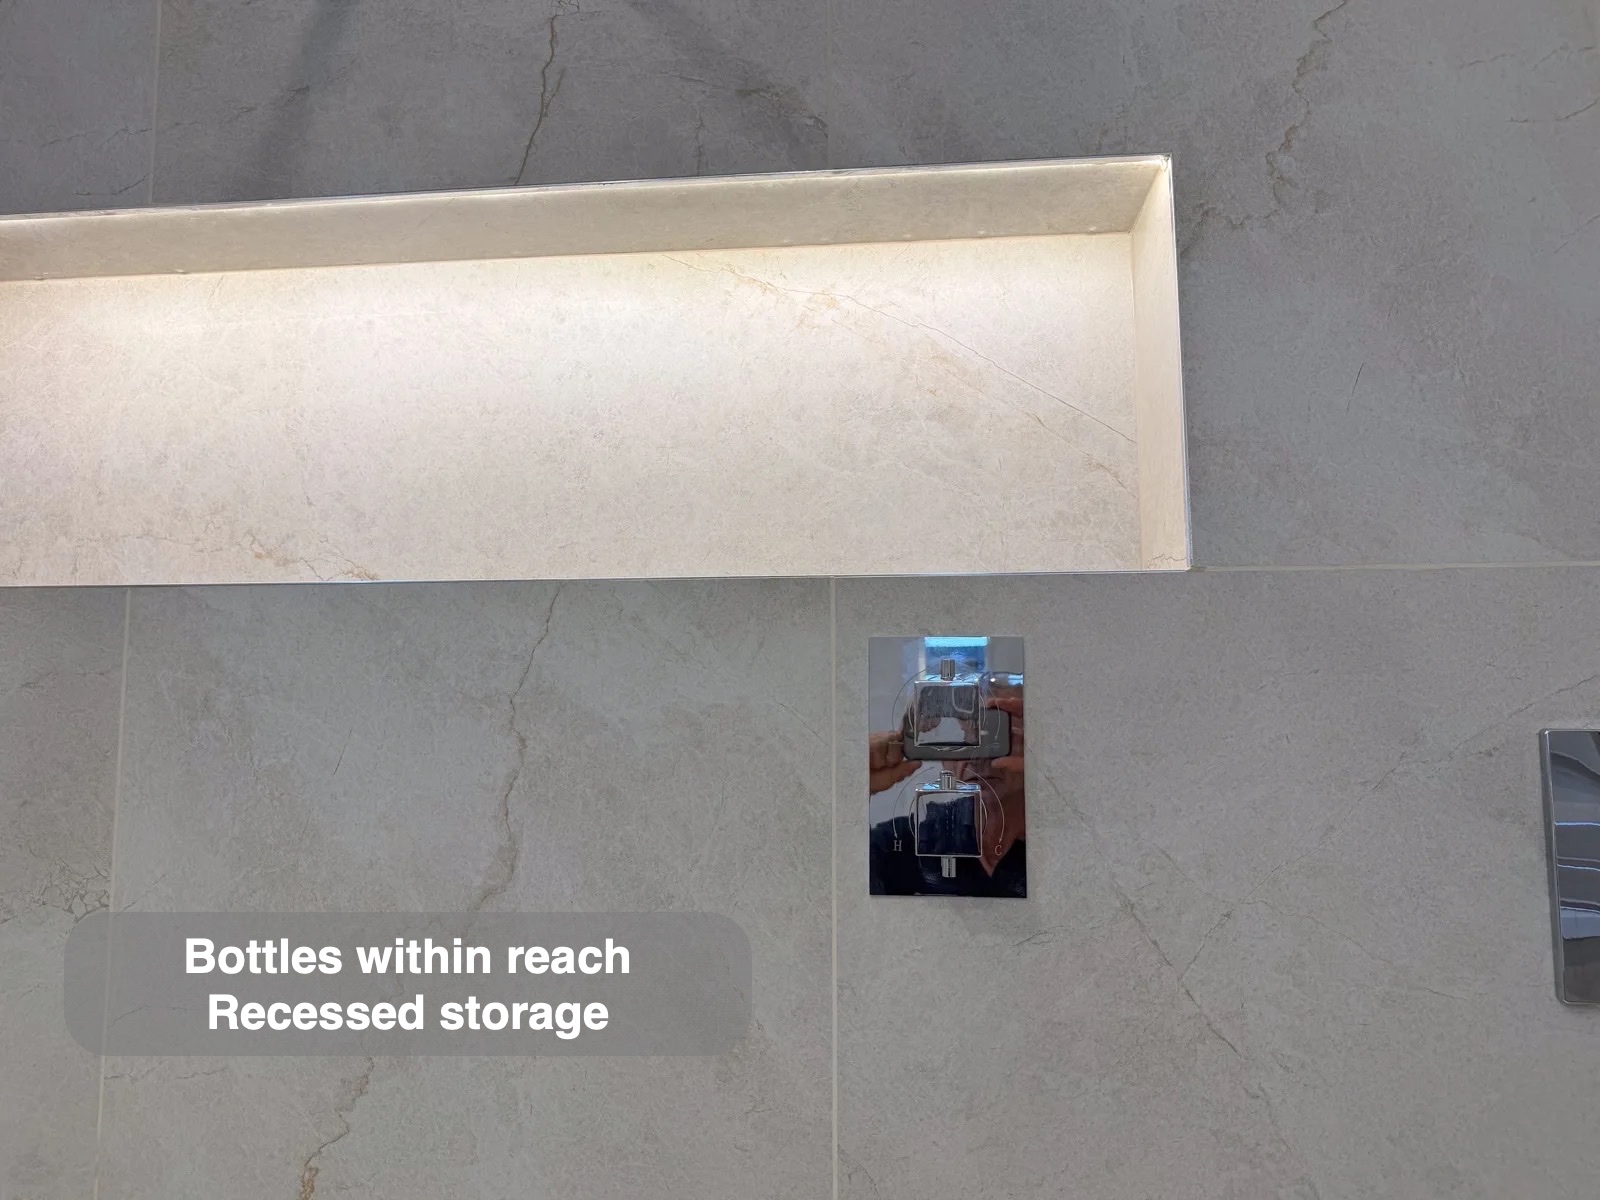
A long illuminated recess provides bottle storage within the shower wall. It avoids adding a projecting basket and gives shampoo and shower gel a home away from the shower floor. Concealed controls sit outside the main spray area, allowing the water to be started before entering.
The wetroom-style shower uses a small glass screen beside the vanity rather than a full enclosure. This keeps the sightline across the room open while placing a barrier between the shower and basin area.
A separate place to enjoy a bath
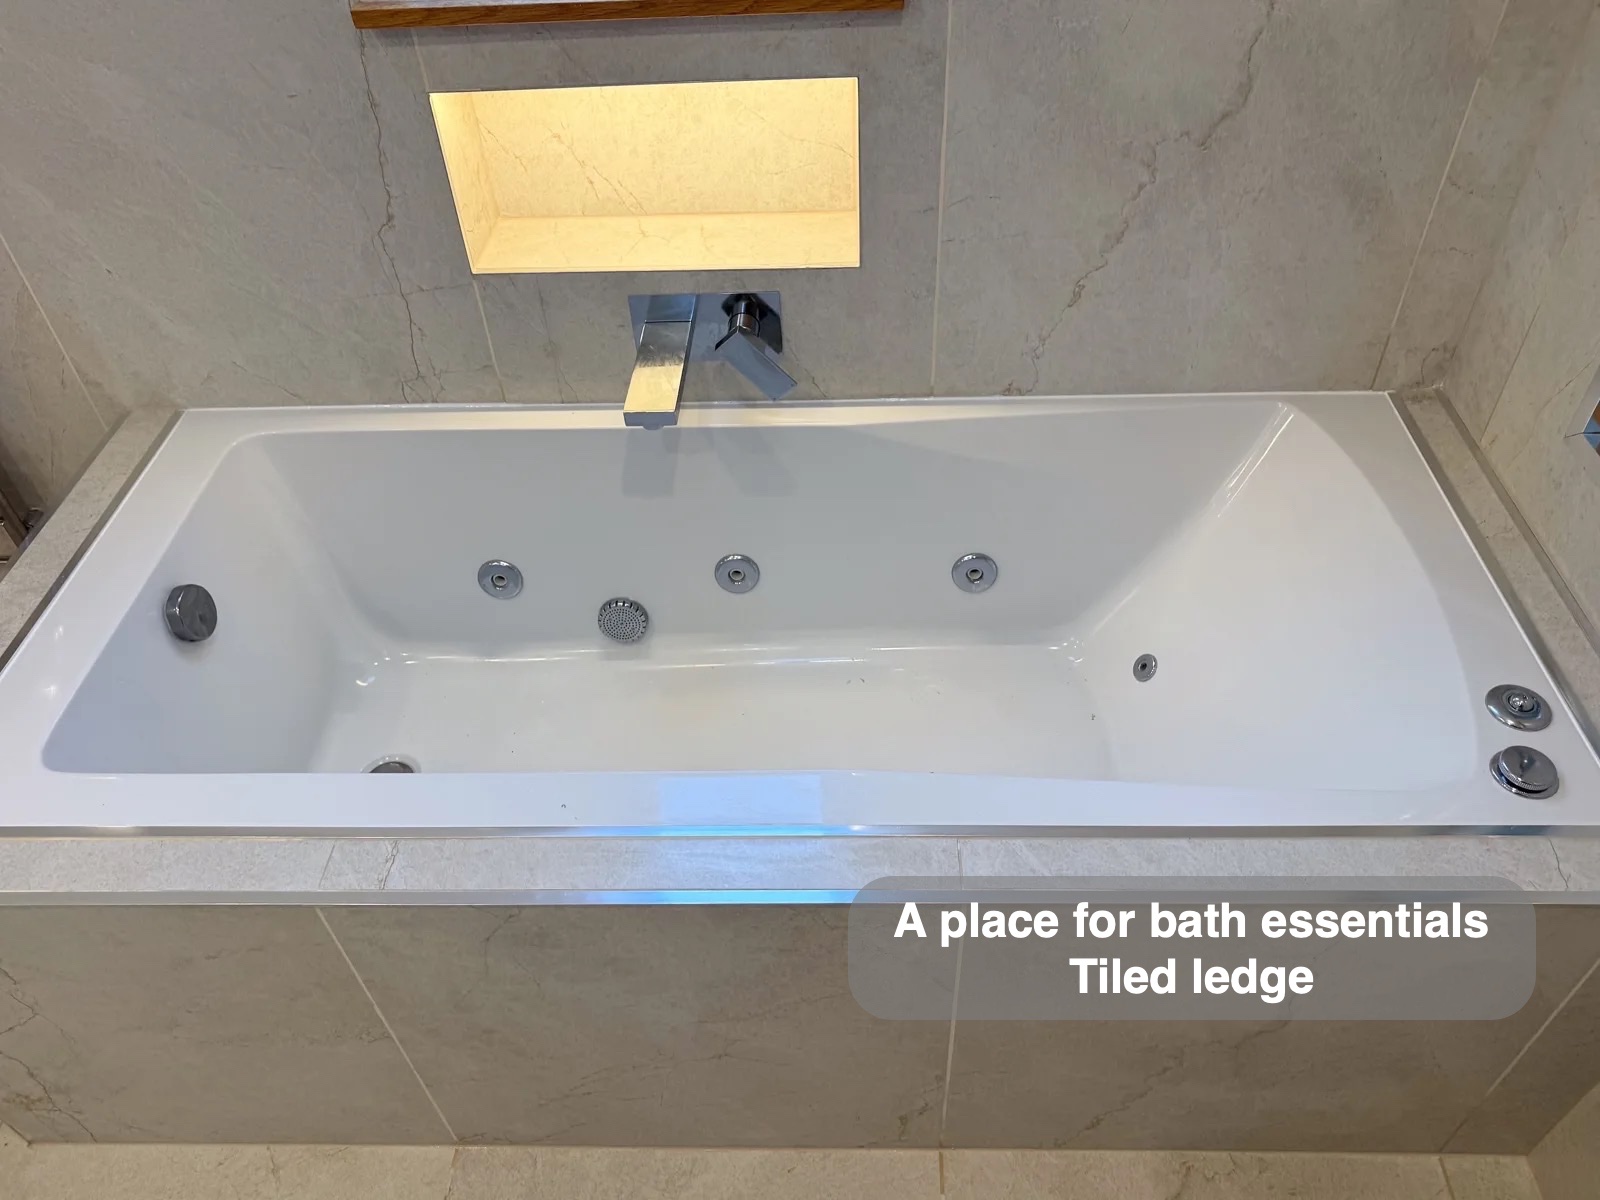
The 1700 × 750 mm Jacuzzi-style bath provides a different way to unwind alongside the shower. Its tiled surround makes a useful ledge, while a wall-mounted filler leaves the bath edge clear. Another illuminated recess offers storage beside the bath.
Keeping the surround in the same tile finish ties the bath into the room rather than treating it as a separate feature. The bath fits beneath the sloping part of the ceiling, making use of space with less headroom.
Light and comfort across the room
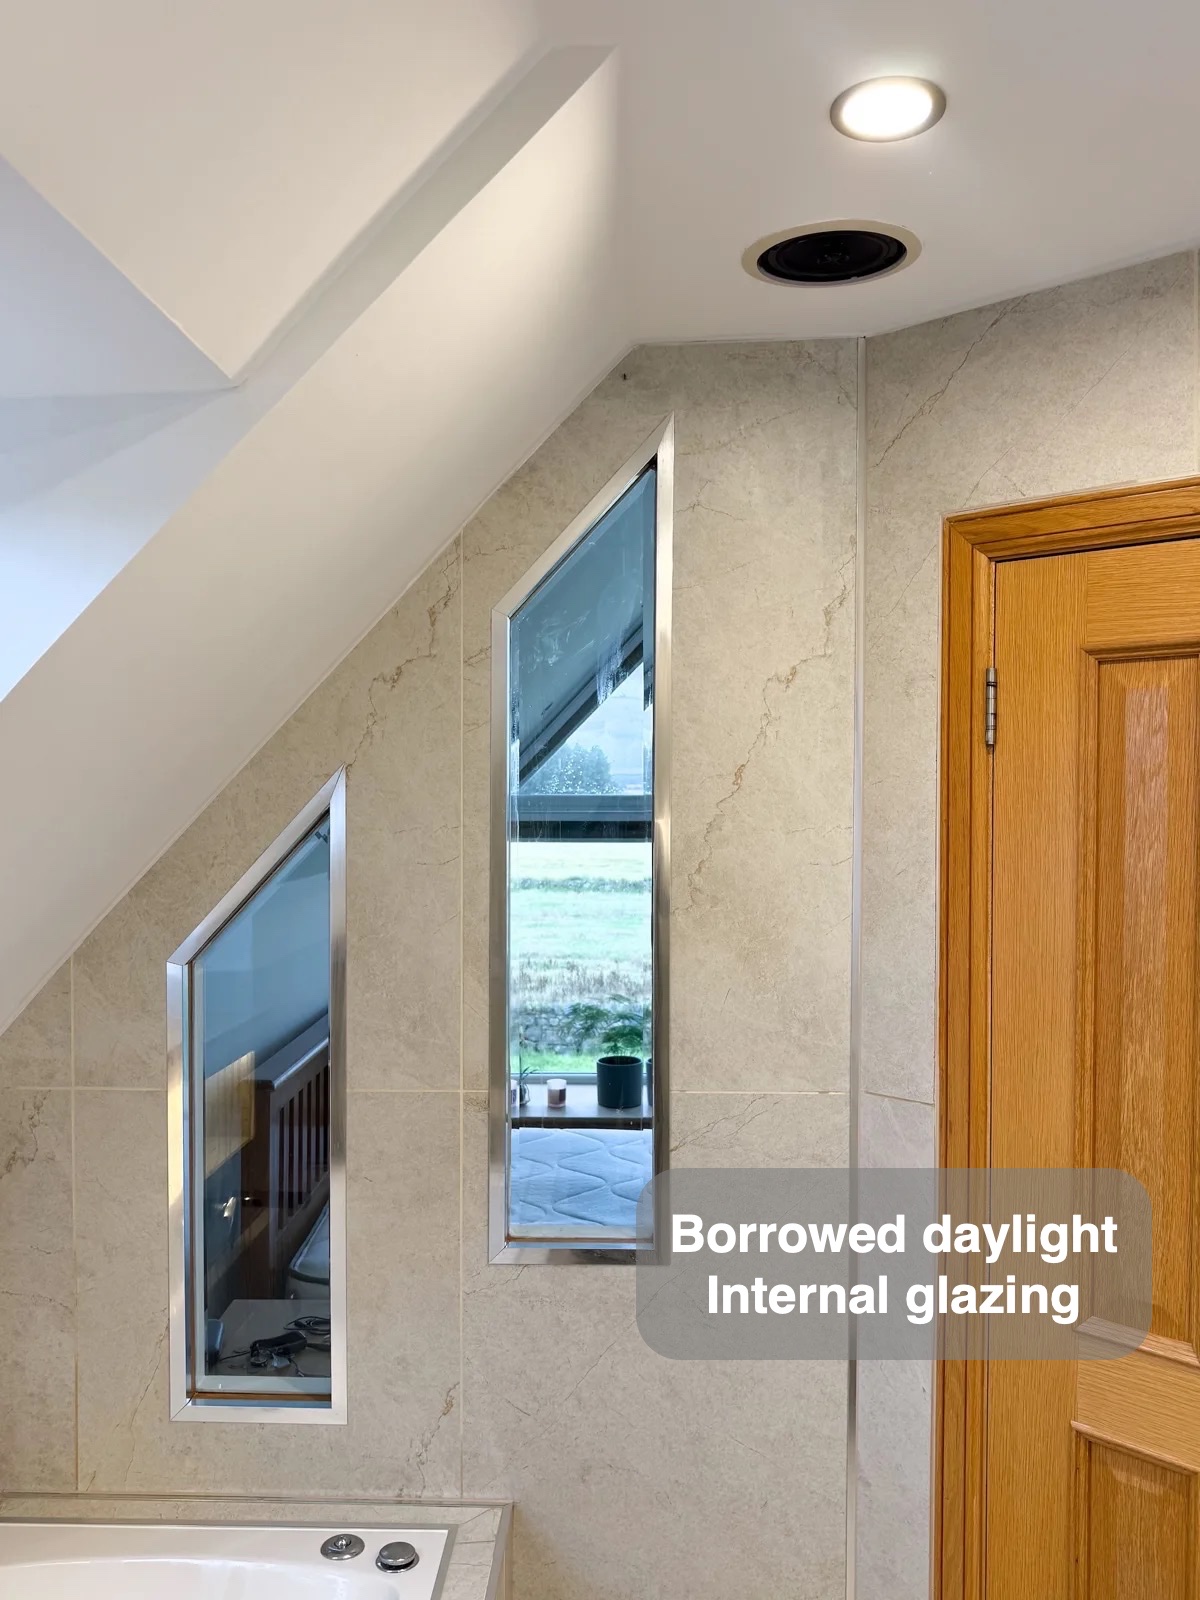
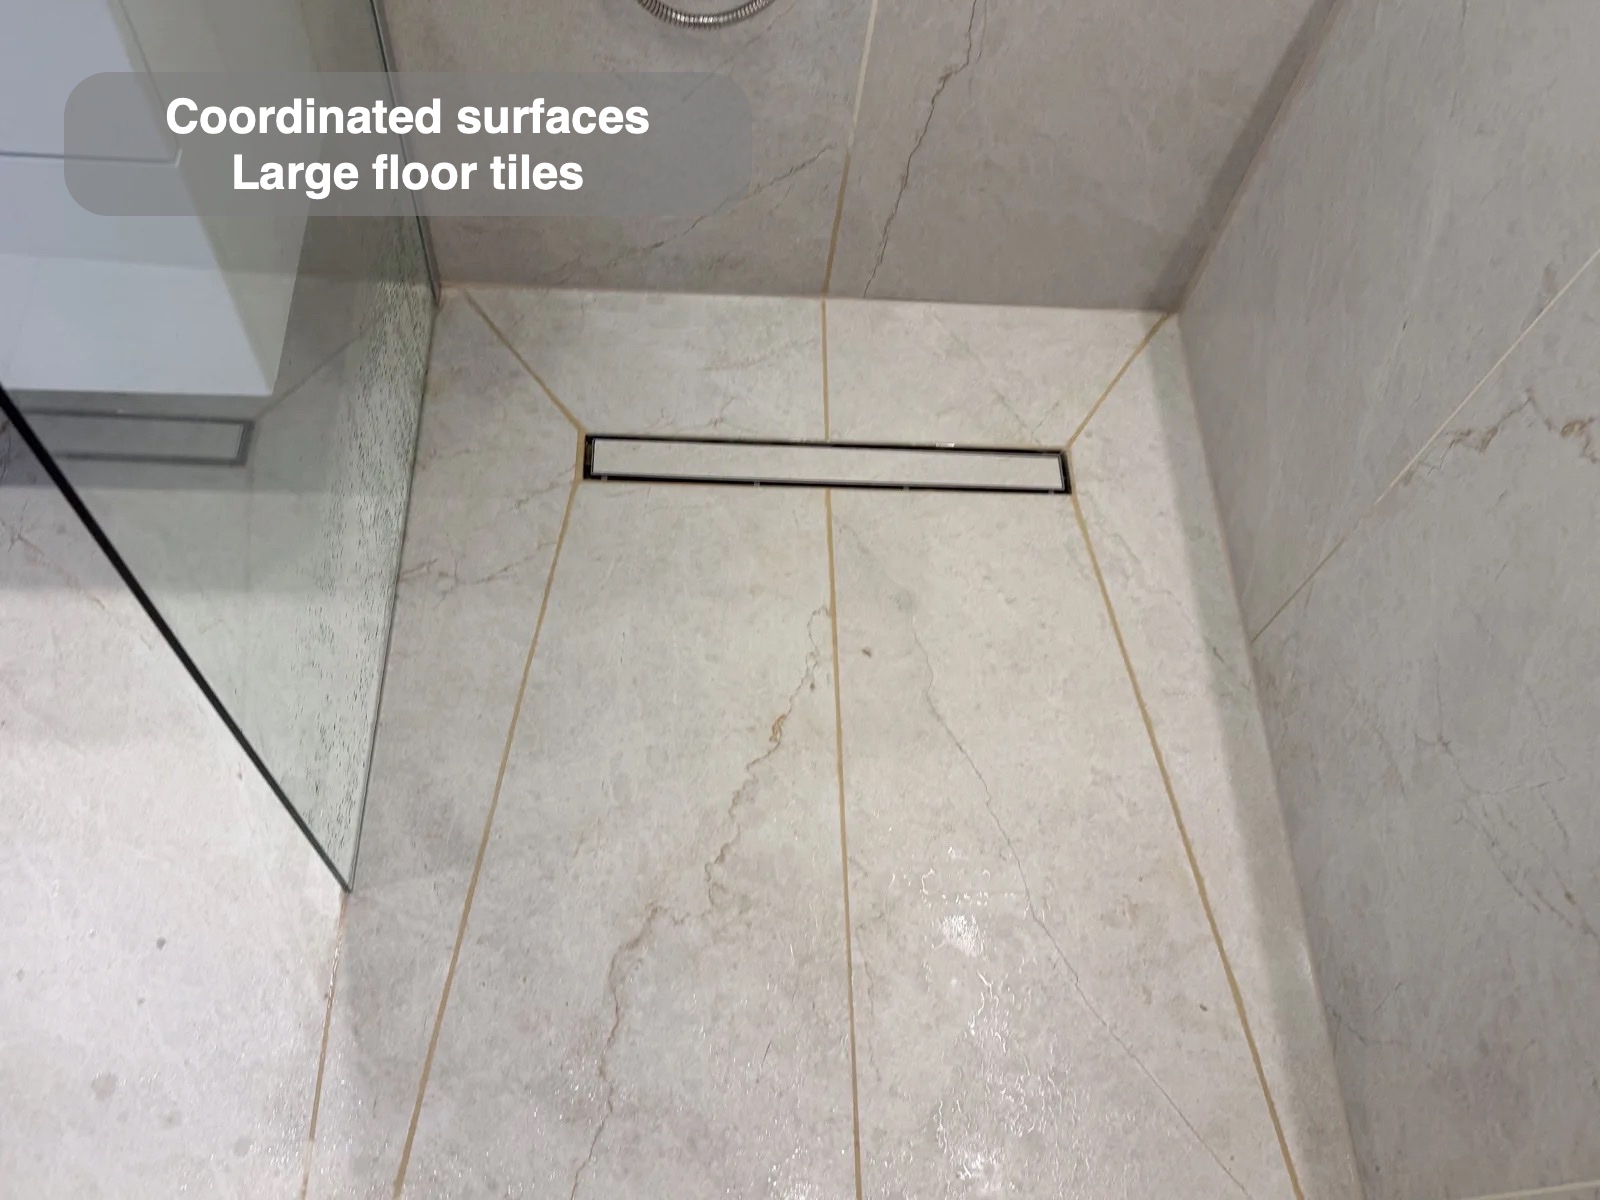
Two angled glazed sections borrow natural light from the adjoining room. They bring daylight into this end of the ensuite and add interest to the sloping wall. Large 1200 × 600 mm tiles continue across the main surfaces, reducing the number of grout joints compared with a small-tile finish.
Underfloor heating adds comfort beneath the tiled floor. Together, the consistent surfaces, borrowed daylight and floor heating give the practical layout a welcoming finish without relying on more furniture or decoration.
How the layout changed
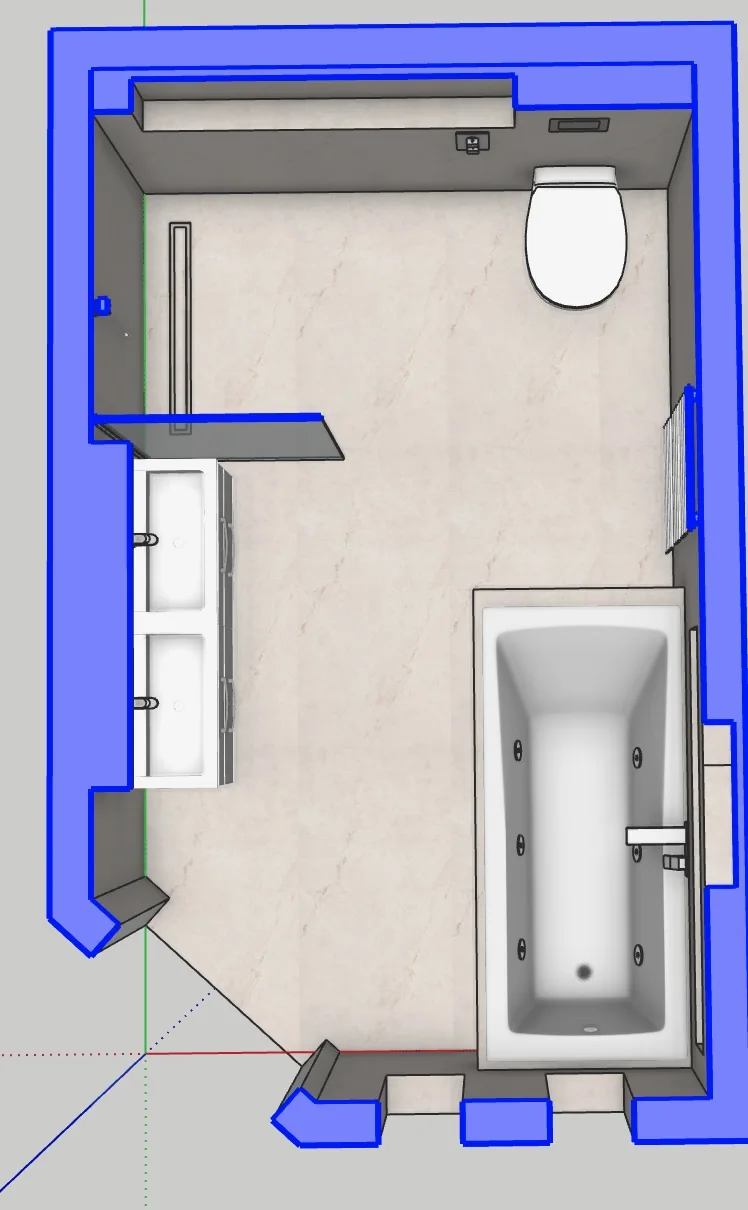
If you are considering a bathroom refurbishment in Ellon, we can help you explore a layout that suits the room and the way you use it.
Project videos
More projects you might like
Traditional Details and Deep Storage in Newmachar
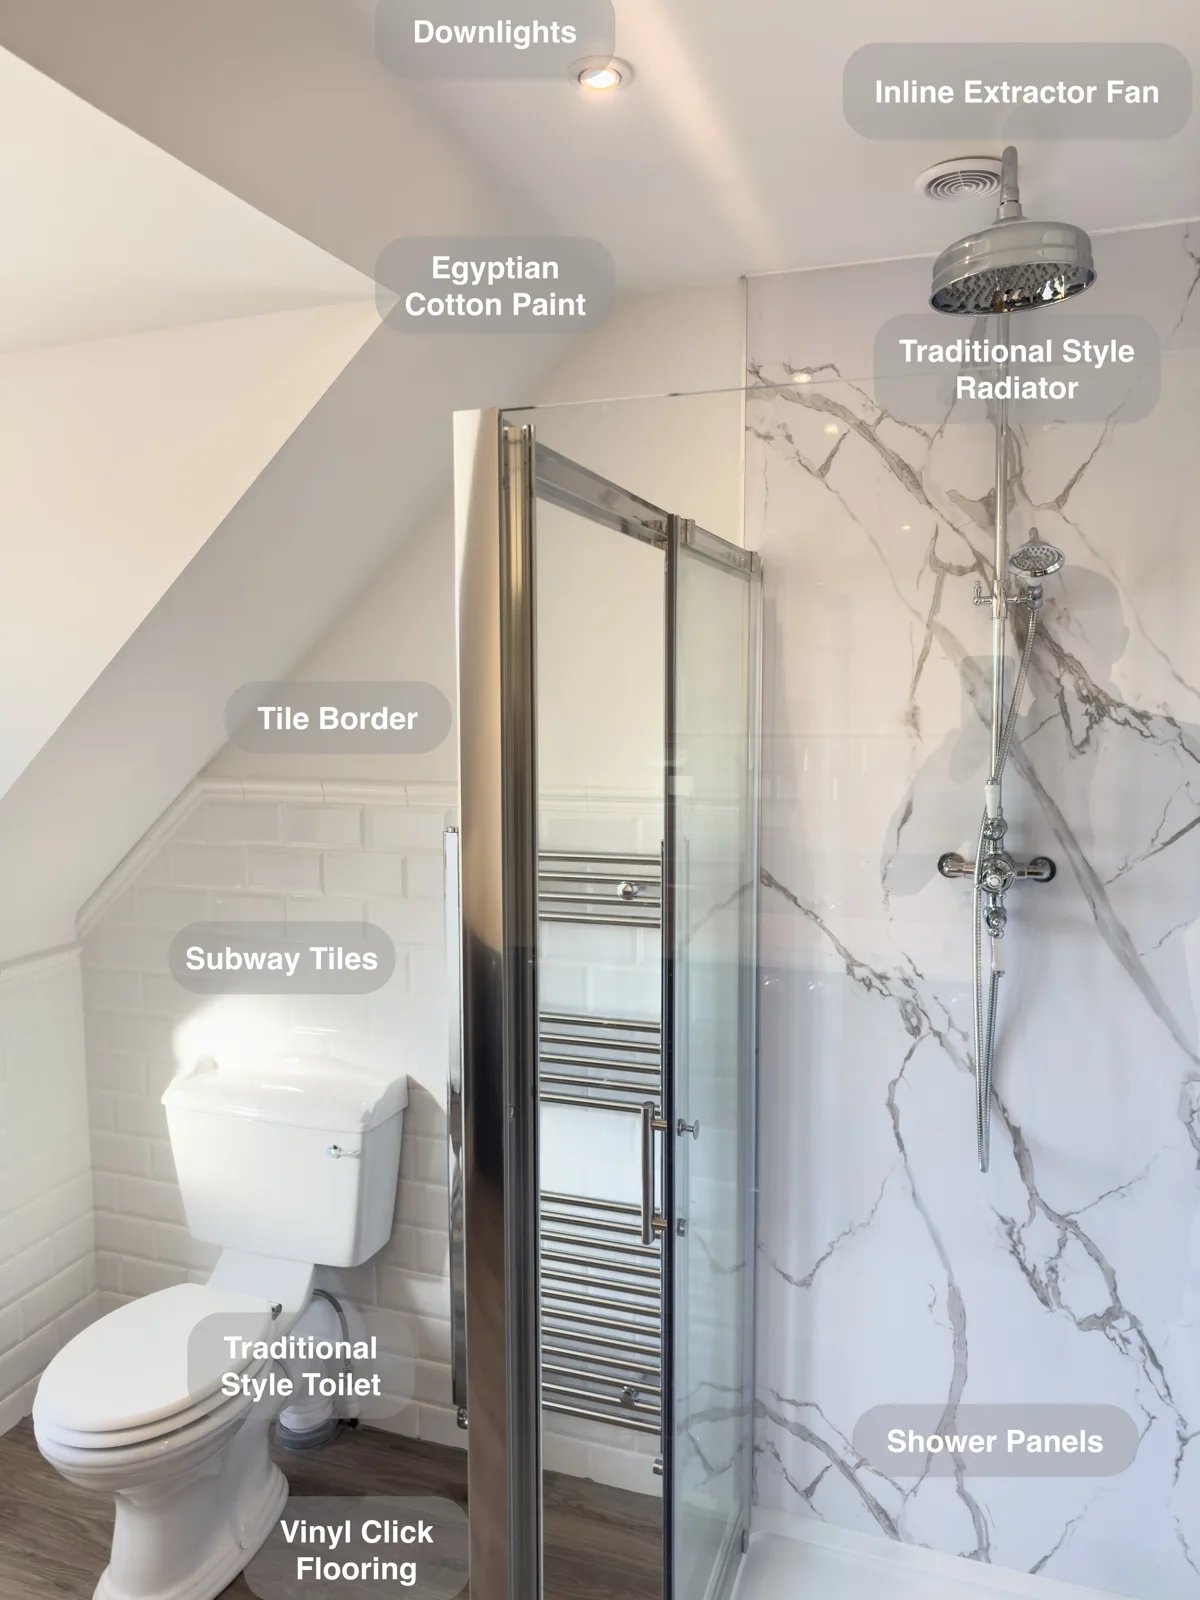
Four drawers in the bespoke vanity provide organised storage beneath the basin, keeping daily toiletries close and the worktop clearer.
A Curved Shower and Fitted Basin Storage in Westhill
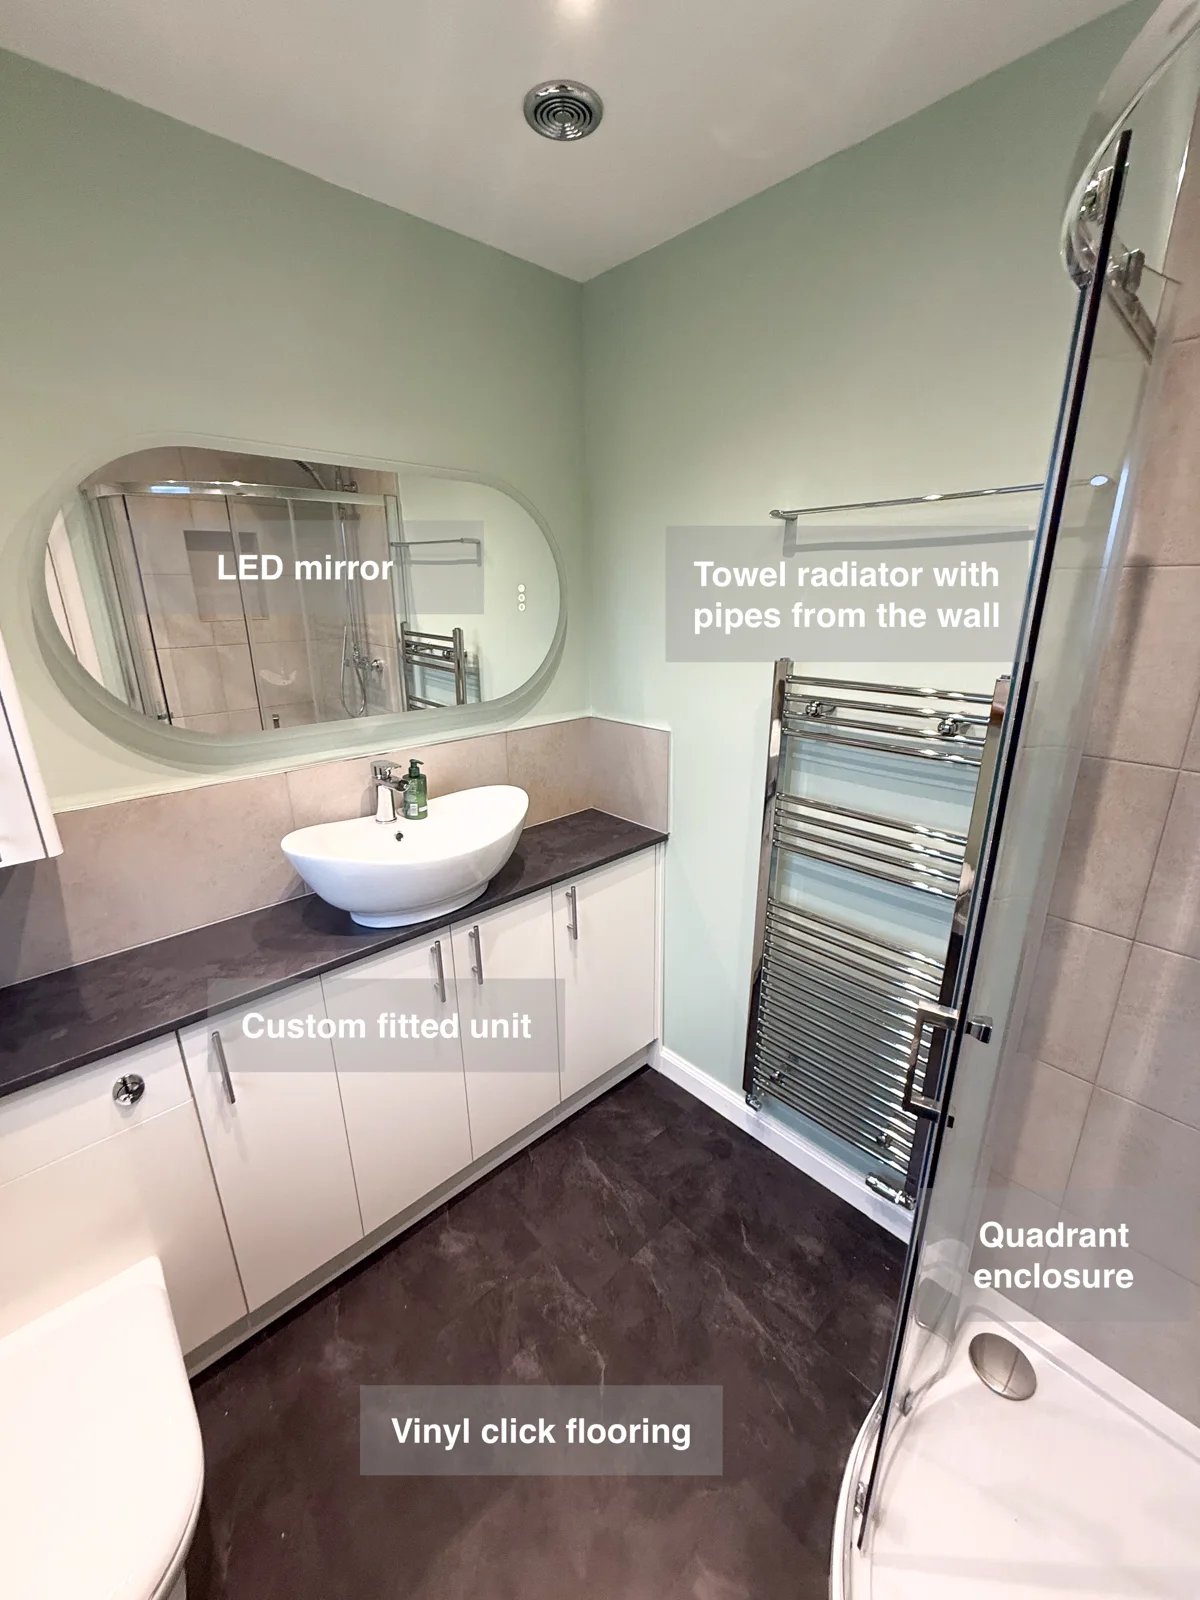
Units along the toilet wall and a wall-hung vanity give toiletries dedicated storage, helping keep the basin area clear.
Useful Wall Storage in a Compact Wetroom in Ellon
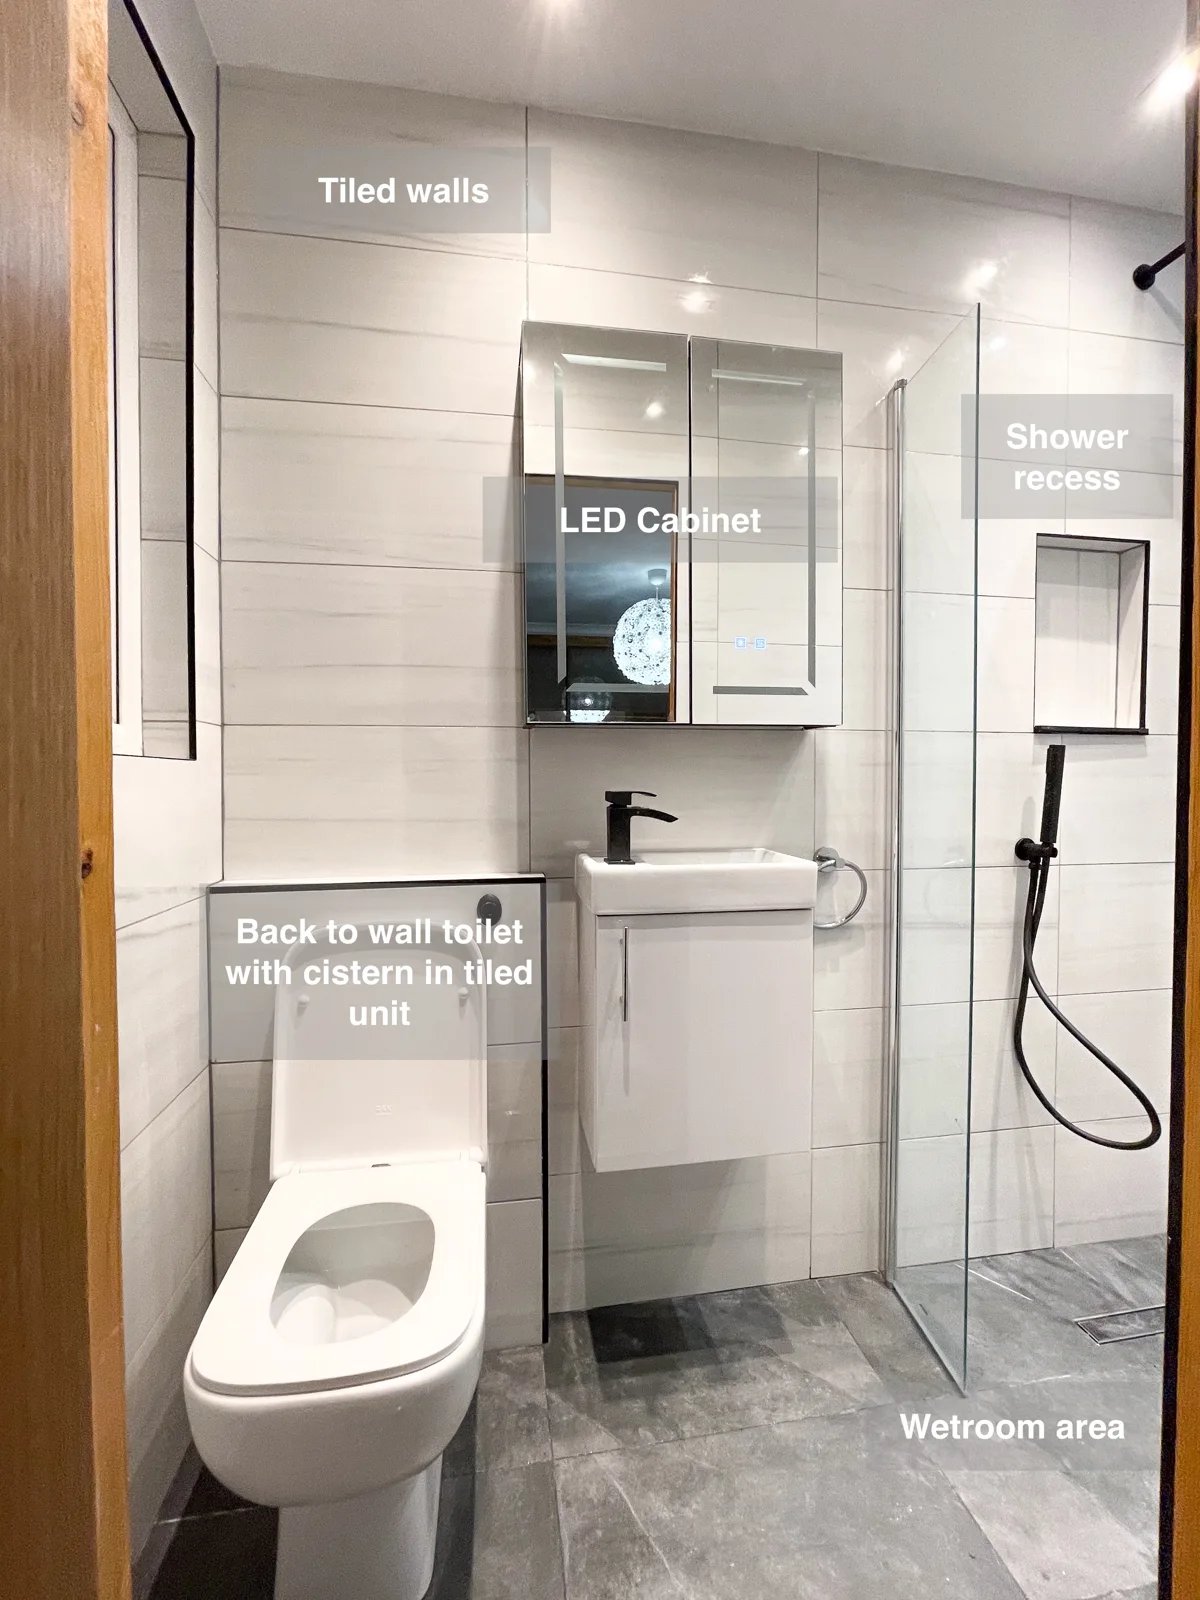
Keep essentials organised in a compact wetroom with a wall-hung vanity and overhead cabinet, providing storage without additional freestanding furniture.
Ensuite Westhill: a dedicated place to shower
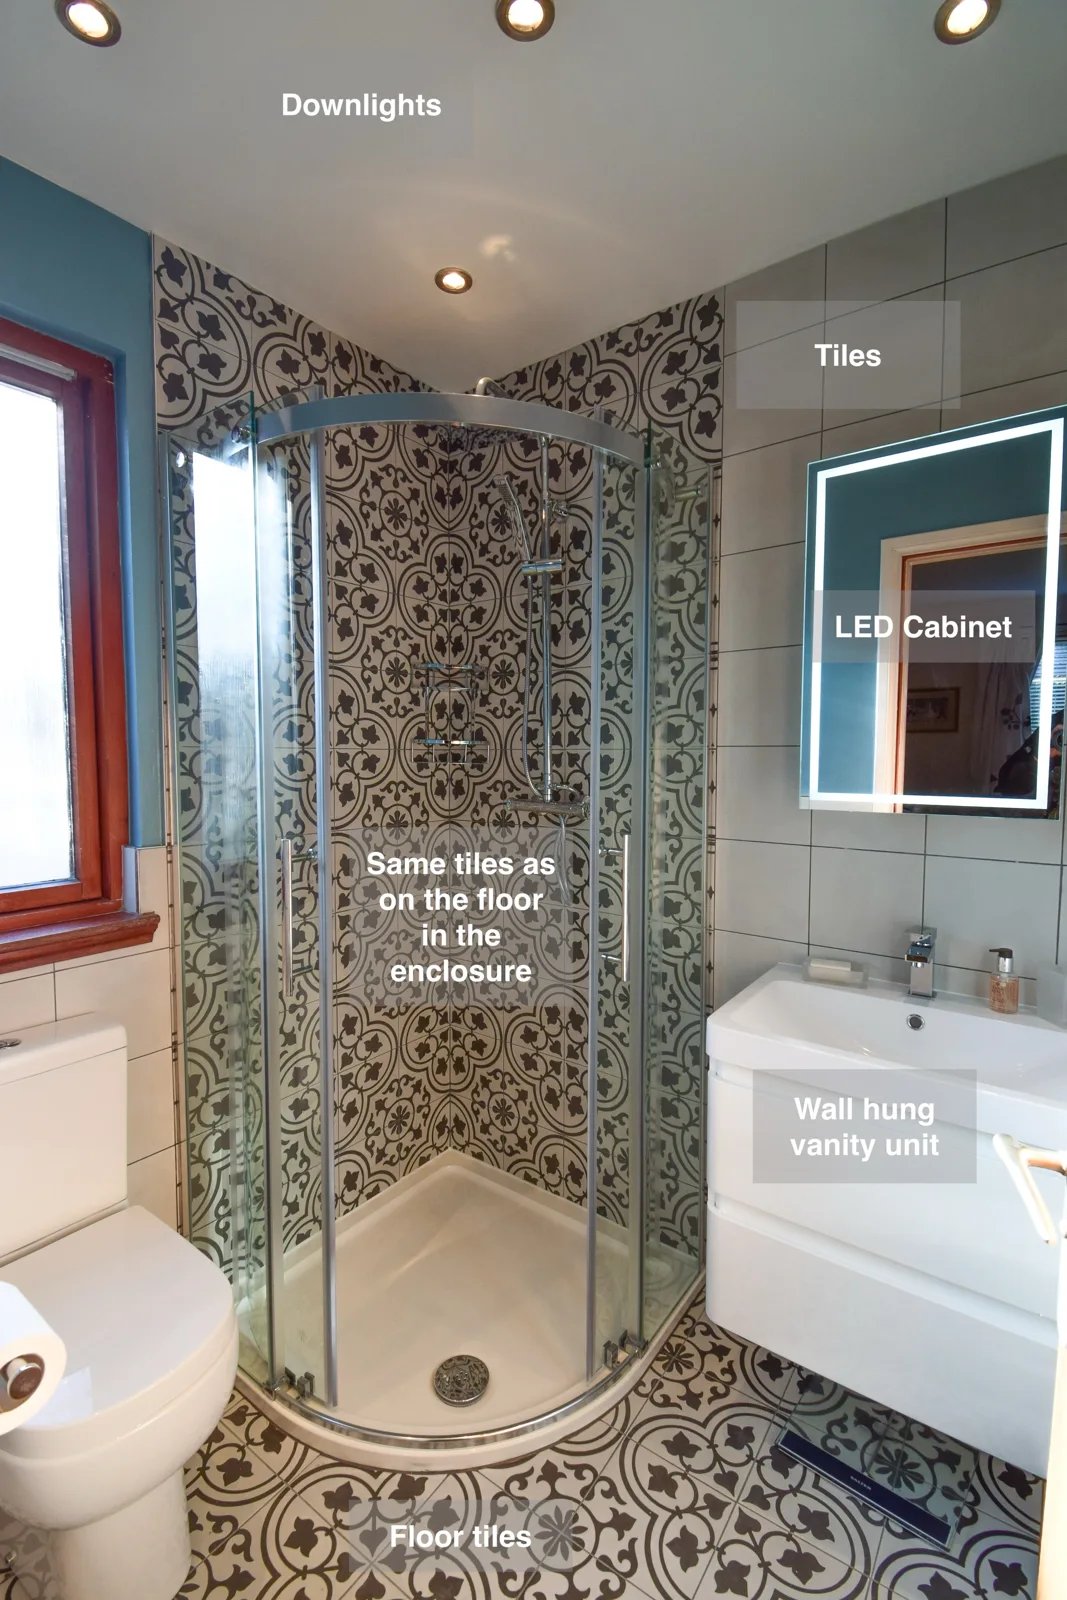
Keep daily essentials tucked away with soft-close vanity drawers and an LED cabinet, providing storage alongside the frameless shower enclosure.