A compact ensuite has to accommodate more than a list of fittings. There needs to be somewhere to shower, put everyday toiletries away and get ready at the basin, with enough space to move between them. A sloping ceiling adds another consideration: the room needs to work at standing height as well as on a floor plan.
For this ensuite refurbishment in Dyce, we combined a curved shower enclosure with recessed bottle storage, a white vanity with drawers and grey finishes. Light painted walls keep the angled ceiling visually simple, while the shower panels and stone-effect floor give the room a coordinated character.
A shower that works with the room
The finished shower has a curved glass enclosure on a raised white tray. Its rounded front sits beside the toilet, and sliding doors provide an entrance without a hinged glass door swinging into the room. We kept the toilet in its existing position as the final layout developed.
The agreed enclosure was 900 × 900 mm. In a small ensuite, the important question is how the shower entrance, room door and neighbouring fittings work together. We consider those relationships alongside the tray size: enlarging one part of a room can leave less usable space somewhere else.
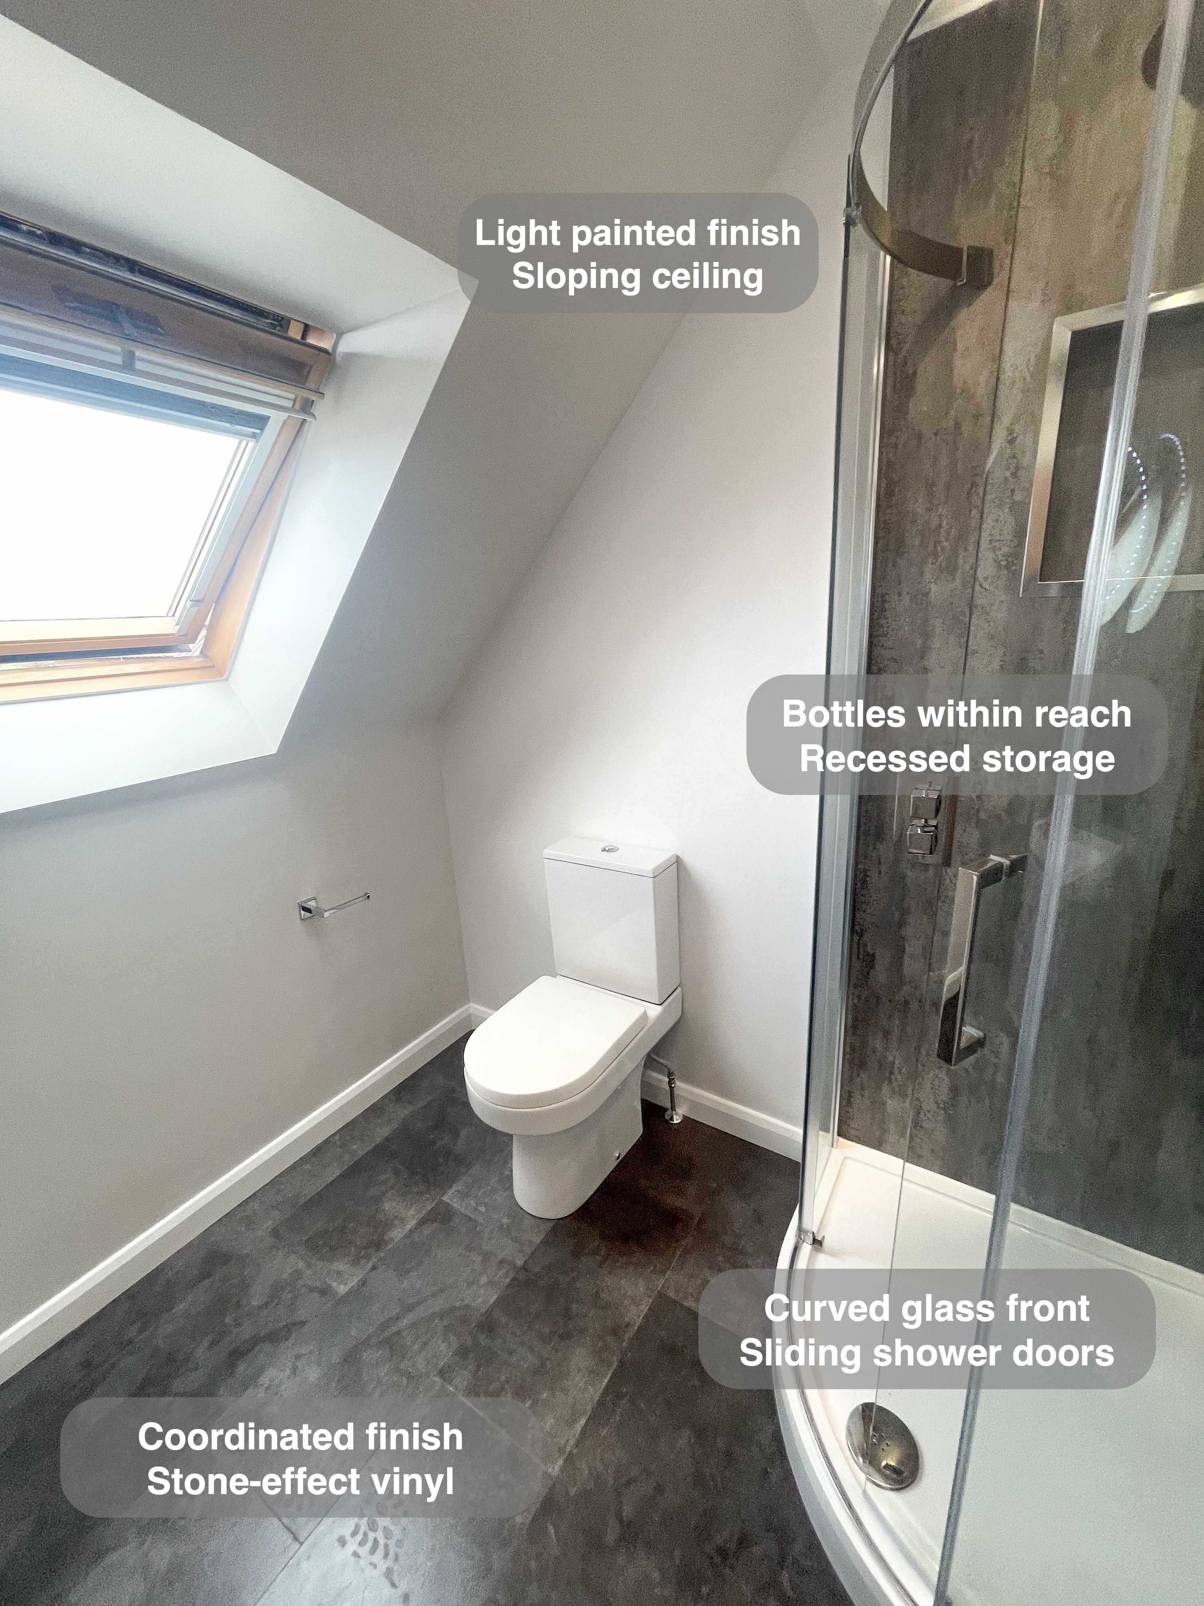
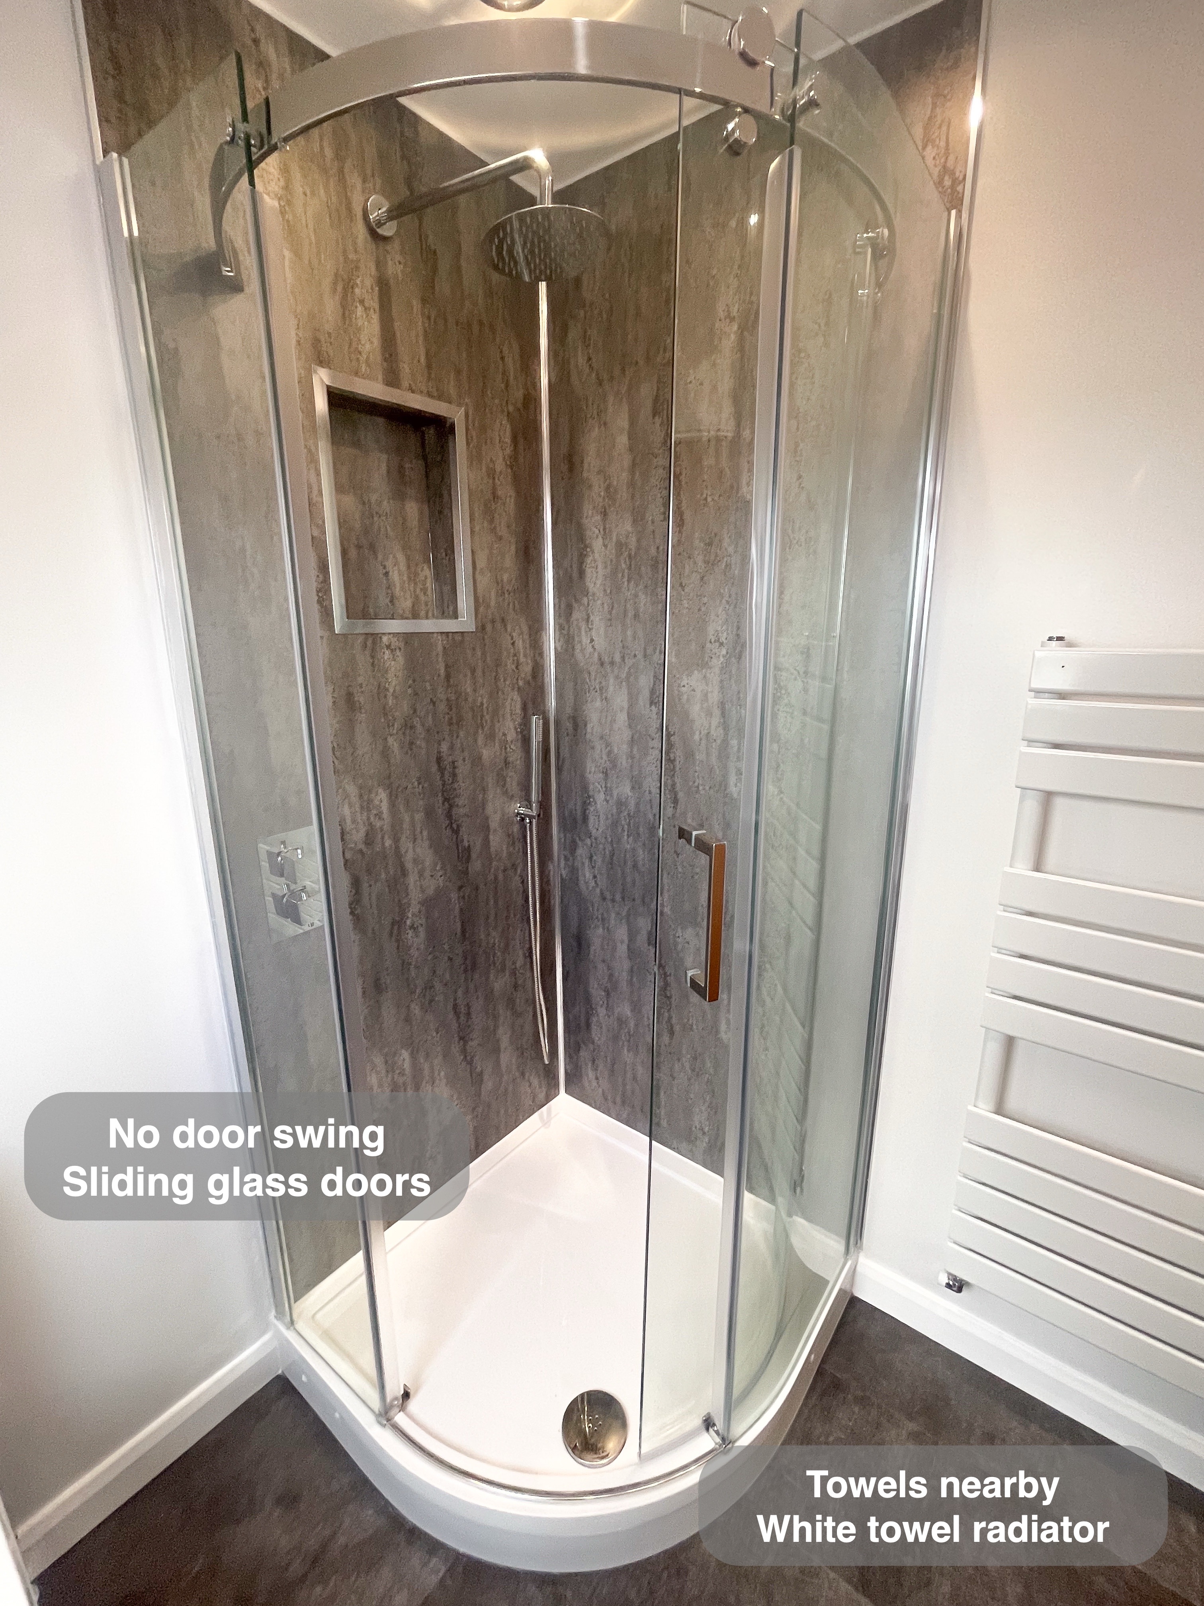
Bottles within reach, without a projecting shelf
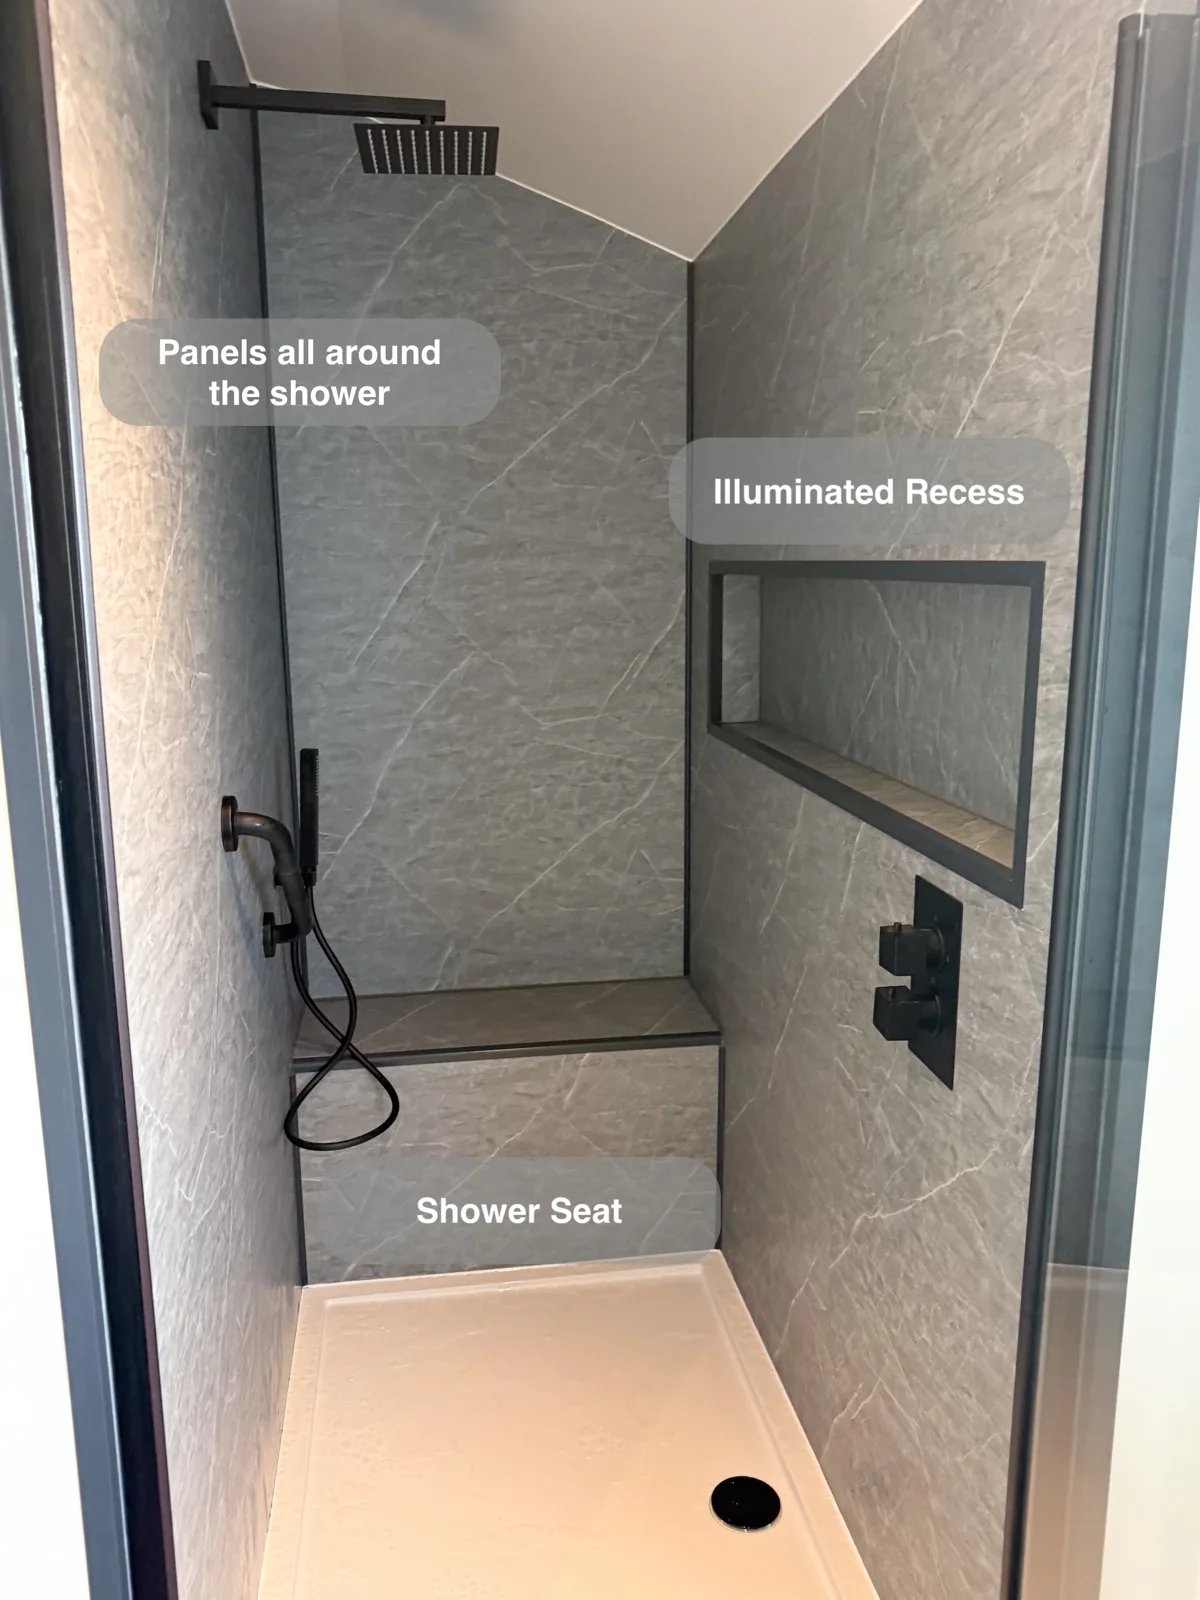
Inside the shower, we formed a recess in the panelled wall. It gives shampoo and shower gel a designated place without adding a basket that projects into the showering space or asking bottles to share the tray.
For us, this is a useful detail to consider while planning the walls. Storage needs to be part of the shower arrangement, with its position considered alongside the controls and spray. The rectangular recess and its metallic trim make that storage part of the finished wall.
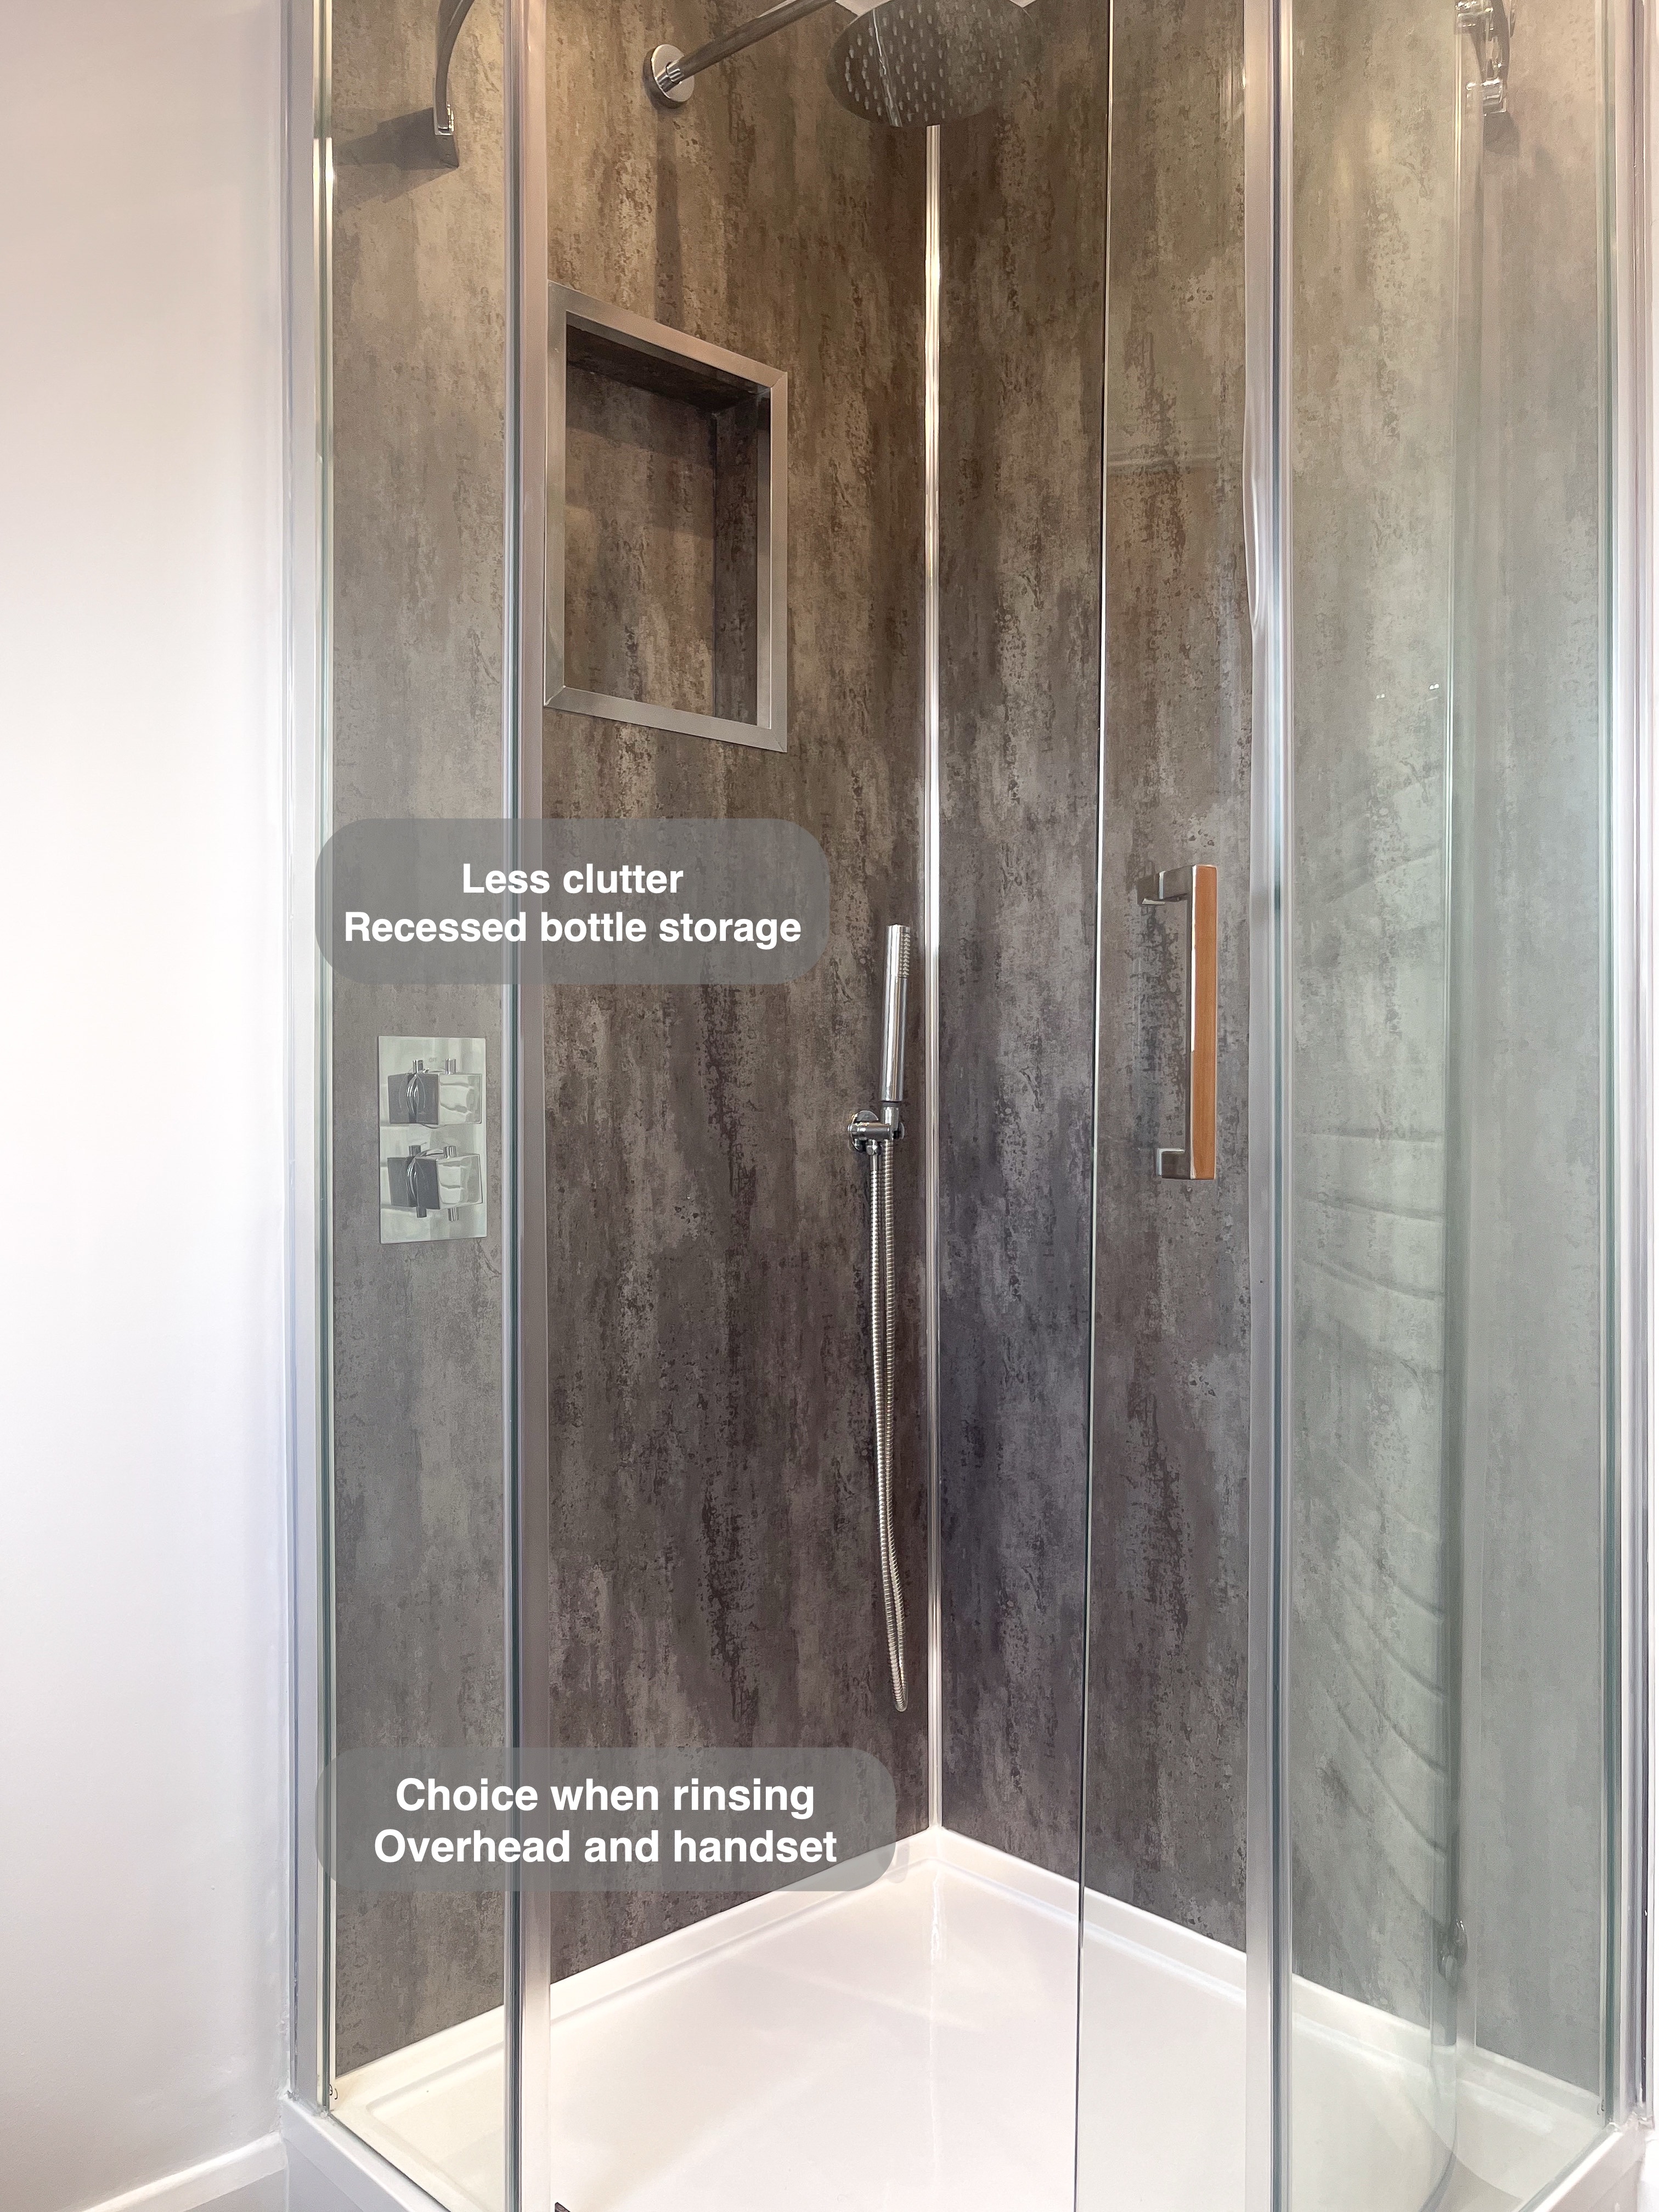
A simpler backdrop for everyday cleaning
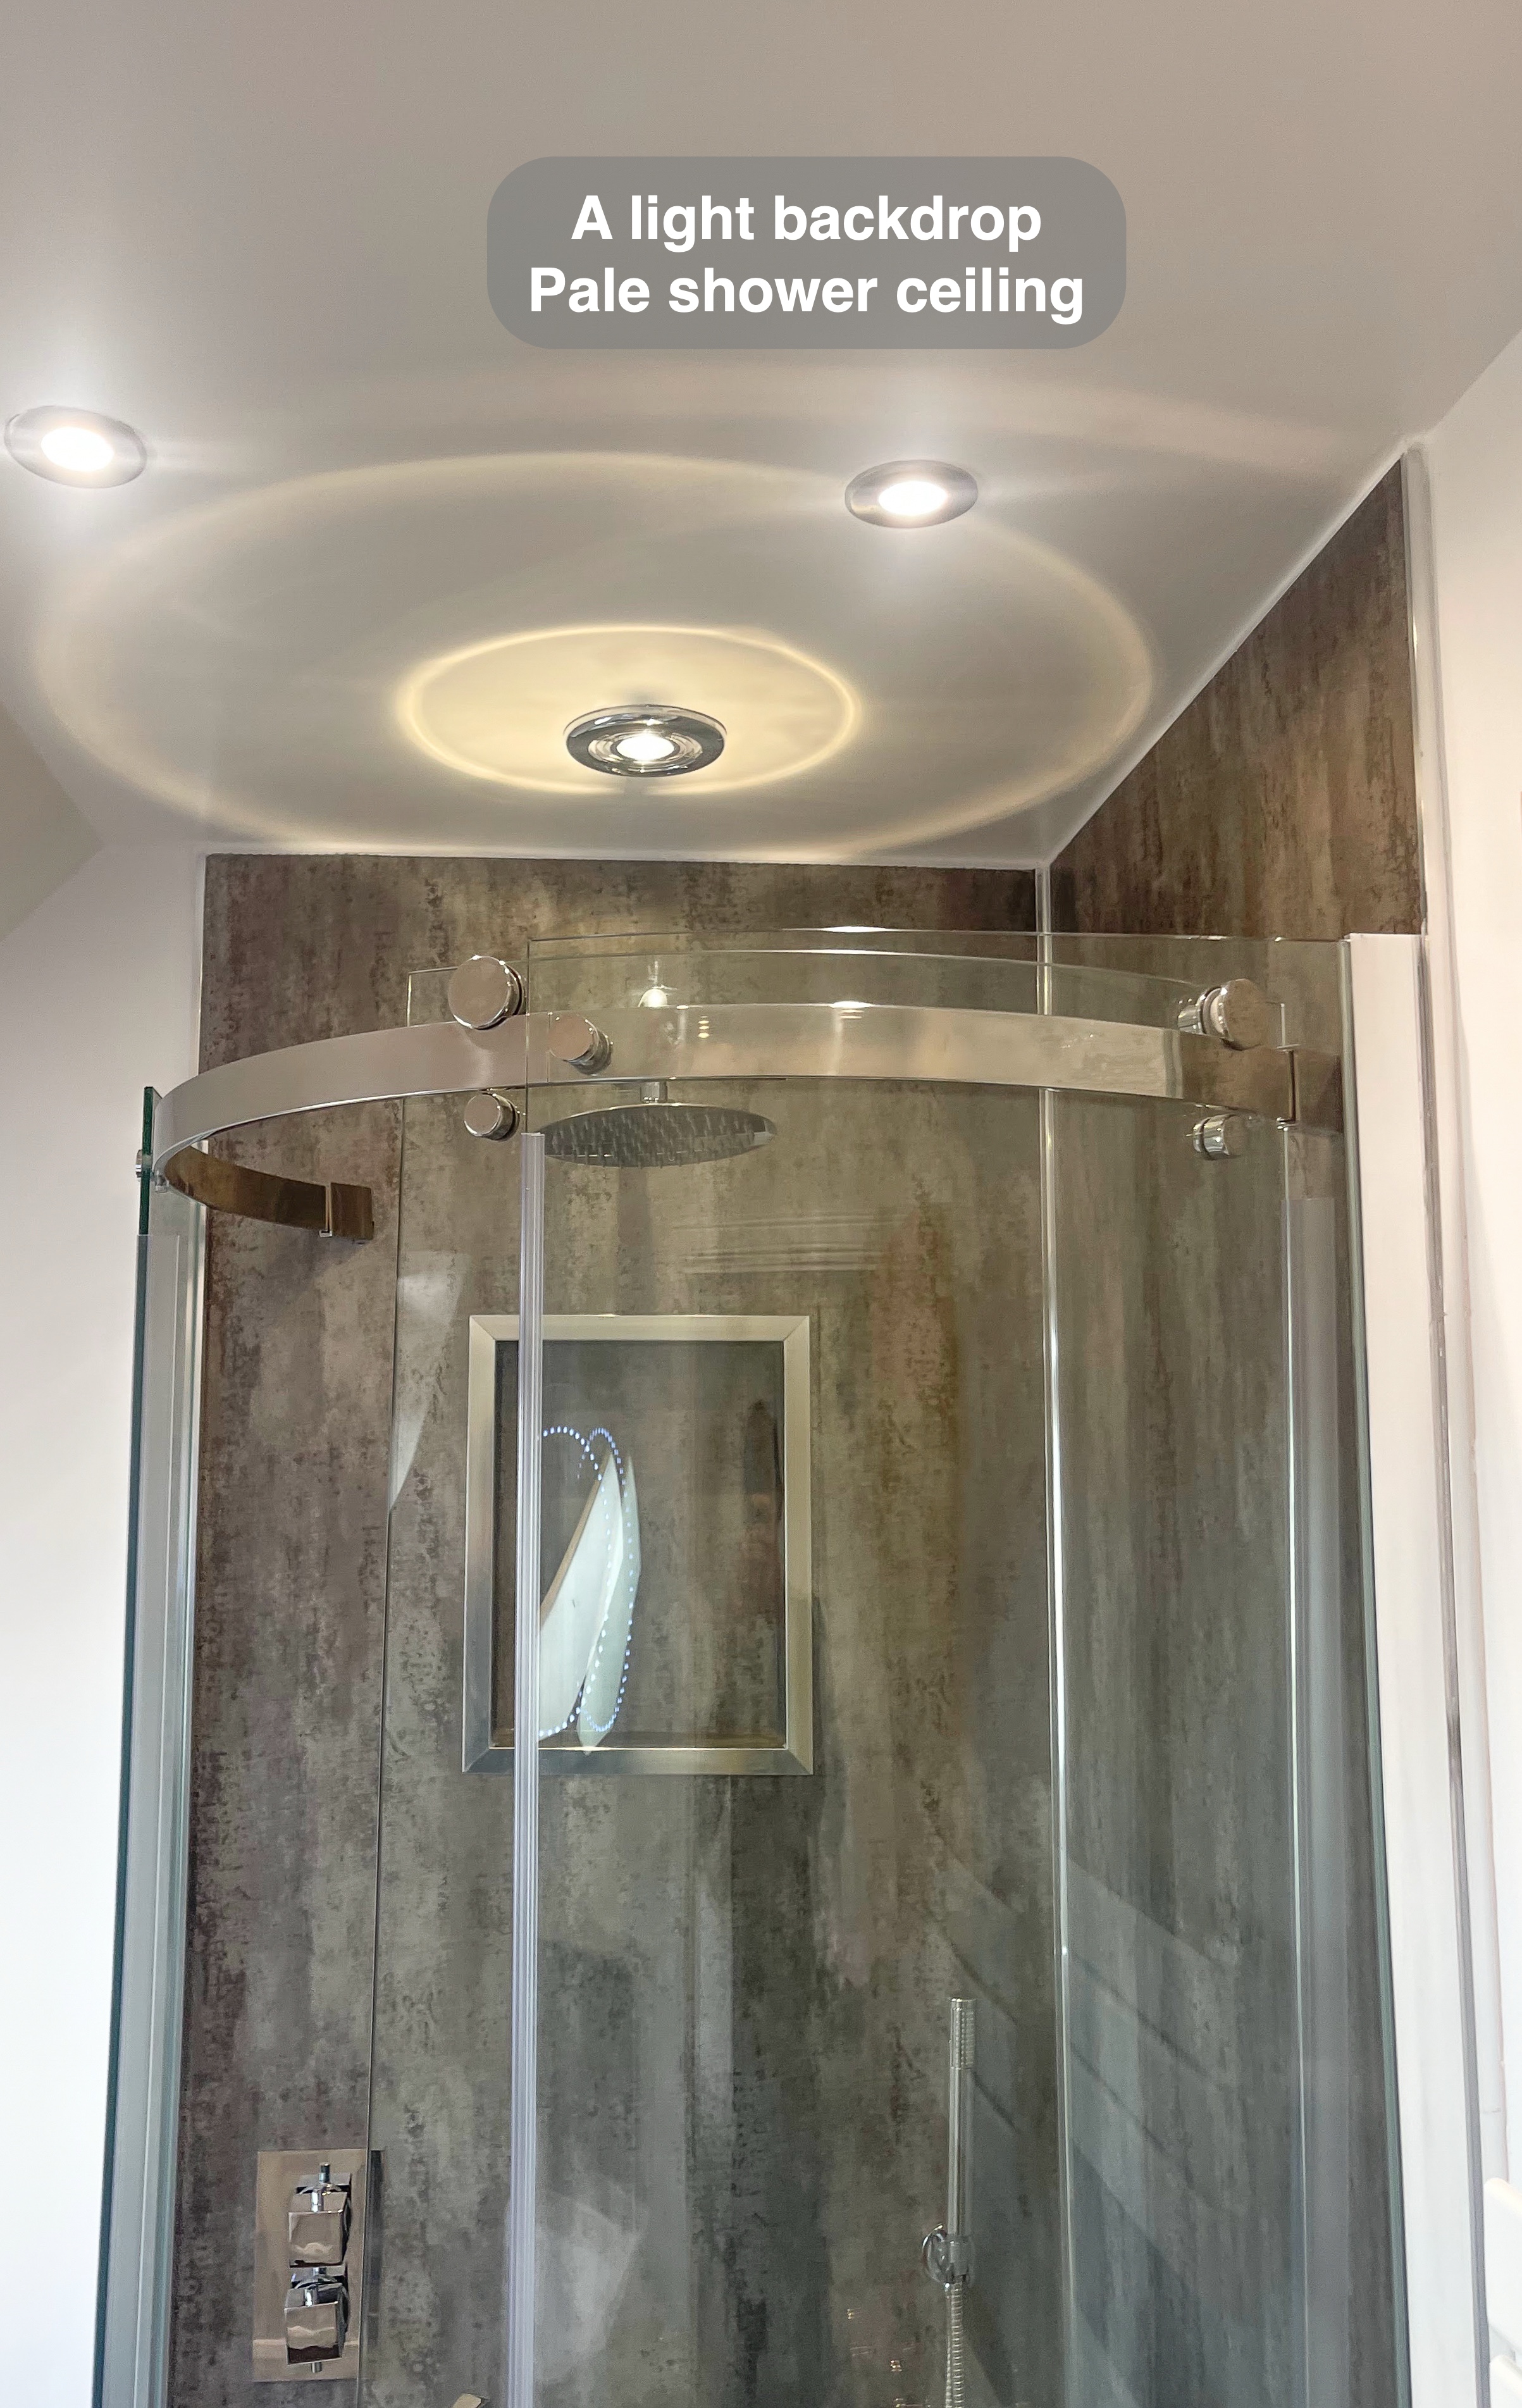
Grey patterned panels line the shower, while the rest of the room has a light painted finish. The larger panel surfaces reduce the number of conventional tile grout joints in the showering area, giving a simpler surface to wipe after use. The glass, tray and joints still need regular care.
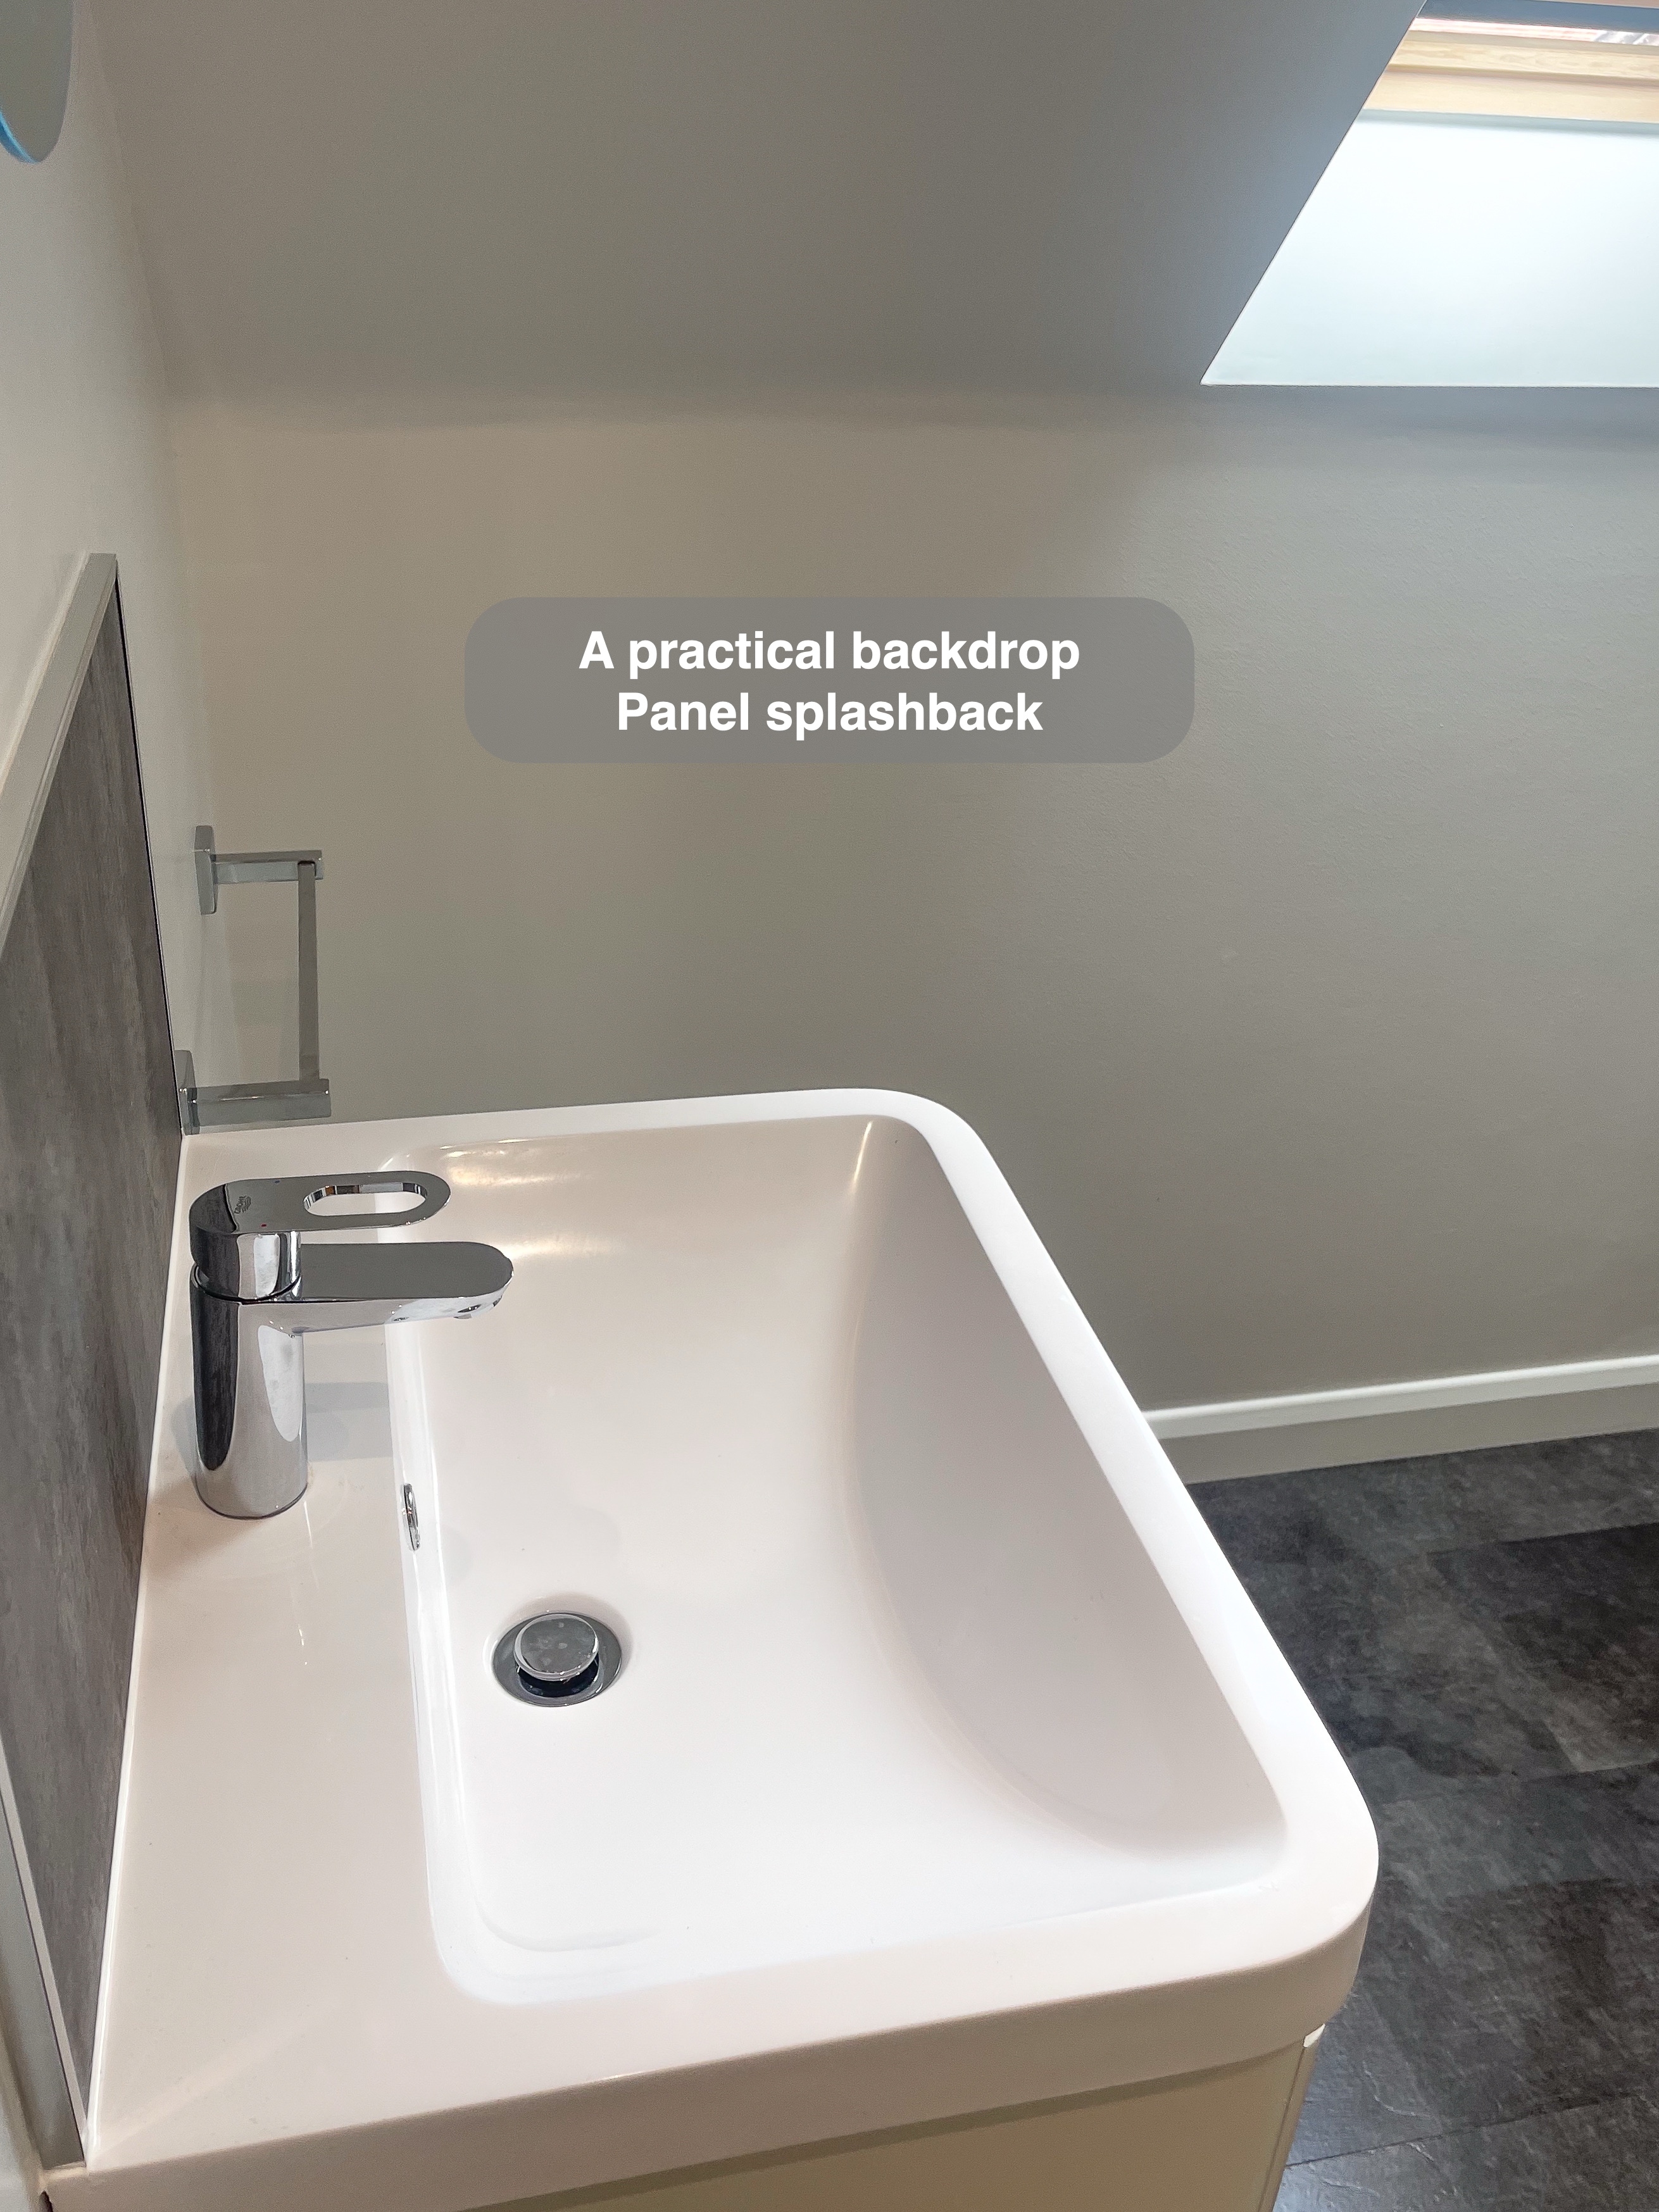
We also used a coordinating panel behind the basin. That creates a practical splashback and connects the basin area visually with the shower. Keeping the treatment focused on the places exposed to water allows the pale walls and sloping ceiling to remain an equally important part of the room.
Drawer storage without a cupboard on the floor
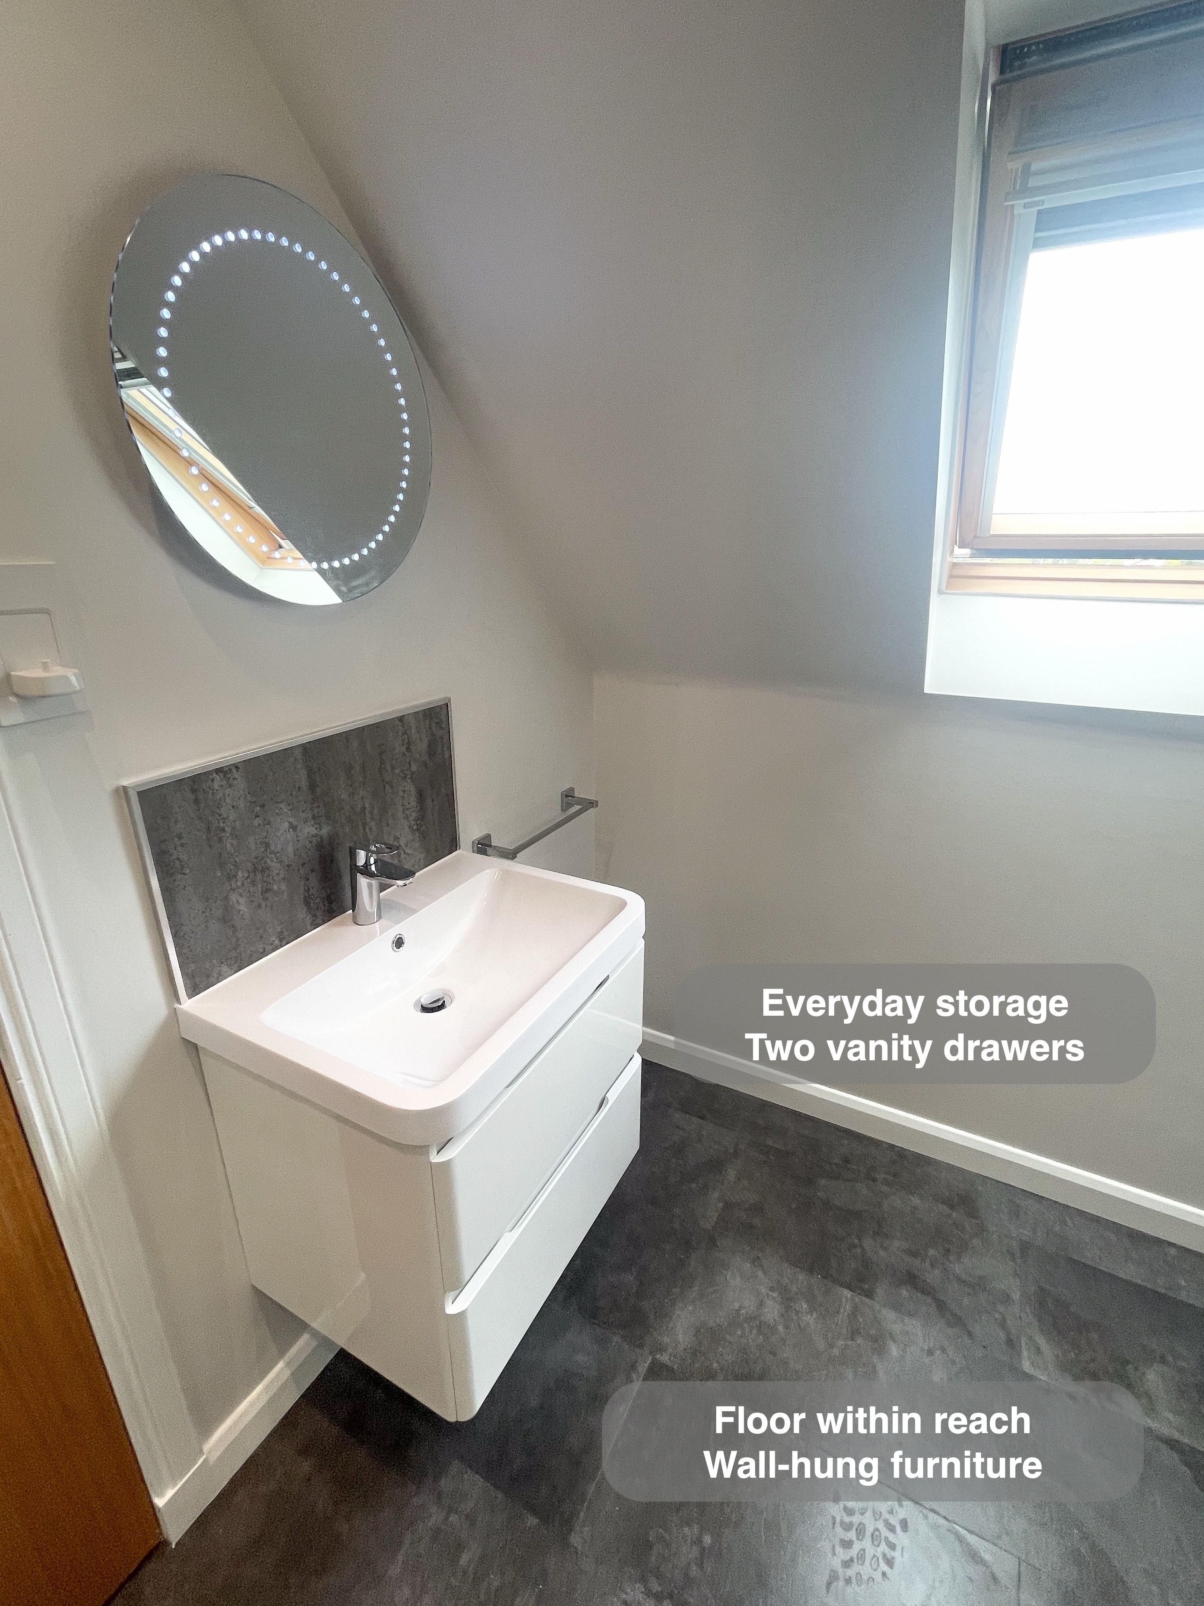
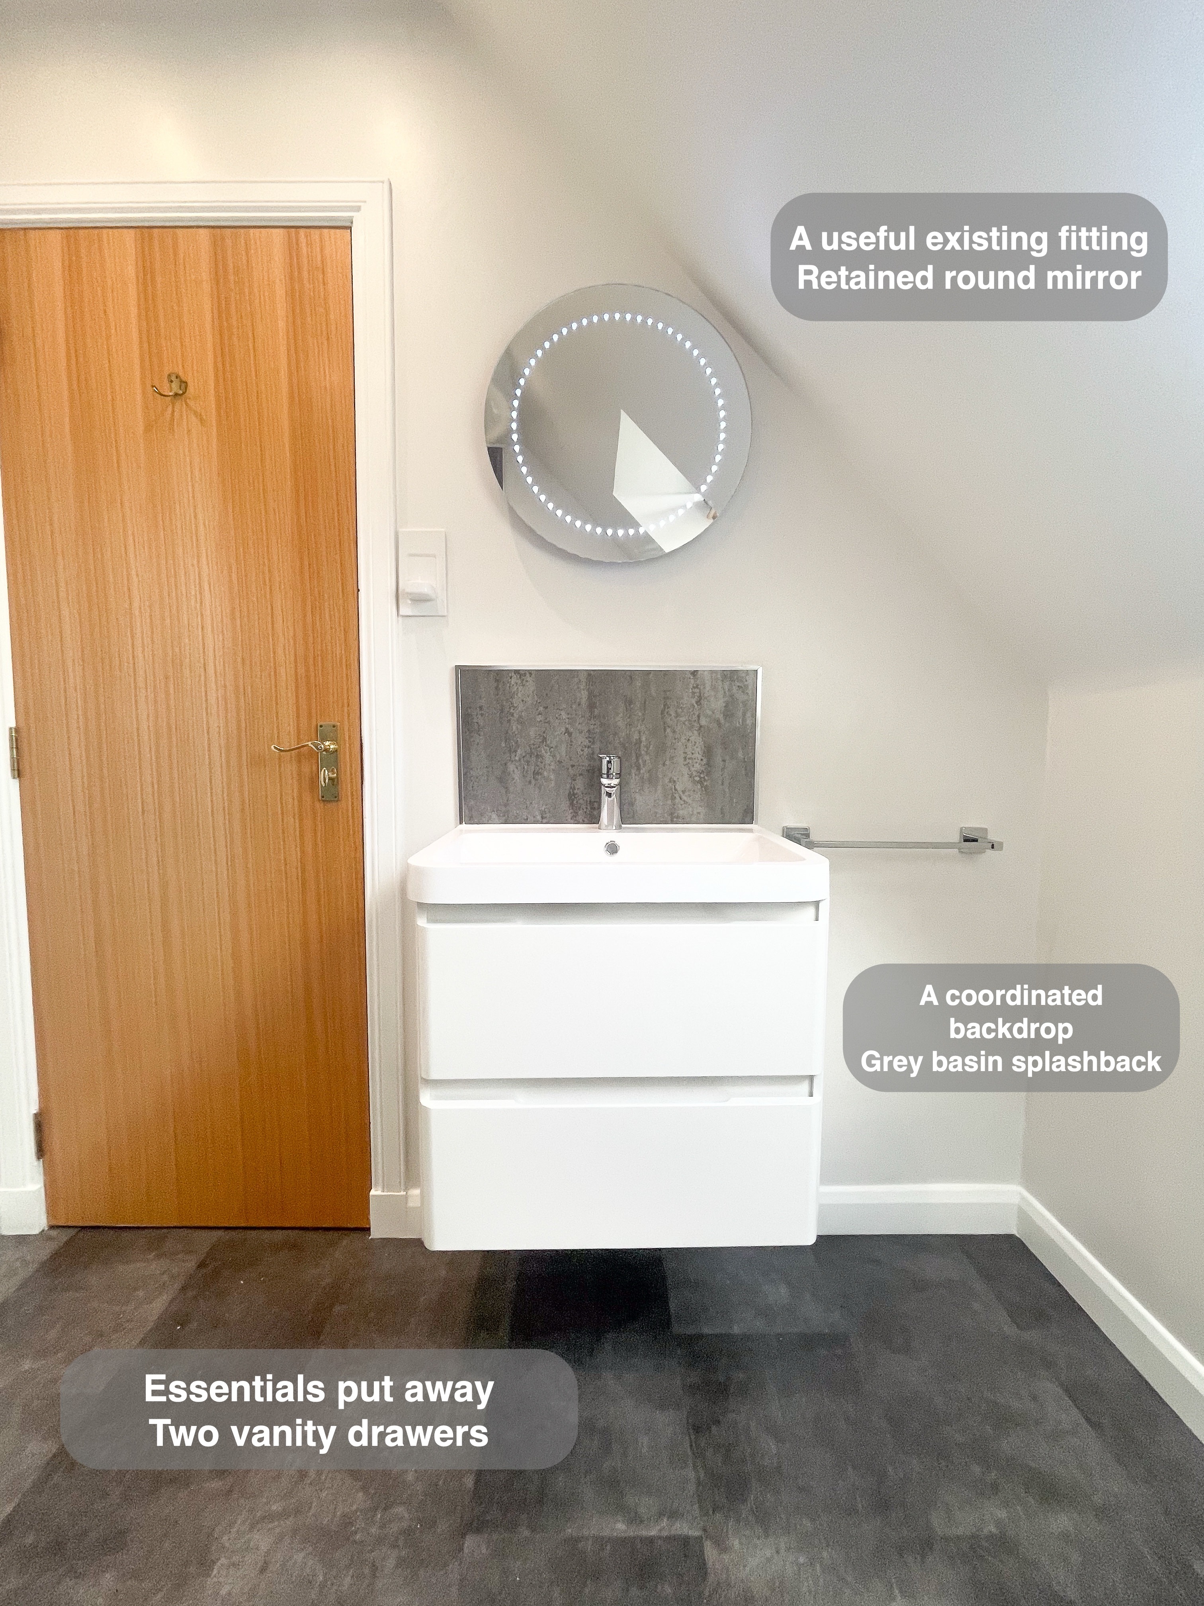
The white vanity combines a basin with two drawers, giving everyday items somewhere to be put away close to where they are used. The space beneath the wall-hung unit remains visible and accessible for cleaning, and the white fronts stand out against the darker floor.
We retained the existing circular mirror above it. A refurbishment can bring together useful existing fittings and new furniture; the important consideration is how the basin, mirror and nearby storage work as one area. Here, the round mirror also provides a softer shape beside the straight lines of the drawers and splashback.
The details that complete the room
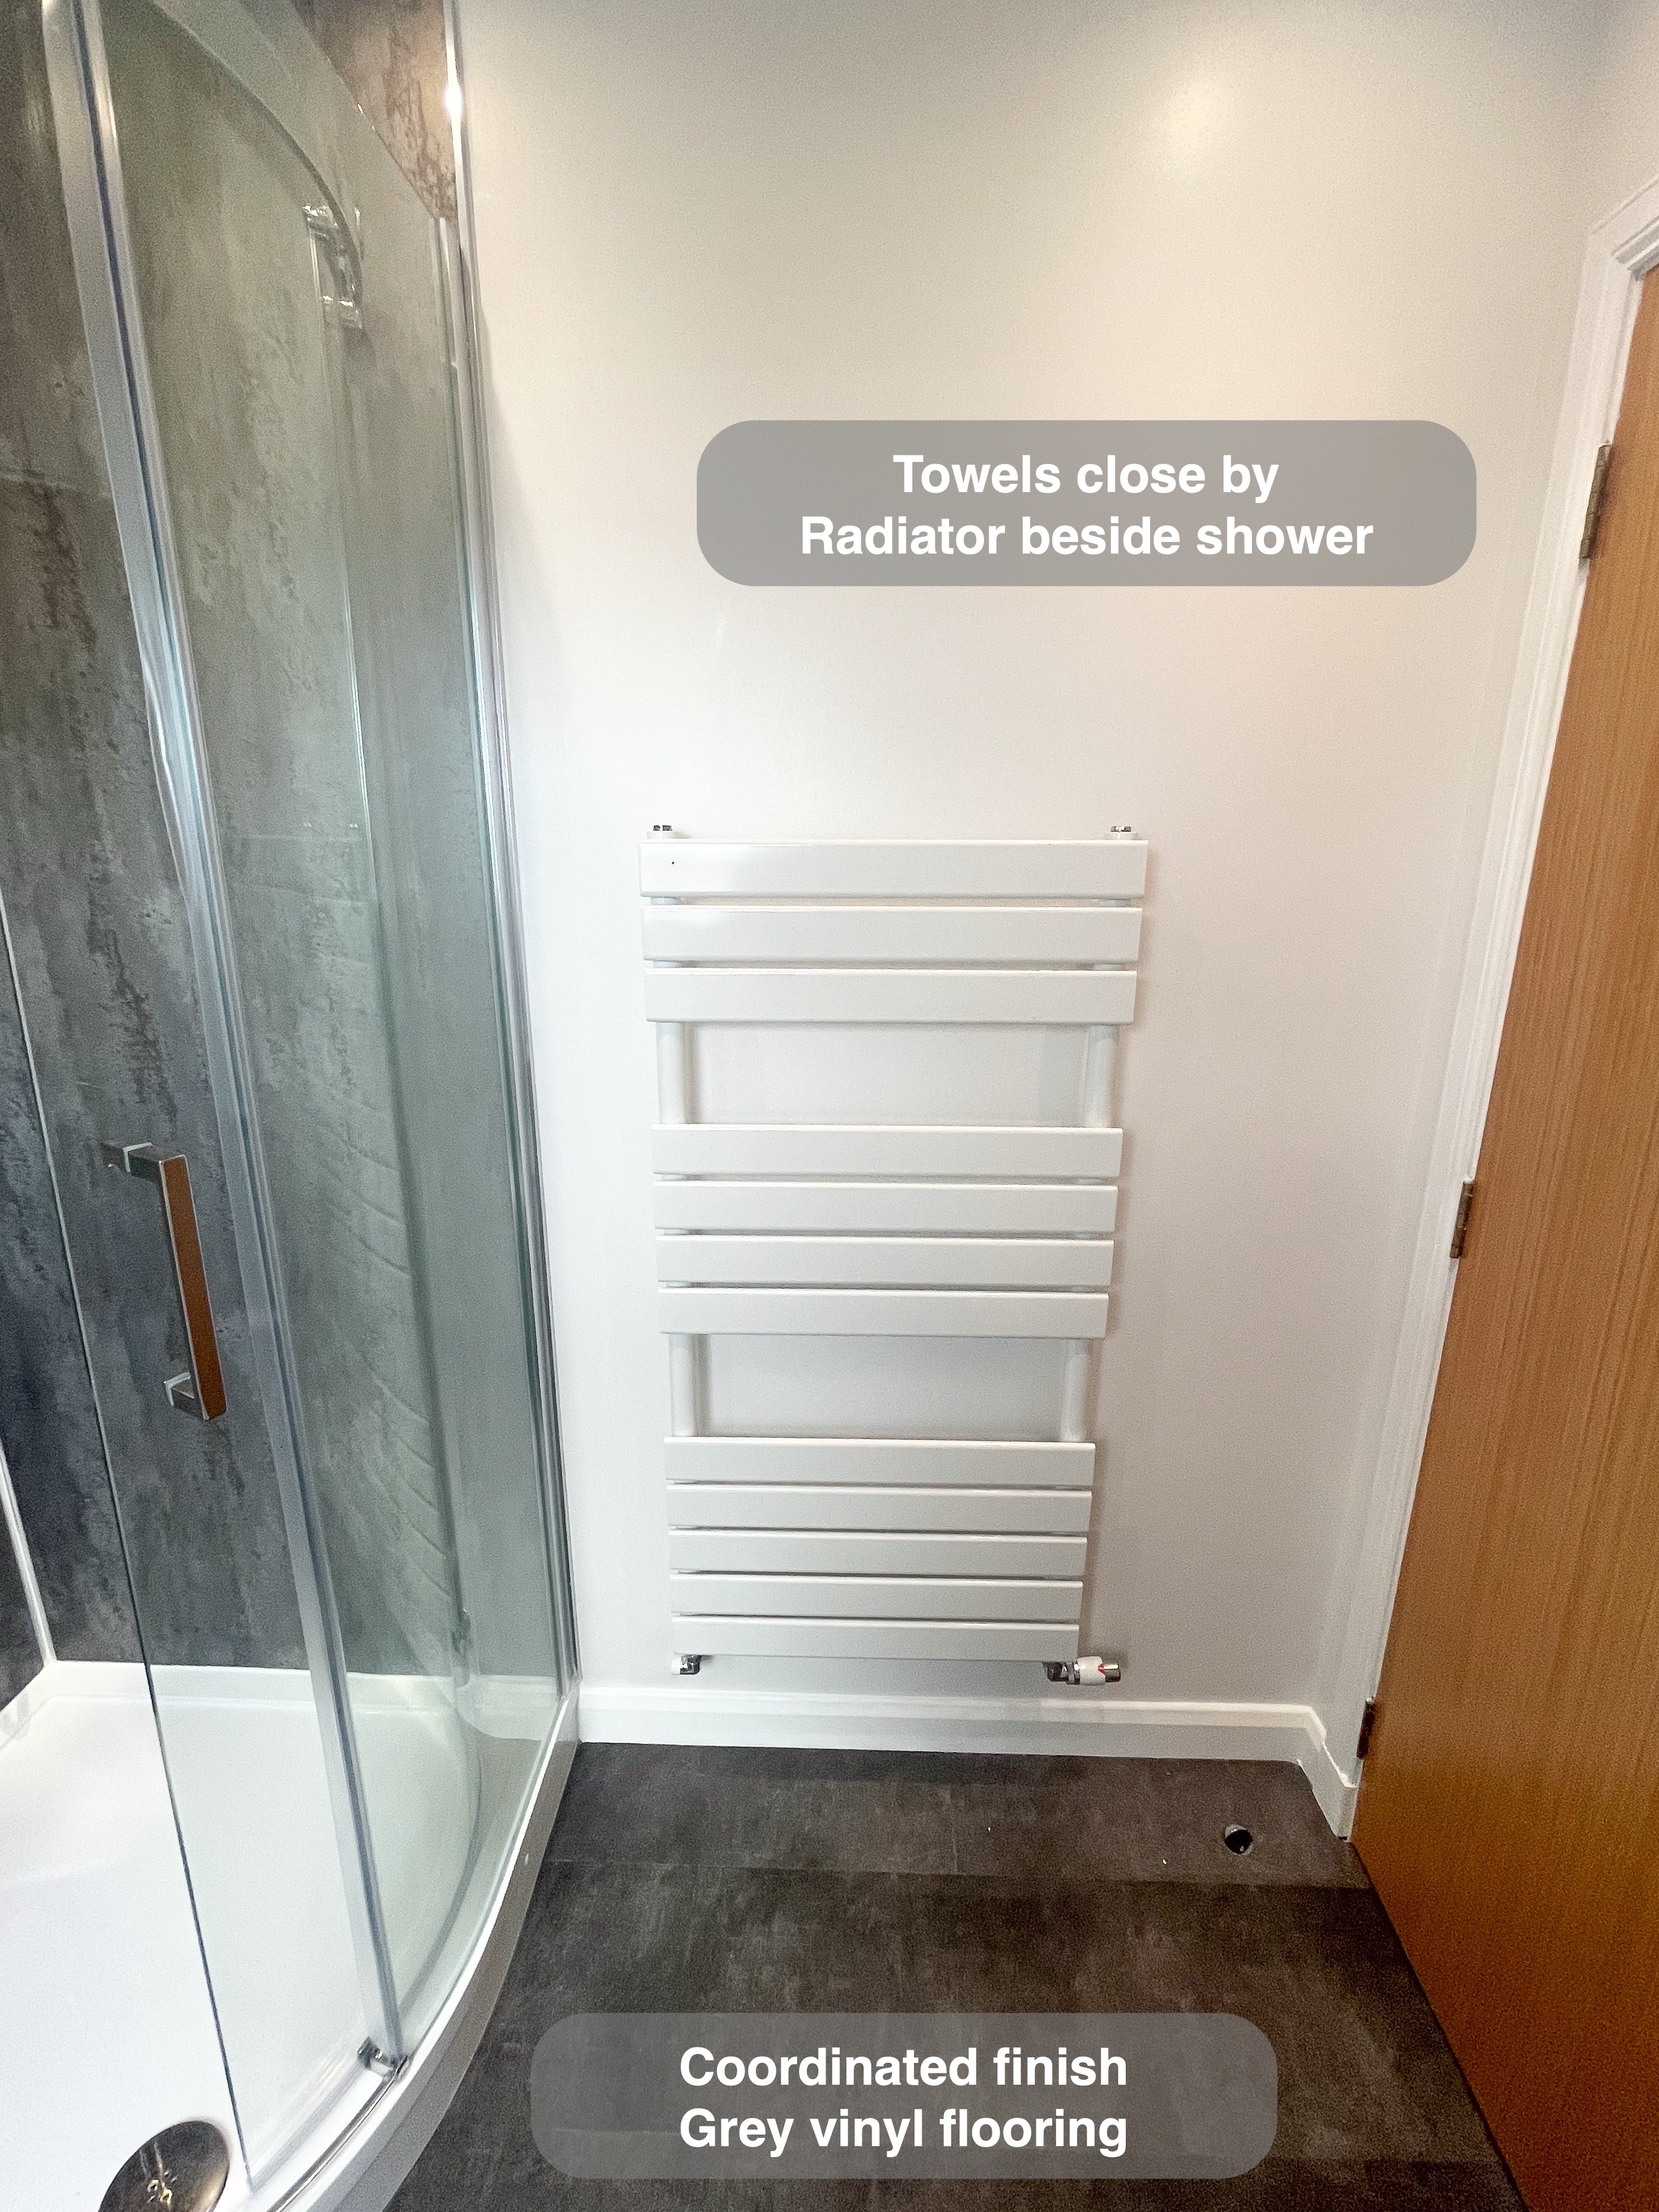
The shower has an overhead outlet and a separate handset, offering different ways to rinse within the enclosure. Concealed controls keep the visible fittings concentrated on the panelled wall. A white towel radiator sits beside the shower, providing a nearby place to hang towels without introducing a separate floor-standing rack.
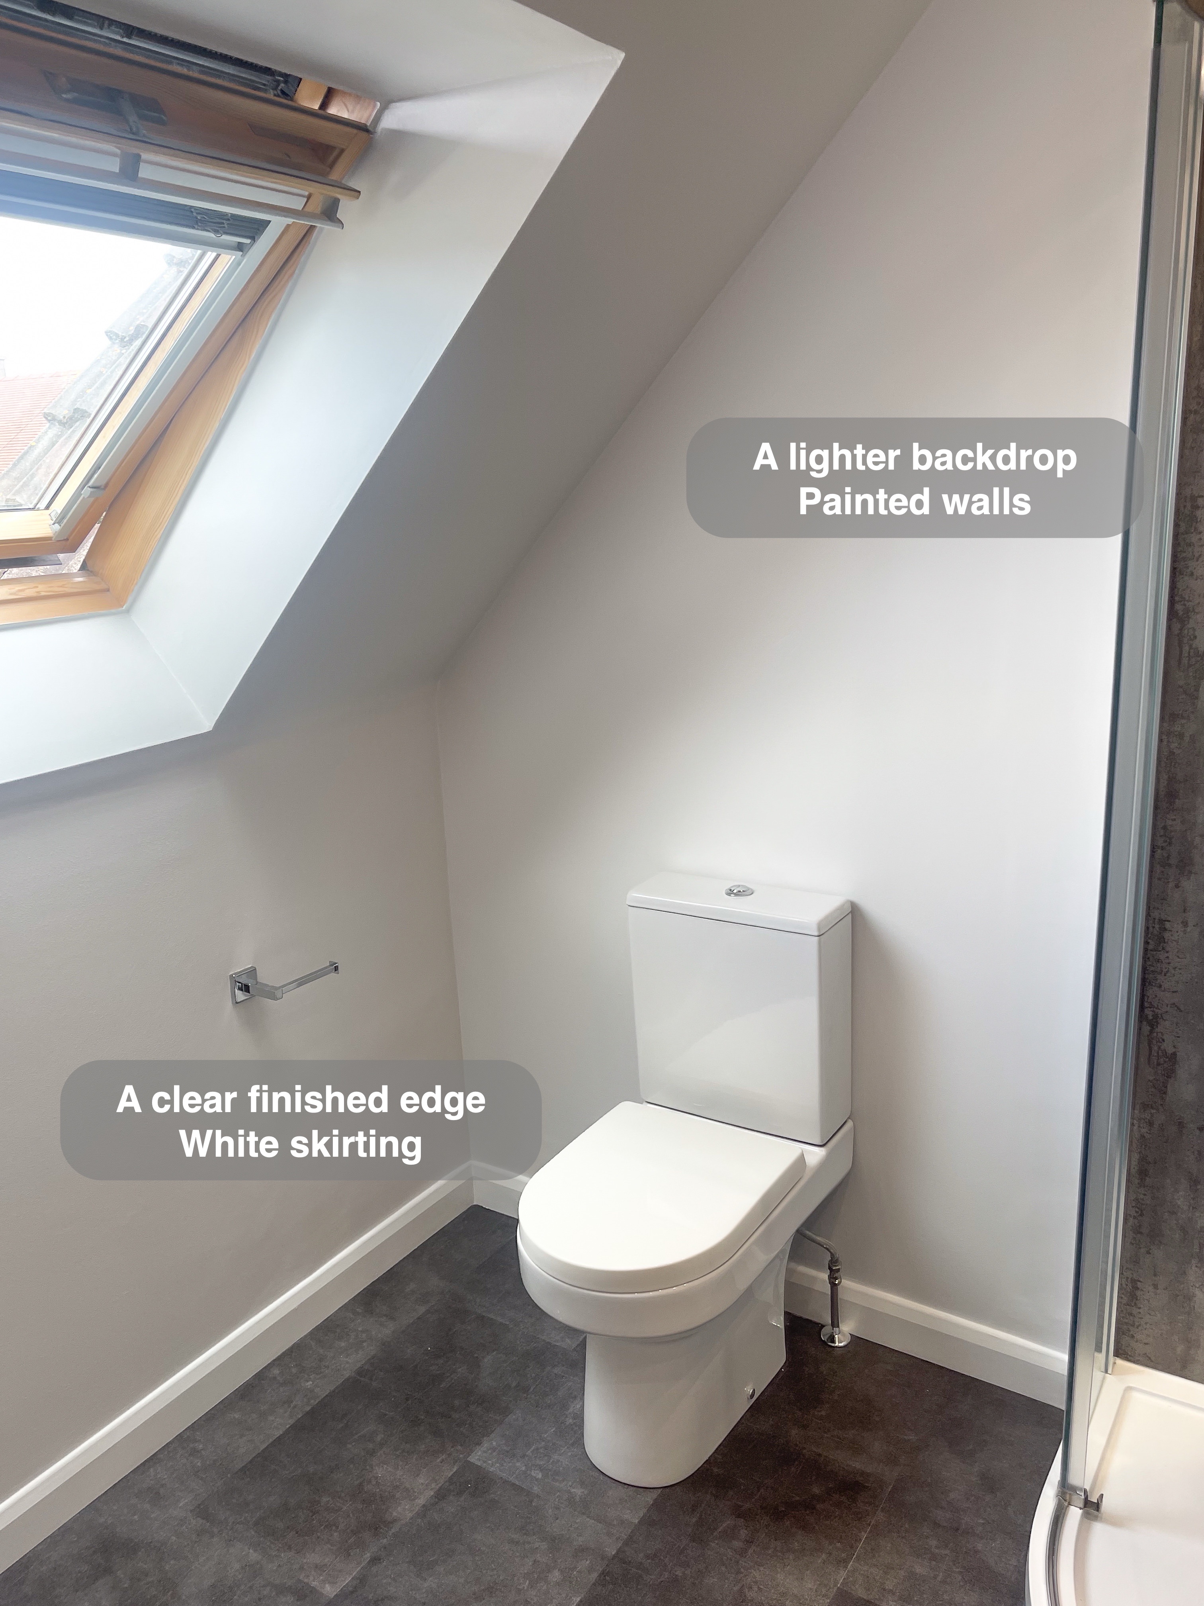
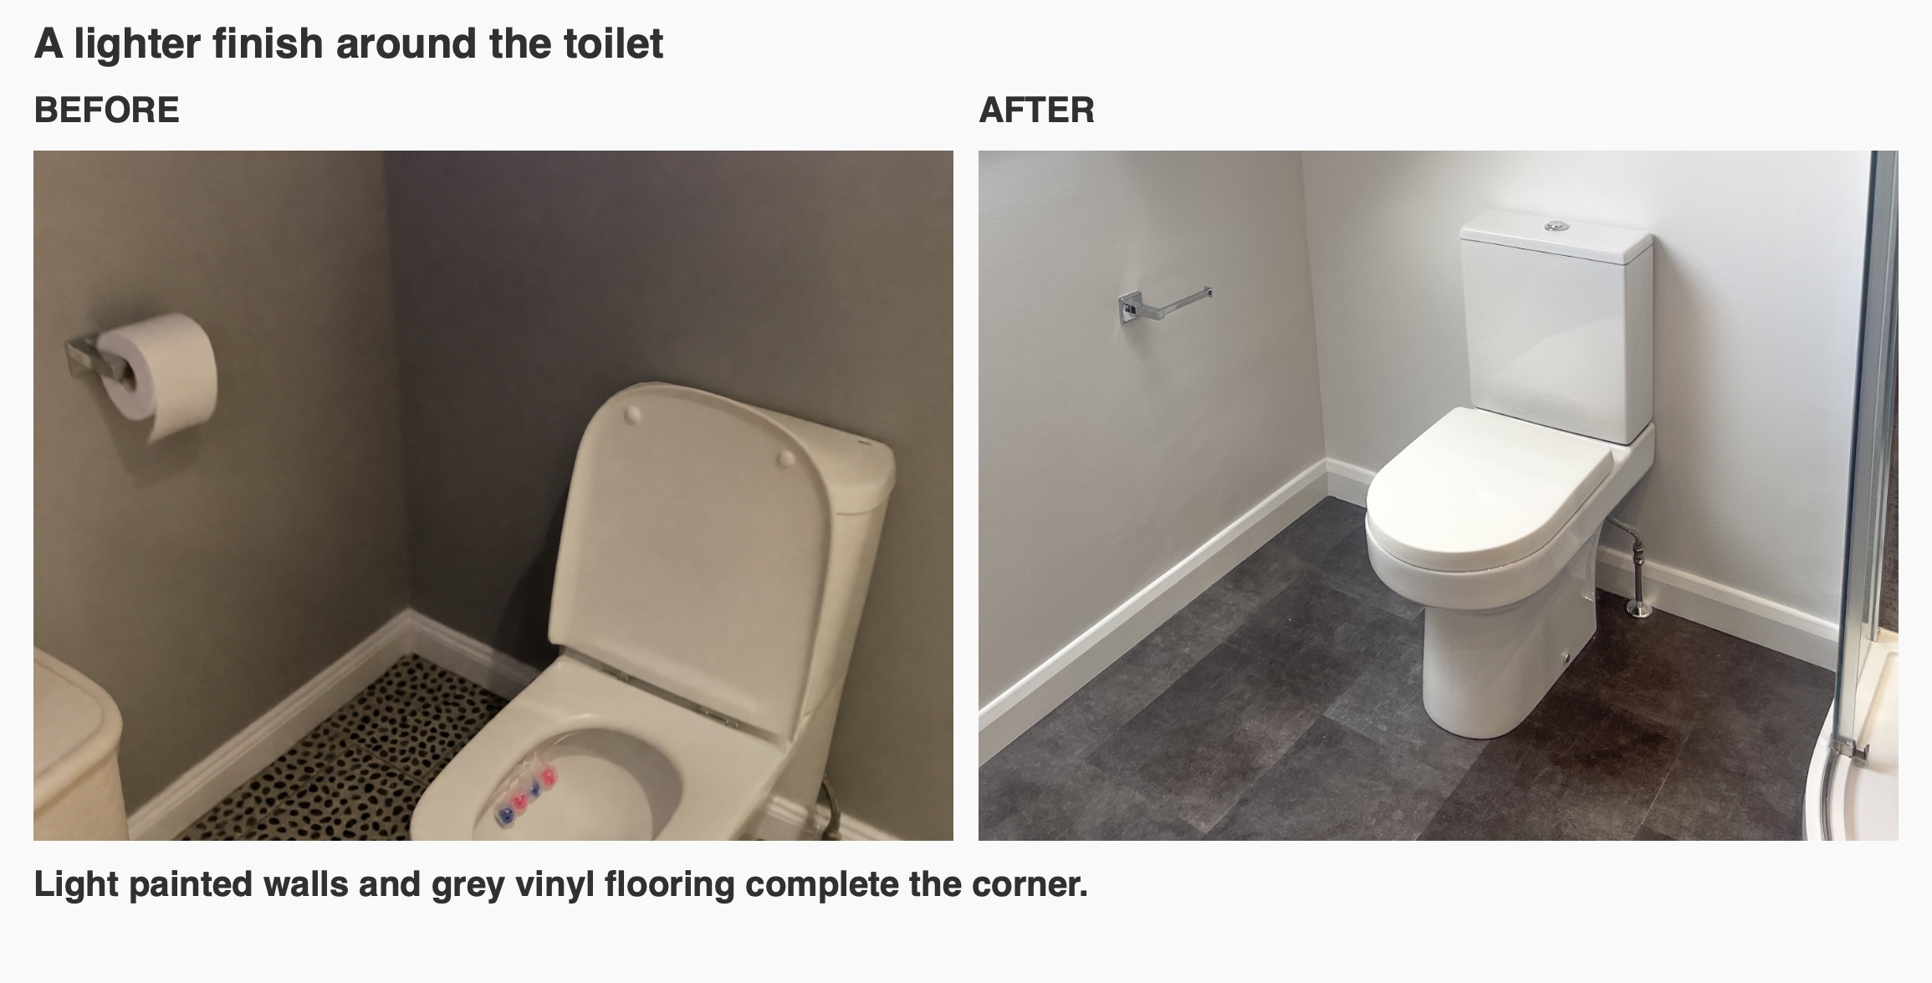
Dark grey stone-effect vinyl click flooring carries the colour scheme across the room, with white skirting providing a clear edge against the painted walls. Together with the rooflight and the retained mirror, these details give the compact space a considered, consistent appearance.
Planning an ensuite in Dyce
Before choosing fittings, think through entering the room, opening the shower, using the basin and reaching for a towel. Which part of that routine needs most attention in your own ensuite?
Our work here brings together shower storage, drawer furniture and the constraints of a sloping ceiling. If you are considering an ensuite refurbishment in Dyce, tell us what you would most like to improve and ask us about a quotation visit. You can meet our team and read how we plan bathroom projects before getting in touch.
Project videos
More projects you might like
Ensuite Westhill: storage close to the basin
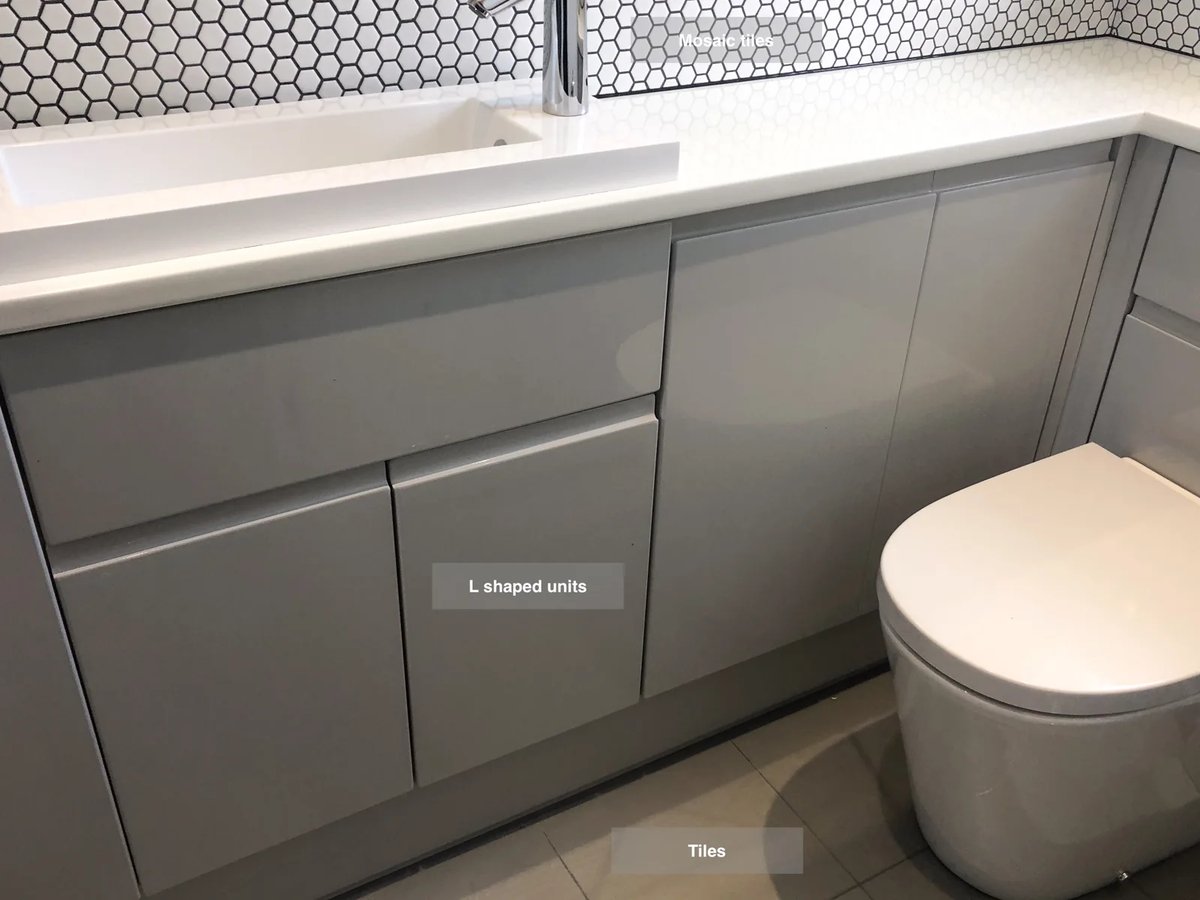
Acrylic panels in the shower provide surfaces that are straightforward to wipe down, simplifying regular cleaning in the main splash area.
A Bath and Separate Shower in Stonehaven
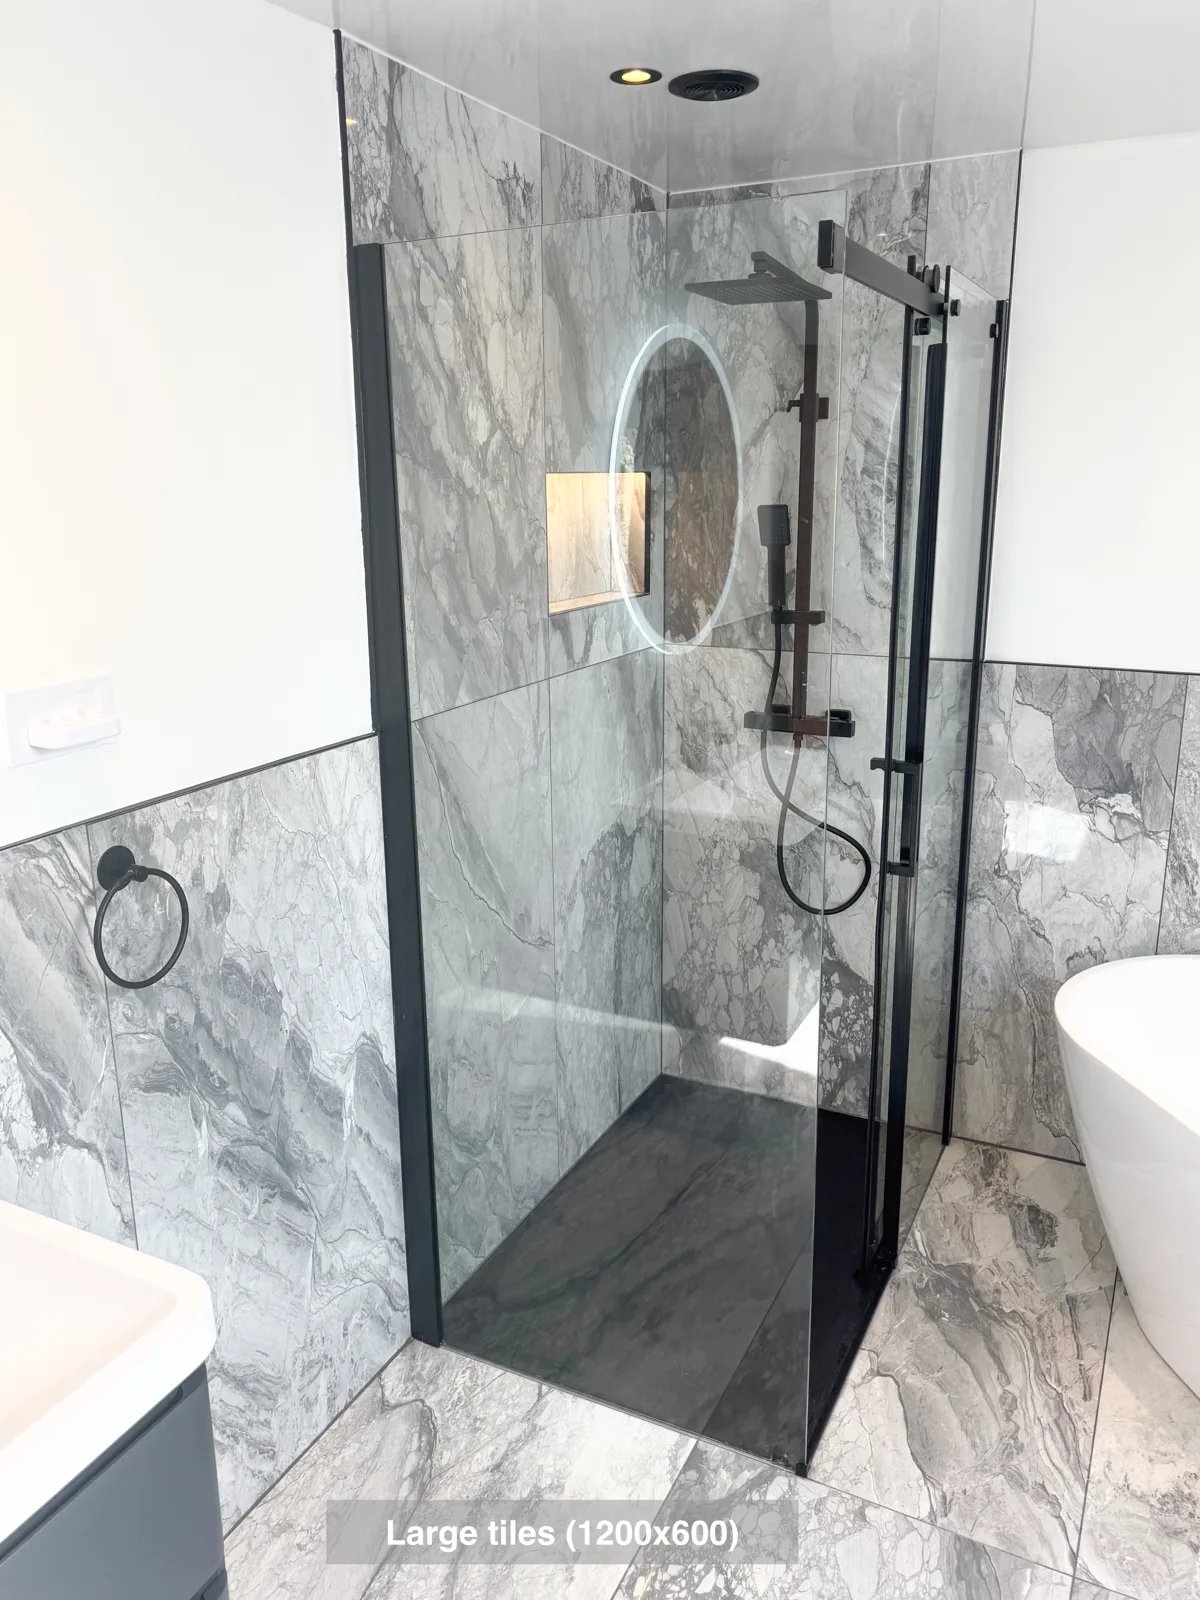
Reach the Velux window more easily, with the freestanding bath positioned at an angle to preserve access in the ensuite.
More shower space and useful storage in Bridge of Don
Keep more bathroom essentials tucked away with wall-to-wall fitted furniture and three deep shelves built into previously unused wall space.
A Shower within a Small Wetroom in Portlethen
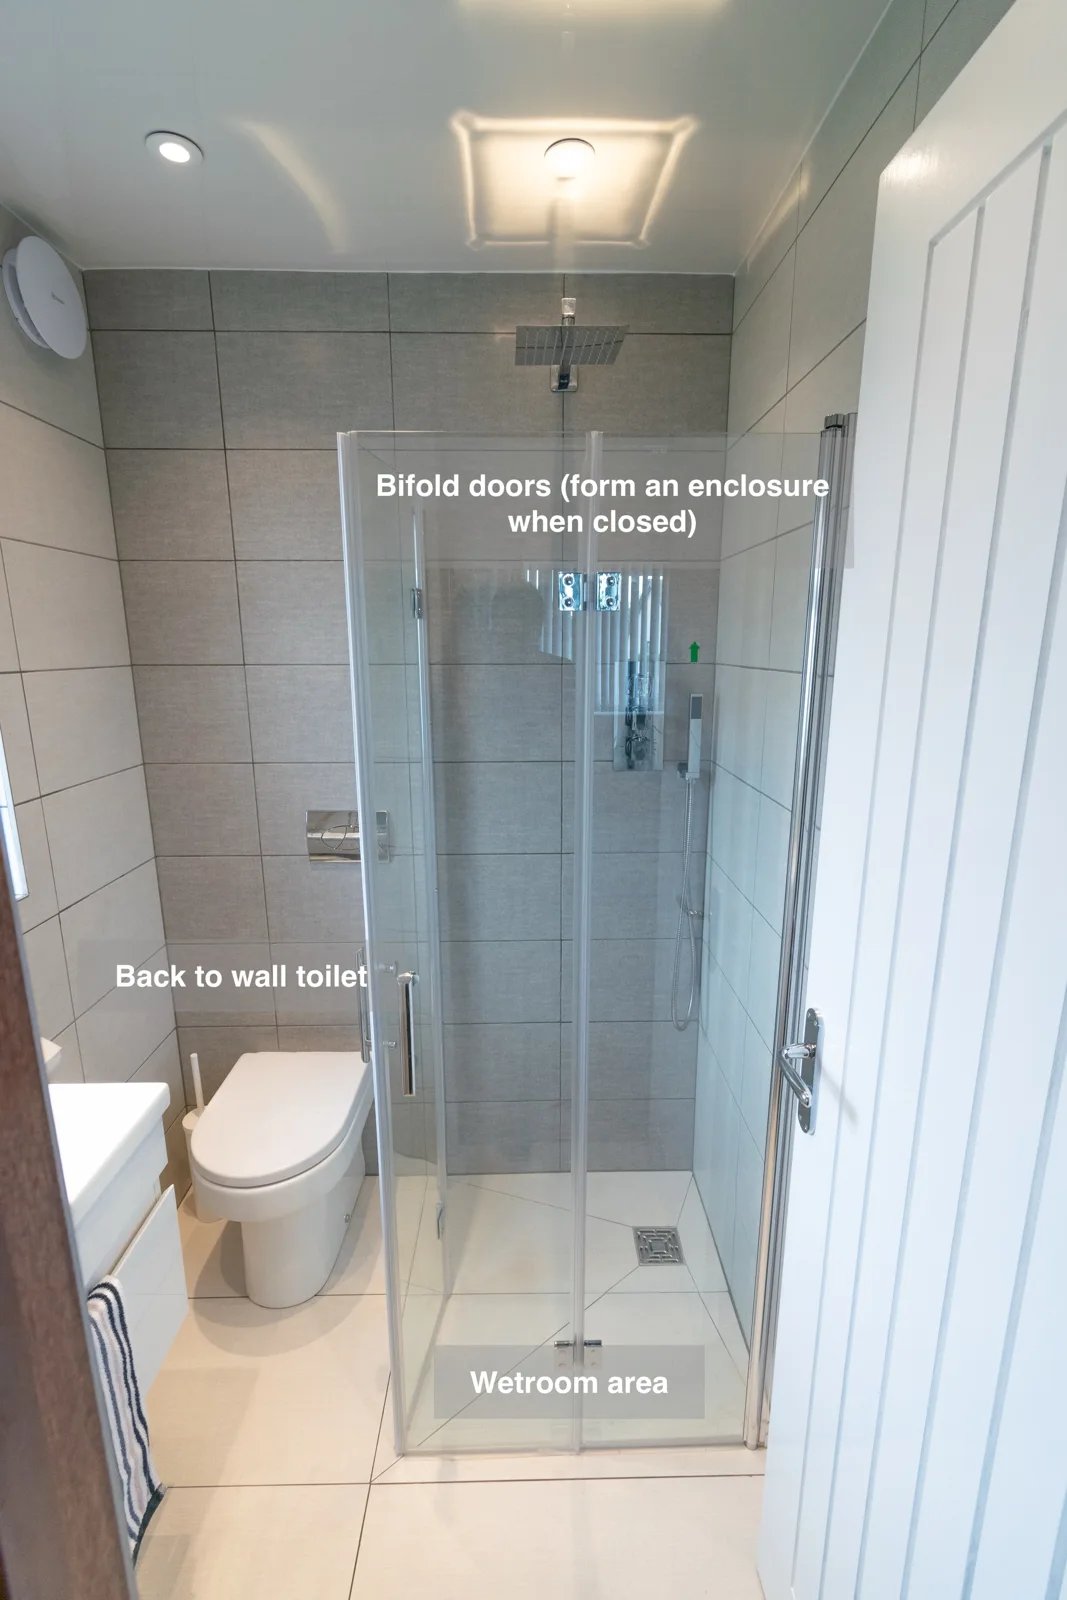
Bifold shower doors form an enclosure when closed and fold back when opened, making flexible use of the small wetroom.