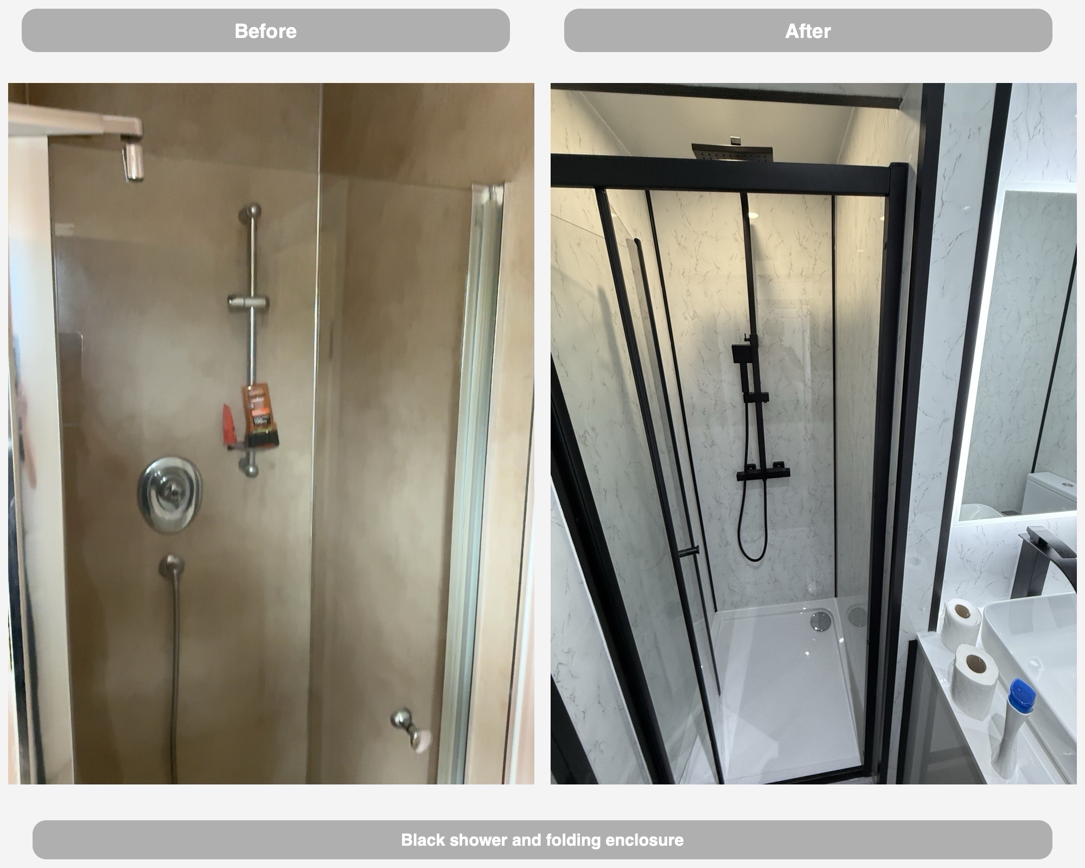
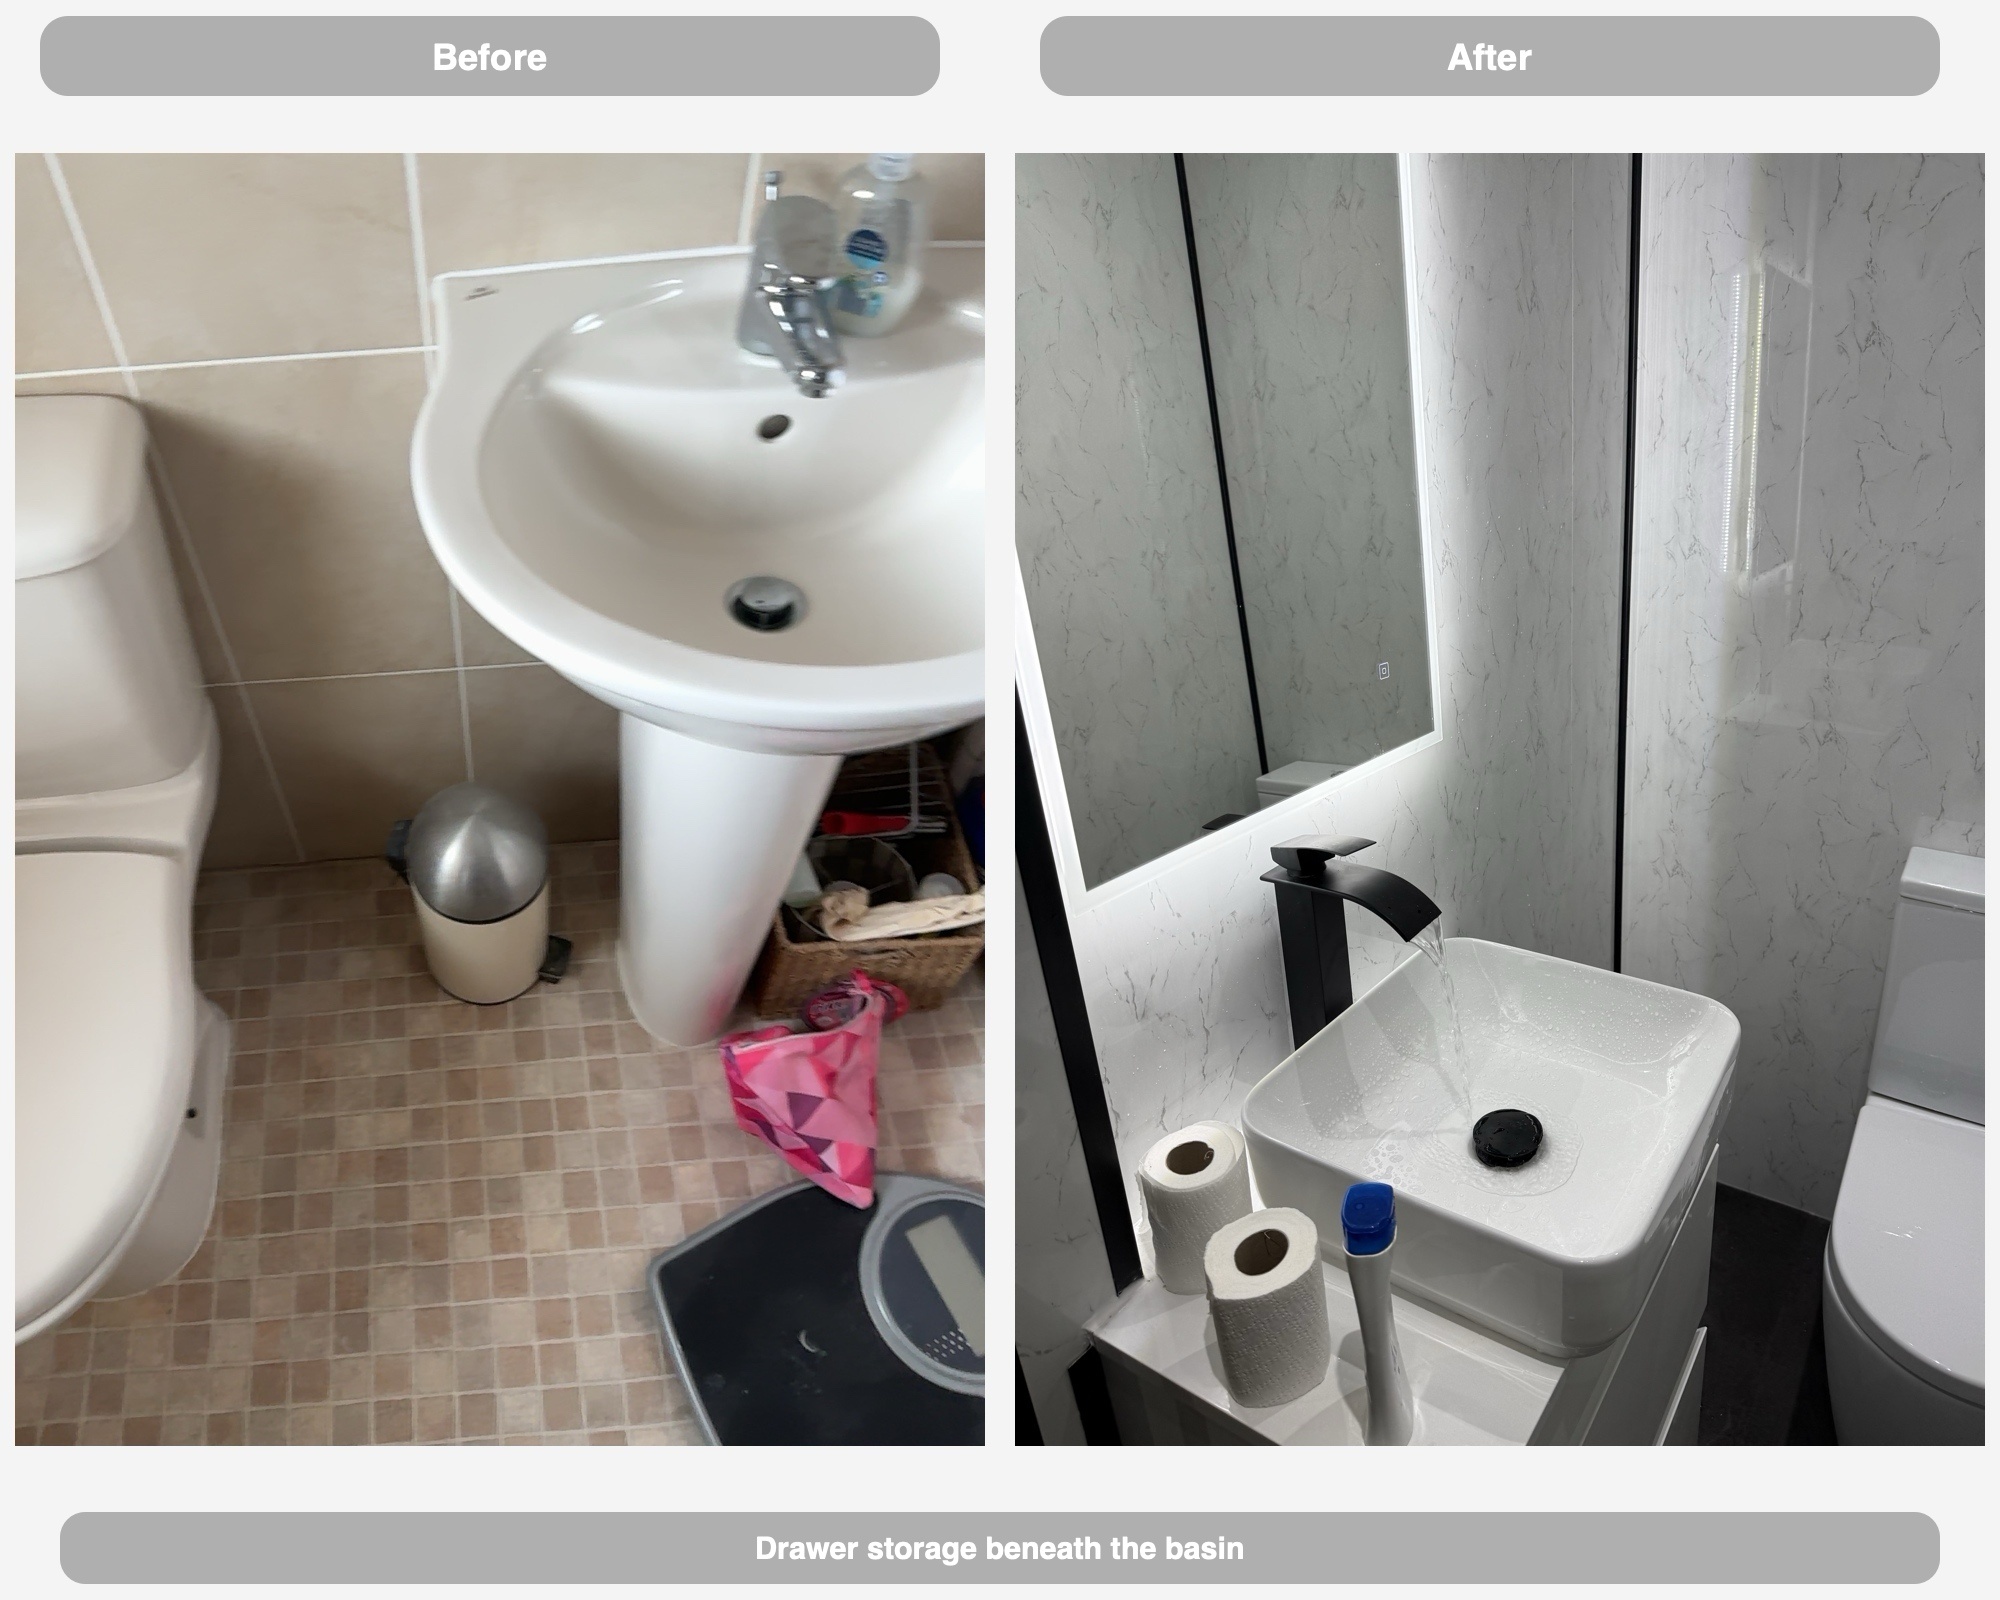
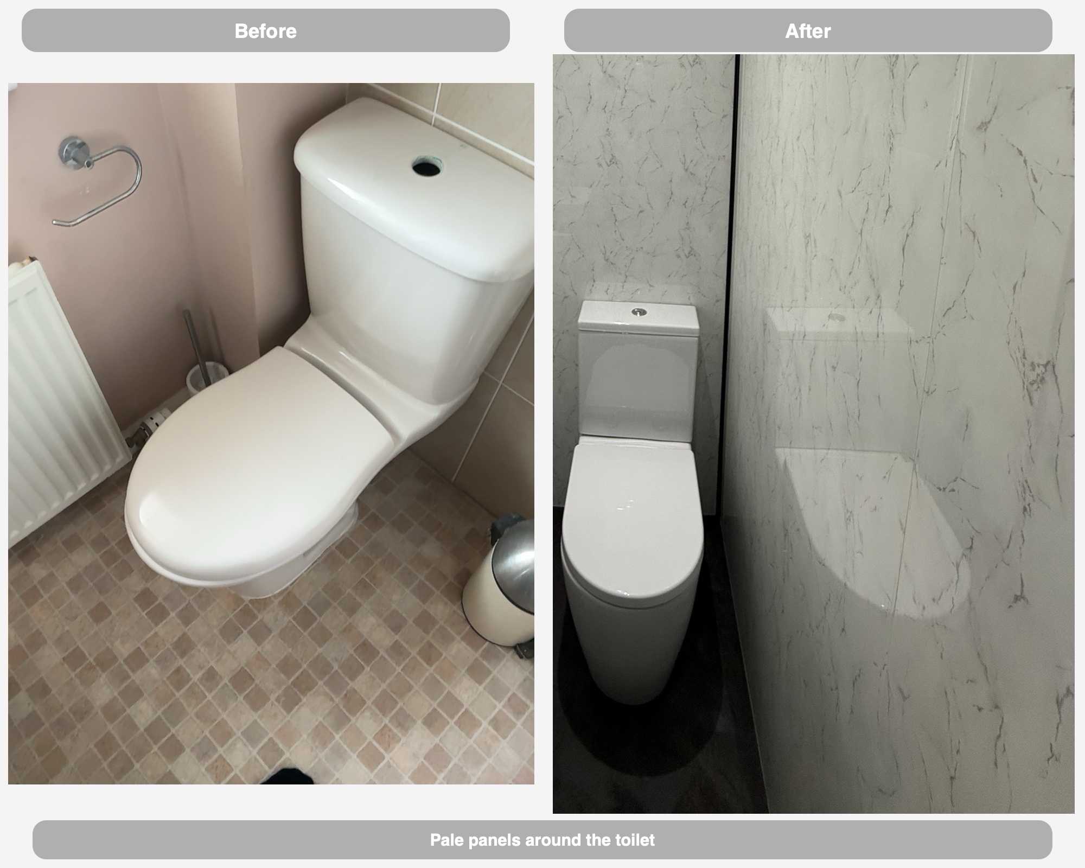
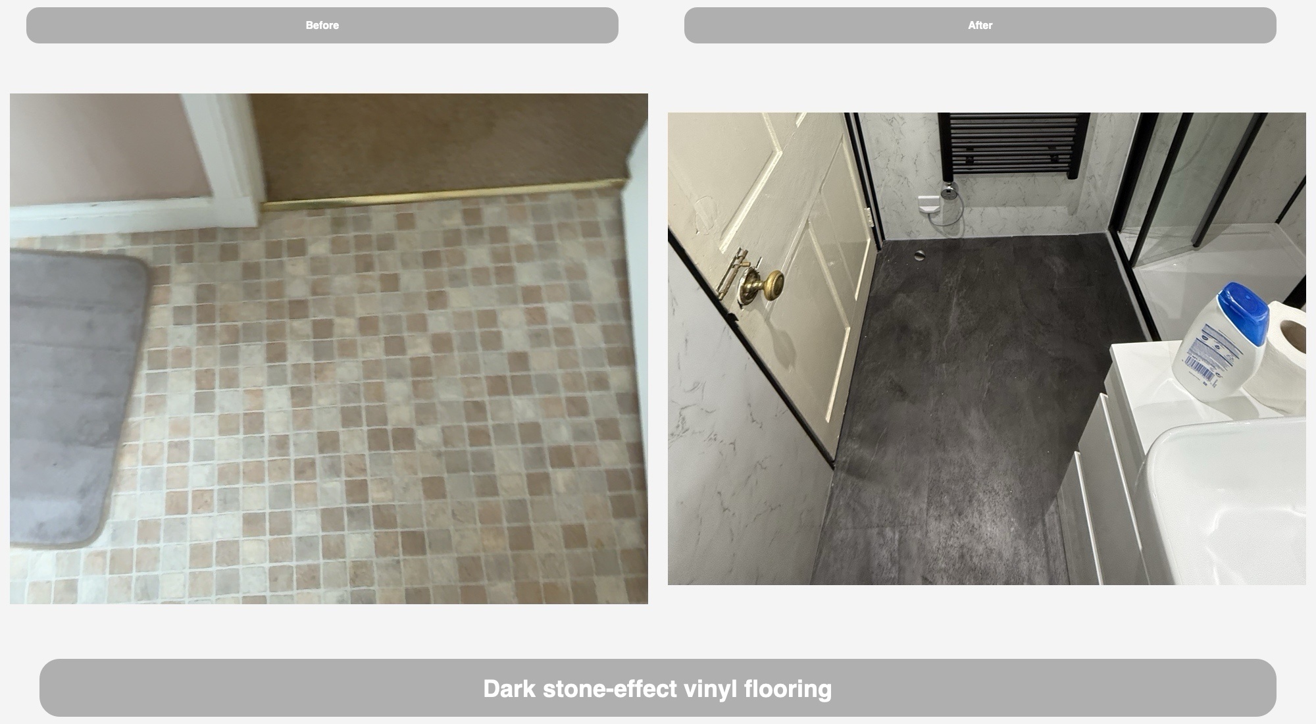
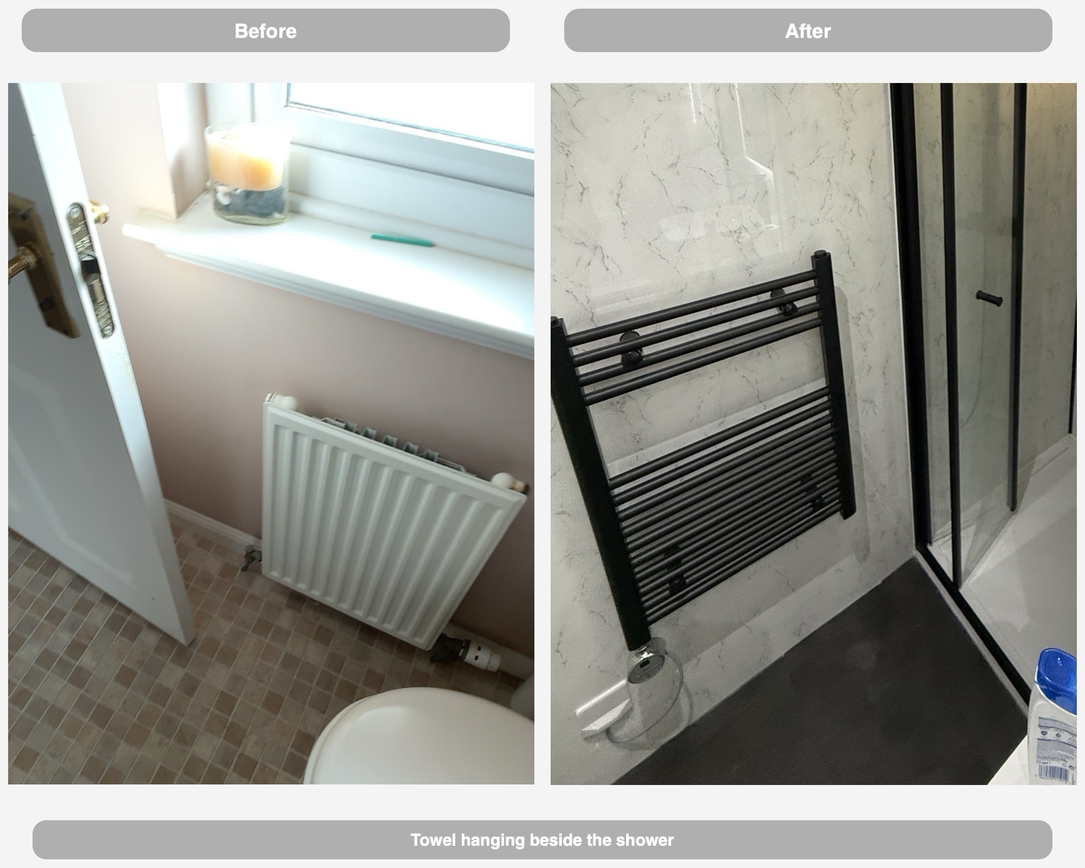
We refurbished this compact shower room in Midstocket with pale marble-effect wall panels, white basin storage and coordinated black fittings. The shower, basin and toilet each have a defined position within the narrow room, while an illuminated mirror and recessed ceiling lights bring light to the washing area. The completed photographs were taken on 11 October 2024. The earlier scan photographs show a pedestal basin, a white panel radiator and small beige mosaic-effect flooring, with peach-painted walls above the tiled areas. Comparing those views with the finished room shows the change to enclosed basin storage, a black towel radiator and full-height pale panels.
The final arrangement followed a clear change to the earlier proposal: the existing entrance stayed in place, rather than creating a new doorway from the bedroom. That distinction matters when planning a refurbishment. A useful layout starts with how the room is actually reached, as well as the fittings that will go inside it.
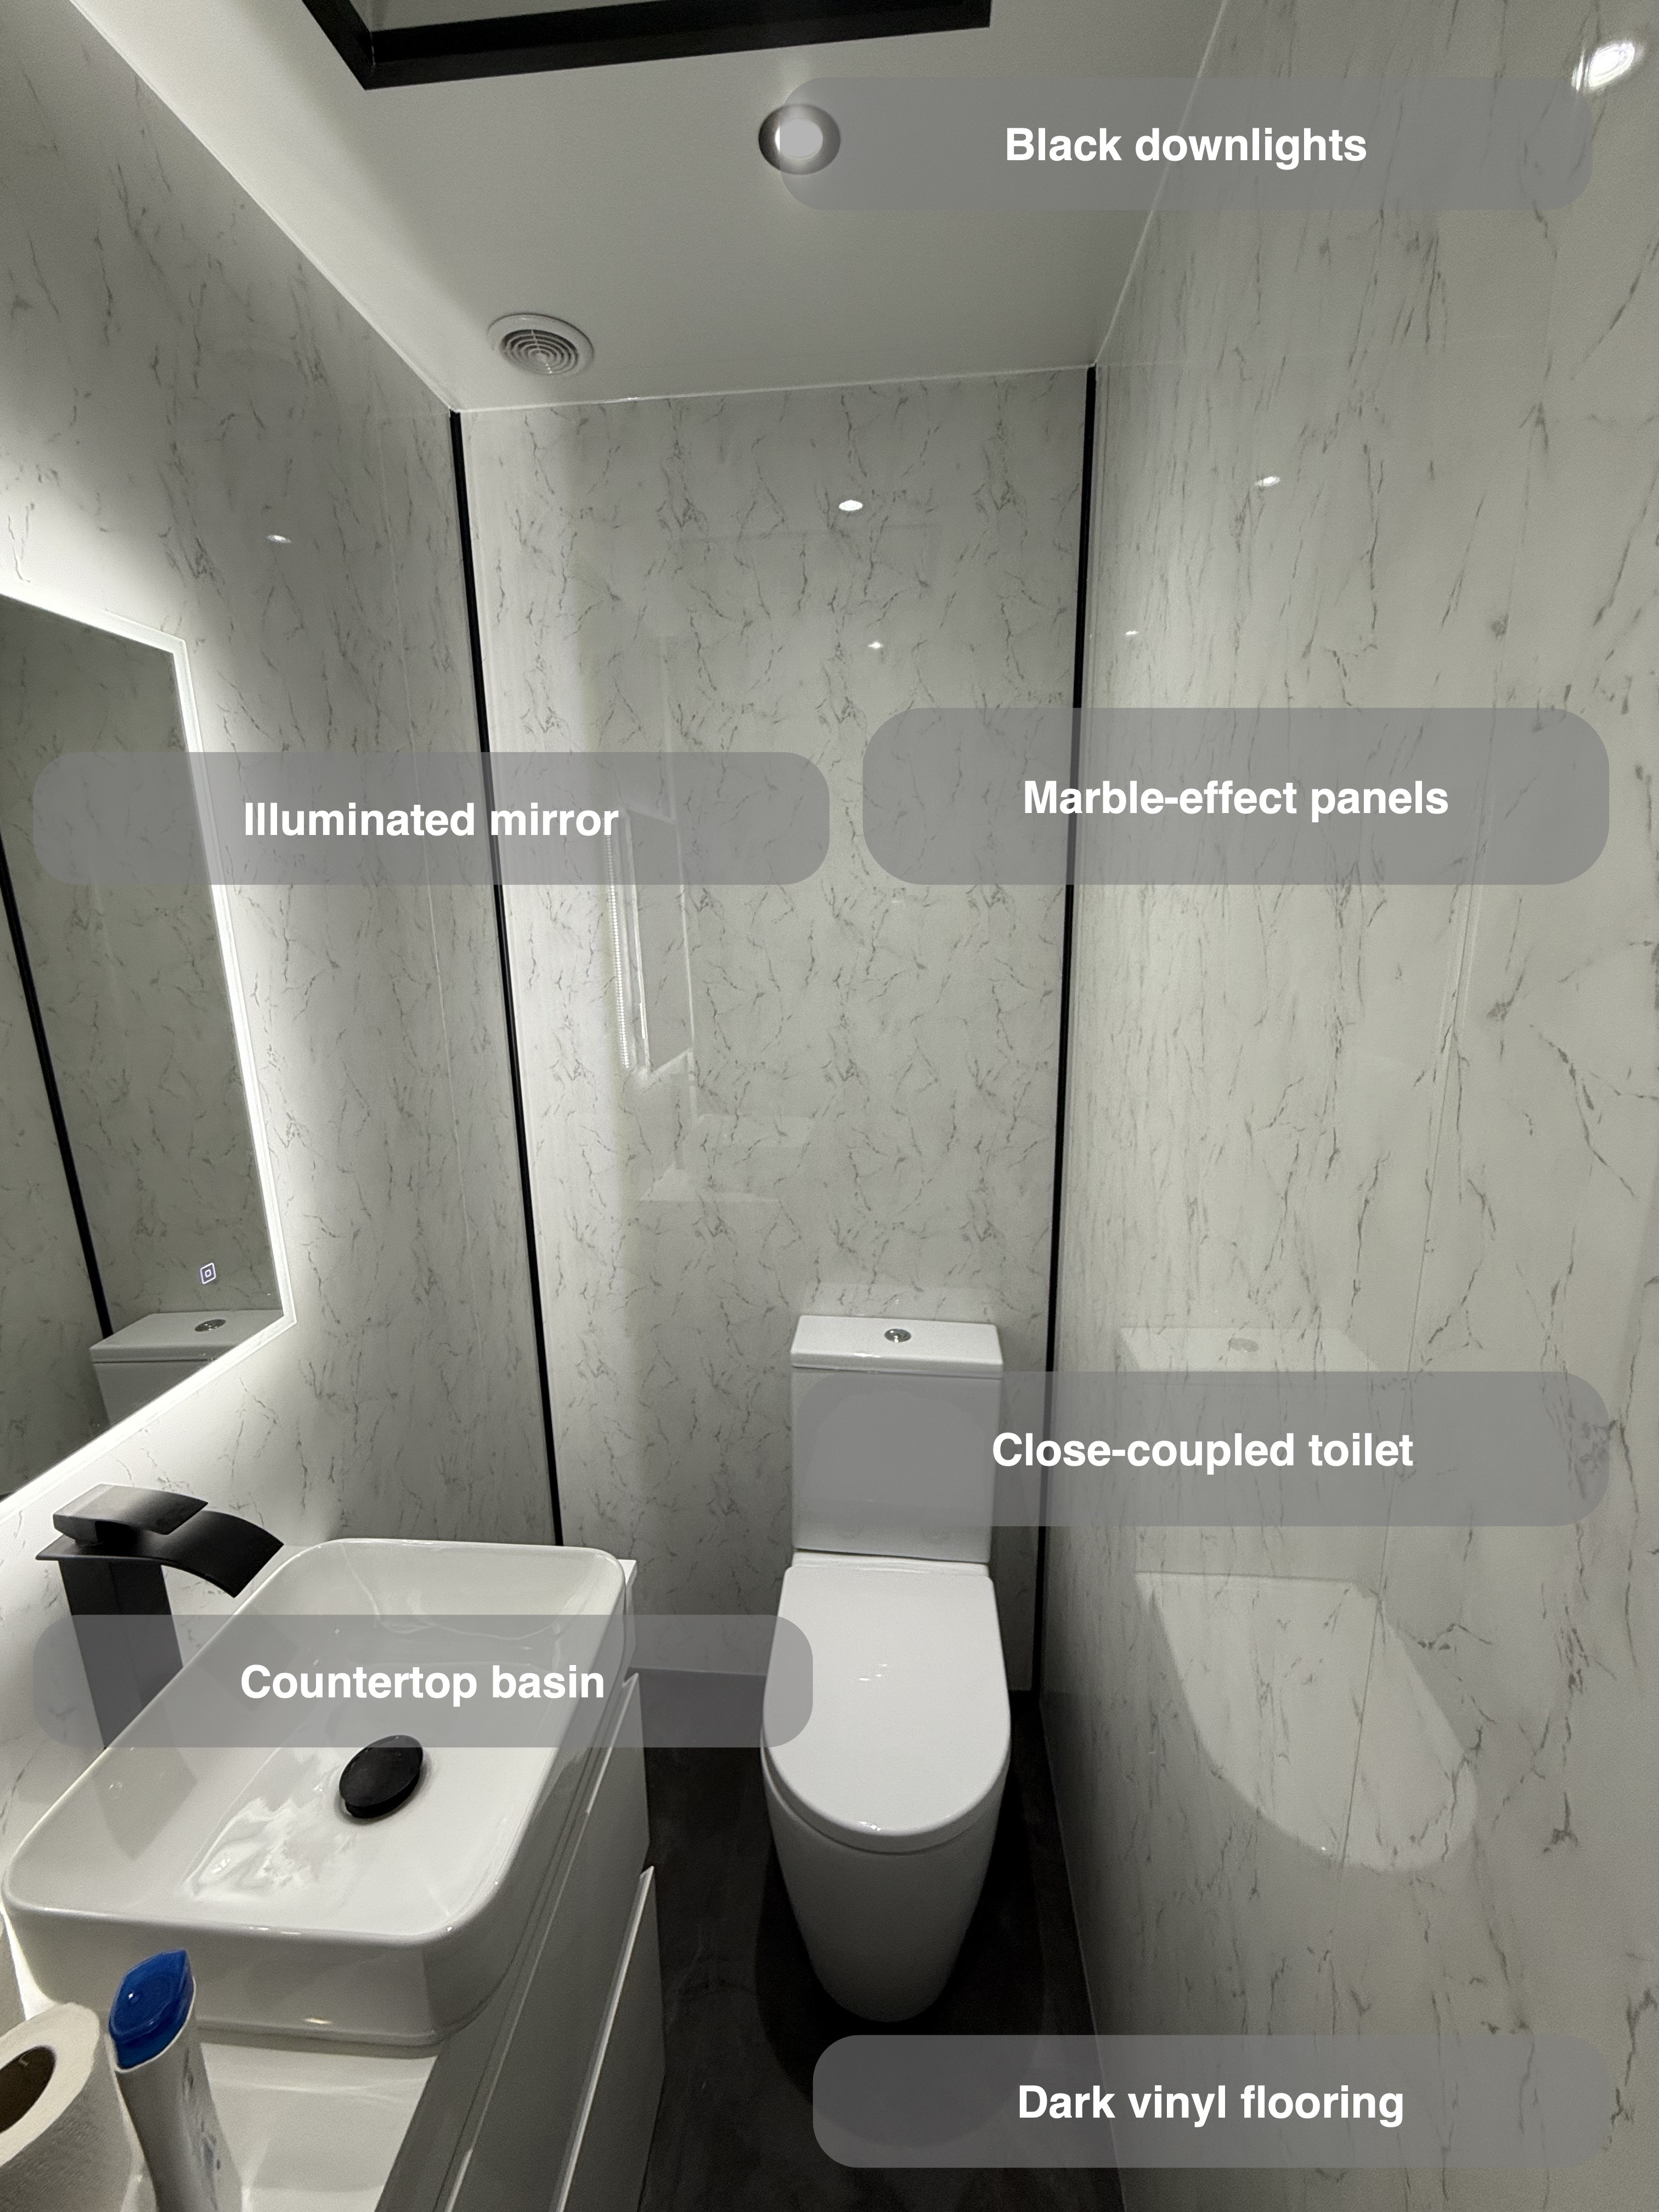
A folding enclosure within a compact room
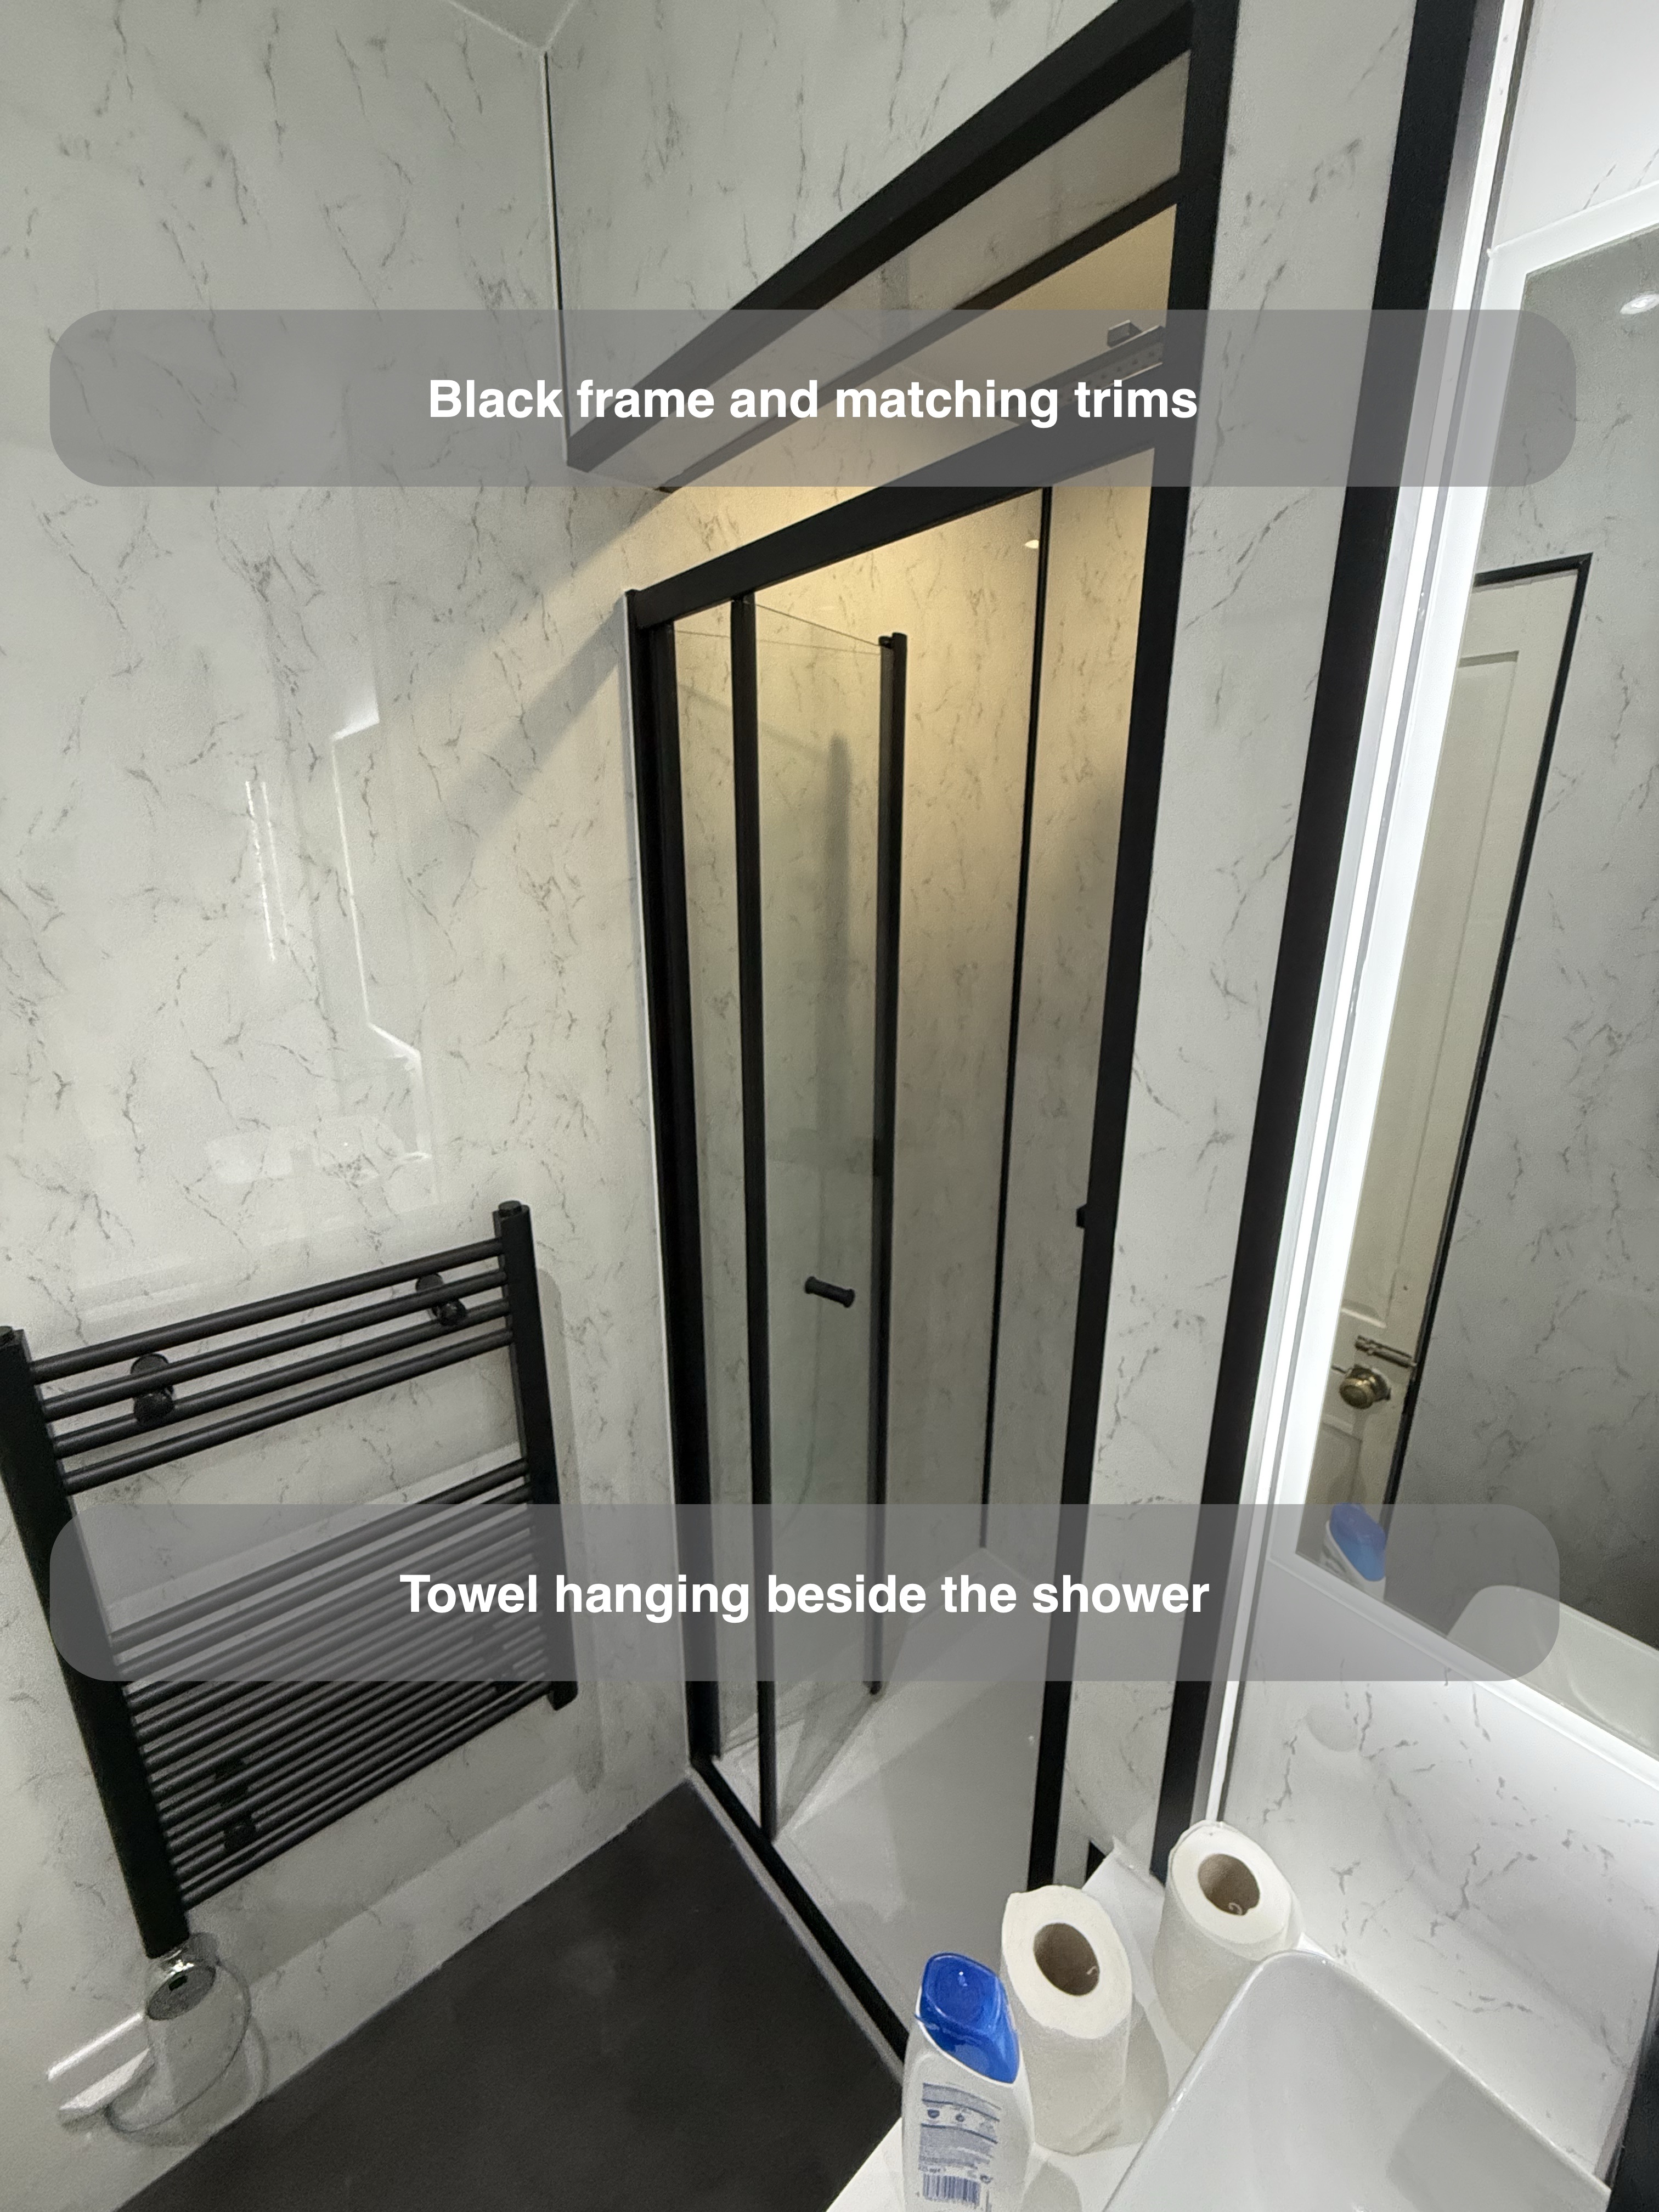
A black-framed bifold enclosure gives the shower its own space beside the entrance. Its clear glass keeps the pale wall finish visible, while the folding door arrangement suits the limited space between the shower and the other fittings. A rectangular white tray forms the base, with a raised edge visible above the floor.
We consider an enclosure as part of the room layout, rather than choosing it solely by its appearance. The approach to the tray, the neighbouring fittings and the room entrance all need to be considered together. Here, the narrow black frame gives the shower a clear outline without introducing a solid partition across the view.
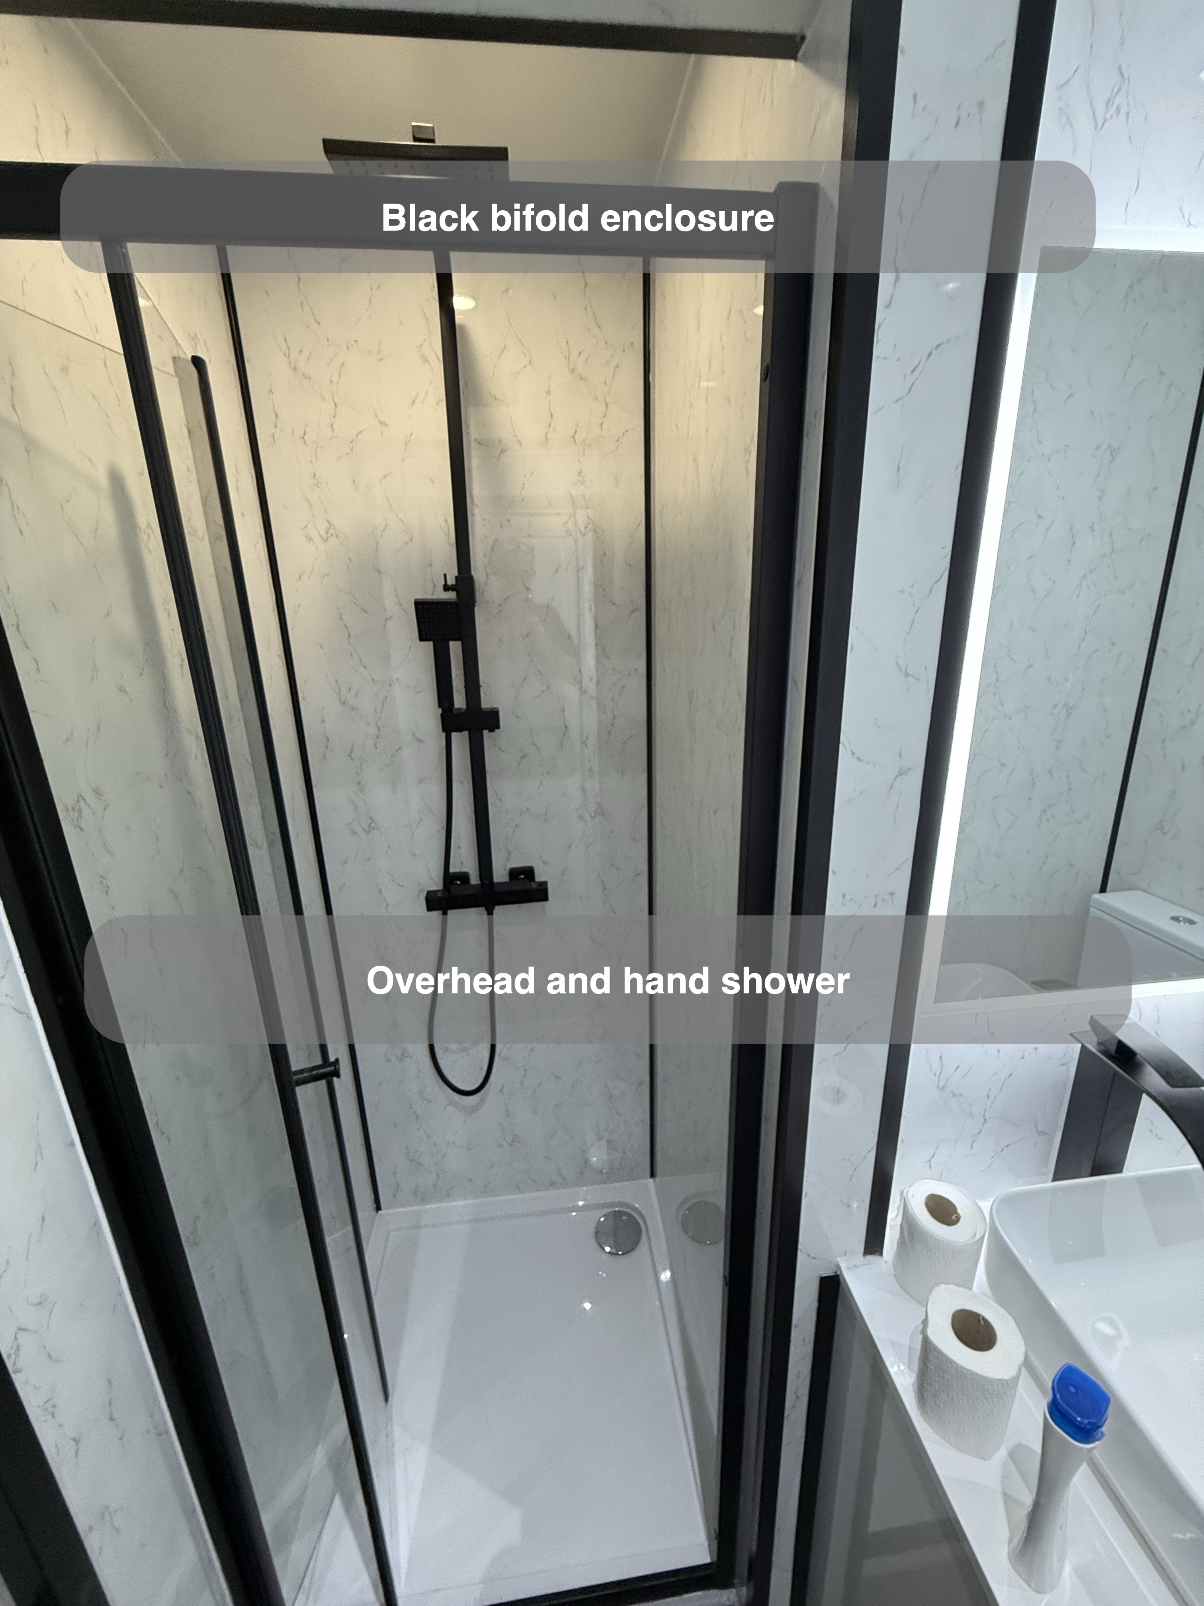
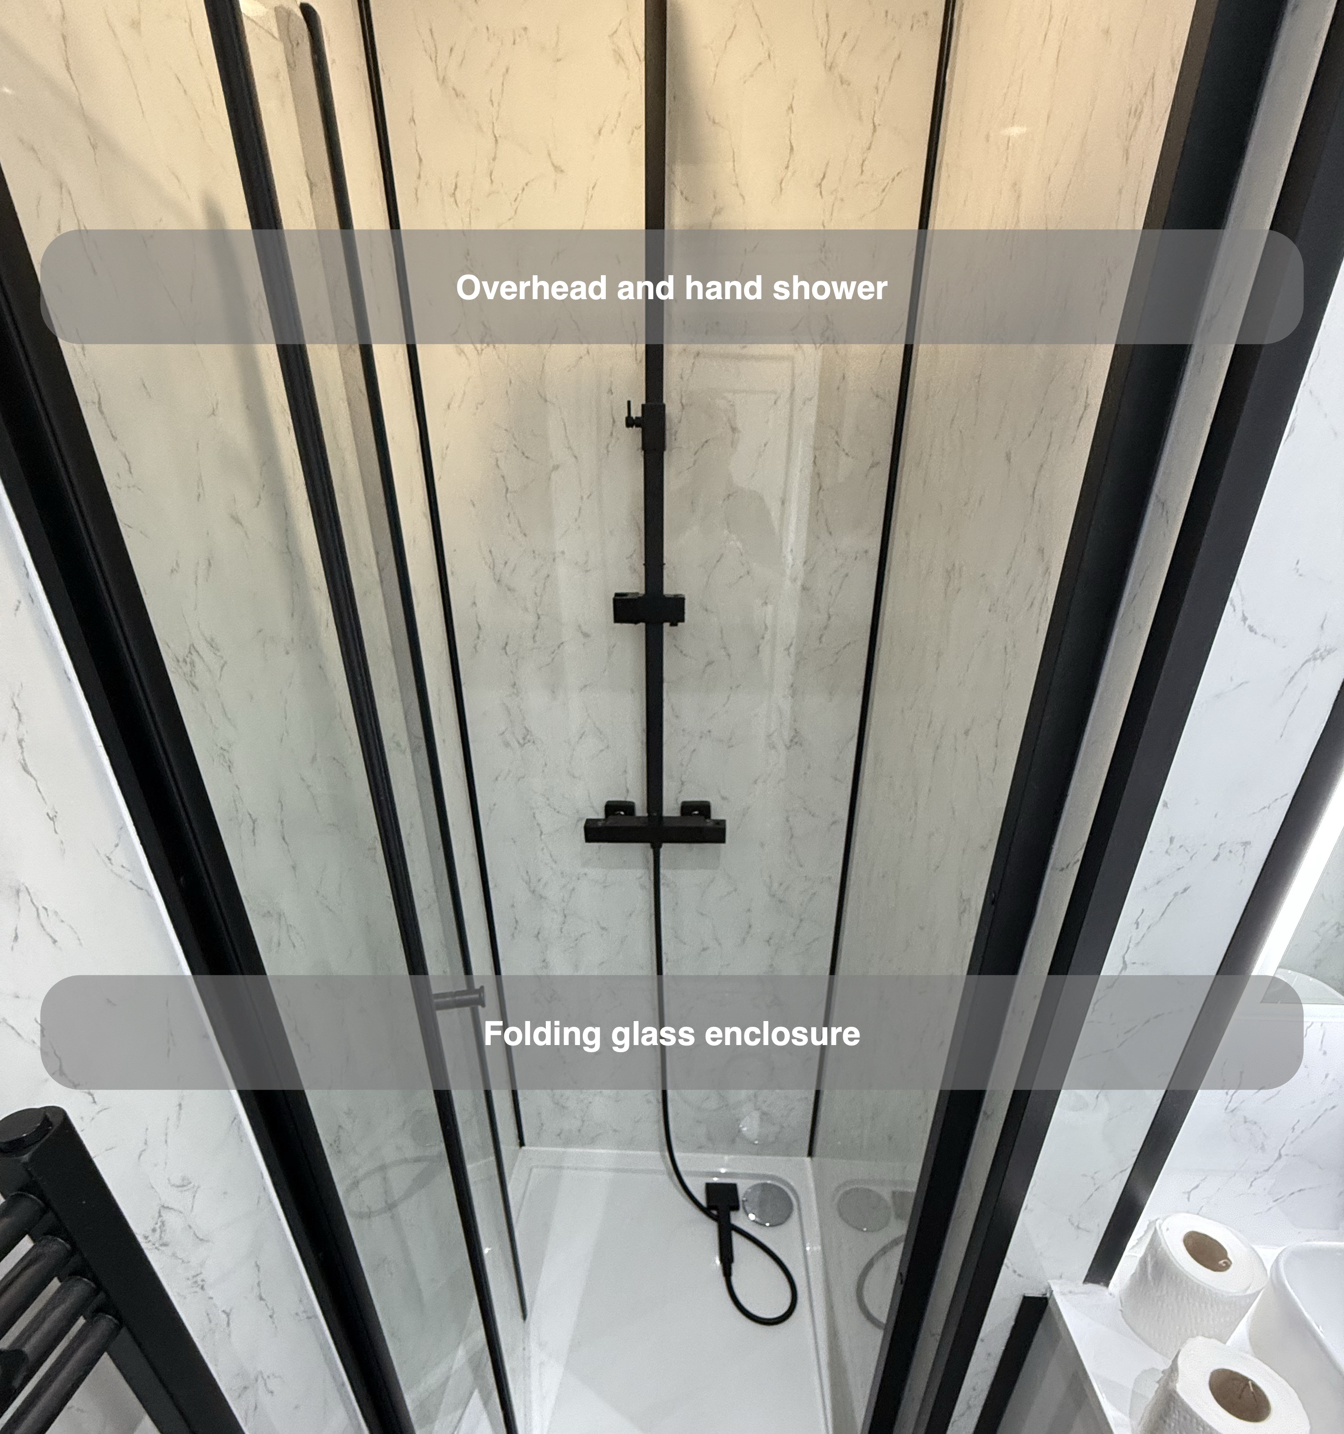
Coordinated black fittings against pale panels
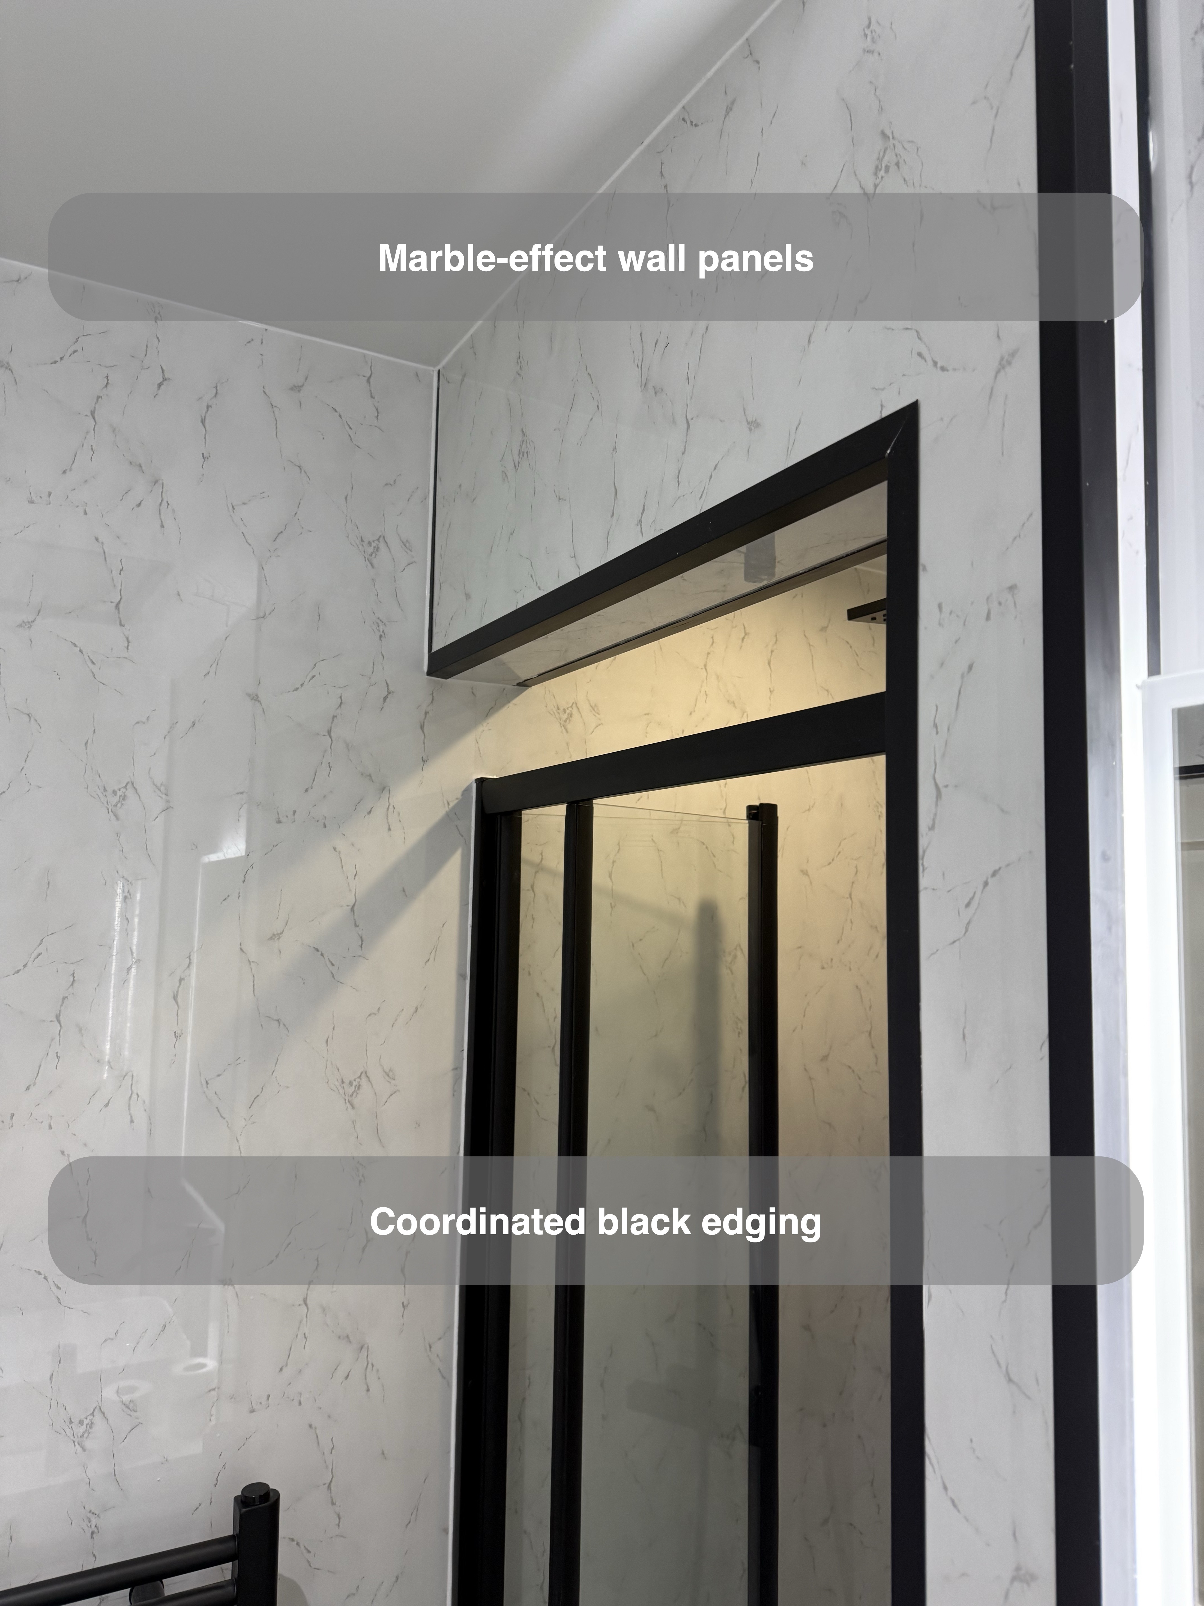
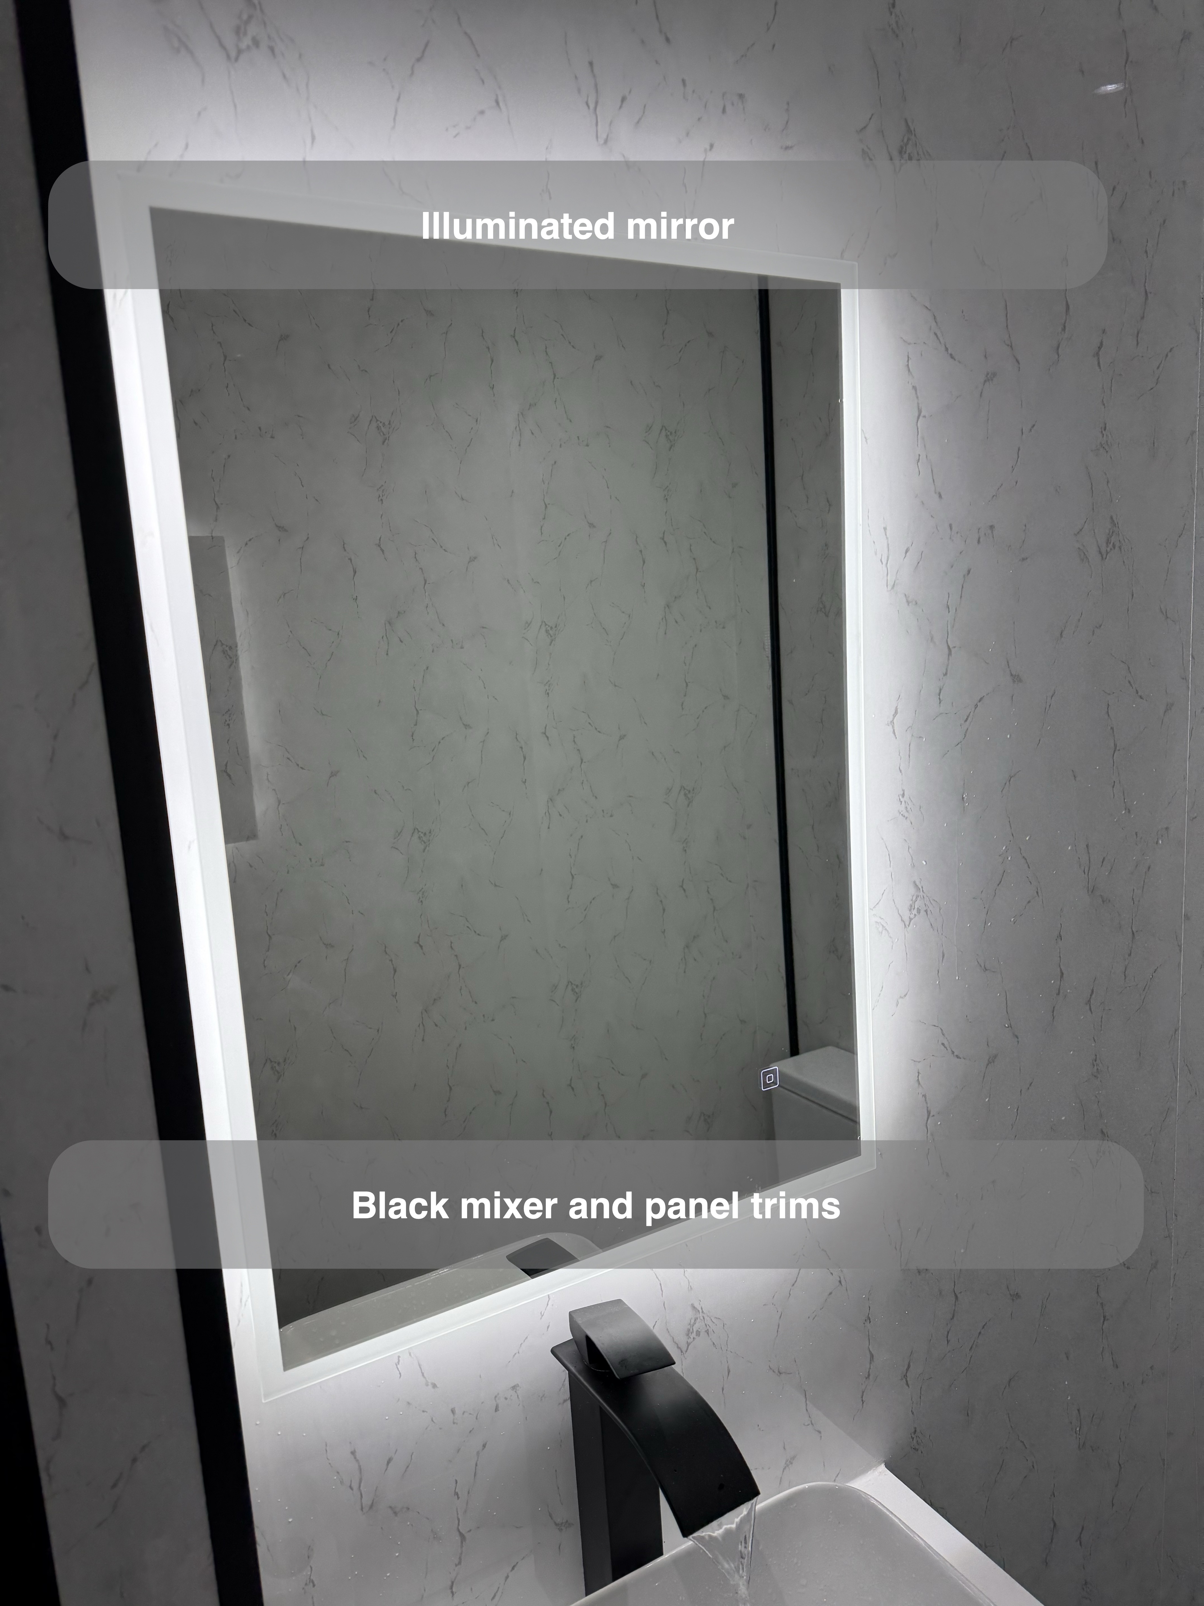
The shower has an overhead head and a separate handset, both in black, with matching controls and hose. The same finish appears on the basin mixer, towel radiator and downlight surrounds. Black panel trims carry the colour into the corners and around the room’s details.
Using one finish in several places gives a small room a consistent appearance. We look at the fittings as a group: a tap, shower and radiator are usually chosen separately, but they are seen together every day. In this room, their dark outlines stand out against the white sanitaryware and light wall panels.
Basin storage with a surface beside the bowl
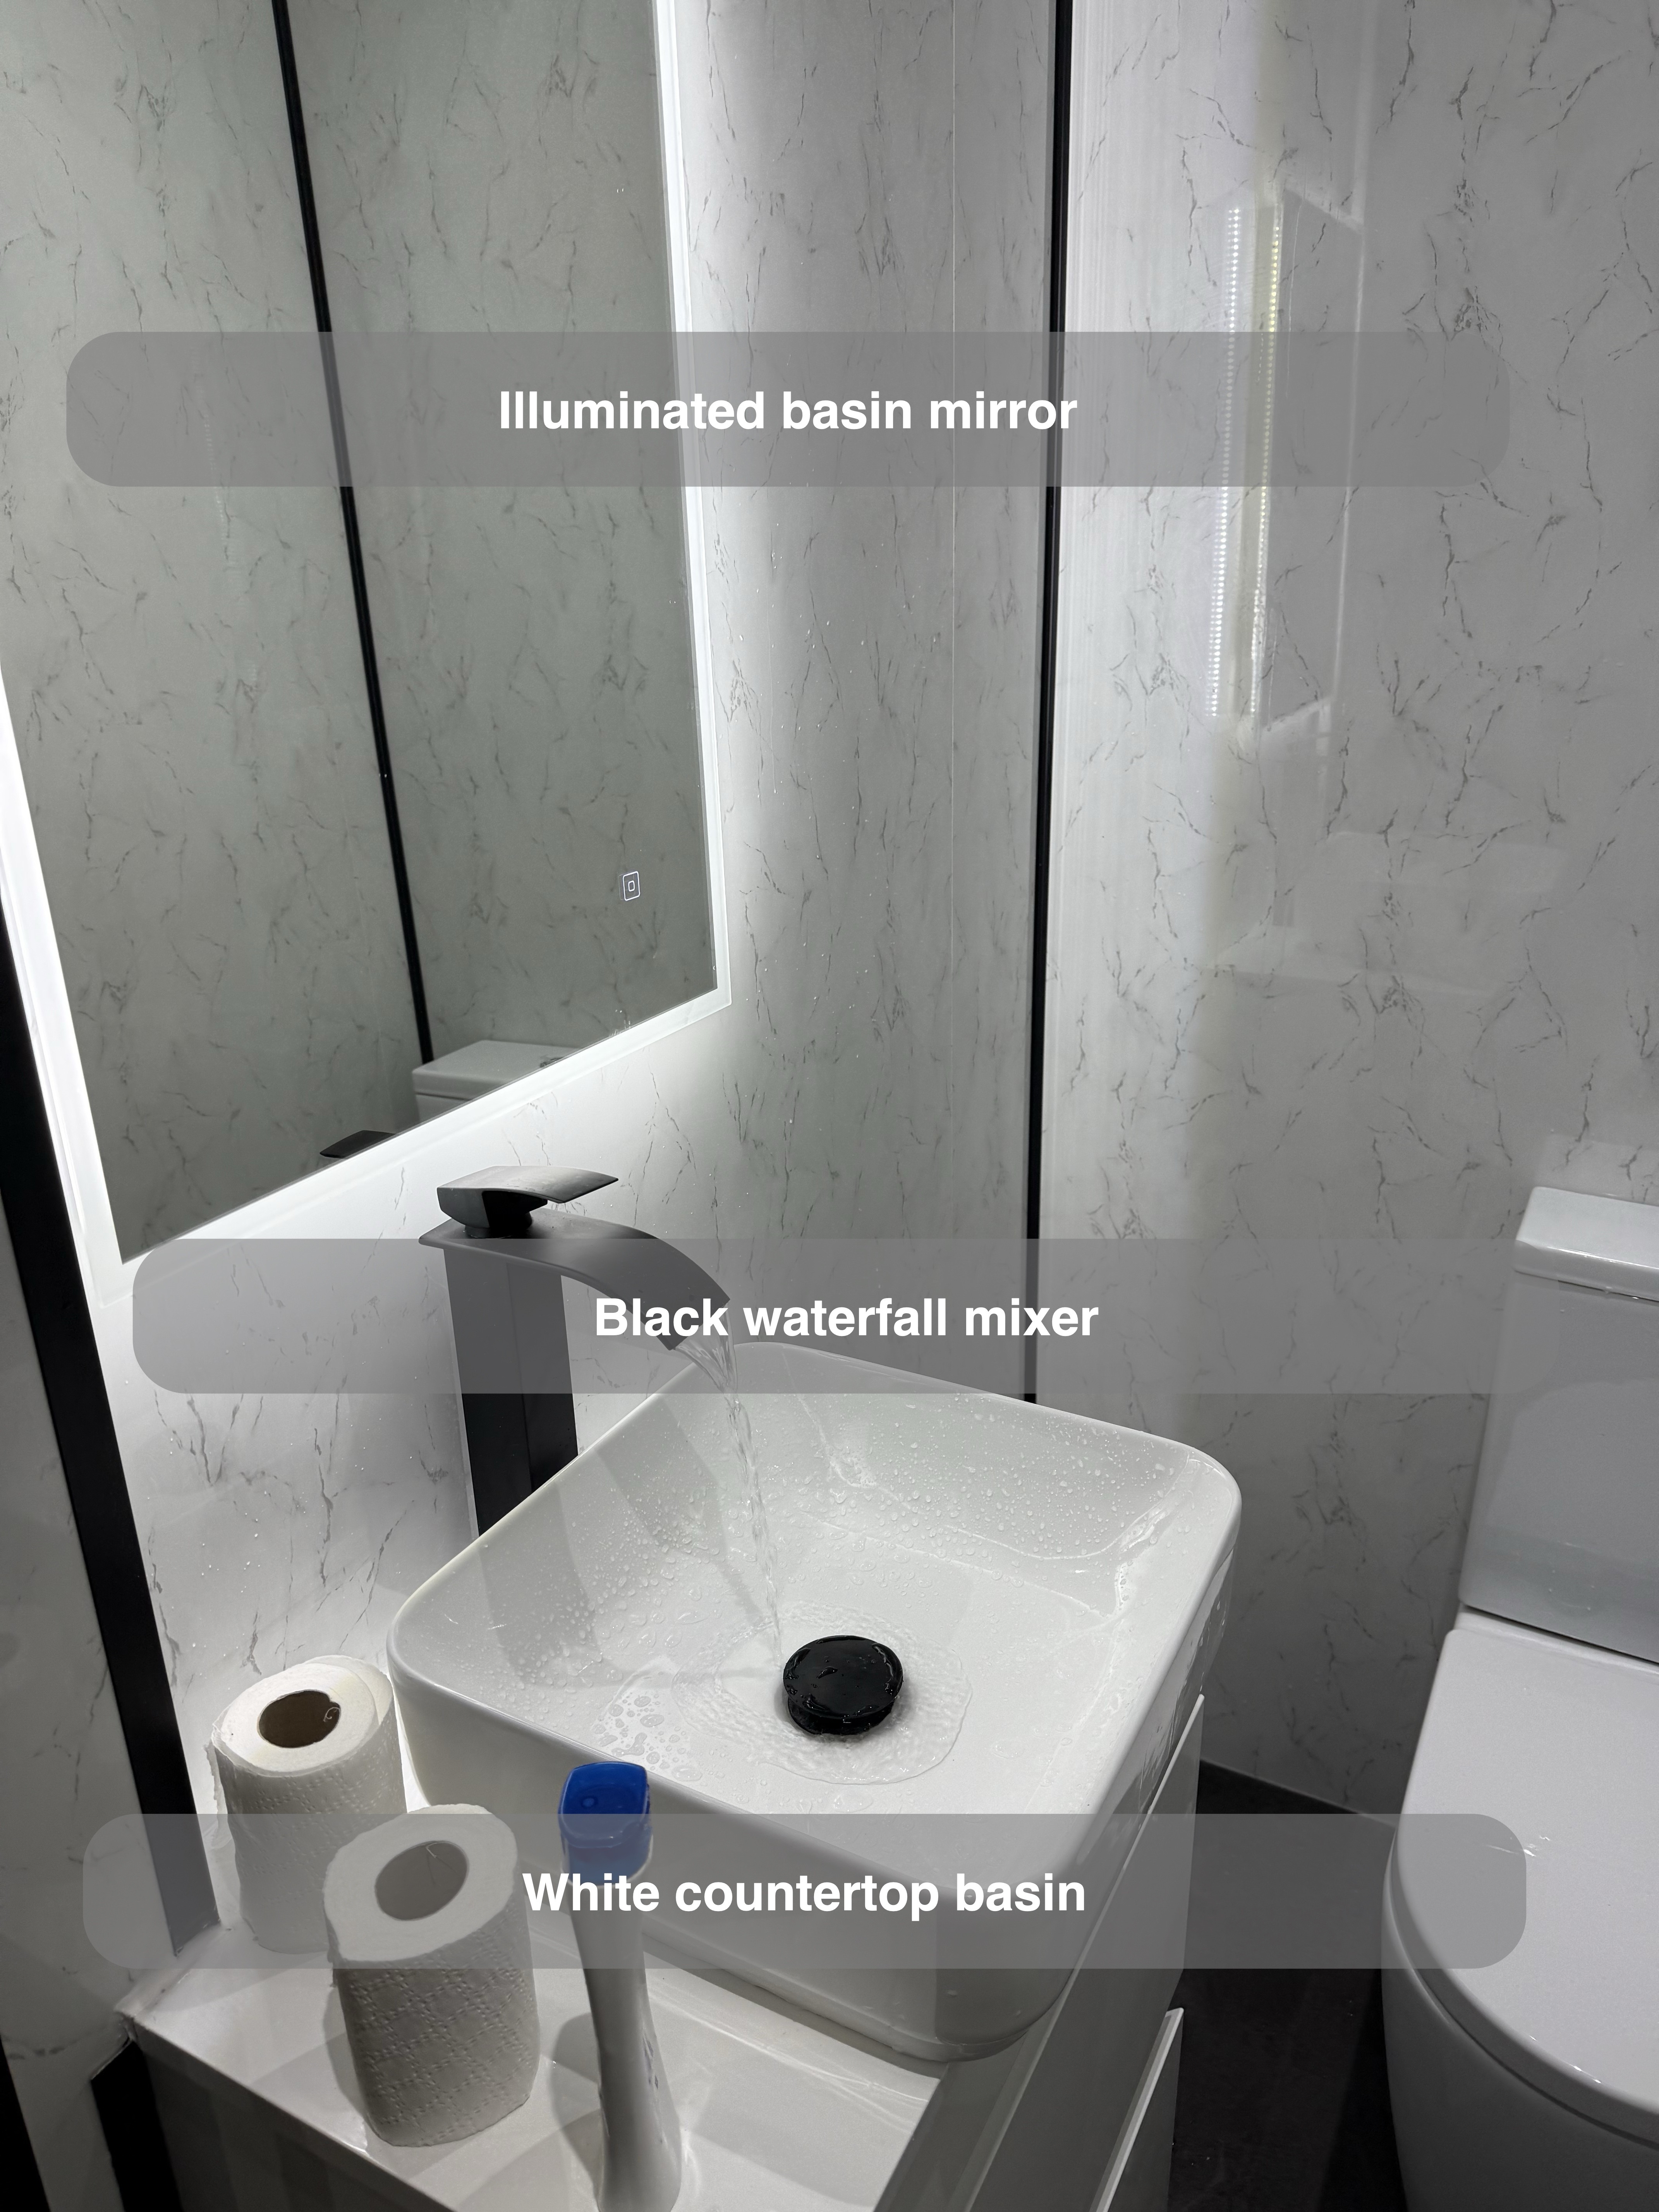
A white rectangular countertop basin sits above a drawer vanity. The bowl has a black waste and a tall black waterfall-style mixer, bringing the coordinated finish into the washing area. The vanity provides enclosed space below the basin, with a small amount of worktop remaining around the bowl.
We fitted the basin furniture alongside the shower enclosure and toilet, keeping each function within its own part of the room. A countertop basin changes how the furniture’s depth is used: the bowl, tap and usable surrounding surface all need to be considered together. The finished arrangement shows how storage can be included without adding a separate cupboard on the floor.
A light wall finish from floor to ceiling
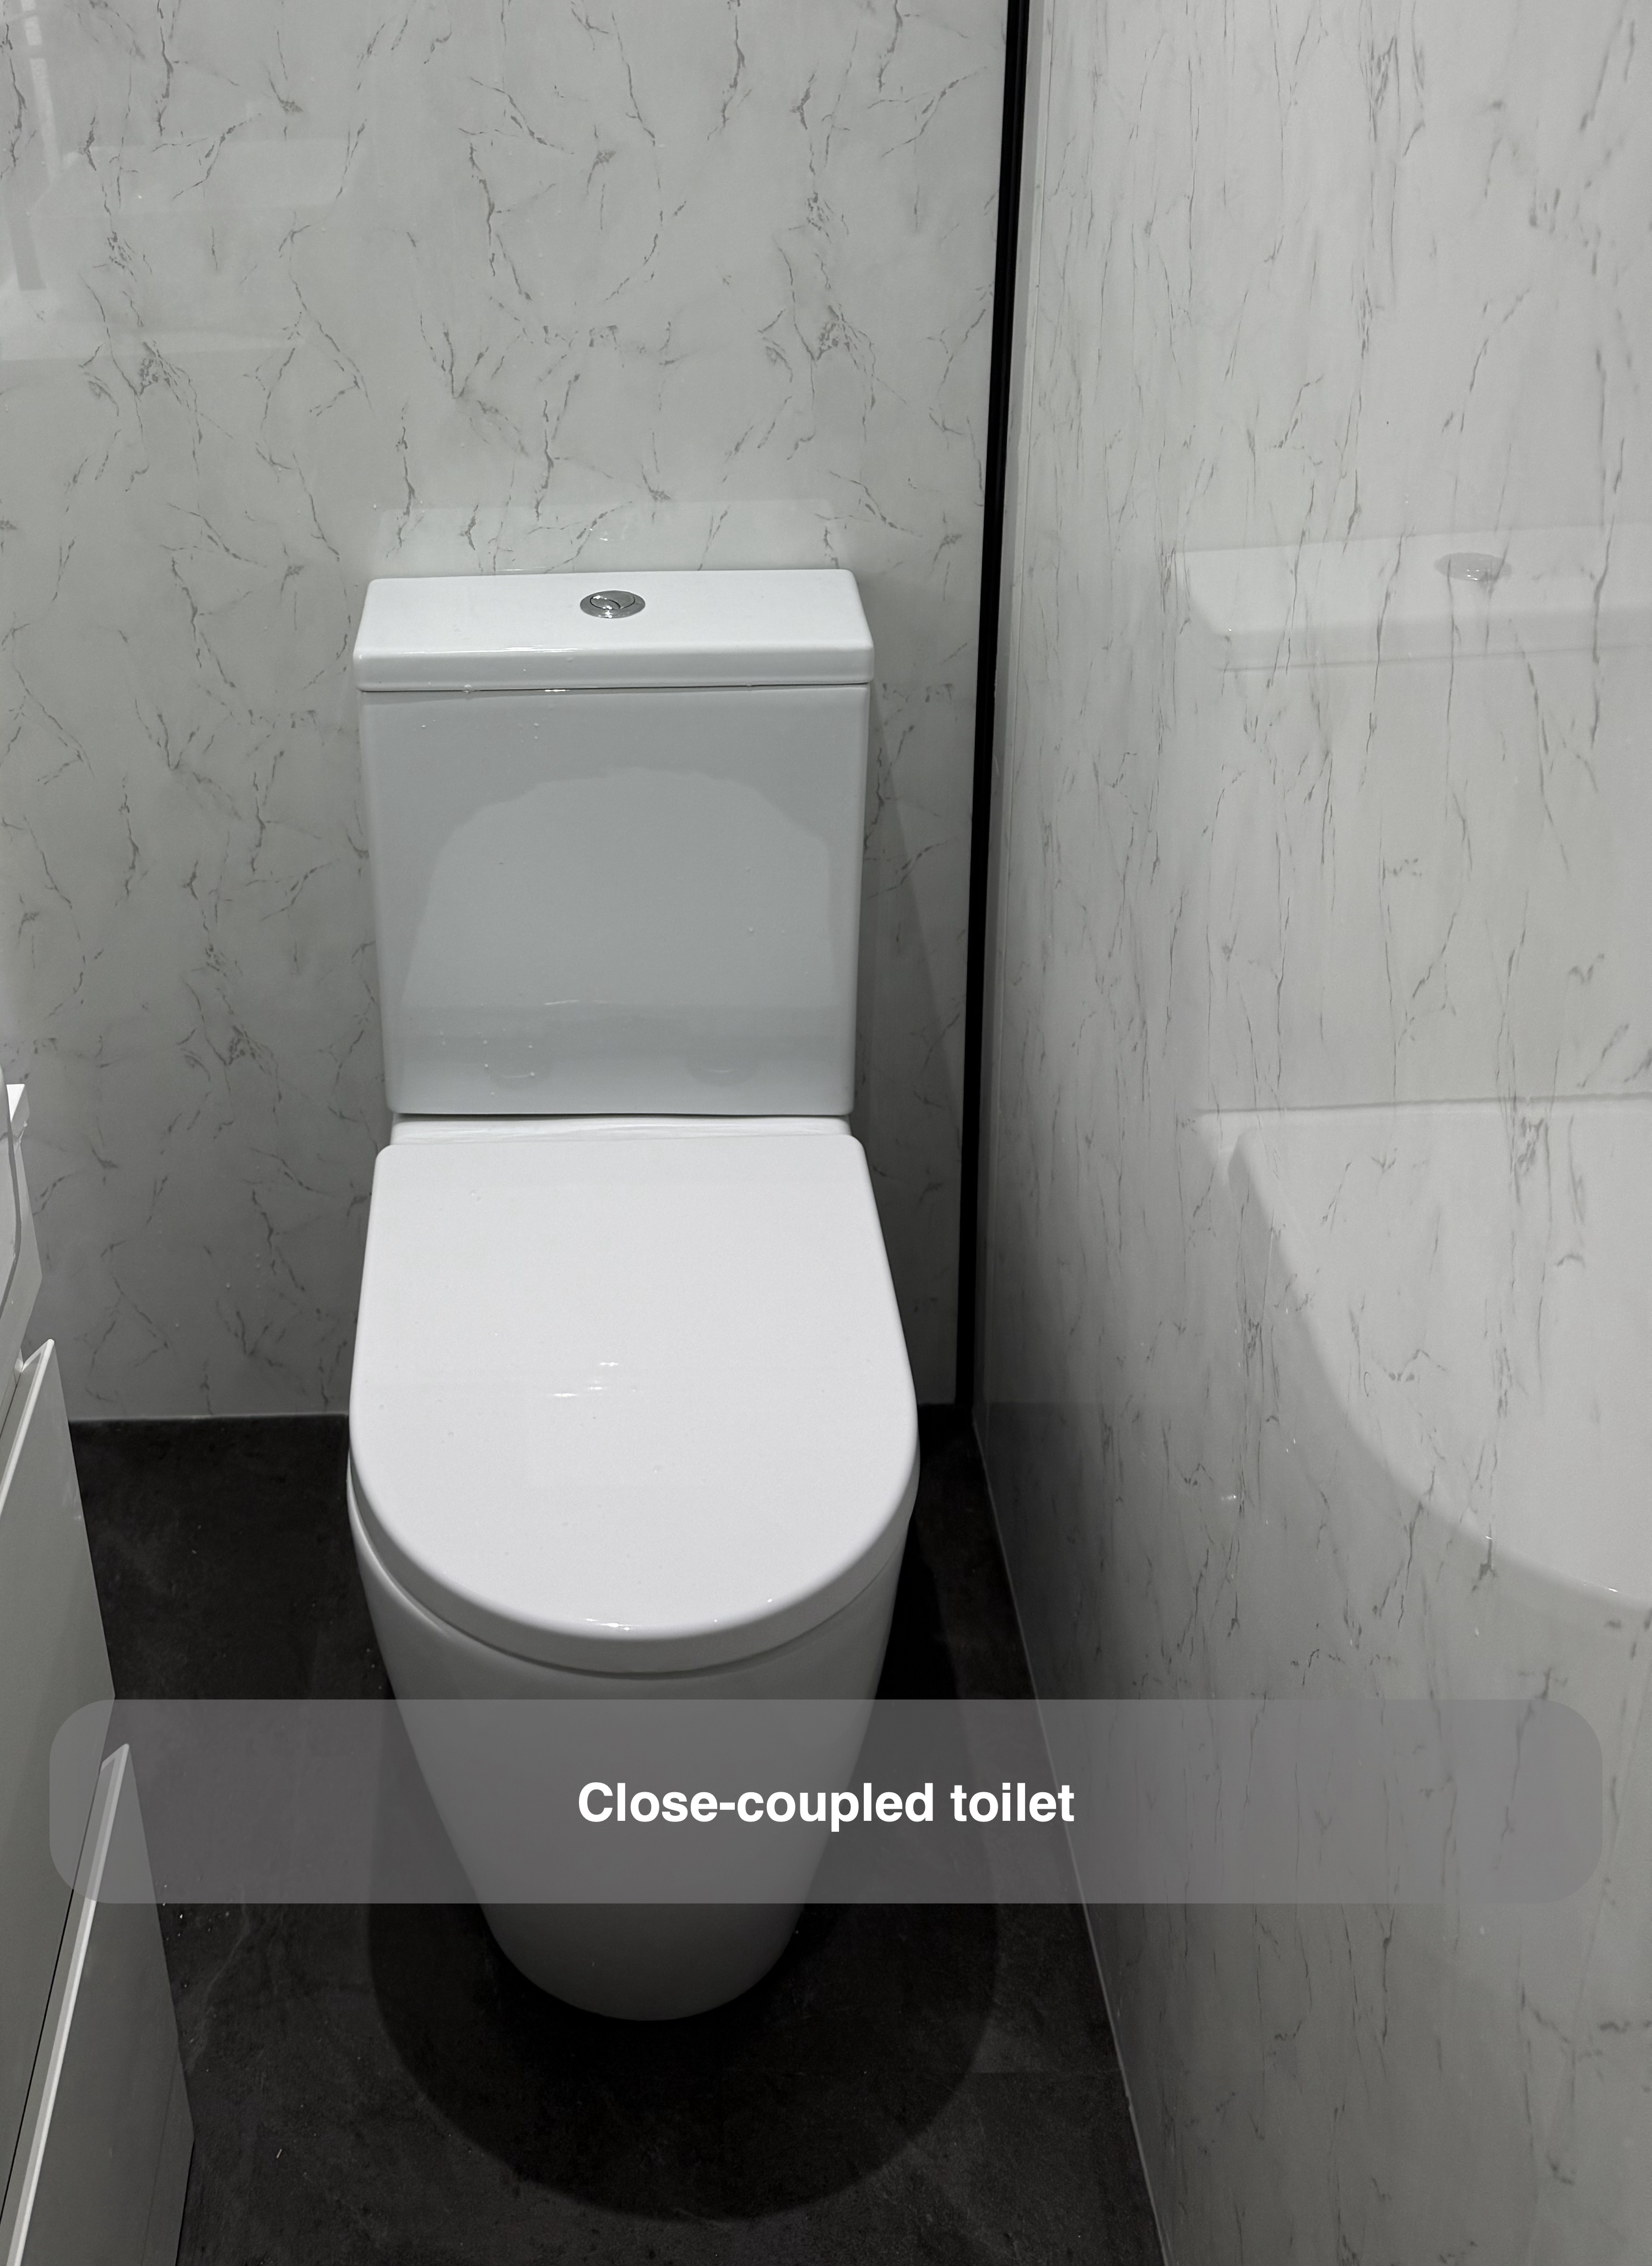
Pale Carrara marble-effect panels cover the walls around the basin, toilet and shower. Their grey veining brings a pattern into the room while leaving the black fittings clearly defined. Narrow dark trims mark the panel edges and corners, making them part of the overall scheme.
Using the same pale finish around the room gives the shower and basin a consistent backdrop. We consider where a wall finish starts and stops alongside the furniture and enclosure, so the junctions become part of the design rather than an afterthought. Here, the dark trims provide a deliberate outline to the broad light surfaces.
Dark flooring and a defined towel position
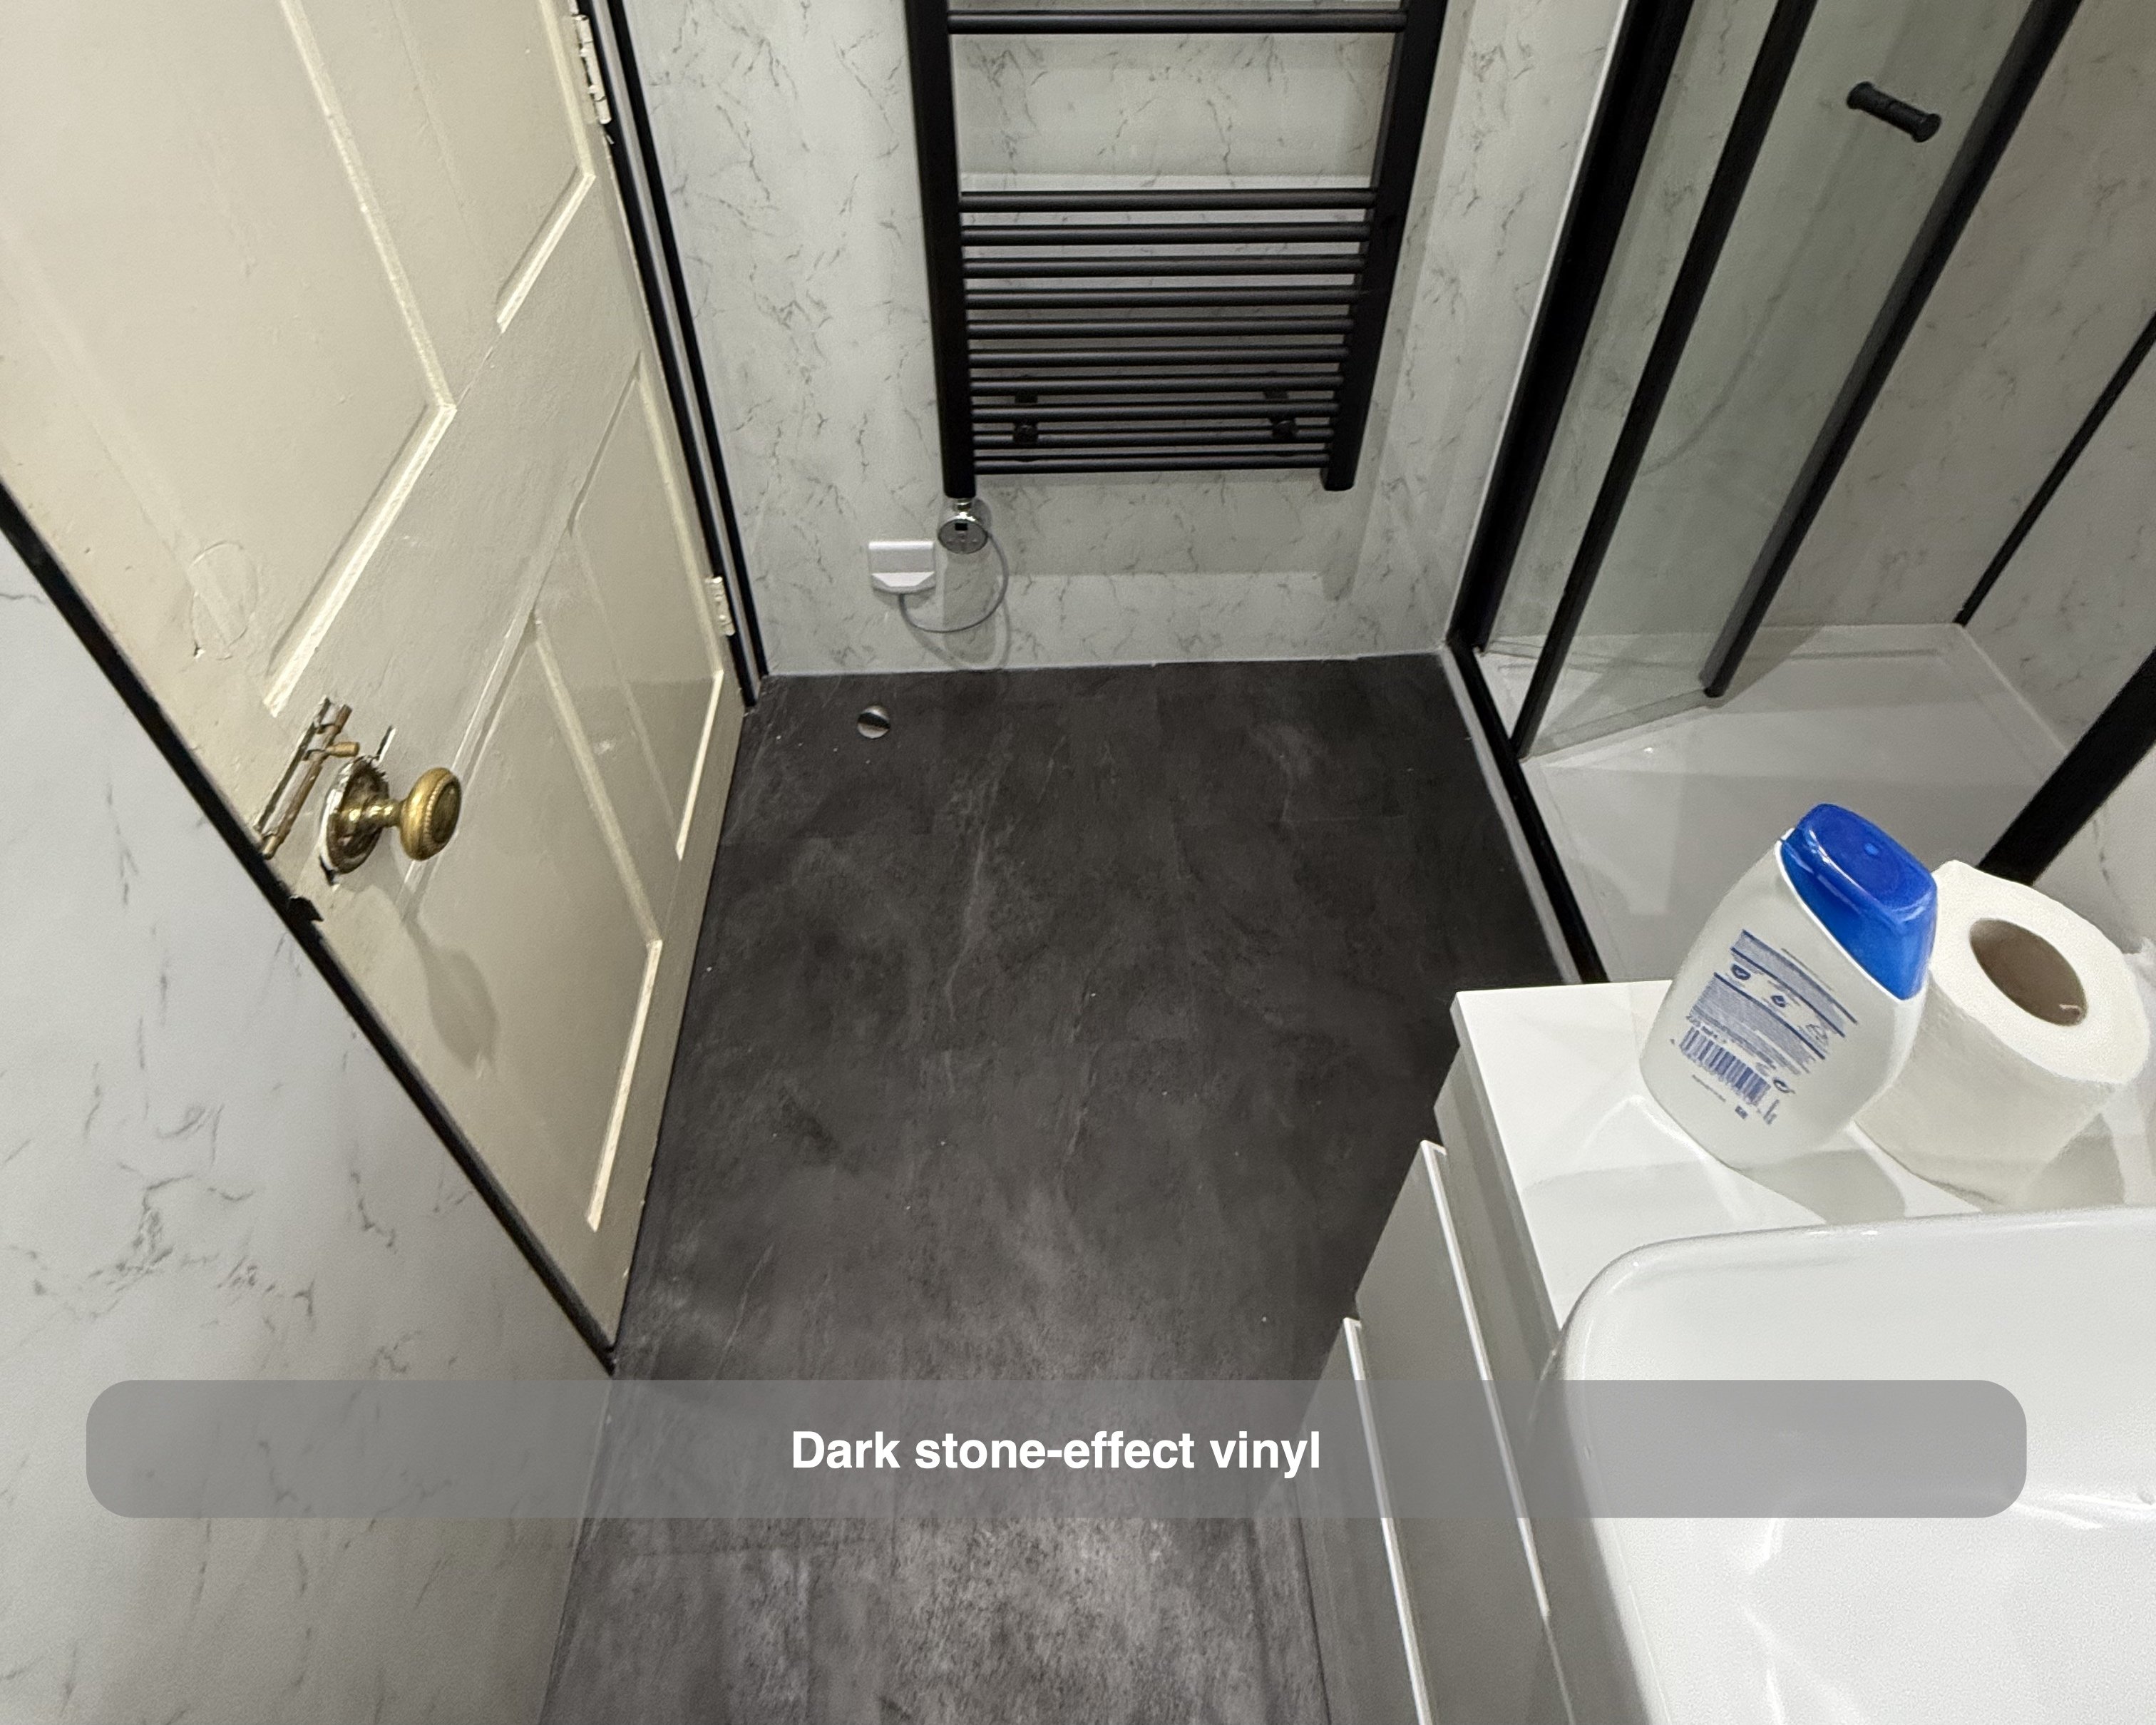
Dark stone-effect vinyl click flooring contrasts with the pale panels and white fittings. It continues through the space between the shower, vanity and toilet, giving the floor a distinct place within the restrained palette.
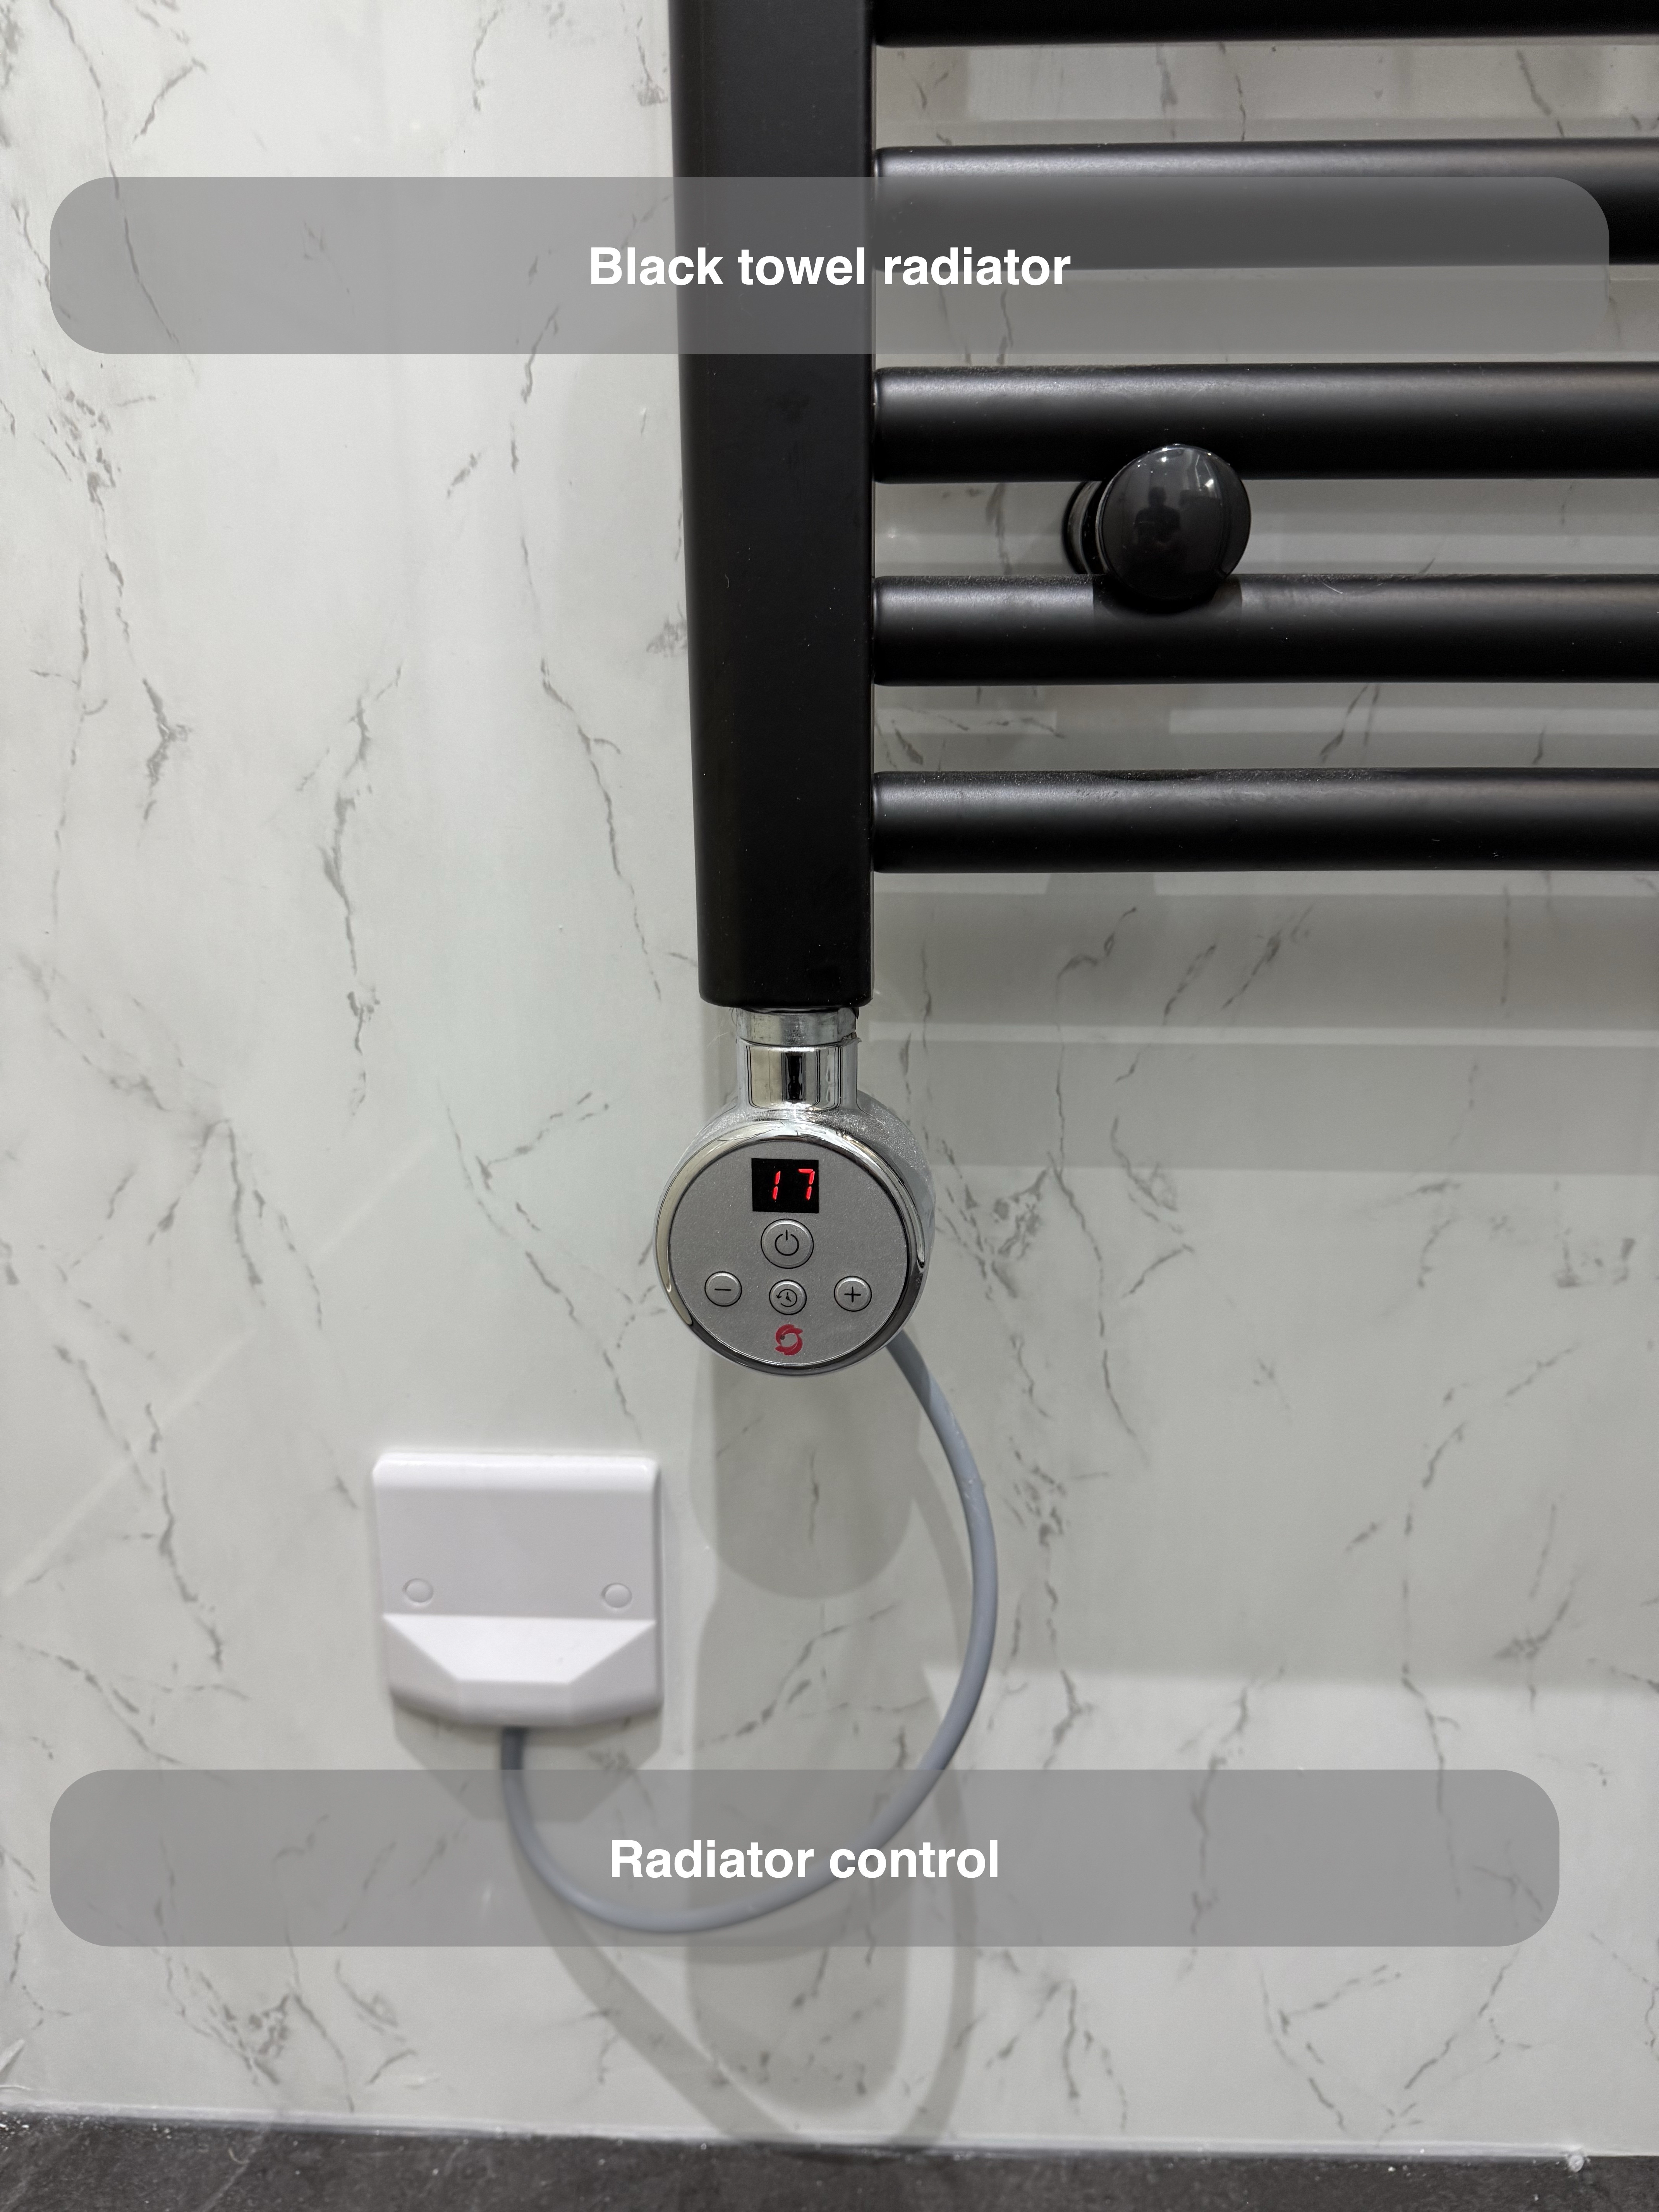
A black ladder-style towel radiator sits beside the shower and door. Its horizontal bars provide a dedicated place for towels within reach of the showering area. We consider towel positions alongside the main fittings: even a compact room needs somewhere for drying and hanging items, rather than relying on the basin edge or a freestanding rack.
Lighting above the basin and across the ceiling
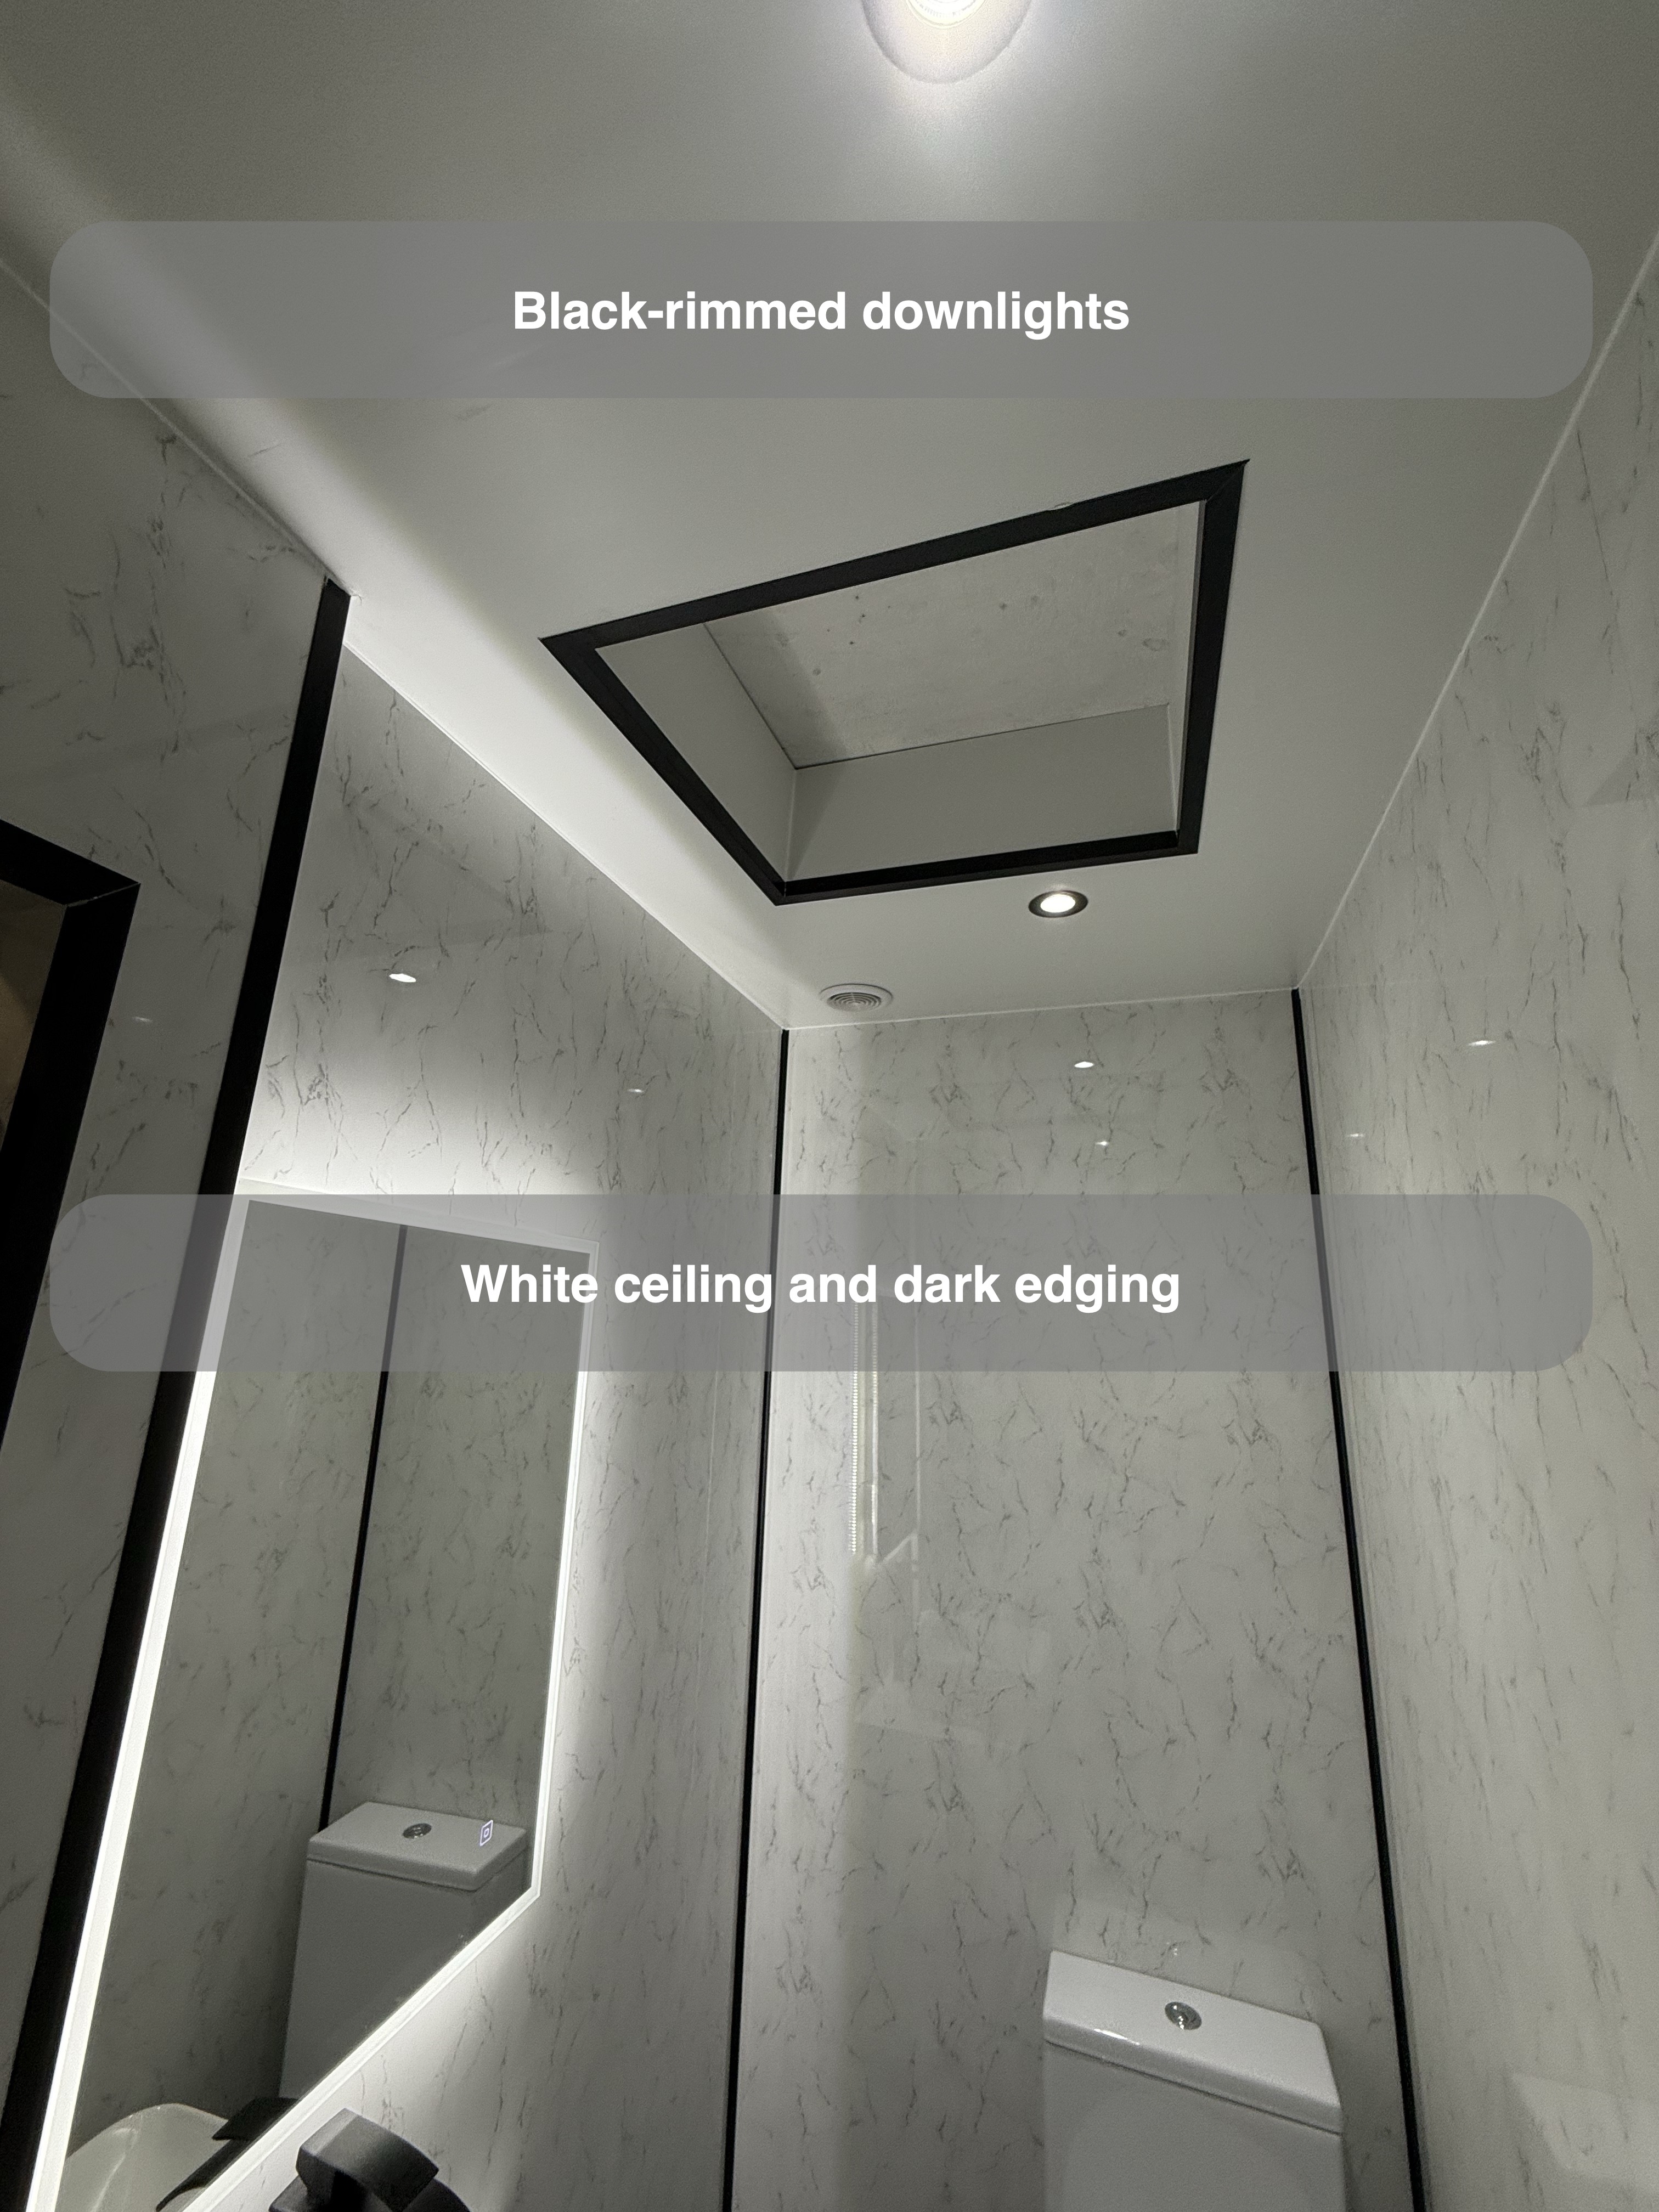
A rectangular LED mirror is positioned above the basin, with an illuminated border that frames the washing area. Black-rimmed recessed downlights repeat the fitting finish overhead. A black-edged opening is visible within the white ceiling, alongside an extractor grille.
Planning the lighting alongside the mirror, furniture and ceiling details helps bring these separate elements together. Here, the lighting and finishes support a compact arrangement centred on a shower, useful basin storage and coordinated fittings.
If you are planning a bathroom refurbishment in Midstocket or elsewhere in Aberdeen, contact us to discuss the entrance, storage and shower arrangement that could work for your home.
Project videos
More projects you might like
A Bath and Separate Shower in Stonehaven
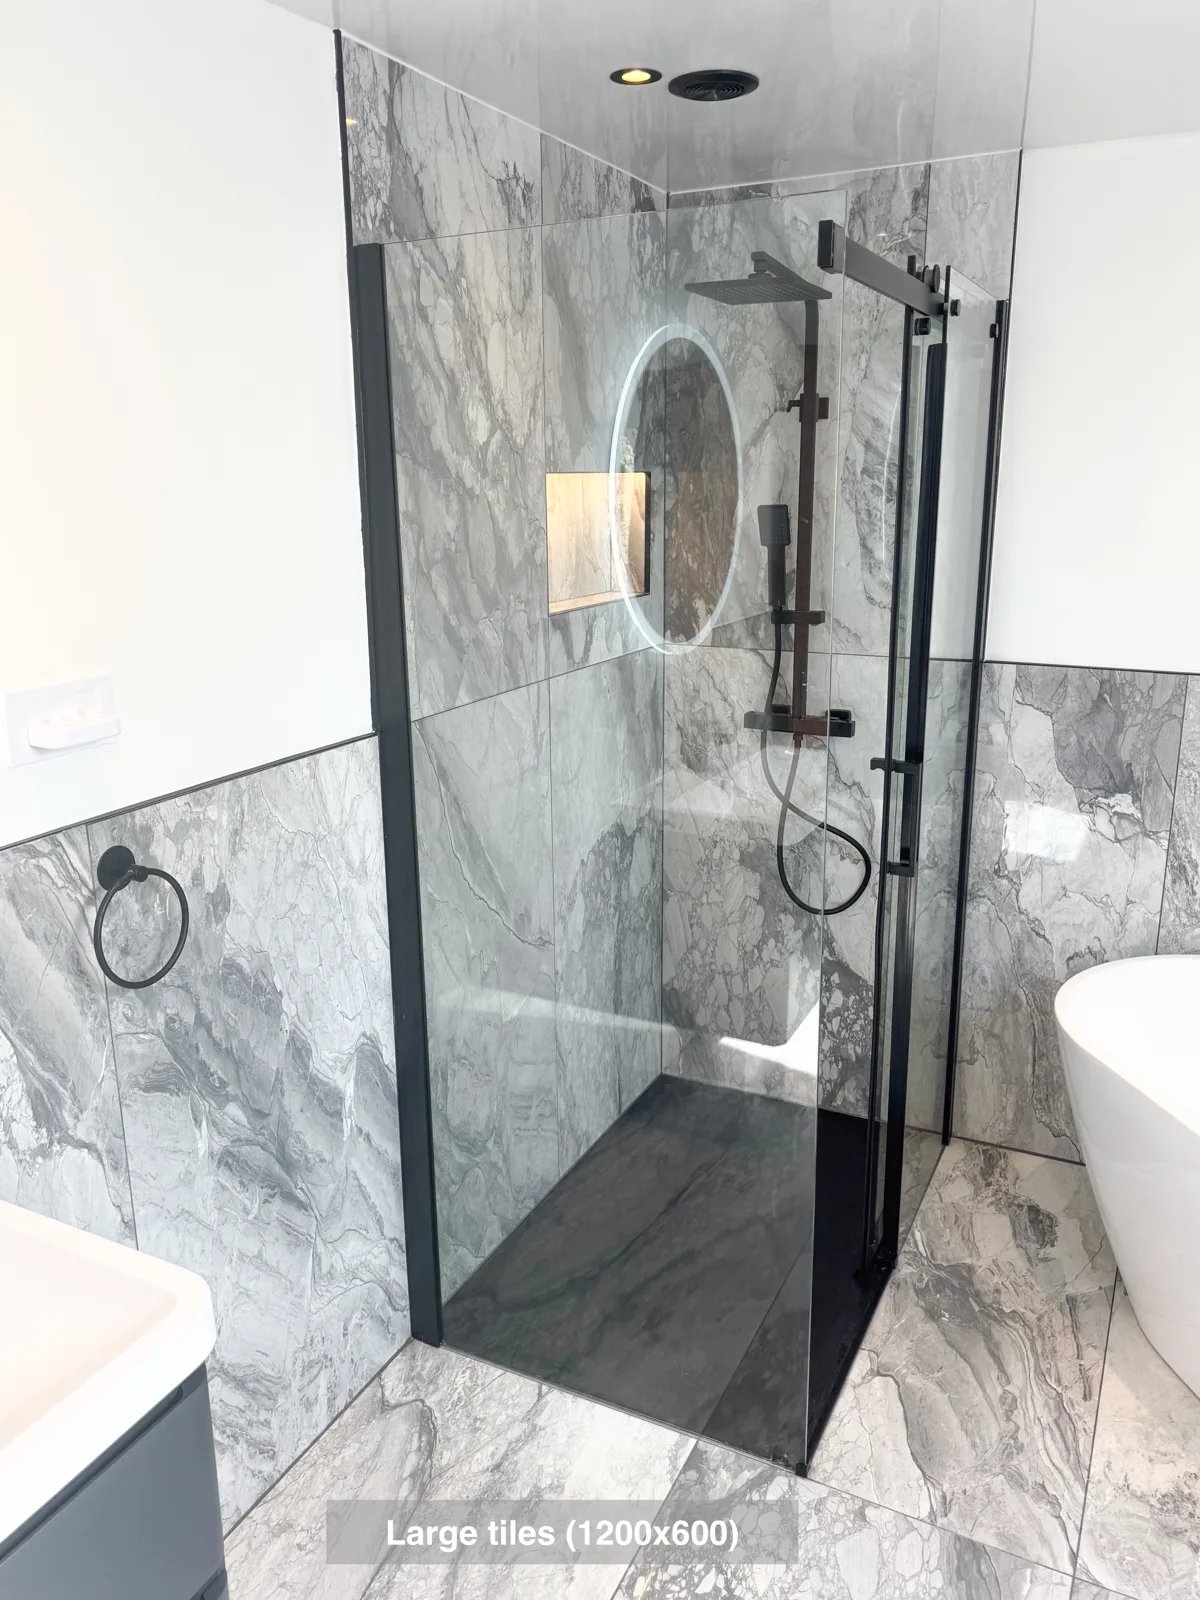
Reach the Velux window more easily, with the freestanding bath positioned at an angle to preserve access in the ensuite.
More shower space and useful storage in Bridge of Don
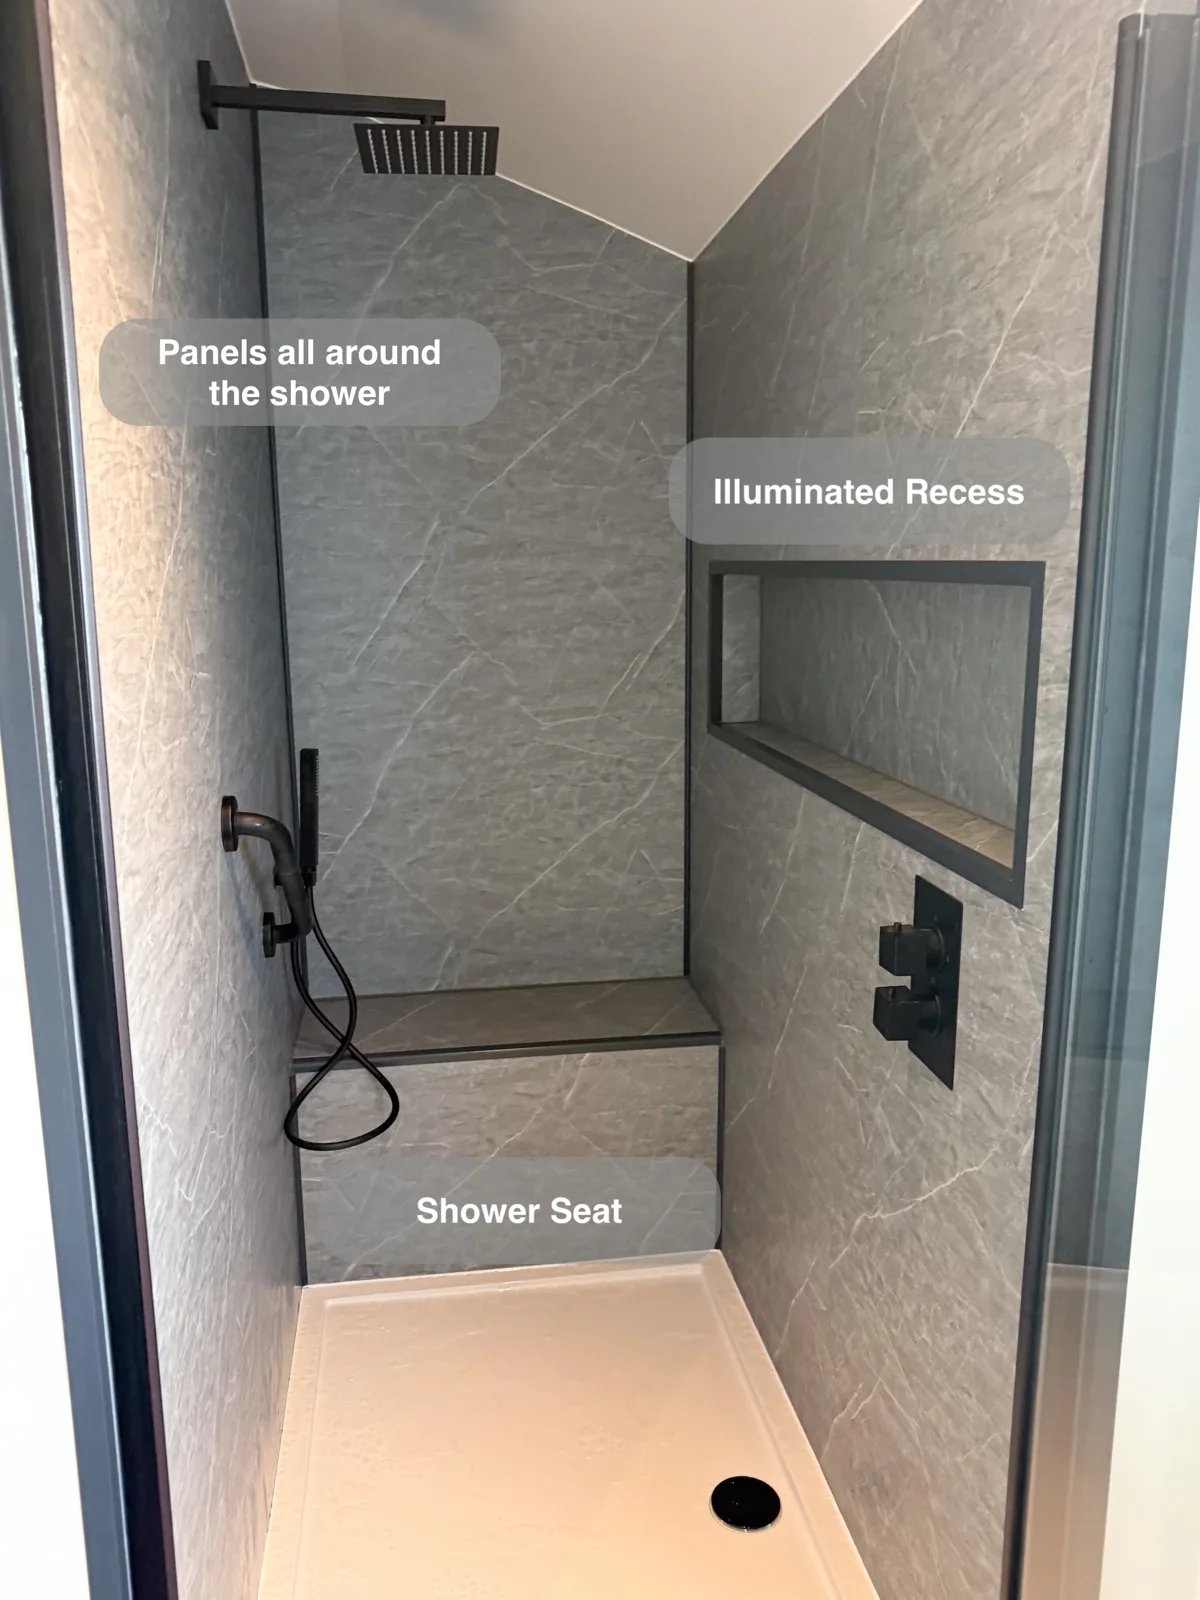
Keep more bathroom essentials tucked away with wall-to-wall fitted furniture and three deep shelves built into previously unused wall space.
A Shower within a Small Wetroom in Portlethen
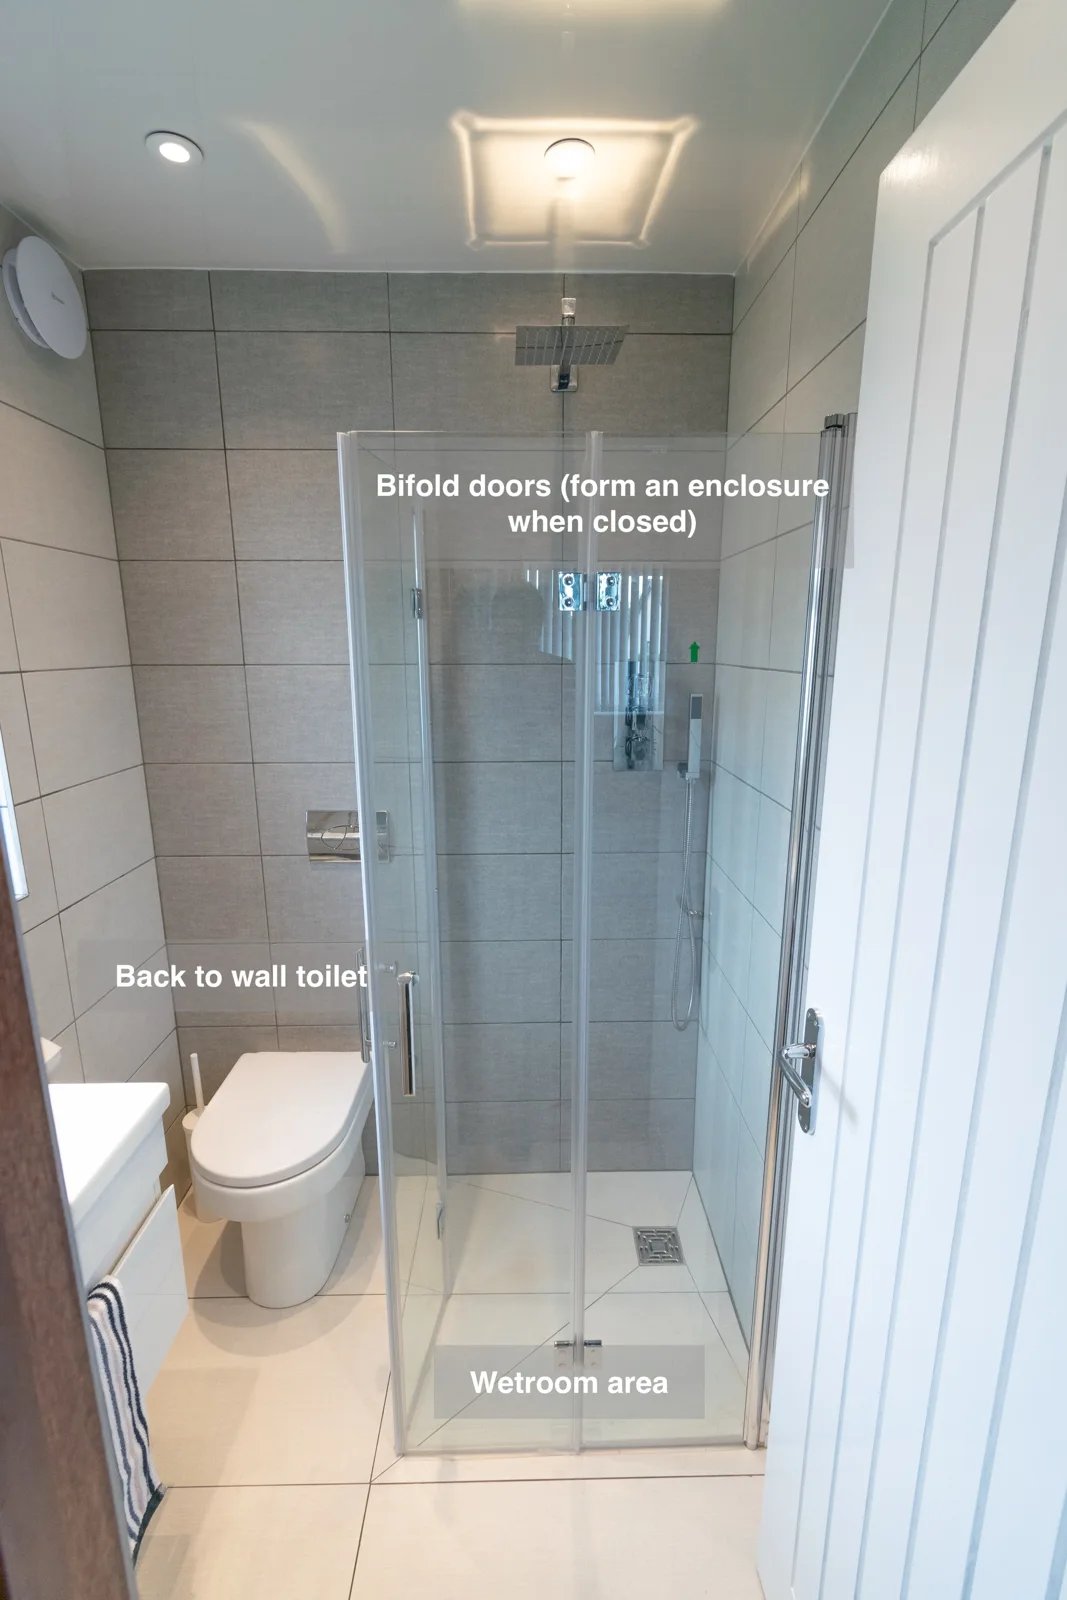
Bifold shower doors form an enclosure when closed and fold back when opened, making flexible use of the small wetroom.
Corner Storage and Shower Niches in Kingswells
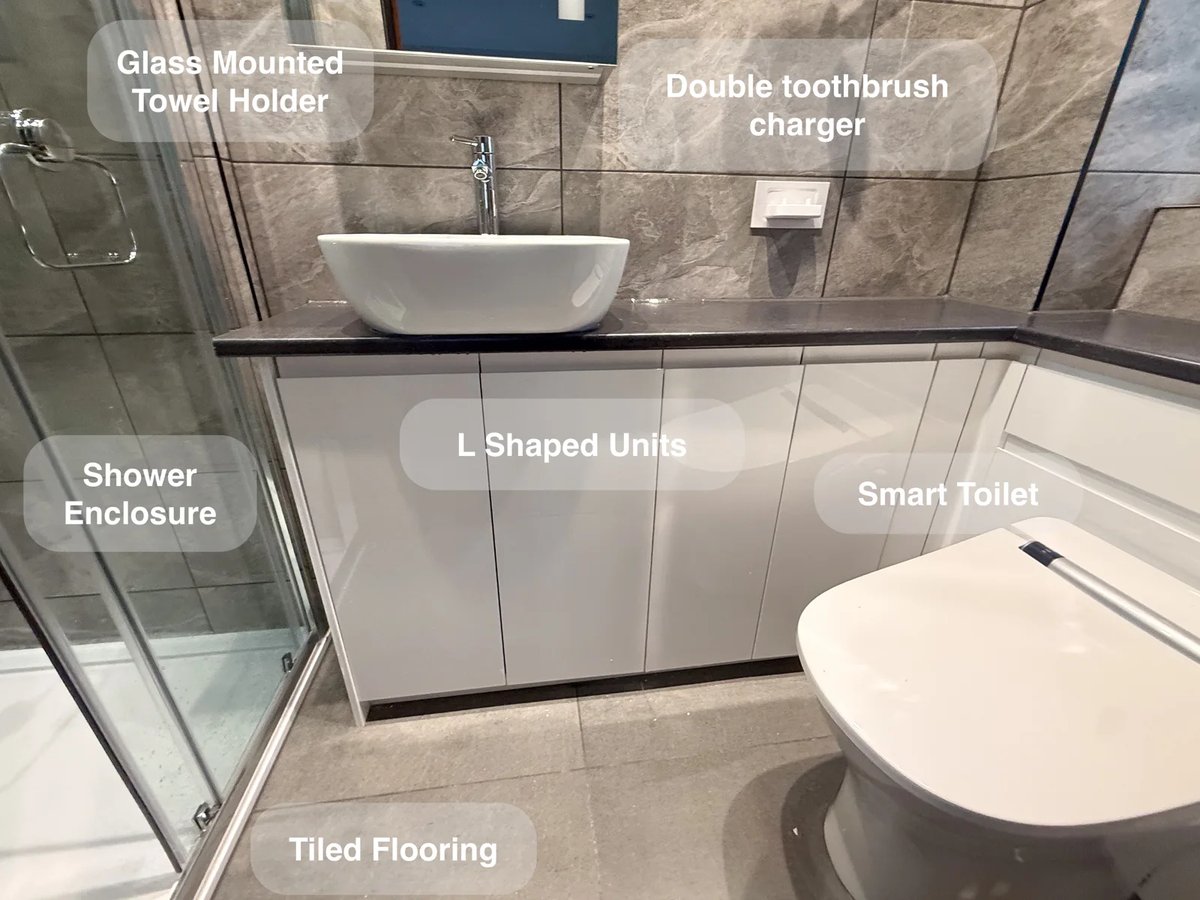
L-shaped fitted units make use of the room's available space for storage, keeping everyday essentials organised without additional freestanding furniture.