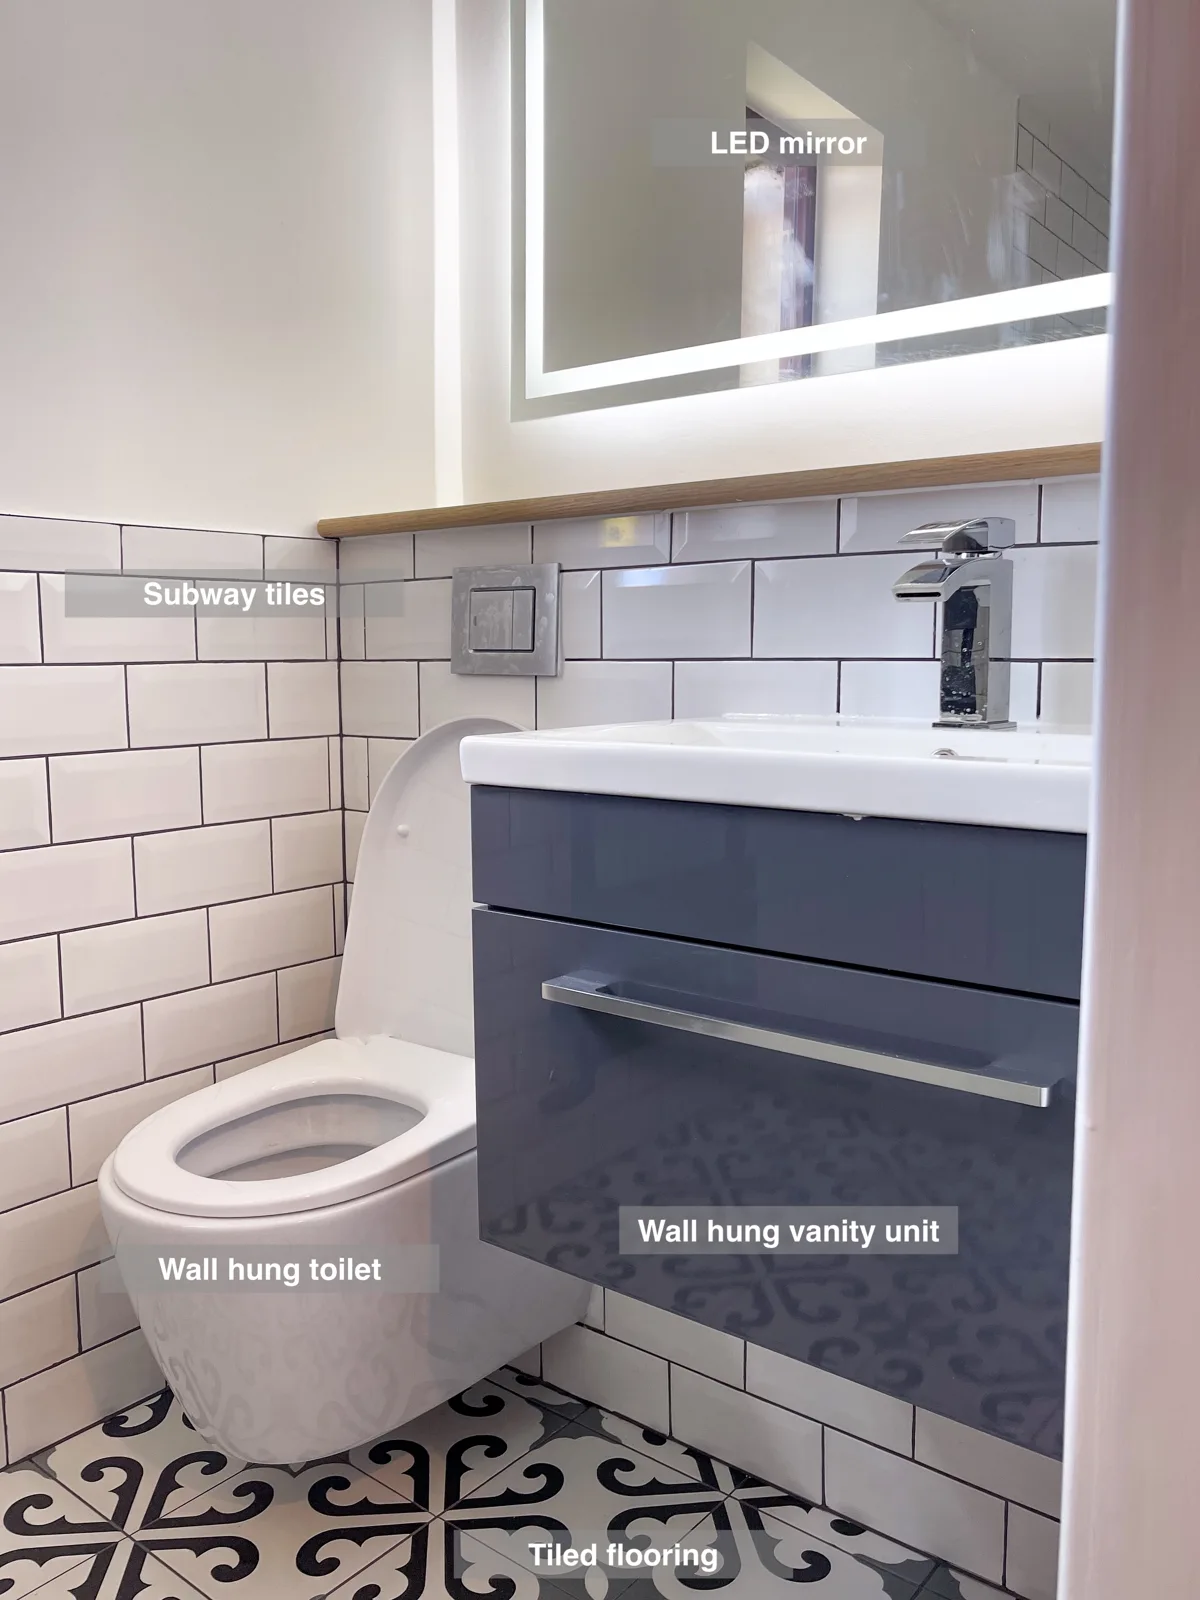
White metro tiles and patterned flooring give this Blackburn ensuite character, with a clear shower enclosure and wall-hung fittings.
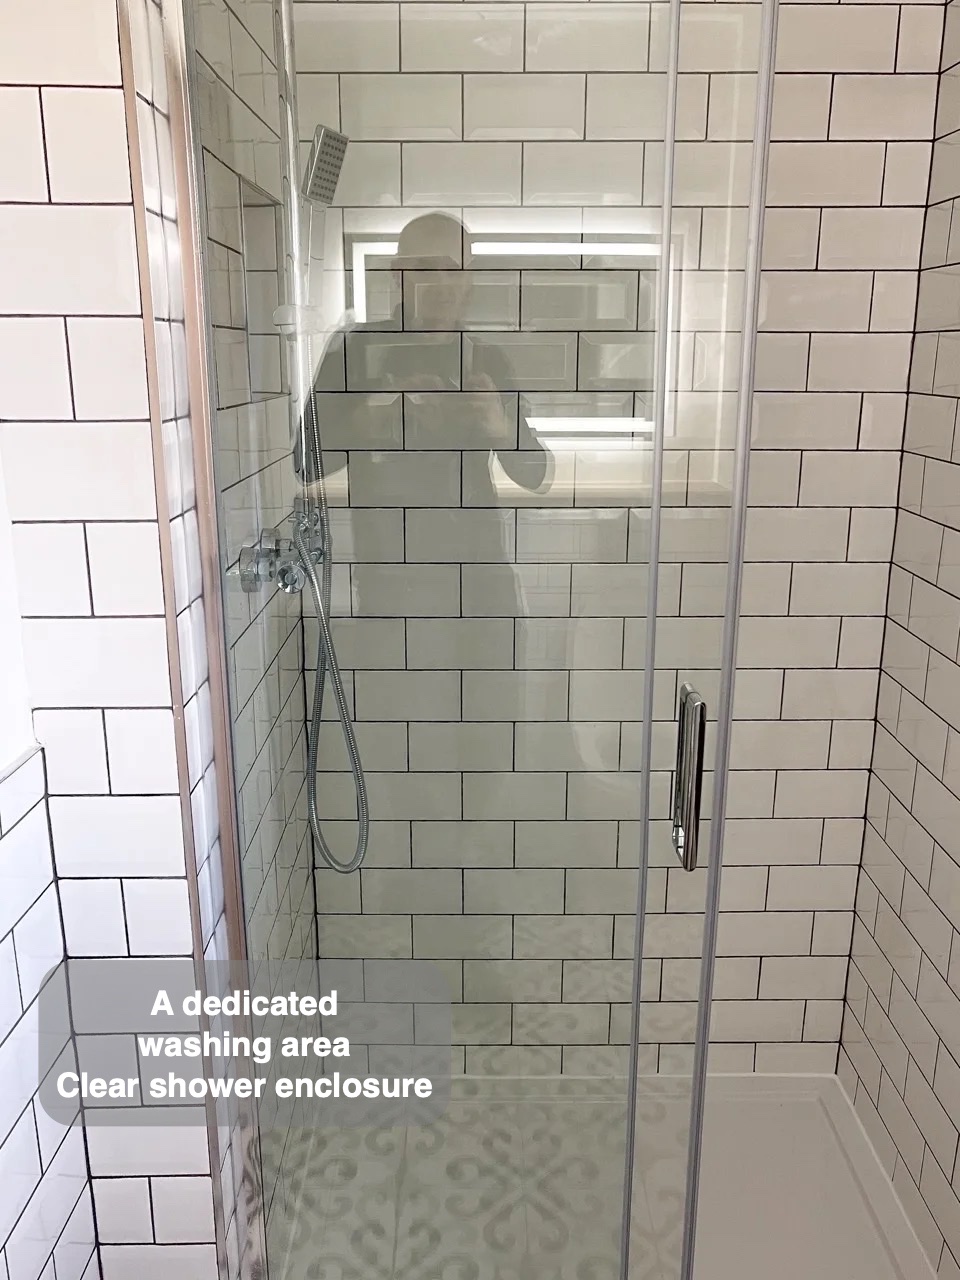
A dedicated place to shower
The frameless enclosure retains a clear view of the tiled shower wall. Thermostatic fittings help maintain the selected temperature, with a handset and overhead outlet for different rinsing tasks.
A defined showering area keeps the washing routine focused in one part of the room. Clear glass preserves a view through to the surrounding finishes while marking the shower boundary. The arrangement makes the relationship between the shower and nearby fittings easy to understand when entering the room.
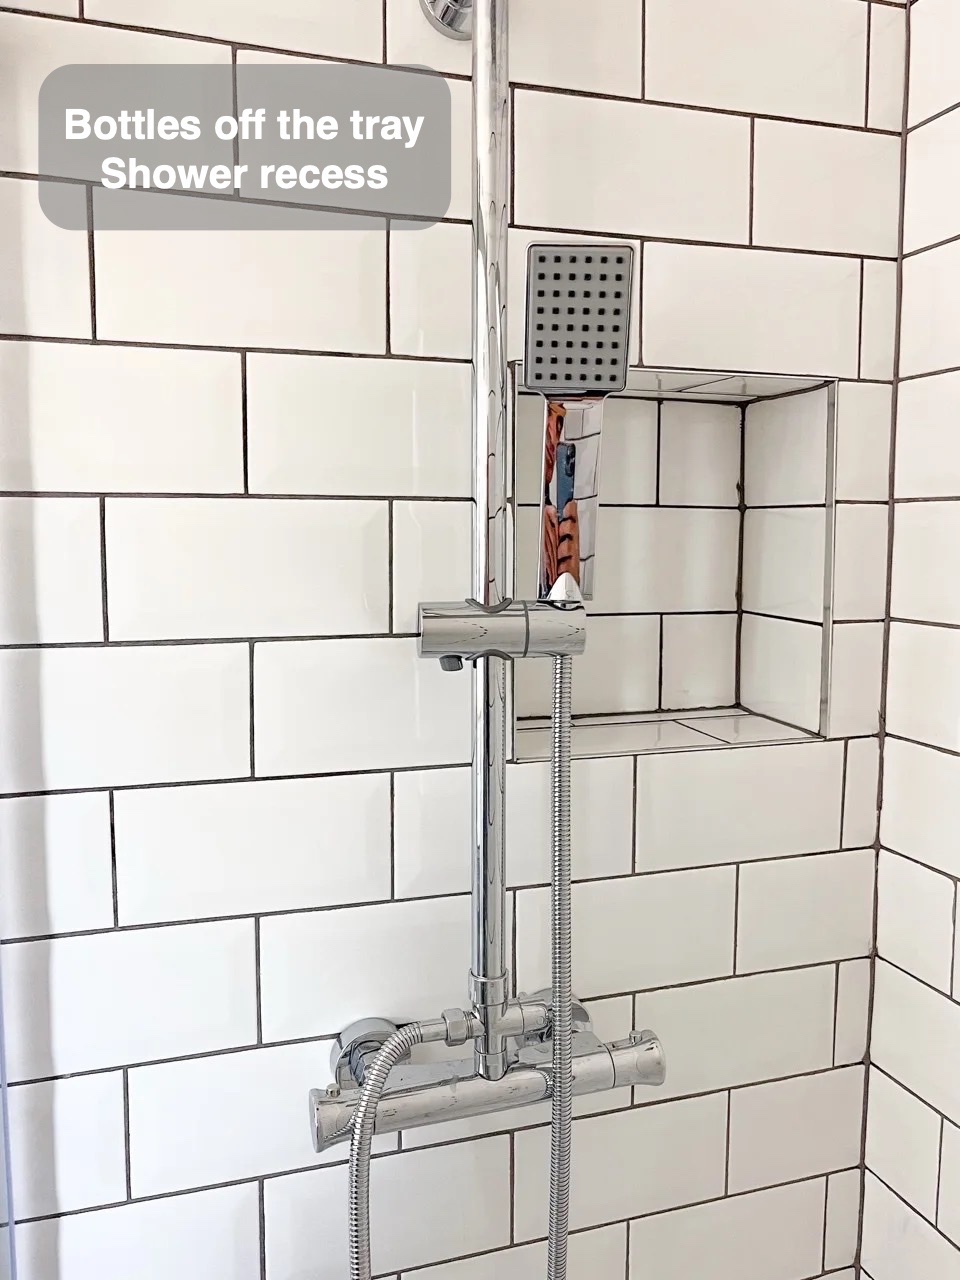
Bottles with a place of their own
A built-in recess gives shampoo and shower gel storage within the wall. Dark grout lines distinguish the white metro tiles, continuing their pattern around the shelf.
Recessed shelves hold shower products within the wall instead of projecting into the washing area. Shampoo and shower gel can stay away from the tray or bath edge, with the things needed for washing close by. The storage becomes part of the room rather than an added basket.
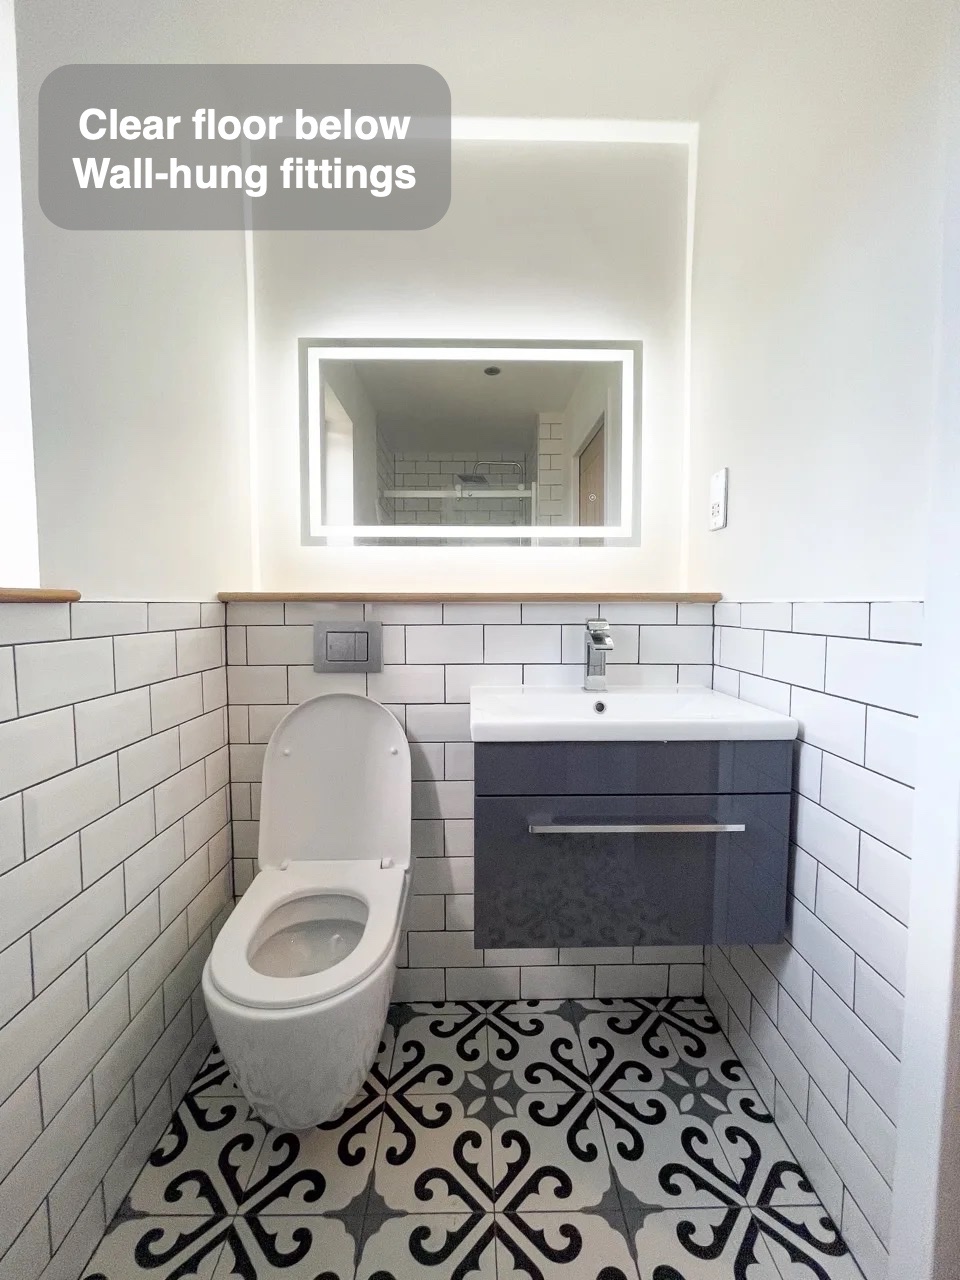
Essentials put away near the basin
Wall-hung basin drawers and a wall-hung toilet leave the floor beneath visible. The illuminated mirror spans the washing wall above both fittings.
Enclosed storage gives daily toiletries and spare supplies a place behind doors. Products can be returned after use rather than gathering around the tap or across the worktop. Keeping storage close to the washing area also reduces the need for an extra freestanding cabinet in the room.
Keep the entrance clear
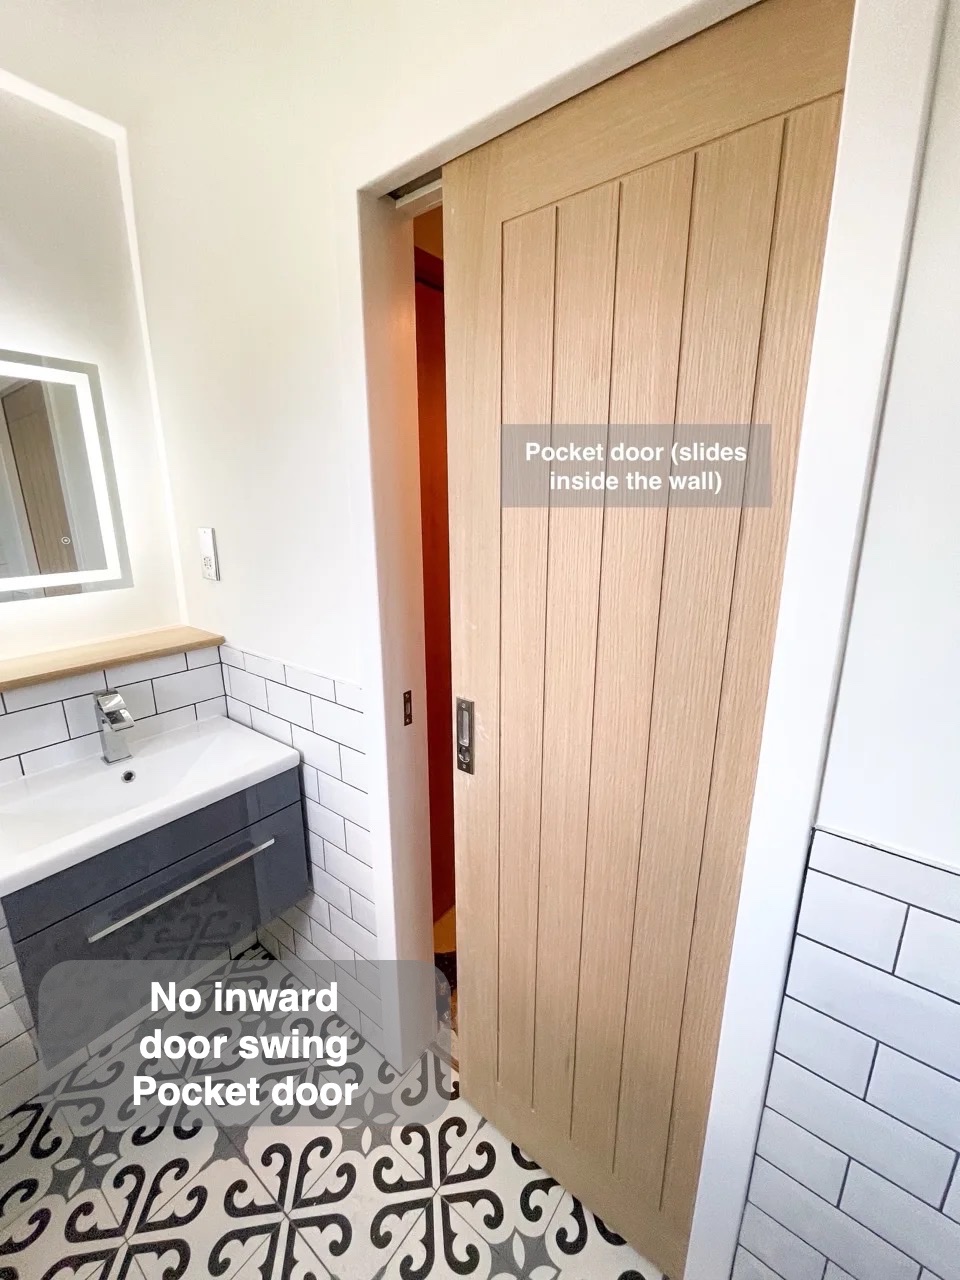
The pocket door slides into the wall rather than requiring an inward swing. Its timber finish connects with the window details, while the floor pattern remains the room’s main decorative accent.
A sliding pocket door saves the space required by an inward-opening door leaf. That makes it possible for fittings to sit closer to the entrance without competing with a door swing. In a compact room, this is a practical layout decision that is felt whenever the door is opened or closed.
How the layout changed
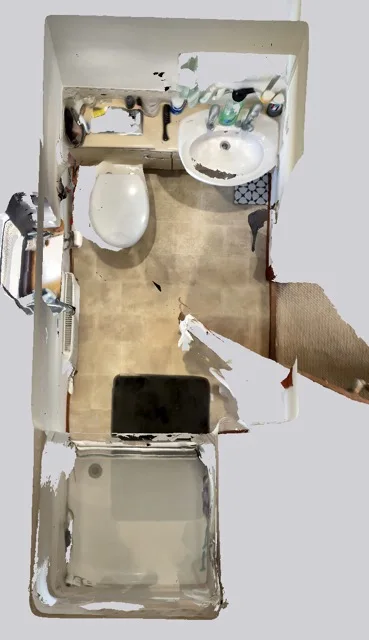
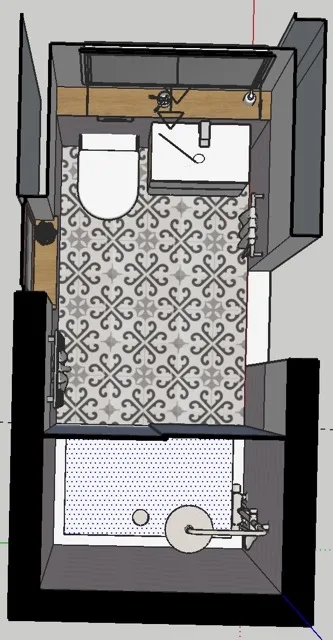
If you are considering a bathroom refurbishment in Blackburn, we can help you explore the fittings and layout that would suit your room.
Project videos
More projects you might like
Bathroom Inverurie: the option of a bath
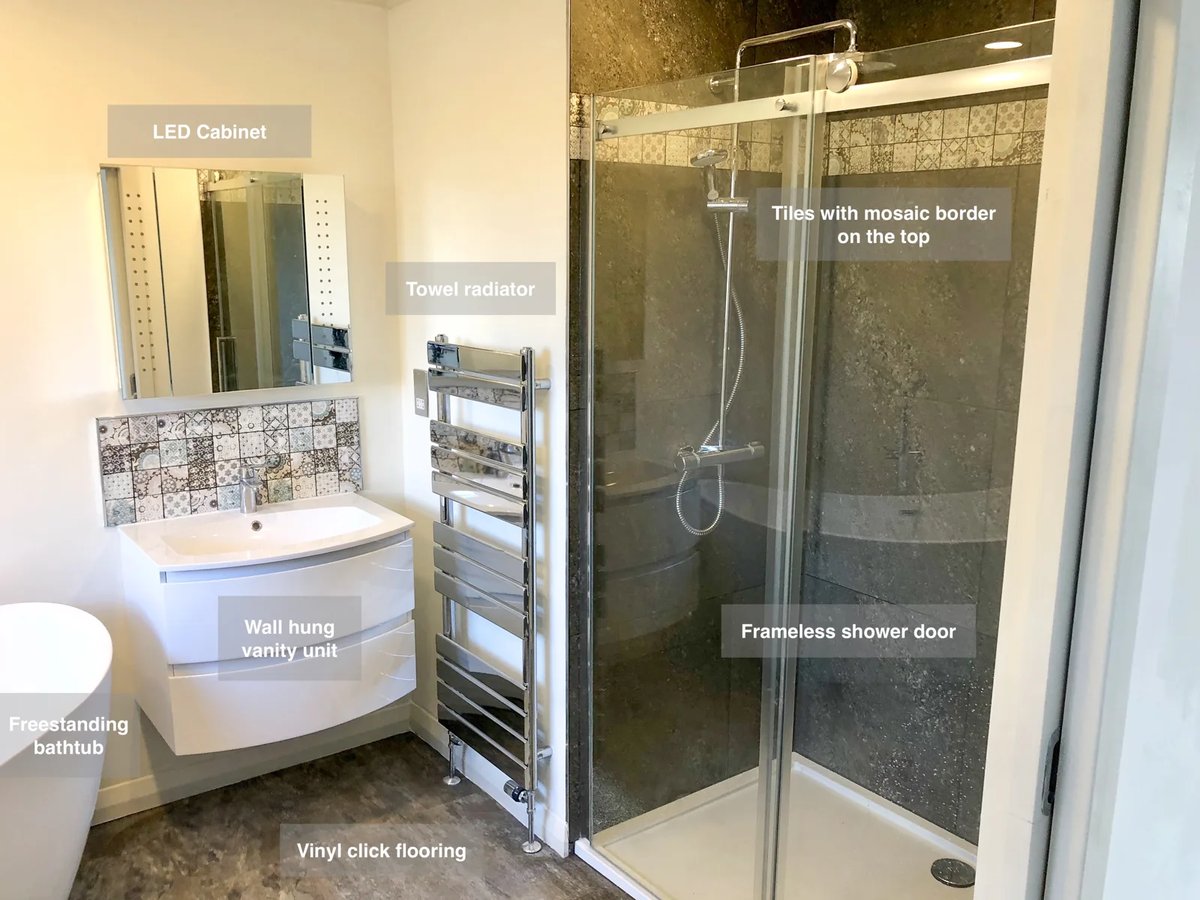
Double pocket doors save the space otherwise needed for door swings, leaving more room available around the bathroom fittings.
A Bath and Separate Shower in Stonehaven
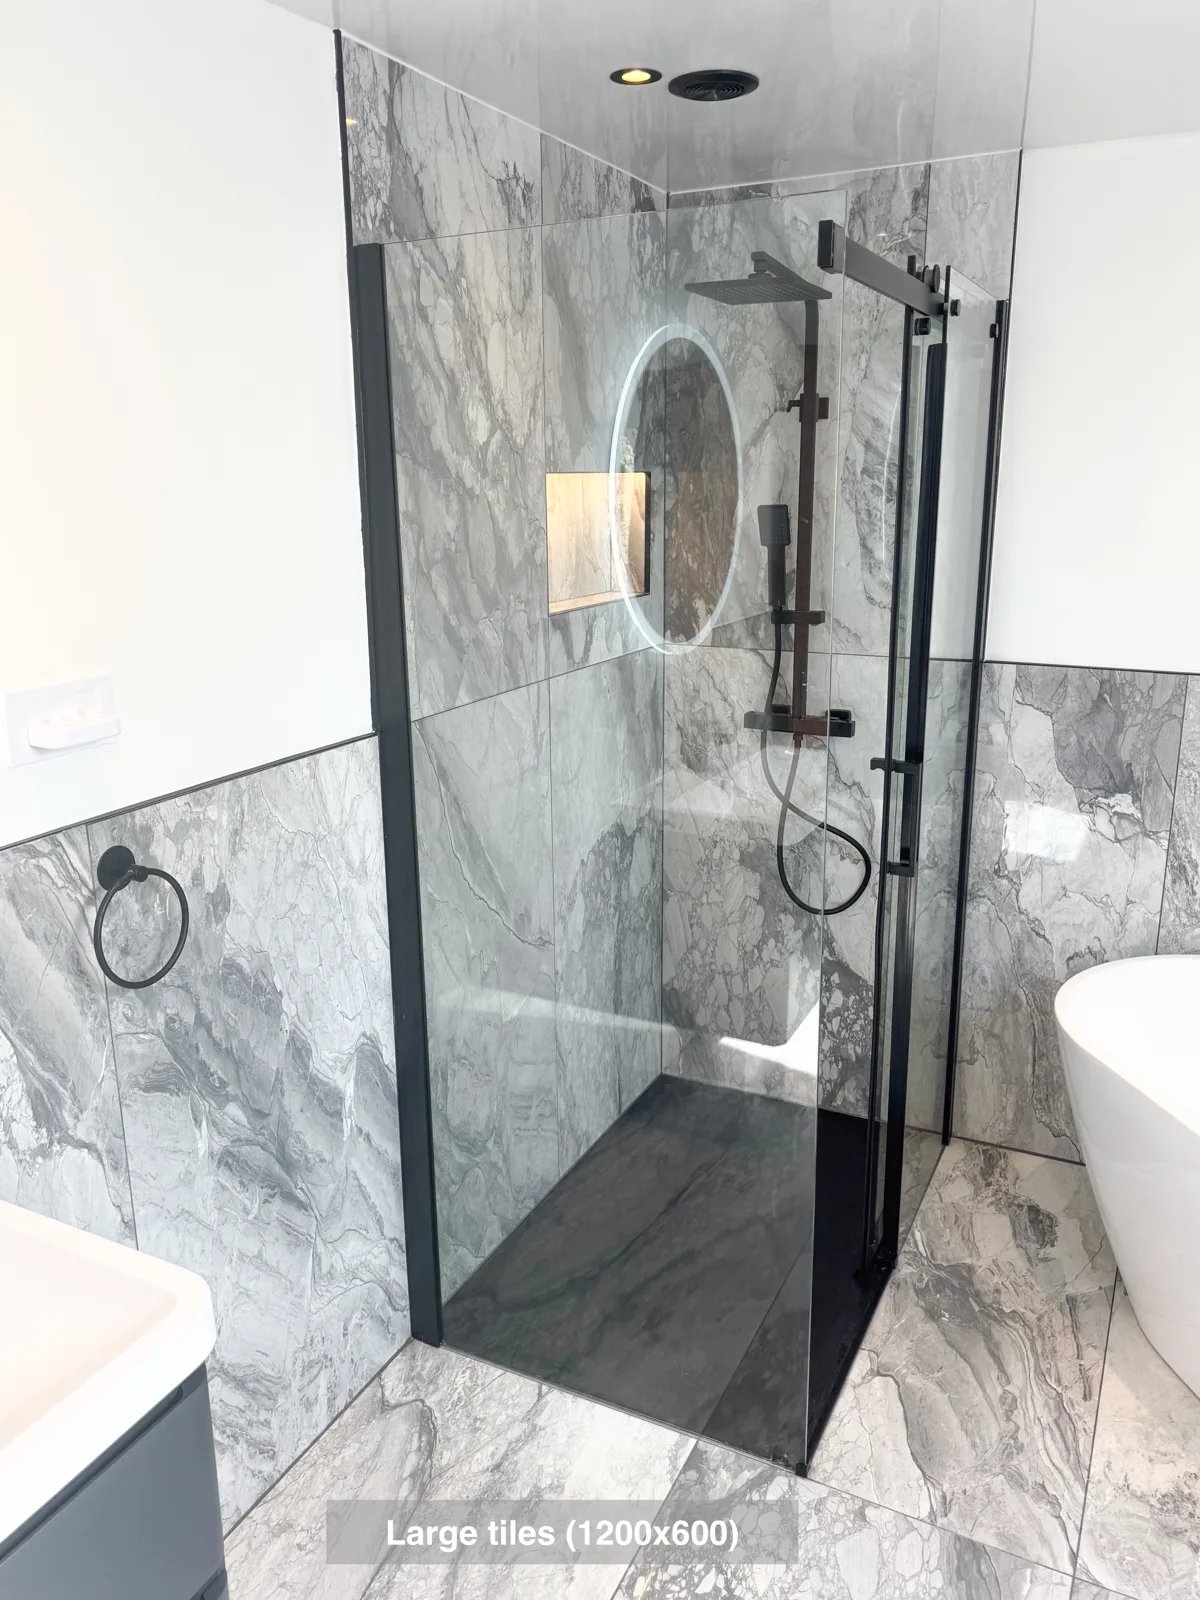
Reach the Velux window more easily, with the freestanding bath positioned at an angle to preserve access in the ensuite.
More shower space and useful storage in Bridge of Don
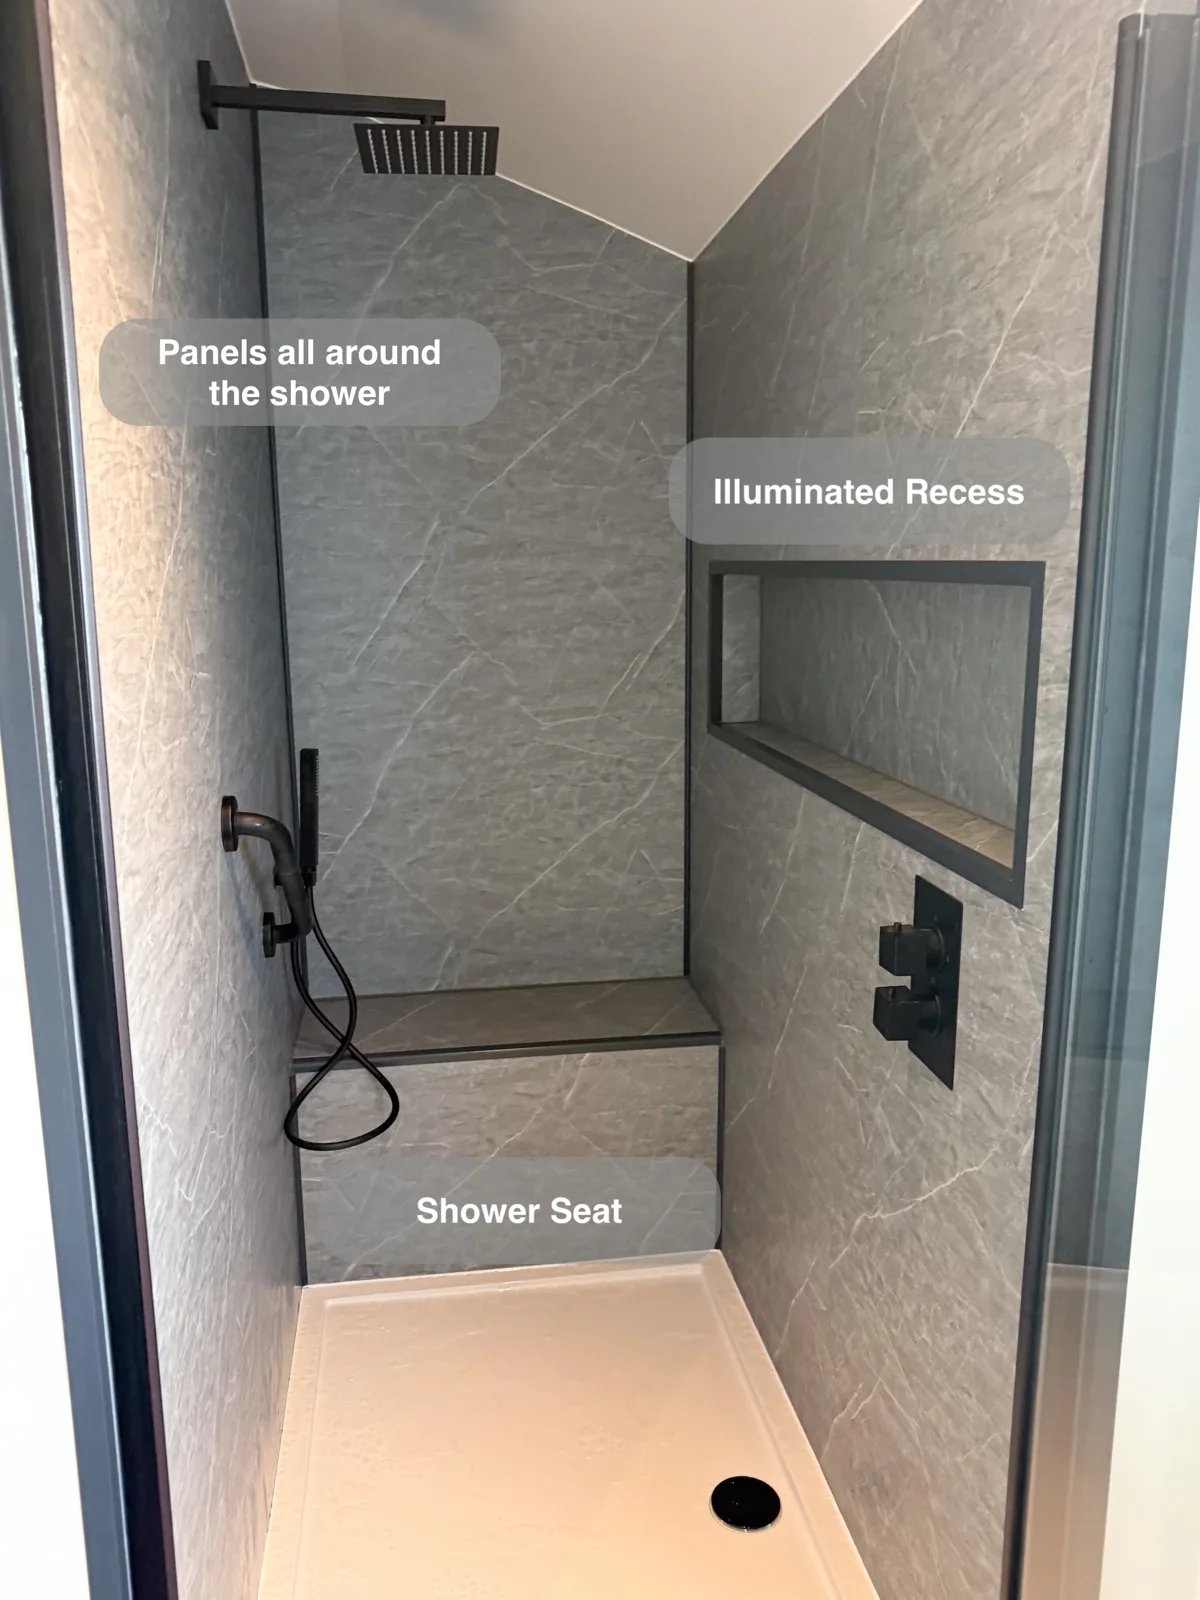
Keep more bathroom essentials tucked away with wall-to-wall fitted furniture and three deep shelves built into previously unused wall space.
A Shower within a Small Wetroom in Portlethen
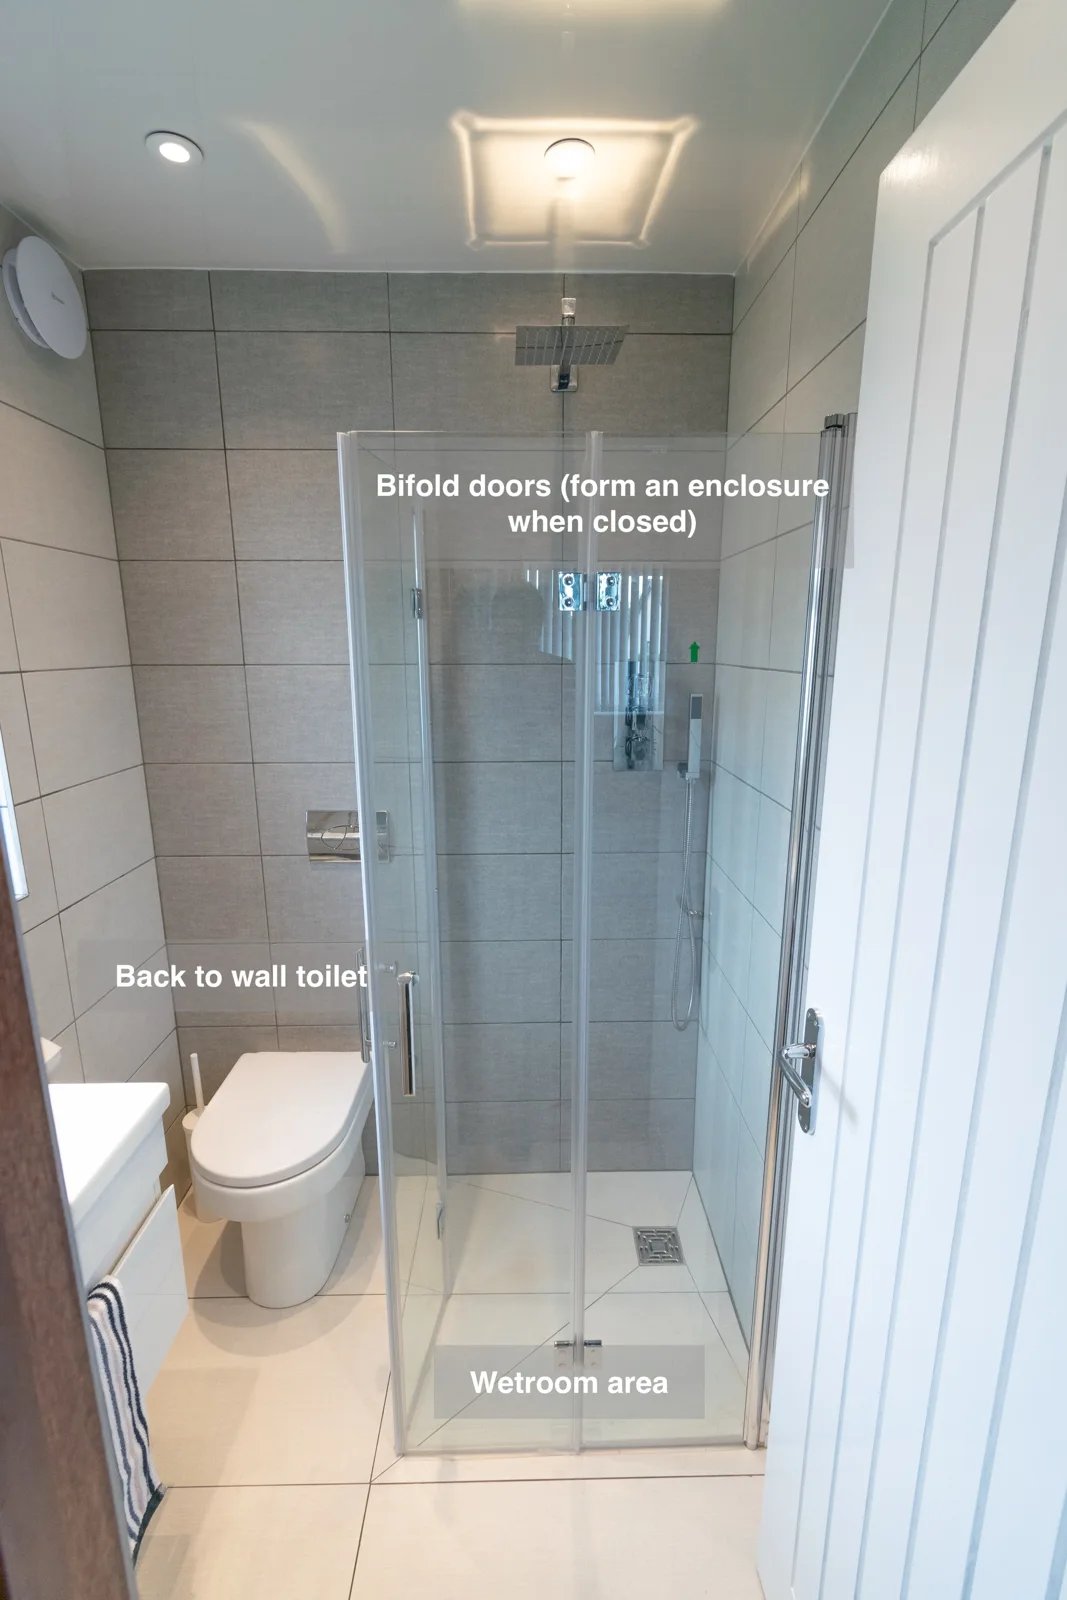
Bifold shower doors form an enclosure when closed and fold back when opened, making flexible use of the small wetroom.