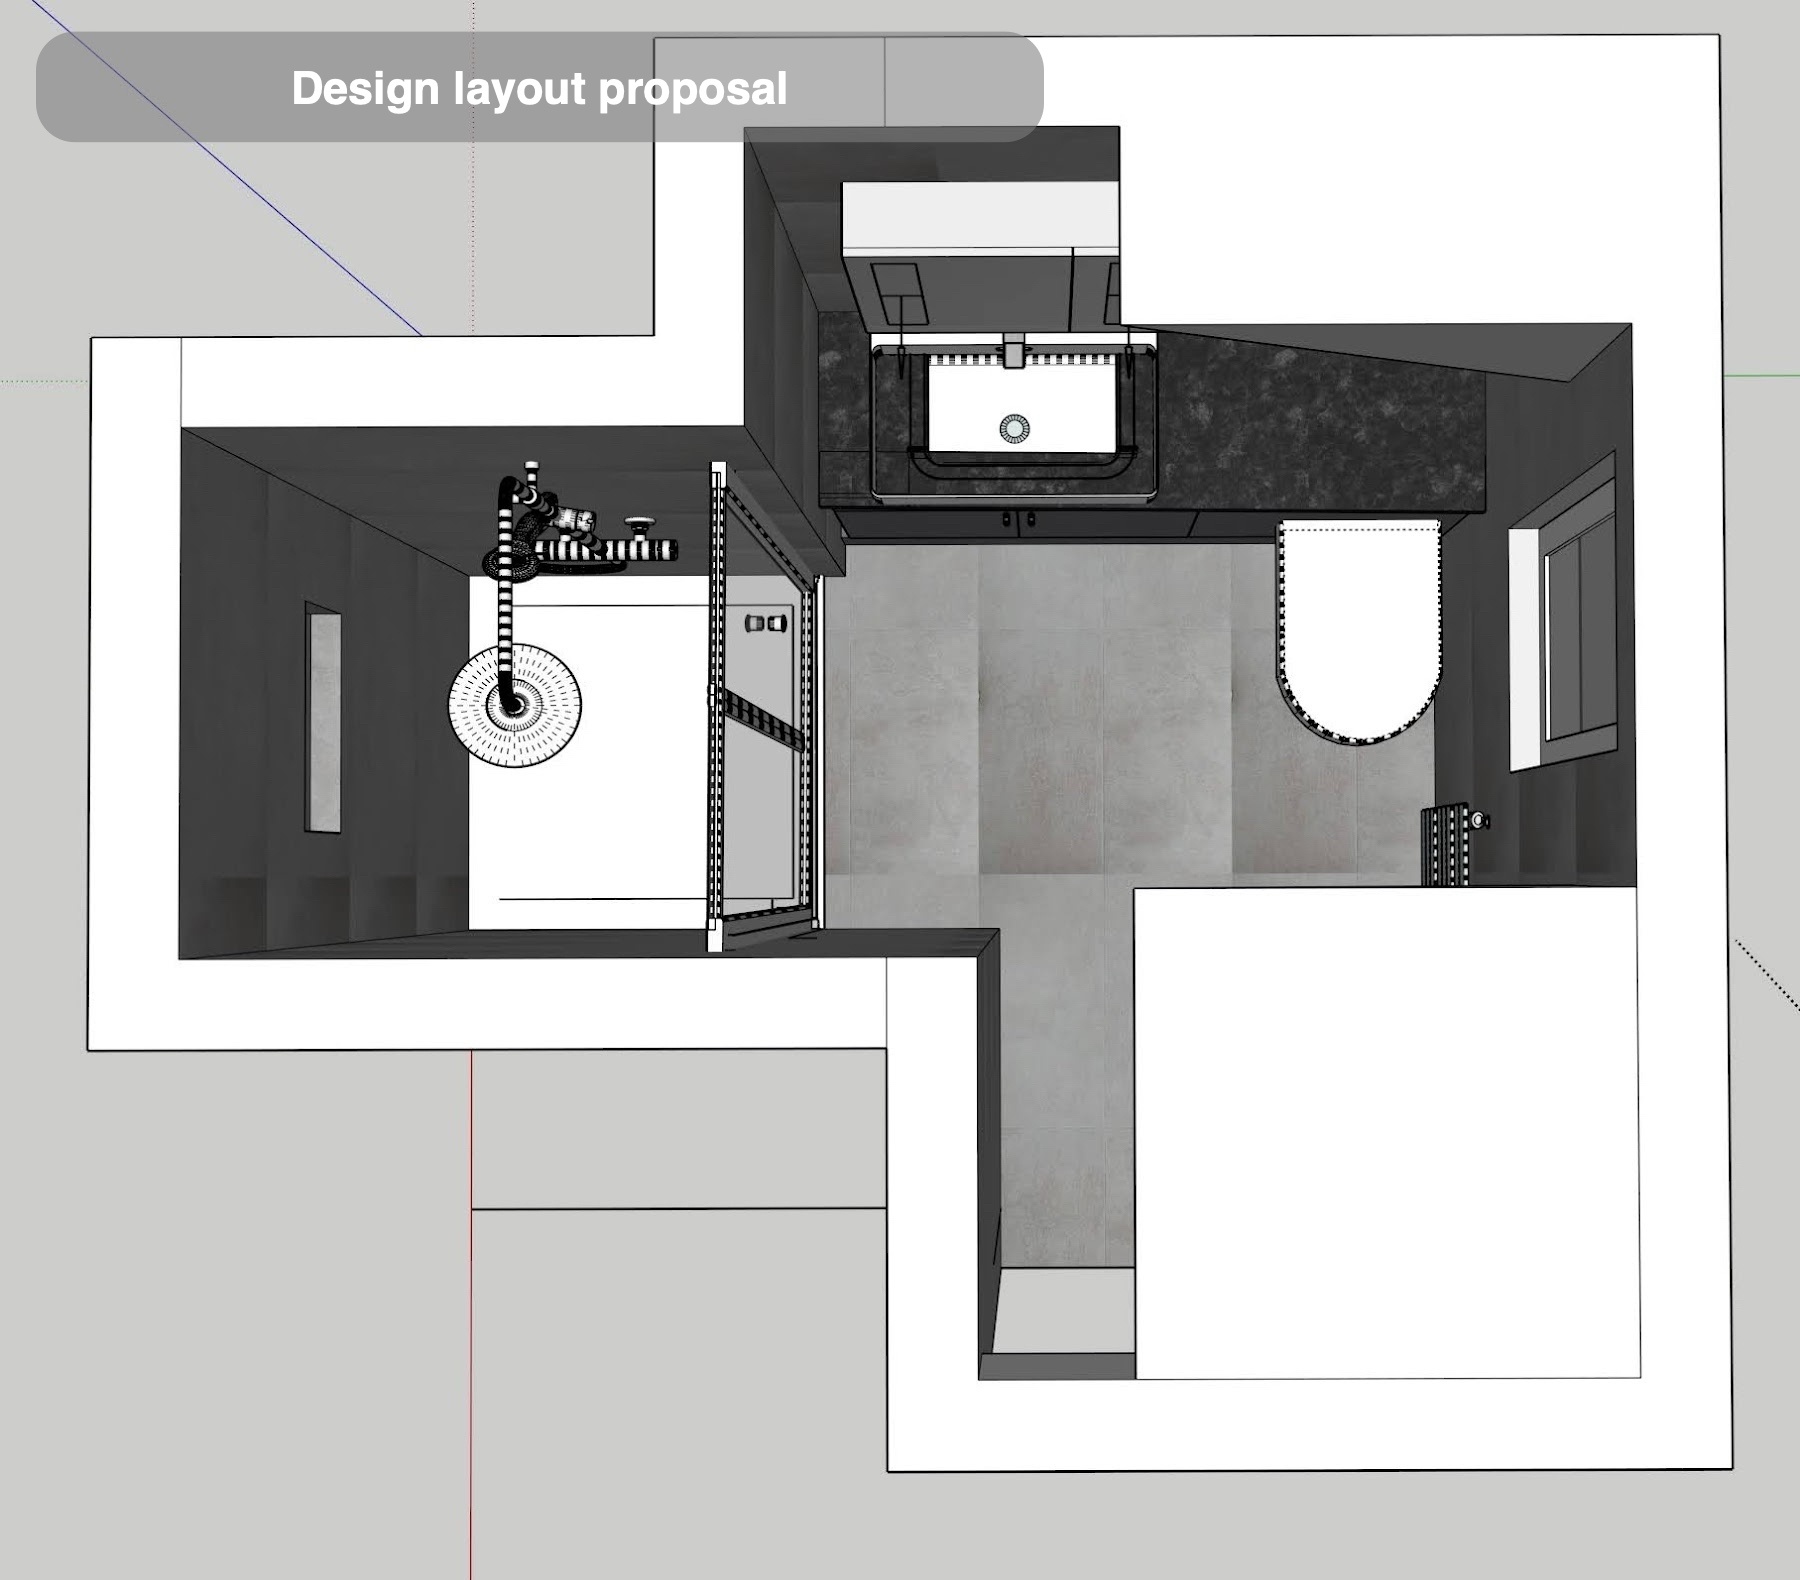
We brought an anthracite furniture run, a countertop basin and a chrome bifold shower together in this Mannofield ensuite. The sloping roof remains an obvious part of the room, so the layout works with its changing ceiling height: the shower occupies the taller end, while the basin and concealed cistern share a fitted run beneath the slope. These photographs record the room.
The furniture, enclosure and ceiling choices developed through the design process. We coordinated them as a room, considering where each fitting would sit beside the window, door and roof line. That matters in an ensuite where choosing a basin, toilet and shower independently can leave awkward gaps between otherwise suitable products.
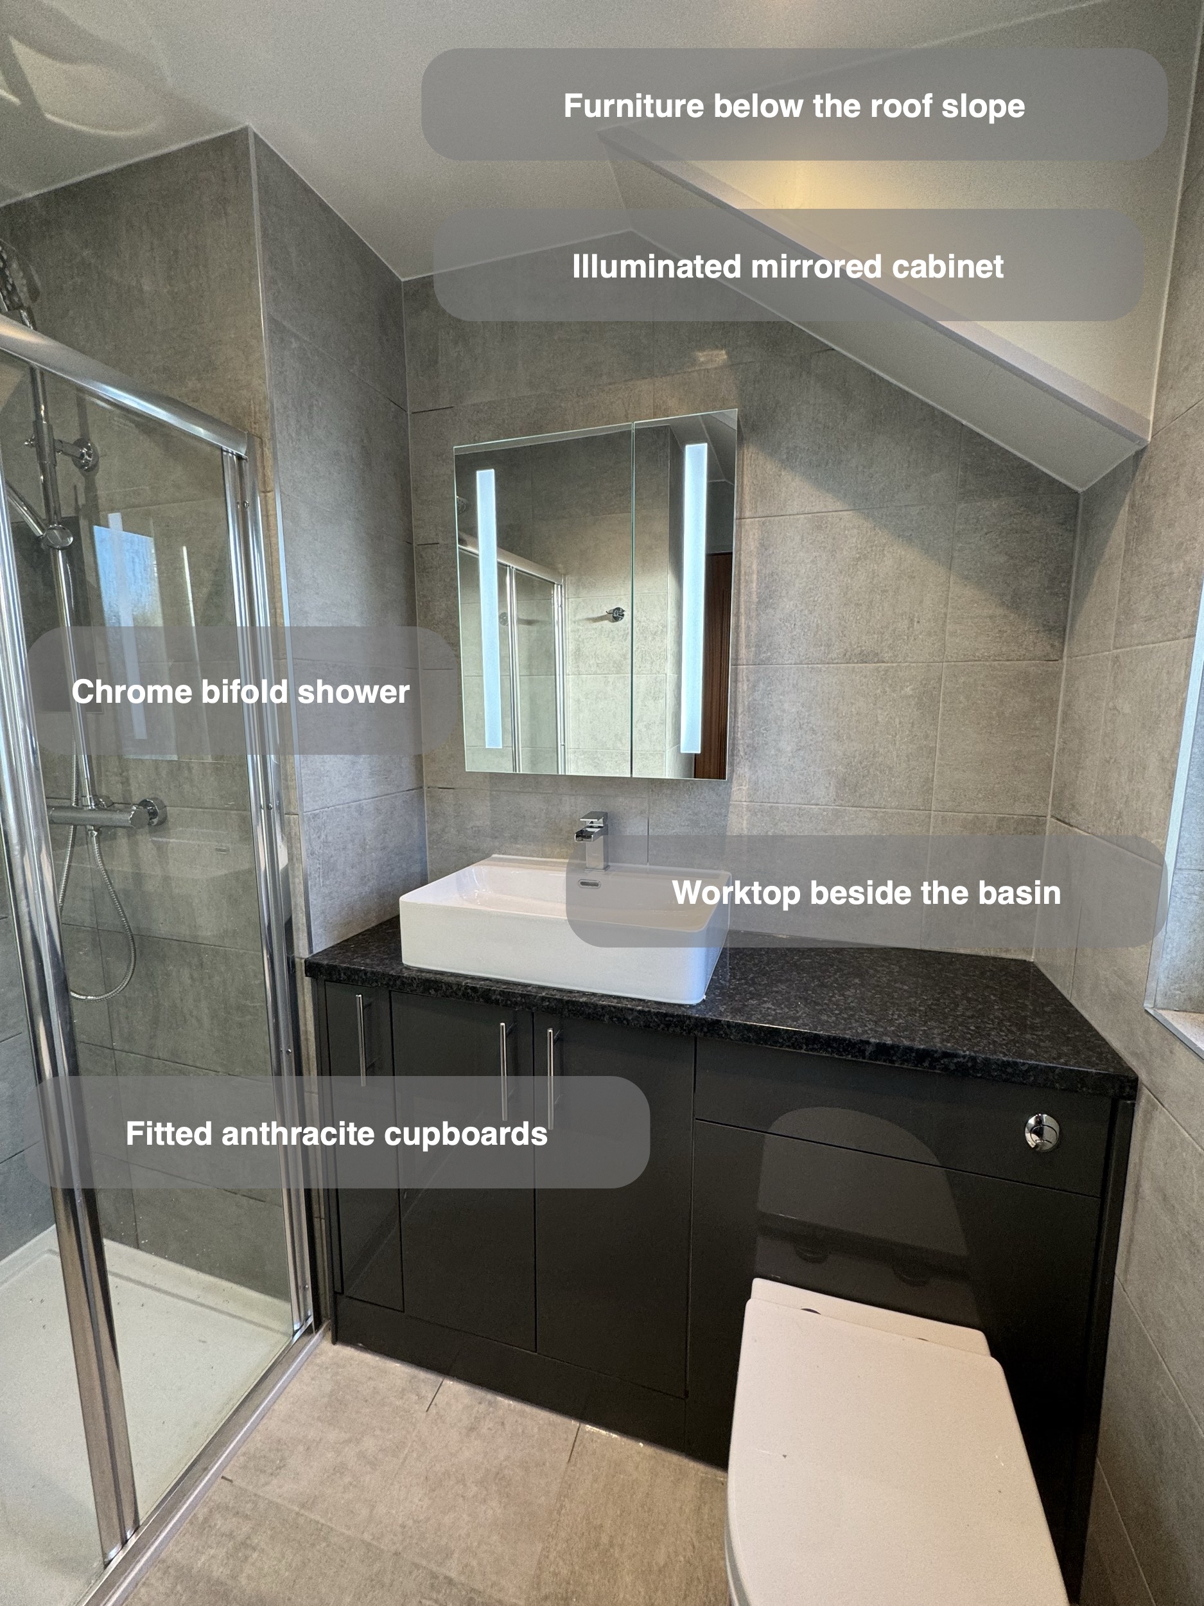
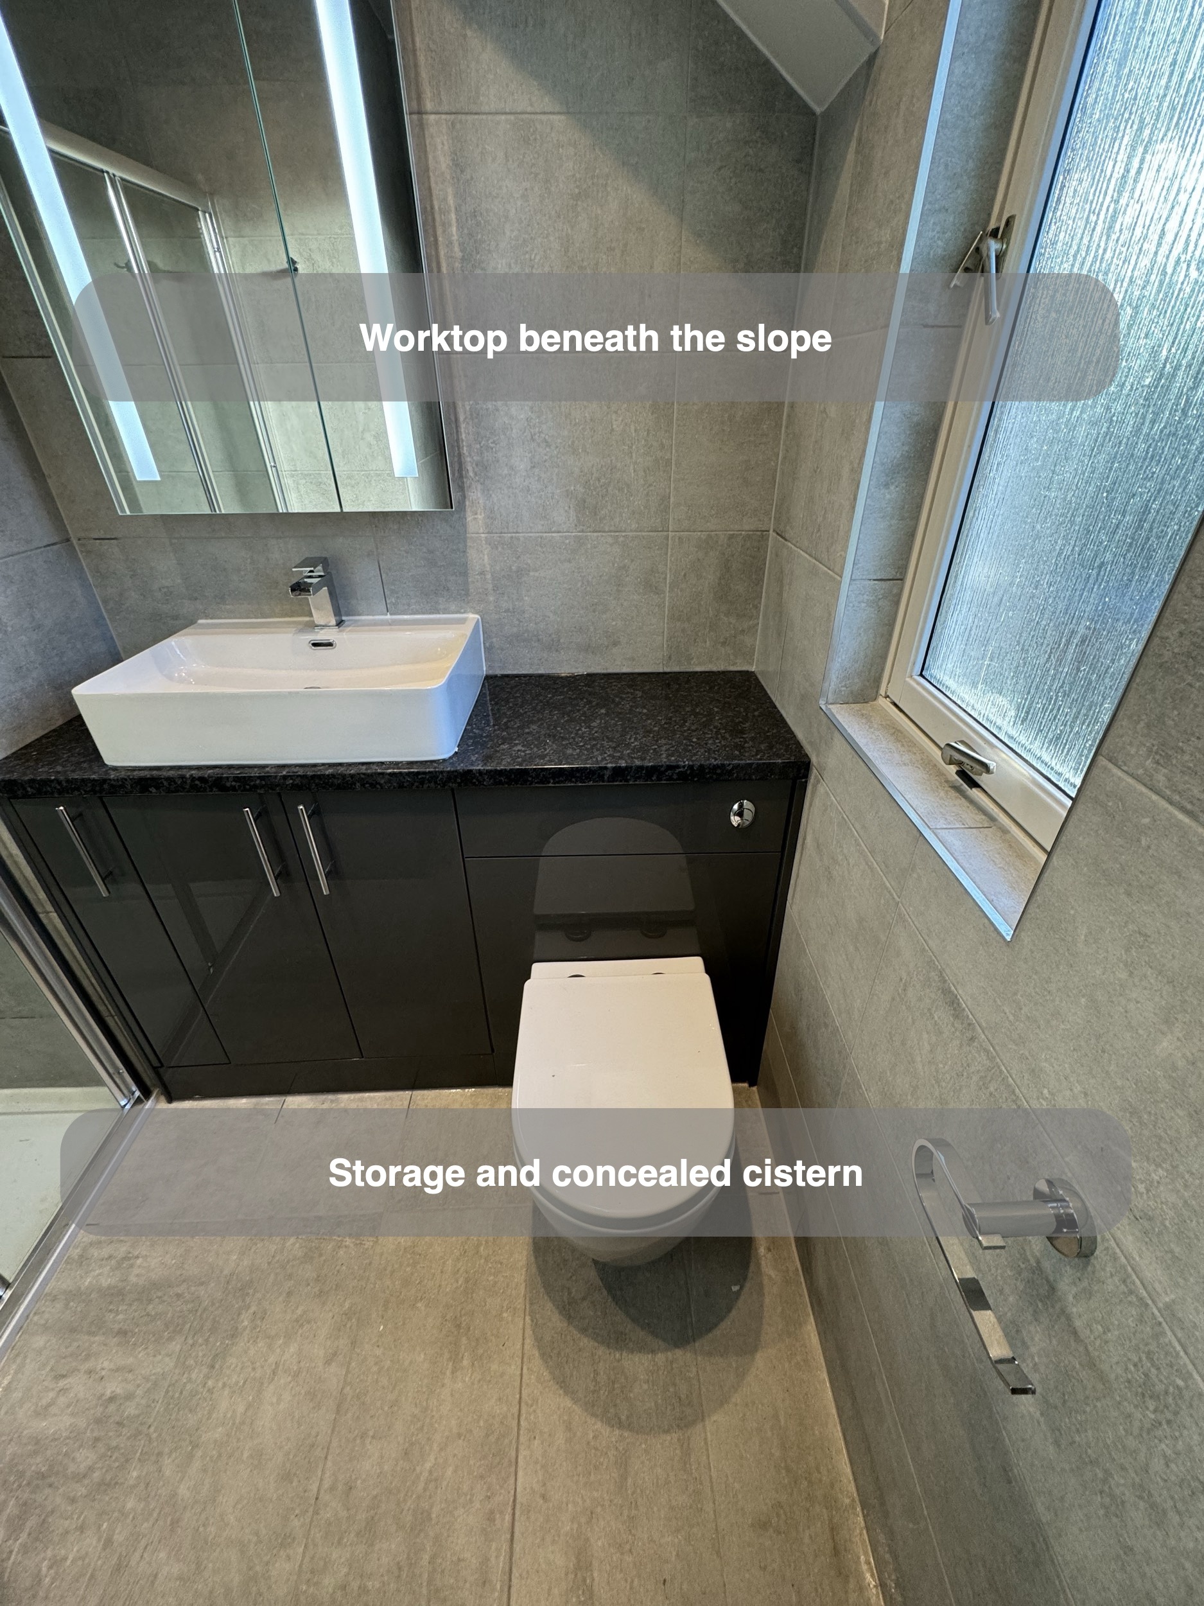
Fitted storage that follows the room
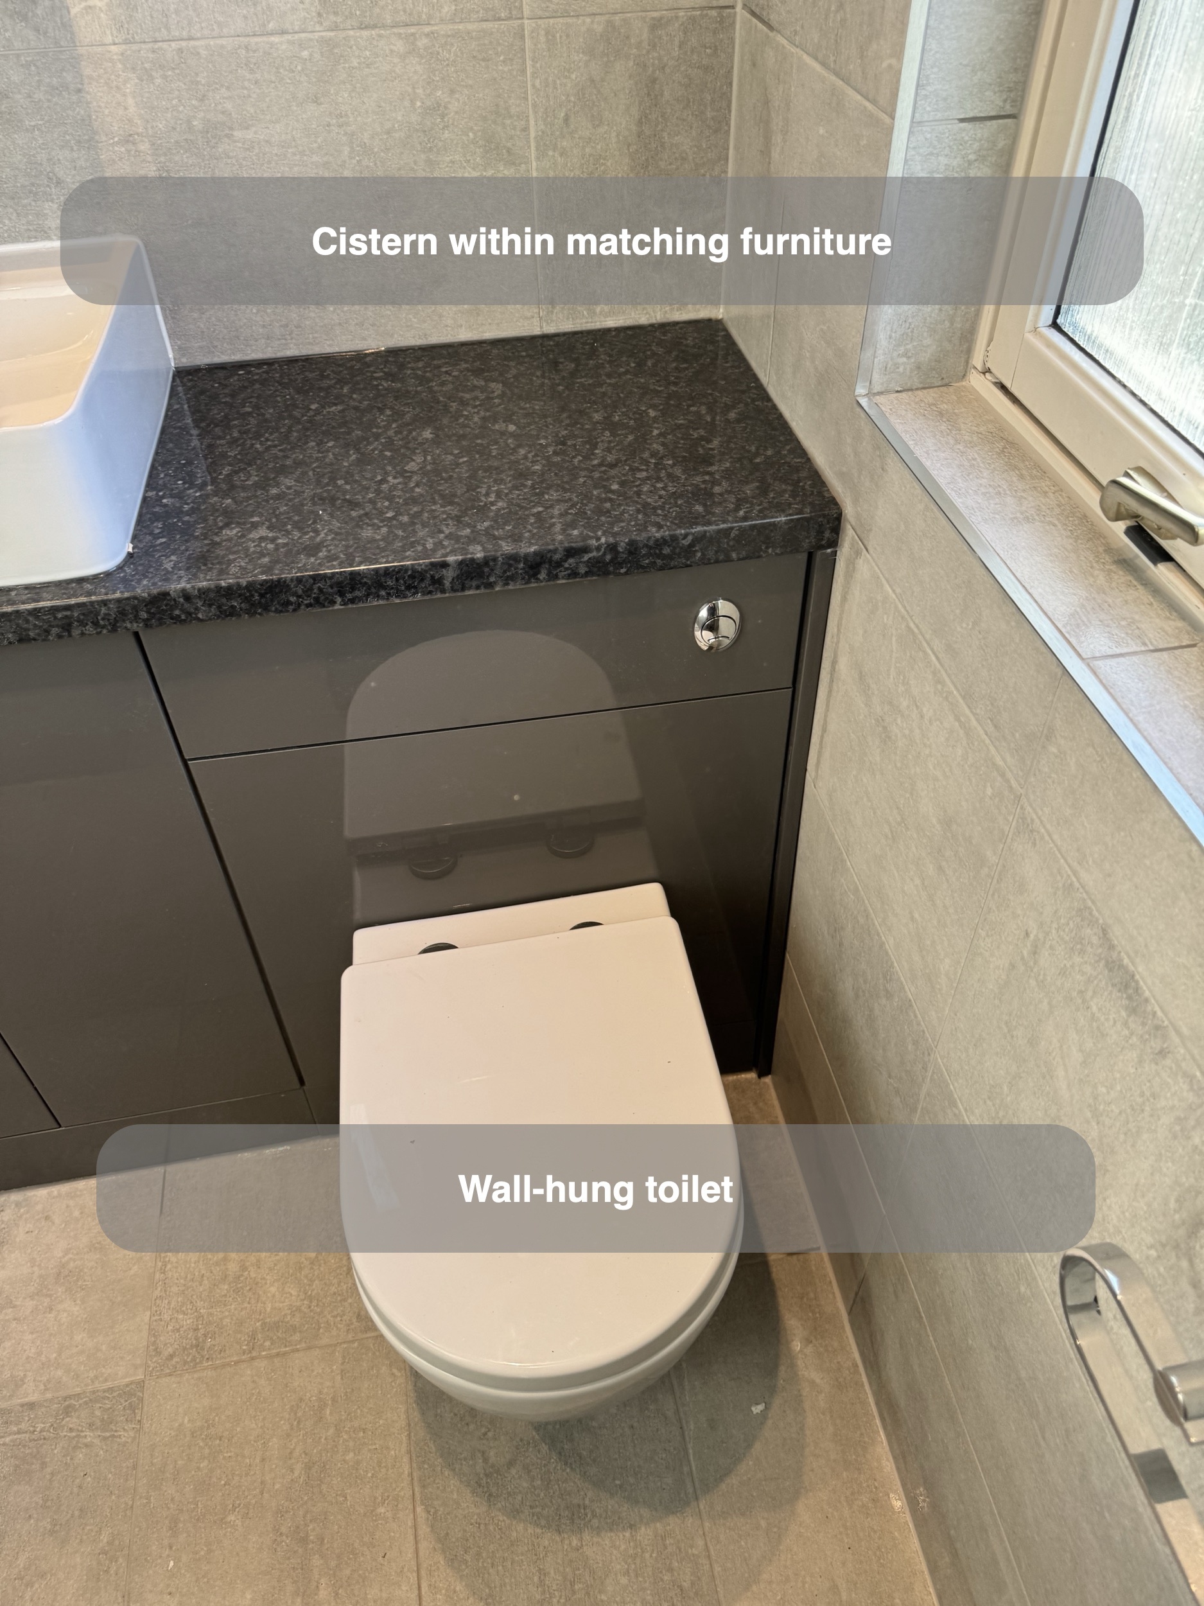
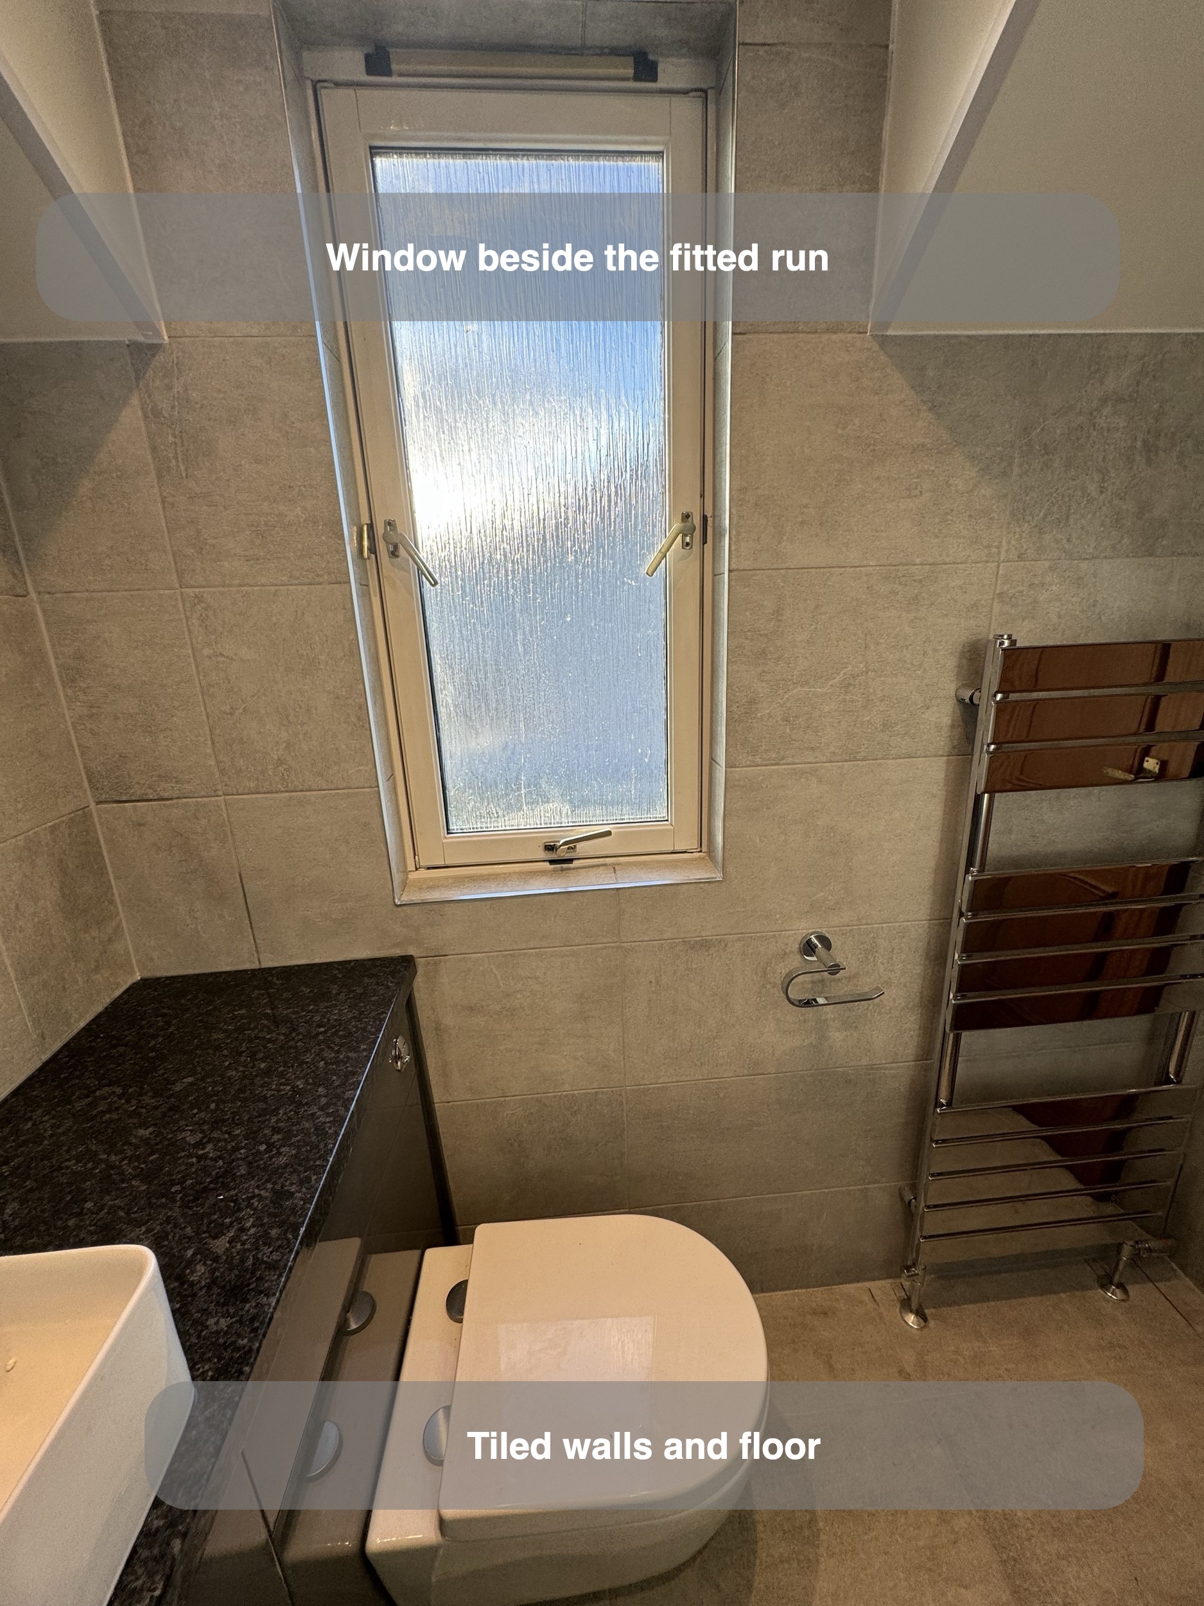
The dark gloss cupboards give the basin and toilet a common background. Instead of stopping the furniture at the basin, we continued the run towards the window, enclosing the cistern within matching fronts. Chrome T-bar handles pick up the finish of the shower and towel radiator, while the anthracite colour gives the white sanitaryware a clear outline.
We use fitted furniture to bring several functions into one planned arrangement. Cupboard space sits below the basin, and the cistern housing becomes part of the same composition. In a room with a roof slope, keeping those elements together also leaves the ceiling shape readable above them, without filling every remaining wall with separate pieces of furniture.
A basin with useful space beside it
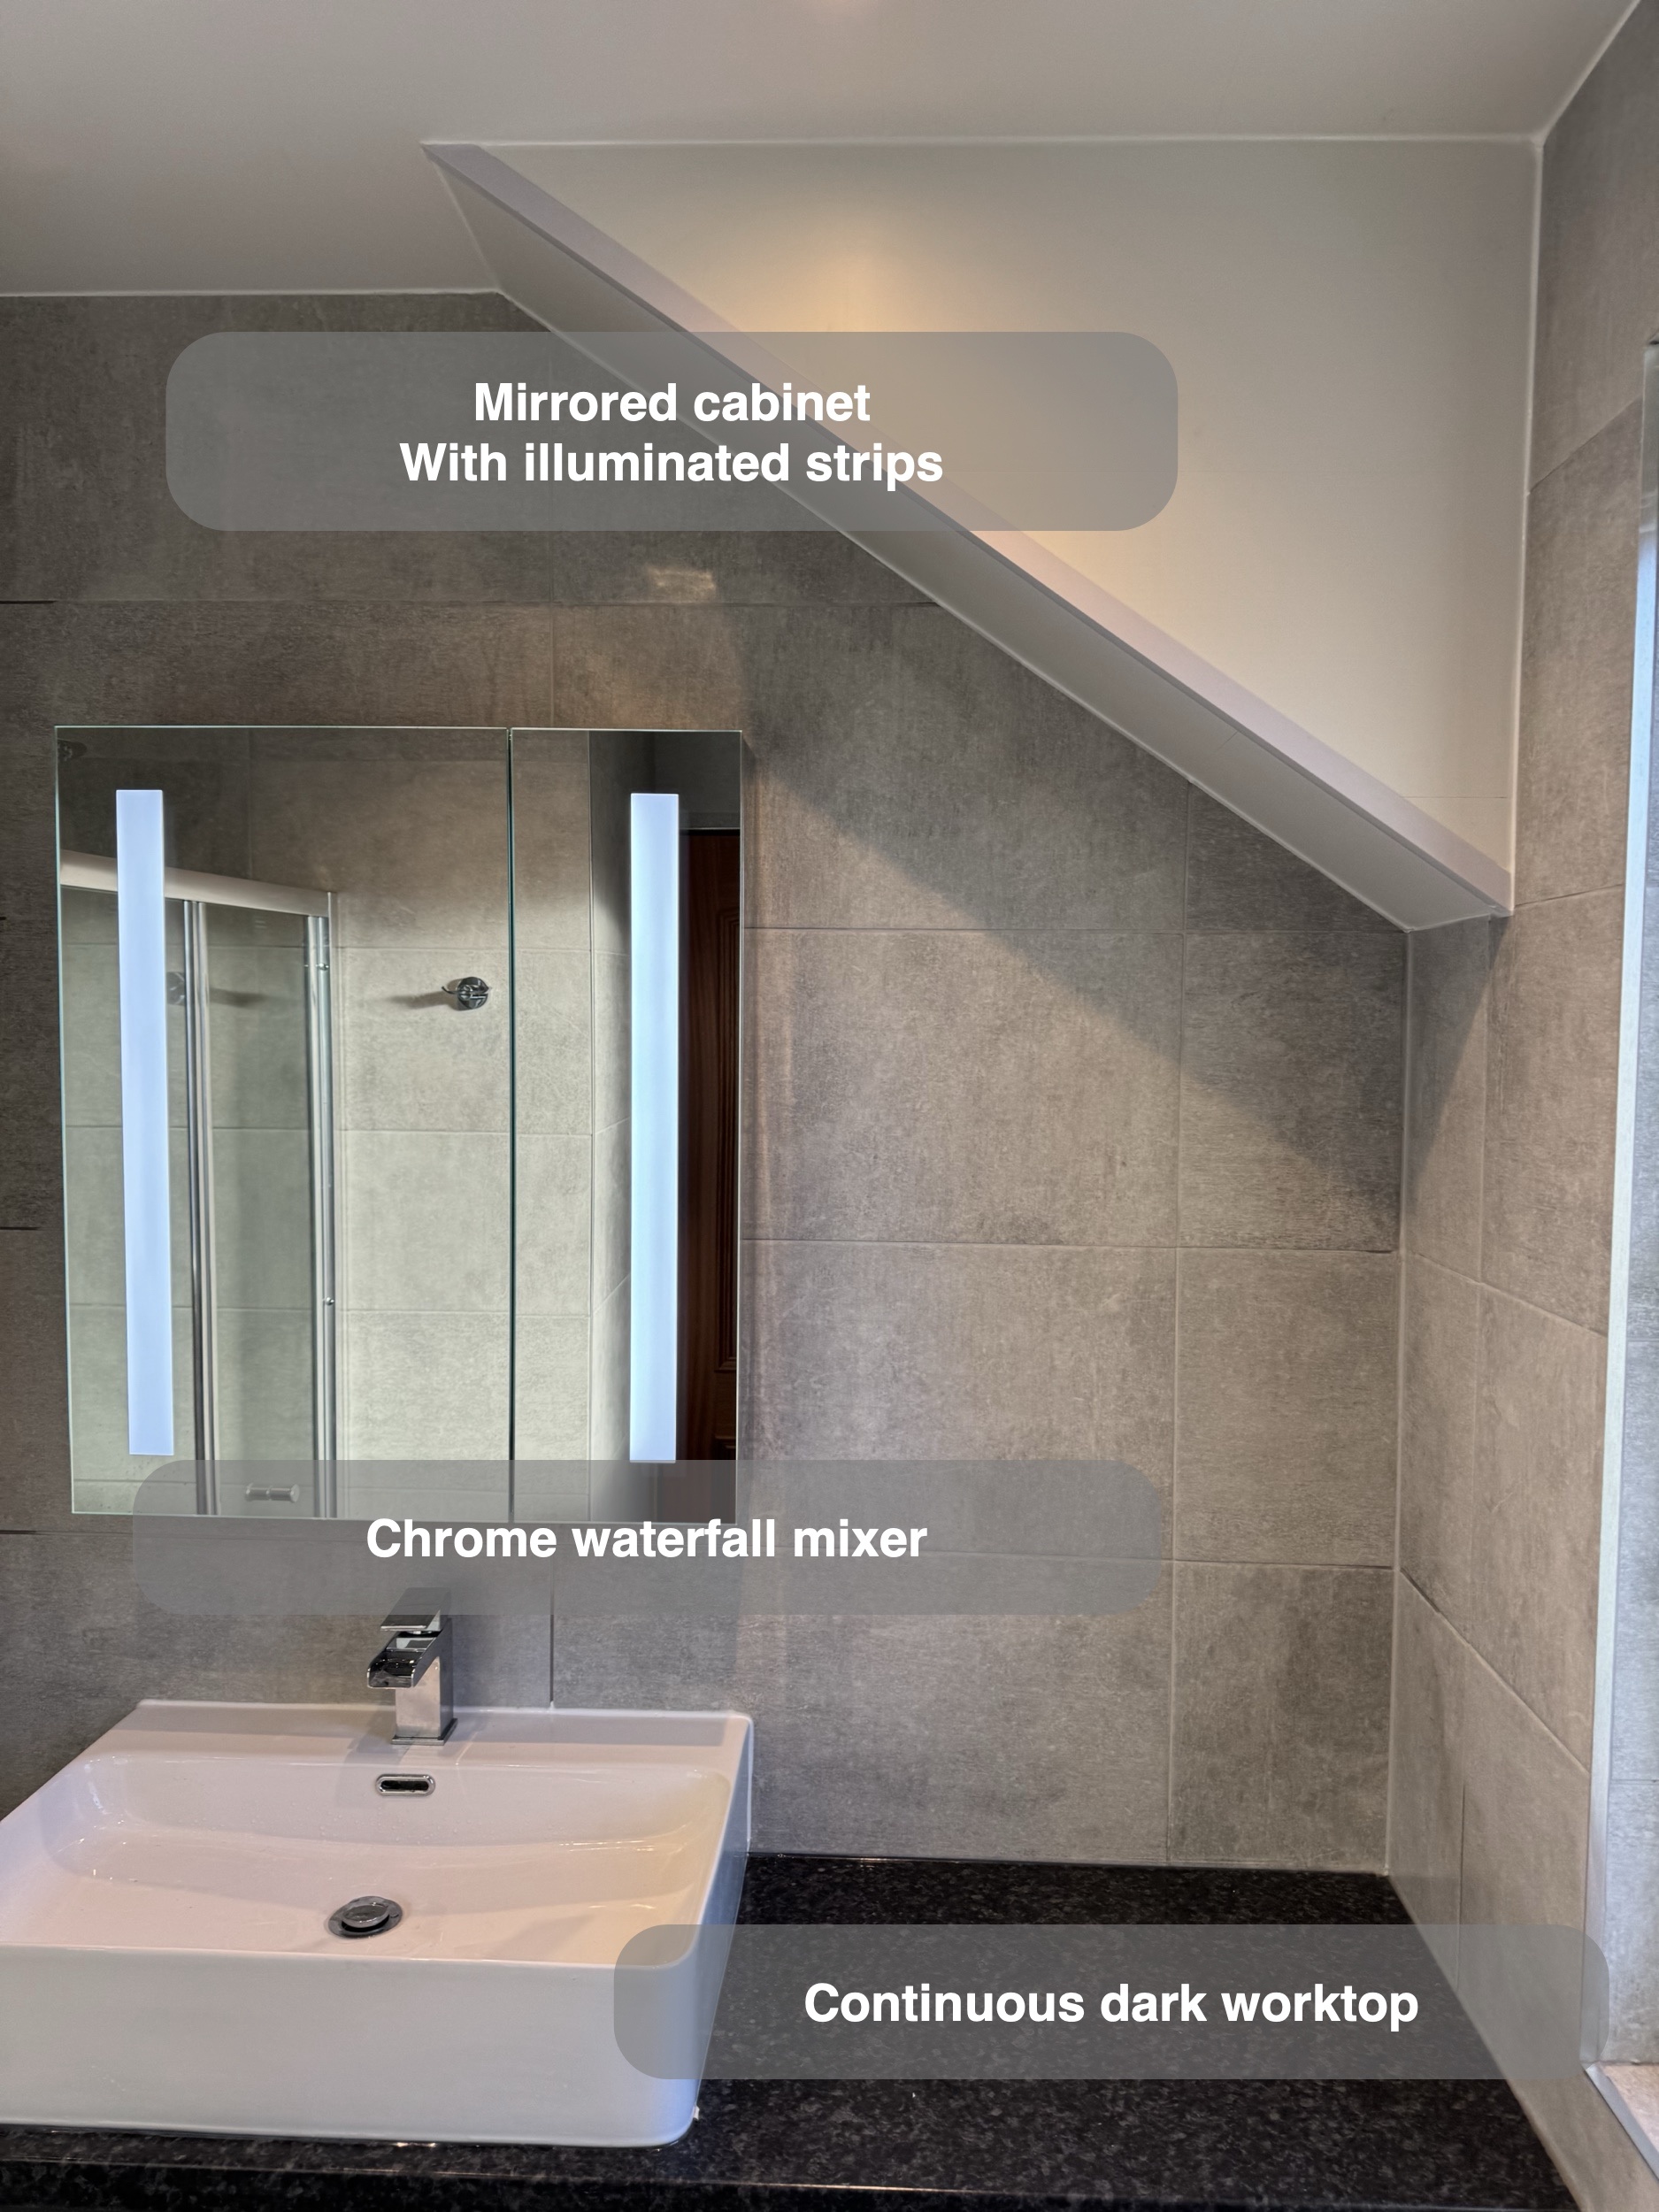
A rectangular white basin sits on a black granite-effect worktop. The worktop continues past the basin towards the toilet, leaving a surface beside the bowl for everyday items. Its dark finish links the two sections of furniture, while the basin stands out against it.
We paired the basin with a chrome waterfall-style mixer and a mirrored cabinet above. Planning these three items together helps establish the position of the bowl, tap and mirror before the furniture is made. It also keeps the basin area from becoming a collection of fittings placed wherever space happens to remain. Here, the worktop meets the window side of the room and follows the fitted run beneath the slope.
A bifold shower beside the furniture
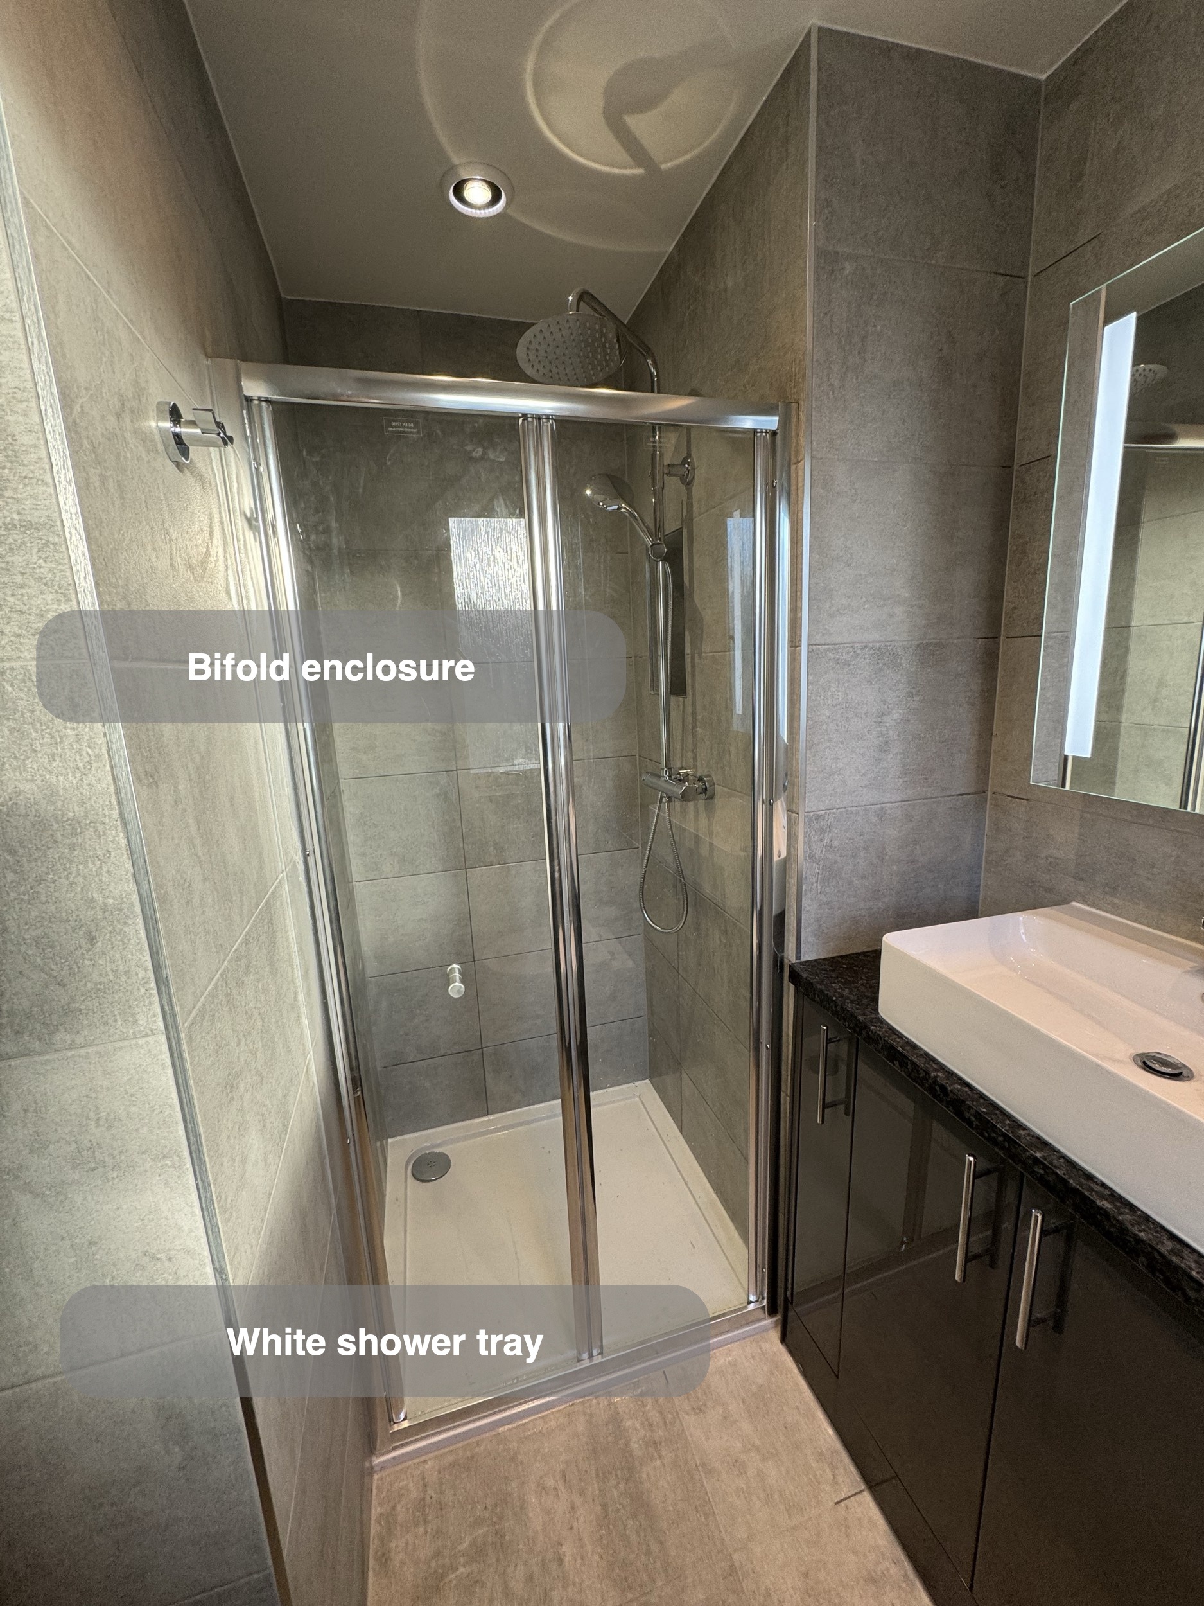
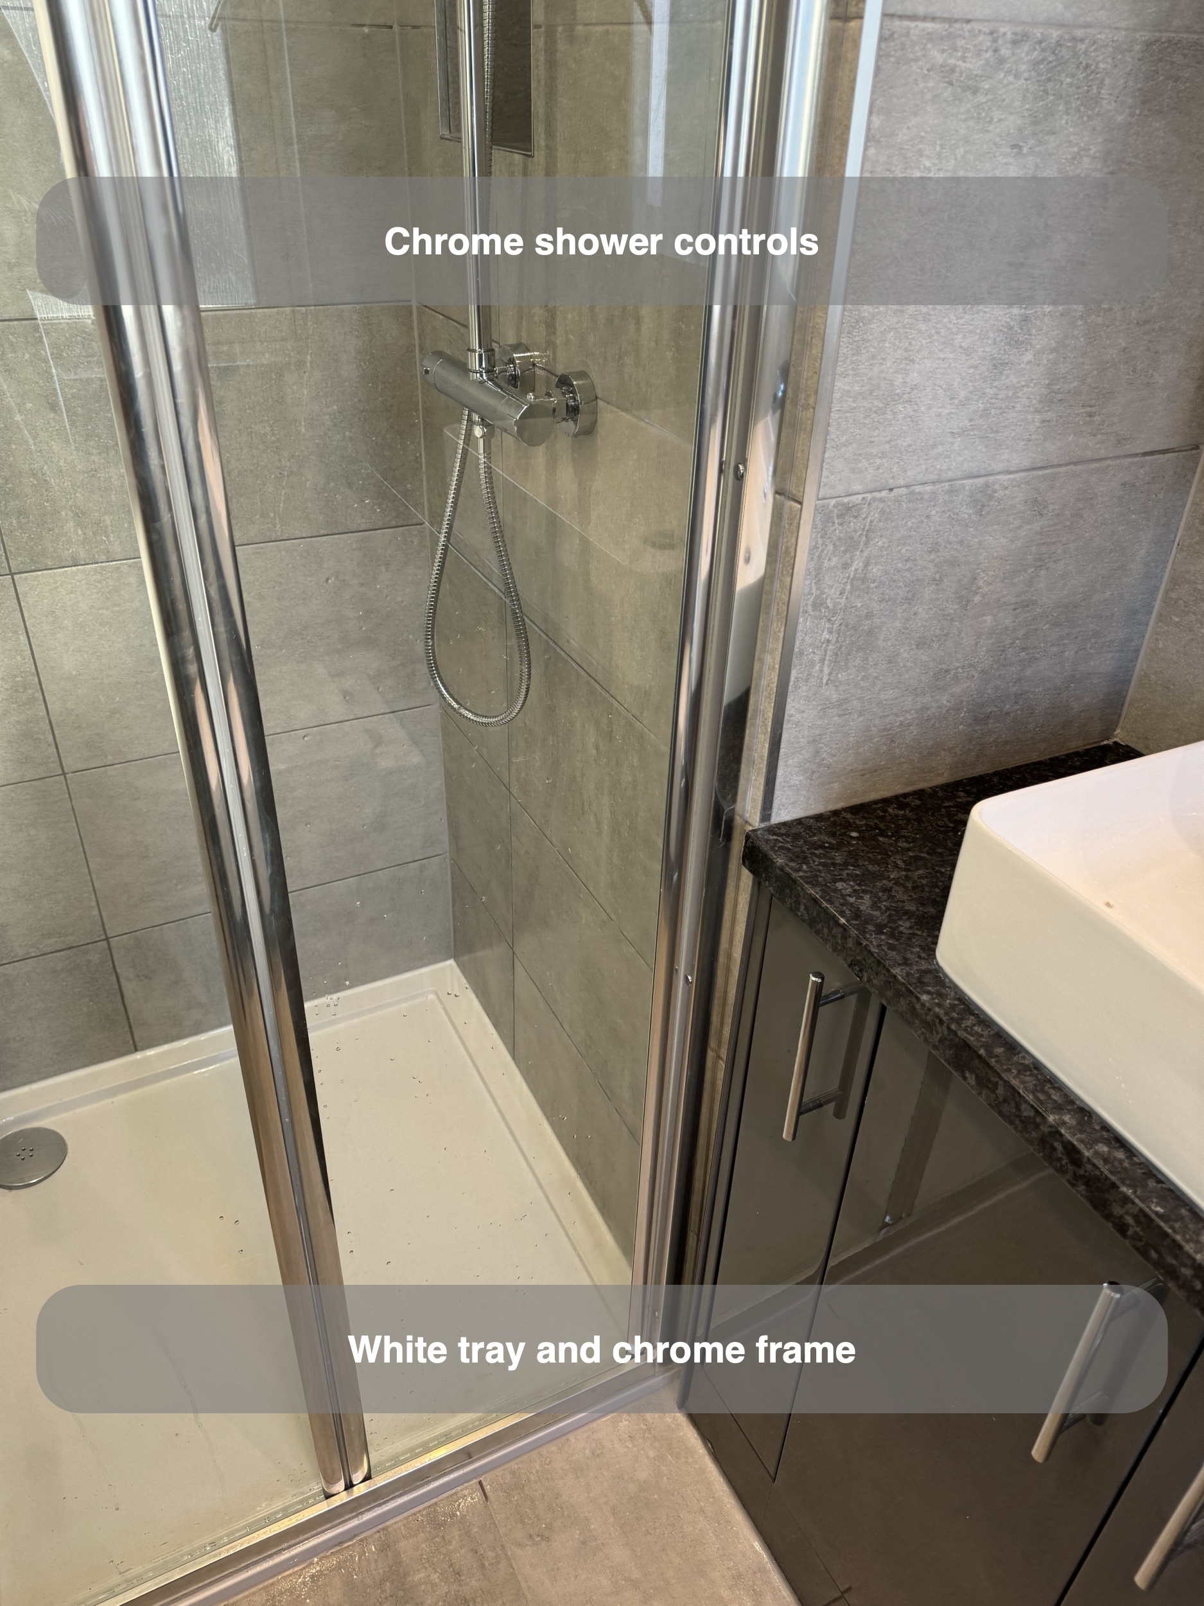
The shower uses a white tray and a chrome-framed bifold enclosure. The folding door is particularly relevant beside the furniture: it folds back towards the shower instead of needing the outward arc of a single hinged door.
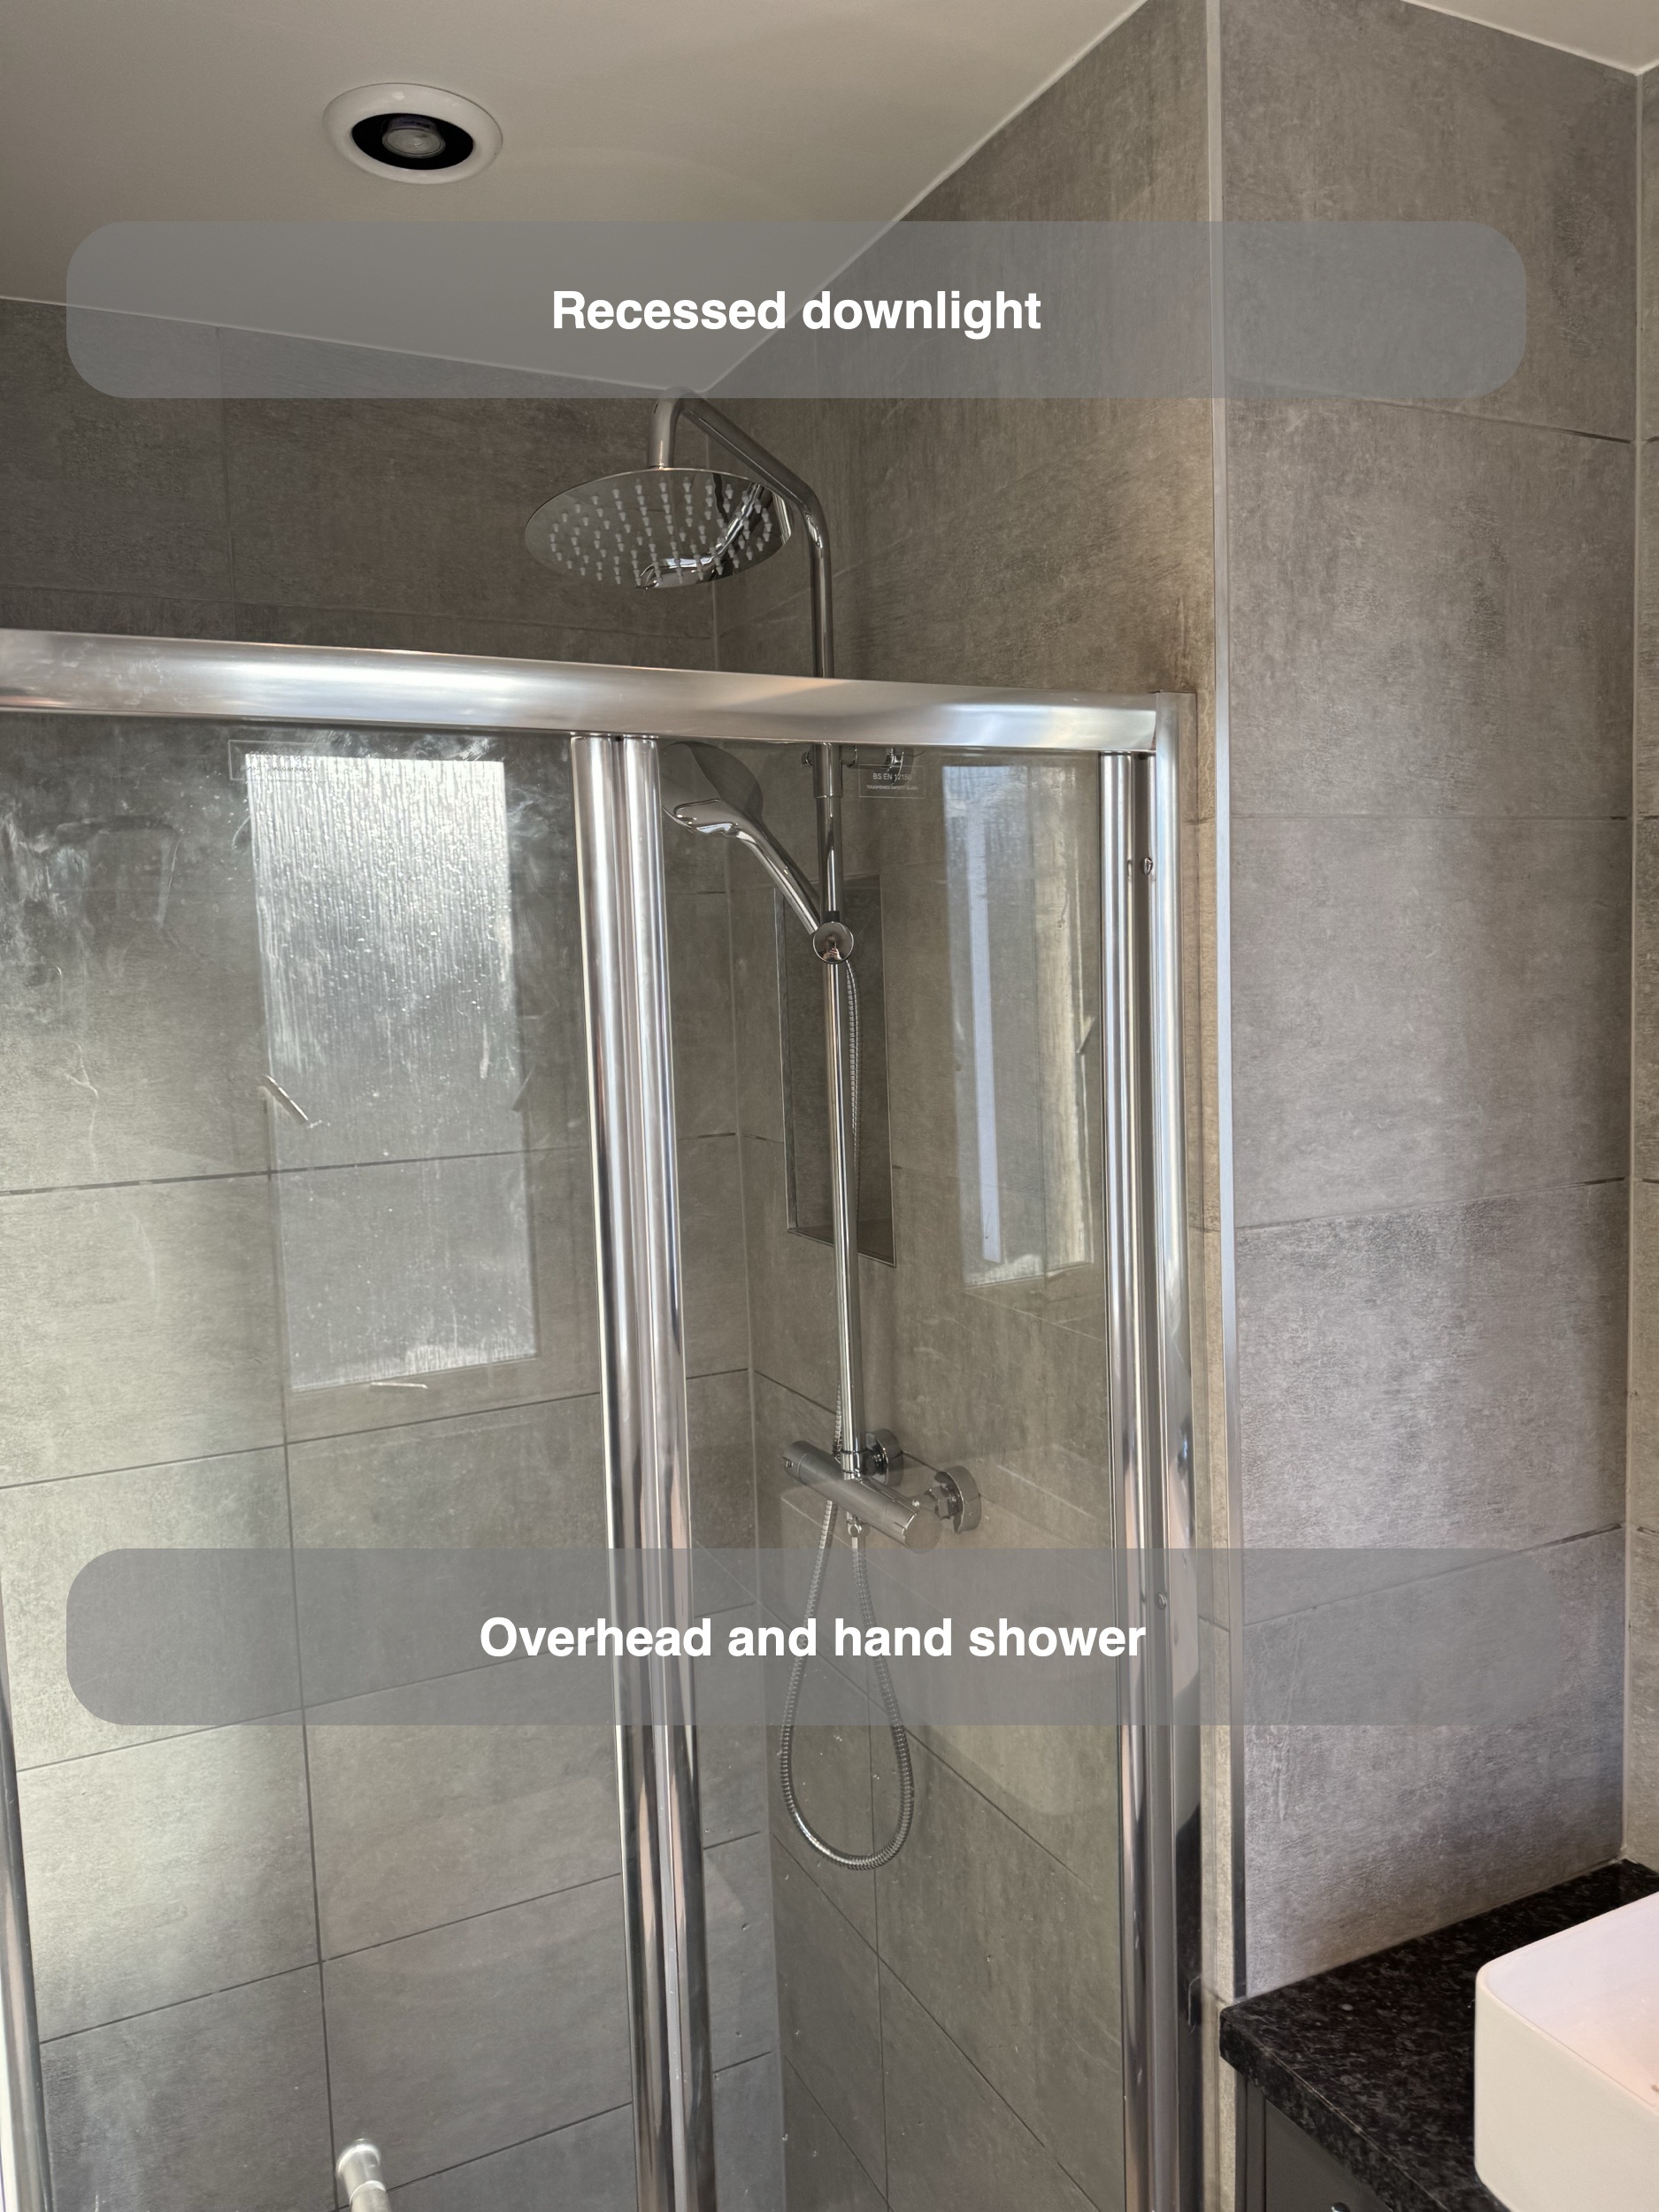
Inside, an overhead shower and a separate handset provide two ways to use the shower. We coordinated the chrome finish with the enclosure and basin mixer, keeping the fittings visually connected. The tray has a visible raised edge; this is an enclosed shower rather than a level wetroom floor. When planning this kind of layout, we consider the opening movement and the approach to the tray together, alongside the position of the adjacent basin.
Grey tiling across the walls and floor
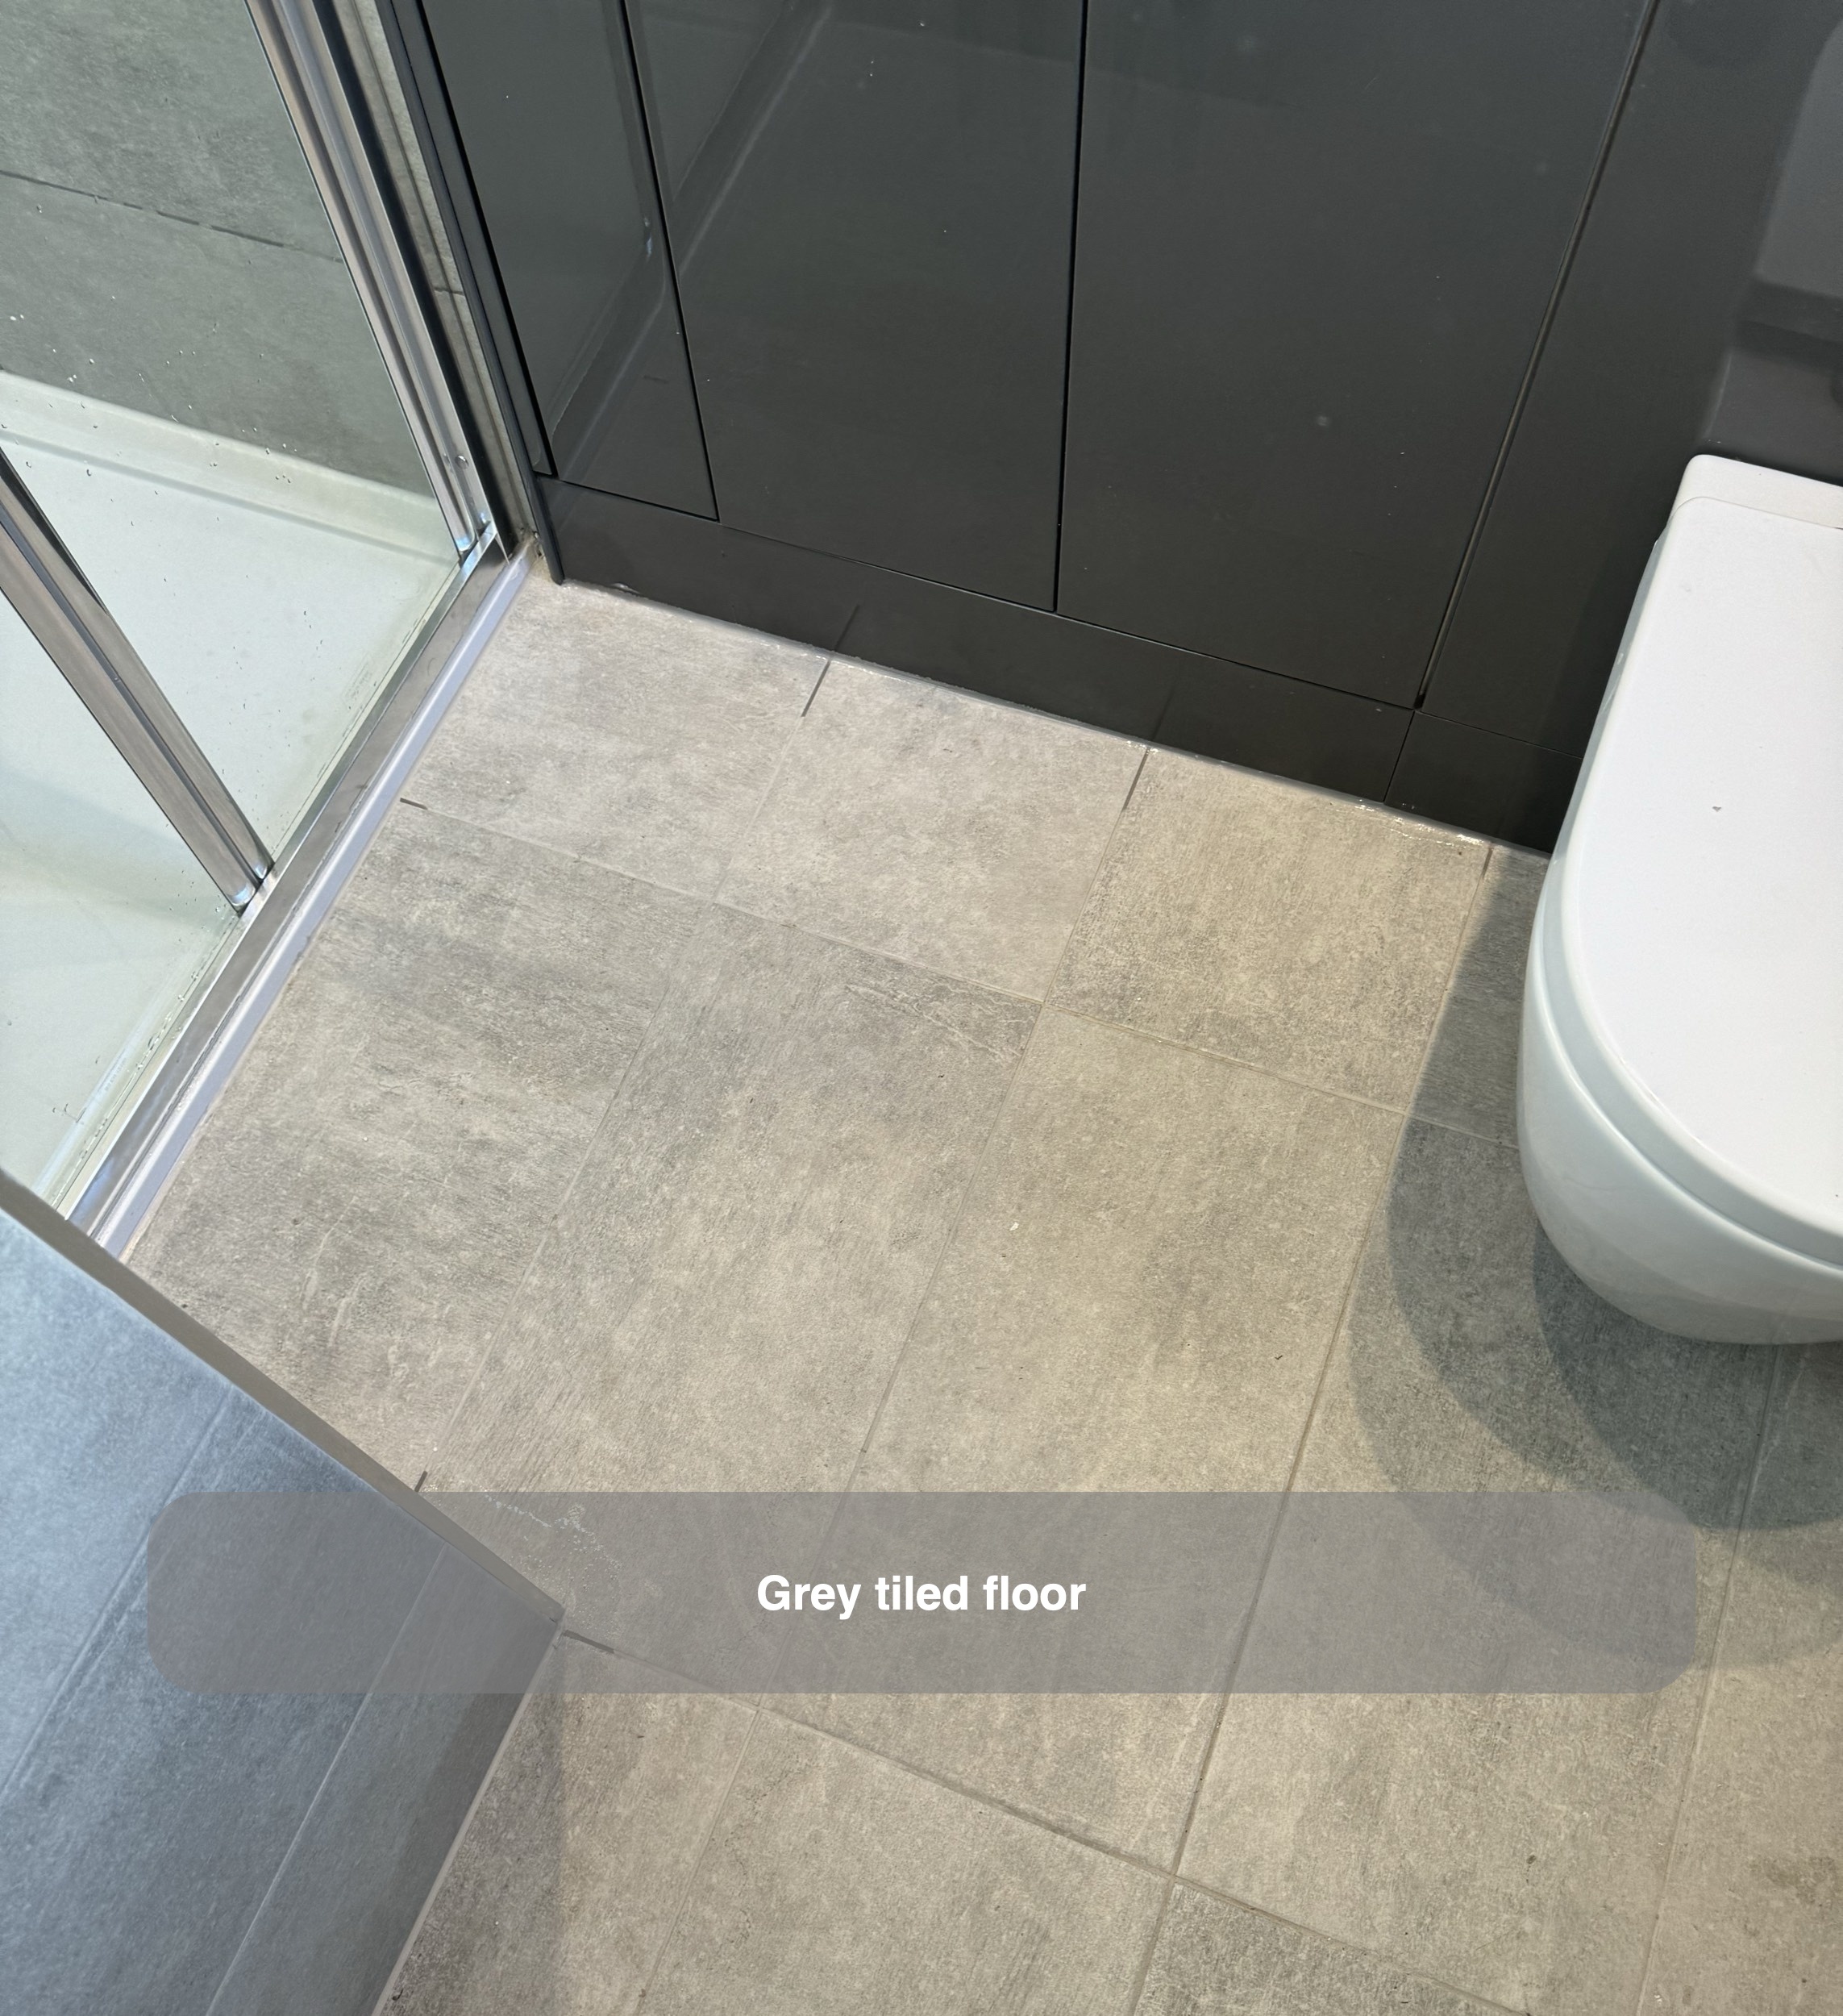
Grey rectangular tiles cover the walls around the shower, furniture and towel radiator. The floor carries the same grey character, giving the small room a consistent background rather than introducing another strong colour beneath the dark units.
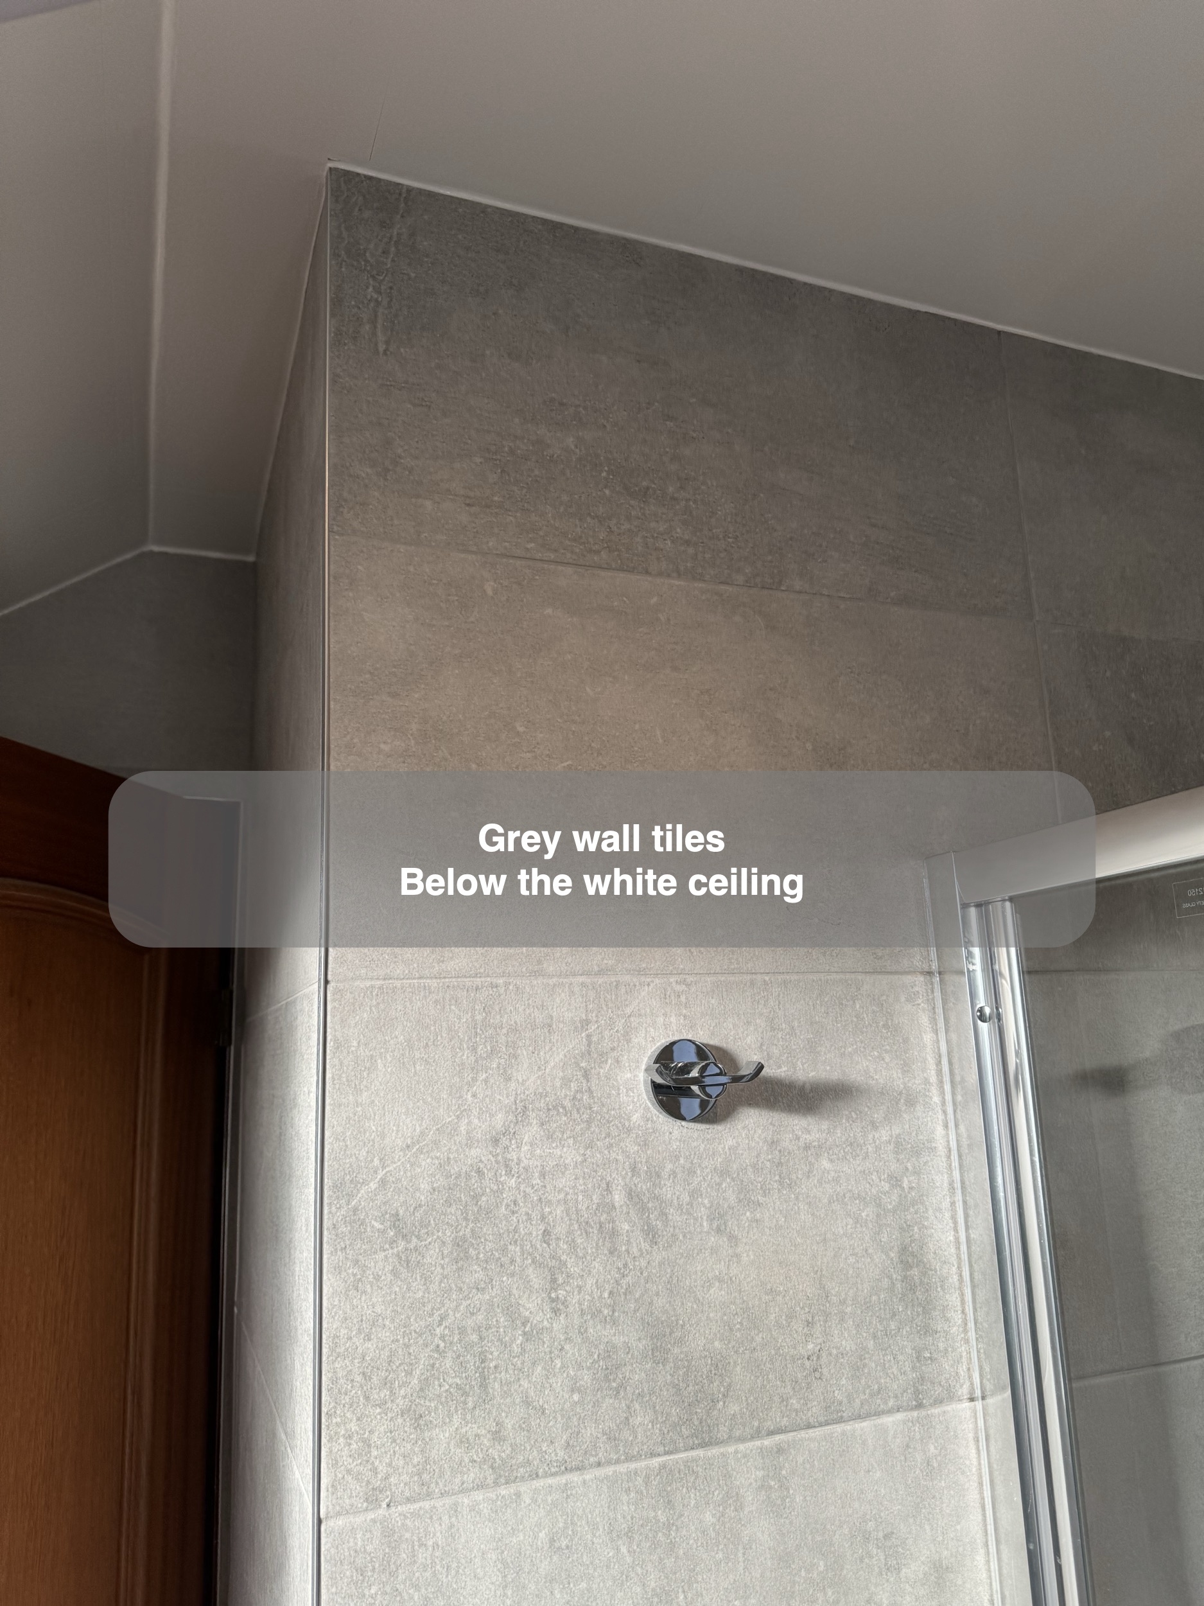
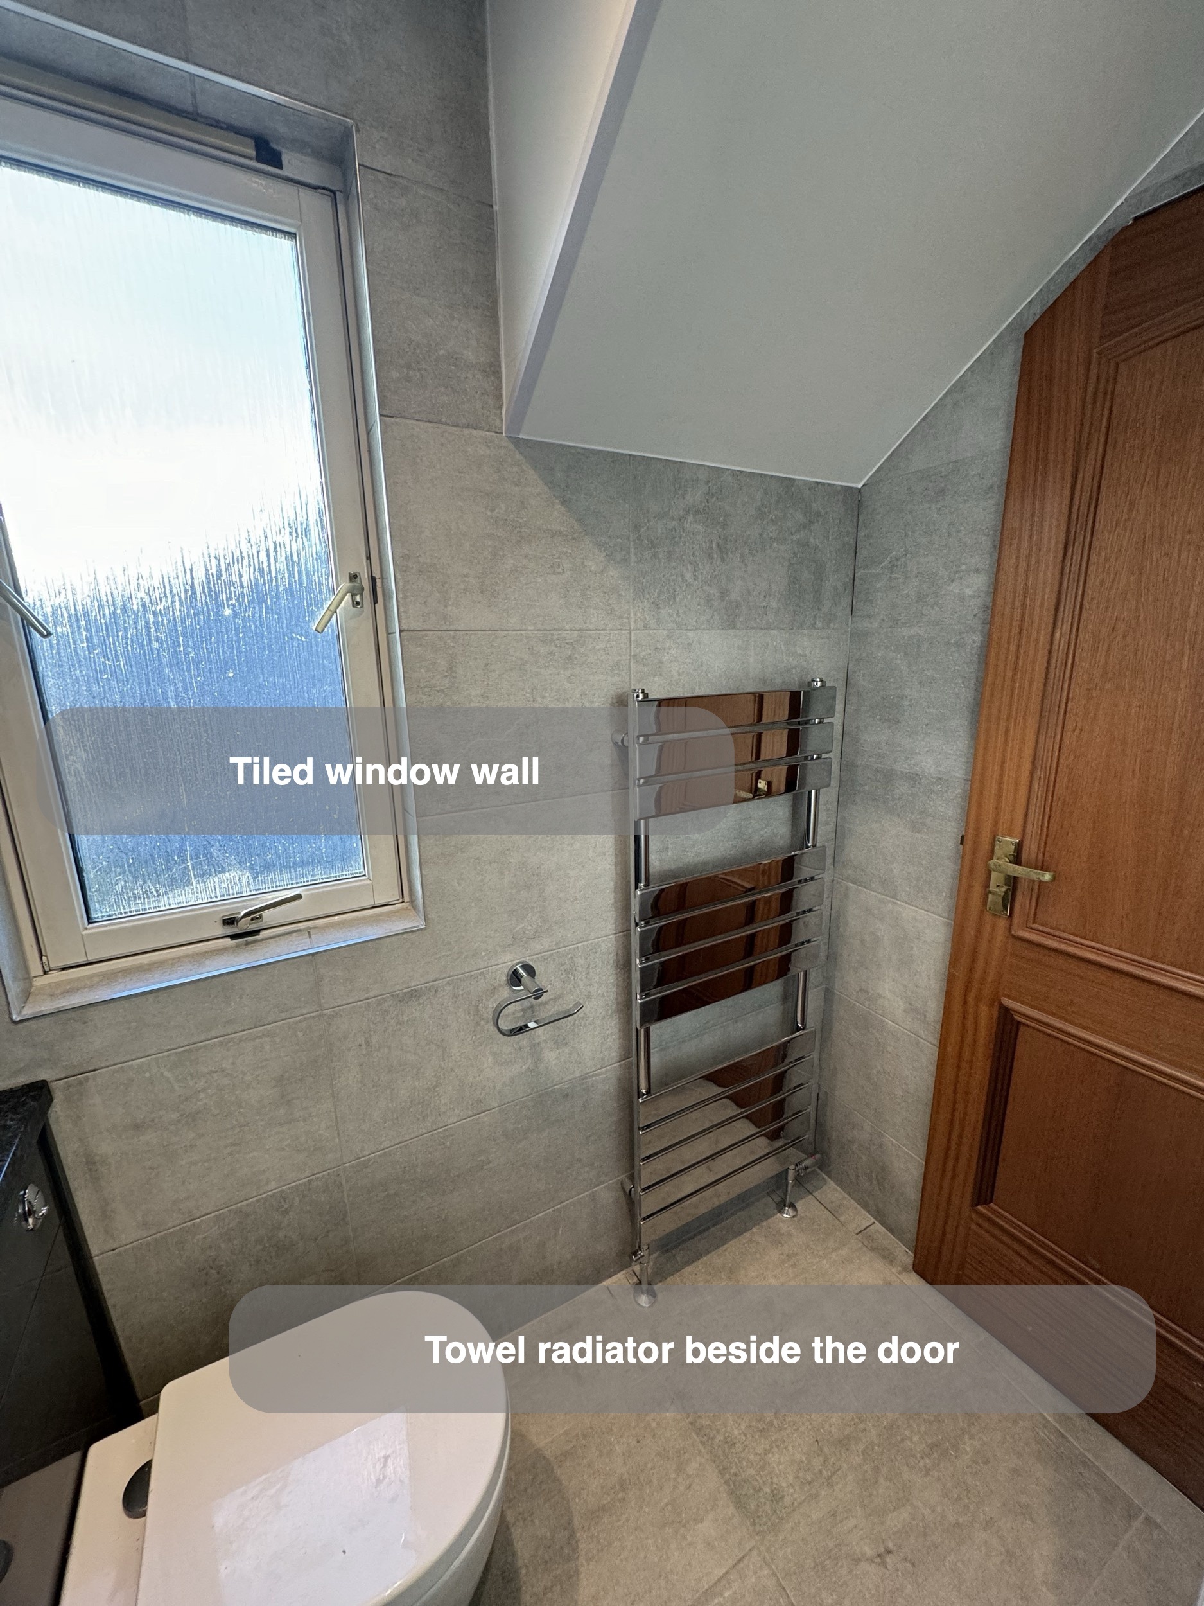
The tile layout also makes the room’s shape clear. Horizontal joints run behind the fittings, while the tiled walls finish against the white ceiling and sloping roof line. We consider those junctions as part of the design, particularly around a window and a changing ceiling height, where several materials meet within a short distance. The black worktop and anthracite cupboards provide the stronger contrast against this quieter tiled setting.
A mirrored cabinet and ceiling lighting
The cabinet above the basin has vertical illuminated strips beside its mirrored doors. It brings enclosed storage to the basin area while retaining a mirror in the position needed for daily routines. Its compact rectangular form sits below the slope, leaving the roof line visible above.
The final ceiling work included UPVC panels and downlights, alongside an extractor fan. We treated these as part of the finished room rather than leaving the ceiling as an unrelated surface. The white ceiling contrasts with the grey walls, and the recessed lights avoid adding a hanging fitting to the space beneath the roof.
A towel radiator beside the door
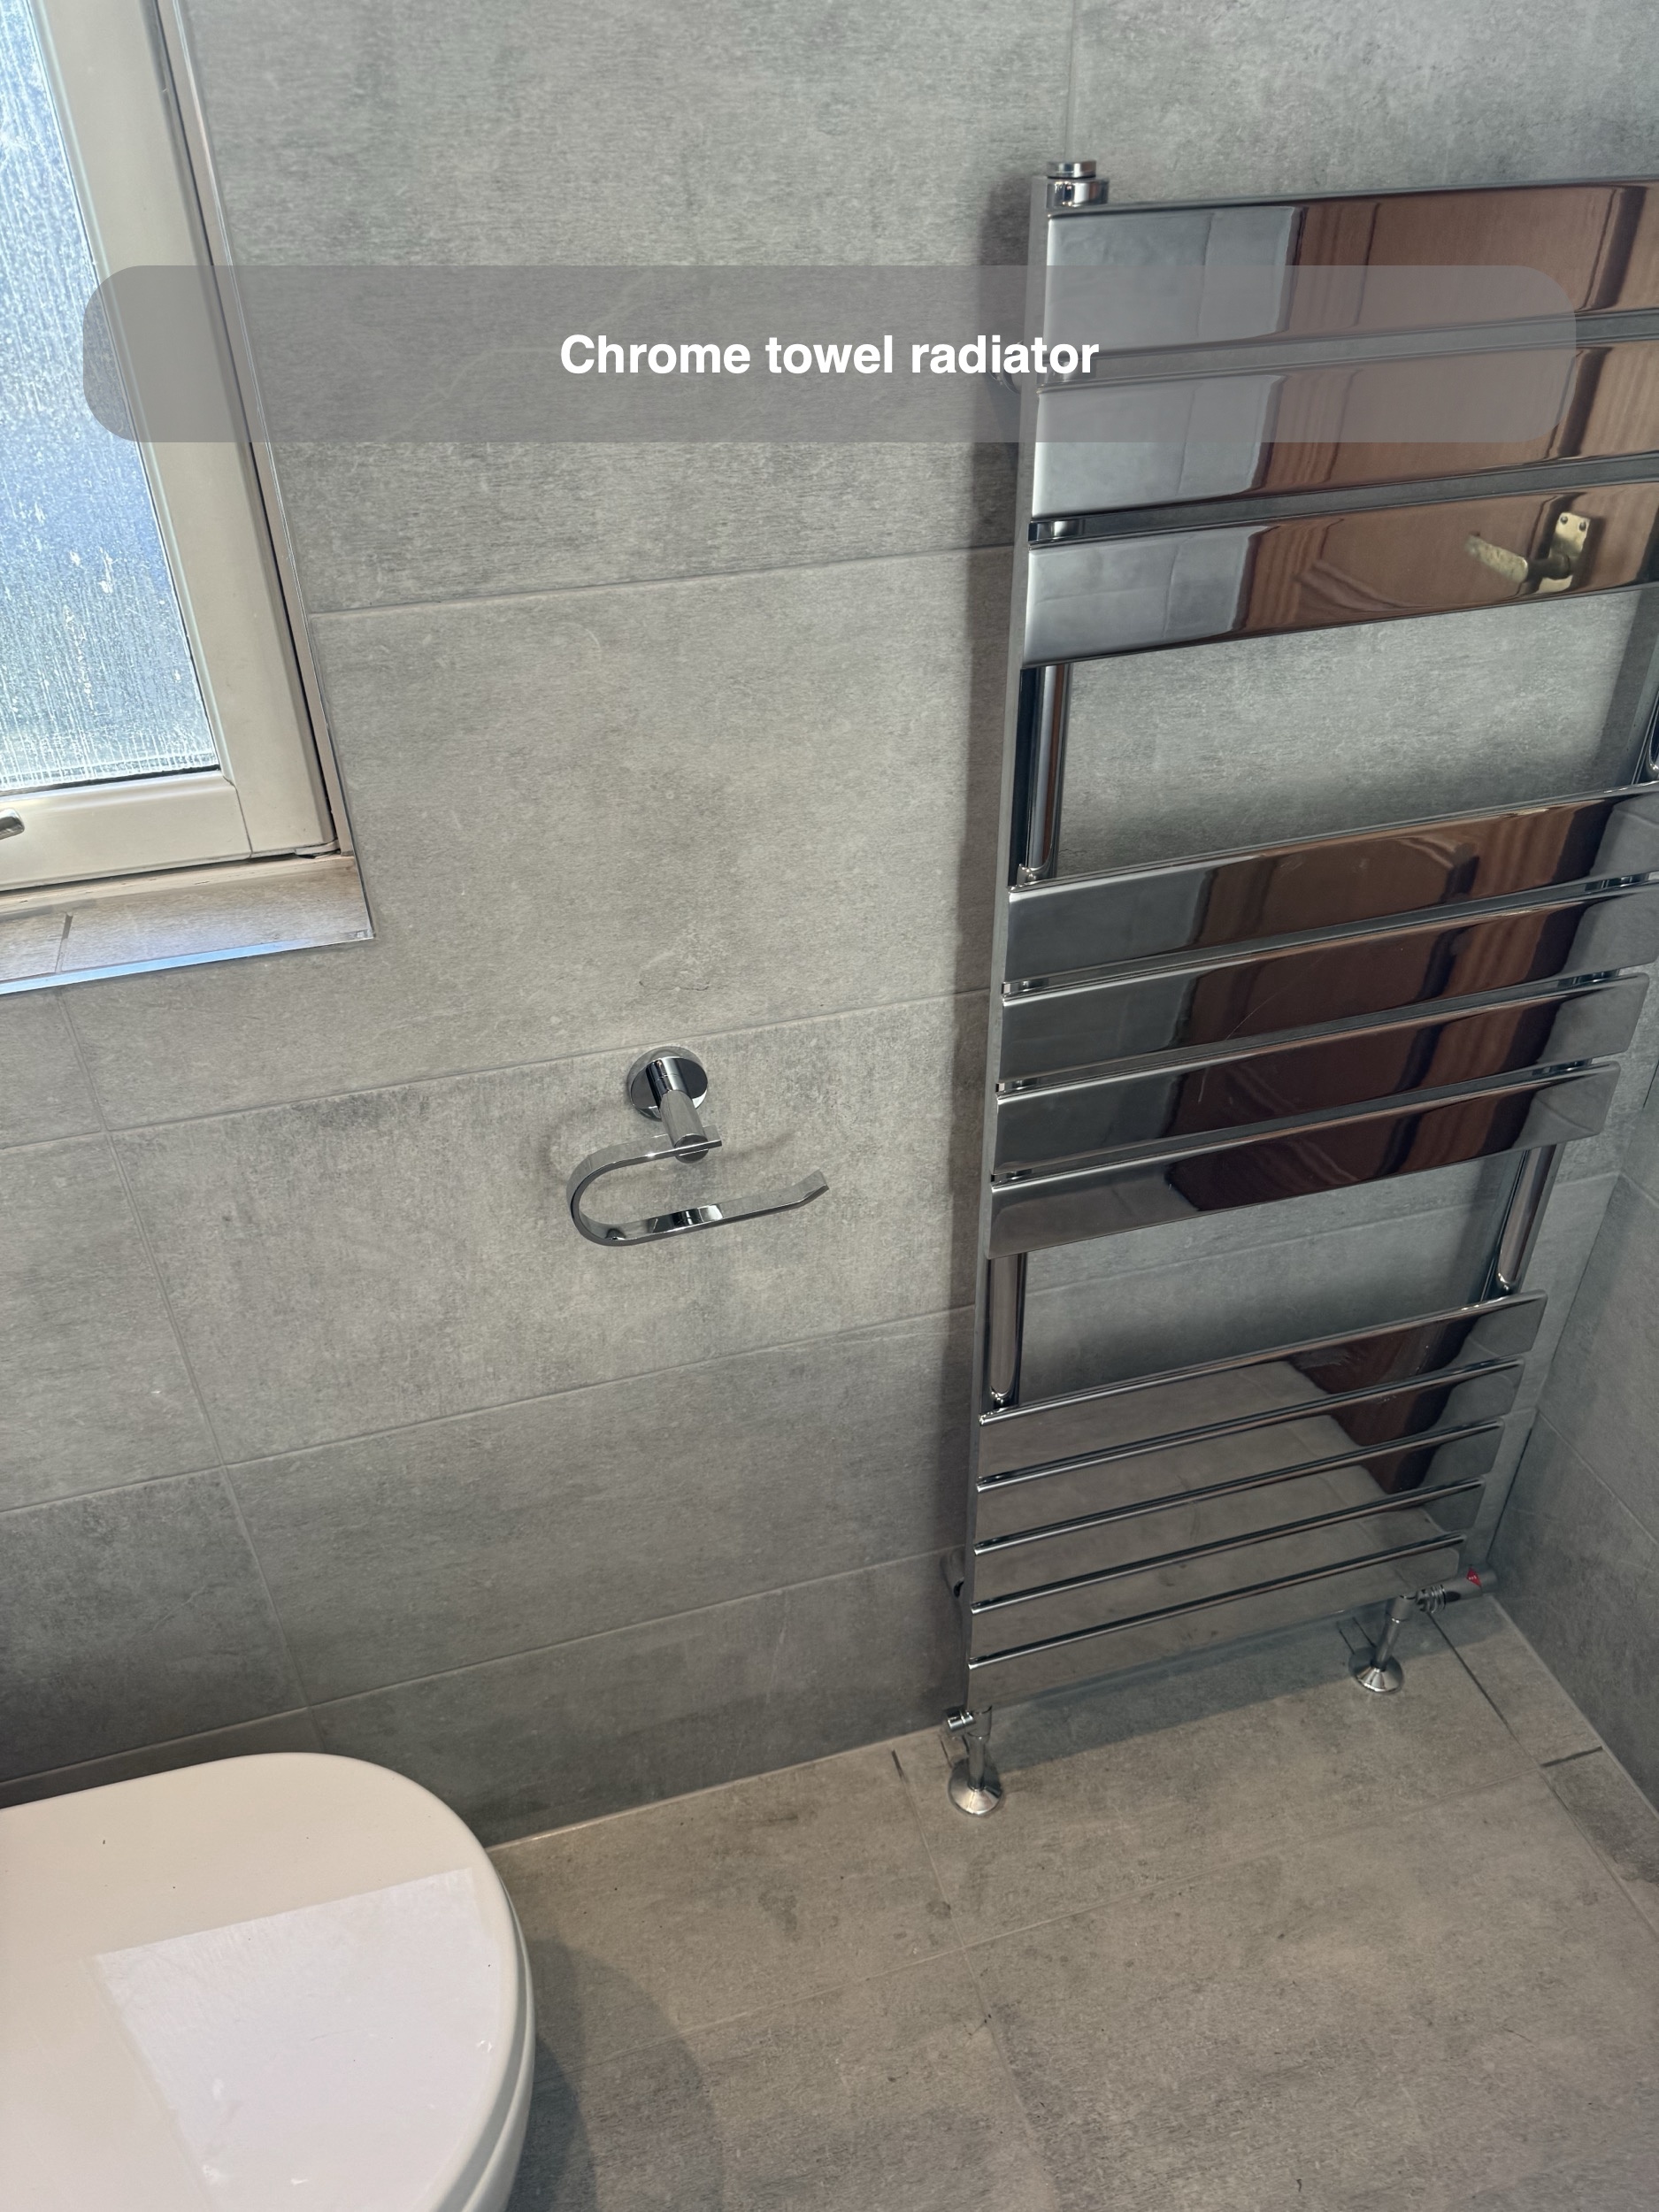
A tall chrome towel radiator occupies the wall beside the timber door. Its ladder form provides places to hang towels without adding a separate freestanding rack, and its finish repeats the other chrome fittings. The window, radiator and doorway form a distinct side of the room opposite the shower and furniture.
This ensuite shows how a roof slope, fitted storage and a folding enclosure can be considered together. If you are planning a bathroom in Aberdeen, contact us to discuss a layout that works with your room’s shape and the fittings you want to include.
Project videos
More projects you might like
A Bath and Separate Shower in Newtonhill
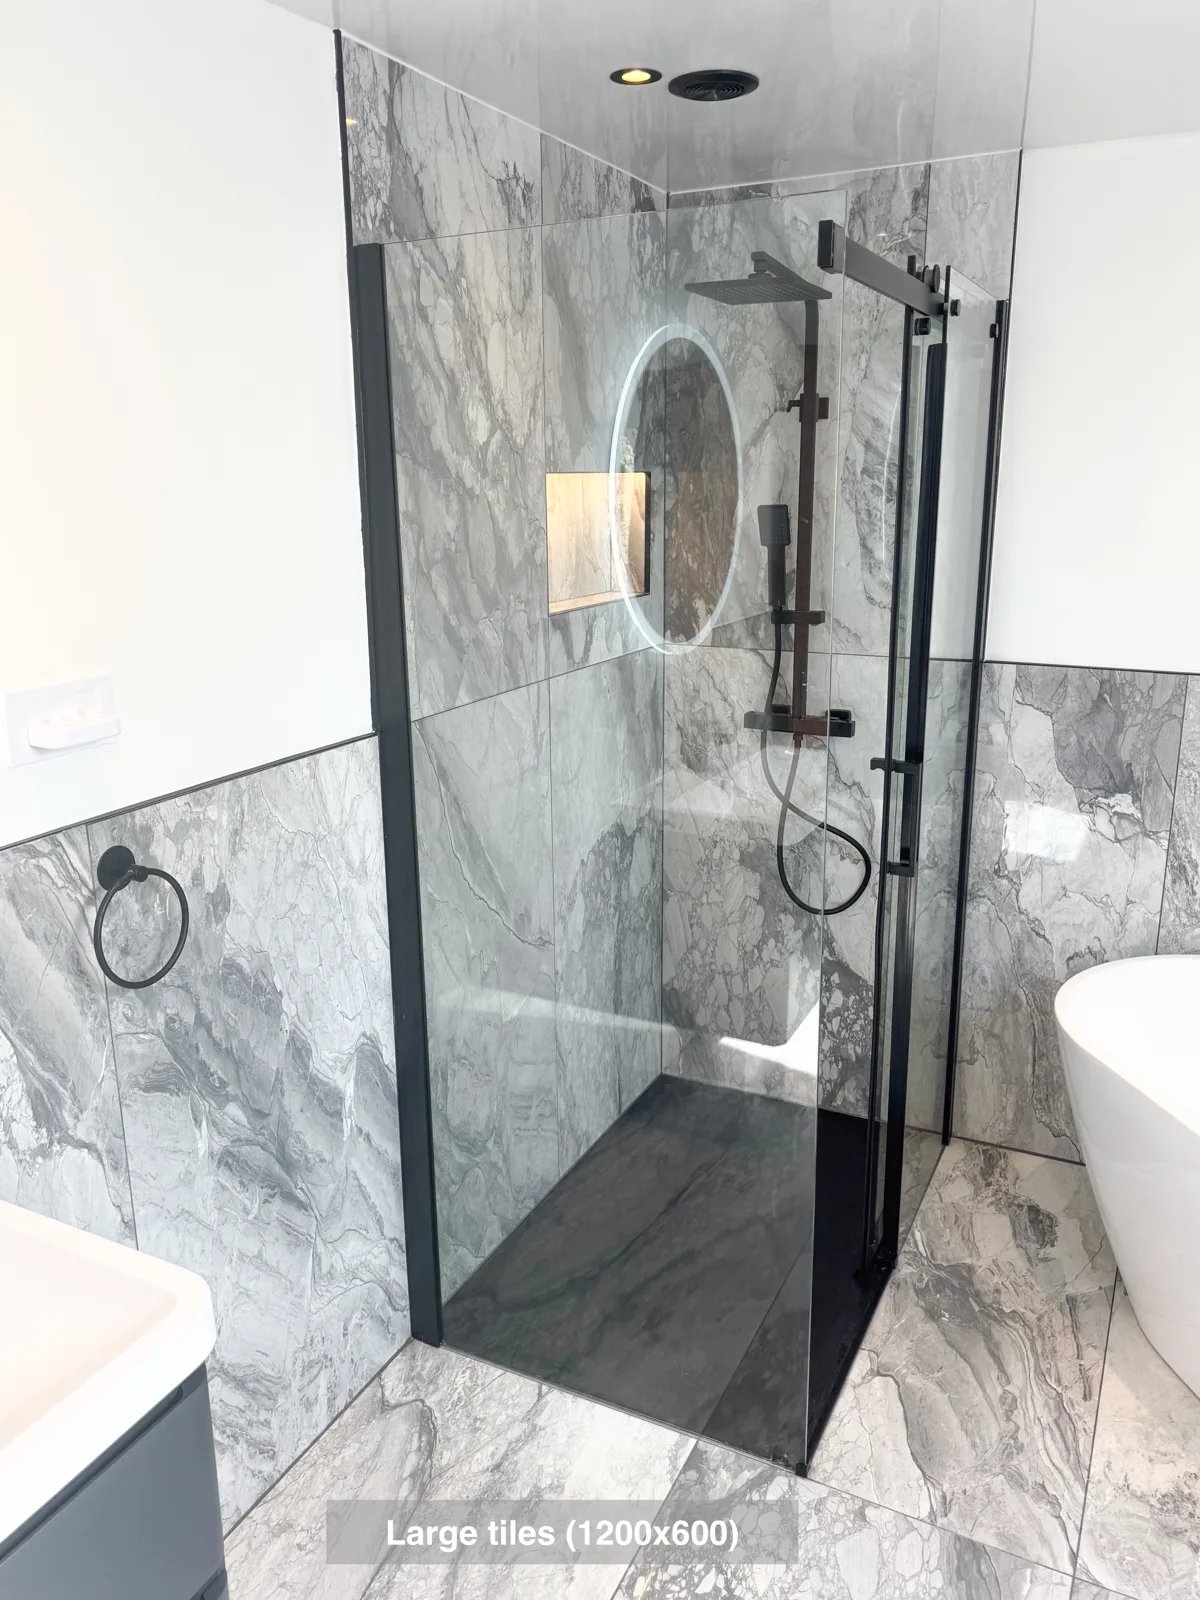
Reach the Velux window more easily, with the freestanding bath positioned at an angle to preserve access in the ensuite.
More shower space and useful storage in Bridge of Don
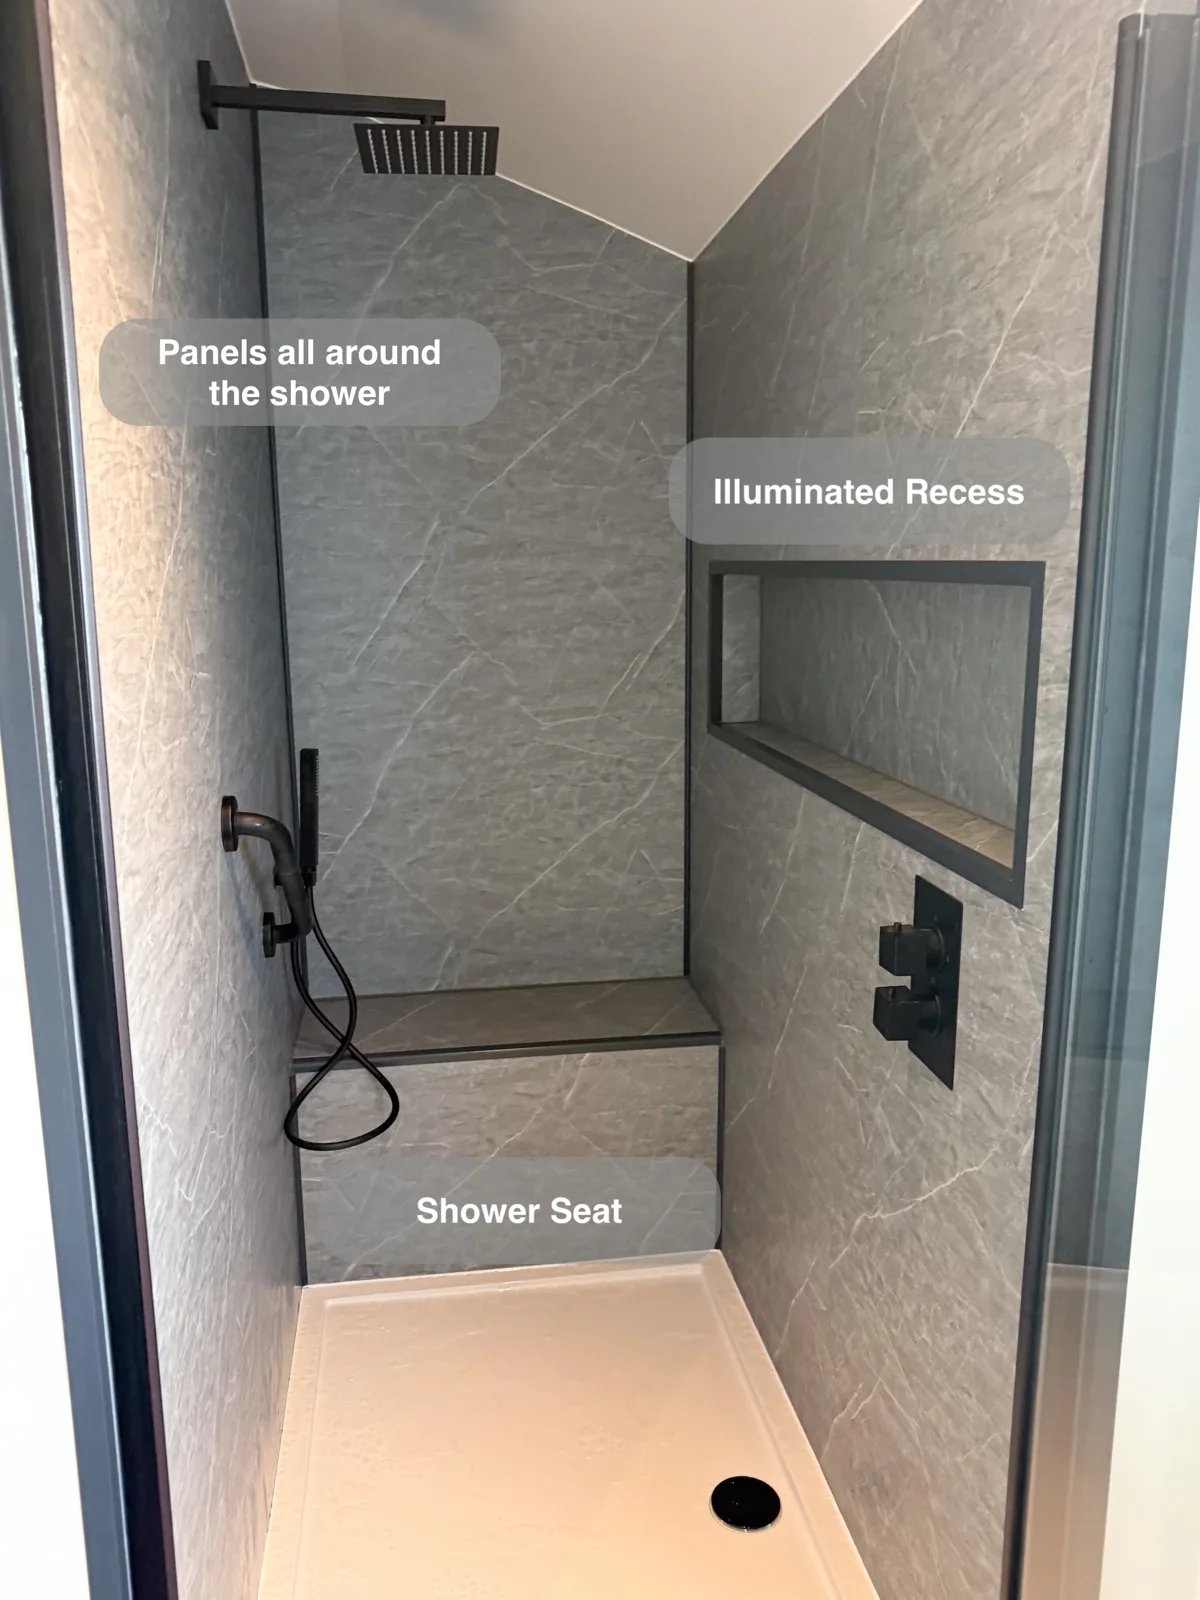
Keep more bathroom essentials tucked away with wall-to-wall fitted furniture and three deep shelves built into previously unused wall space.
A compact wetroom with folding shower screens in Portlethen
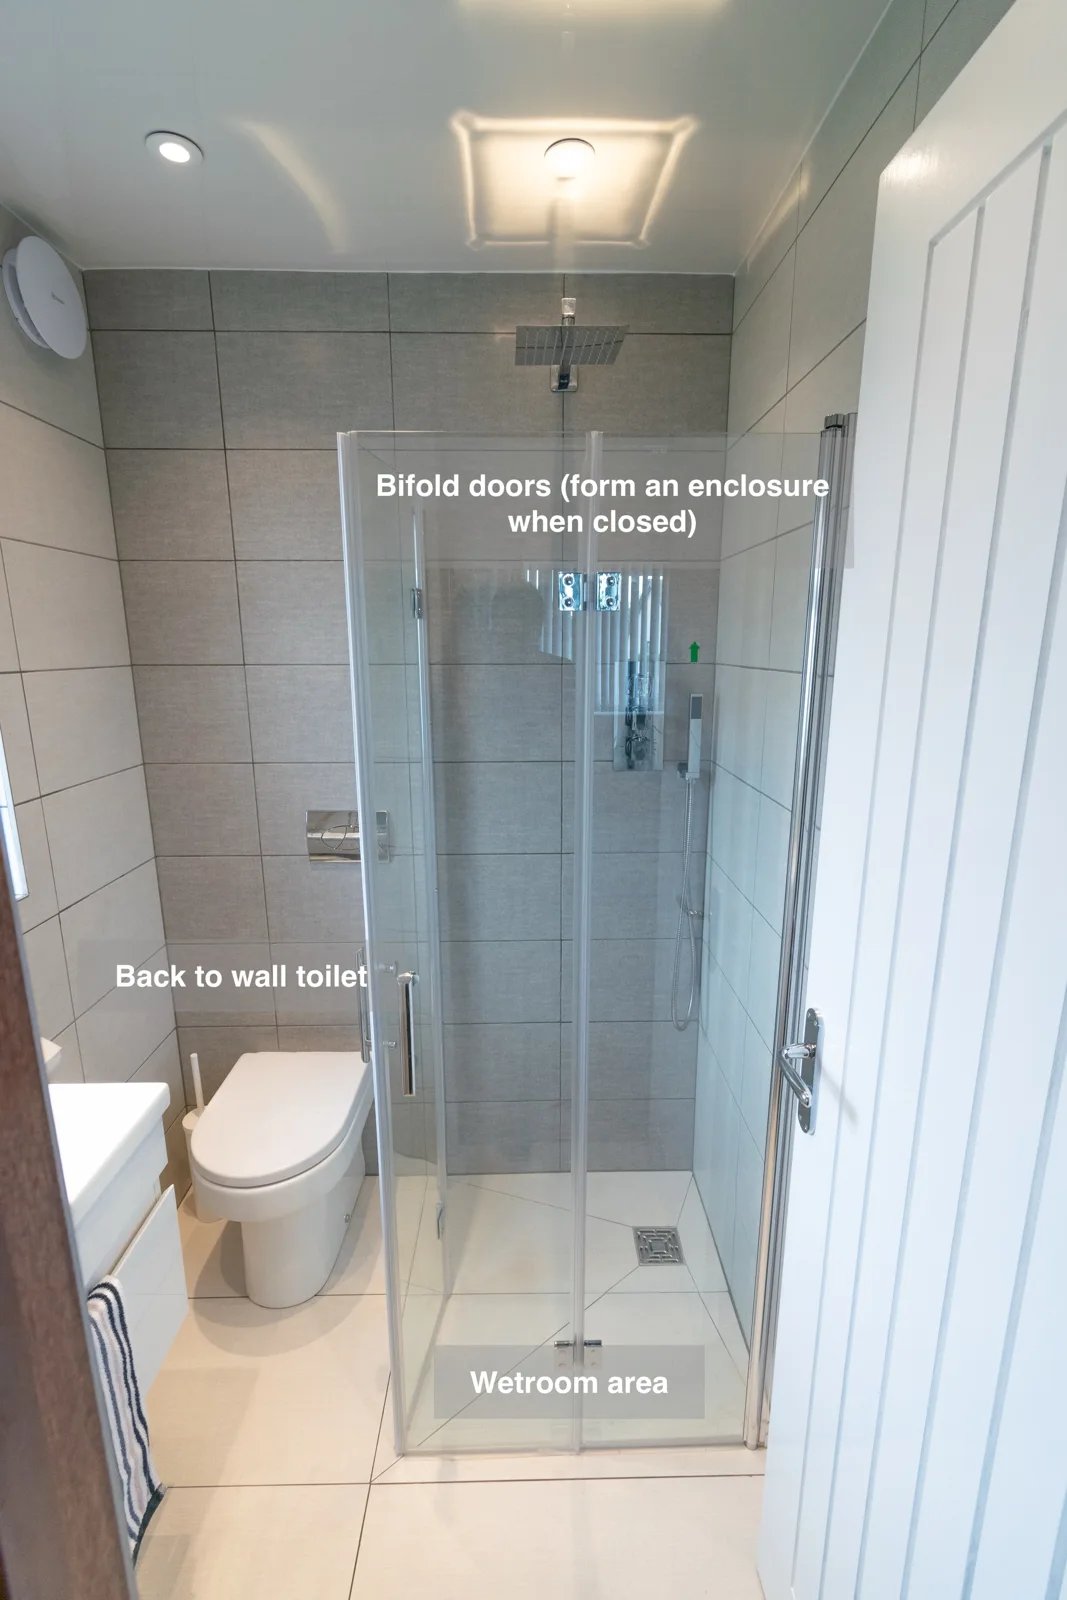
Bifold shower doors form an enclosure when closed and fold back when opened, making flexible use of the small wetroom.
Corner Storage and Shower Niches in Kingswells
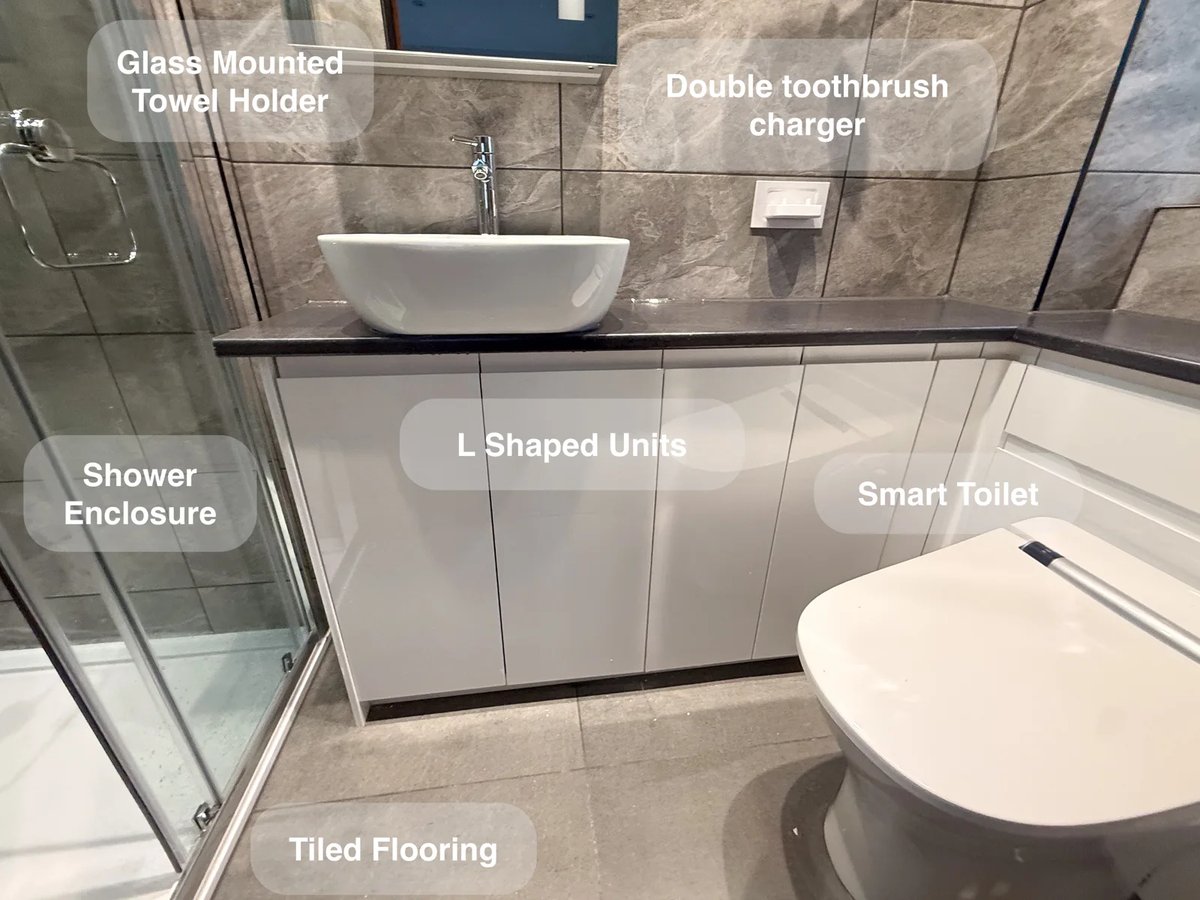
L-shaped fitted units make use of the room's available space for storage, keeping everyday essentials organised without additional freestanding furniture.