A small ensuite needs somewhere to put everyday essentials, but it also needs room to use the toilet, wash at the basin and reach the shower. In this Stonehaven refurbishment, we brought those priorities together with fitted anthracite furniture, a compact countertop basin and a separate enclosed shower.
Pale wall panels, a grey worktop and oak-effect flooring give the room a coordinated finish. The more useful story, though, is in the planning: finding storage that suits the available space while keeping personal comfort part of the conversation.
Storage that earns its place
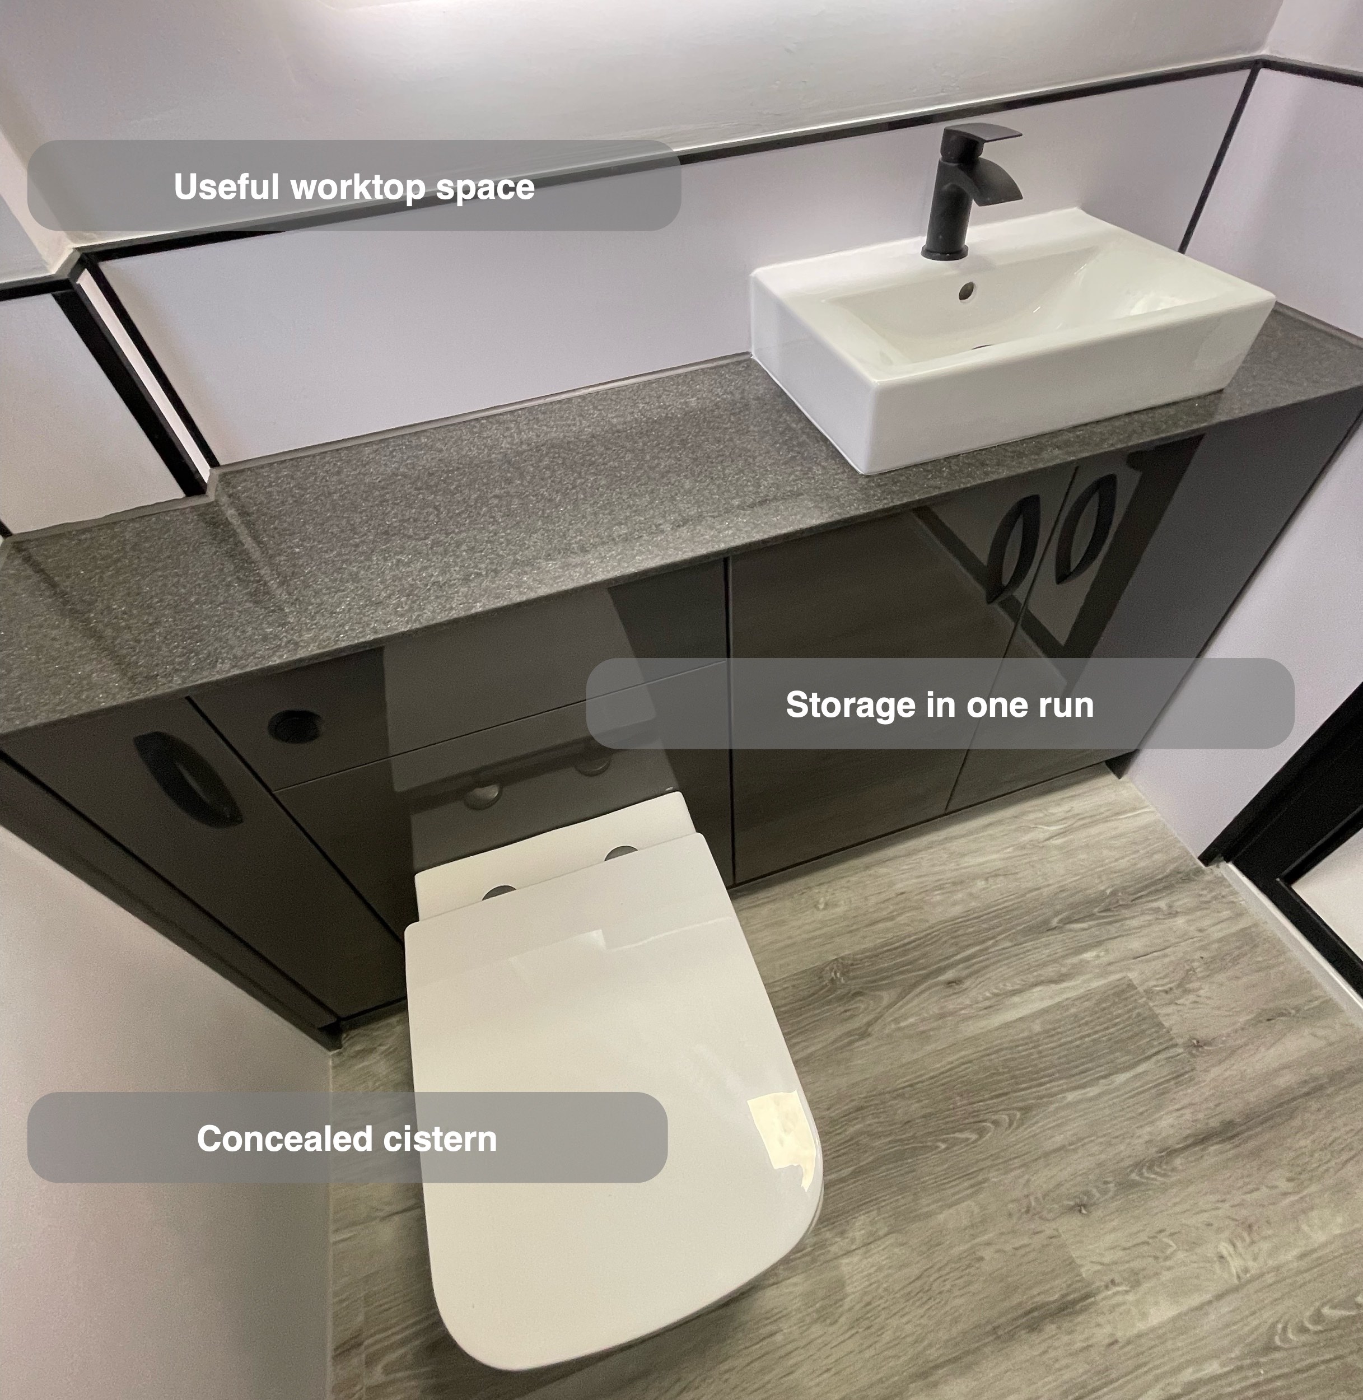
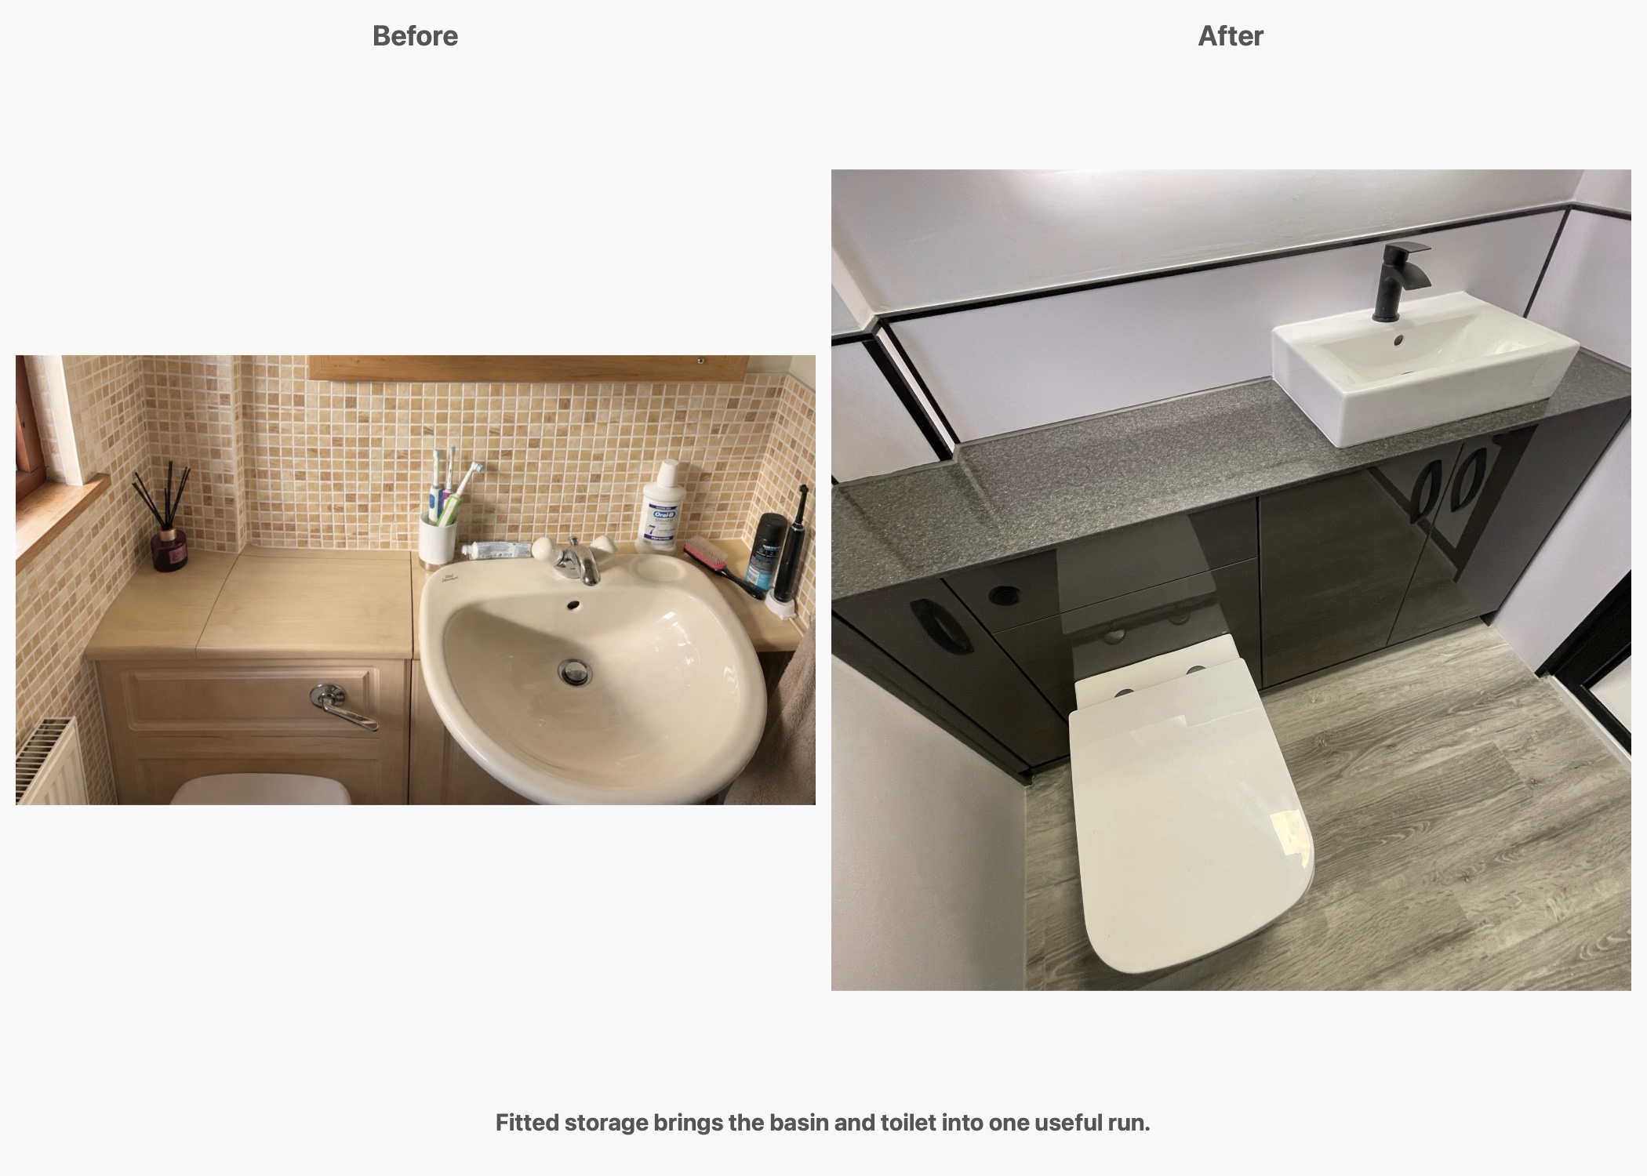
The fitted cupboards provide enclosed storage beneath a continuous worktop. Toiletries and spare supplies can have a home behind doors, leaving the basin area available for washing and the items used most often.
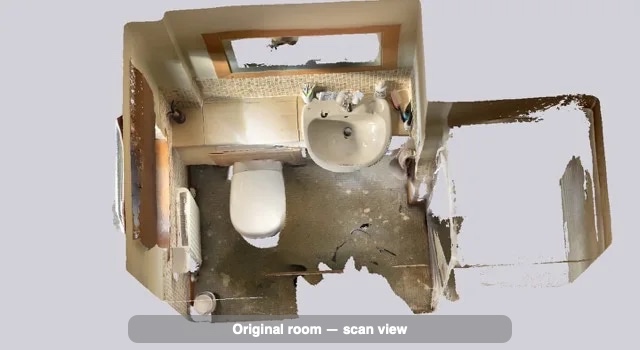
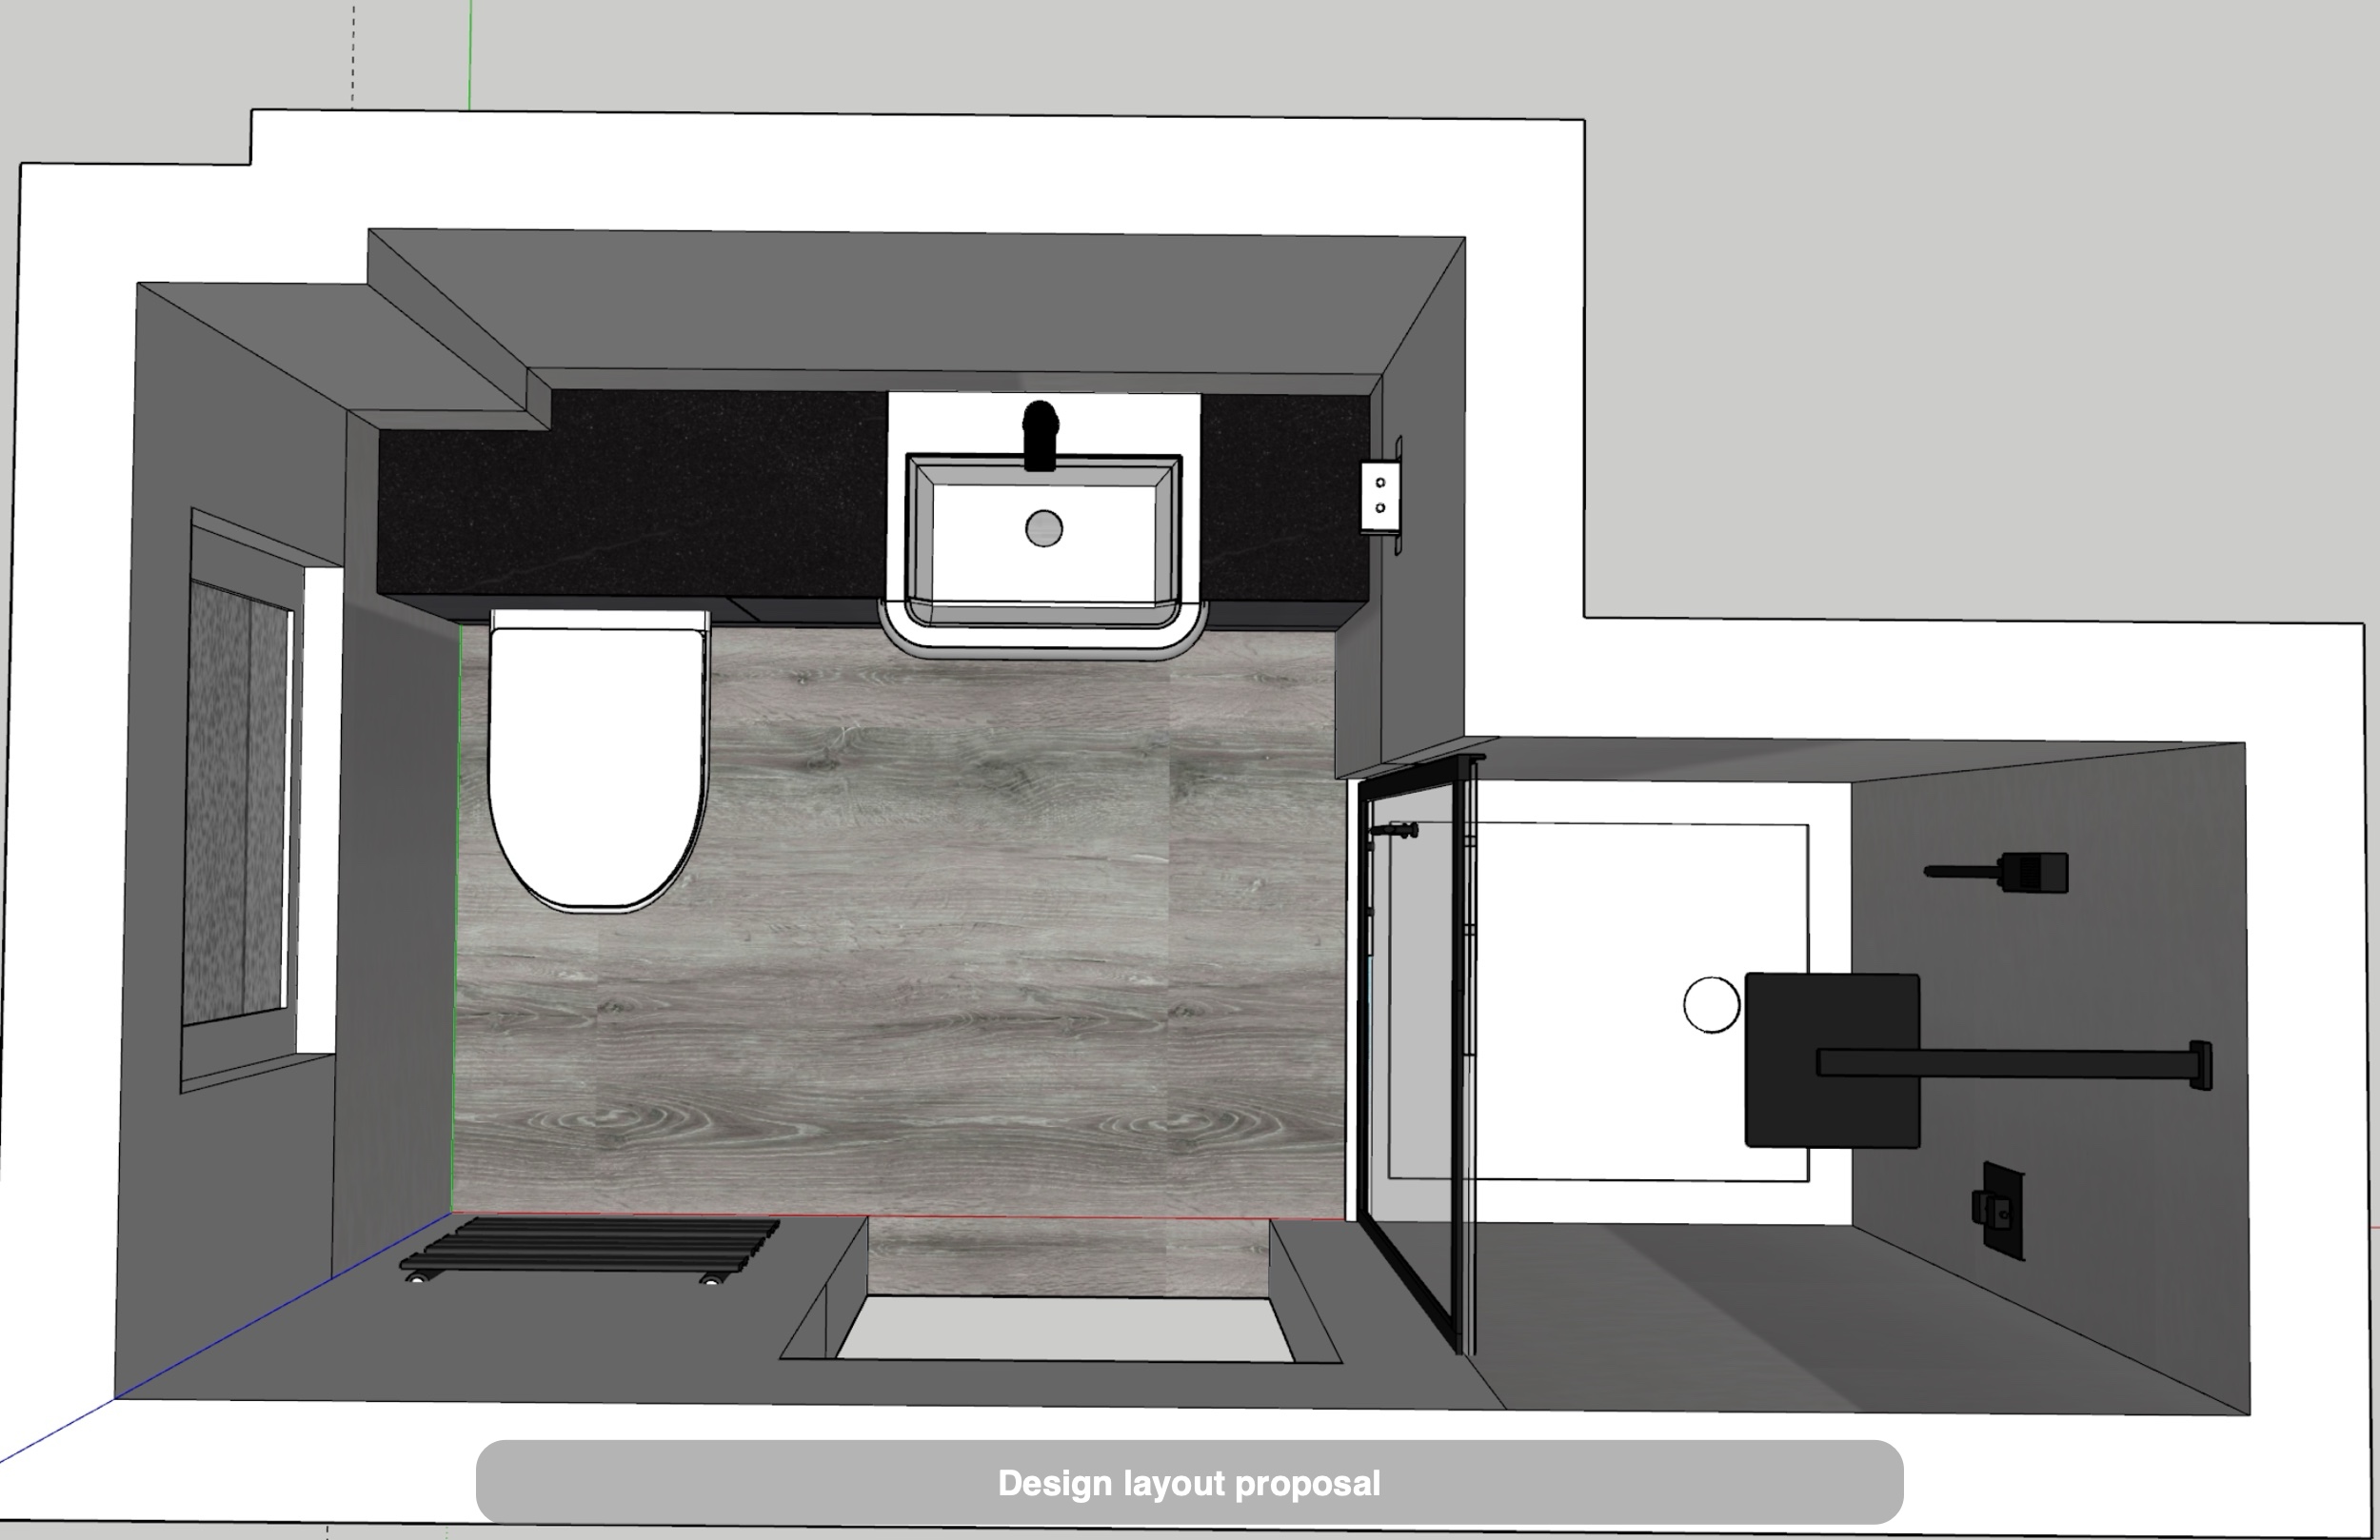
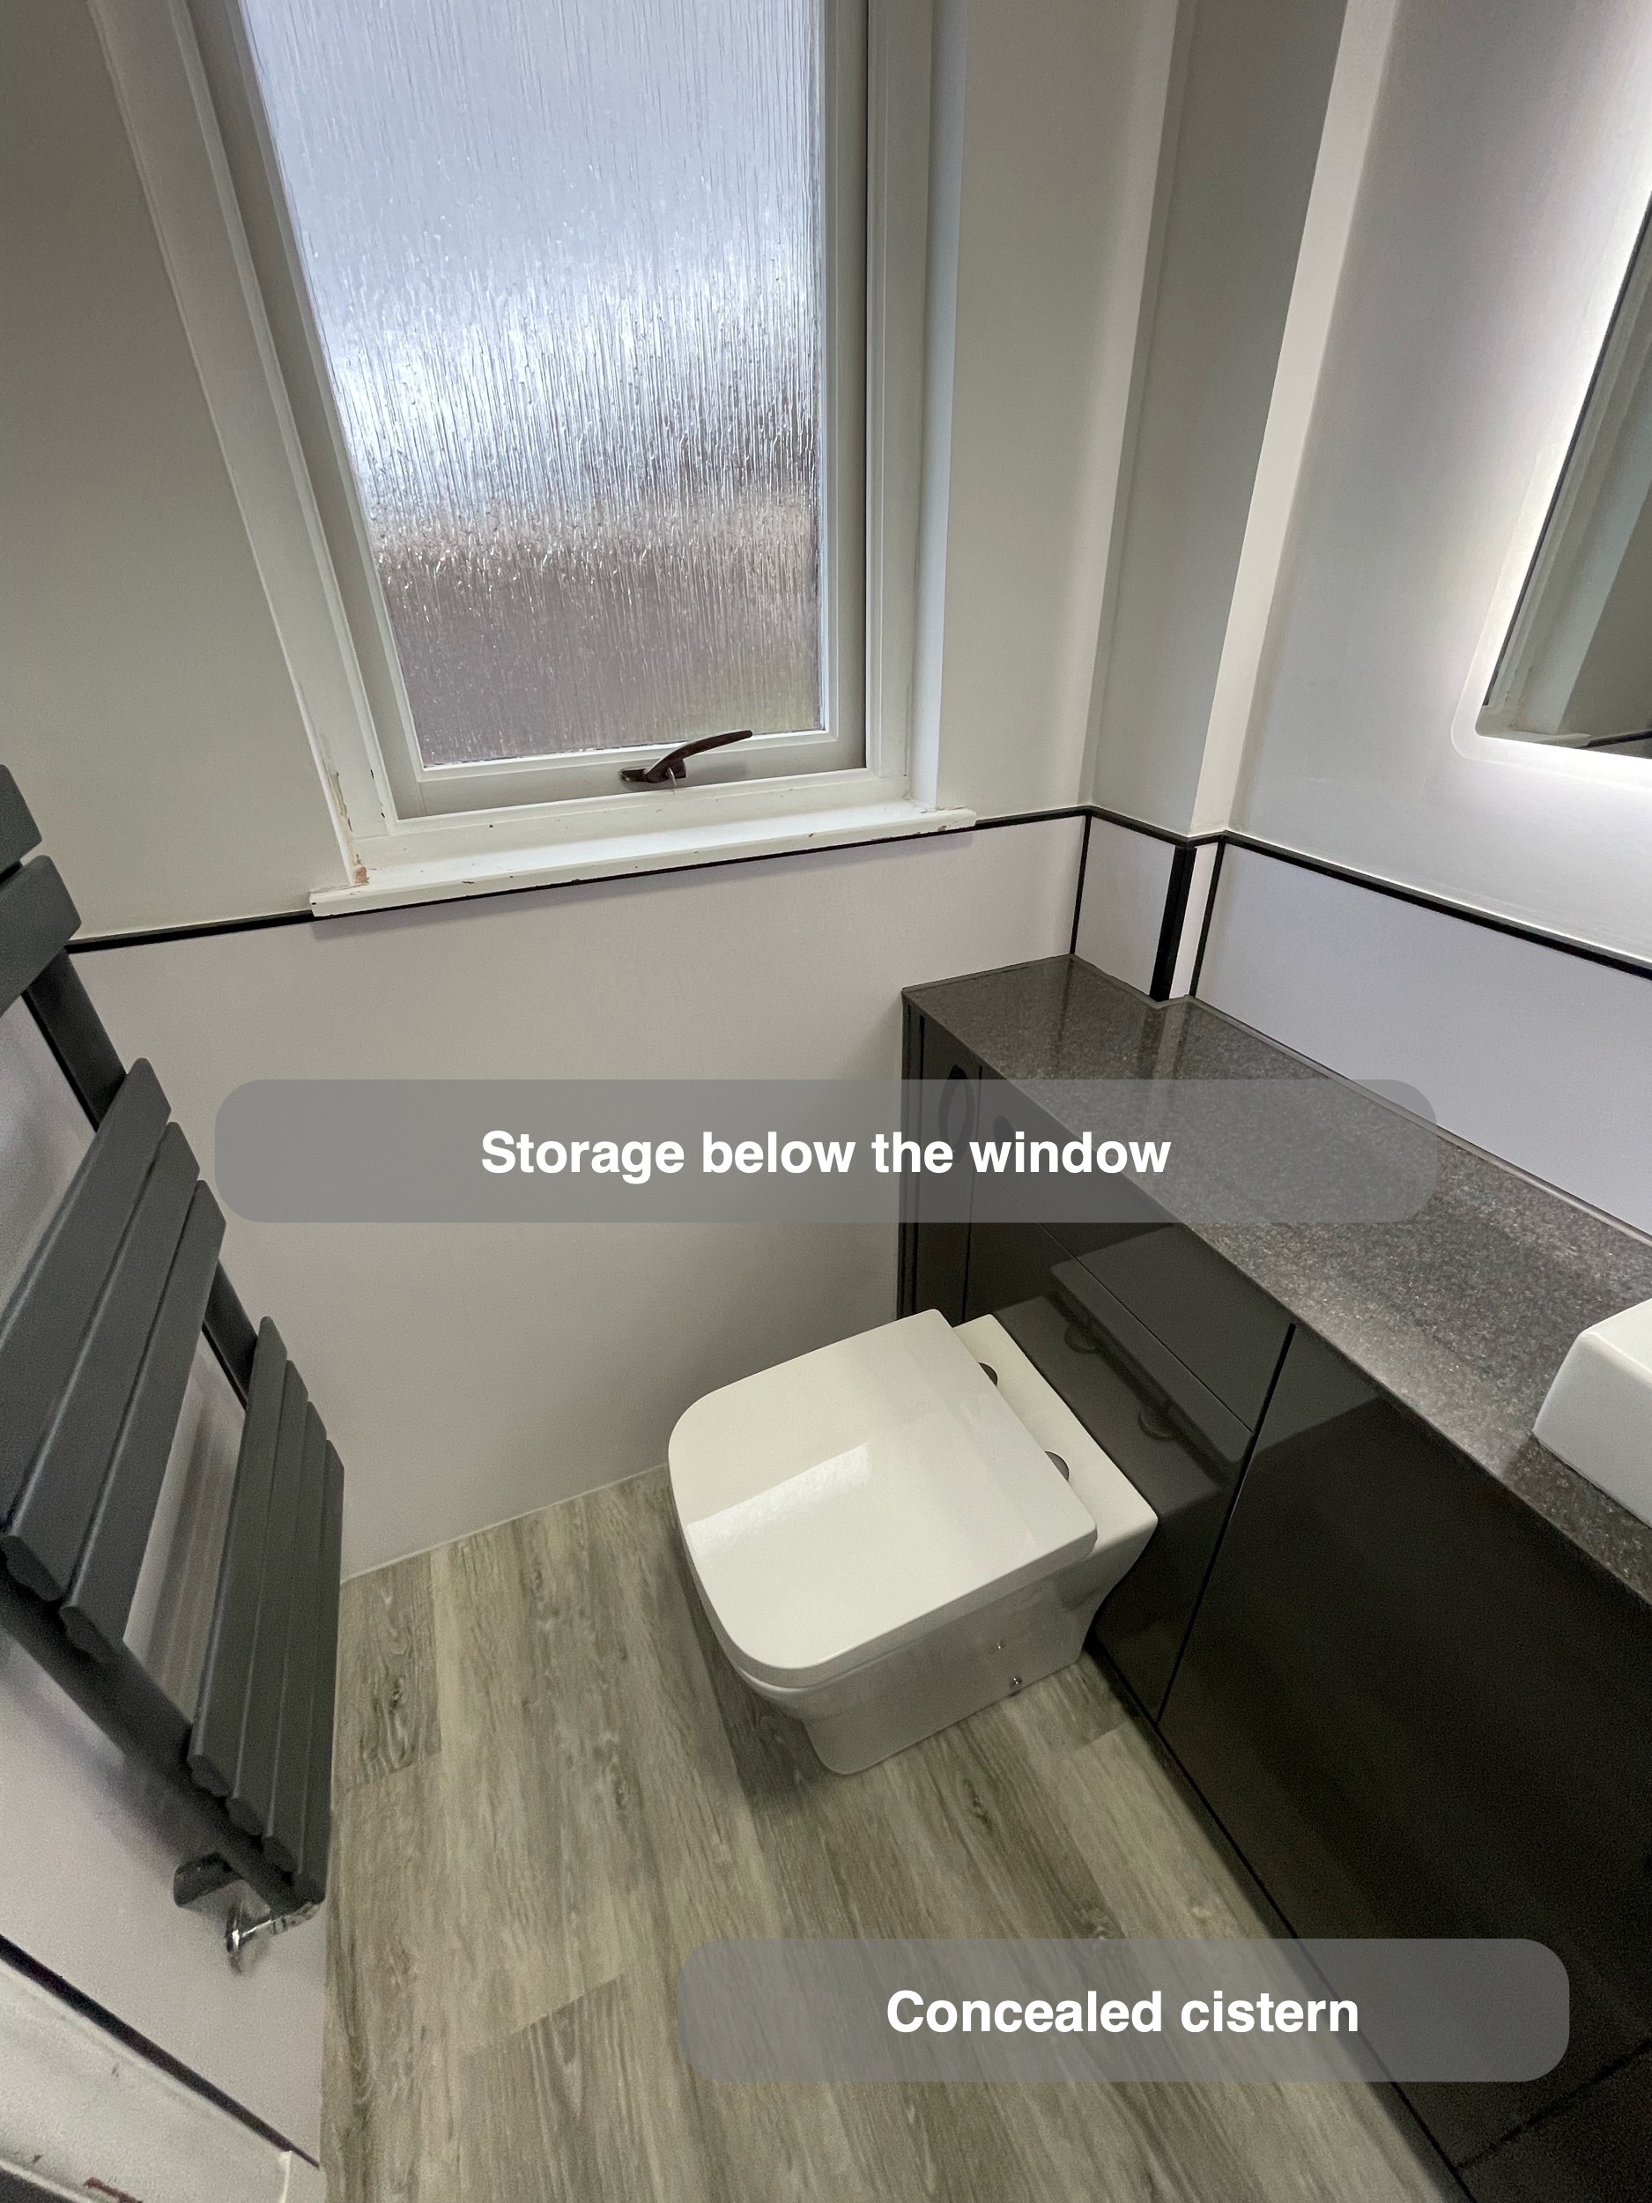
During planning, our customers asked us to look carefully at the unit sizes so that they could make good use of the room. We explored a furniture arrangement that prioritised storage, then discussed how it affected the toilet’s position beside the wall. They preferred to give up some cupboard space for more comfortable toilet use.
That is a useful distinction in a small bathroom. The largest possible cupboard arrangement is not automatically the most practical one. We consider where someone will stand or sit, alongside what the furniture can hold. Here, the fitted run brings the basin, storage and concealed cistern together without treating cupboard capacity as the only measure of a successful layout.
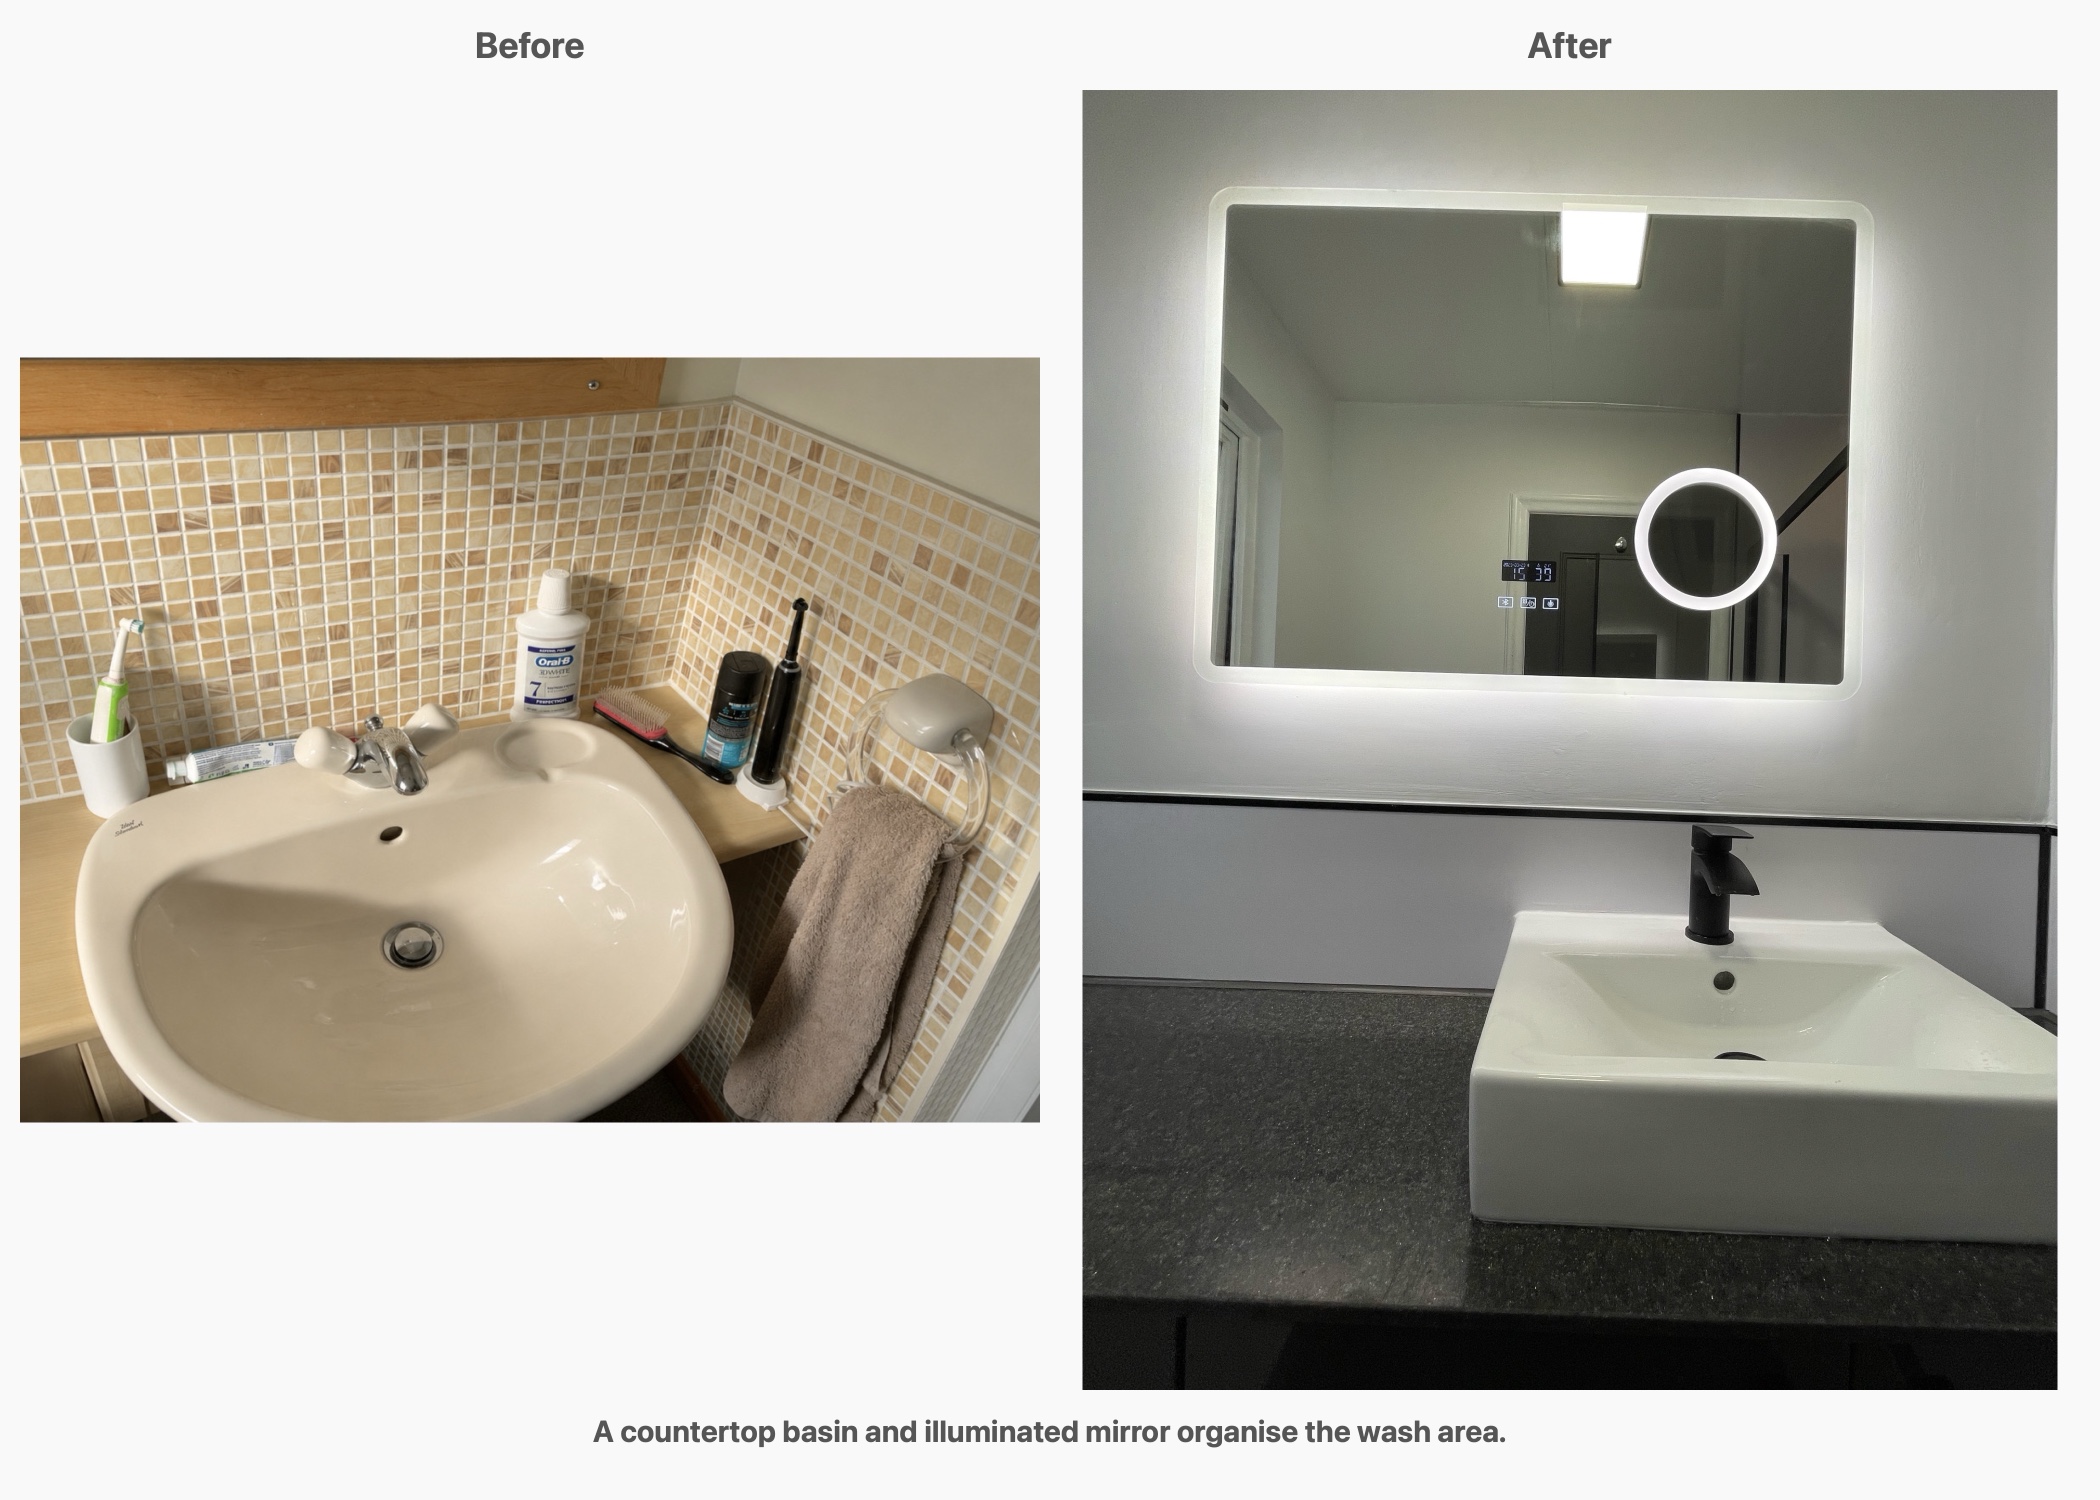
A basin chosen for a shallow worktop
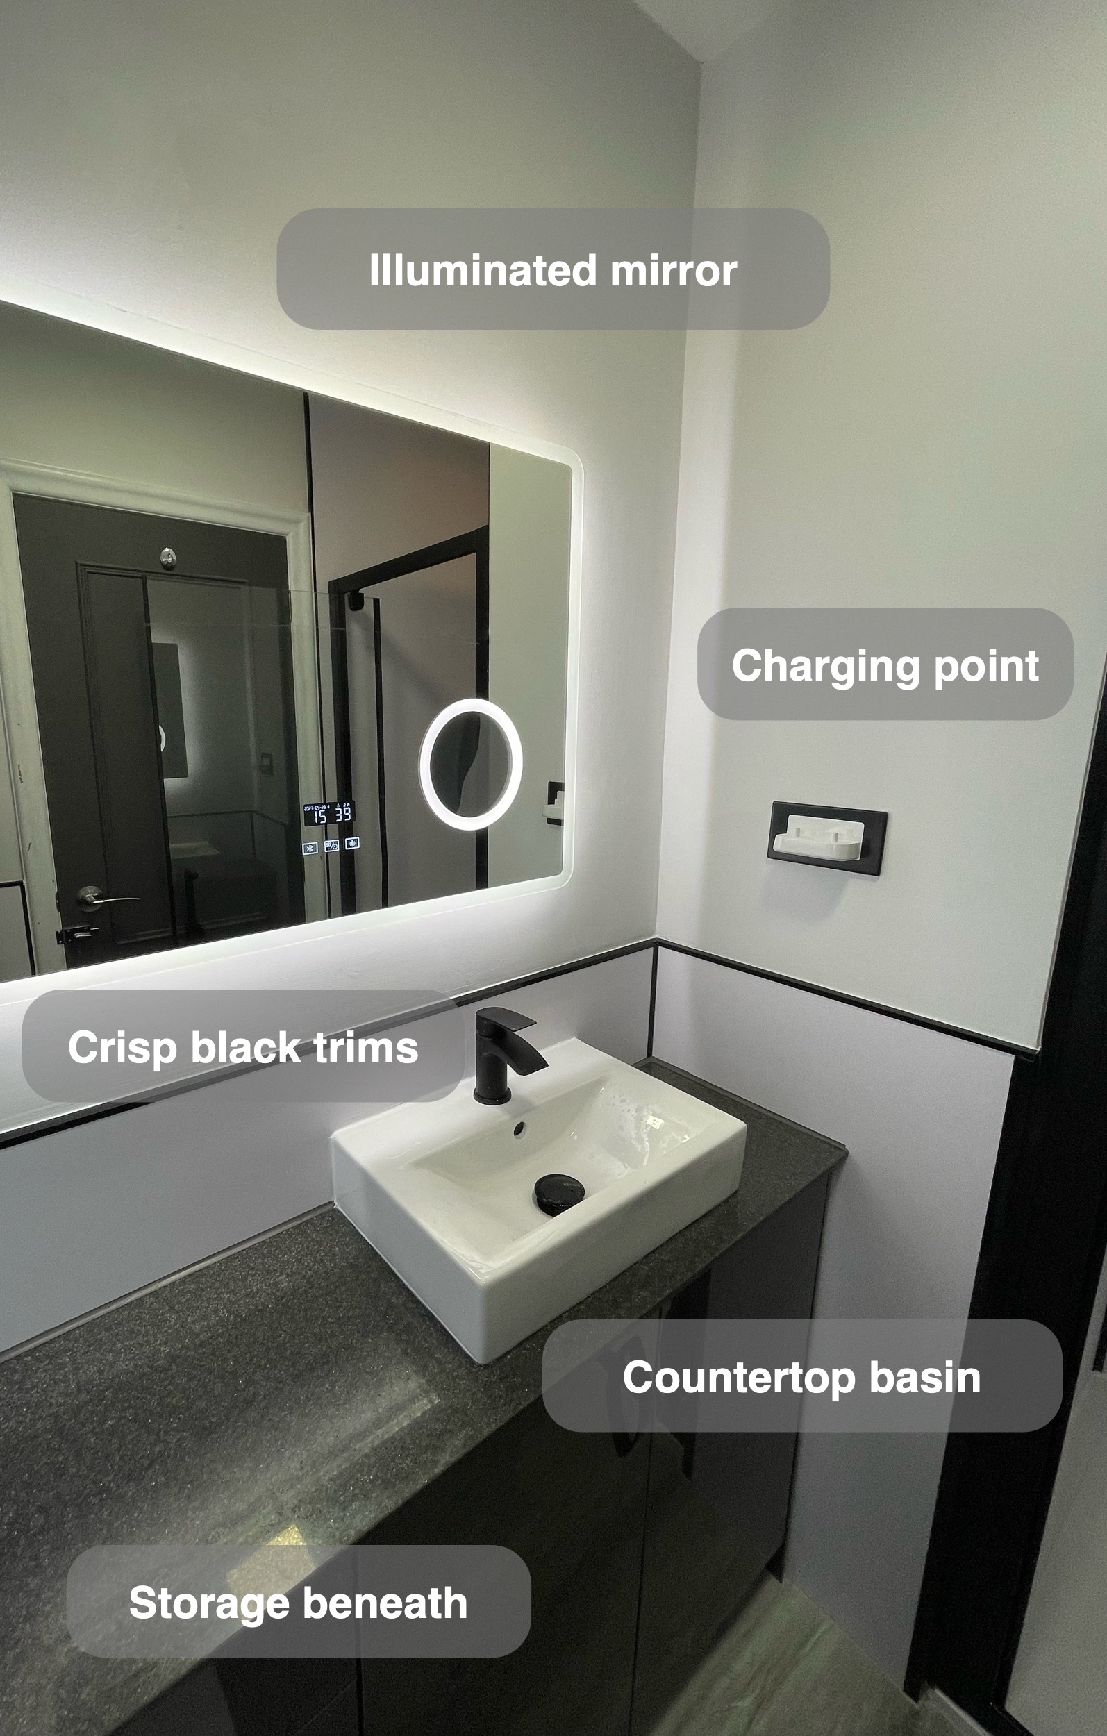
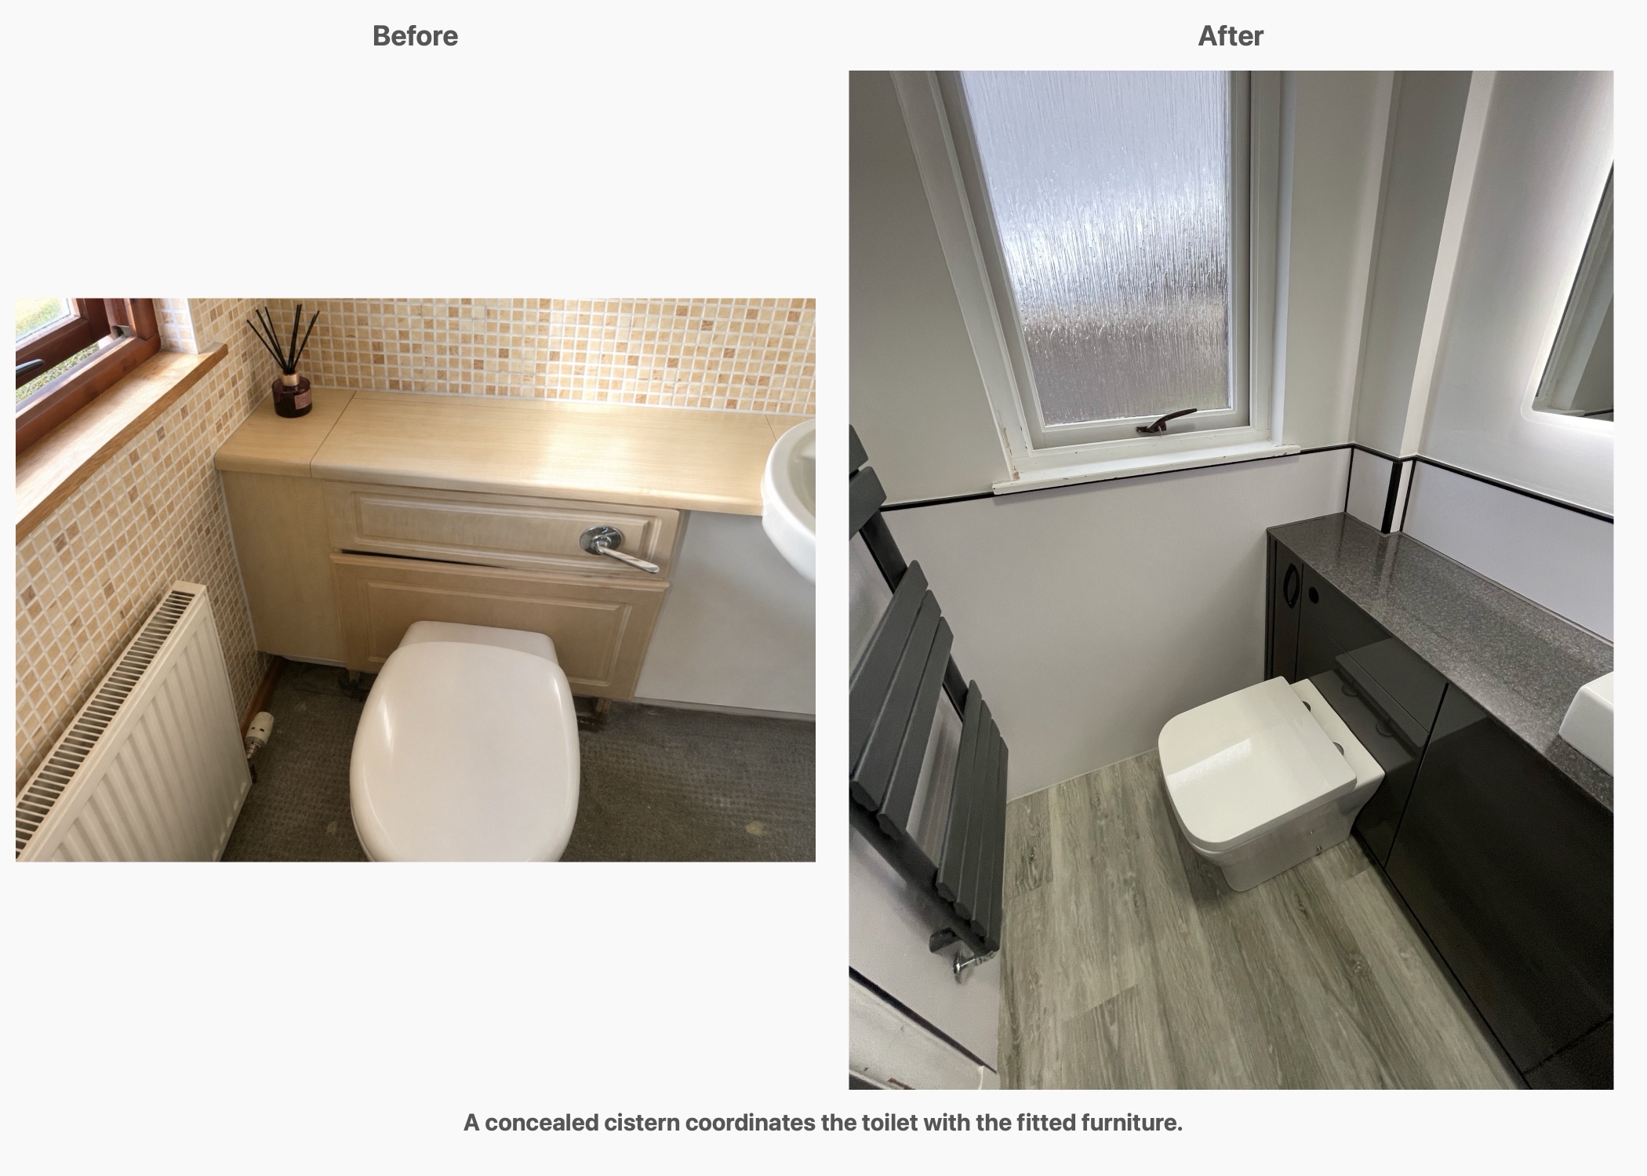
Basin dimensions matter especially when furniture is shallow. An early inset basin choice needed more depth than this arrangement could accommodate, so we worked through alternatives with our customers before settling on a compact basin that sits above the worktop.
The agreed basin measured 450 by 310mm. Its compact depth was relevant to this room: it allowed a useful washing point to be considered alongside the worktop and furniture, rather than choosing each separately and discovering that they did not fit together.
A helpful question when comparing basins is: how much of this fitting needs to sit on the worktop, and how much projects beyond it? We look at the whole combination, including tap position and the space in front. In the completed room, the white basin provides a clear contrast against the grey surface and dark cupboard doors.
A separate place to shower
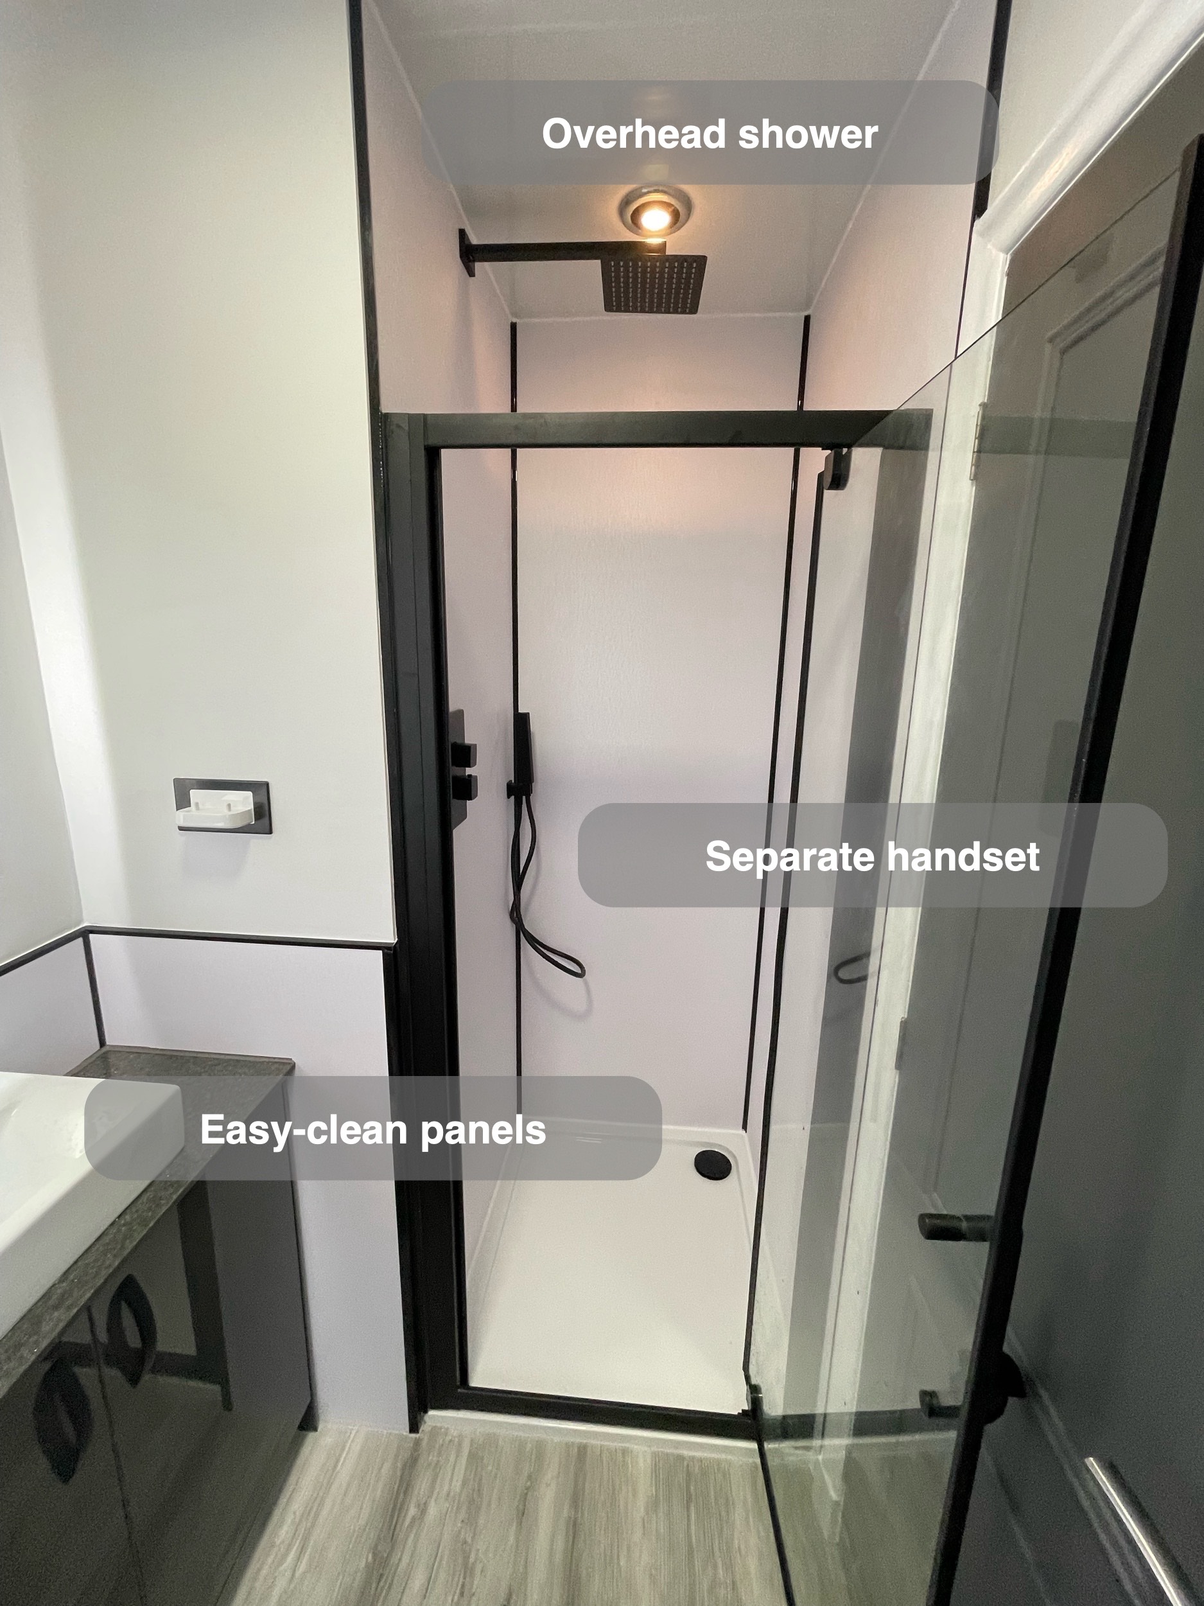
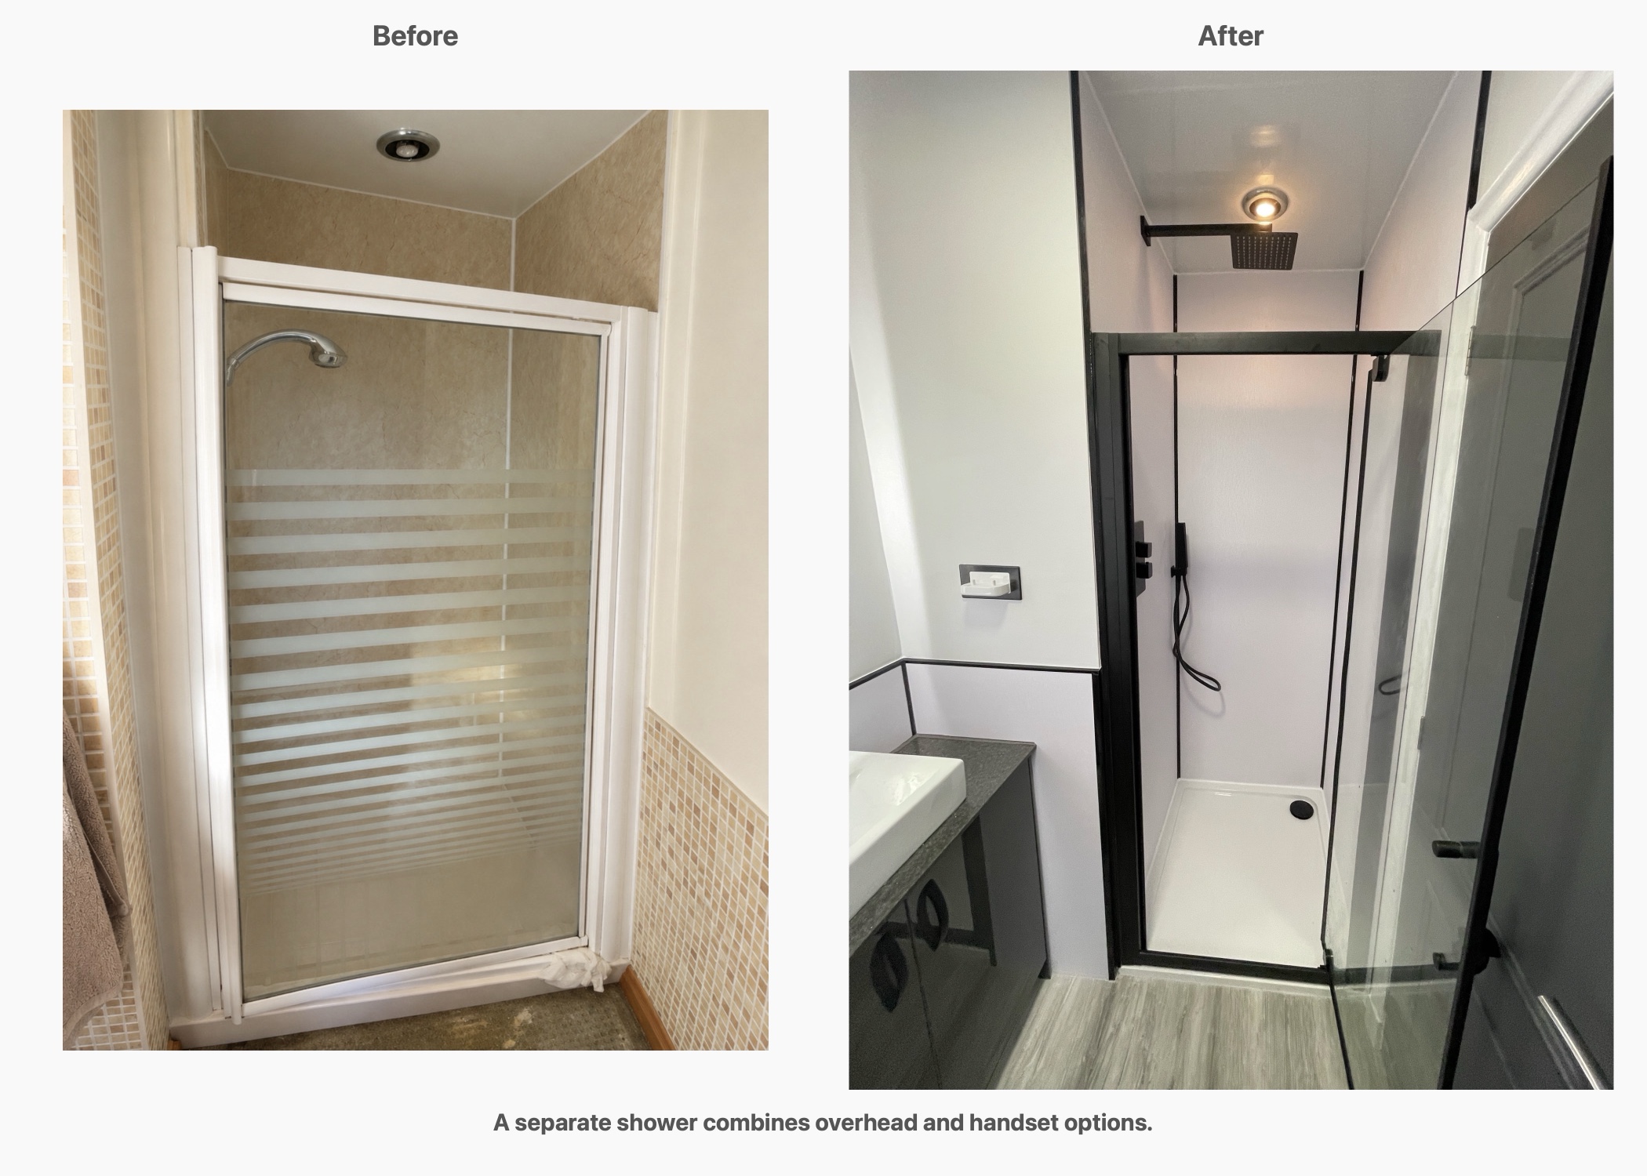
The enclosed shower occupies its own part of the room, with a white tray and dark framing. Keeping it visually distinct from the furniture helps the compact layout read clearly: washing and storage share one run, while showering has a dedicated enclosure.
We consider the shower entrance as part of the room’s layout, including how the door operates alongside nearby fittings. A suitable enclosure needs to work when someone is using the room, as well as looking proportionate in a photograph.
The pale panels continue through the shower area. Their broad surfaces reduce the number of grout joints to clean, although edges, joints and fittings still need regular care. That is a practical finish choice to discuss alongside colour and appearance.
Towels within the room’s layout
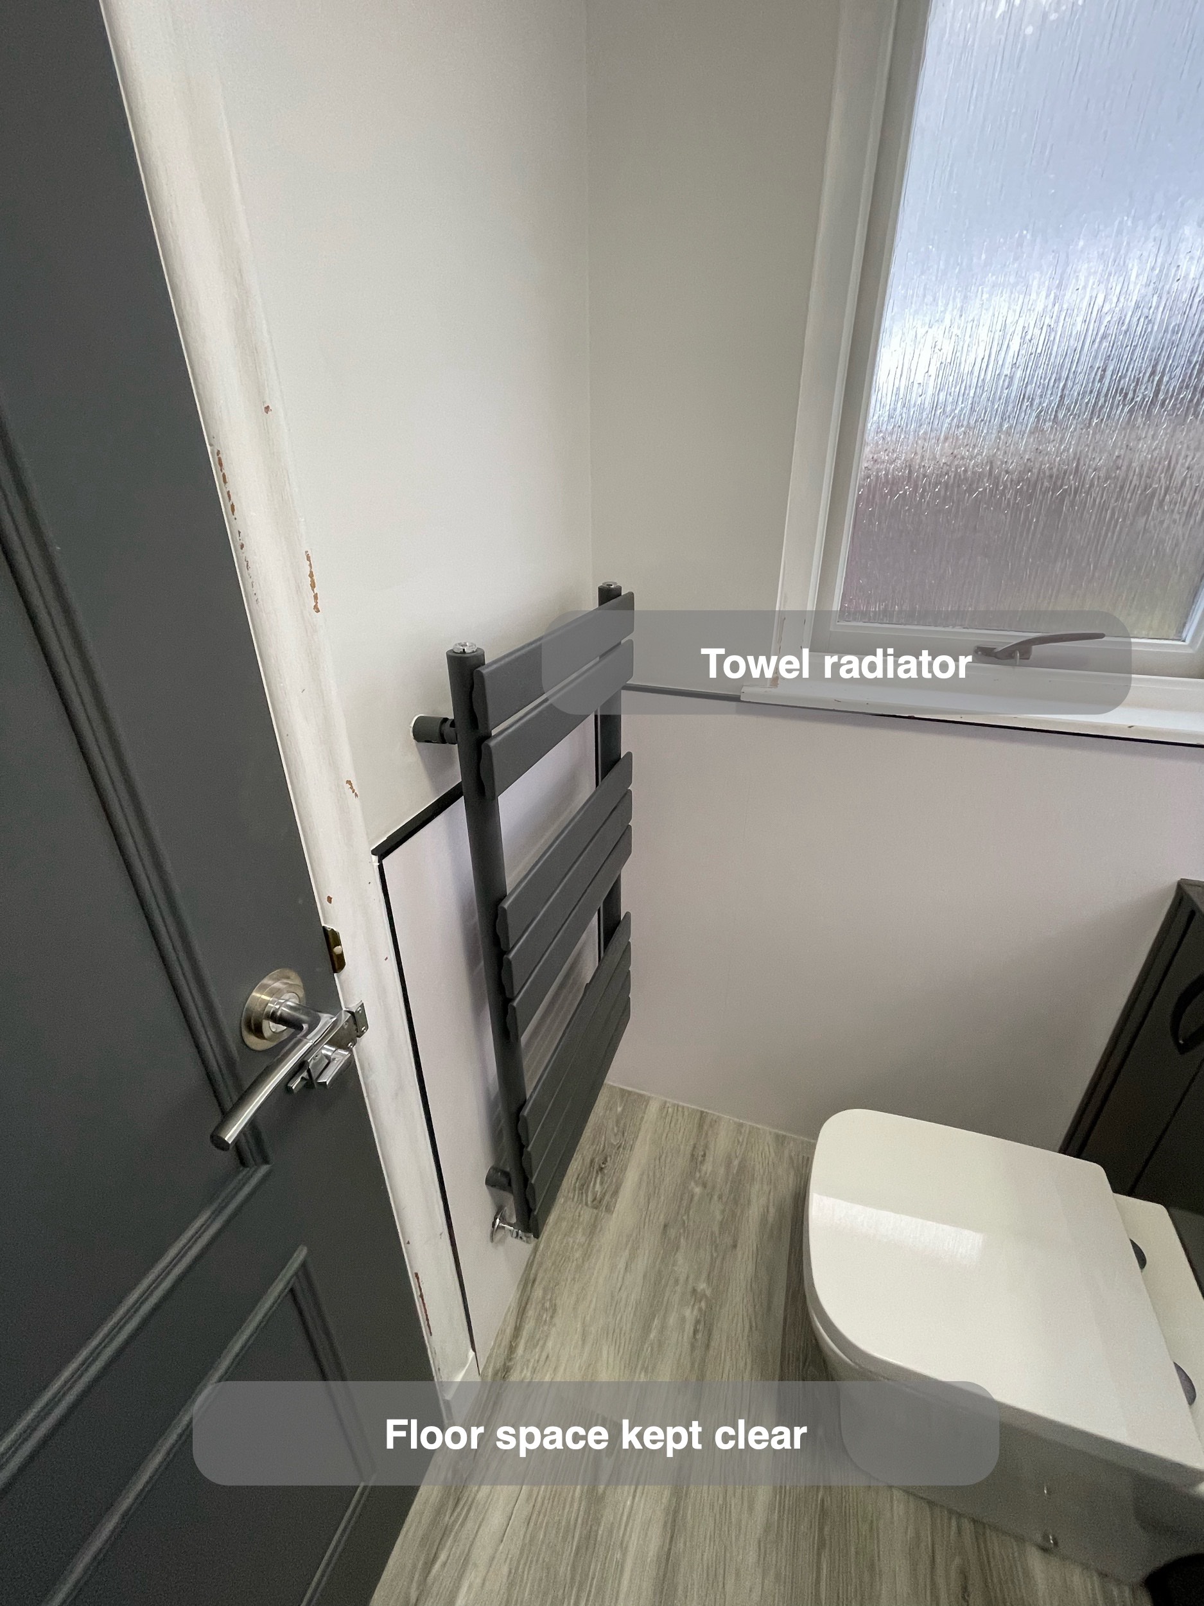
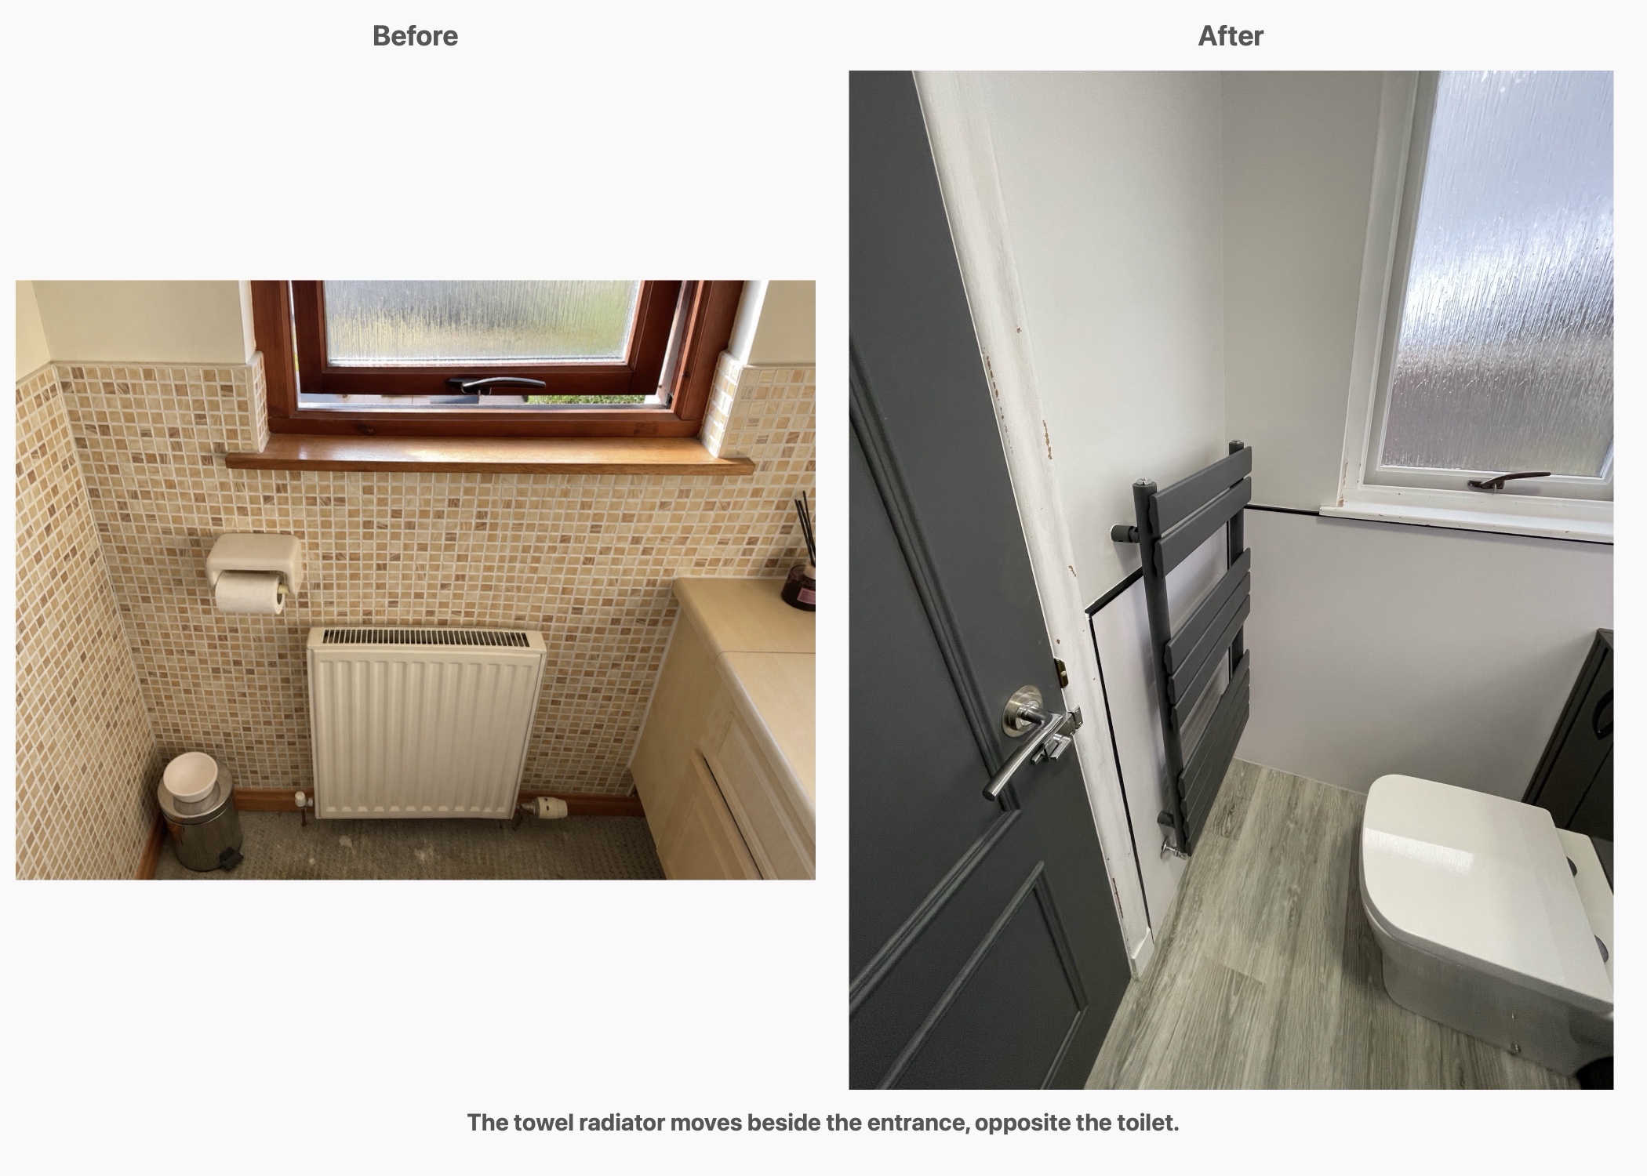
The original radiator sat beneath the window. We moved the towel radiator to the entrance-side wall, opposite the toilet, as agreed during planning. Its horizontal bars provide a place to hang towels alongside the showering routine.
Radiator position is worth considering with the door and nearby fittings, rather than leaving it until the end. In a small ensuite, a useful wall position needs to work alongside the space people use to enter and move around the room.
Coordinated finishes without a crowded look
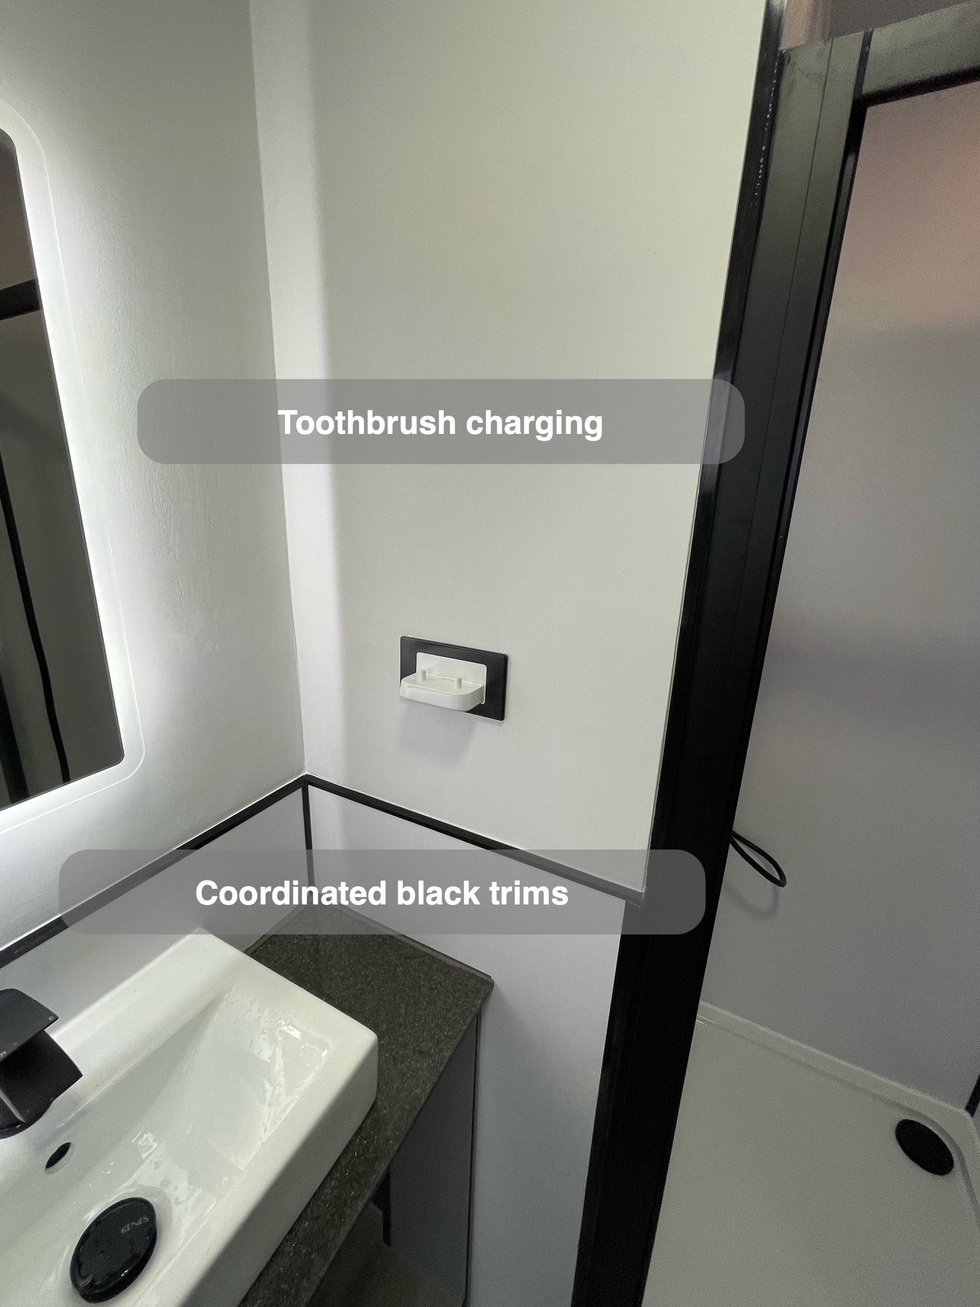
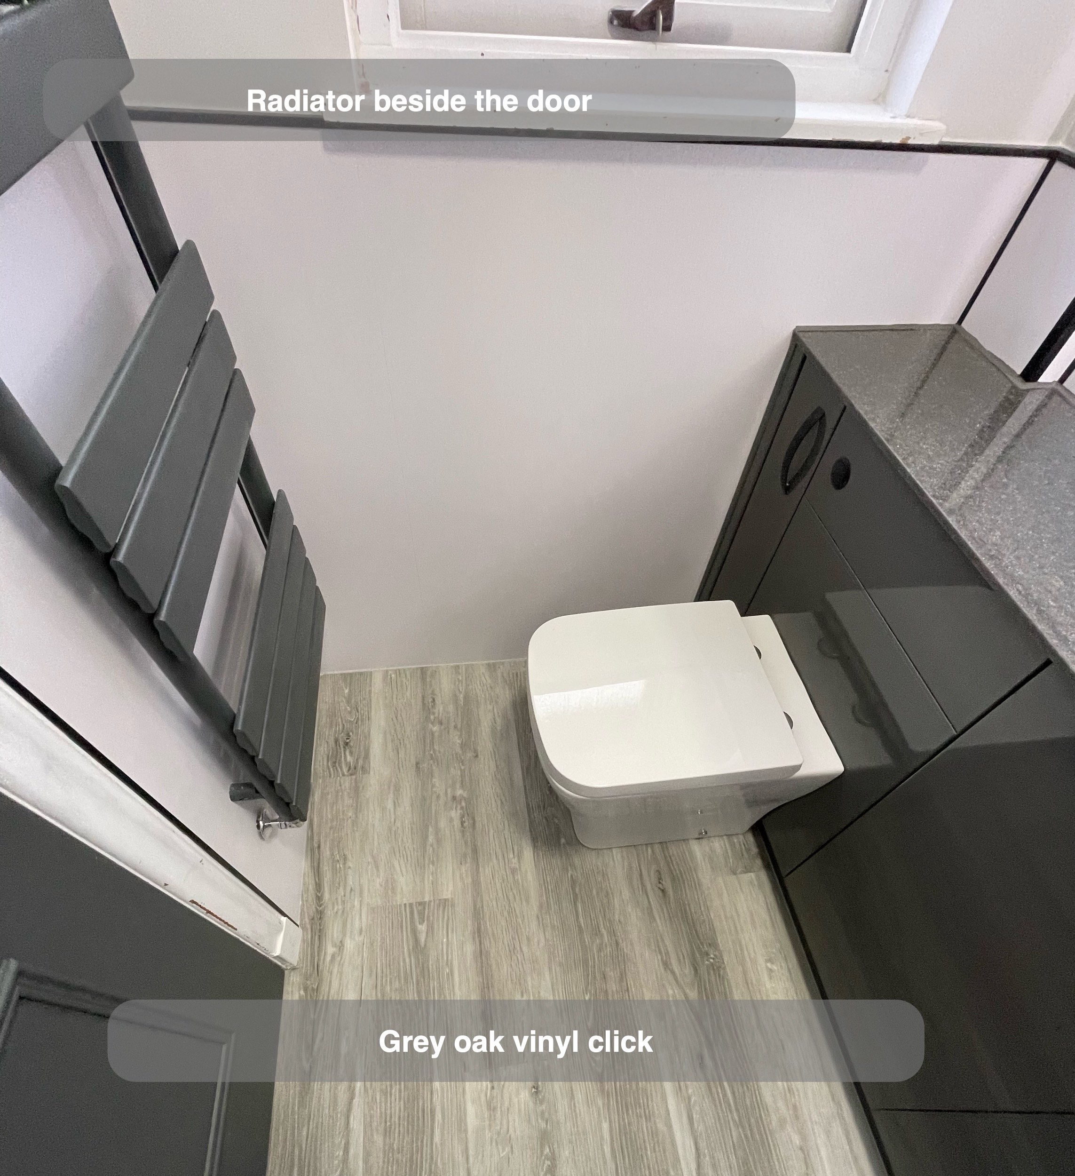
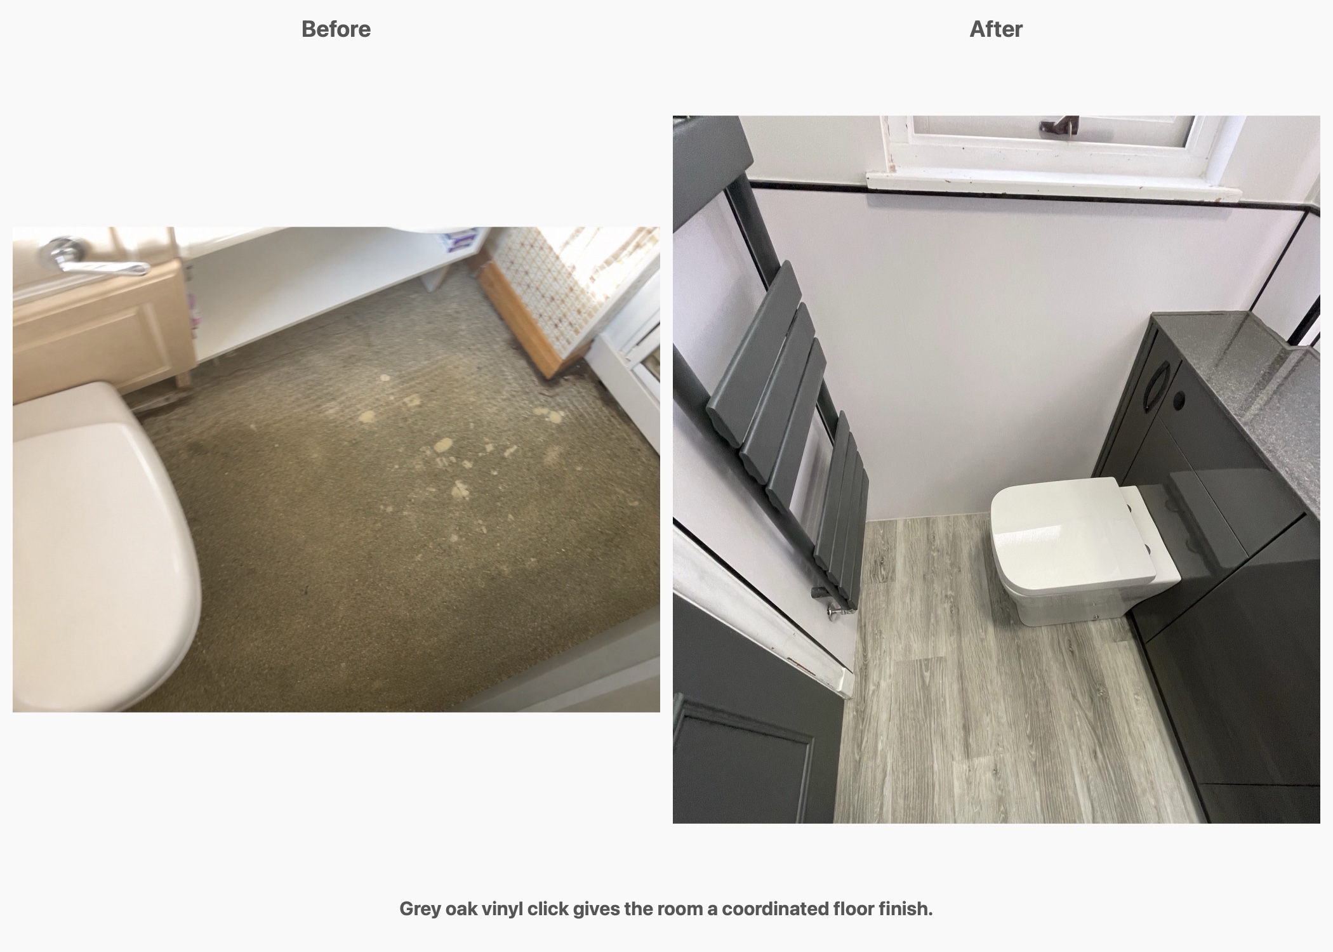
Frosty White Matt panels balance the darker furniture and fittings, while Grey Oak vinyl click flooring introduces a wood-effect pattern underfoot. Black panel trims repeat the dark detailing around the shower and across the furniture, giving the different elements a common thread.
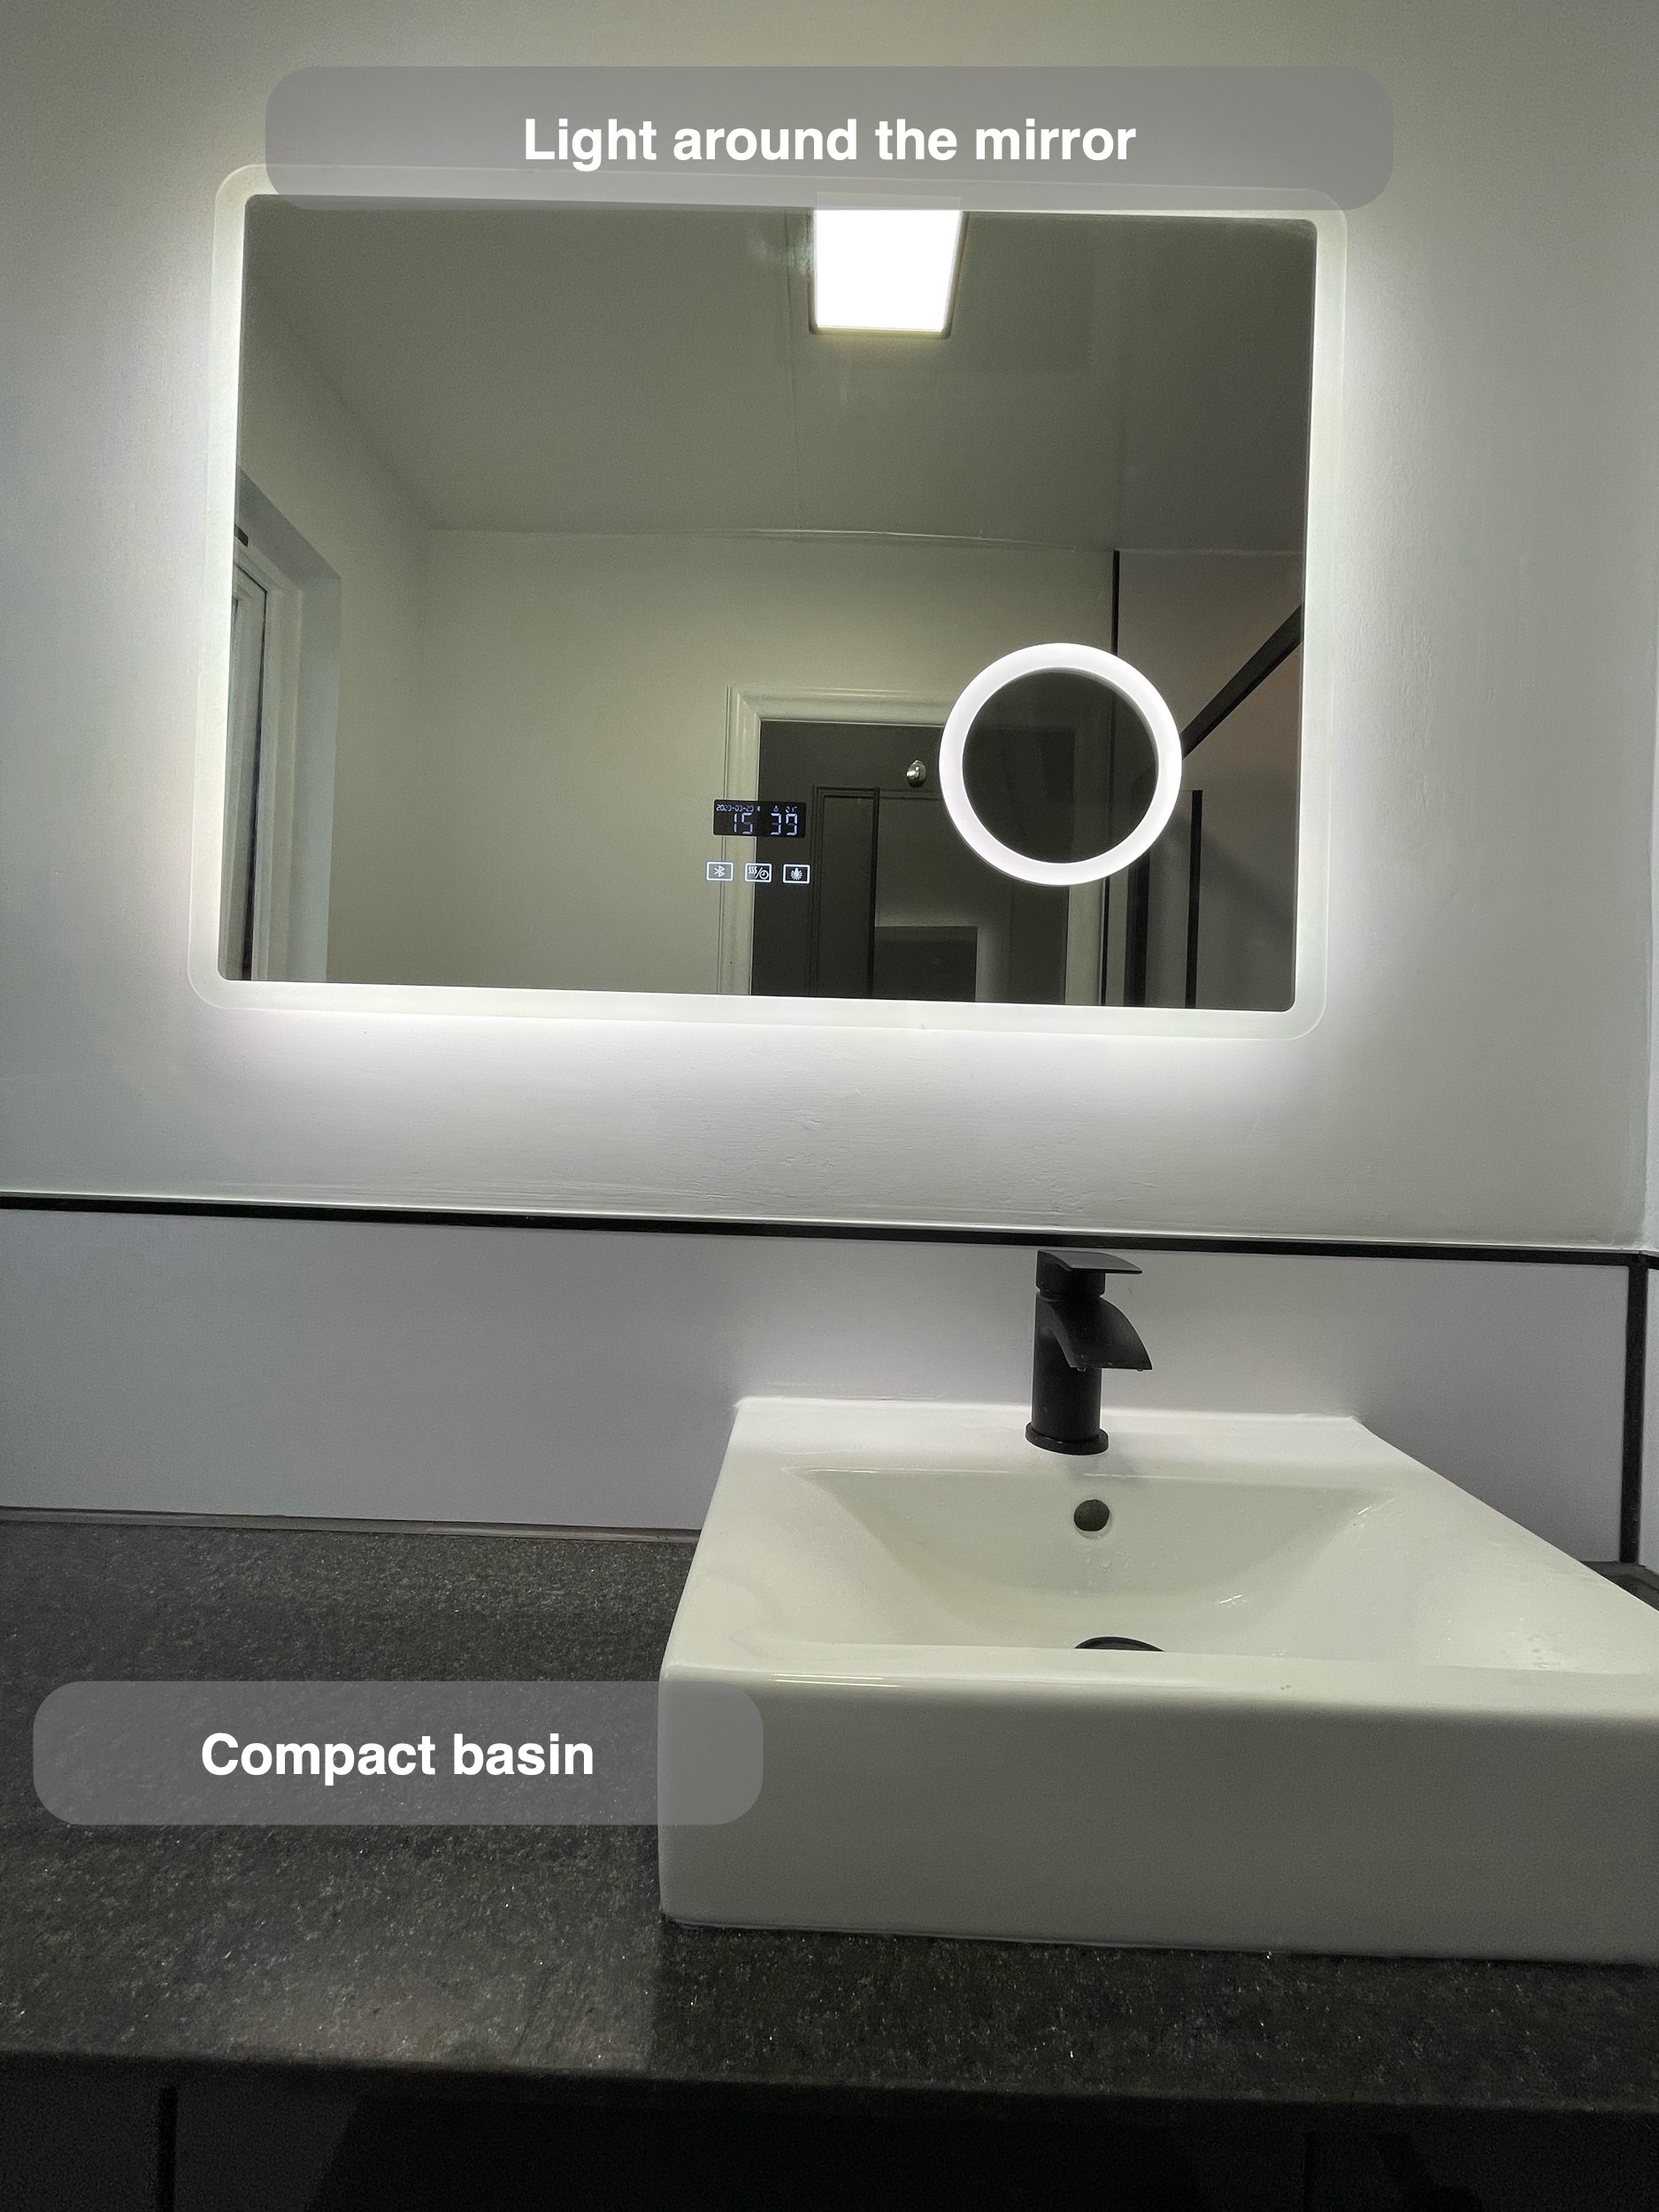
Our customers supplied their mirror, and we included it in the wider refurbishment. Considering customer-supplied items early helps us plan their position alongside the basin, lighting and surrounding finishes. The existing ceiling panels were retained as part of the agreed scope.
Planning a small ensuite in Stonehaven
Start with two questions: what needs to be stored here, and where do you need comfortable space to use the room? This project shows why we work through both, from furniture arrangements to basin compatibility.
If you are planning an ensuite or bathroom refurbishment in Stonehaven, arrange a quotation visit with us. We can help you explore a practical layout and coordinated fittings, then bring the agreed design together through installation. You can also read about how we work.
Project videos
More projects you might like
A Bath and Separate Shower in Newtonhill
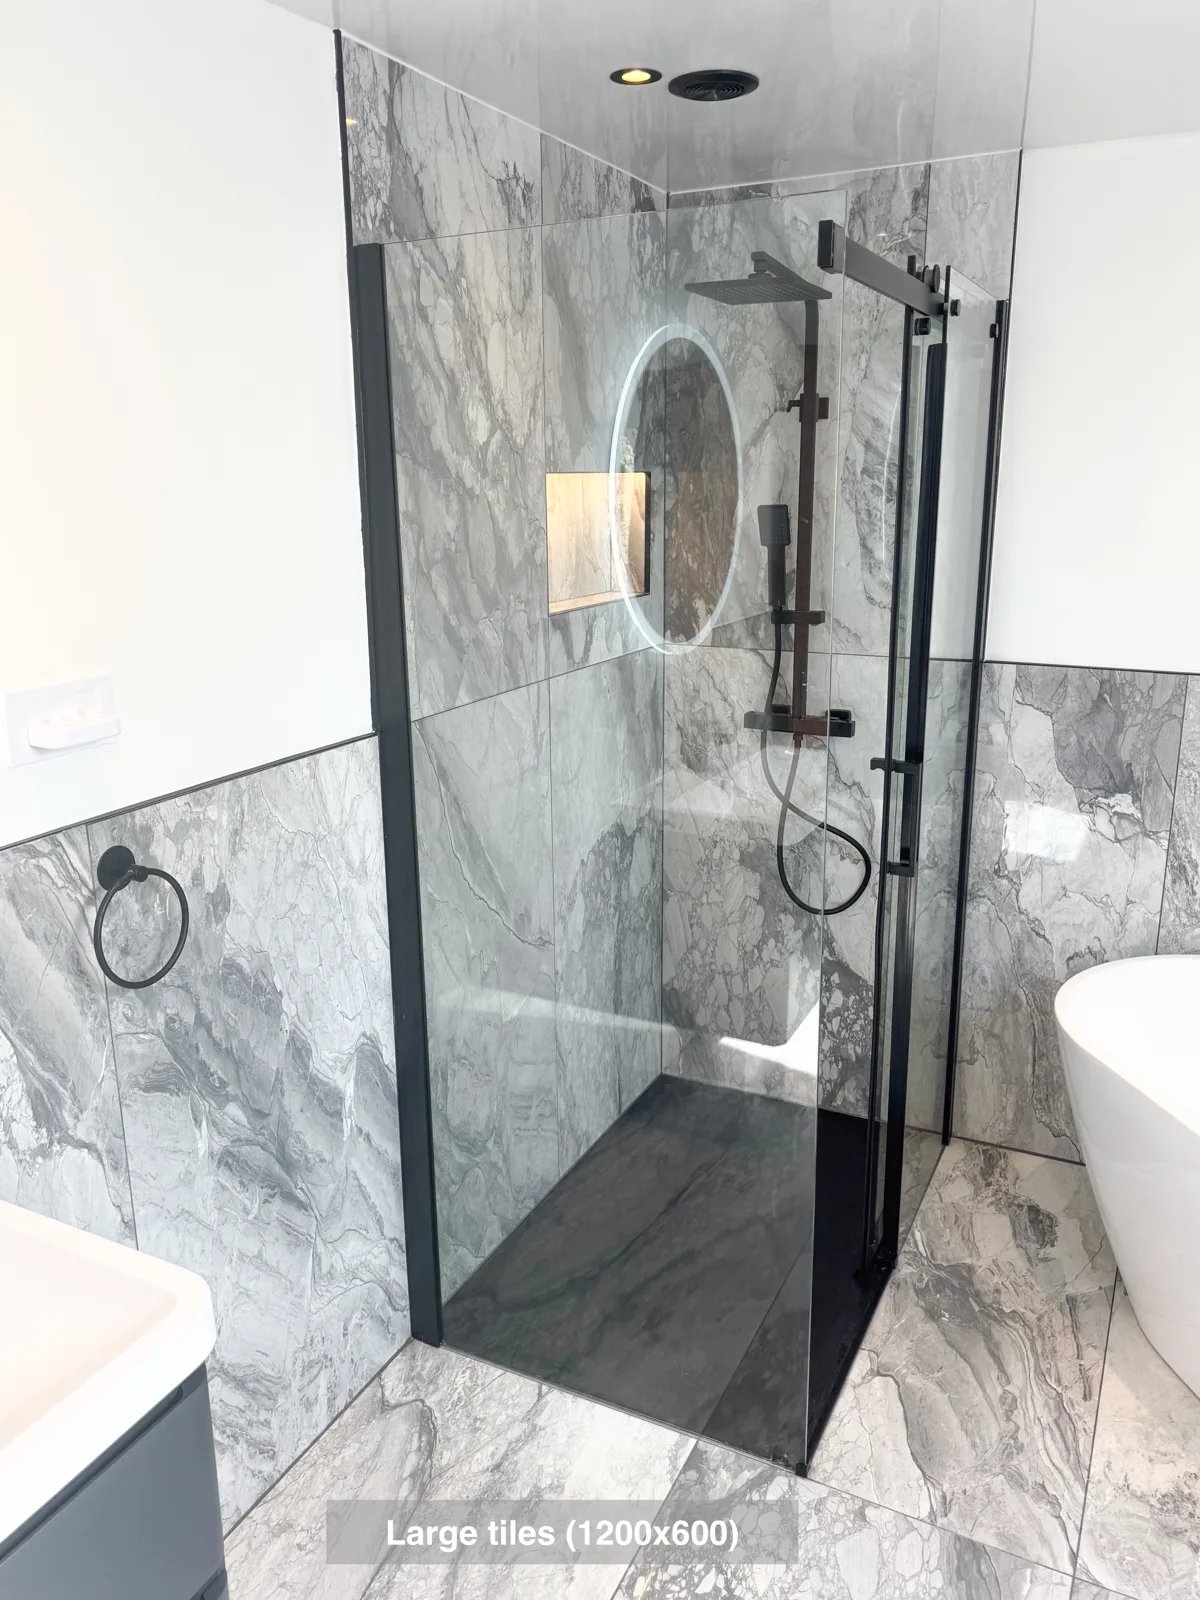
Reach the Velux window more easily, with the freestanding bath positioned at an angle to preserve access in the ensuite.
More shower space and useful storage in Bridge of Don
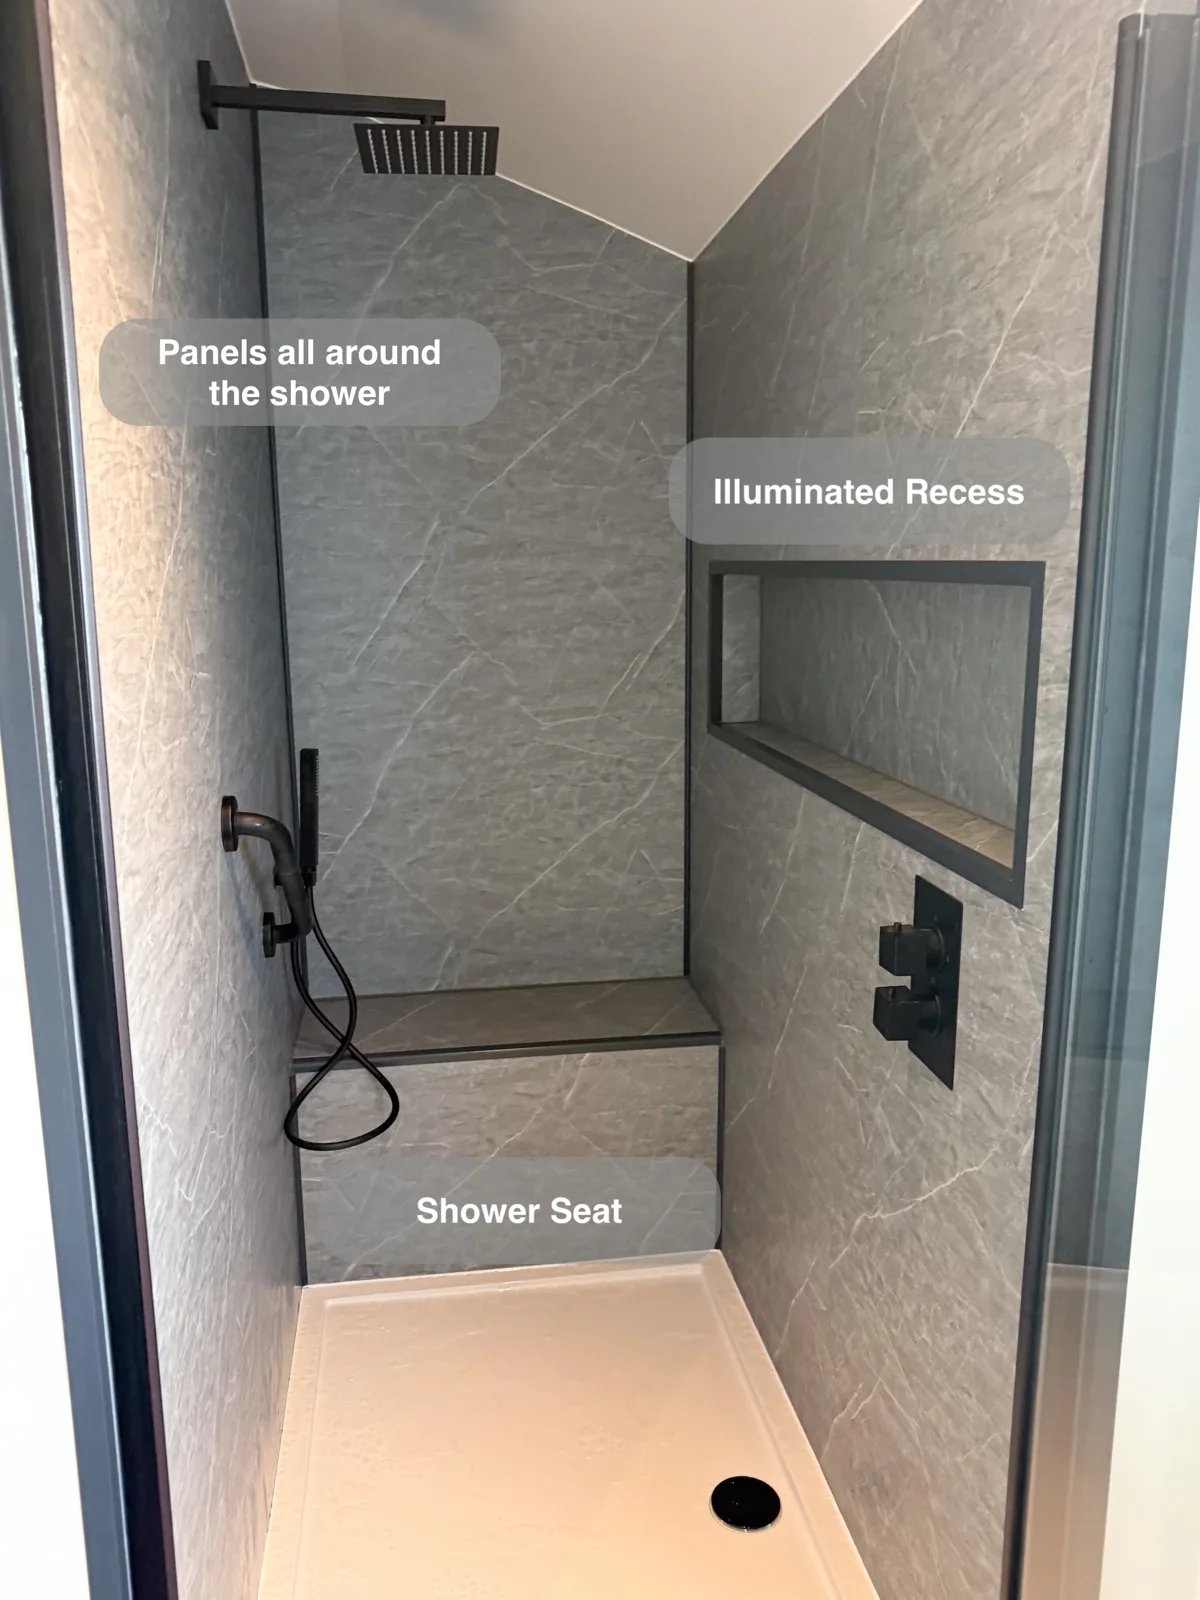
Keep more bathroom essentials tucked away with wall-to-wall fitted furniture and three deep shelves built into previously unused wall space.
A compact wetroom with folding shower screens in Portlethen
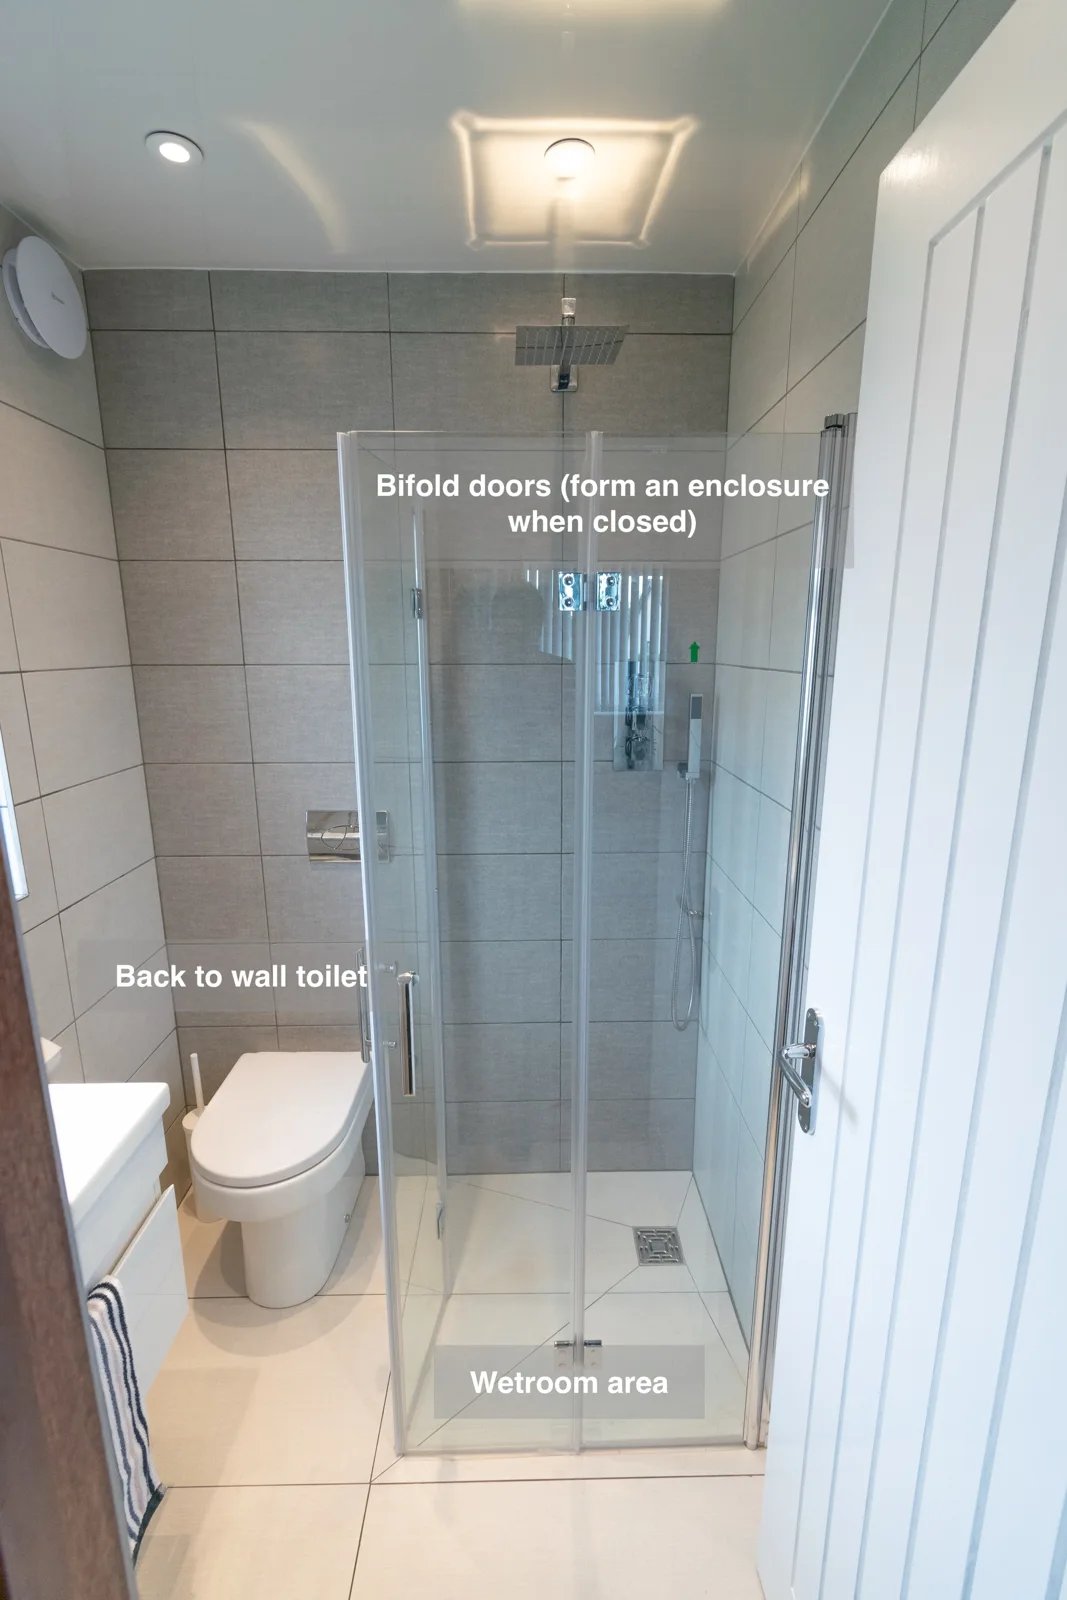
Bifold shower doors form an enclosure when closed and fold back when opened, making flexible use of the small wetroom.
Corner Storage and Shower Niches in Kingswells
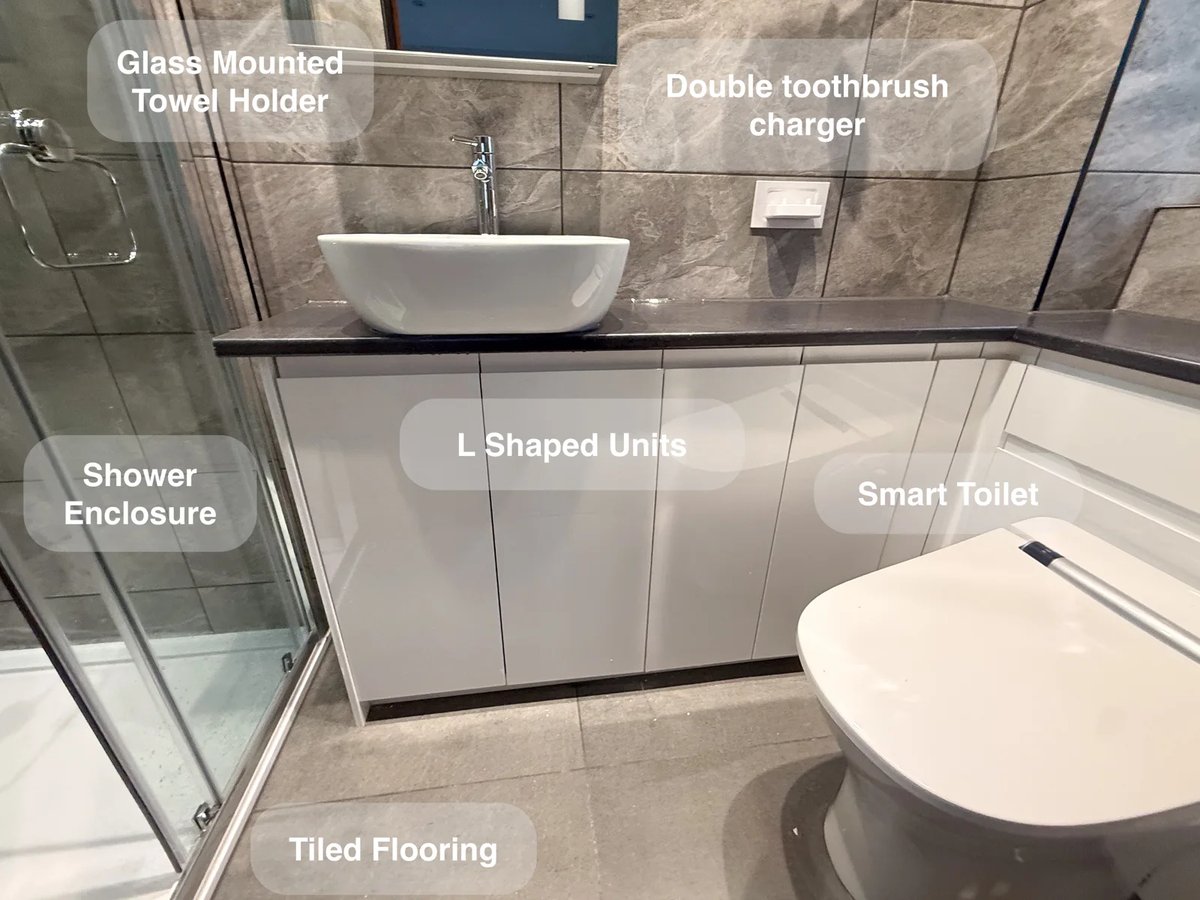
L-shaped fitted units make use of the room's available space for storage, keeping everyday essentials organised without additional freestanding furniture.