In this Newmachar ensuite, we brought the entrance, shower and storage into the same plan. Earlier proposals considered replacing the shower enclosure and adding wall panels. The agreed refurbishment went further: a tiled wetroom, a pocket door, a basin cupboard and an illuminated mirror cabinet.
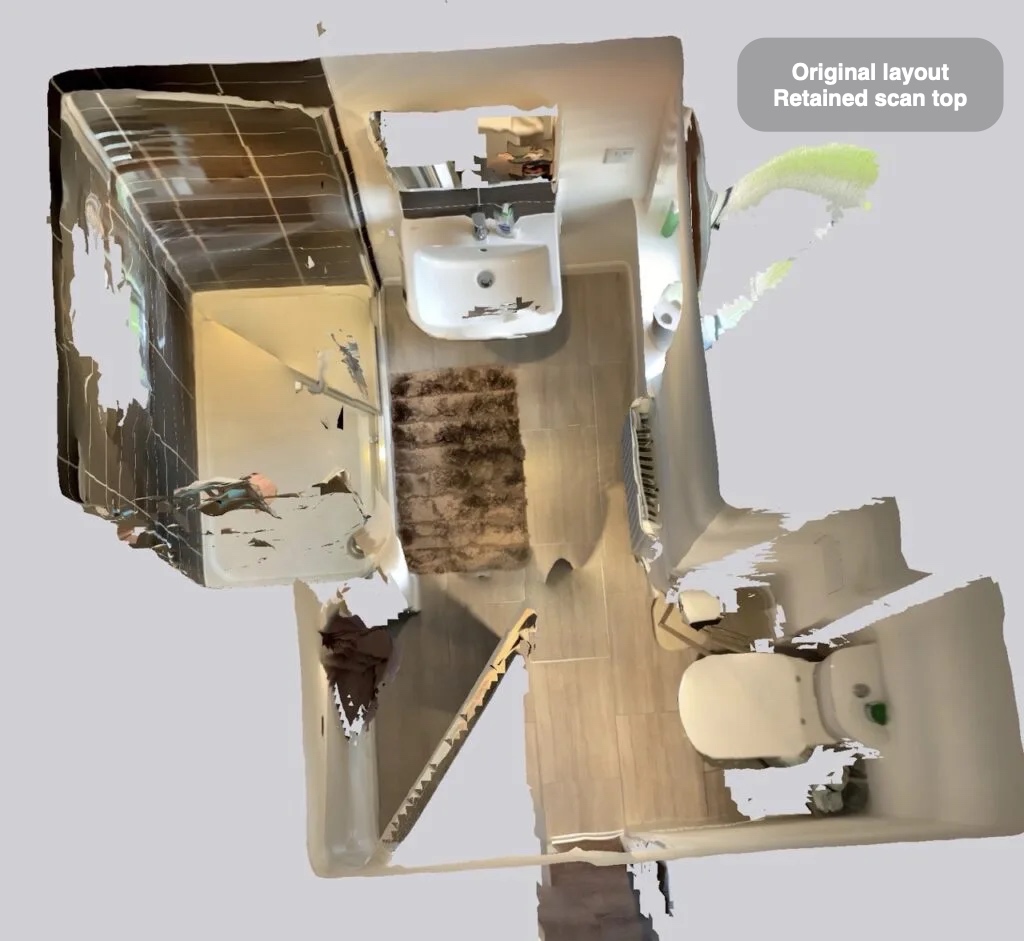
The original room already had a shower, basin and toilet, but its hinged entrance door opened into the floor between them. We retained a recognisable arrangement of fittings while changing how the entrance and shower worked. It is a useful distinction when planning a small ensuite: improving the room does not always depend on moving every fitting.
A door that leaves the floor available
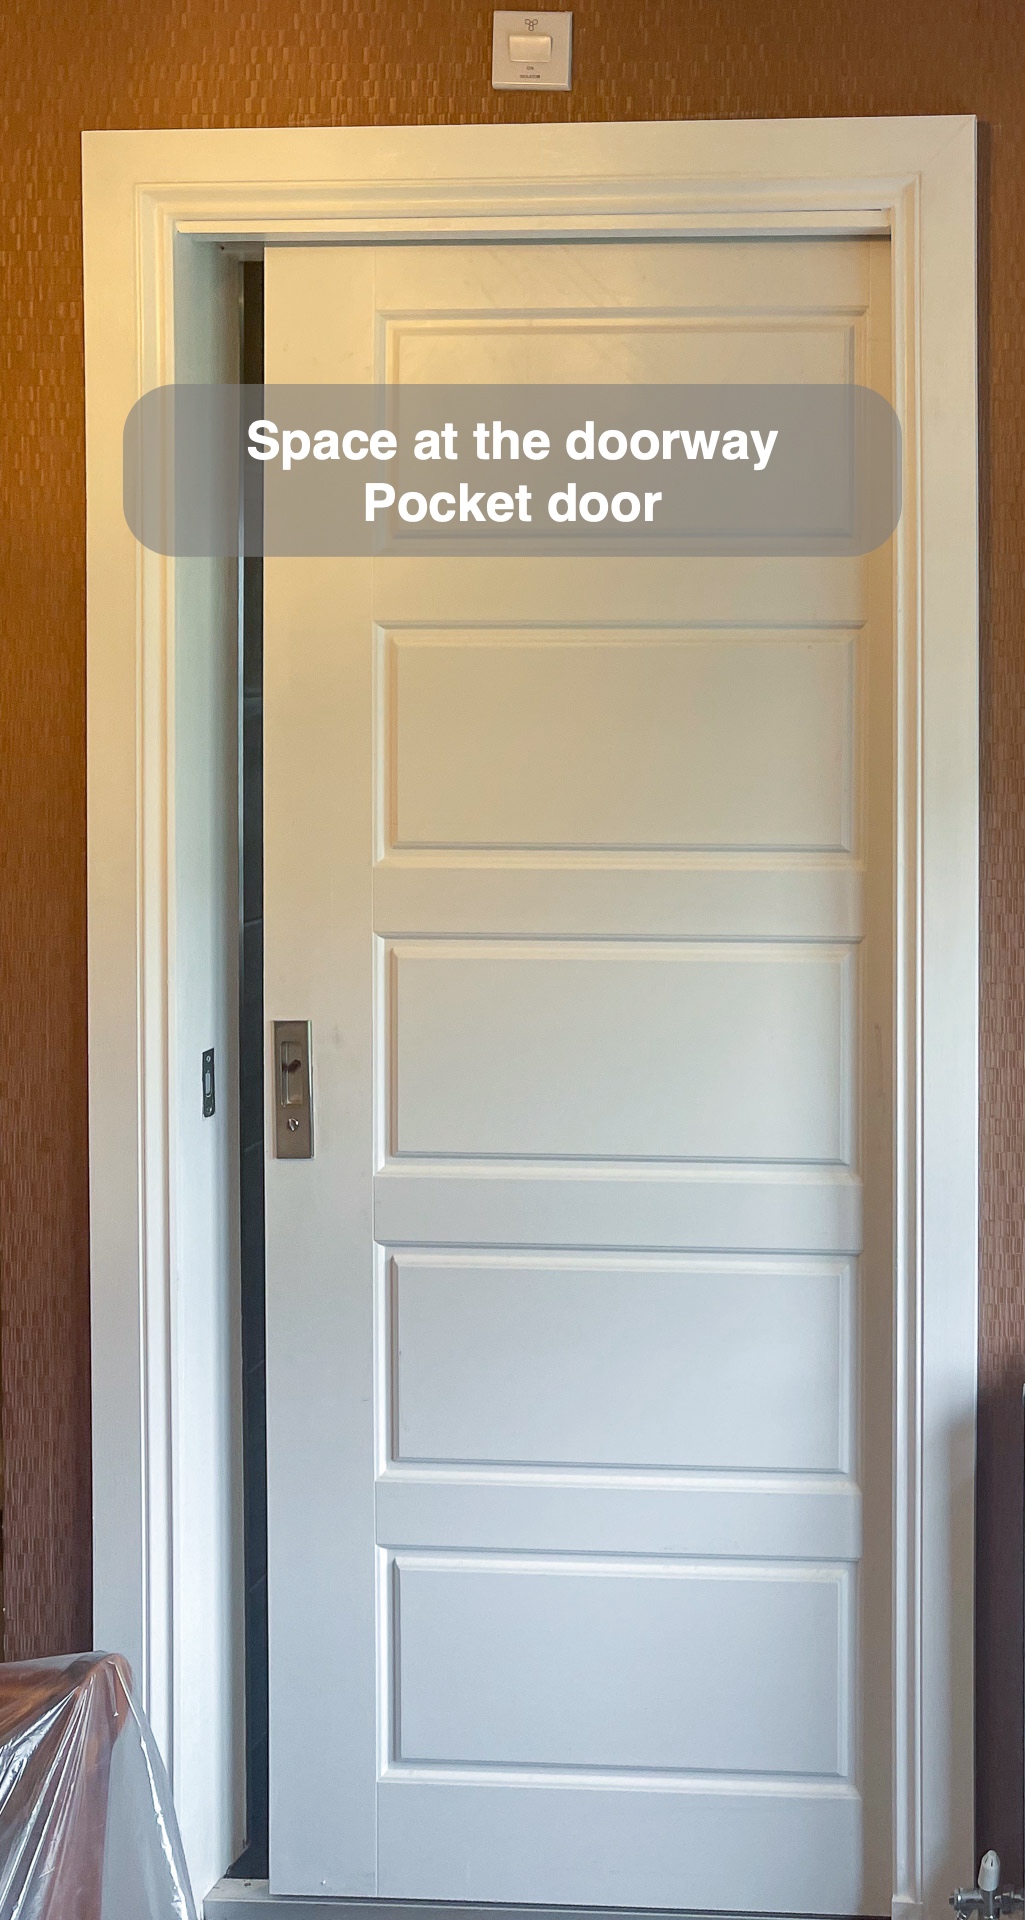
The pocket door slides into the wall rather than swinging across the room. That removes the need to keep a door-shaped area clear inside the ensuite, leaving the central floor available when entering, reaching the basin or moving towards the shower.
We included the pocket door in the wetroom proposal from the outset. Its value comes from considering the entrance as part of the layout, rather than treating the door as a finishing choice. When discussing a similar room, we look at where a hinged leaf would travel and what sits behind it before deciding whether a sliding arrangement is appropriate.
The white panelled door and simple surround also give the entrance a familiar domestic finish. It closes the room off without adding another projecting fitting within the ensuite.
Shower controls where they are convenient to reach
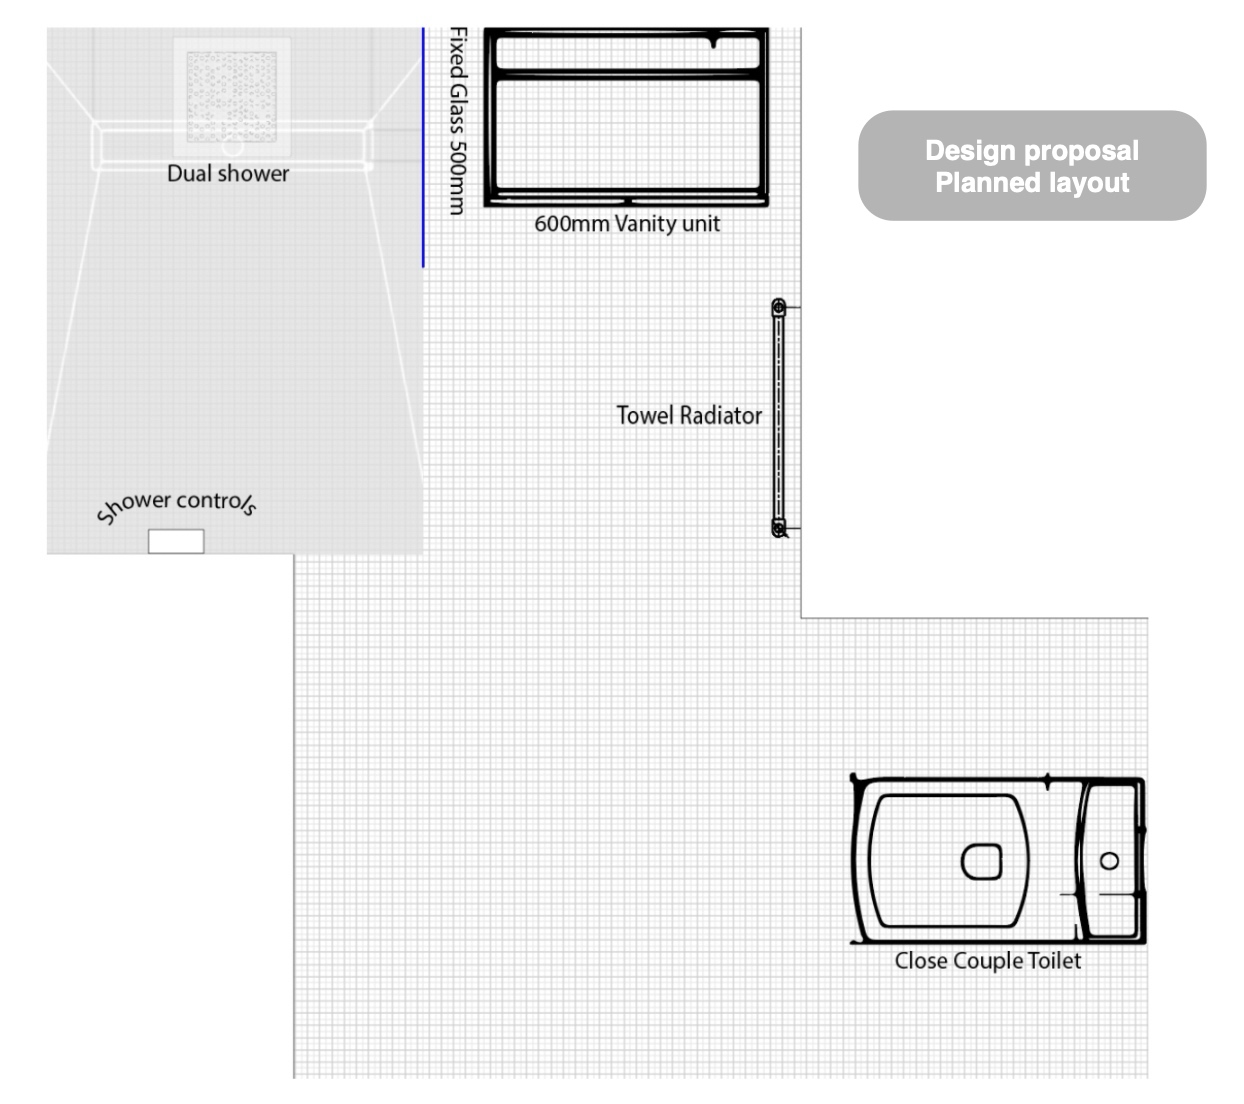
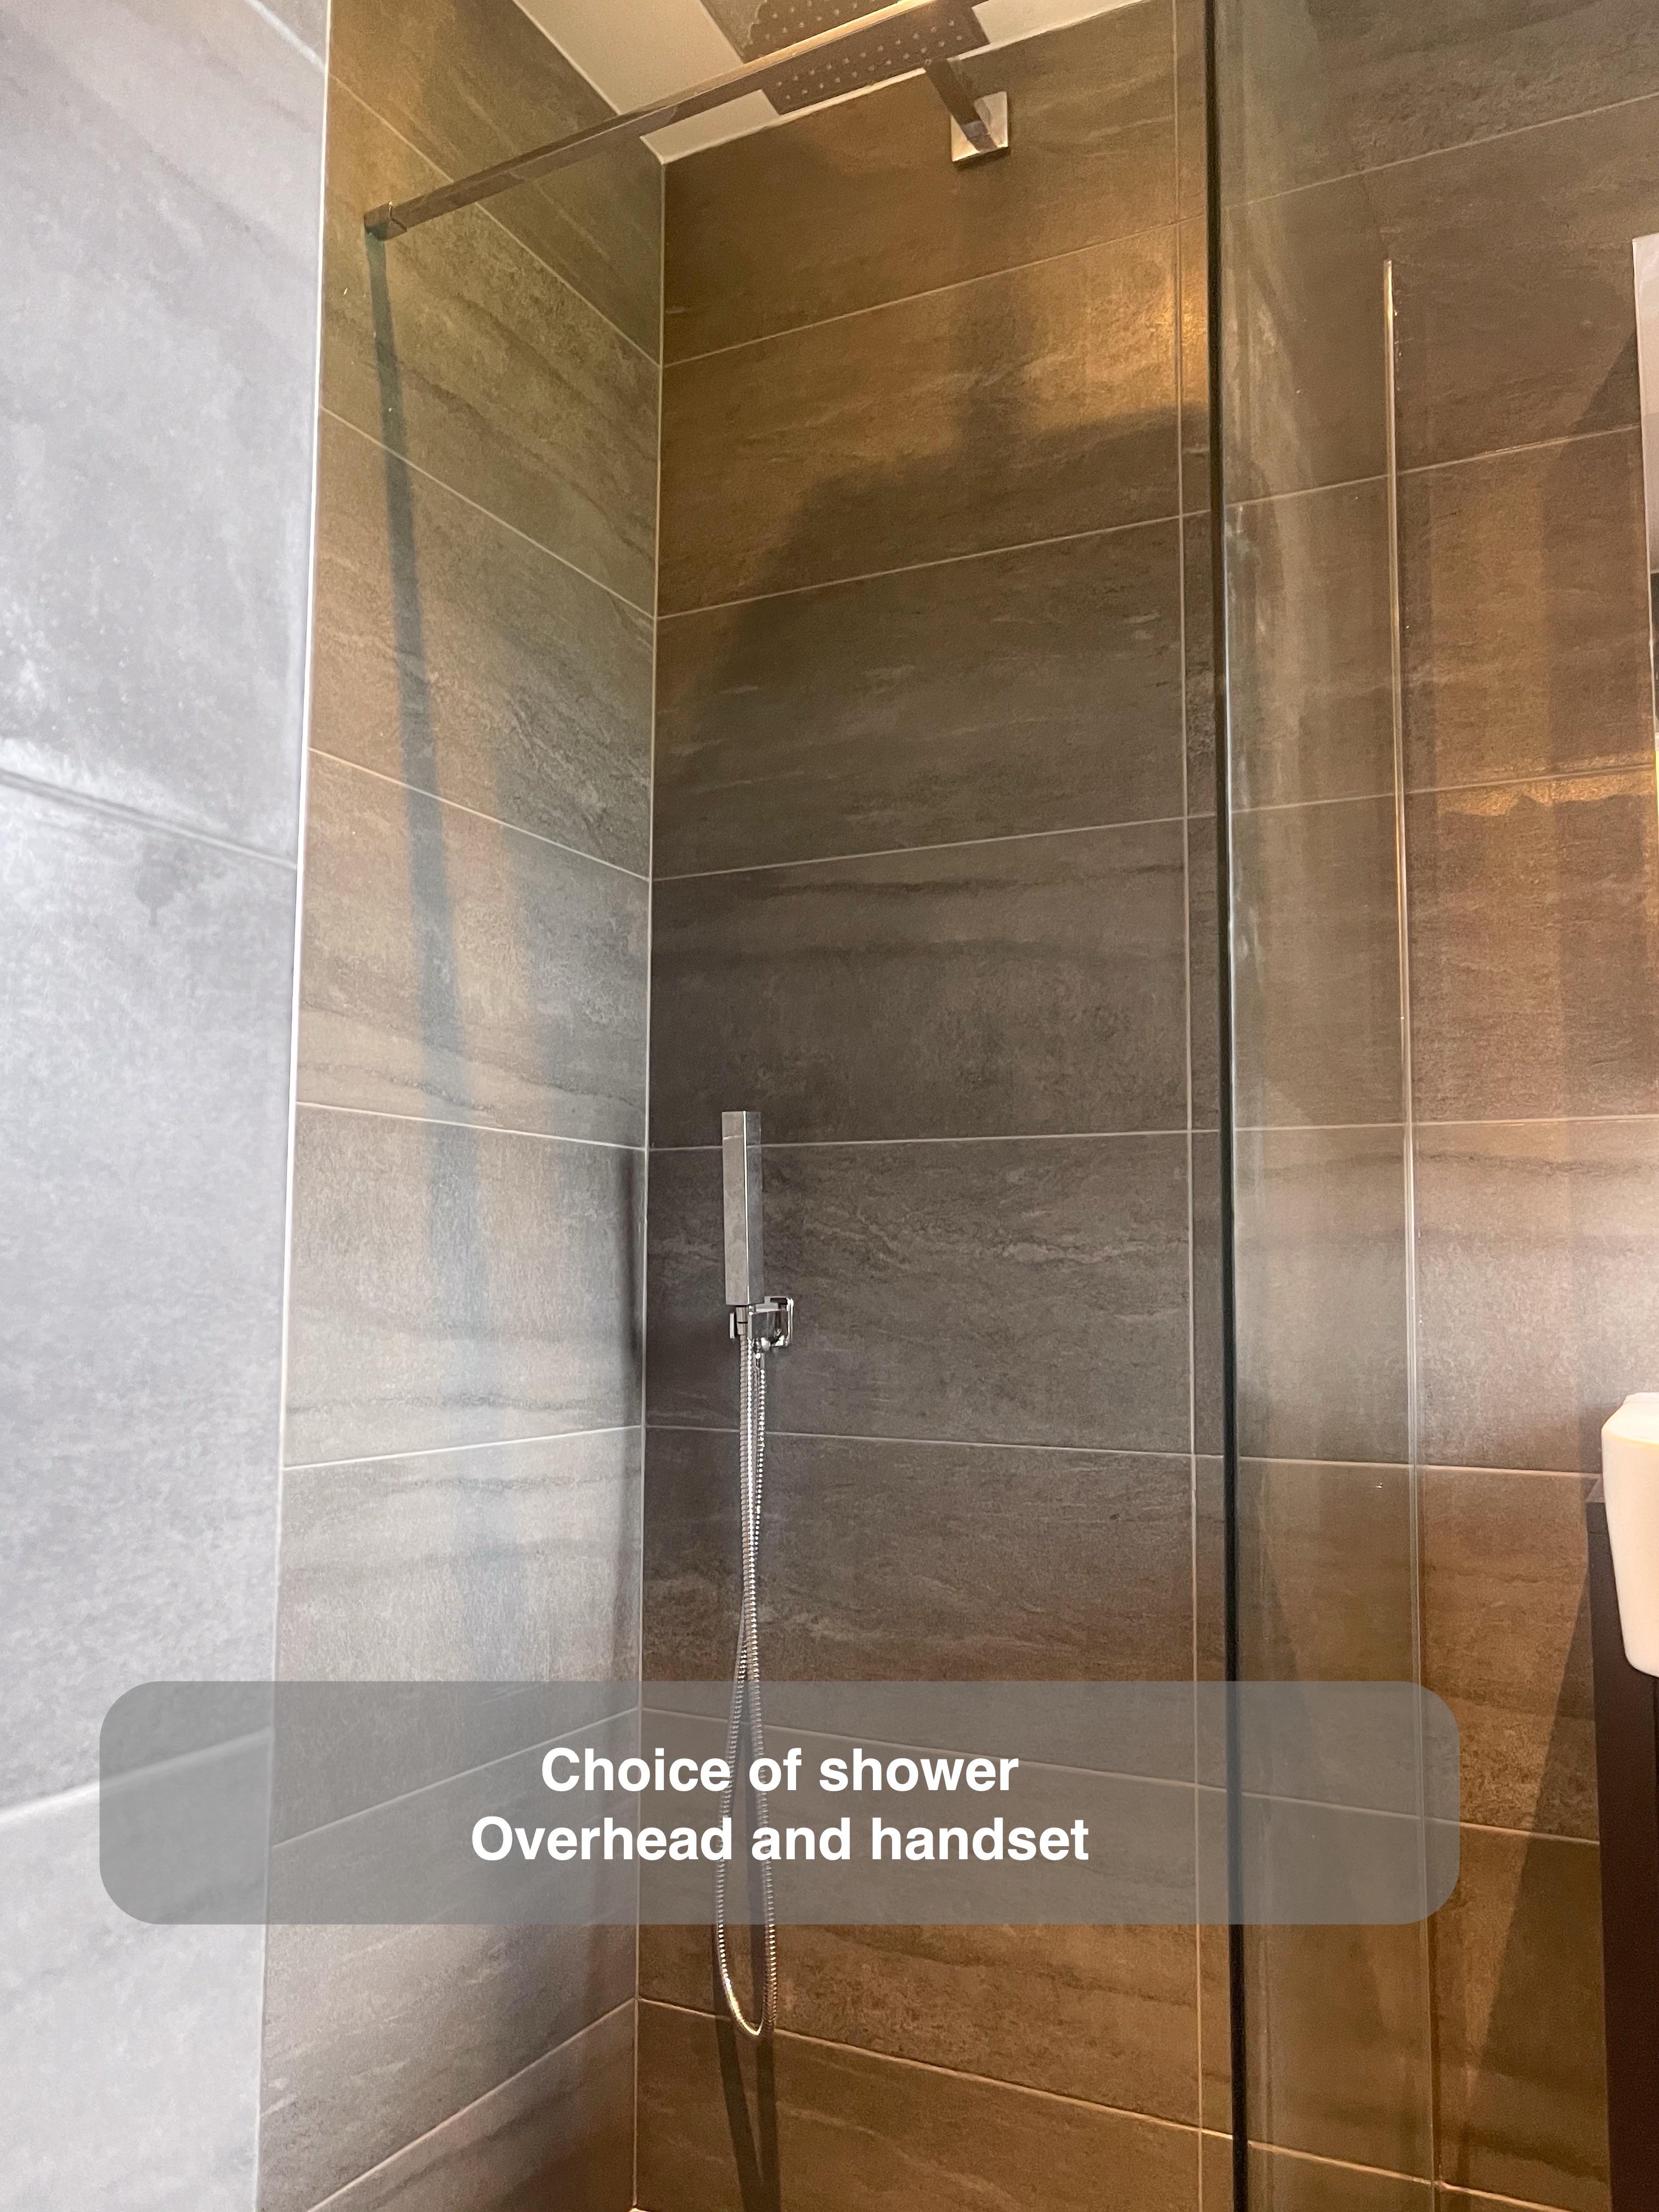
We replaced the enclosed shower with a tiled shower area and a clear glass screen. The screen separates the wet area while keeping the basin visible beyond it, allowing the long part of the room to read as a connected space.
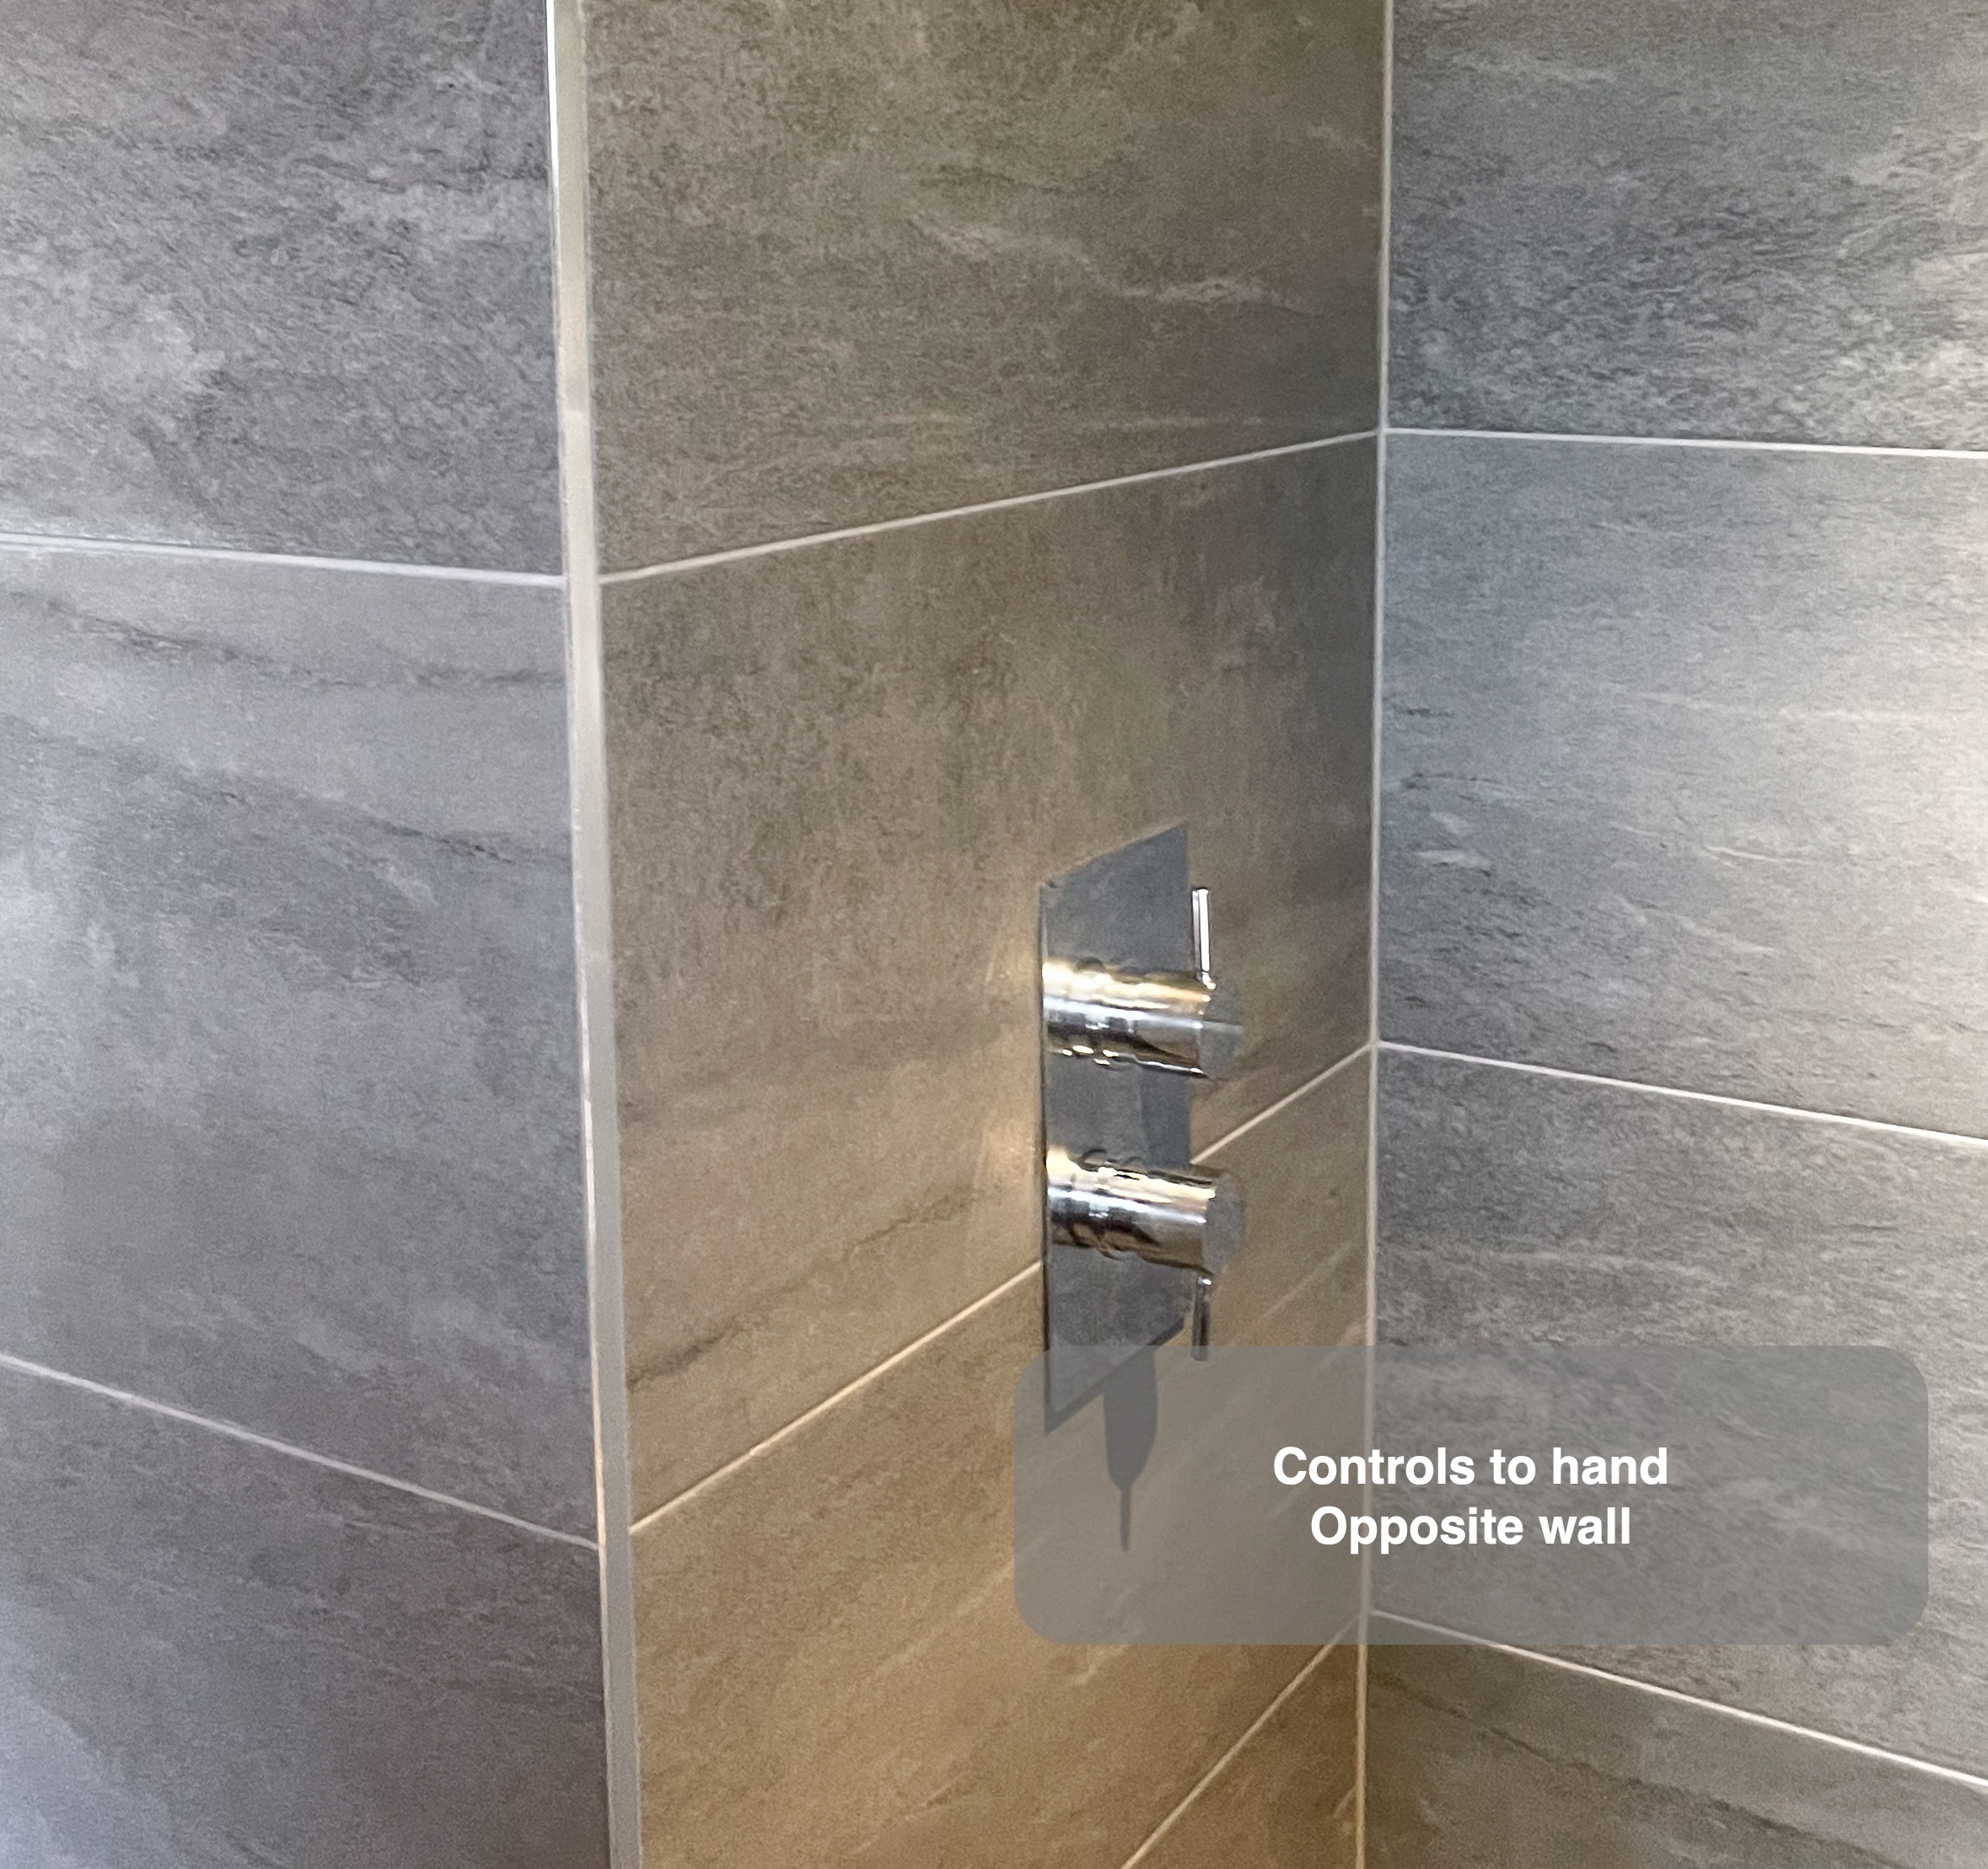
The concealed shower controls sit on the opposite wall from the overhead shower. This places the controls near the approach to the shower rather than directly beneath the shower head. It is a practical detail we consider alongside the glass and entrance: where someone reaches to turn on the water matters as much as the position of the shower itself.
An overhead outlet and separate handset provide different ways to use the shower. The handset also helps with rinsing the tiled area. We describe this as a wetroom arrangement without assuming that the name alone promises completely level access; the actual floor, entrance and drainage need to be considered together.
Enclosed storage beneath and above the basin
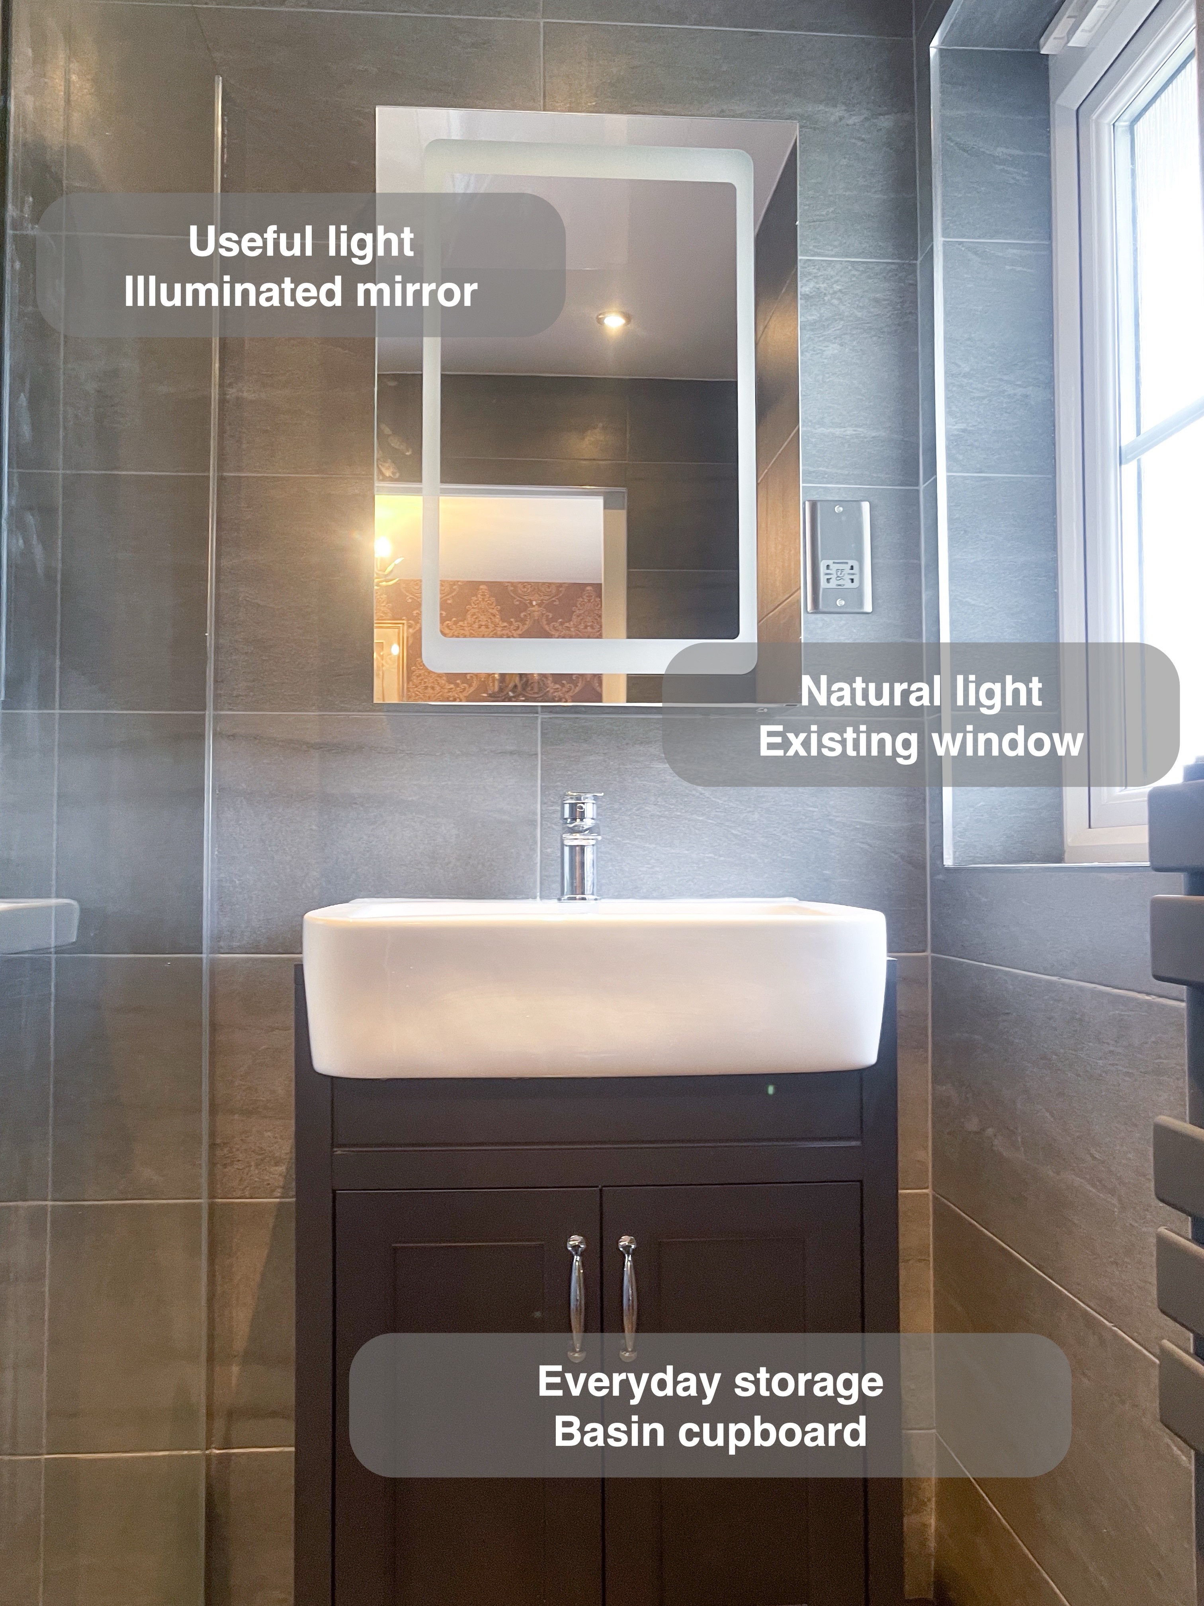
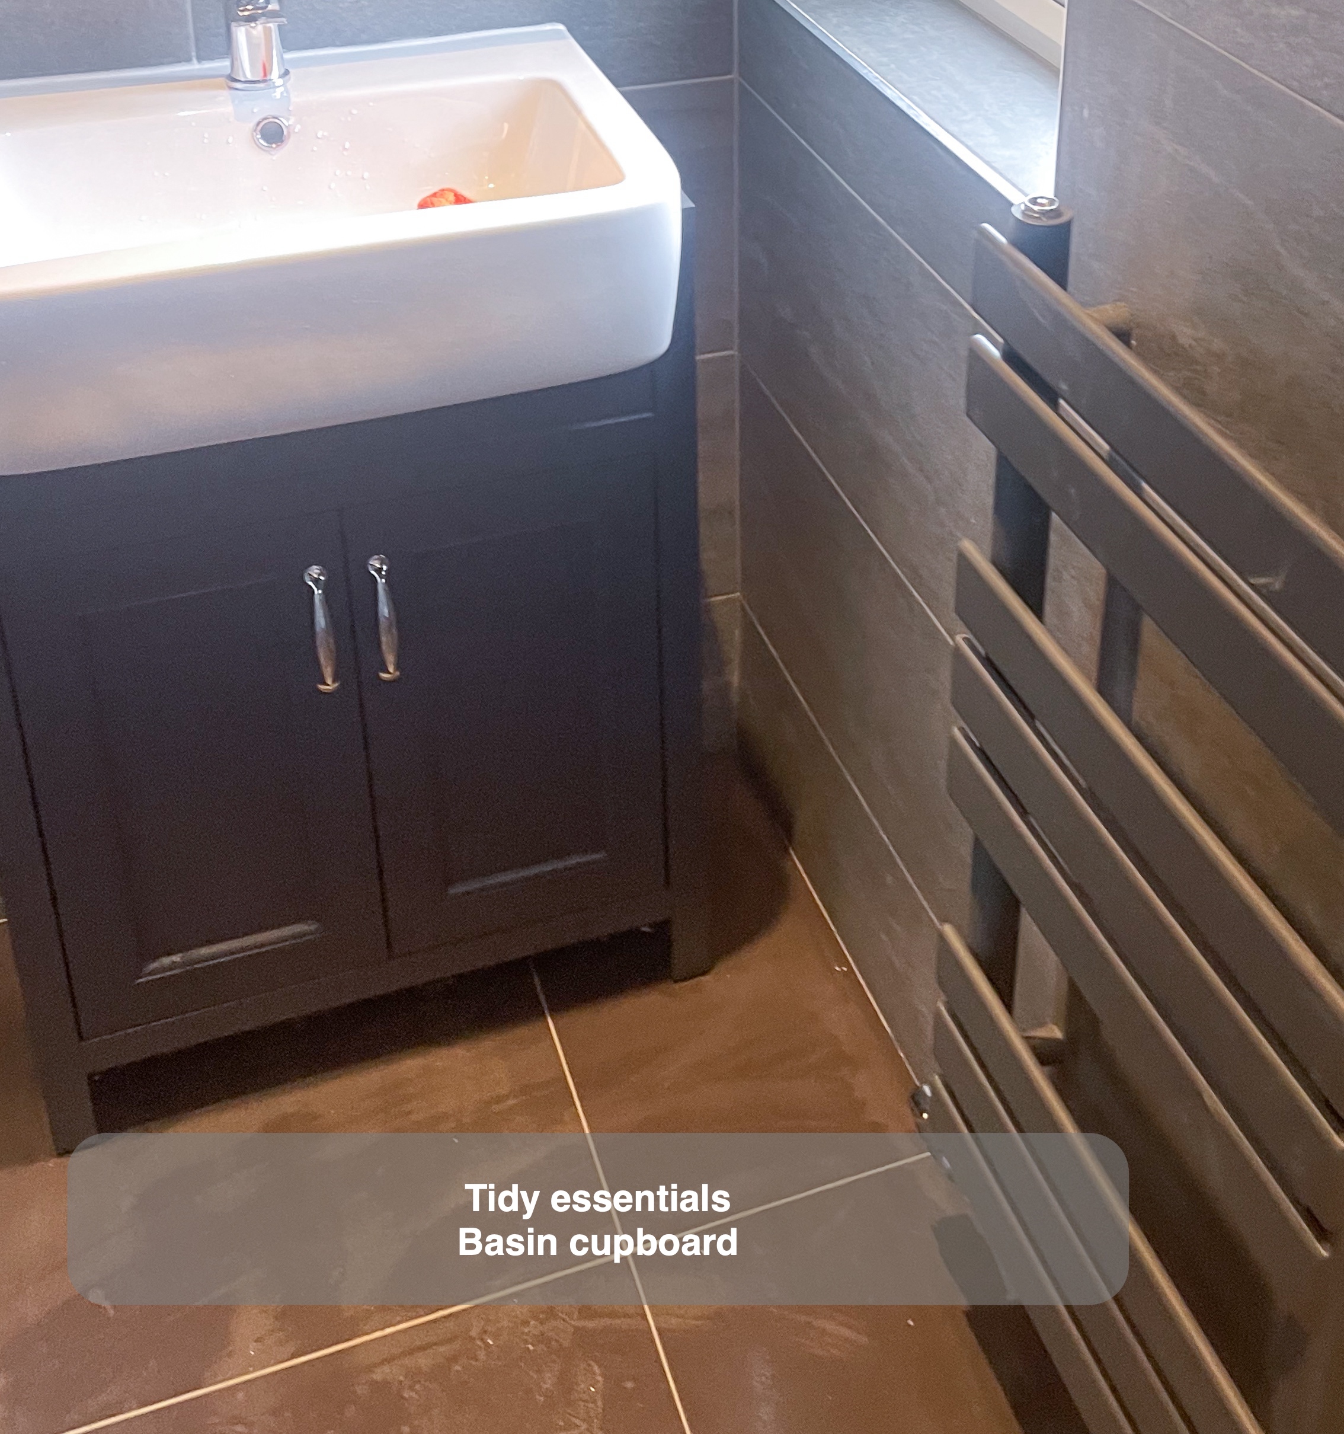
The dark two-door basin unit gives everyday toiletries and cleaning items a place behind cupboard doors. Its white basin stands out against both the furniture and the grey tiles, keeping the washing area visually clear.
The originally selected unit became unavailable during the work. We offered alternatives, and the chosen black unit kept the basin-and-cupboard arrangement within the room. That is an important part of reviewing a replacement: we consider the complete basin and storage combination, rather than matching a colour or photograph alone.
Above it, the illuminated mirror cabinet adds another storage position without taking up floor area. Combining lower and upper storage helps keep the basin edge available for daily use. We also consider the mirror, basin and nearby window together, so the storage does not displace the main washing position.
Tiled finishes with light from more than one direction
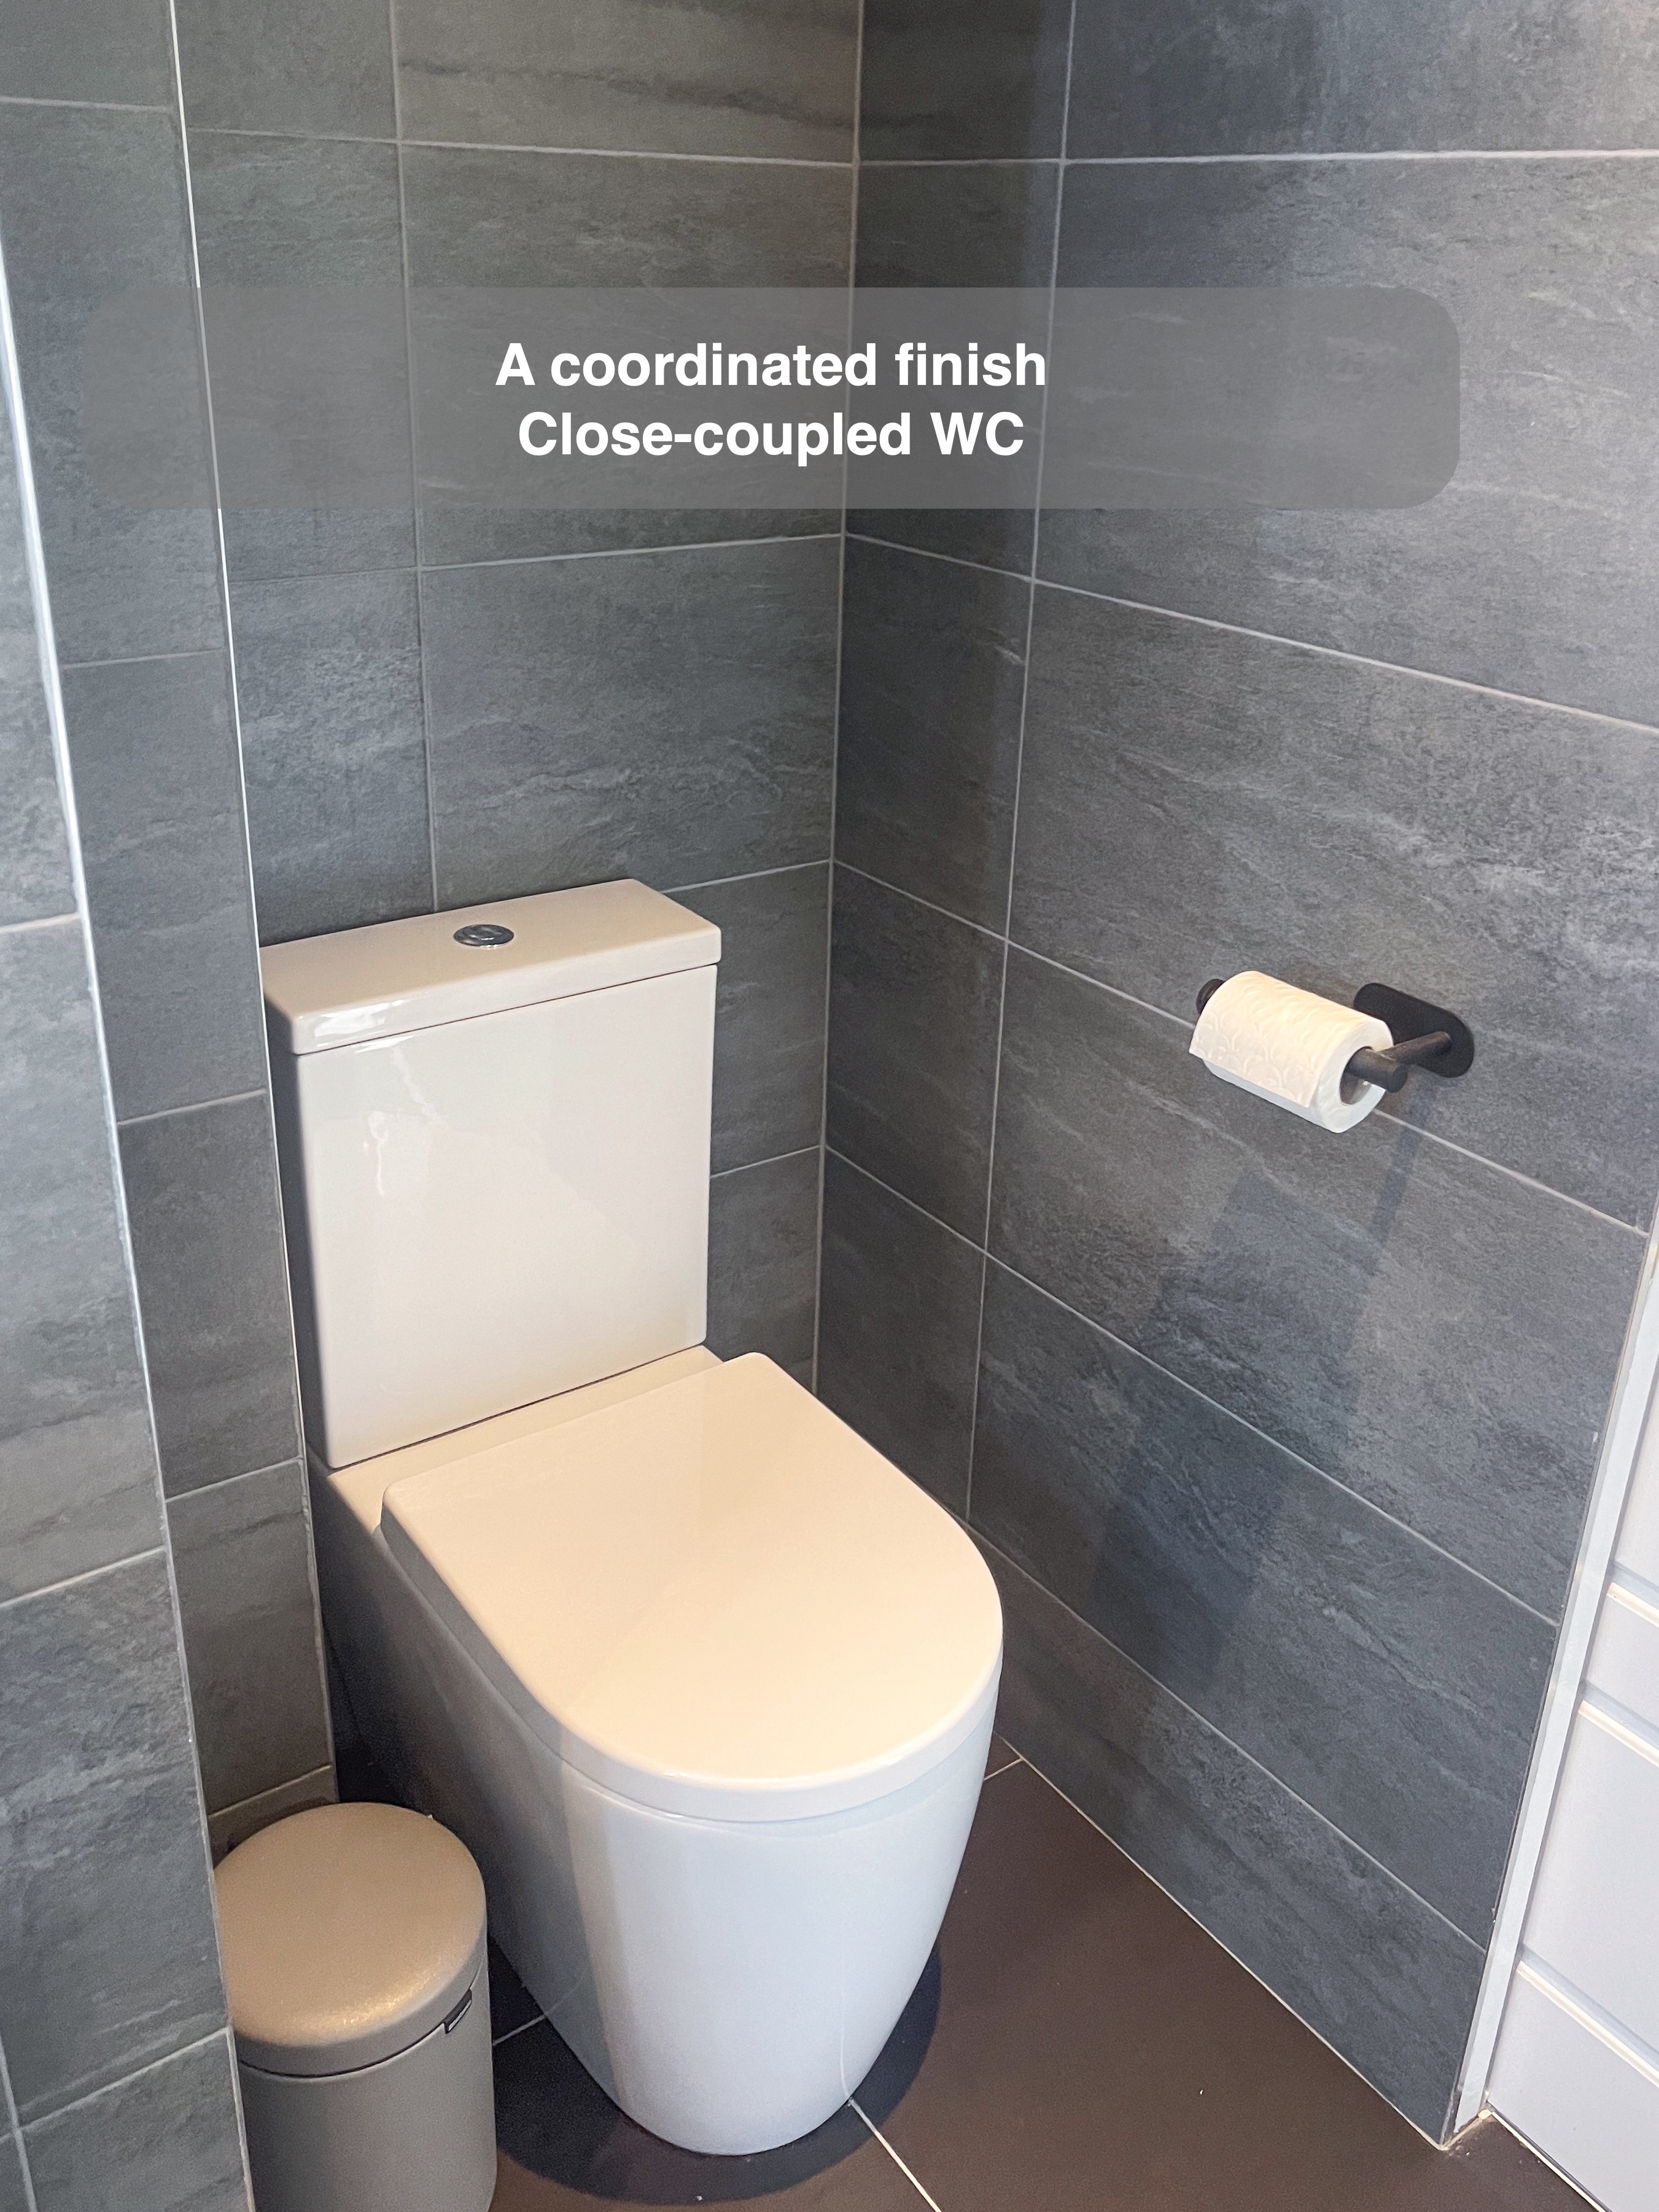
Graphite-grey wall tiles continue around the room, with darker floor tiles giving the wet area and the rest of the floor a coordinated finish. The rectangular wall tiles run horizontally, while the pale ceiling, white sanitaryware and window provide lighter elements among the grey surfaces.
We combined recessed ceiling lights with illumination at the mirror. The ceiling lights serve the room as a whole; the mirror light gives the basin its own focus. Planning both together is more useful than expecting one central light to serve every position equally well.
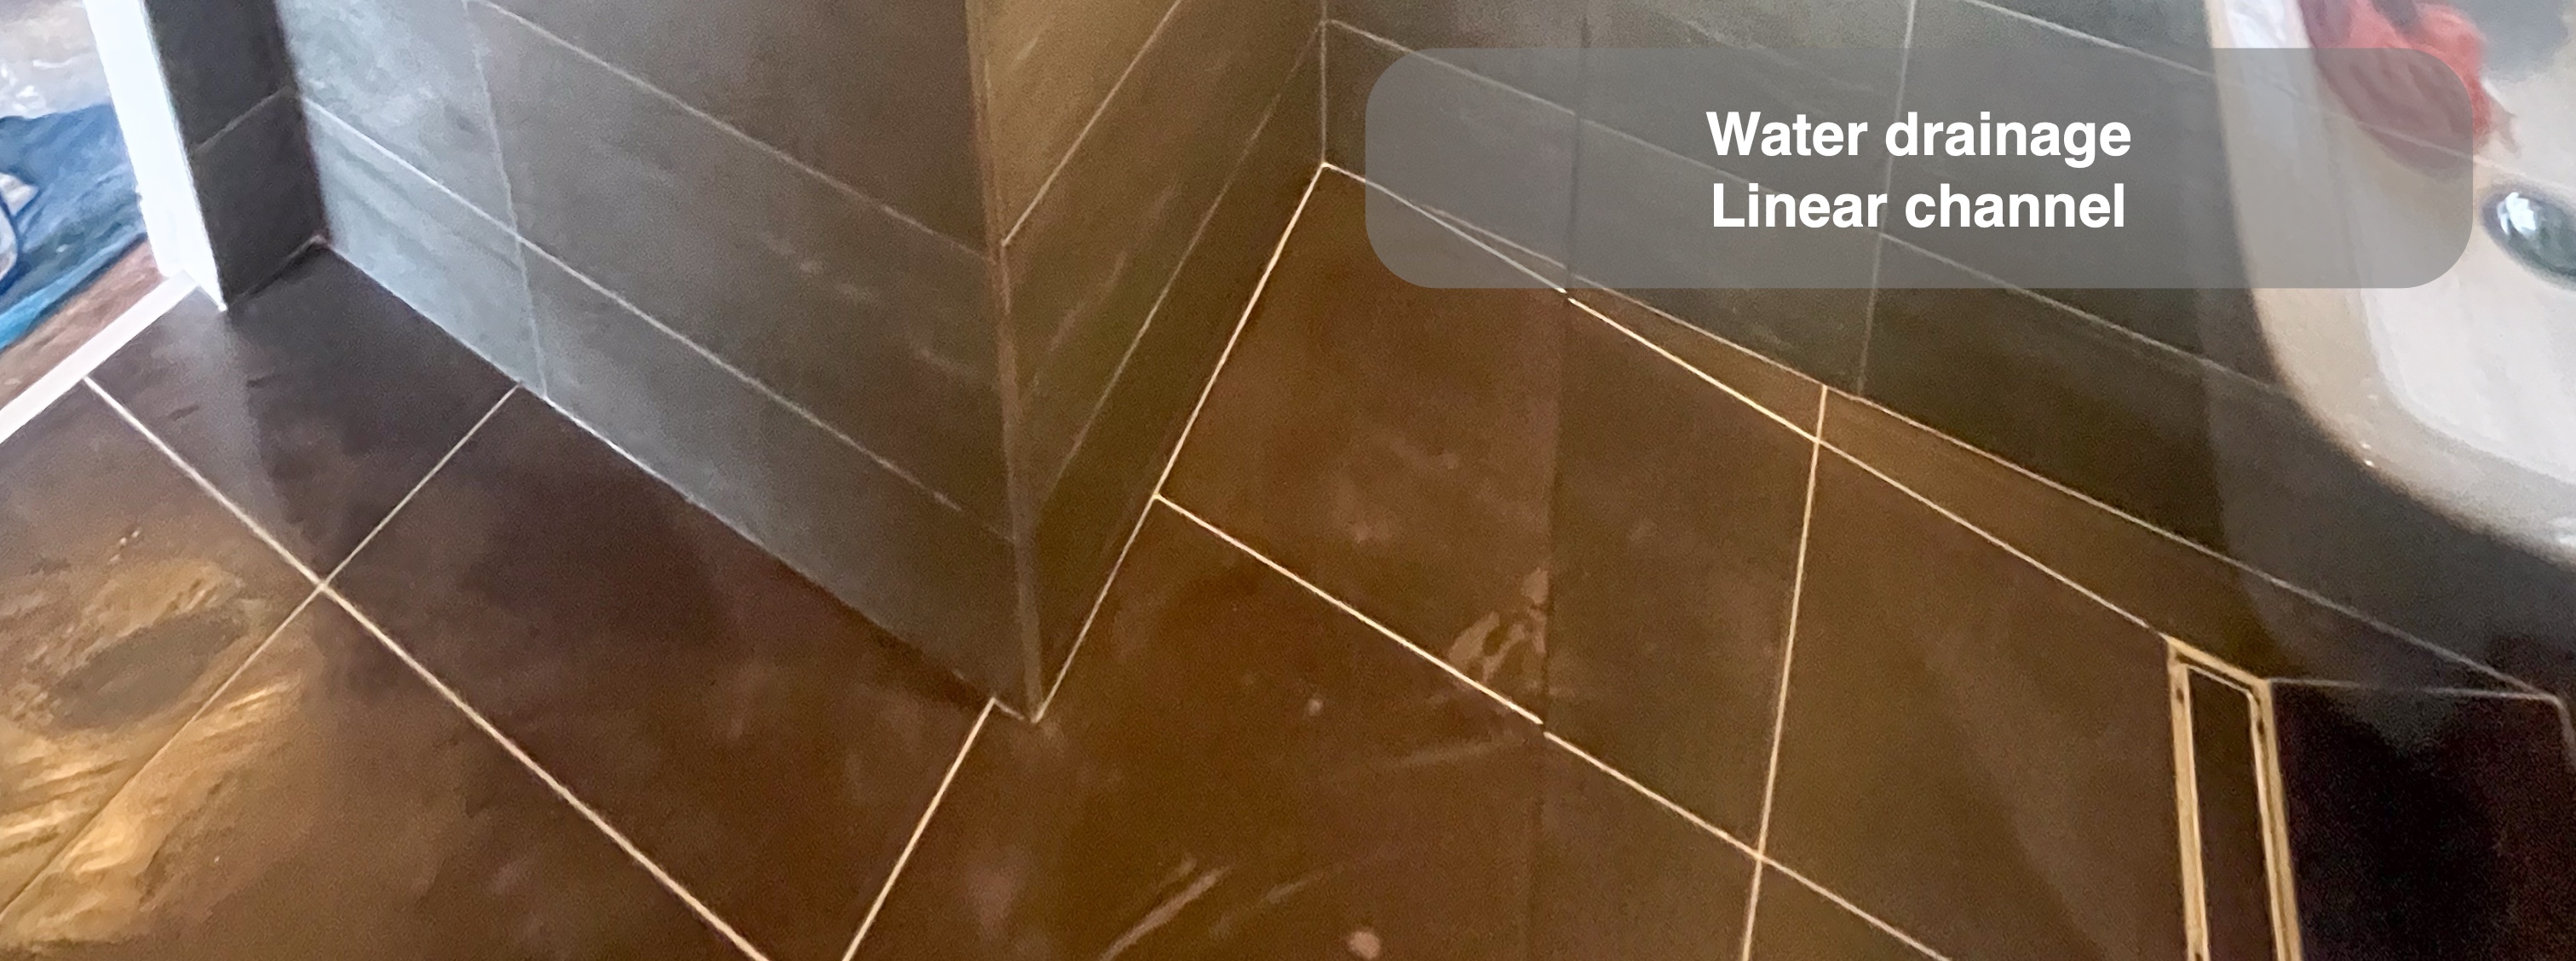
Warmth considered alongside the tiled floor
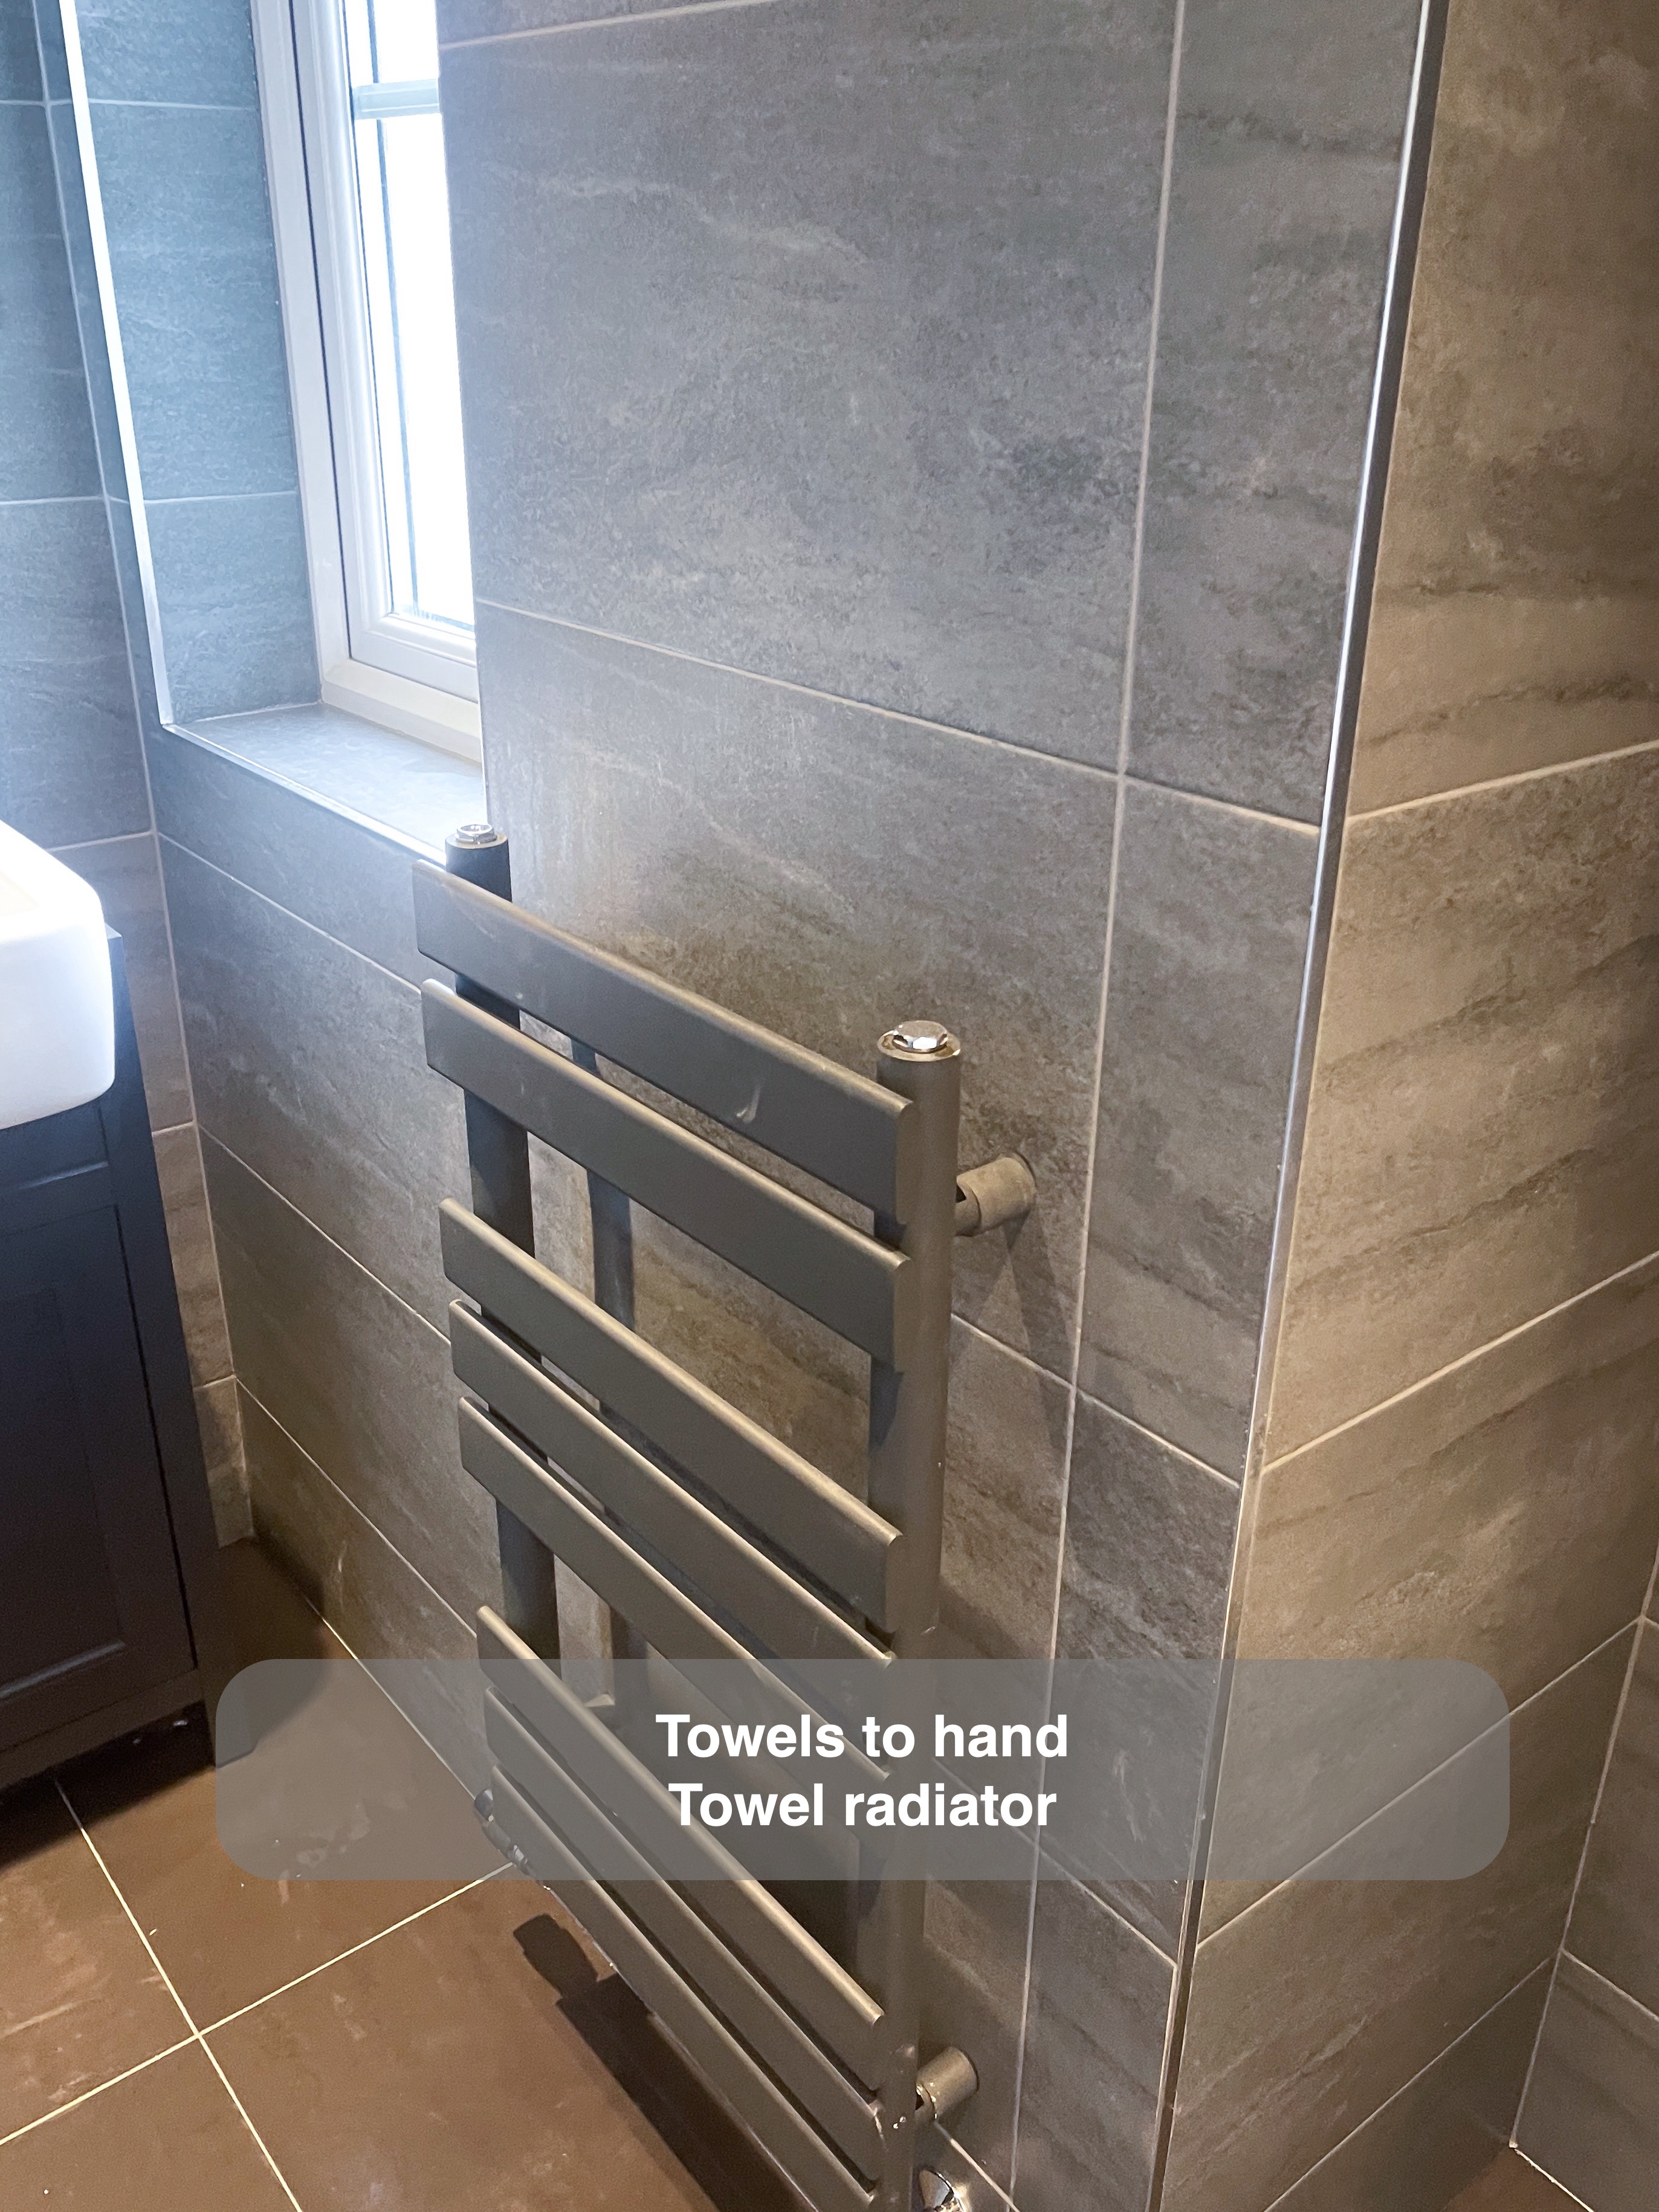
We added underfloor heating to the agreed work before installation began. It brings a heating provision beneath the tiled surface, alongside the wall-mounted towel radiator. The radiator also keeps towels within reach of the basin and shower.
These choices illustrate why we review the whole room before settling the final specification: the door affects floor space, the shower controls affect the approach, and storage and heating need their own positions. If you are considering an ensuite refurbishment in Newmachar, bring us the parts of your current room you would most like to improve. Arrange a quotation visit with us or read how our quotation process works.
More projects you might like
A Shower within a Small Wetroom in Portlethen
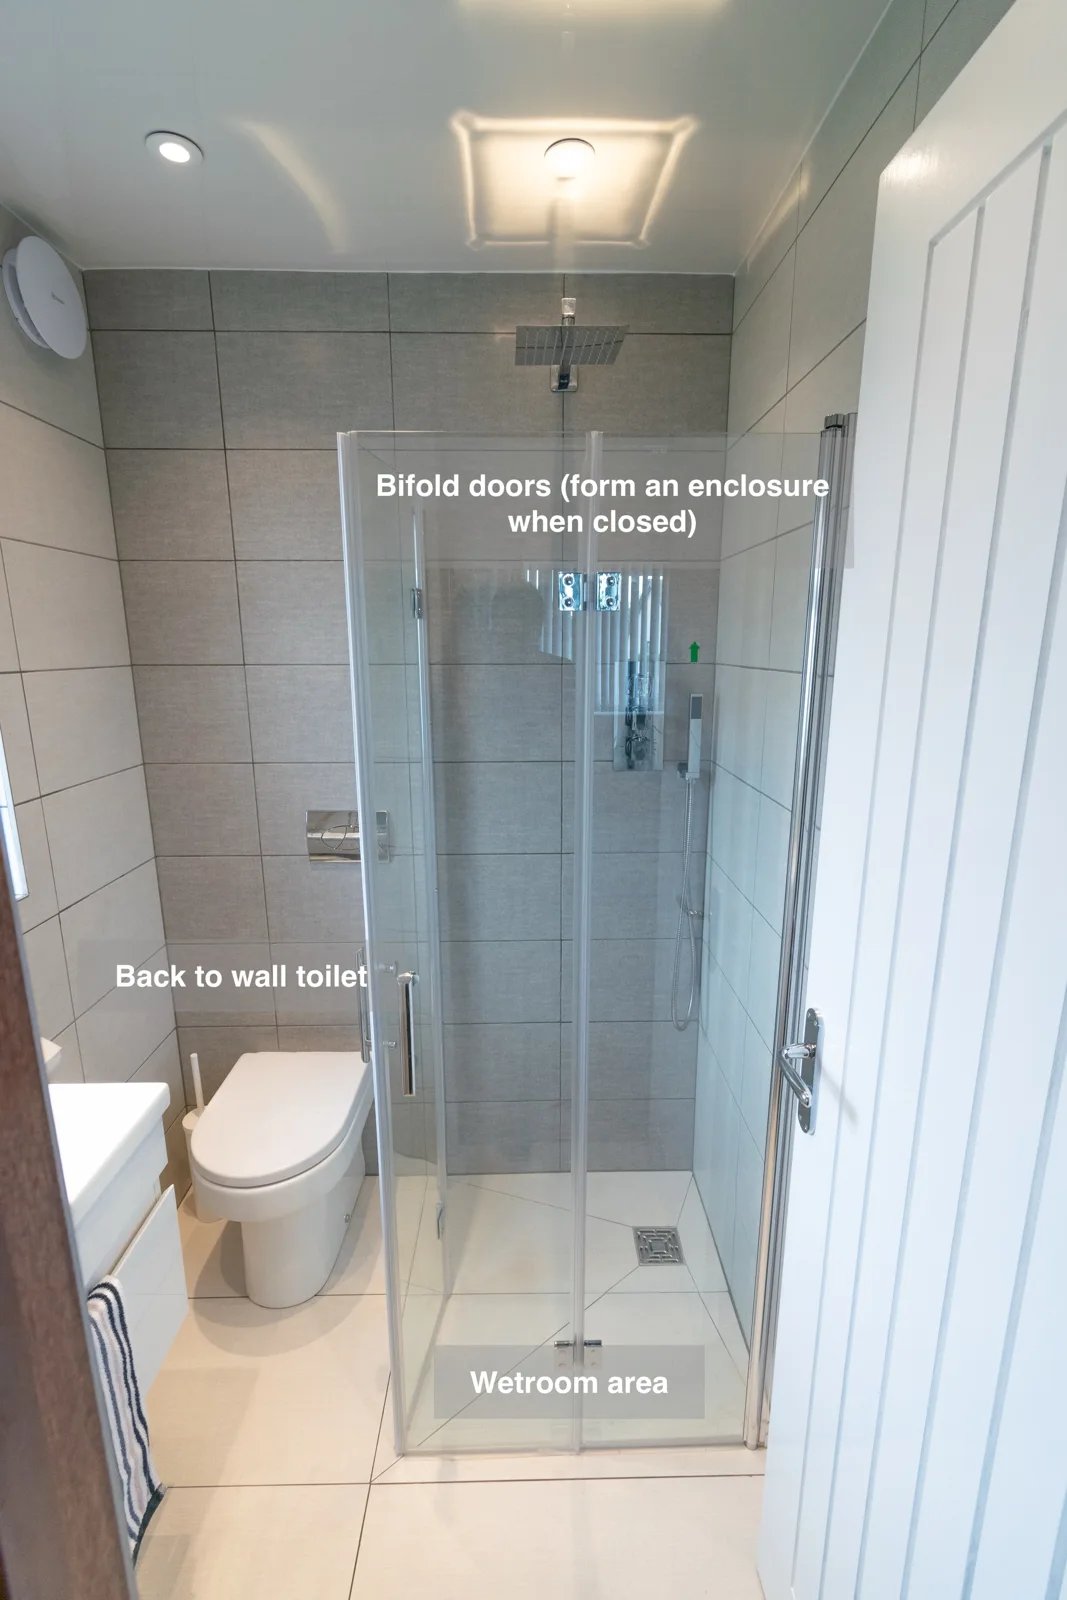
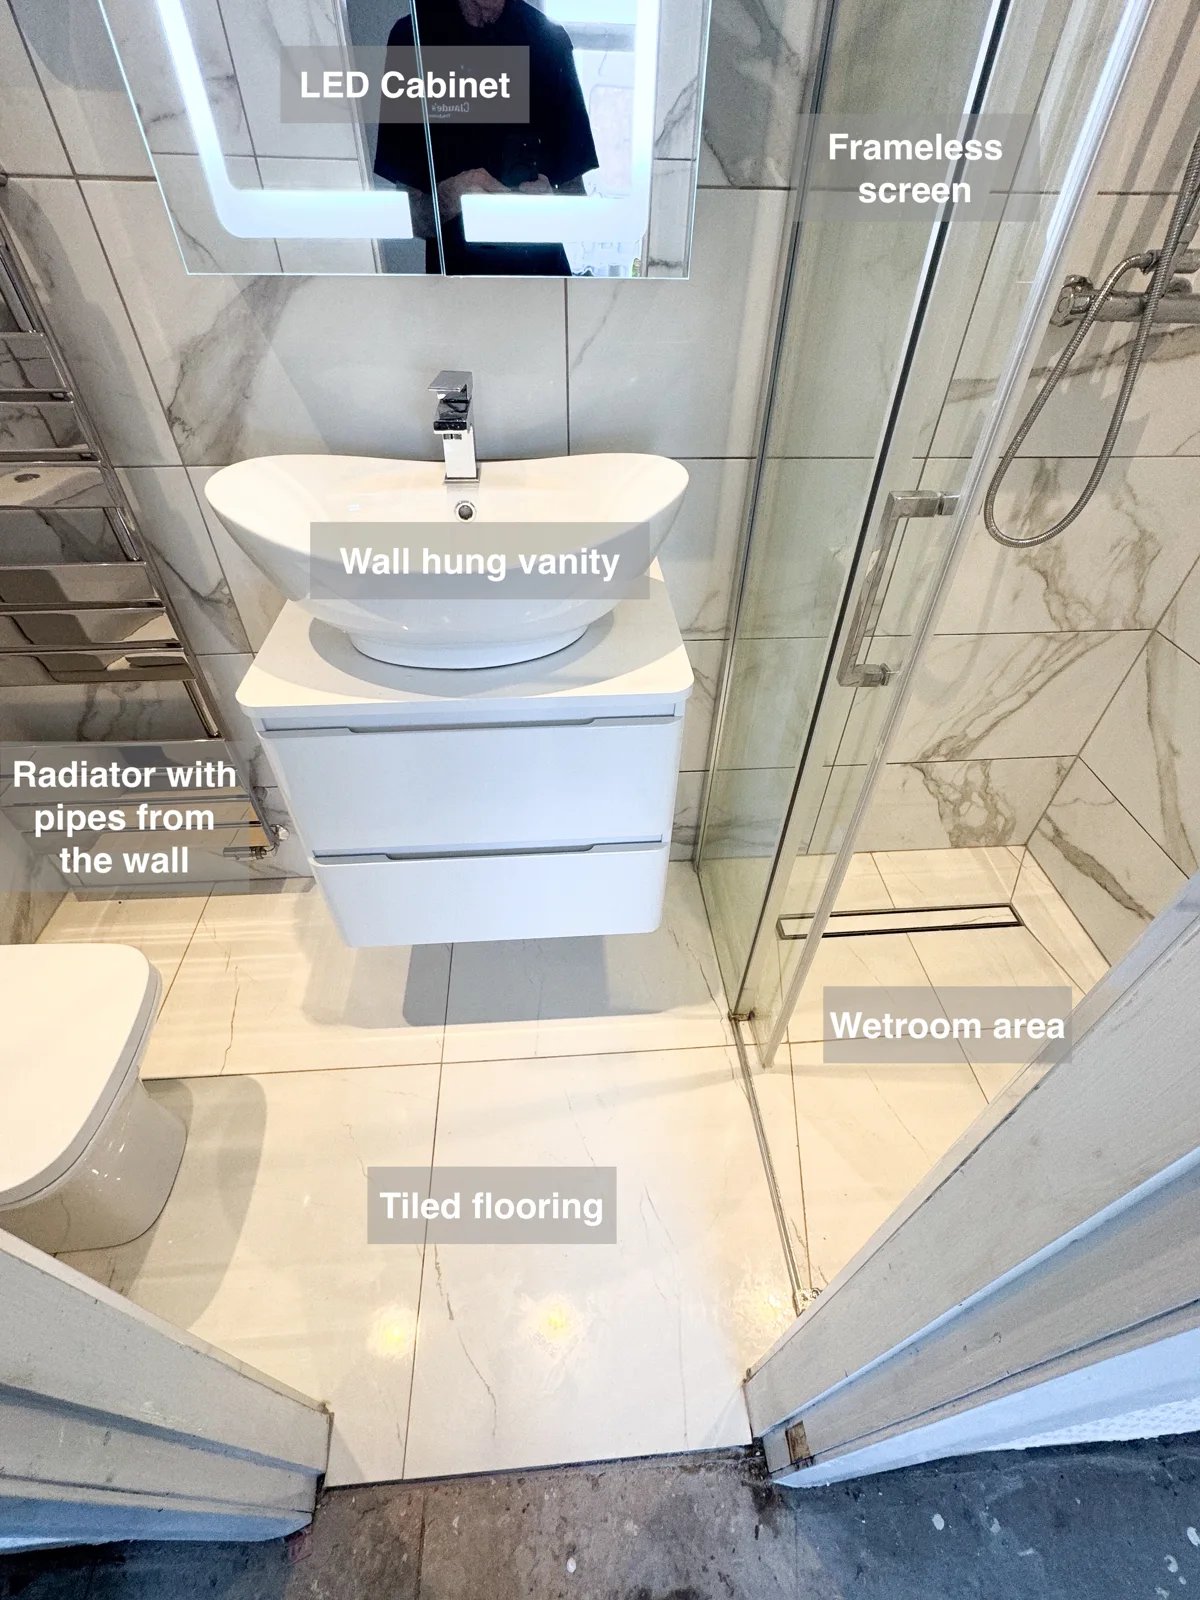
Bifold shower doors form an enclosure when closed and fold back when opened, making flexible use of the small wetroom.
Useful Wall Storage in a Compact Wetroom in Ellon
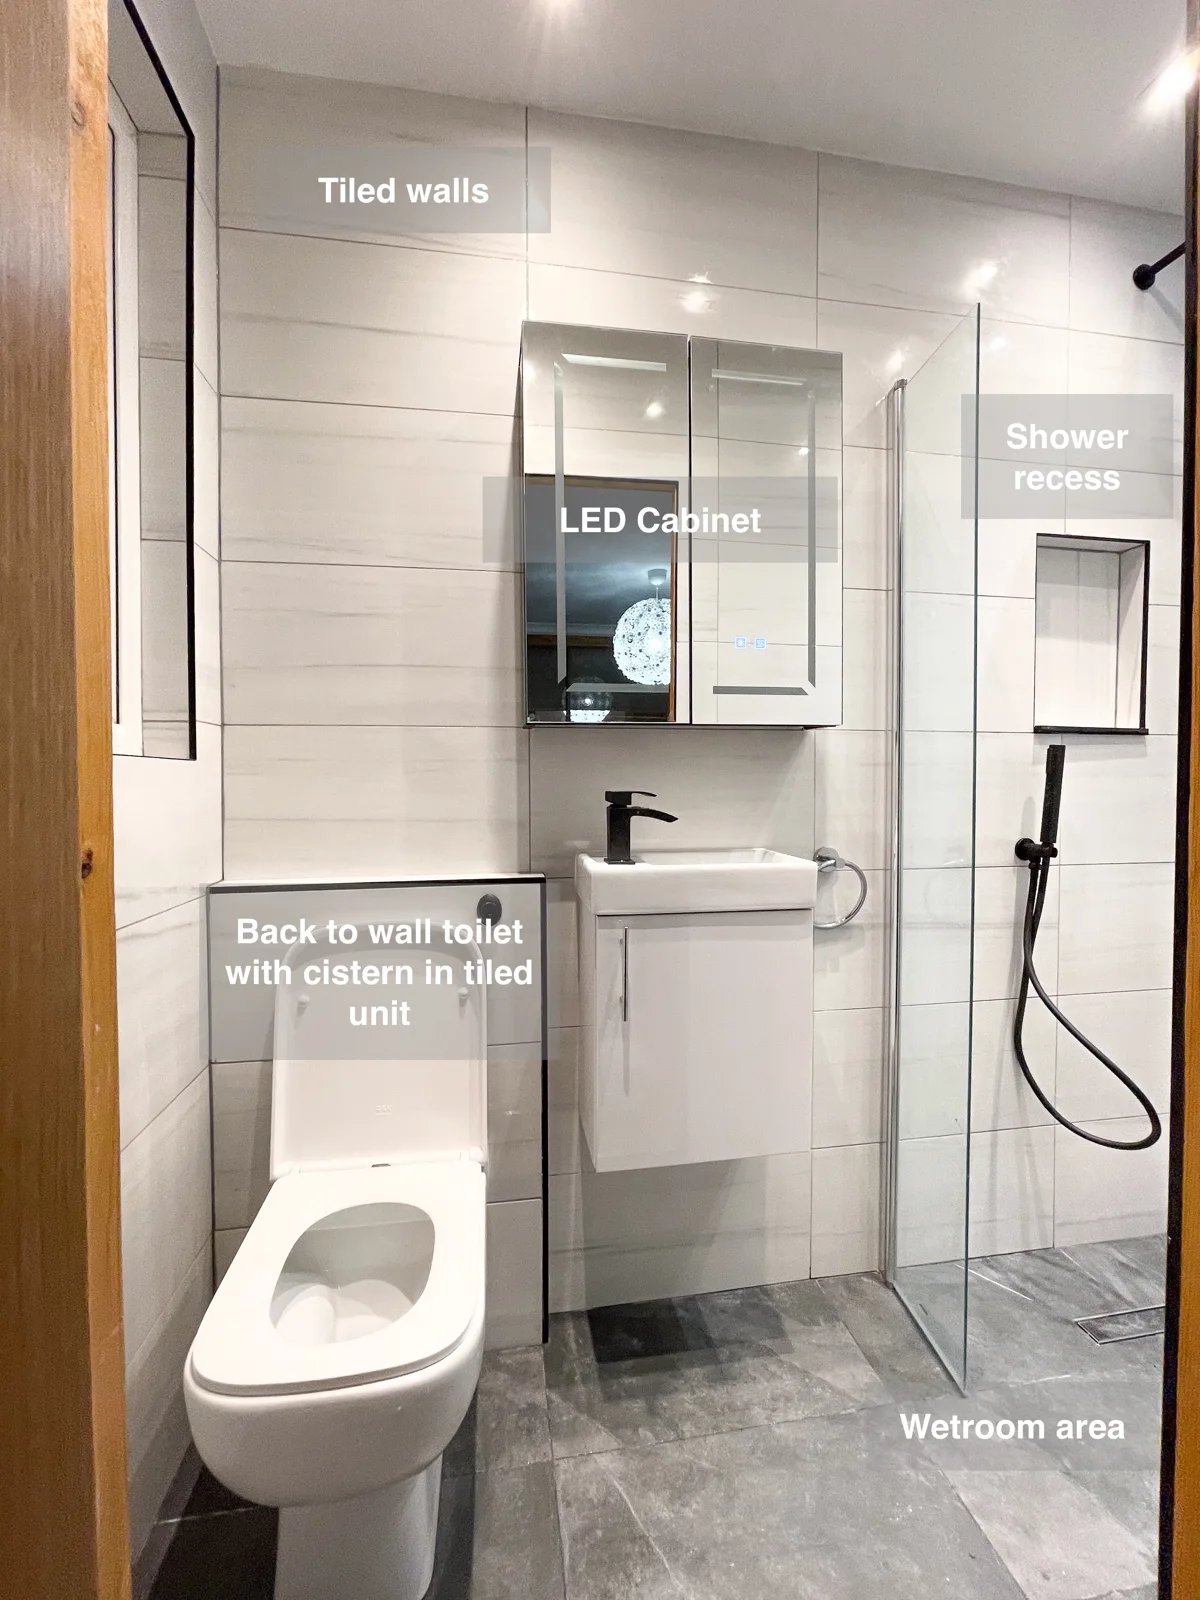
Keep essentials organised in a compact wetroom with a wall-hung vanity and overhead cabinet, providing storage without additional freestanding furniture.
Drawer Storage and a Tiled Wetroom in Inverurie
Keep toiletries within easy reach with a recessed shelf in the wetroom shower area, avoiding the need for additional projecting shelves.
Wetroom West End, Aberdeen: a defined wetroom area
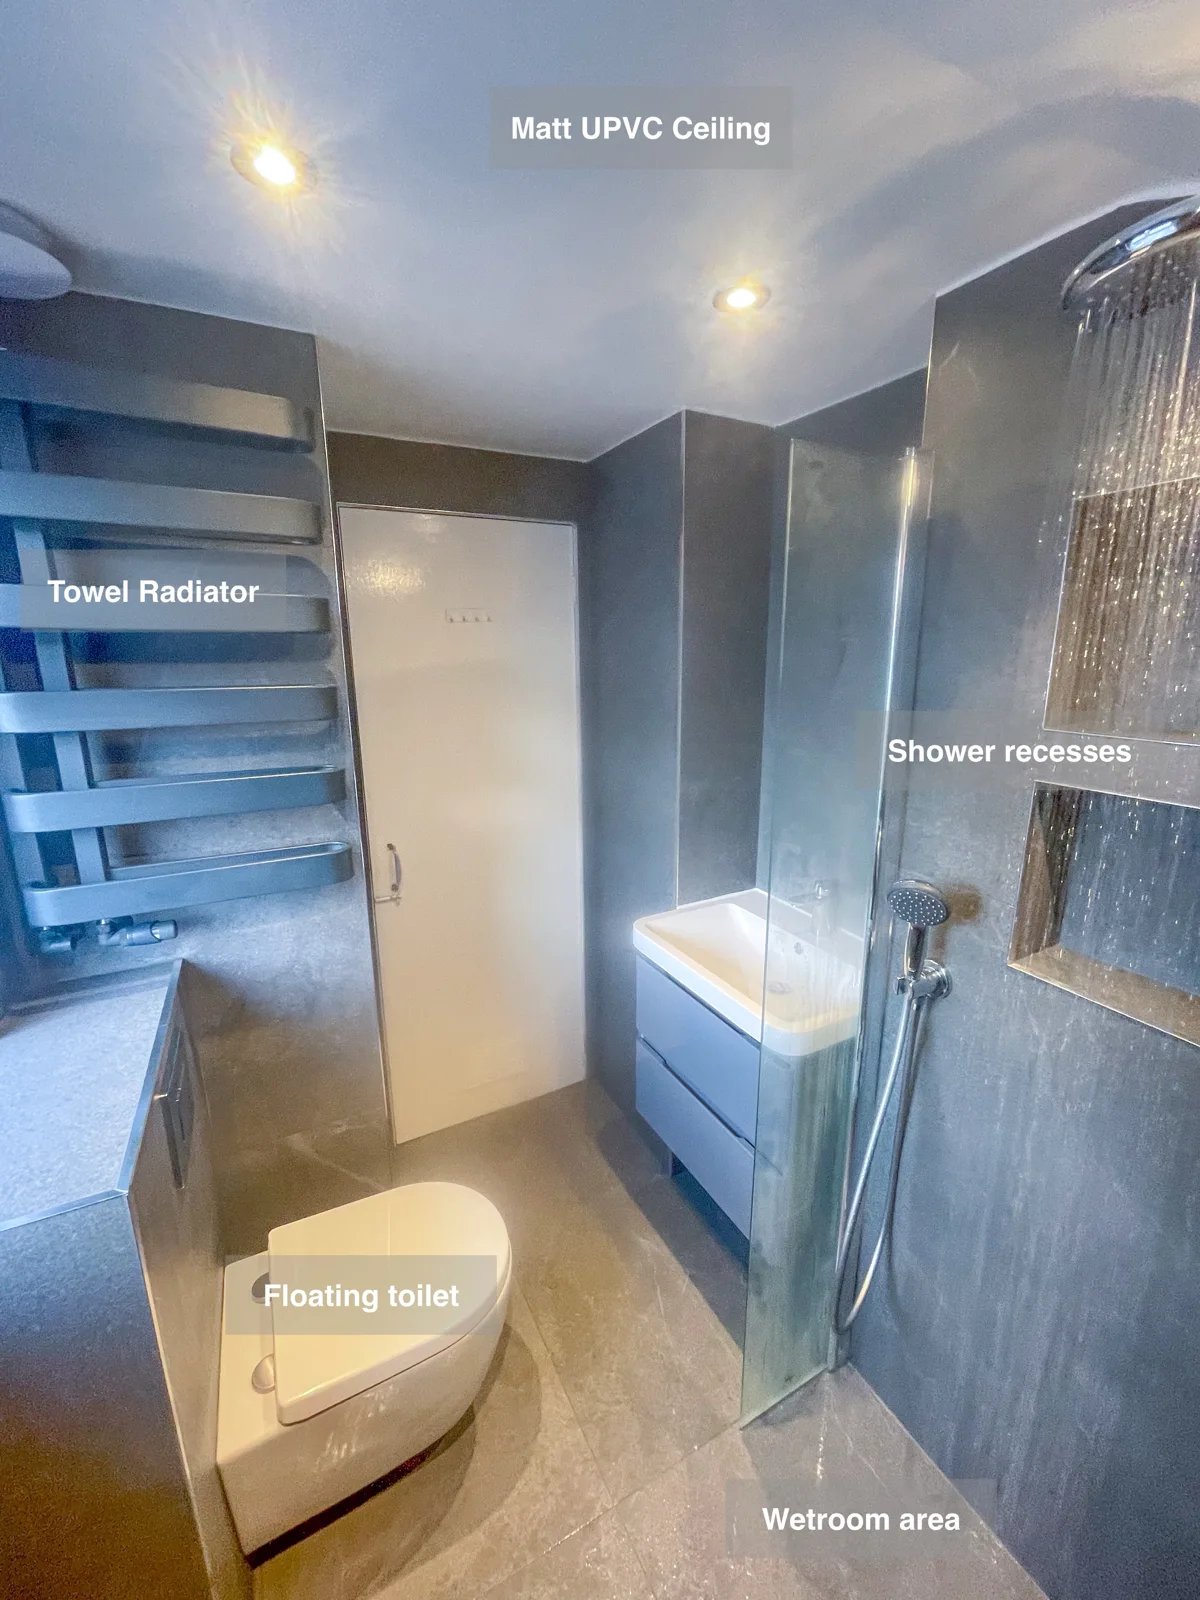
Two recesses and a shelf provide dedicated storage in the wetroom, keeping frequently used toiletries nearby without crowding the basin.