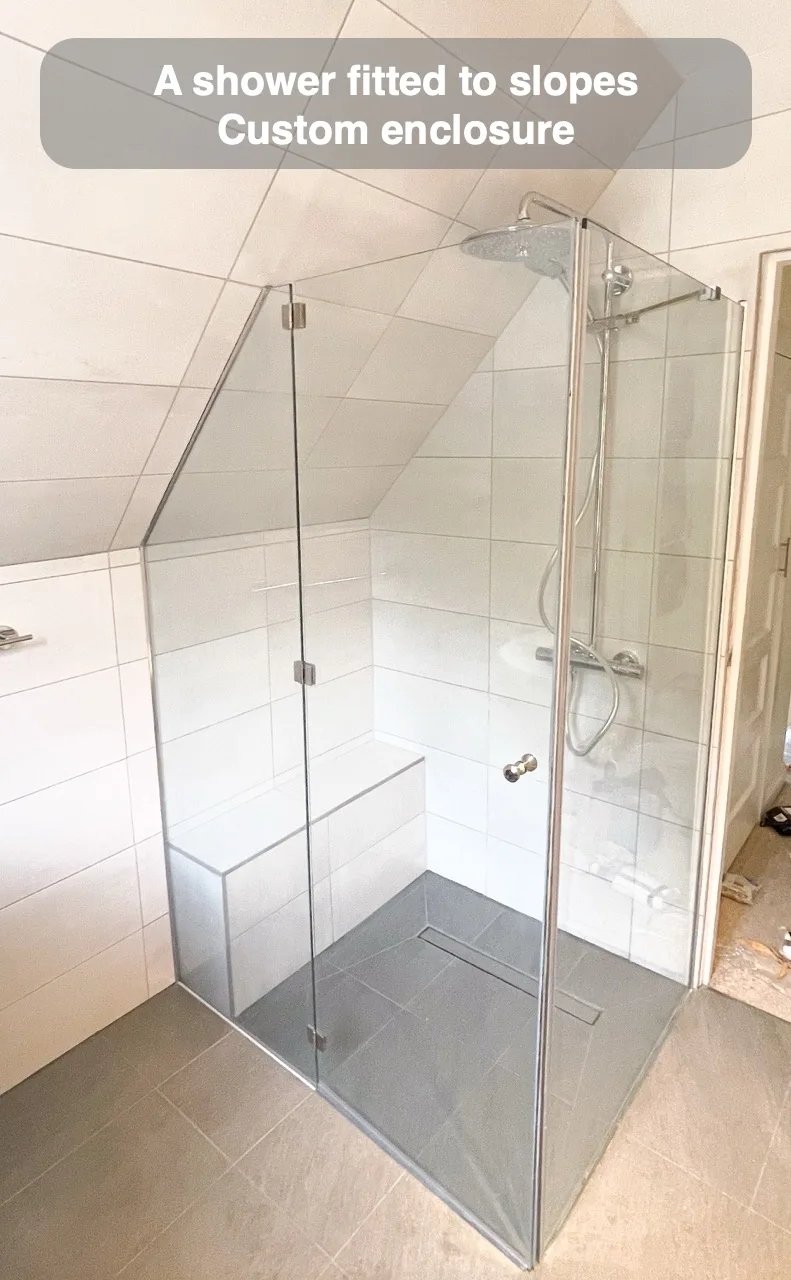
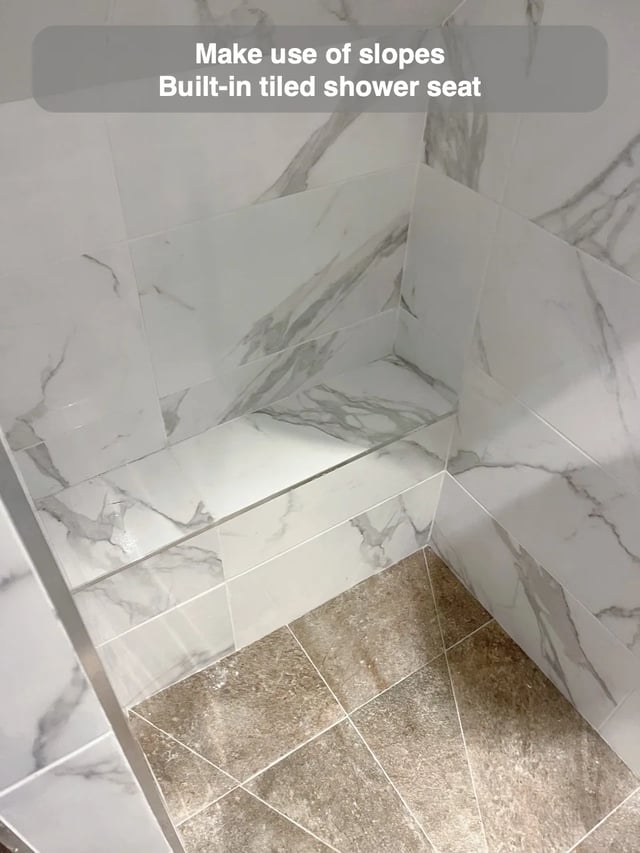
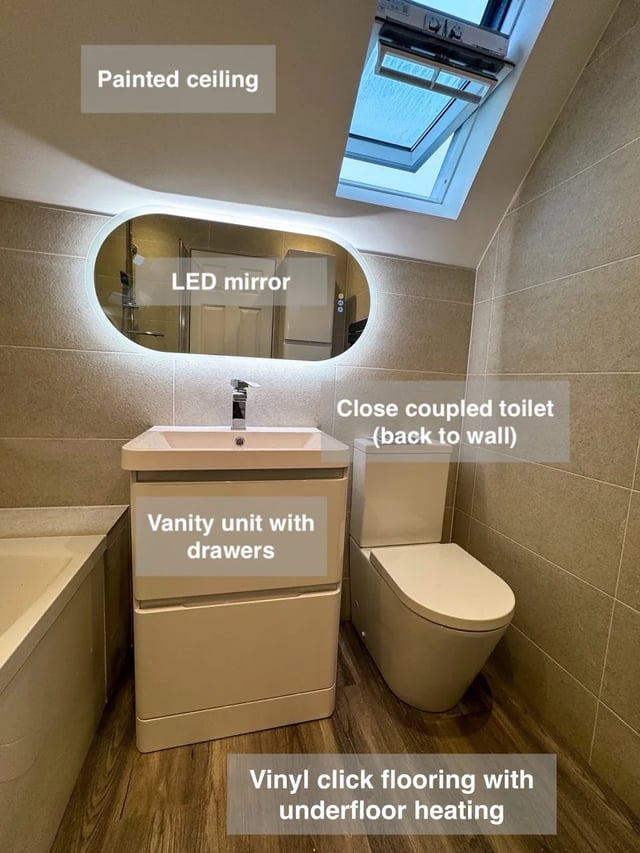
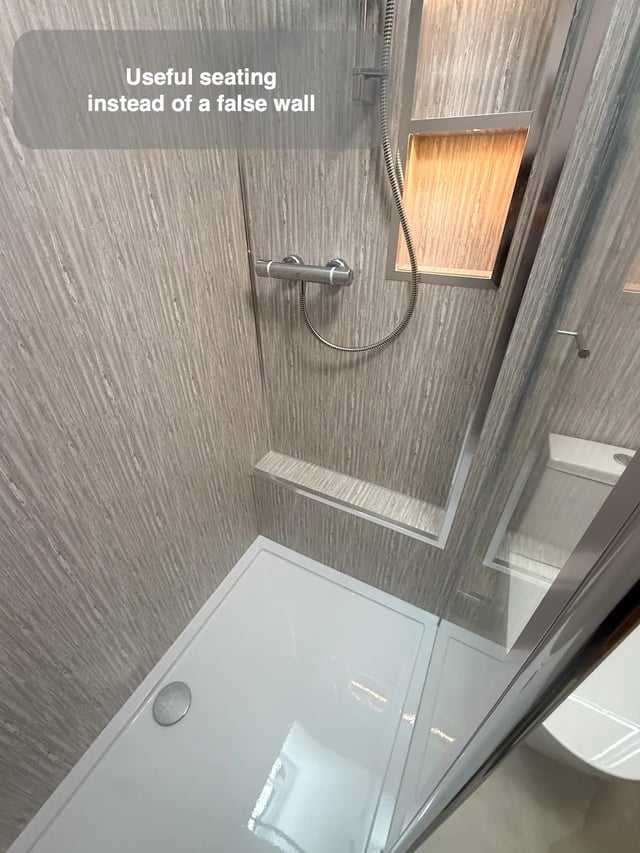
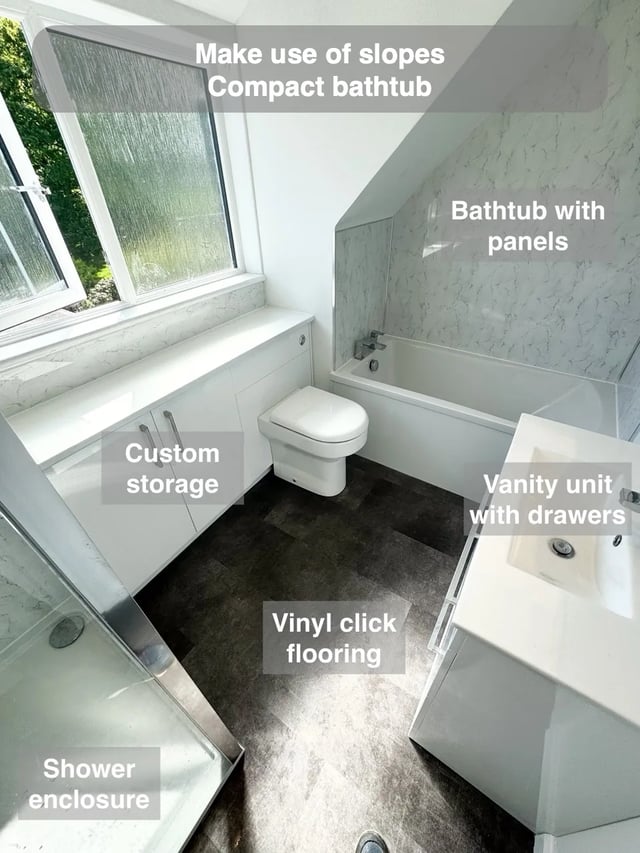
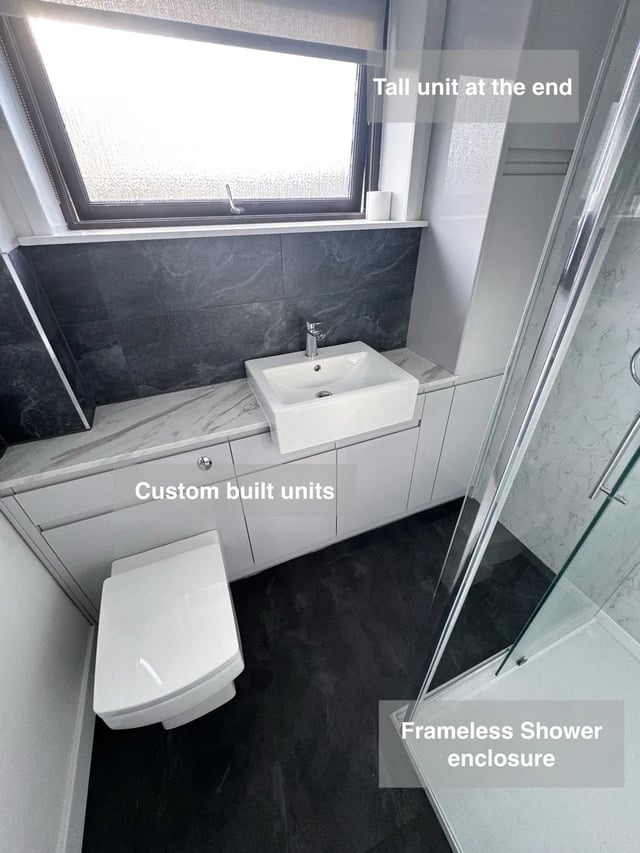
A custom enclosure and tiled seat can help a shower work beneath sloping walls. Draw the roof line above the standing and seated positions. Consider how the seat and glass edges will be reached for normal wiping after use. The useful seat position depends on where you can sit and rise comfortably, as well as where the glass meets the ceiling.
Check the controls and handset from the intended positions and ask which glass shapes are available for the measured opening. Include the seat in the wall and floor drawings. This makes it easier to resolve the room’s unusual shape as part of the shower. A scaled side view will make those relationships easier to compare.