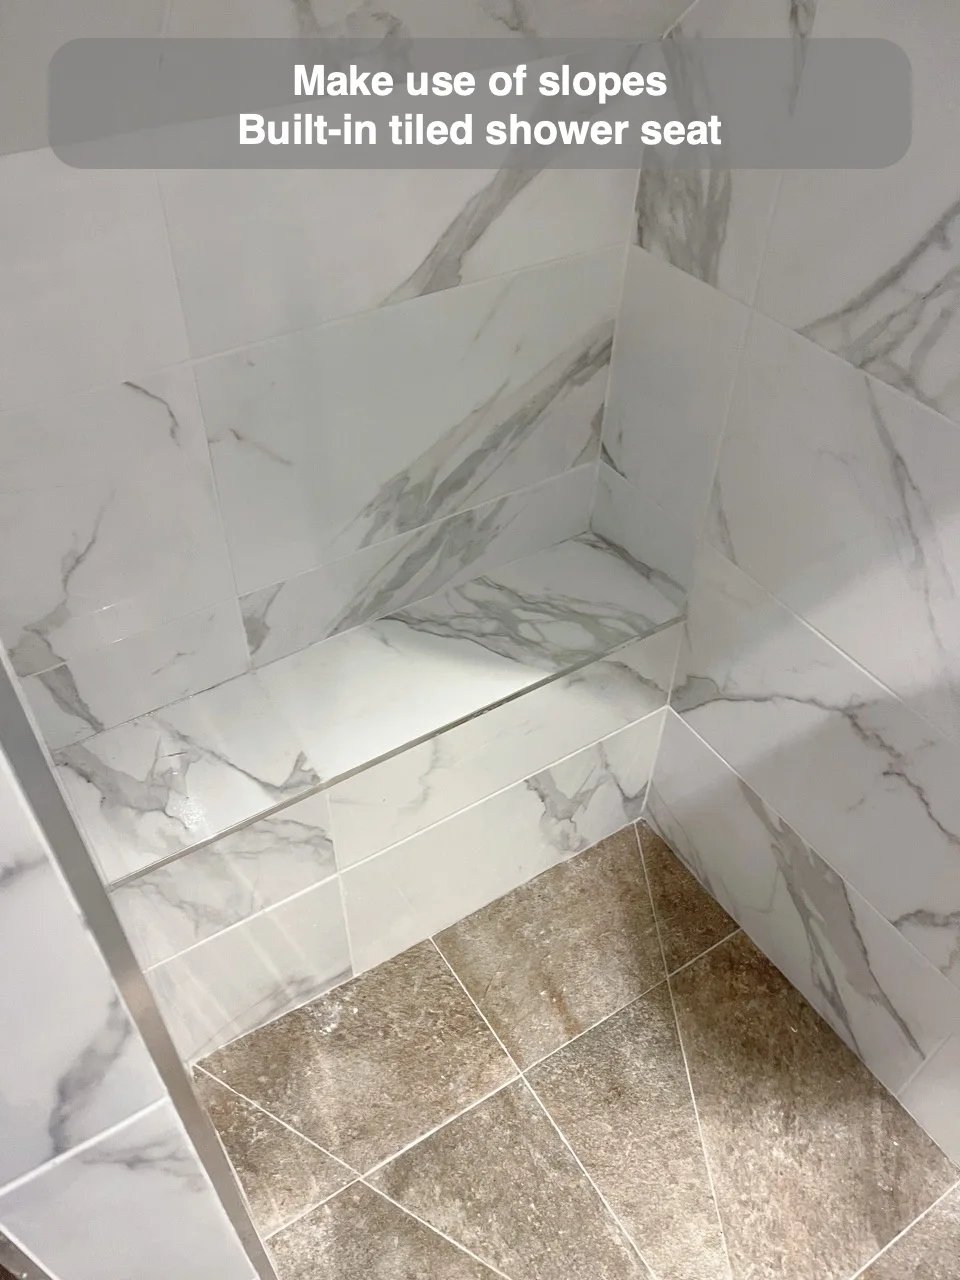
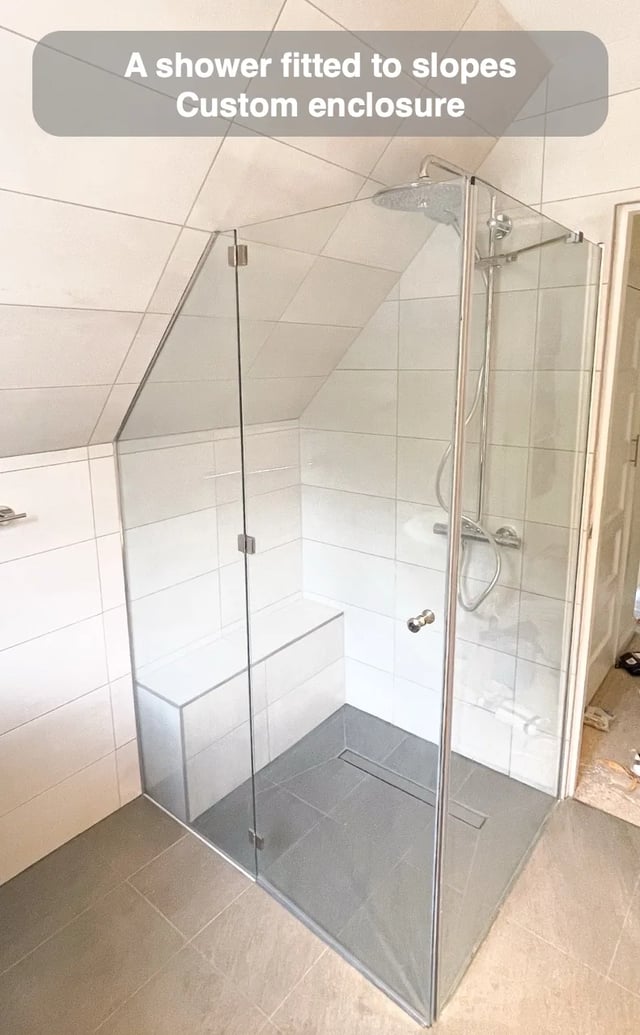
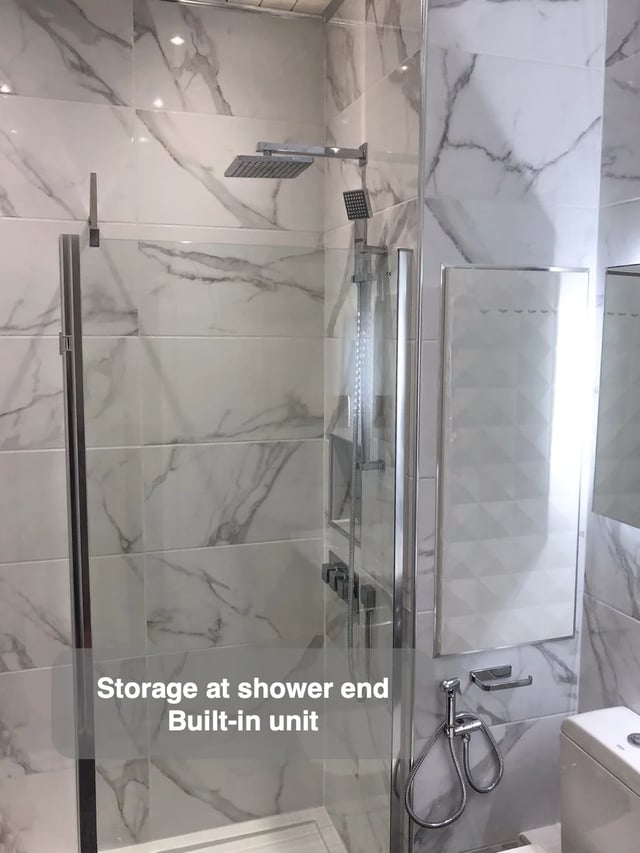
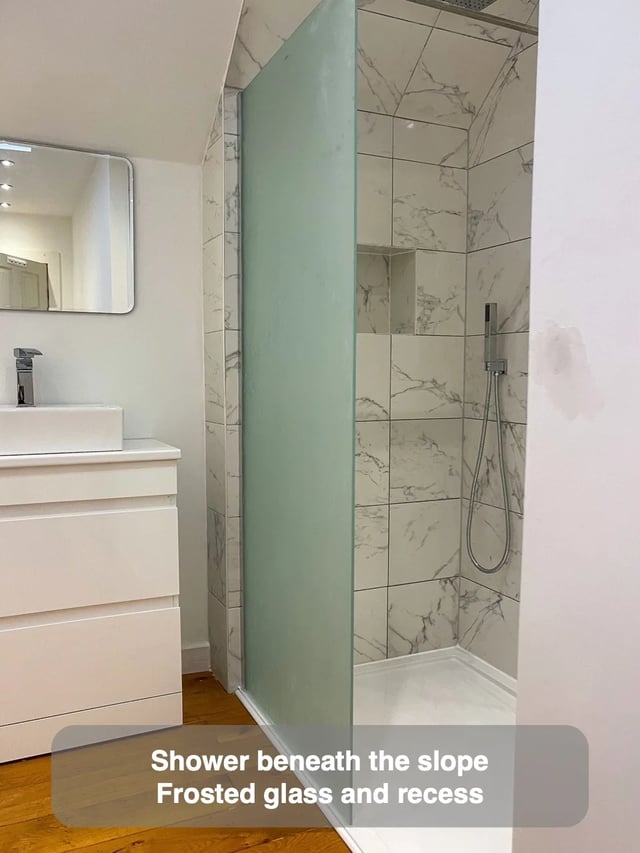
A tiled seat beneath a slope can make use of lower shower space and carry the floor or wall finish into the seating area. Its height and depth should suit the person using it, while the rest of the shower still needs room to stand.
Mark the seat and shower outlet on the same section. Check reach to controls and products from sitting and standing. Ask the installer how the surface and its edges will be detailed for that use.
Look at the relationship between the seat edge and the glass. Leave the ordinary shower stance available, and check where you would reach for the handset so the seated position works with the way you plan to wash.