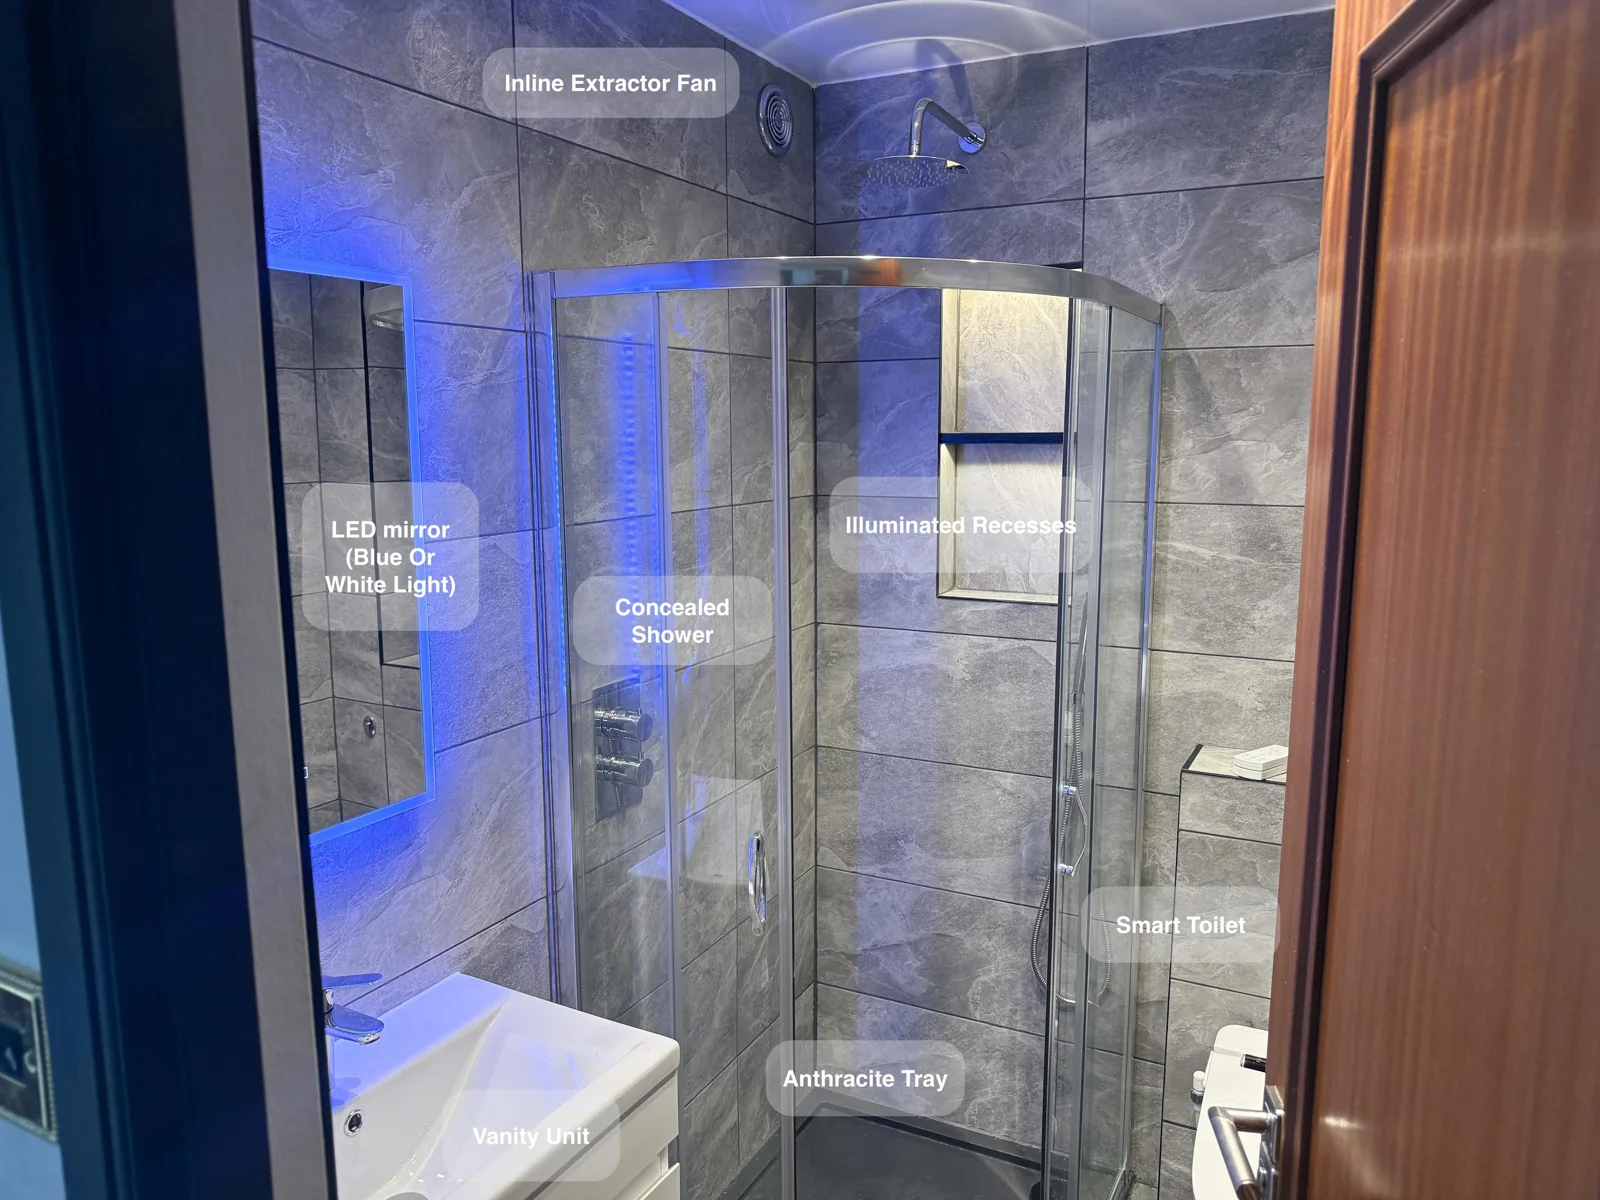
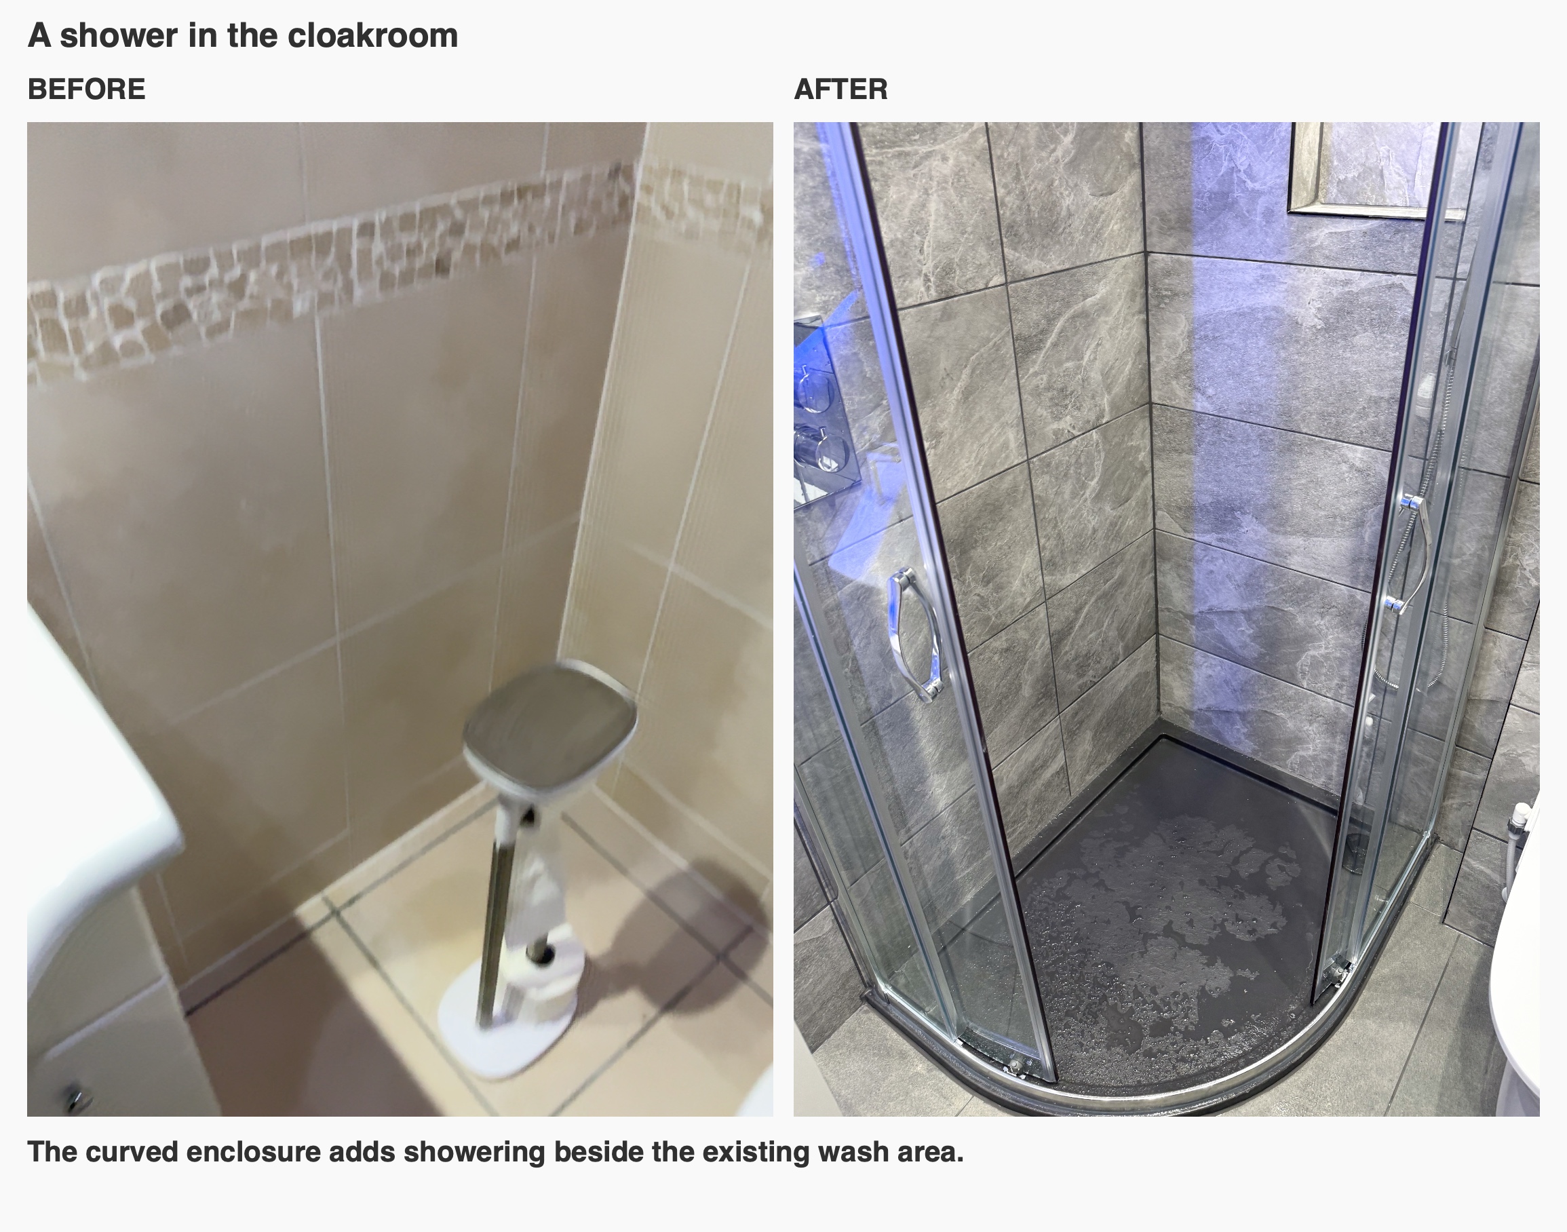
Adding another shower can make a home more flexible without needing a separate new room. In this Kingswells project, we turned a downstairs cloakroom into a shower room while keeping space for a toilet and basin. A curved enclosure, white basin drawers and grey tiled finishes bring the additional function into a compact space.
The original room already had a basin cupboard, tiled walls and floor, a towel radiator and downlights. The main change was the introduction of a shower, with the other fittings reconsidered around it.
A layout that works with the house
A shower layout has to account for the services beneath it as well as the space visible on a plan. An early idea involved a longer walk-in shower and moving the WC. After visiting, we explained that rerouting the large toilet waste in that position would involve cutting the floor joists. We proposed keeping the WC roughly where it was and fitting a 1000 × 800 mm quadrant shower instead.
That project decision preserved the opportunity for a downstairs shower while working around the waste route. For us, checking those constraints early is part of turning a promising sketch into an achievable room.
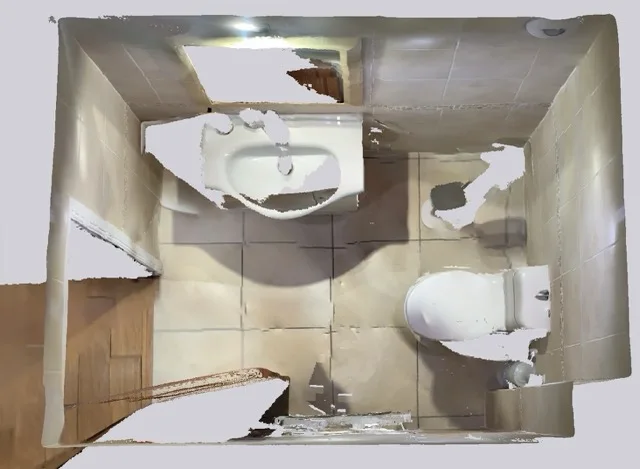
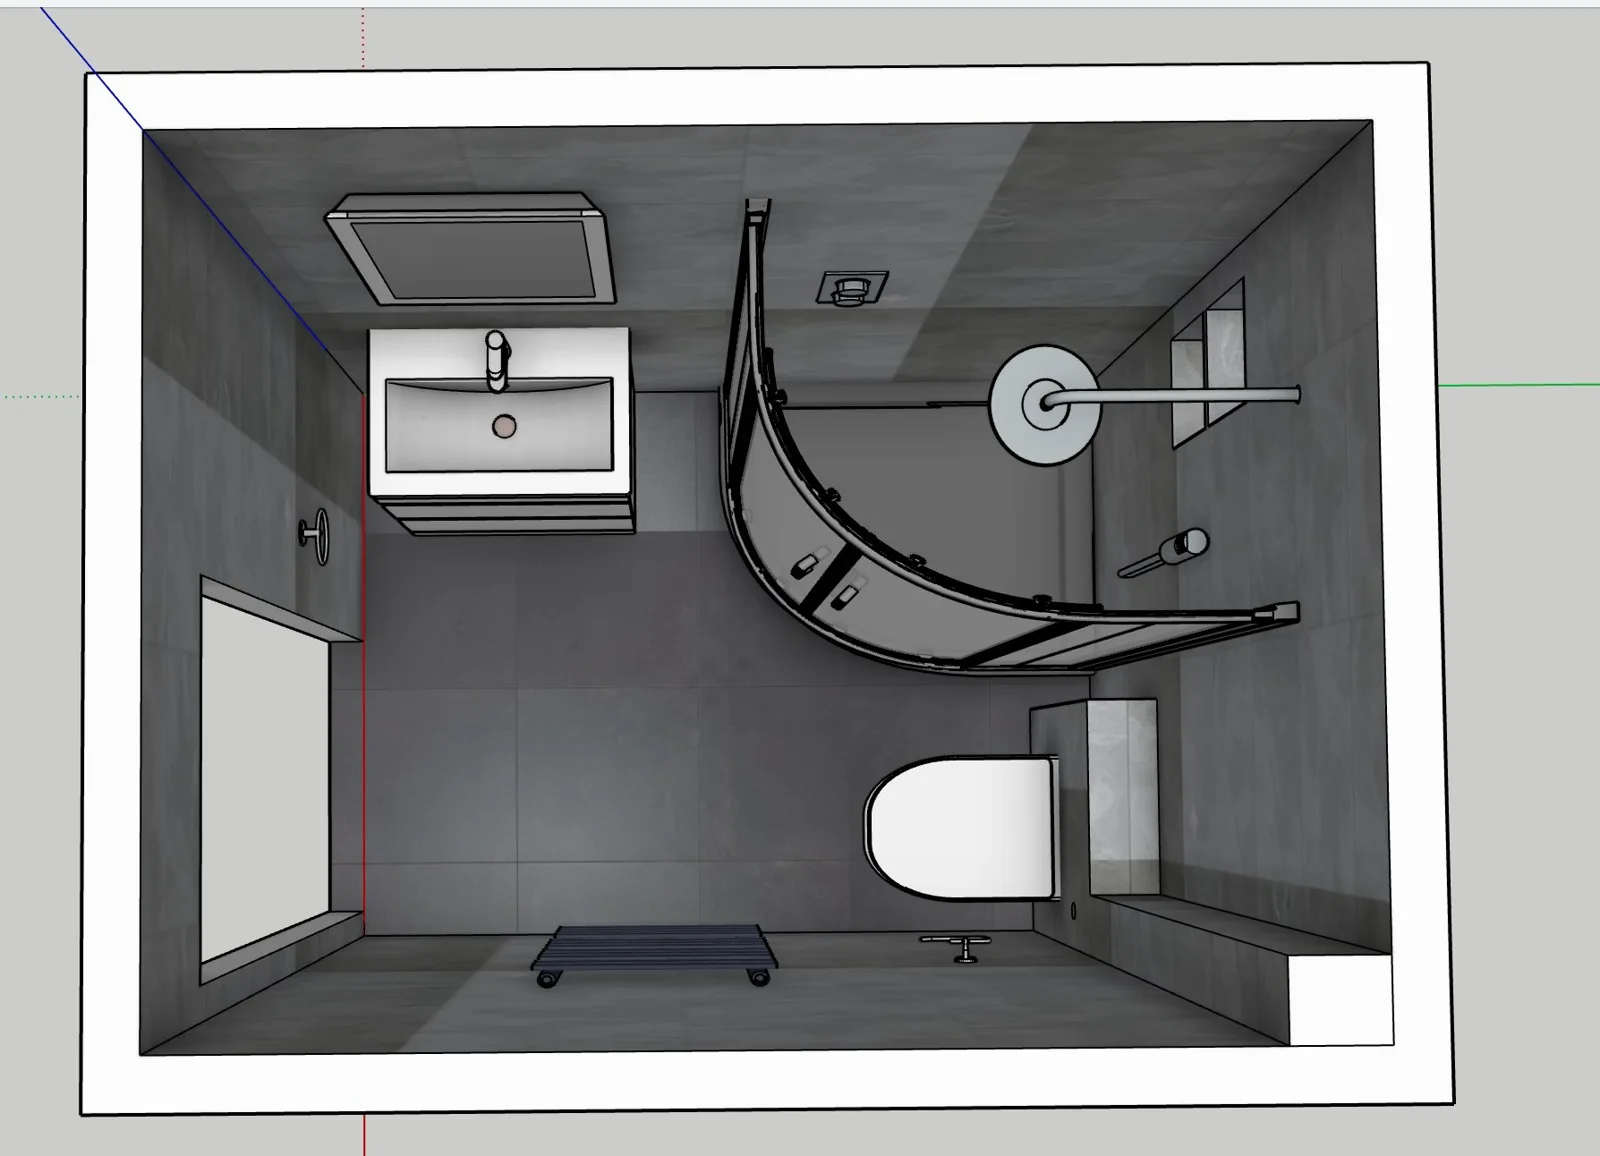
A curved enclosure beside the wash area
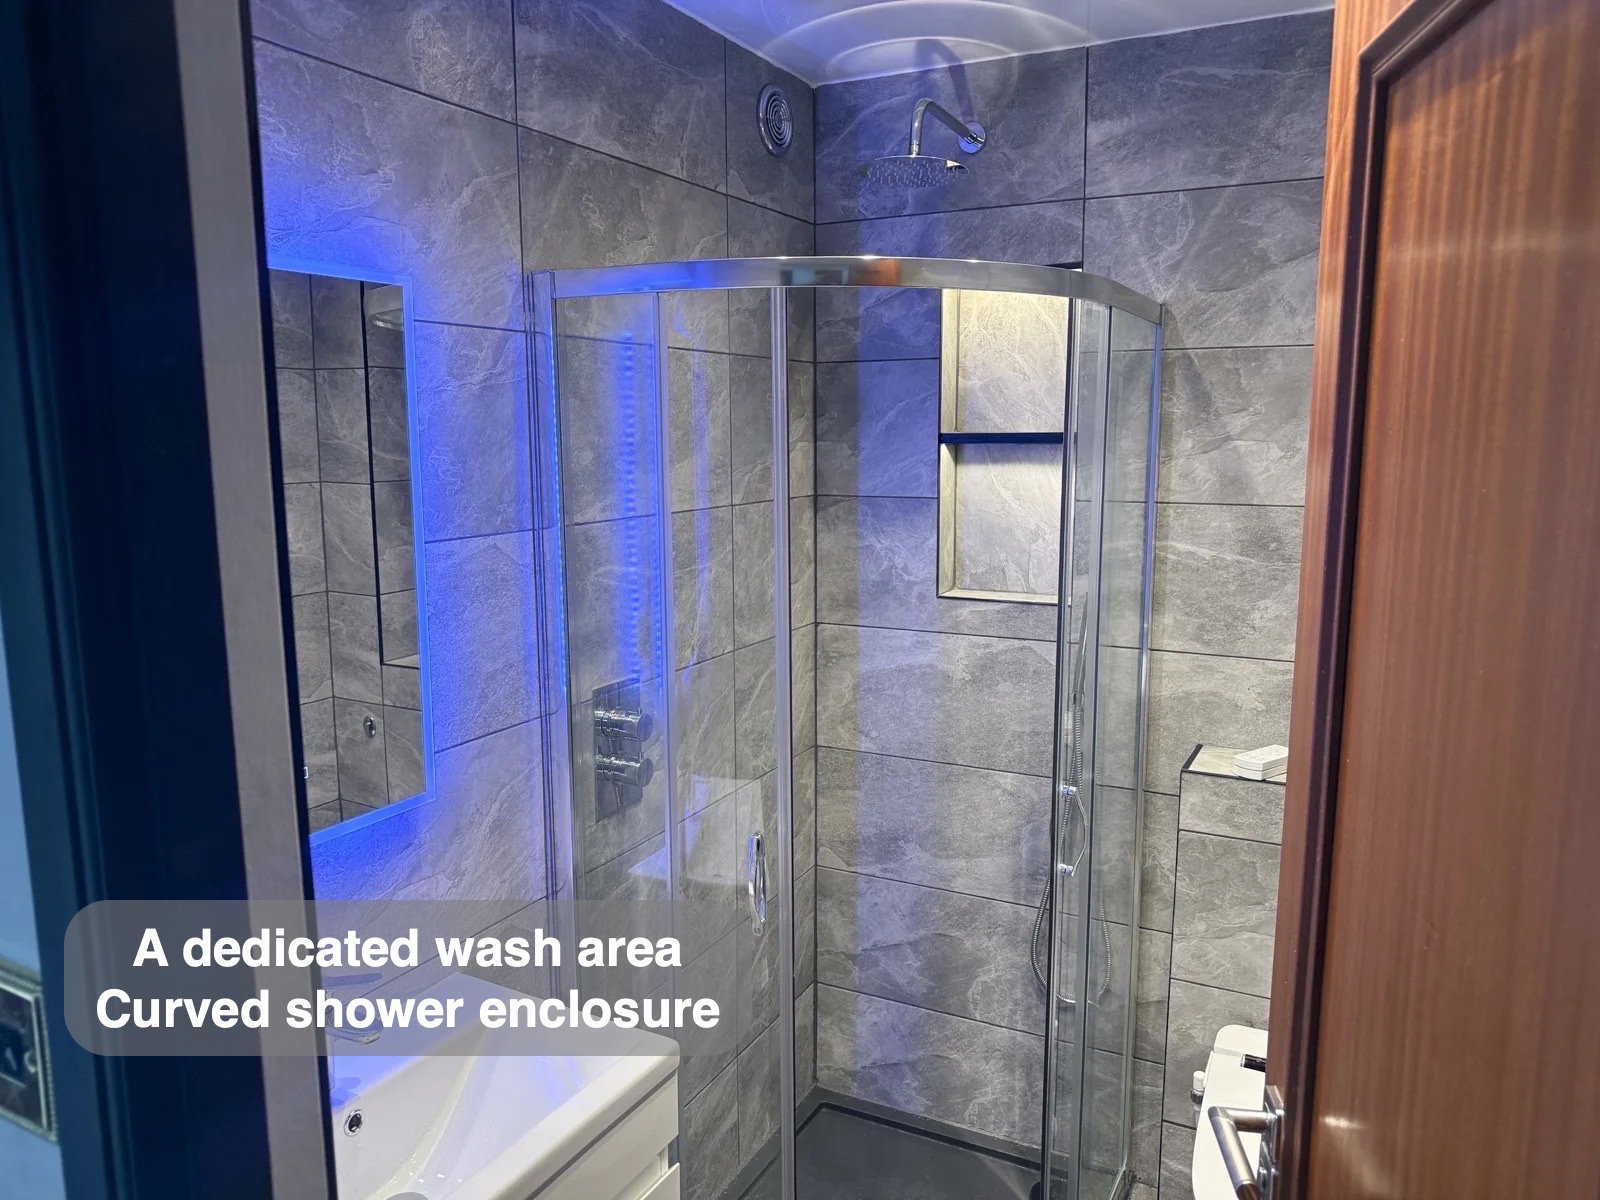
The quadrant enclosure defines the new showering space beside the vanity. Its curved front and clear glass give the fittings a distinct boundary while keeping views across the room. The grey tray ties in with the floor and wall finishes.
We consider the enclosure entrance, the space beside the basin and the shower footprint together. An extra shower still needs to leave a practical route between the room's other fittings. Here, the enclosure sits on a raised tray, so the approach and step into the shower remain part of the layout.
Bottle storage within the shower wall
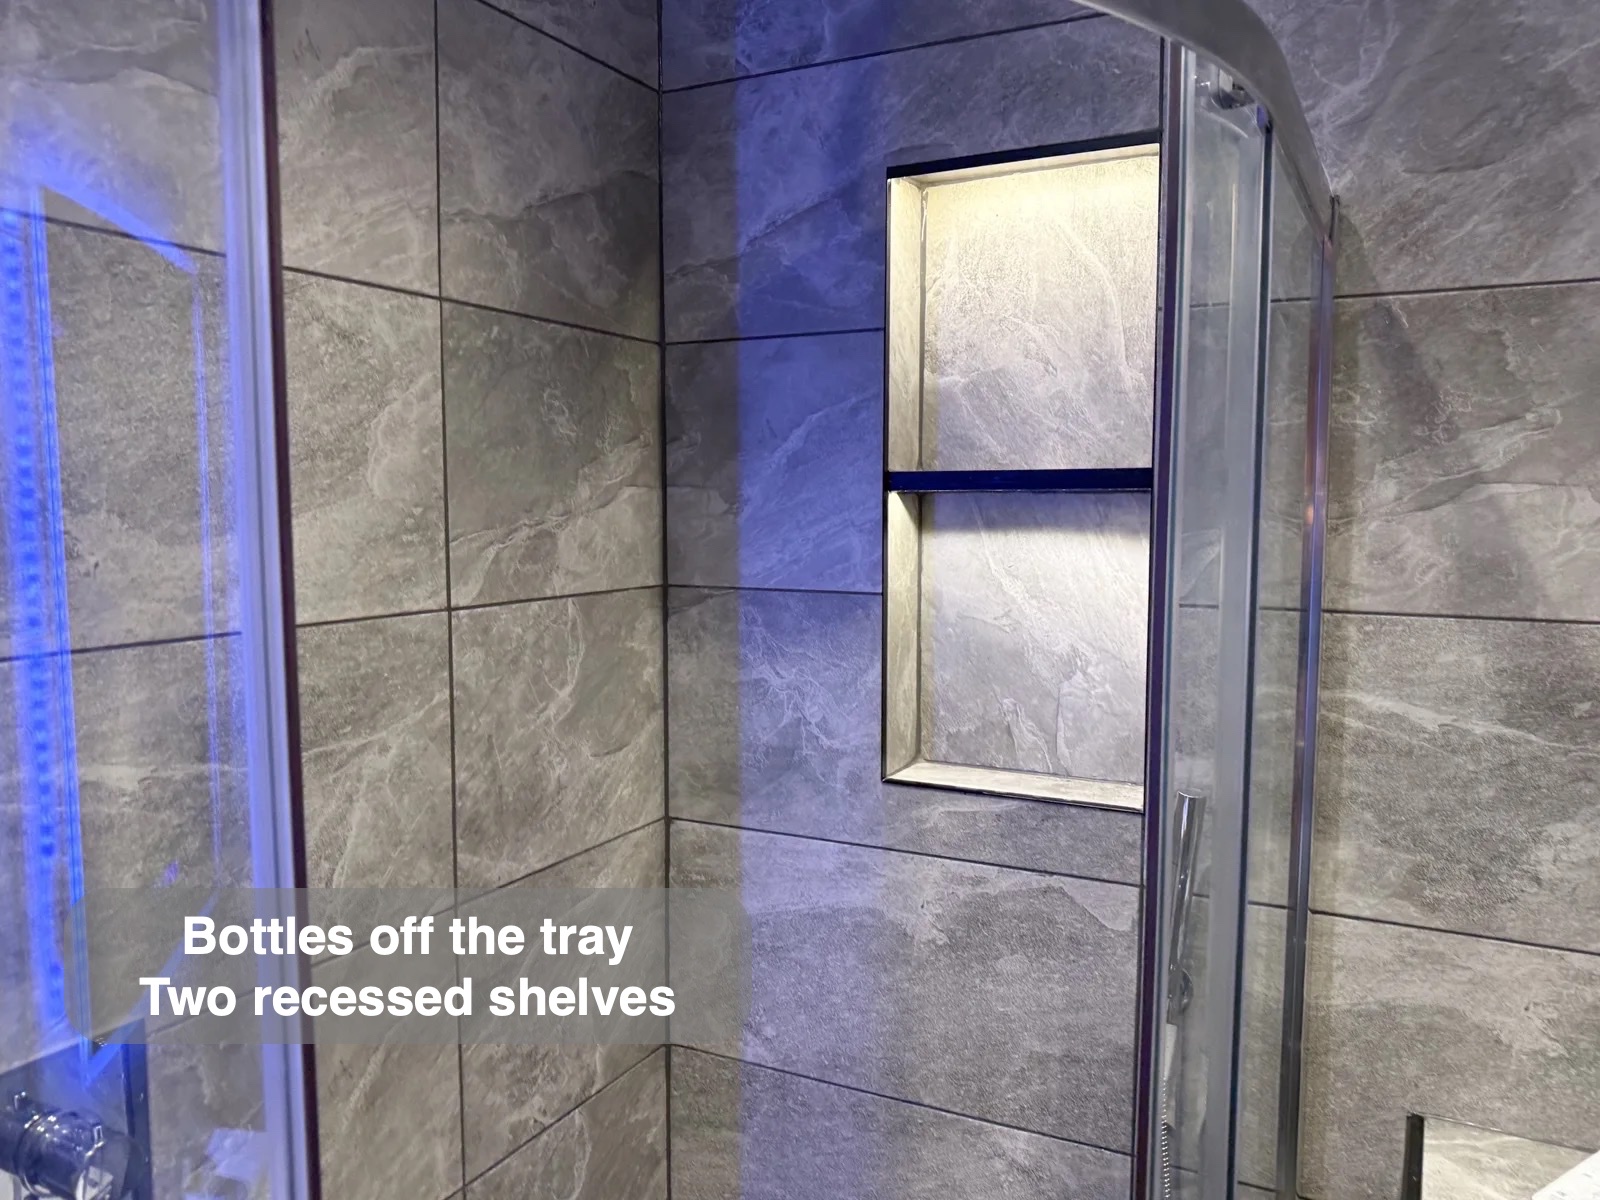
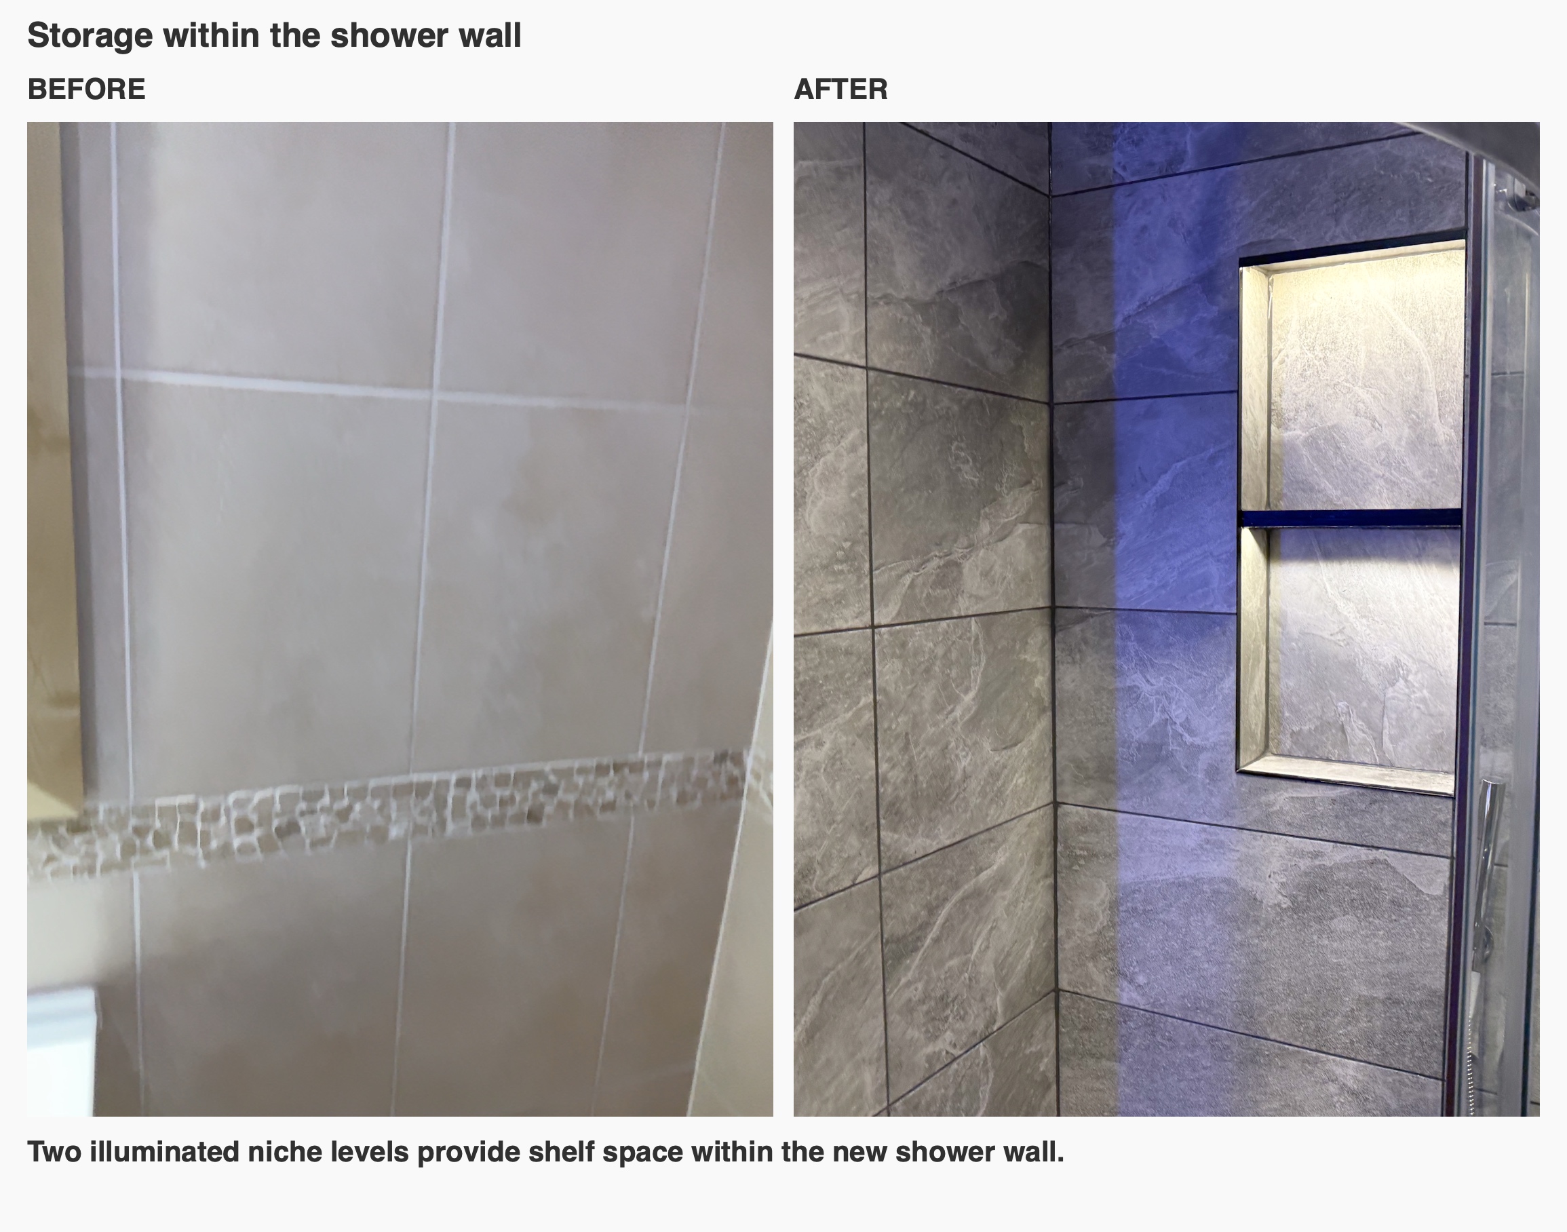
The two illuminated niche levels give shower products a place within the tiled wall. Dark borders define the openings, and the lighting picks out their shelves without adding a separate basket into the enclosure.
It is useful to think about the bottles that will be used before setting out a recess. Shelf height, bottle clearance and the space to lift items out all matter alongside the appearance. The niche and its LED lighting were included in this project's agreed extras.
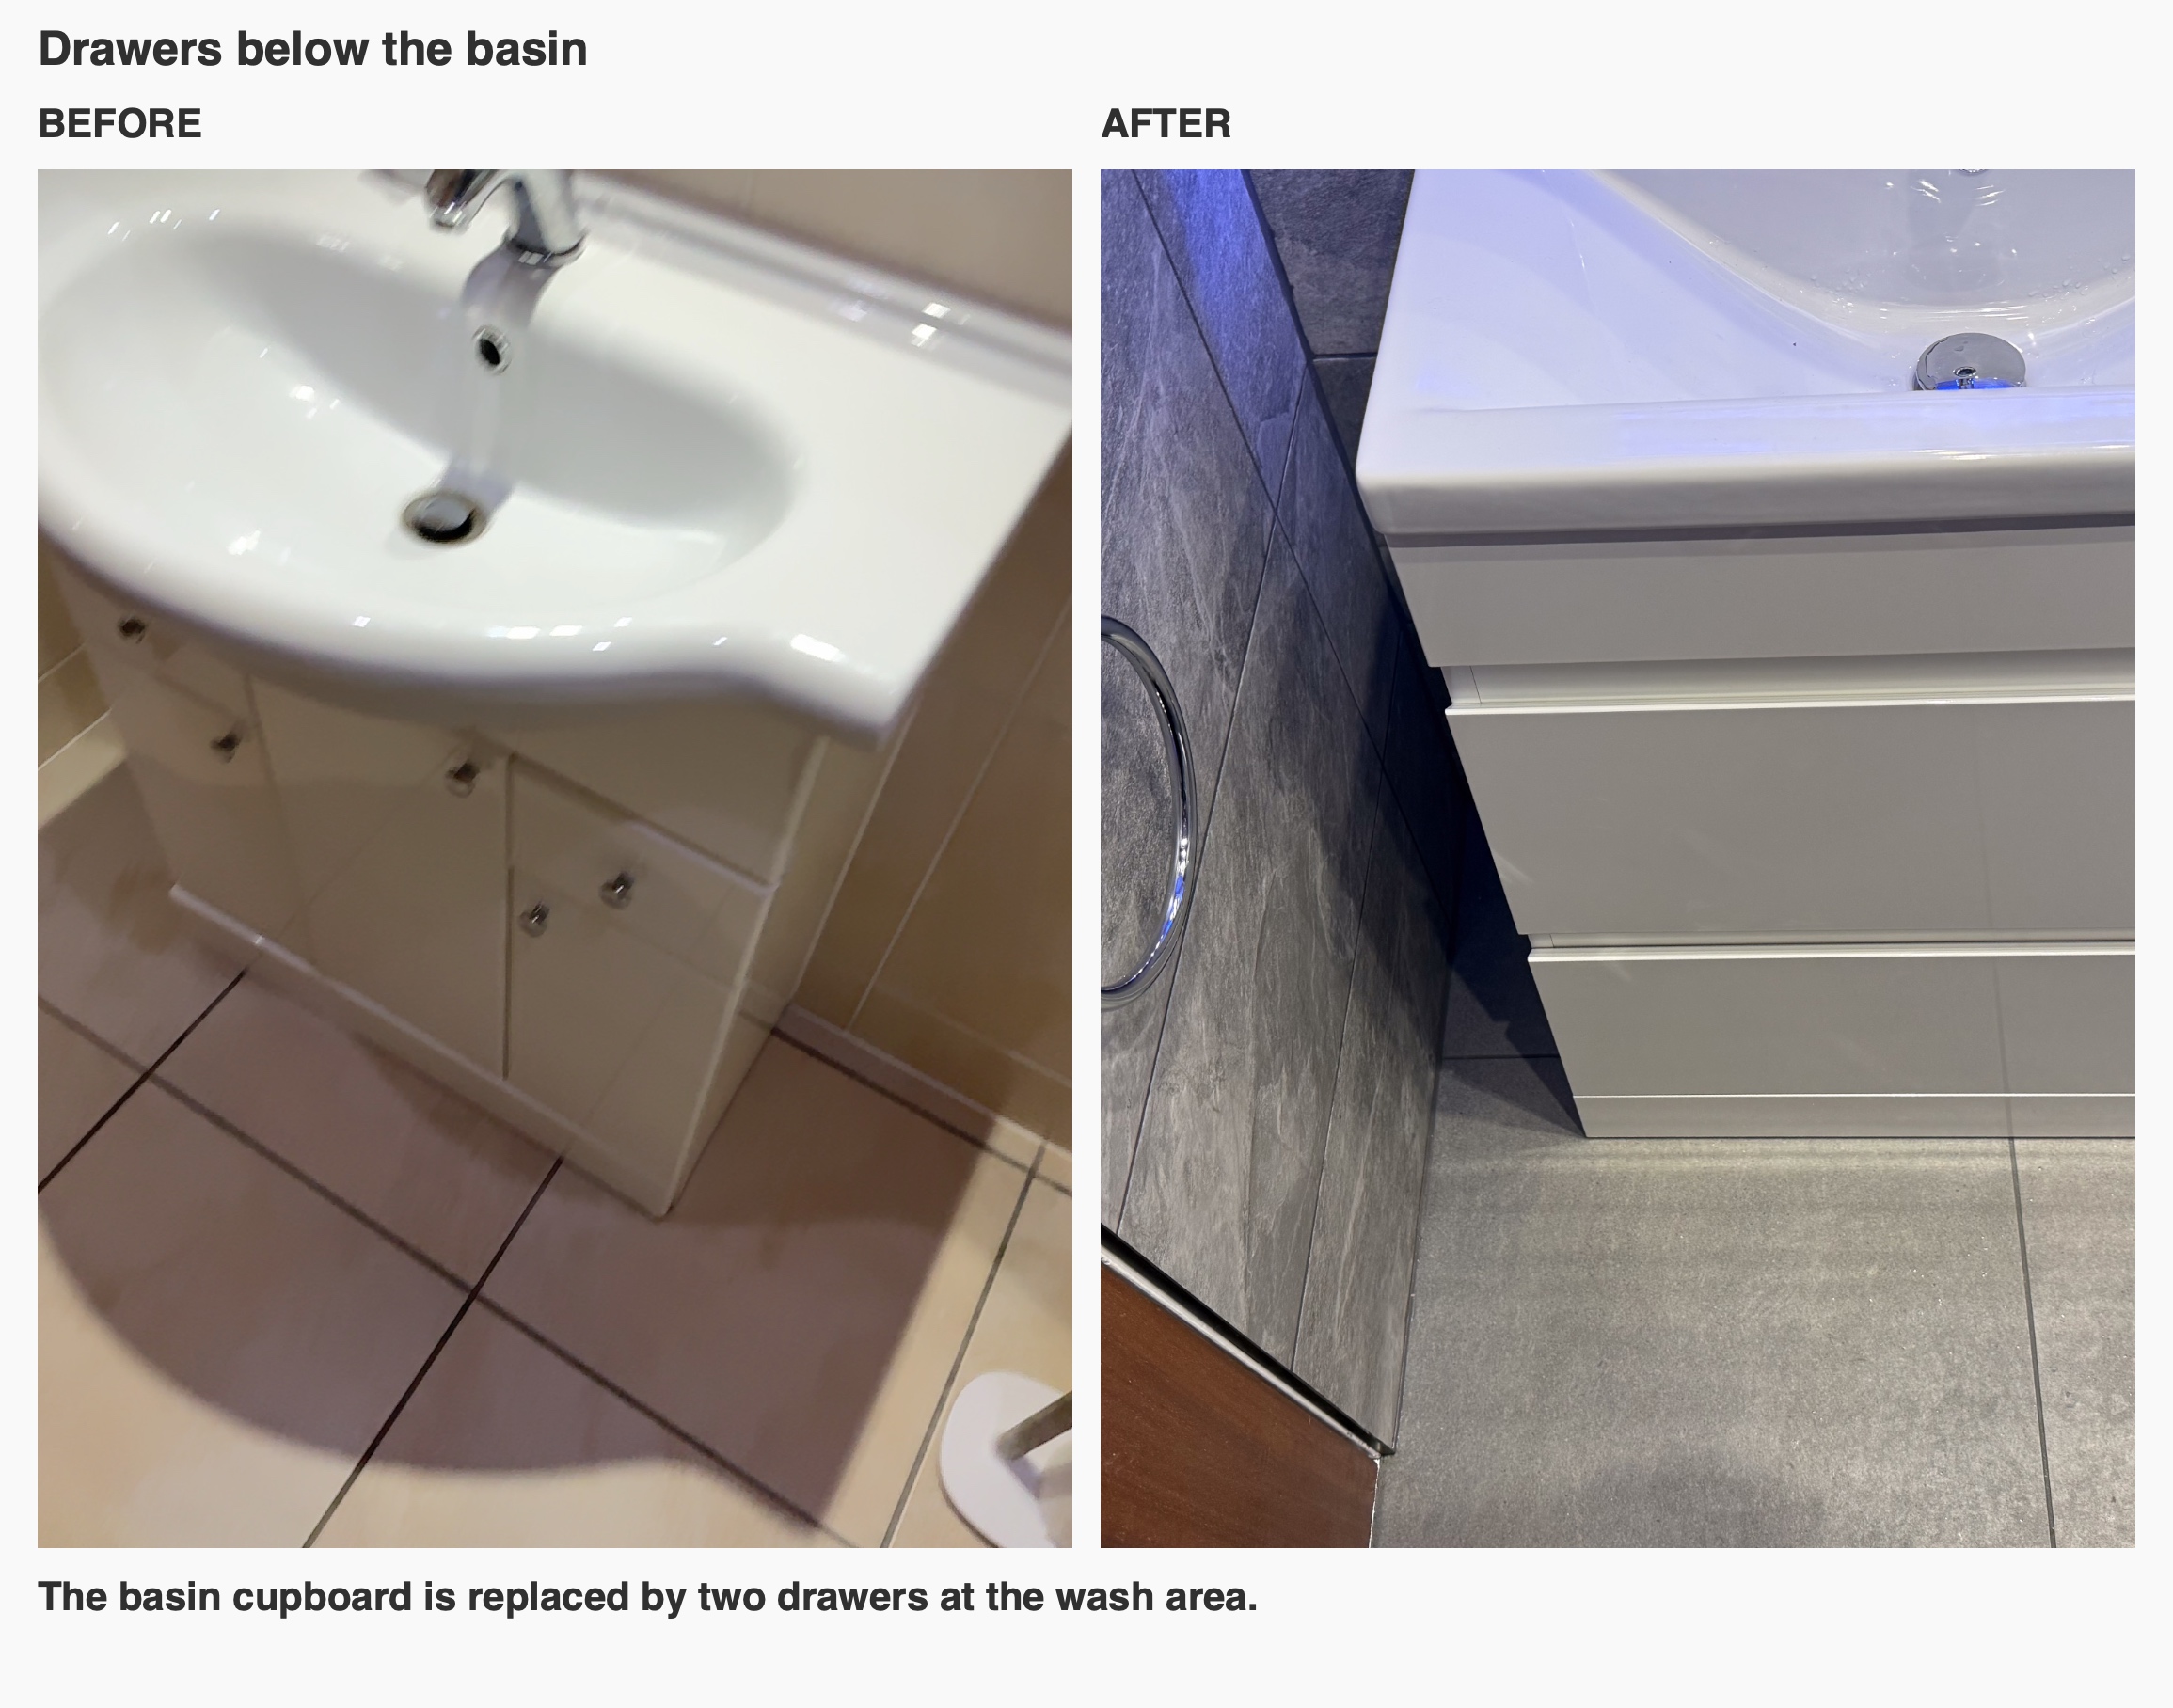
Drawers directly beneath the basin
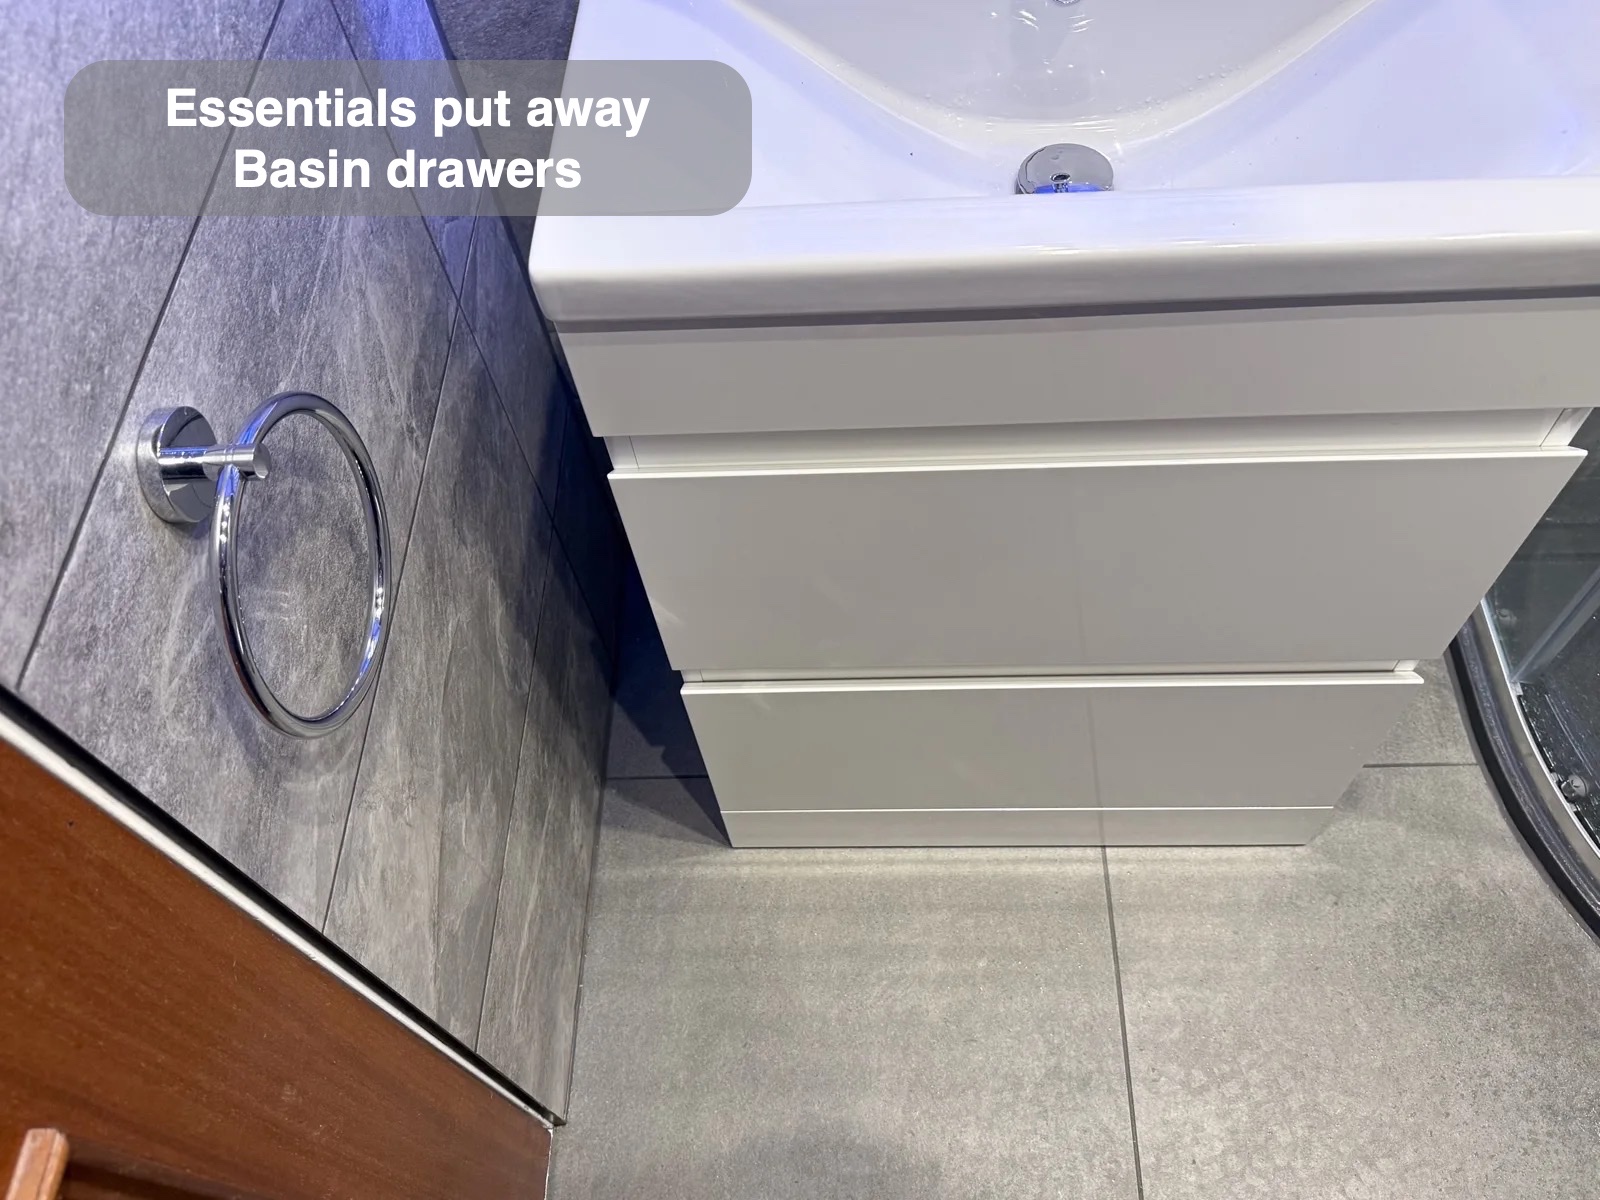
The white vanity combines a broad basin with two drawers beneath it. Toiletries can be stored at the wash area, while the clean front gives this part of the room a simple appearance beside the glass enclosure.
The drawers replace the previous basin cupboard, changing how everyday items can be organised and reached. When we compare furniture, the way its storage opens and the space available in front are as relevant as its overall width.
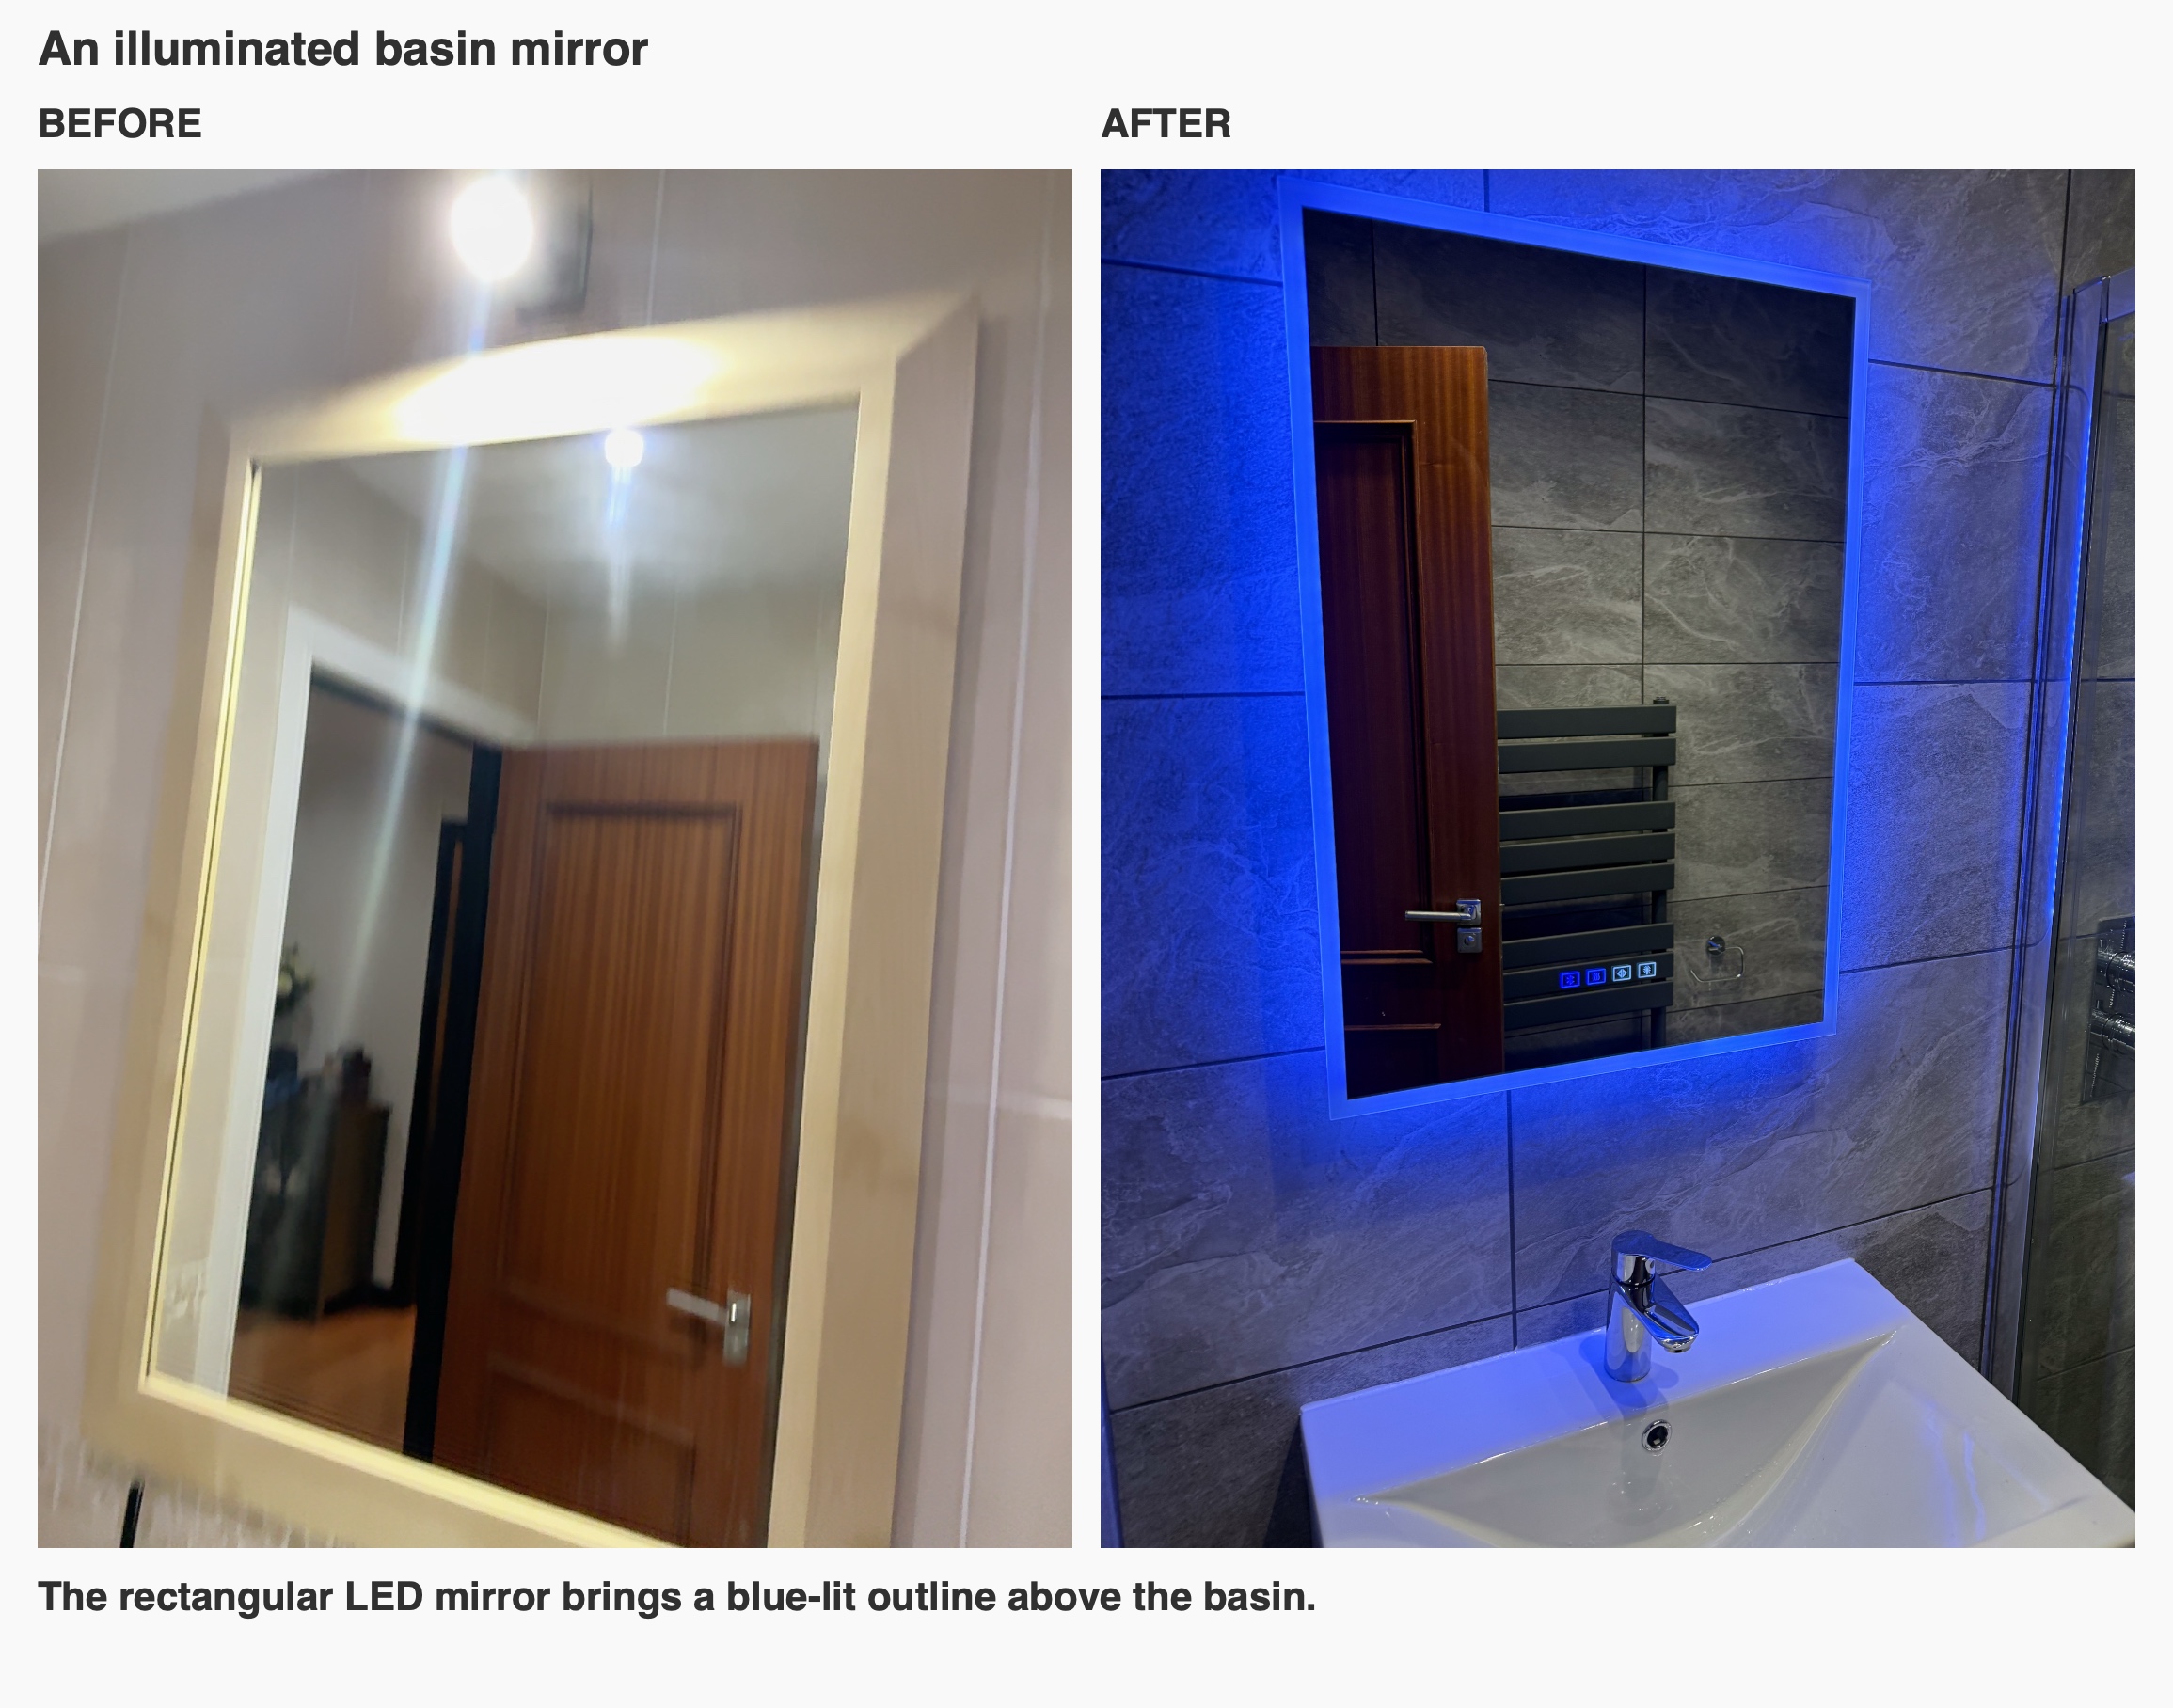
Light around the mirror
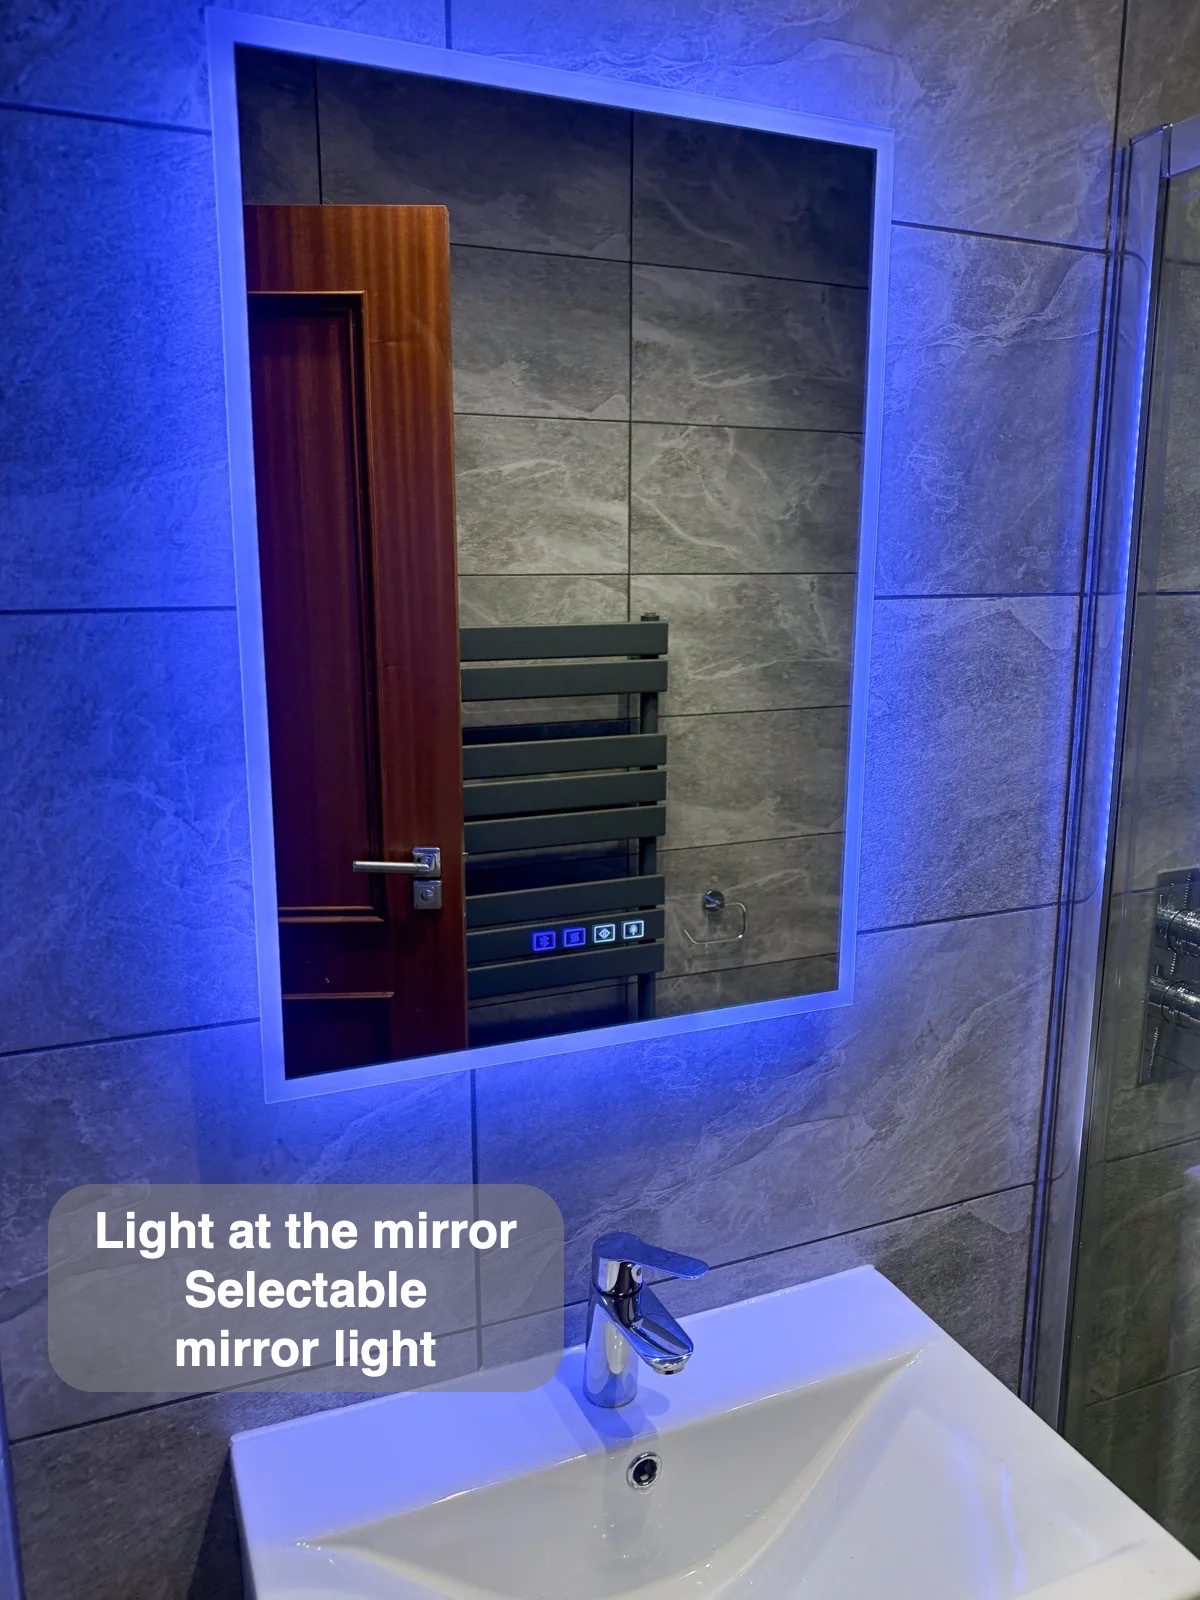
The rectangular LED mirror adds a lit outline above the basin. Its blue setting is visible in the finished photographs, bringing a different colour to the otherwise grey and white palette.
Lighting changes the way finishes are seen, so we consider the mirror and ceiling lights alongside the tiles.
A tidier WC wall
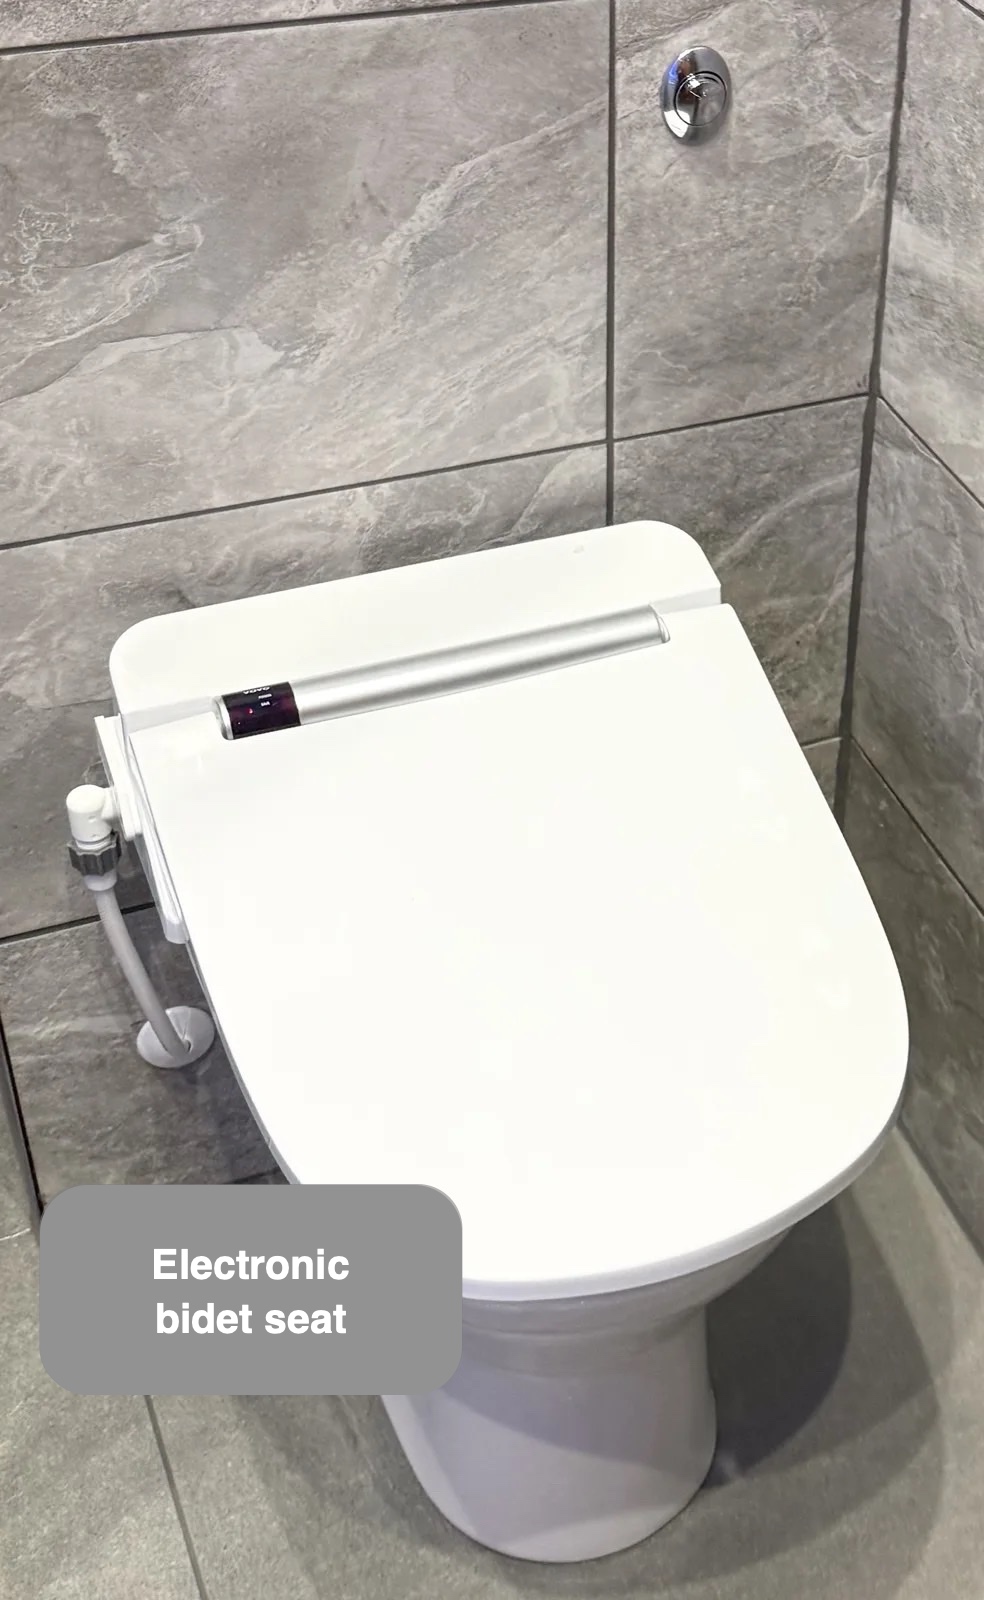
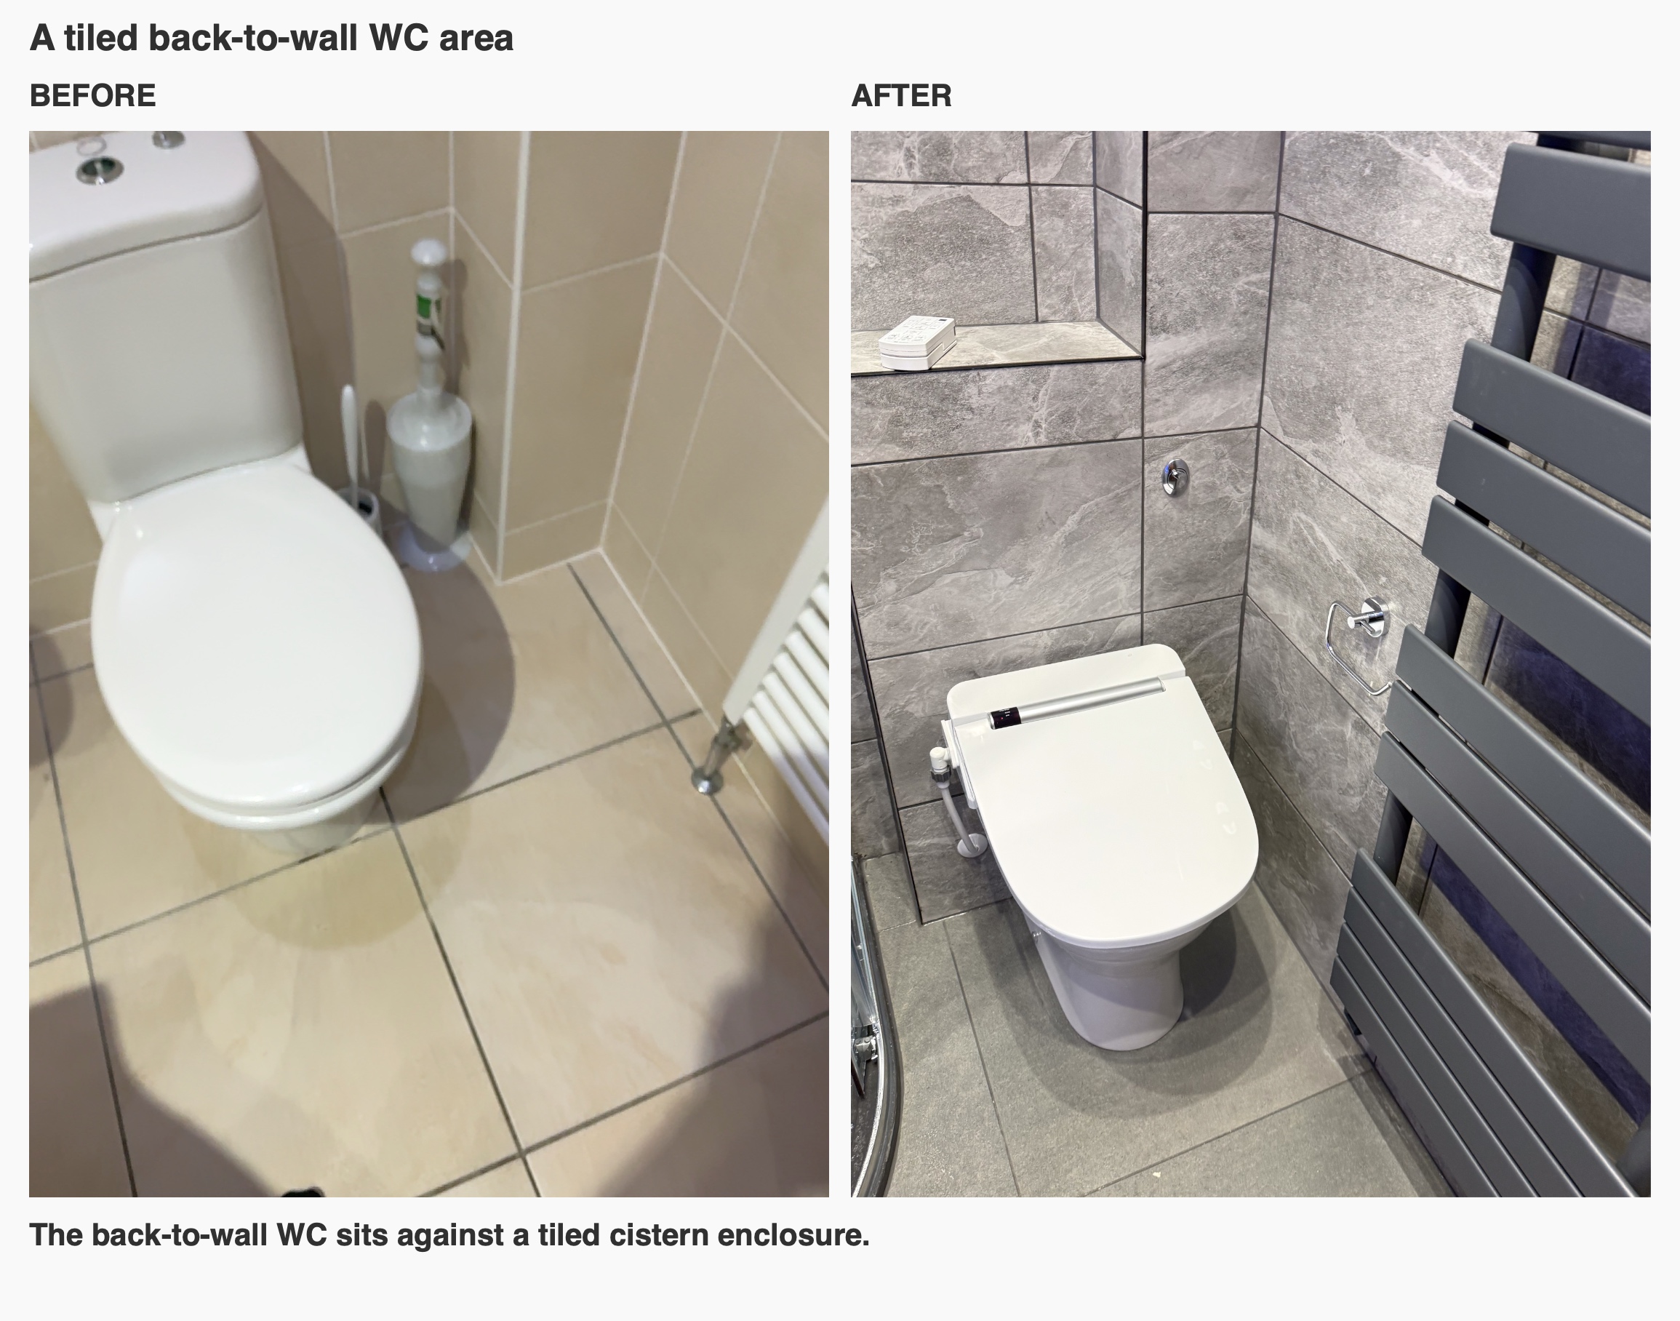
The back-to-wall WC sits against a tiled cistern enclosure, with a flush control above it. A small ledge forms part of the wall treatment, coordinating this area with the surrounding tile finish.
We also fitted the customer-supplied electronic bidet seat. Planning its connections formed part of the scope for this room. We consider the seat, WC and service connections together when accommodating a customer-supplied fitting.
A coordinated radiator and floor
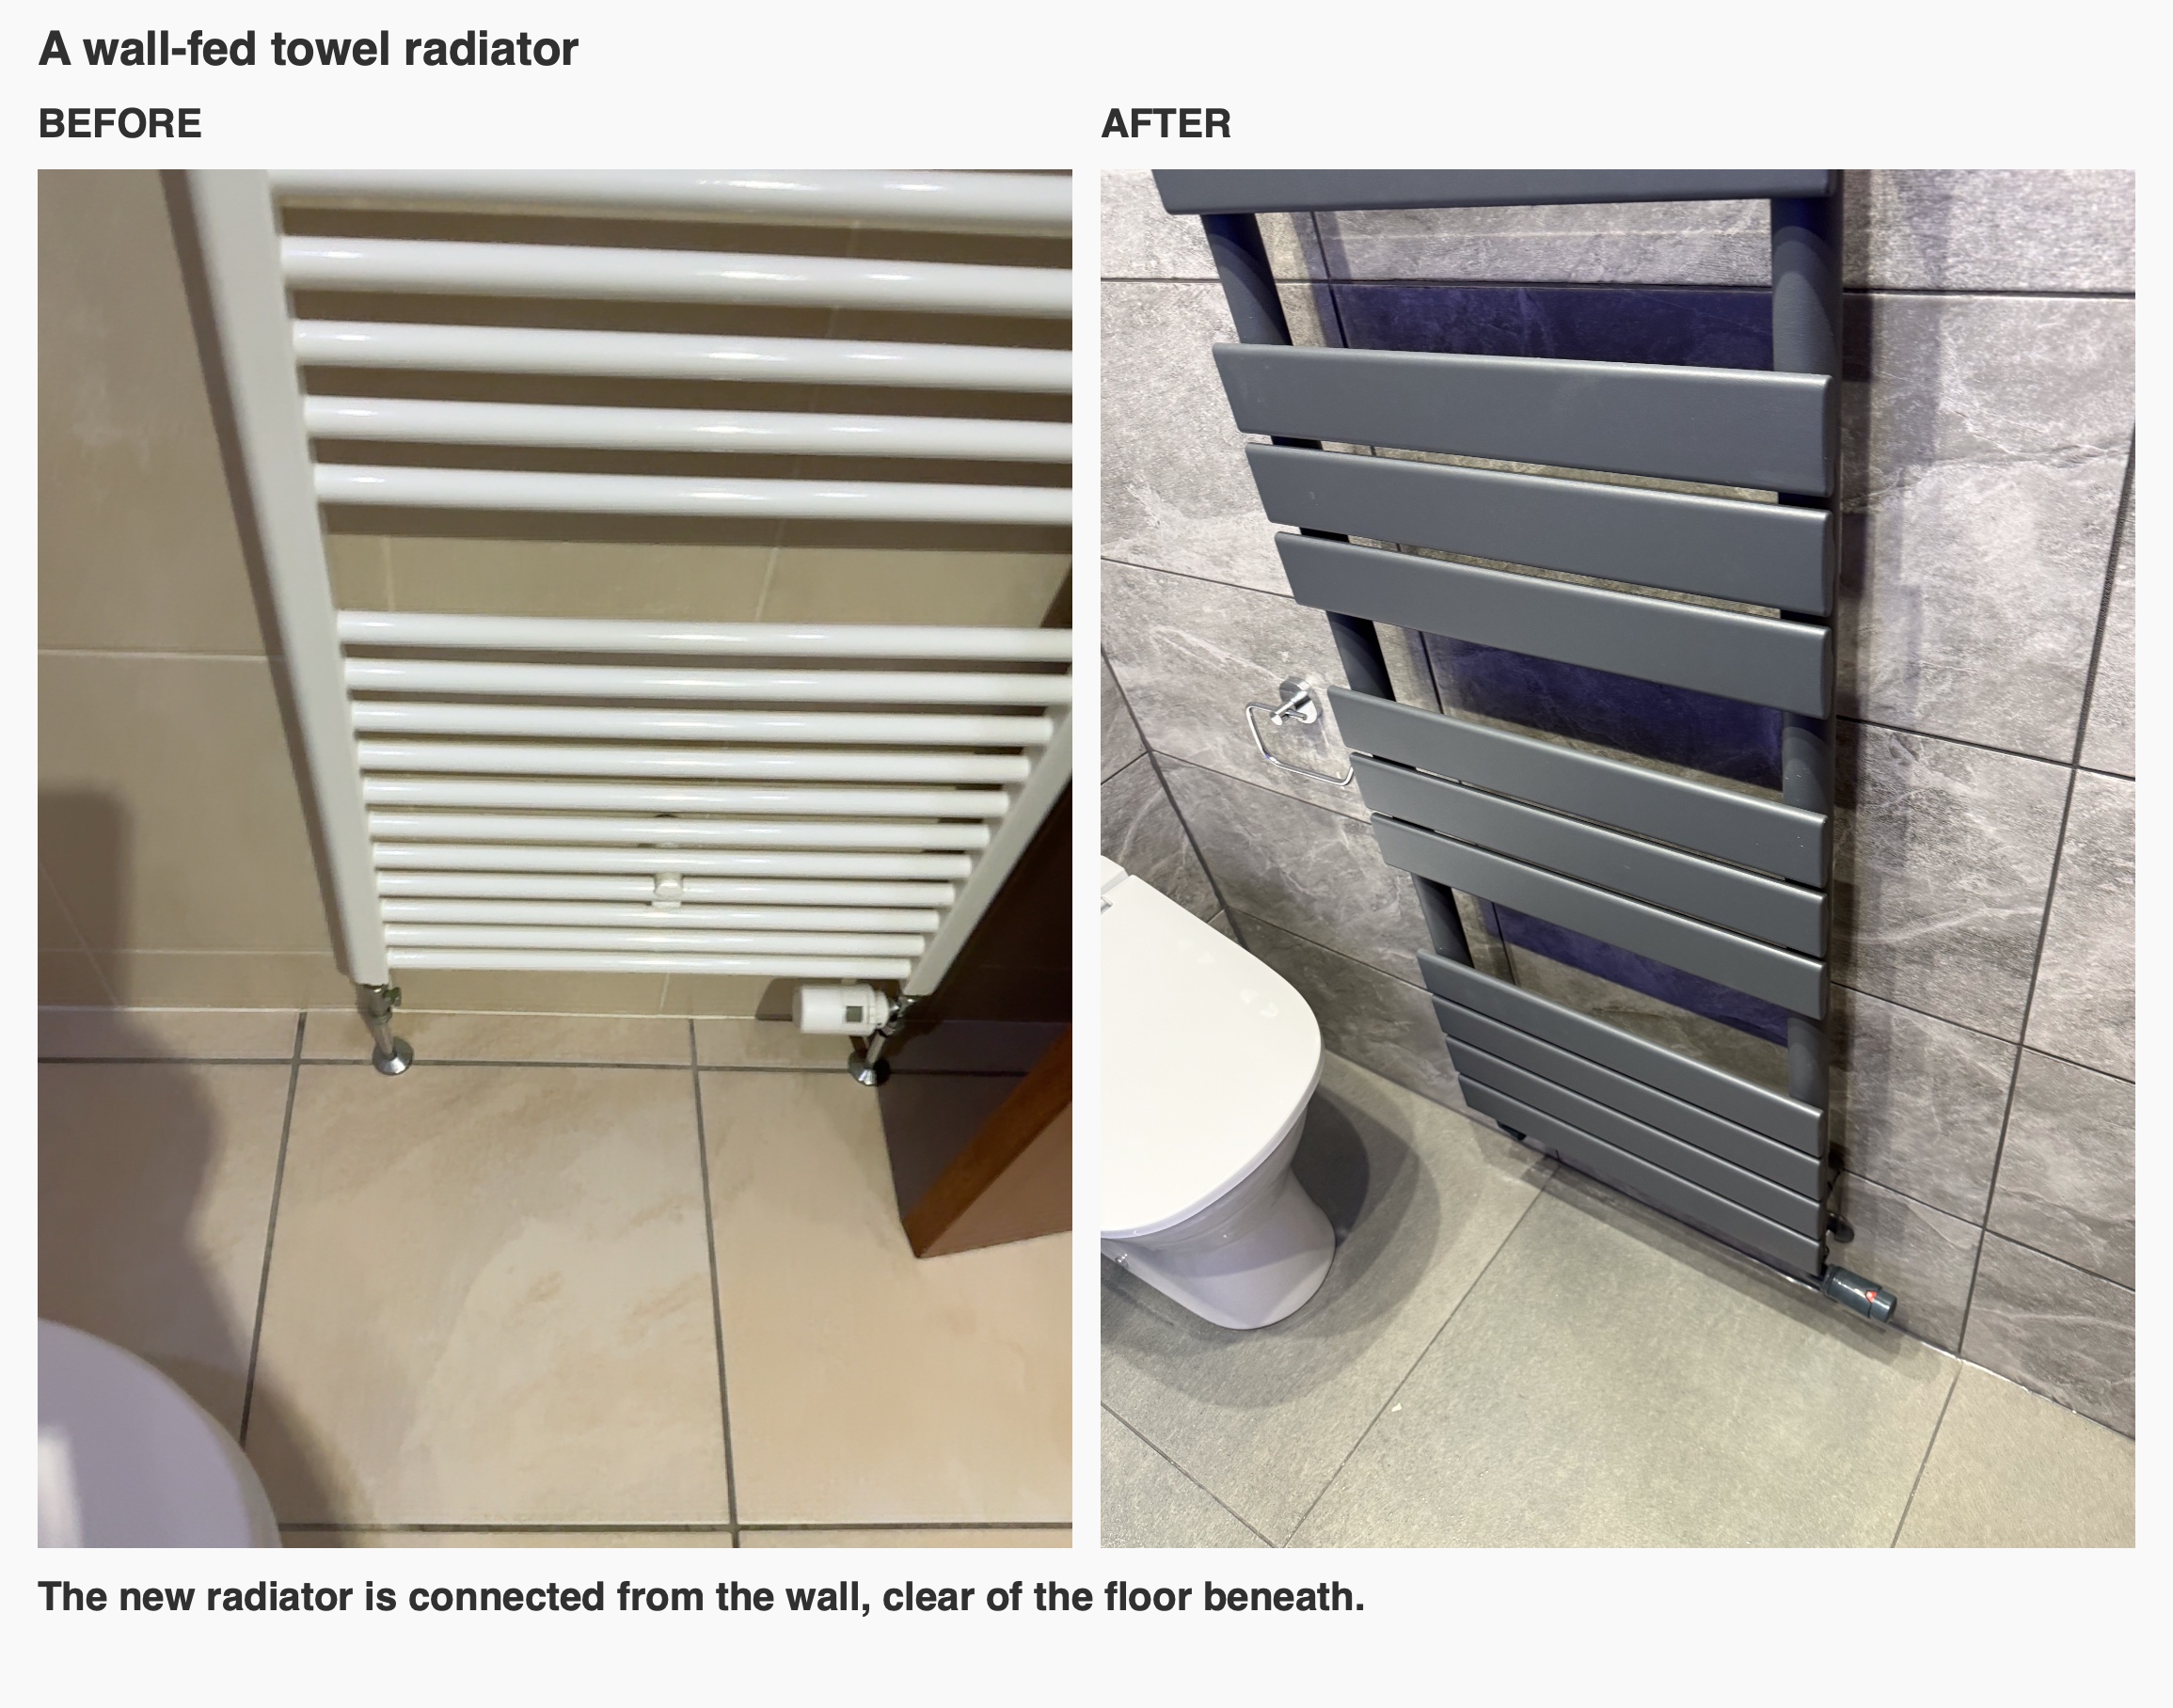
The dark towel radiator sits beside the WC, contrasting with the grey tiles. Its pipework enters from the wall, leaving the tiled floor beneath free of floor-fed radiator pipes. That connection detail was an expressly selected extra.
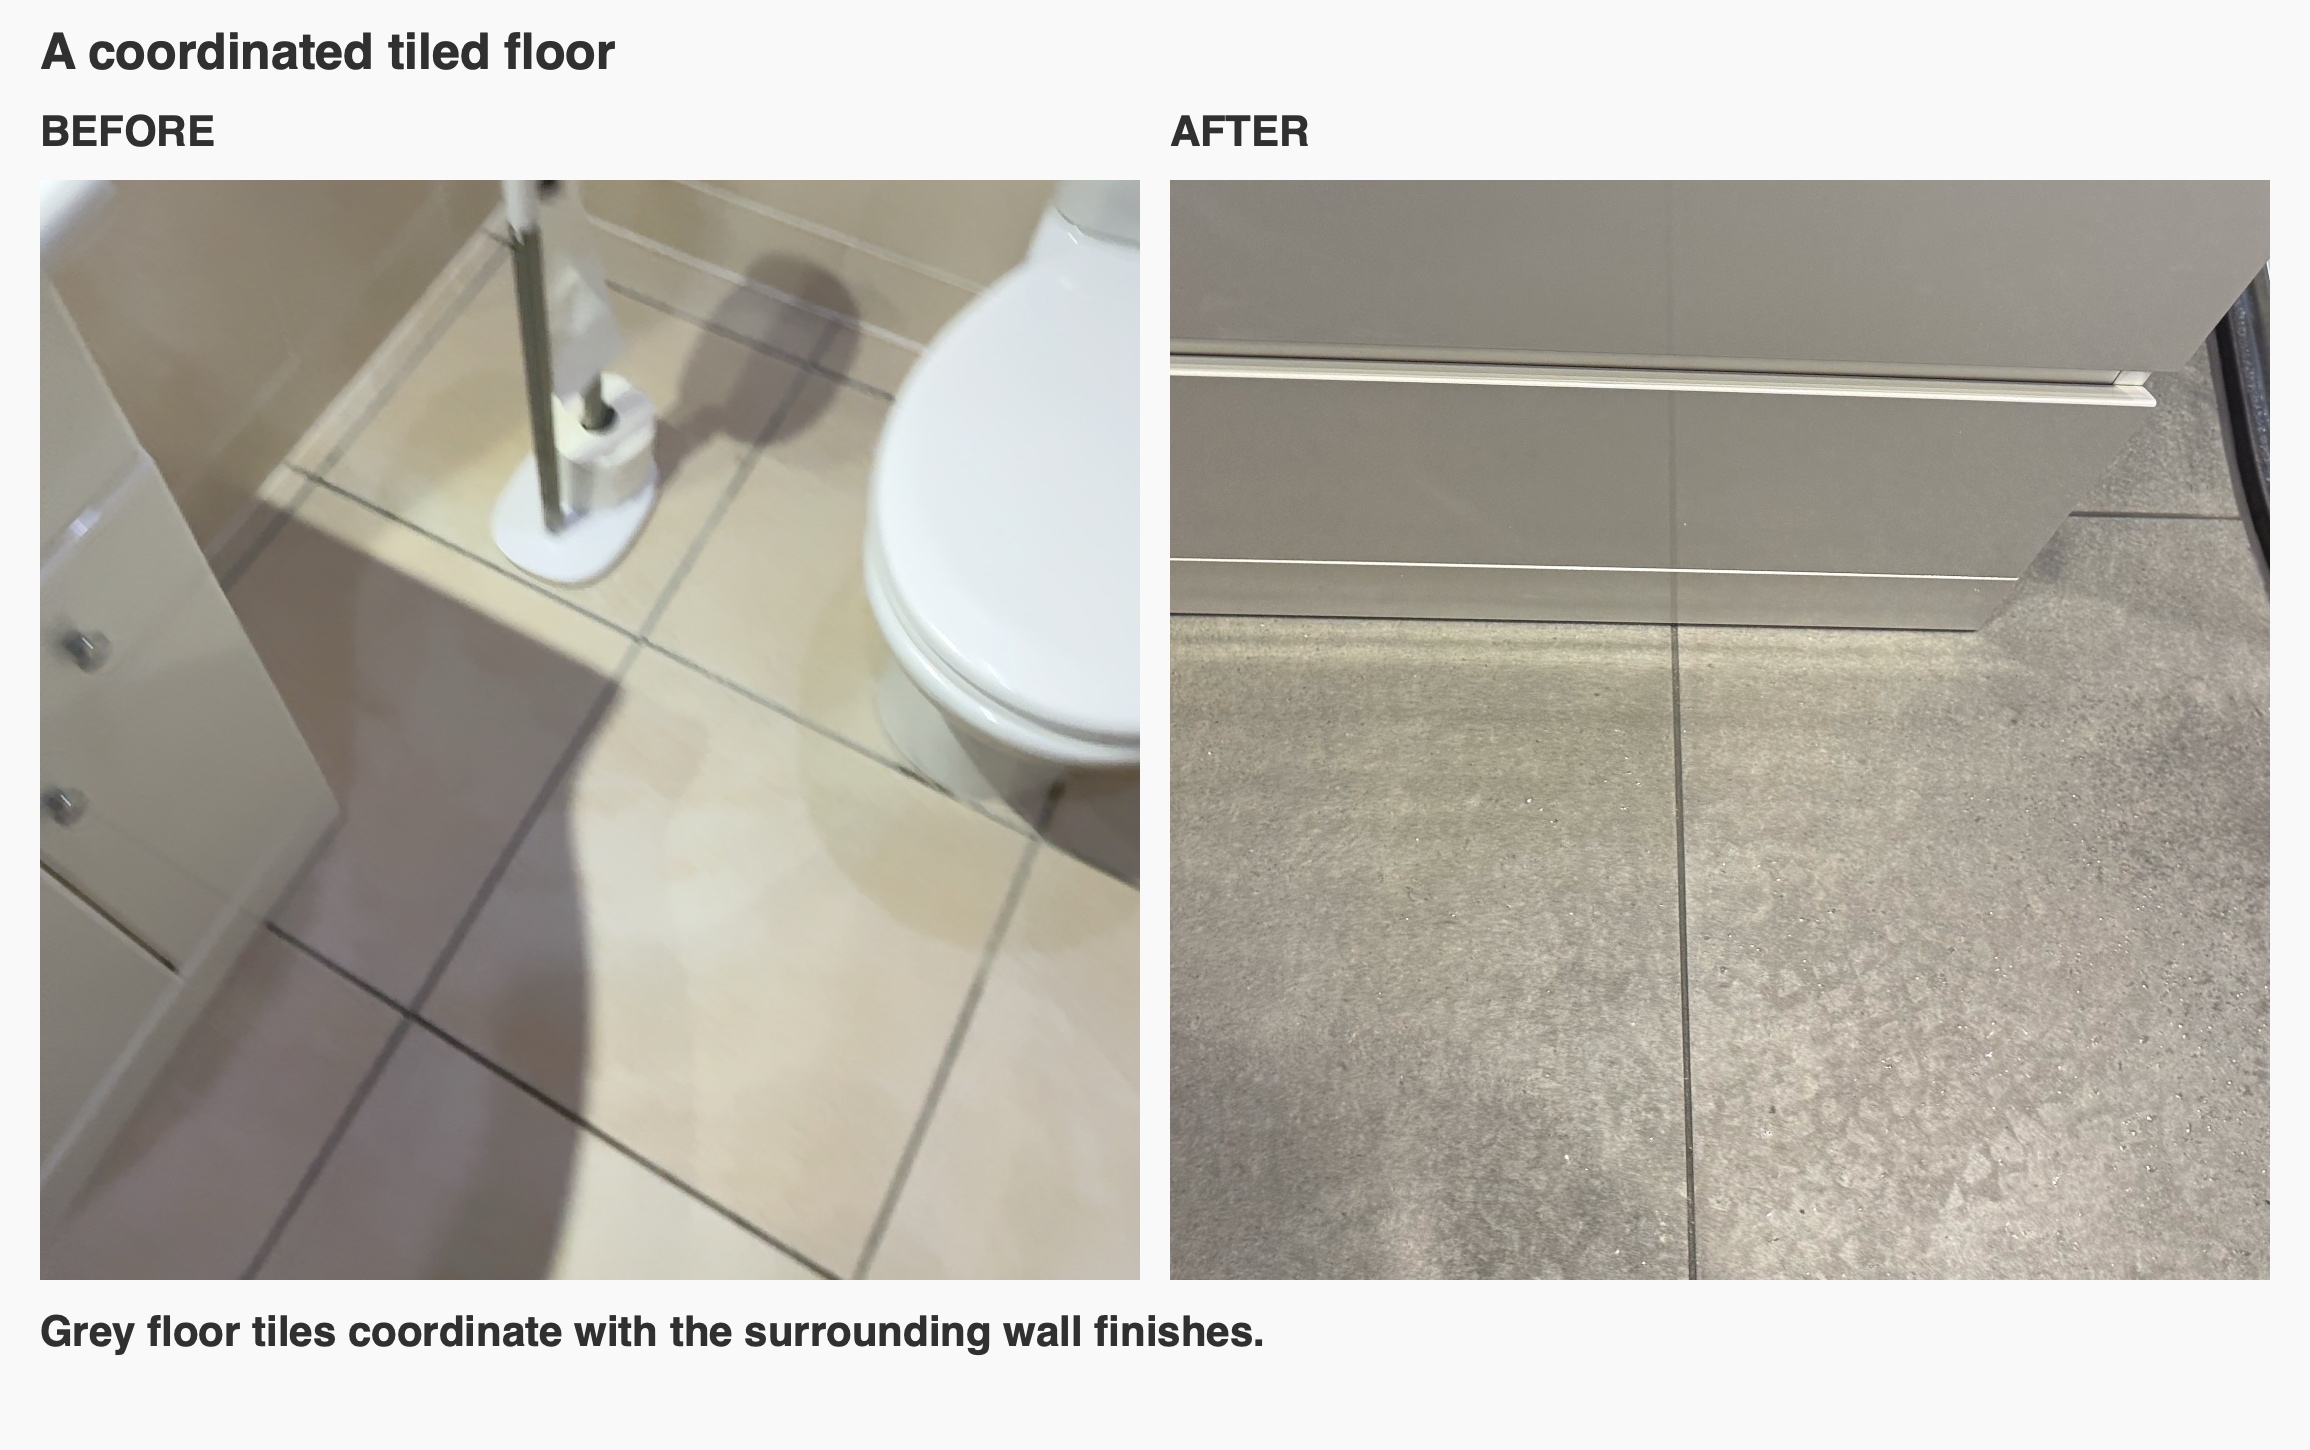
The walls and floor use the customer's chosen coordinated tiles, with anthracite grout and trims. Epoxy grout was specified for the tiled areas. These choices still need ordinary cleaning and care, as do the glass, tray and seals.
Finishing the room overhead
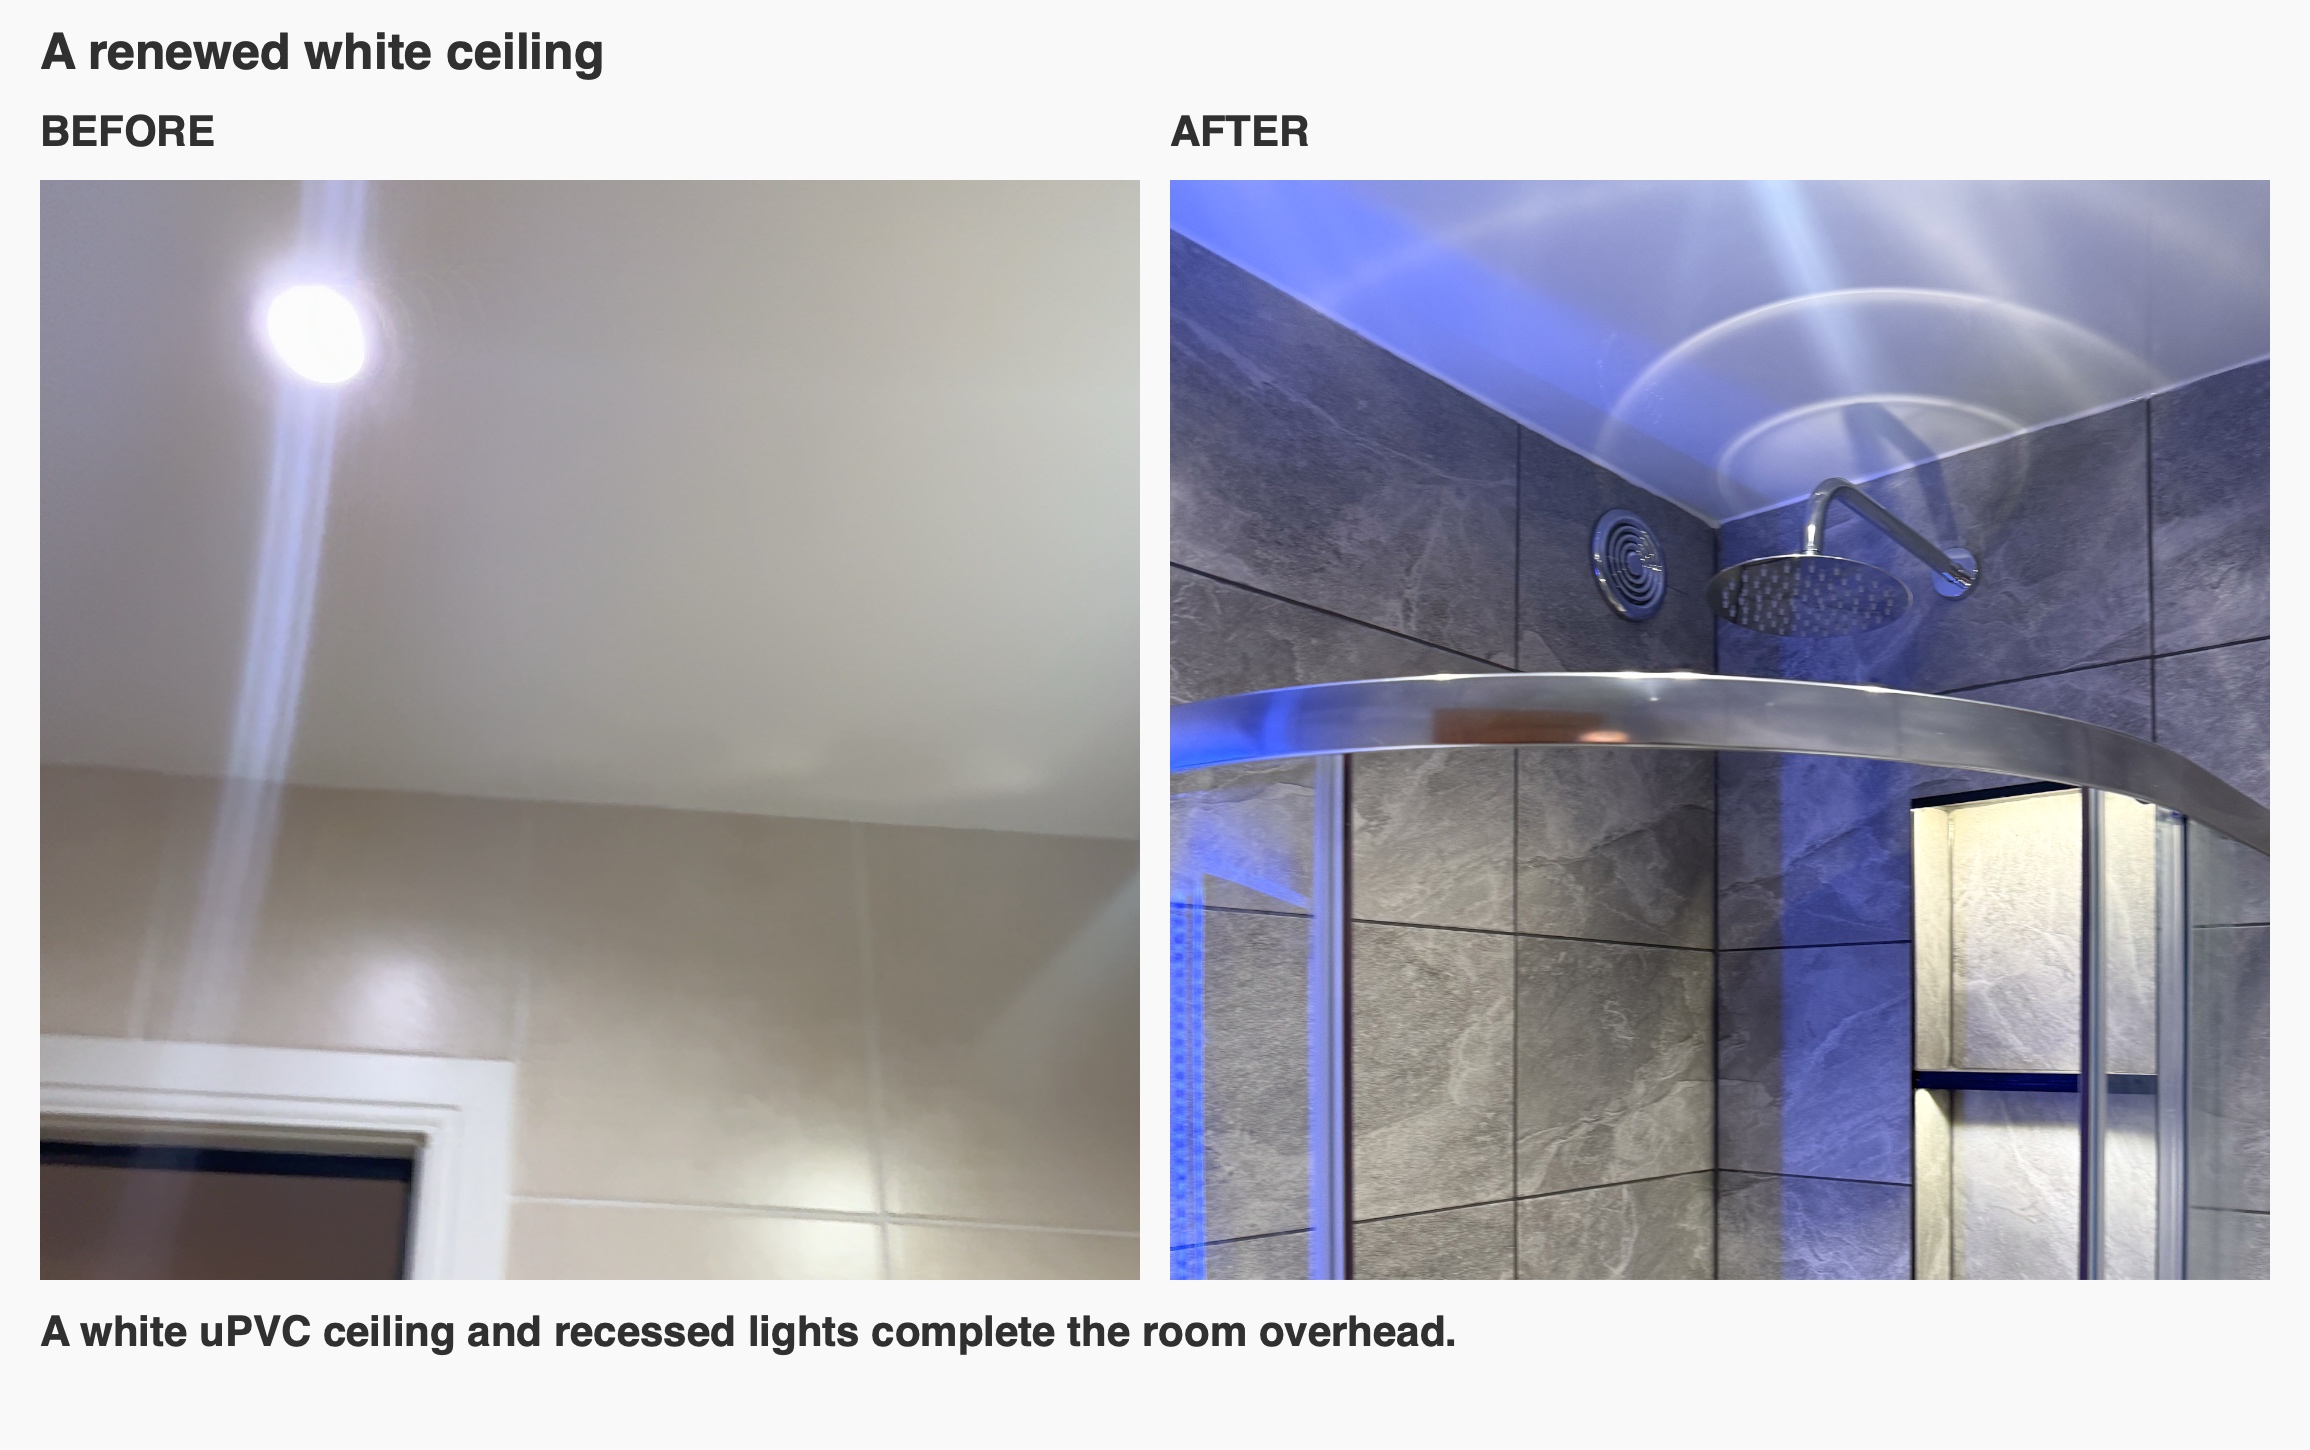
A white uPVC ceiling and recessed downlights complete the room above the full-height tiling. We also replaced the extractor as part of the refurbishment. Ventilation, lighting and ceiling finish belong in the planning conversation alongside the main fittings, especially when a room gains a shower.
Project videos
Discuss your Kingswells bathroom with us
This project shows how we bring layout advice, product choices and installation details together. If you are considering a shower in a cloakroom, start with what you need the room to do and let us assess the space and services with you. You can book a quotation visit with us or read about our bathroom process.
More projects you might like
A Small Cloakroom Becomes a Useful Shower Room in Oldmeldrum
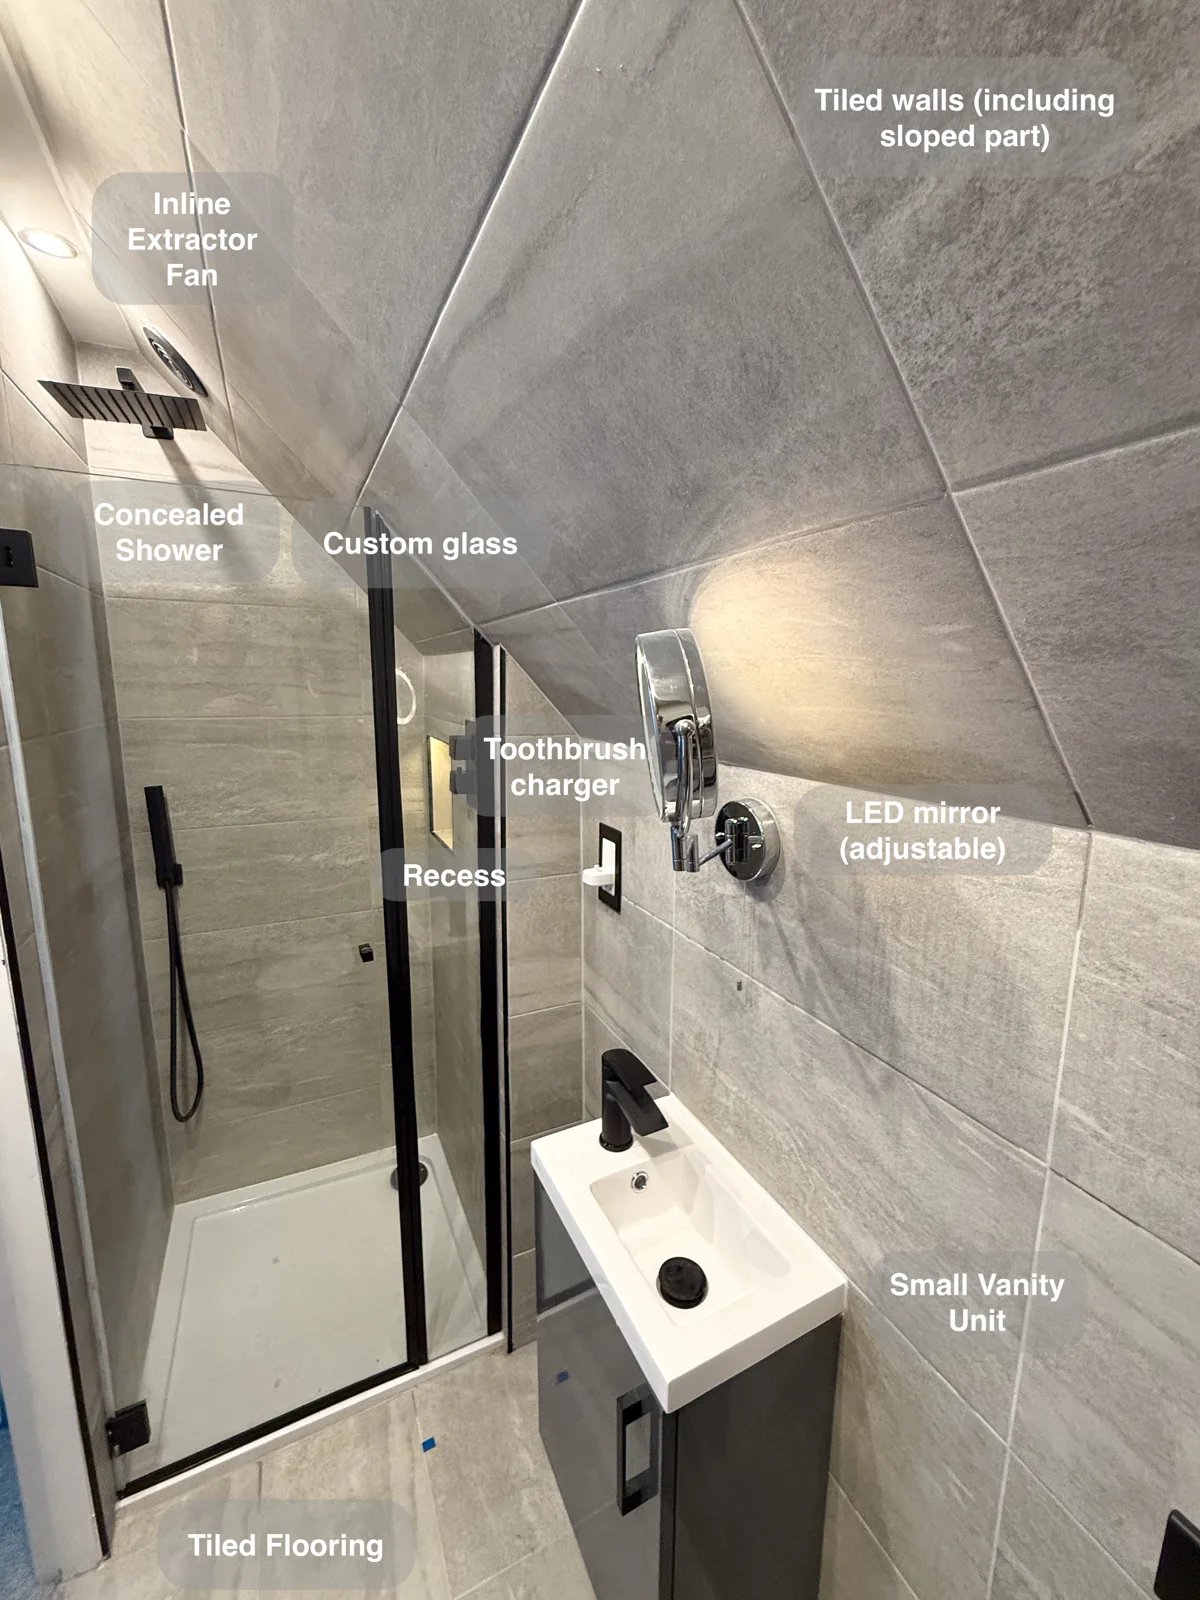
Bespoke shower glass follows the angled ceiling, creating a usable shower enclosure within a room with a sharply sloping roof.
More useful shower space and storage in Stonehaven
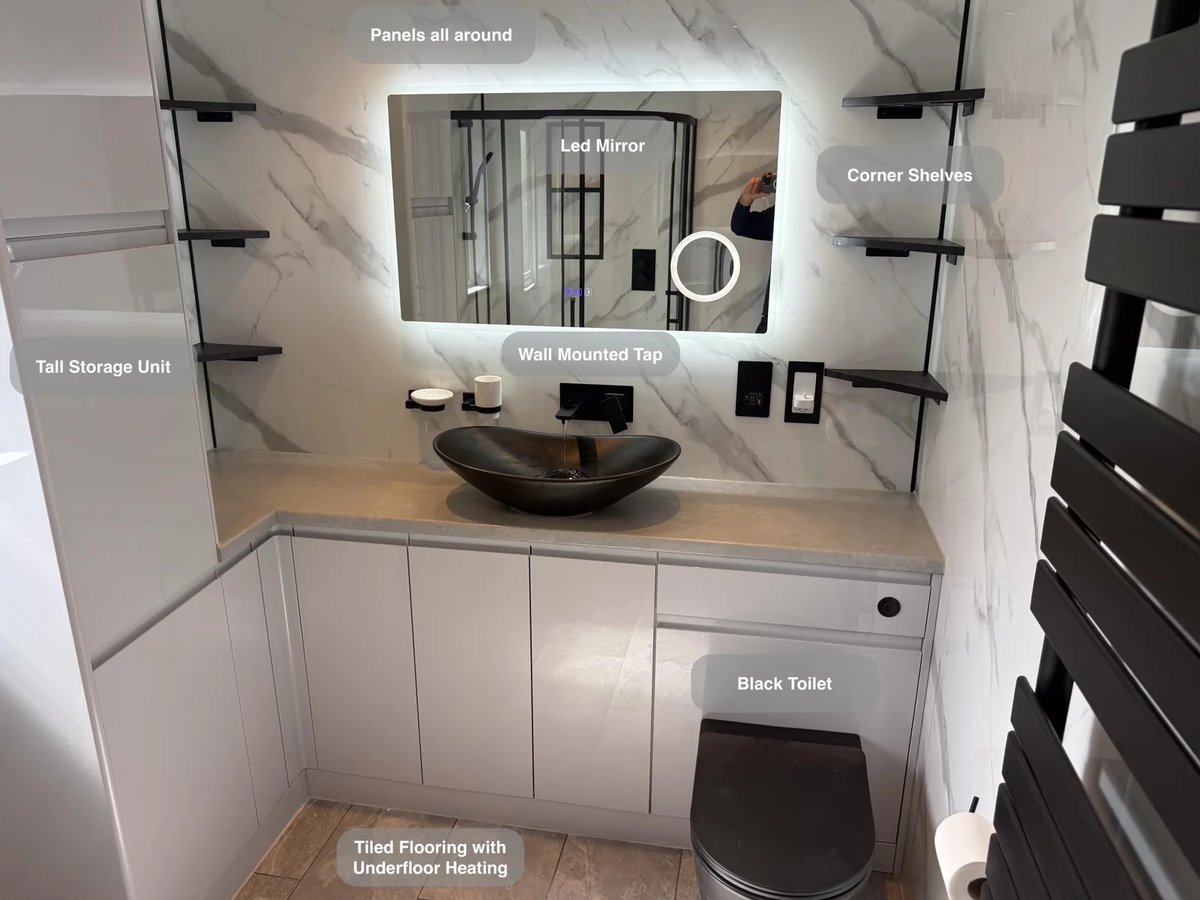
Extending into adjoining cupboard and hallway space made room for a larger shower, giving more space for everyday washing and rinsing.
Separate Bathing and Generous Storage in Bridge of Don, Aberdeen
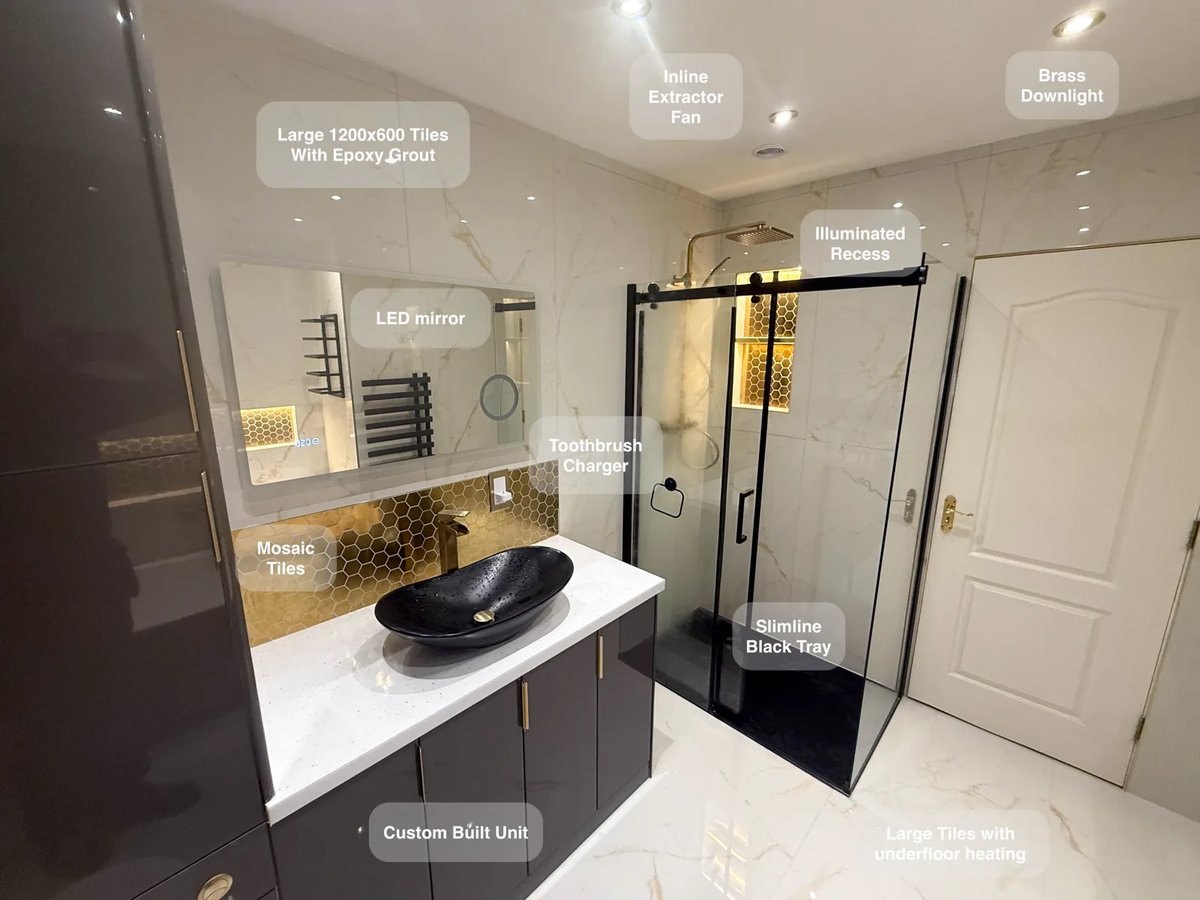
Large tiles with epoxy grout reduce the number of joints to clean, making everyday upkeep more manageable across the bathroom.
A Bath and Separate Shower in Newtonhill
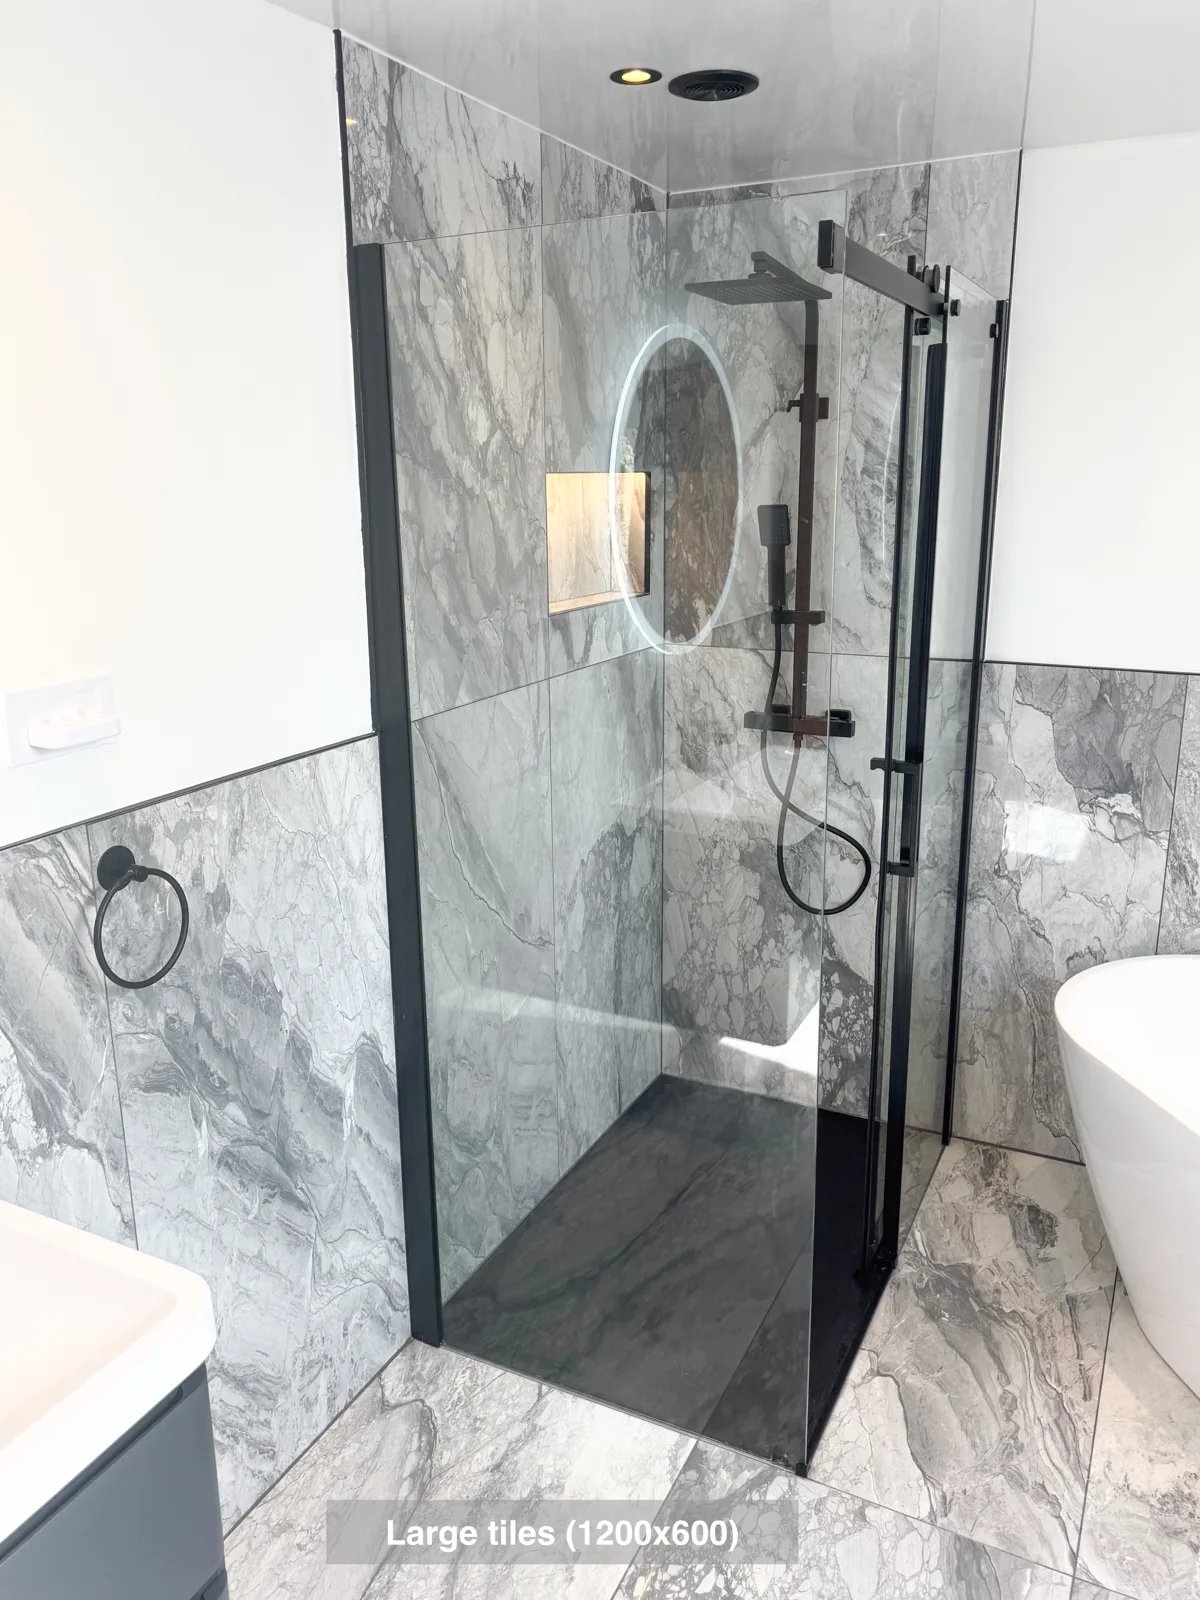
Reach the Velux window more easily, with the freestanding bath positioned at an angle to preserve access in the ensuite.