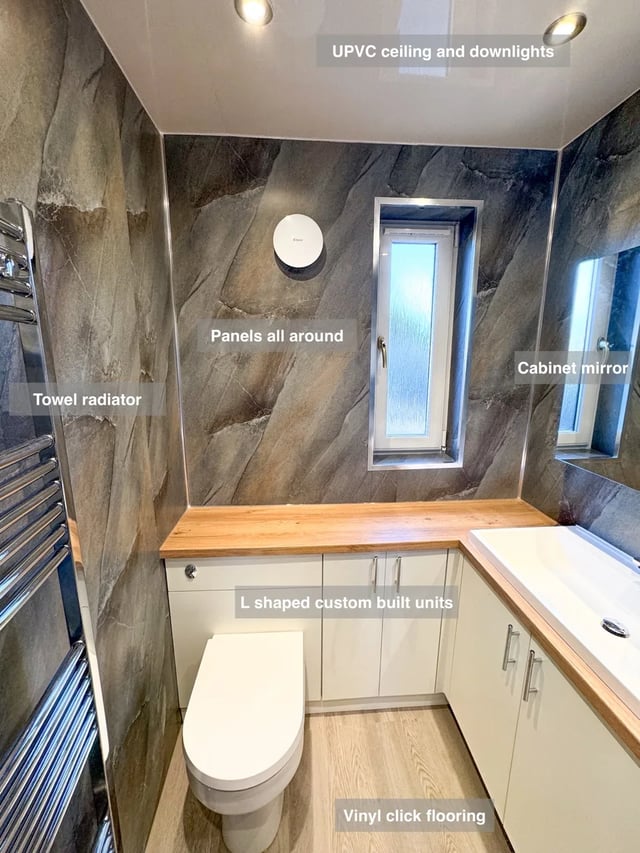
More storage
L-shaped units leave room for the shower enclosure
L-shaped units provide a deeper basin section while keeping enough room for the shower enclosure at the end.
See this ideaBathroom Specialists Aberdeen
Find details that could make your bathroom work better. Explore storage, showers, colours and clever use of space from our bathroom projects.
Explore completed bathrooms →12 of 127 ideas · page 7
Clear filtersMore storage
L-shaped units provide a deeper basin section while keeping enough room for the shower enclosure at the end.
See this idea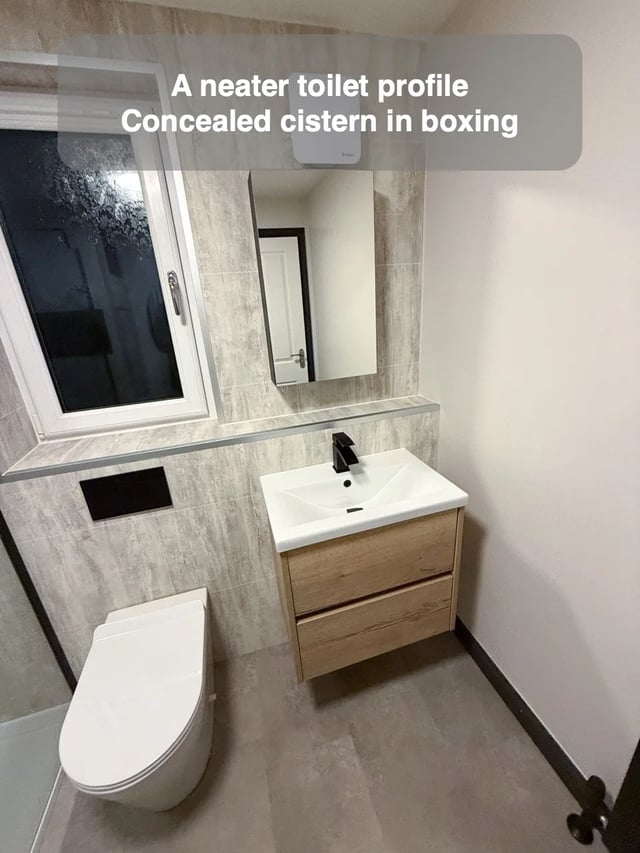
Small bathrooms
Existing toilet boxing can conceal the cistern and reduce how far the toilet projects into the room.
See this idea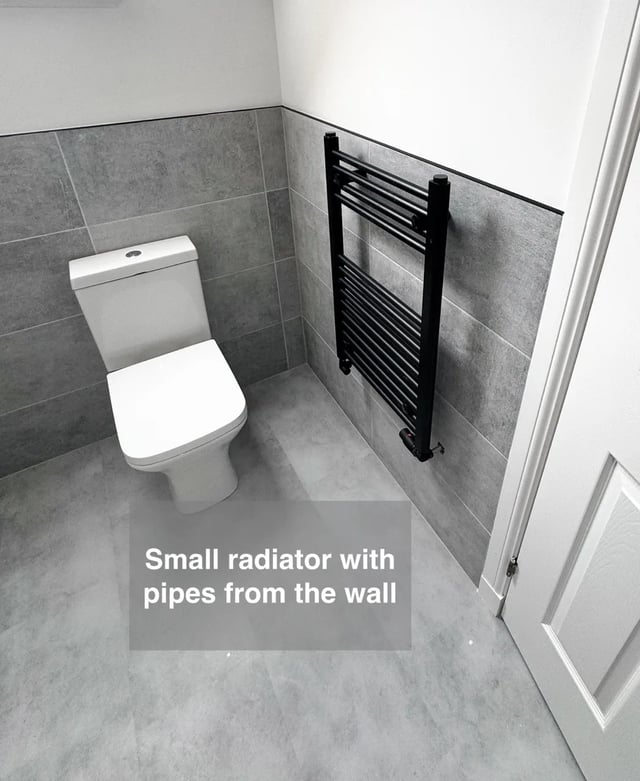
Small bathrooms
A smaller radiator gives a well-insulated bathroom a less intrusive heating fitting.
See this idea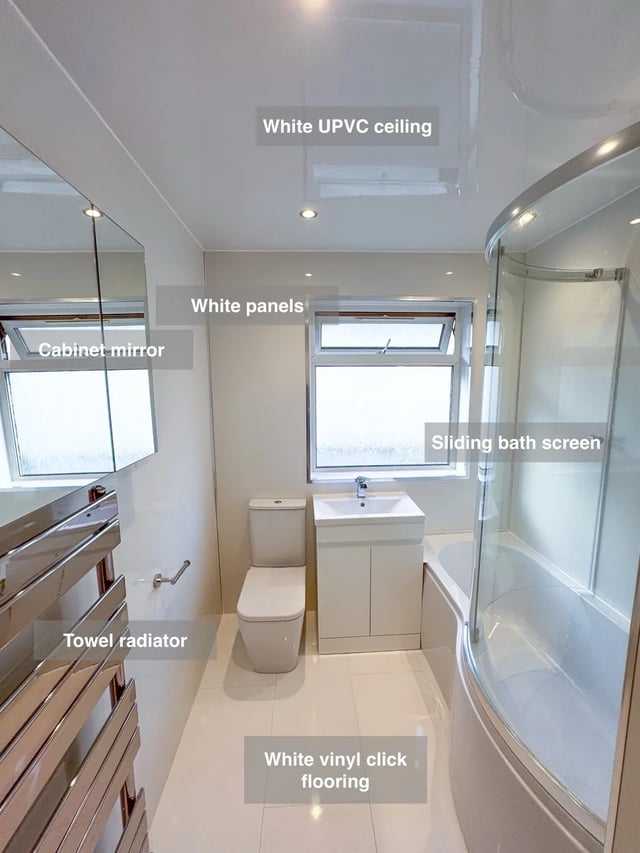
Colours & finishes
White gloss finishes across the floor, panels and ceiling give a compact bathroom a brighter overall appearance.
See this idea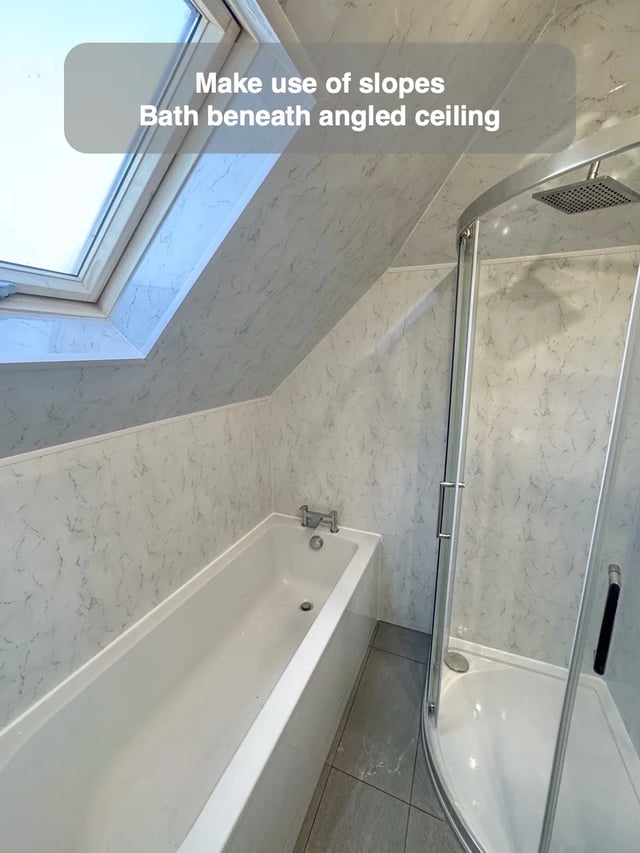
Small bathrooms
Placing the bath beneath the sloped ceiling helps accommodate both bathing and a separate shower.
See this idea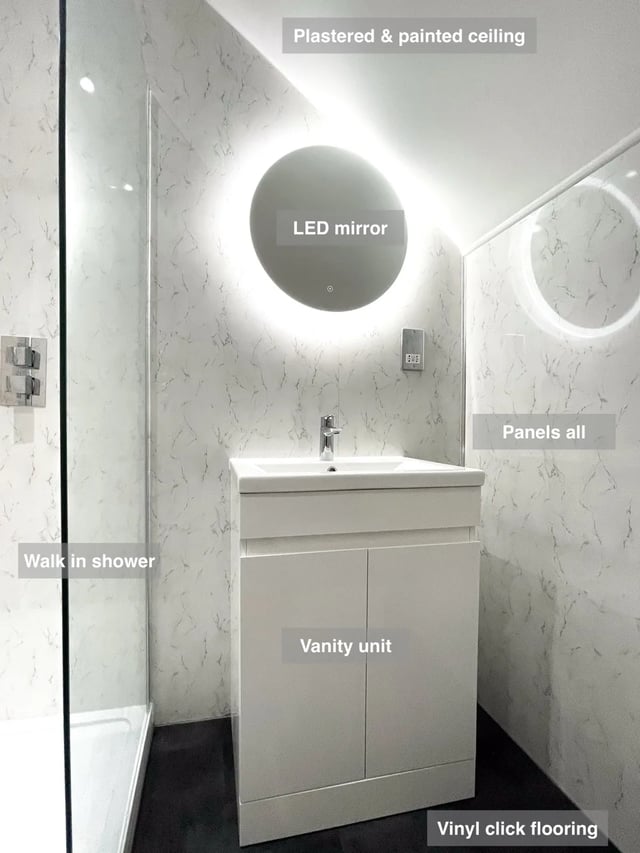
Small bathrooms
A round illuminated mirror fits above the basin beneath the sloping ceiling, leaving the surrounding wall visible.
See this idea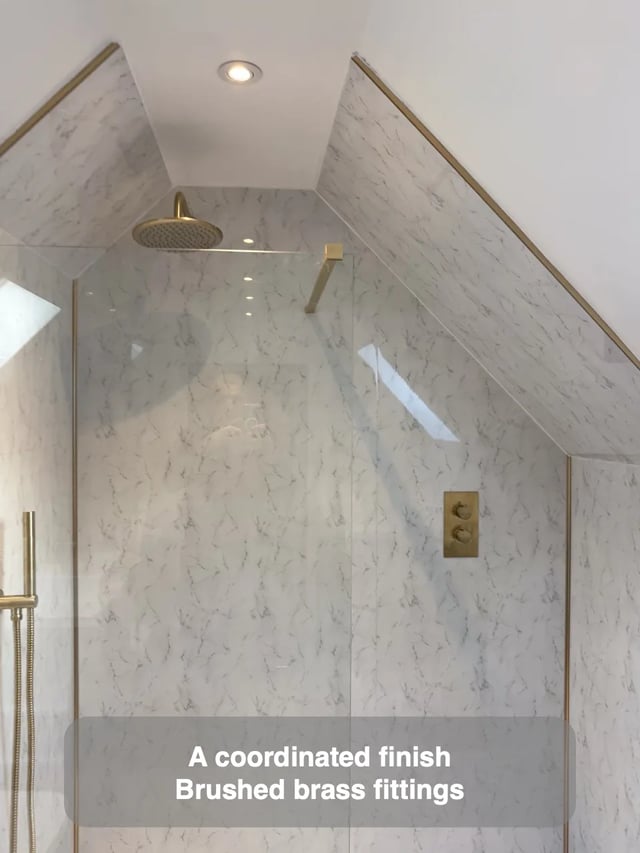
Better showers
A shower shaped beneath two slopes uses the ceiling constraints while coordinating brushed brass fittings.
See this idea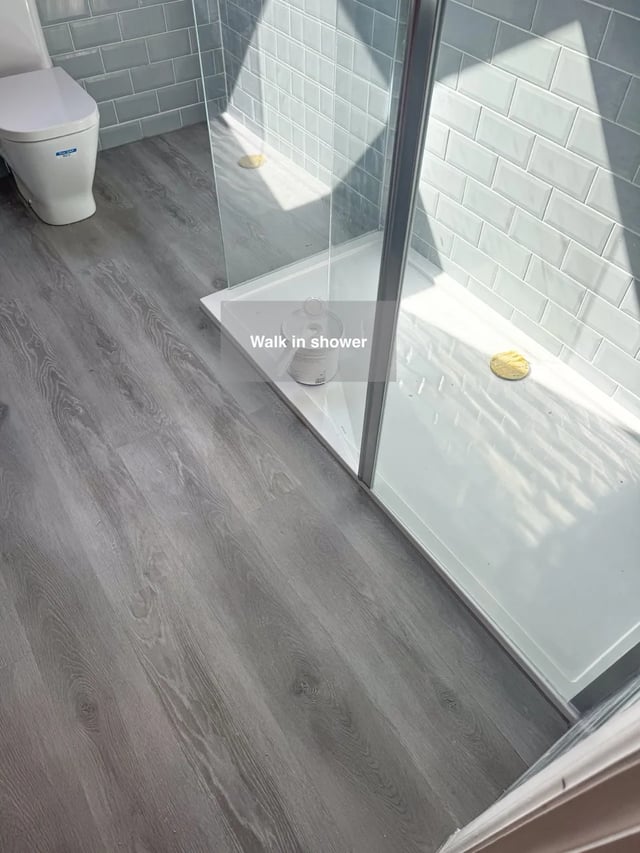
Small bathrooms
A narrower end glass panel creates more entry space for a walk-in shower in a smaller room.
See this idea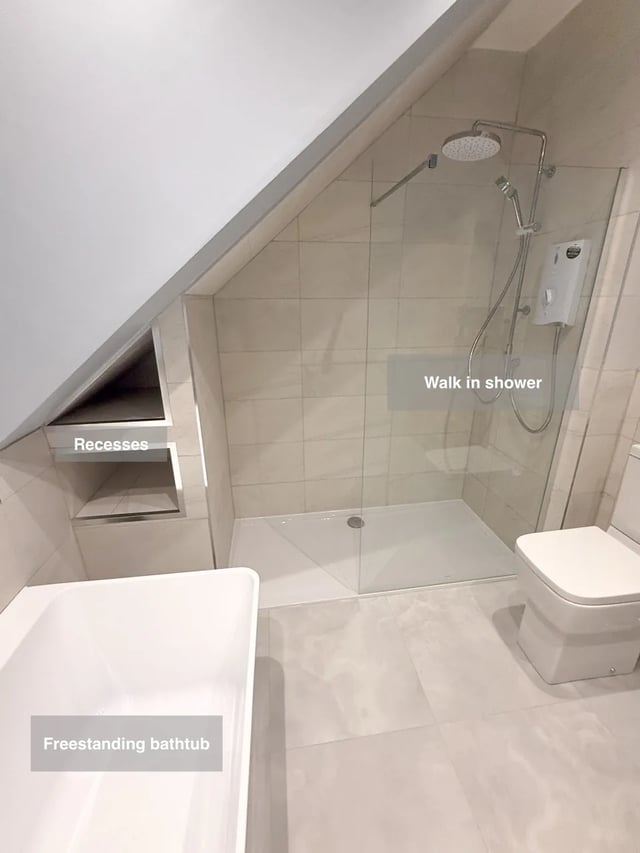
Better showers
Deep recesses in the shower end wall add storage alongside the walk-in washing area.
See this idea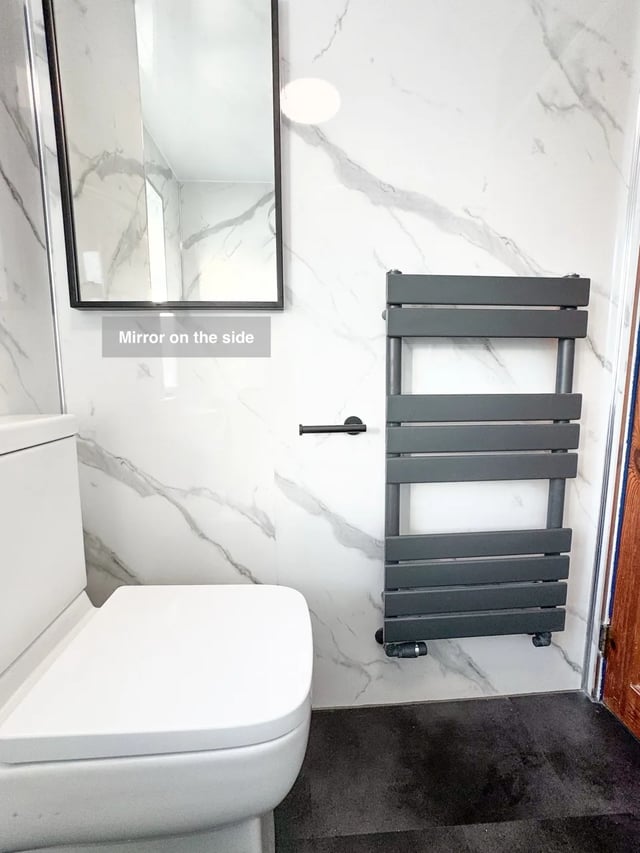
Small bathrooms
A side-mounted mirror provides a usable mirror position where the window prevents placement above the basin.
See this idea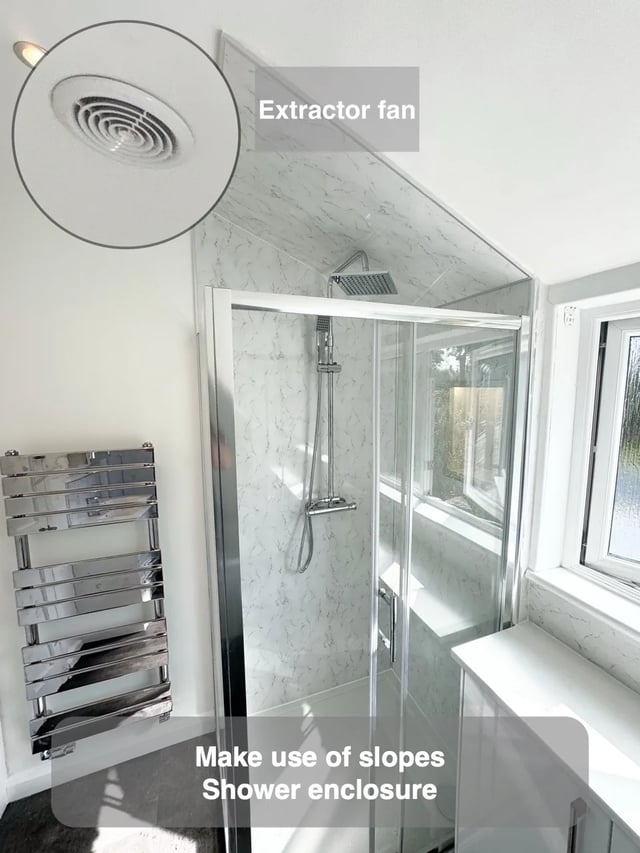
Small bathrooms
A small false wall fits the enclosure beneath the slope and includes an illuminated recess for added practicality.
See this idea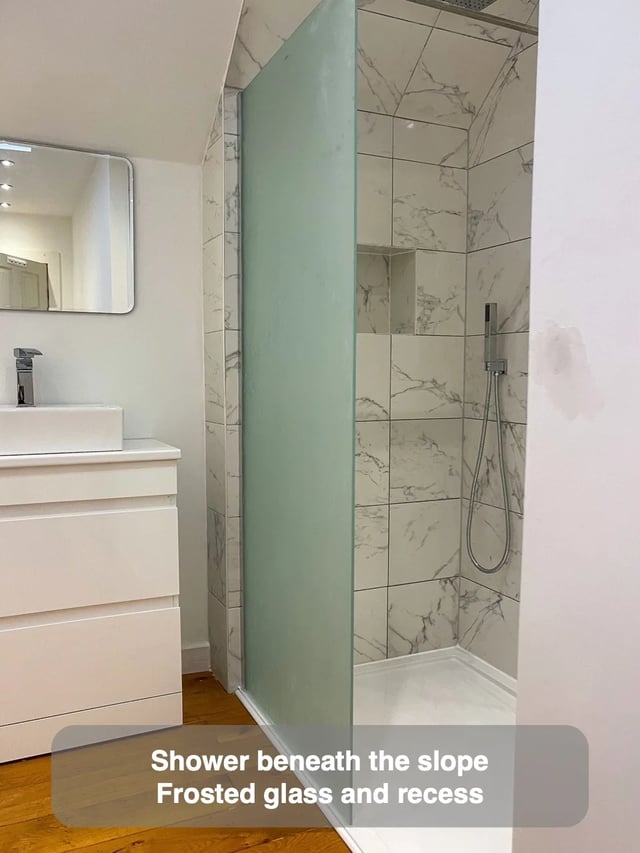
Better showers
Using the sloped section for the shower leaves a fitted arrangement with frosted glass and a recessed storage shelf.
See this idea