Small bathrooms
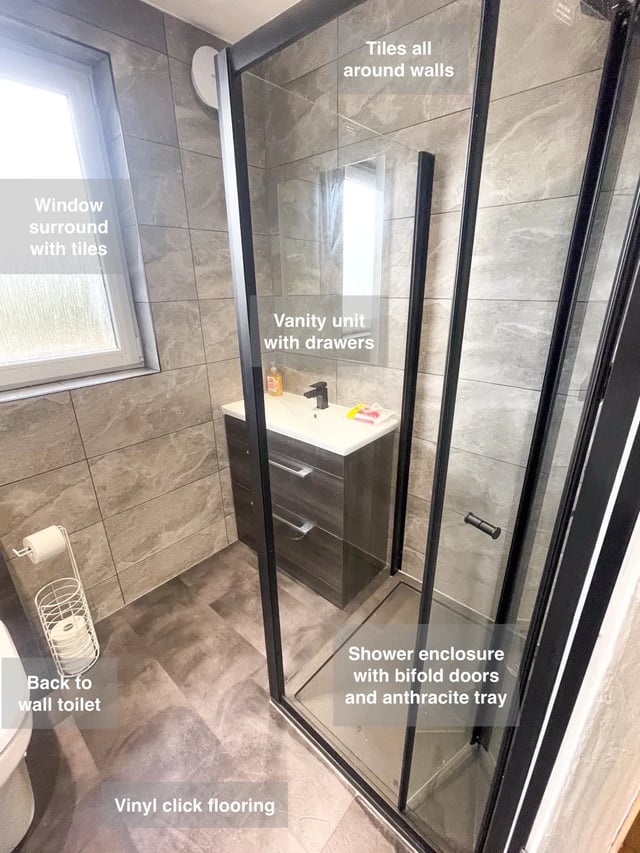
Side-wall layout with an 800 mm vanity and shower
Placing an 800 mm vanity beside an 800 mm enclosure makes practical use of the side wall.
See this ideaBathroom Specialists Aberdeen
Find details that could make your bathroom work better. Explore storage, showers, colours and clever use of space from our bathroom projects.
Explore completed bathrooms →12 of 145 ideas · page 7
Clear filtersSmall bathrooms
Placing an 800 mm vanity beside an 800 mm enclosure makes practical use of the side wall.
See this idea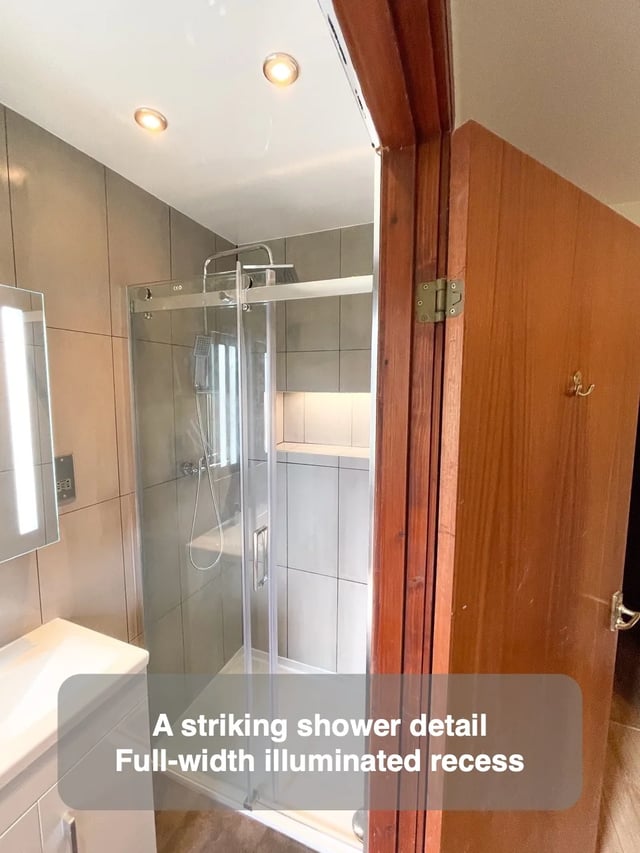
Lighting
A full-width illuminated niche creates a continuous feature across the end wall of the shower.
See this idea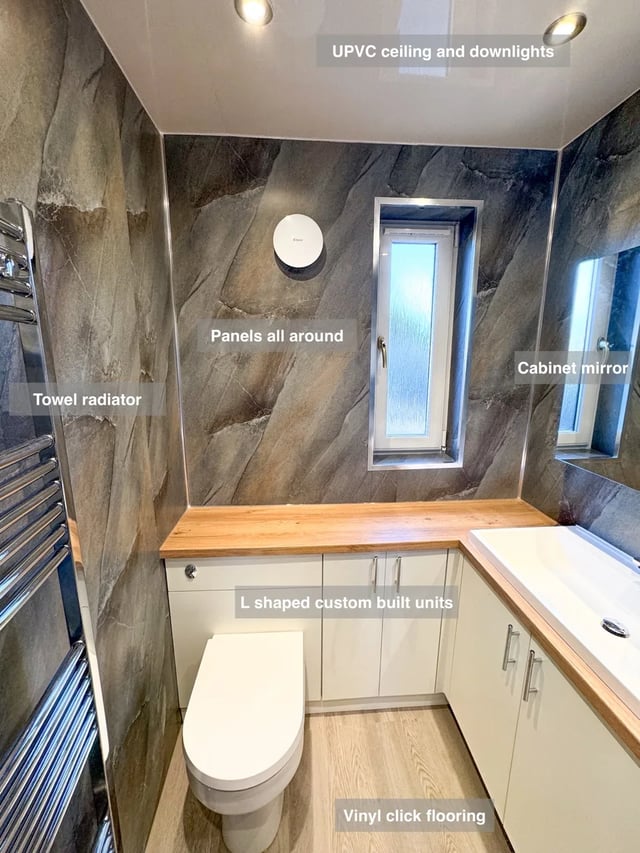
More storage
L-shaped units provide a deeper basin section while keeping enough room for the shower enclosure at the end.
See this idea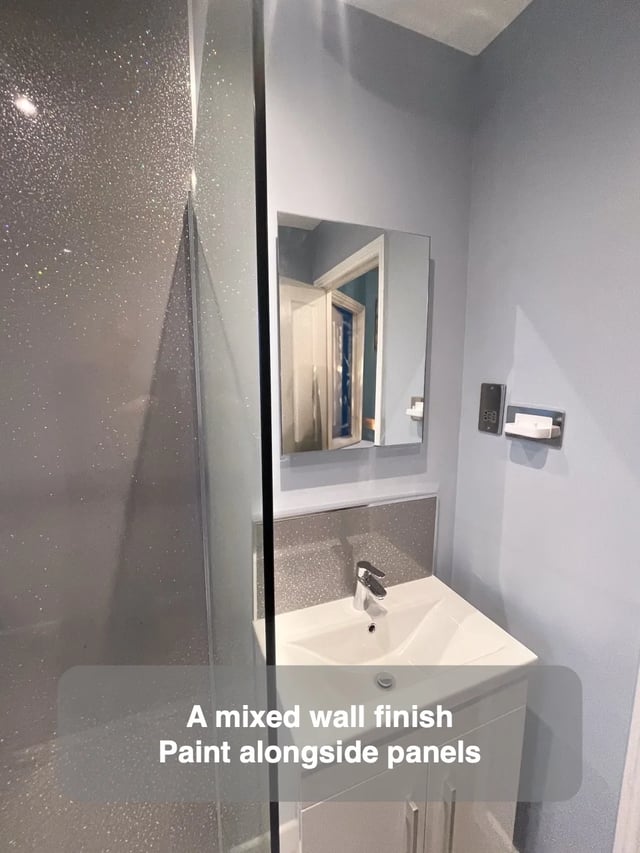
Colours & finishes
Painted walls alongside panels bring contrasting finishes to the basin and shower area.
See this idea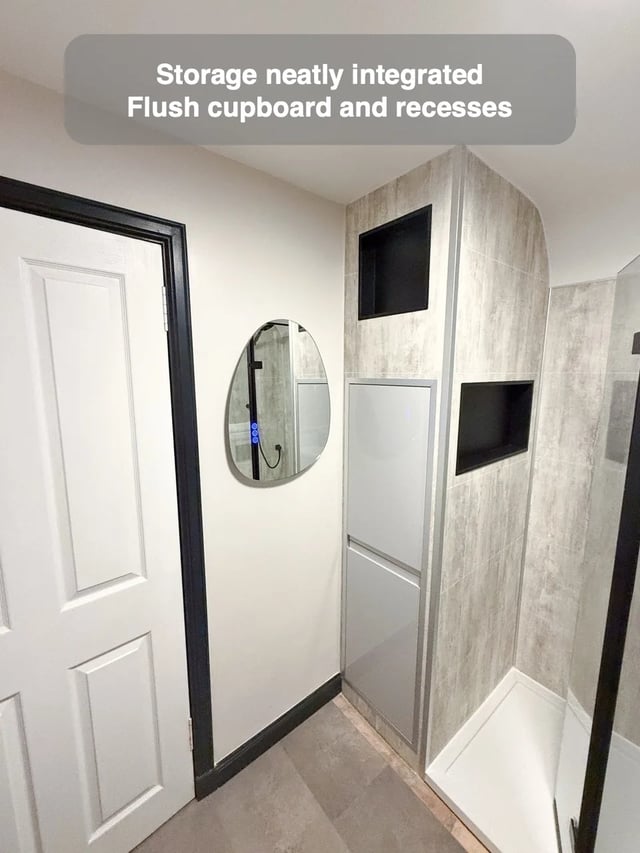
More storage
A false wall combines a flush cupboard with two recessed shelves for additional shower storage.
See this idea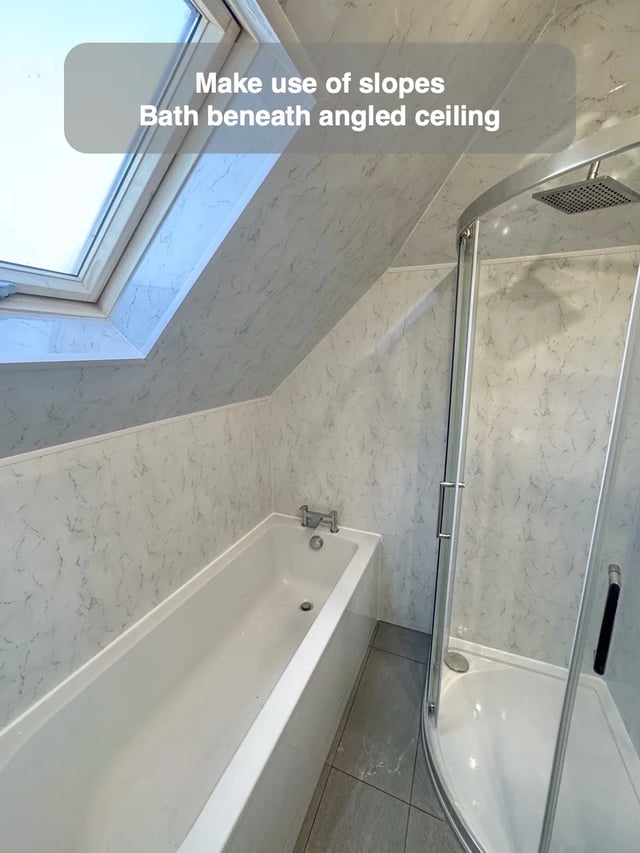
Small bathrooms
Placing the bath beneath the sloped ceiling helps accommodate both bathing and a separate shower.
See this idea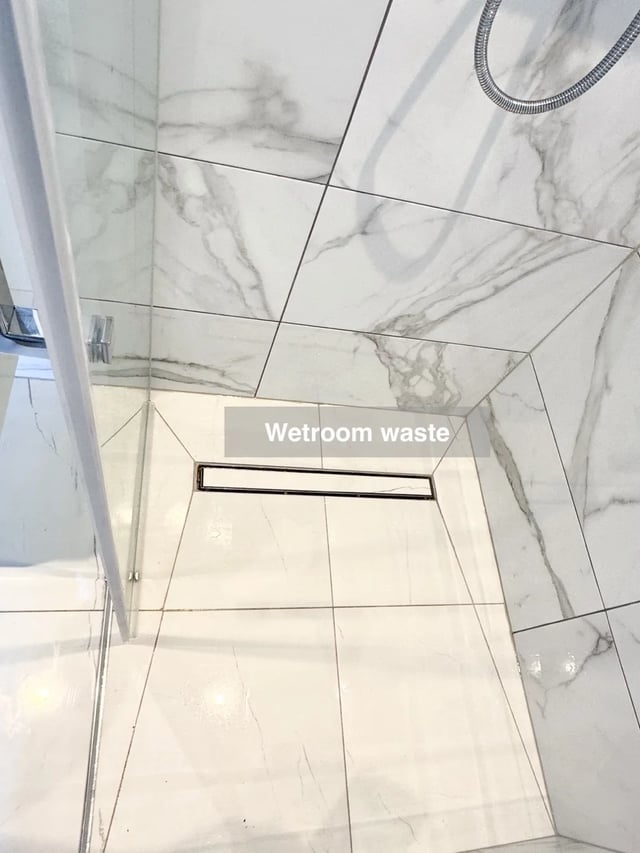
Better showers
A wetroom floor within an enclosure creates a more continuous floor design than a separate shower tray.
See this idea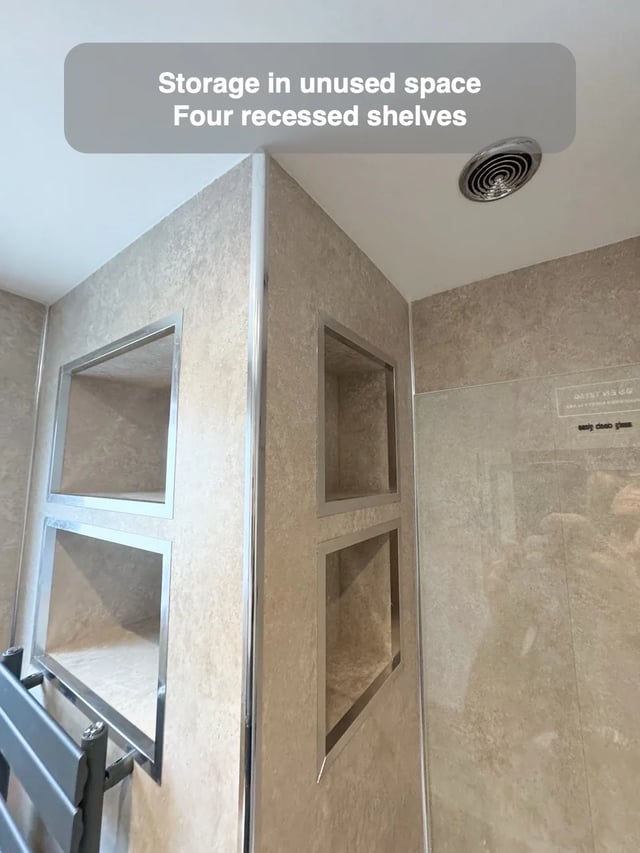
More storage
Deep recesses store towels while separate shower recesses keep toiletries in otherwise unused wall space.
See this idea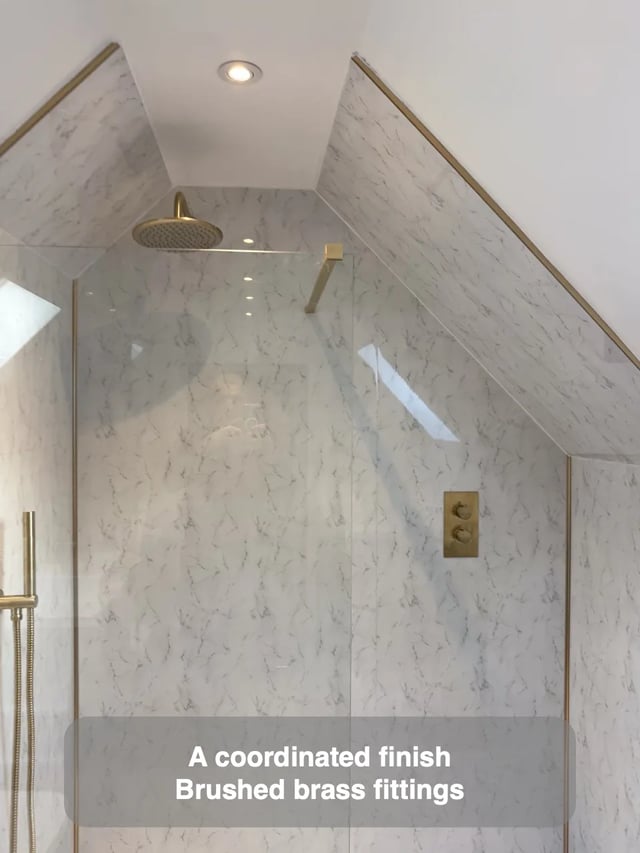
Better showers
A shower shaped beneath two slopes uses the ceiling constraints while coordinating brushed brass fittings.
See this idea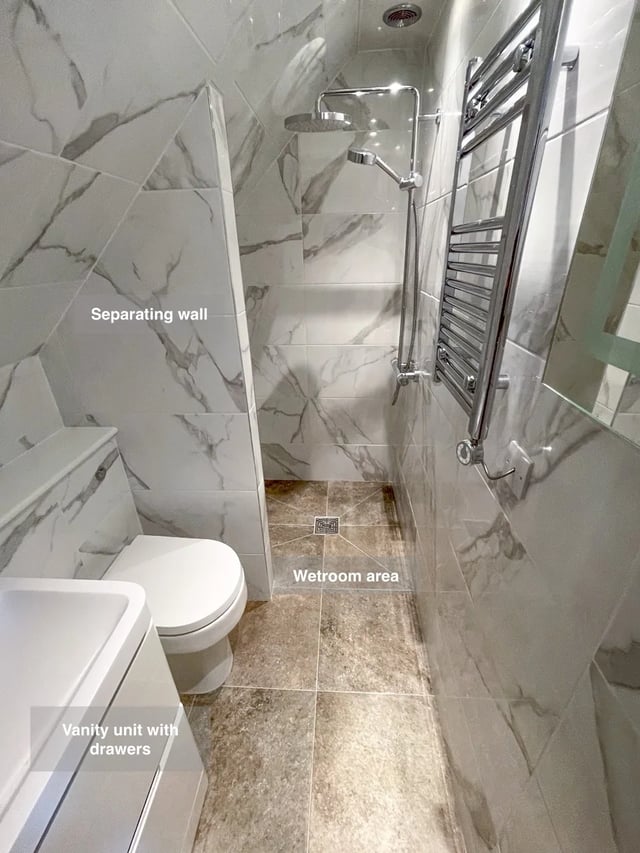
Better showers
A partition separates the toilet from the wetroom area, reducing its direct exposure to shower water.
See this idea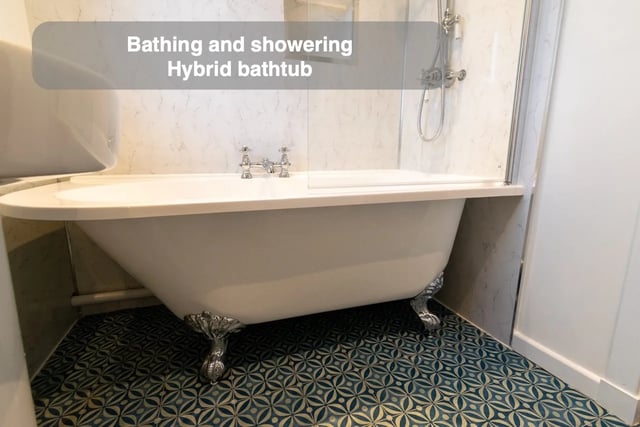
Bath ideas
A hybrid bath combines shower-bath use with the appearance of a freestanding tub in one fitting.
See this idea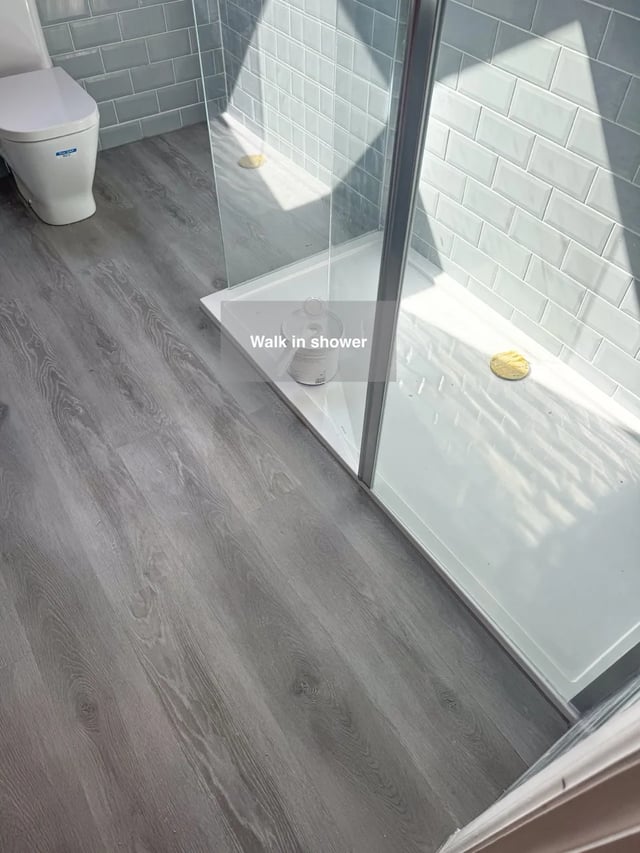
Small bathrooms
A narrower end glass panel creates more entry space for a walk-in shower in a smaller room.
See this idea