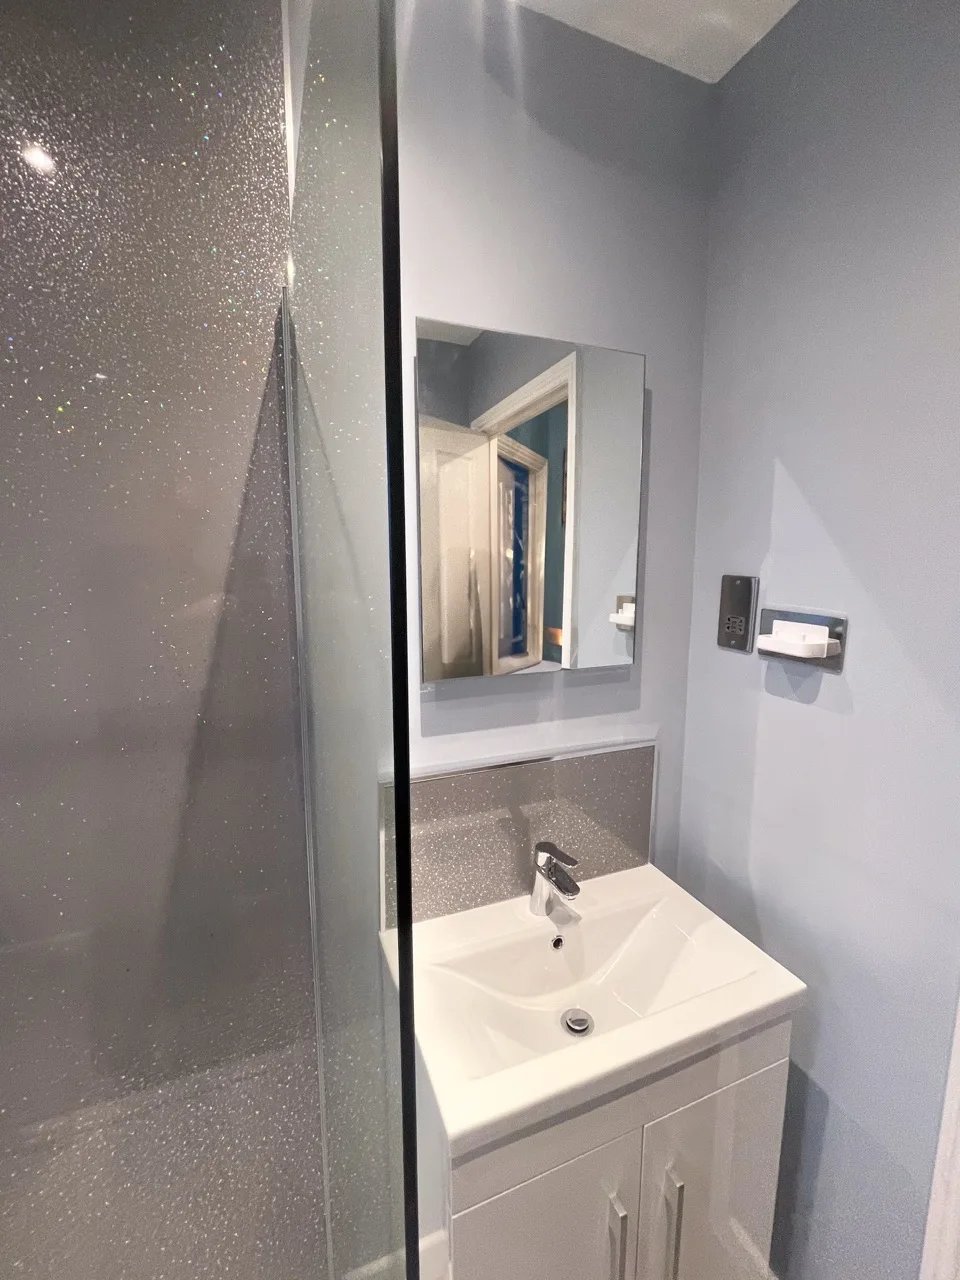
For this Kingswells property, we installed panels in the shower area and above the vanity unit, keeping the rest of the space elegantly tiled. You can find the whole project here.
Related Posts
-
We’ve transformed this bathroom with a full refurbishment, including tile flooring for easy maintenance, and sleek L-shaped handleless units in light grey for a clean, modern look. The shower area…
-
Complete bathroom refurbishment featuring modern wall panels throughout the room for a sleek, seamless look. Highlights include a stylish J-shaped bathtub, a spacious frameless shower enclosure, and bespoke cabinetry with…
-
This customer had previously trusted us with their ensuite and main bathroom, and invited us back to quote for their cloakroom. With a large family, they wanted as many showers…
-
For a recent bathroom renovation project, we kept a similar layout but replaced the bathtub with a walk-in shower. The drainage of the house allowed for the walk-in shower to…
-
In this Kingswells property, we transformed the bathroom by replacing the bathtub with a walk-in shower, and installed bespoke fitted units along the opposite wall. The floor features stylish dark…
-
This bathroom had one major issue: almost no storage at all. And with the children getting older, the bathtub was becoming far less useful for day-to-day life. So we completely…
-
This ensuite was designed to make everyday life simpler and more comfortable for a busy family. (The main bathroom was refurbished at the same time, in the same style, for…
-
We transformed this bathroom to enhance both functionality and comfort for the customer, focusing on increasing storage and creating a more convenient showering experience. By removing the boxed wall, we…
-
We transformed this room with custom-built furniture, low-maintenance vinyl click flooring, and a sleek shower enclosure finished with ultra-large 1200x600 tiles — meaning fewer grout lines and a cleaner look.…


