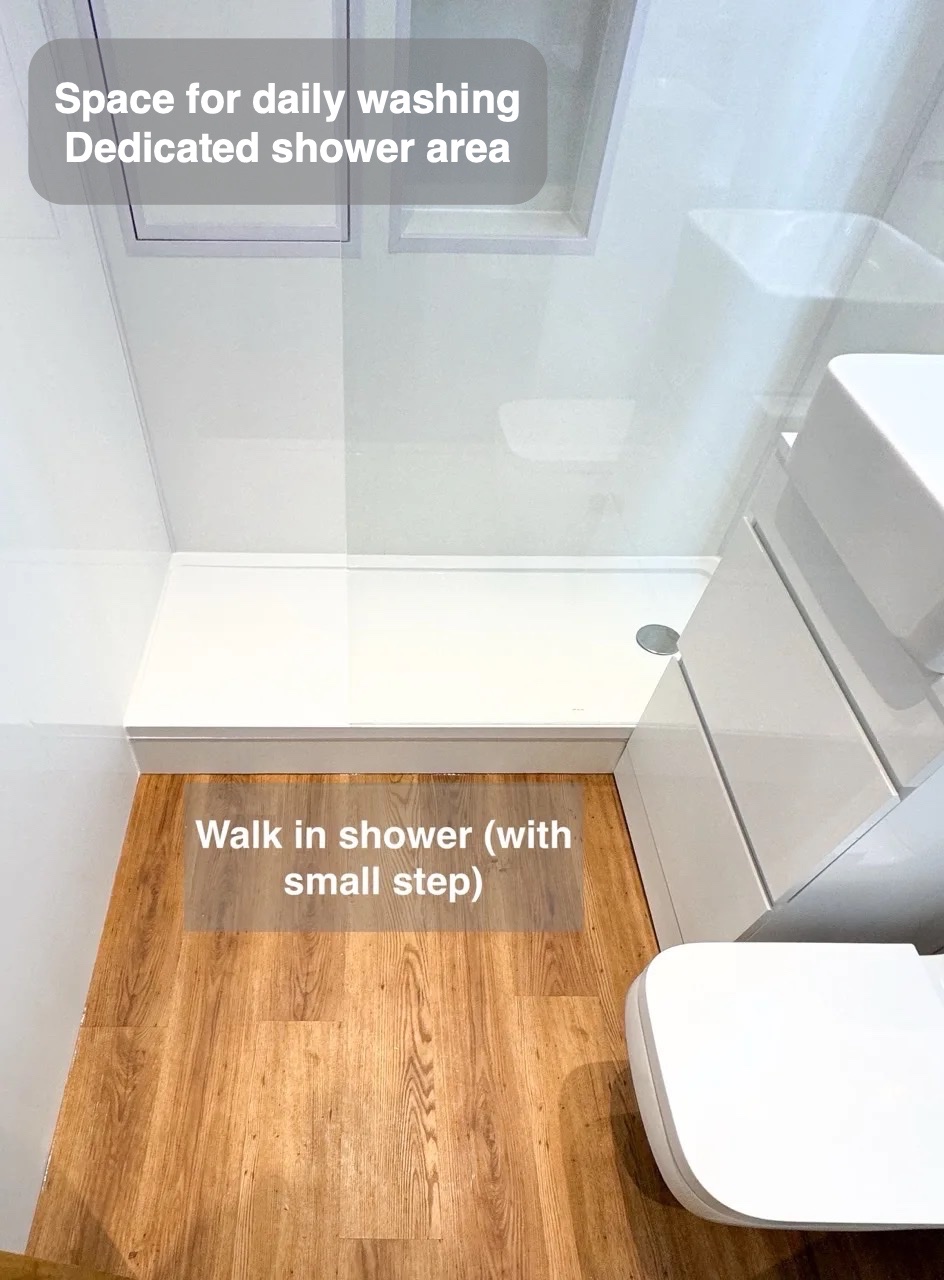
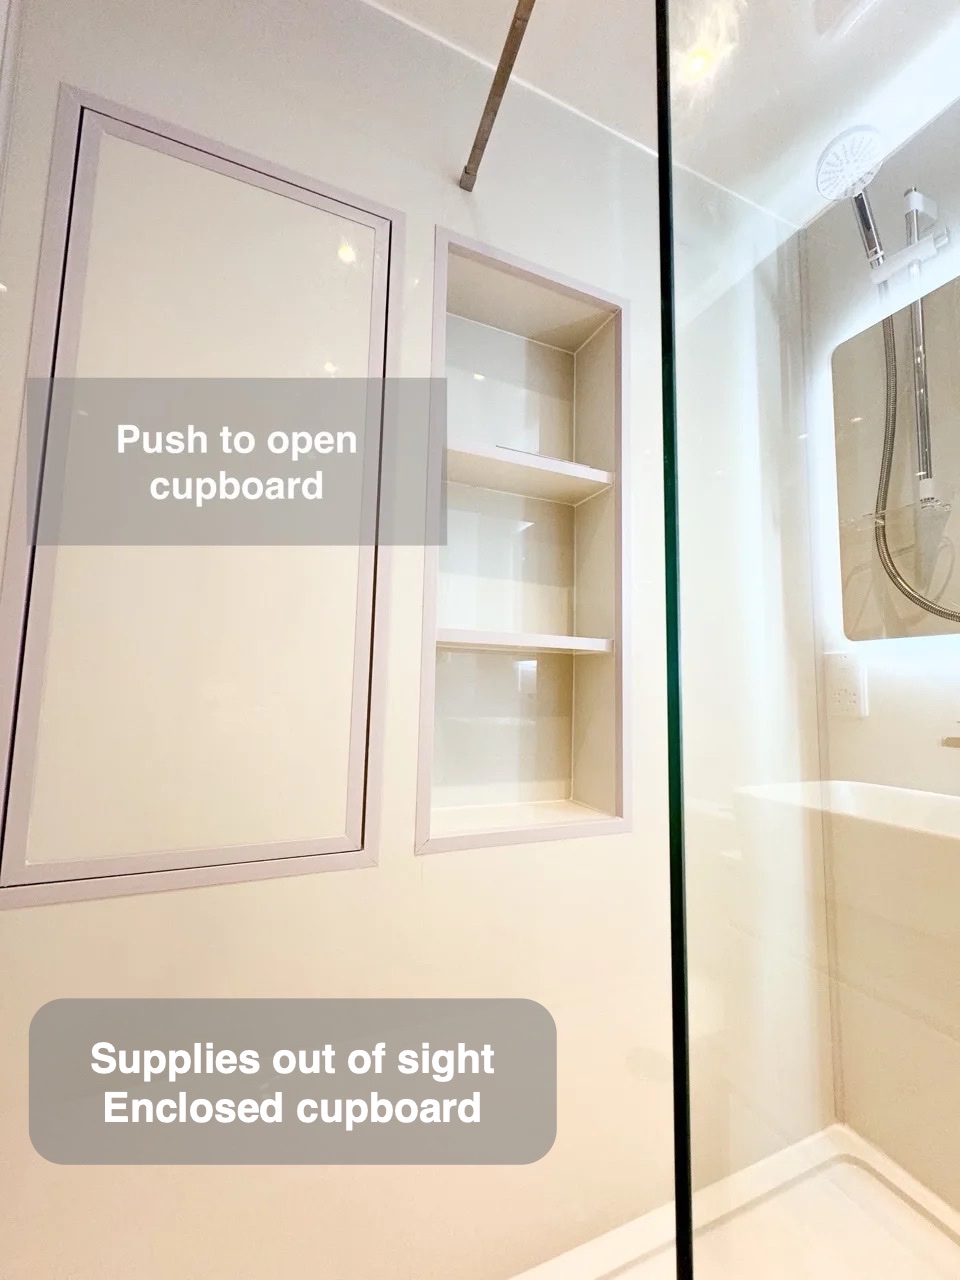
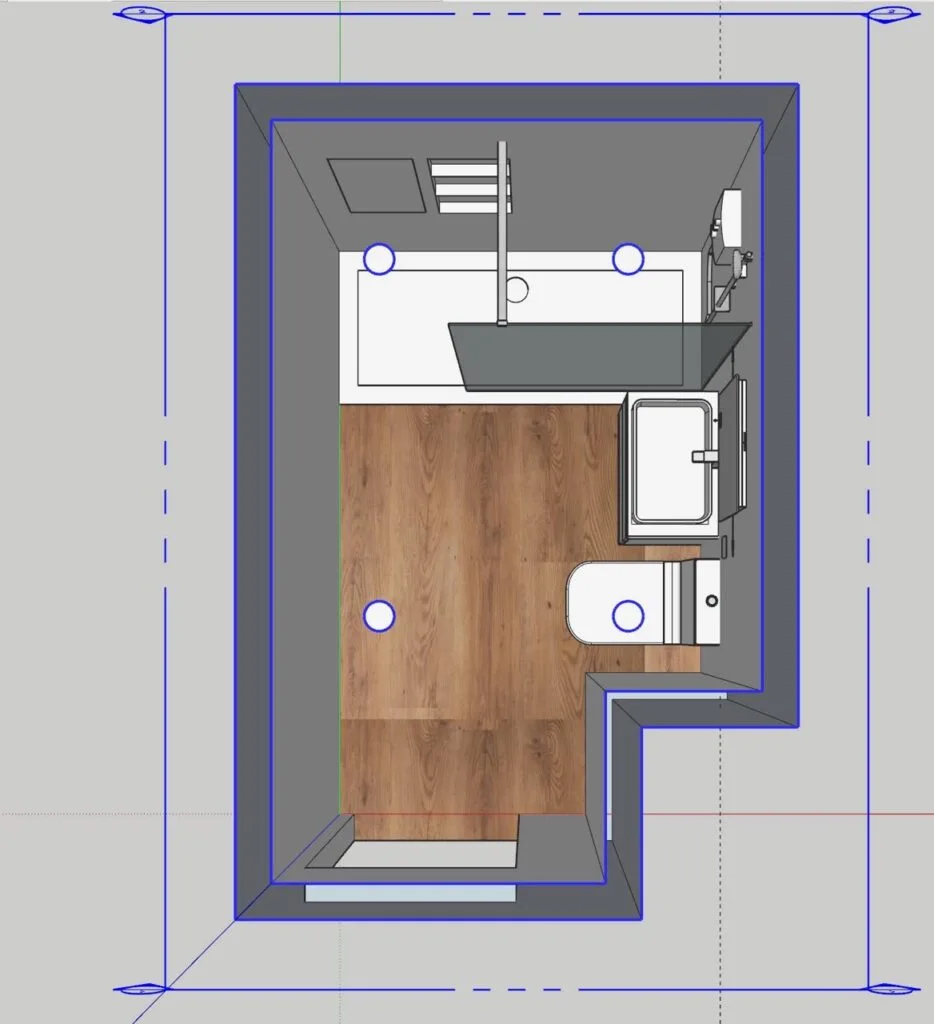
The former bath has made way for a dedicated shower. Three recesses and a push-to-open cupboard bring storage into its wall, with a drawer vanity and countertop basin nearby.
A dedicated place to shower
The shower has its own defined area, with clear glass preserving the view through the room. Separating this washing space from the basin gives each fitting a clear purpose. The screen helps contain spray while leaving the surrounding finishes visible. A useful bathroom layout considers the places for washing, drying and moving between fittings together.
Supplies tucked away
Enclosed cupboard storage gives spare toiletries a place behind a door. Frequently used products can stay nearby without being arranged on open display, while the rest of the room retains clearer surfaces. It is a practical distinction between the things needed during washing and the additional supplies that need a home between uses.
A useful place to get ready
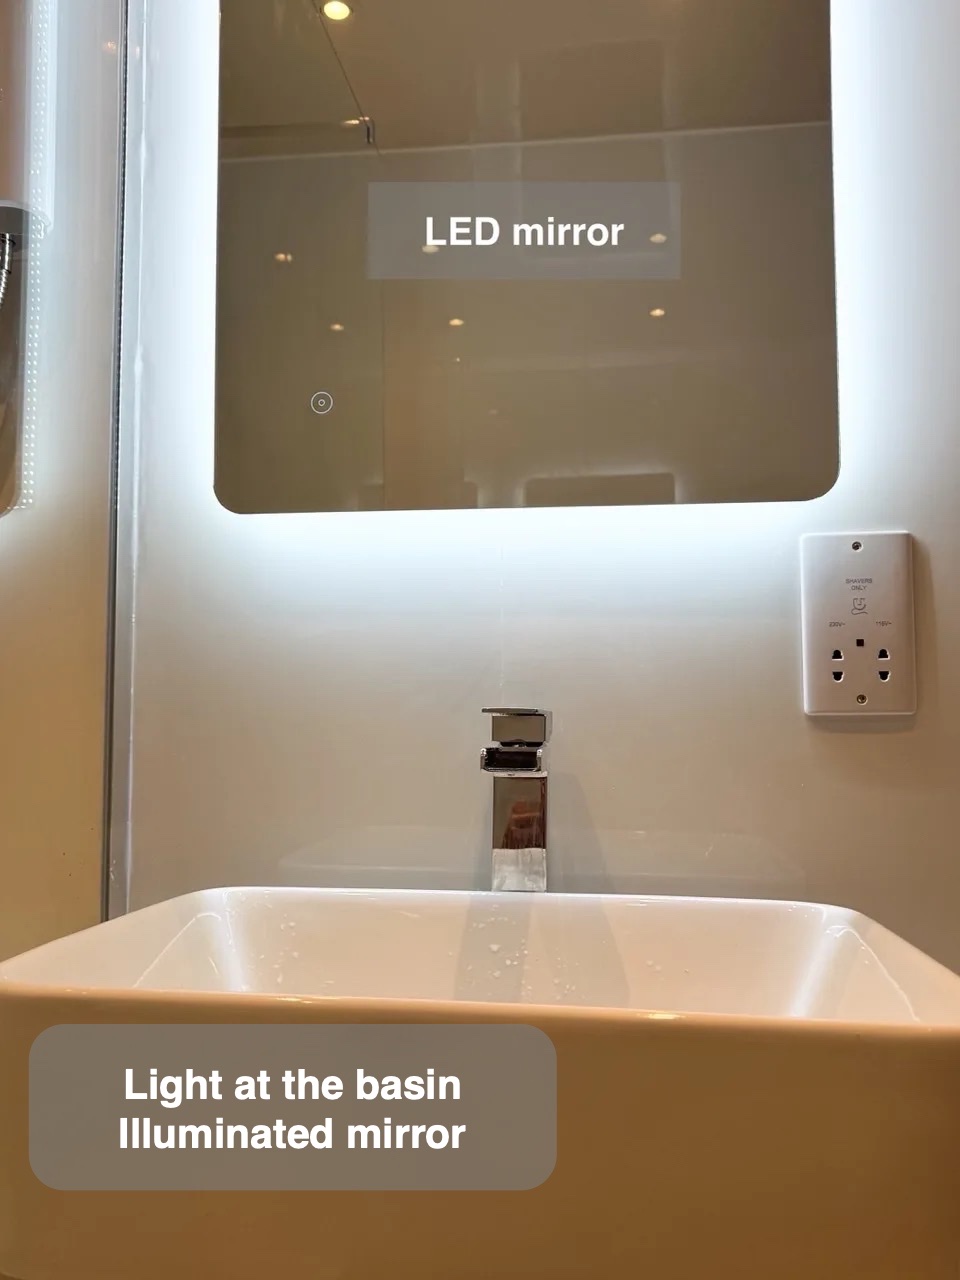
The mirror gives the basin area a clear focus for getting ready. Its illuminated edge adds another layer of light and makes the reflection a distinct feature in the room. Placing the mirror alongside the washing area keeps these everyday functions together, with the neighbouring surfaces available for the small items currently being used.
Fitted cupboards provide enclosed storage beside the basin, keeping spare products close without putting everything on display. The worktop links the furniture and gives small items a temporary place during washing. Bringing storage into the fitted arrangement allows the room’s useful surfaces to serve daily tasks instead of becoming the permanent home for every bottle.
How the layout changed
Planning a bathroom refurbishment in Aberdeen? Claude’s Tradesmen can help you consider the layout, storage and finishes that would make your own room more useful for everyday life.
Project videos
More projects you might like
An Open Shower and Bold Colour in Aberdeen
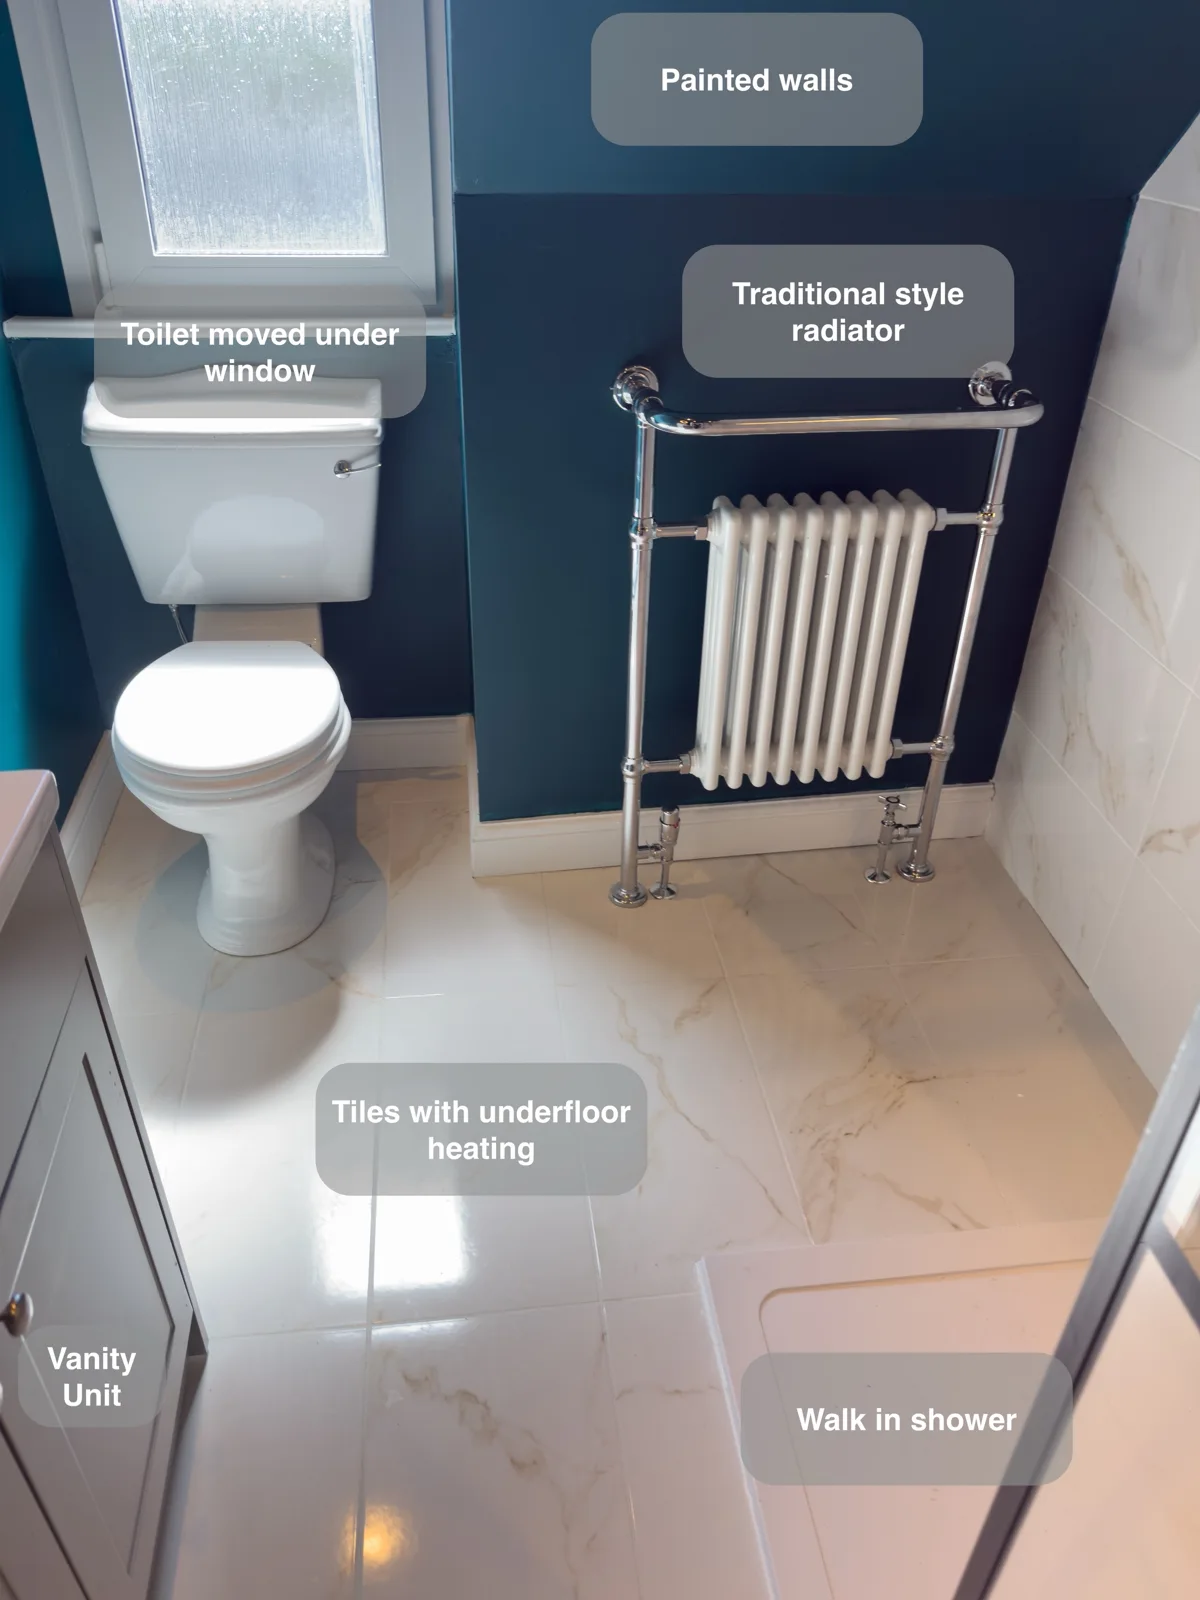
A large illuminated shower recess keeps bottles within reach, providing useful storage inside the walk-in shower without projecting shelves.
A Cloakroom-Sized Space with a Walk-in Shower in Stonehaven
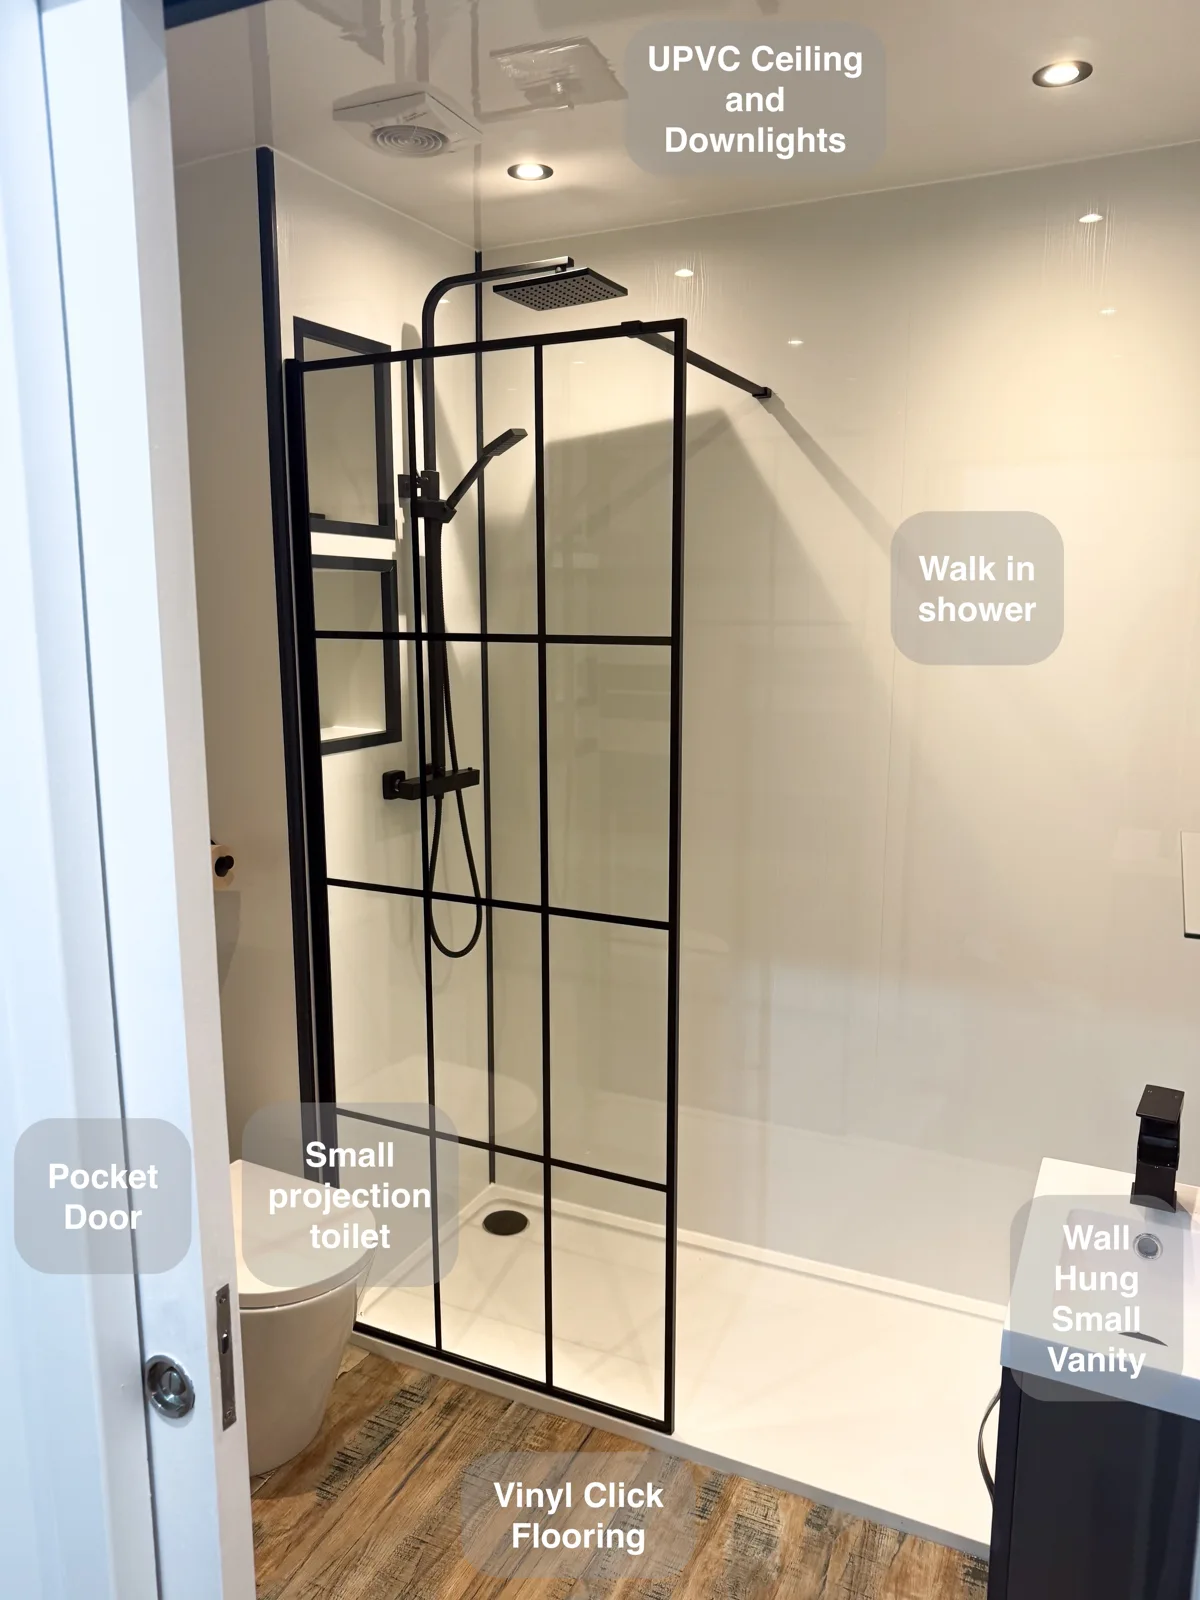
Keep shower toiletries close to hand without adding freestanding shelves, with two recesses built into the wall of the compact shower room.
More Shower Space and a Clearer Layout in Balmedie
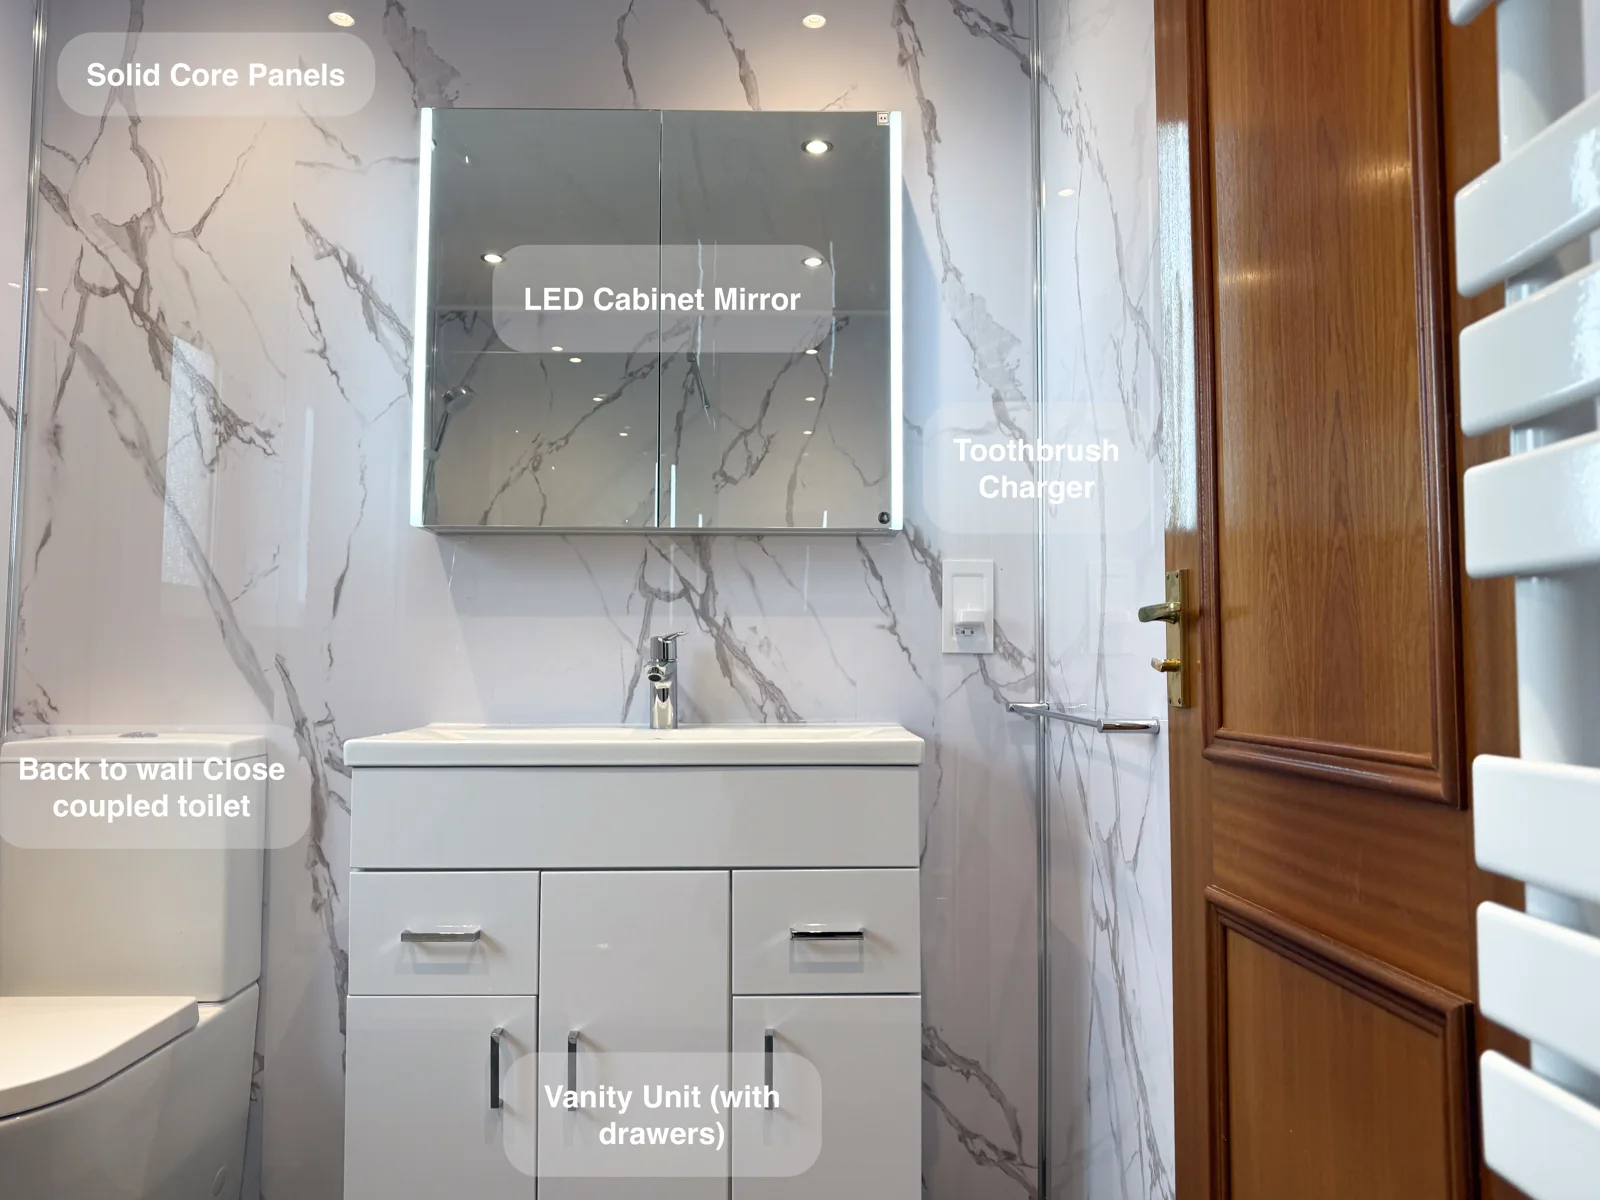
Recessed storage built into the false wall keeps shower essentials nearby, without adding shelves that project into the walk-in shower.
A Drumoak shower room with storage built around the space
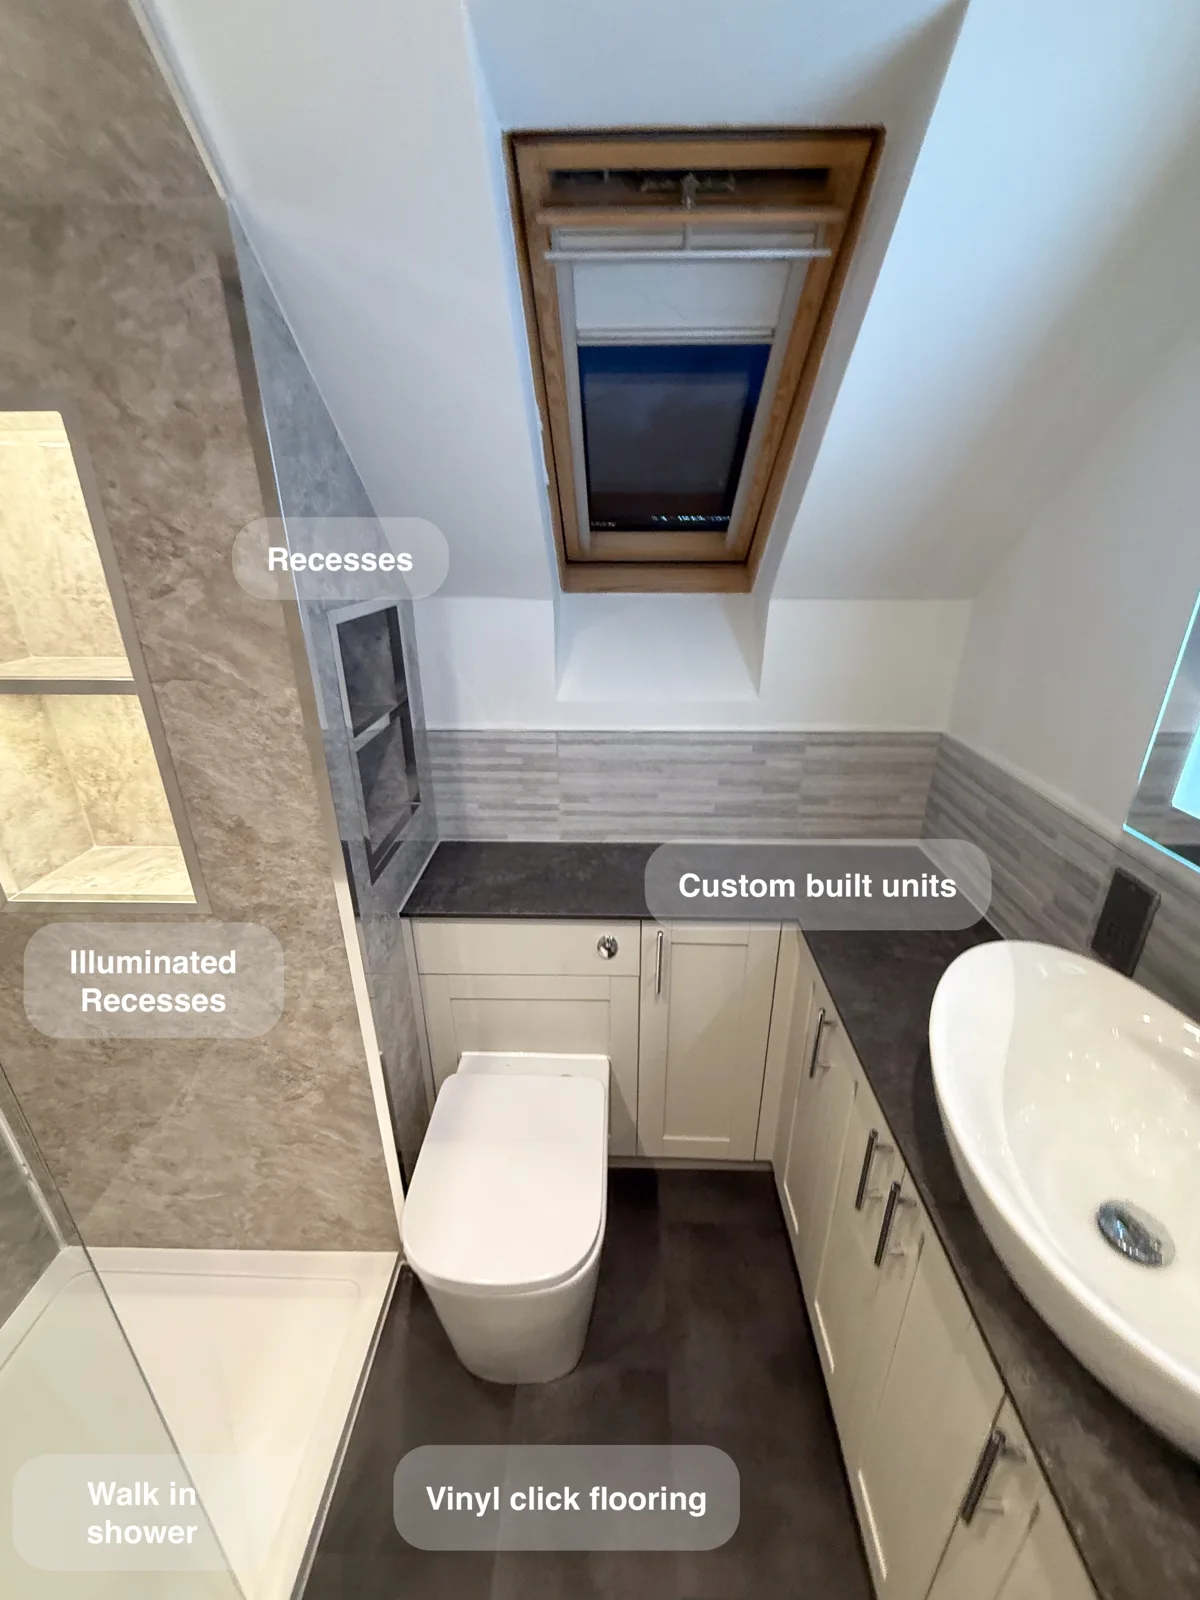
Keep shower essentials within reach with illuminated recesses at the end of the walk-in shower and niches along the angled wall.