A bathroom needs room for everyday routines as well as the fittings themselves. In this Aberdeen refurbishment, we replaced a bath with a walk-in shower, added cupboard storage beneath the basin and made space for a tall towel radiator. The result shown in our completion photographs combines grey tiling, a white shower tray and green upper walls, with two illuminated shower recesses providing a useful place for toiletries. The photographs record the room; later follow-up work is not documented here.
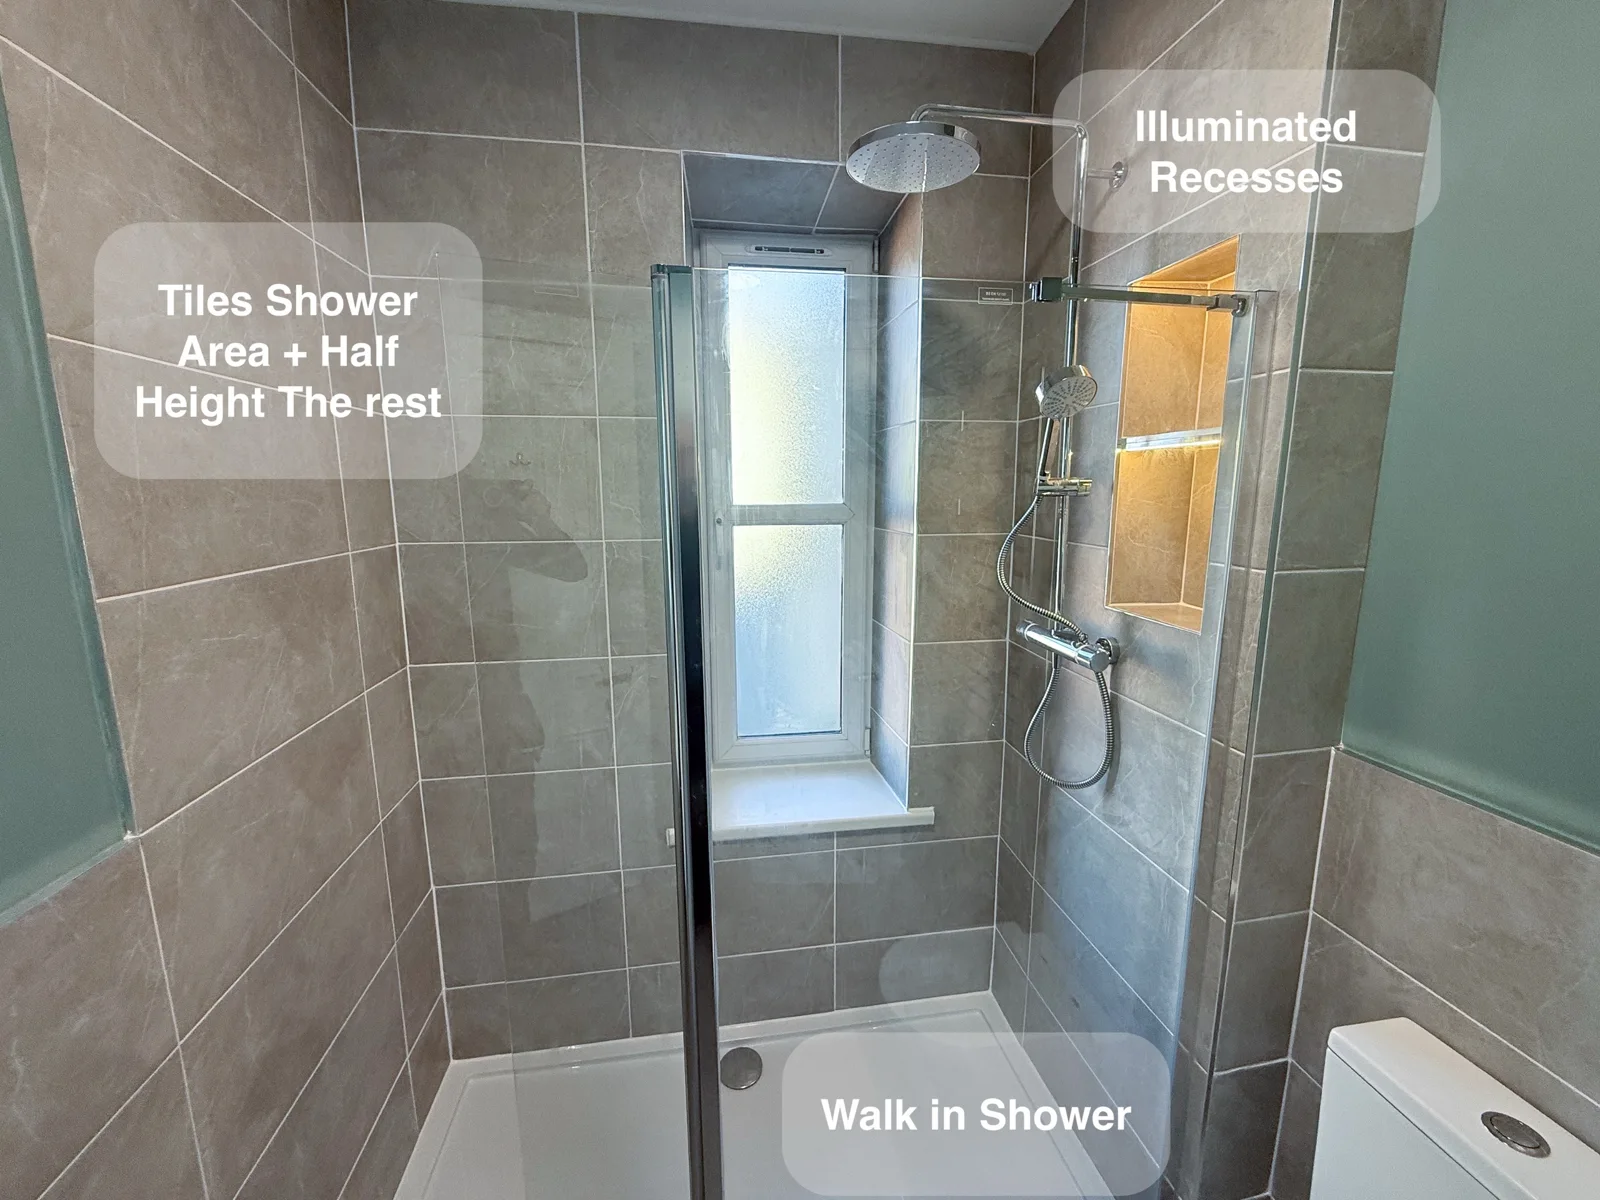
A shower planned around the window
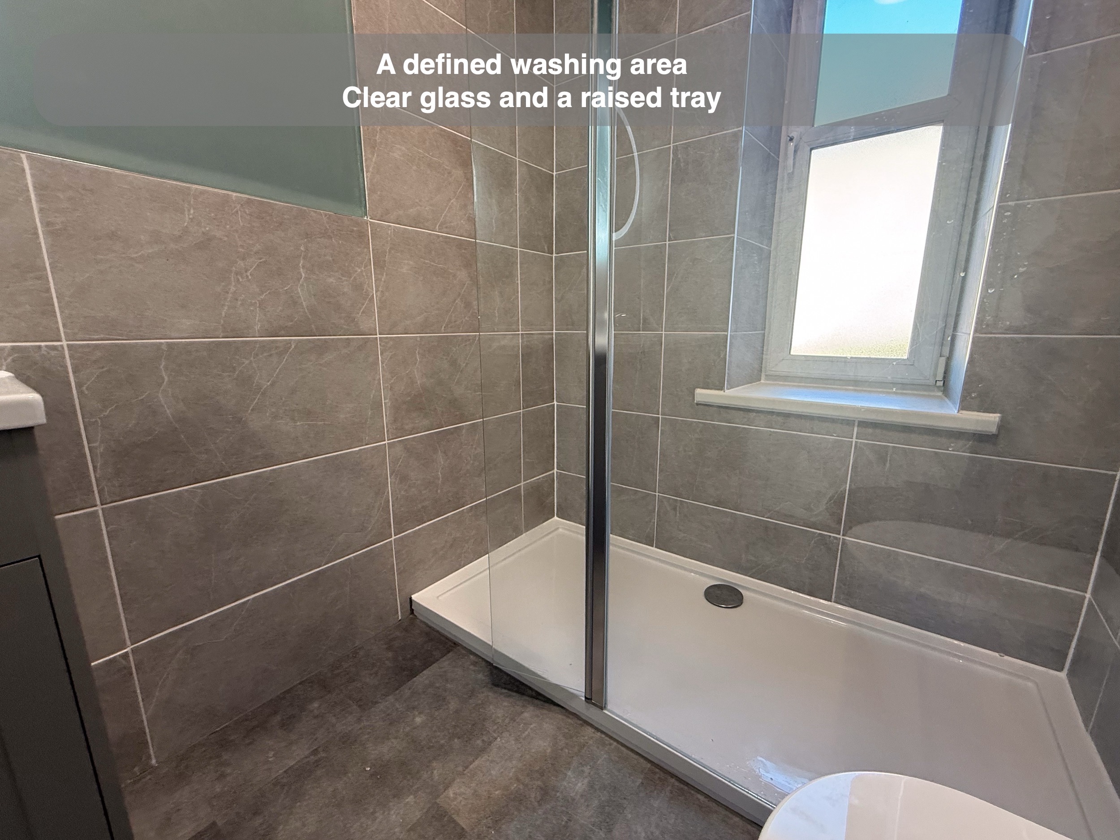
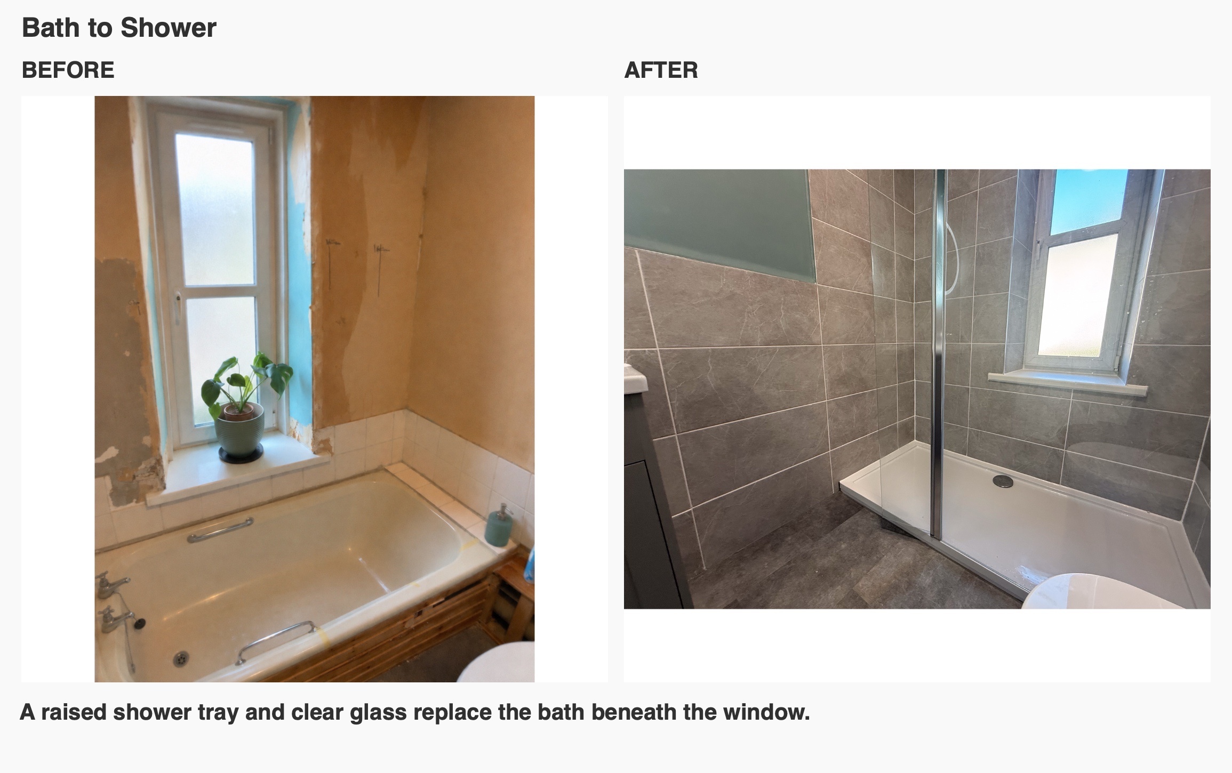
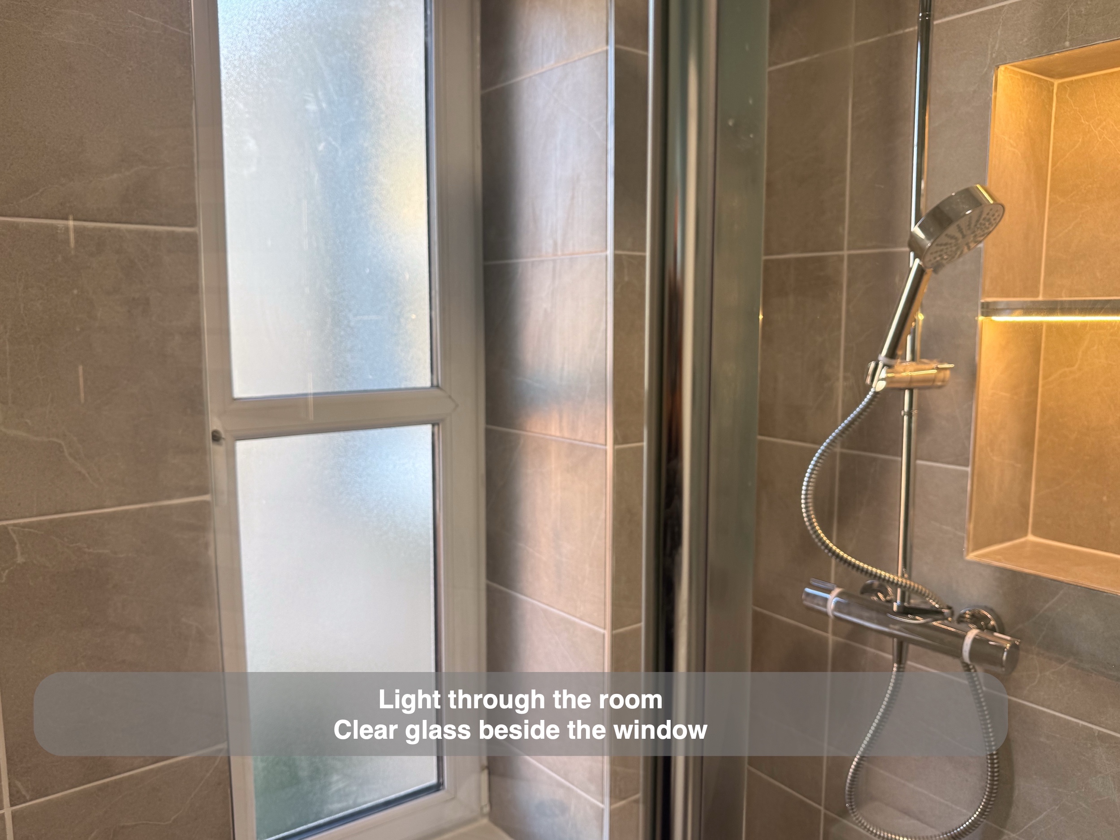
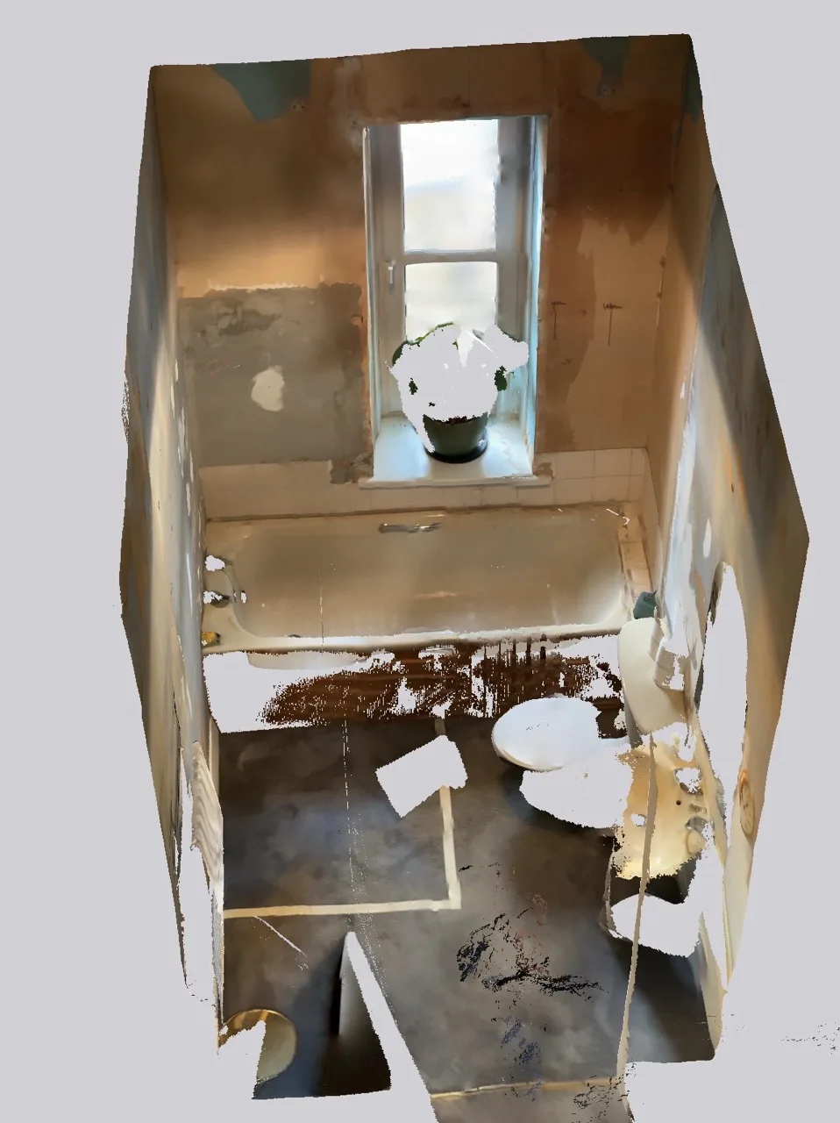
The original bath stretched across the end of the room beneath a tall, narrow window. We kept the washing area at that end, fitting a 1600 × 800 mm tray and a glass screen with a movable flipper panel. The clear glass keeps the window visible and gives a view through the room.
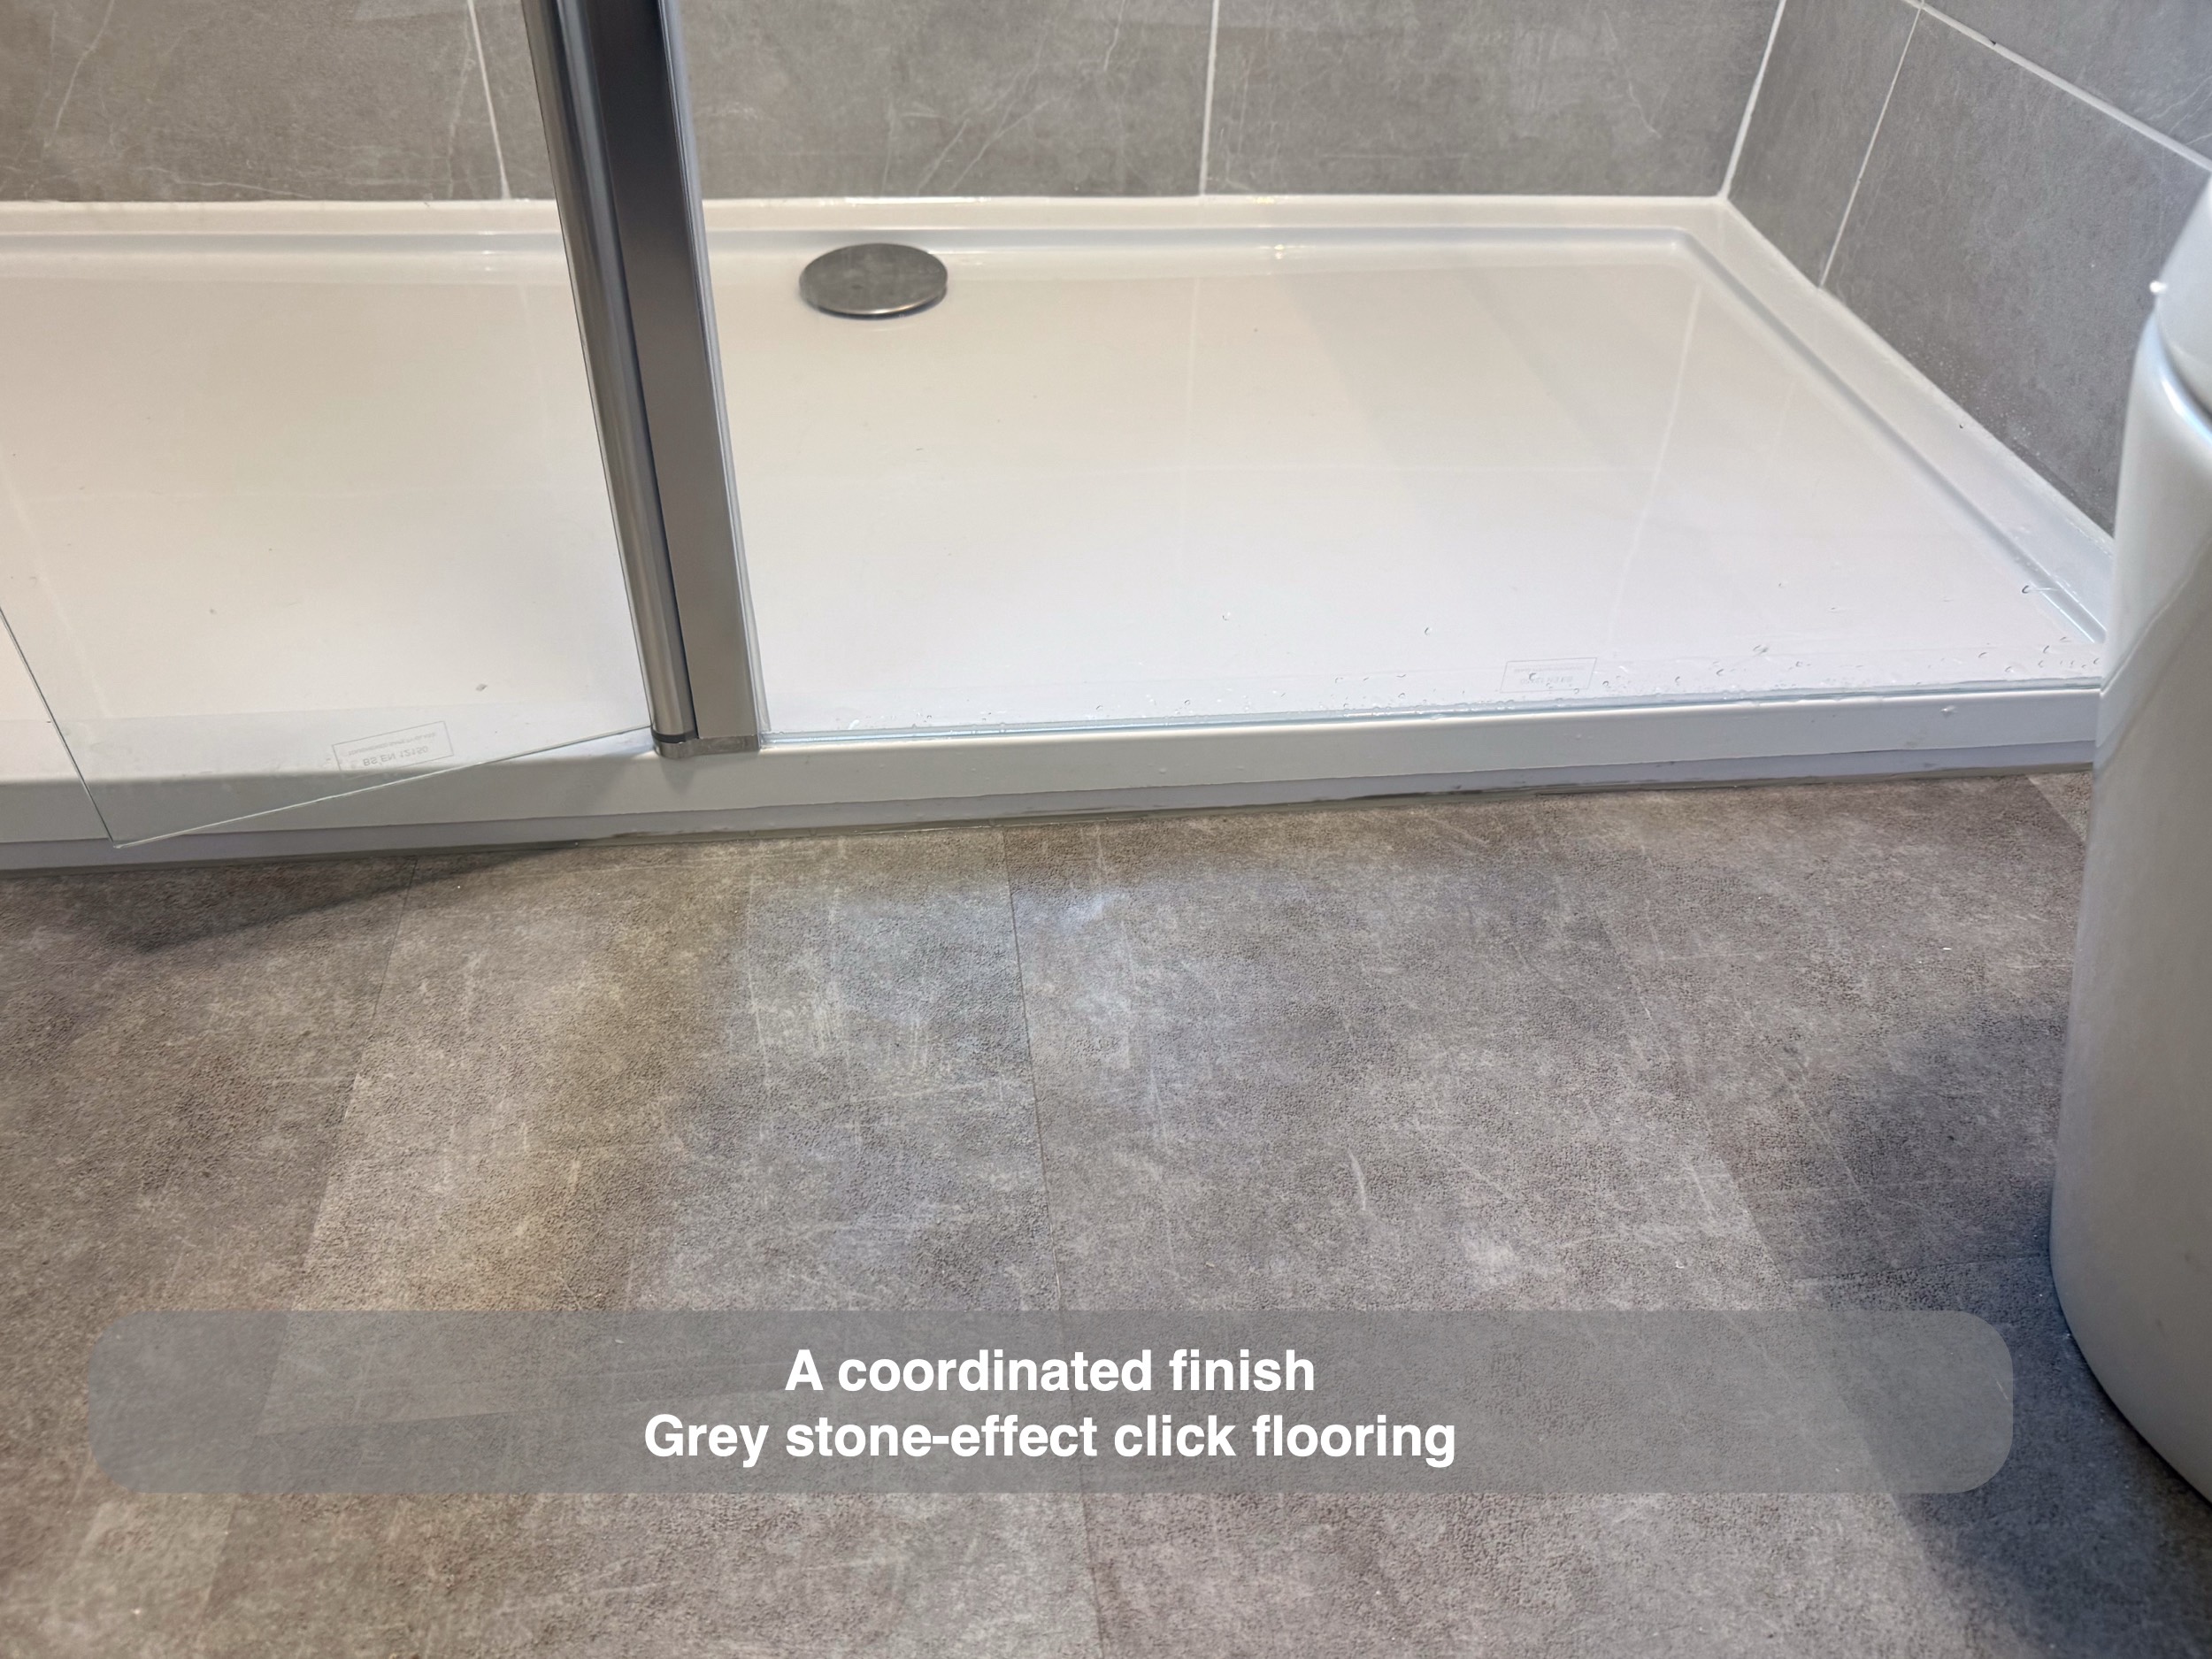
The existing waste arrangement meant the tray needed a raised base. That is an important distinction when planning a bath replacement: a walk-in screen does not automatically mean a level-access shower. Here, a white fascia finishes the raised tray, while the photographs show the actual step into the shower.
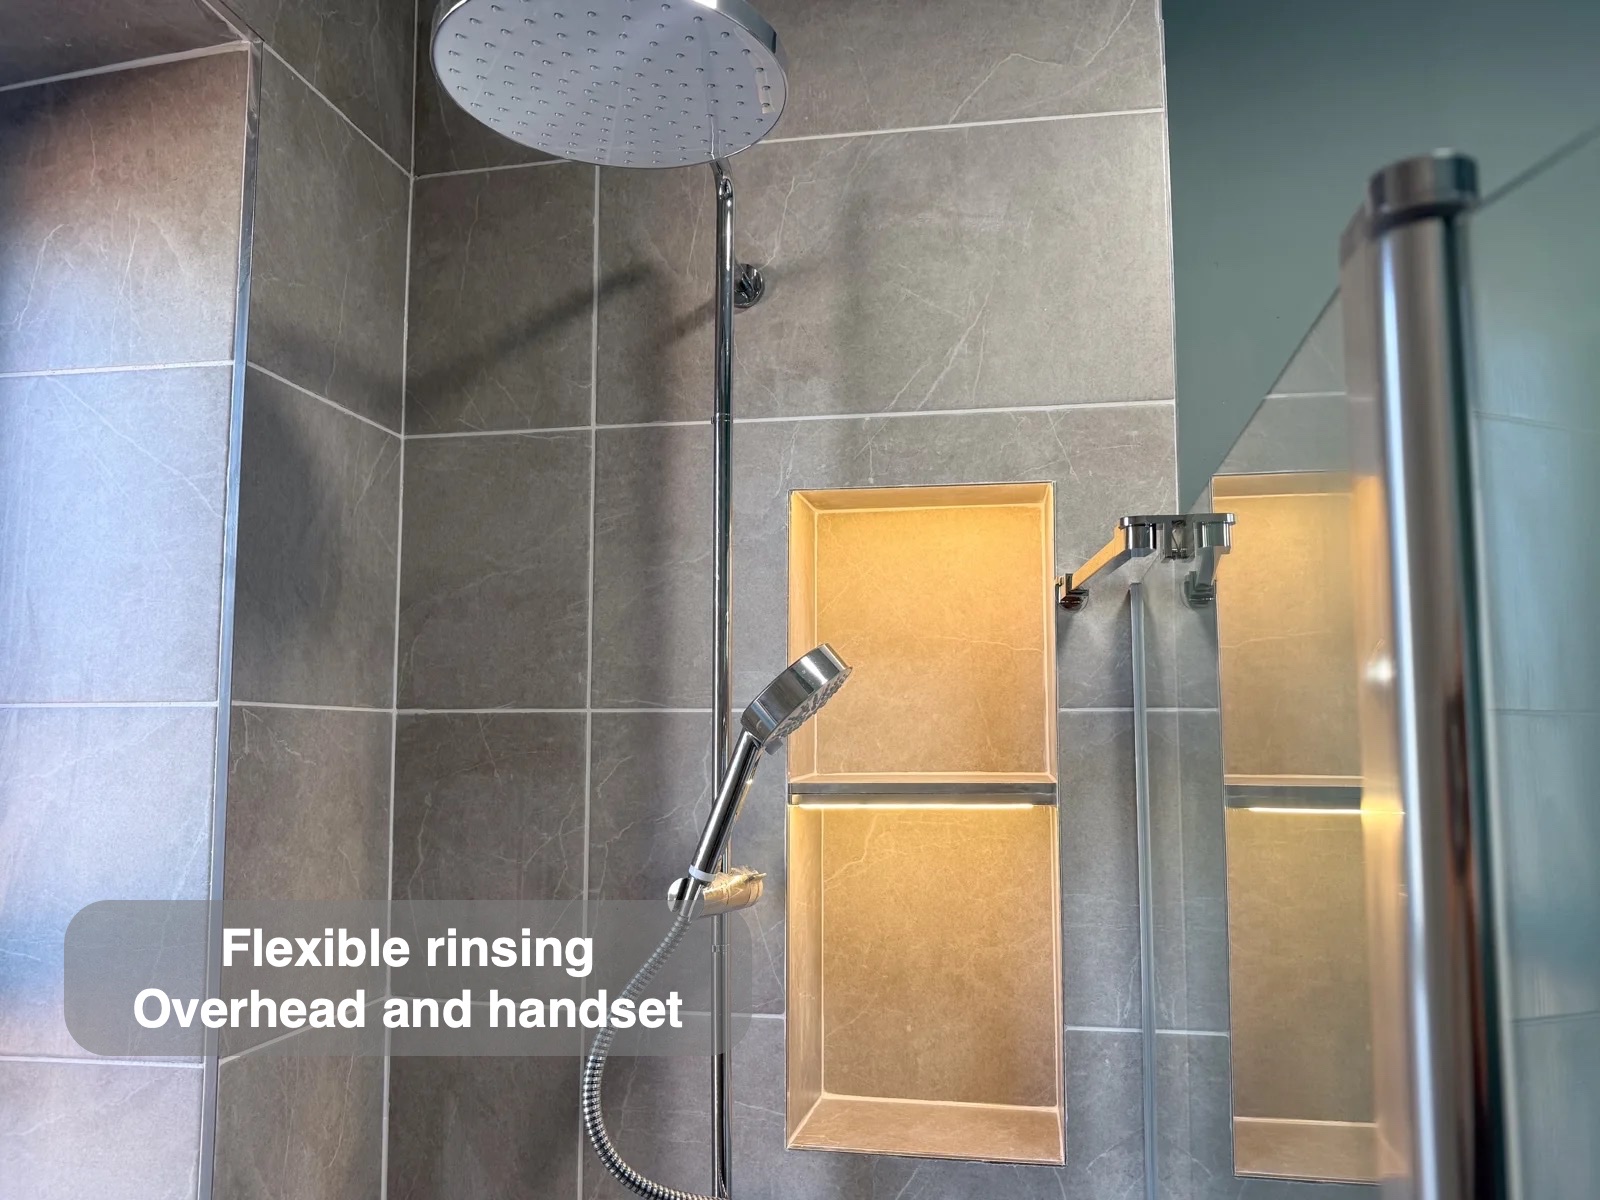
We also considered the water supply. The home's low-pressure gravity-fed system required a pump for the selected thermostatic shower. Matching the shower to the plumbing matters just as much as choosing the overhead head and separate handset visible in the finished room.
Toiletries within reach
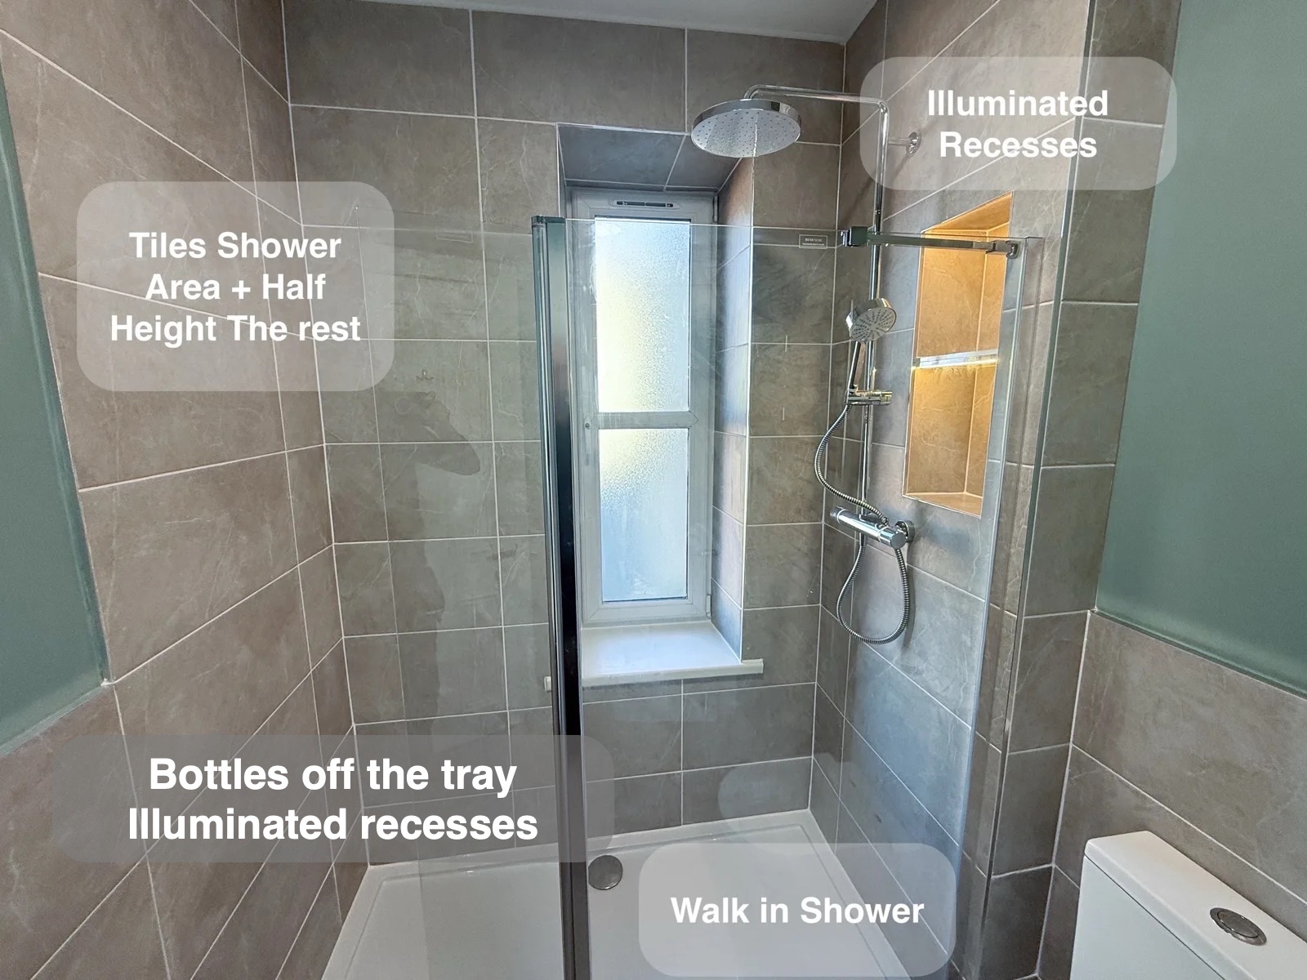
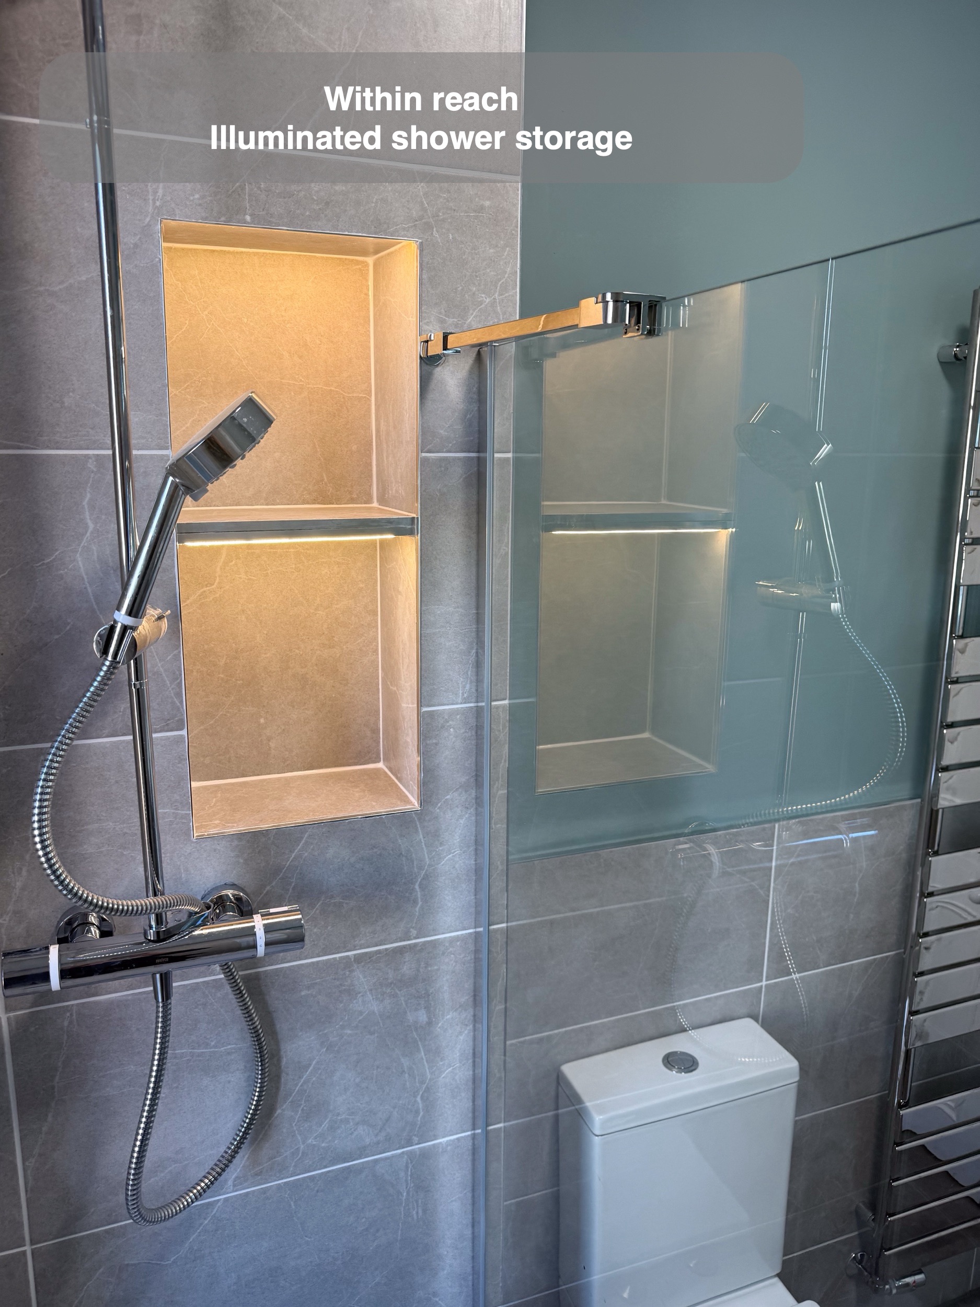
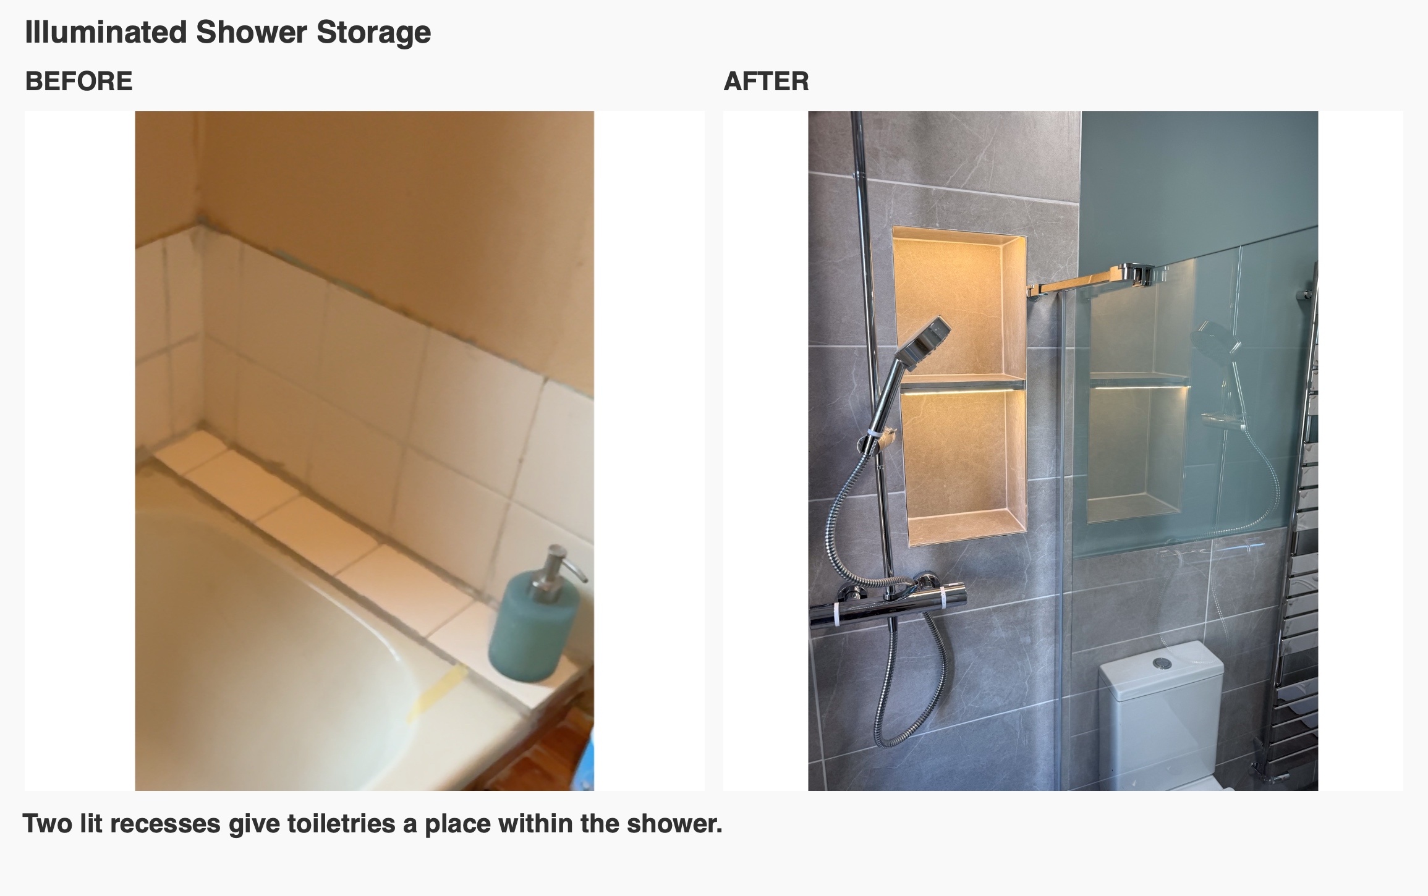
We formed a false wall at the end of the shower to accommodate the soil pipe and create two storage recesses. This gives that necessary building work a second purpose: bottles have a place within the shower, rather than needing to stand around the tray edge.
The lighting picks out the recesses against the grey tiles. It also helps make the storage easy to see. For us, useful shower storage starts with its position and the products it needs to hold; lighting then complements the practical arrangement.
A better position for the basin
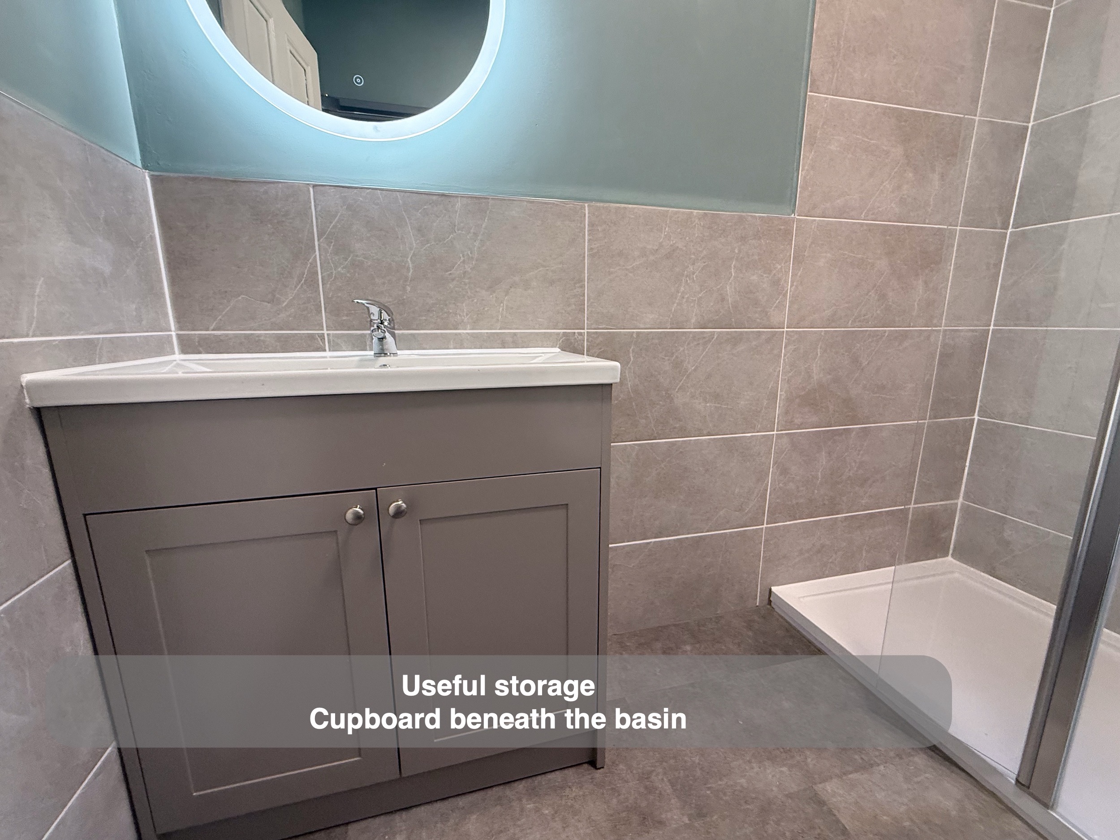
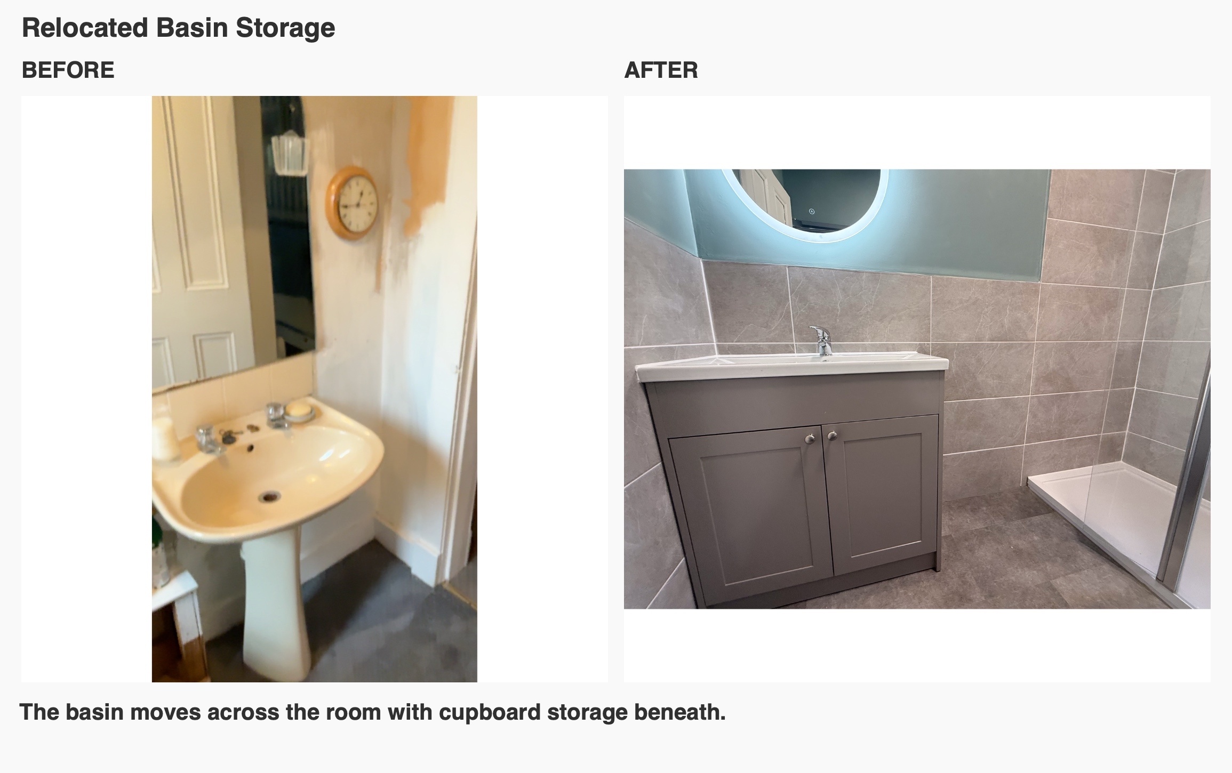
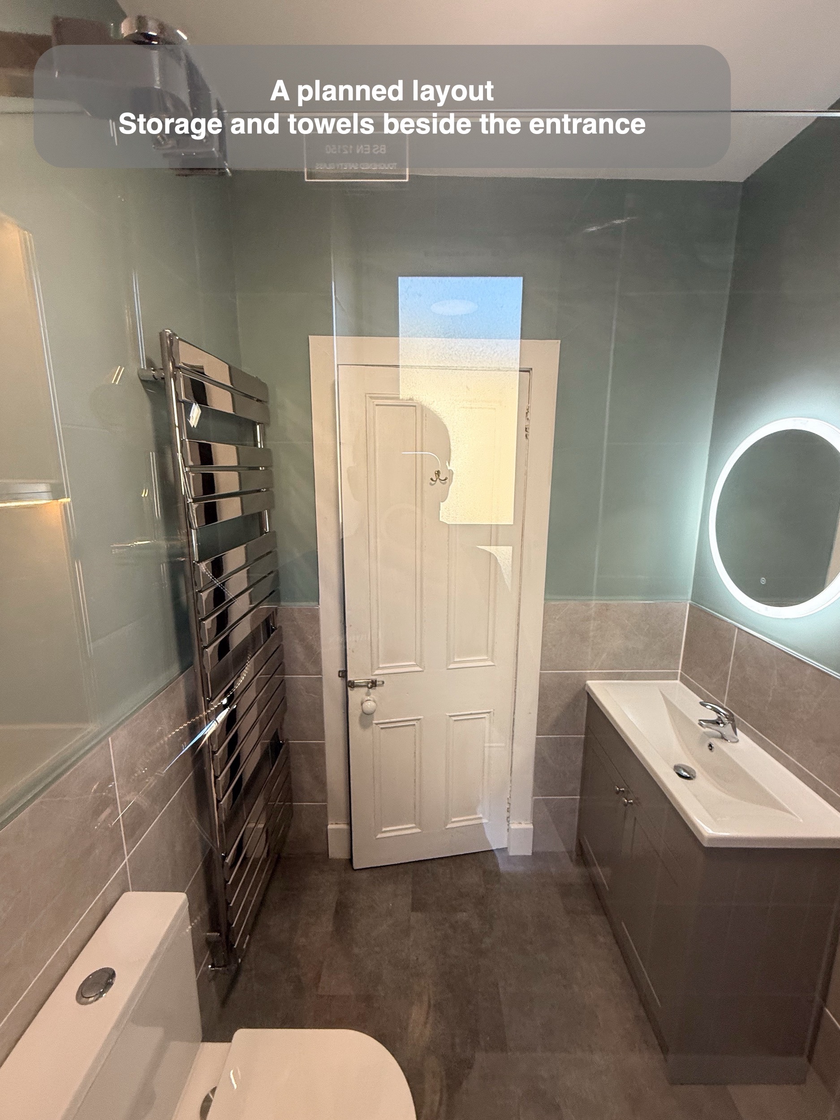
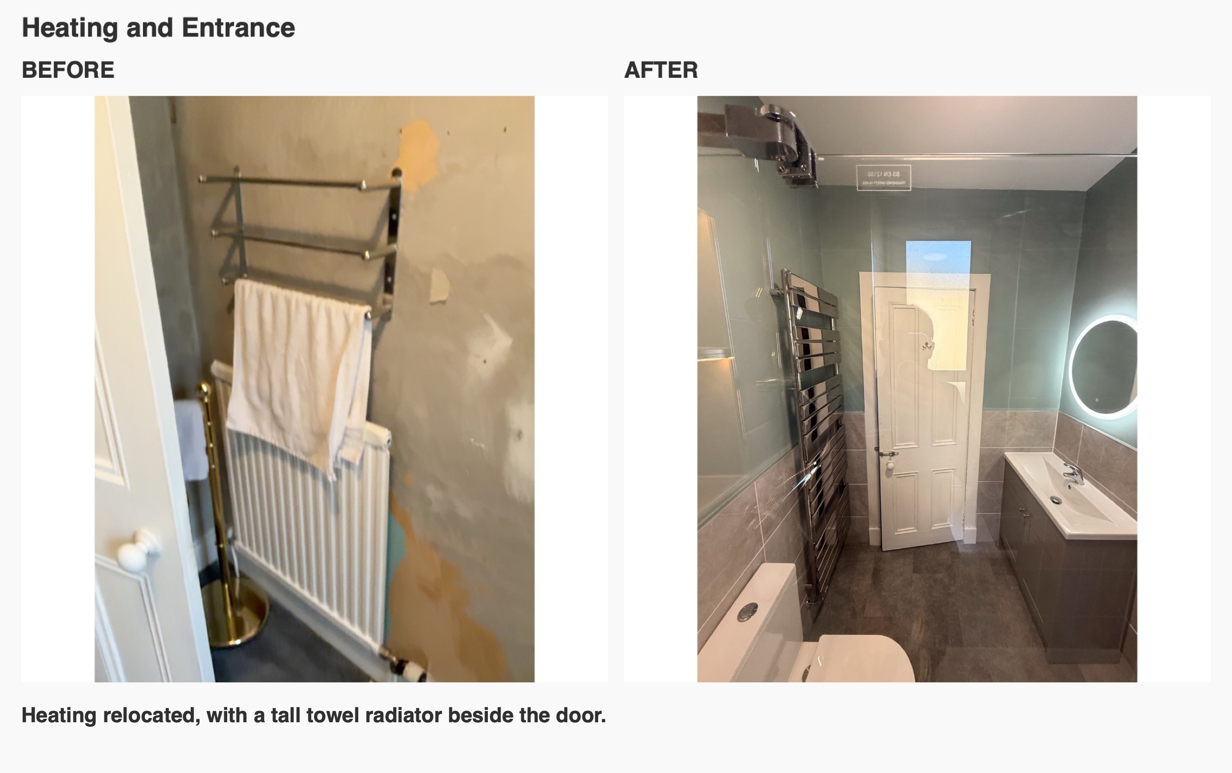
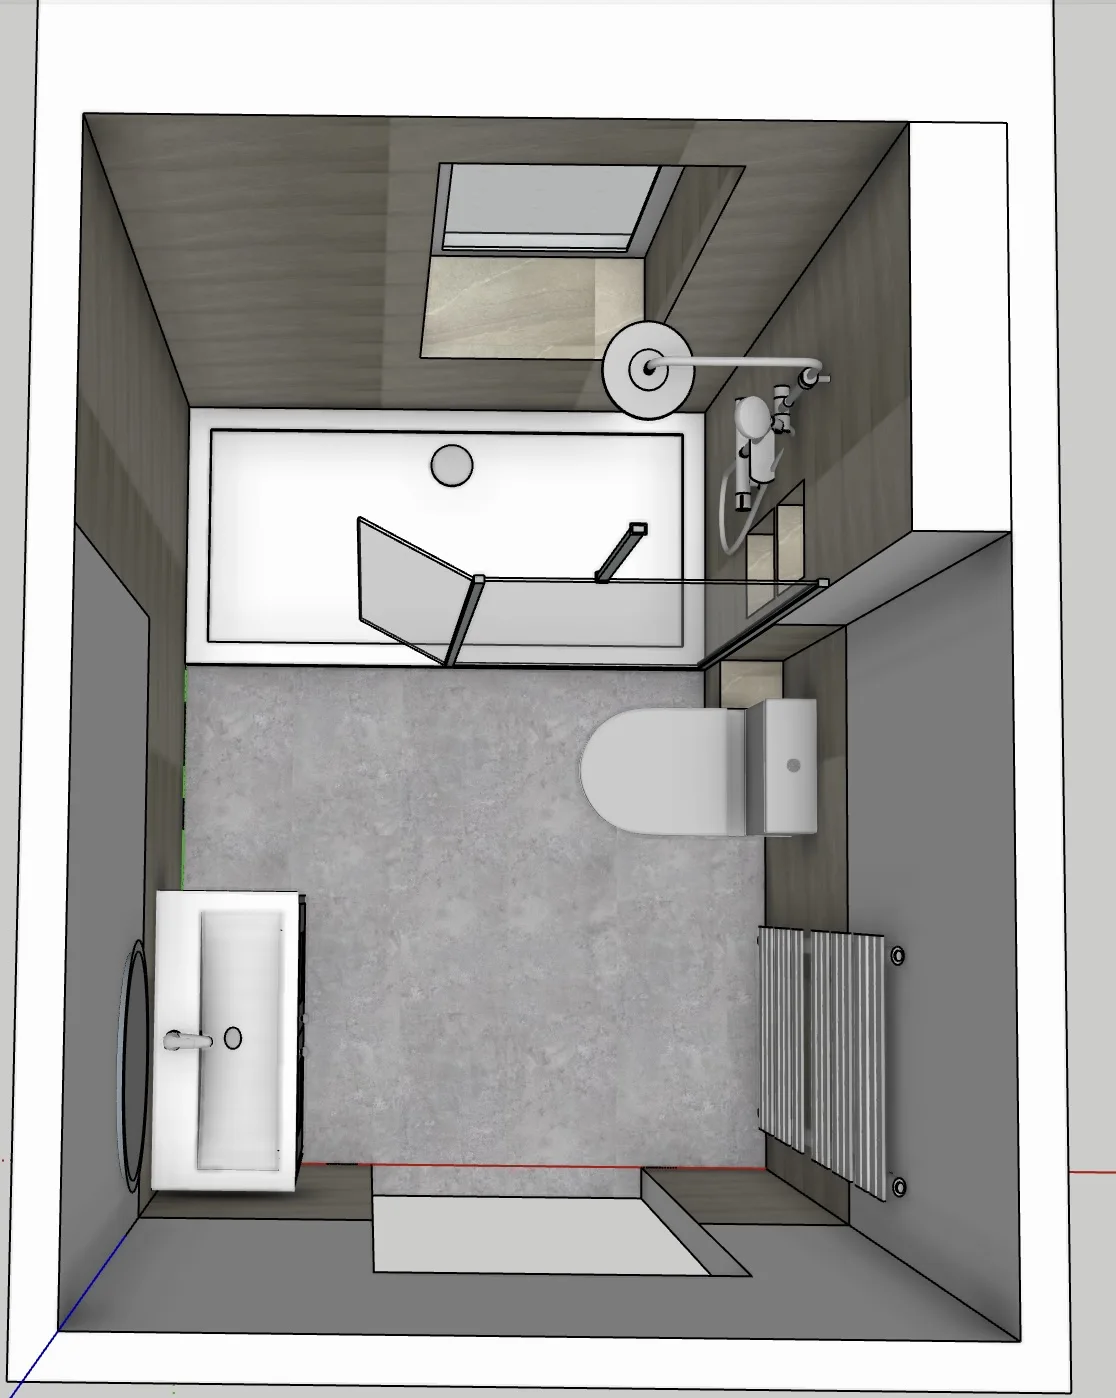
Door clearance shaped the layout. During planning, we suggested exchanging the basin and radiator positions, and the customer agreed. Moving the basin across the room made space for a vanity cupboard without trying to squeeze its depth into the original position beside the entrance.
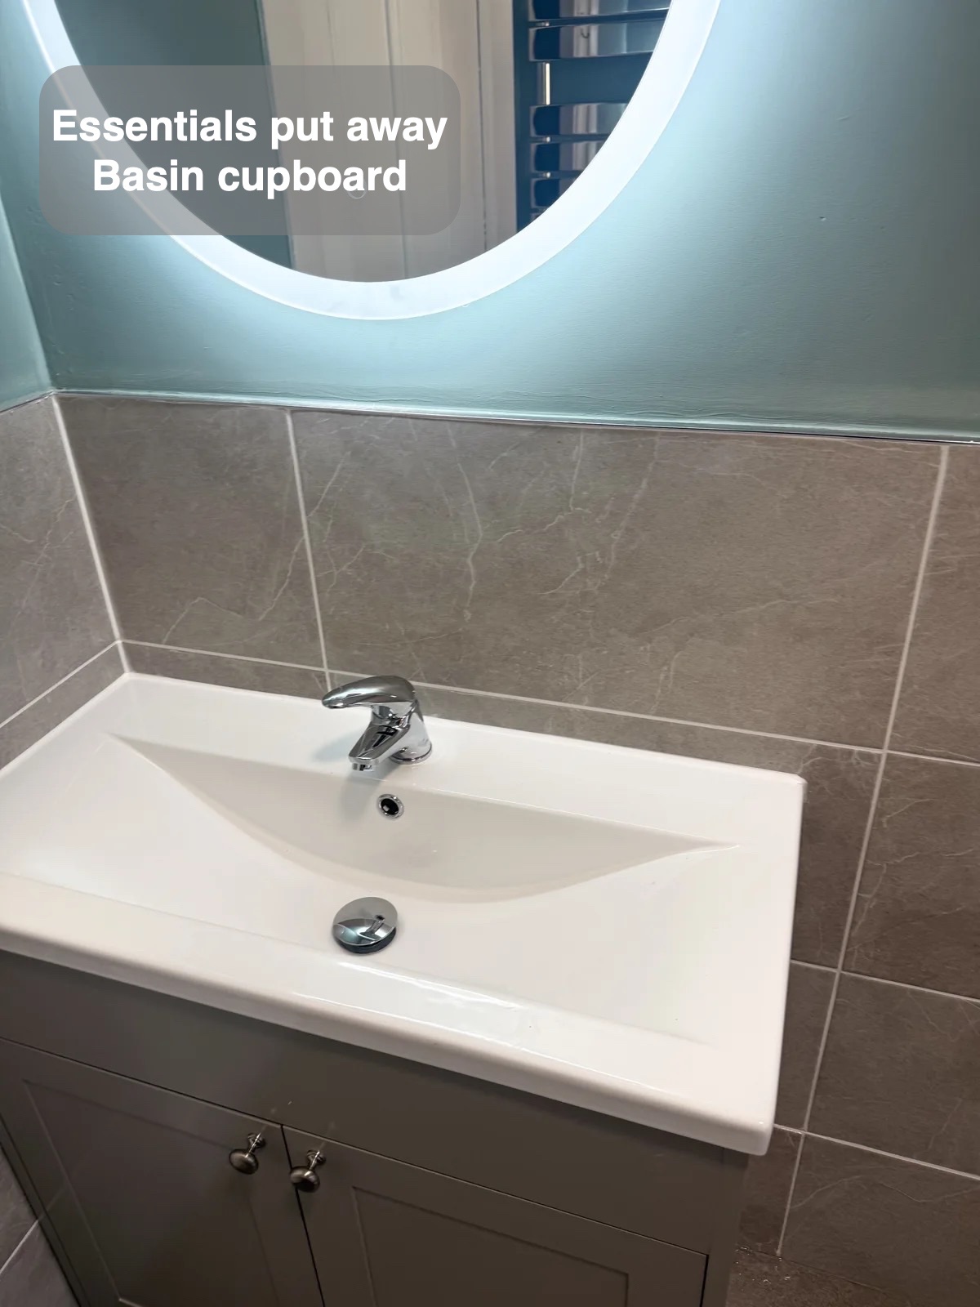
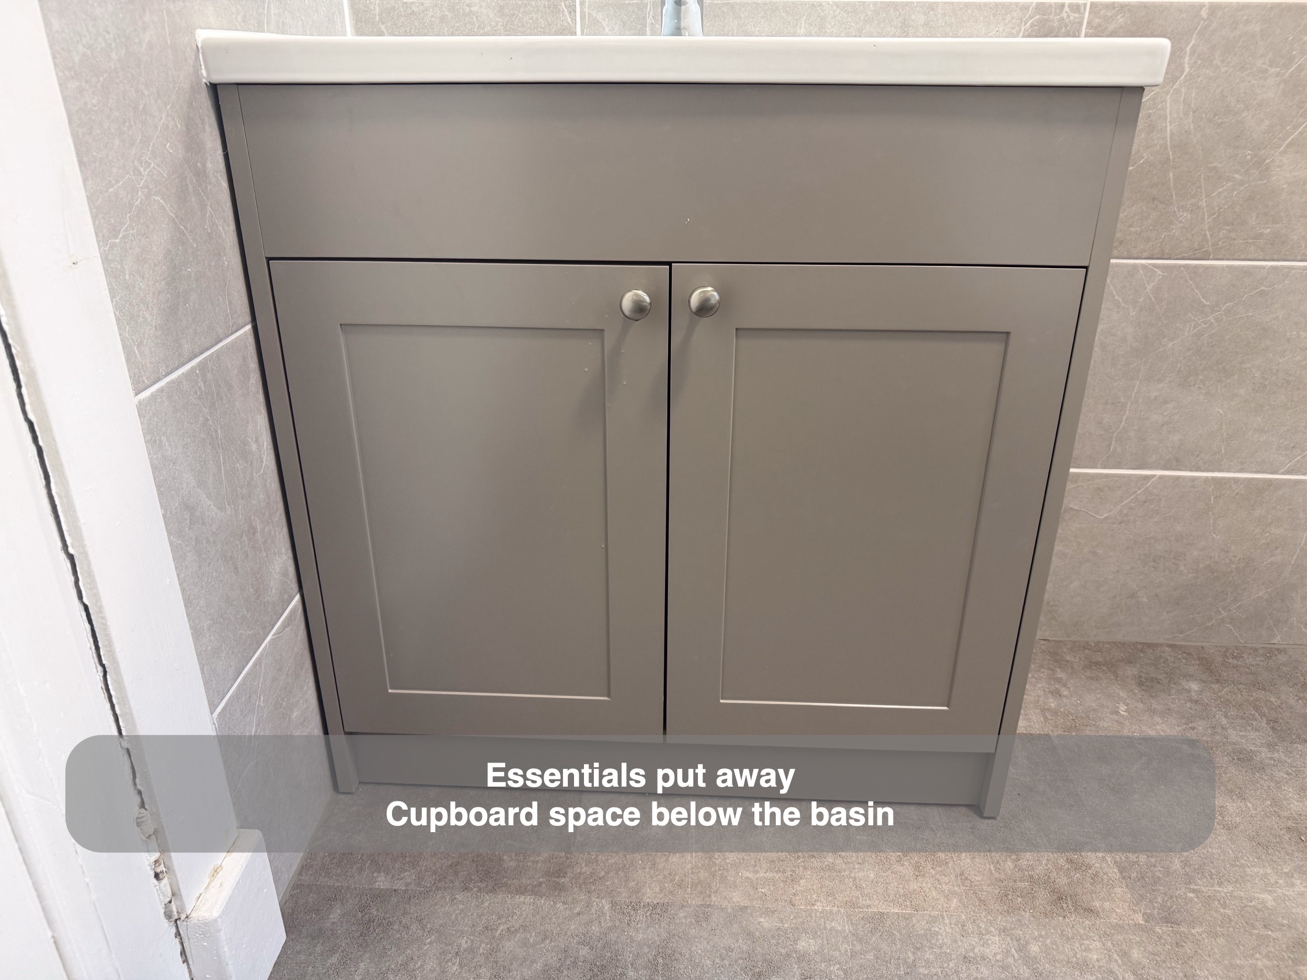
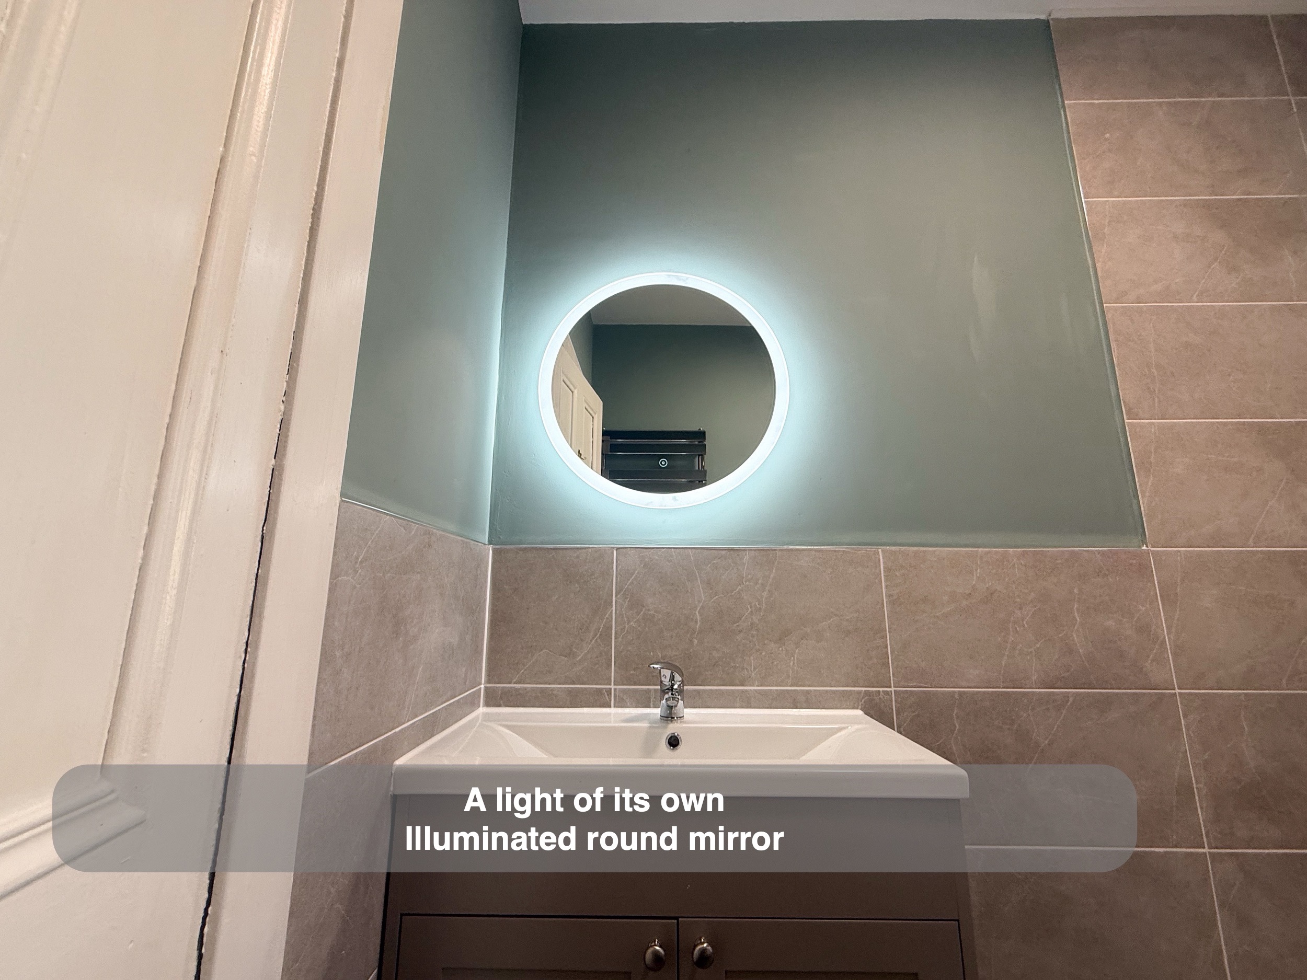
The finished vanity combines a white basin with a grey cupboard beneath it. The cupboard provides somewhere to put everyday essentials away, while the illuminated round mirror gives the basin its own light. We left the mirror's final height for an on-site decision, so its position could suit the people using the room rather than simply following a drawing.
Space for towels and a coordinated finish
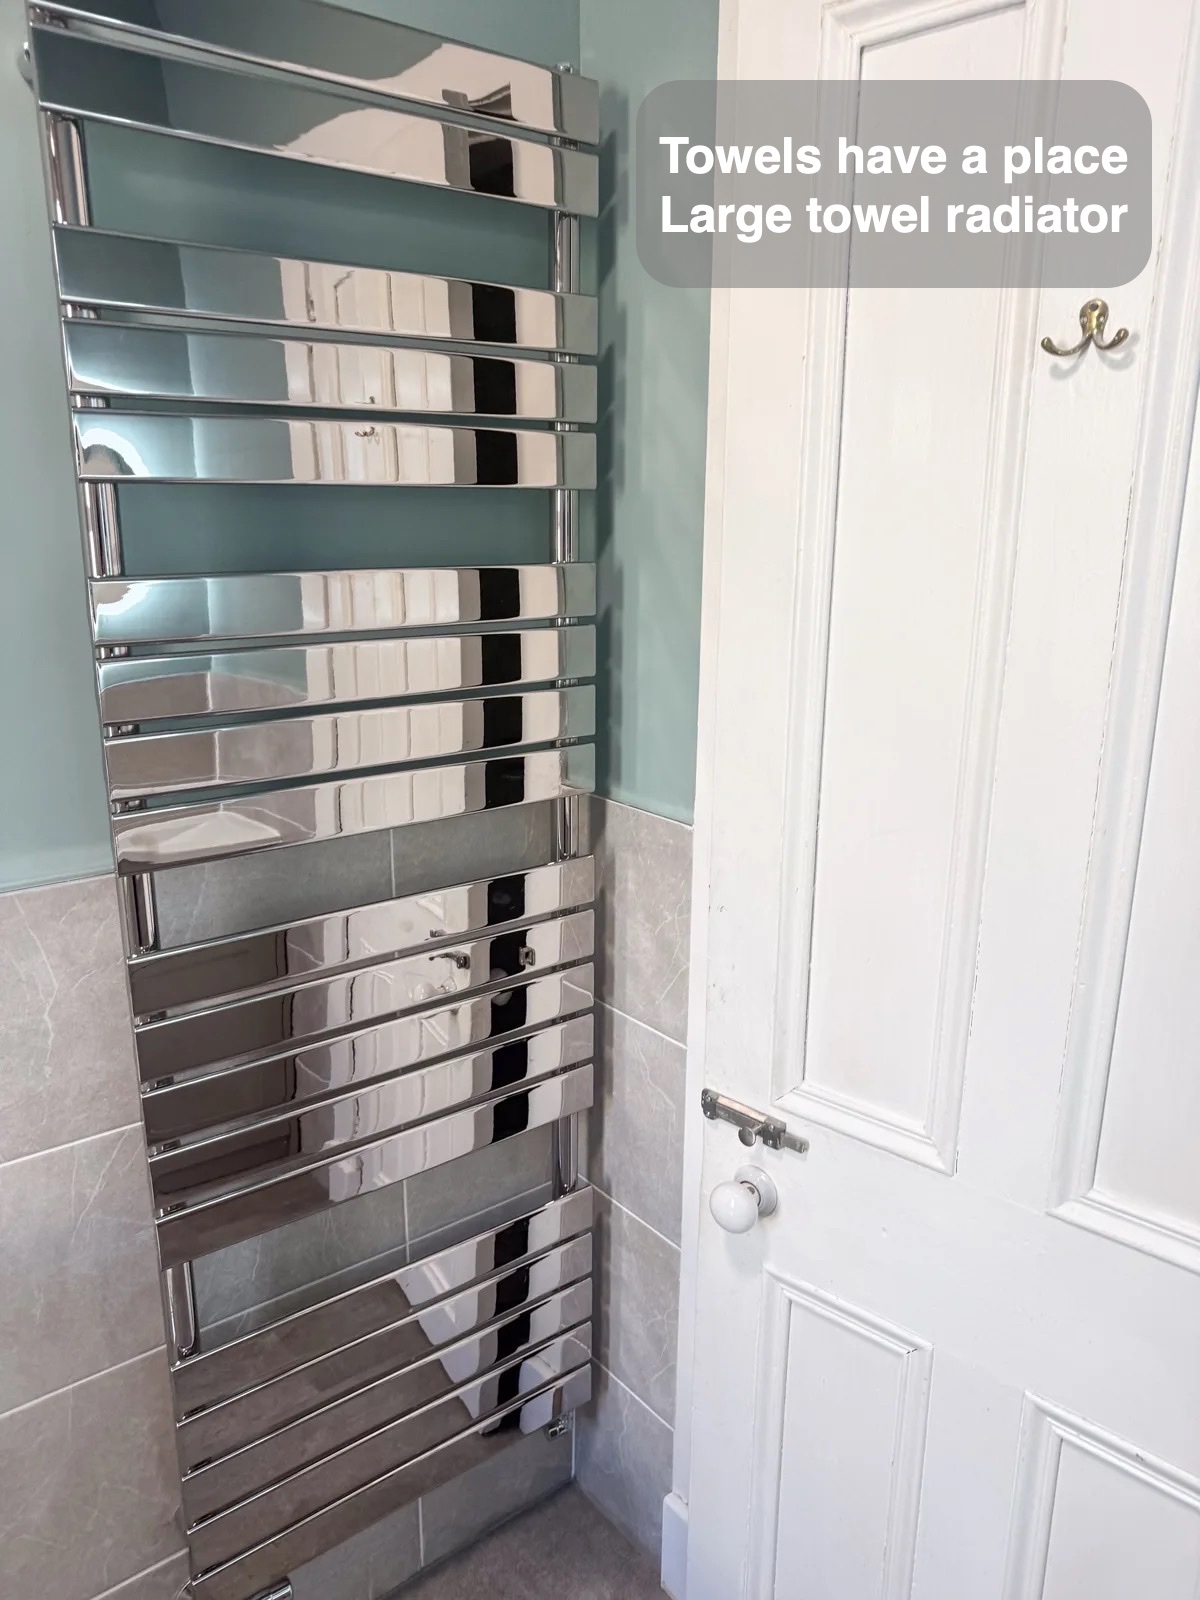
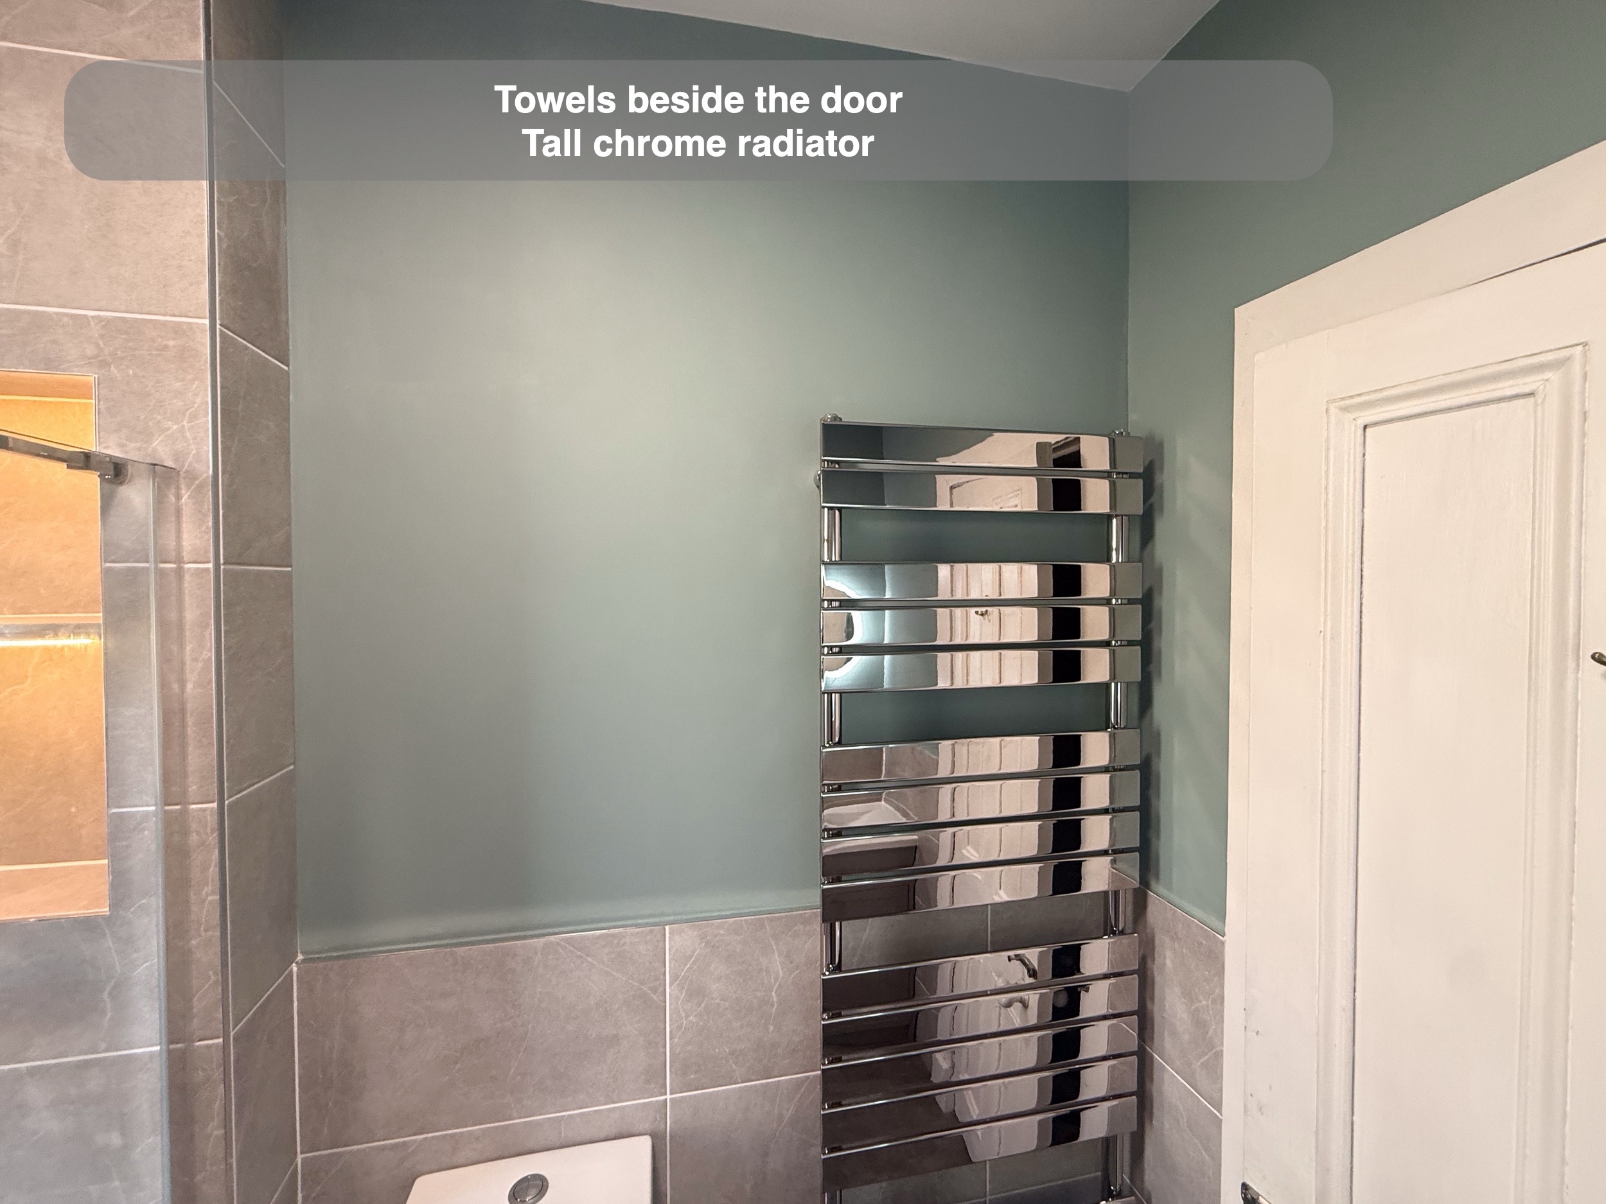
We fitted a tall towel radiator beside the door, with the agreed size increased to 1800 × 600 mm during planning. Its flat chrome bars provide hanging space for towels. Choosing a larger radiator was part of addressing the customer's concern about warmth; we would assess heating requirements individually rather than judge them by appearance alone.
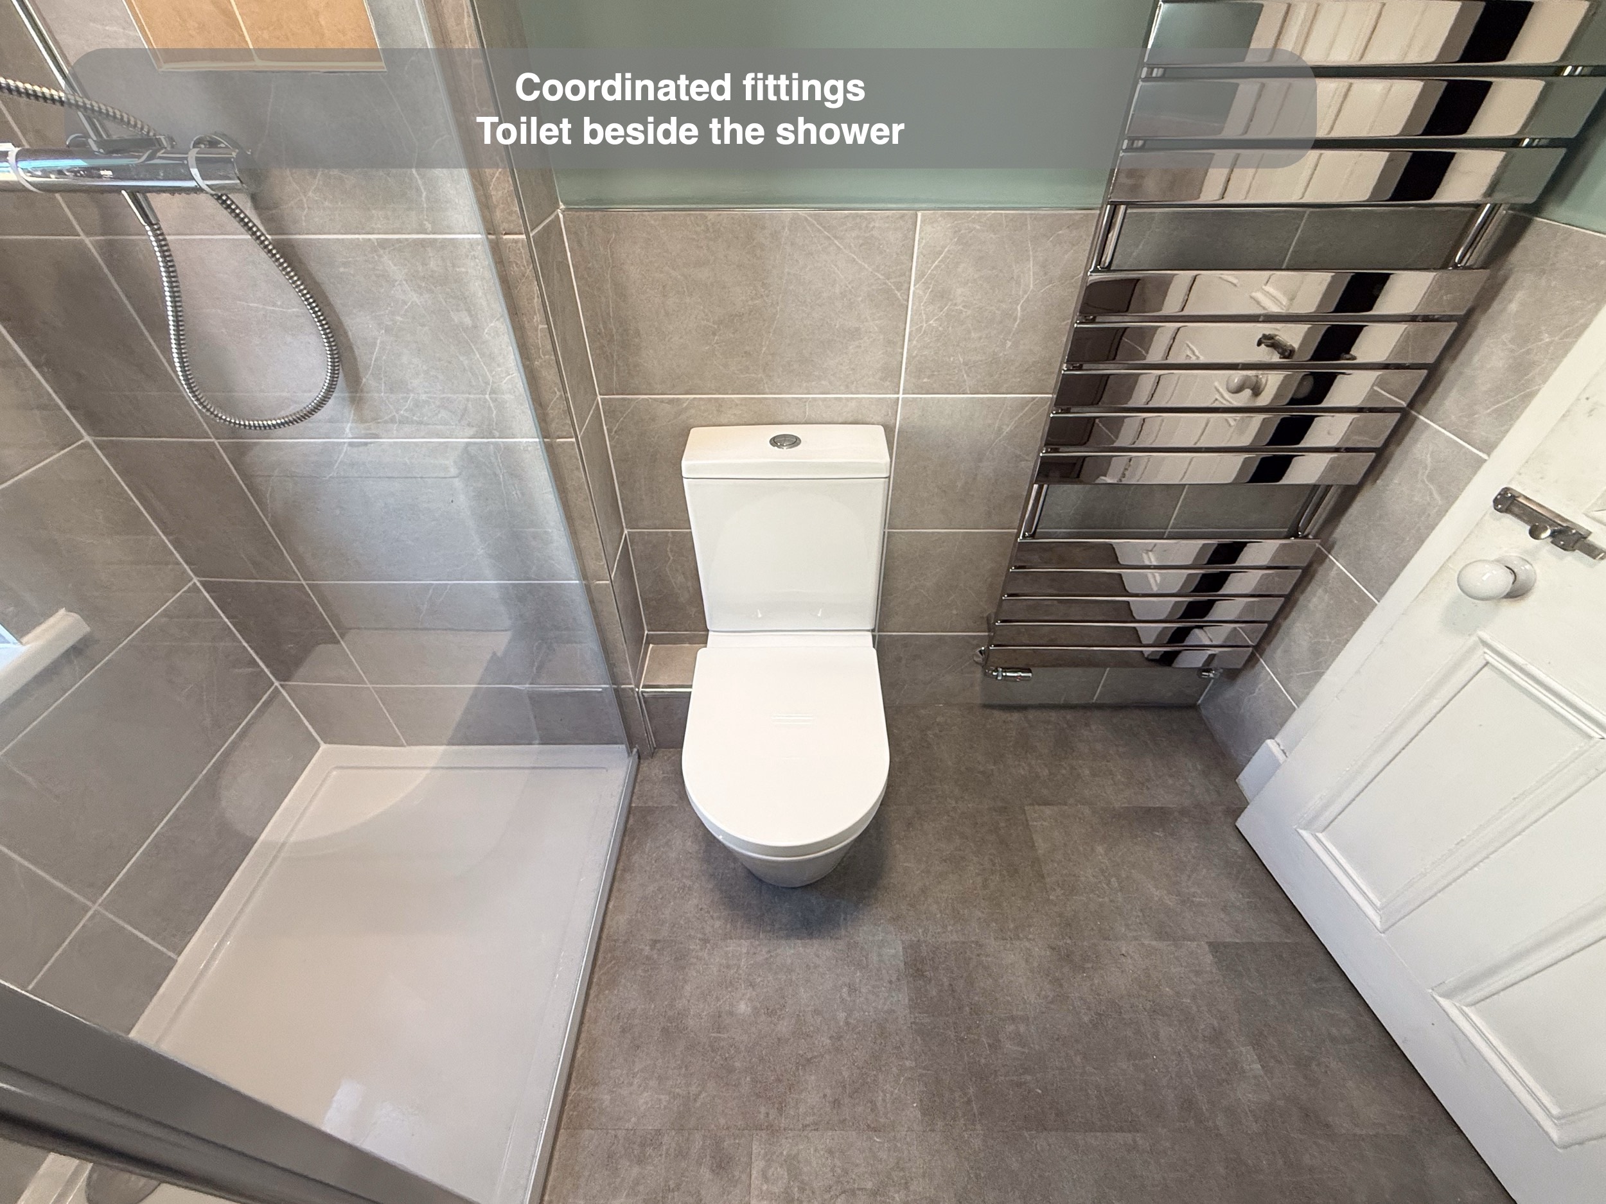
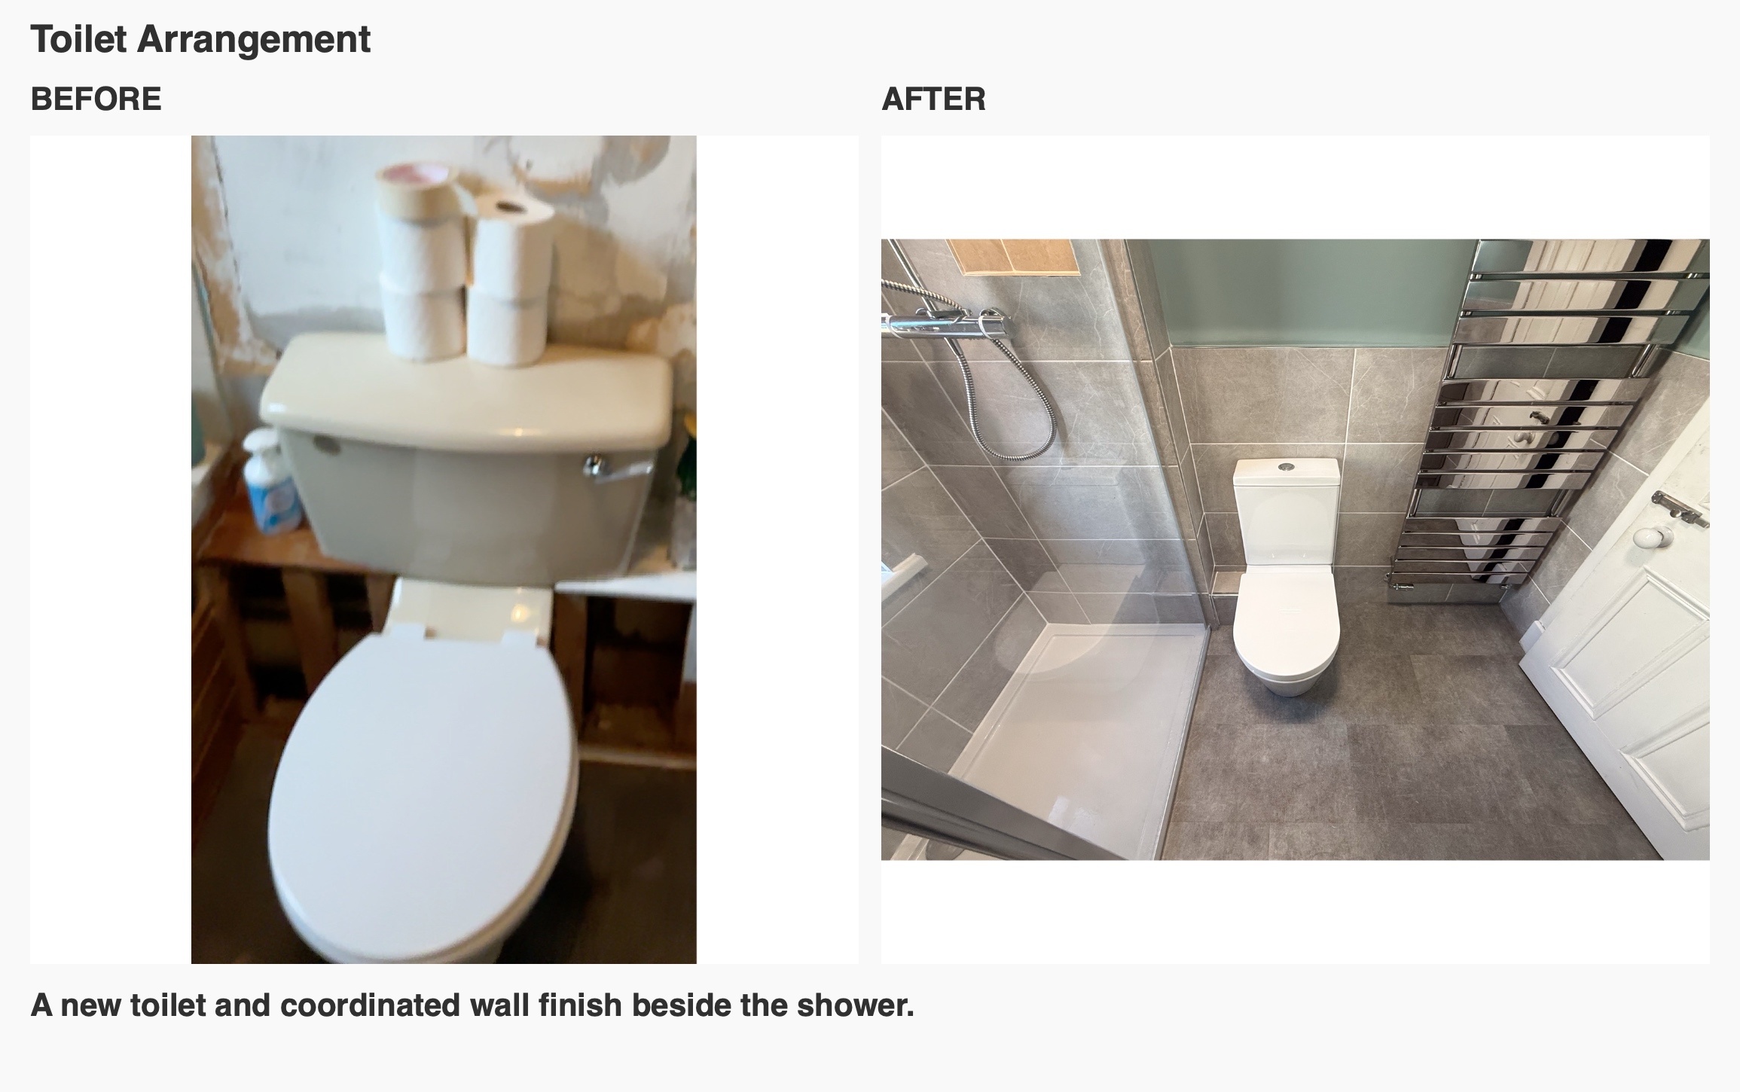
Wall tiles run full height around the shower and half height elsewhere. The horizontal layout, white grout and chrome edging coordinate with the shower fittings. Above the tiles, the green finish gives the room colour without covering every wall in tile. Our agreed decoration scope was minor repairs and a white basecoat, with the customer's final colour painting arranged separately.
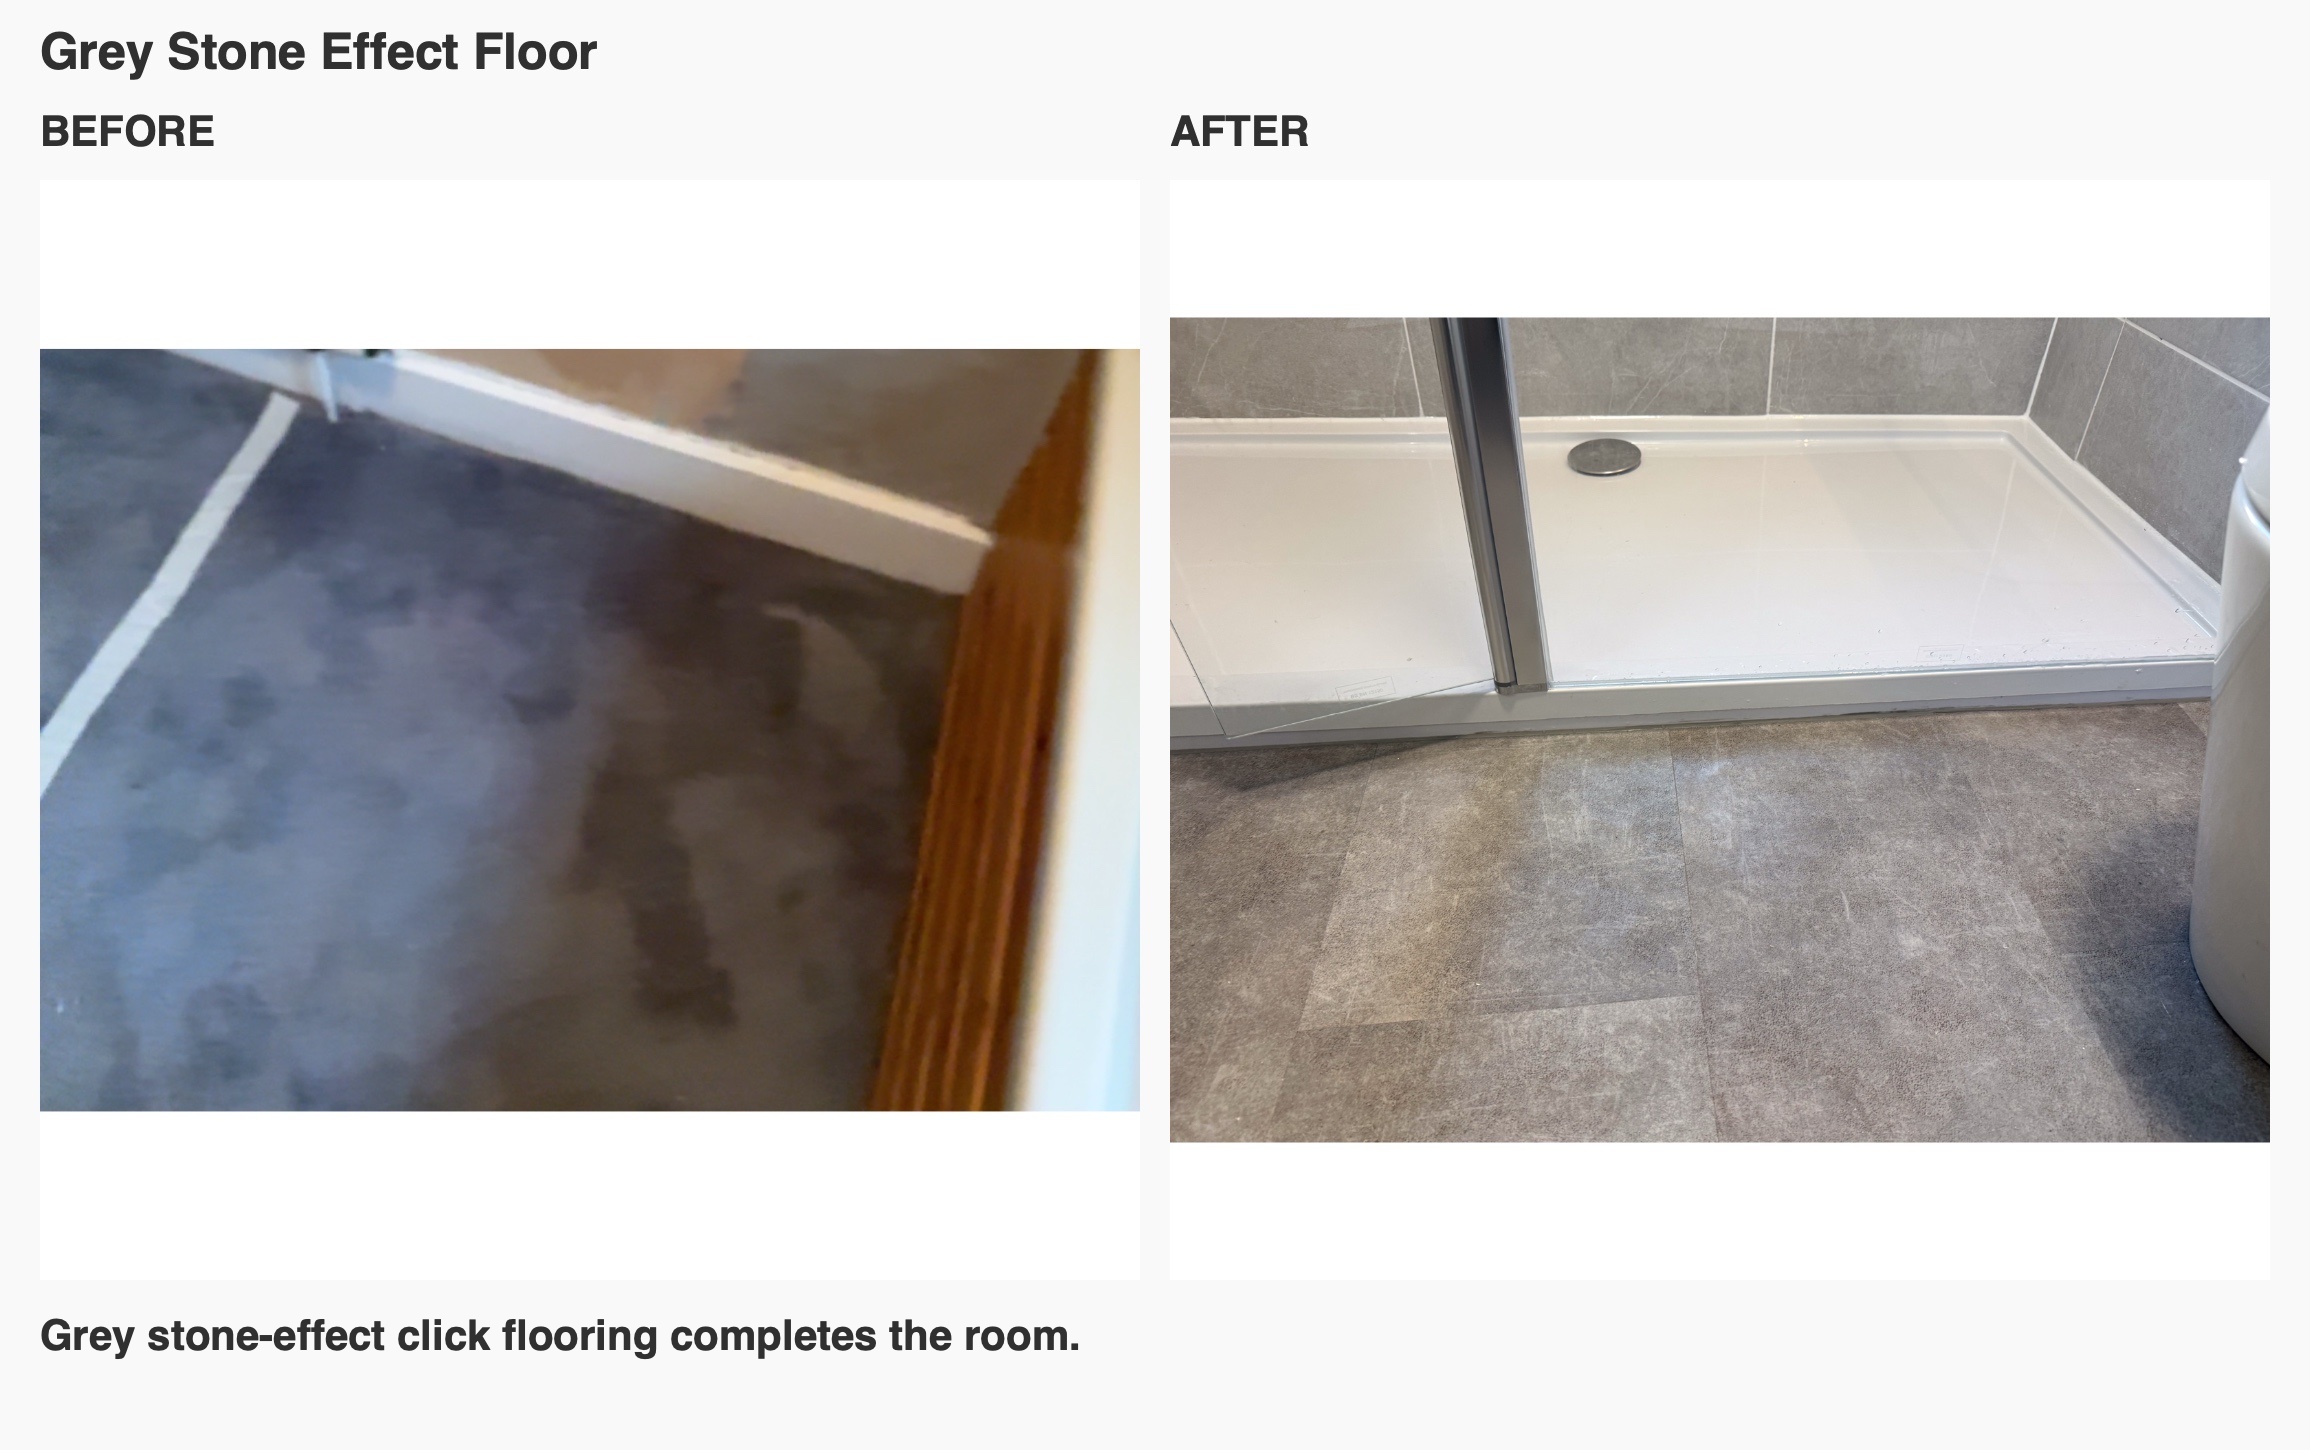
Grey stone-effect click flooring completes the room. Together with the cupboard, recesses and changed layout, it helps the bathroom feel considered from the doorway to the shower.
Planning a bathroom in Aberdeen
Start with the part of your bathroom that causes the most inconvenience: stepping over a bath, a cramped doorway, nowhere for bottles, or limited storage. We can then consider the layout, drainage, water supply and fittings together, as we did here. Book a quotation visit with us to discuss your bathroom in Aberdeen.
Project videos
More projects you might like
More useful space beneath the eaves in Aberdeen
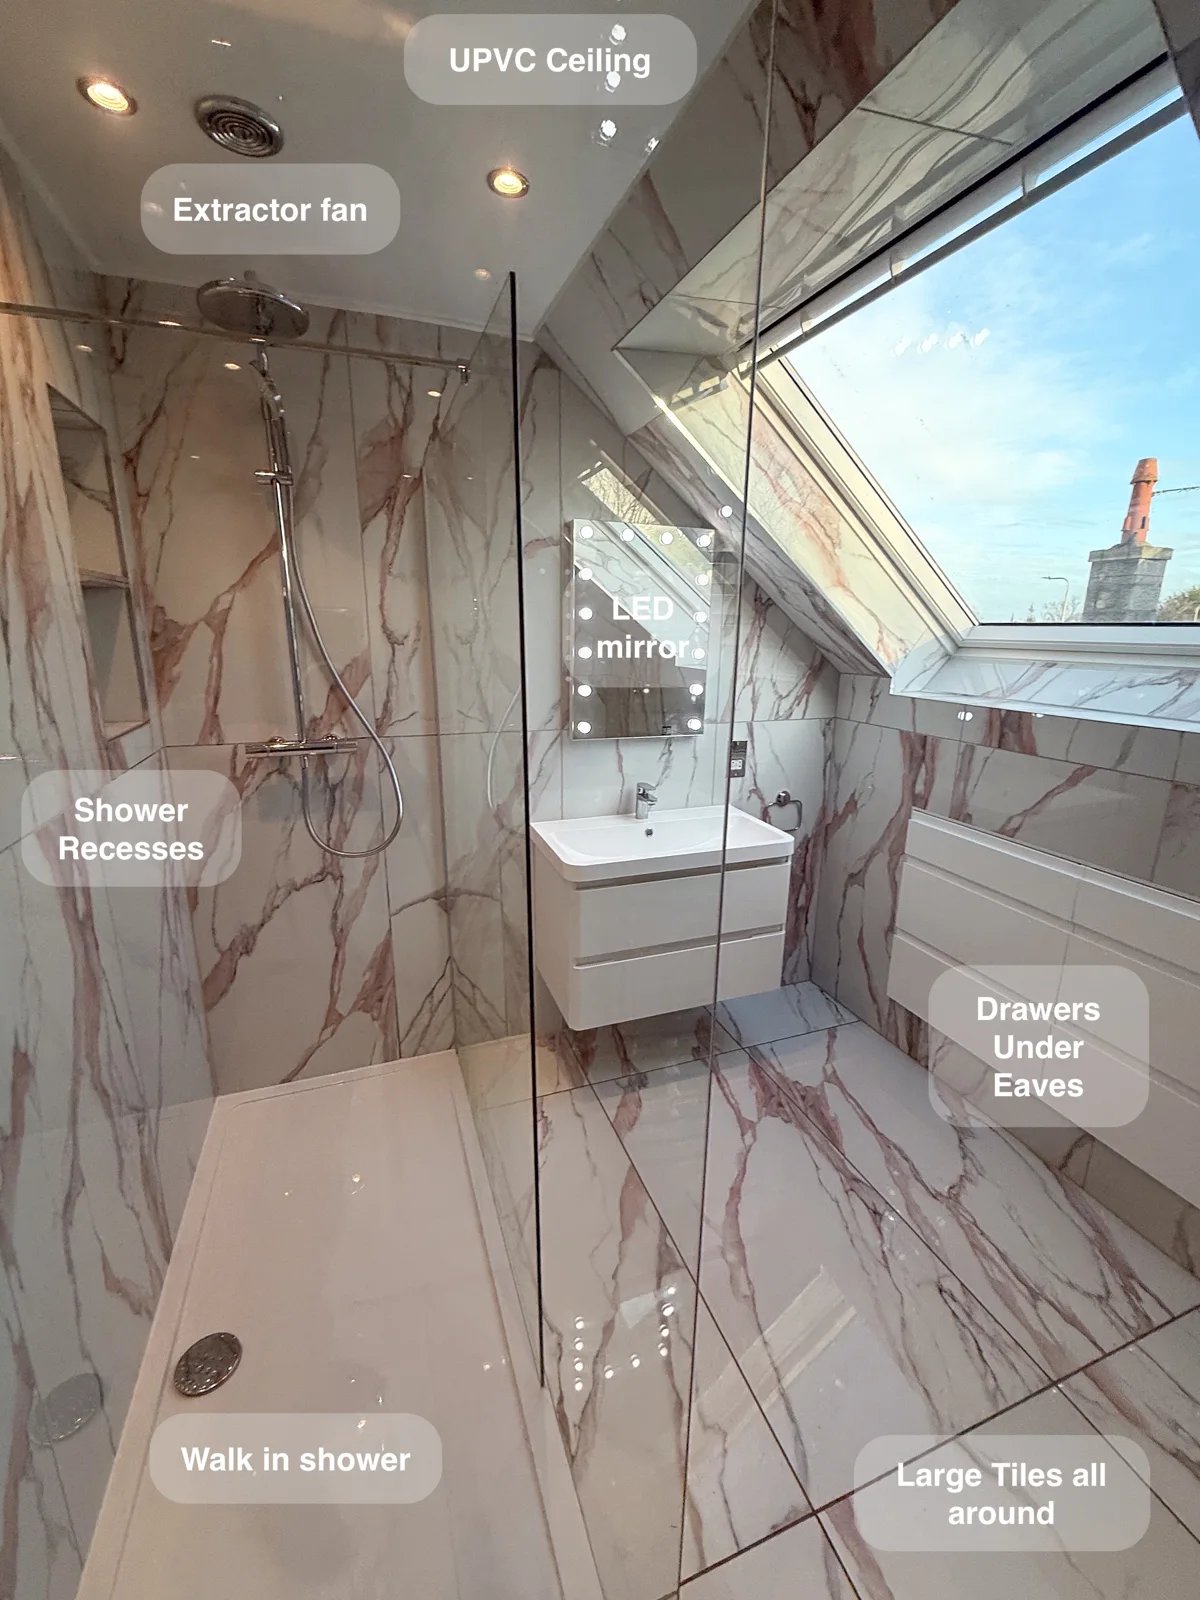
Keep bathroom essentials organised with two large drawer units fitted beneath the eaves, turning awkward roof space into useful everyday storage.
A compact Aberdeen shower room with storage close at hand
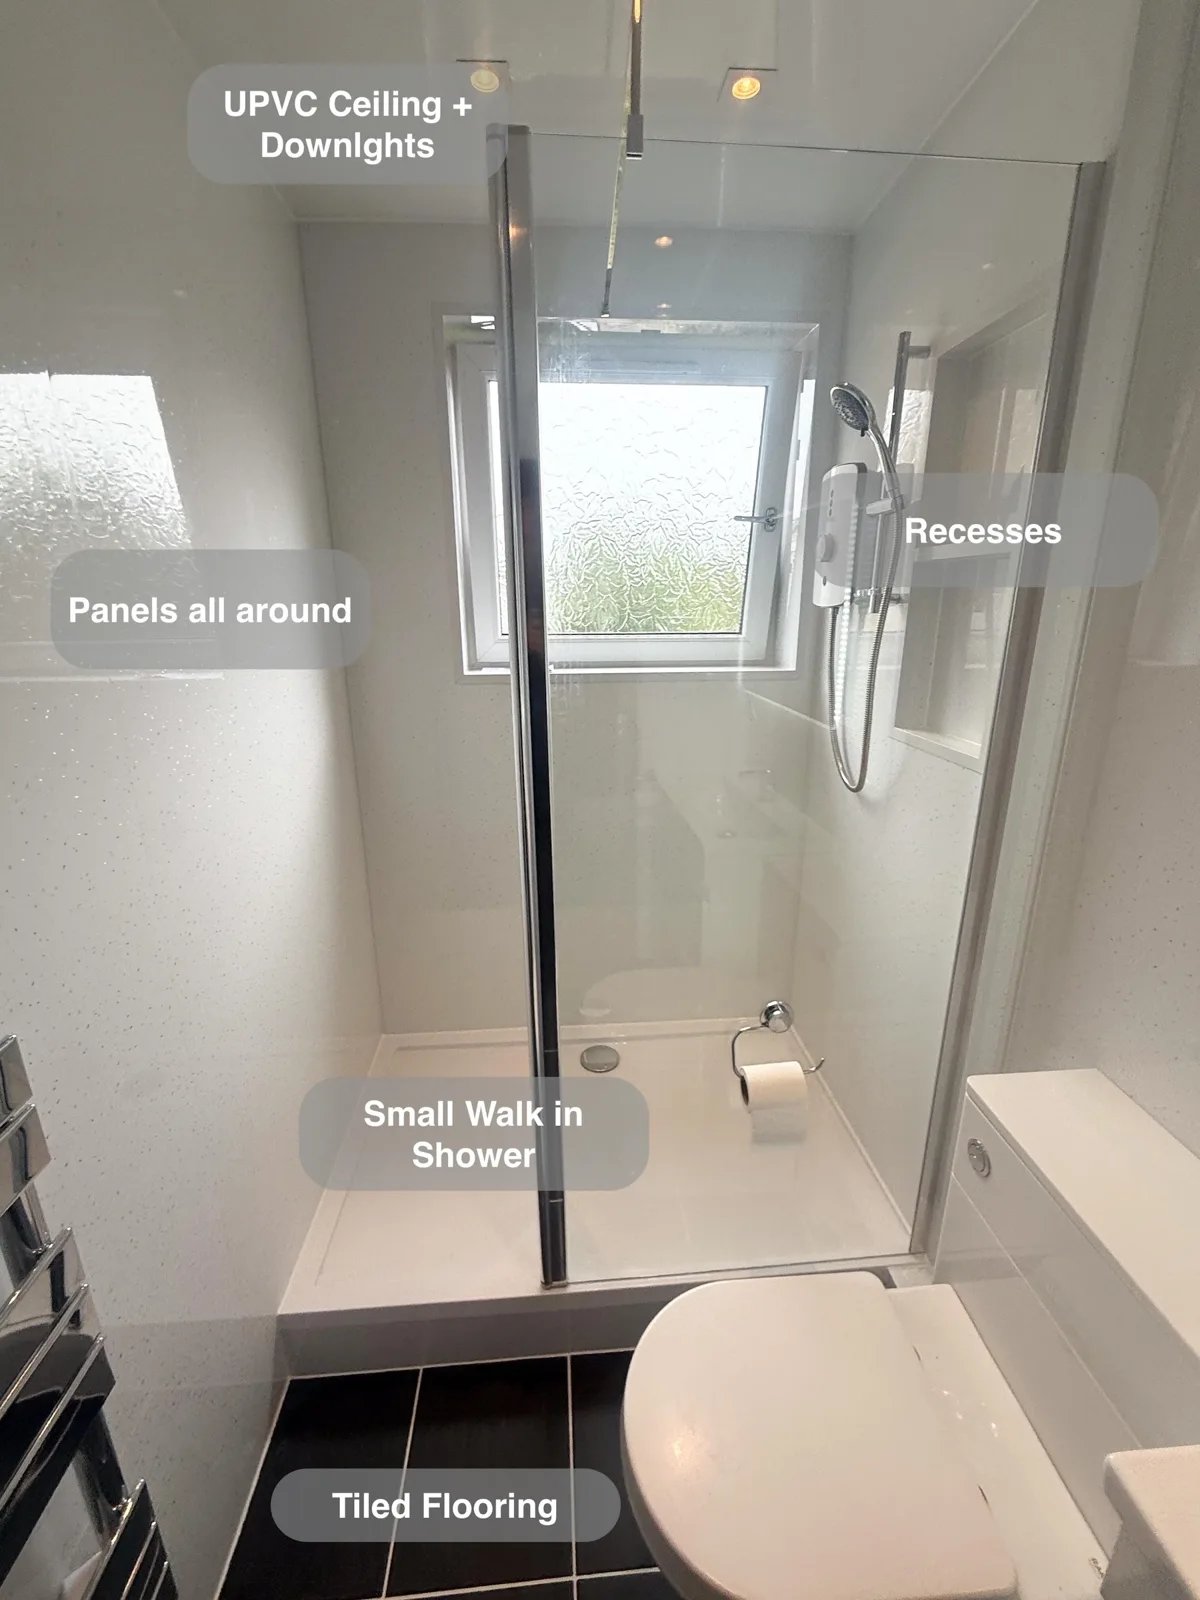
Keep a compact bathroom organised with an 800 mm vanity unit and built-in shower recesses providing storage for everyday essentials.
A Long Shower and Wall-Hung Storage in Aberdeen
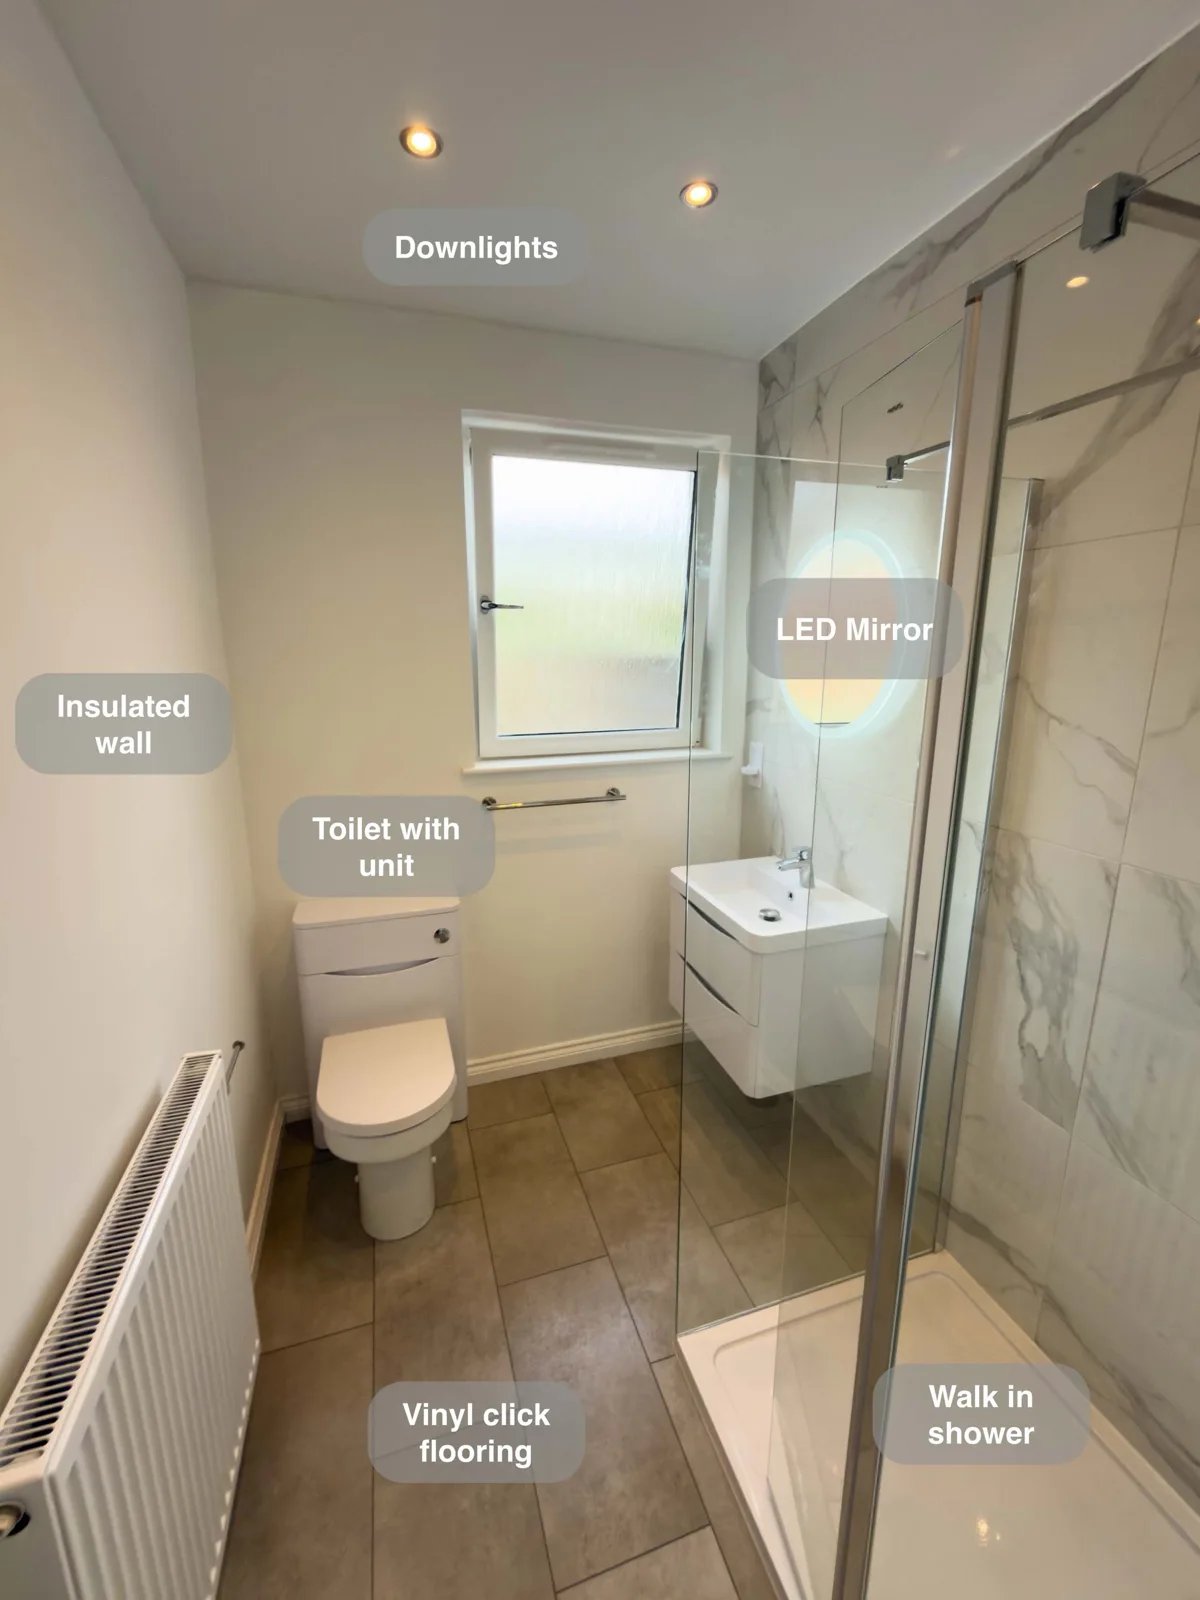
The wall-mounted basin leaves the floor beneath visible and reachable, making it easier to clean around the bathroom fittings.
A Shower beneath a Low Ceiling in Newtonhill
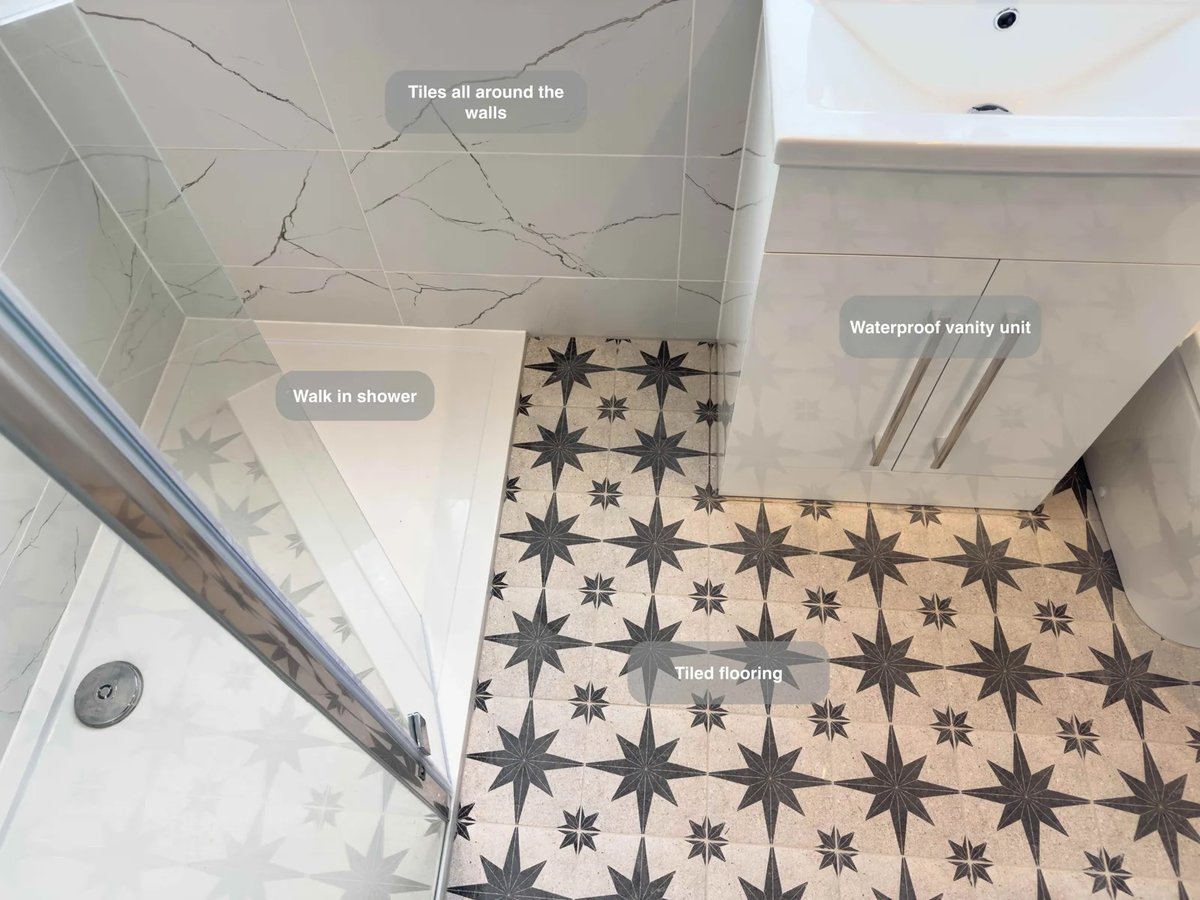
Gain more space for showering beneath a low ceiling by replacing the bathtub with a walk-in shower and a low-positioned tray.