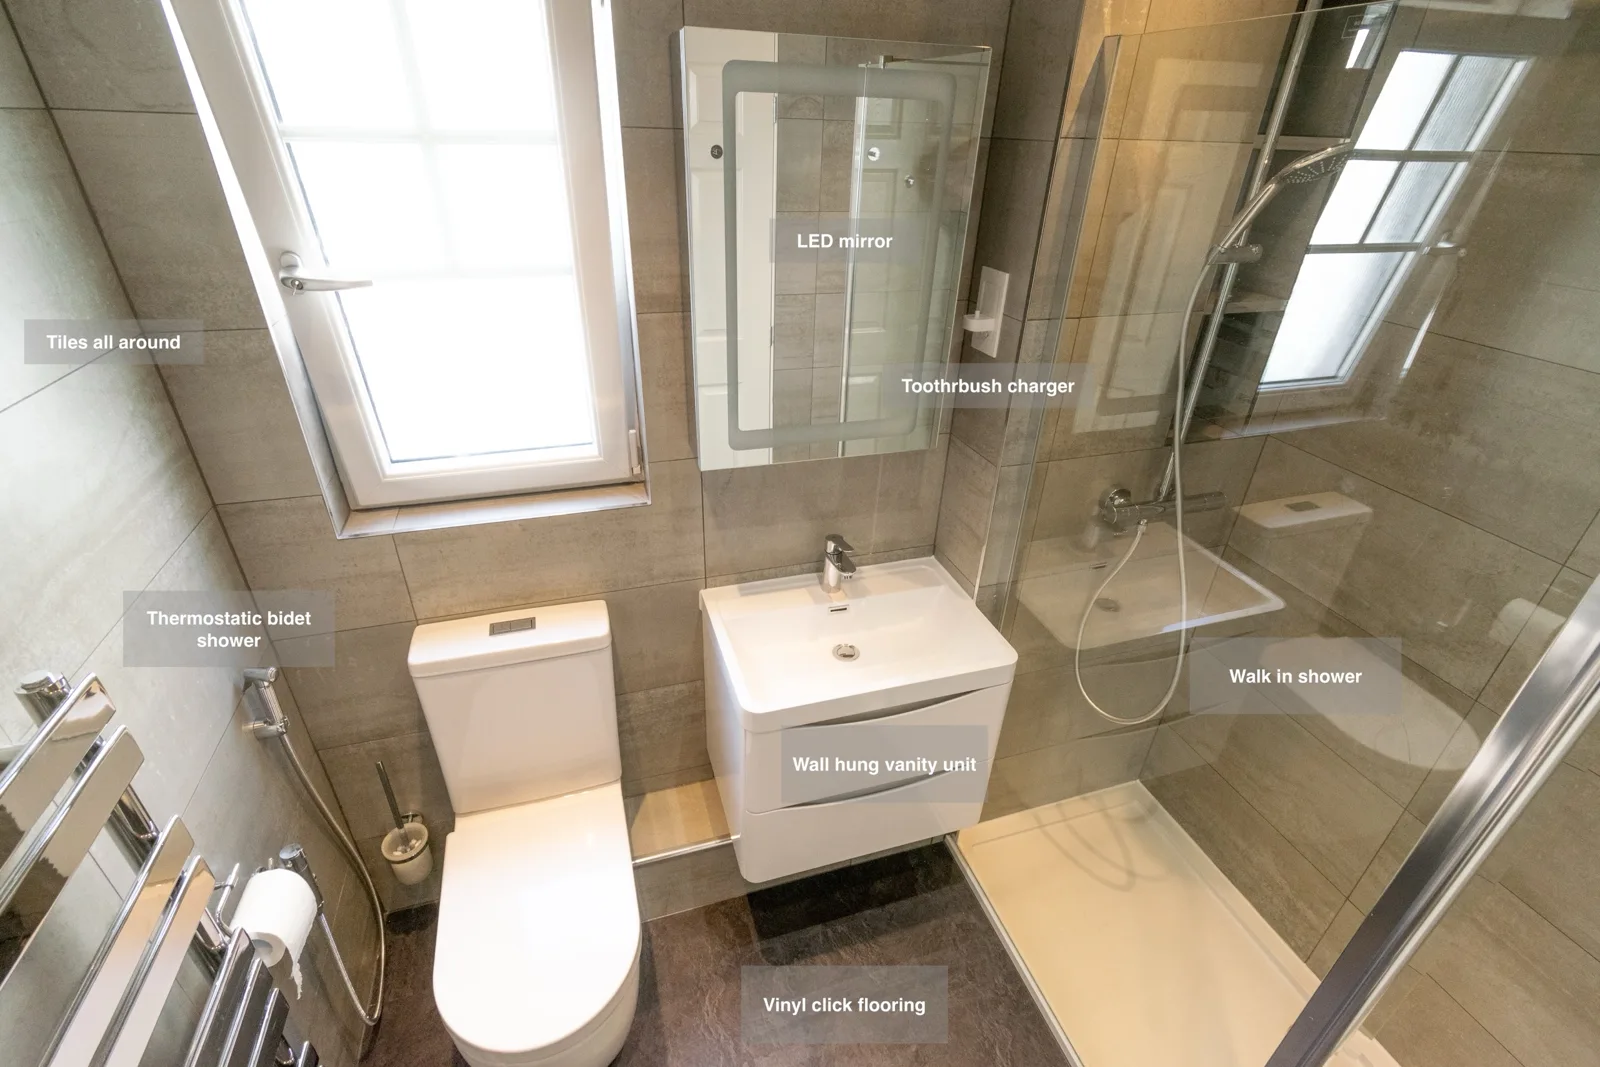
Recessed shelves and a walk-in shower give this Westhill bathroom washing products their own place. White basin drawers sit beside the toilet, with grey tiles and an illuminated cabinet linking the fittings.
A dedicated place to shower
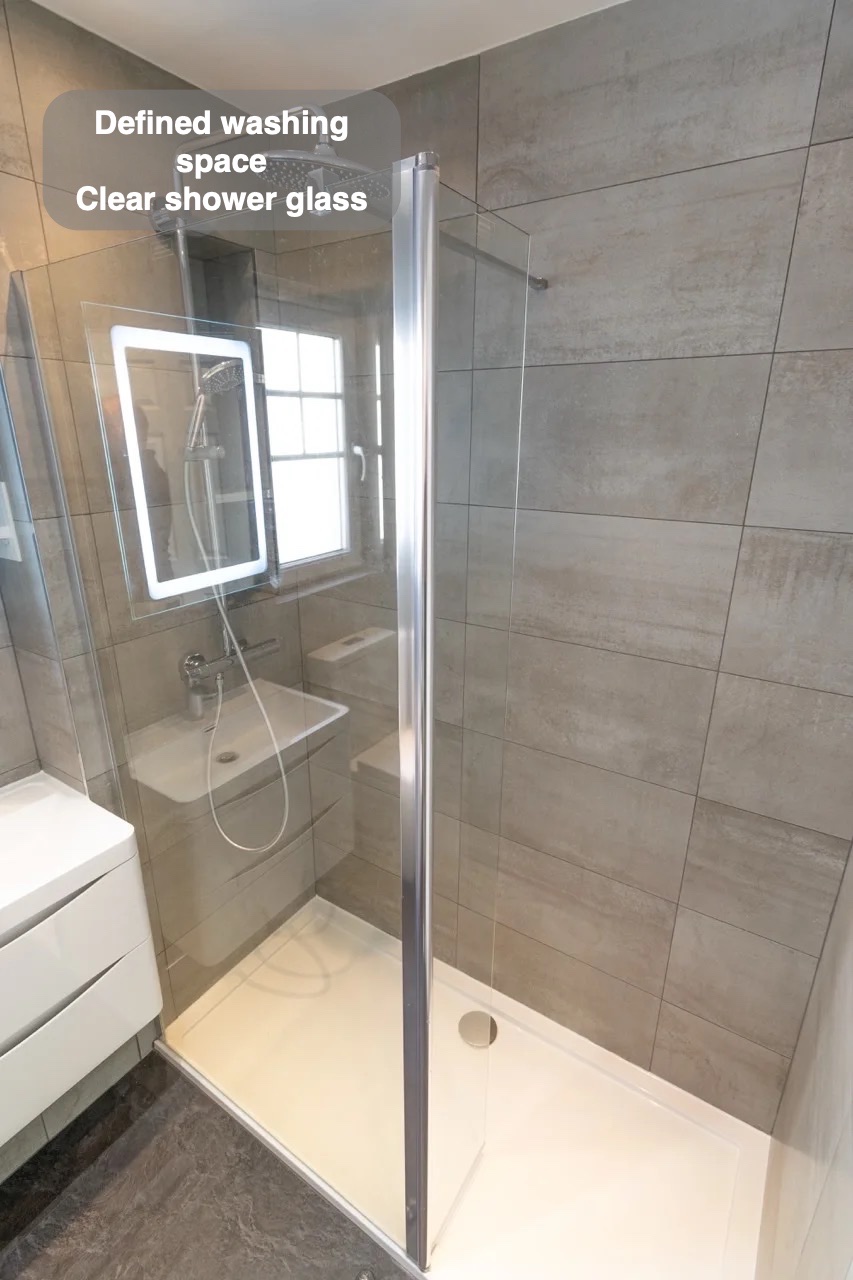
The shower has its own defined area within the bathroom. The glass boundary keeps a view through the space while separating the washing area from the neighbouring fittings. This gives showering a clear place in the layout without an opaque wall enclosing it, and allows the surrounding finish to remain visible as part of the room.
Bottles close at hand
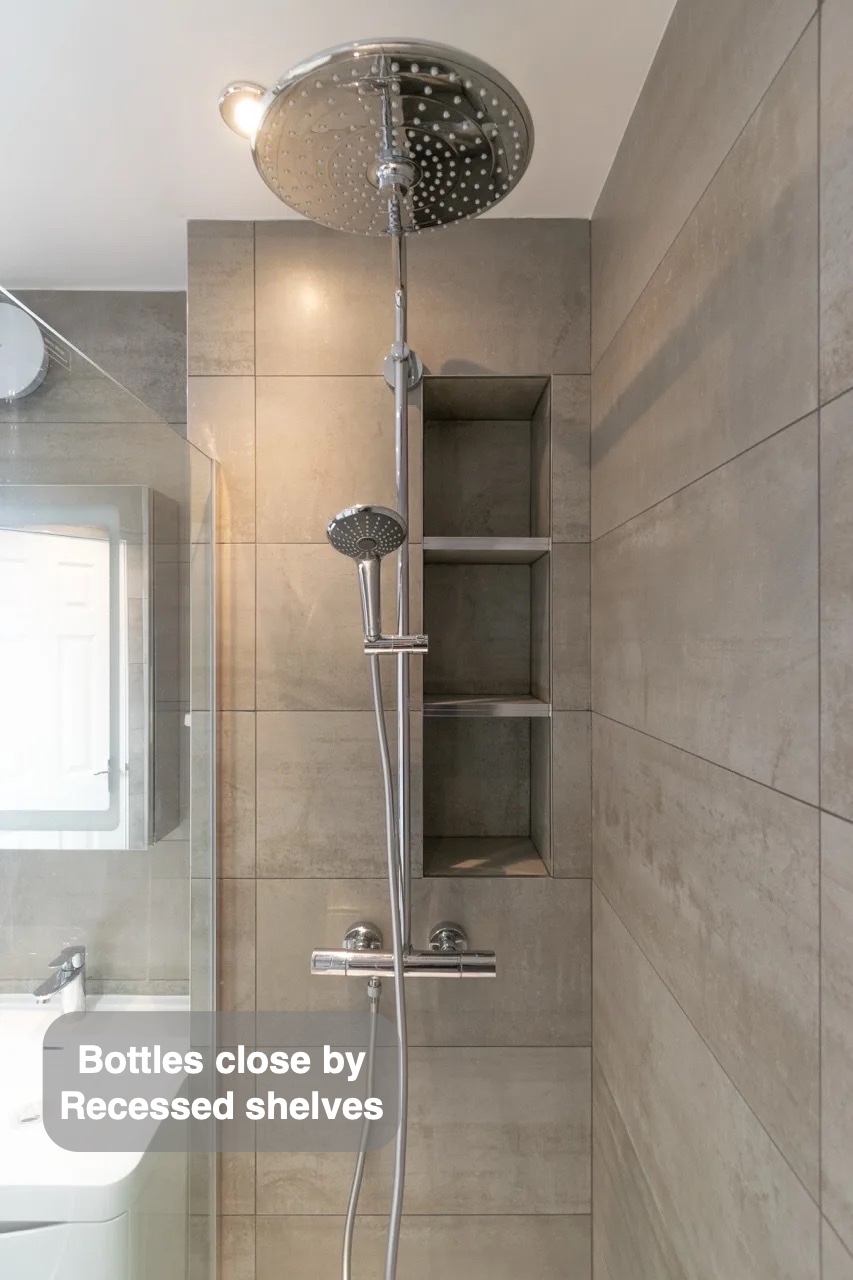
Recessed storage gives washing products a designated home within the wall. Bottles can stay near the shower or bath without collecting on the washing surface, and the inset shelves avoid a separate basket projecting into the space. It is a small detail with an everyday purpose: keeping products together where they are used and leaving the washing area clearer.
Storage close to the basin
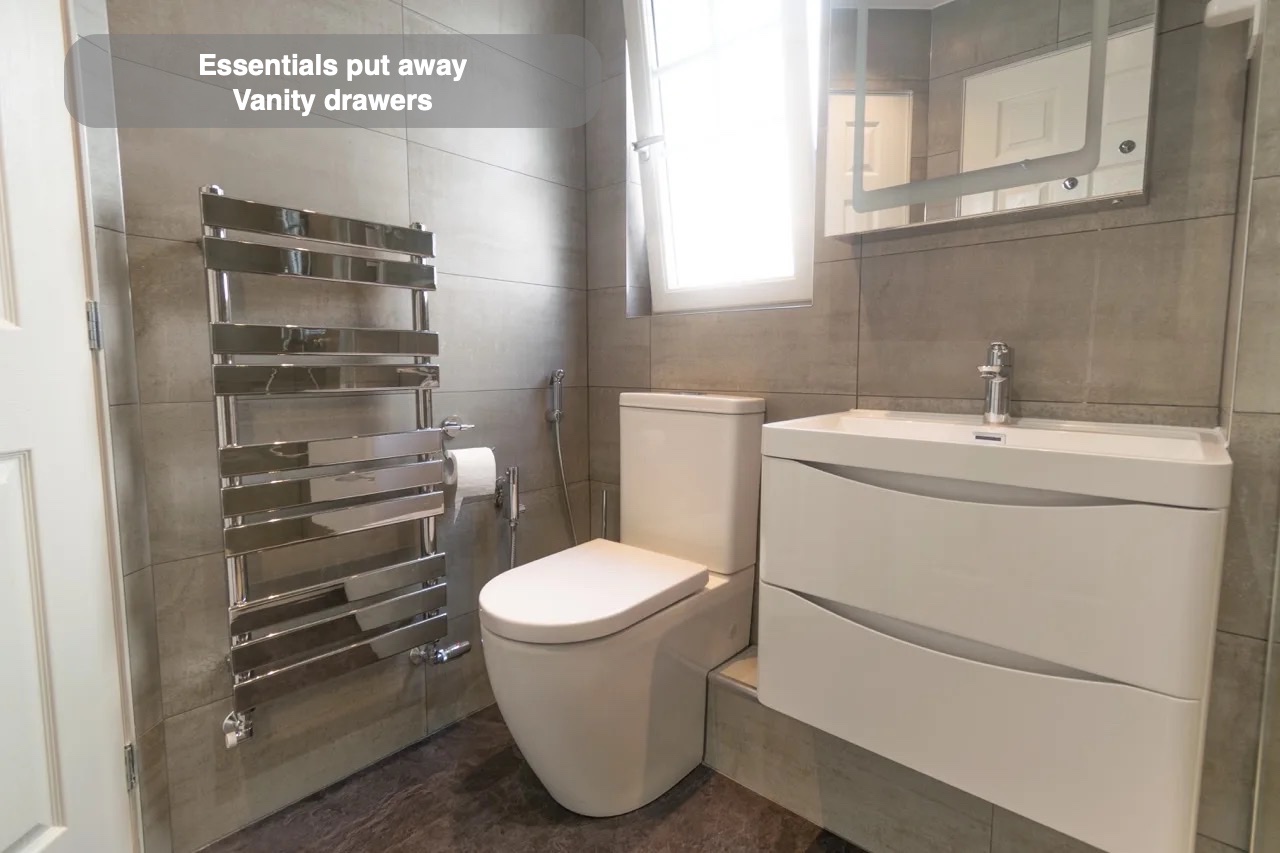
Drawers beneath the basin put everyday products close to where they are used. Items can be returned to the furniture after washing, leaving the basin edge available rather than turning it into a shelf for everything. The basin and storage form one arrangement, giving this part of the bathroom a practical purpose as well as a coordinated appearance.
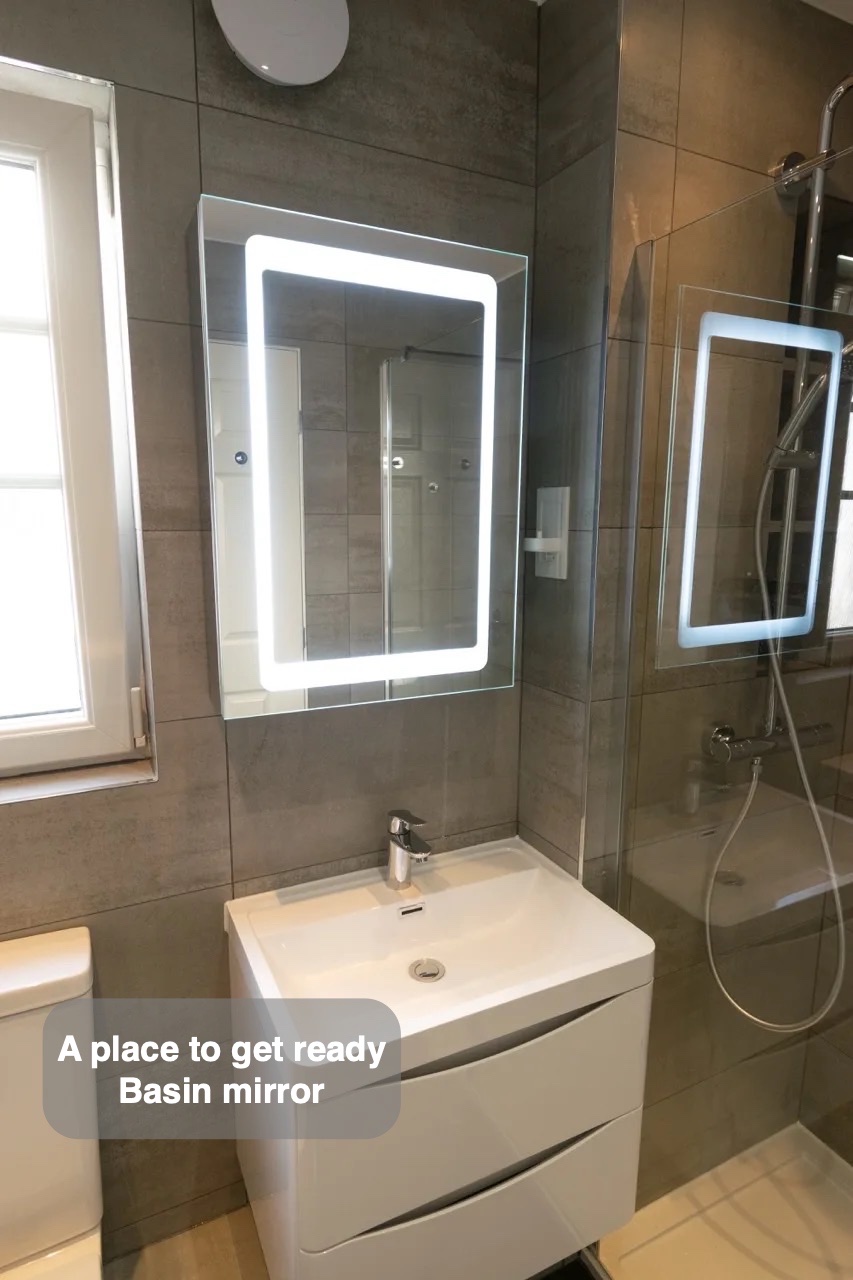
A place to get ready
The mirror sits near the basin, giving the washing area a practical role when getting ready as well as when washing. Keeping these functions together avoids moving between unrelated corners of the room for ordinary tasks. The mirrored surface also reflects the surrounding finishes, connecting this useful everyday detail with the bathroom’s overall appearance.
How the layout changed
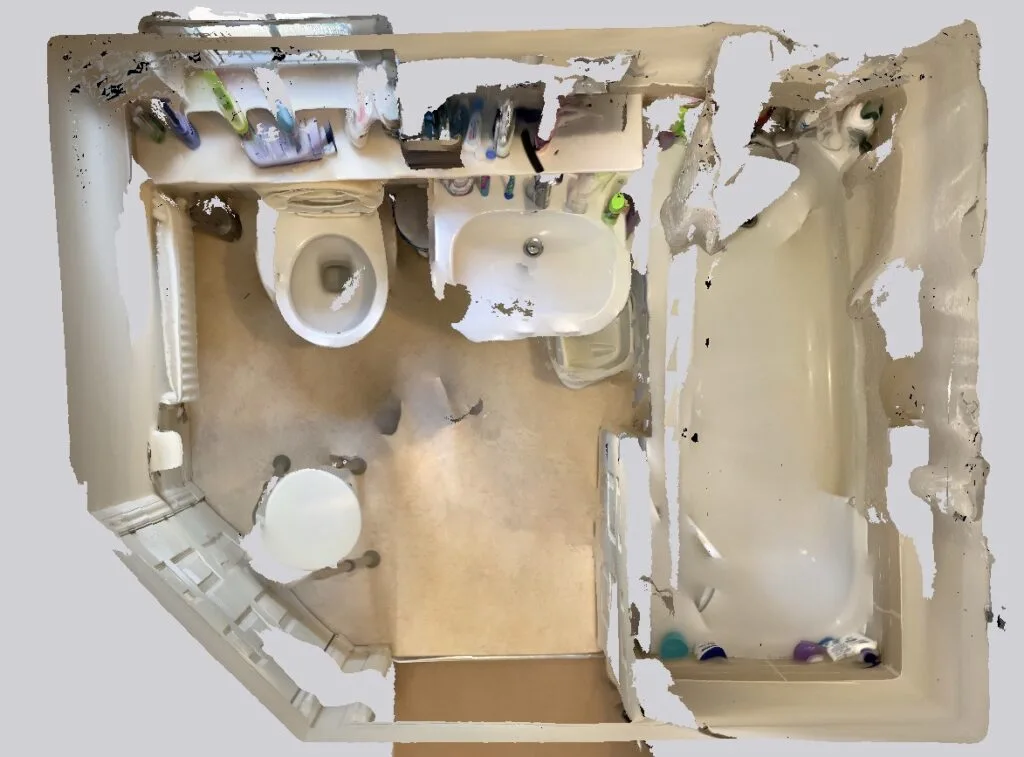
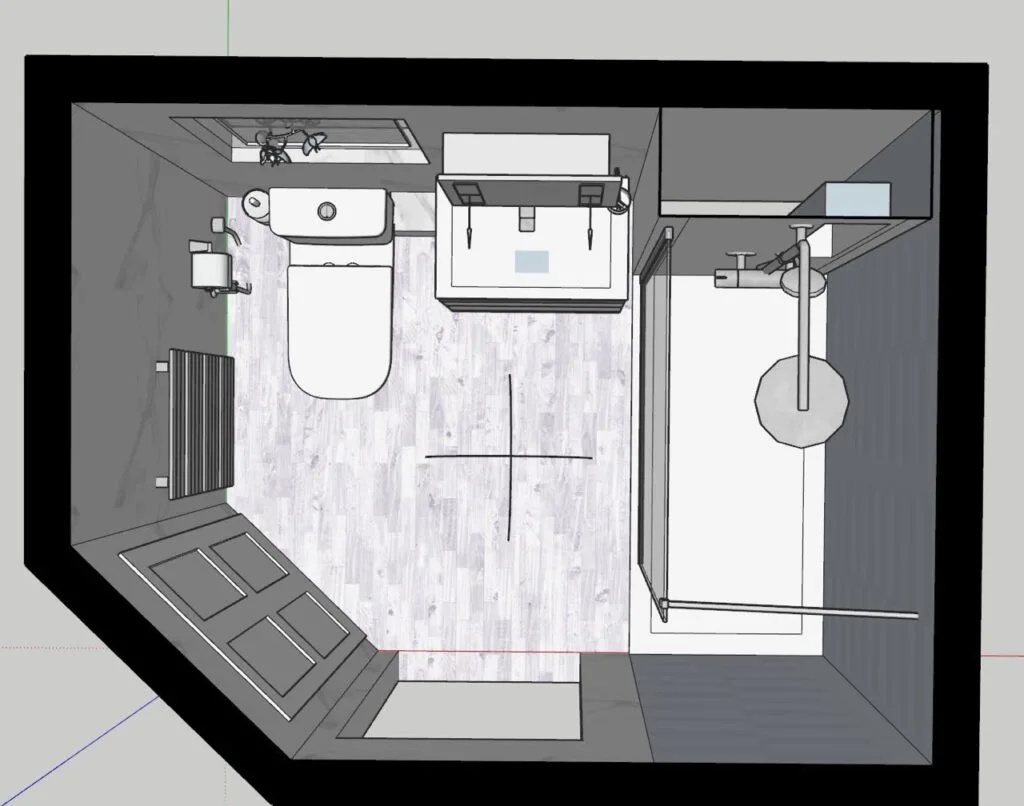
If you are planning a bathroom refurbishment in Westhill, we would be happy to discuss the layout and details that could suit your everyday routine.
More projects you might like
A Shower around Angled Walls in Aberdeen
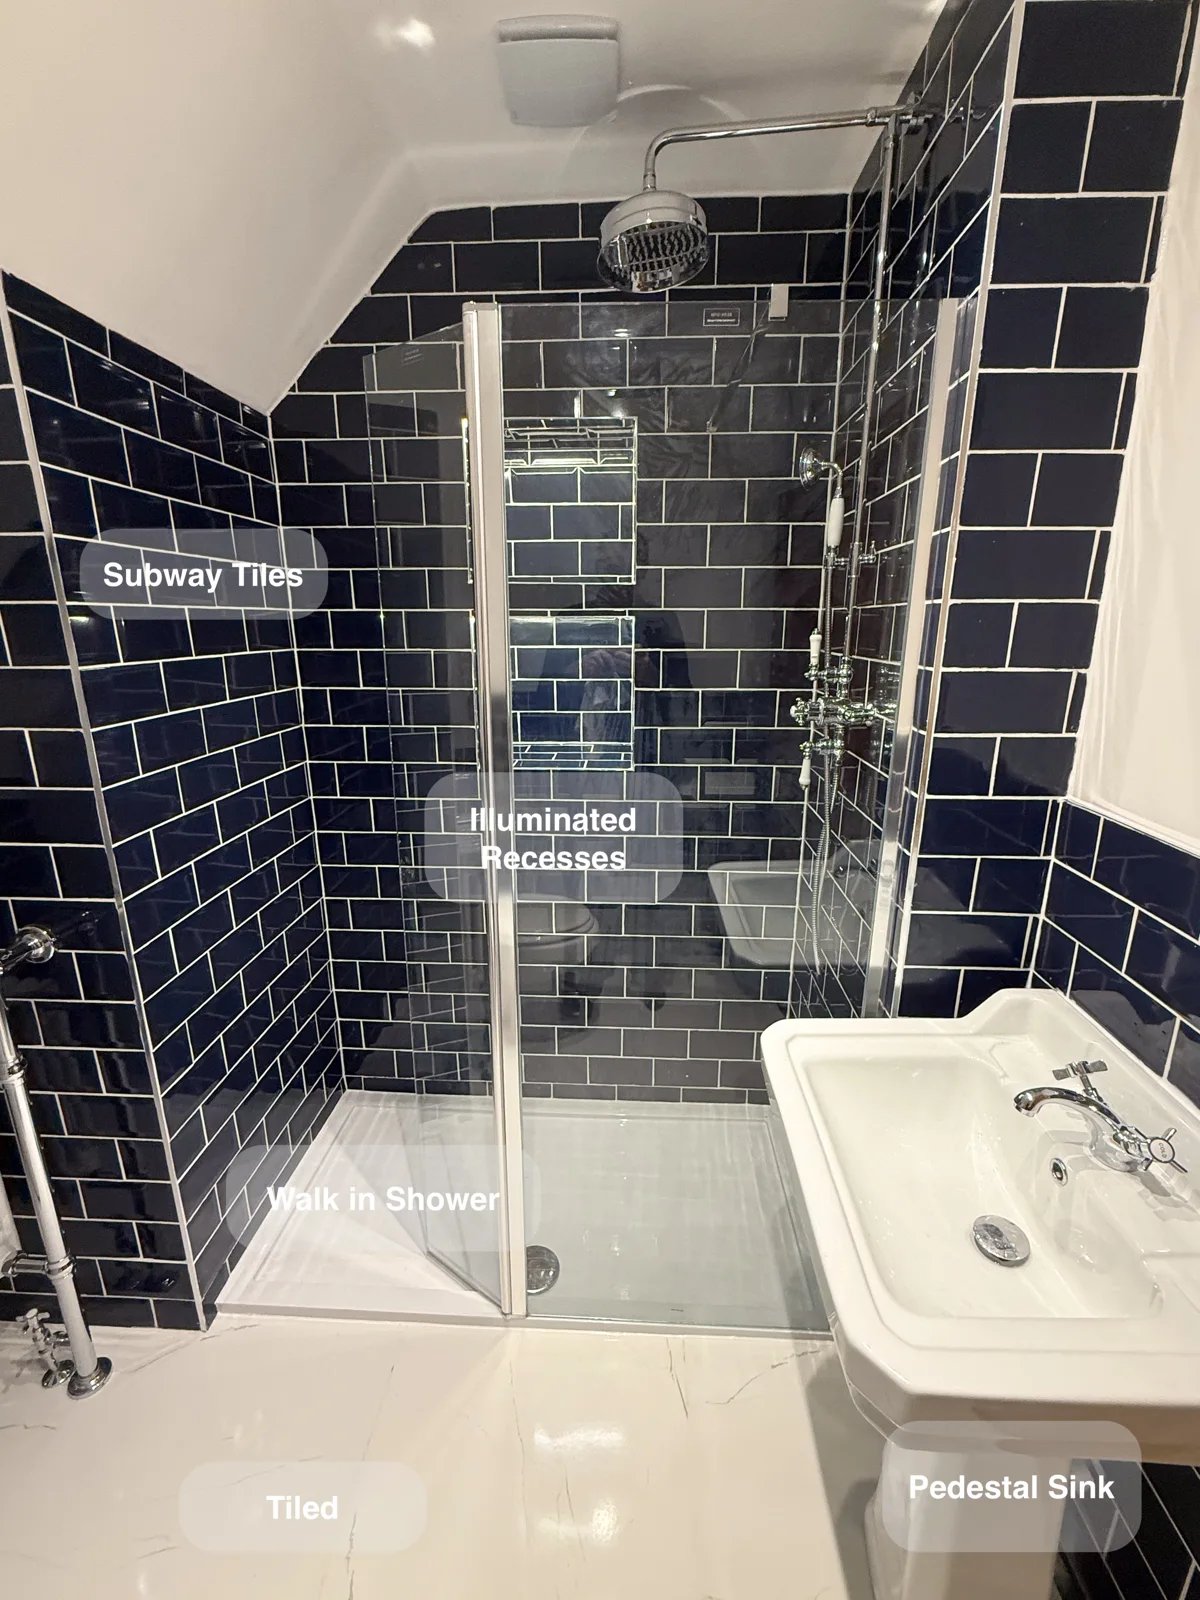
Keep toiletries within reach in the walk-in shower, with two illuminated niches built into the tiled walls without projecting shelves.
A Dedicated Shower and Patterned Tiled Floor in Stockethill, Aberdeen
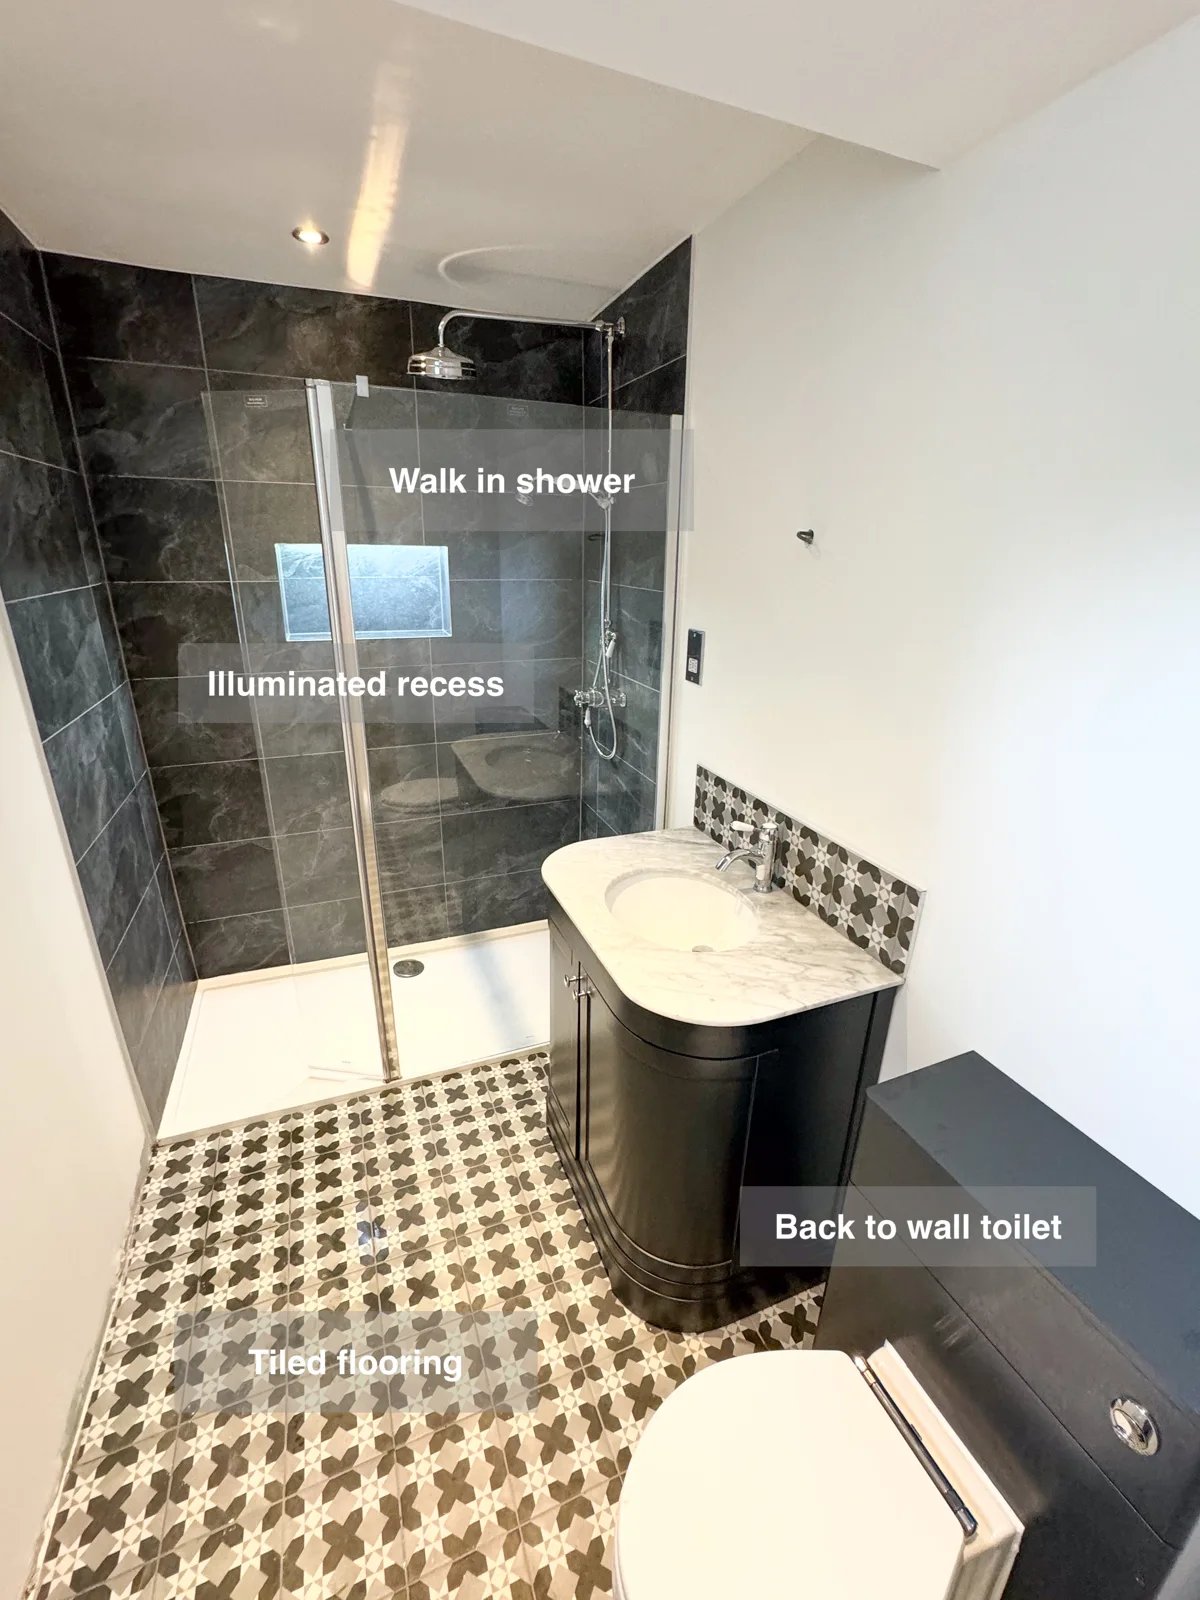
A recess in the tiled walk-in shower provides a place for toiletries, keeping bottles close without adding a projecting storage basket.
An Open Shower and Bold Colour in Aberdeen
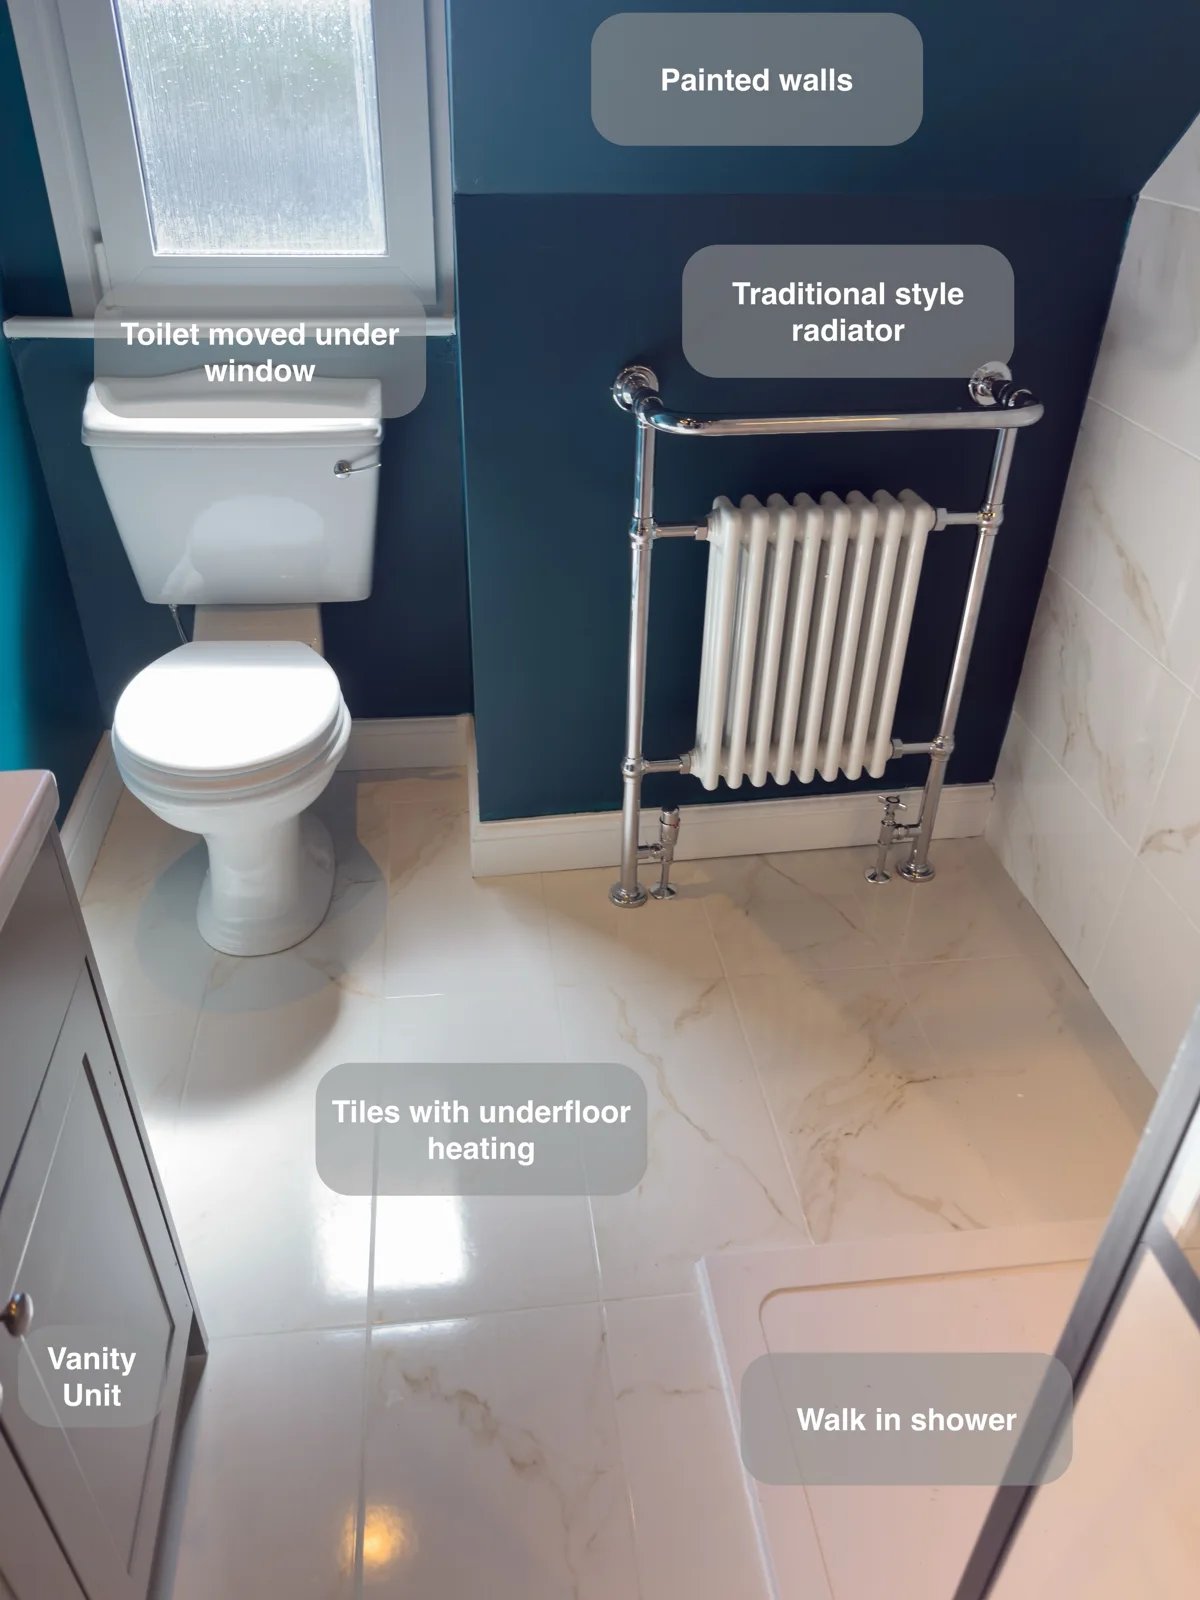
A large illuminated shower recess keeps bottles within reach, providing useful storage inside the walk-in shower without projecting shelves.
A Long Shower beneath the Eaves in Ellon
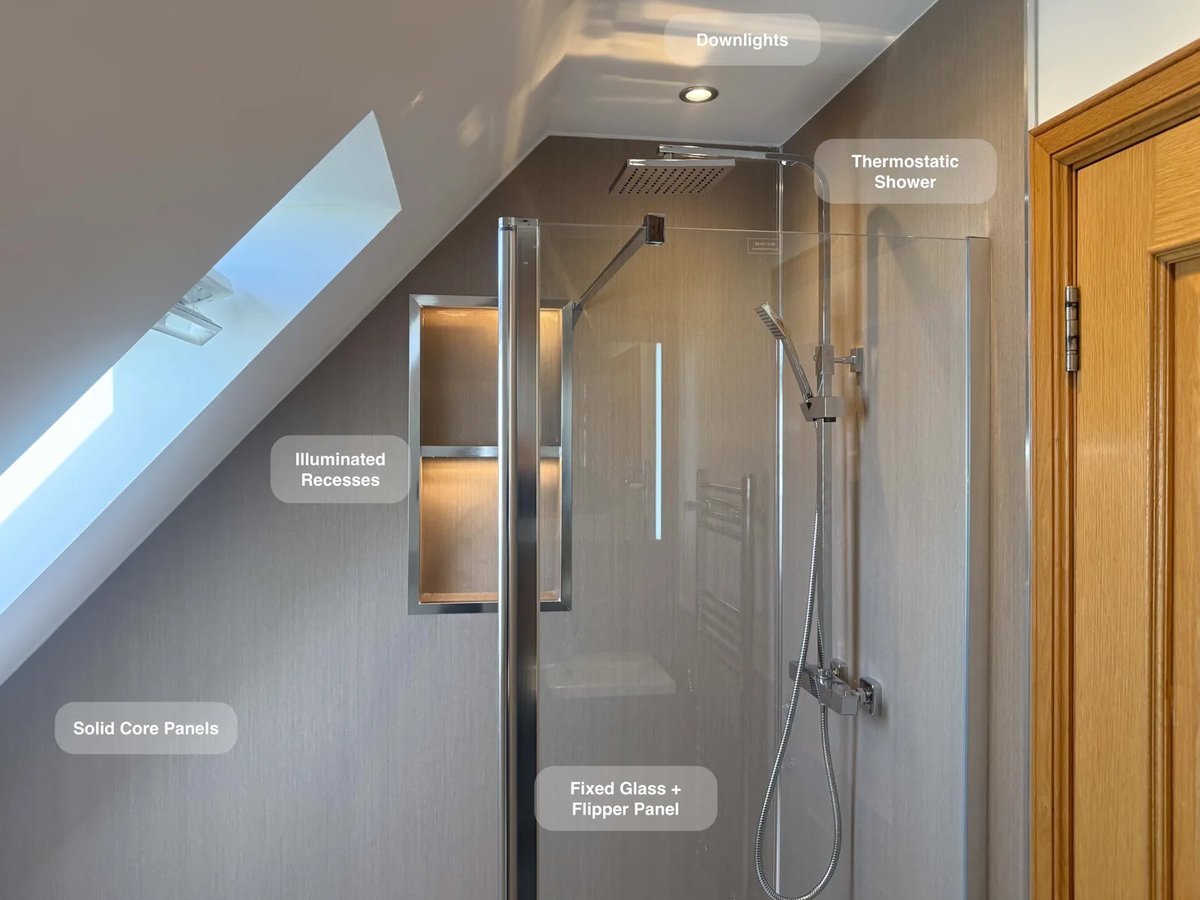
Enjoy more room for everyday showering with an 1800 × 900 mm walk-in shower fitted beneath the sloped ceiling.