A sloping ceiling can limit where we stand, but it can still make room for useful storage. In this West End bathroom in Aberdeen, we combined an L-shaped bath beneath the window with a drawer vanity, a concealed toilet cistern and a separate utility area beneath the eaves. The arrangement brings bathing, washing and household storage into the same room, with each having its own place.
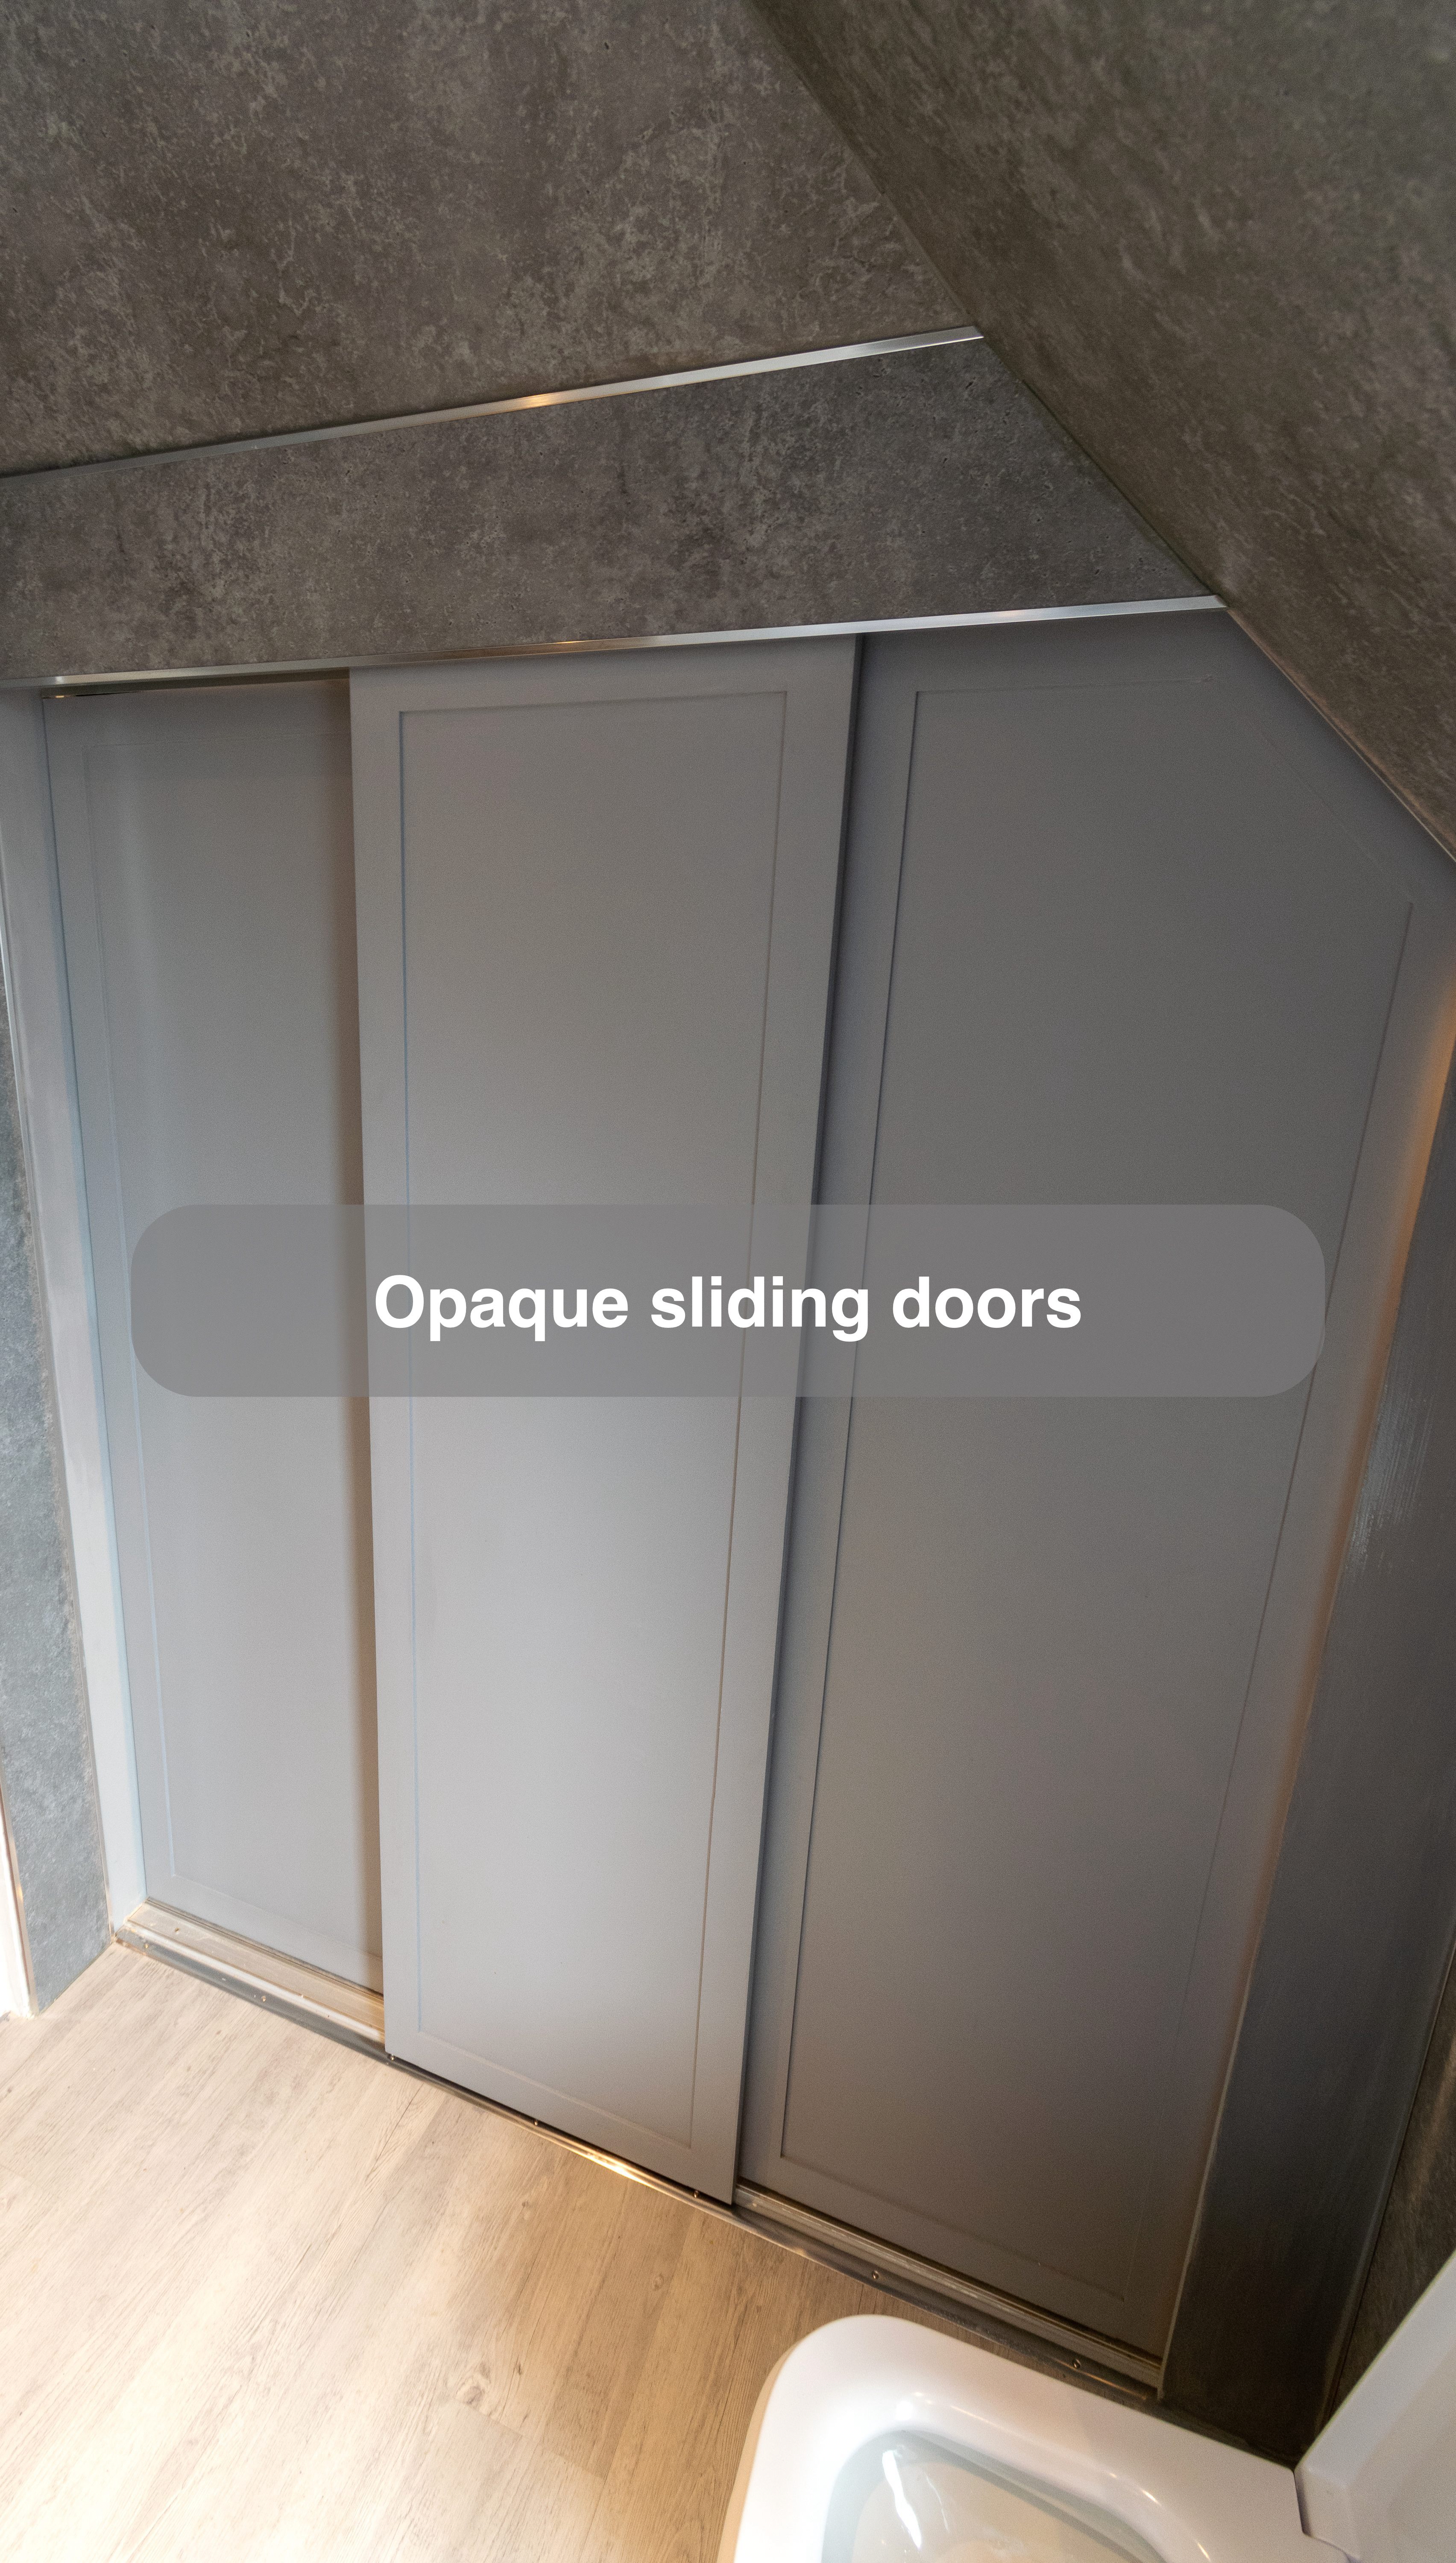
The utility doors close across the washing machine and shelving. Planning this room meant considering the space behind those doors as carefully as the fittings in front of them.
Finding the right place for the bath
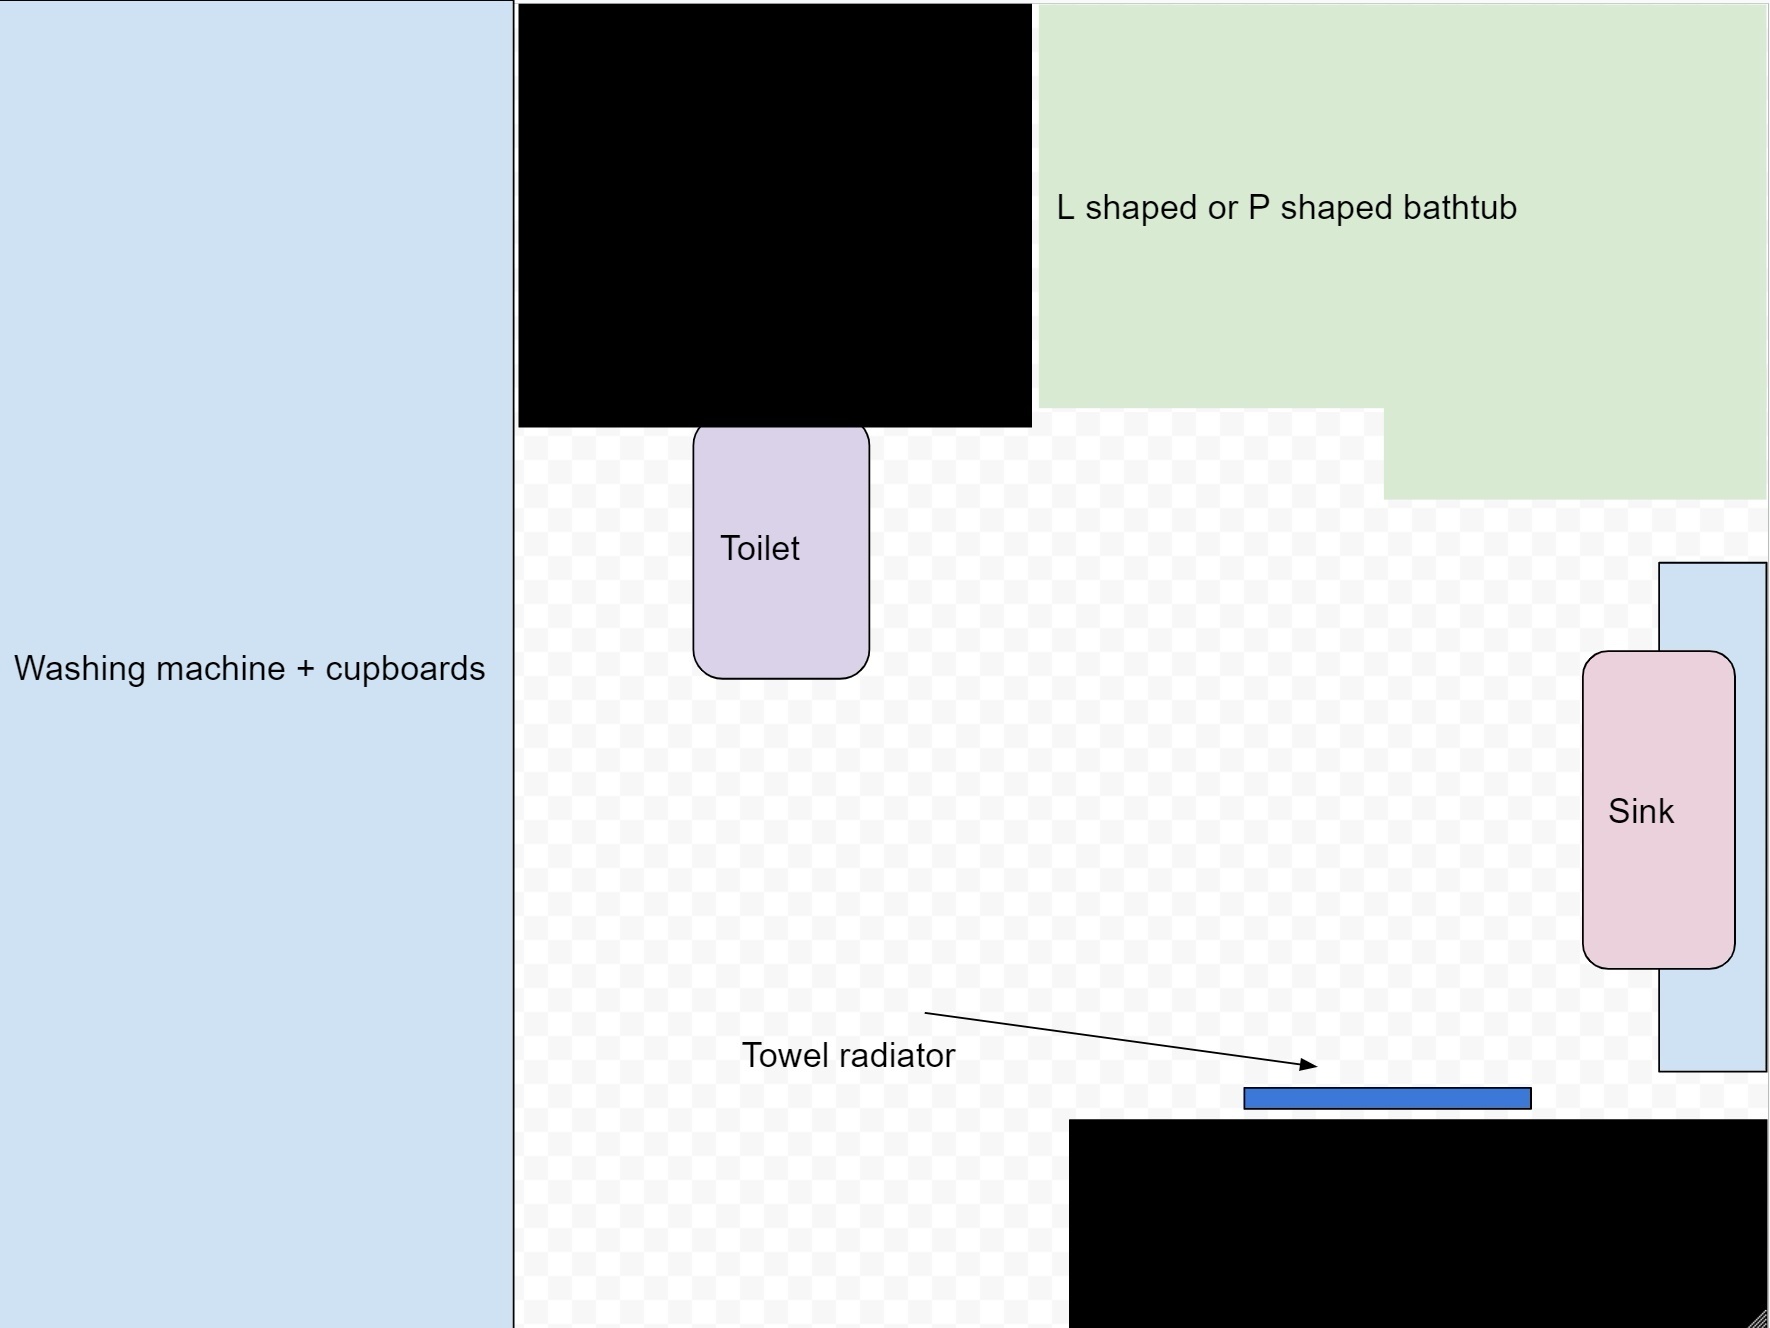
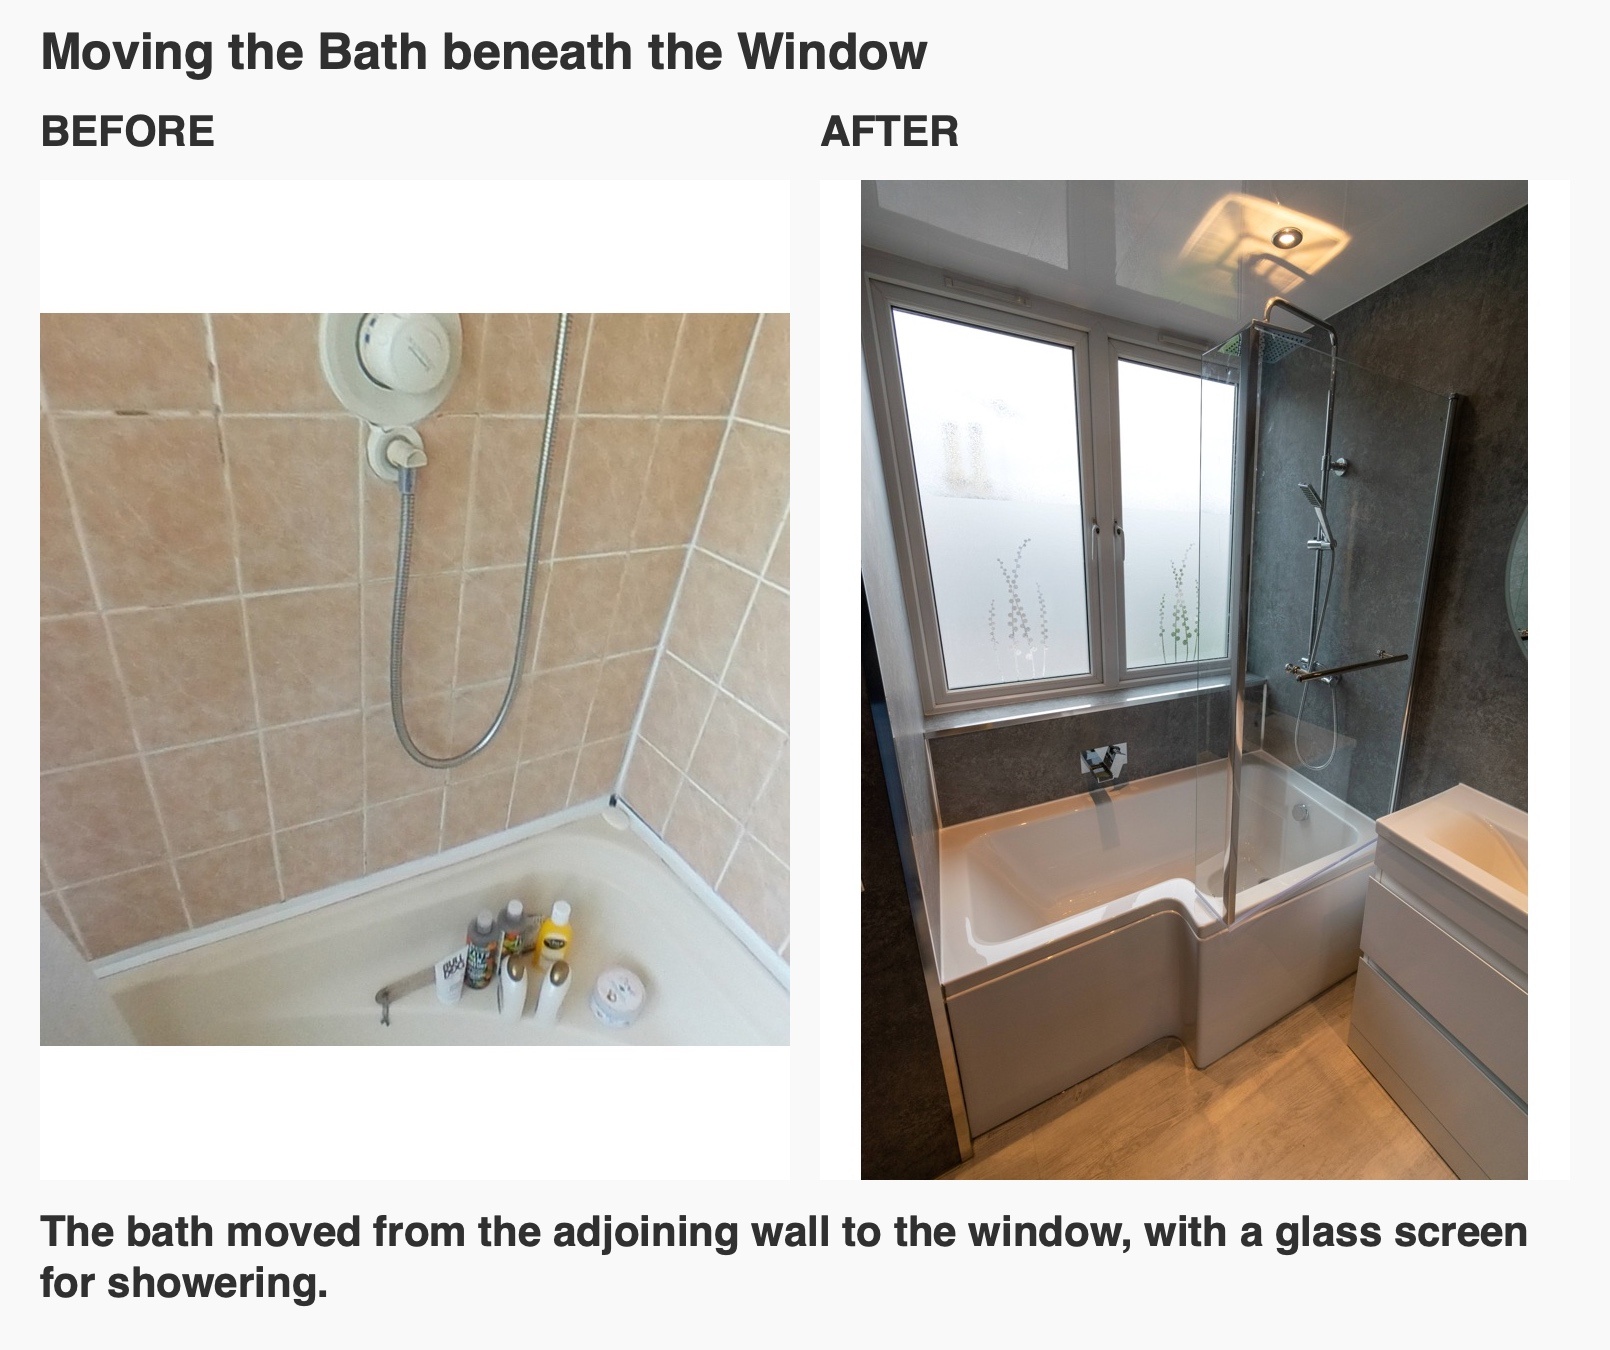
The original bathroom had the basin beneath the window and the bath along the adjoining wall. We considered a corner bath during planning, but its position would have made it difficult to put a mirror in front of the basin. We suggested an L-shaped bath by the window instead, keeping a separate basin area with a mirror directly above it. That choice also left the eaves available for the utility cupboard.
For a bathroom beneath a slope, we start by considering where someone needs full standing height. Bathing, basin use and storage belong in that discussion together.
Household storage behind the eaves doors
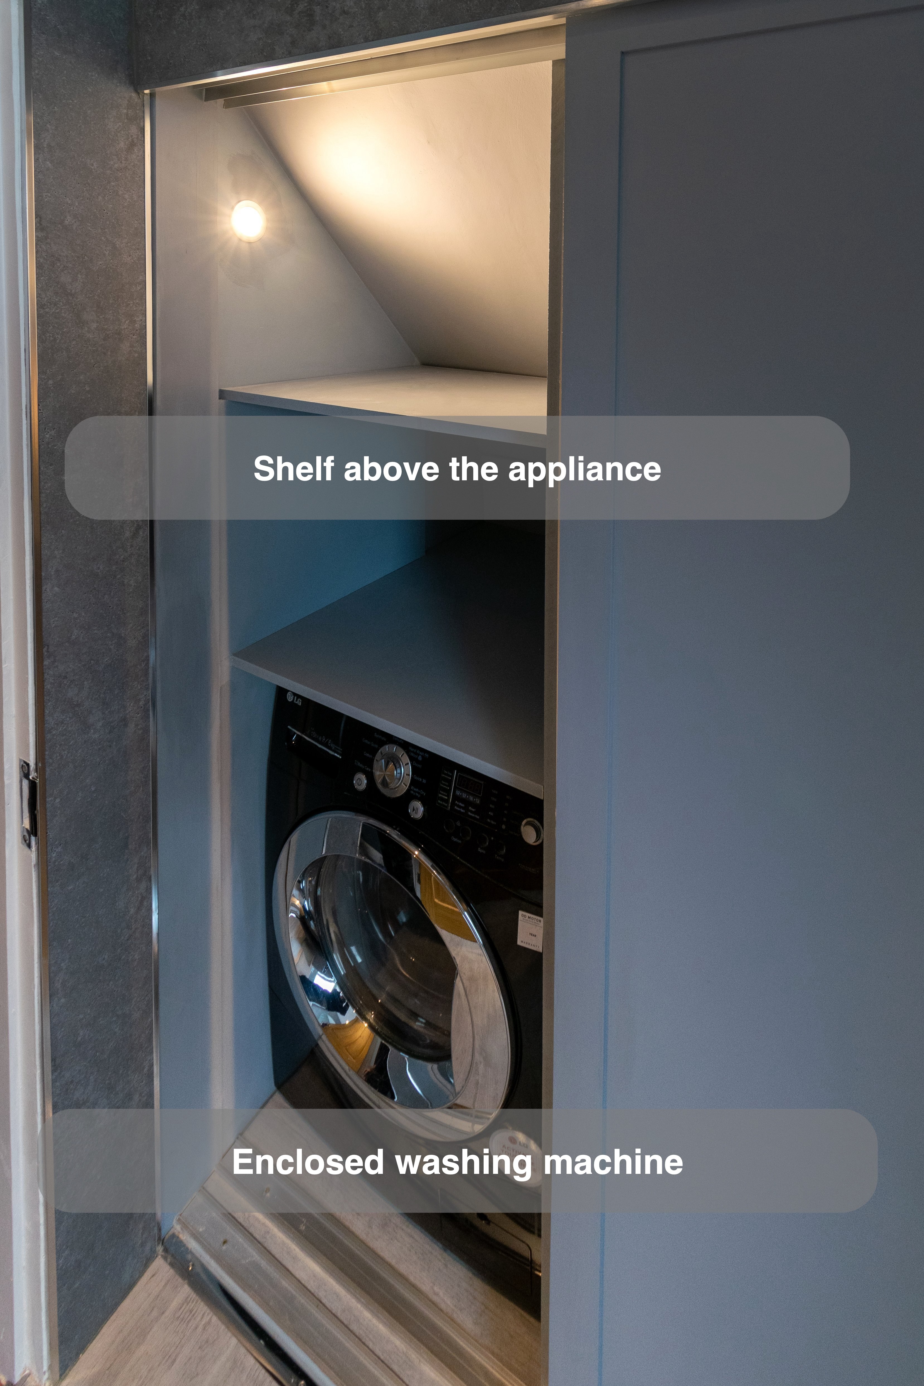
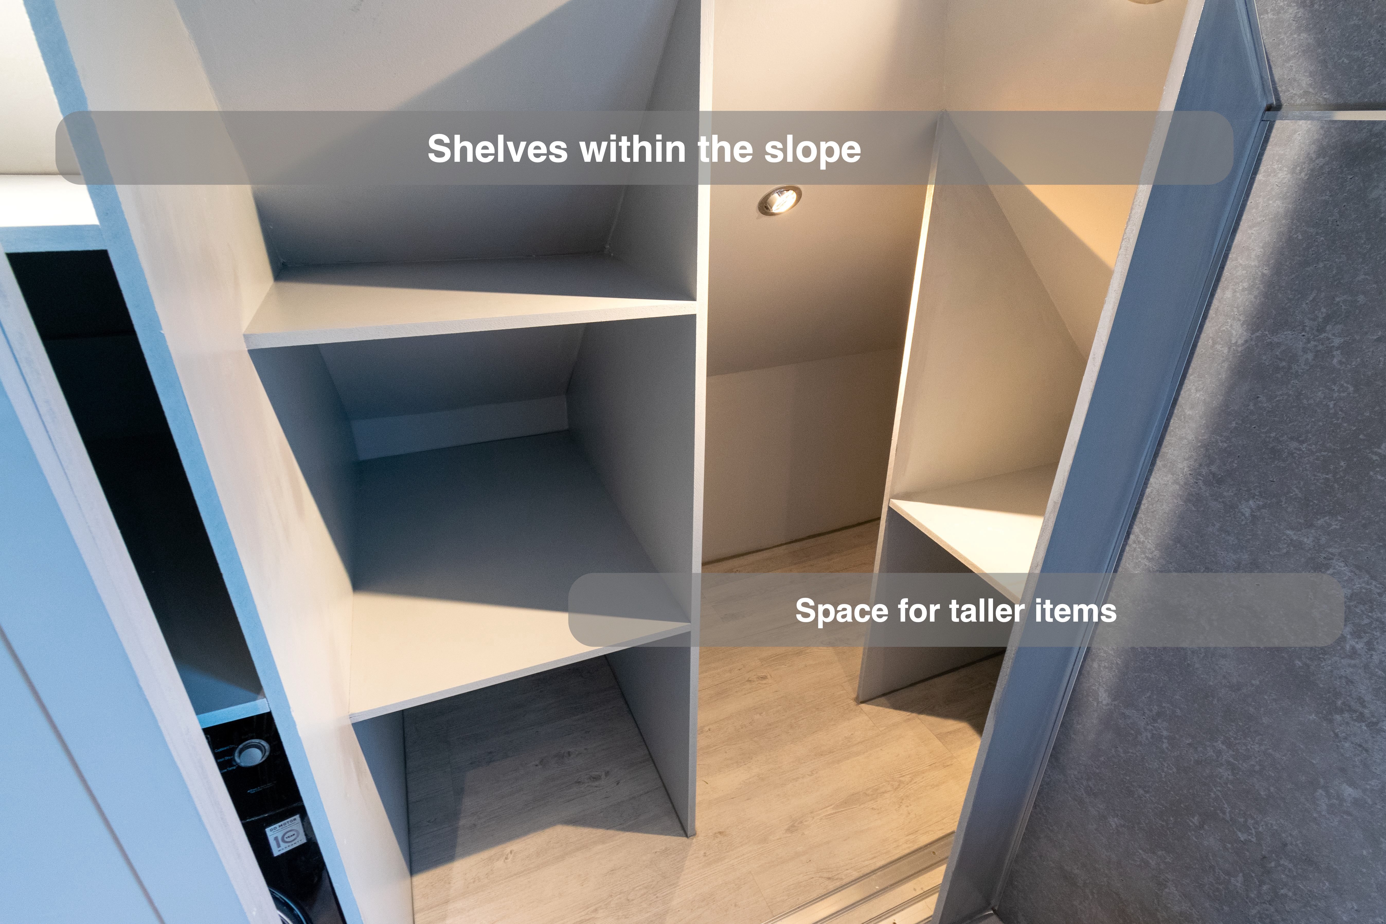
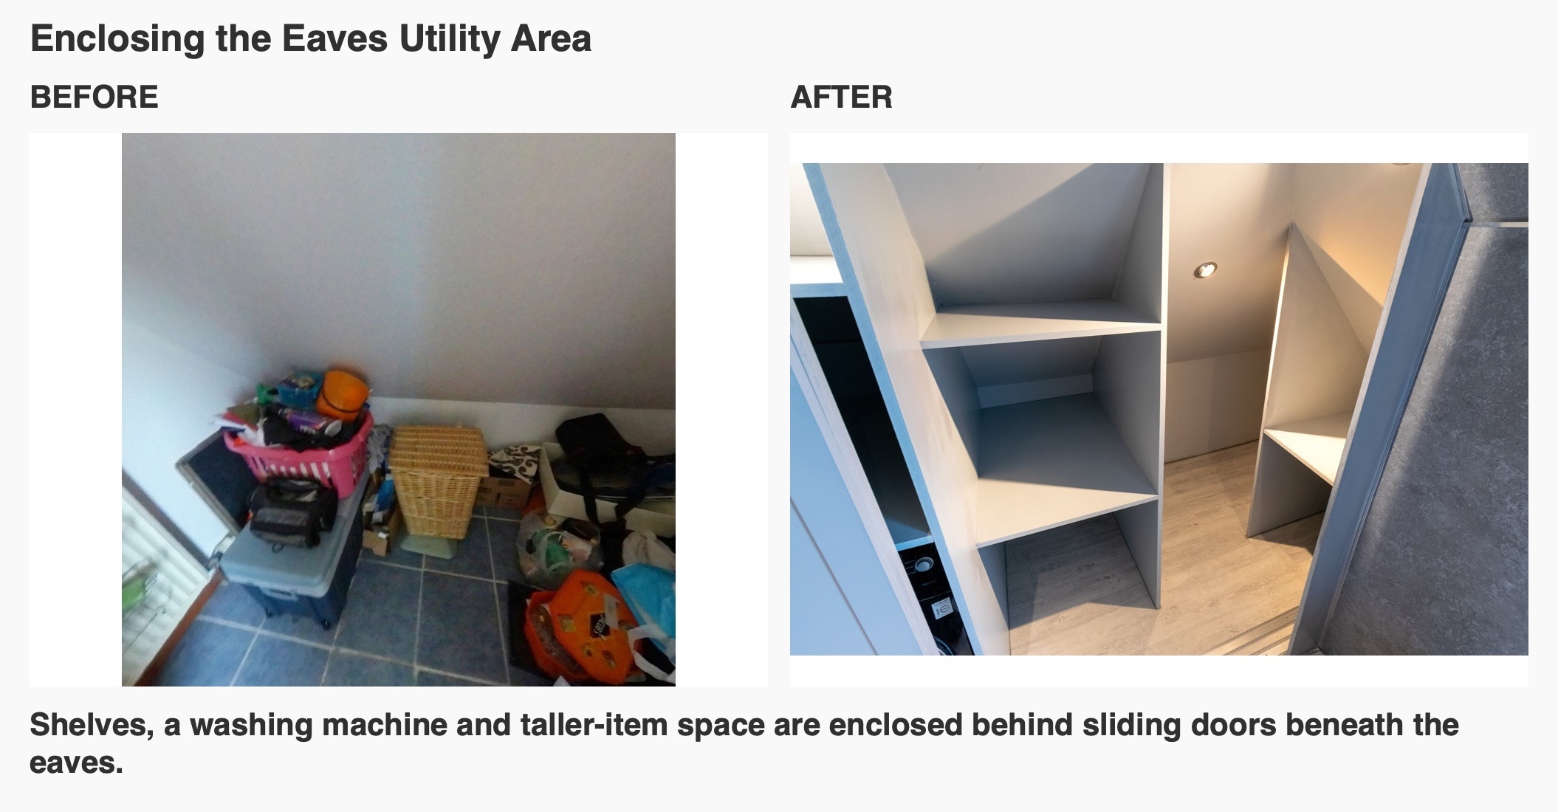
The utility area contains a washing machine and open shelves beneath the sloping roof. Sliding grey doors separate it from the bathroom, so the shelving and appliance can be enclosed when they are not being used. Inside, the shelves follow the available height instead of relying on a tall freestanding cupboard.
We also agreed to leave a section without shelving for taller items such as a vacuum cleaner and ironing board. This is a useful distinction when planning storage: folded towels and bottles need different spaces from household equipment. Deciding what must fit helps us make the shelf layout relevant to the room.
The utility walls were finished with paint rather than the bathroom panels. This was discussed during planning because the sloping surfaces and their junctions needed a different approach from the main bathroom walls.
A bath and shower beneath the window
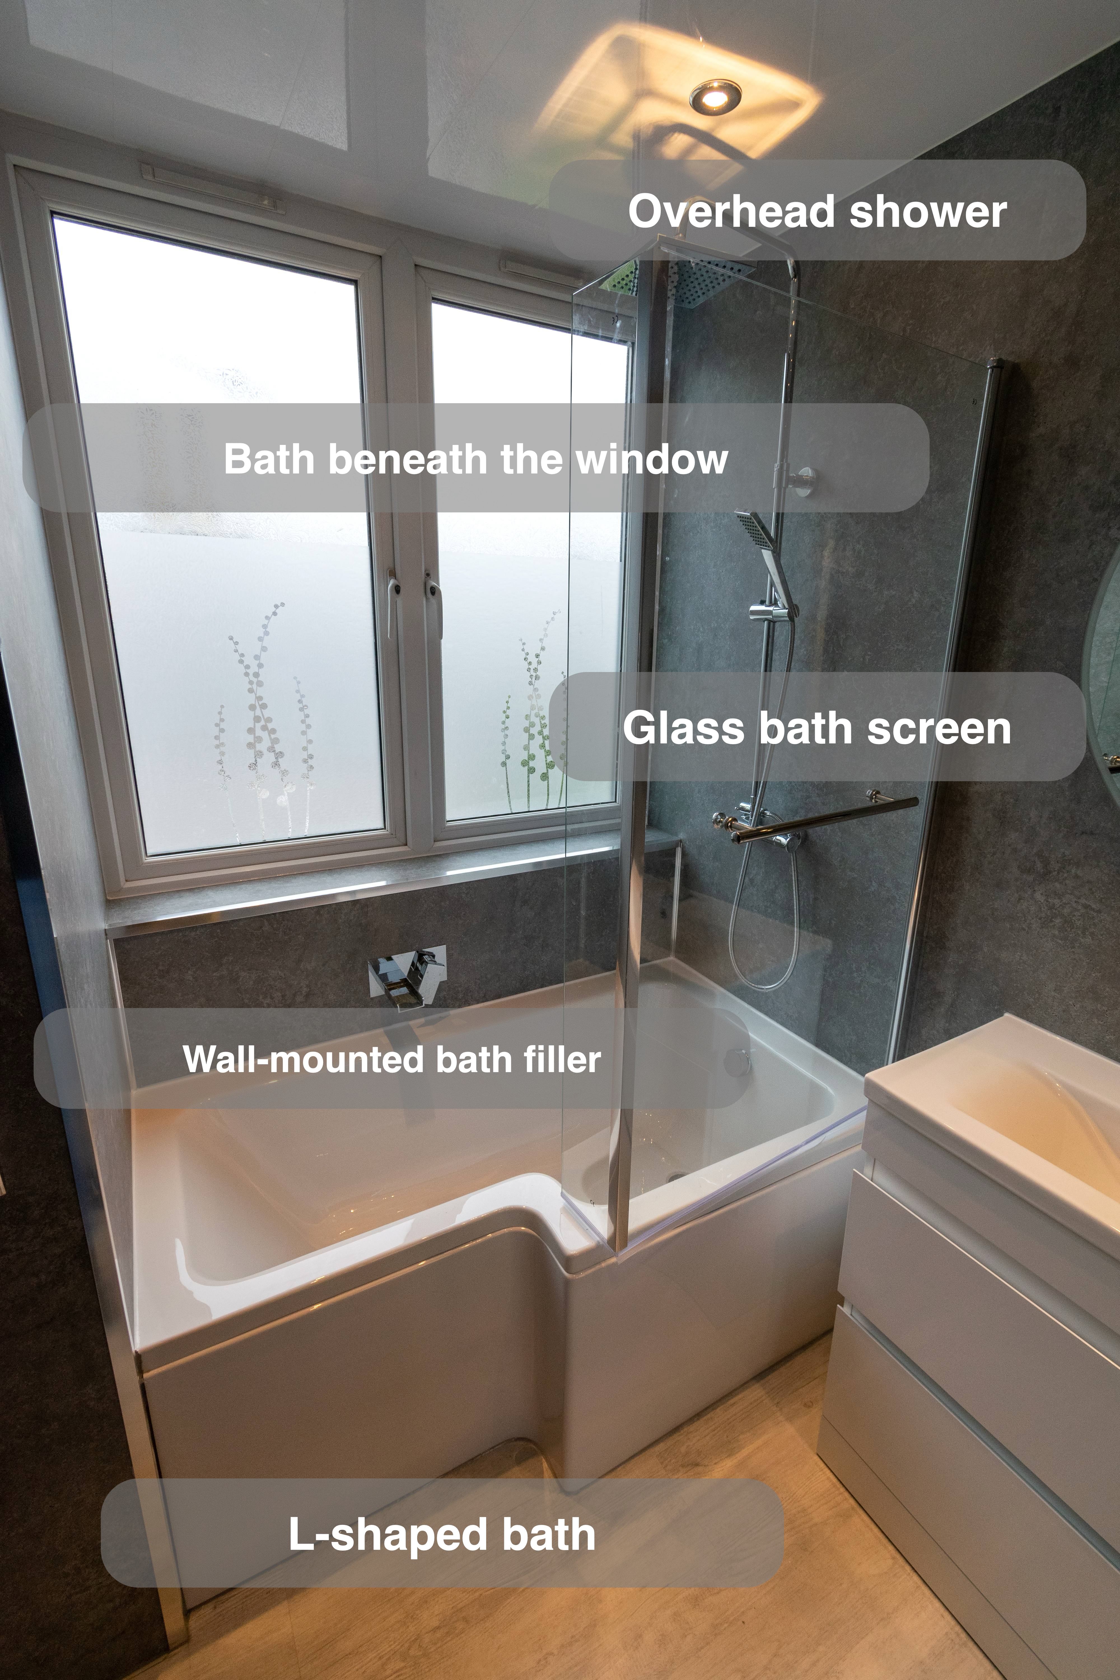
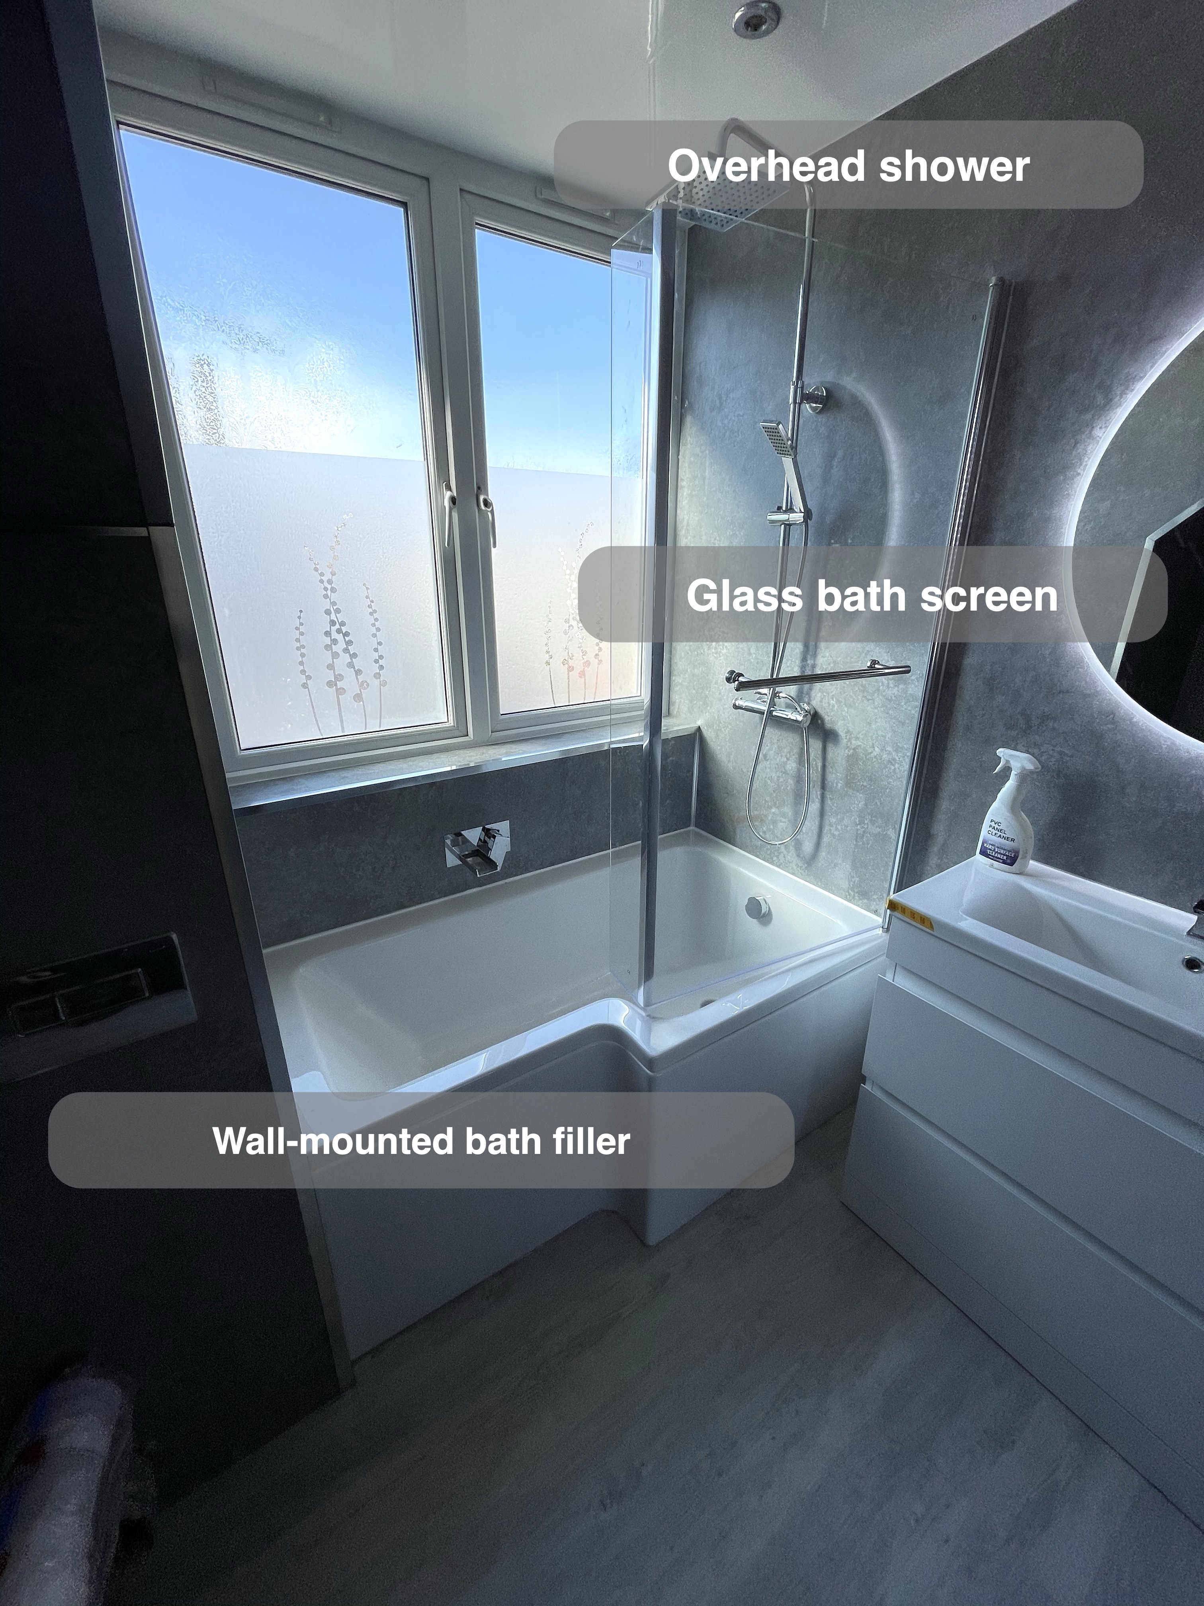
The L-shaped bath retains the choice of bathing and showering within one area. Its wider end sits beside the basin, with a glass screen separating that showering end from the rest of the room. The shower has an overhead outlet and a handset, while the wall-mounted bath filler sits beneath the window.
Keeping the filler on the wall leaves the bath rim free of tap fittings. The broad grey panels continue around the window and bath, giving this part of the bathroom a consistent backdrop. For us, bath, screen and adjoining furniture need to be considered together, including how the screen meets the basin side of the room.
Drawers close to the basin
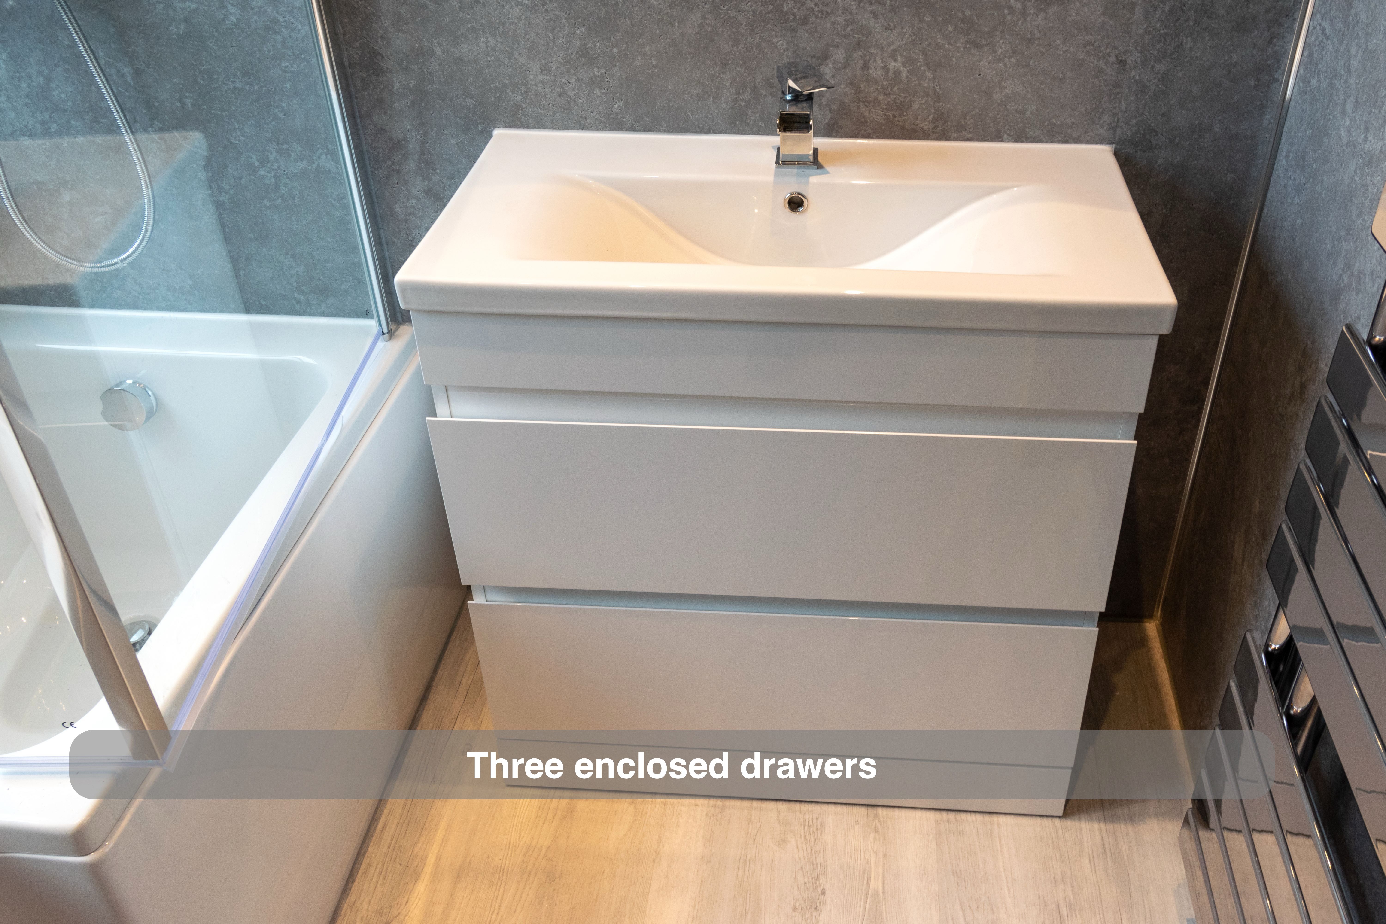
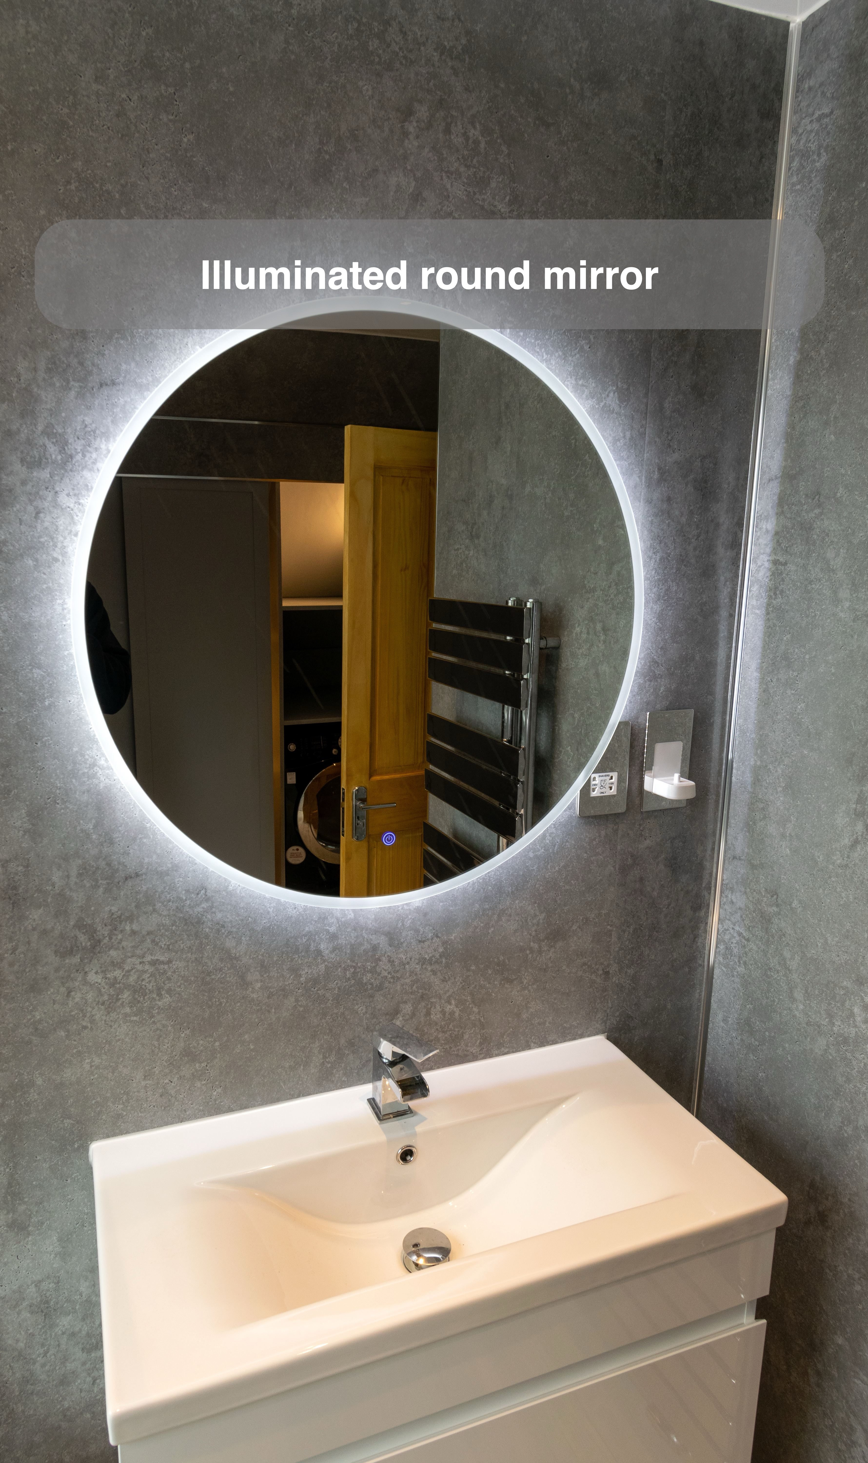
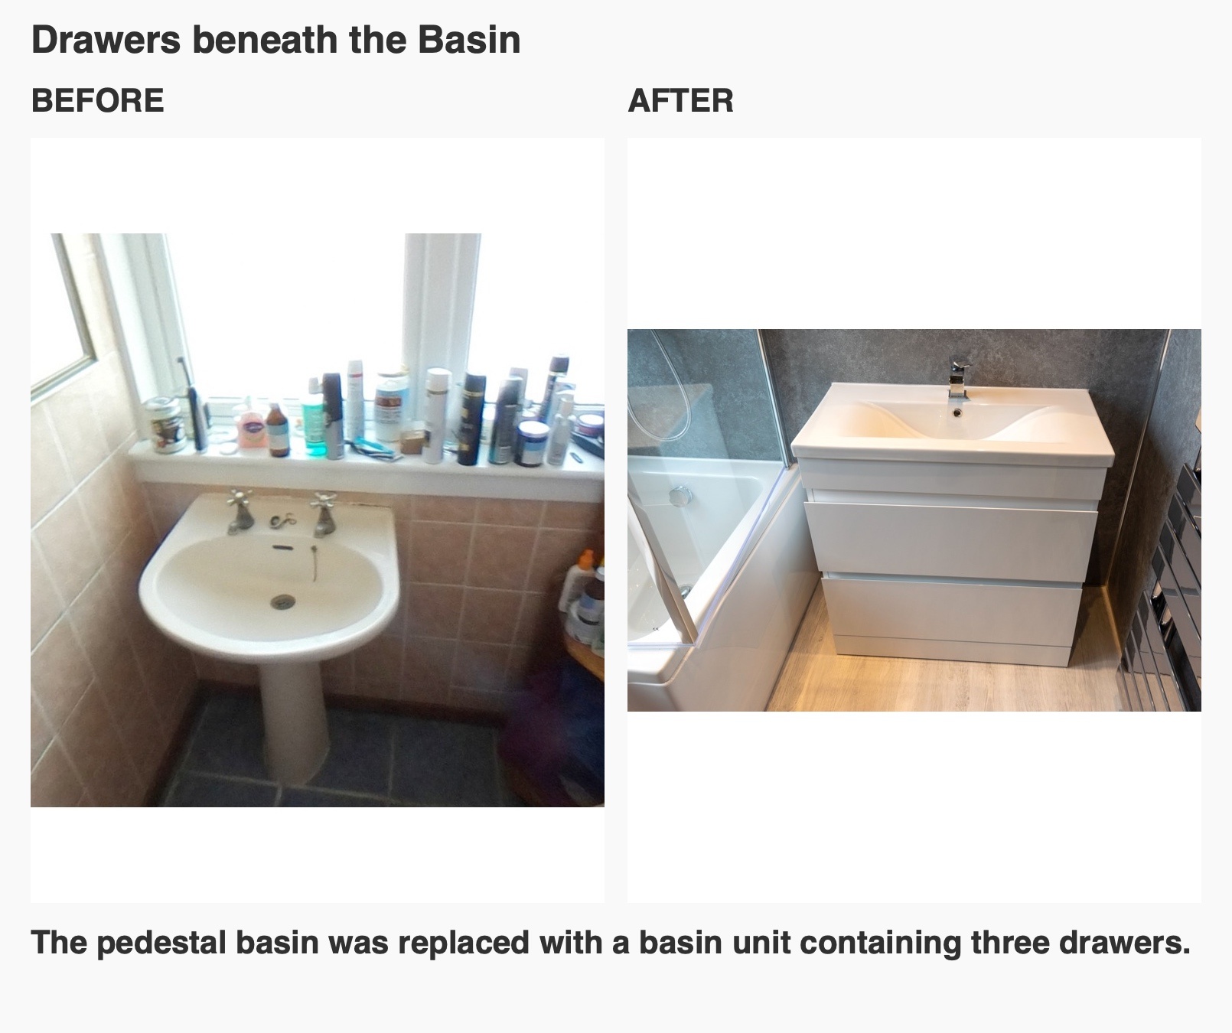
The white floor-standing vanity brings enclosed storage directly beneath the basin. Its broad drawer fronts contrast with the grey walls, and the circular illuminated mirror provides a focal point above the chrome tap.
This arrangement gives smaller washing items a home near where they are used, separate from the larger supplies and equipment in the utility area. The basin unit does not have to hold everything simply because it is bathroom furniture.
Keeping the cistern within the lower space
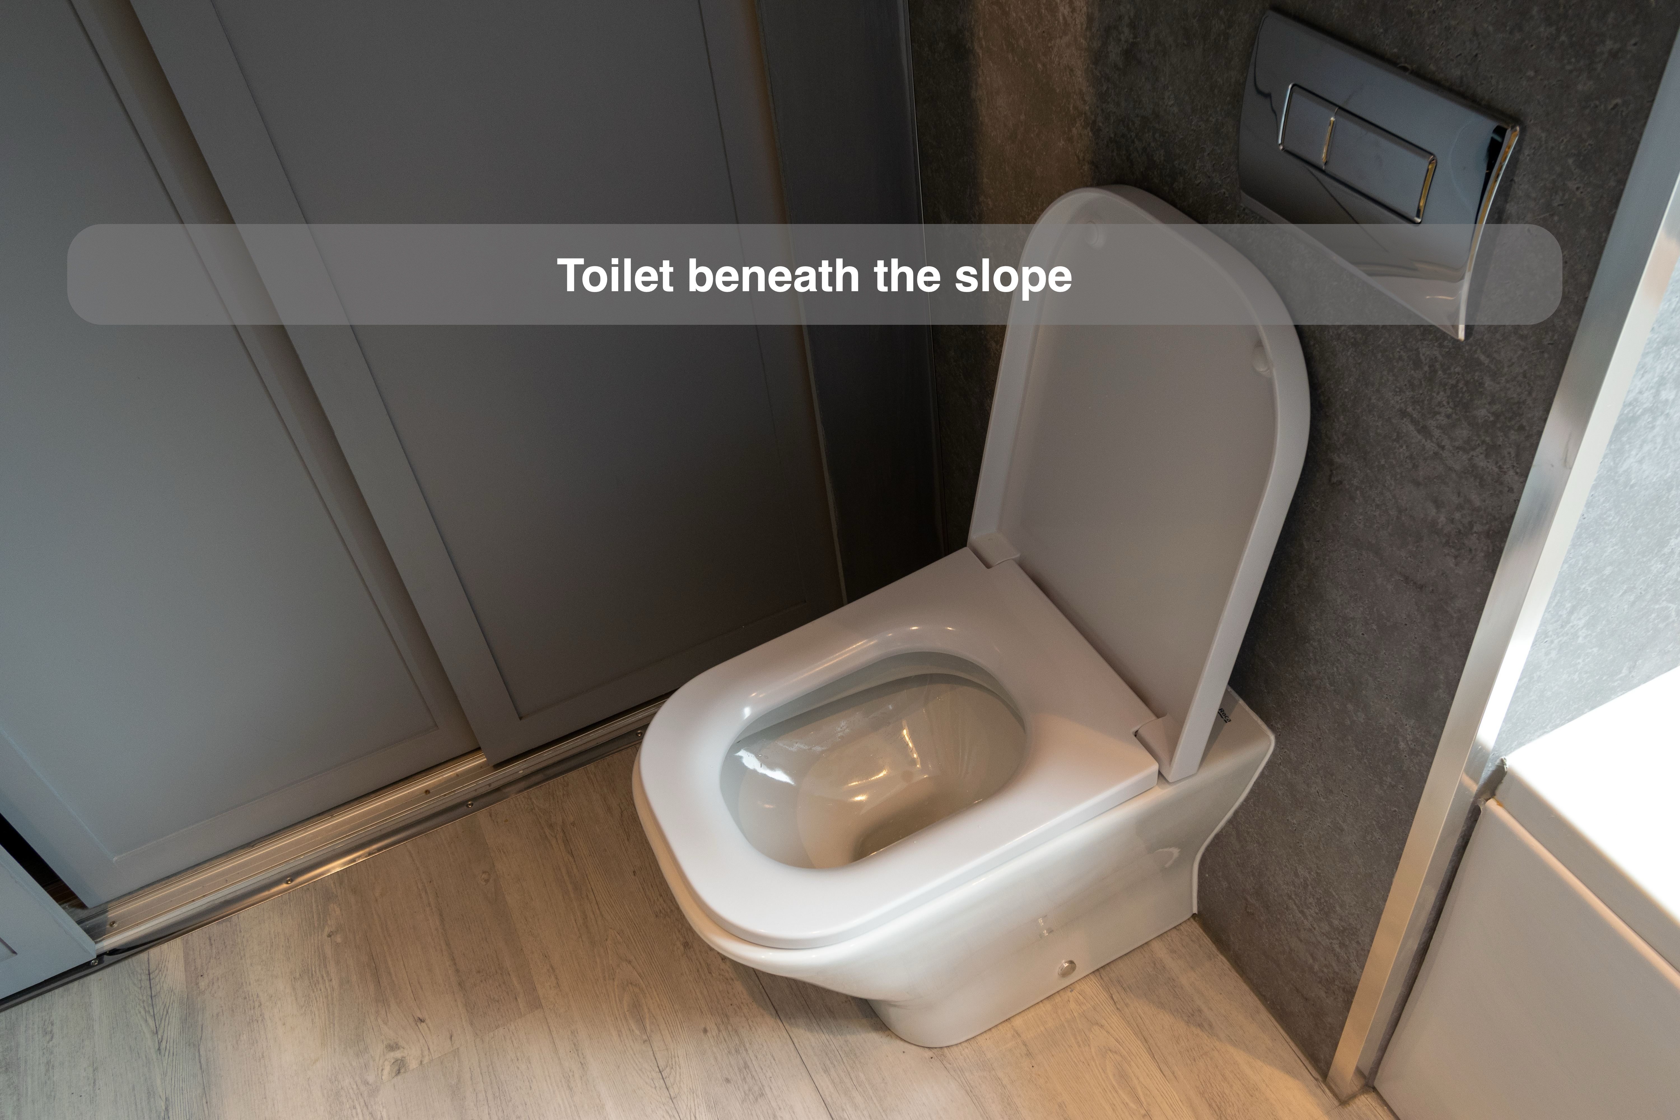
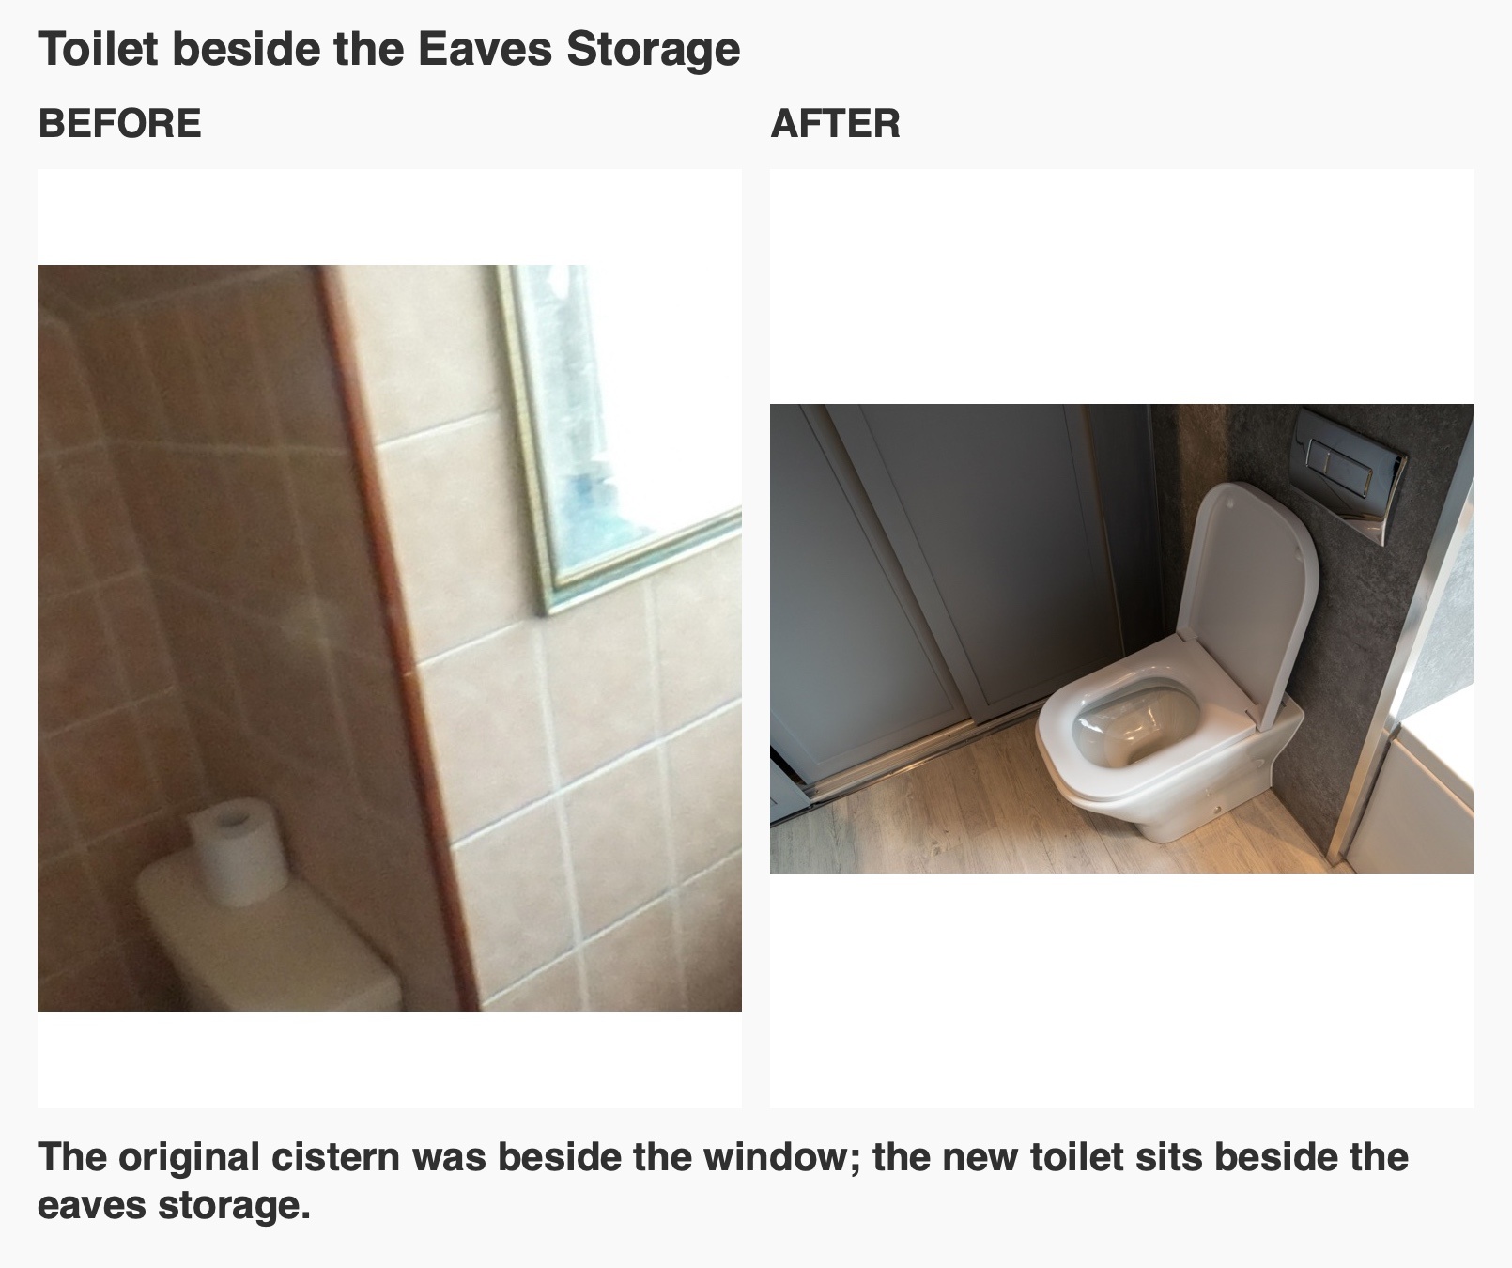
The back-to-wall toilet sits beside the utility doors, with its cistern concealed within the eaves-side arrangement and the flush plate on the adjacent wall. This was part of the layout discussed while we worked through the bath options.
Using that lower space for the concealed cistern helps the visible fittings sit within the room's sloping outline. It also illustrates why the position of a toilet and its associated pipework belongs in the early layout discussion.
Coordinated finishes and a place for towels
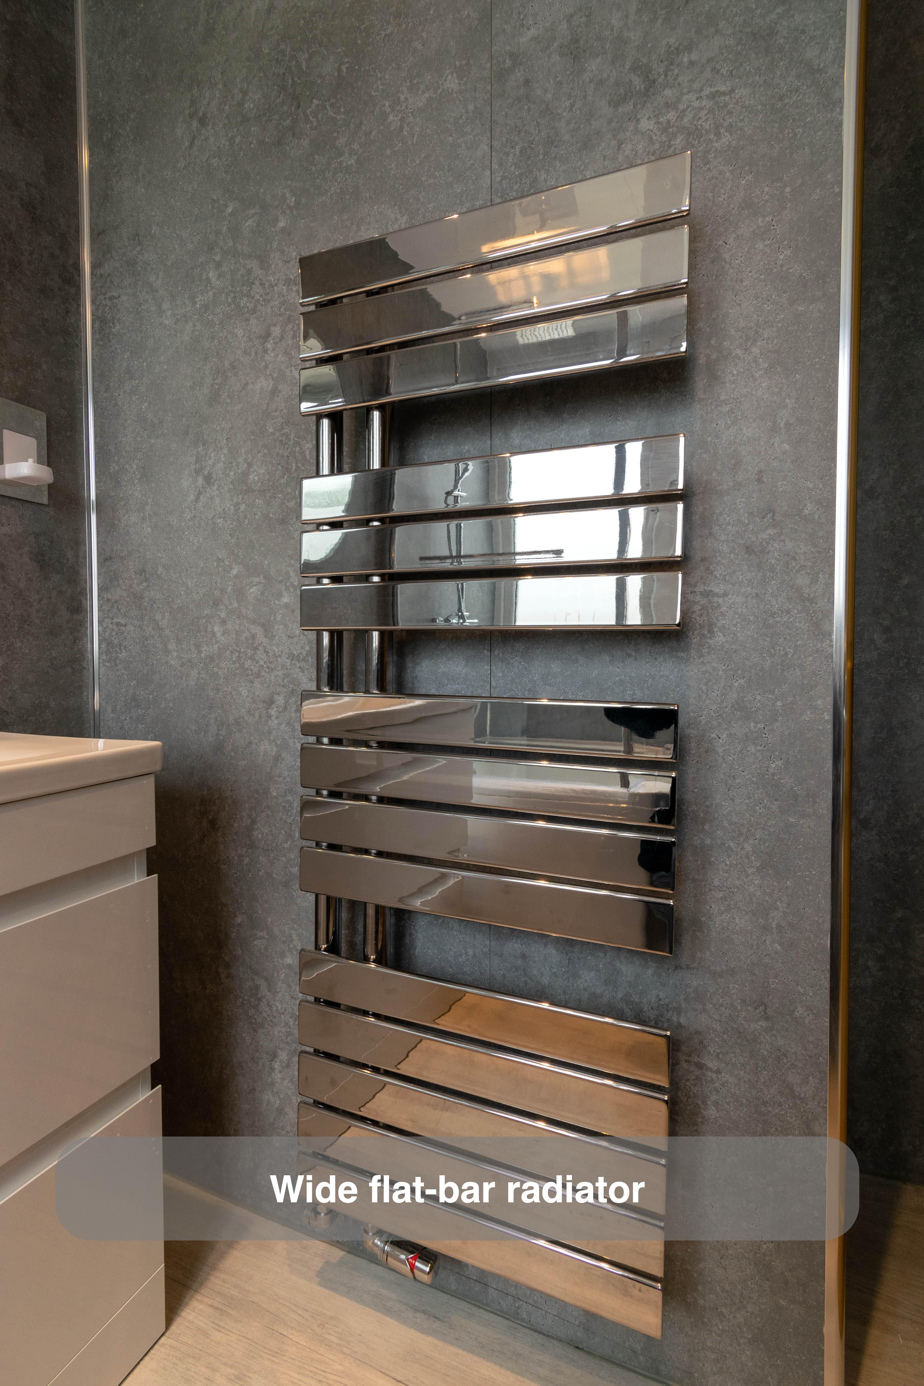
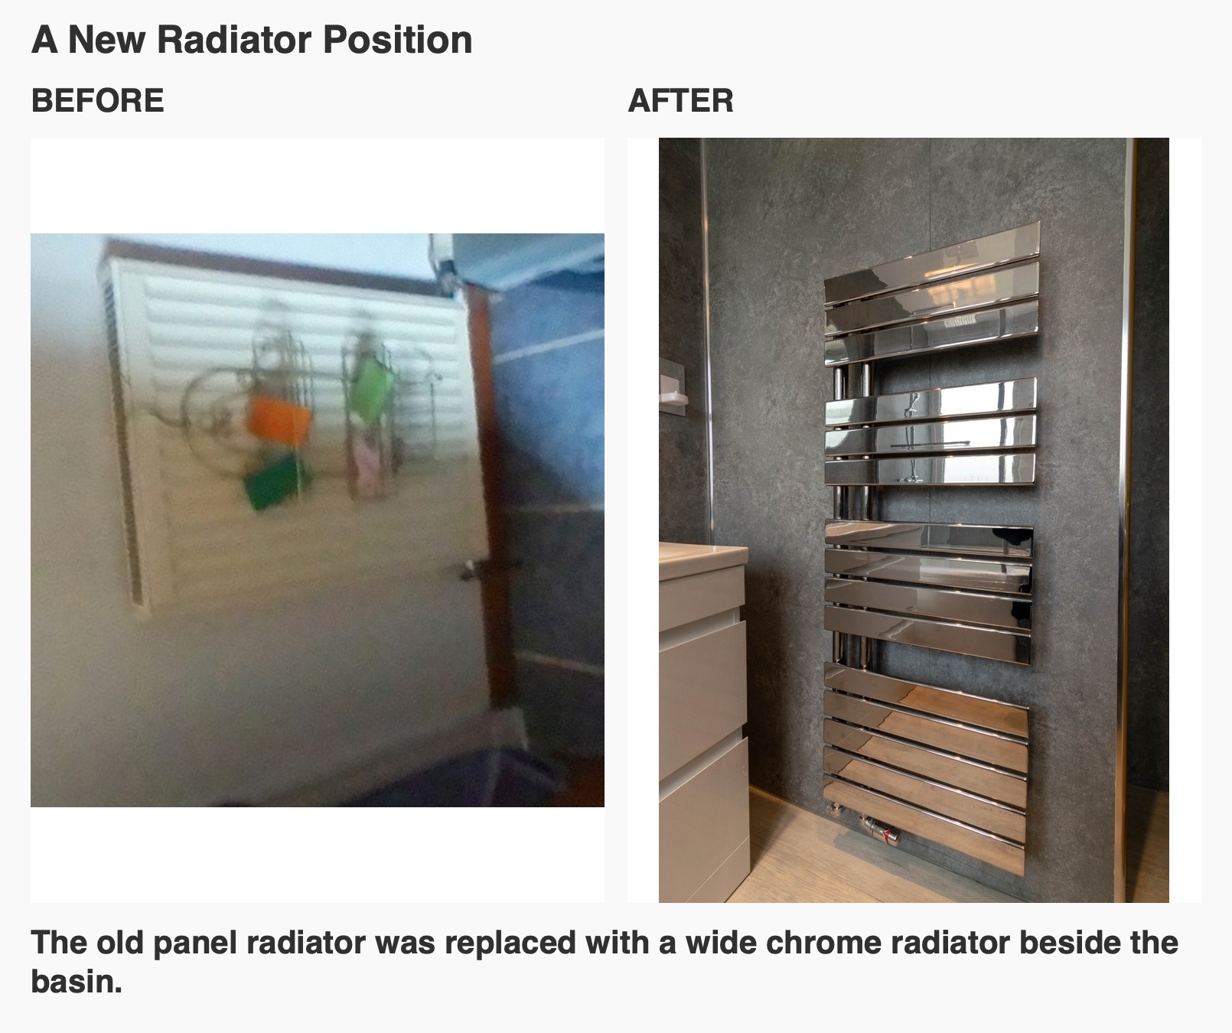
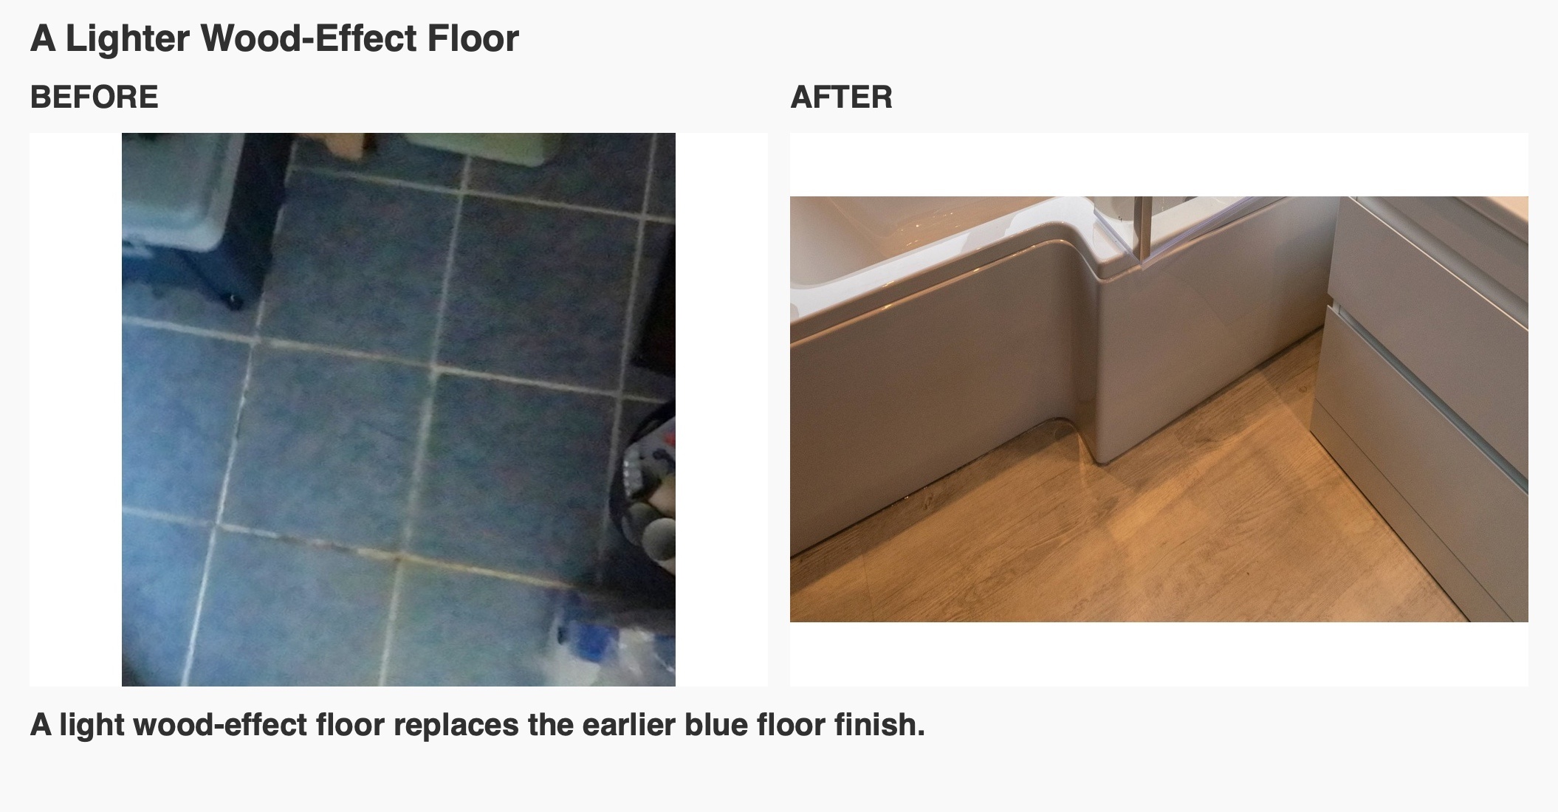
Concrete-effect grey panels cover the main bathroom walls, paired with pale wood-effect vinyl click flooring. The chrome towel radiator provides hanging space beside the basin and entrance, and the white panelled ceiling carries recessed lights.
If you are planning a bathroom beneath the eaves, think about both your washing routine and the items you need to store. We can help work through the bath position, furniture and lower spaces together. Find out how we plan and coordinate a bathroom project, or book a quotation visit to discuss your bathroom in West End, Aberdeen.
More projects you might like
Two Basins and Useful Loft Storage in Aberdeen
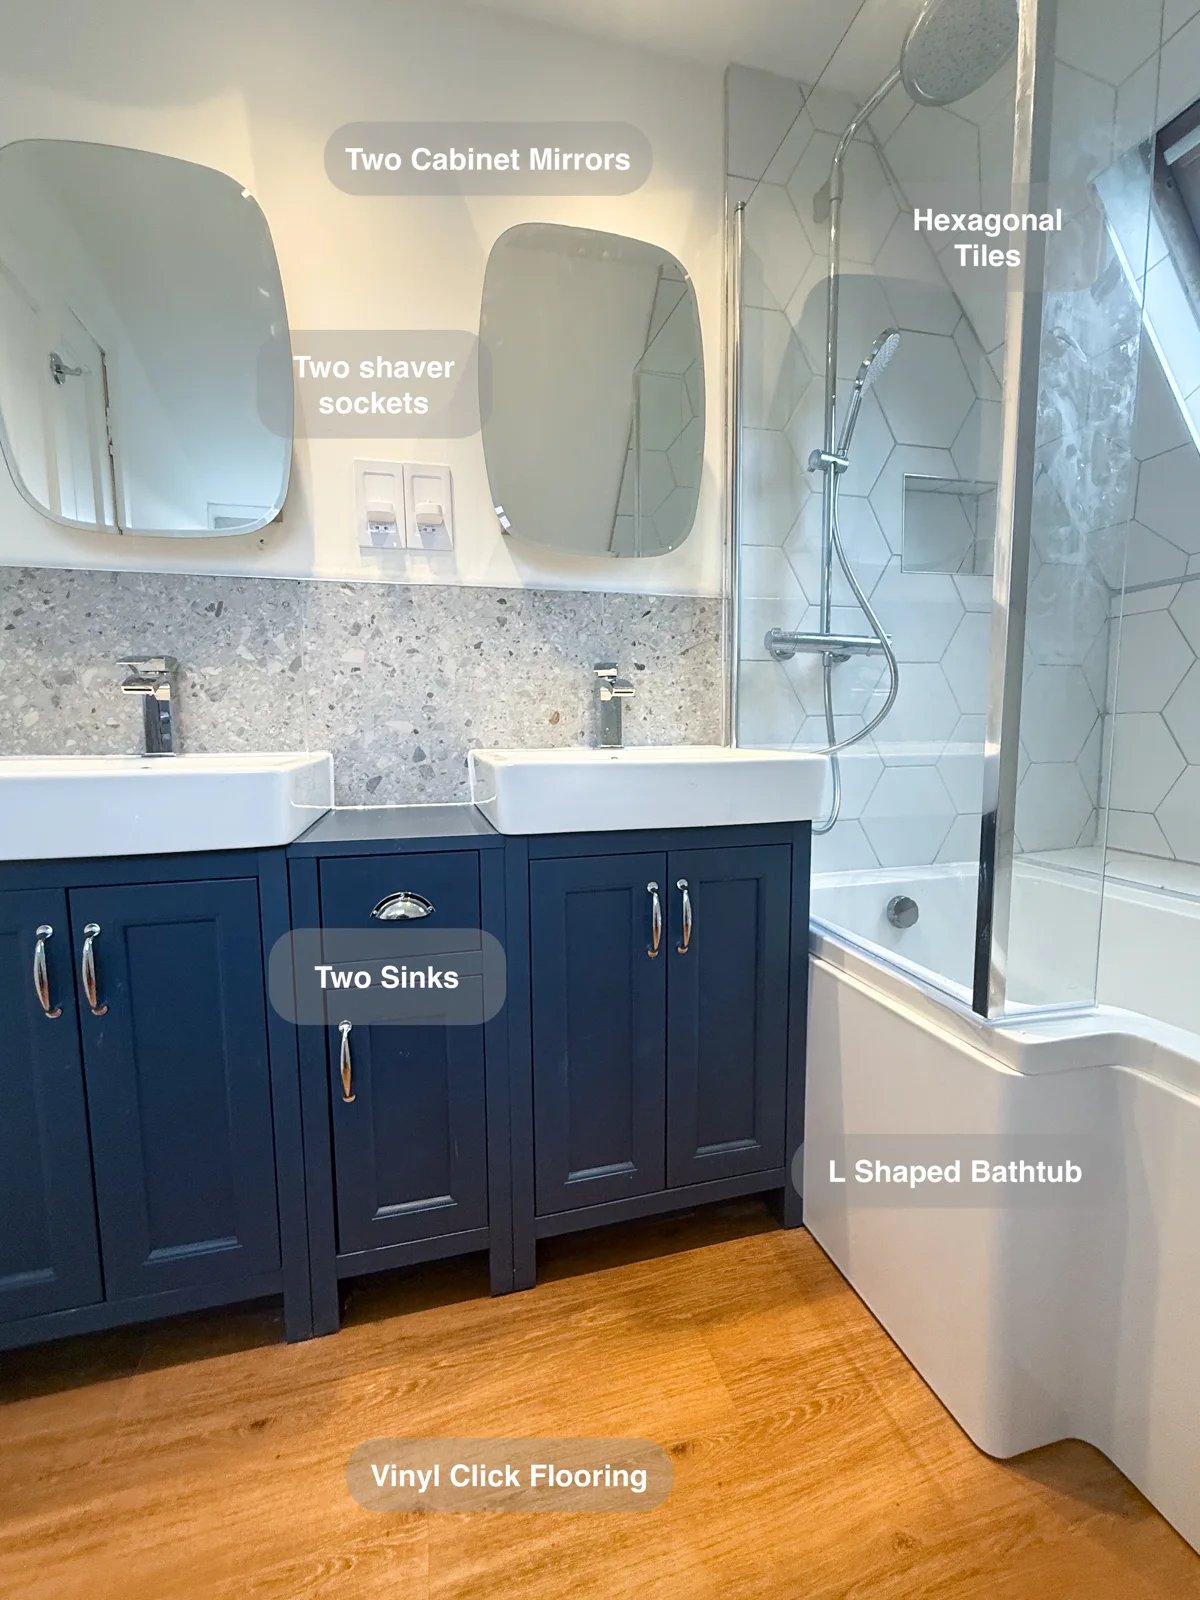
Make better use of the sloped walls with drawers built into the eaves, providing additional storage for everyday bathroom essentials.
Making the eaves useful in a Kingswells bathroom
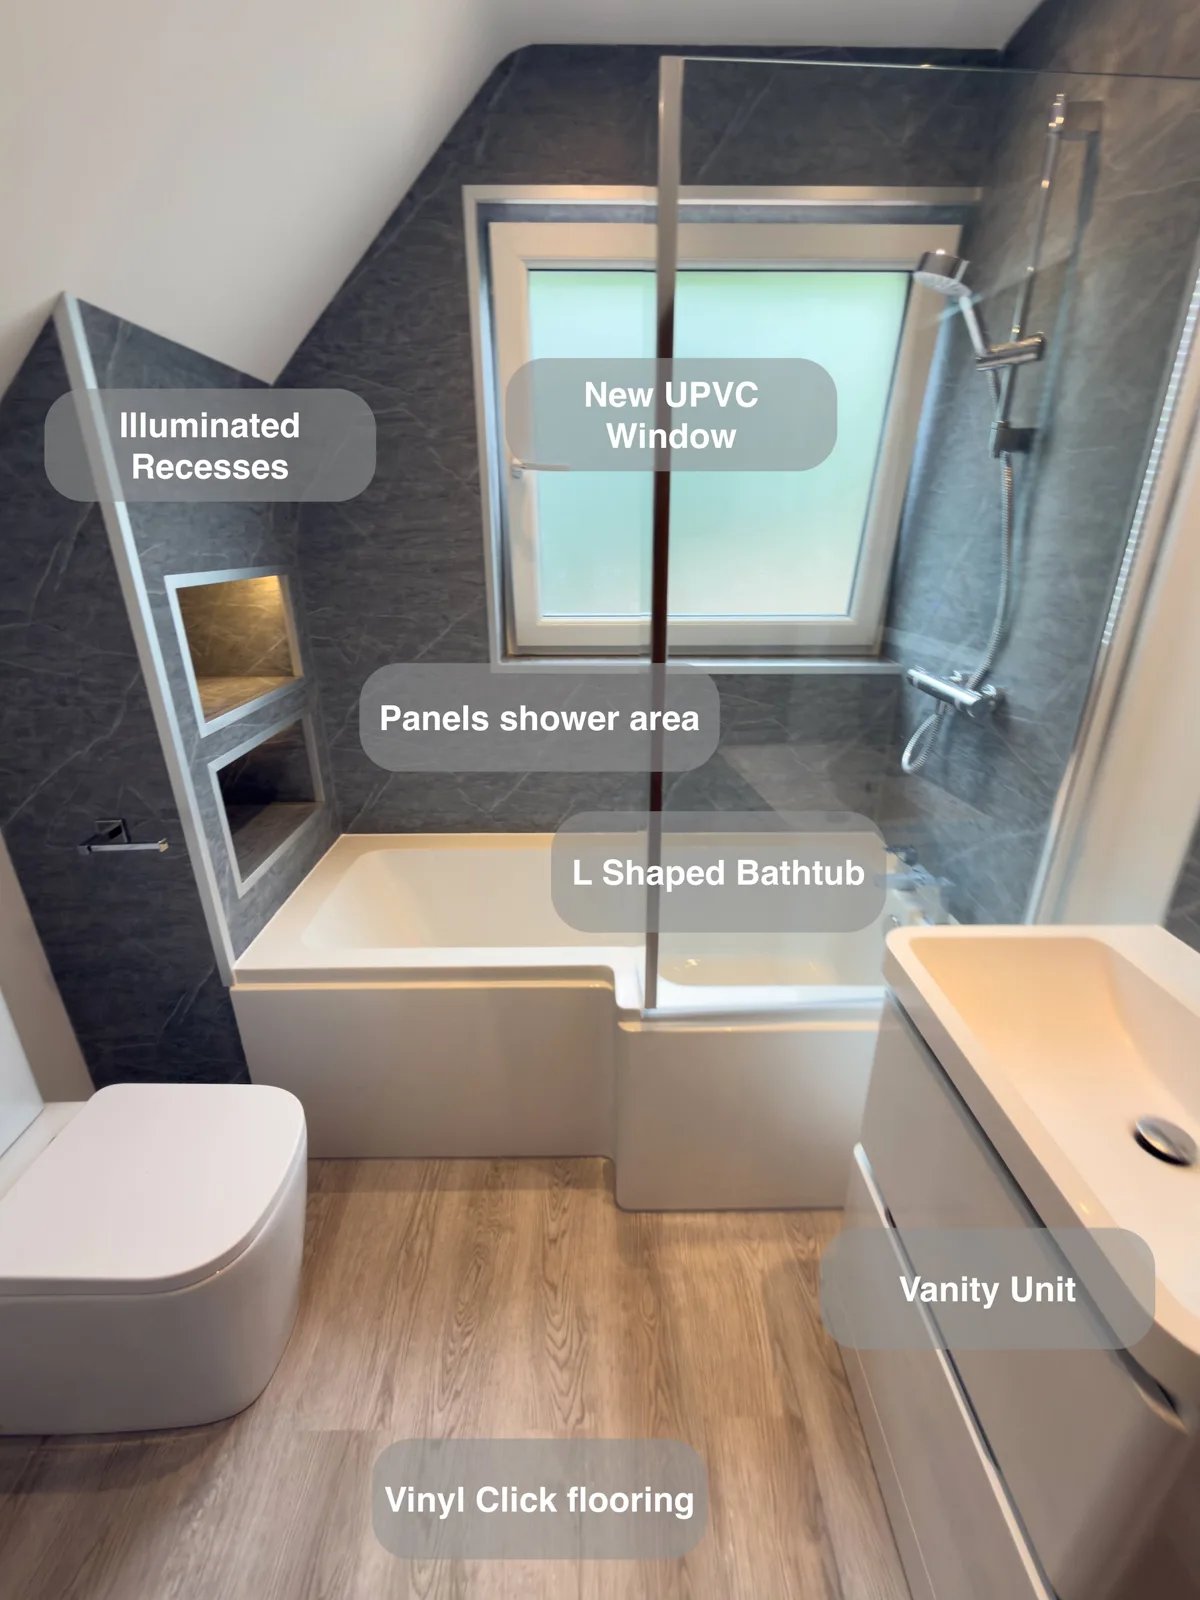
Turn unused space beneath the eaves into practical storage, with two drawer units that give everyday bathroom essentials a dedicated place.
A Bathing Room Designed Around a Low Ceiling in Aberdeen
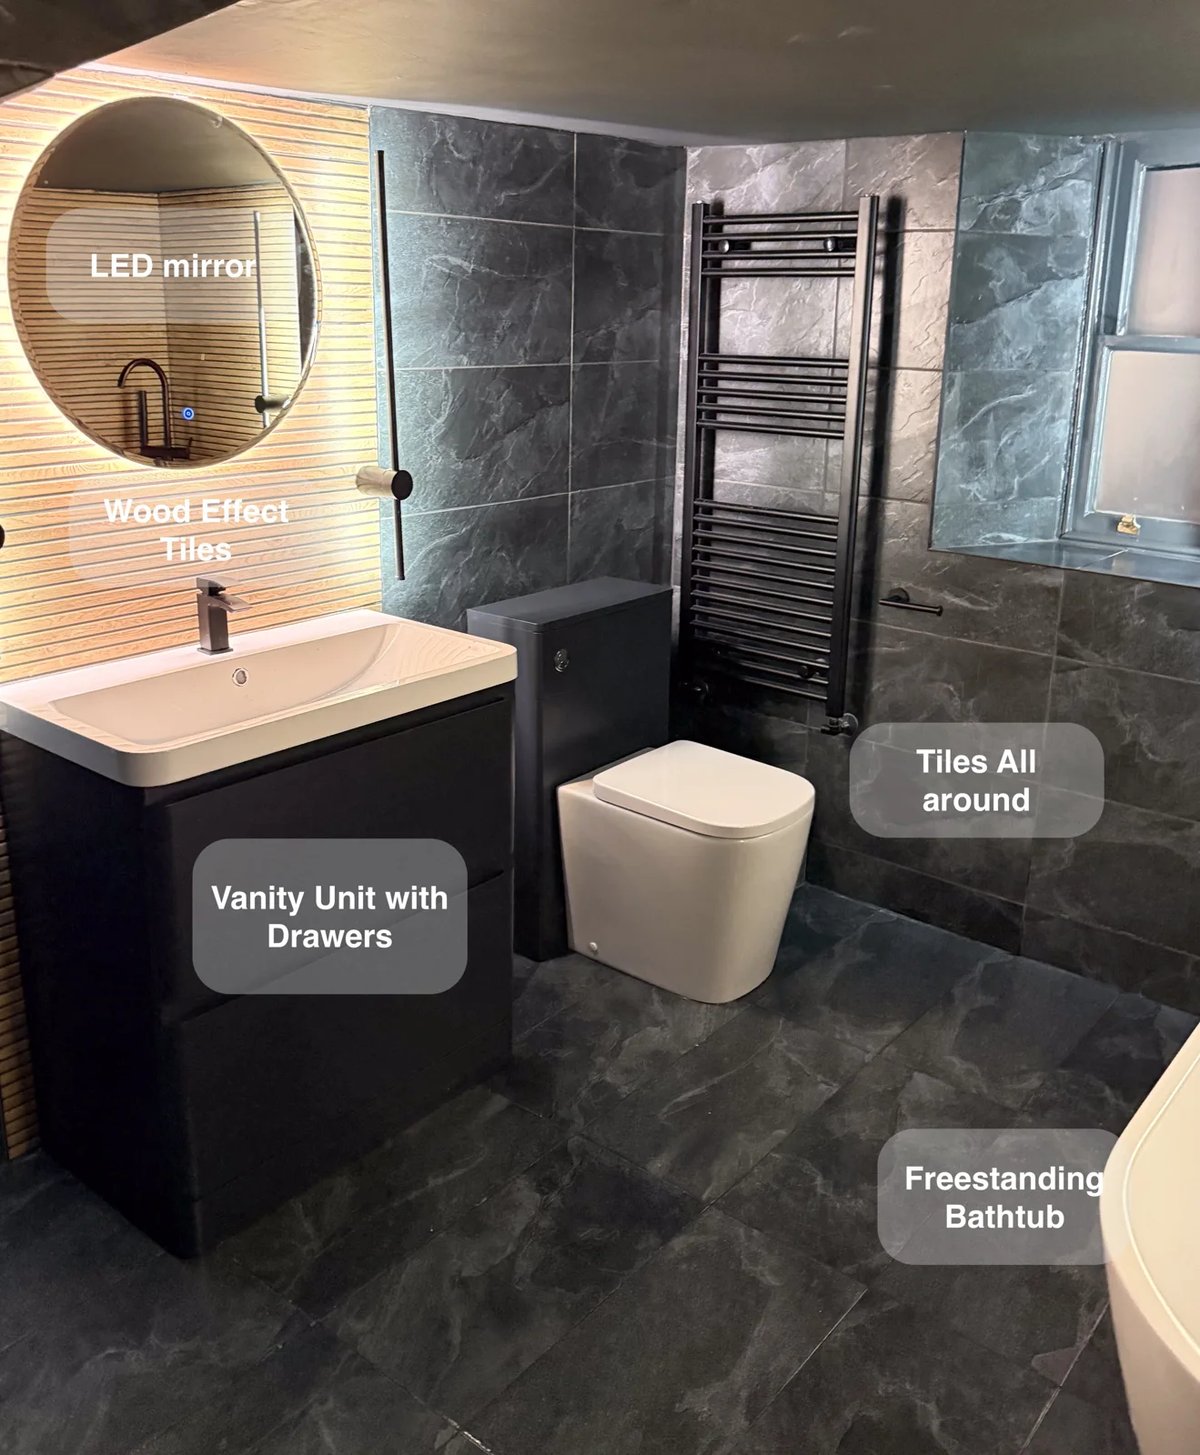
Drawer storage beneath the basin and an additional wall-hung unit give toiletries a dedicated home, helping keep this low-ceilinged bathroom tidy.
An Inverurie bathroom with storage and space to unwind
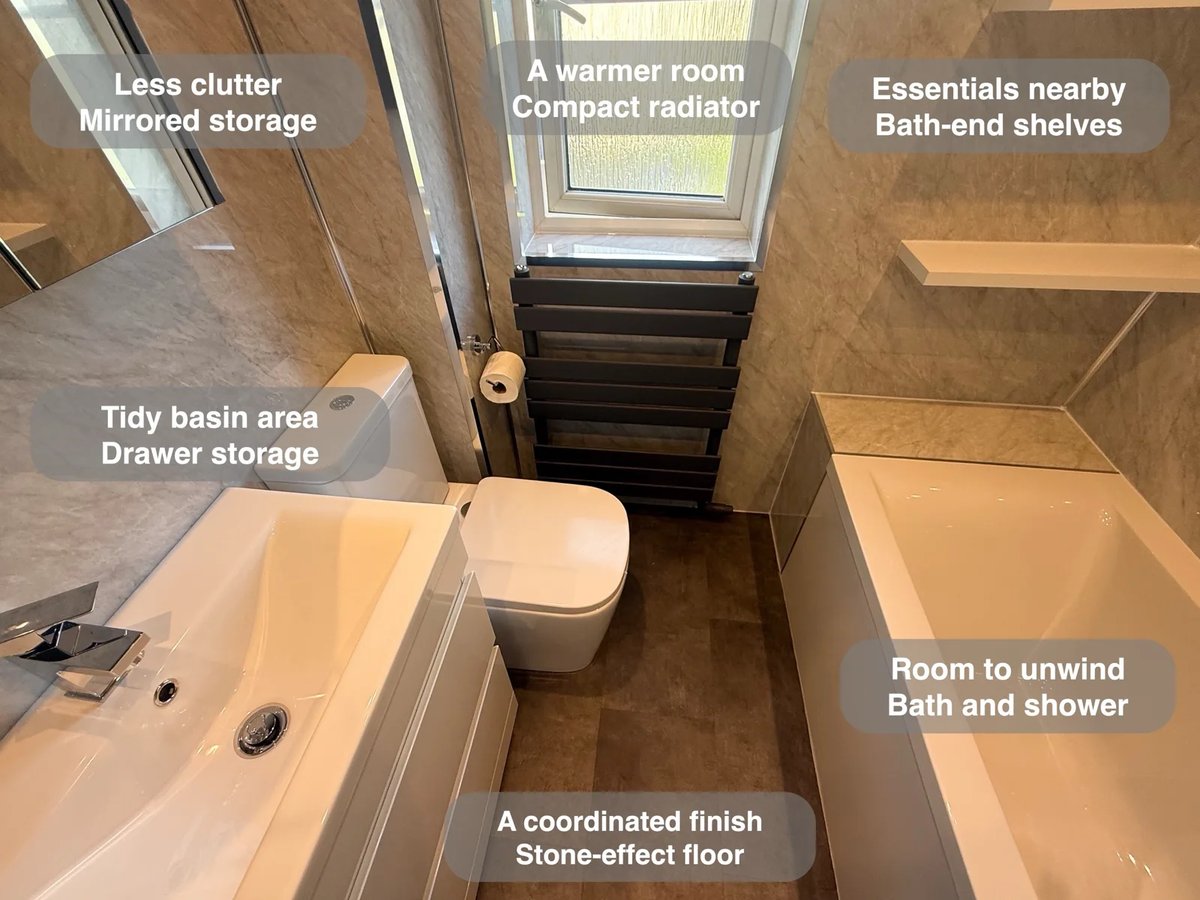
Three open shelves at the bath end keep bathing products visible and within reach, without adding freestanding furniture to the floor.