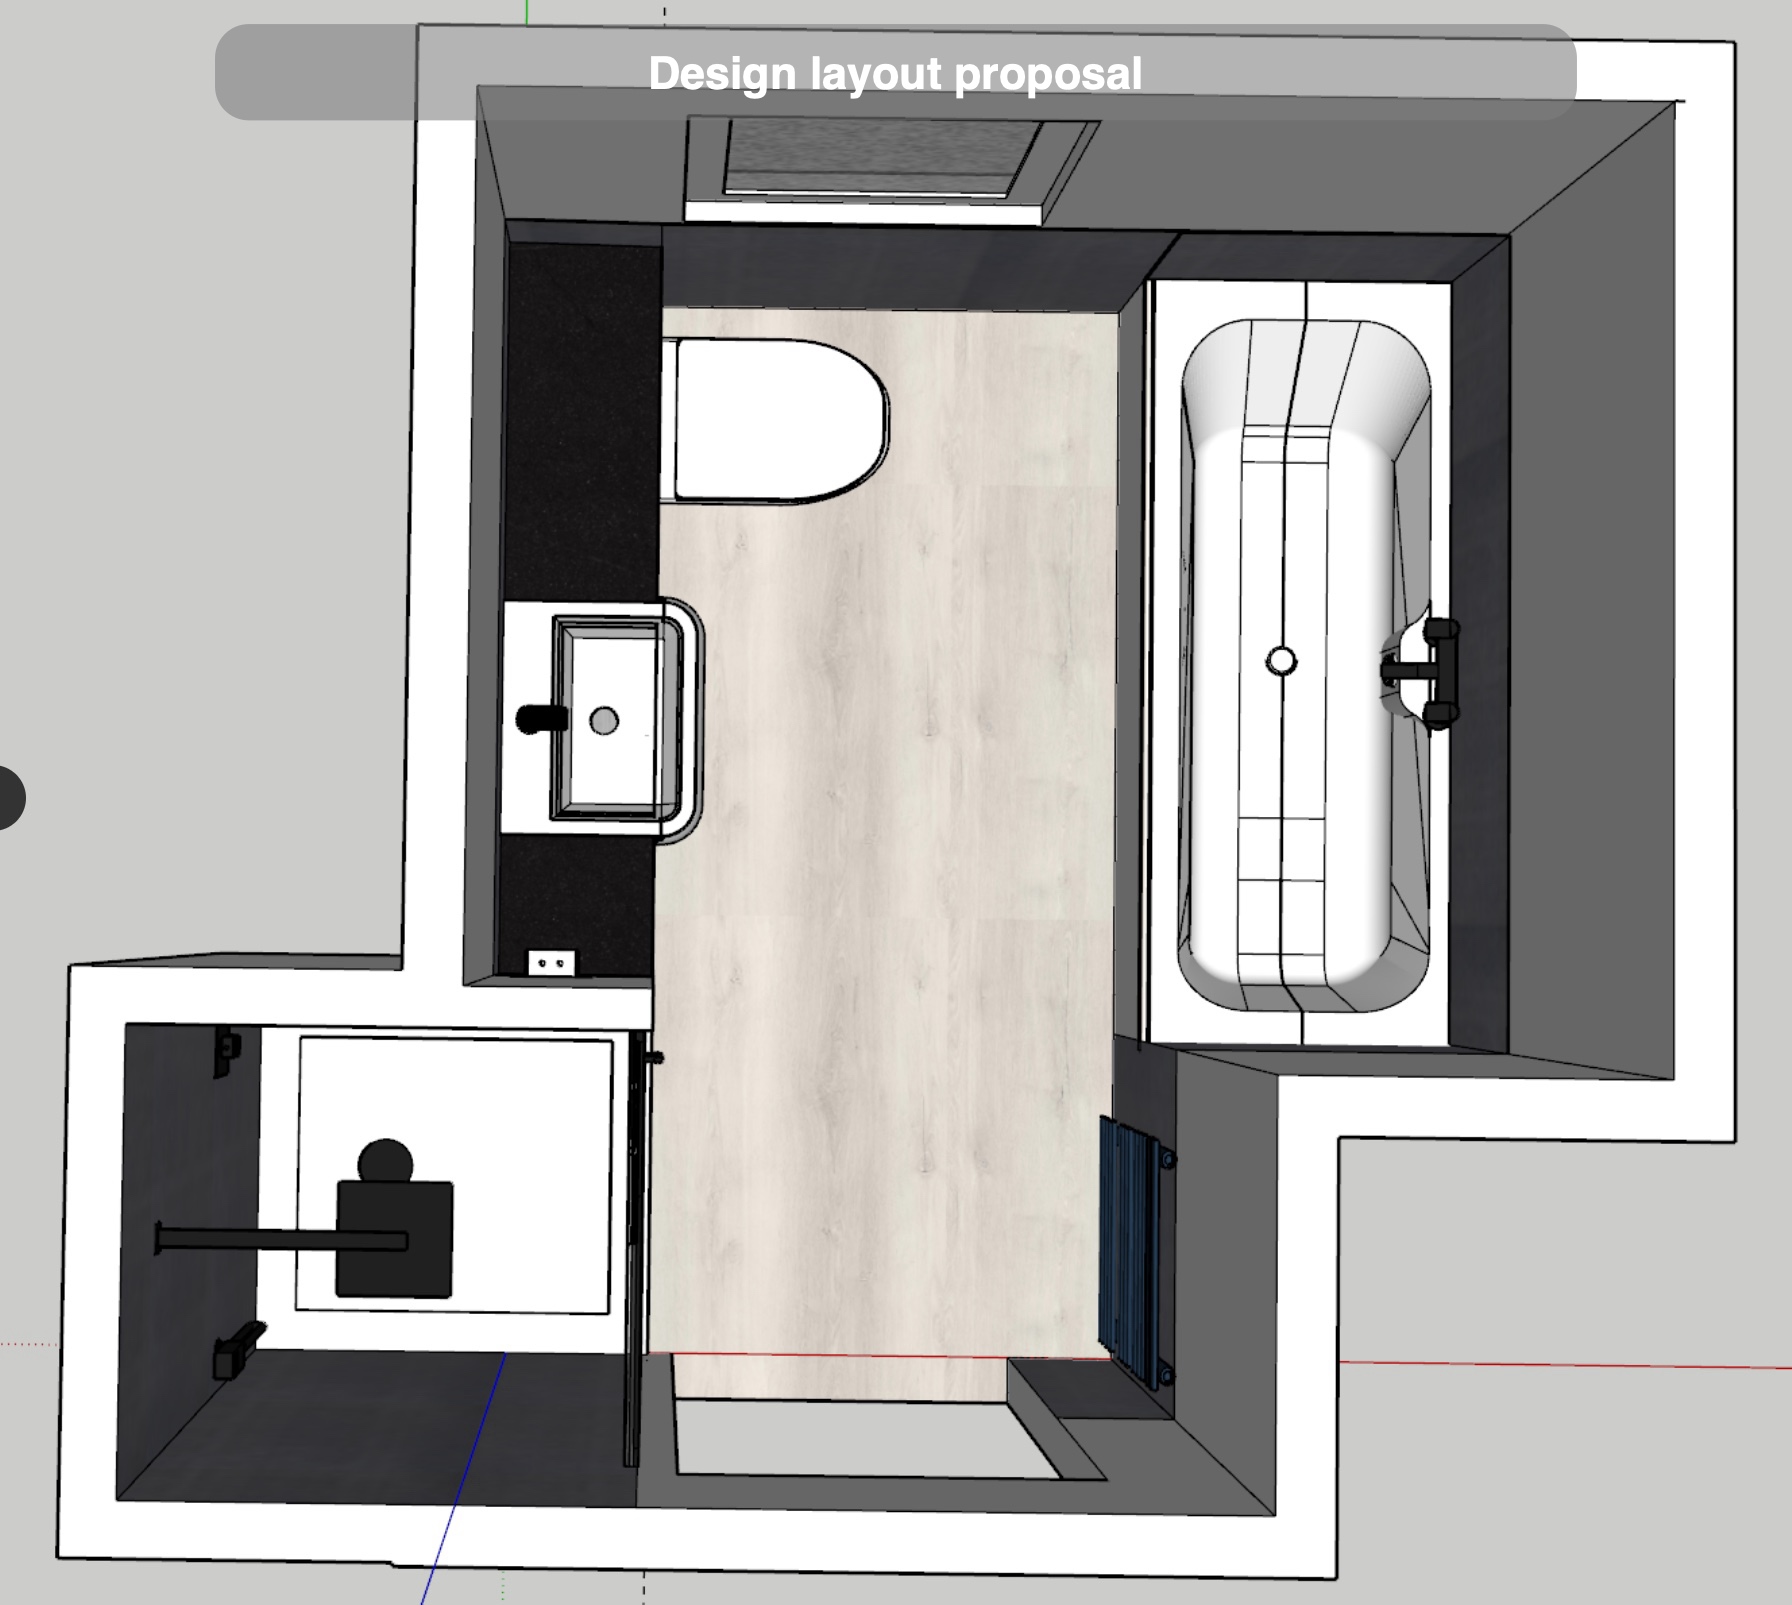
Having a bath and a separate shower gives a bathroom two different roles: a straightforward place to get ready and somewhere to take more time. In this Stonehaven refurbishment, we combined both with fitted storage, a broad mirror and coordinated graphite finishes.
Our customers wanted useful cupboard space, comfortable room around the toilet and basin, and a television beside the bath. We planned the furniture, fittings and finishes together.
A shower for the everyday routine
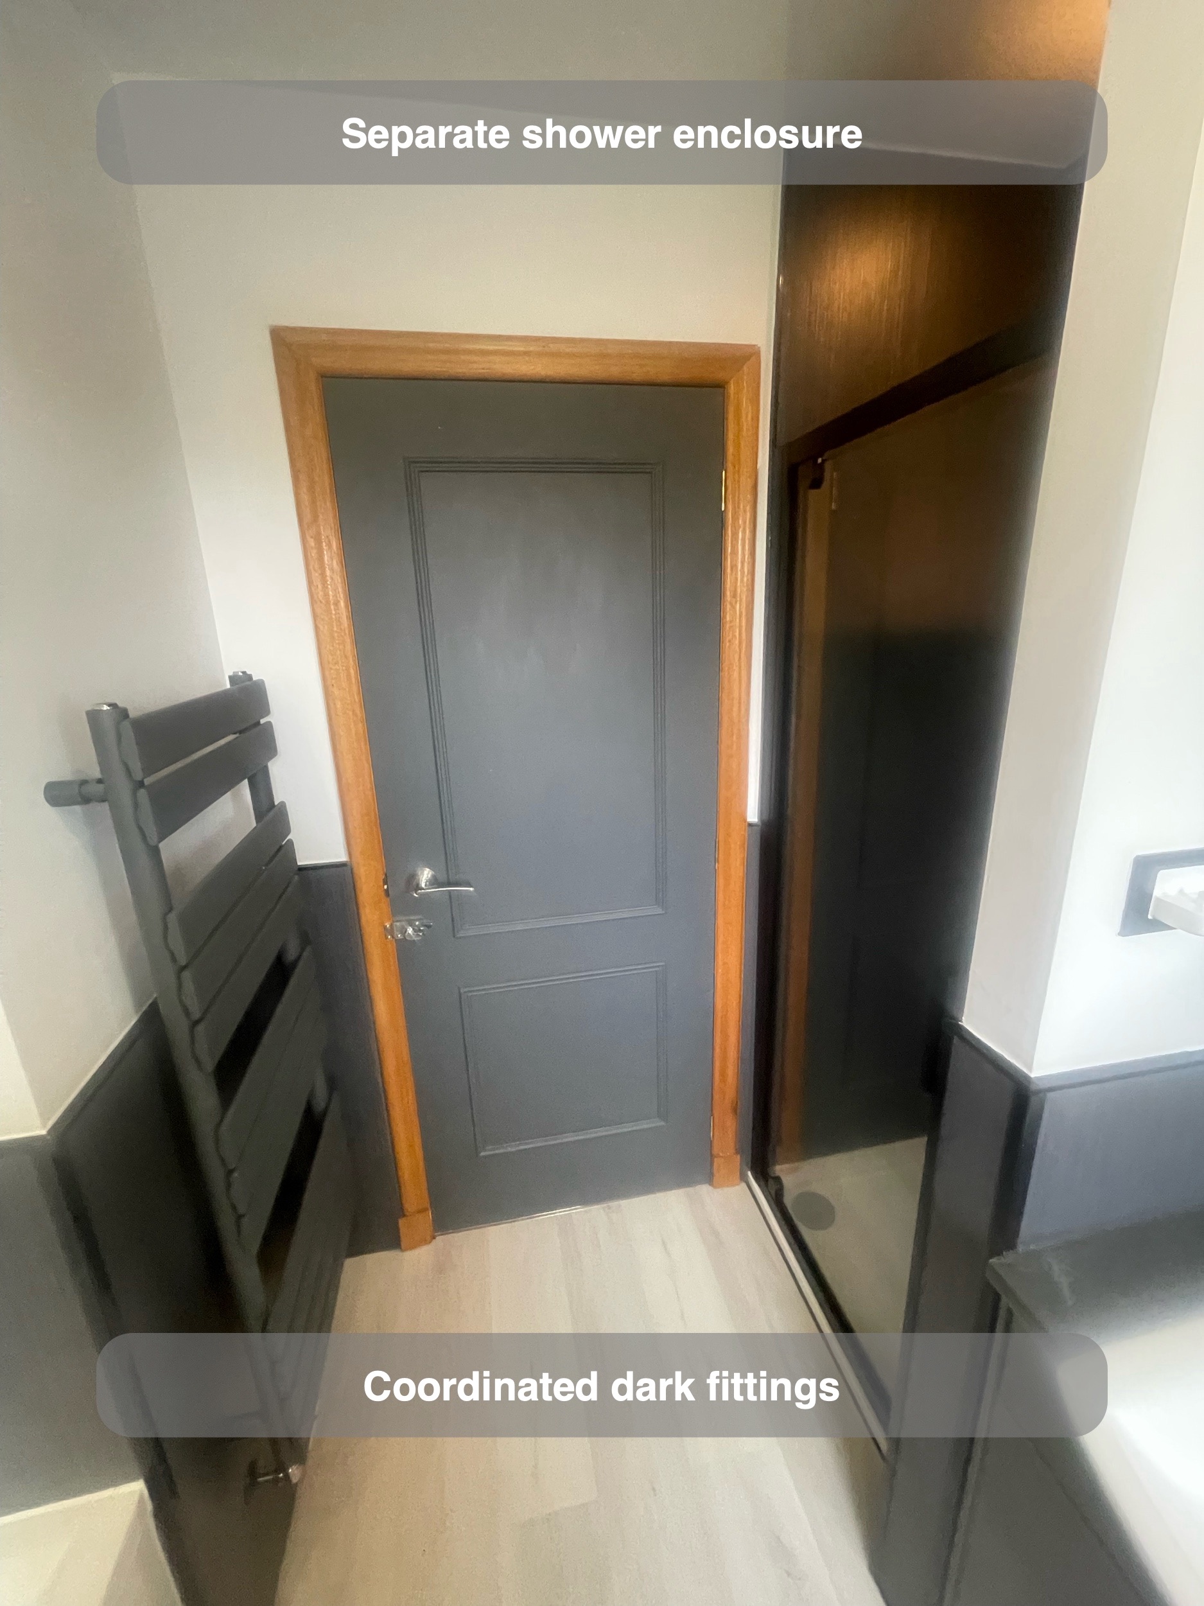
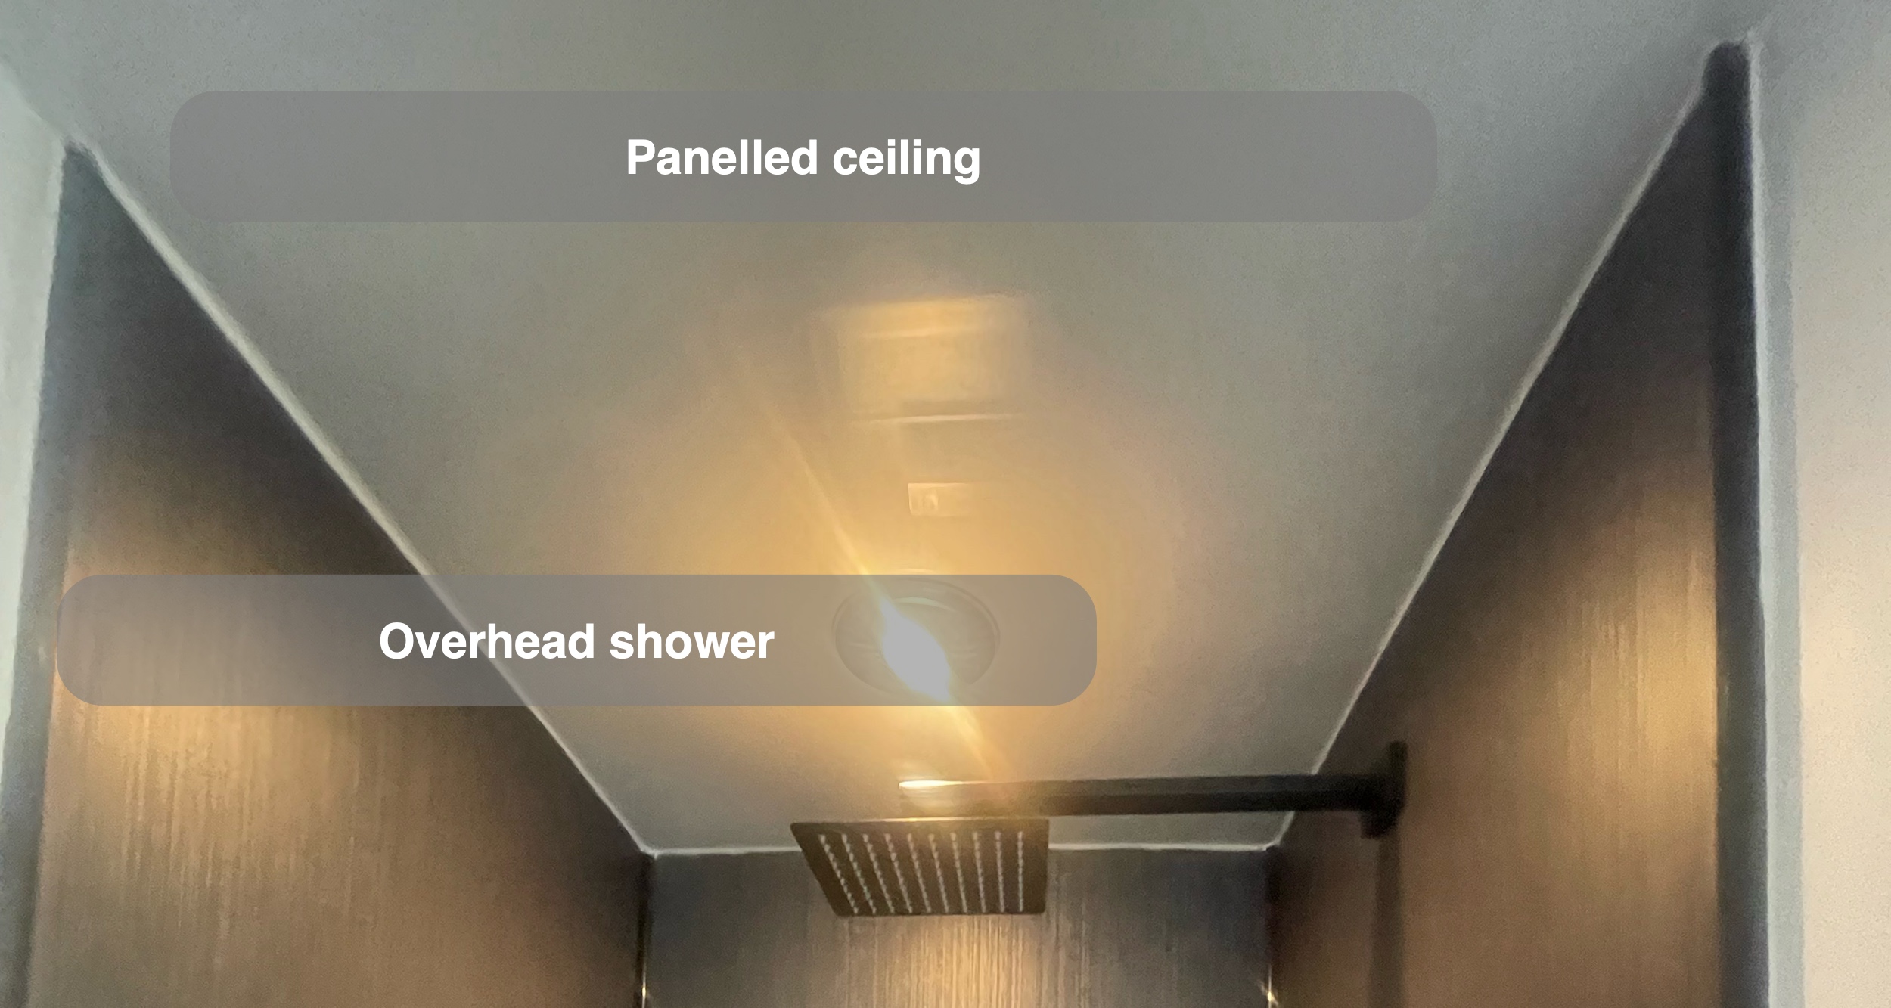
The shower has its own enclosure, separate from the bath. Dark framing outlines the glass, while the shower fittings and graphite panels continue the room’s restrained palette. The white tray gives the shower a clear base without adding another strong colour.
We consider the shower entrance alongside the space inside it. Checking how the enclosure works beside the basin, furniture and route through the room helps us choose a door that suits the whole layout.
The broad shower panels leave fewer grout joints to clean than a layout made up of small tiles. They still need routine care around their joints, edges and fittings.
A bath with room for a quieter moment
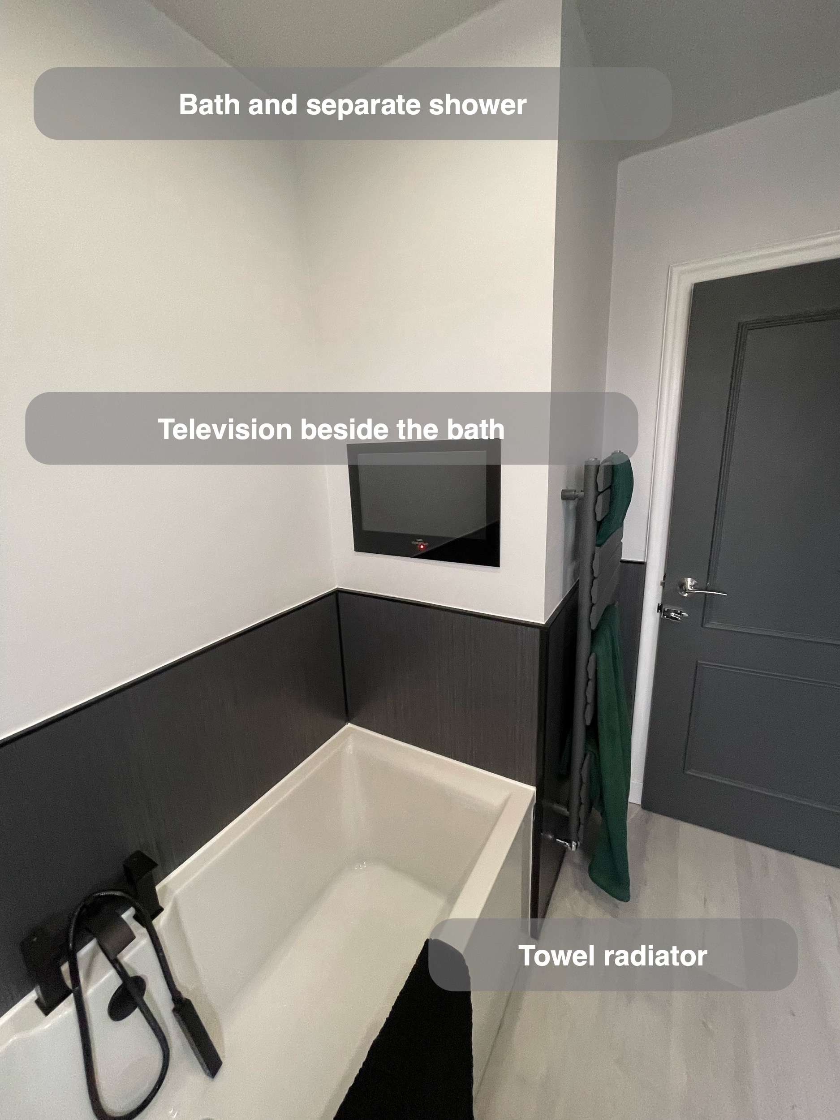
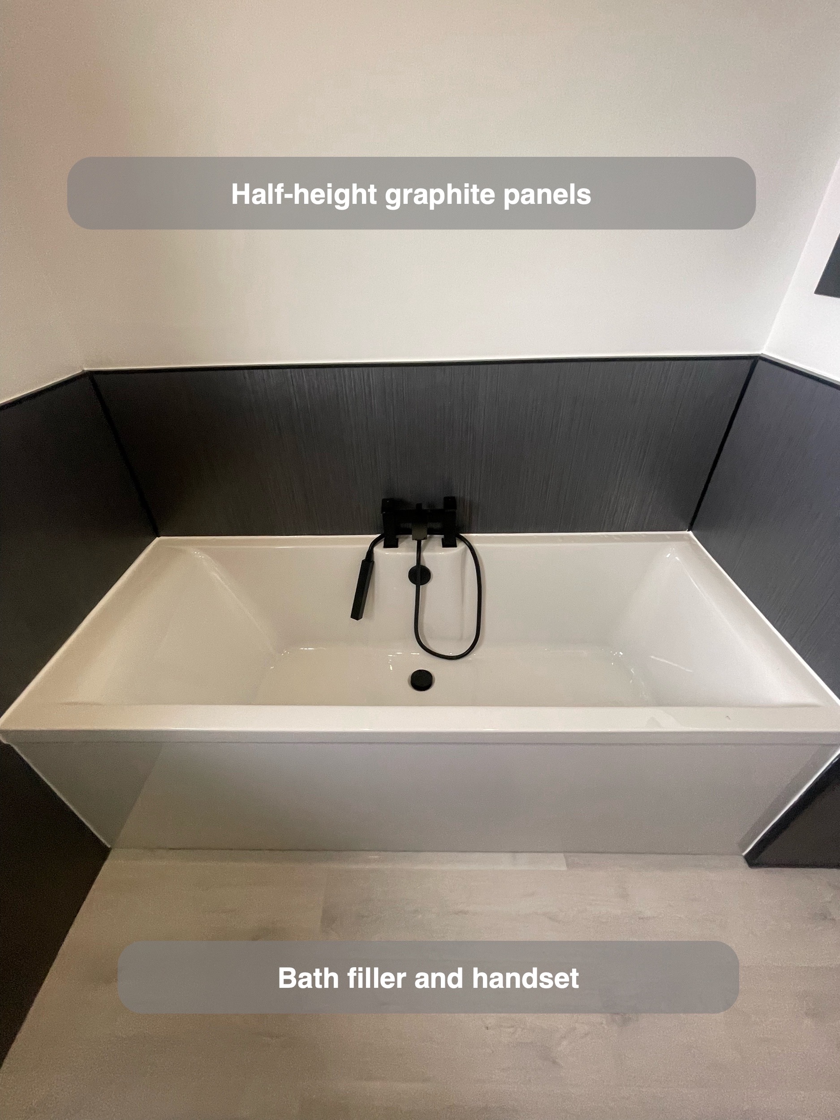
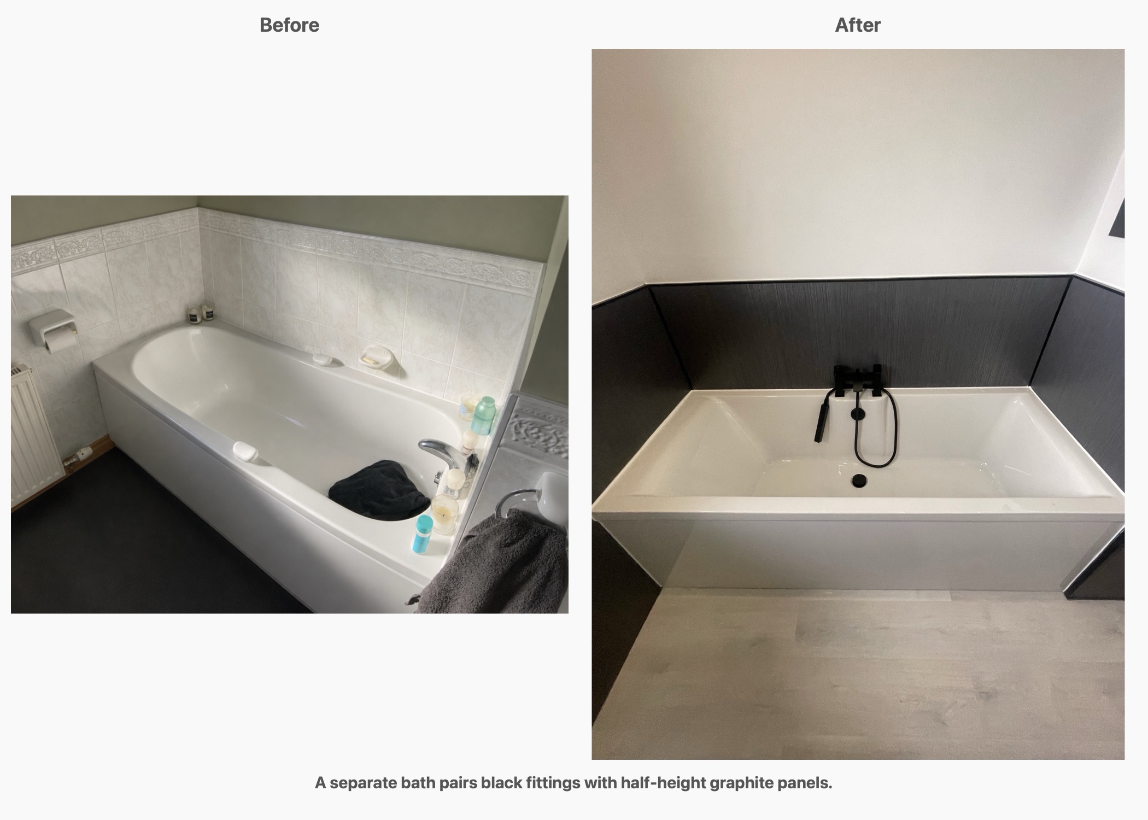
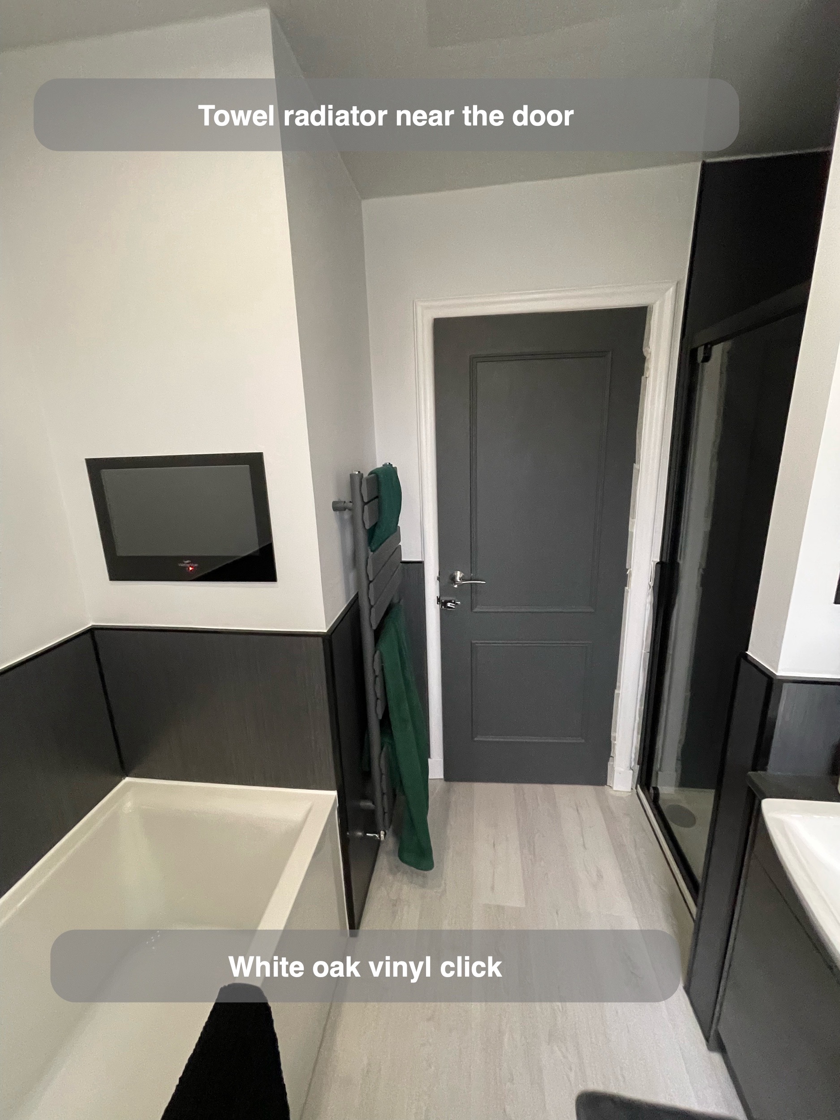
The white bath sits in the main part of the room, with dark wall-mounted fittings and a separate handset. Keeping the shower independent means the bath can remain a place to bathe, rather than being the only space available for a daily shower.
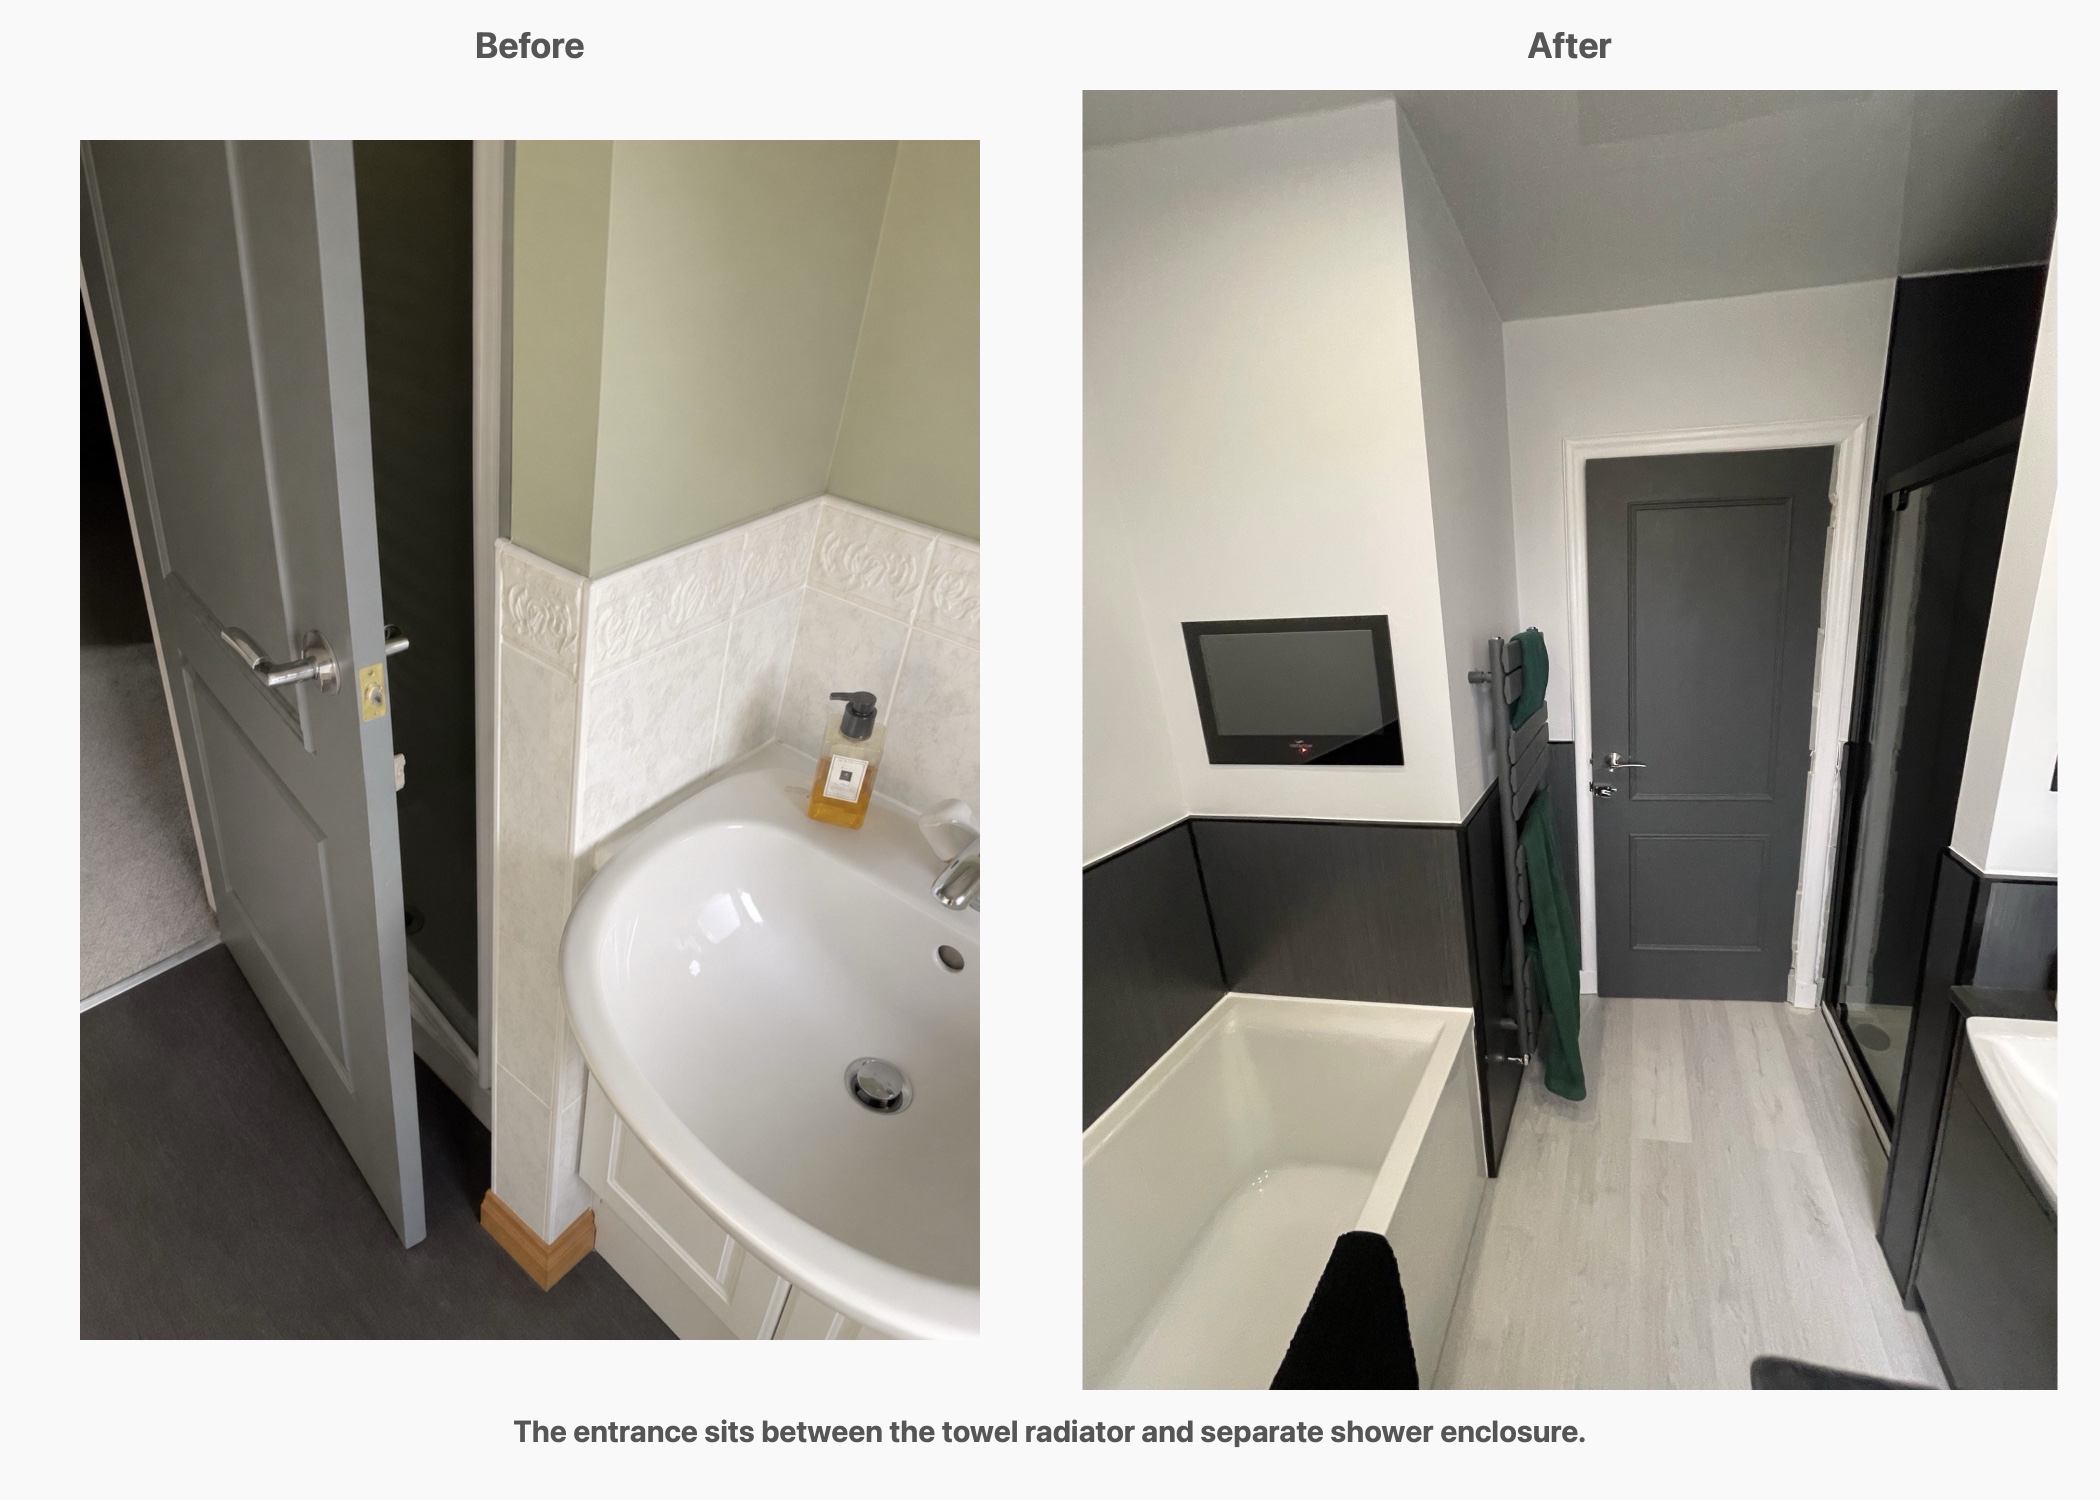
Our customers supplied a television for us to fit on the wall beside the bath. Its position makes that part of the room suited to a longer soak with something to watch. A detail like this is personal to the household: we include it in planning because the bathroom should reflect how it will actually be used.
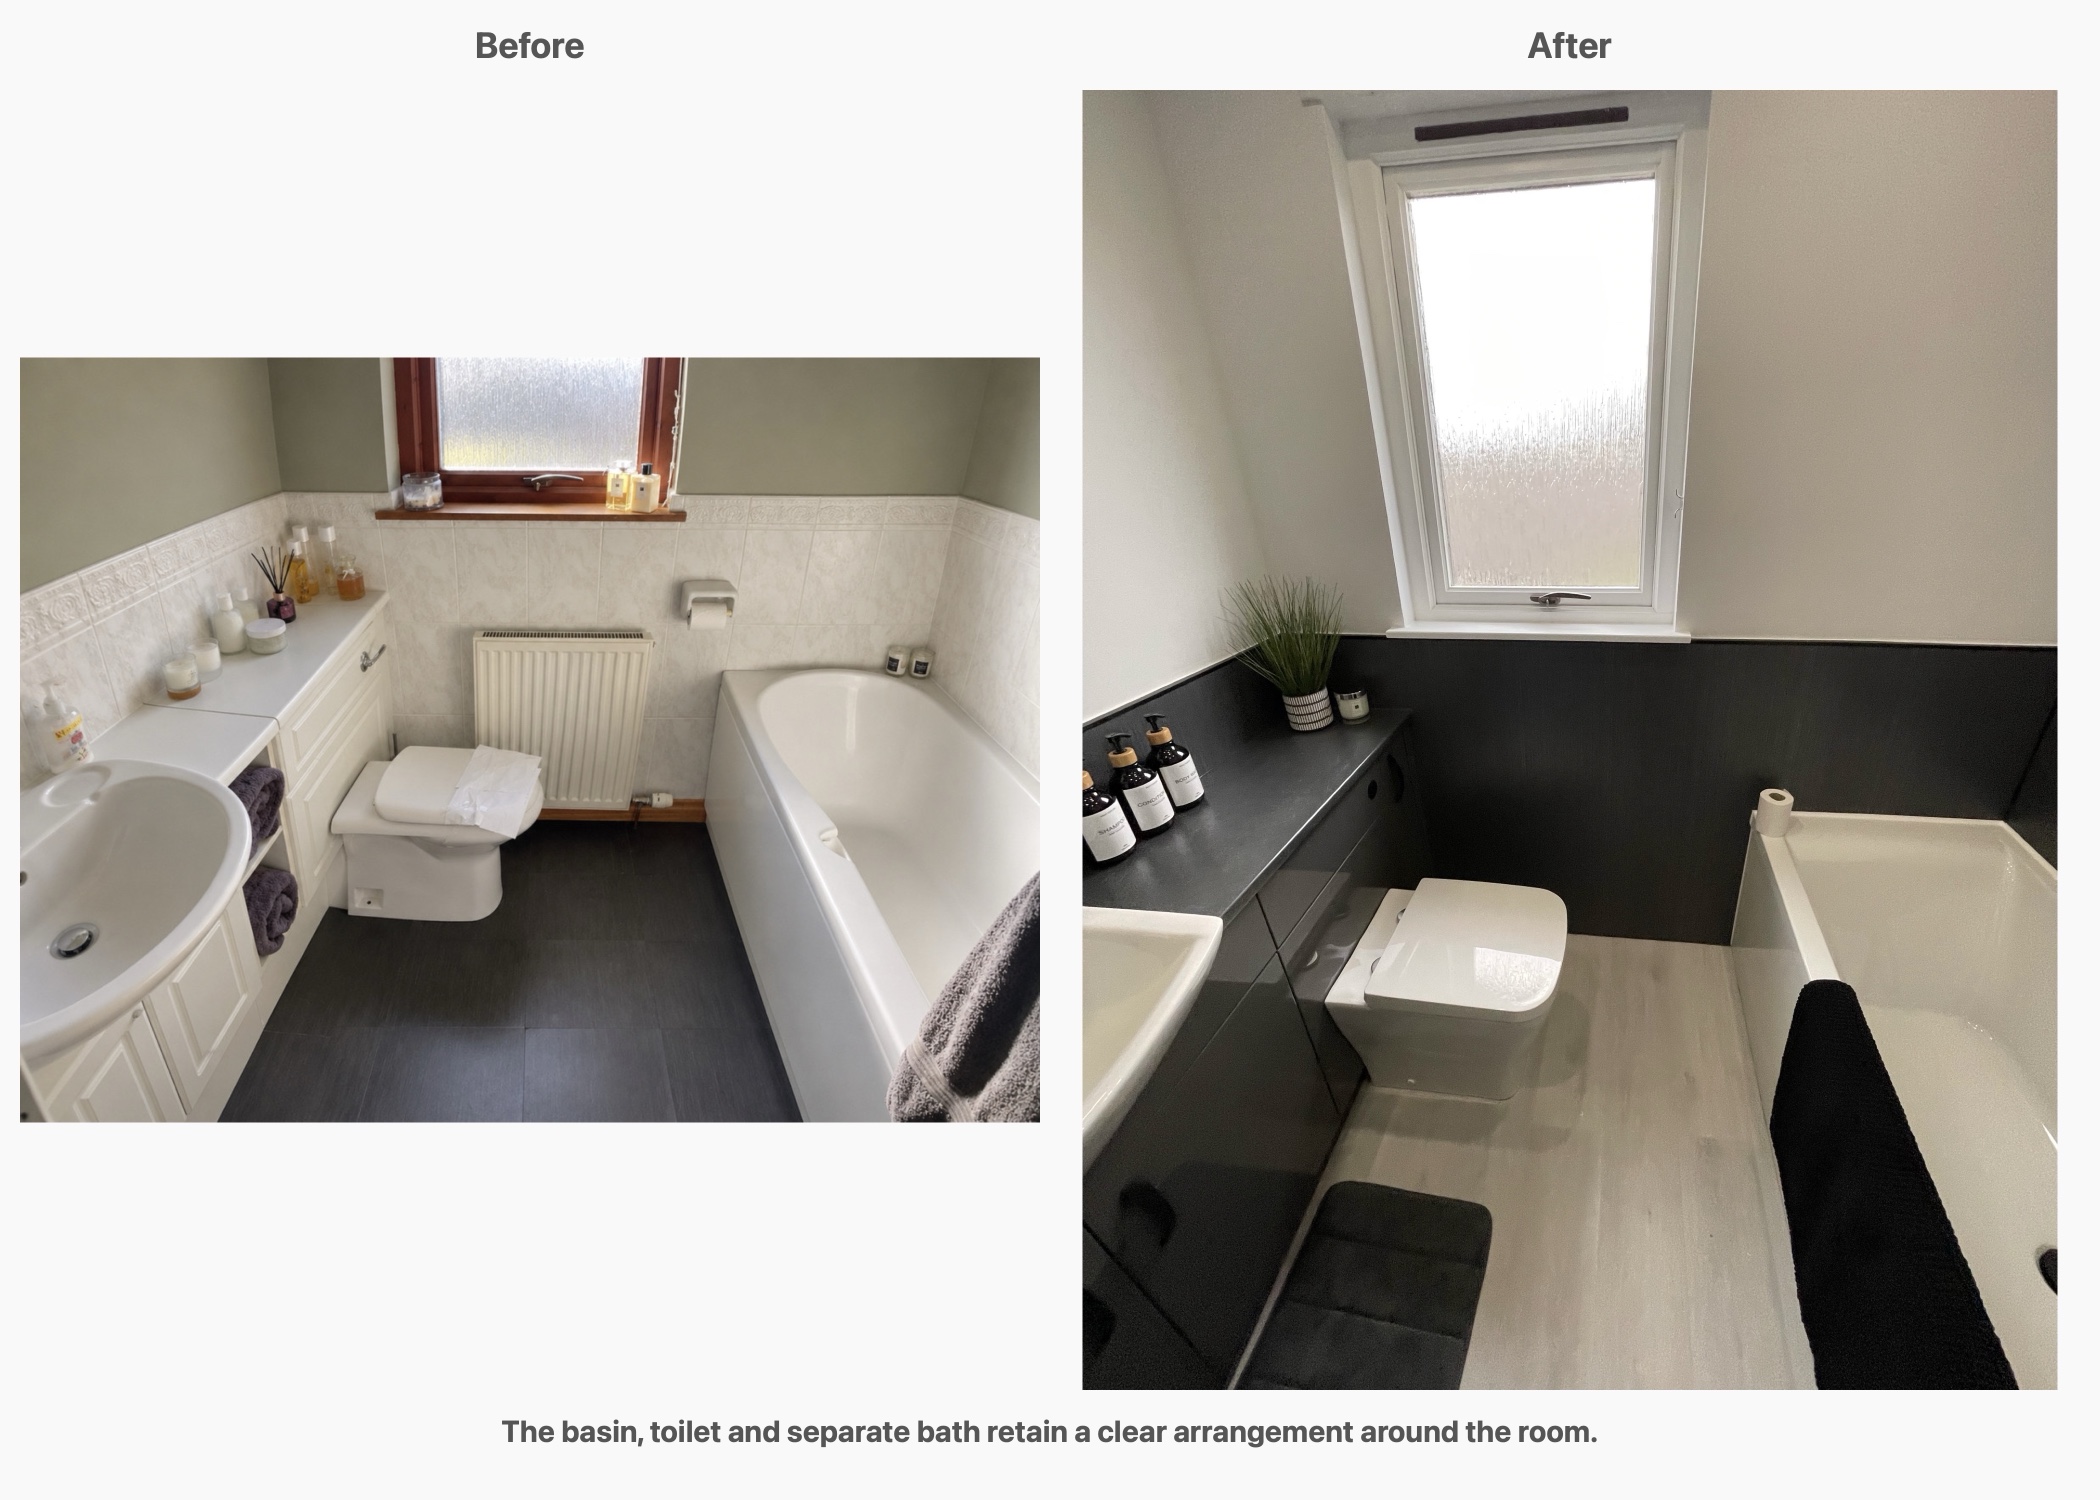
The graphite panelling around the bath finishes at the same height as the surrounding room. This was a specific correction during the design review, replacing the earlier full-height treatment behind the bath. The pale wall above it keeps a clear distinction between the darker lower surfaces and the upper part of the room.
Useful storage without overlooking comfort
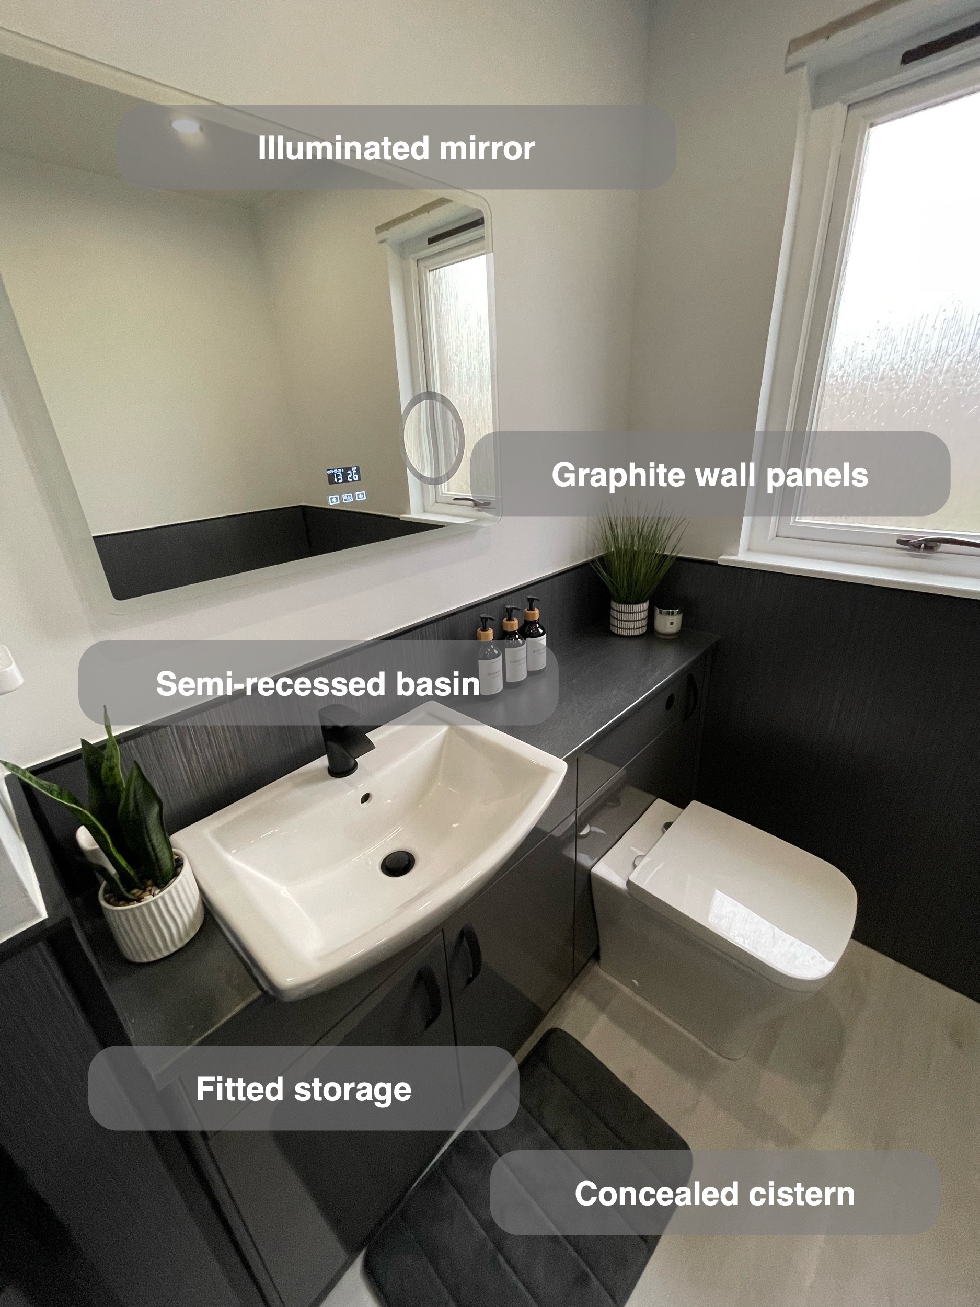
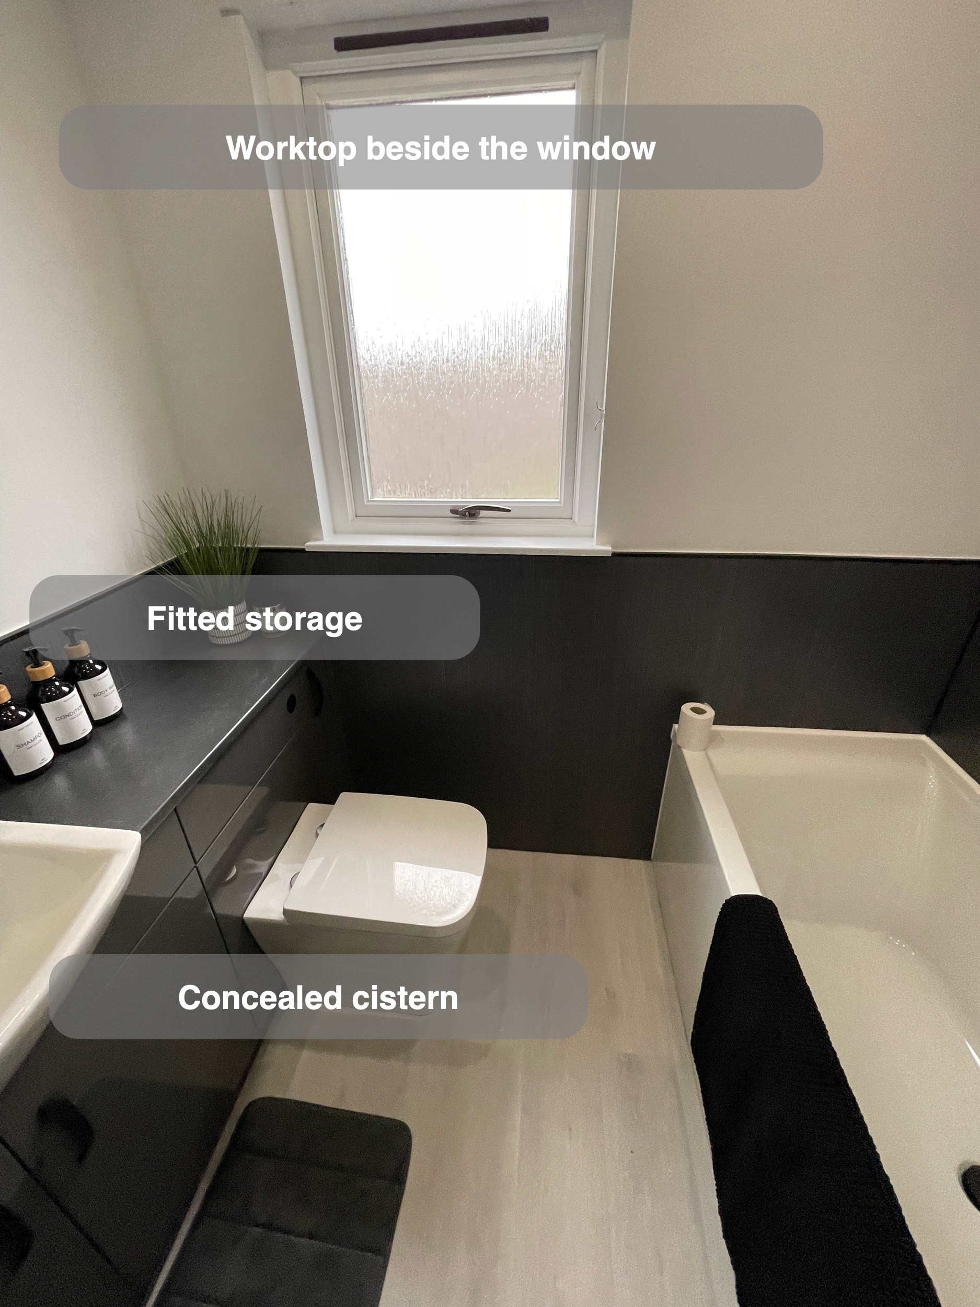
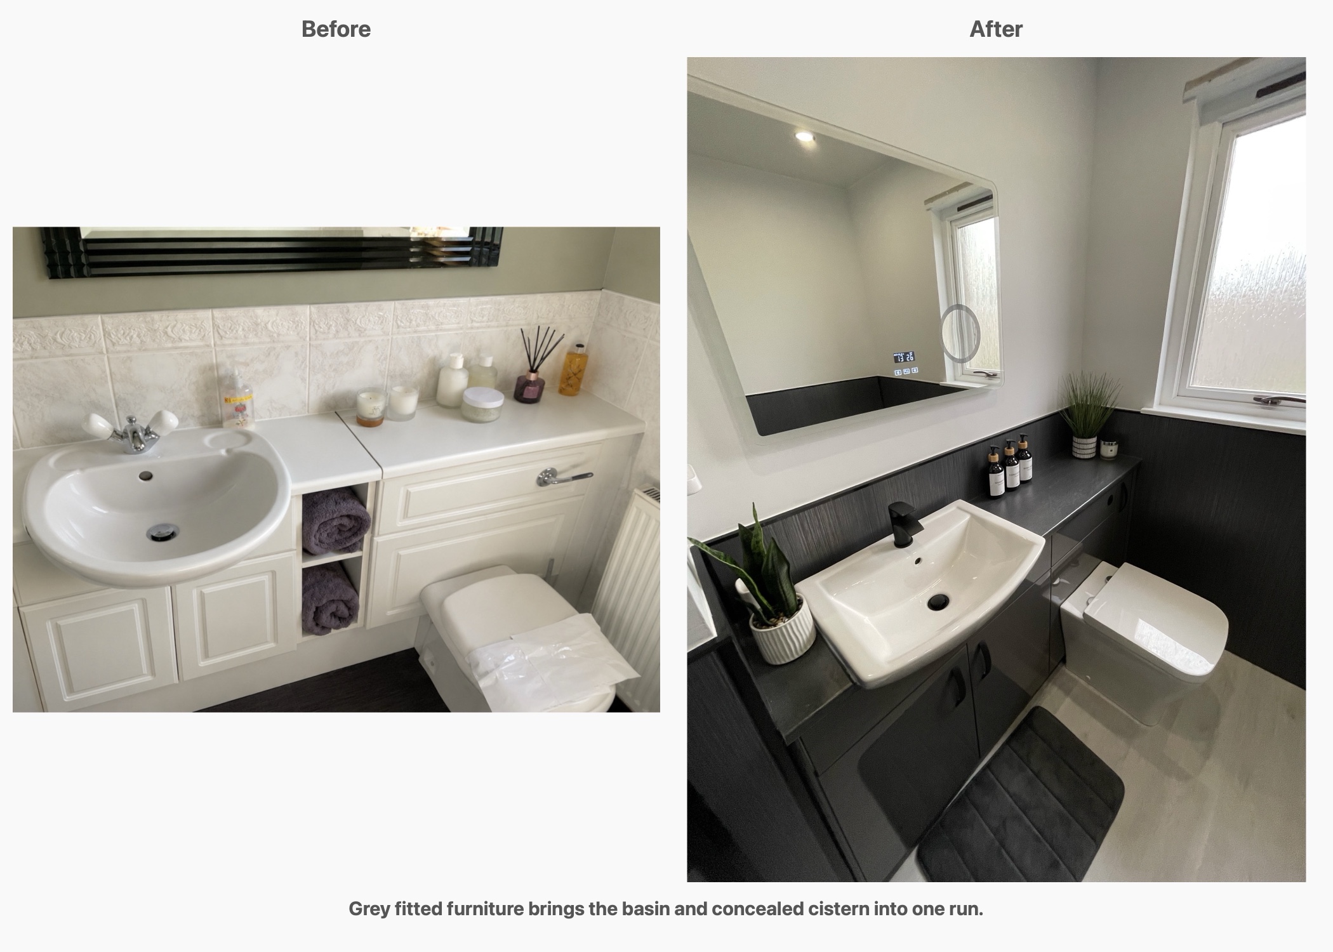
Fitted furniture brings the basin and toilet together along one side, with cupboard doors keeping spare toiletries and everyday supplies out of sight. The grey worktop links the run and provides a surface beside the basin.
Storage was an explicit priority in our discussions. When we explored the cupboard arrangement, our customers also questioned how close the toilet would sit to the adjoining wall. They preferred to give up some storage for more comfortable use.
We look beyond how many cupboards will fit and consider the person using the space. A useful starting question is: where do you need room for yourself, and where do you need room for belongings? Both need an answer before the furniture arrangement is settled.
A basin that works with the furniture
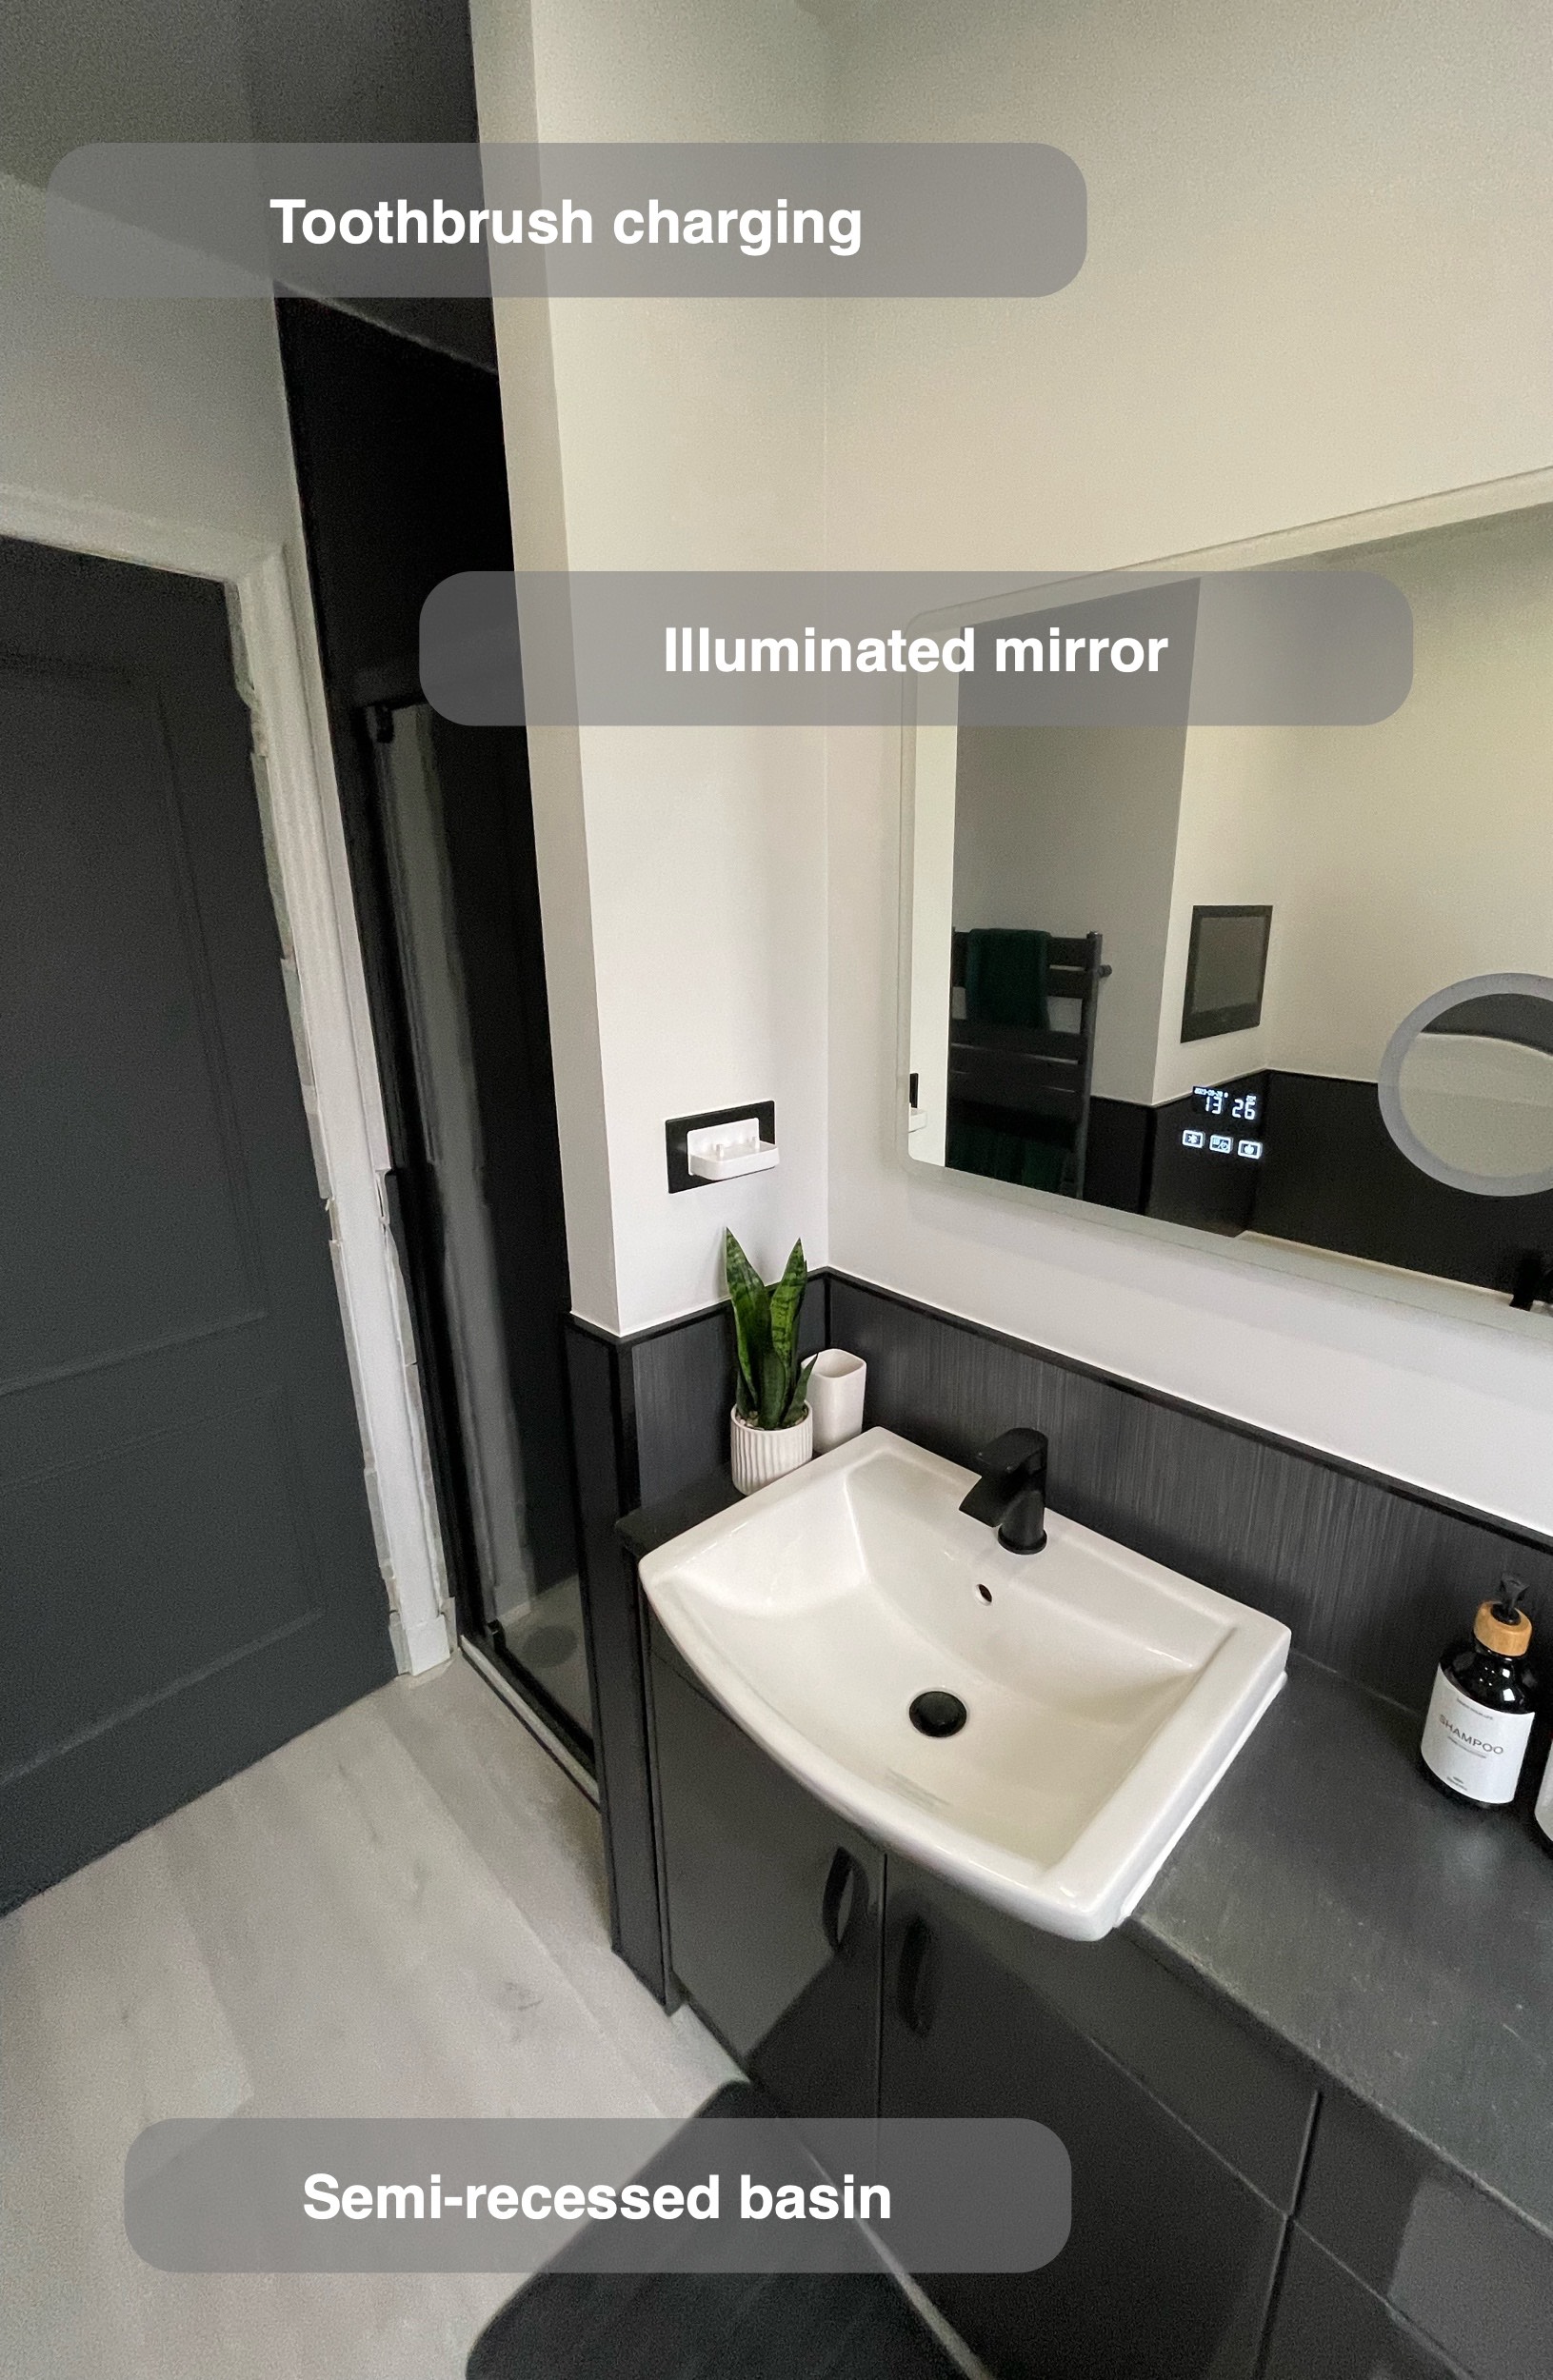
The basin projects forward from the worktop, allowing a shallower furniture run behind it. It was chosen after we checked an earlier basin option and explained that its depth would require deeper units.
We then discussed an alternative with less projection, which our customers accepted for the main bathroom. This shows why we check the basin, tap and worktop as a combination. A basin’s overall size alone does not tell you how it will sit on the furniture or affect the space in front.
The customer-supplied mirror spans the washing area above the run. Together with the worktop and enclosed storage below, it gives this side of the room a clear purpose as a place to get ready.
Graphite finishes balanced with a pale floor
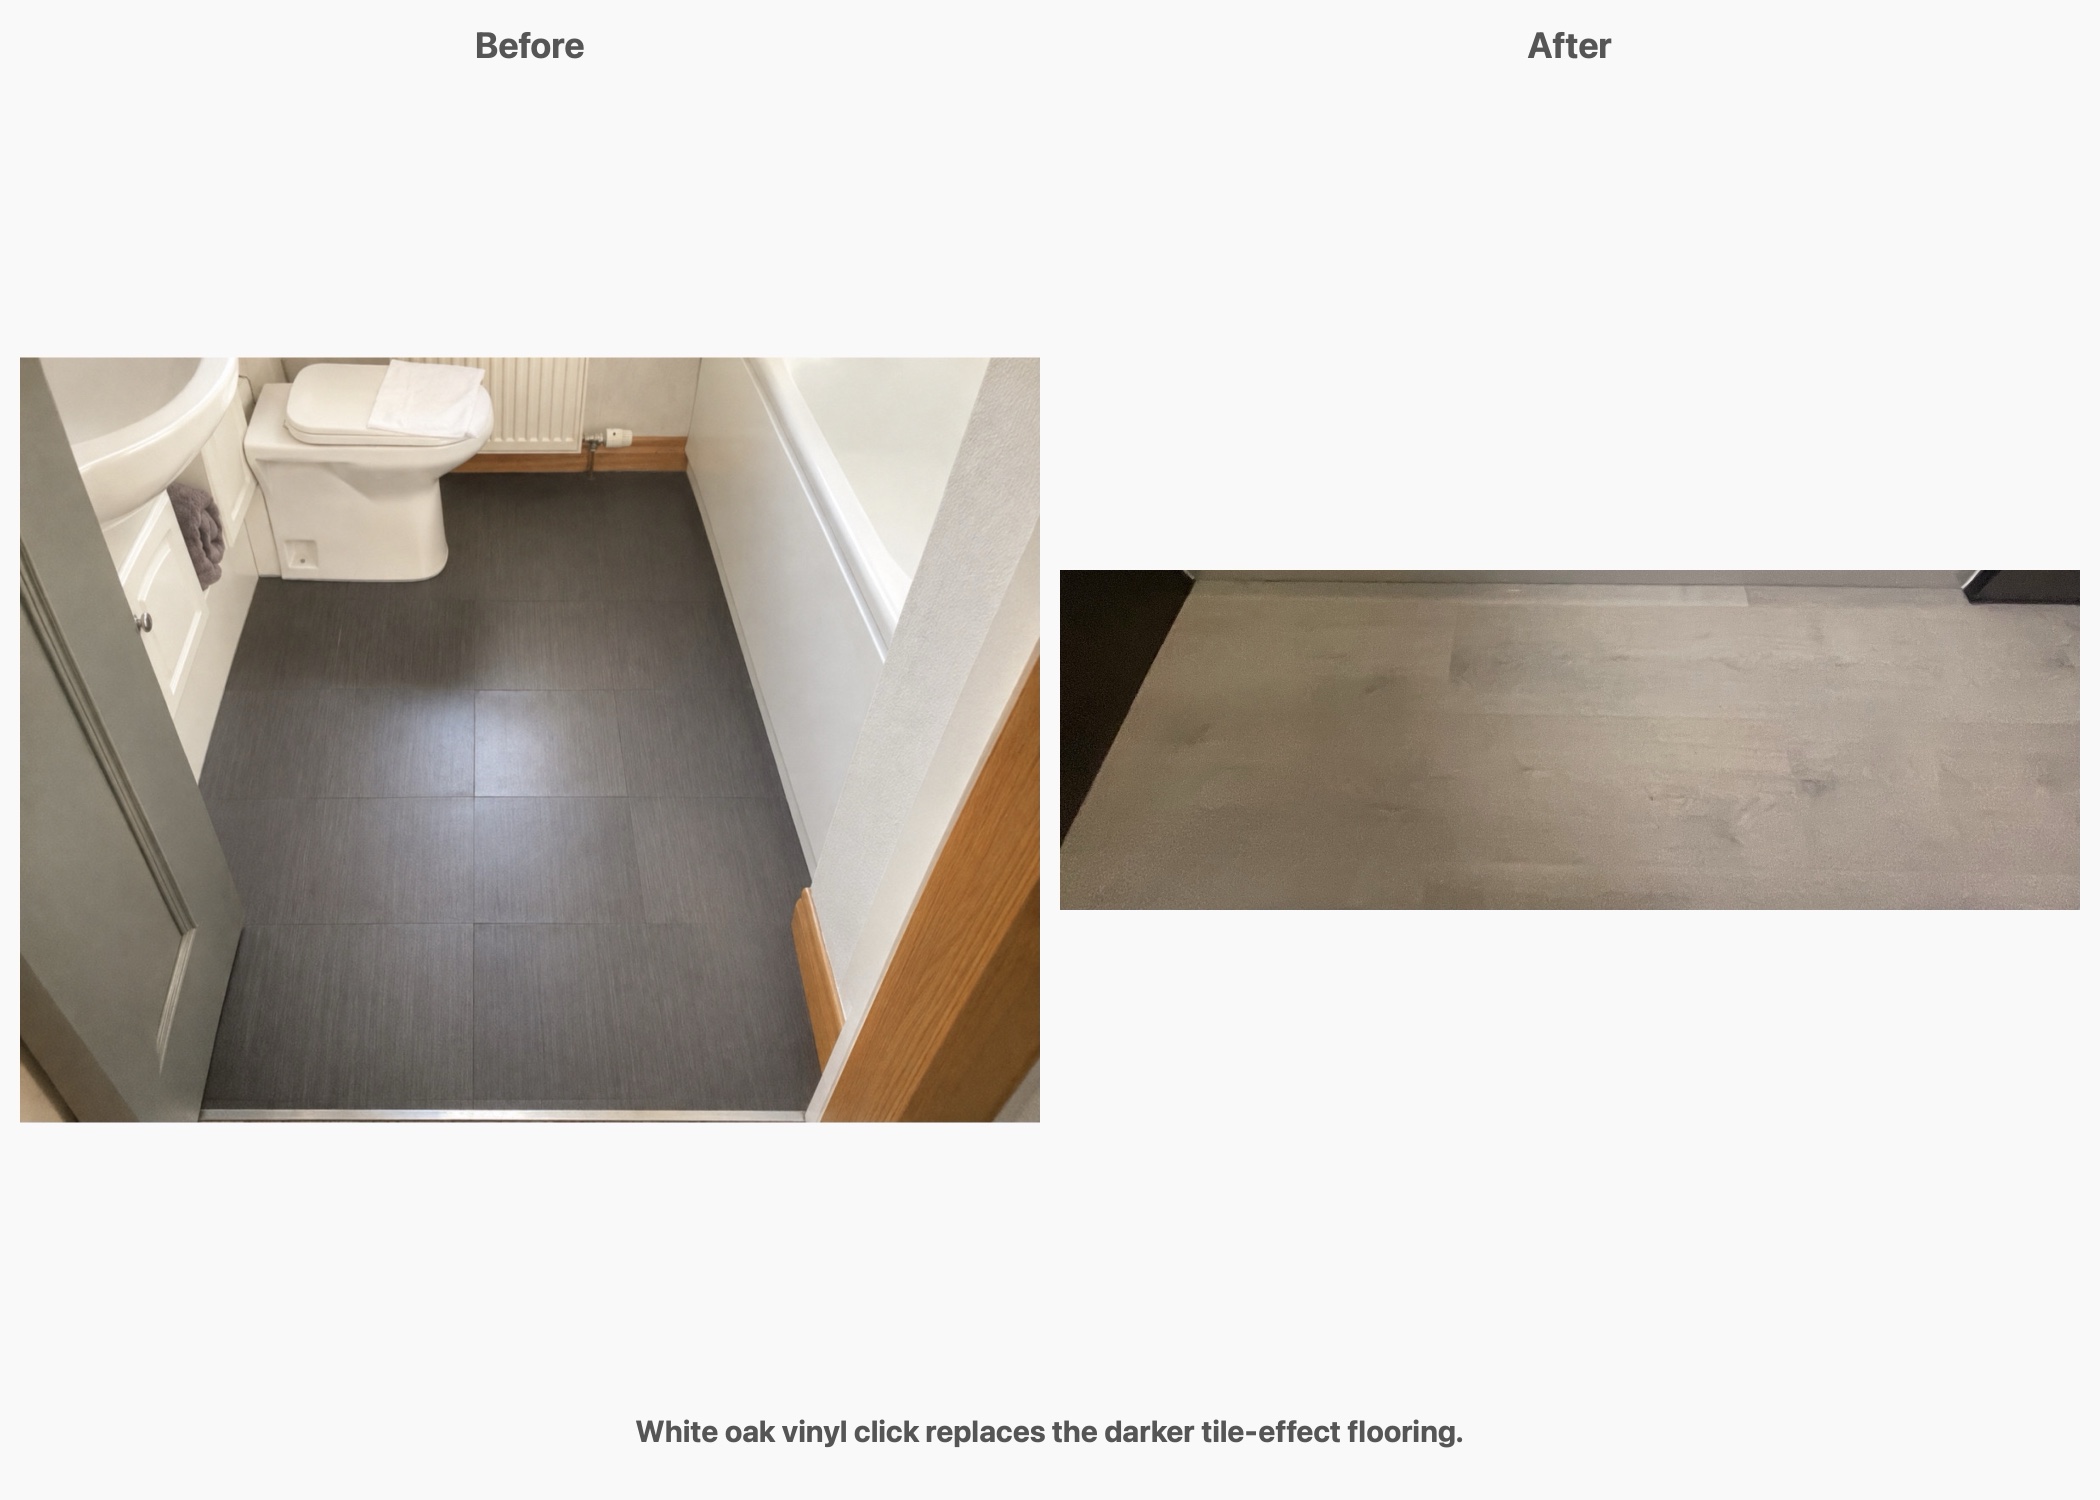
Linear Graphite Matt panels and black trims carry the darker detailing around the room. White Oak vinyl click flooring introduces a lighter wood-effect pattern beneath the furniture and bath, balancing the stronger wall and cupboard colours.
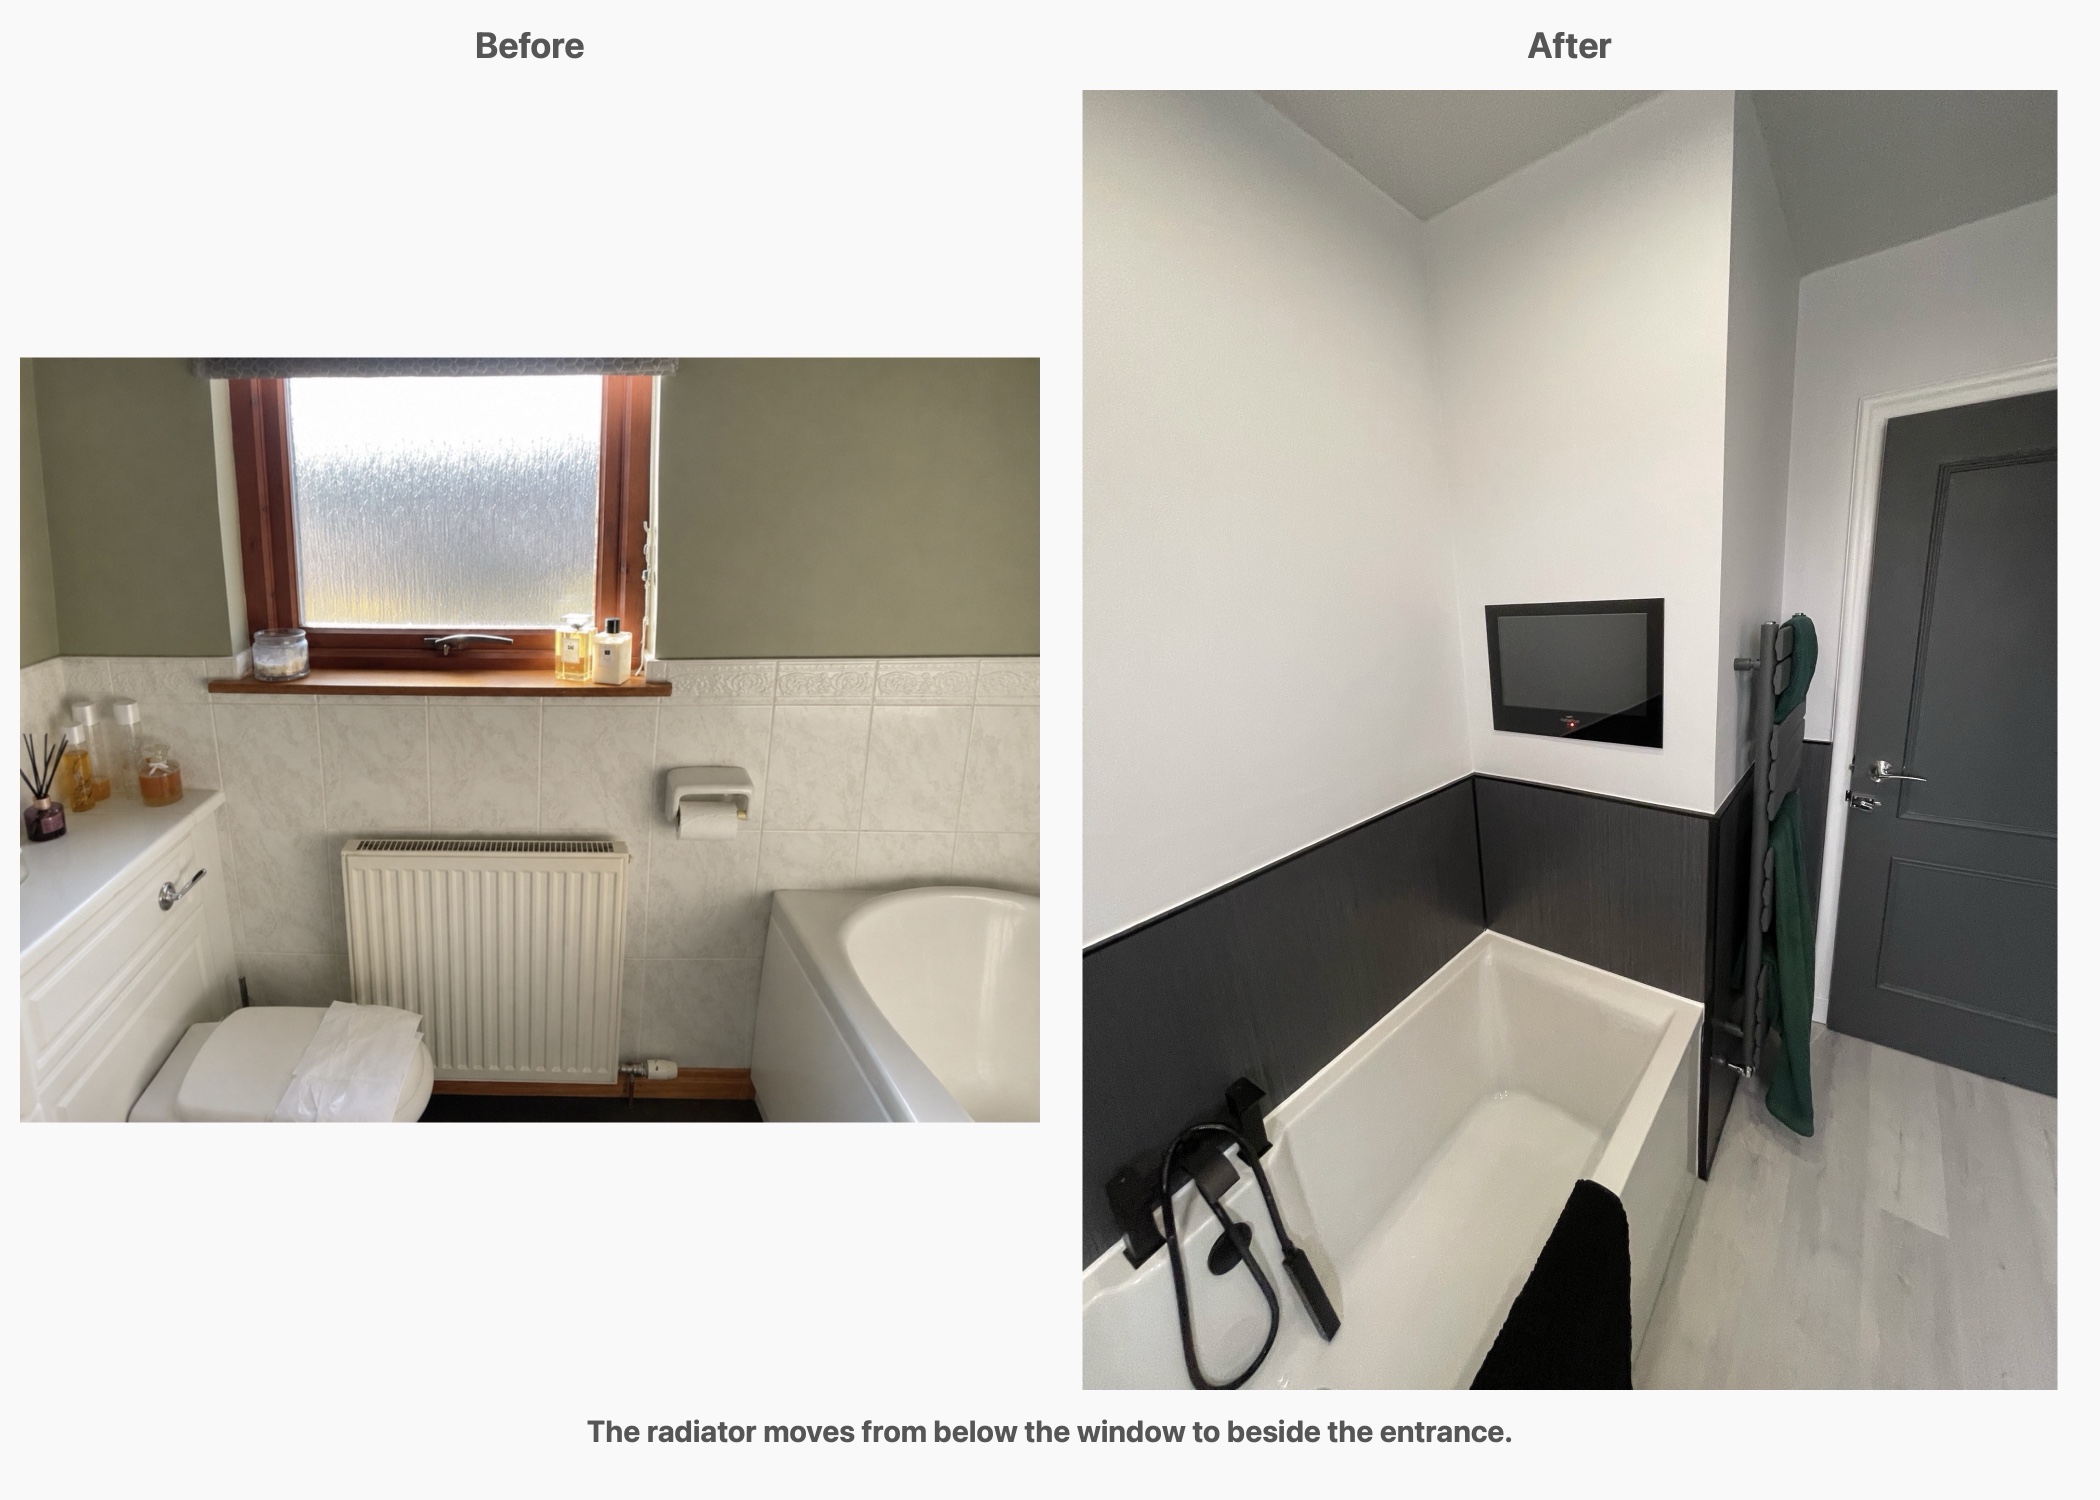
We positioned the towel radiator near the entrance, following the agreed change from the early design. Its location was considered alongside the bath, door and furniture, rather than treated as an item to squeeze into the remaining wall space.
Planning a bathroom in Stonehaven
This project brought a separate bath and shower together with practical furniture and details chosen around the household’s routine. If you are considering a bathroom refurbishment in Stonehaven, arrange a quotation visit with us. We can help you compare layouts, check how the fittings work together and plan the installation around your priorities. You can also read about how we work.
Project videos
More projects you might like
A Bath and Separate Shower in Bridge of Don
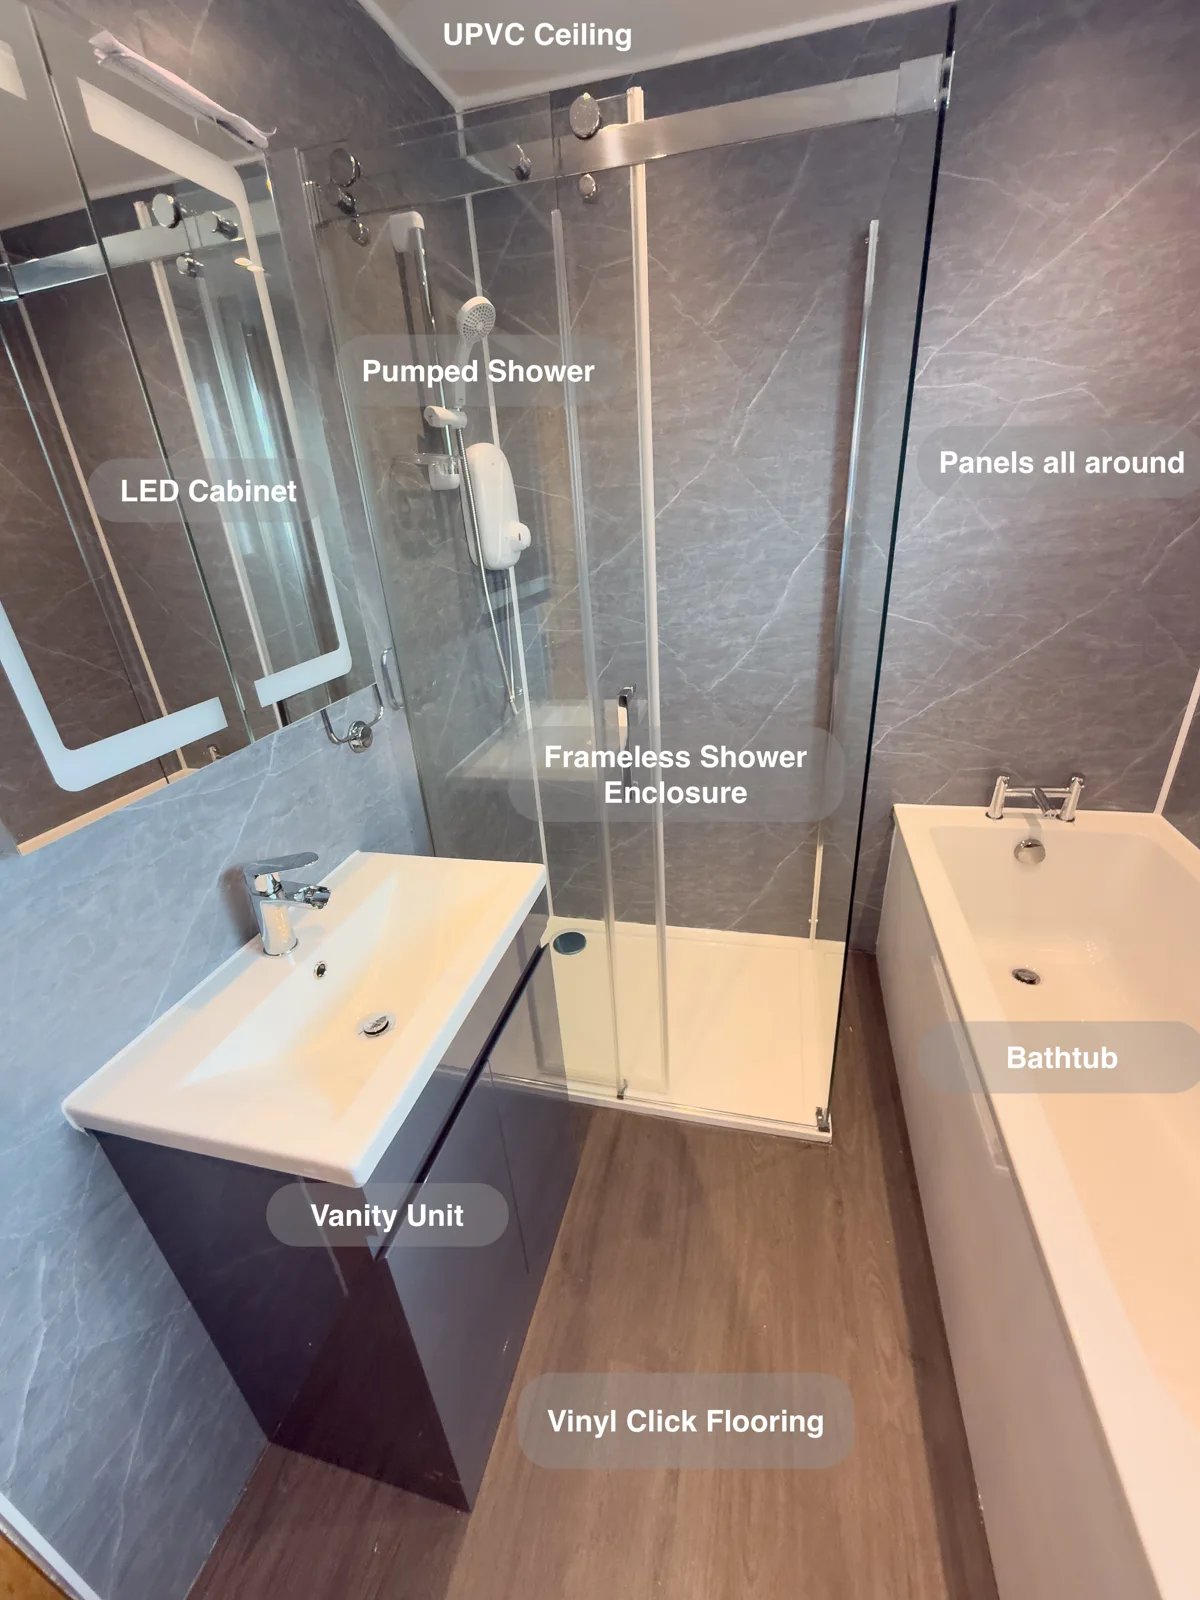
Wall panels around the bathroom provide easy-to-wipe surfaces, making everyday cleaning more straightforward around both the bath and shower.
Separate Bathing and Generous Storage in Bridge of Don, Aberdeen
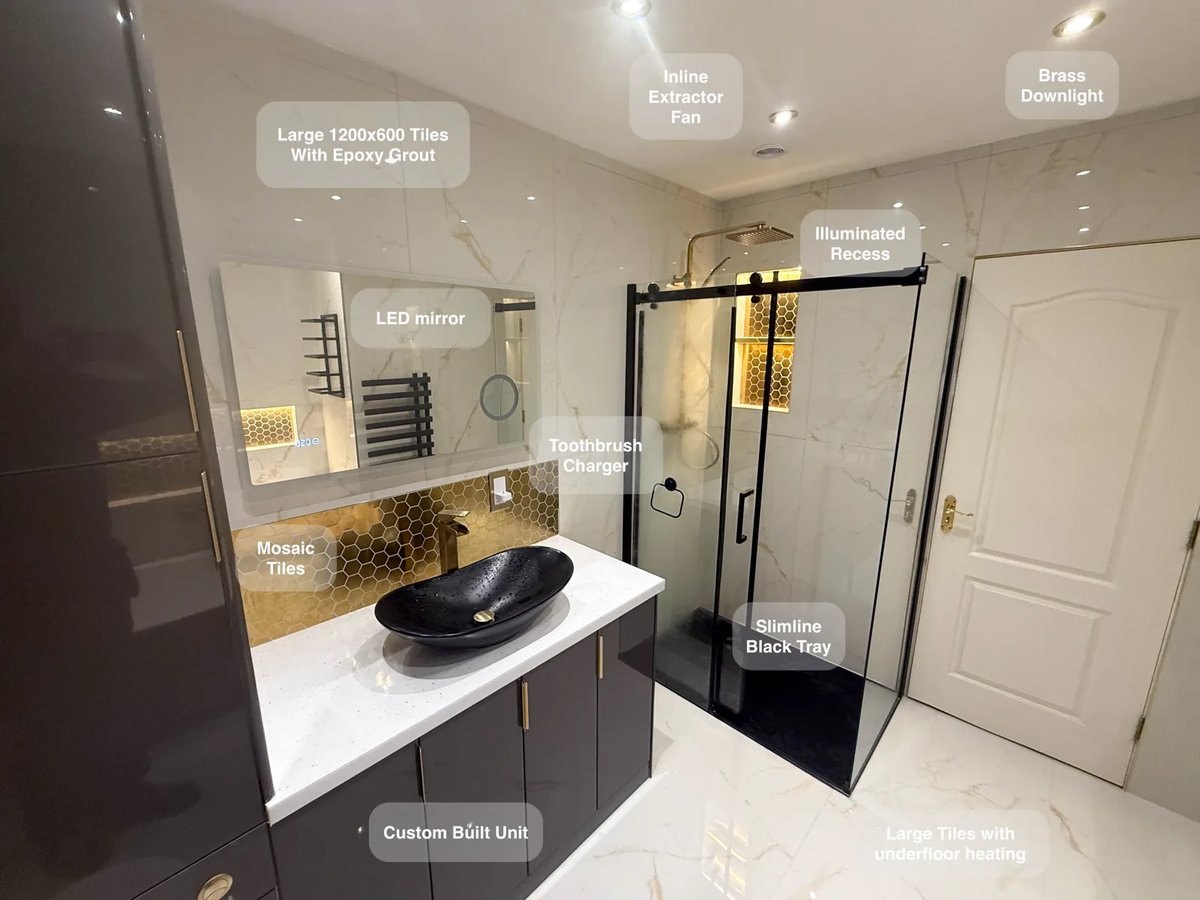
Large tiles with epoxy grout reduce the number of joints to clean, making everyday upkeep more manageable across the bathroom.
A Bath and Separate Shower in Newtonhill
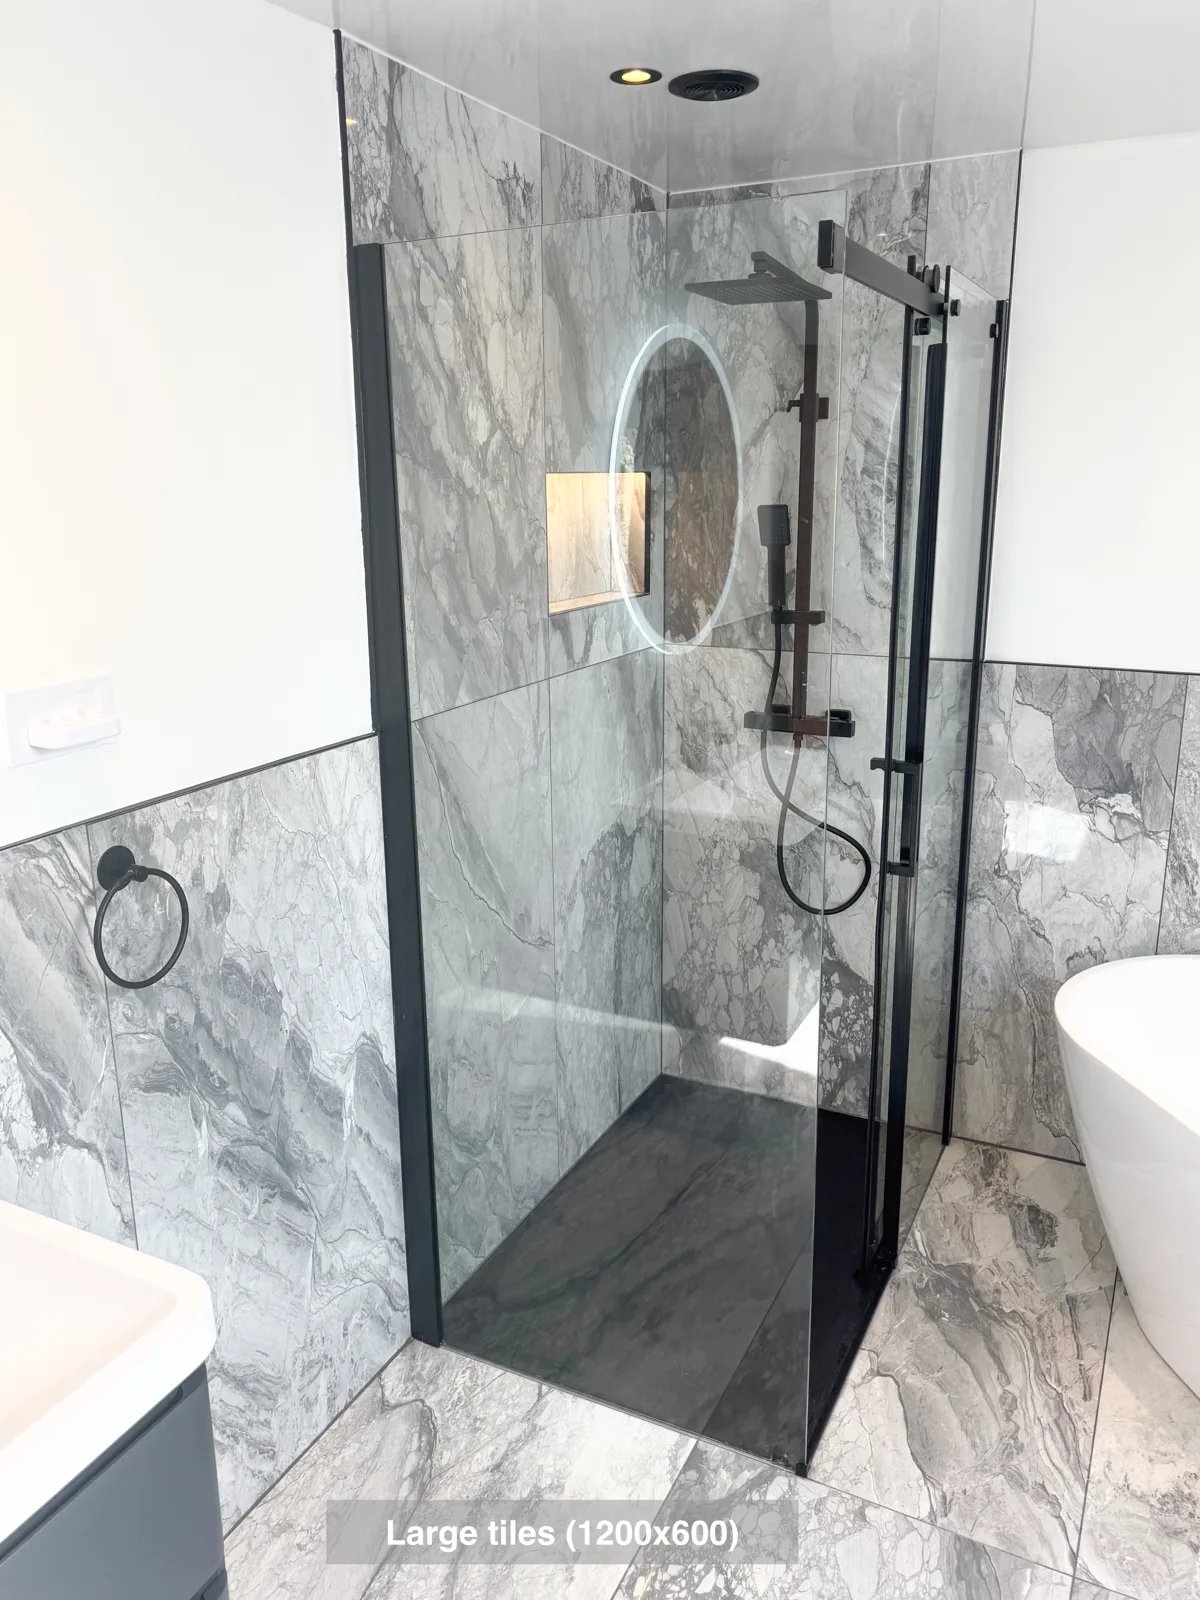
Reach the Velux window more easily, with the freestanding bath positioned at an angle to preserve access in the ensuite.
A separate bath, shower and useful storage in Oldmeldrum
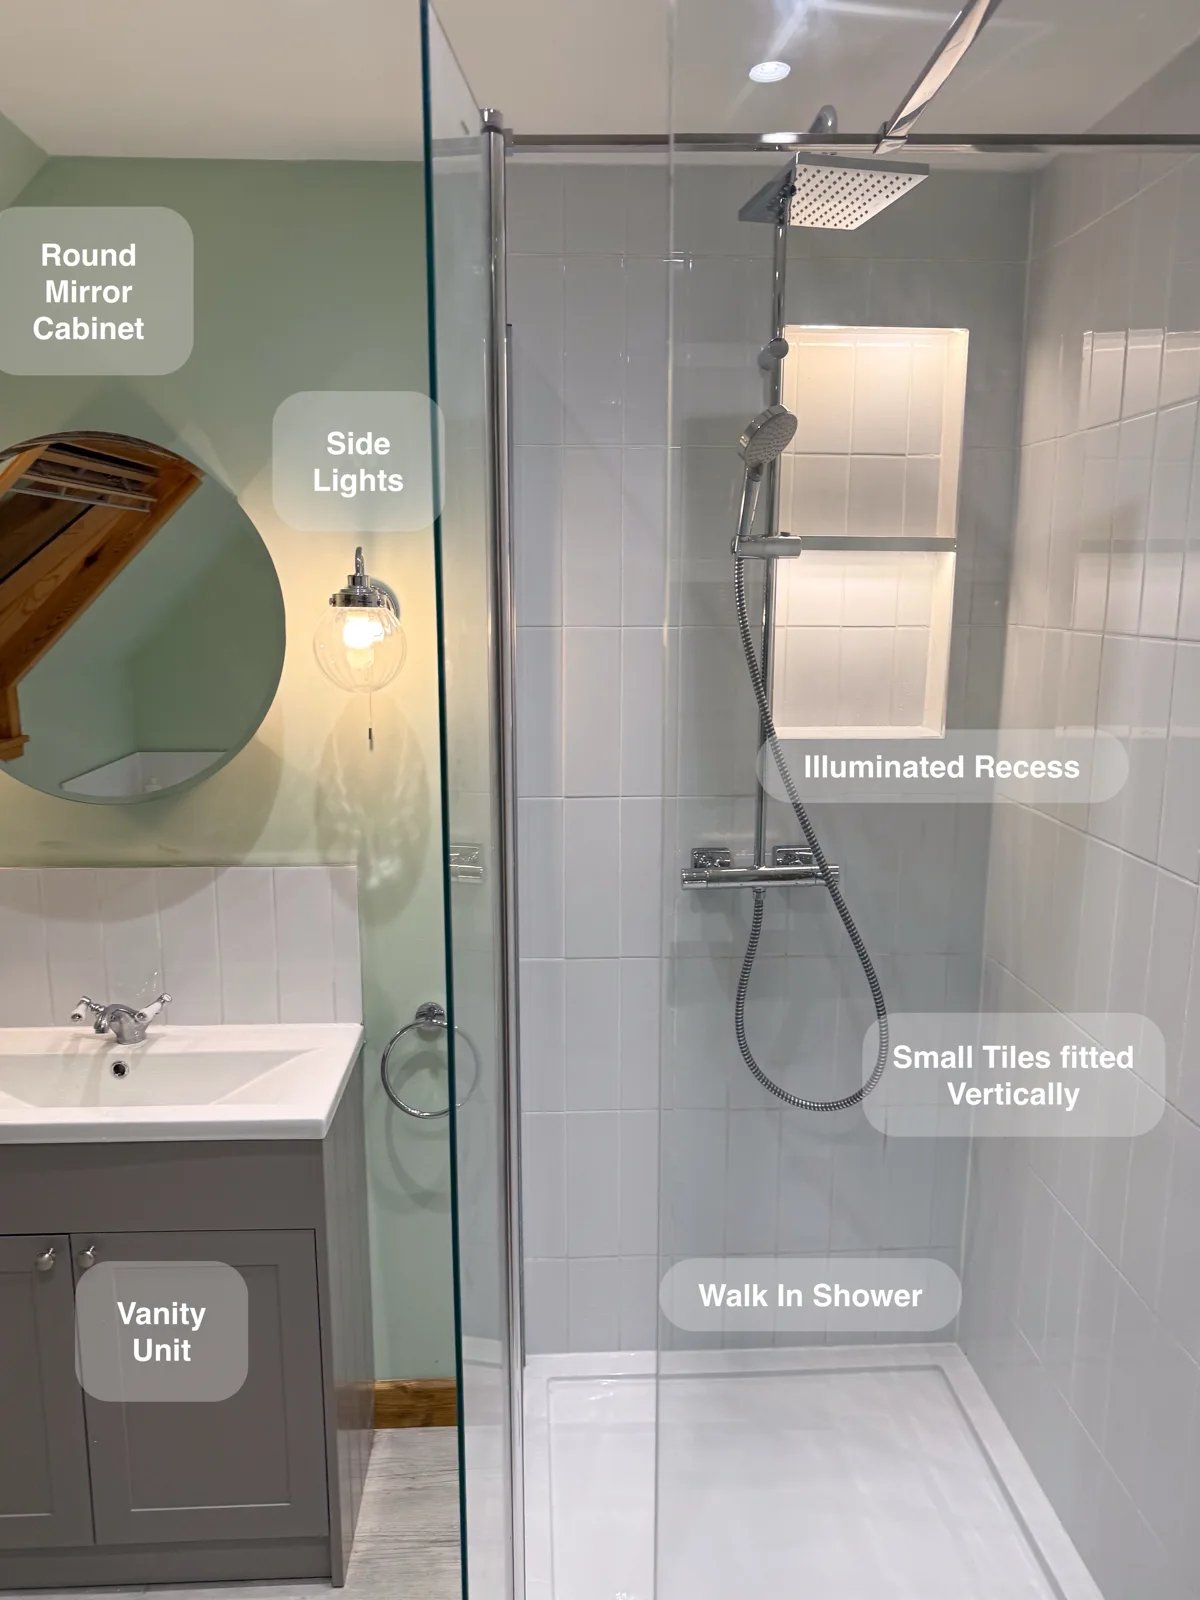
A separate walk-in shower and repositioned bath provide a choice between everyday showering and bathing within the same redesigned room.