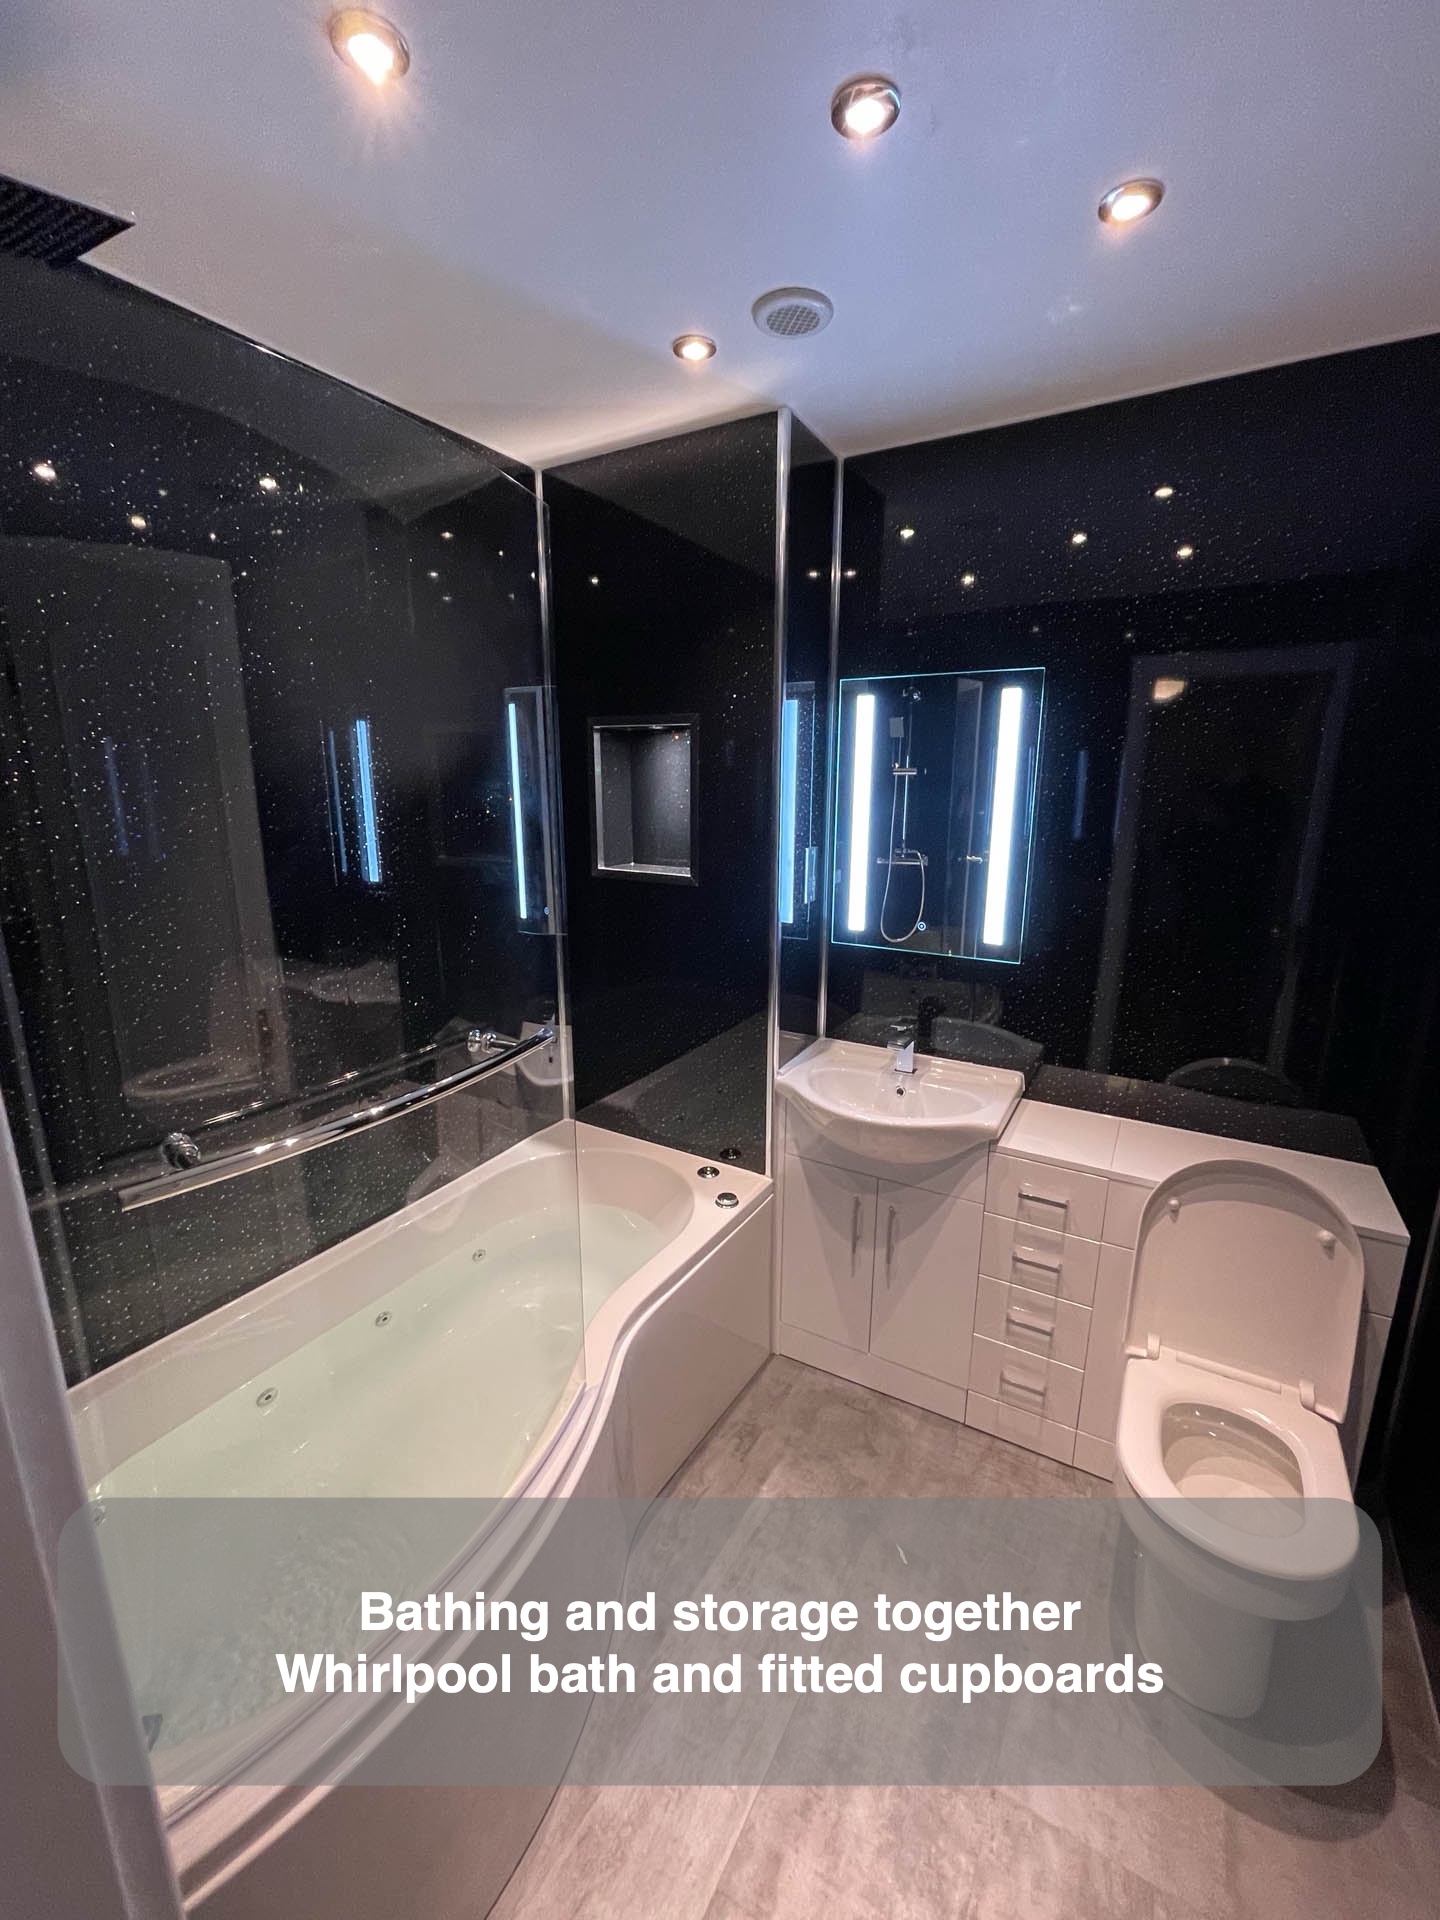
A shower for daily use and a whirlpool bath for a longer soak share one compact room in this Mannofield project. We combined the shaped bath with fitted basin and WC furniture, a useful wall recess and a bold black finish. Pale flooring, white fittings and chrome details provide contrast, with storage built into the furniture run.
A shaped whirlpool bath
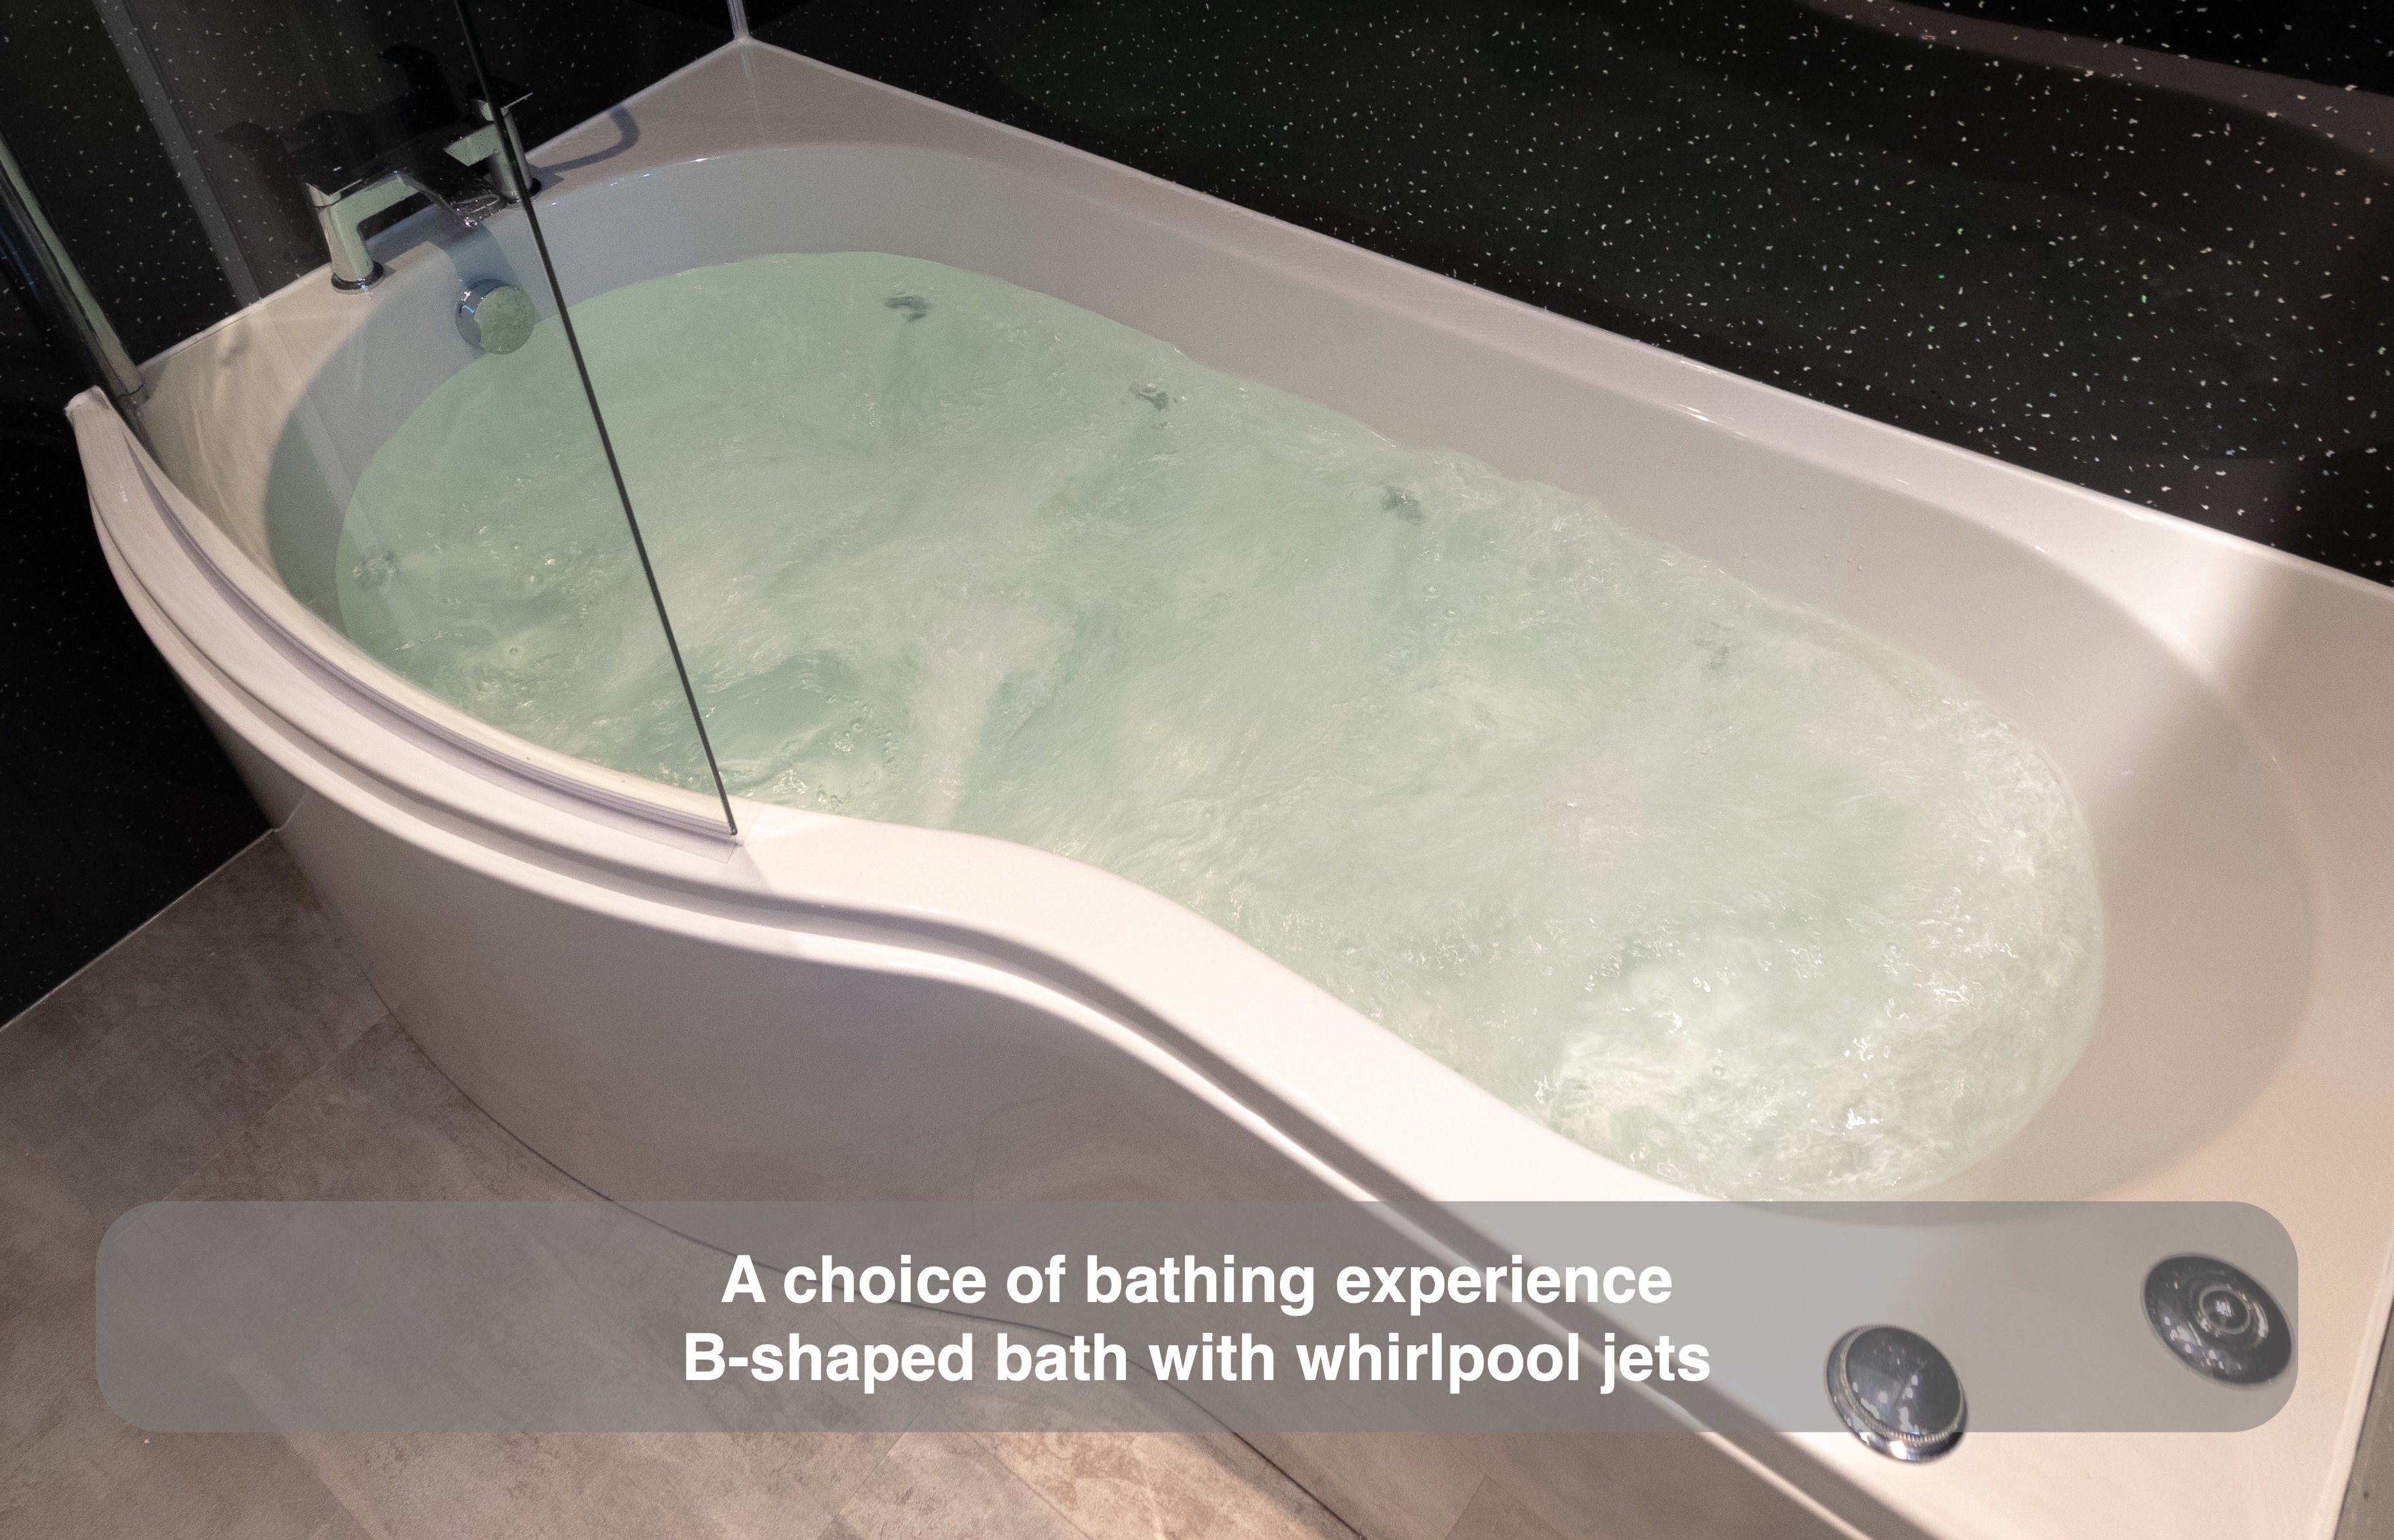
The bath was central to the agreed brief. We planned the whirlpool installation as part of a room that also needed to accommodate everyday showering and basin use. The whirlpool jets add the option of a longer soak, with their controls positioned on the bath rim.
The handed arrangement mattered because the basin furniture sits alongside it. We chose the bath’s handed arrangement to leave more room beside the basin unit. A shaped bath needs to be considered with the neighbouring furniture and the space left for moving through the room, as well as the showering area above it.
The curved bath front gives the white shell a distinct outline against the dark wall panels. Chrome bath fittings continue the finish used at the basin, connecting the different parts of the room visually.
Showering above the same bath
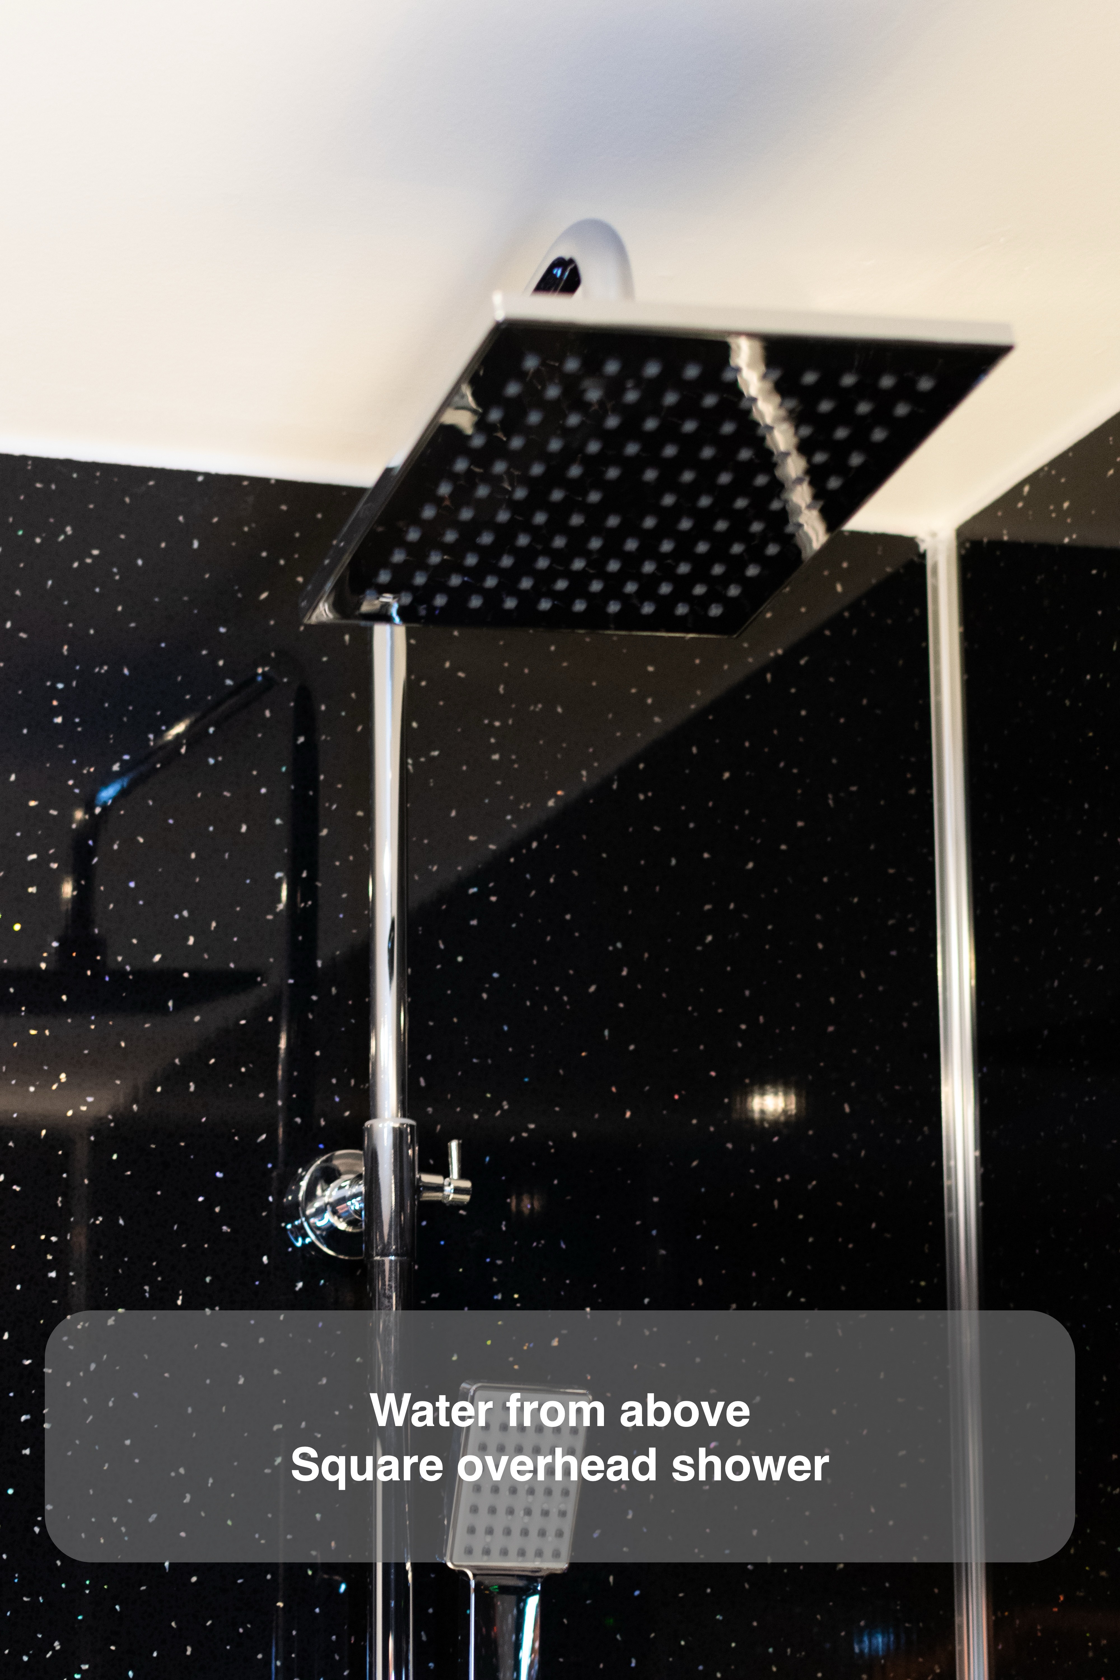
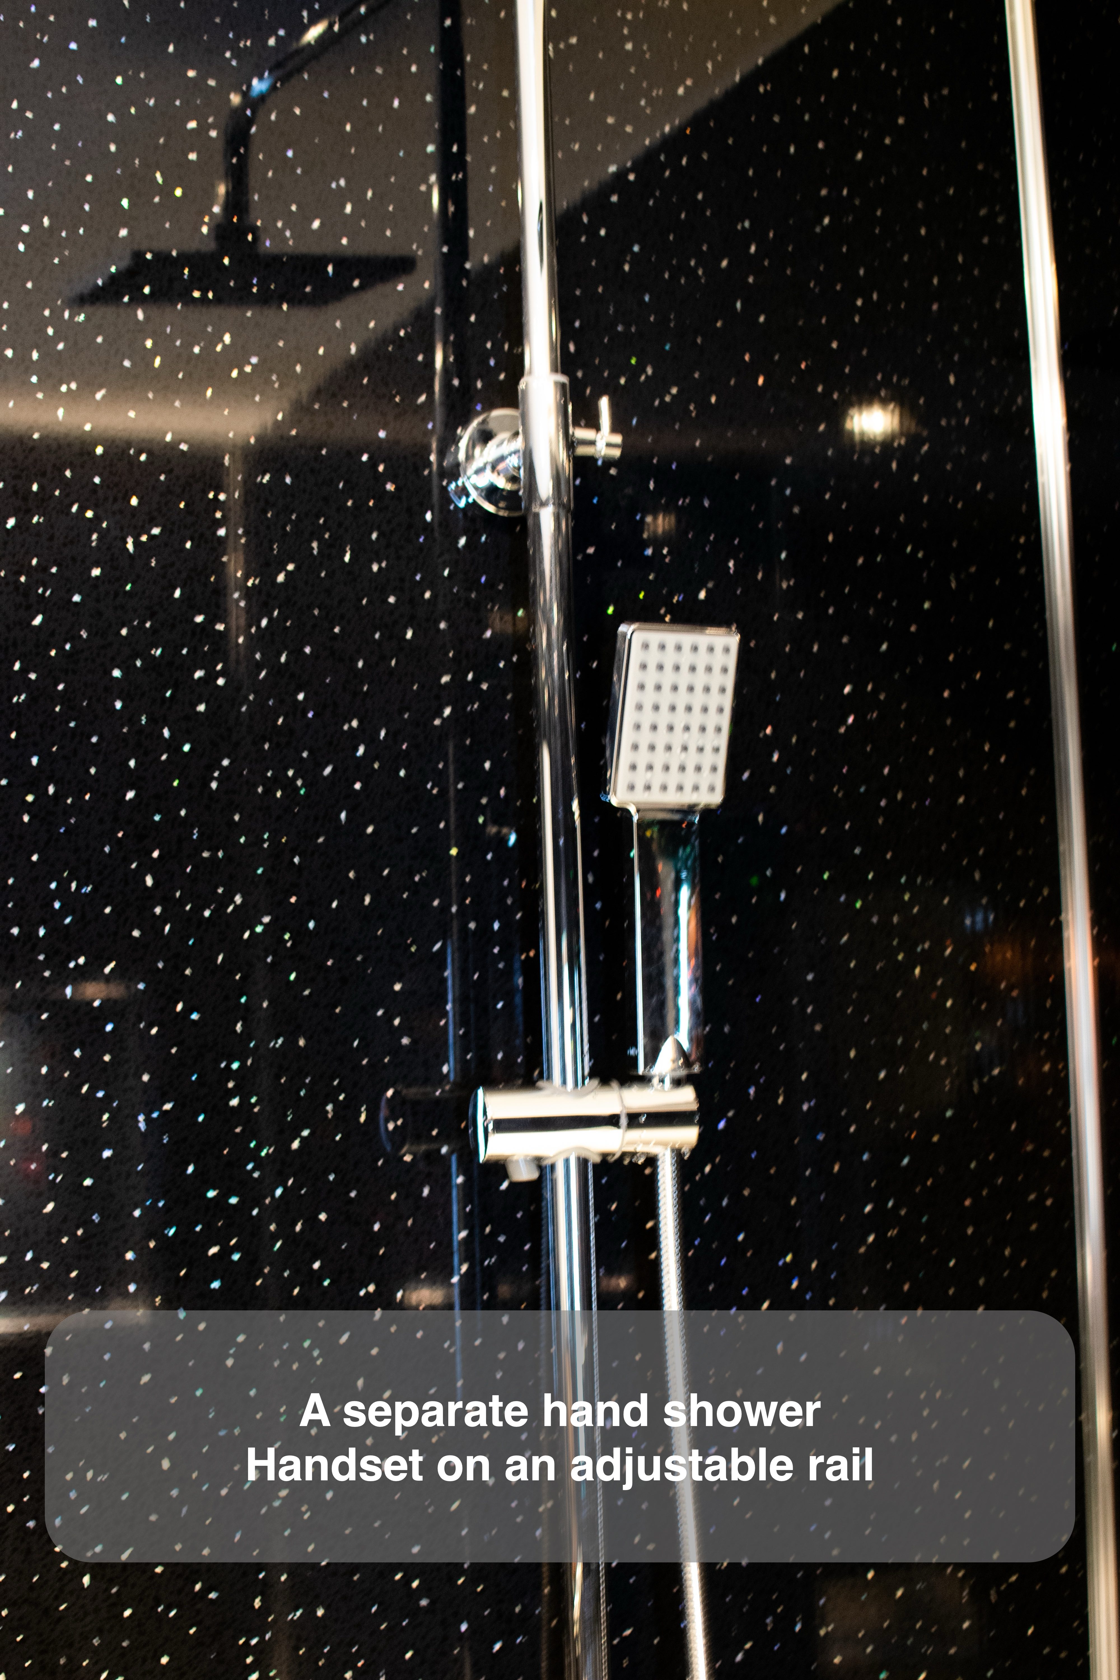
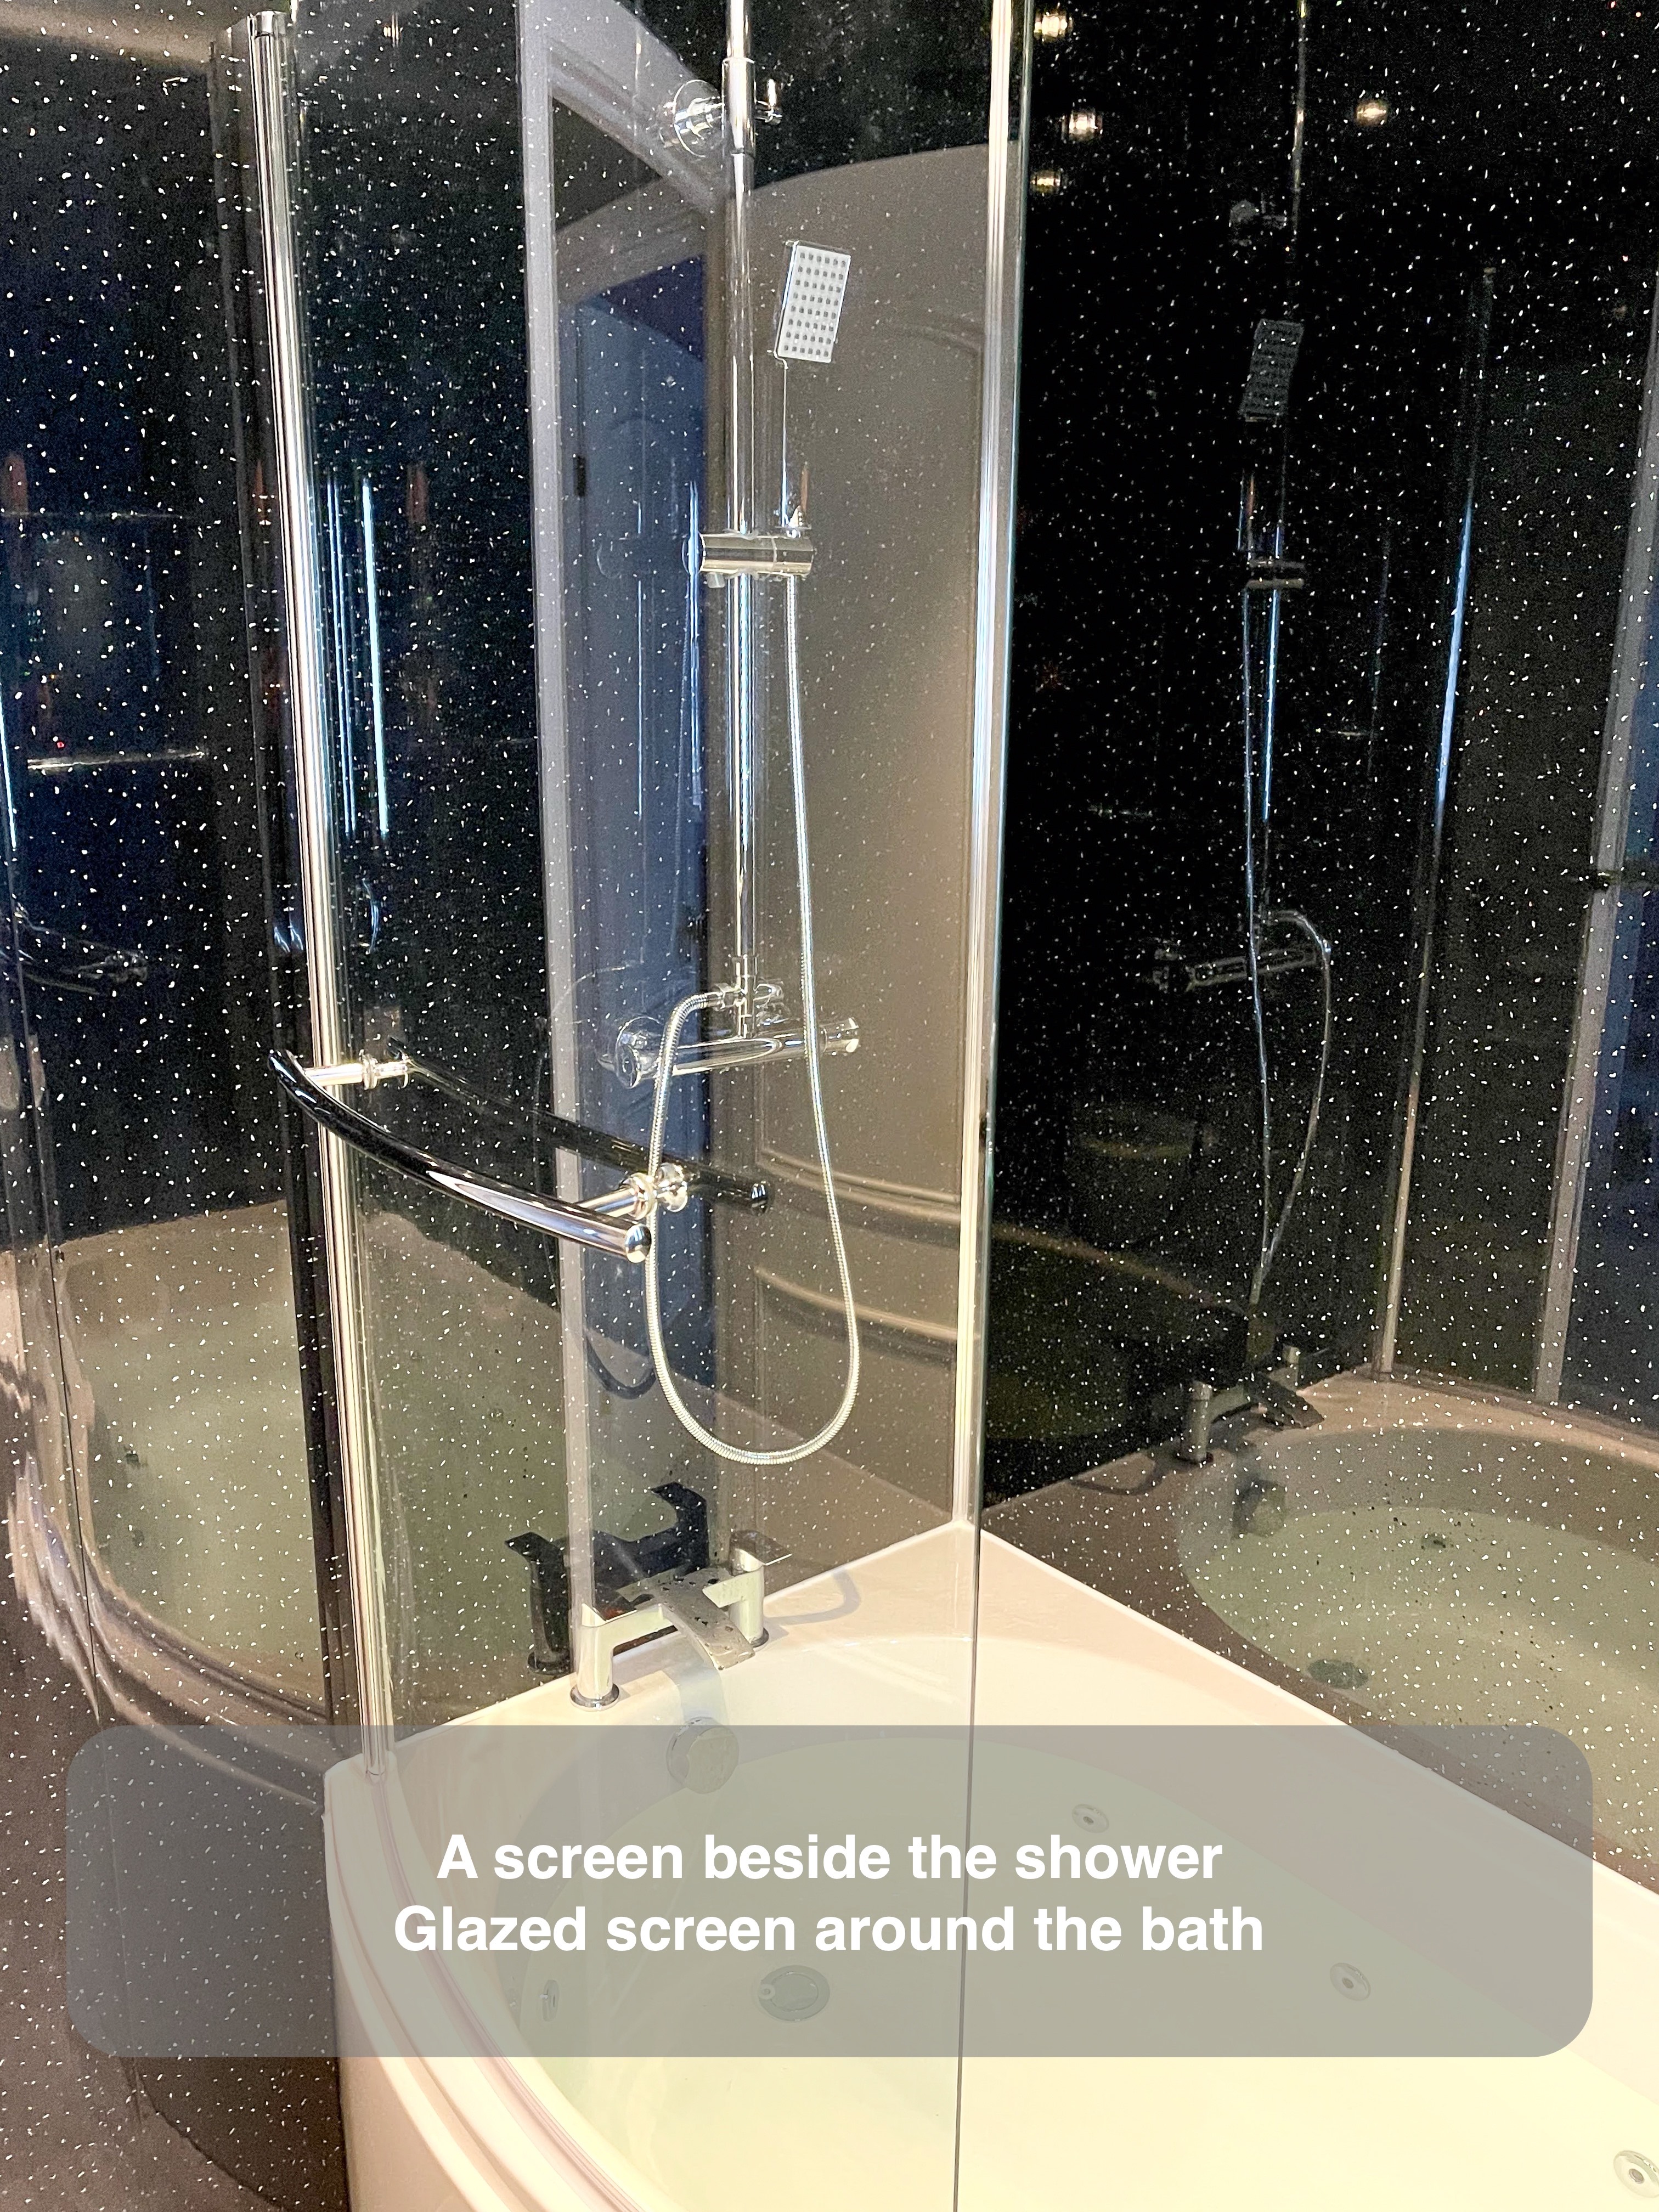
An overhead shower and a separate handset provide two ways to use the shower above the bath. The overhead head occupies the main showering position, while the handset offers a more directed spray for rinsing. The controls and riser sit on the same wall, keeping the fittings together.
A clear glazed screen defines the showering area while leaving the bath and wall finish visible from the doorway. This lets the room retain both uses within one footprint. When planning a similar arrangement, a useful question is how the bath shape, screen and adjoining basin will work together, and what space will remain between them.
Basin, WC and usable storage
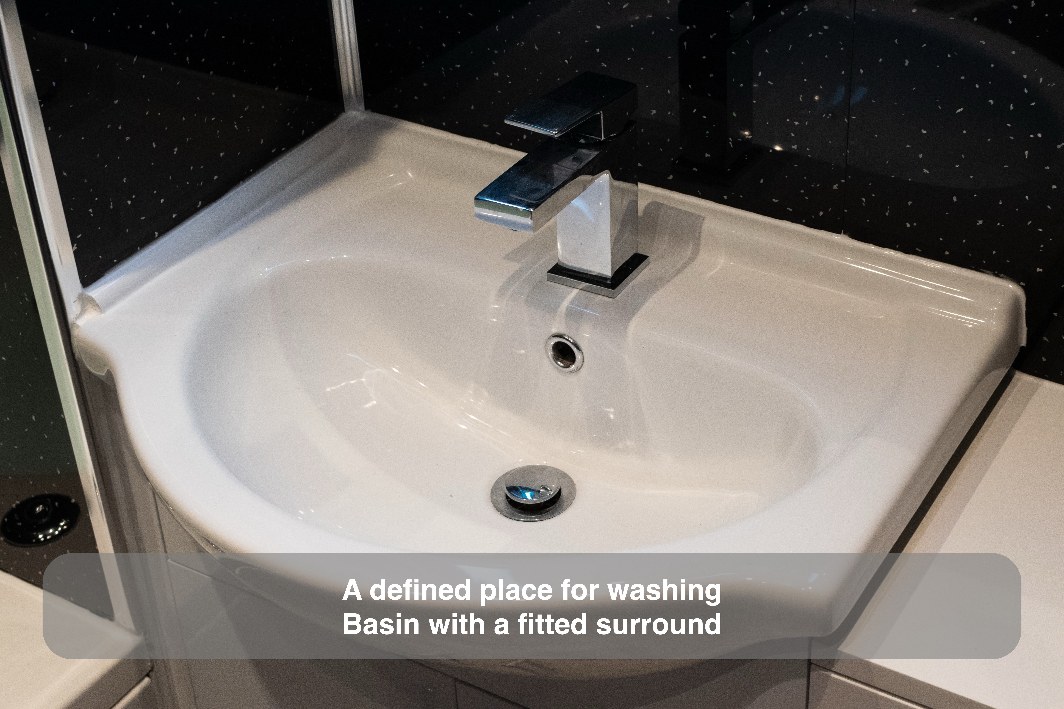
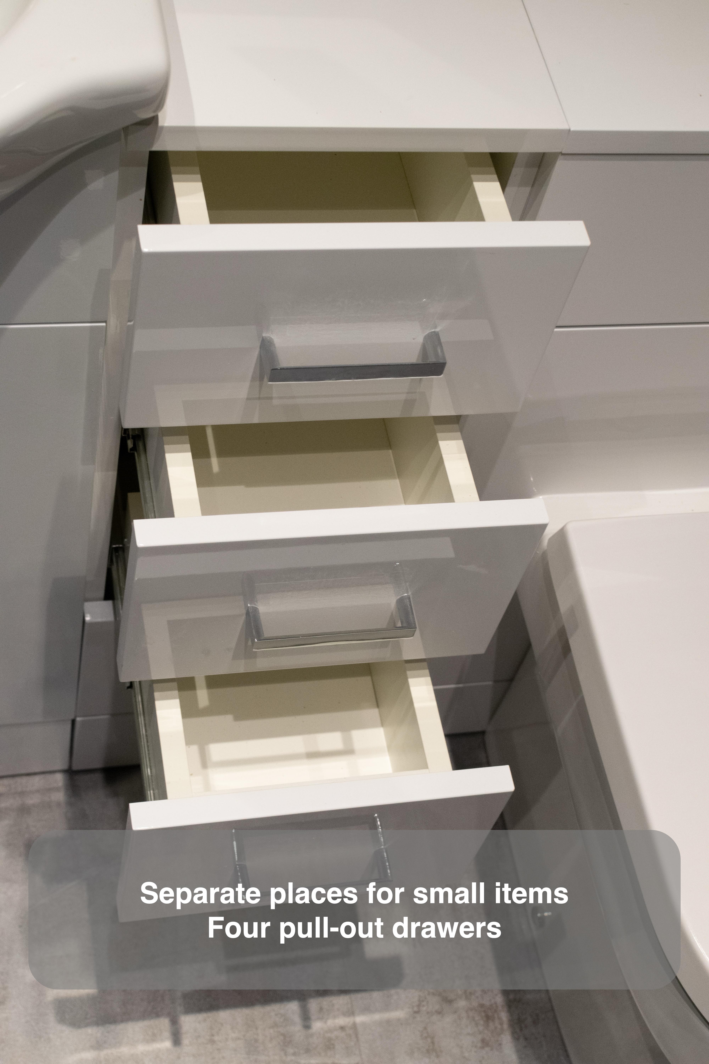
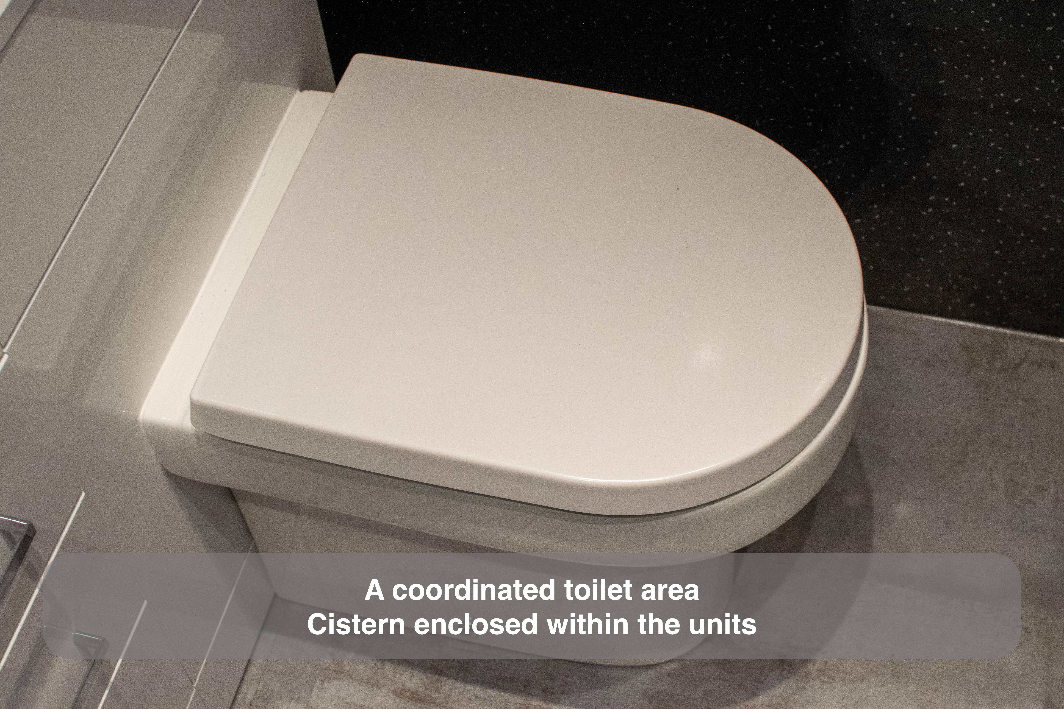
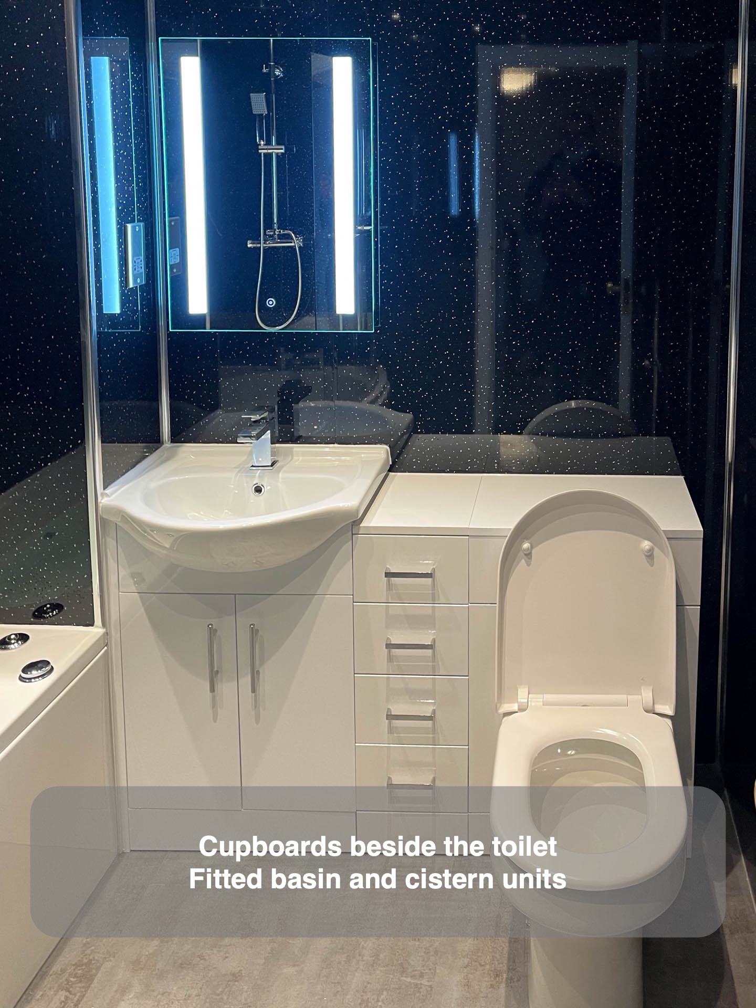
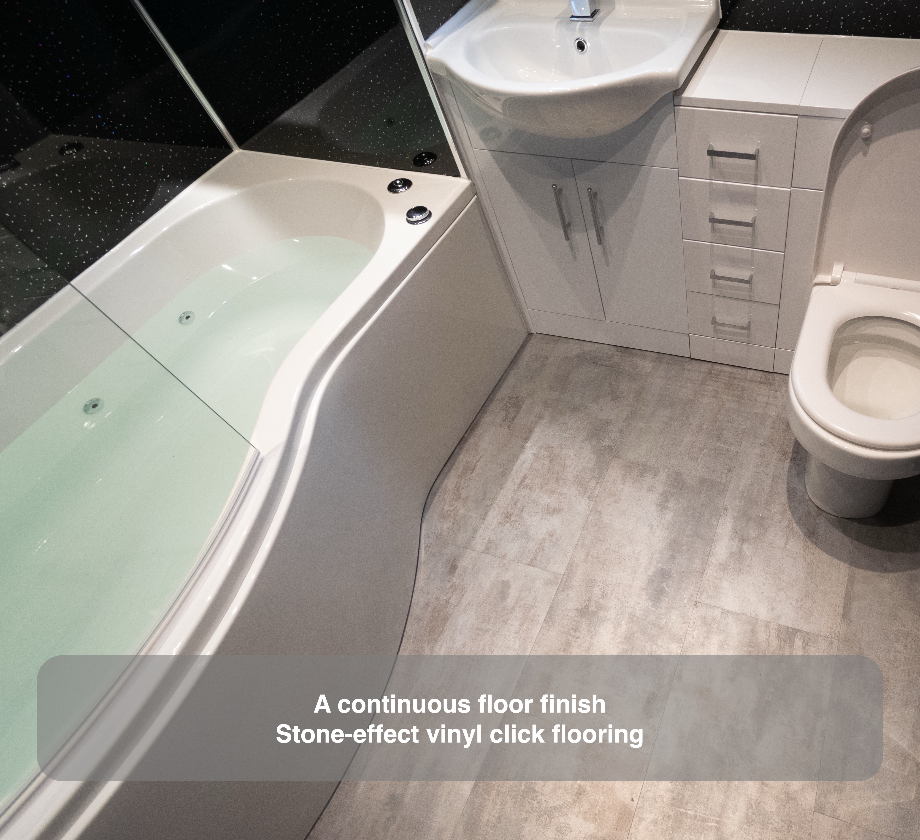
We brought the basin and WC into one coordinated white furniture run. The basin unit provides enclosed storage below the bowl, while the adjacent furniture conceals the WC cistern. A narrow drawer unit between them gives smaller items a separate place close to where they are used.
Our installation planning considered whether this additional drawer unit could fit. In the finished arrangement, it provides usable compartments alongside the larger cupboard beneath the basin. That mix of storage means small toiletries do not all have to share the same cupboard space, and fewer items need to remain around the bowl.
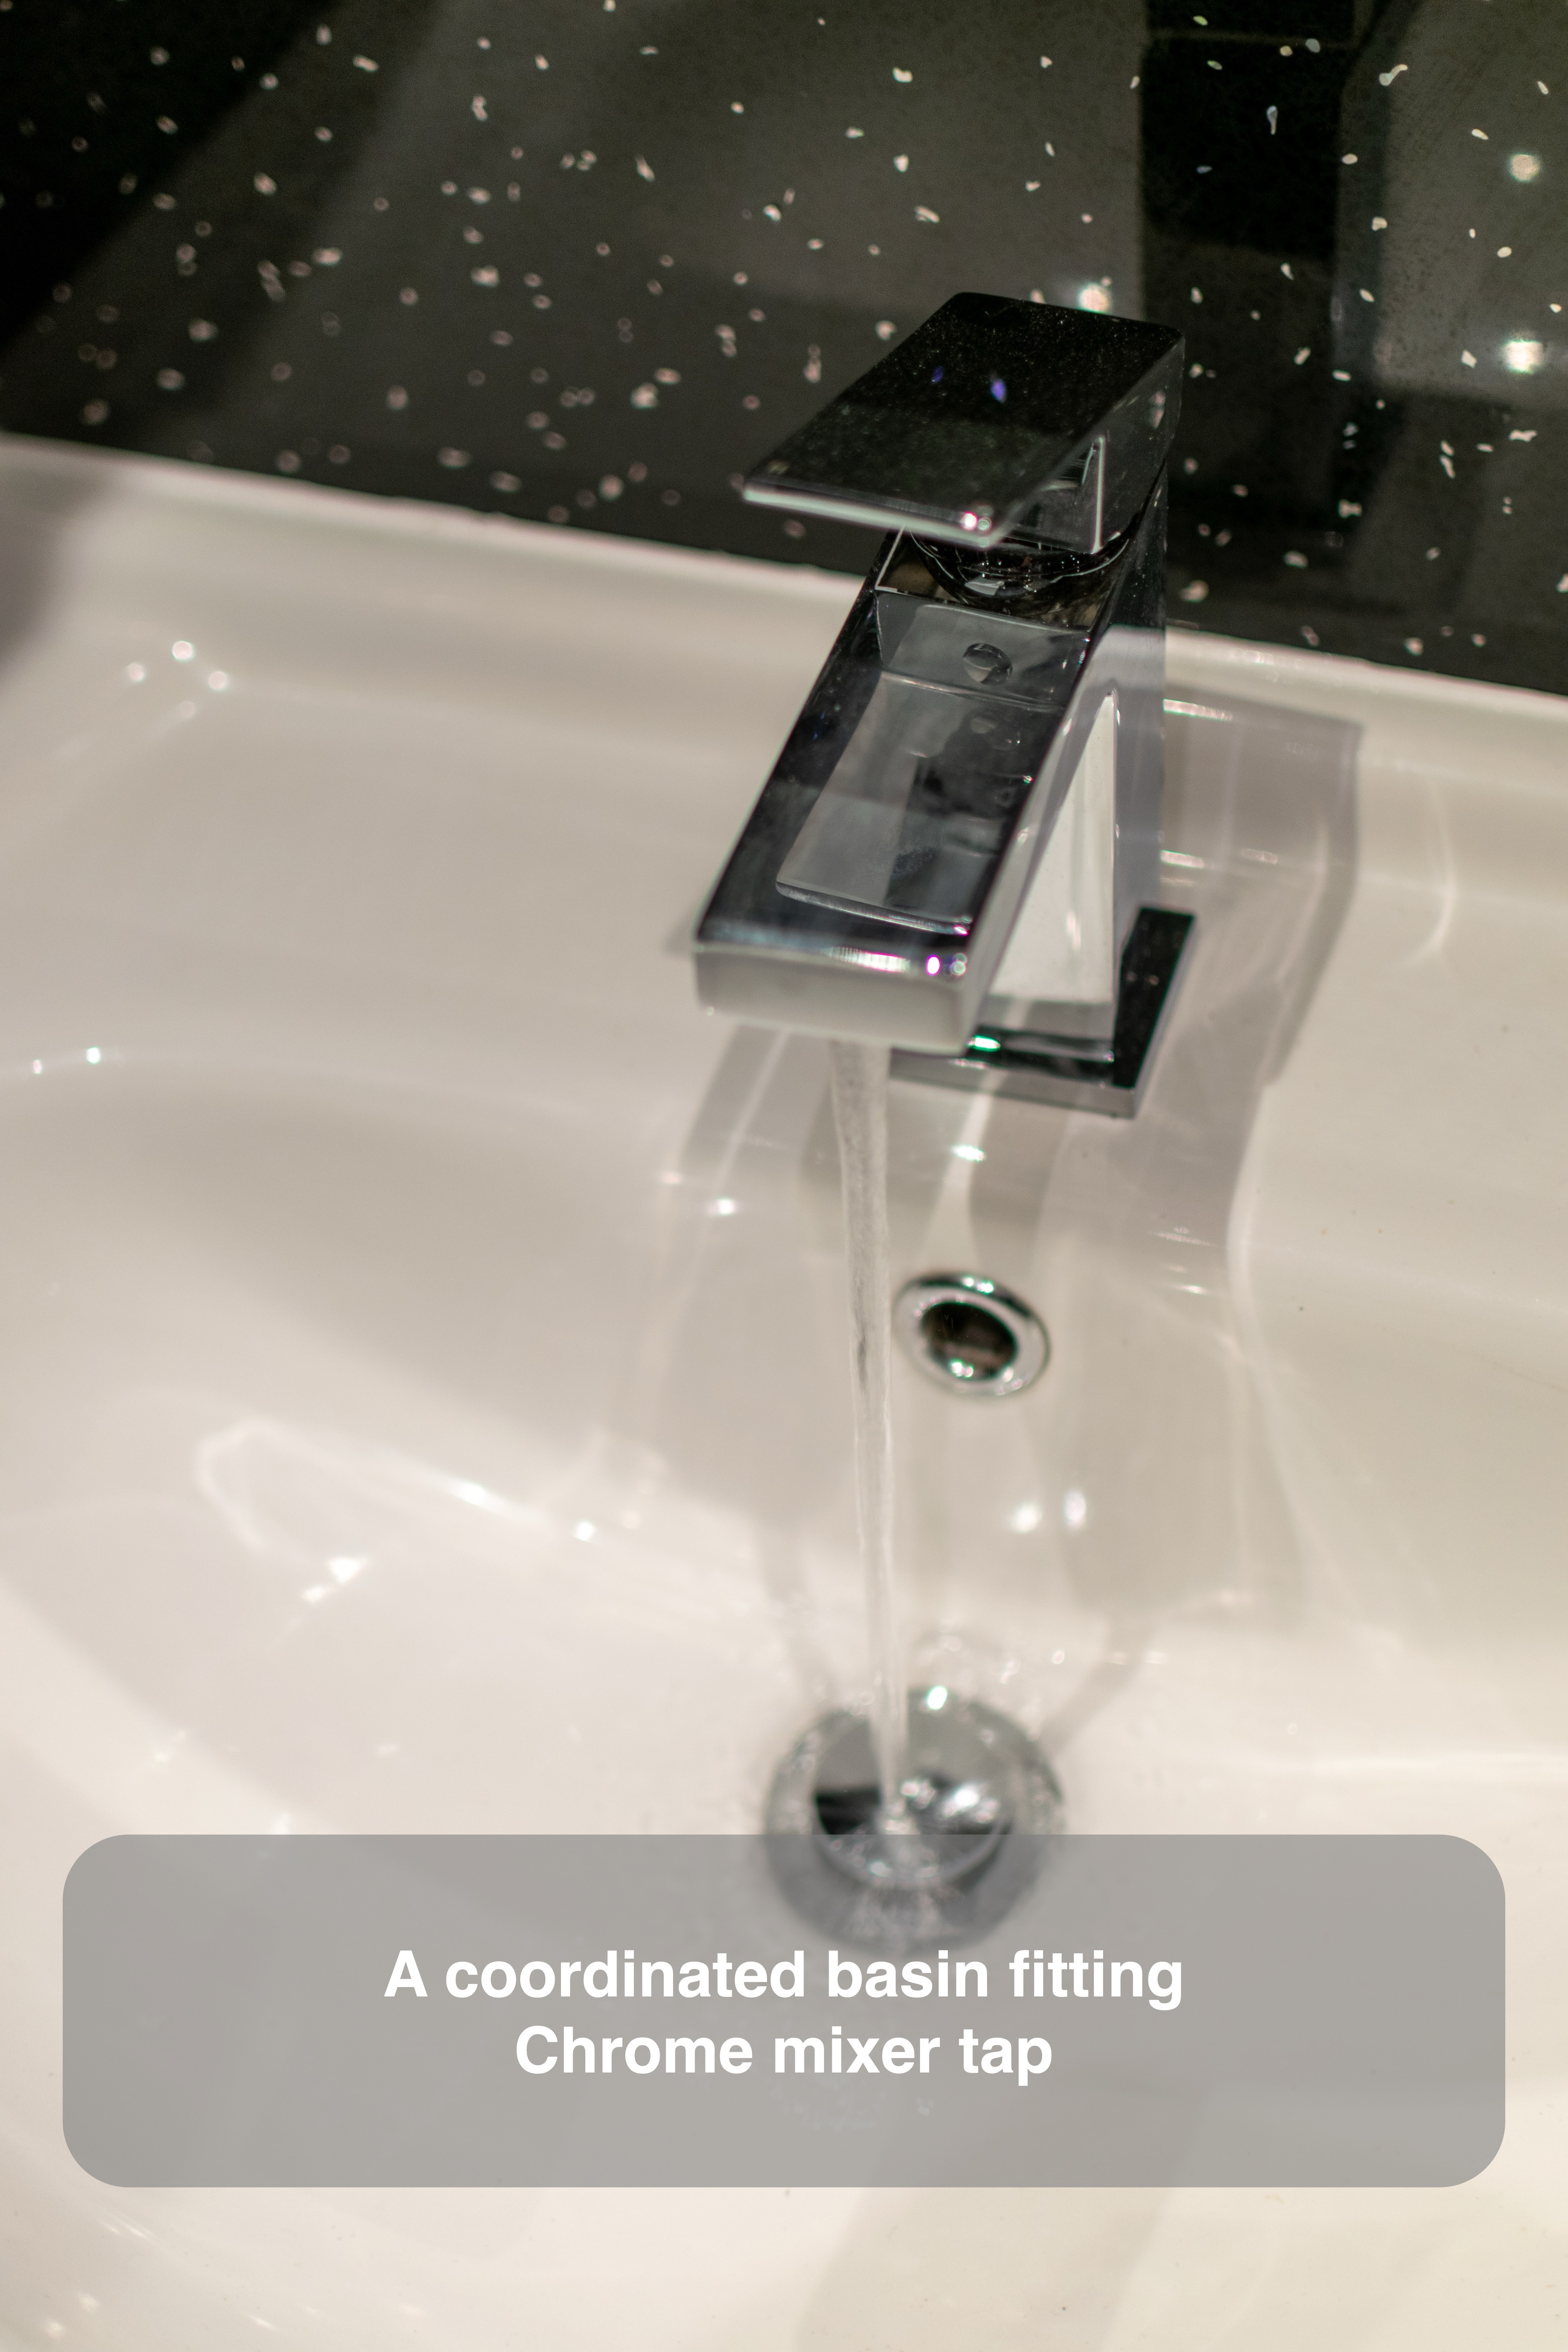
The basin projects forward from its cupboard, giving it a clear position beside the bath. Above it, an illuminated rectangular mirror provides a bright focal point against the black panels. Its straight lines work with the furniture fronts and angular chrome tap.
Black panels and a recessed shelf
The customer selected Black Diamond Gloss panels during the design discussions. We carried that black sparkle finish around the room, with white furniture and chrome trim defining the individual features against it. The contrast keeps the basin, bath and WC easy to distinguish within the continuous darker wall treatment.
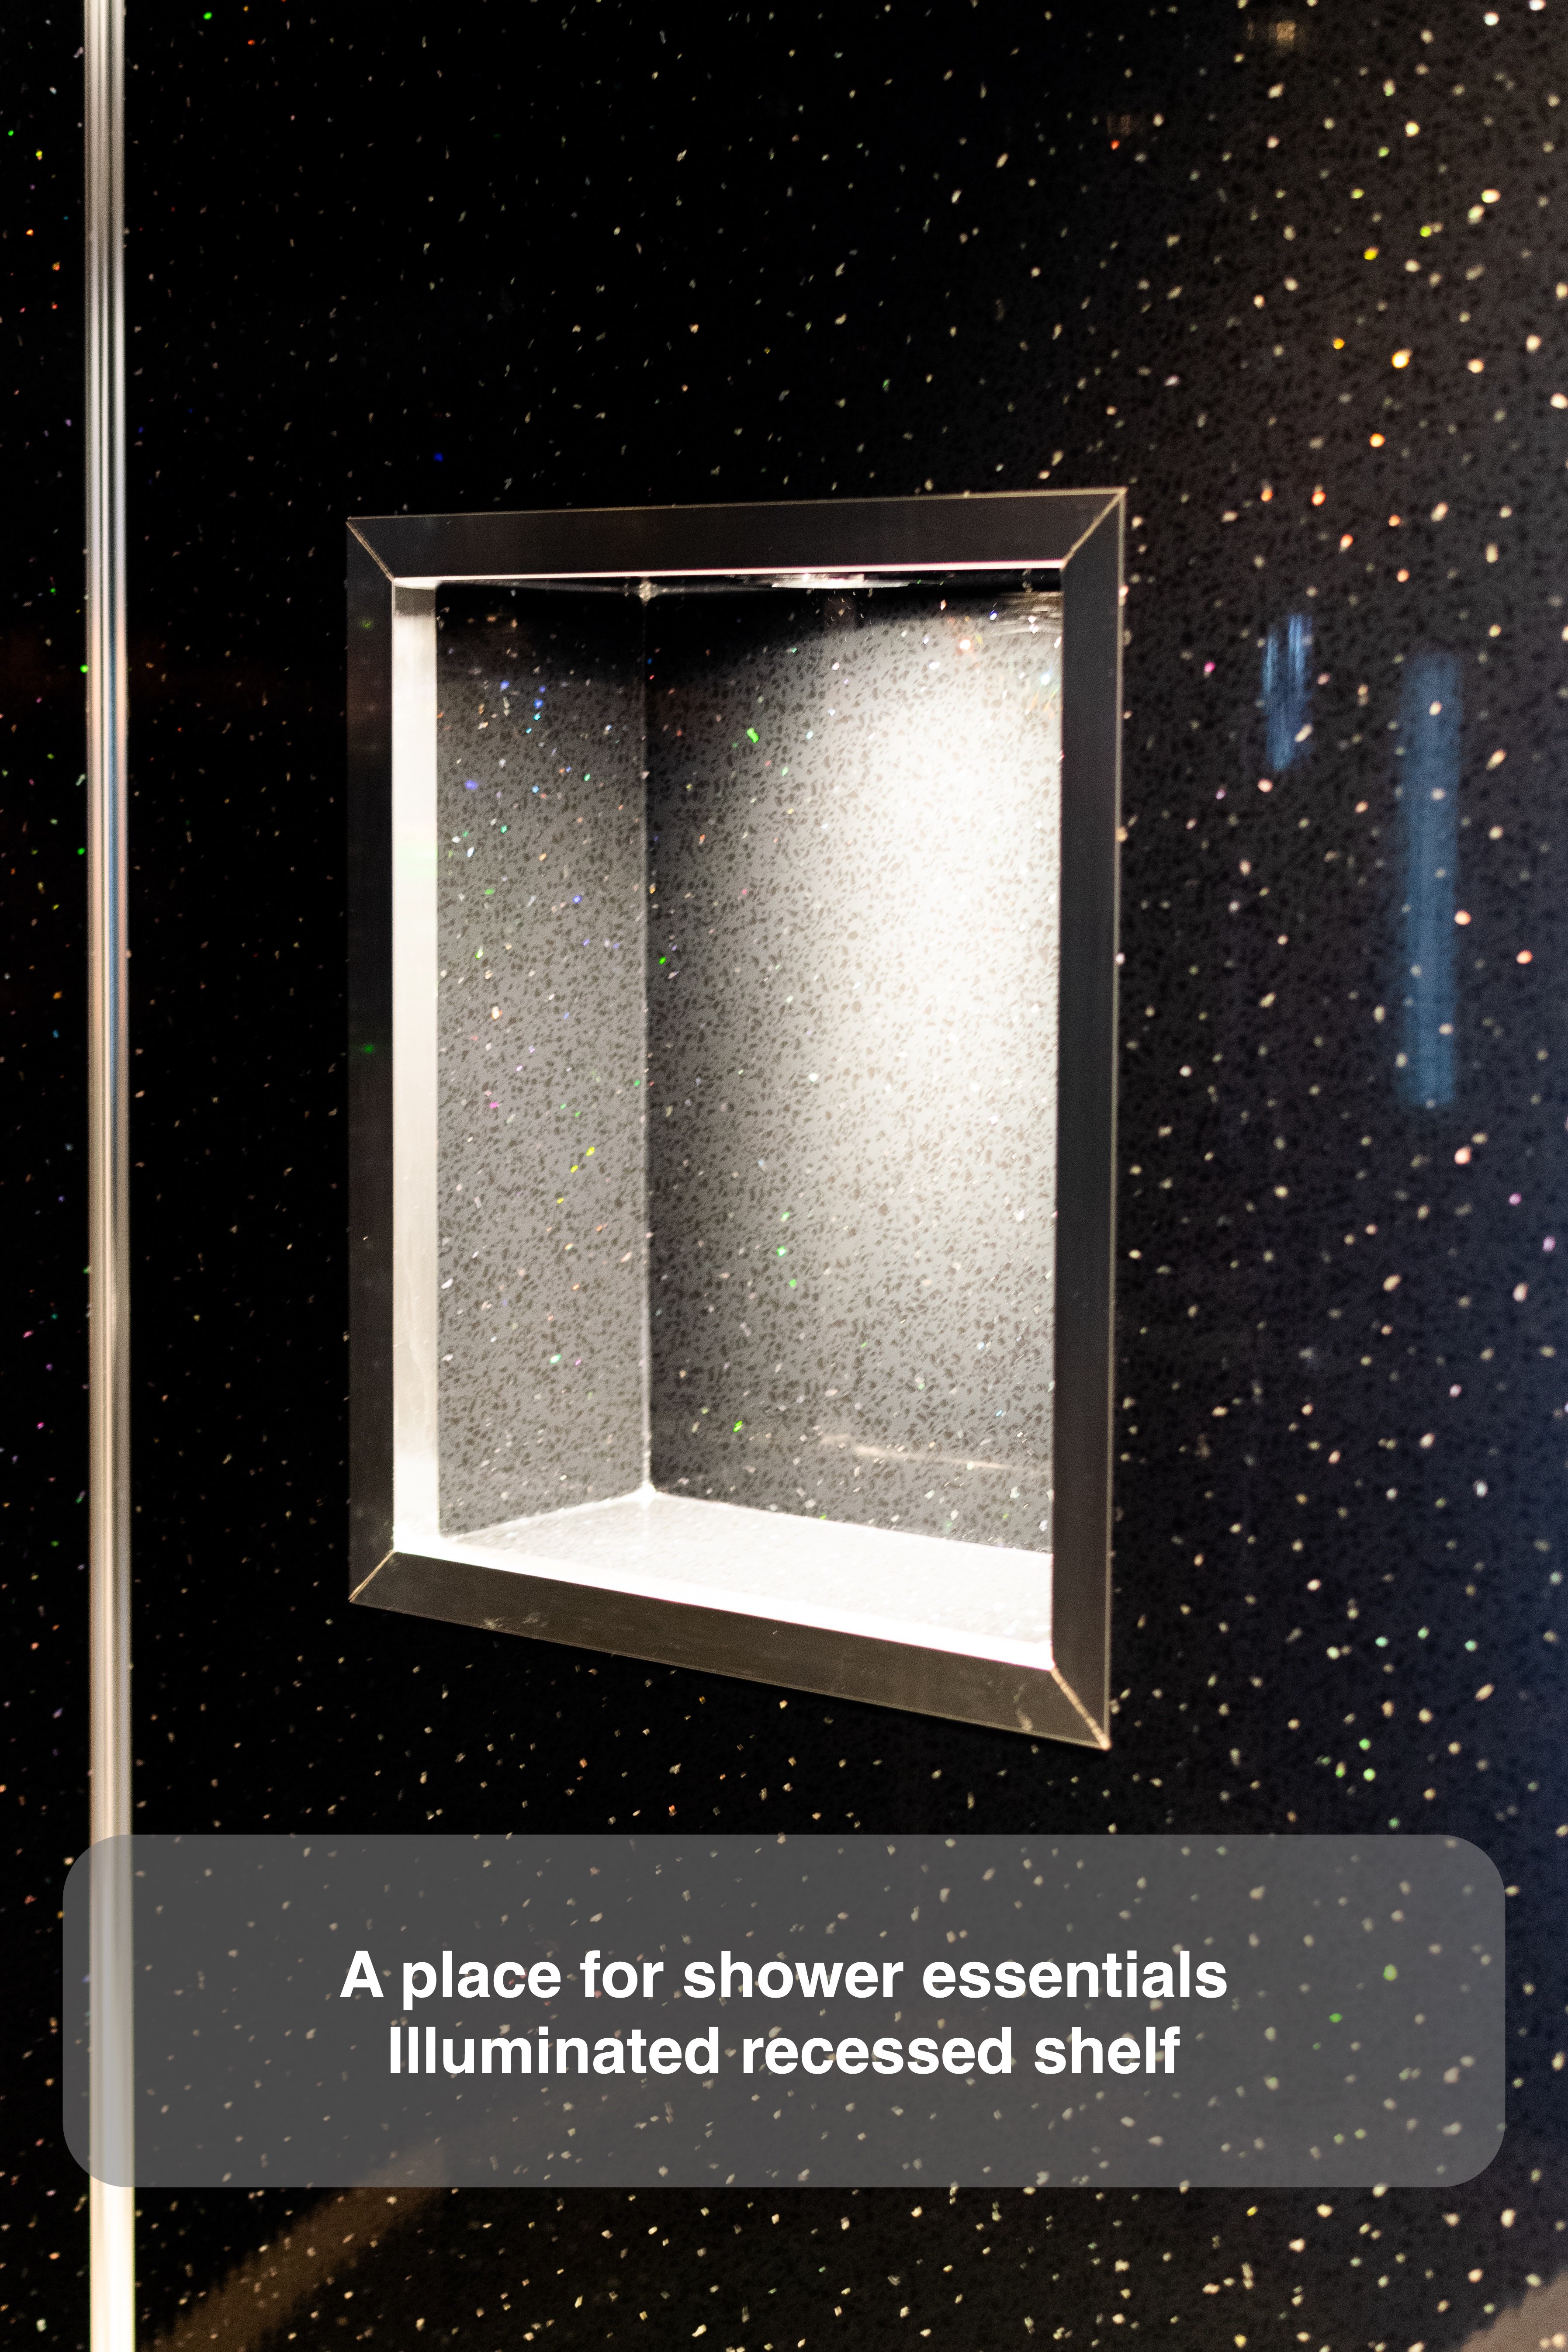
A framed, illuminated recess at the bath end provides a place for toiletries without adding a projecting shelf. Our installation planning identified the boxed area as an opportunity for storage, and the finished recess makes that part of the wall useful.
The broad panel surfaces give a different visual rhythm from a wall divided into small tiles and grout joints. A glossy dark finish also makes routine wiping an important consideration when choosing the look: its strong reflective appearance should suit the way you want to look after the room.
A lighter floor and ceiling
We used pale stone-effect vinyl click flooring beneath the white furniture and bath. Its mottled finish provides a lighter base, complementing the darker panels without introducing another bold colour.
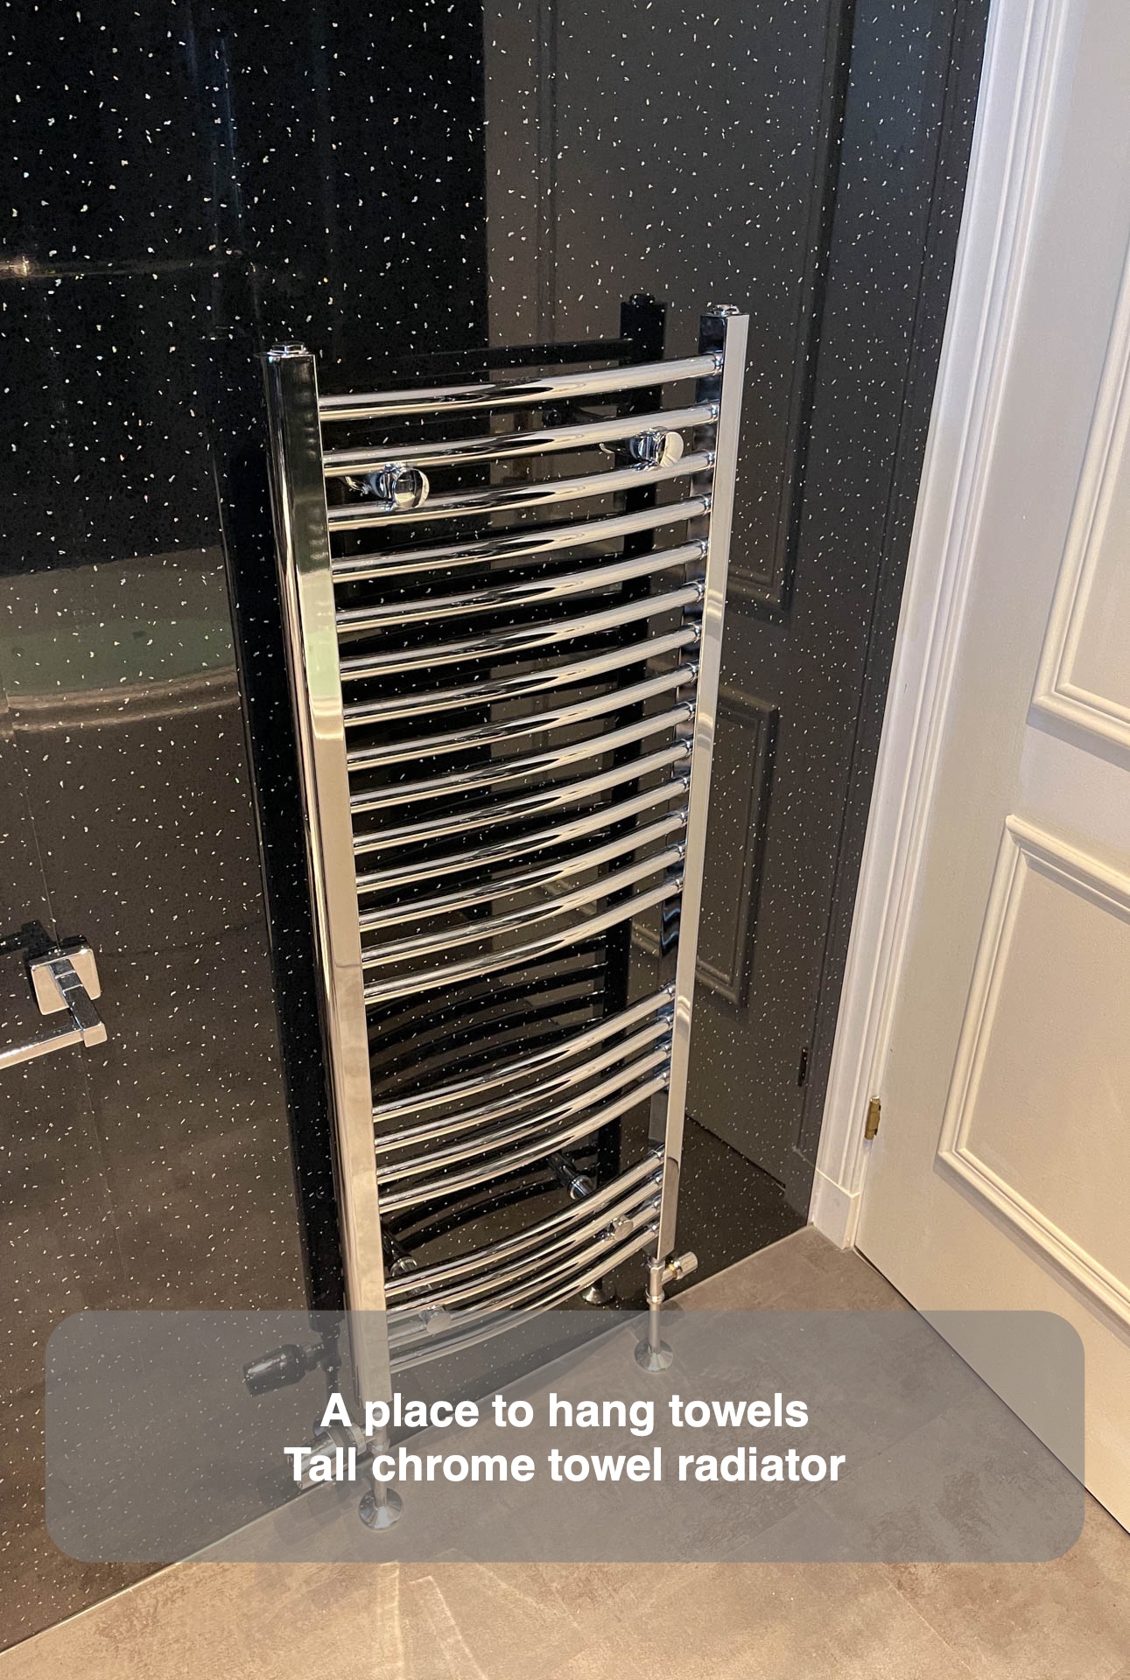
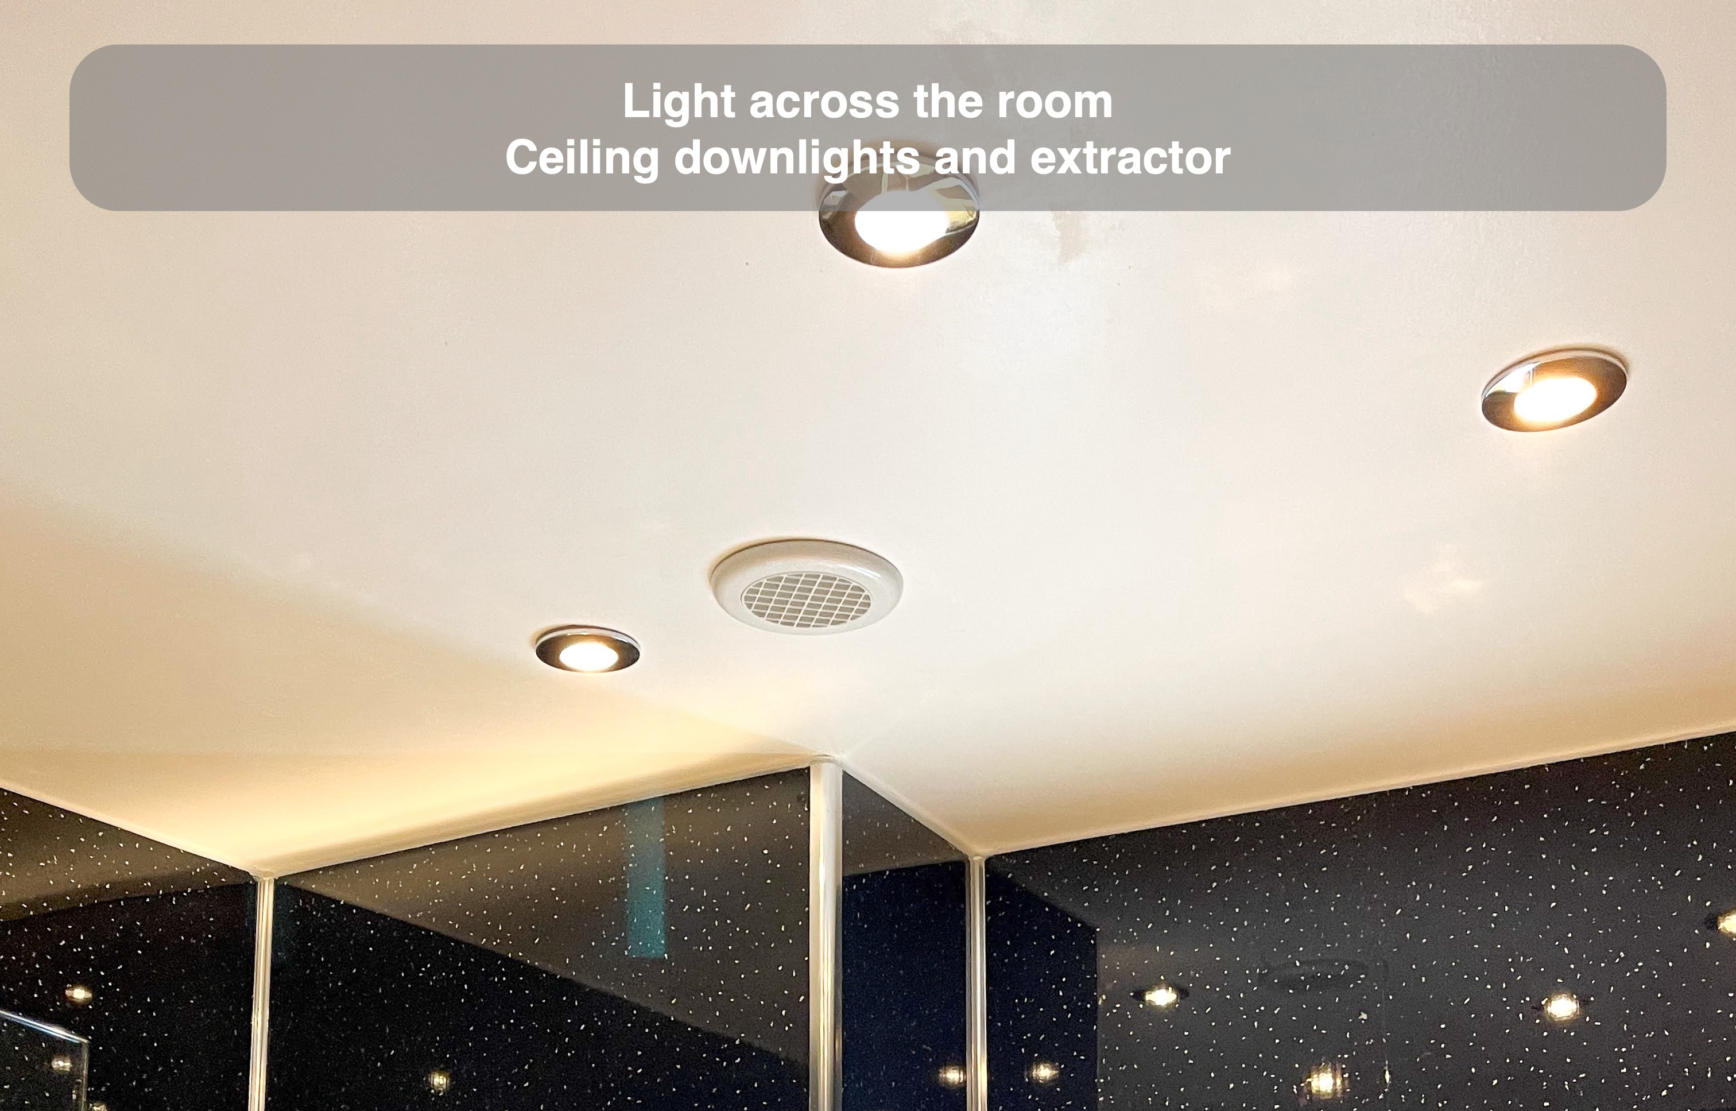
A chrome ladder towel radiator beside the doorway gives towels a separate hanging position away from the basin surface. Above, the white ceiling finish and recessed downlights keep the upper part of the room light, balancing the black walls below.
We can help you consider how bathing, showering and storage could work together in your room. Read about our quotation and work process, or book a visit to discuss your bathroom with us.
Project video
More projects you might like
Bath-Side Recesses and Enclosed Storage in Aberdeen
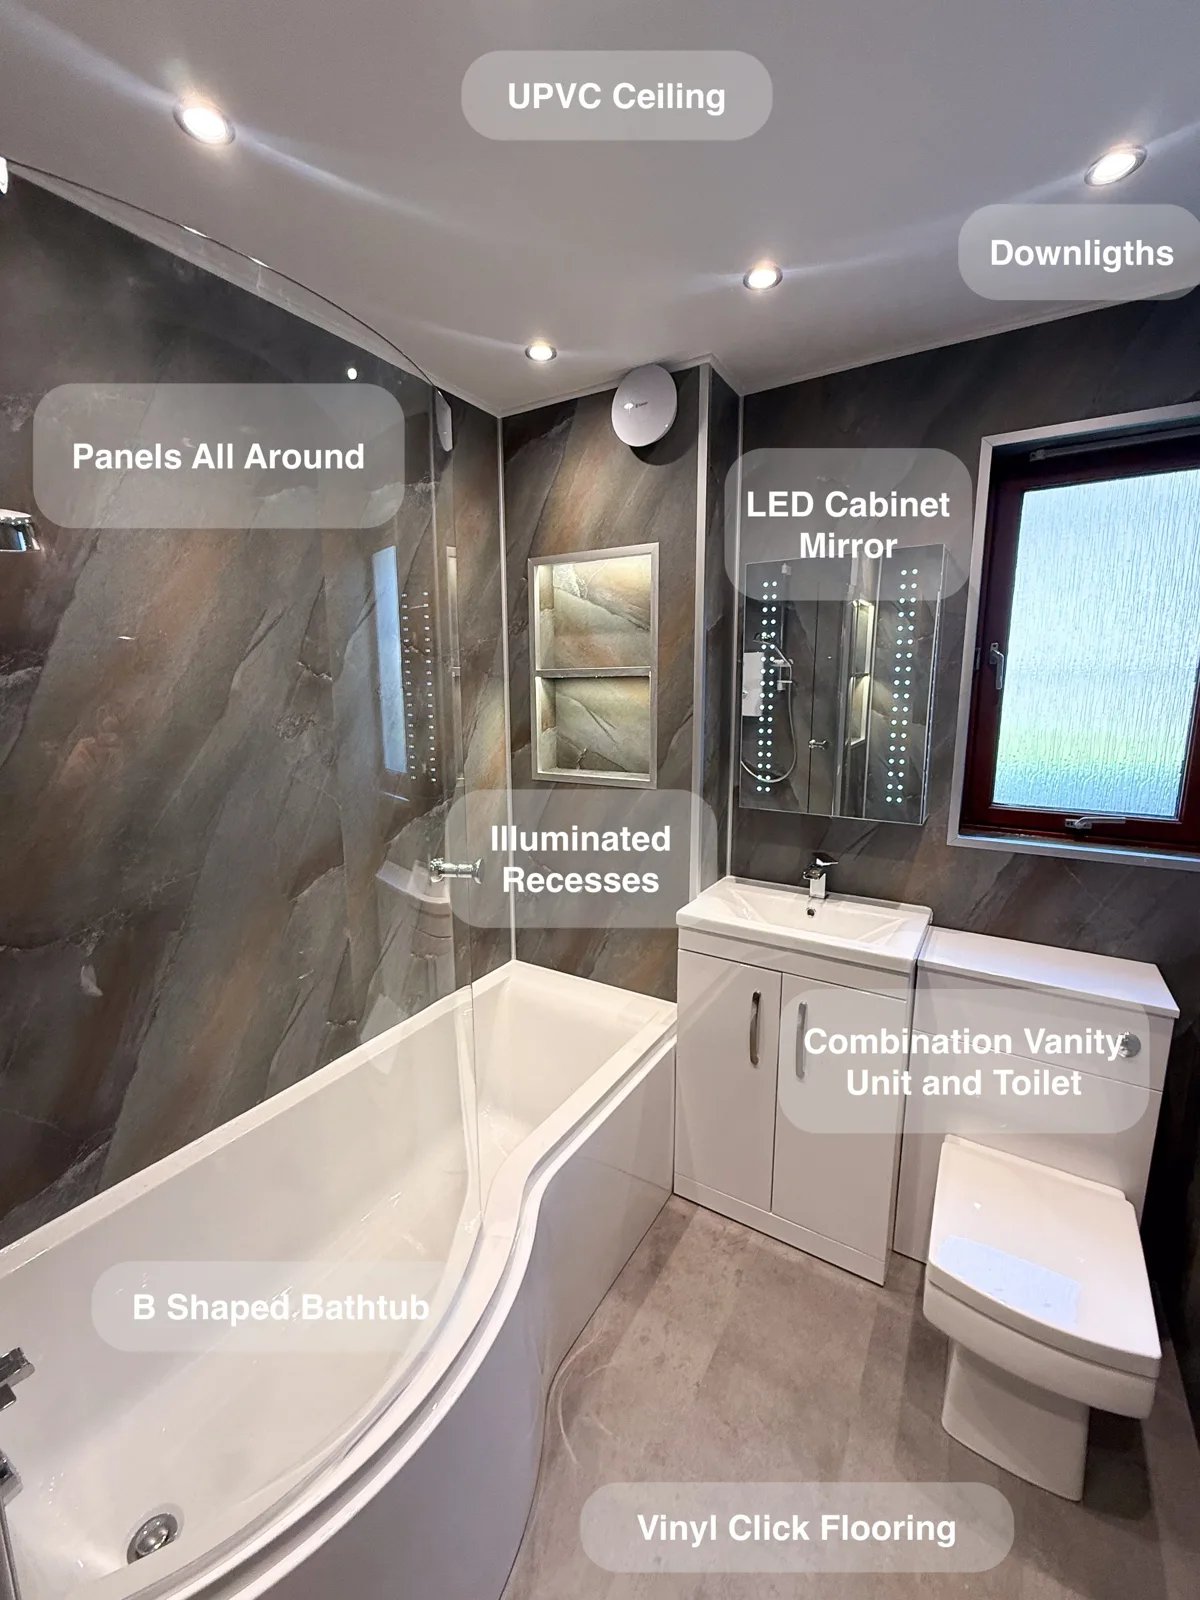
Recessed shelving gives everyday toiletries a dedicated place, helping keep the basin and shower areas clearer without separate storage baskets.
A Bath, Shower and Lit Recesses in Belhelvie
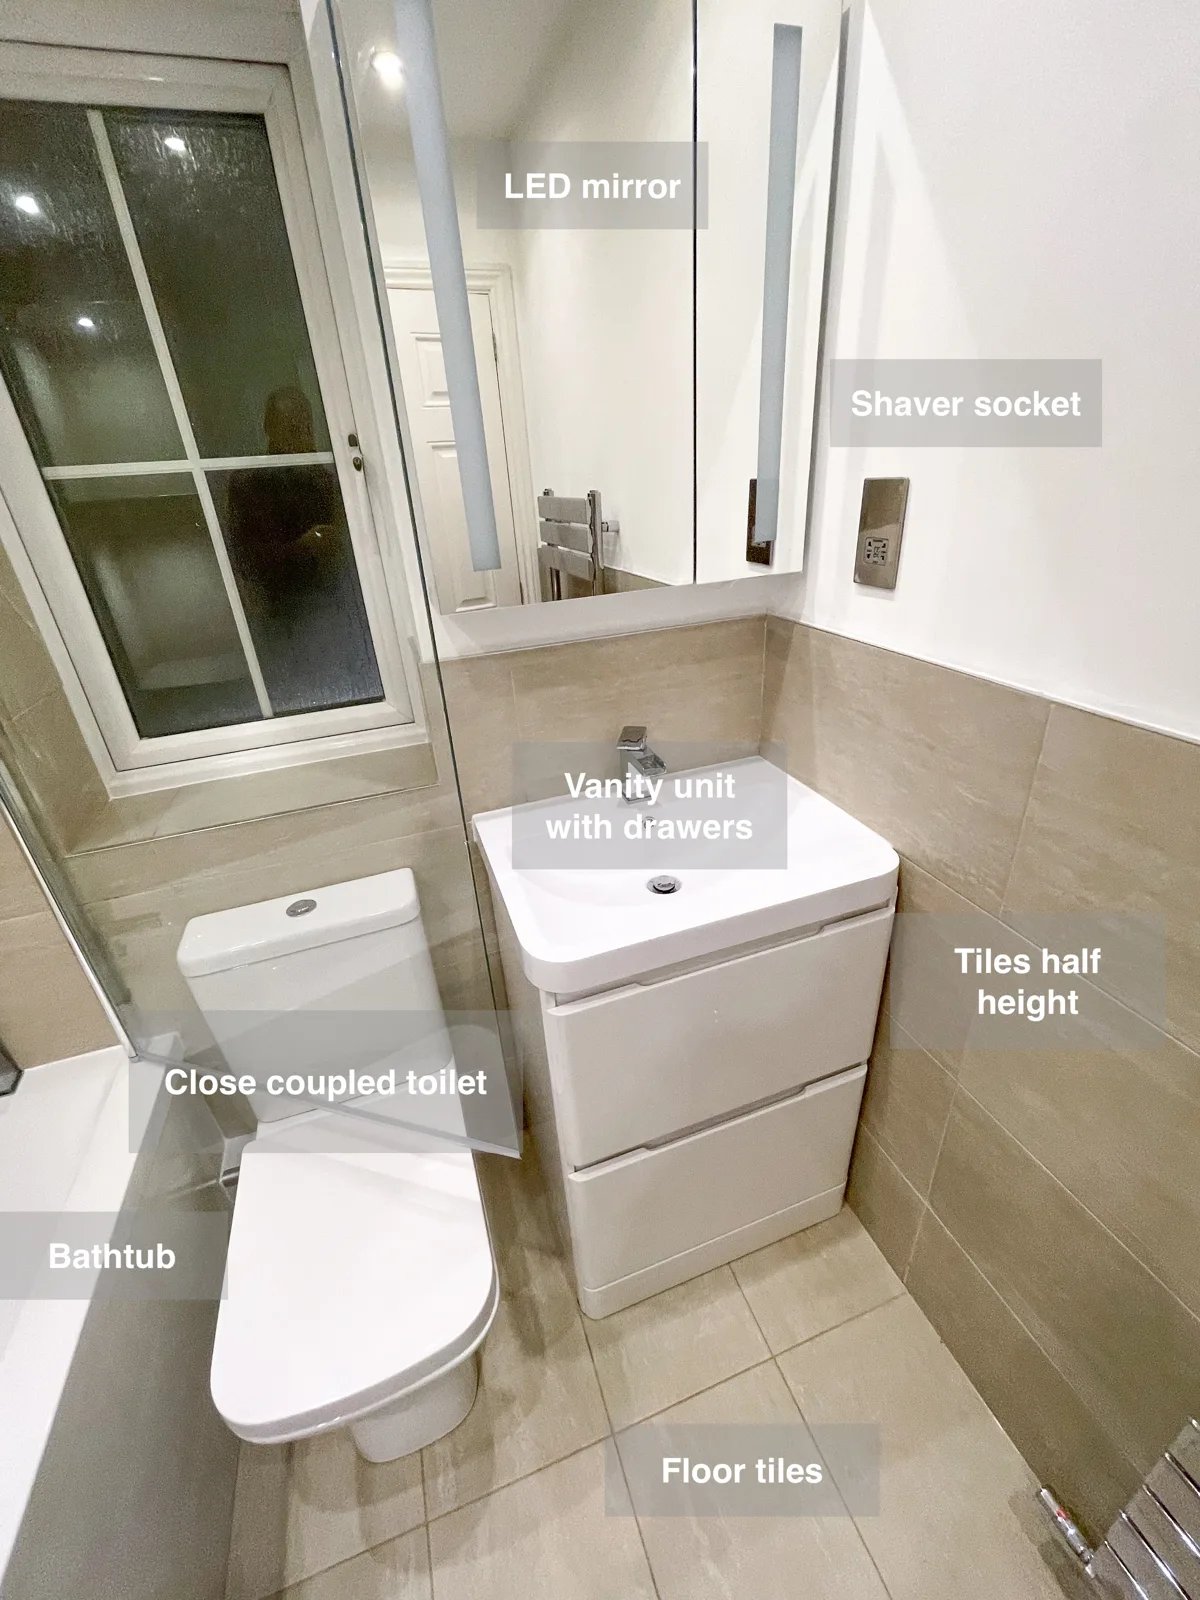
Keep bath toiletries within reach with two deep recesses at the end of the bathtub, providing storage without additional projecting shelves.
A Bathing Room Designed Around a Low Ceiling in Aberdeen
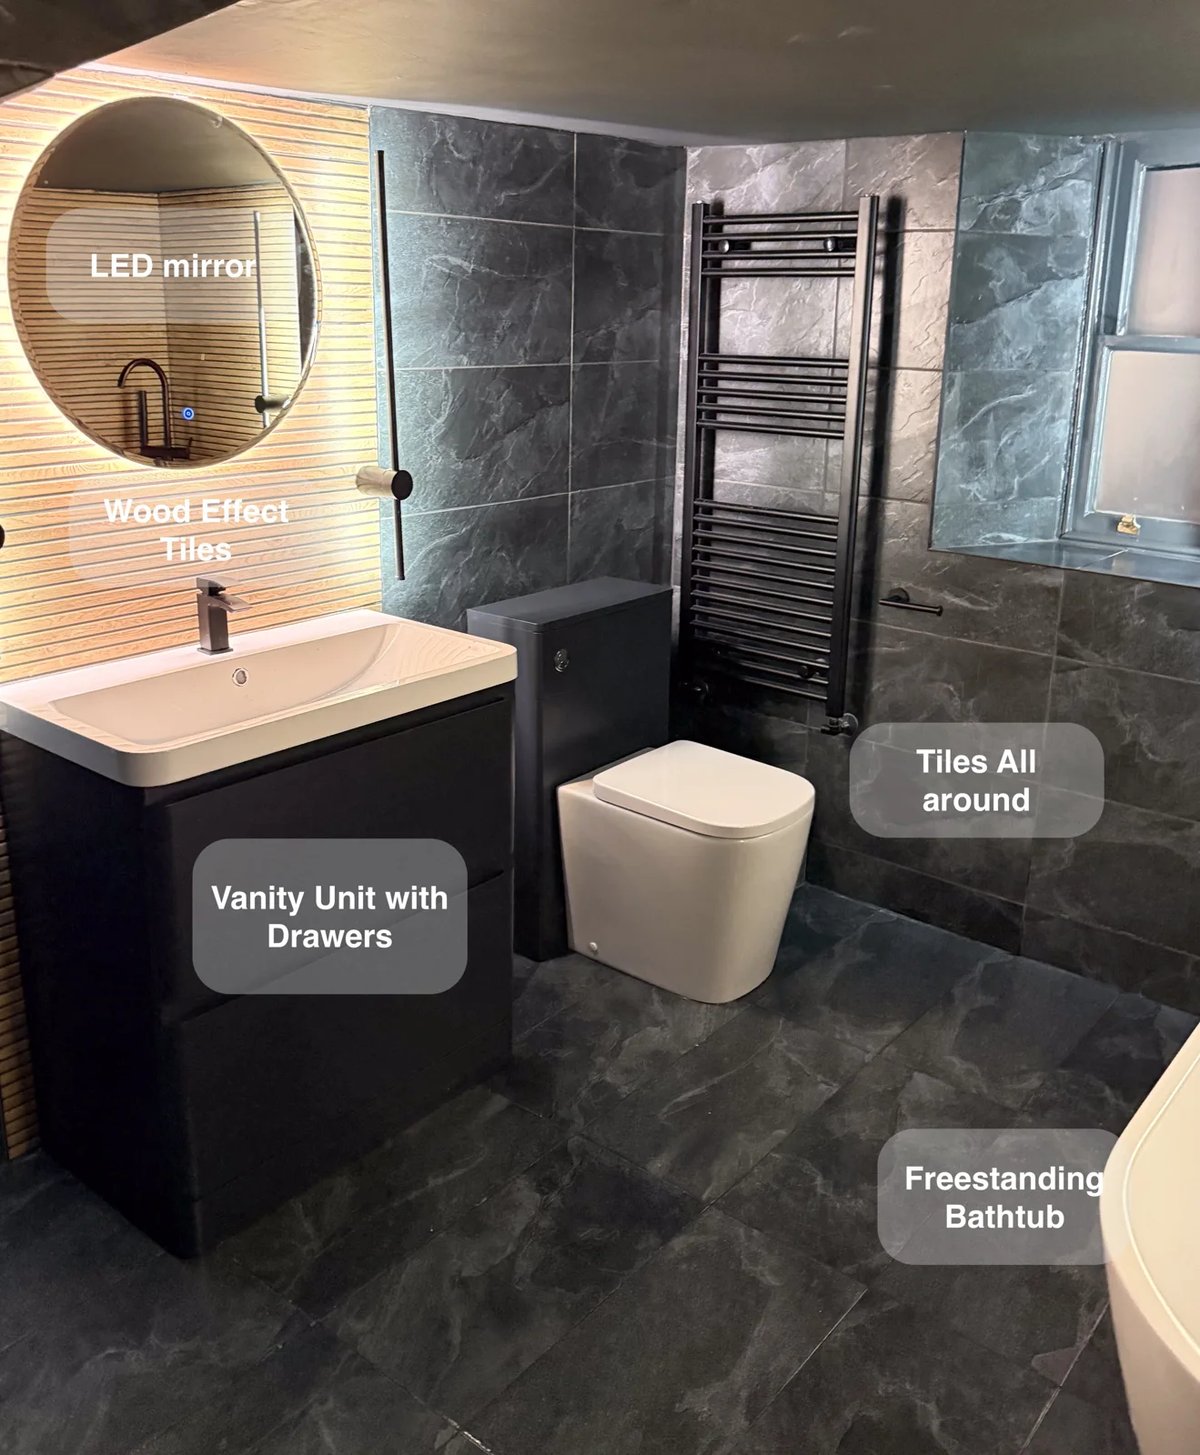
Drawer storage beneath the basin and an additional wall-hung unit give toiletries a dedicated home, helping keep this low-ceilinged bathroom tidy.
A Bath and Useful Storage in Aberdeen
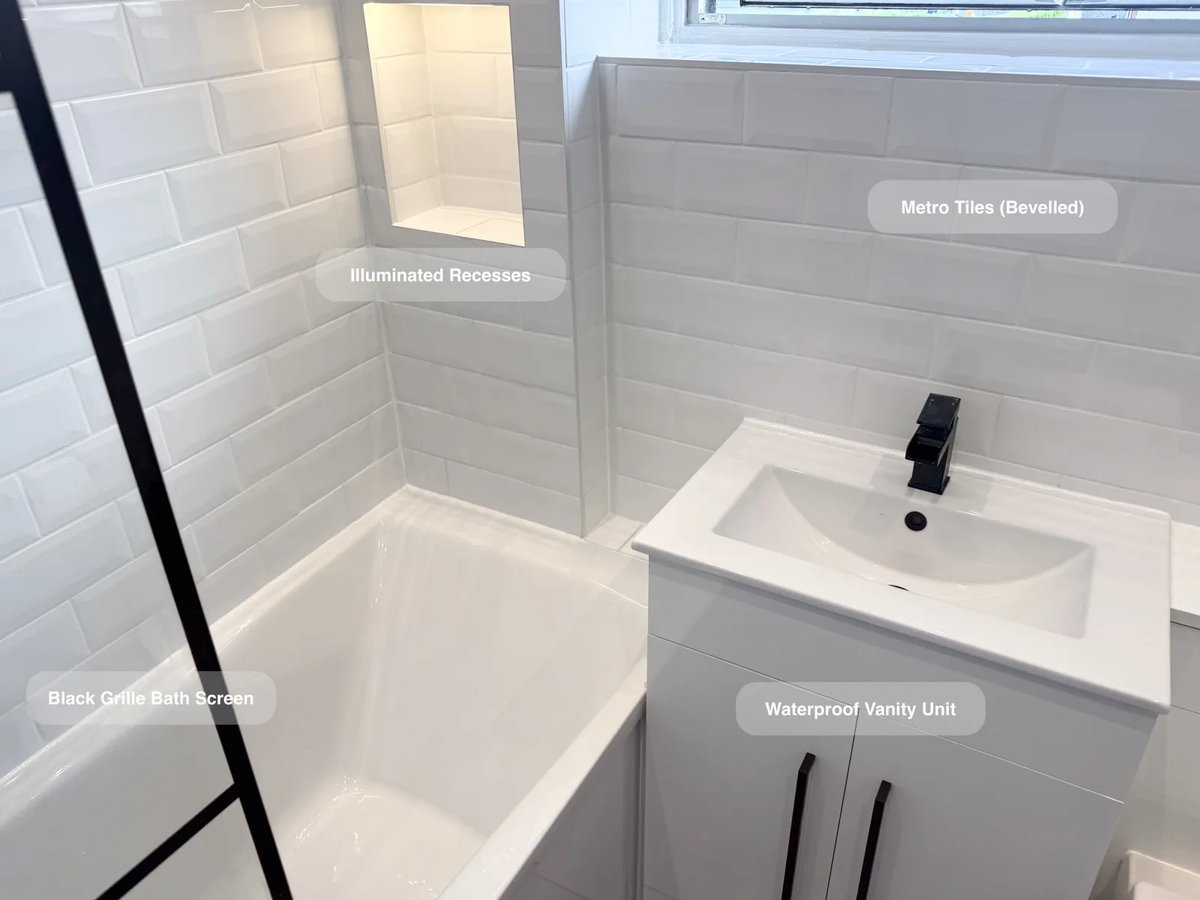
Two illuminated recesses at the bath end keep toiletries within reach, giving bottles a home without crowding the bath edge.