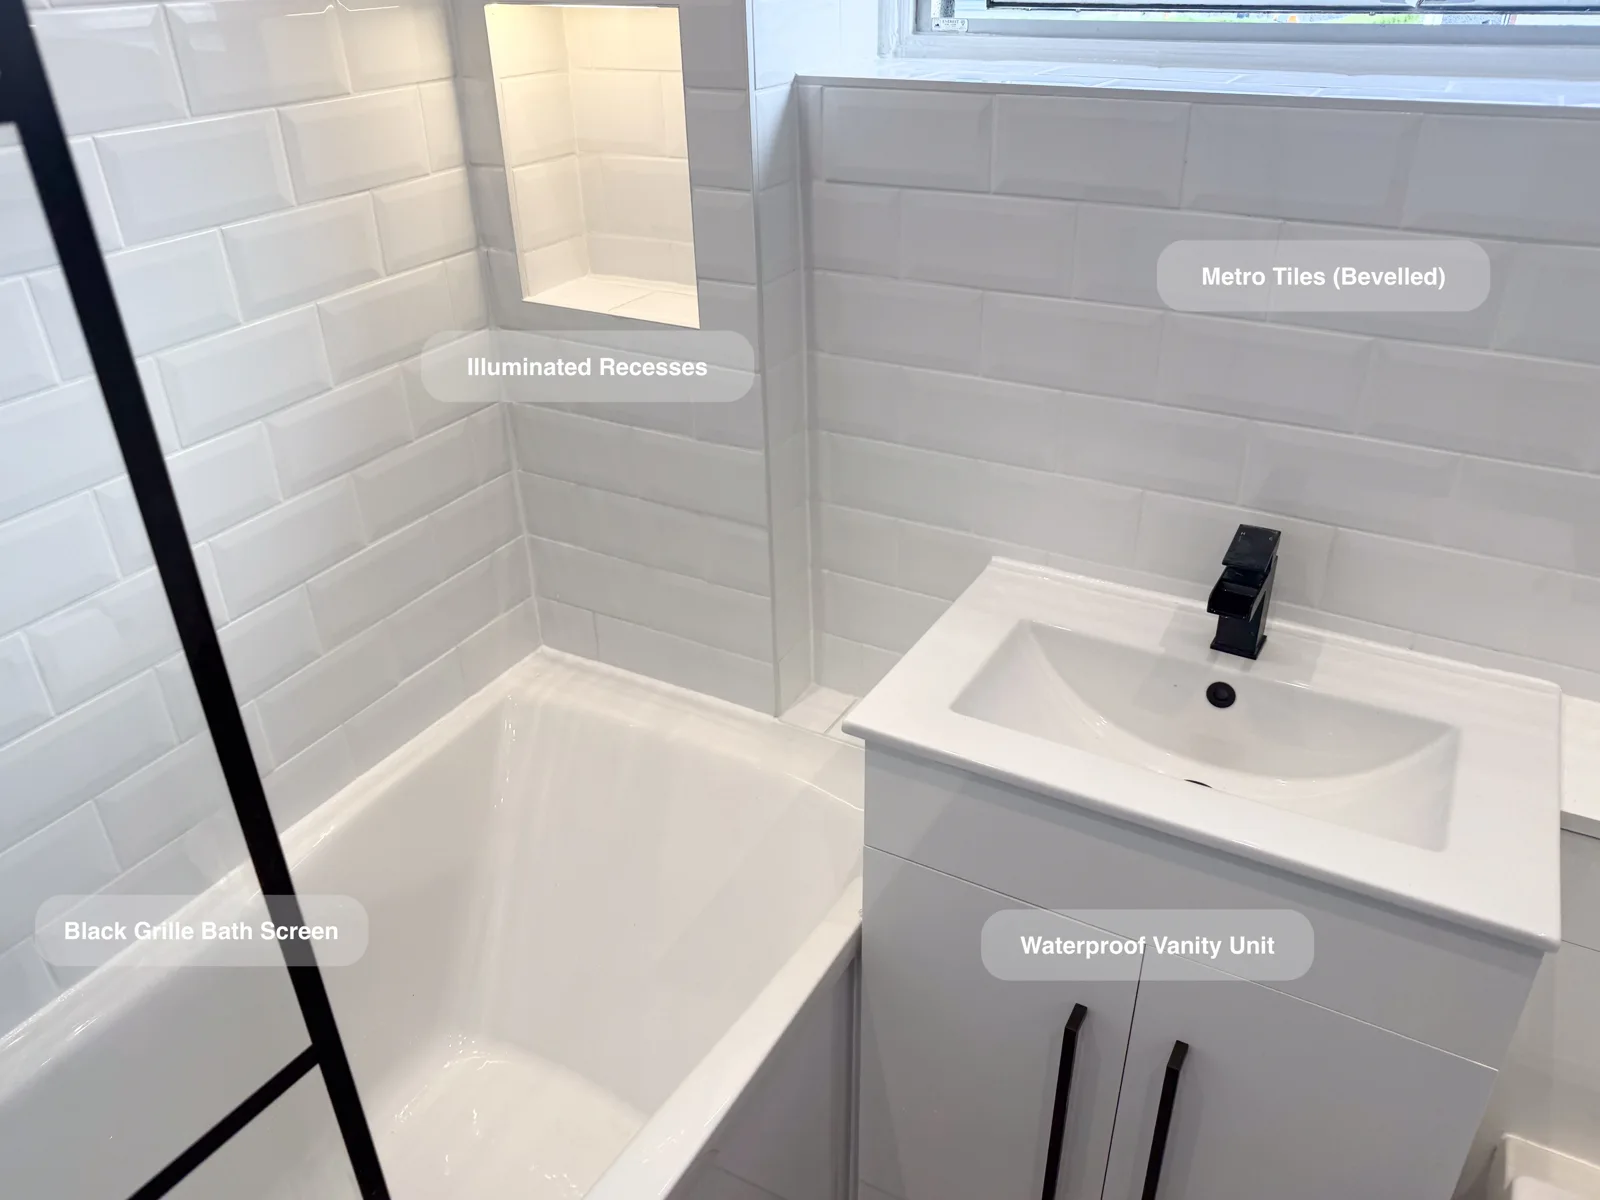
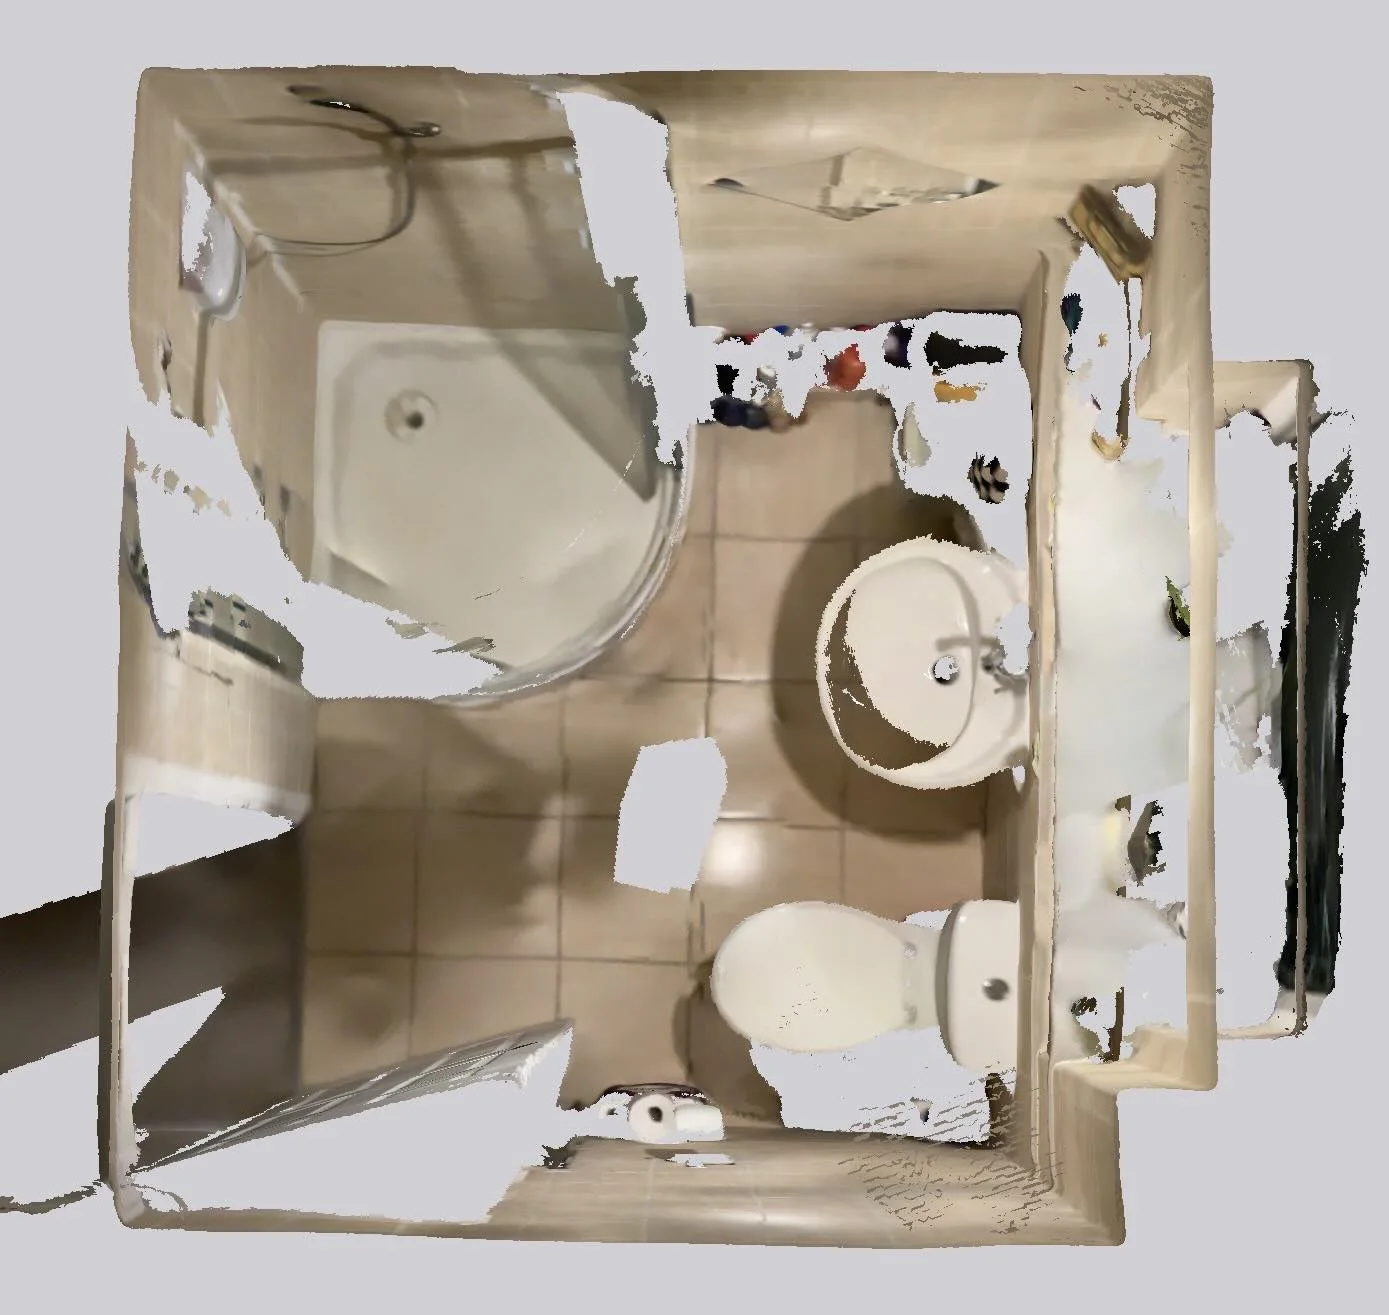
Adding a bath to this Aberdeen room gives it a different way to wash while retaining a basin cupboard beside the bathing area.
White metro tiles and black fittings form a clear, coordinated palette. The layout works around the window and existing soil-pipe position rather than trying to conceal the room’s shape behind bulky furniture.
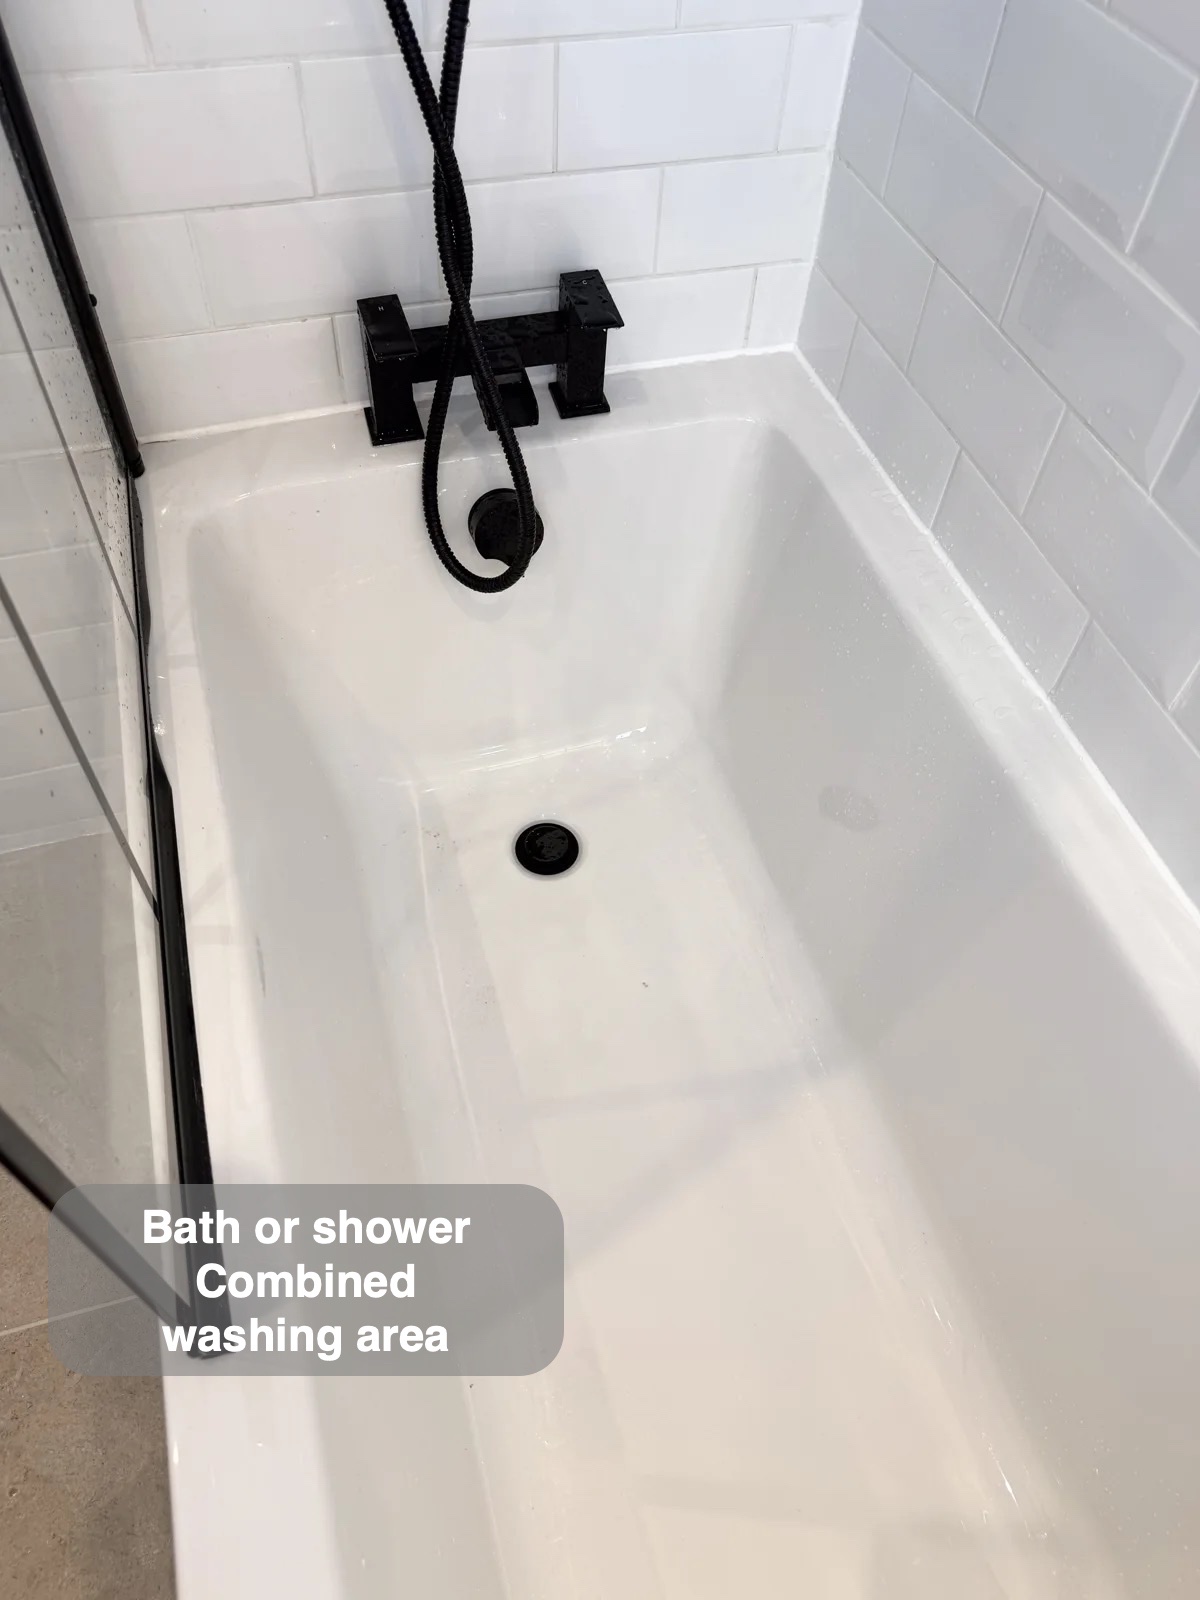
A bath that also works for showering
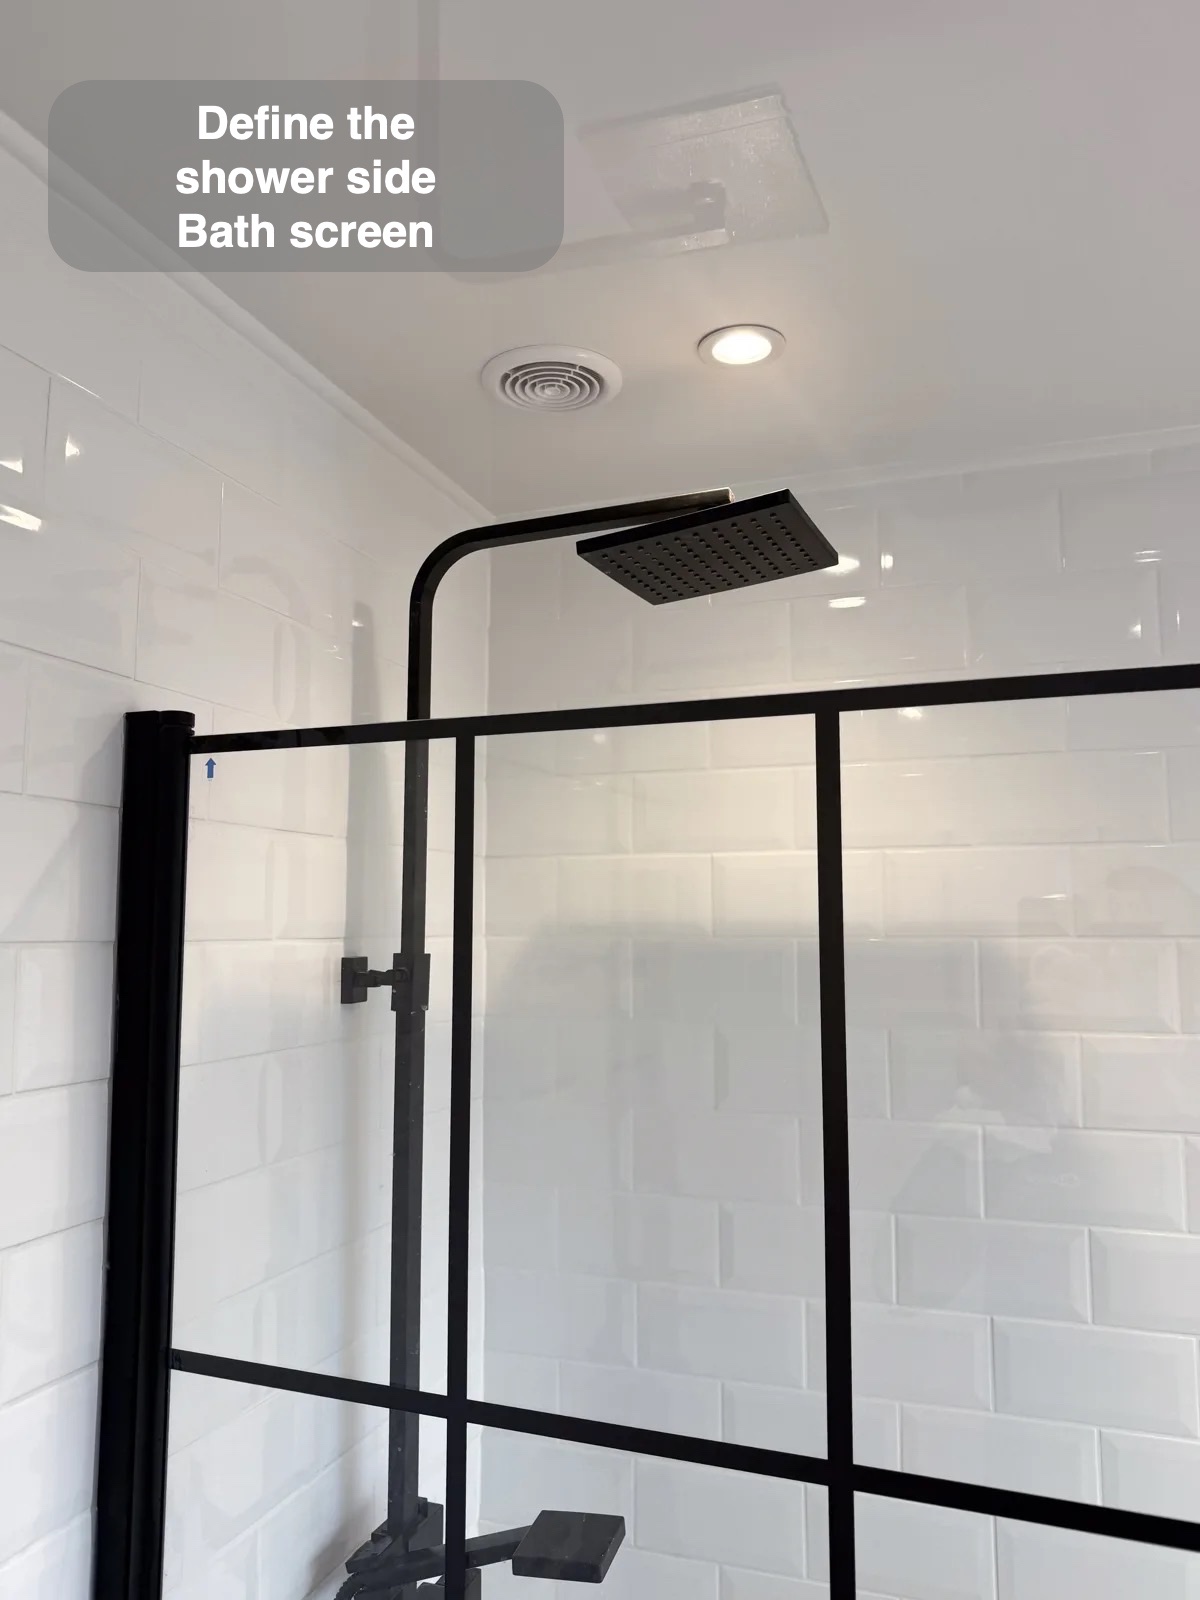
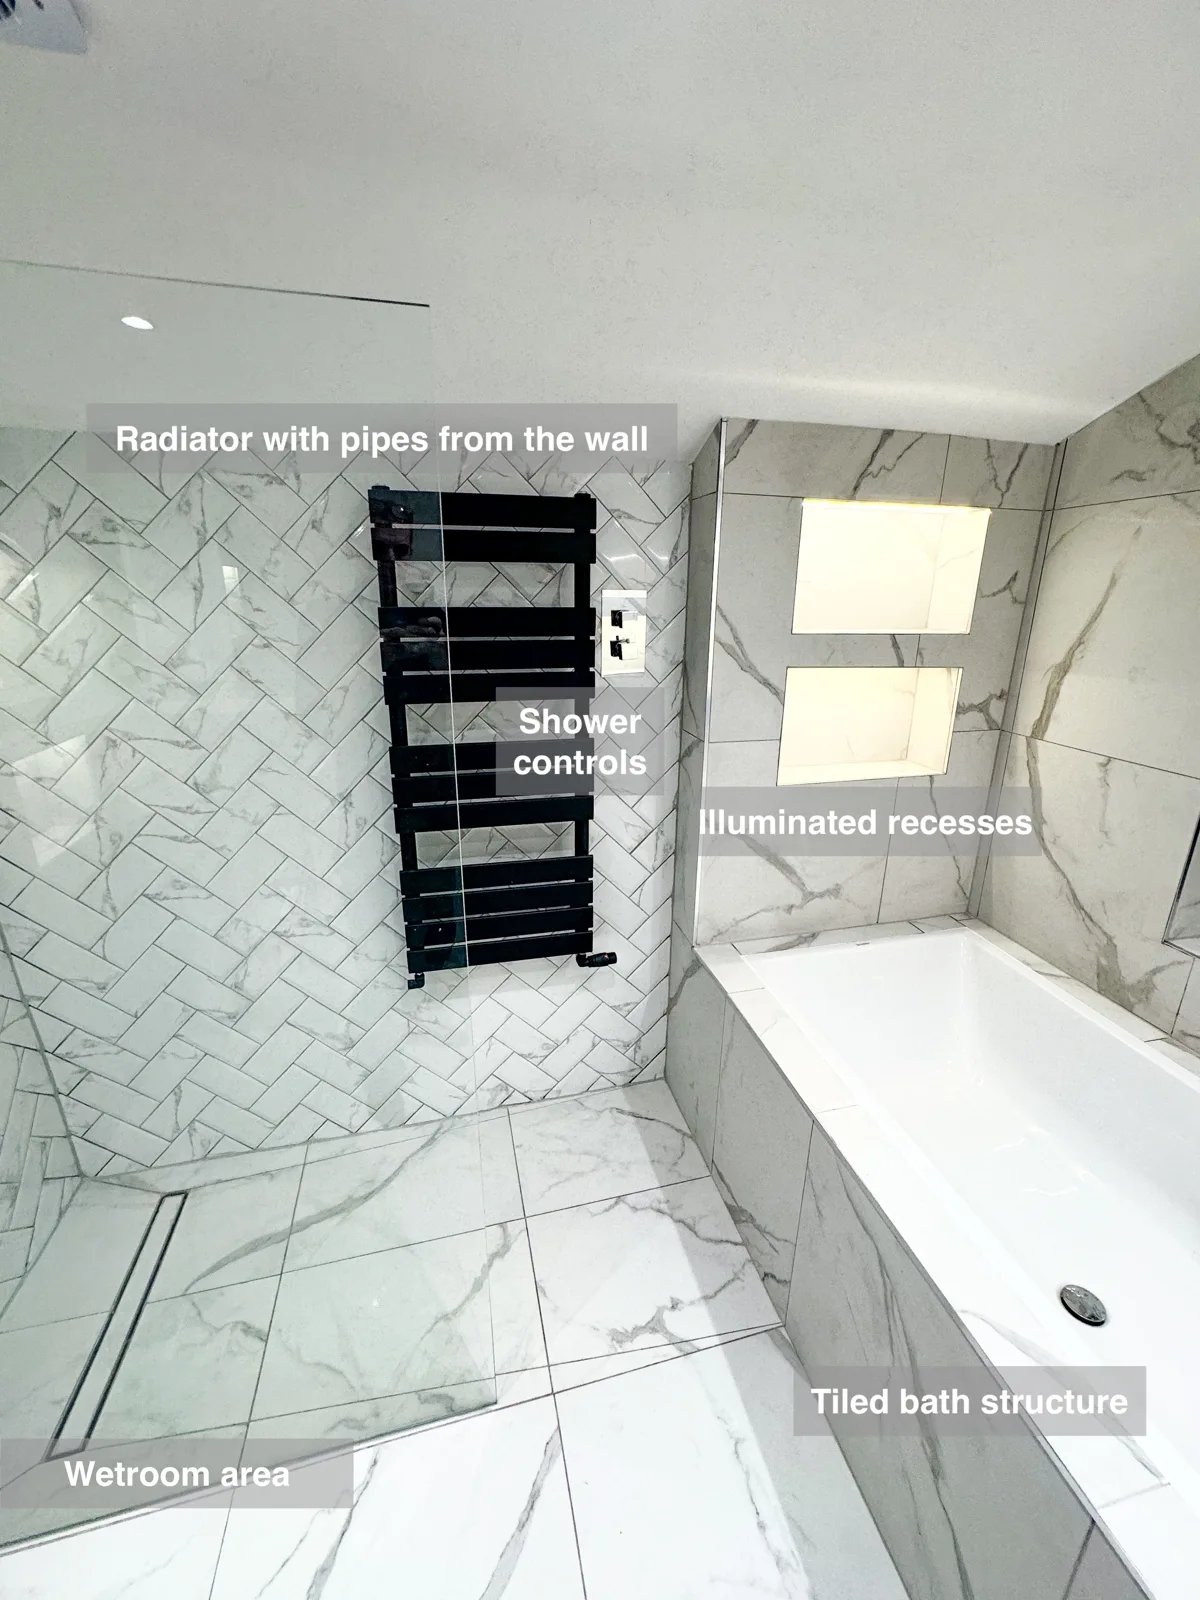
The bath includes a dual thermostatic shower with overhead outlet and handset. The black grid screen defines its showering side, while the thermostatic control helps keep the selected water temperature consistent.
Two illuminated recesses at the end of the bath give toiletries a place within the wall. Products can stay away from the bath edge, with no basket projecting over the bathing space.
Storage beside the bath
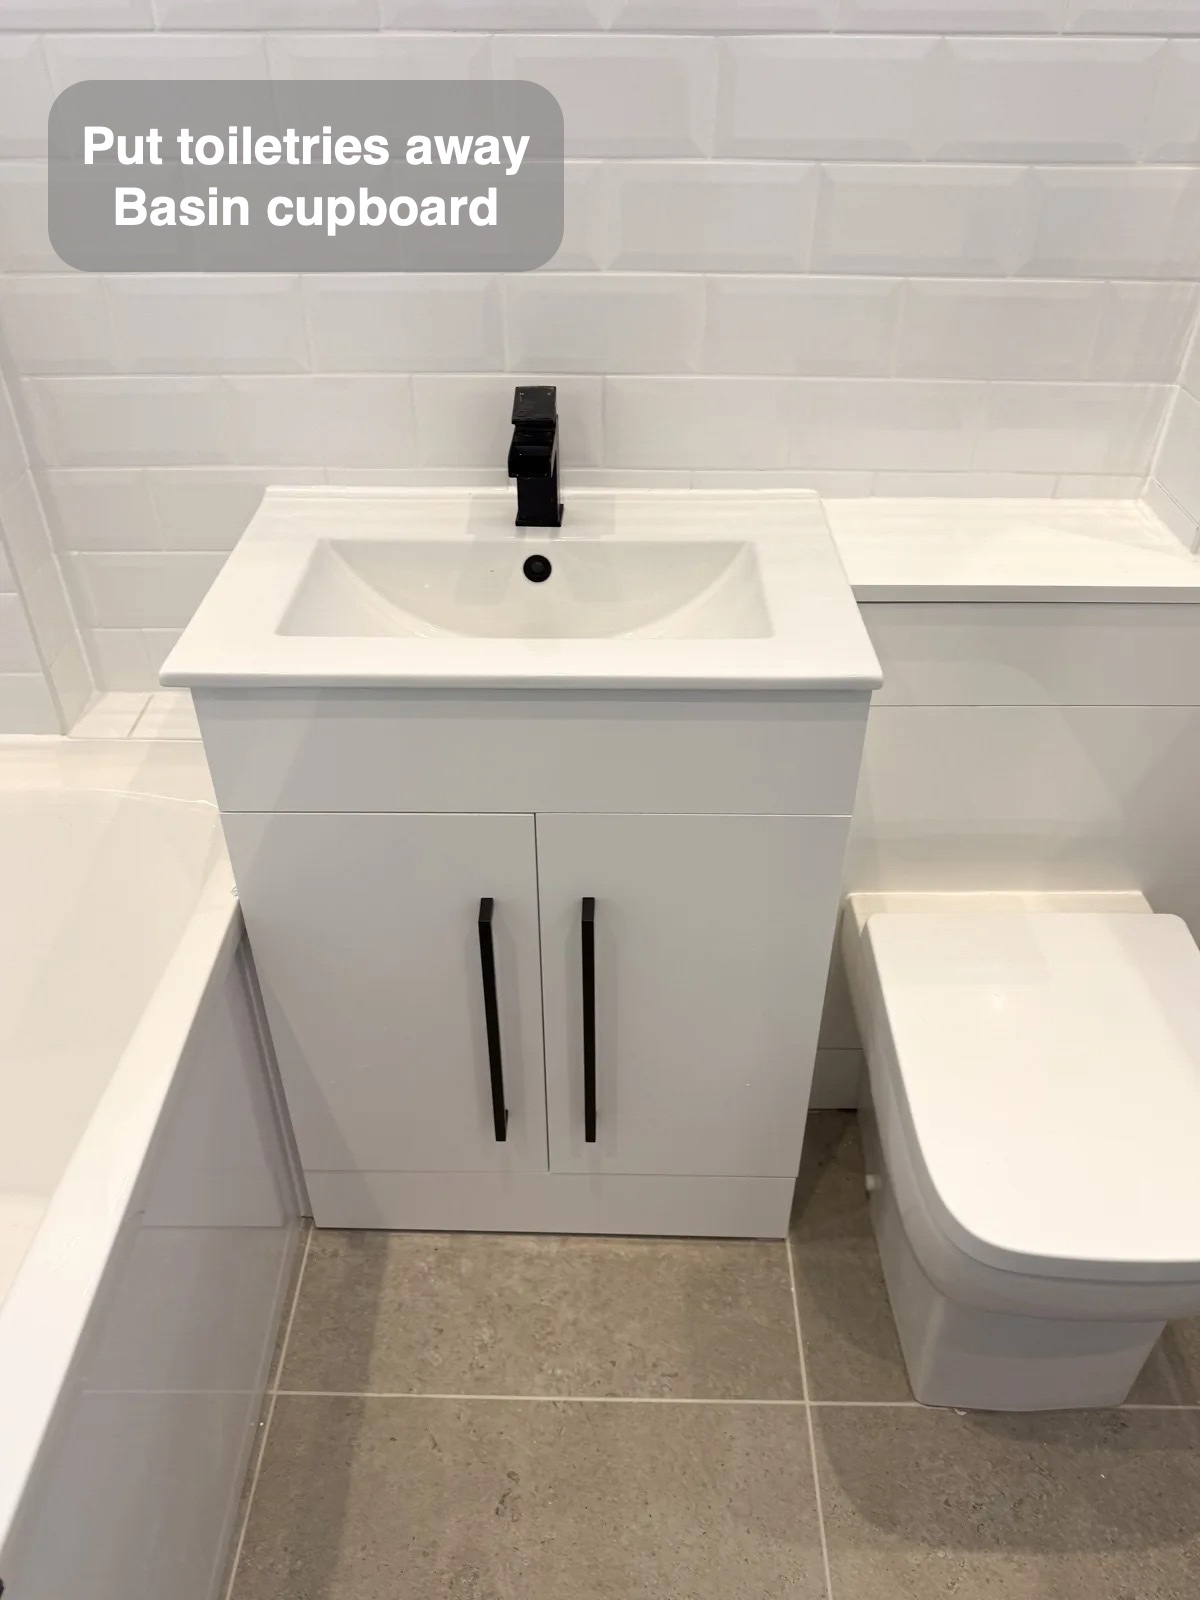
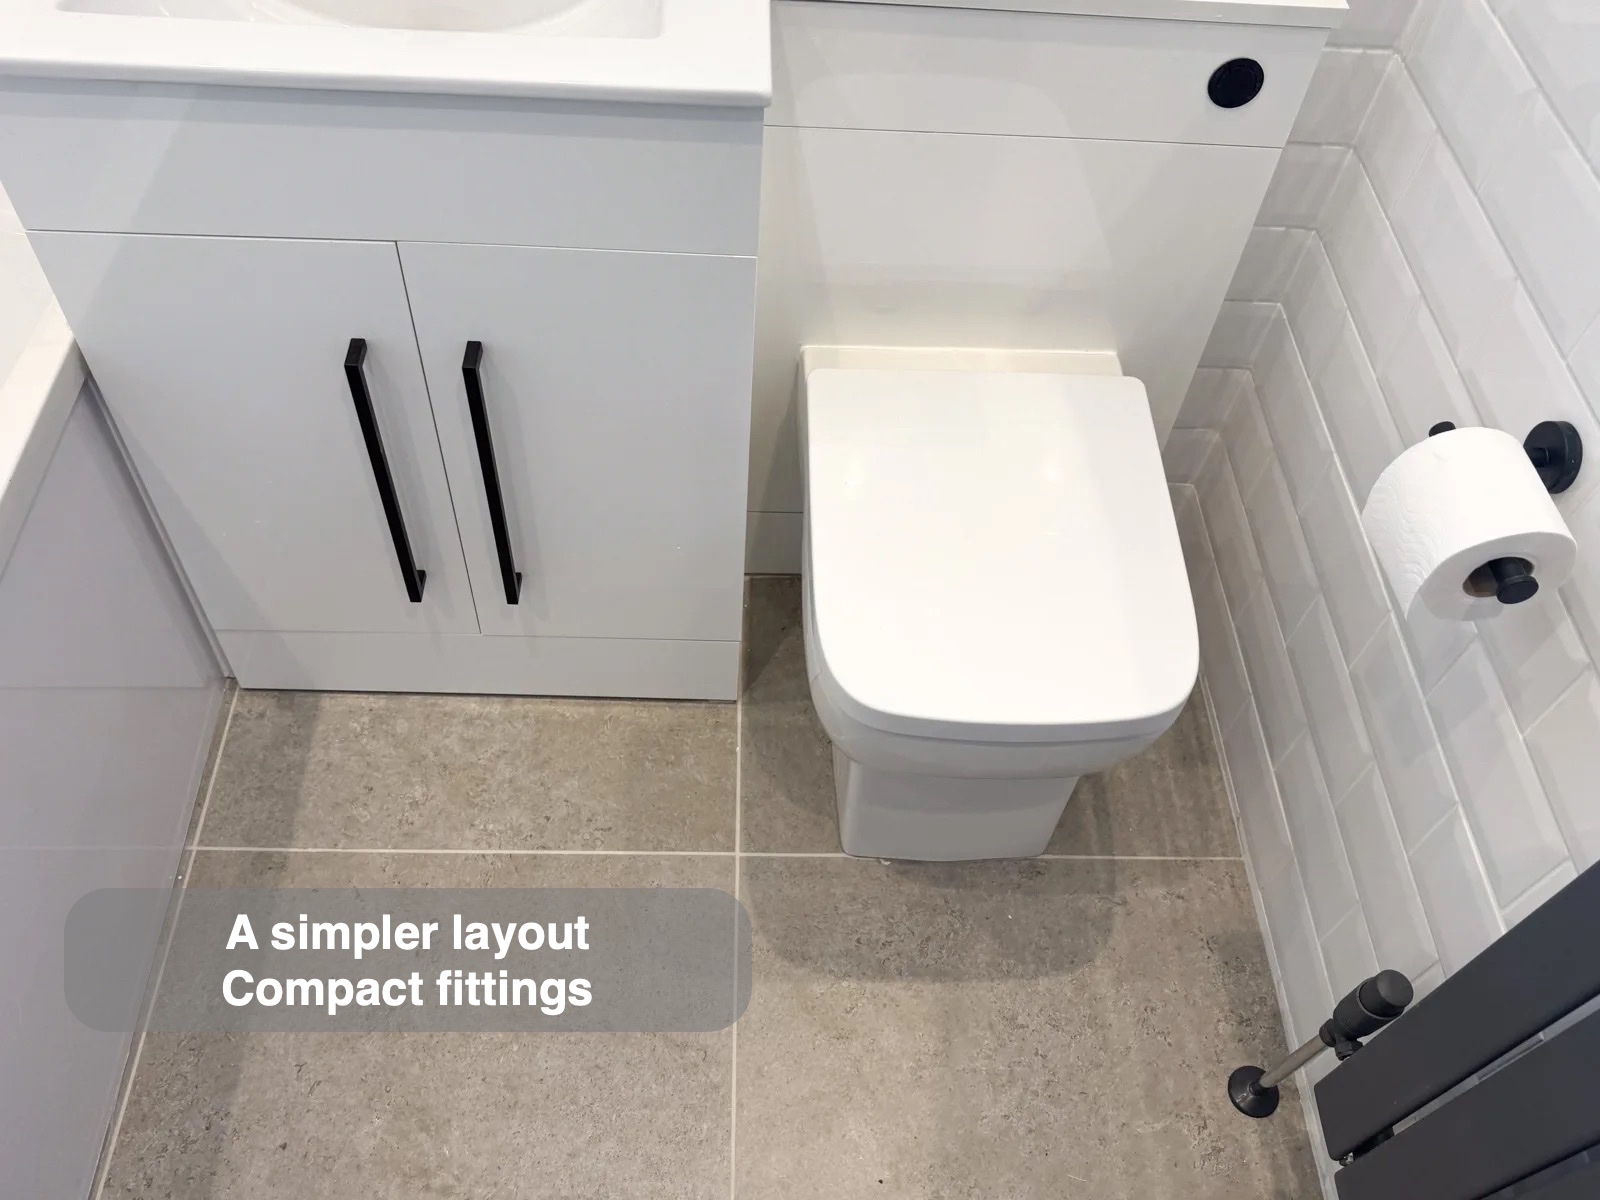
The waterproof vanity unit allows enclosed storage to sit at the end of the bath. That is a useful response to this layout, where ordinary furniture close to the bathing area would need a different arrangement.
The basin and back-to-wall toilet occupy the former boxed area. Removing the larger boxing creates a simpler outline, while the visible cupboard offers a place for toiletries without requiring open shelves near the bath.
A bright, coordinated room
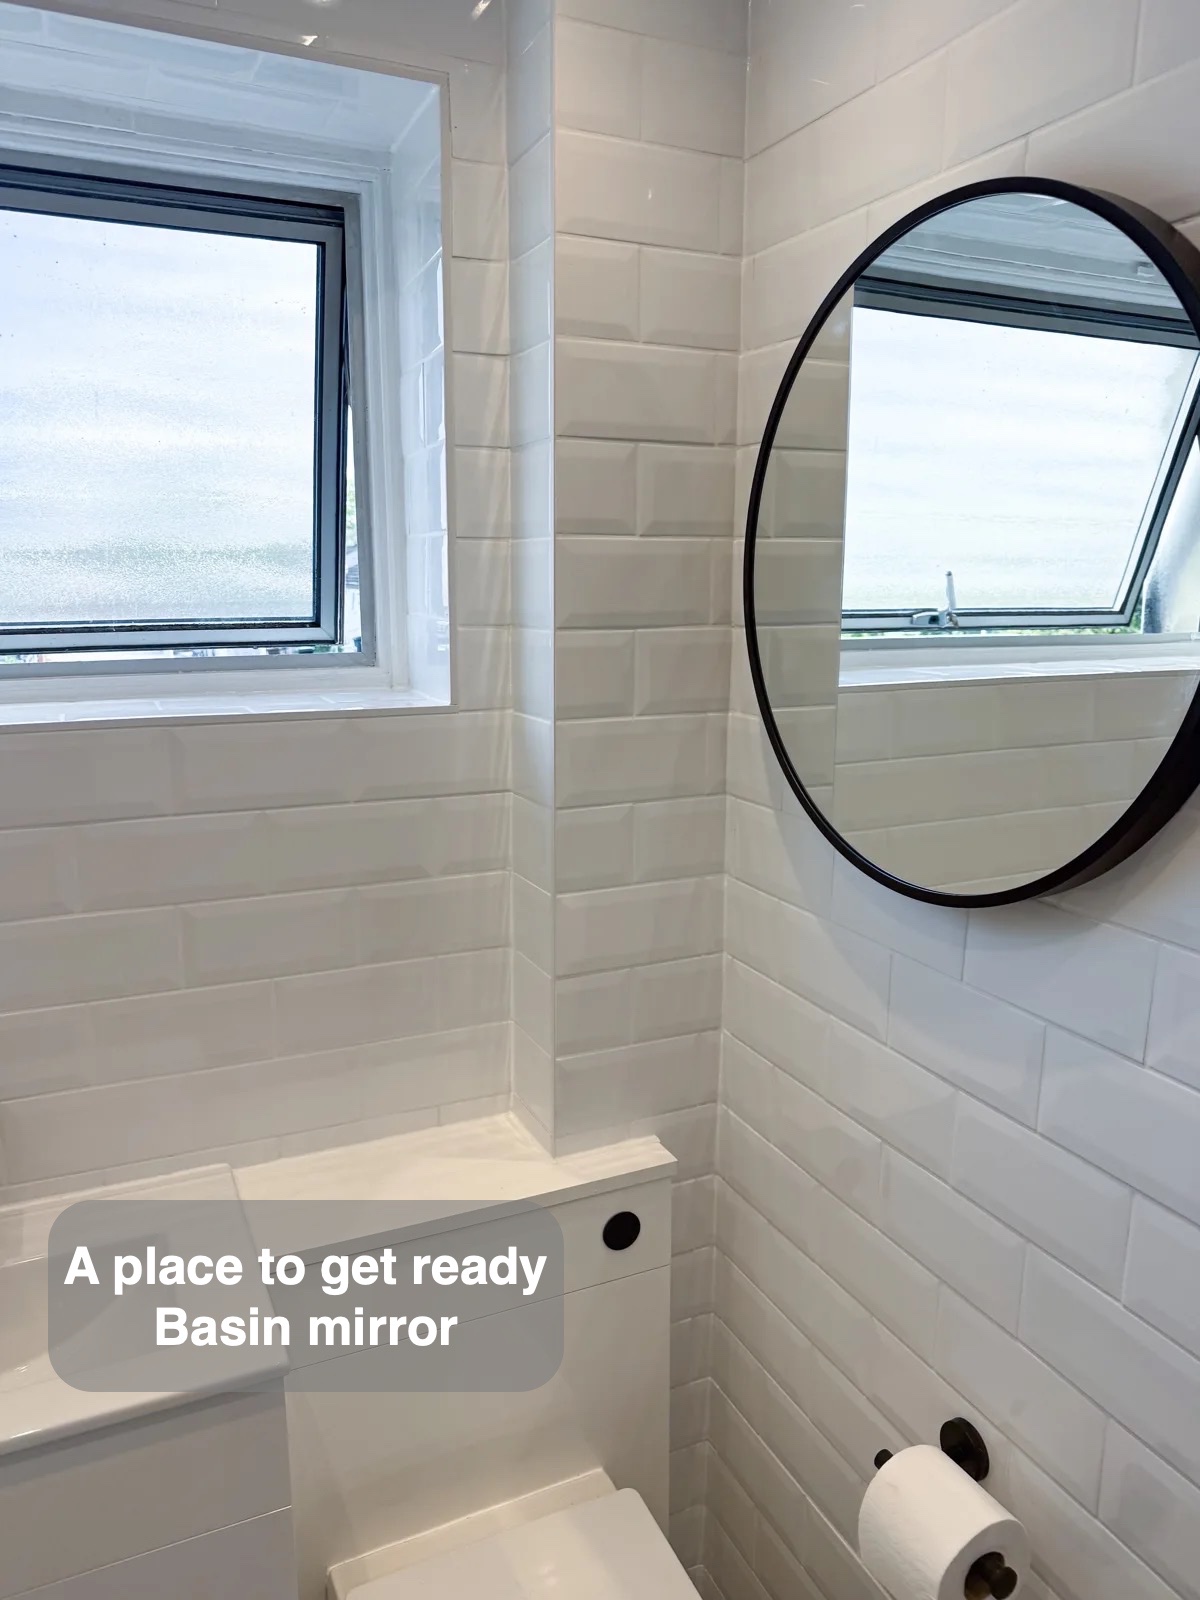
White bevelled metro tiles continue around the walls with white grout and trims. The black fittings and round mirror stand out against this pale background, giving the room character without several competing metal finishes.
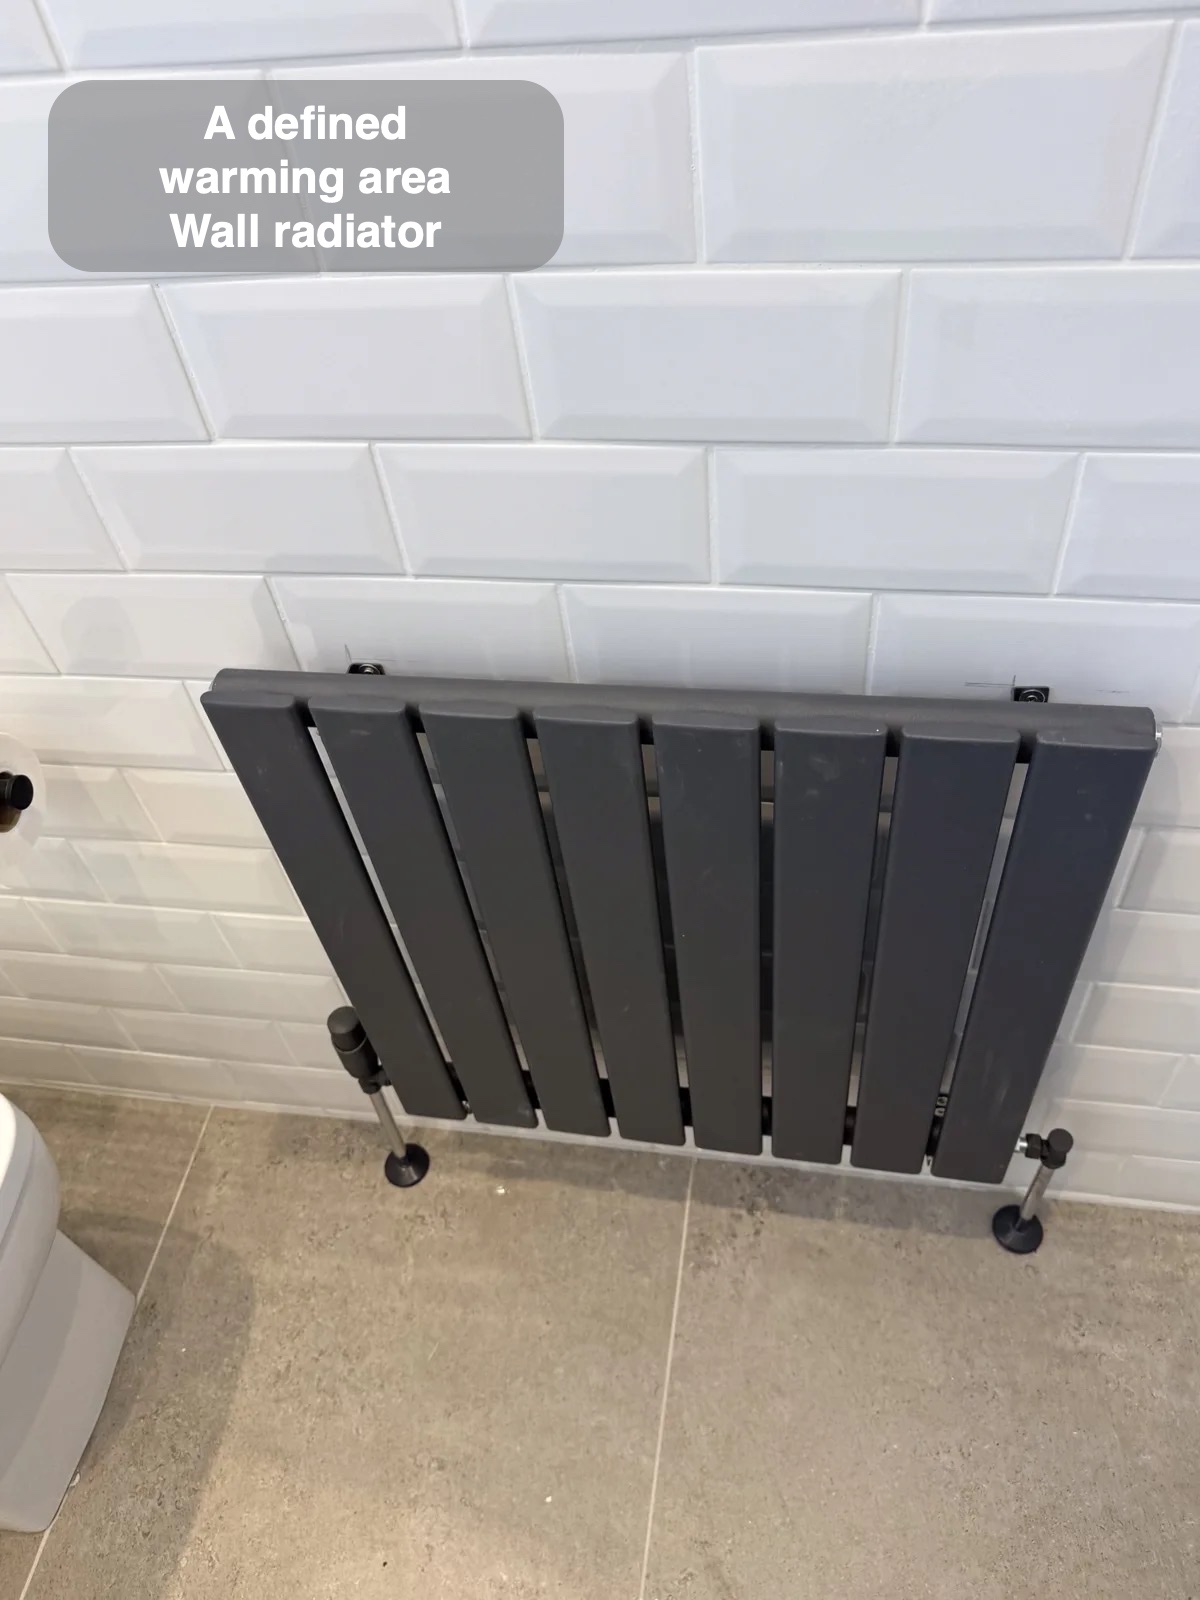
Large 600 × 600 mm floor tiles use fewer joints than a small-tile floor. A UPVC ceiling, downlights and an extractor above the shower complete the finish, while the anthracite radiator gives towels and room heating a defined place.
How the layout changed
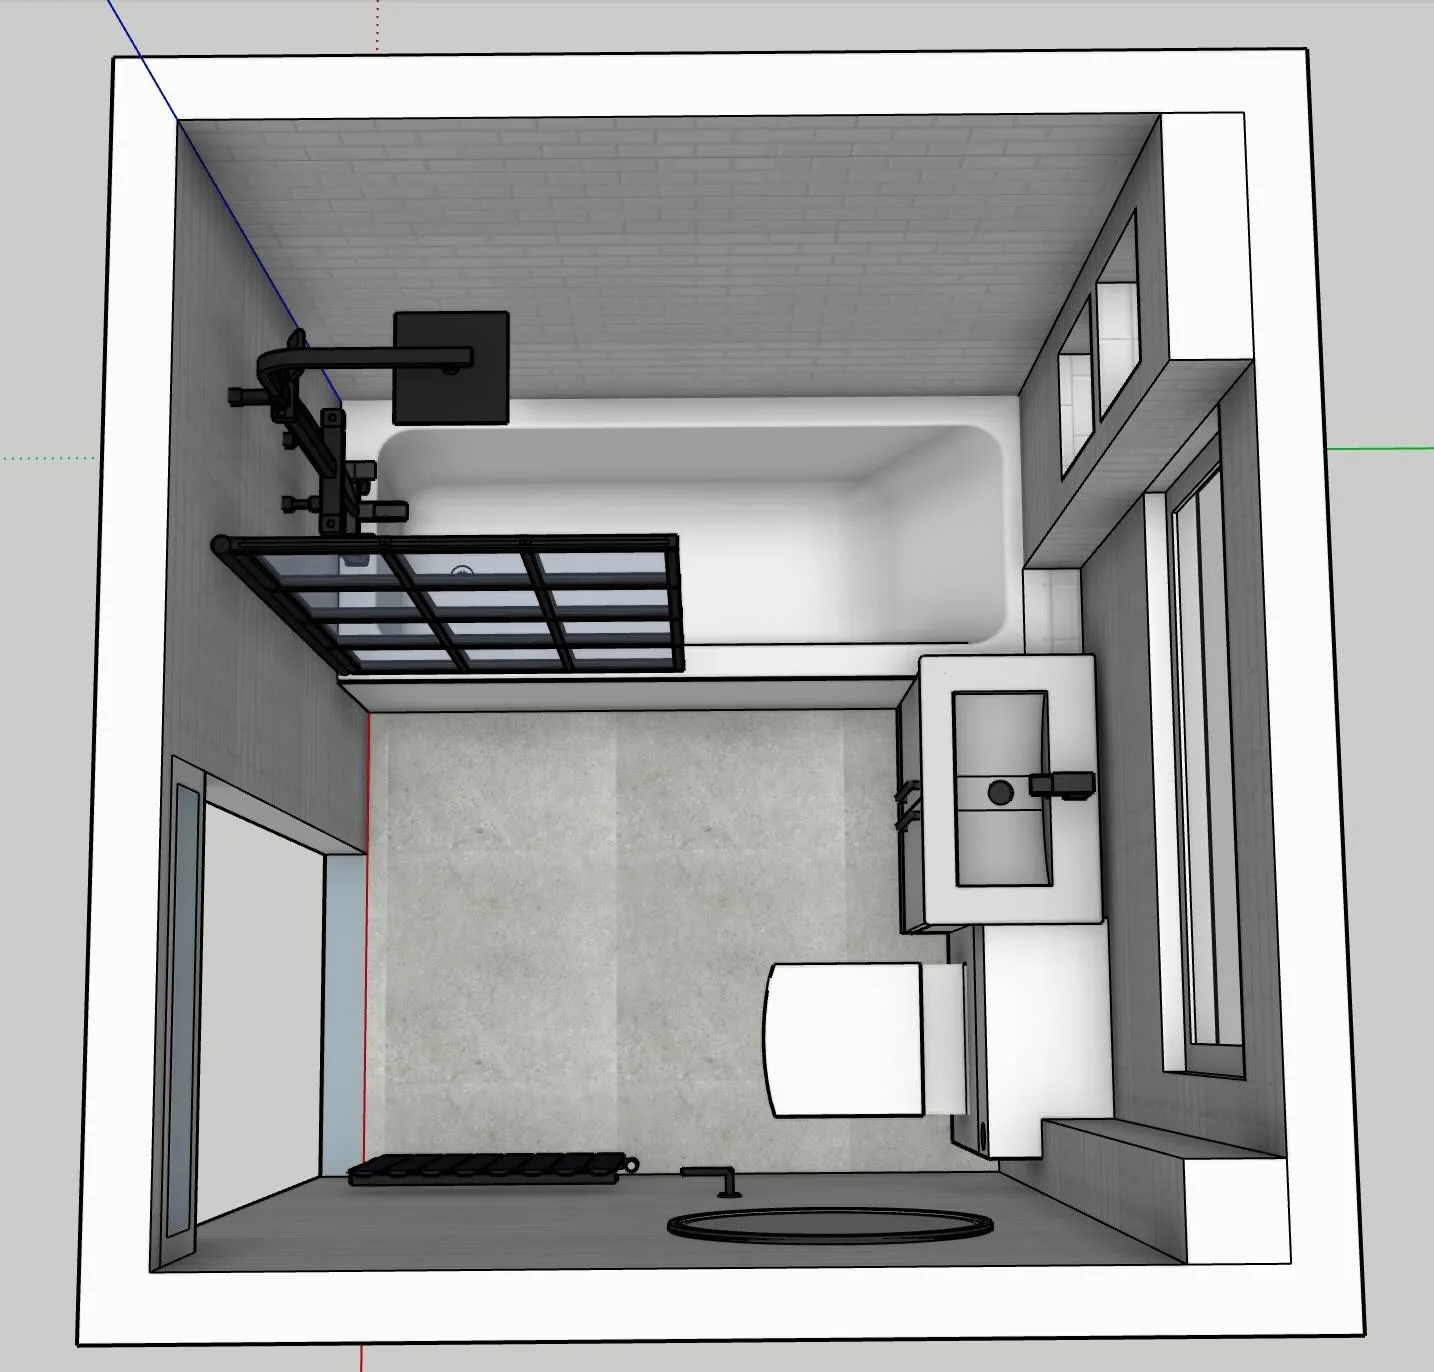
If you are considering a bathroom refurbishment in Aberdeen, we can help you explore a layout that suits the room and the way you use it.
Project videos
More projects you might like
Bath-Side Storage and Warm Tile Floors in Broomhill
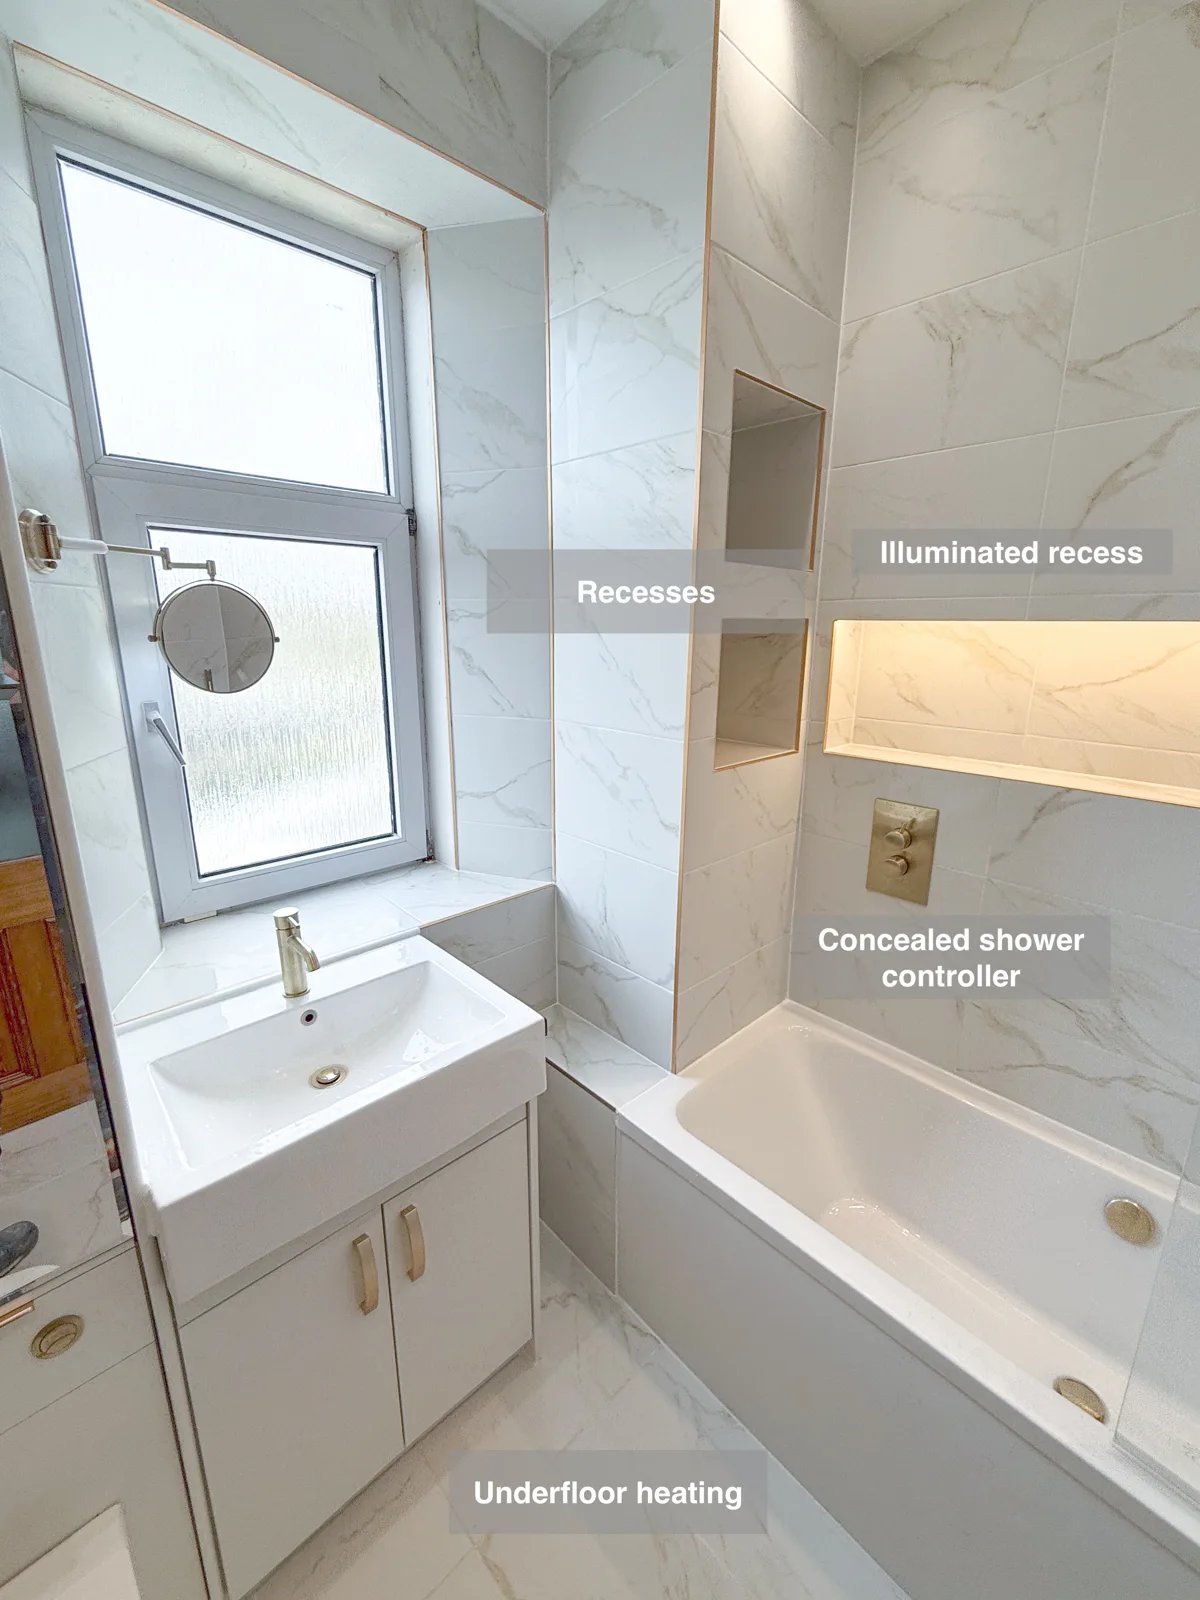
Illuminated recesses around the bath provide convenient places for toiletries, keeping everyday products close without filling the bath edge.
A Bridge of Don bathroom with bath and shower flexibility
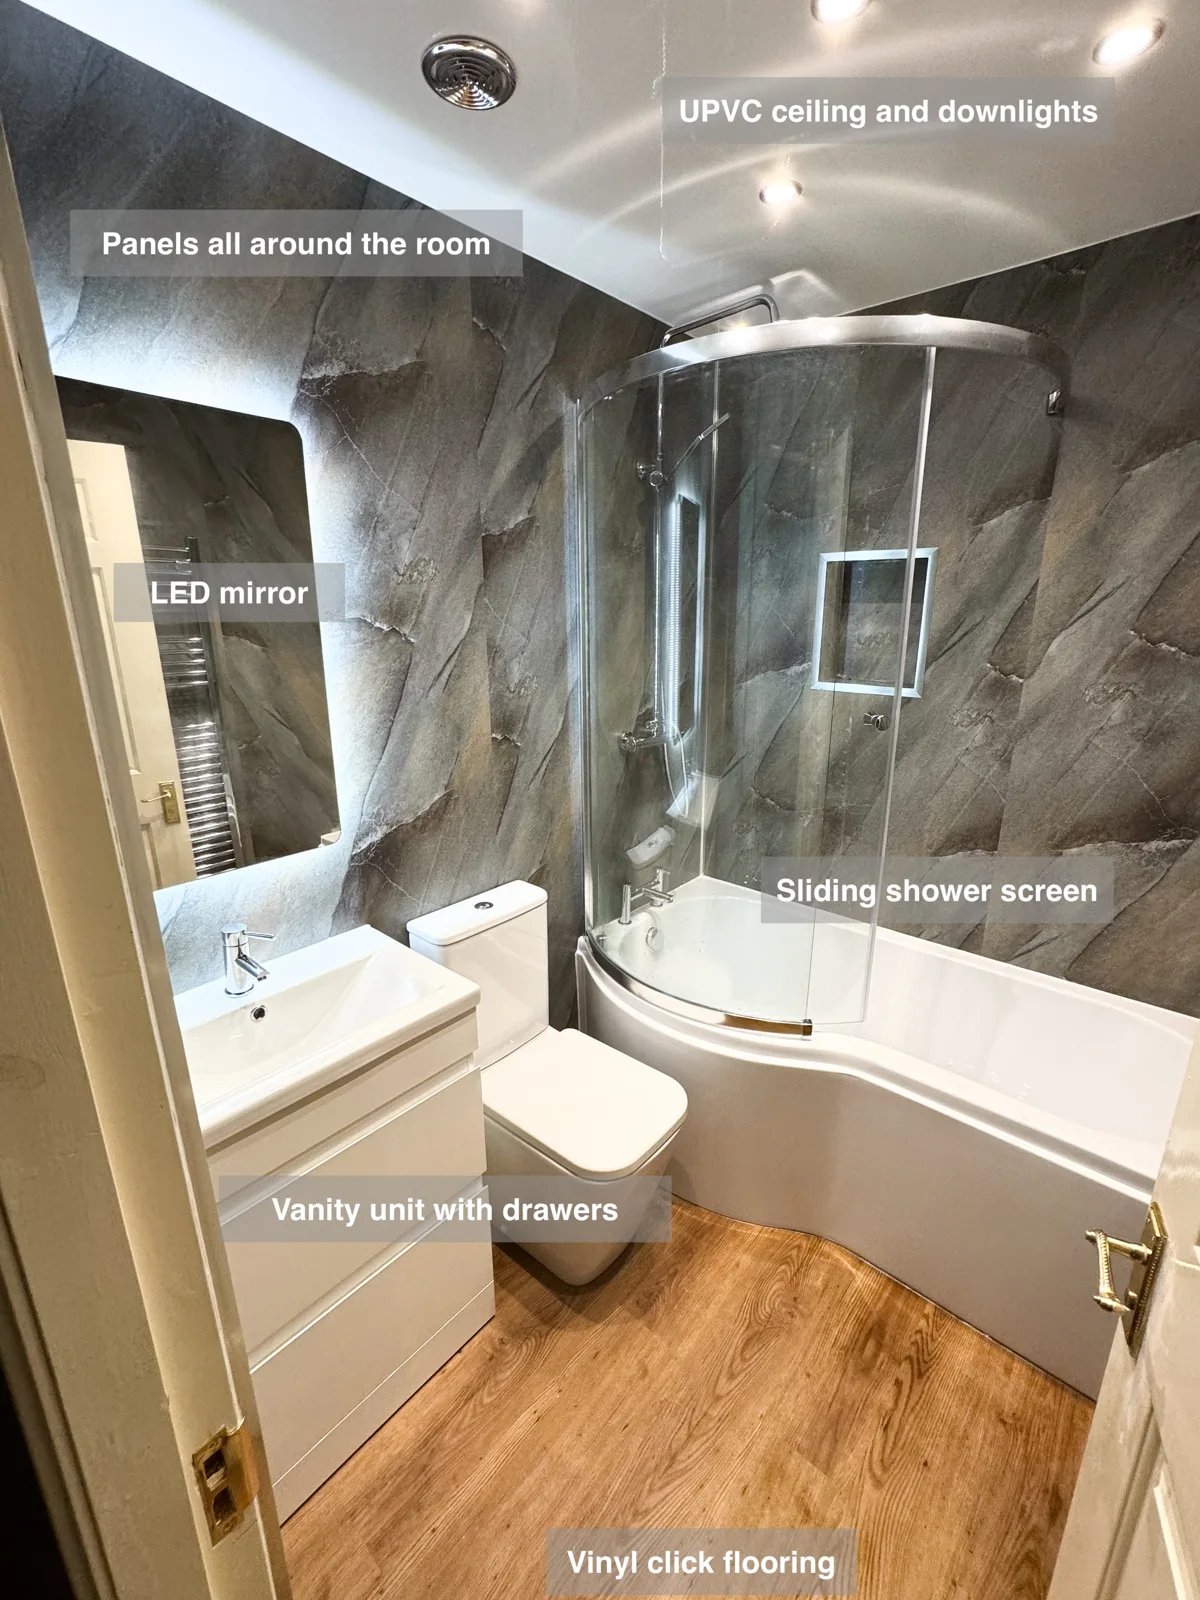
Keep shampoo and shower essentials close to hand with a recessed shelf built into the shower area above the P-shaped bath.
Bathing Choices beneath a Sloping Ceiling in Mannofield, Aberdeen
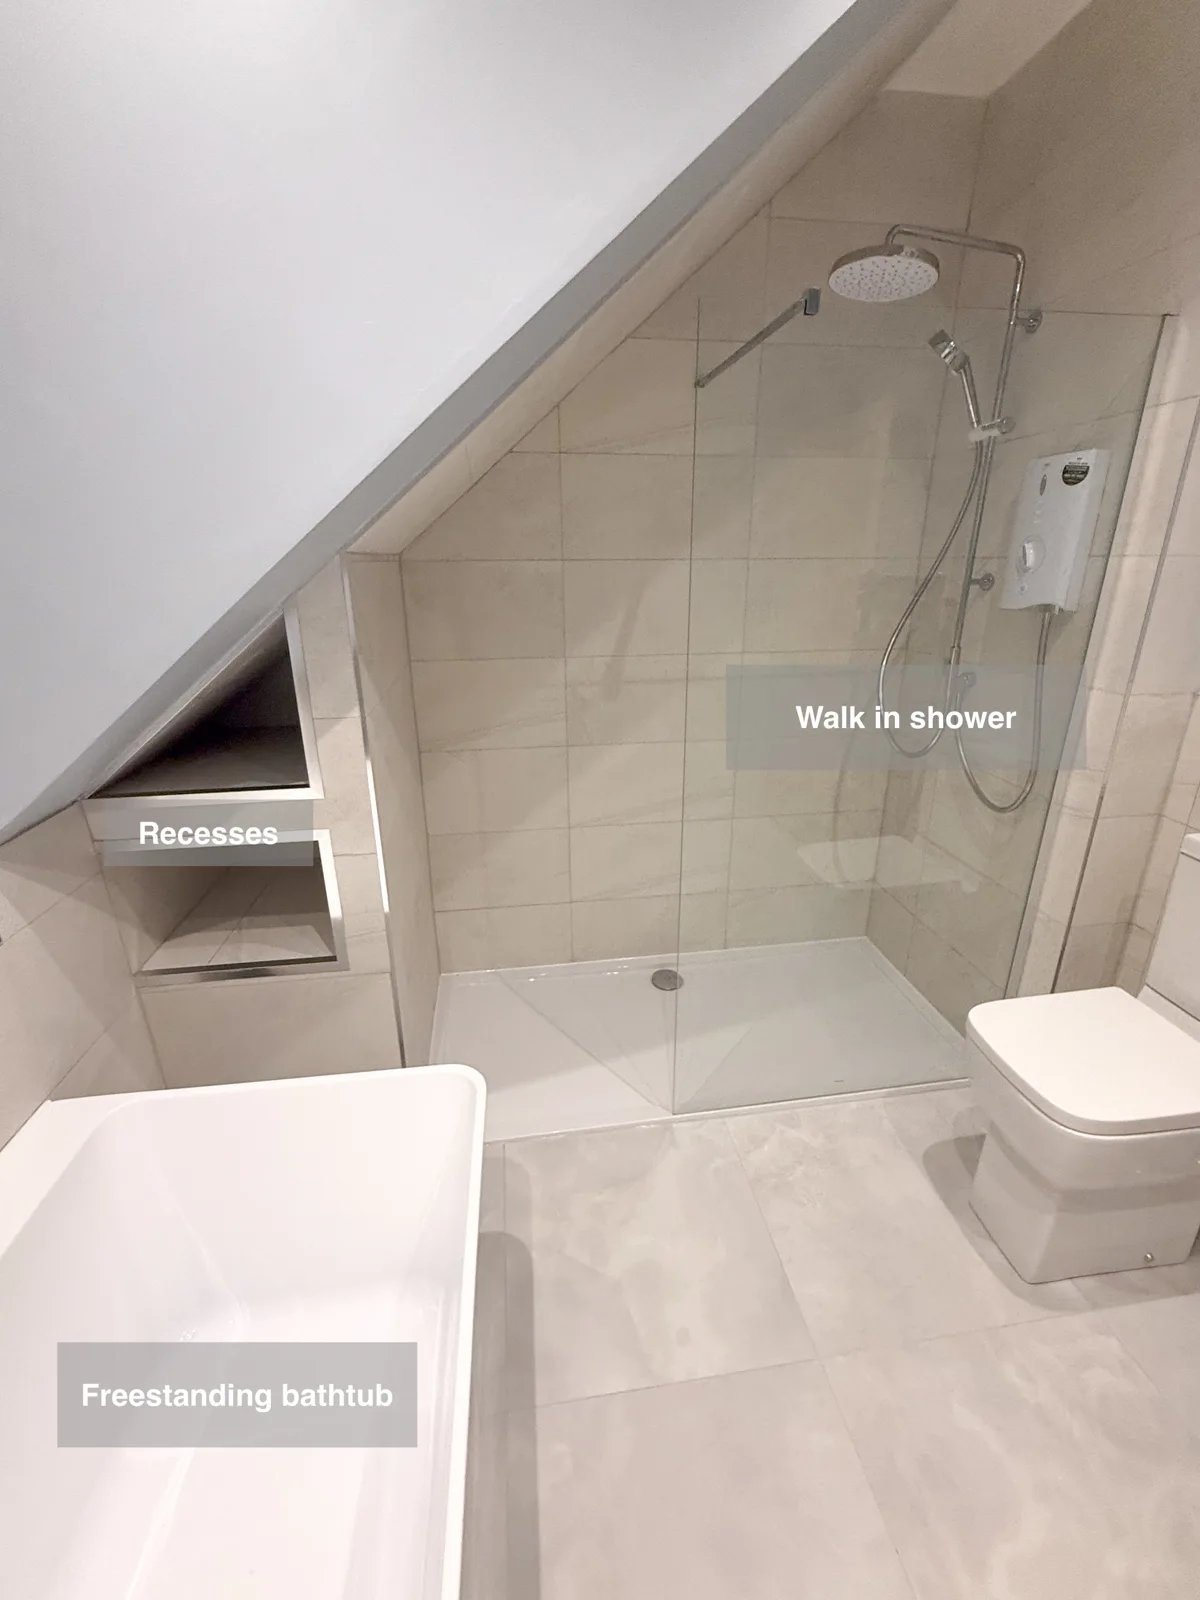
Recessed shelving at the shower end keeps bottles close to hand, leaving the walk-in shower area clear for everyday washing.
A Bath, Wet Area and Recessed Storage in Airyhall, Aberdeen
Store everyday essentials without a projecting cupboard, with a cabinet recessed into the wall beside the wall-hung vanity unit.