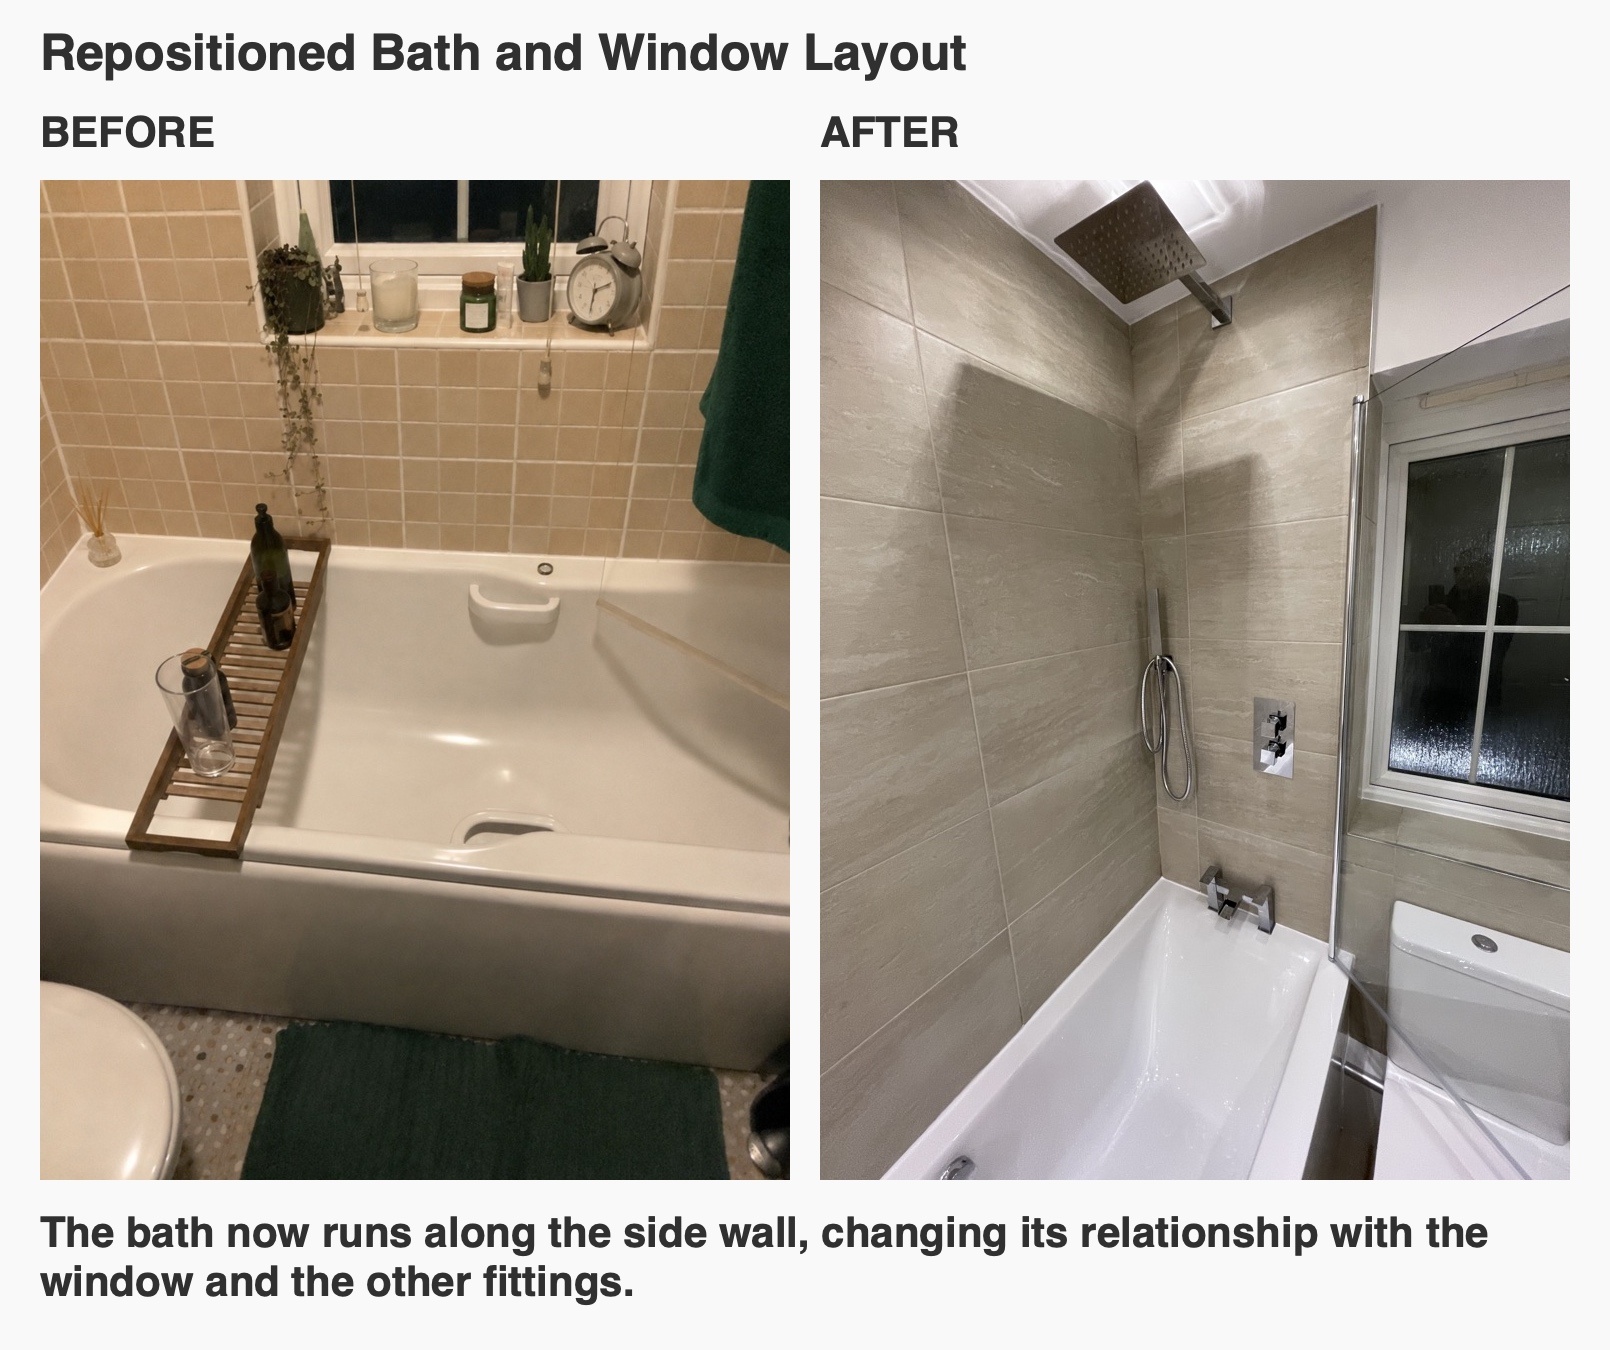
A change of layout can make the same bathroom feel quite different without removing the choice between bathing and showering. In this Belhelvie main bathroom, we moved the bath from beneath the window to the left-hand wall as you enter. A shower above it, illuminated recesses and a compact basin unit bring the main fittings into a different arrangement, finished with pale stone-effect tiles and white sanitaryware.
The original room already had a bath with a shower over it, basin storage and a radiator. Our work reorganised those elements rather than introducing them for the first time. Moving the bath also involved adjusting pipes within the old bath-end boxing. That is a practical consideration we discuss when assessing a reconfiguration: the visible layout and the existing services both have to be accounted for.
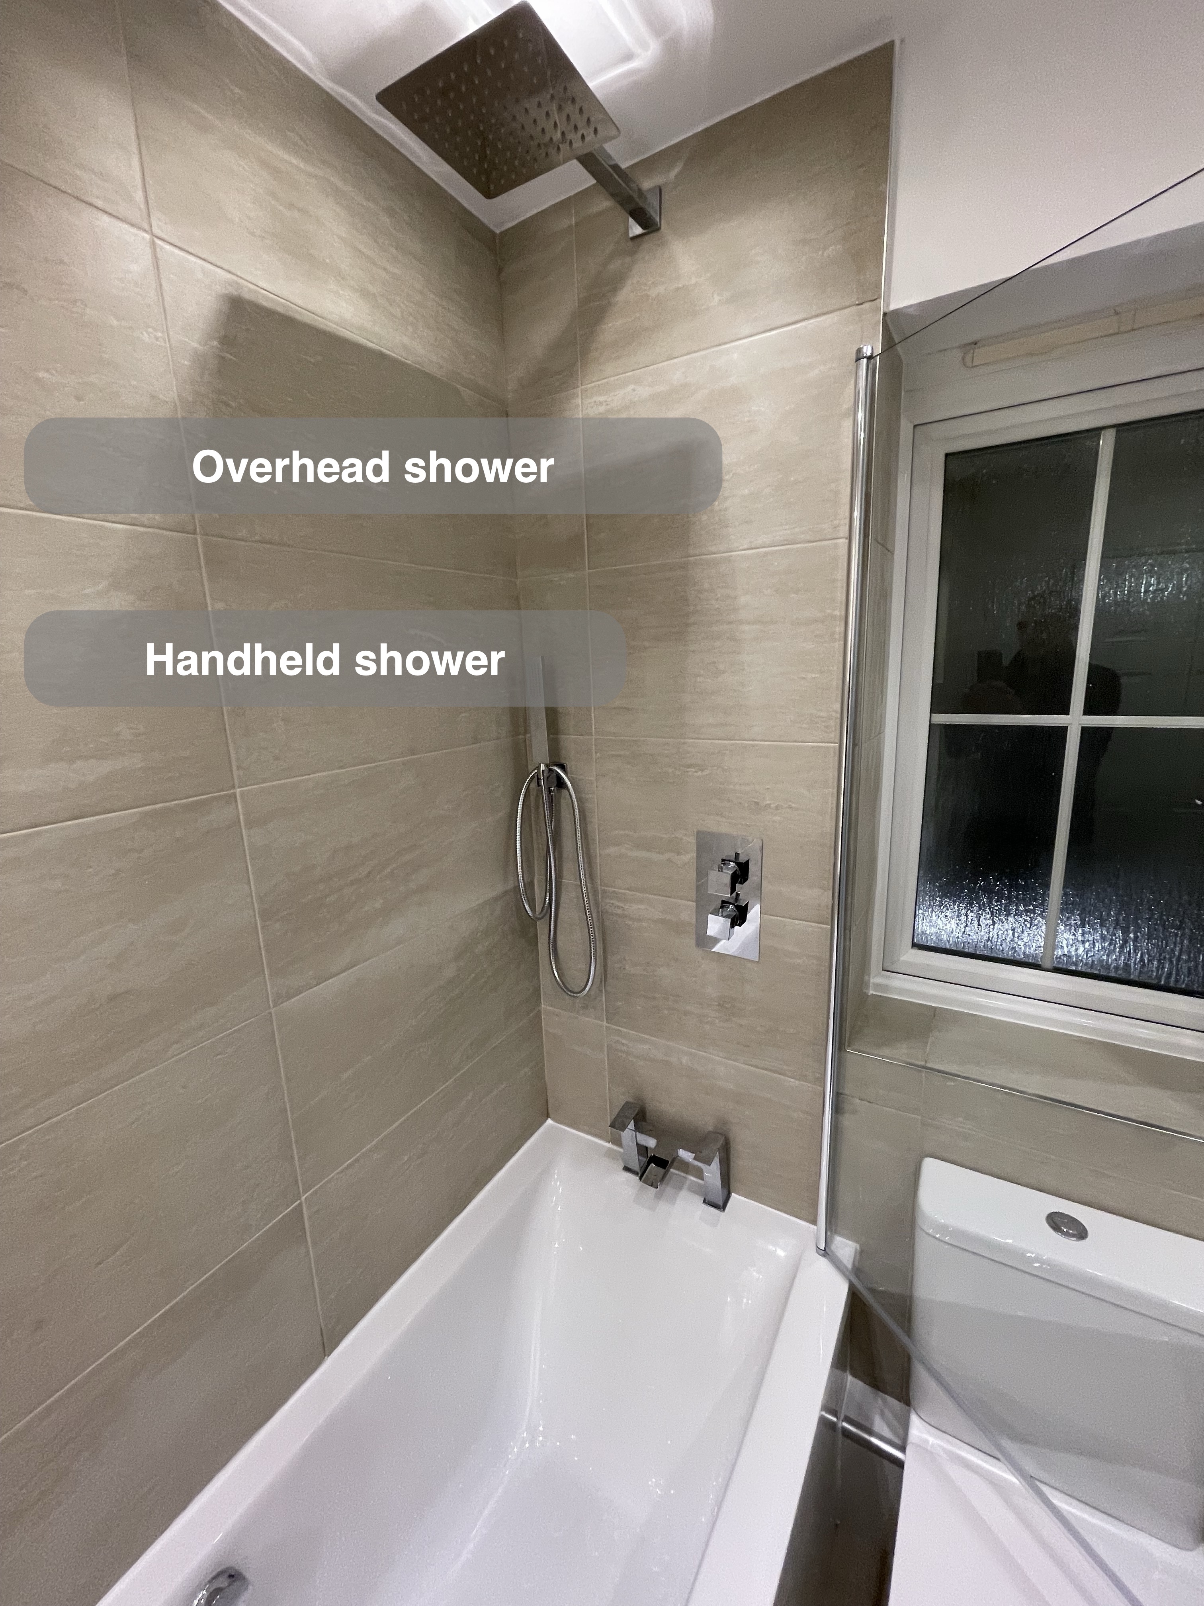
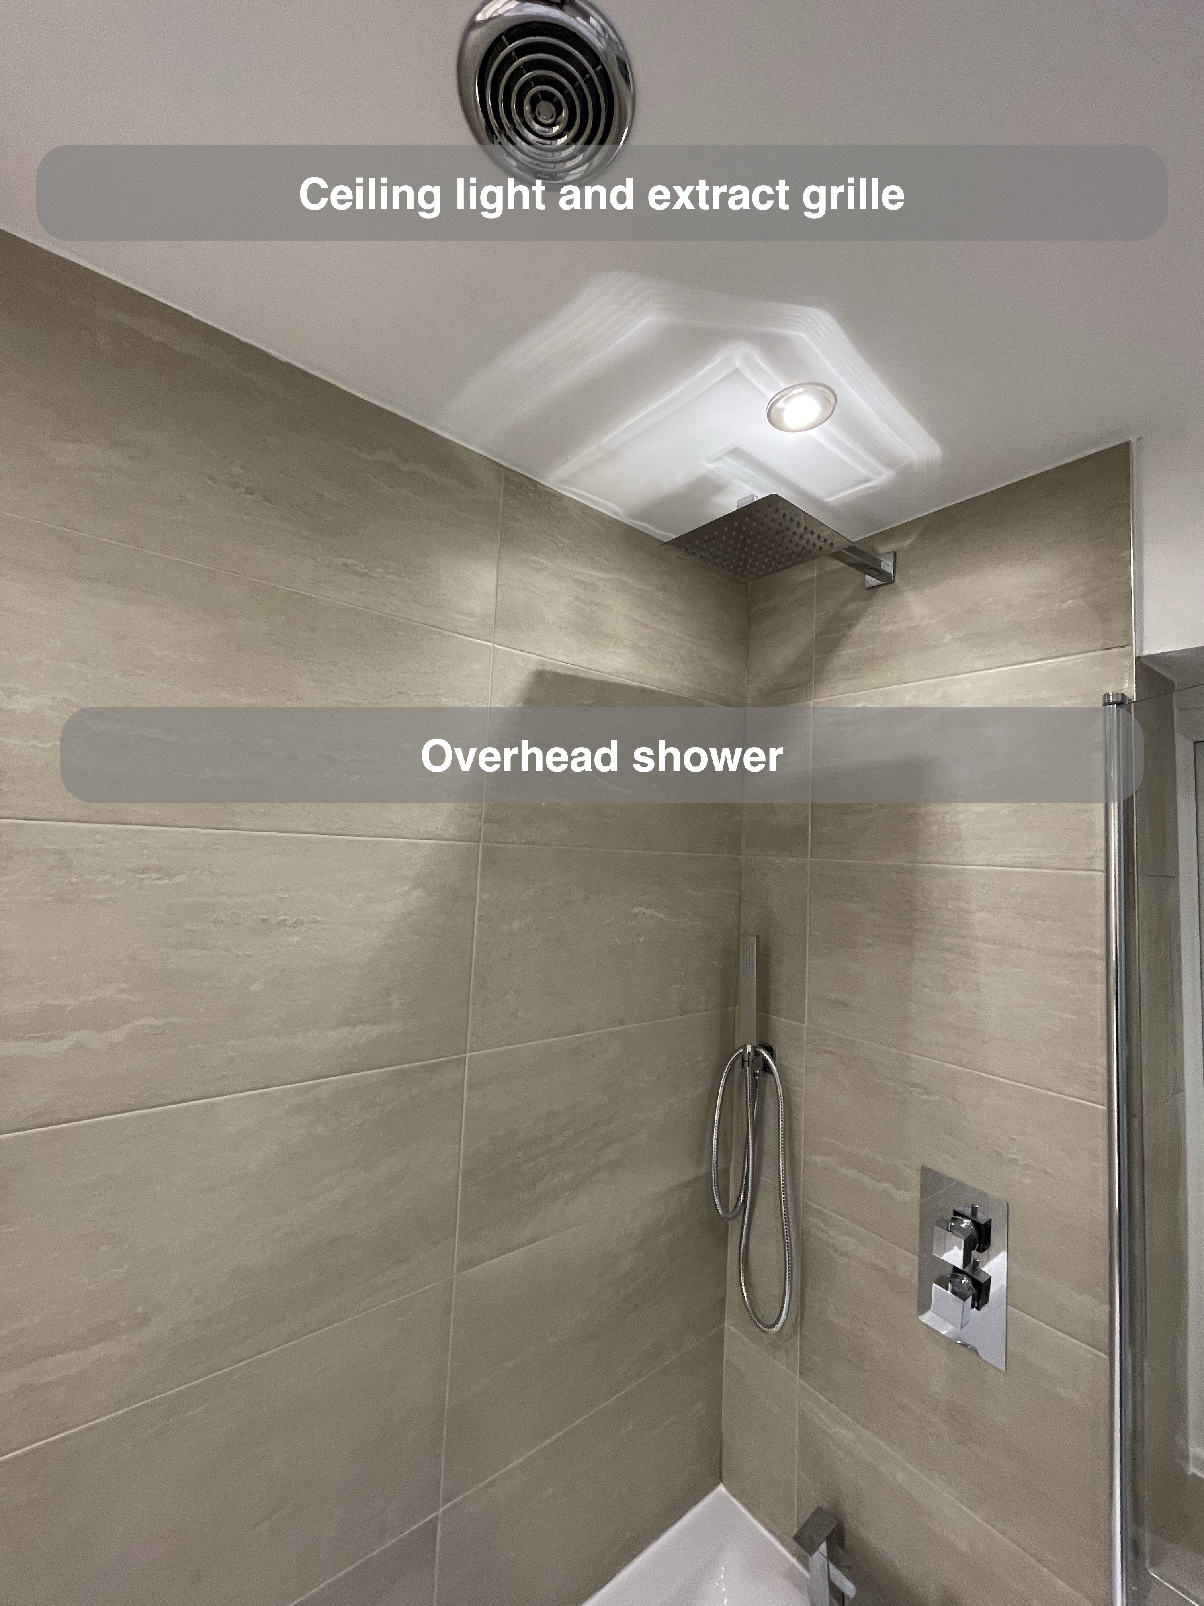
Showering and bottle storage in one area
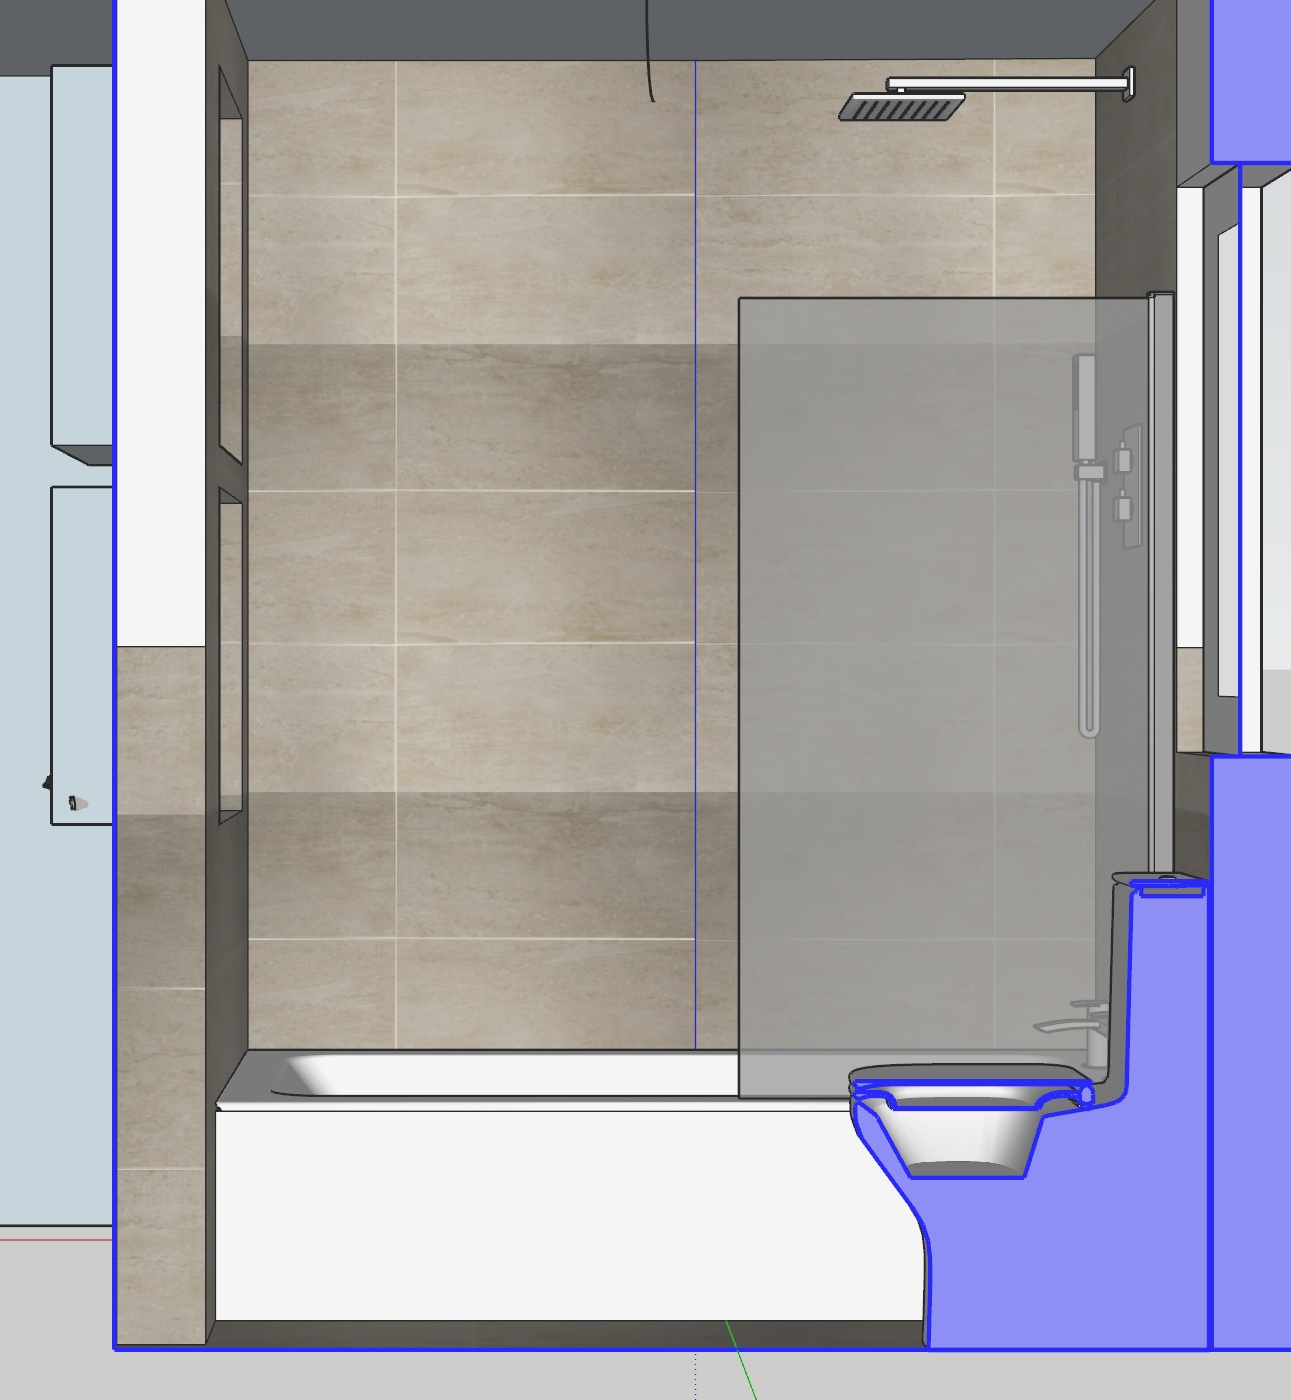
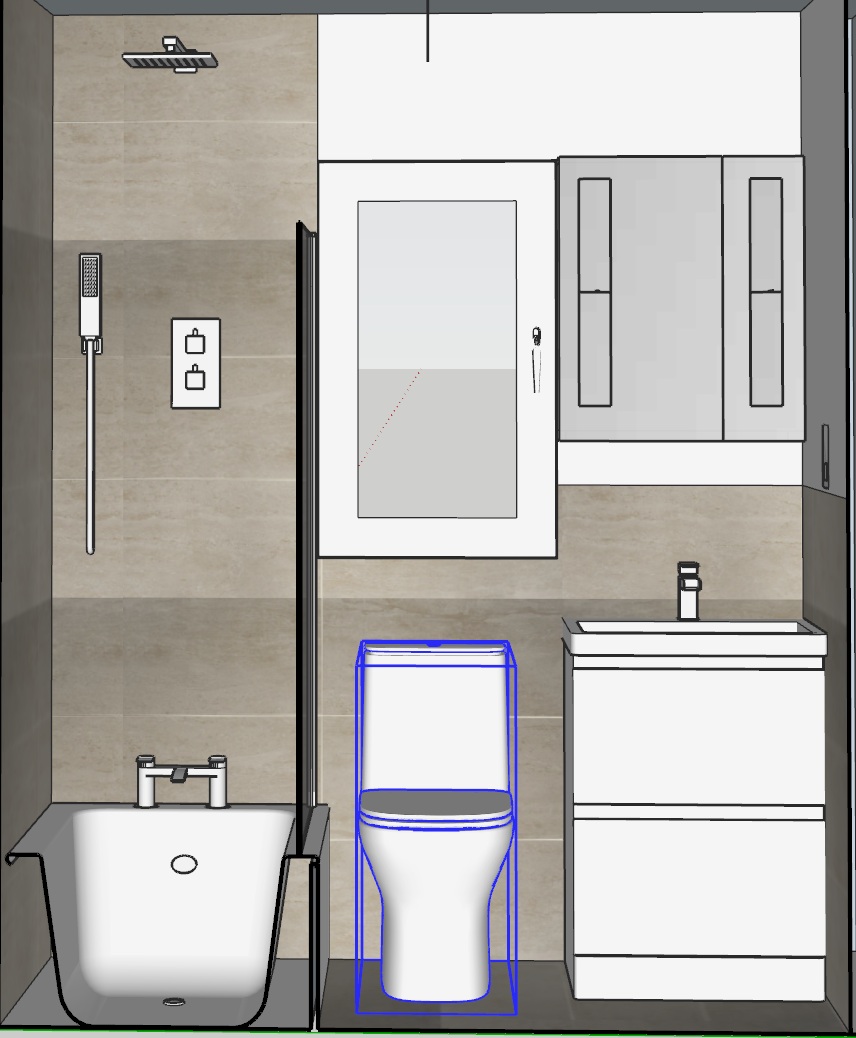
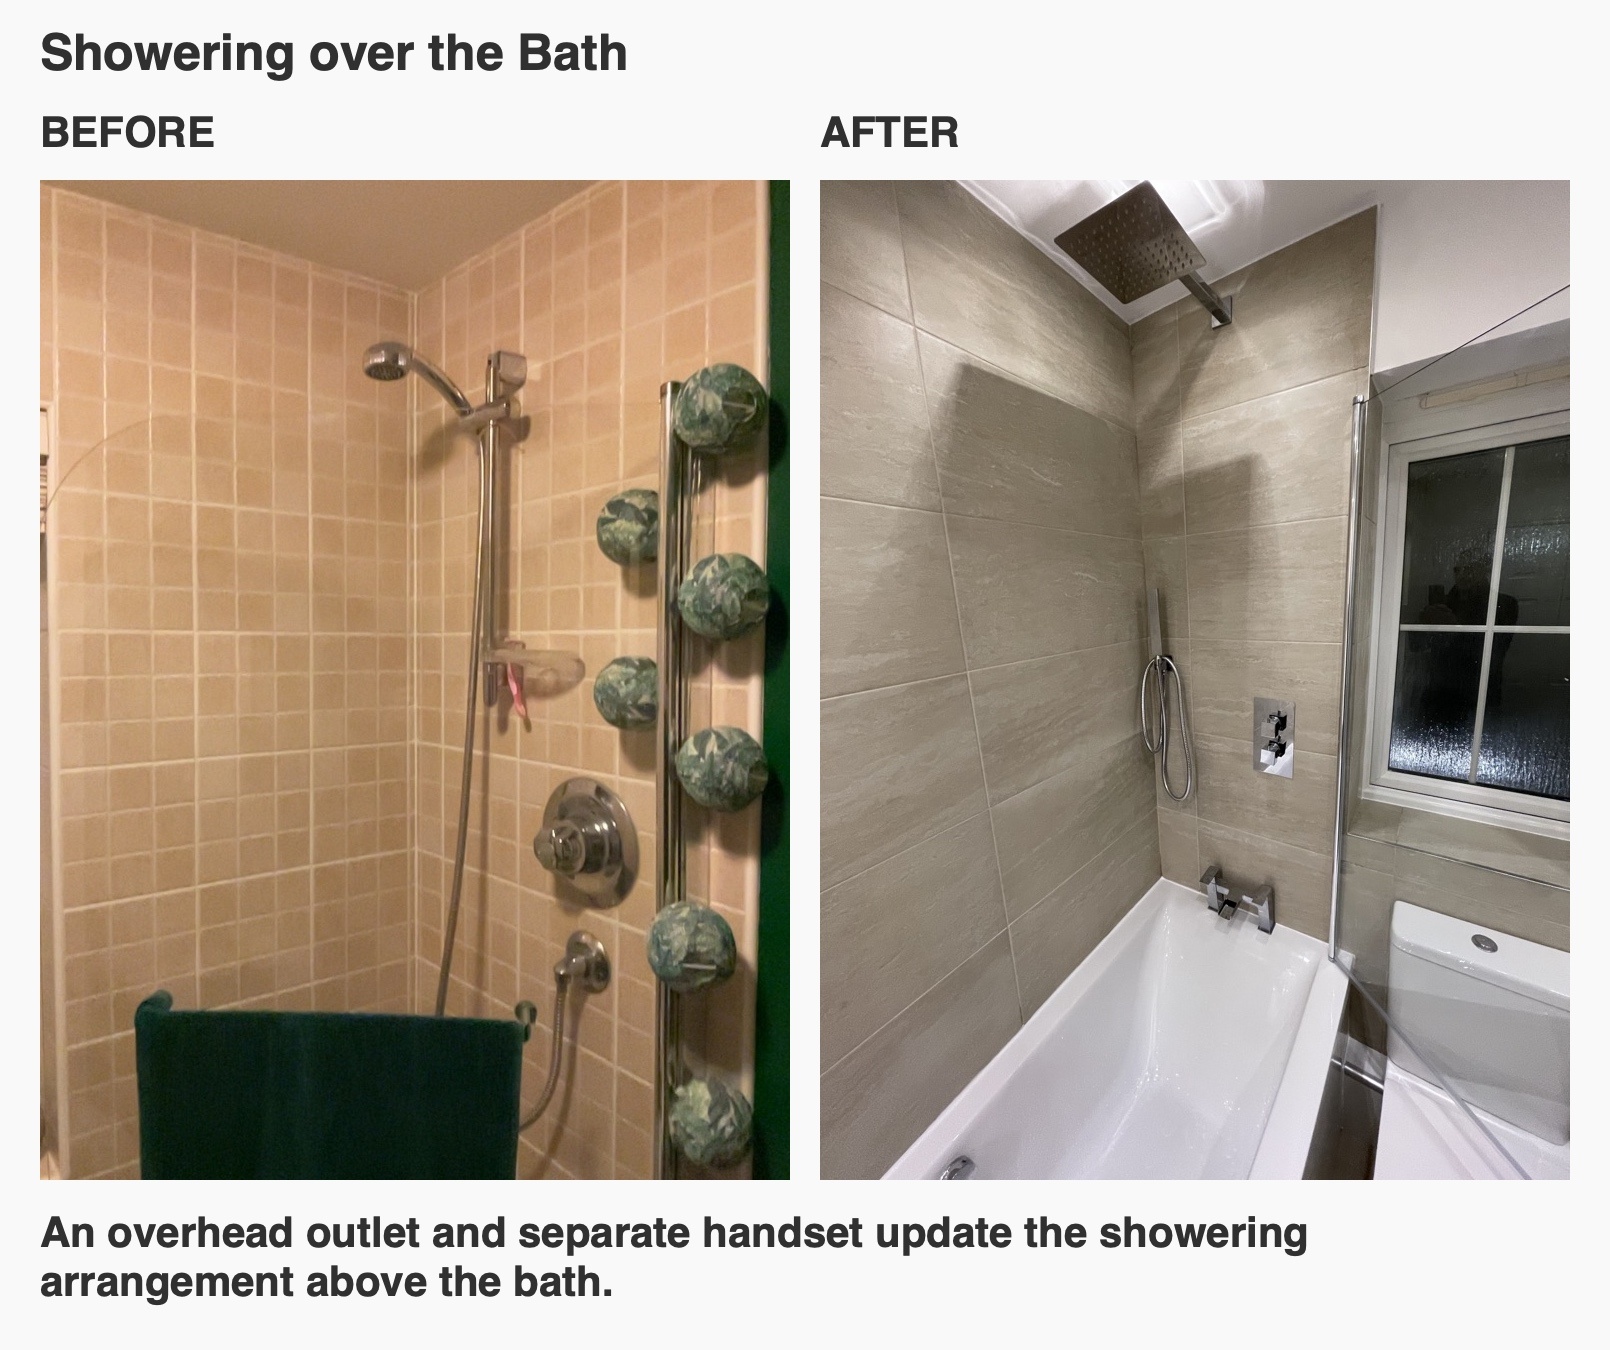
The new shower has a square overhead head and a separate handset above the bath, with concealed controls on the tiled wall. This gives a choice between showering from above and bringing the handset closer for rinsing, while the bath remains available for a soak.
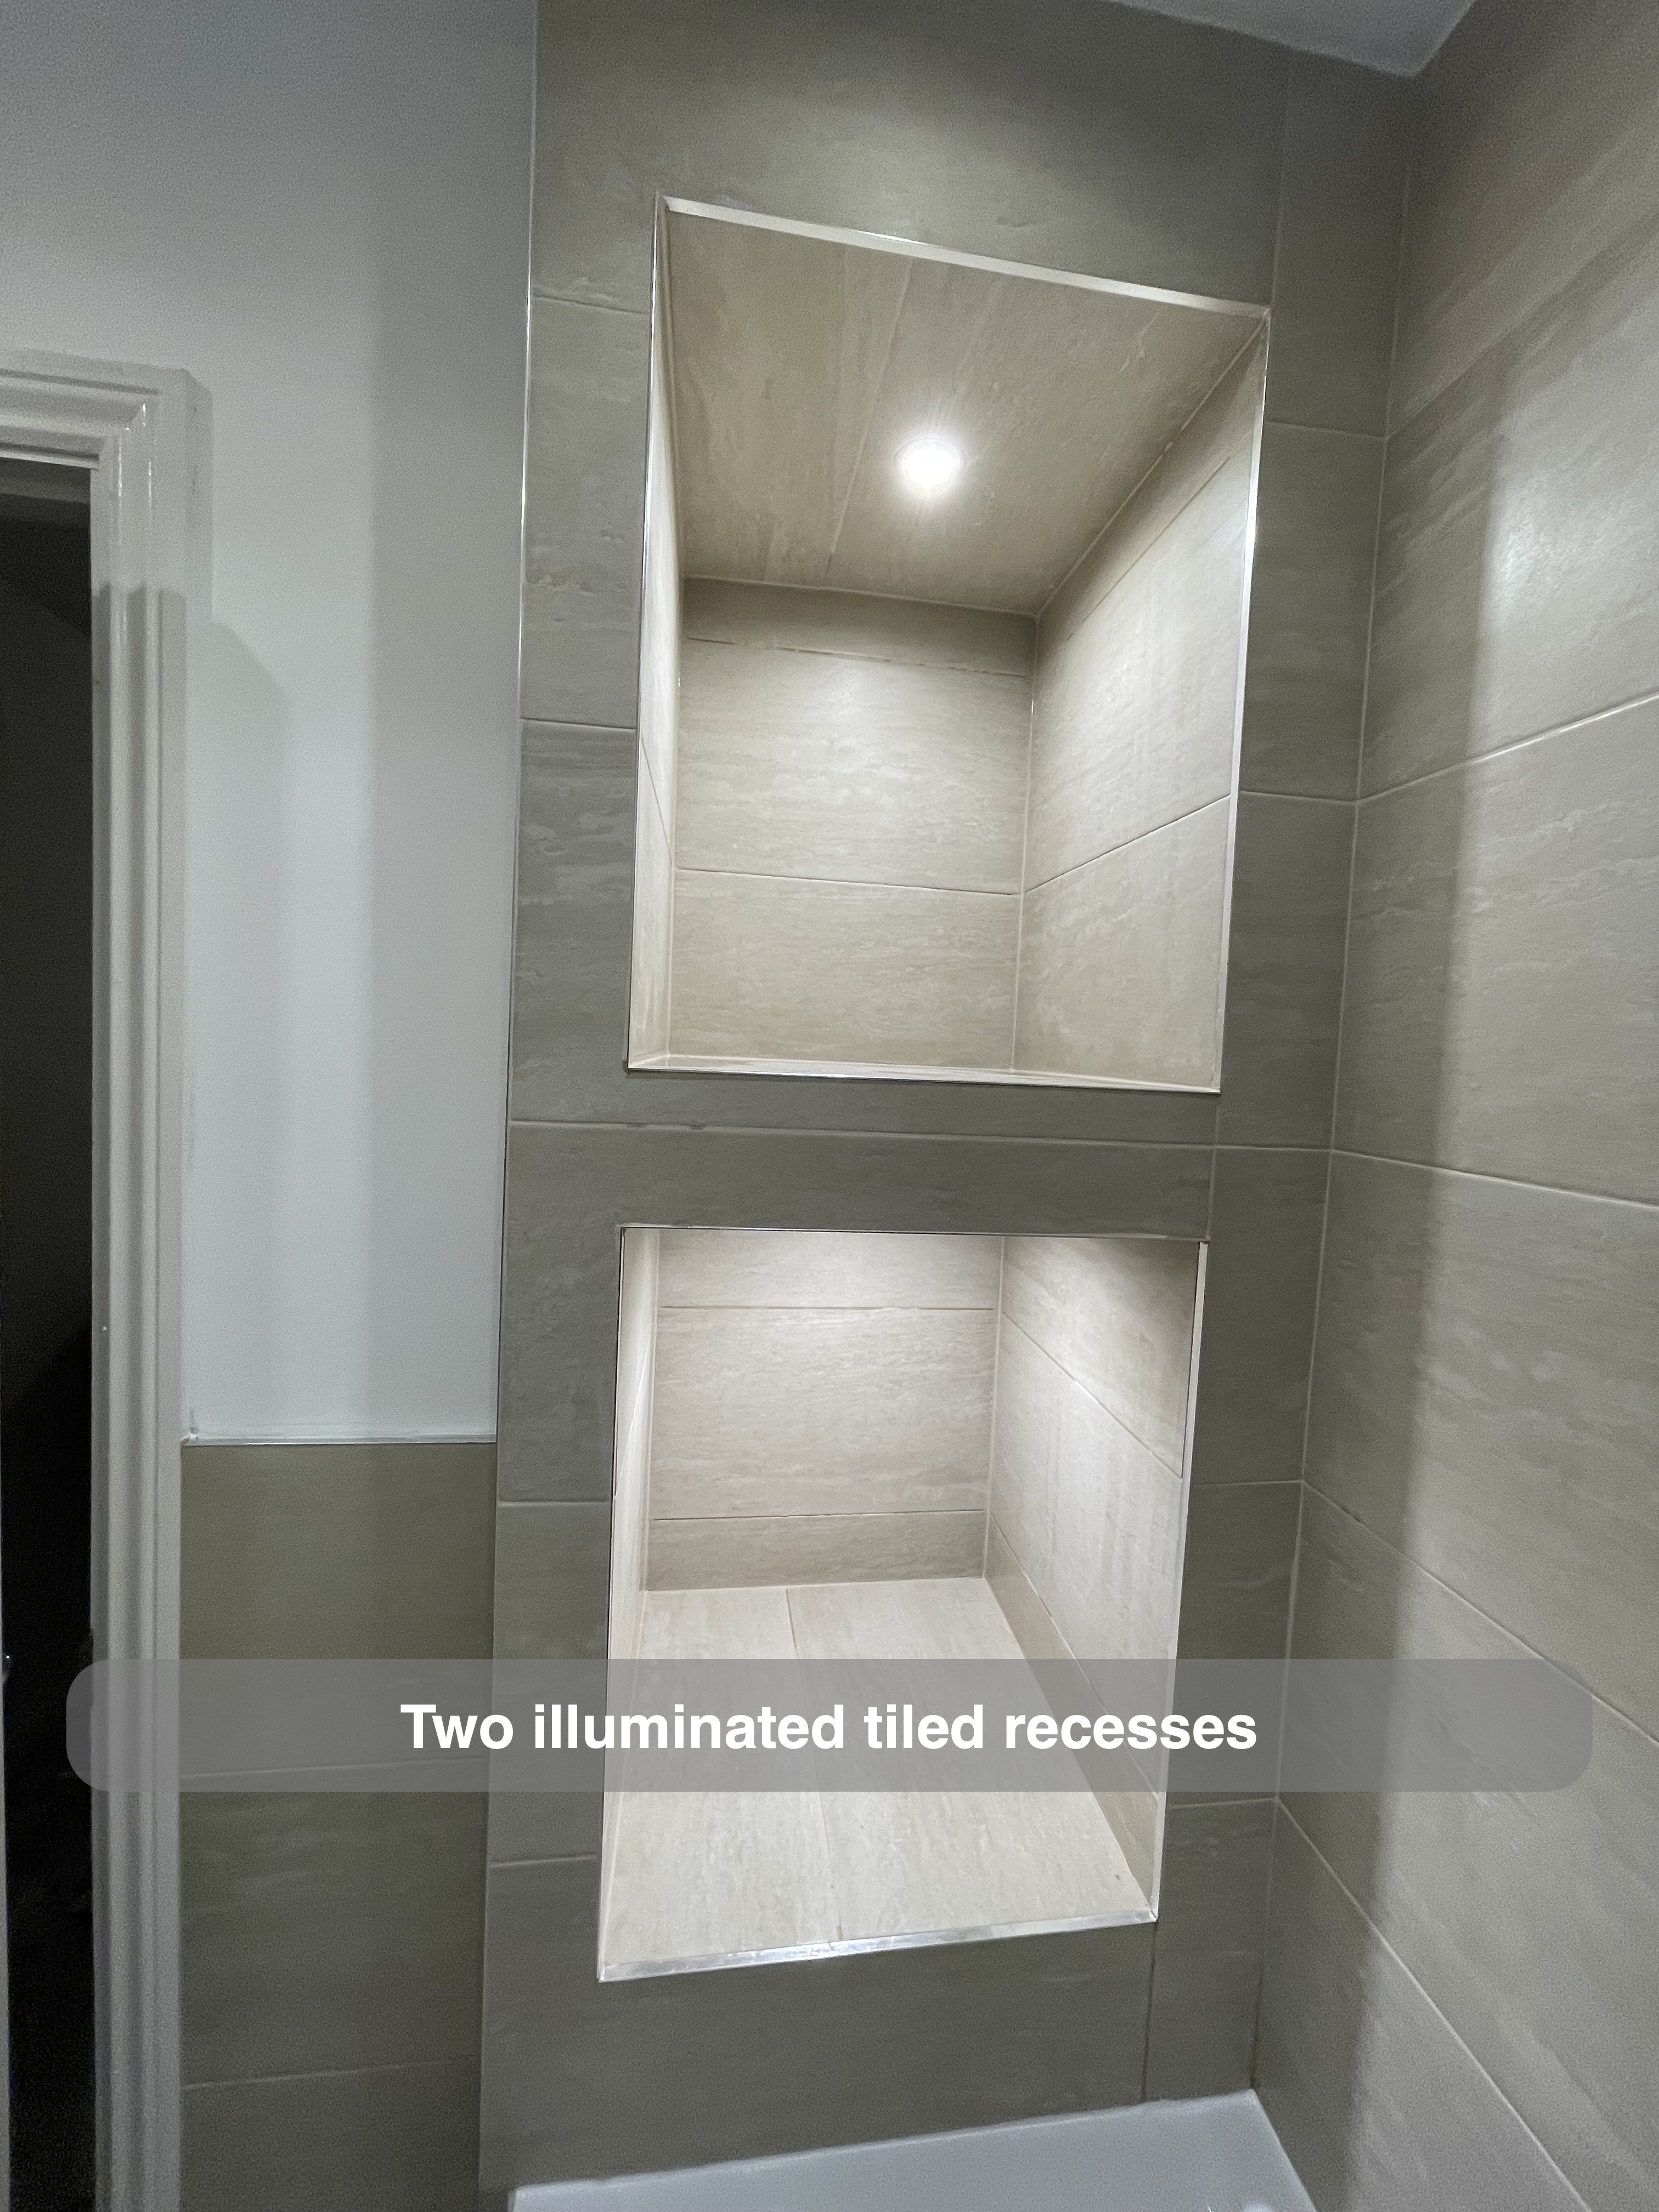
At the other end, two tall tiled recesses are stacked within the wall, each with its own light. They provide places for bottles without relying on a hanging shower rack or lining everything along the bath rim. The recesses were part of the agreed layout, with the request for lighting confirmed during planning. When we discuss this kind of storage, a useful question is which bottles need to be within reach: that helps establish whether the shelf space will suit everyday use.
A basin unit chosen to suit the layout
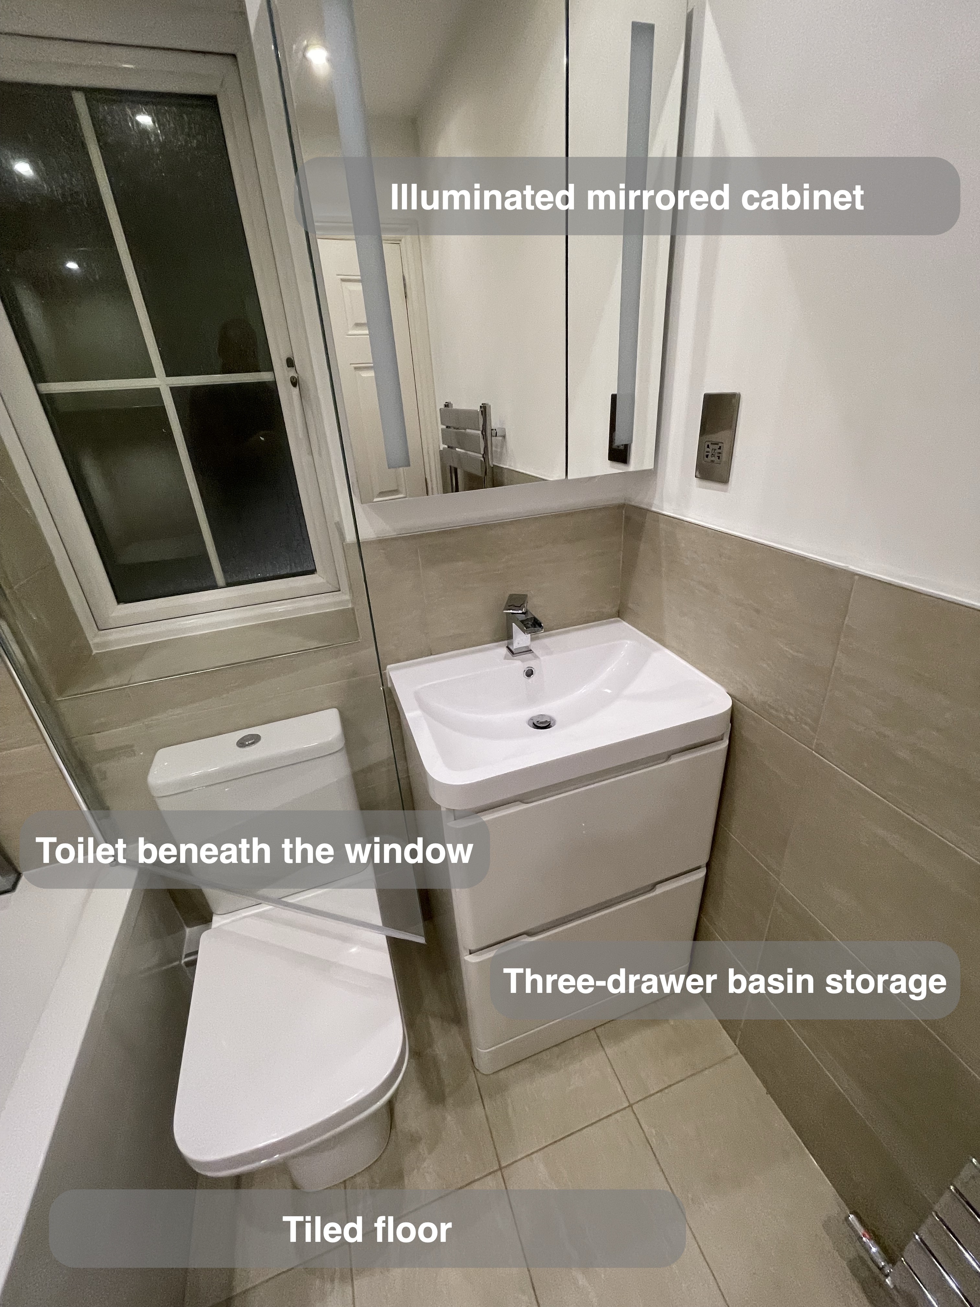
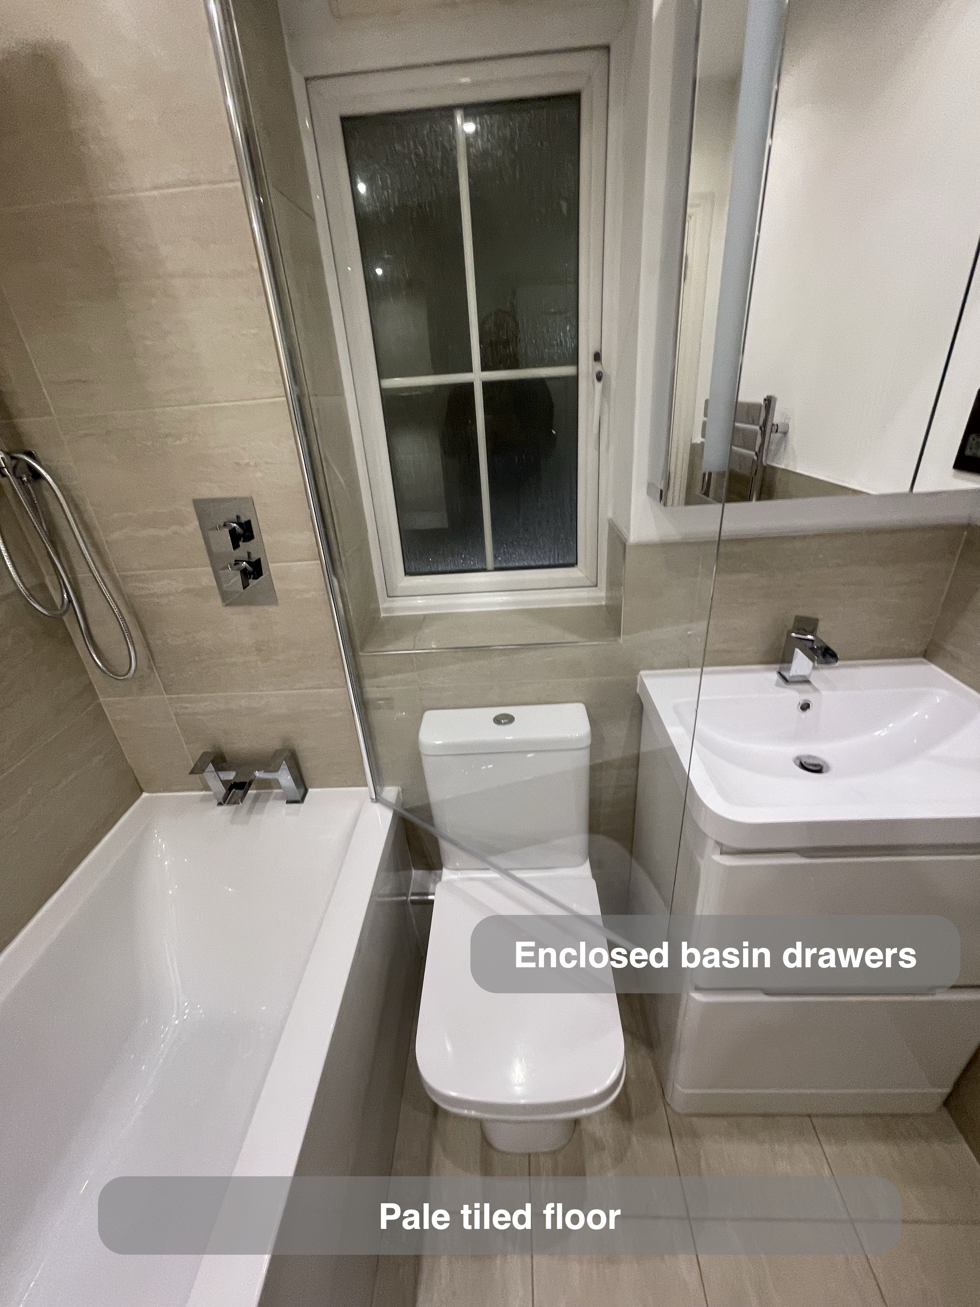
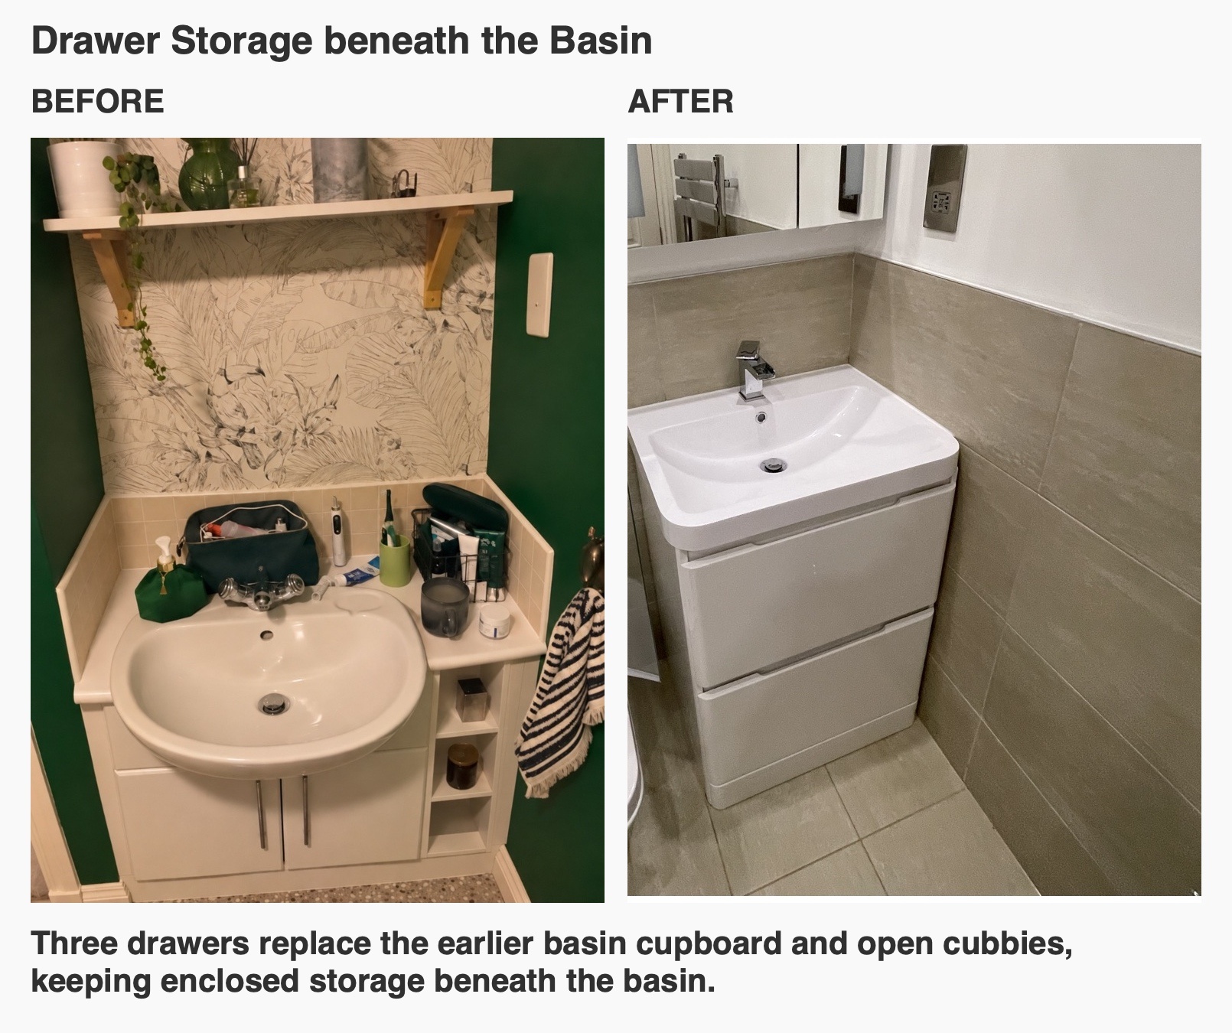
The basin sits on a white unit with three drawers, beneath an LED mirrored cabinet. Together, they provide enclosed storage at two levels, keeping toiletries near the place they are used. A single chrome mixer and a separate shaver socket complete the basin area.
The initial furniture selection was wider than this arrangement could accommodate. We explained that the layout needed a narrower unit, and the revised design was accepted before installation. That decision shows why we consider furniture width alongside the neighbouring fittings rather than choosing a basin unit in isolation. The old bathroom already had cupboards and open cubbies beneath its basin; here, the drawers and mirrored cabinet organise storage differently within the revised room.
Bringing the toilet beneath the window
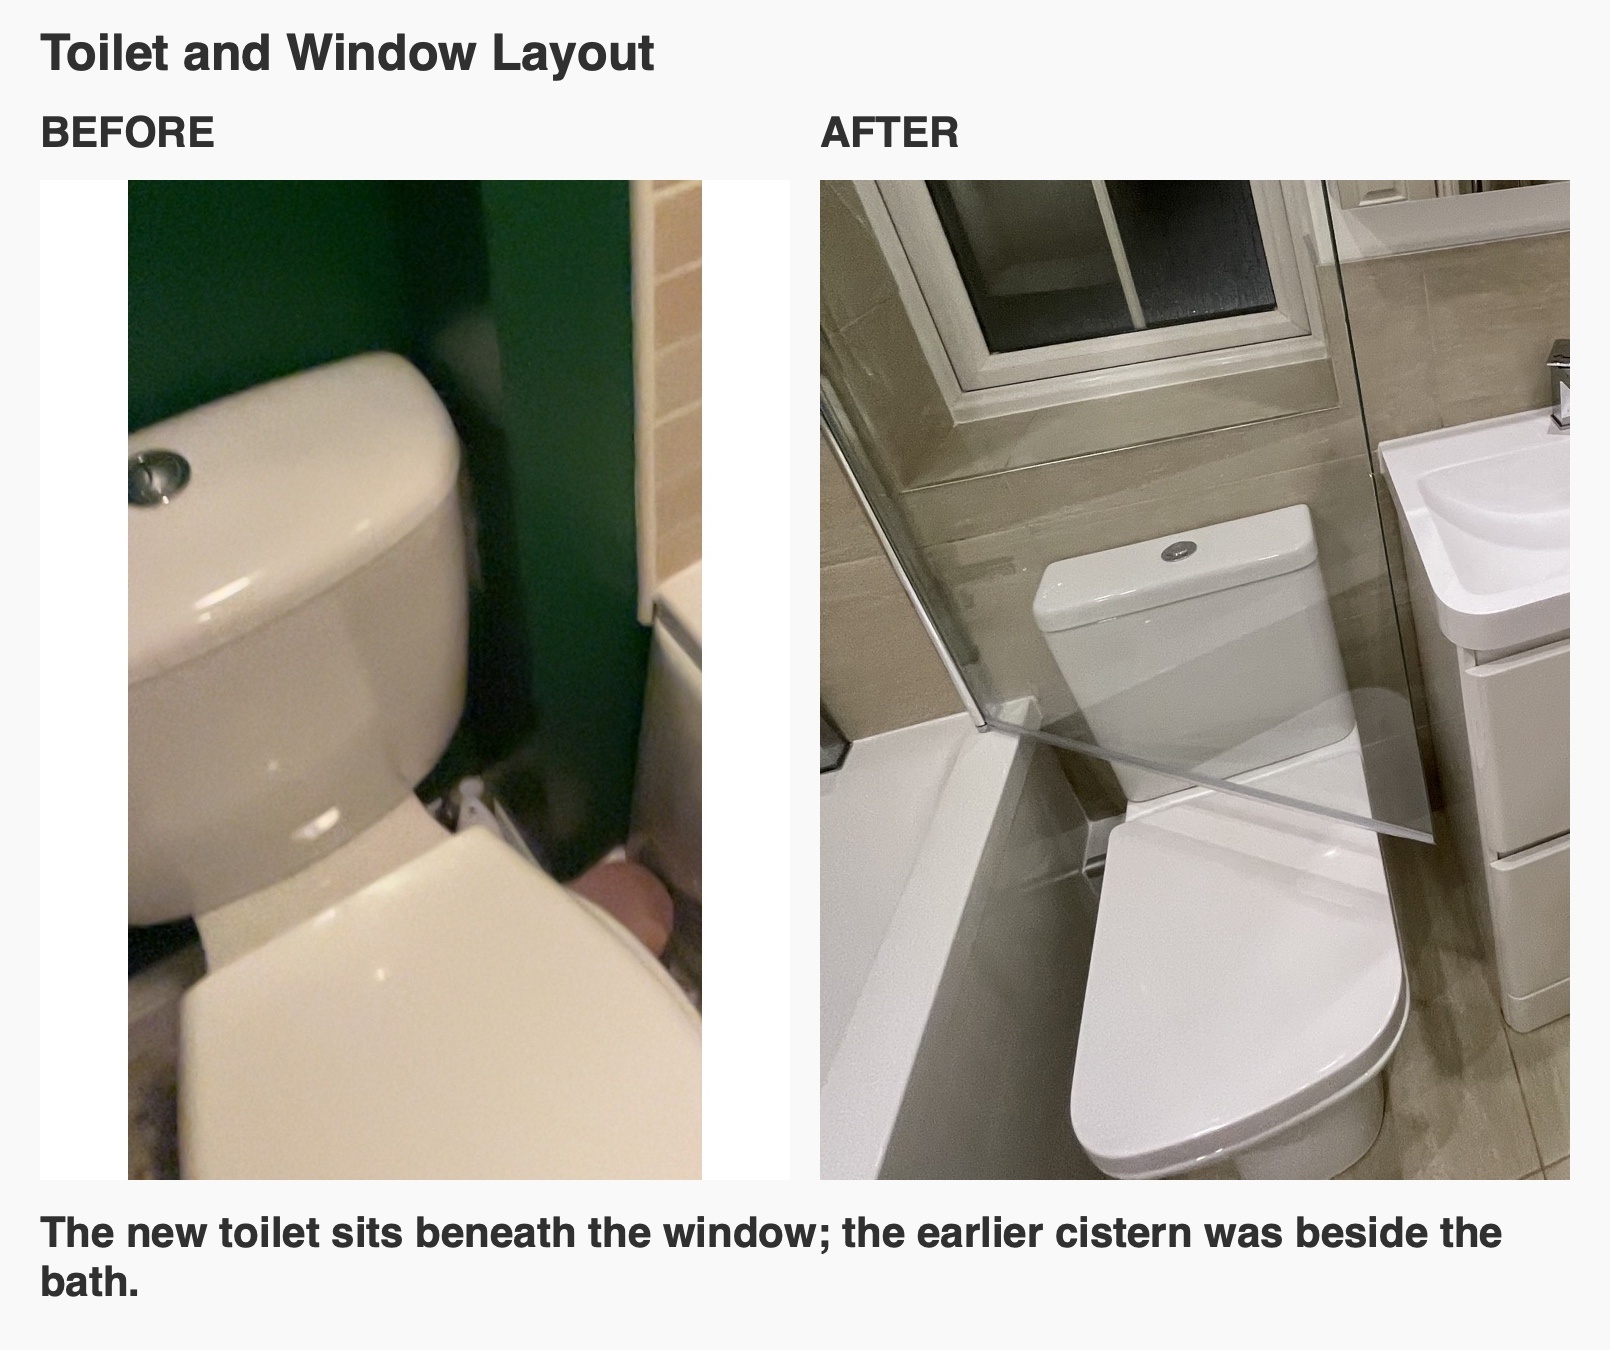
A close-coupled toilet now sits below the window, beside the basin unit. With the bath moved onto the adjoining wall, this brings the sanitaryware together at the window end of the room. The basin and toilet share a continuous tiled background beneath and beside the window.
The position of a toilet needs to be considered with the fittings around it, including the basin furniture and bath. In this bathroom, their relationship is part of the overall reconfiguration, rather than a separate product choice. Pale tiling continues behind the toilet and basin, linking the two areas, while the white fittings give this end of the room a consistent appearance.
Towels kept on the wall
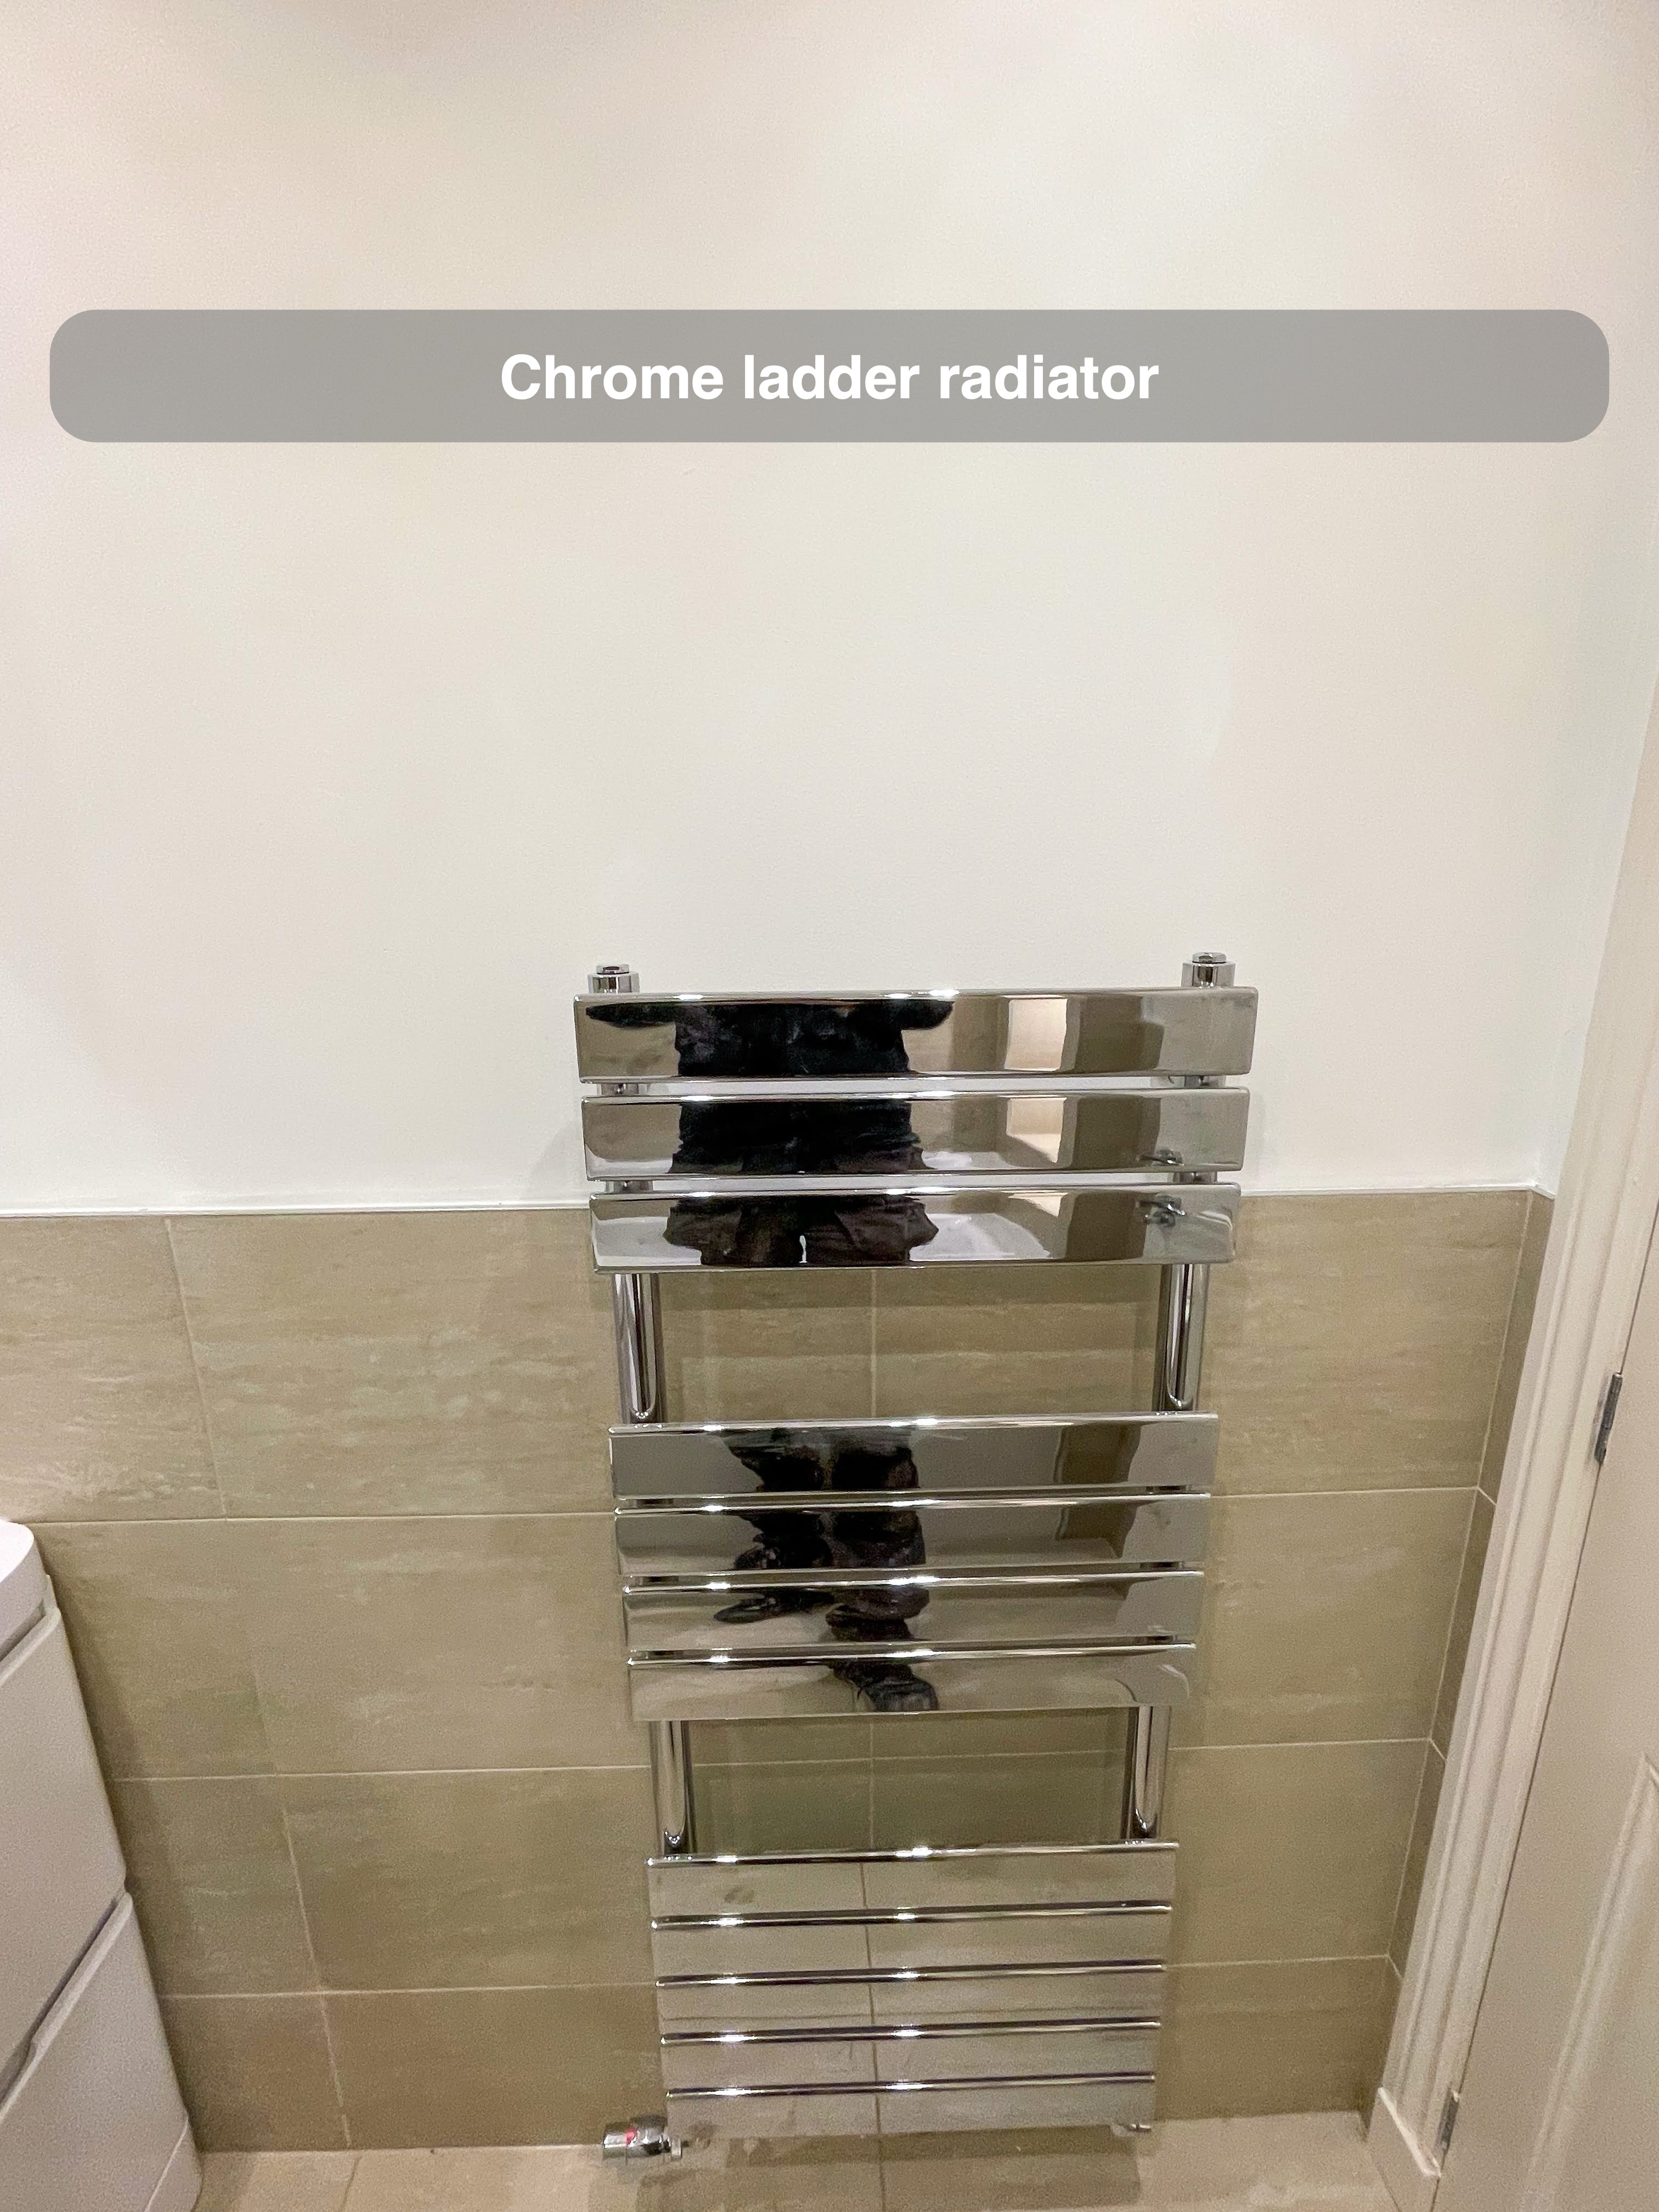
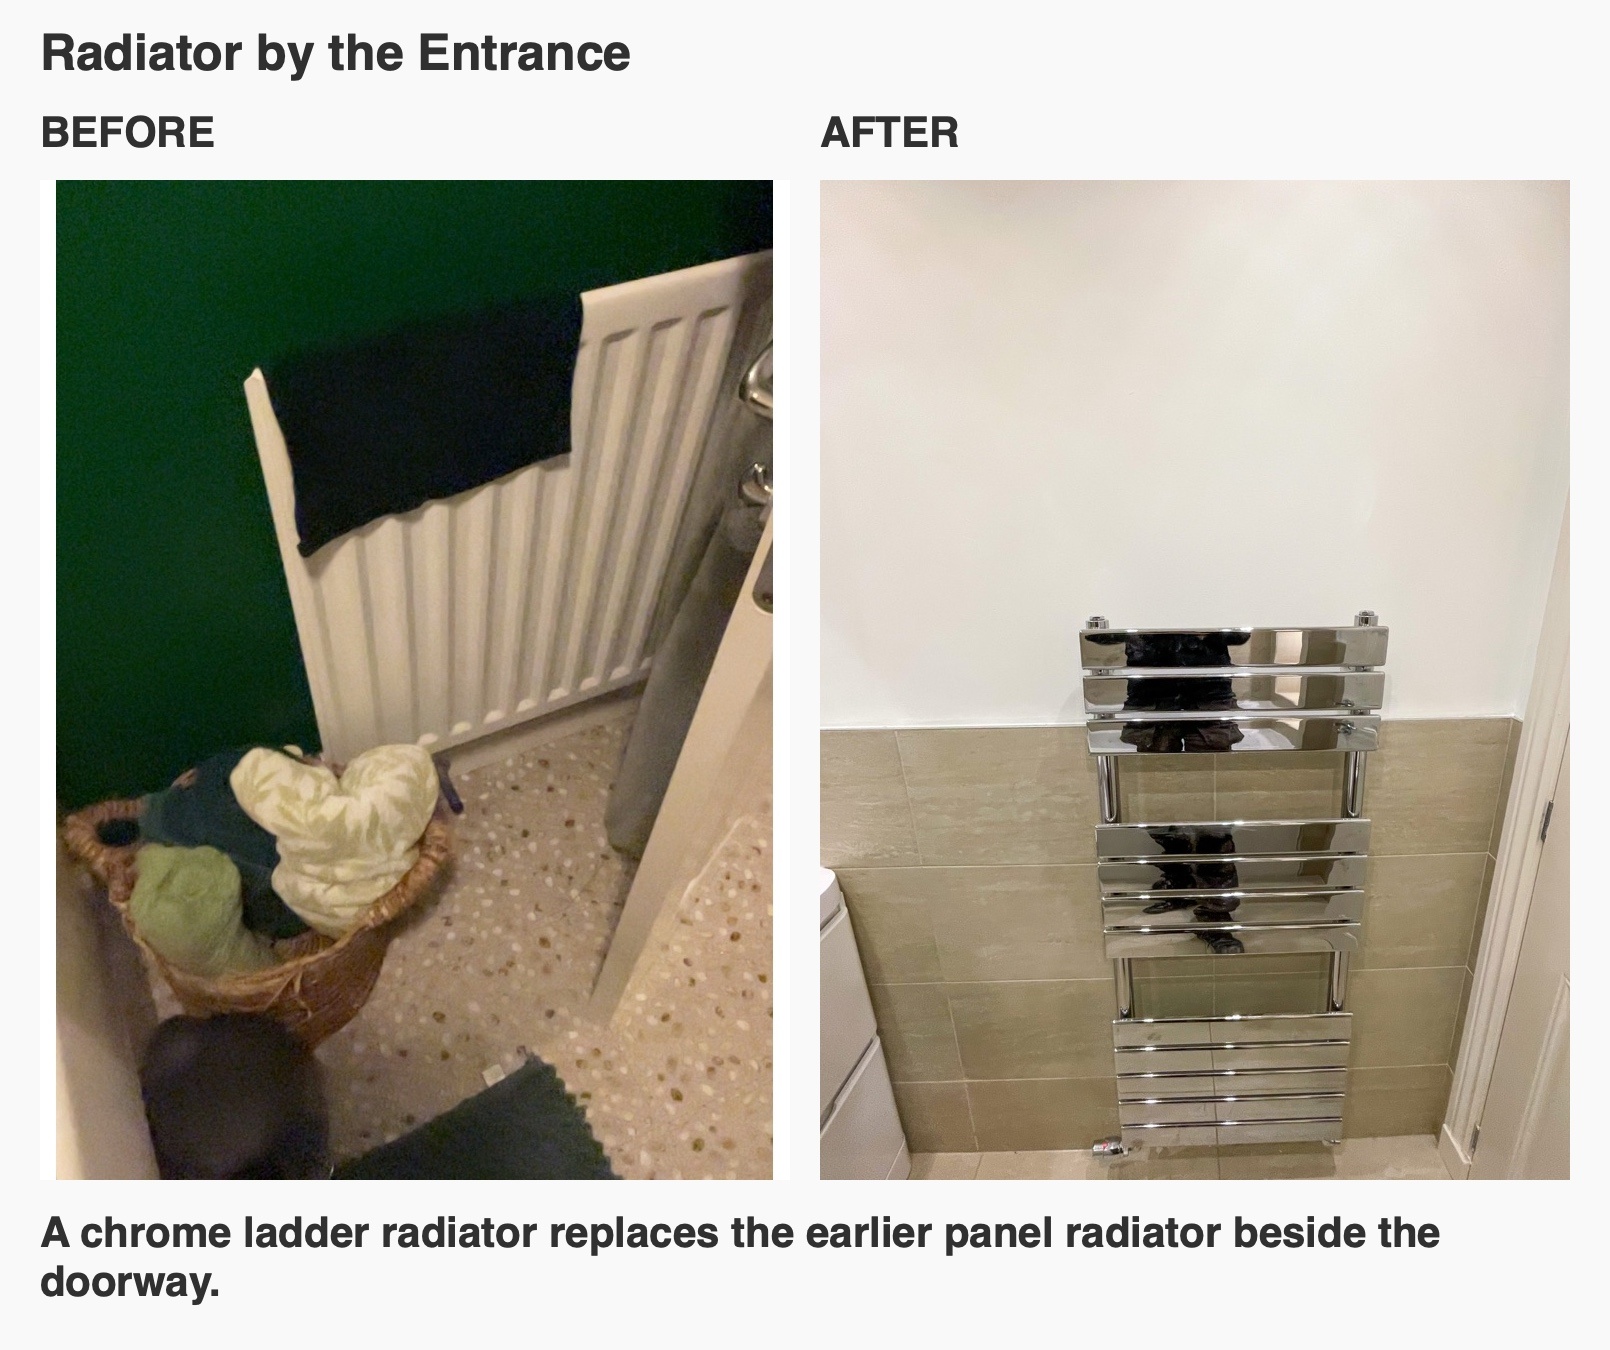
A tall chrome towel radiator replaces the original low panel radiator near the entrance. Its horizontal bars provide places to hang towels, bringing that storage into the wall fitting itself. The chrome finish also relates to the bath mixer, shower fittings and basin tap.
We consider a radiator’s position and projection alongside the door and the route through the room, as well as its appearance. Height alone does not show how a fitting will sit in a bathroom. Here, the radiator stands against the half-height tiled wall, with a painted surface above.
A coordinated tiled finish
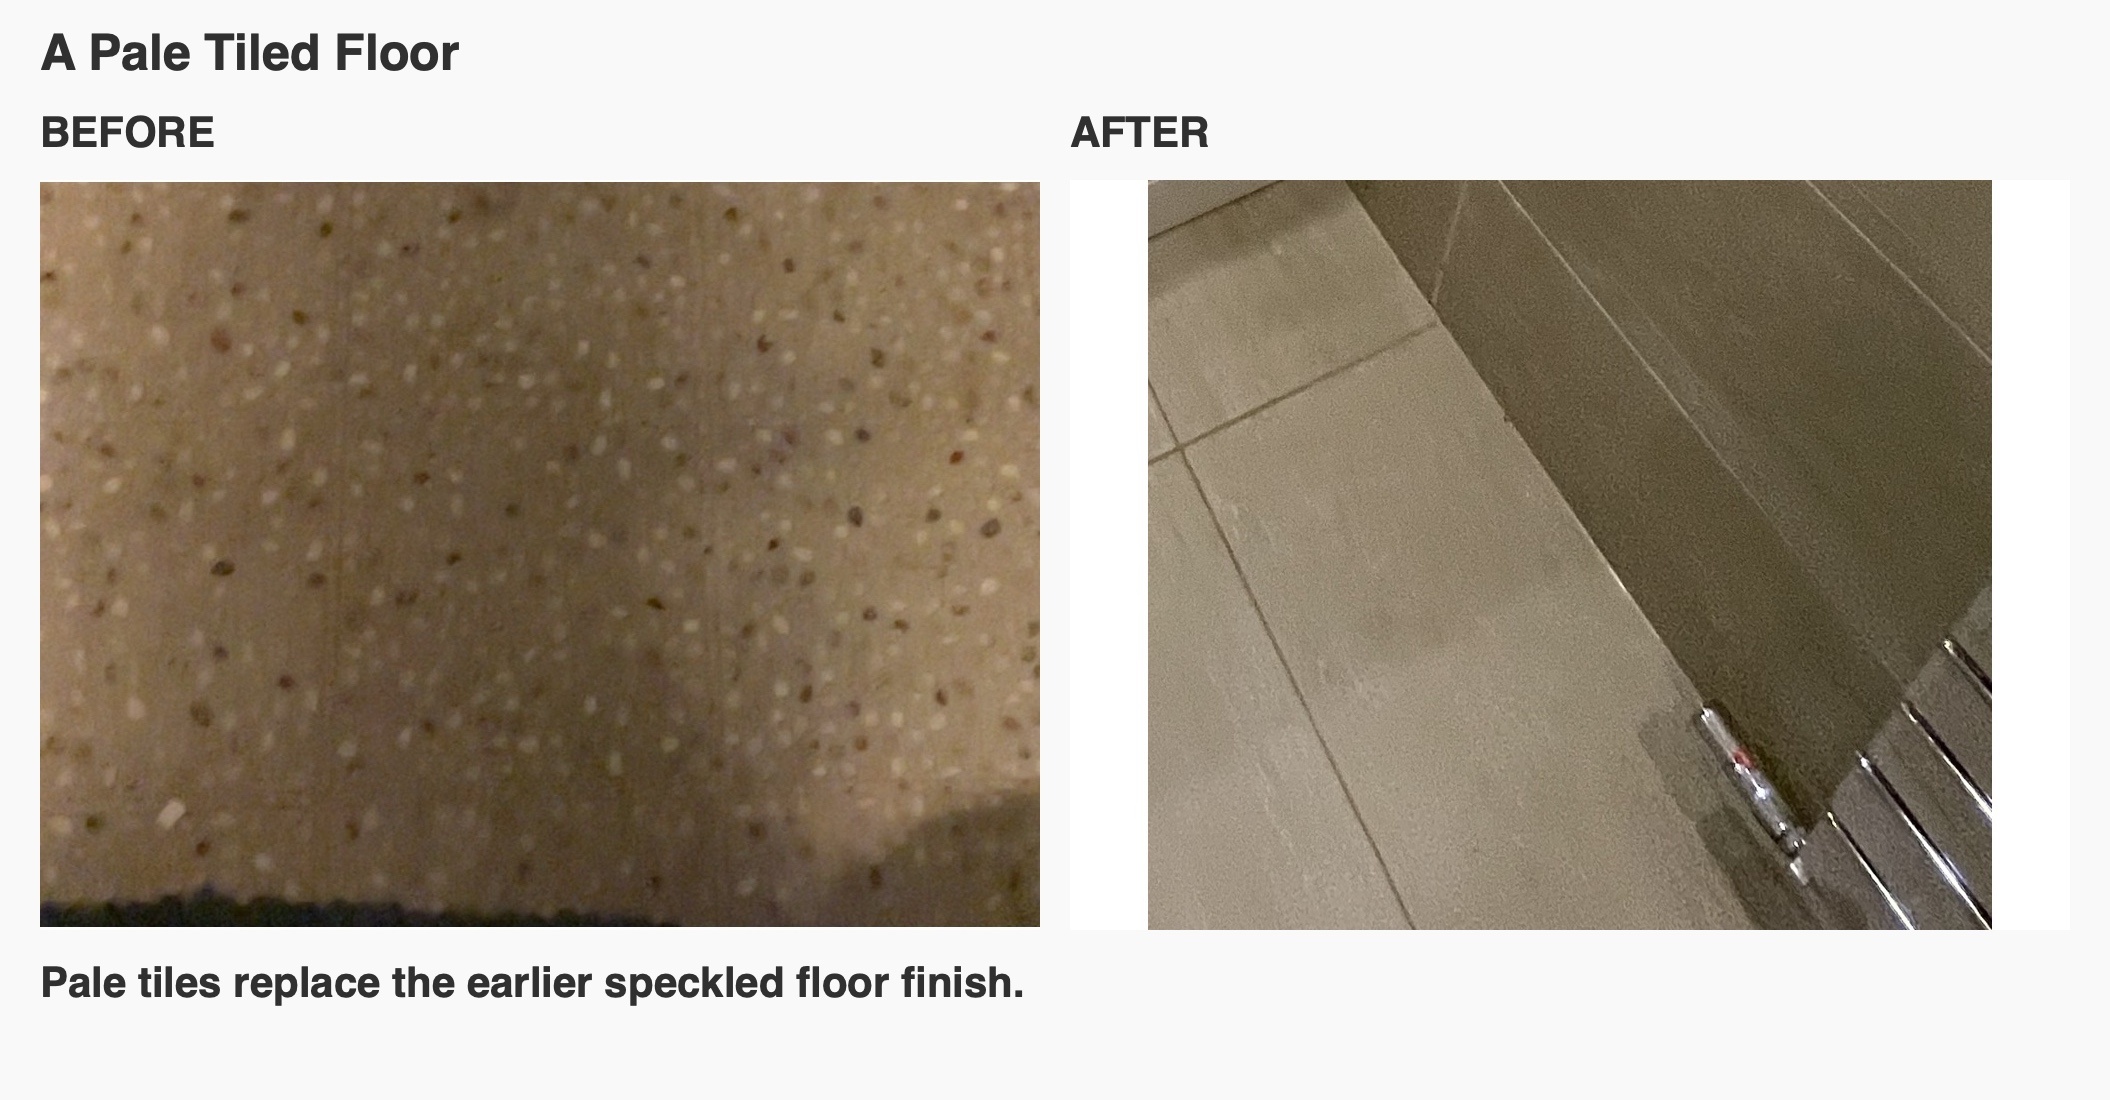
Pale stone-effect floor tiles replace the original small patterned floor finish. Broad rectangular wall tiles continue around the bath and shower, with half-height tiling and white painted walls elsewhere. This creates a distinction between the fully tiled bathing area and the lighter upper walls around the other fittings.
We included underfloor heating in the installation, adding a source of warmth beneath the tiles. For a tiled bathroom, this is a choice to consider before the floor is laid, so the heating and floor build-up can be planned together. Recessed ceiling lights complete the room above the new layout.
If you are considering a bathroom reconfiguration in Belhelvie, start by identifying which positions you would most like to change and what storage you want to keep. We can help you assess the fittings, the existing services and how the room could be arranged around your priorities. Arrange a quotation visit with us.
Project videos
More projects you might like
Bath-Side Recesses and Enclosed Storage in Aberdeen
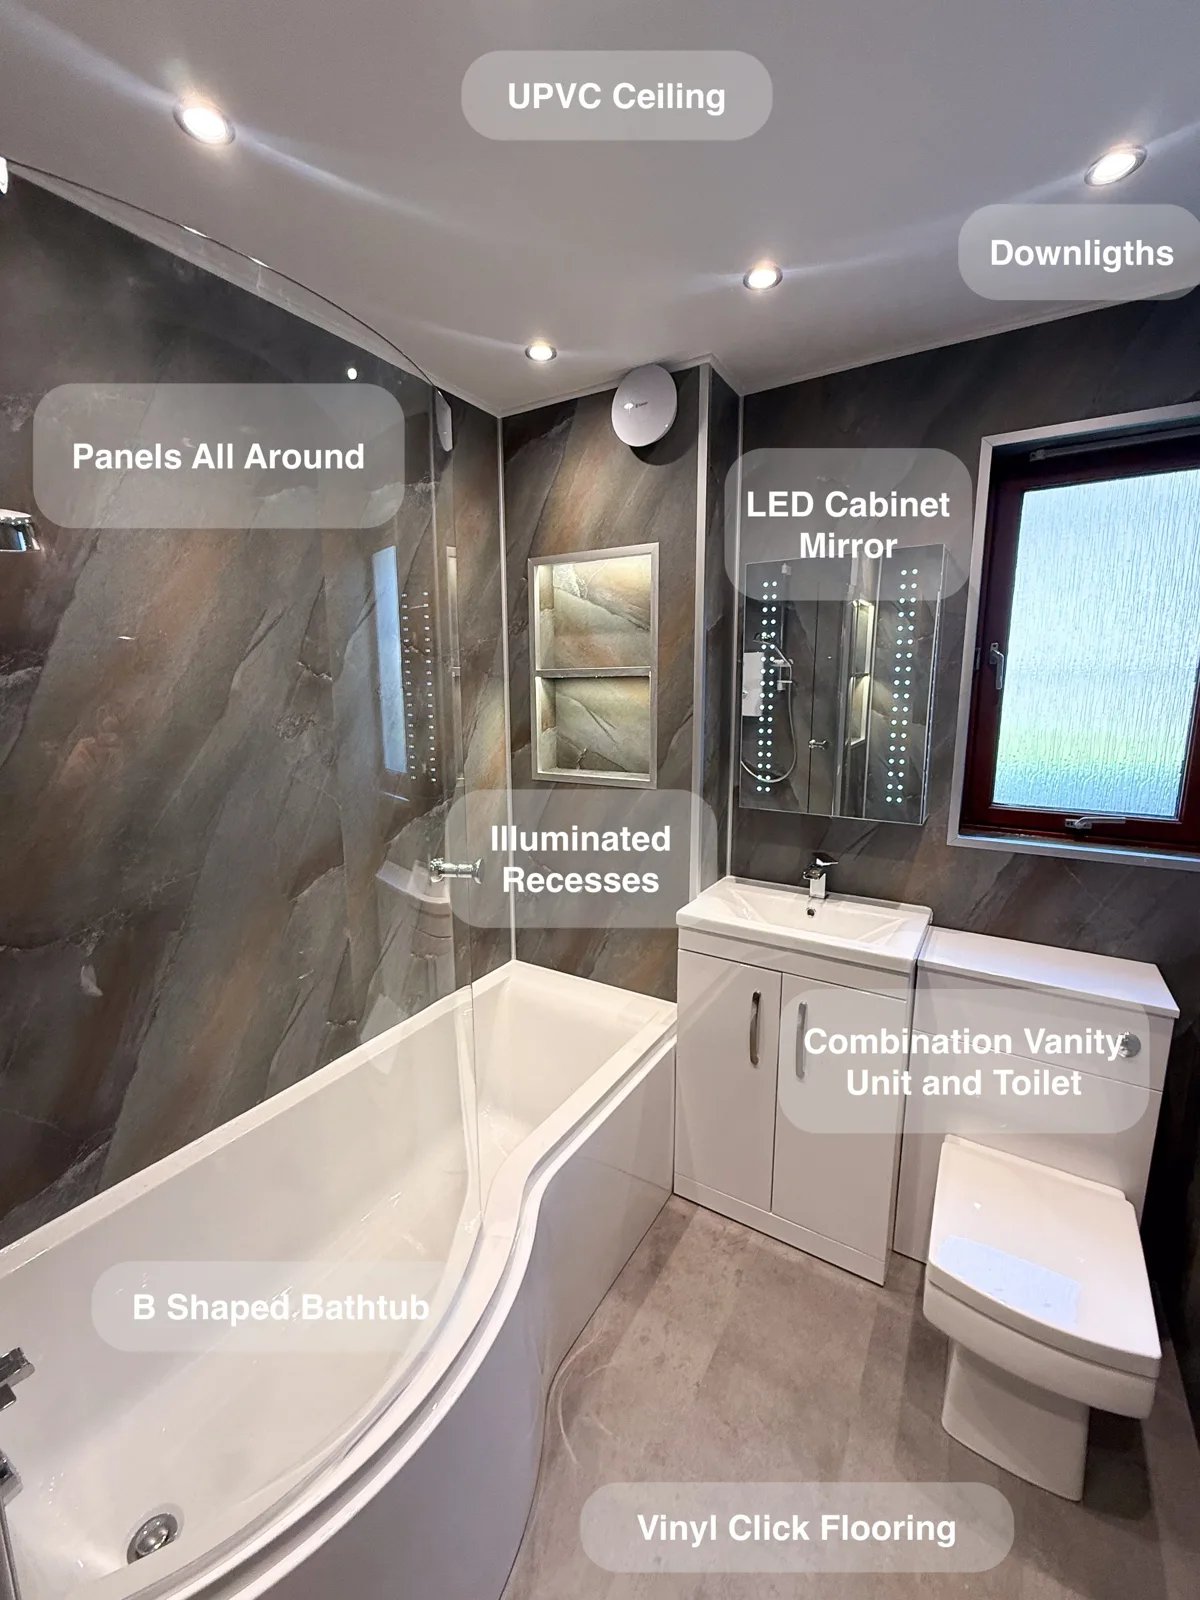
Recessed shelving gives everyday toiletries a dedicated place, helping keep the basin and shower areas clearer without separate storage baskets.
A Bathing Room Designed Around a Low Ceiling in Aberdeen
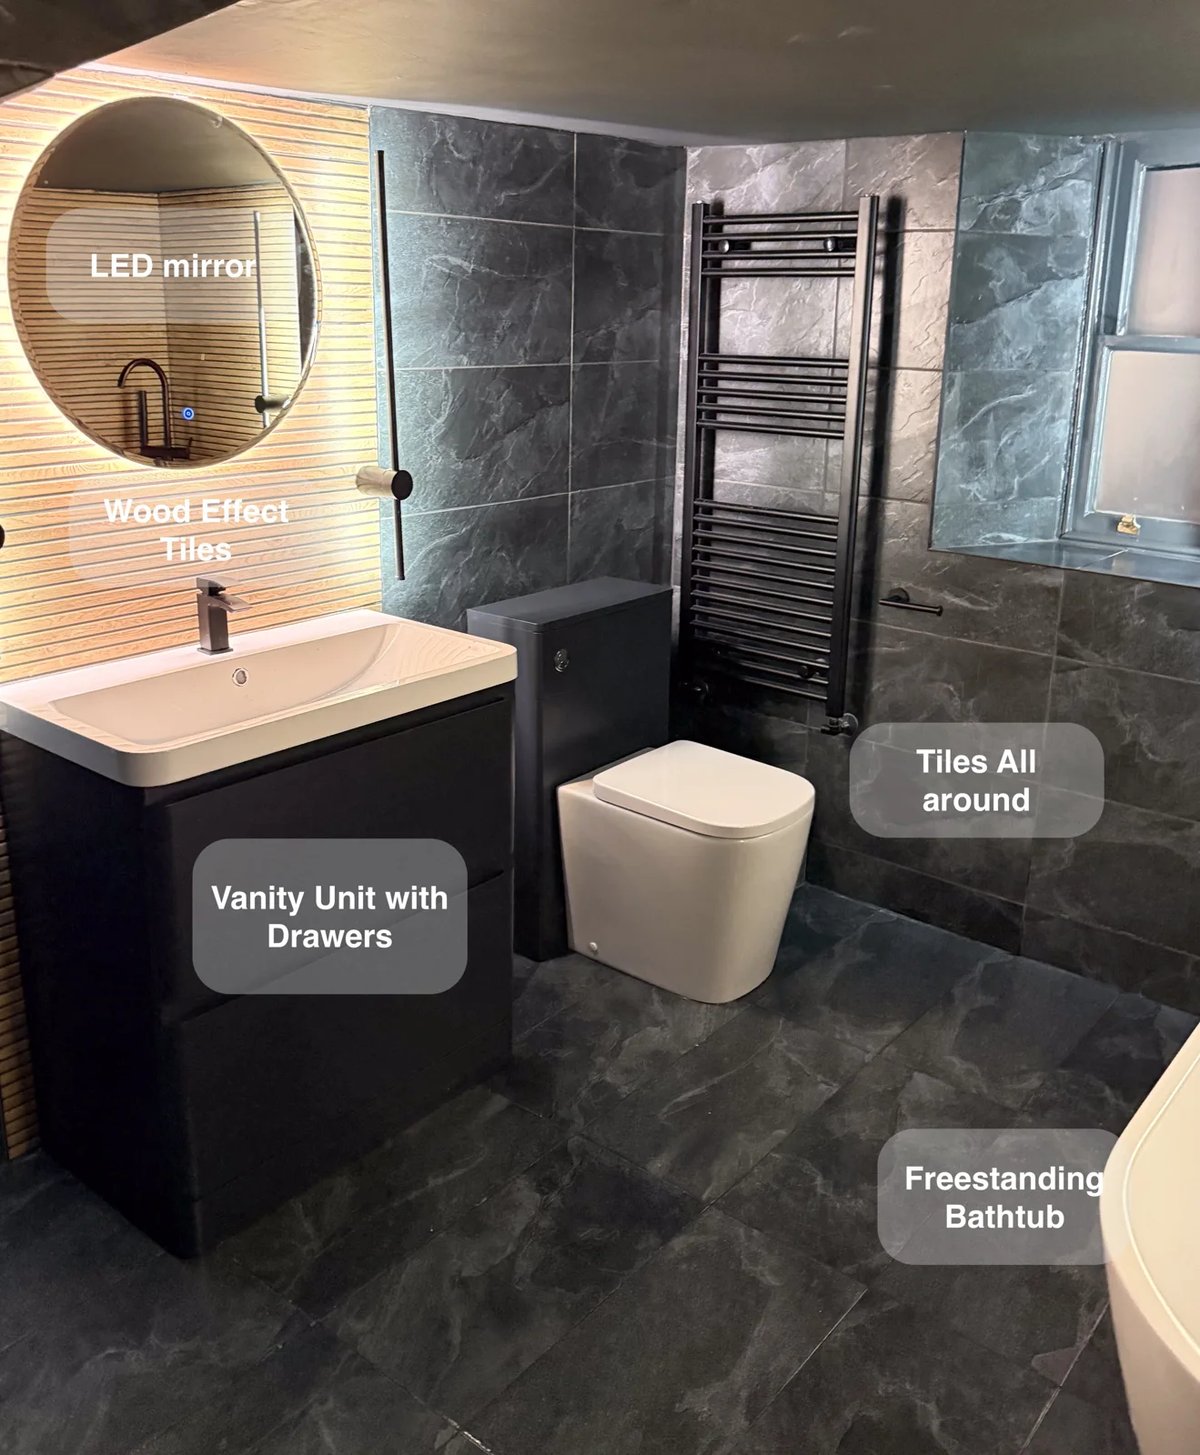
Drawer storage beneath the basin and an additional wall-hung unit give toiletries a dedicated home, helping keep this low-ceilinged bathroom tidy.
A Bath and Useful Storage in Aberdeen
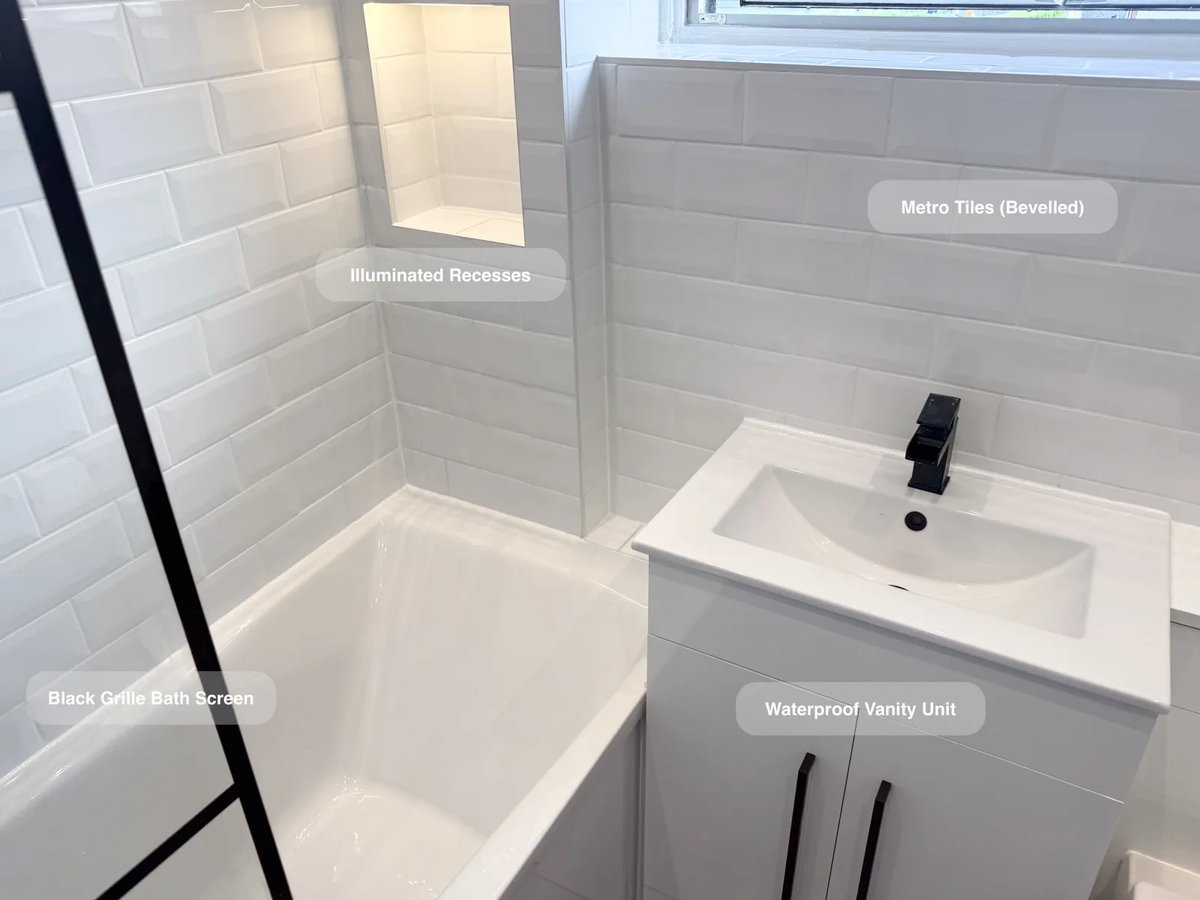
Two illuminated recesses at the bath end keep toiletries within reach, giving bottles a home without crowding the bath edge.
Two Basins and Useful Loft Storage in Aberdeen
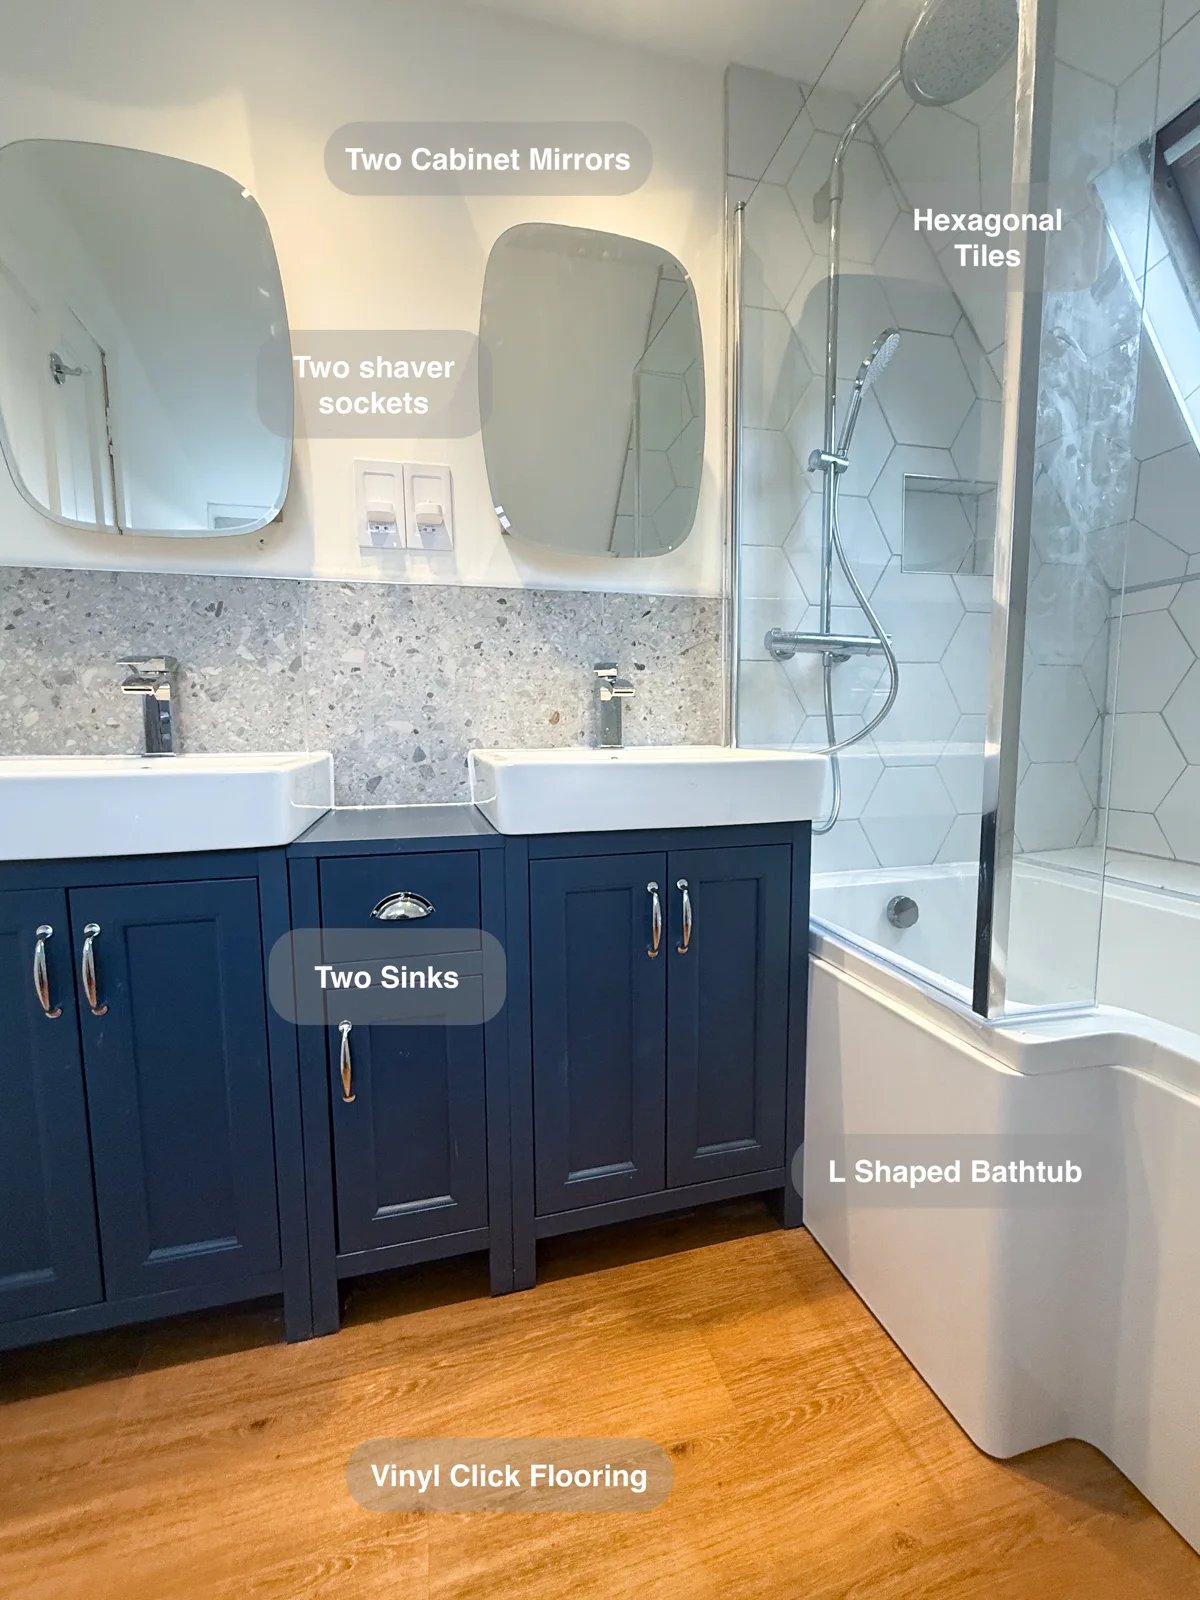
Make better use of the sloped walls with drawers built into the eaves, providing additional storage for everyday bathroom essentials.