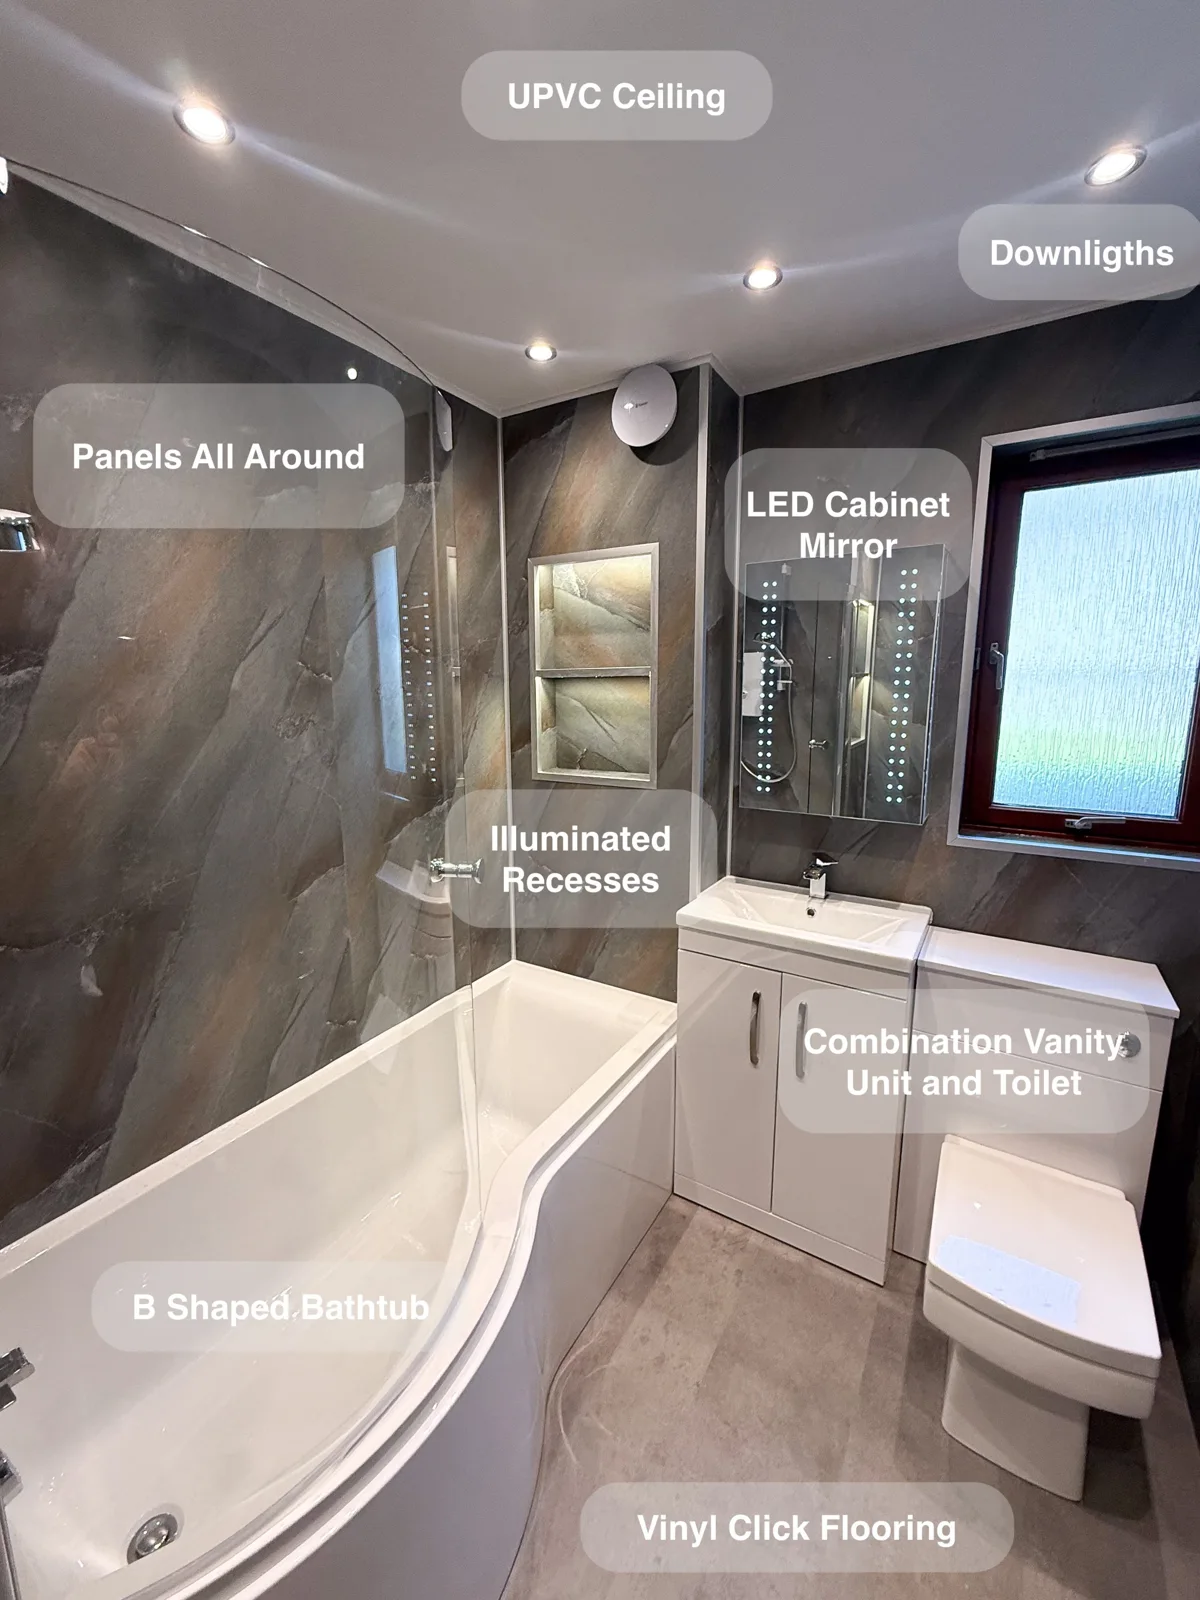
A shaped bath, fitted basin cupboards and recessed shelves give this Aberdeen bathroom useful places for everyday washing and belongings.
Keep the option of a bath
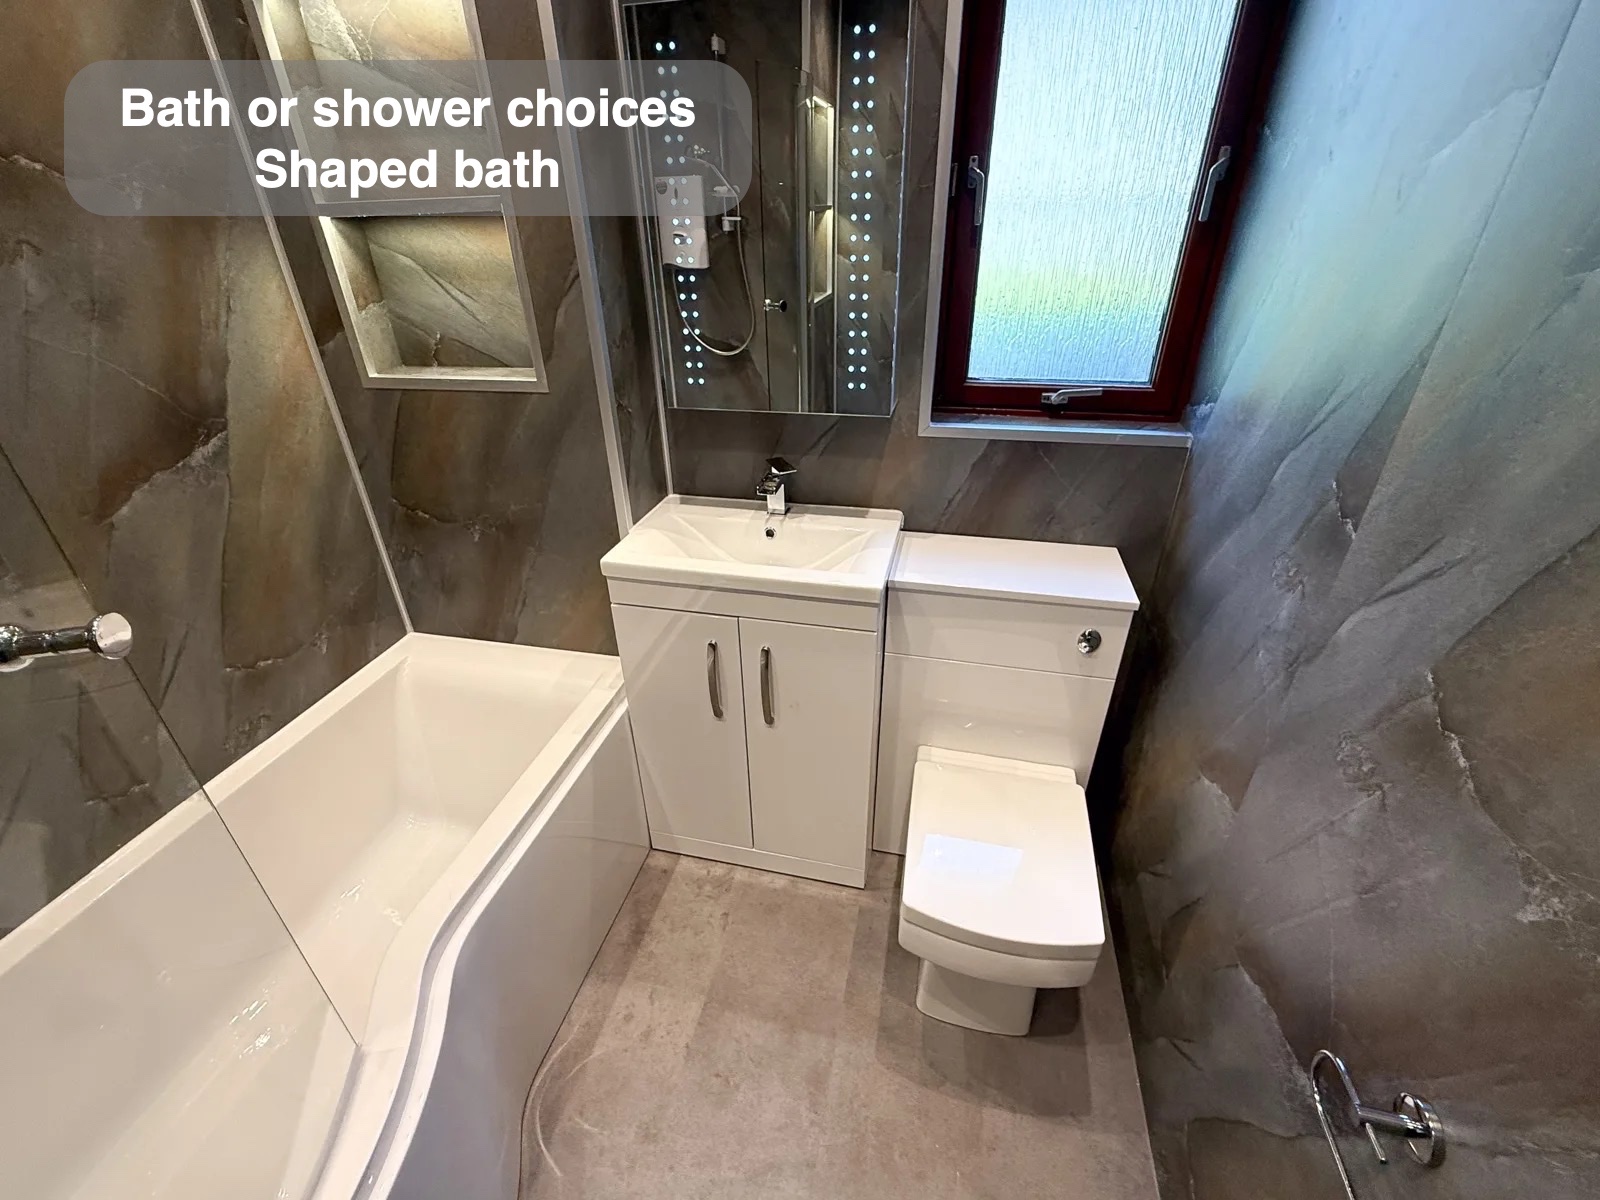
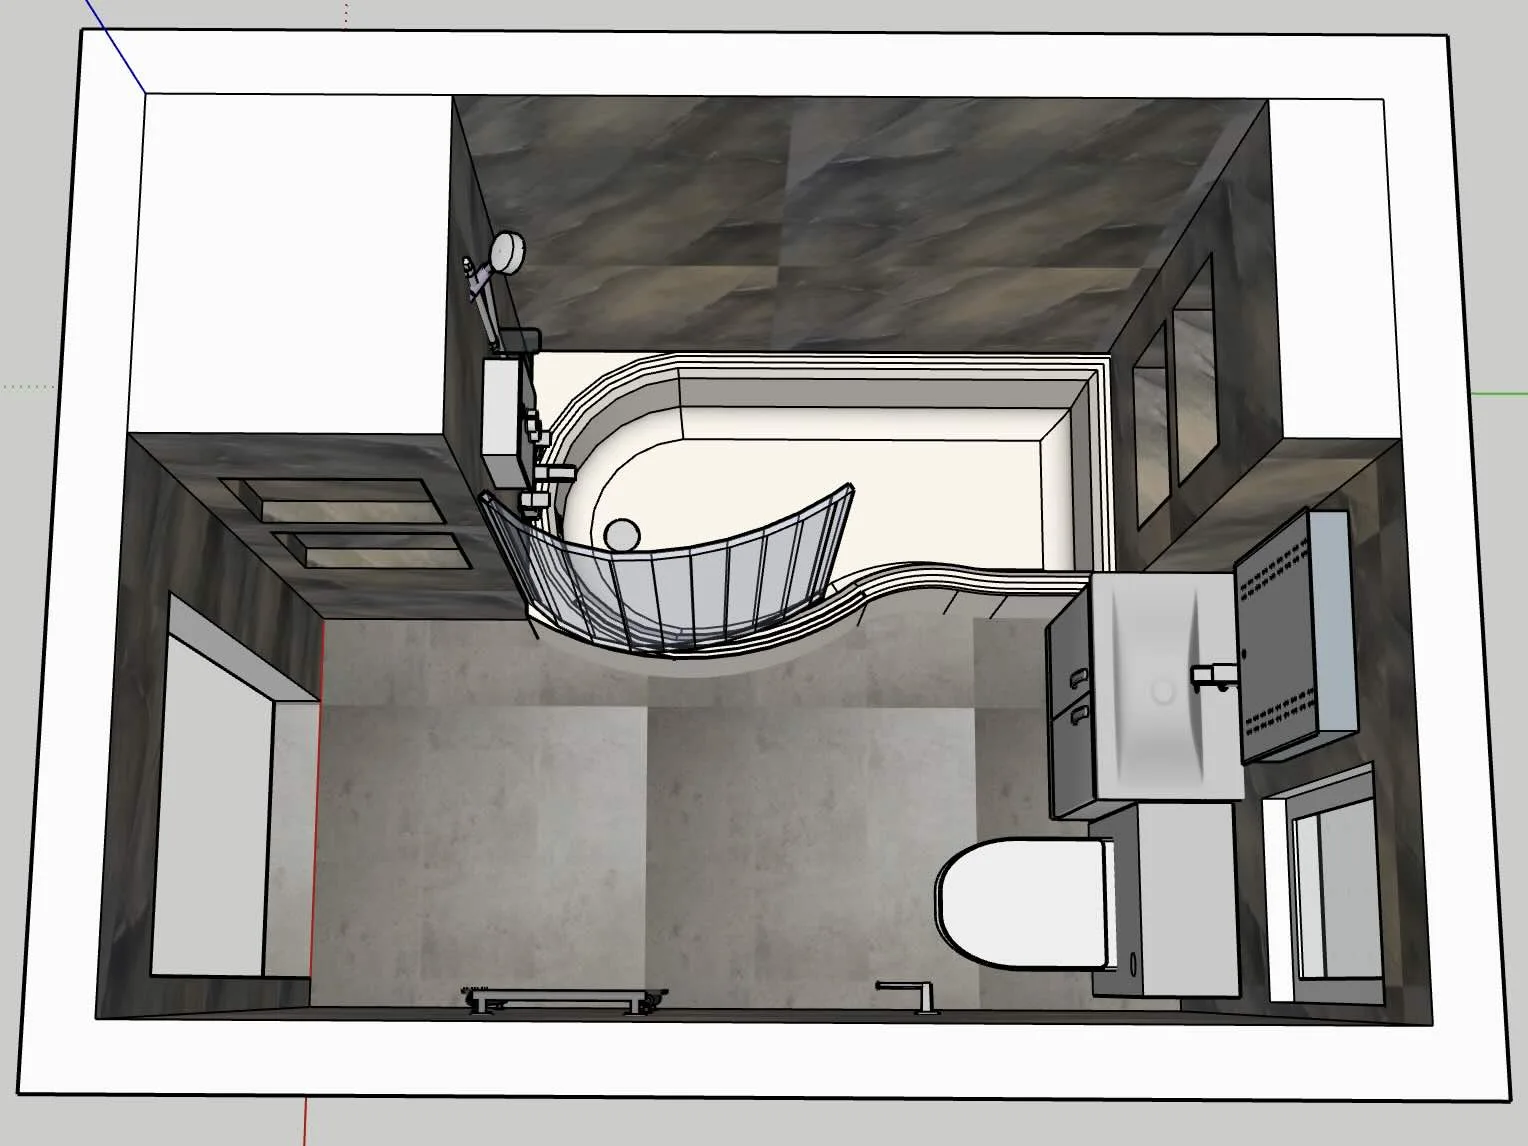
The visible shaped bath retains a broader showering end with a curved screen. An electric shower with handset provides directed rinsing over the bath.
A bath gives a different washing option alongside the other fittings. Its position, rim and surrounding surfaces matter during ordinary use: where products sit, where a towel can hang and how the bath relates to the basin. The completed arrangement gives bathing its own clear place in the room.
Bottles with a place of their own
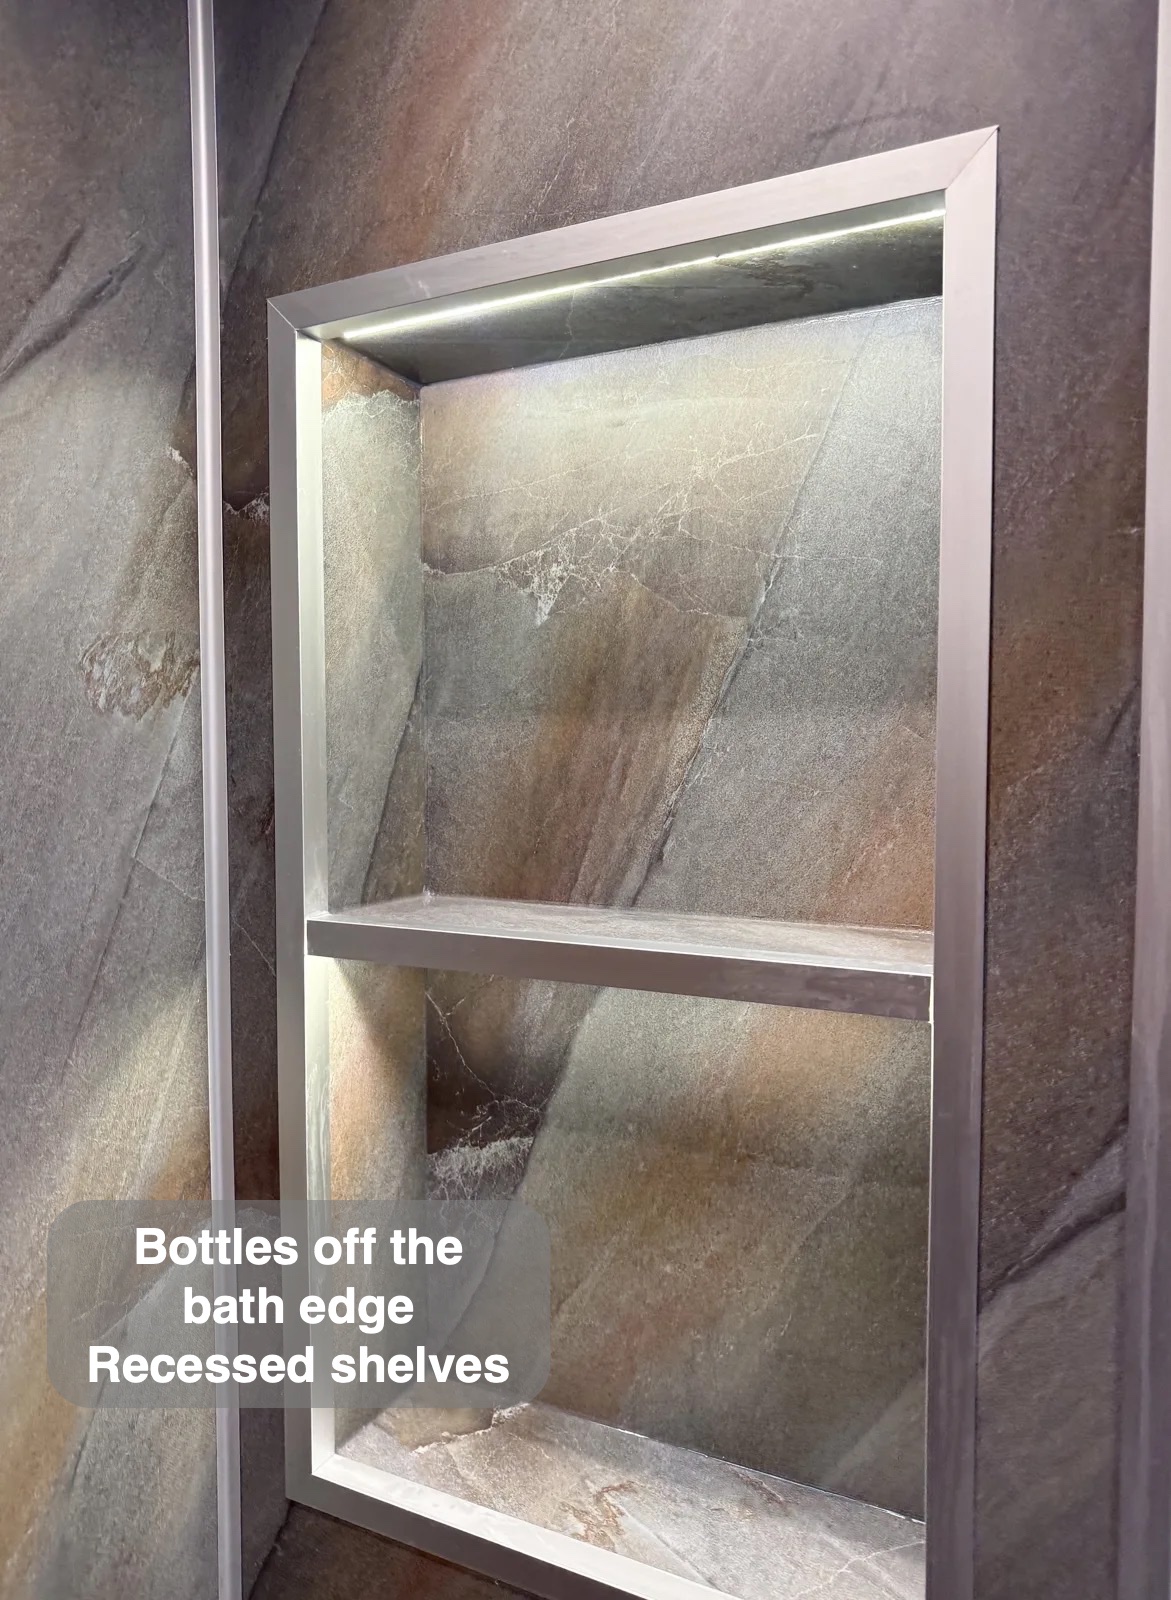
Recessed shelves give products places inside the wall. They keep bottles away from the bath rim without a separate basket projecting over the bathing area.
Recessed shelves hold shower products within the wall instead of projecting into the washing area. Shampoo and shower gel can stay away from the tray or bath edge, with the things needed for washing close by. The storage becomes part of the room rather than an added basket.
Essentials put away near the basin
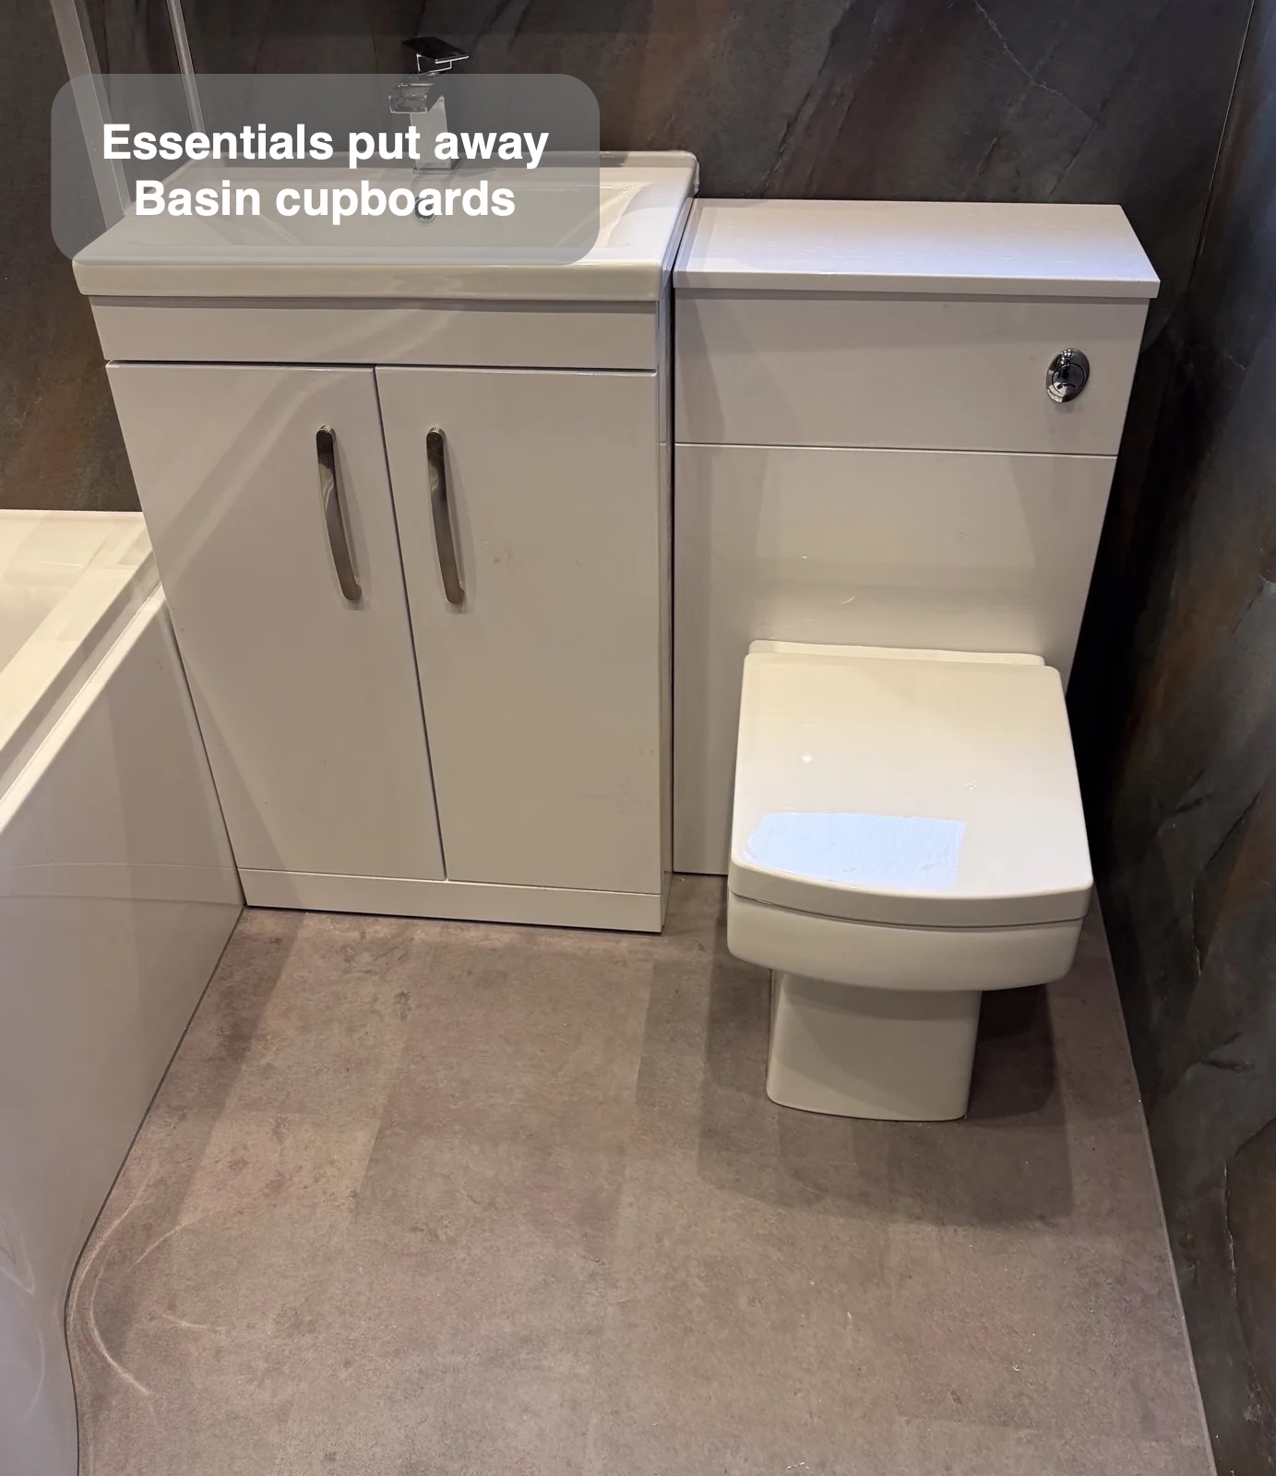
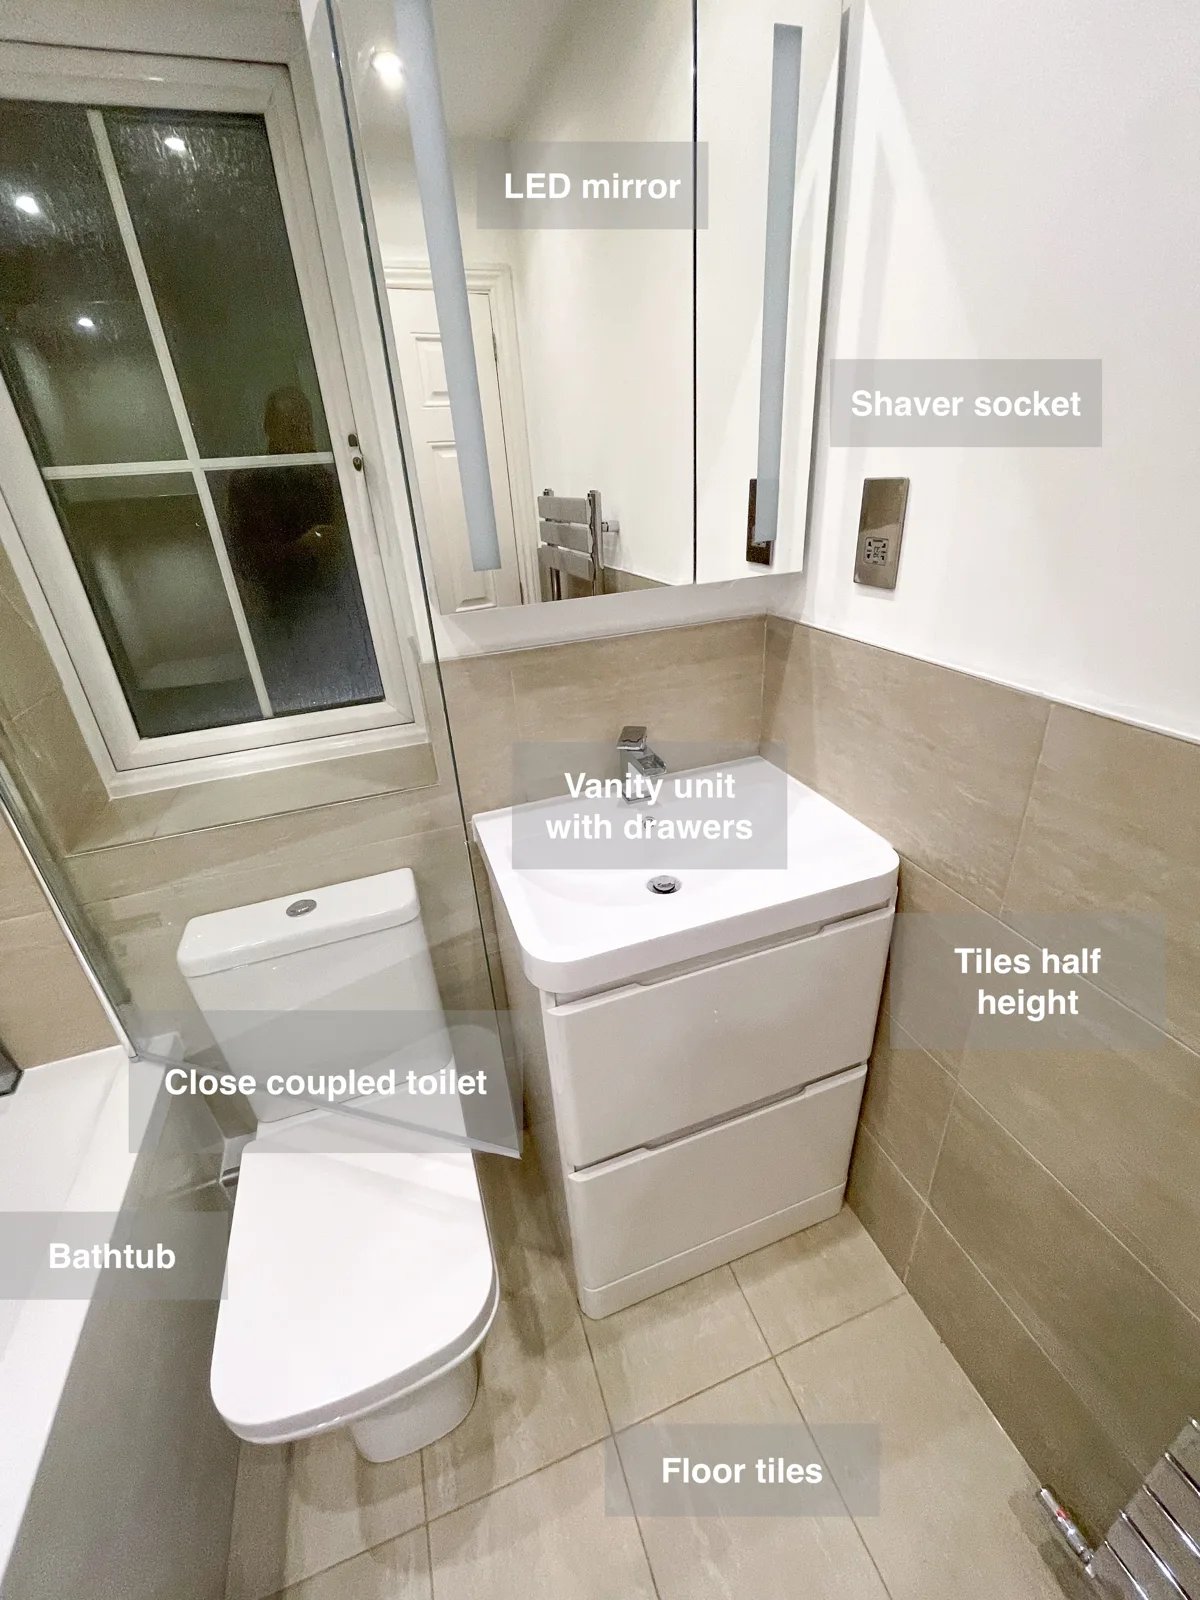
The combined vanity and back-to-wall toilet furniture provides storage below the basin. An illuminated mirrored cabinet adds space at eye level beside the window.
Enclosed storage gives daily toiletries and spare supplies a place behind doors. Products can be returned after use rather than gathering around the tap or across the worktop. Keeping storage close to the washing area also reduces the need for an extra freestanding cabinet in the room.
Broad surfaces for everyday upkeep
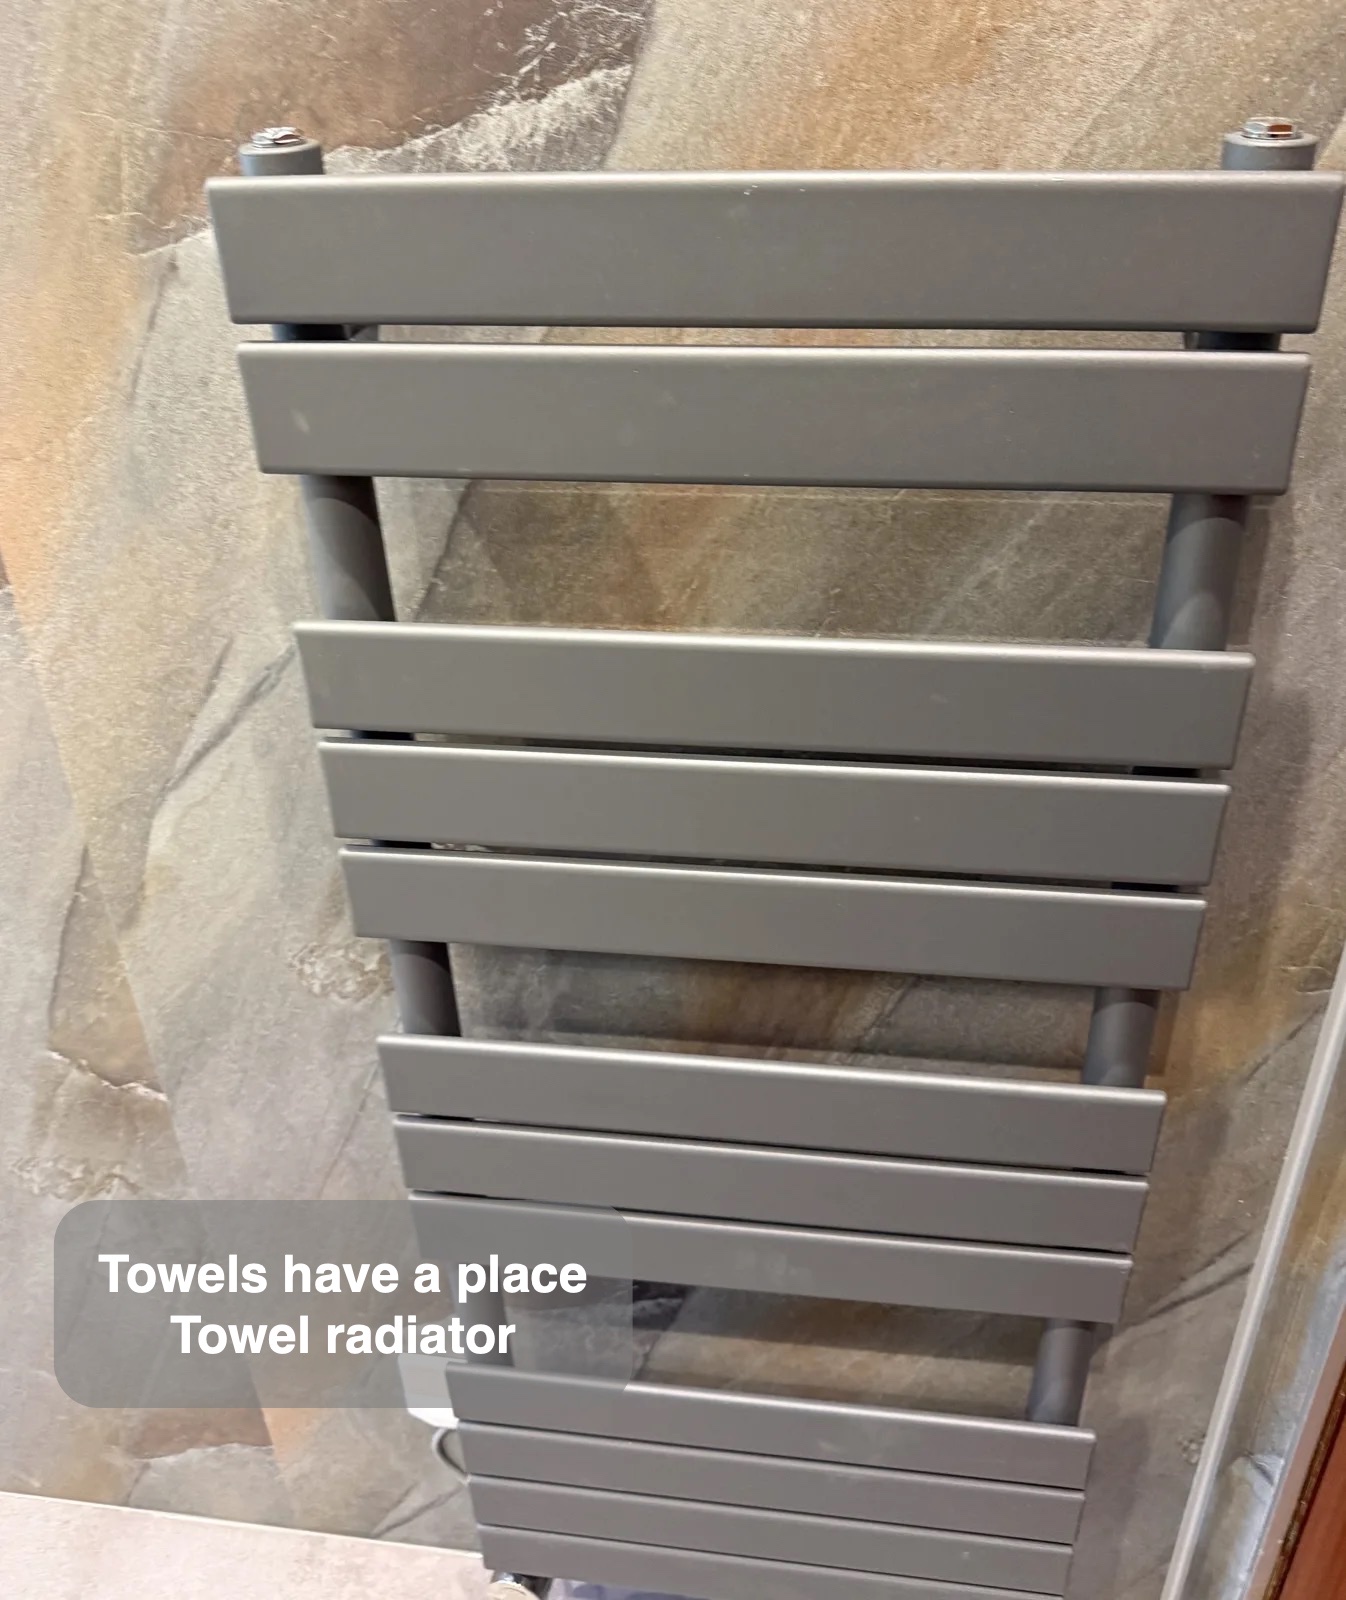
Wall panels continue throughout above vinyl click flooring. A UPVC ceiling, downlights, extractor and towel radiator complete the room’s surrounding finish and daily provisions.
Wall panels give broad surfaces to wipe, with fewer conventional grout joints than a fully tiled wall. Their continuous finish connects the washing areas visually. Normal care still includes fittings, edges and joints, but the wall surface itself avoids the grid of grout associated with smaller tiles.
How the layout changed
If you are considering a bathroom refurbishment in Aberdeen, we can help you explore the fittings and layout that would suit your room.
Project videos
More projects you might like
Bathroom Reconfiguration Belhelvie: bathing and showering together
Keep bath toiletries within reach with two deep recesses at the end of the bathtub, providing storage without additional projecting shelves.
A Bathing Room for a Low Ceiling in Aberdeen
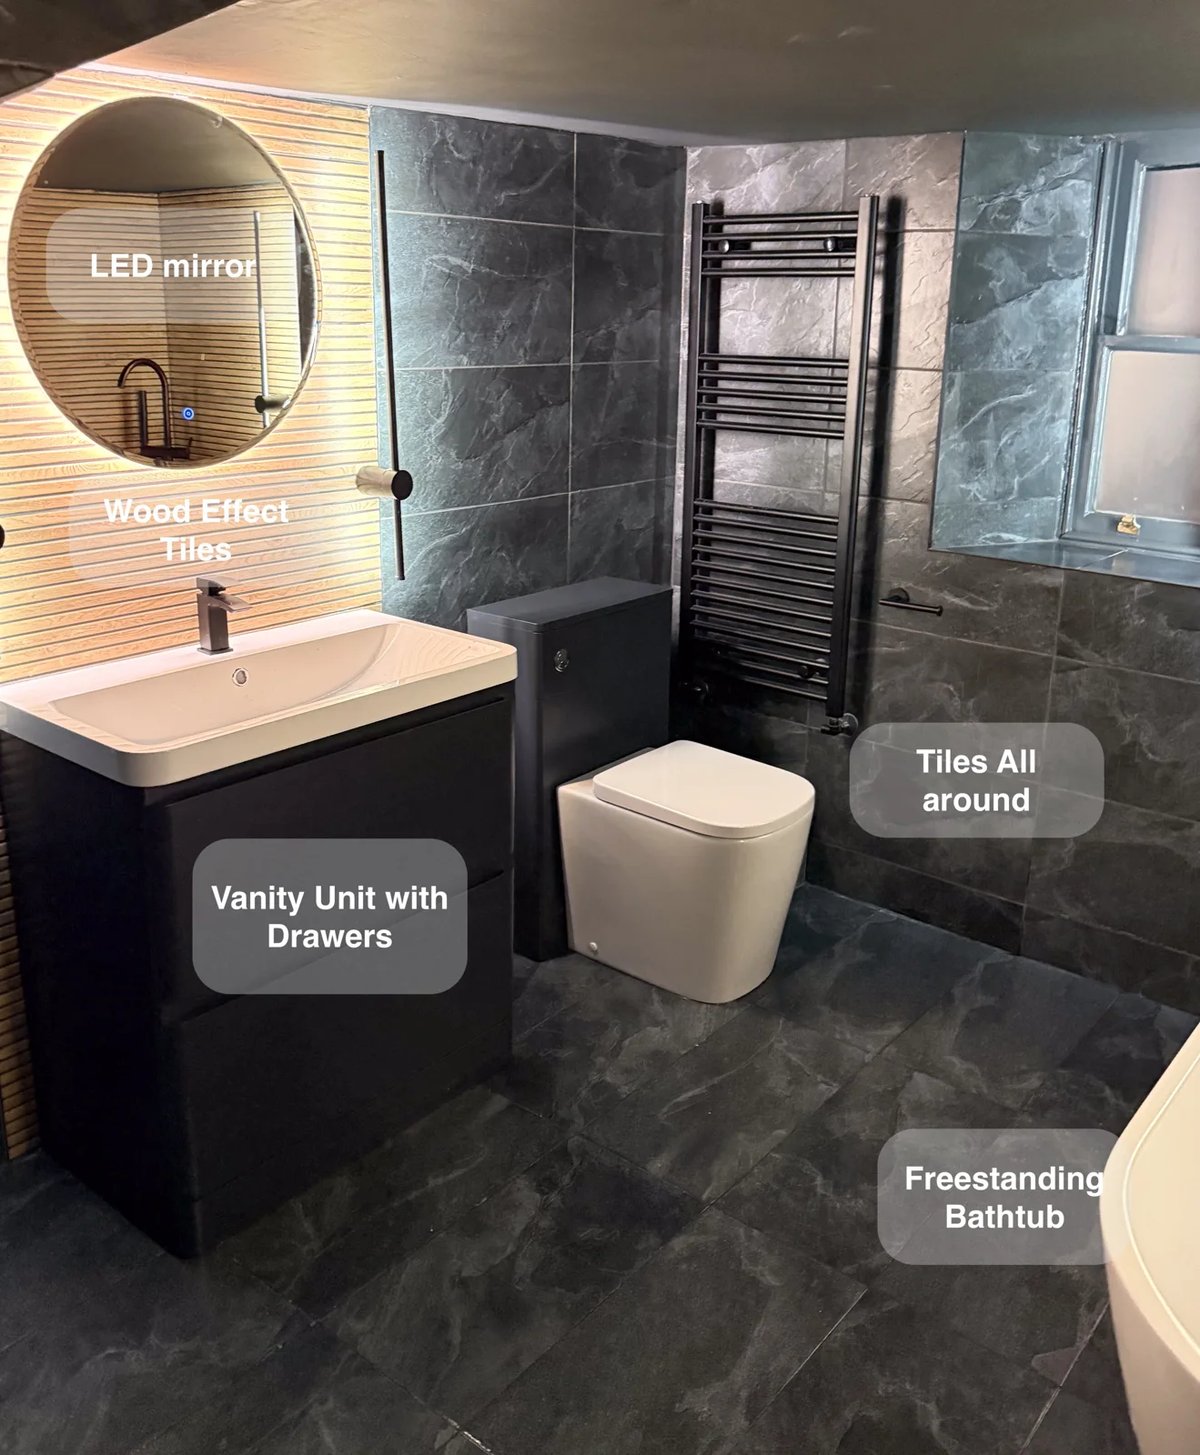
Drawer storage beneath the basin and an additional wall-hung unit give toiletries a dedicated home, helping keep this low-ceilinged bathroom tidy.
A Bath and Useful Storage in Aberdeen
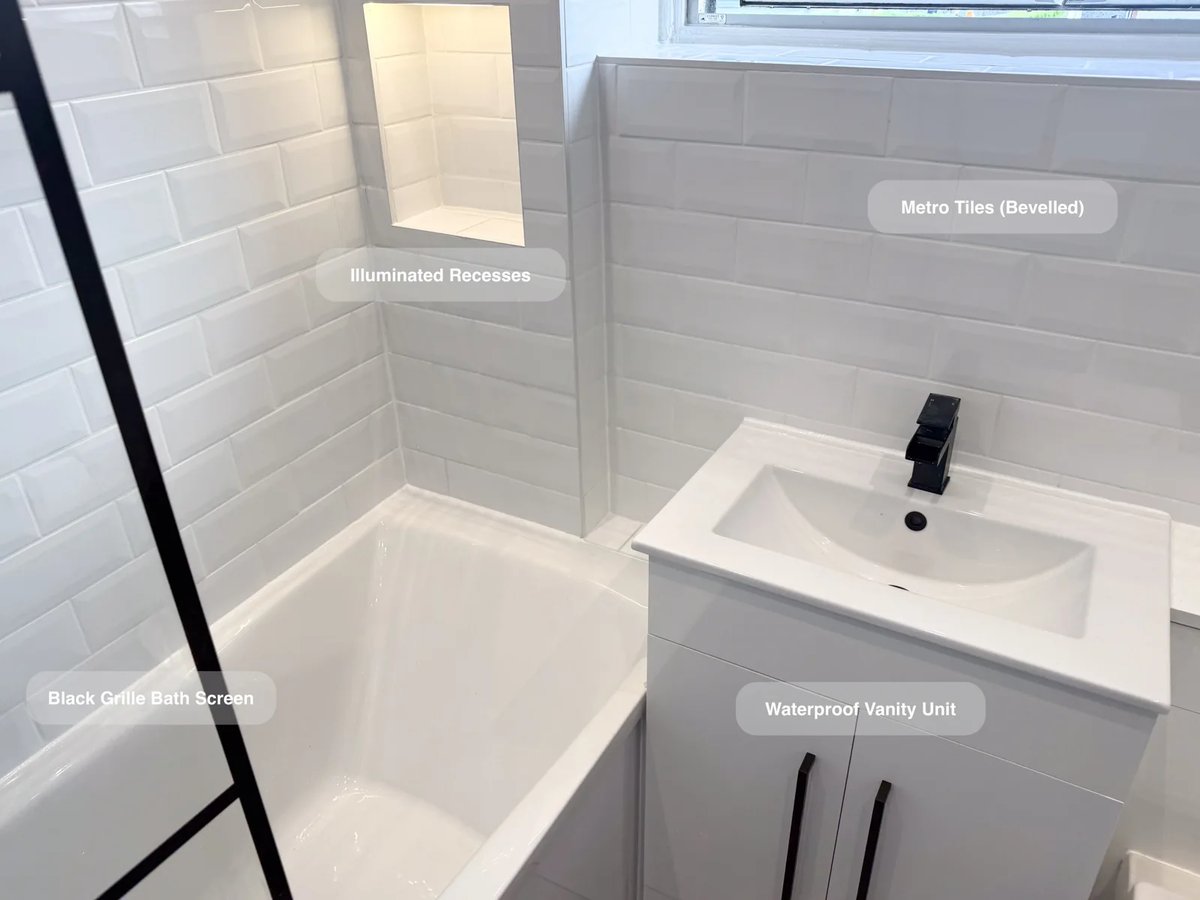
Two illuminated recesses at the bath end keep toiletries within reach, giving bottles a home without crowding the bath edge.
Two Basins and Useful Loft Storage in Aberdeen
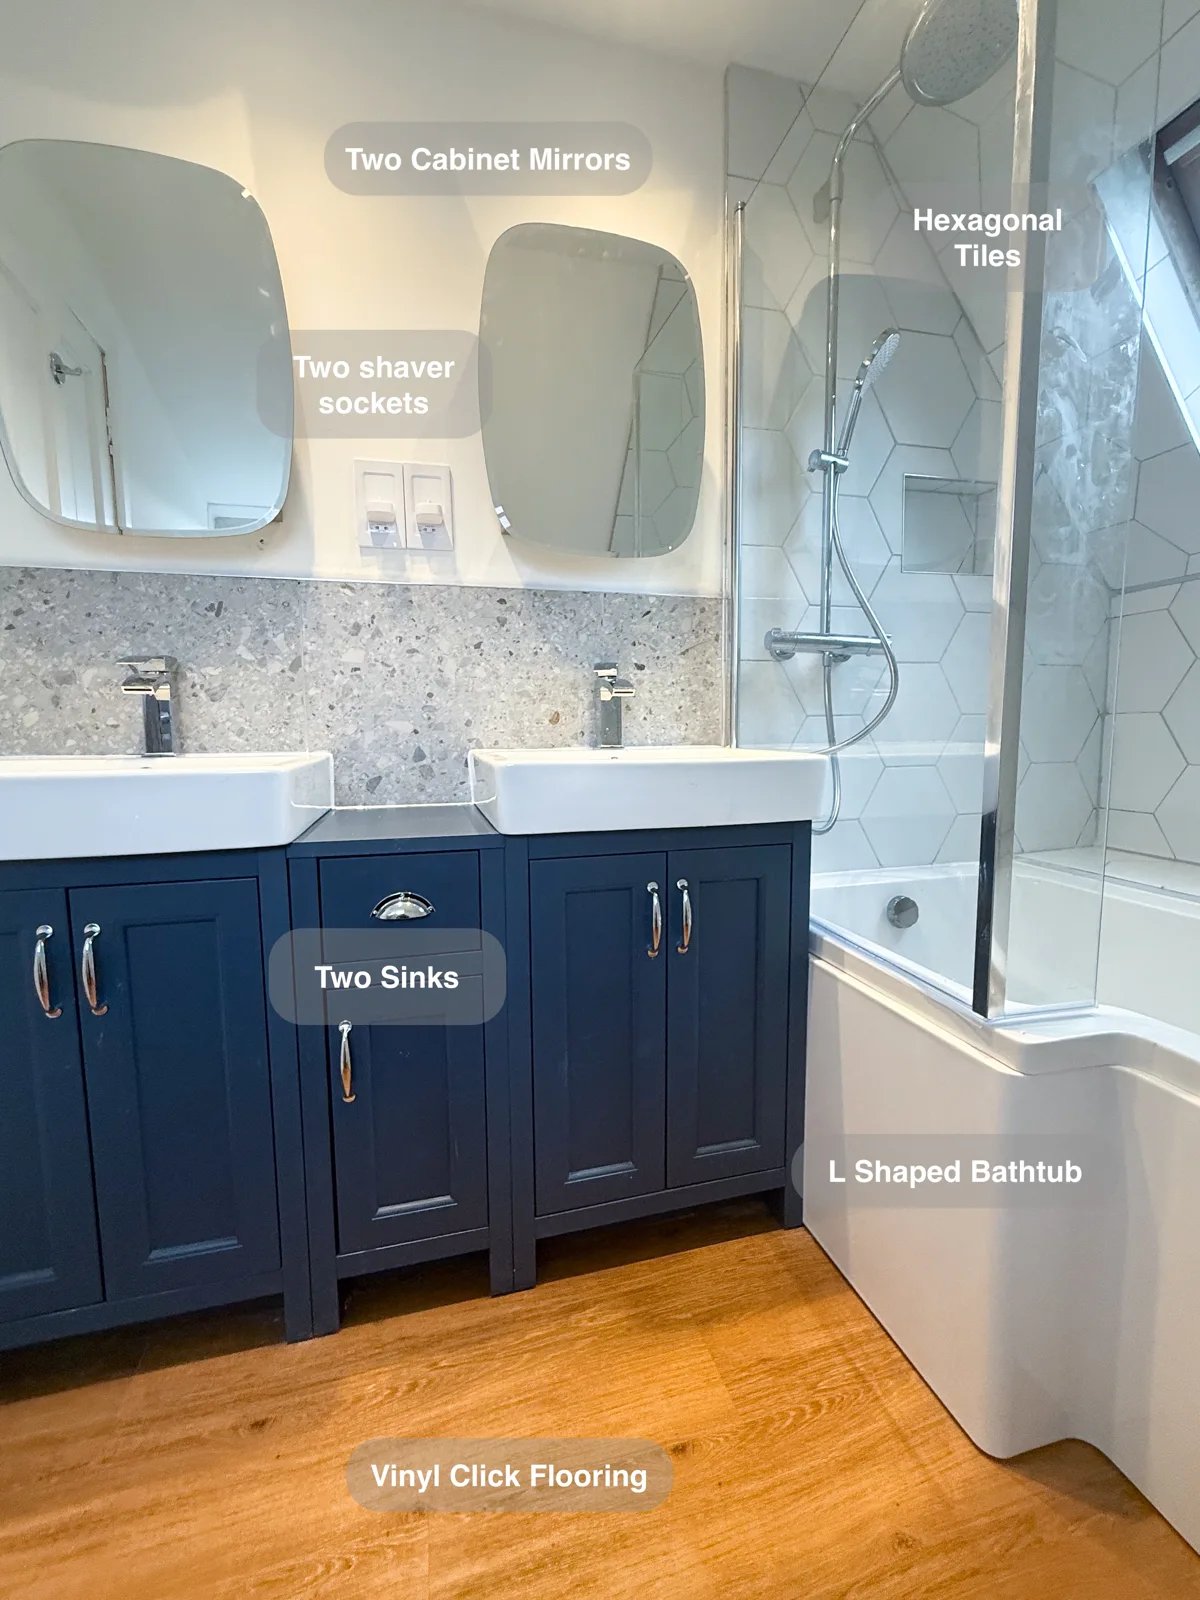
Make better use of the sloped walls with drawers built into the eaves, providing additional storage for everyday bathroom essentials.