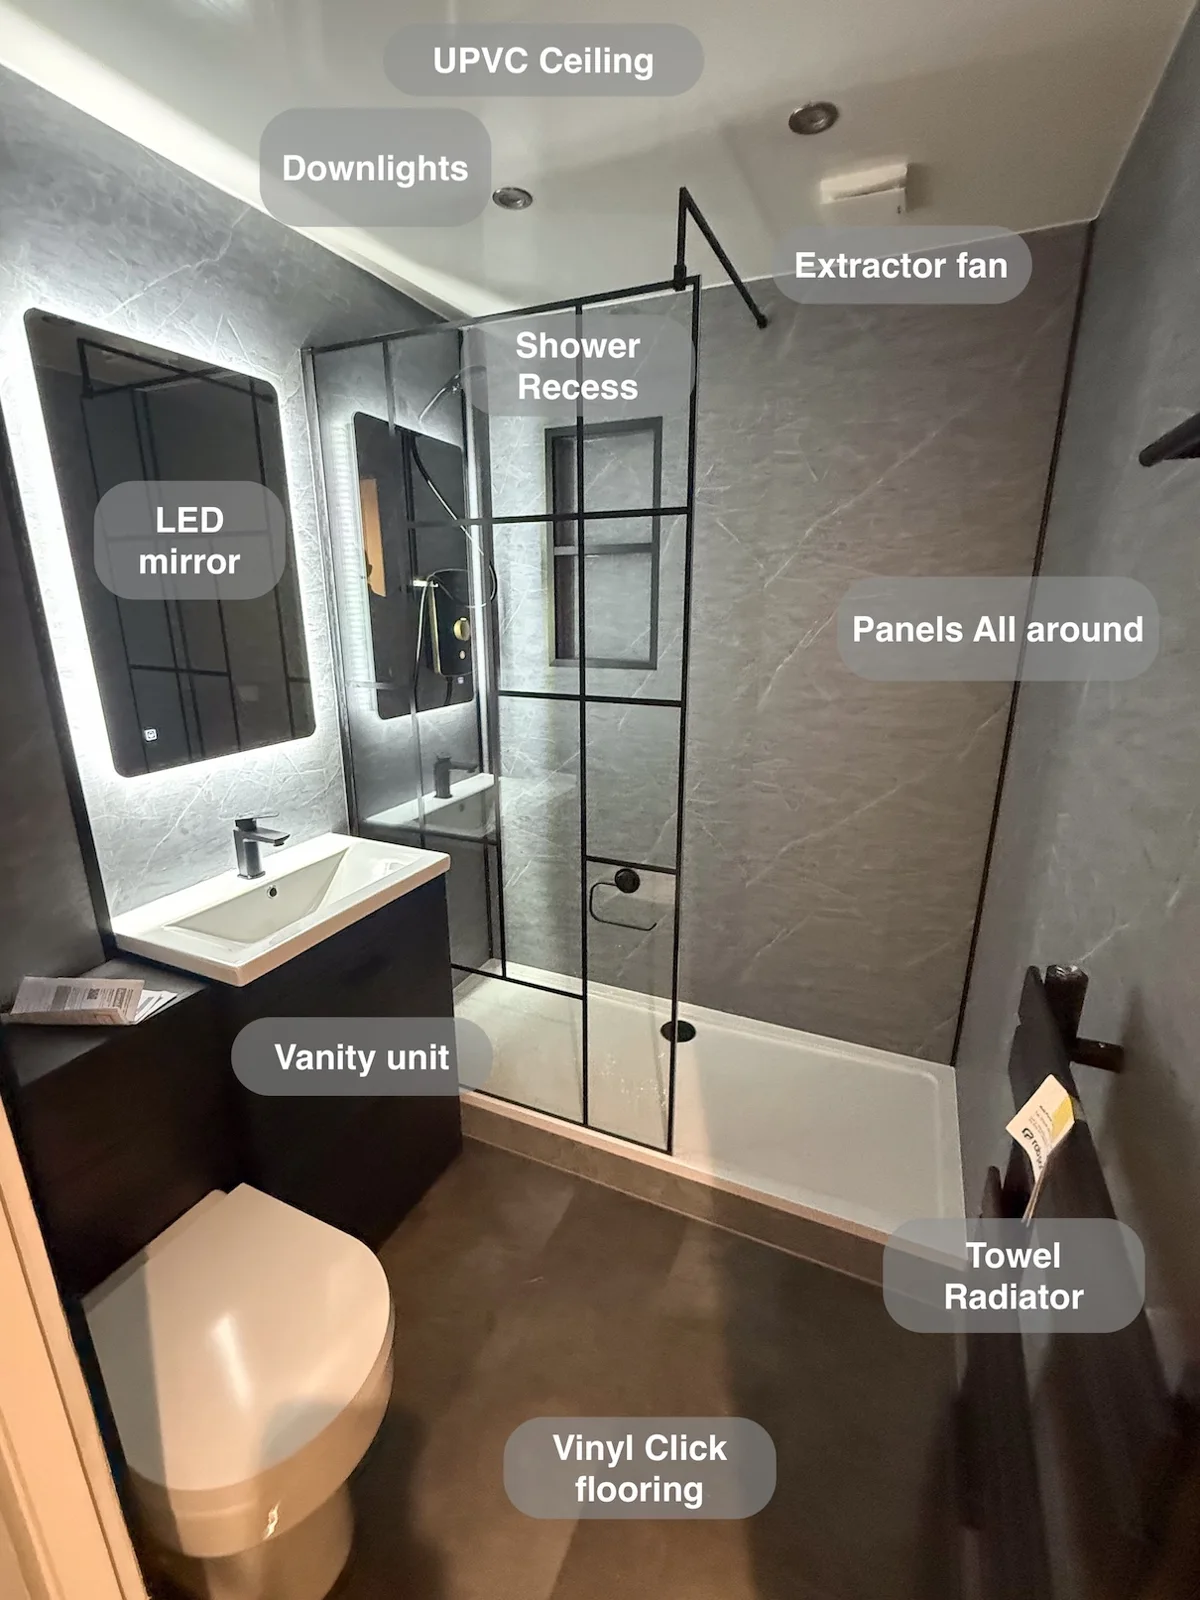
Changing the door swing and adding storage around the washing areas made this Bridge of Don bathroom more straightforward to use.
The finished room combines a dedicated shower, drawer vanity and panelled walls, with black details bringing a consistent character to the grey and white finishes.
Space inside the doorway
The door was changed to open into the hallway, freeing space inside the bathroom. The source records this as a noticed improvement to access. It is a concrete layout change: the door no longer needs its opening arc within the washing room.
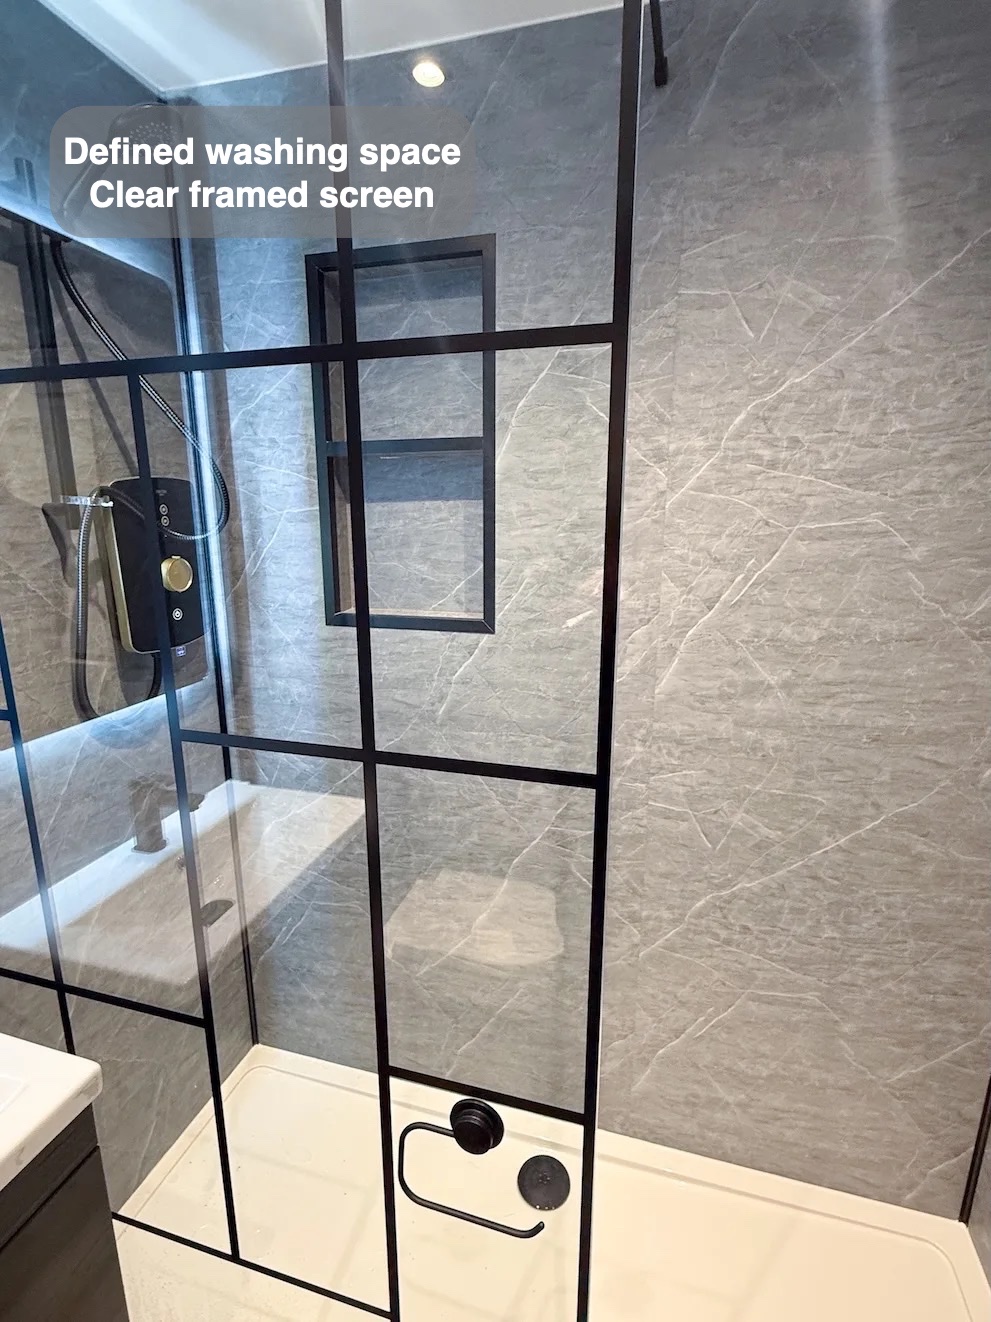
The shower occupies its own part of the room behind a black-framed glass screen. This separates the washing area while allowing the grey wall finish to remain visible.
Shower products off the floor
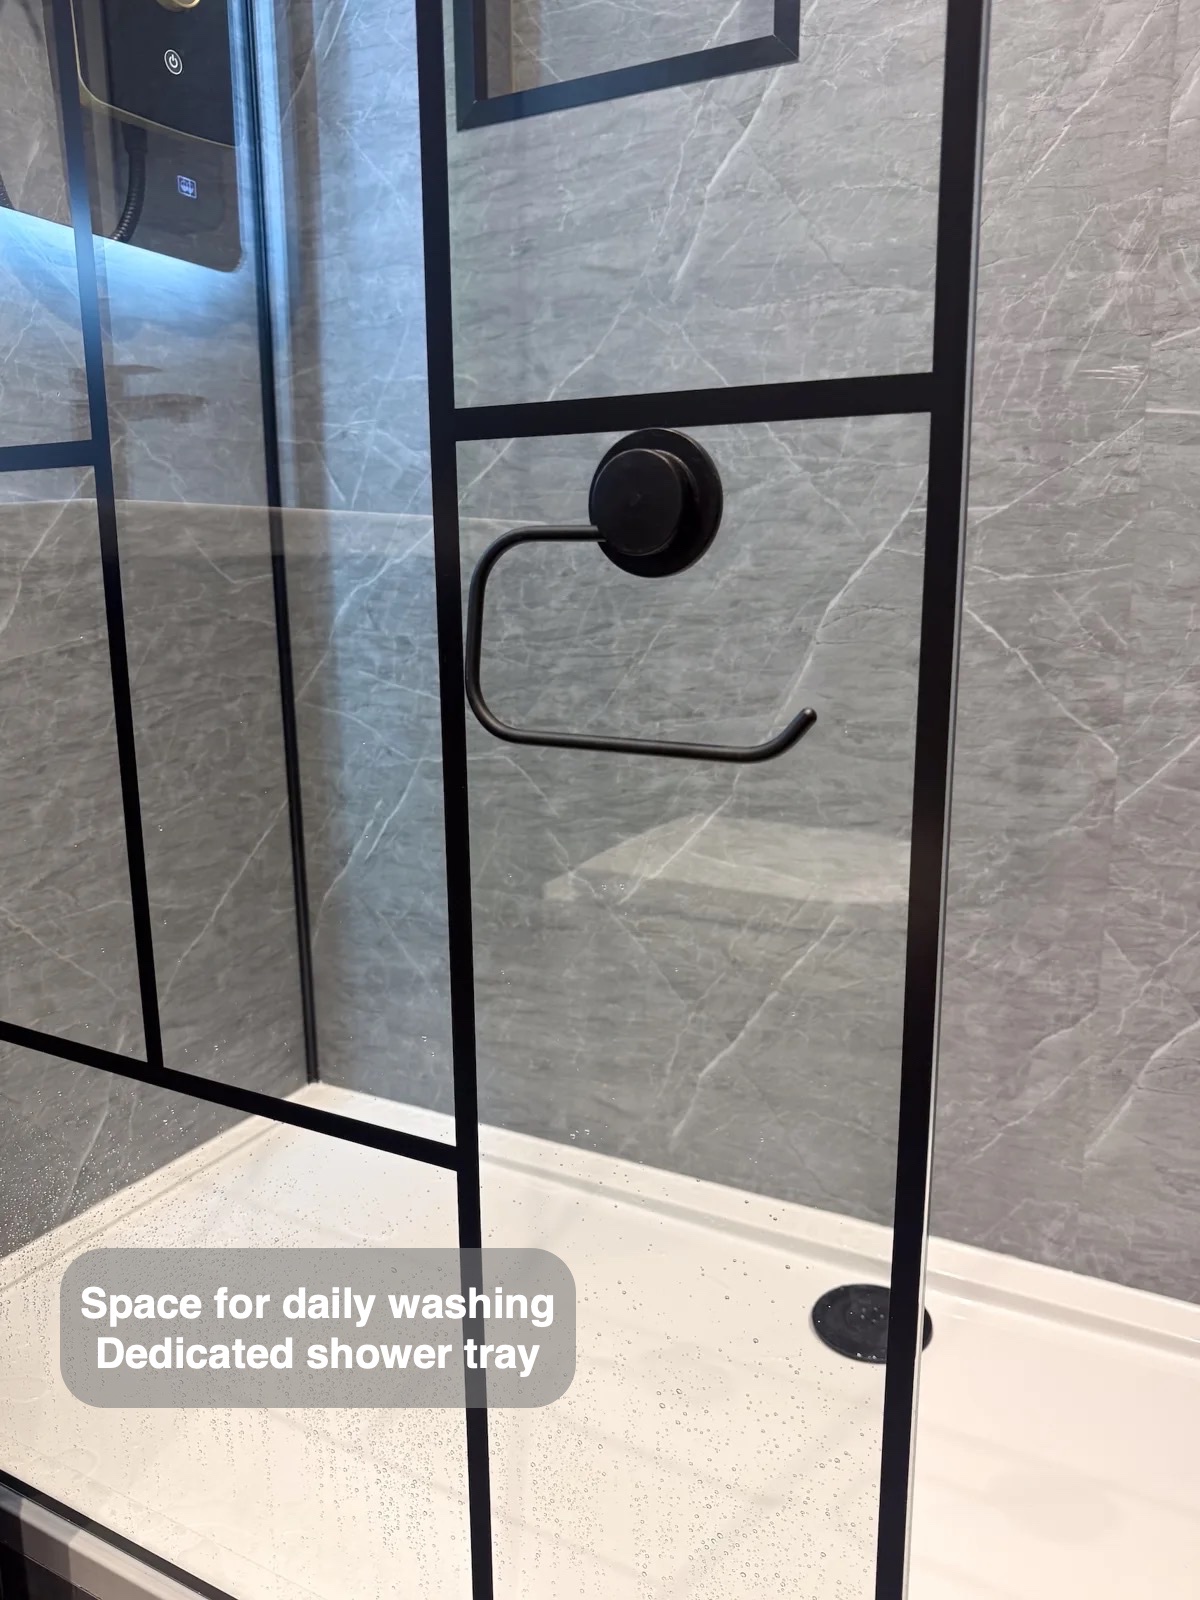
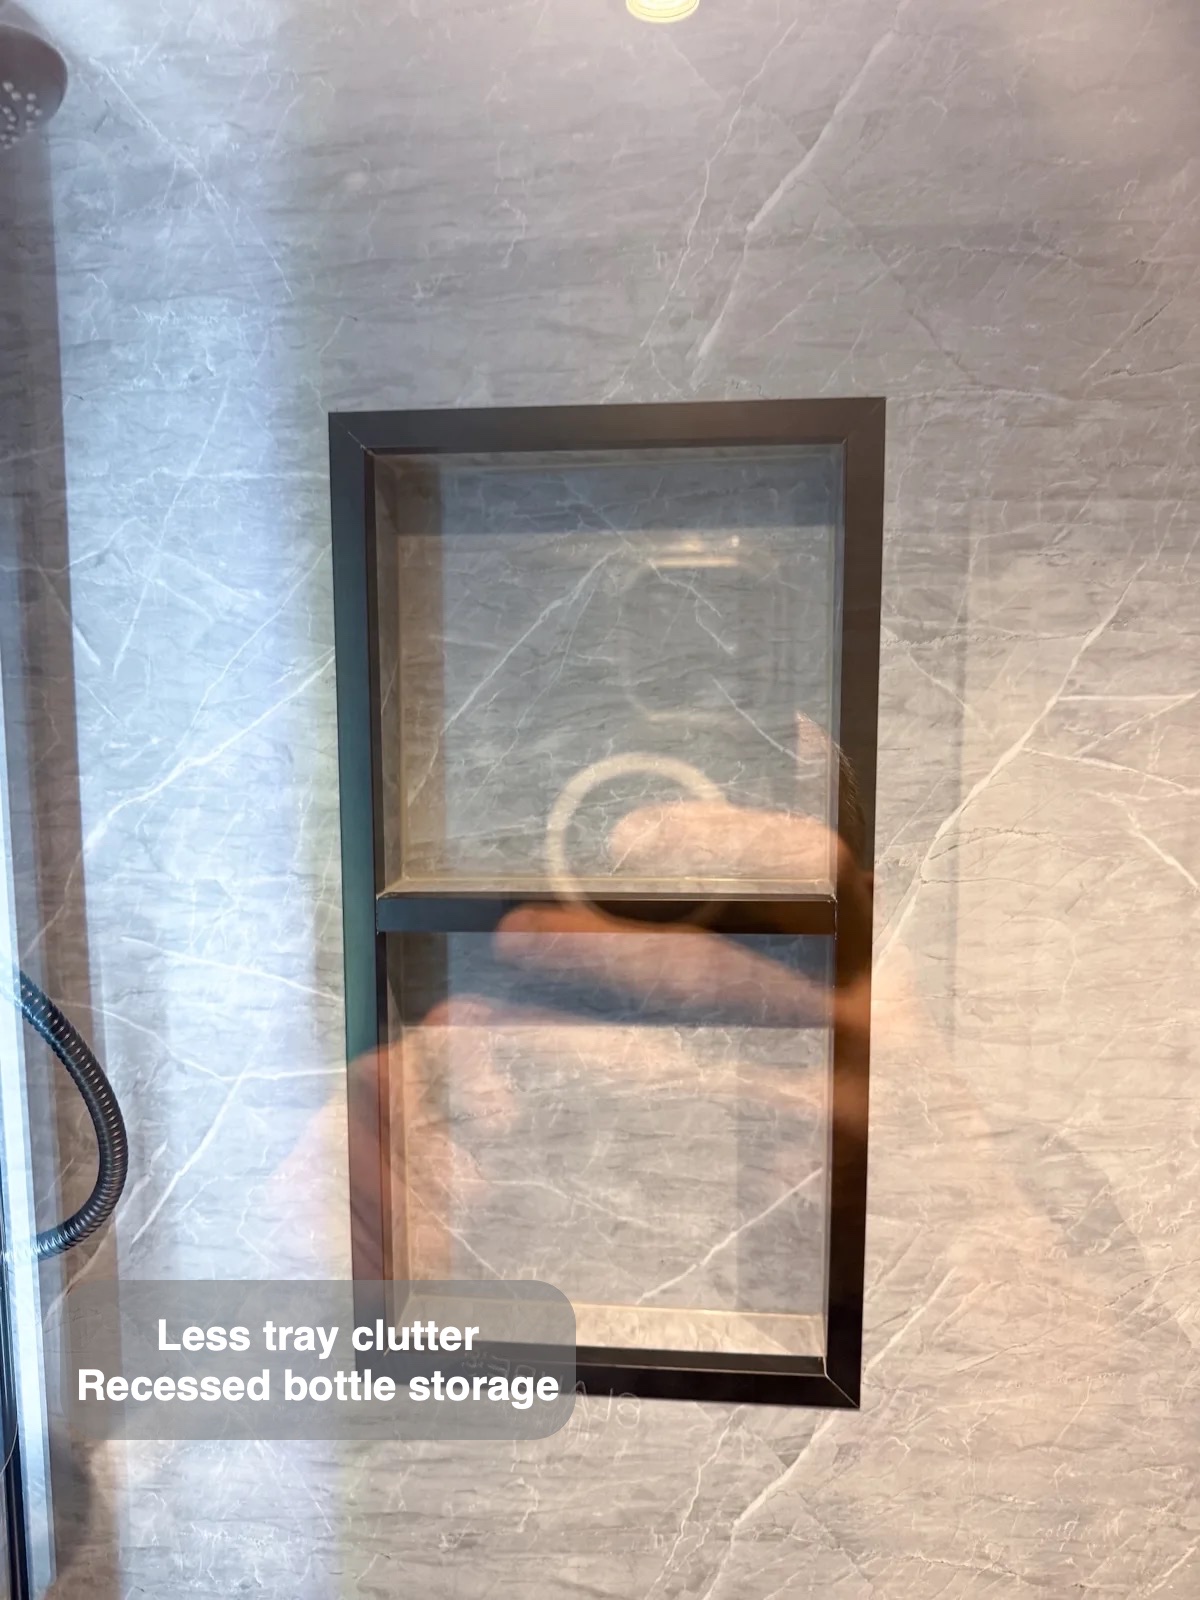
The built-in recess provides shelves for shampoo and other essentials. Keeping them within the wall leaves the shower tray available for washing and makes its surface more straightforward to wipe.
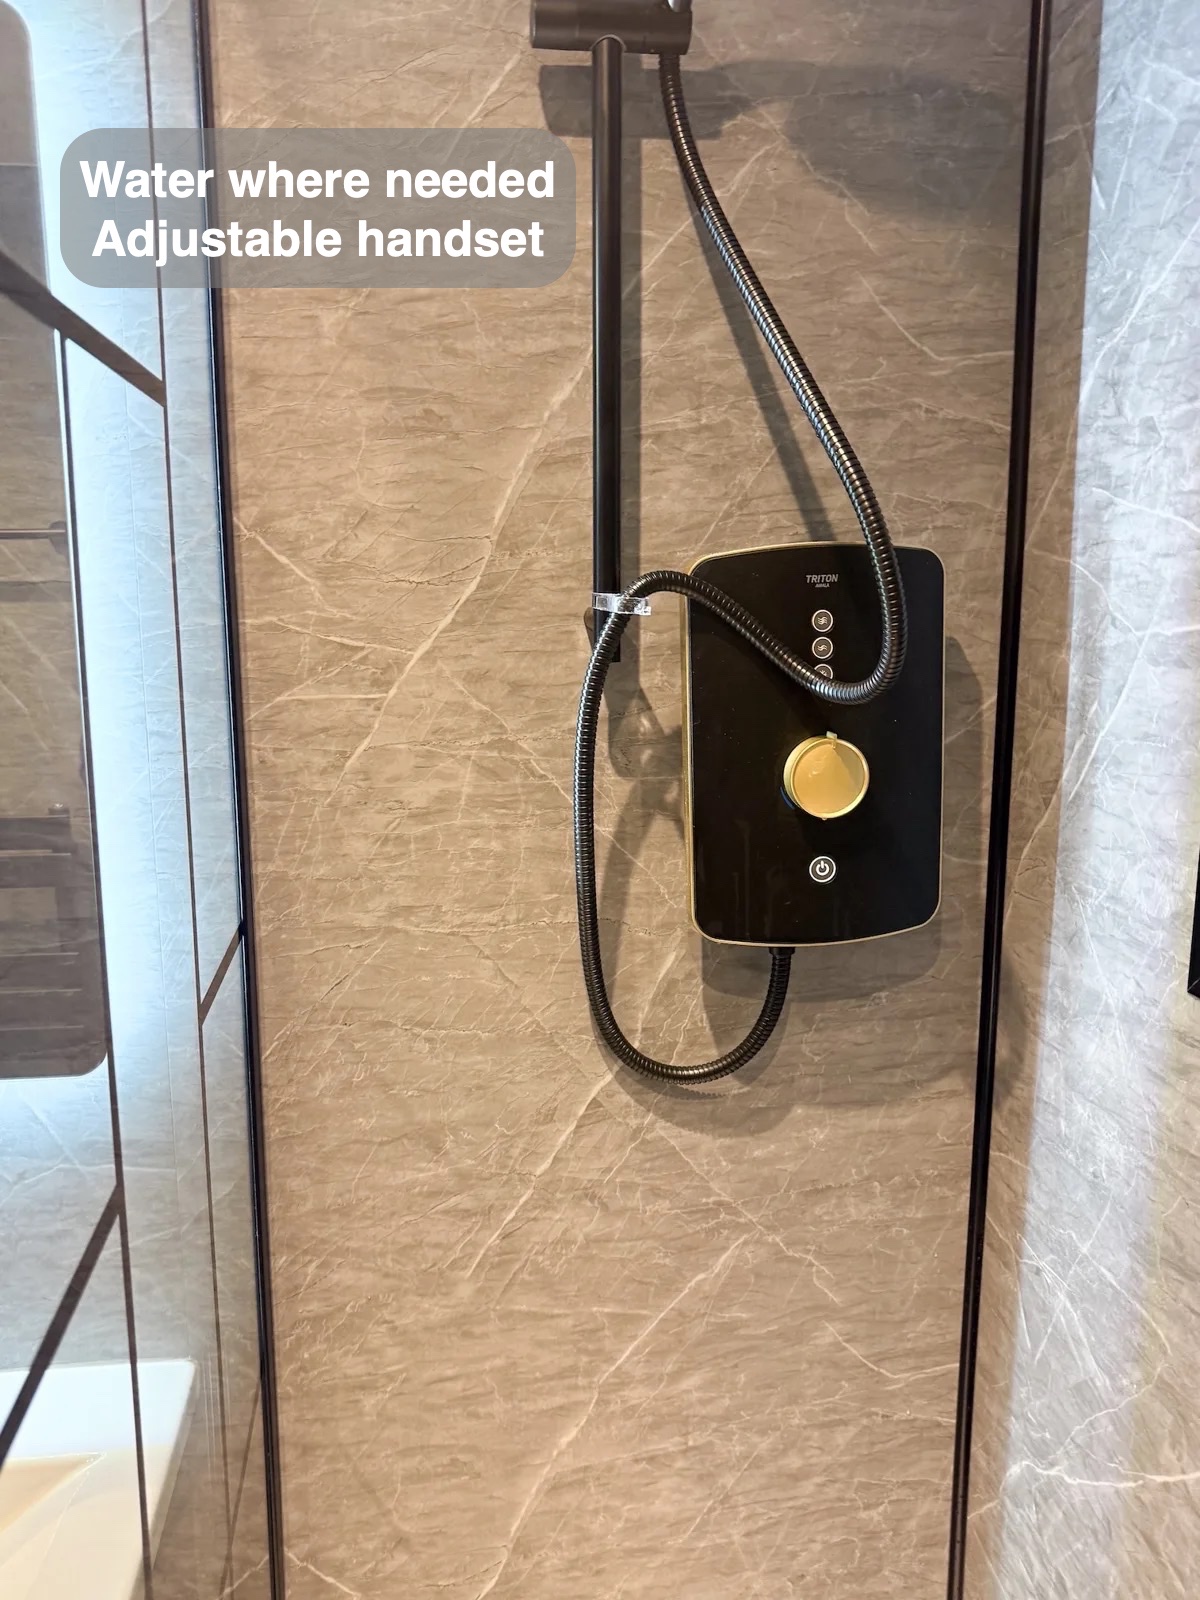
The electric shower and handset sit beside the storage. This brings products and water together within the washing area, without a separate basket or shelf projecting into it. The black frame around the recess matches the shower screen and mirror details.
A clearer place to get ready
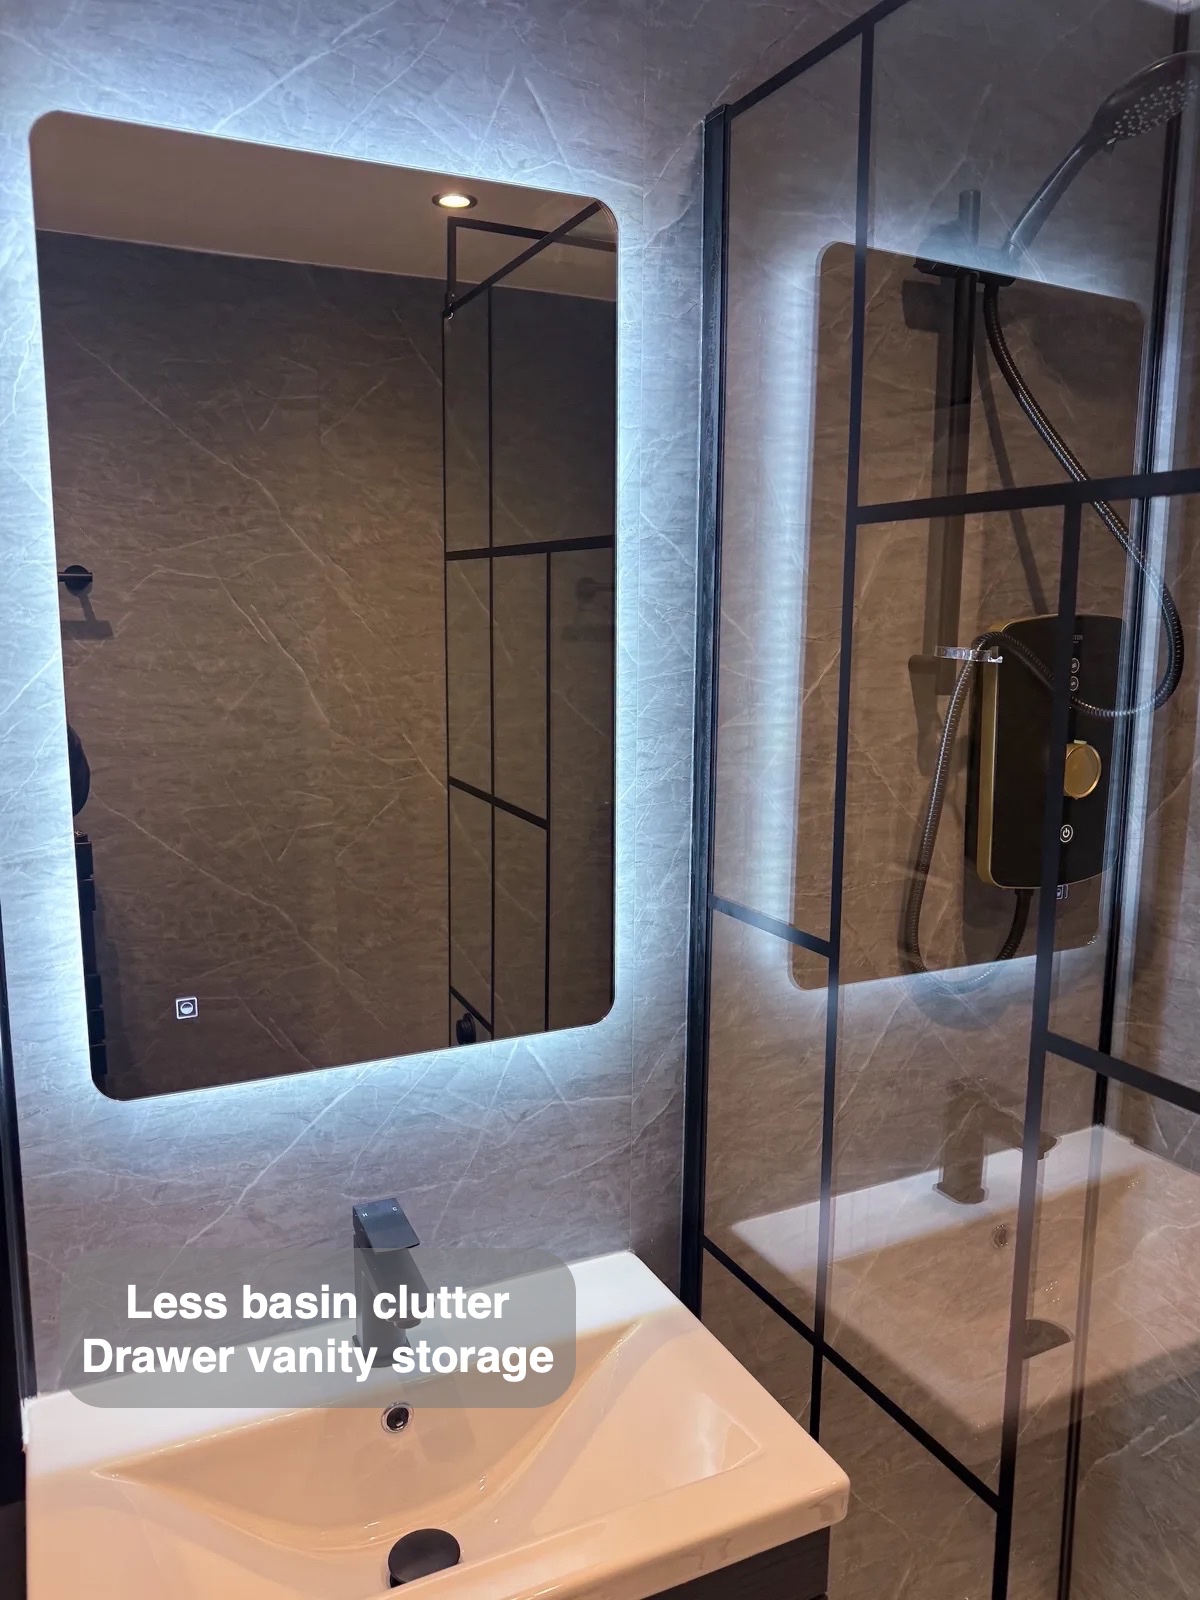
The drawer vanity gives toiletries and personal items storage beneath the basin. This helps keep the surface available for washing rather than displaying every product. Above it, an LED mirror provides an illuminated surround at the same everyday station.
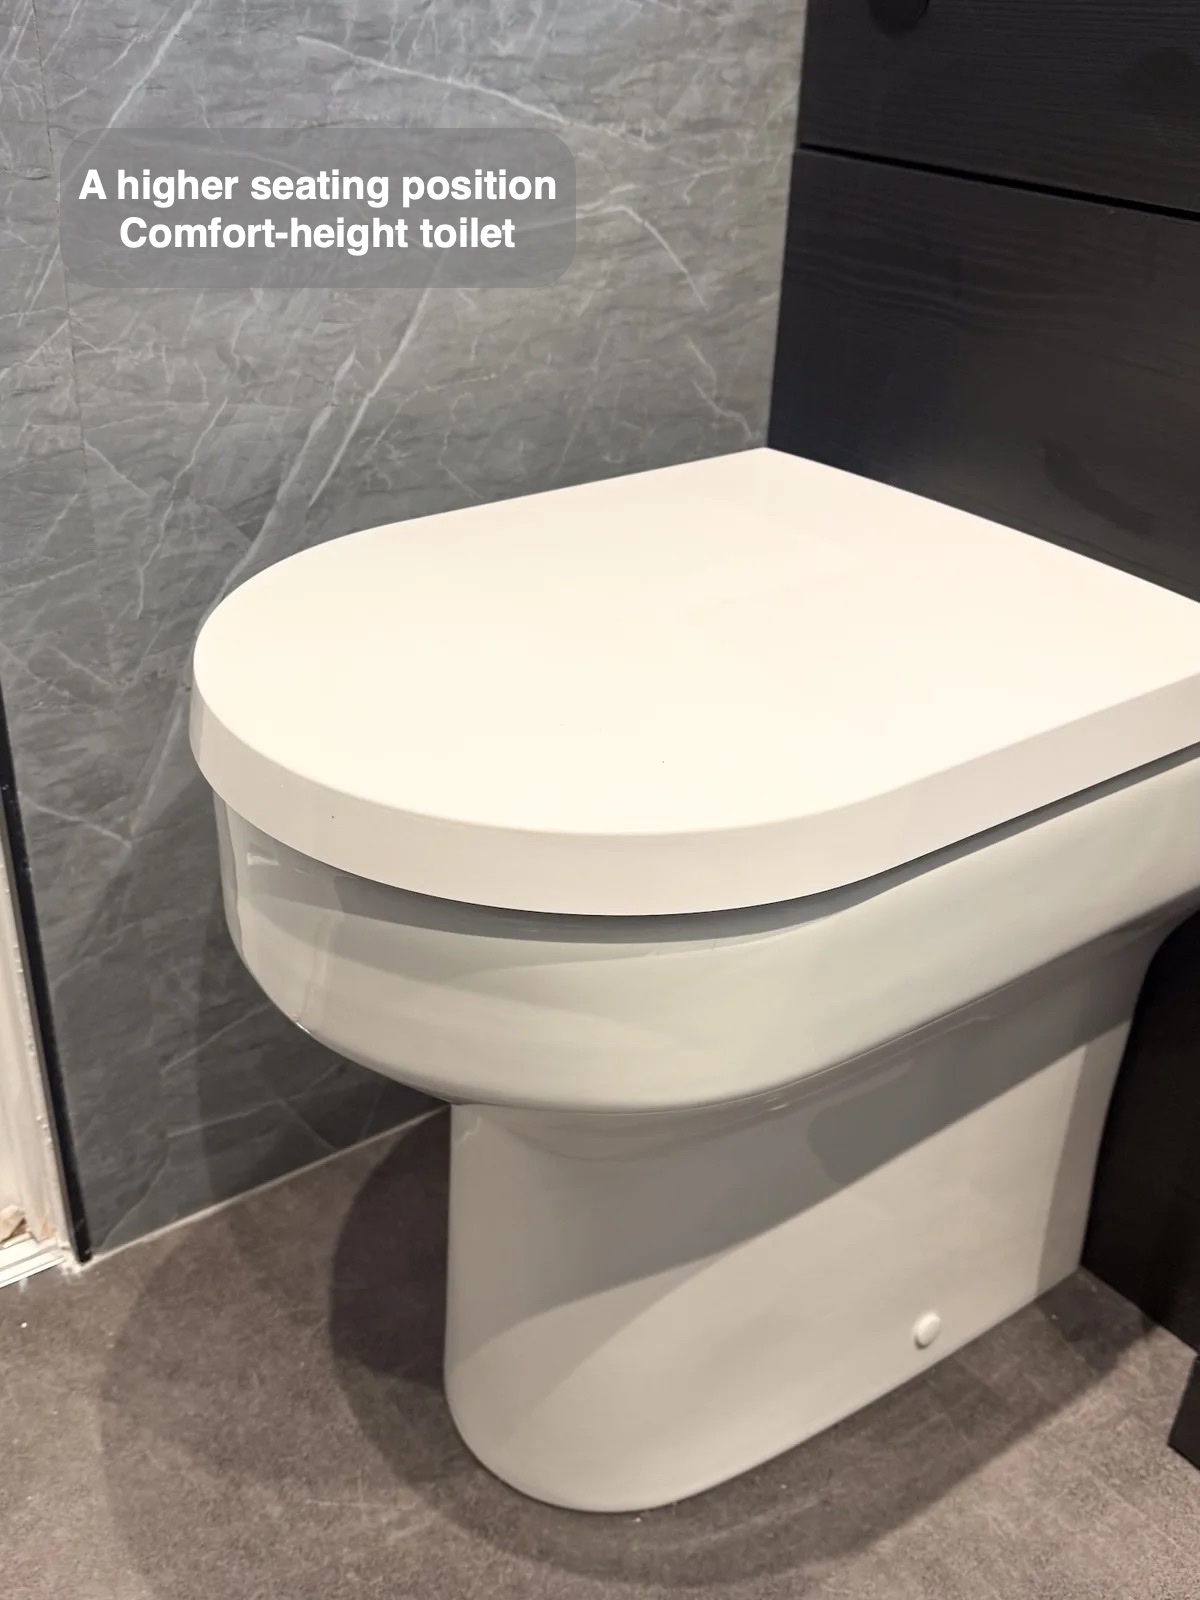
The comfort-height toilet has a higher seating position. Its back-to-wall style and fitted unit create a tidy line alongside the furniture.
Broad surfaces for ordinary cleaning
Panels run throughout the bathroom, giving broad wipeable surfaces with fewer conventional grout joints than a wall made from small tiles. This reduces the number of individual joints to attend to, while regular care of the panels and joins still matters.
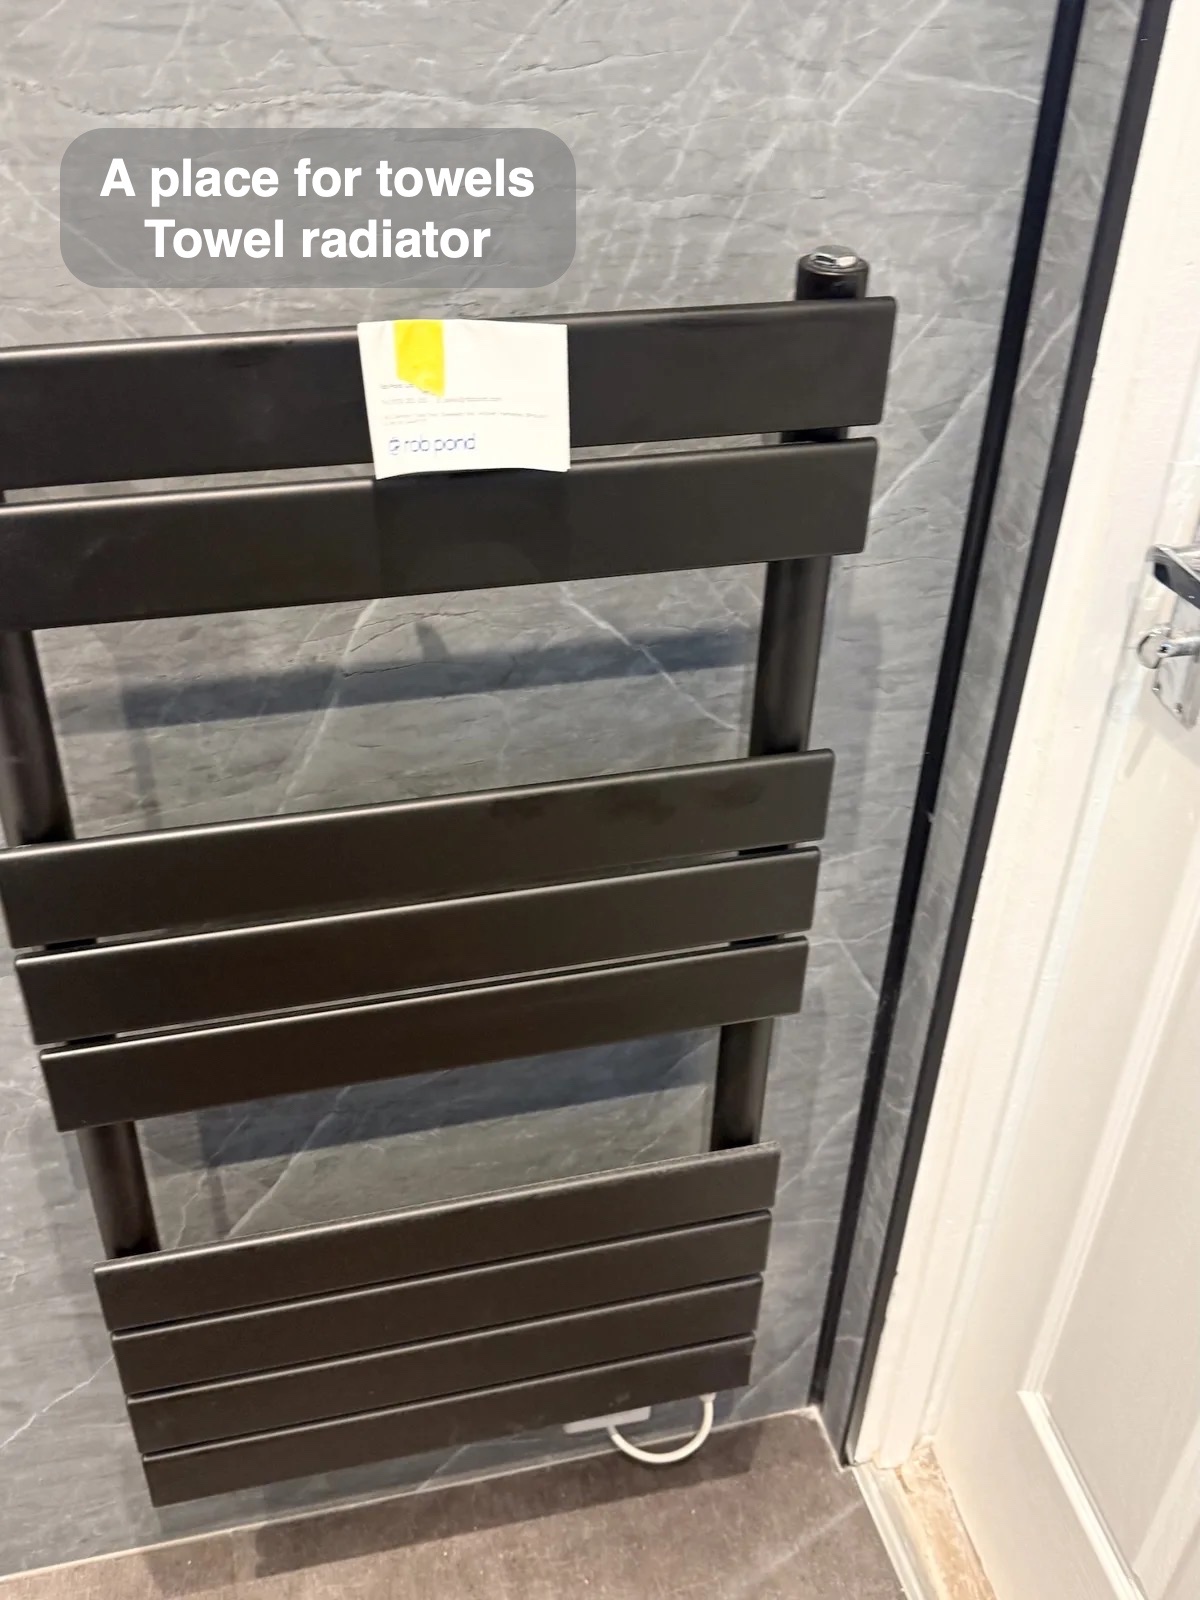
The UPVC ceiling and ceiling downlights complete the room above. A towel radiator provides hanging space beside the washing area. The restrained palette lets these practical features form one coherent room, supporting the clearer entrance and added storage.
The mirror, tap and shower frame share dark details, giving the practical fittings a consistent appearance. This ties the storage and washing areas together without another colour competing with the grey walls.
How the layout changed
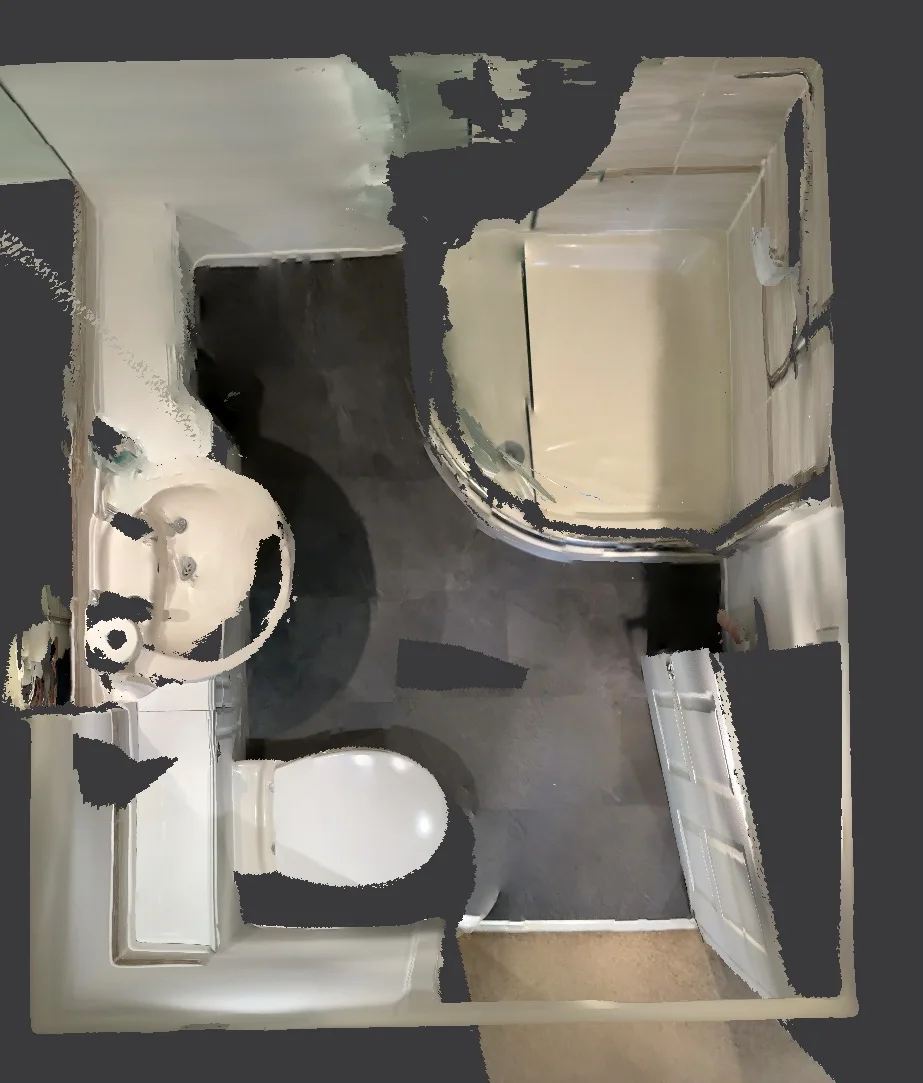
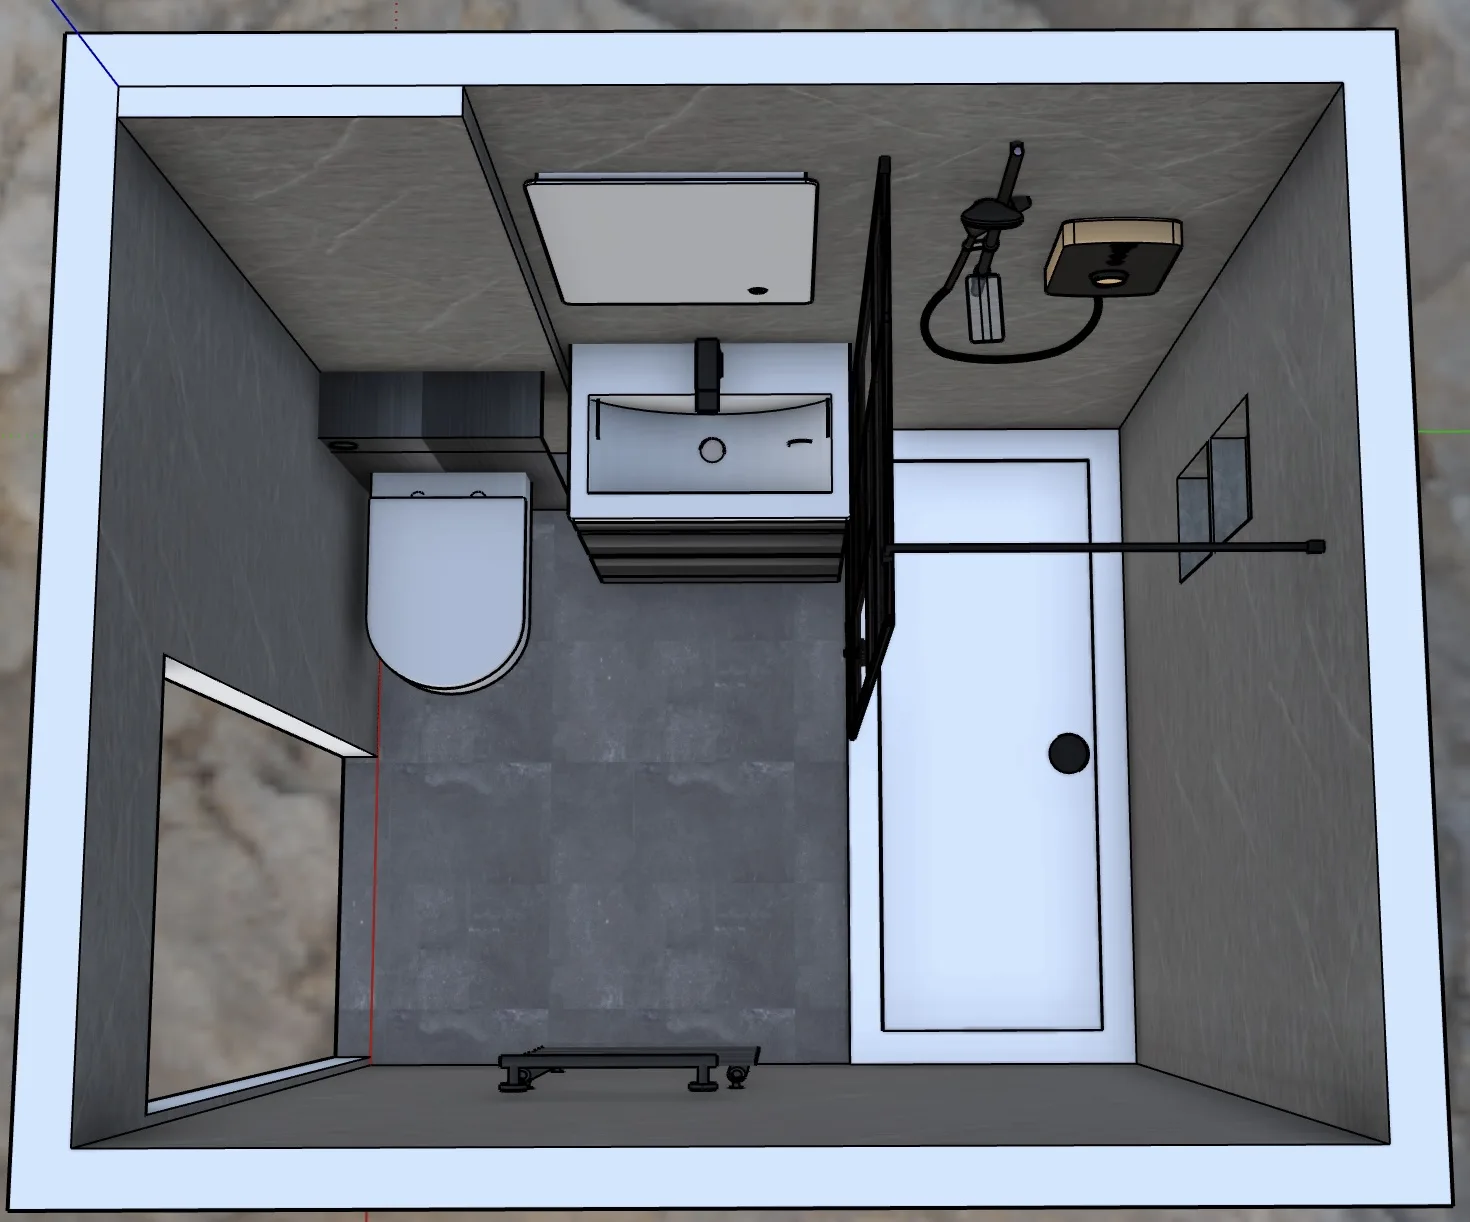
If you are planning a bathroom refurbishment in Bridge of Don, we would be happy to discuss a layout and finishes that suit your everyday routine.
Project videos
More projects you might like
Useful Storage and Separate Bathing in Aberdeen
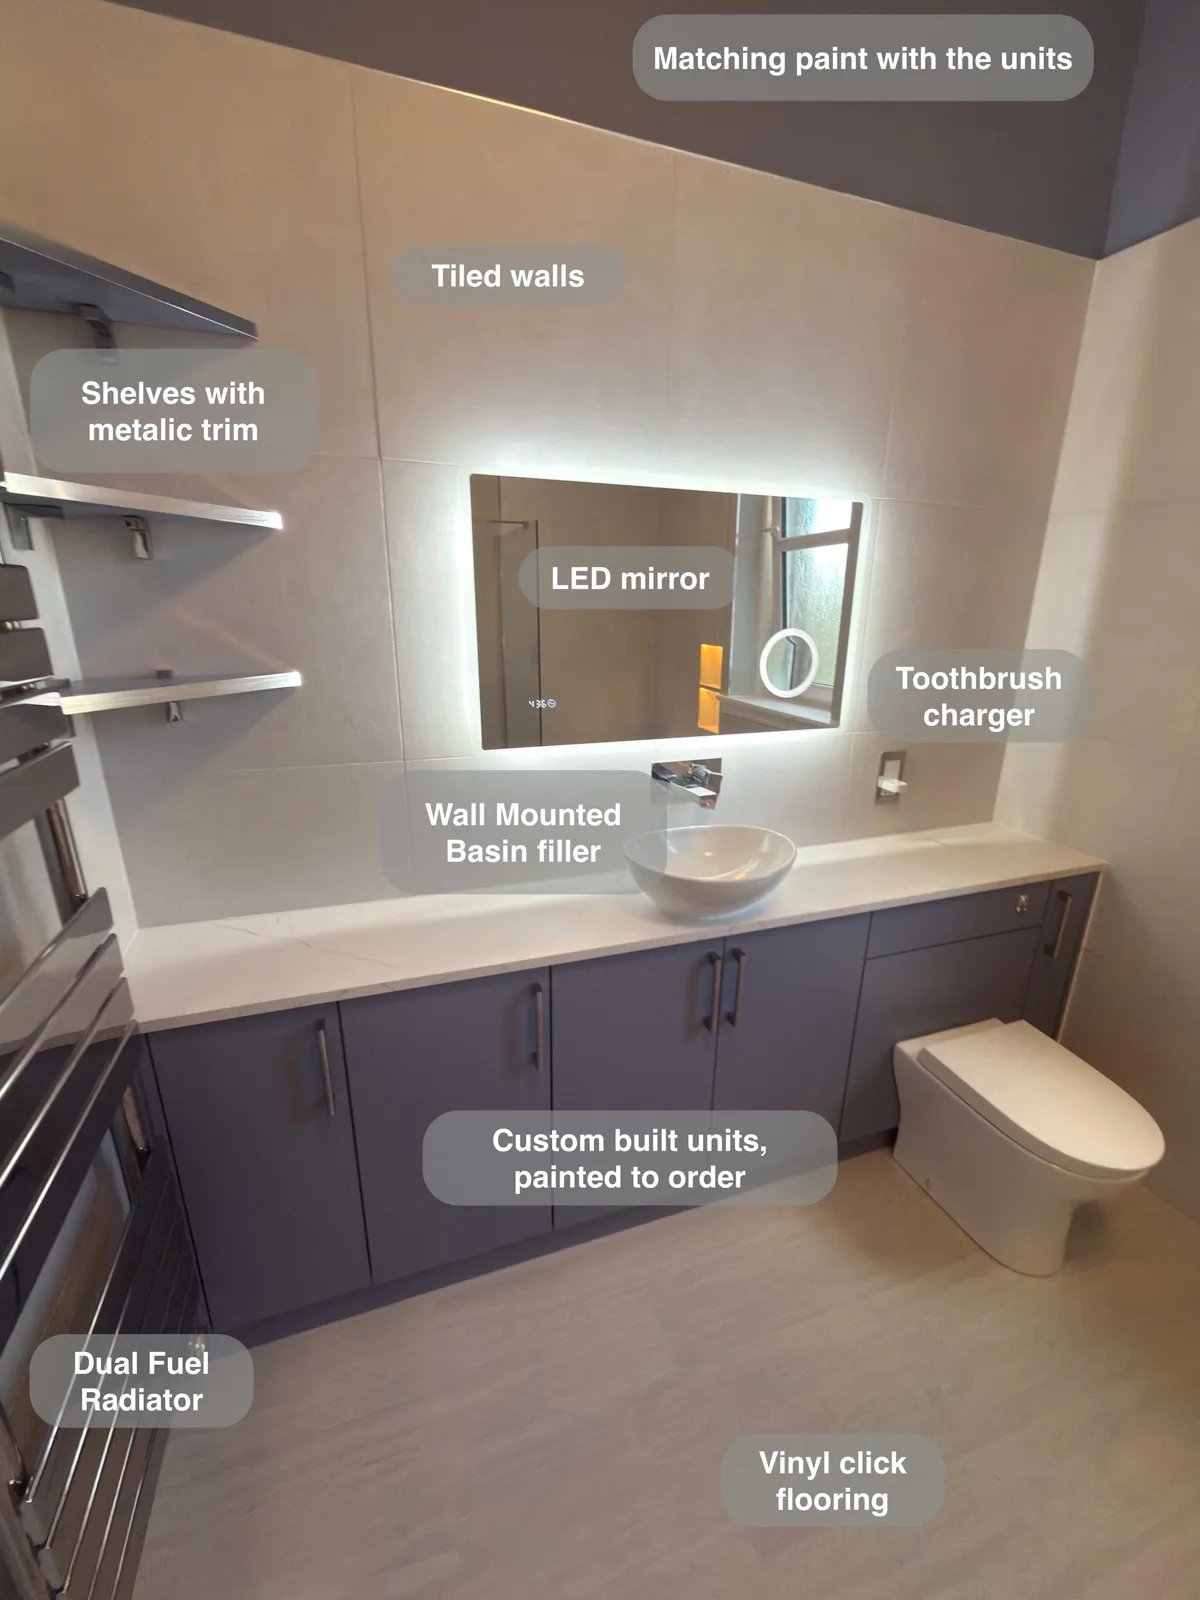
Wall-to-wall fitted units give toiletries and spare supplies a proper home, keeping the countertop basin area clear for everyday use.
More Shower Space and Eaves Storage in Aberdeen
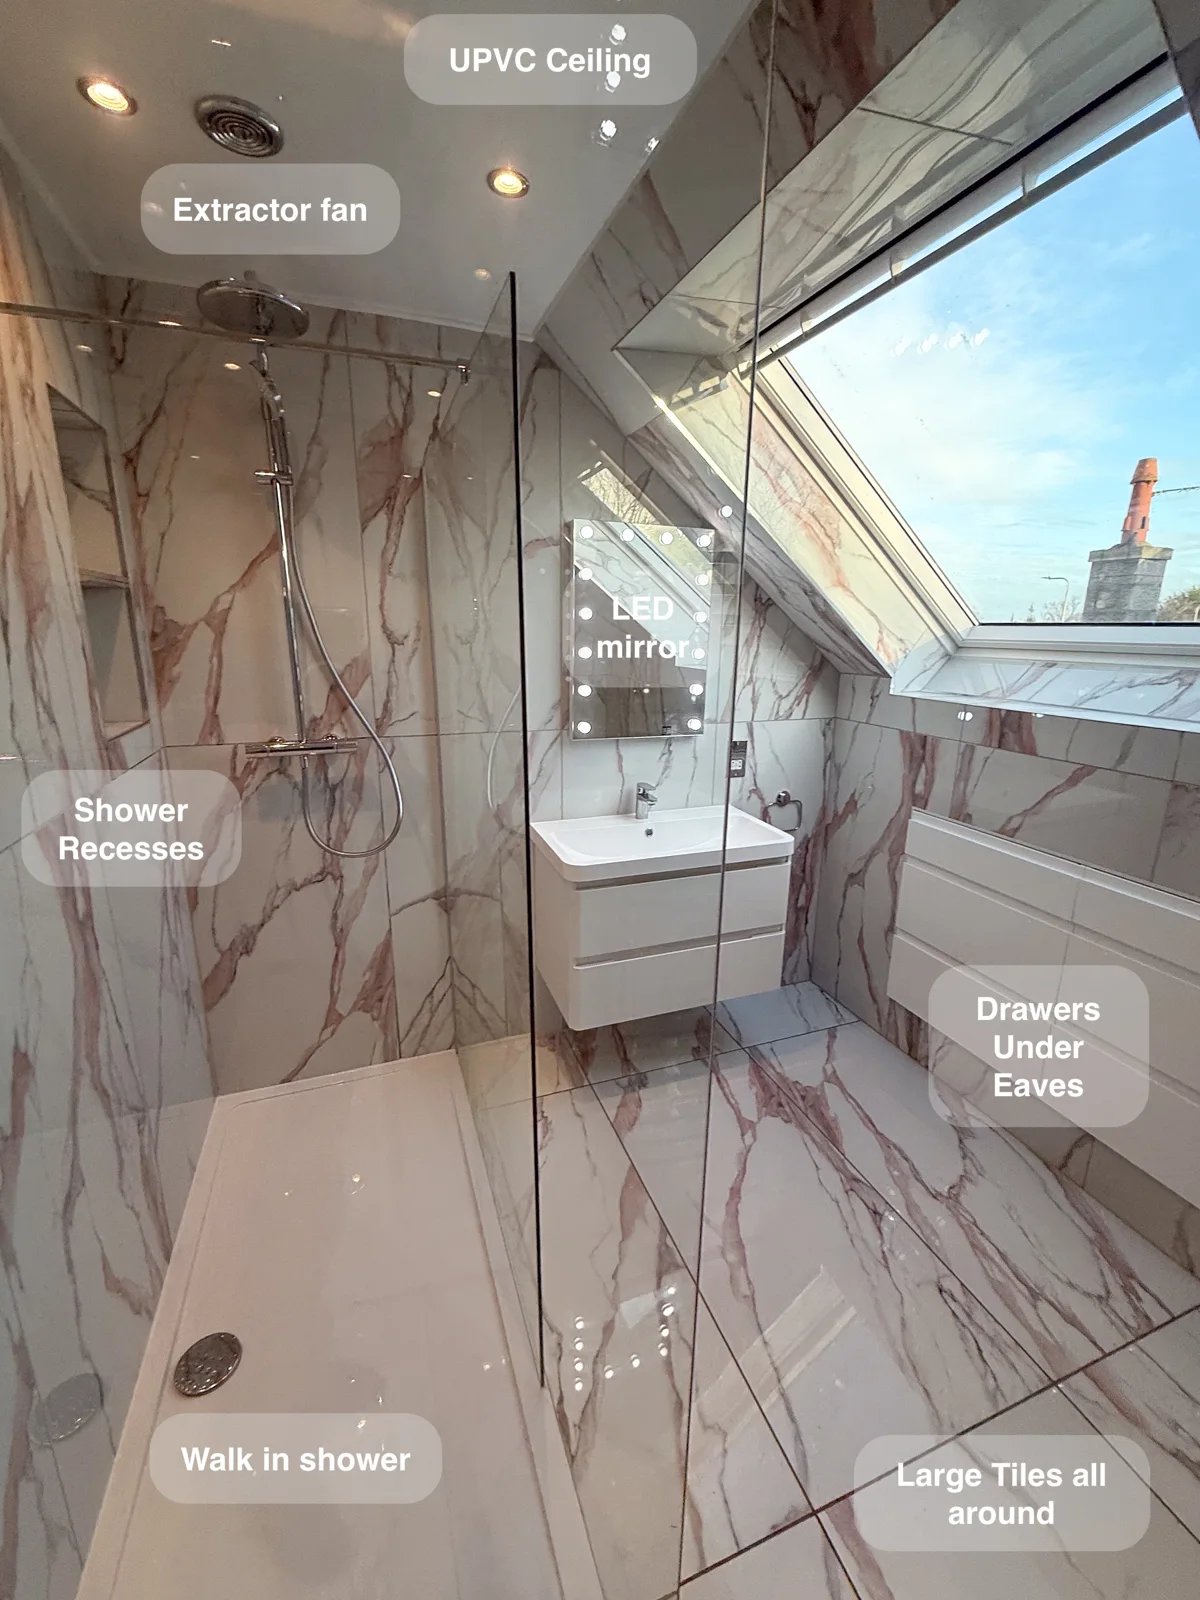
Keep bathroom essentials organised with two large drawer units fitted beneath the eaves, turning awkward roof space into useful everyday storage.
Room for a Bath and Shower in Oldmeldrum
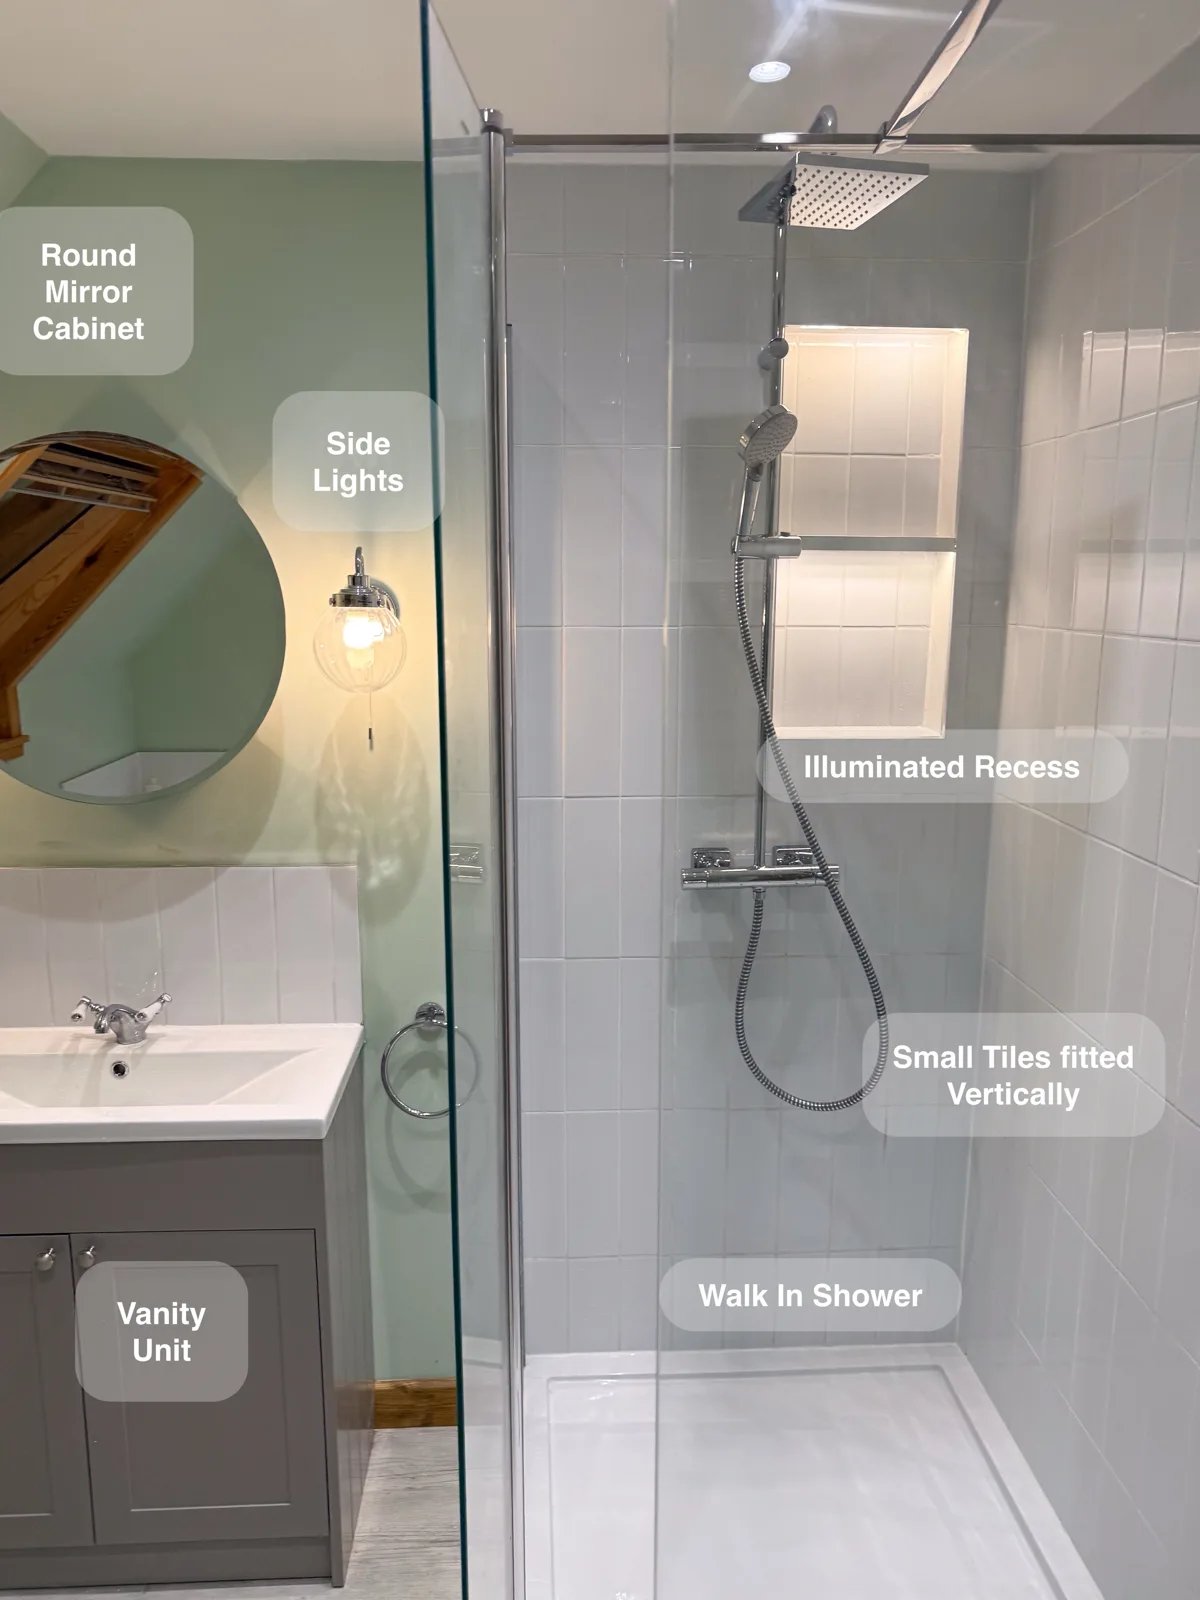
A separate walk-in shower and repositioned bath provide a choice between everyday showering and bathing within the same redesigned room.
More Room to Shower and Less Clutter near Balmedie
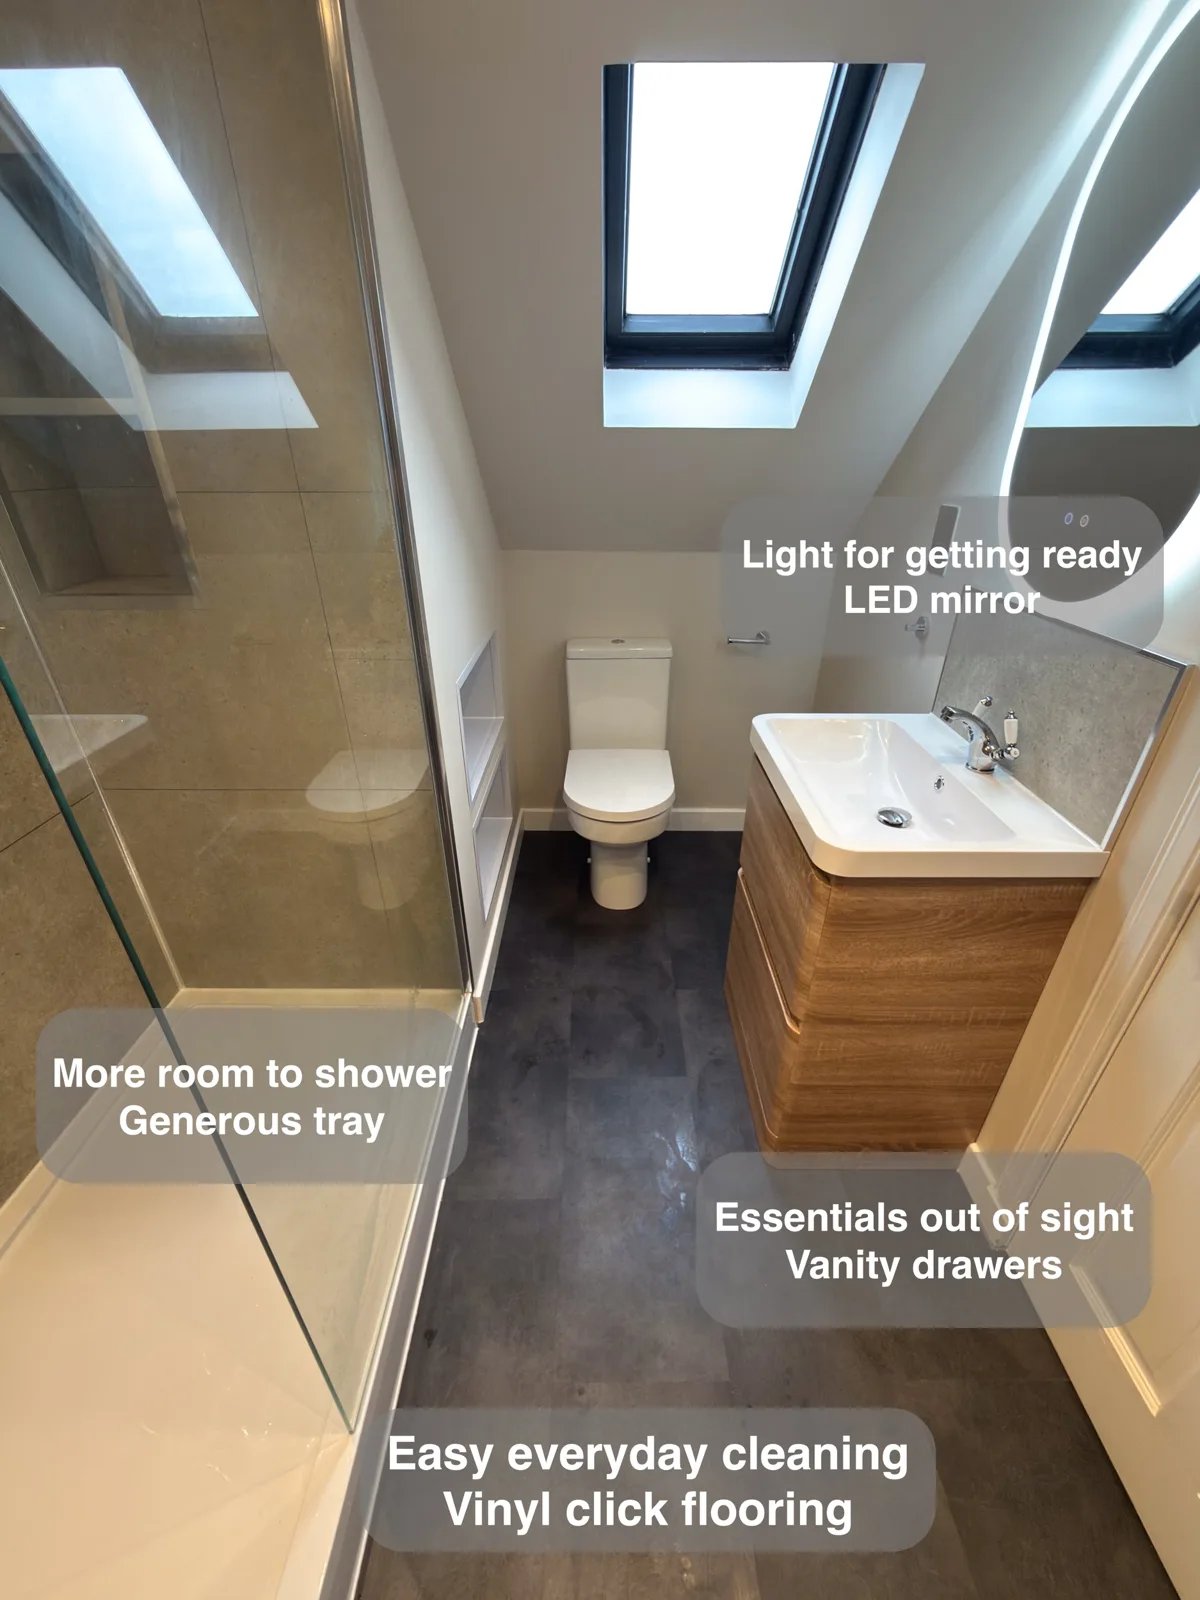
A larger shower positioned around the sloping ceiling provides more room for washing and rinsing, making better use of available headroom.