A bathroom can offer a proper bath, a practical shower and somewhere to put everyday essentials, even when the room is compact. The important decisions are how those fittings work together: where the wider end of the bath sits, what stays within reach and how much furniture occupies the floor.
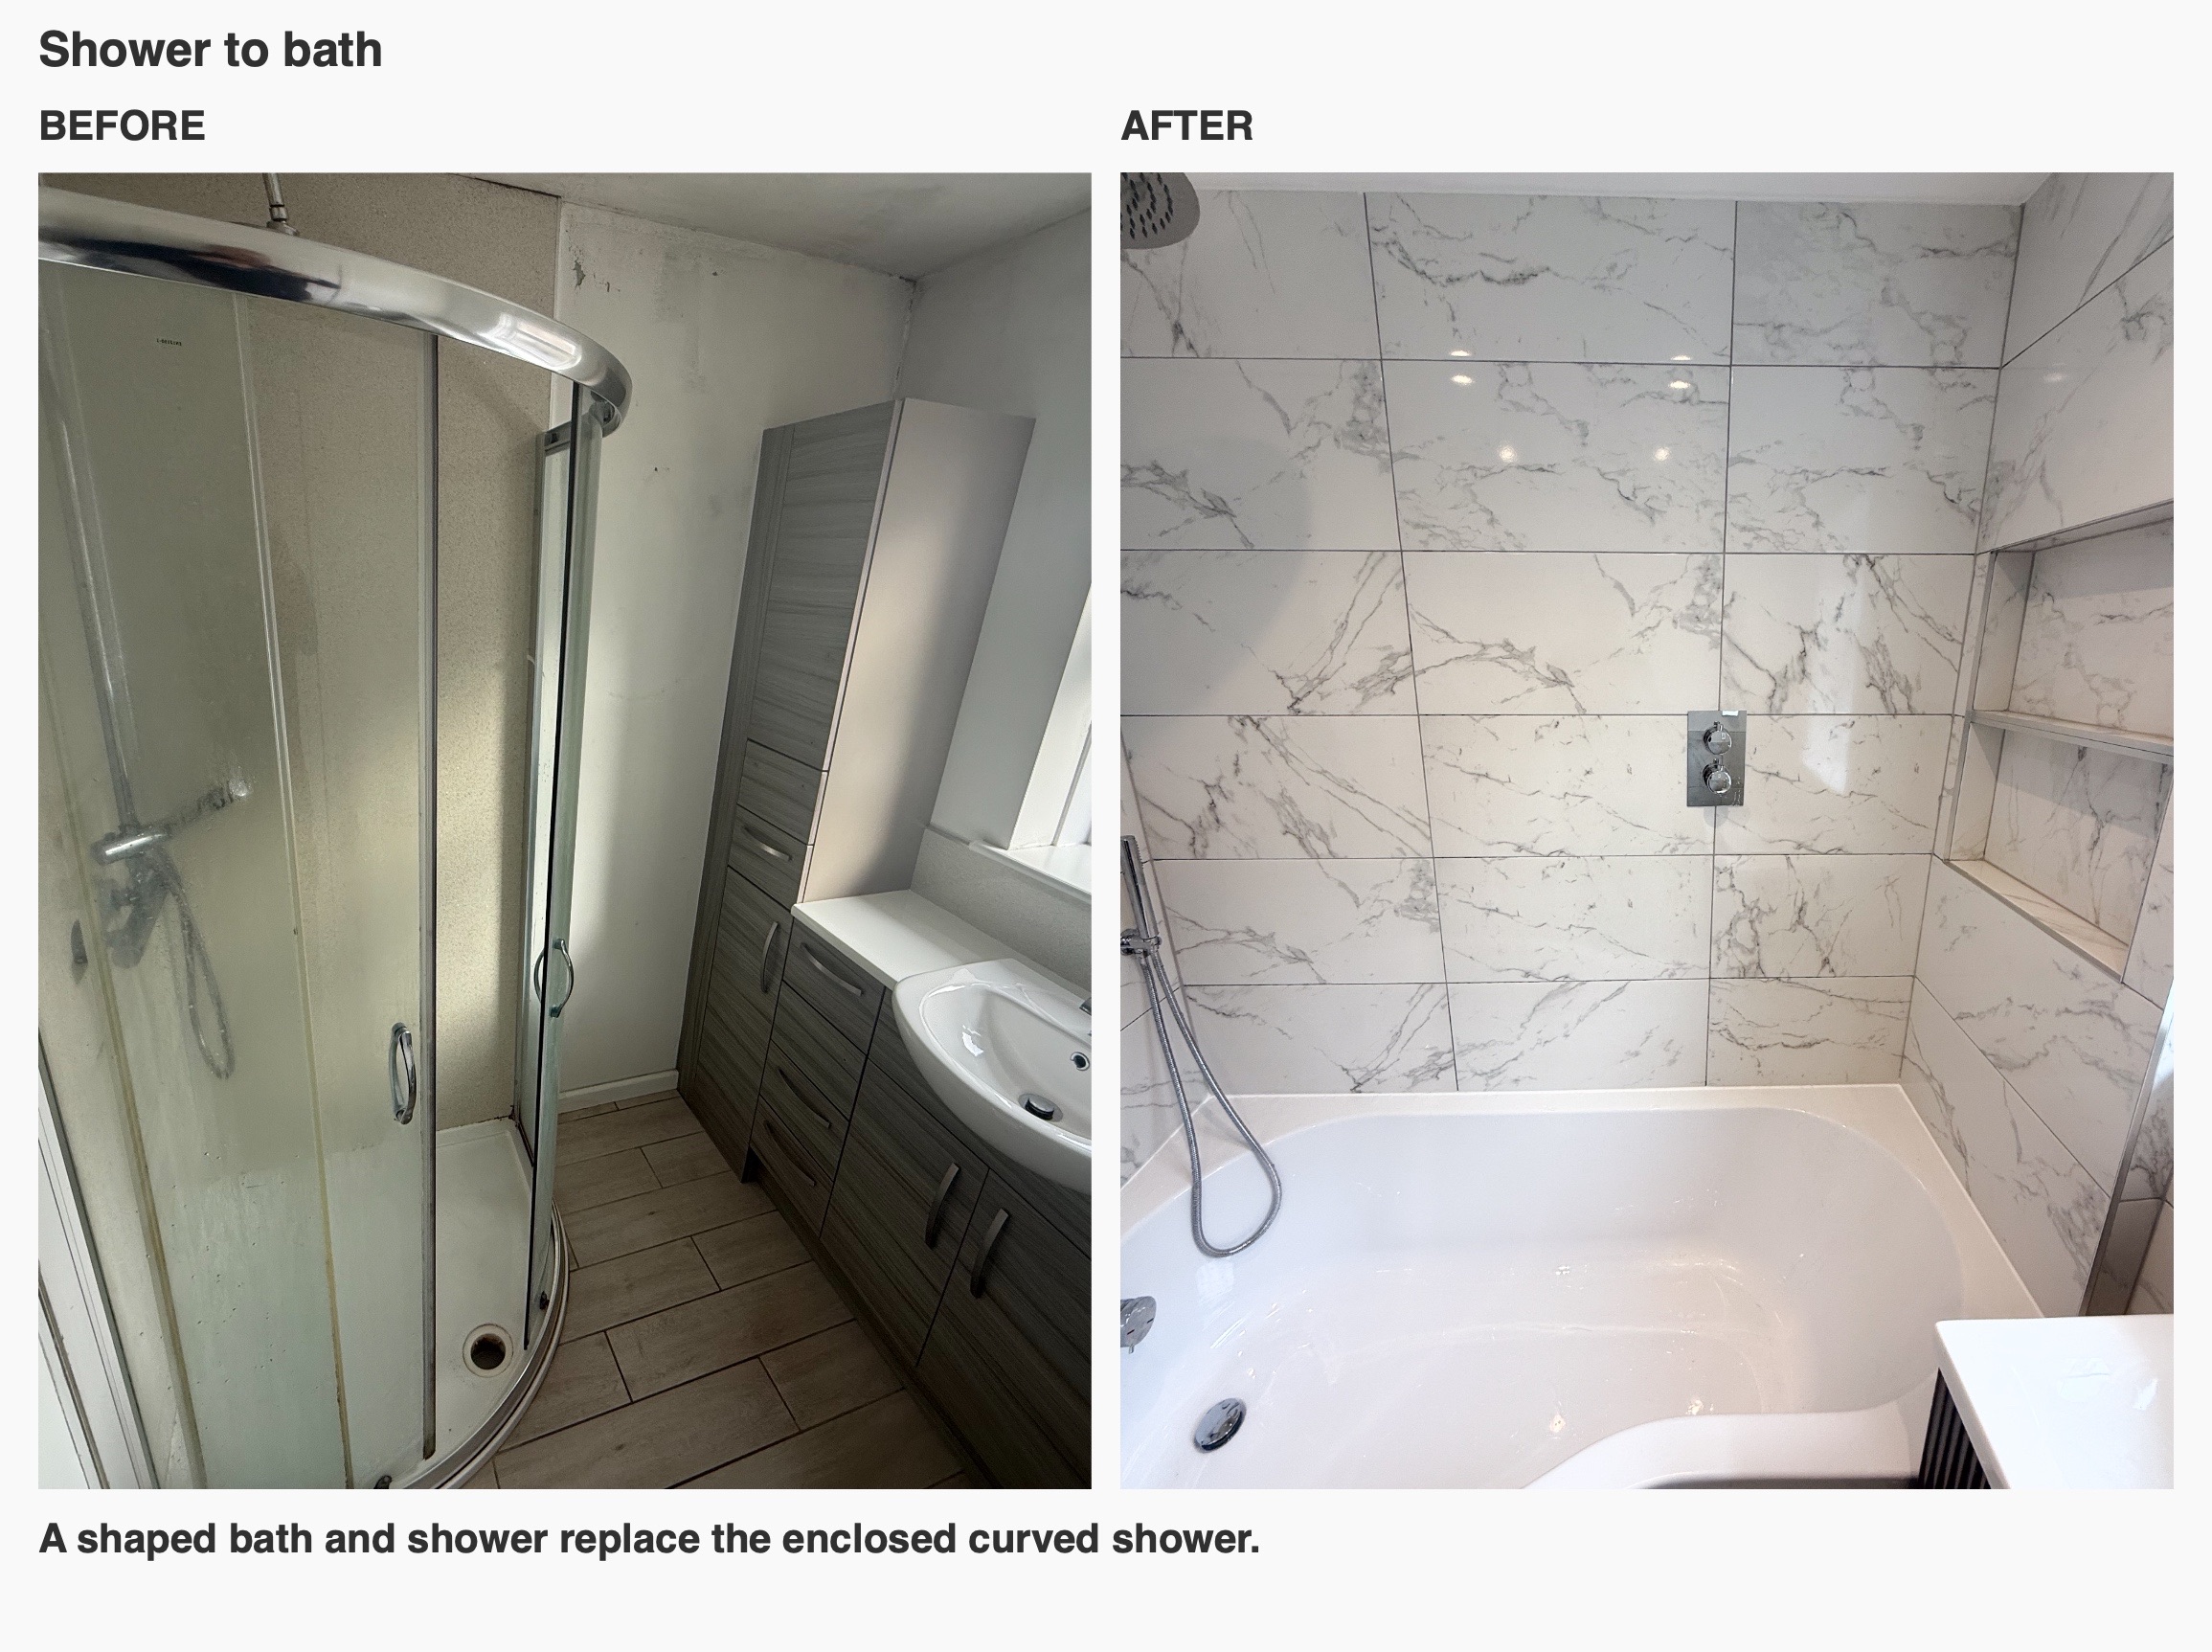
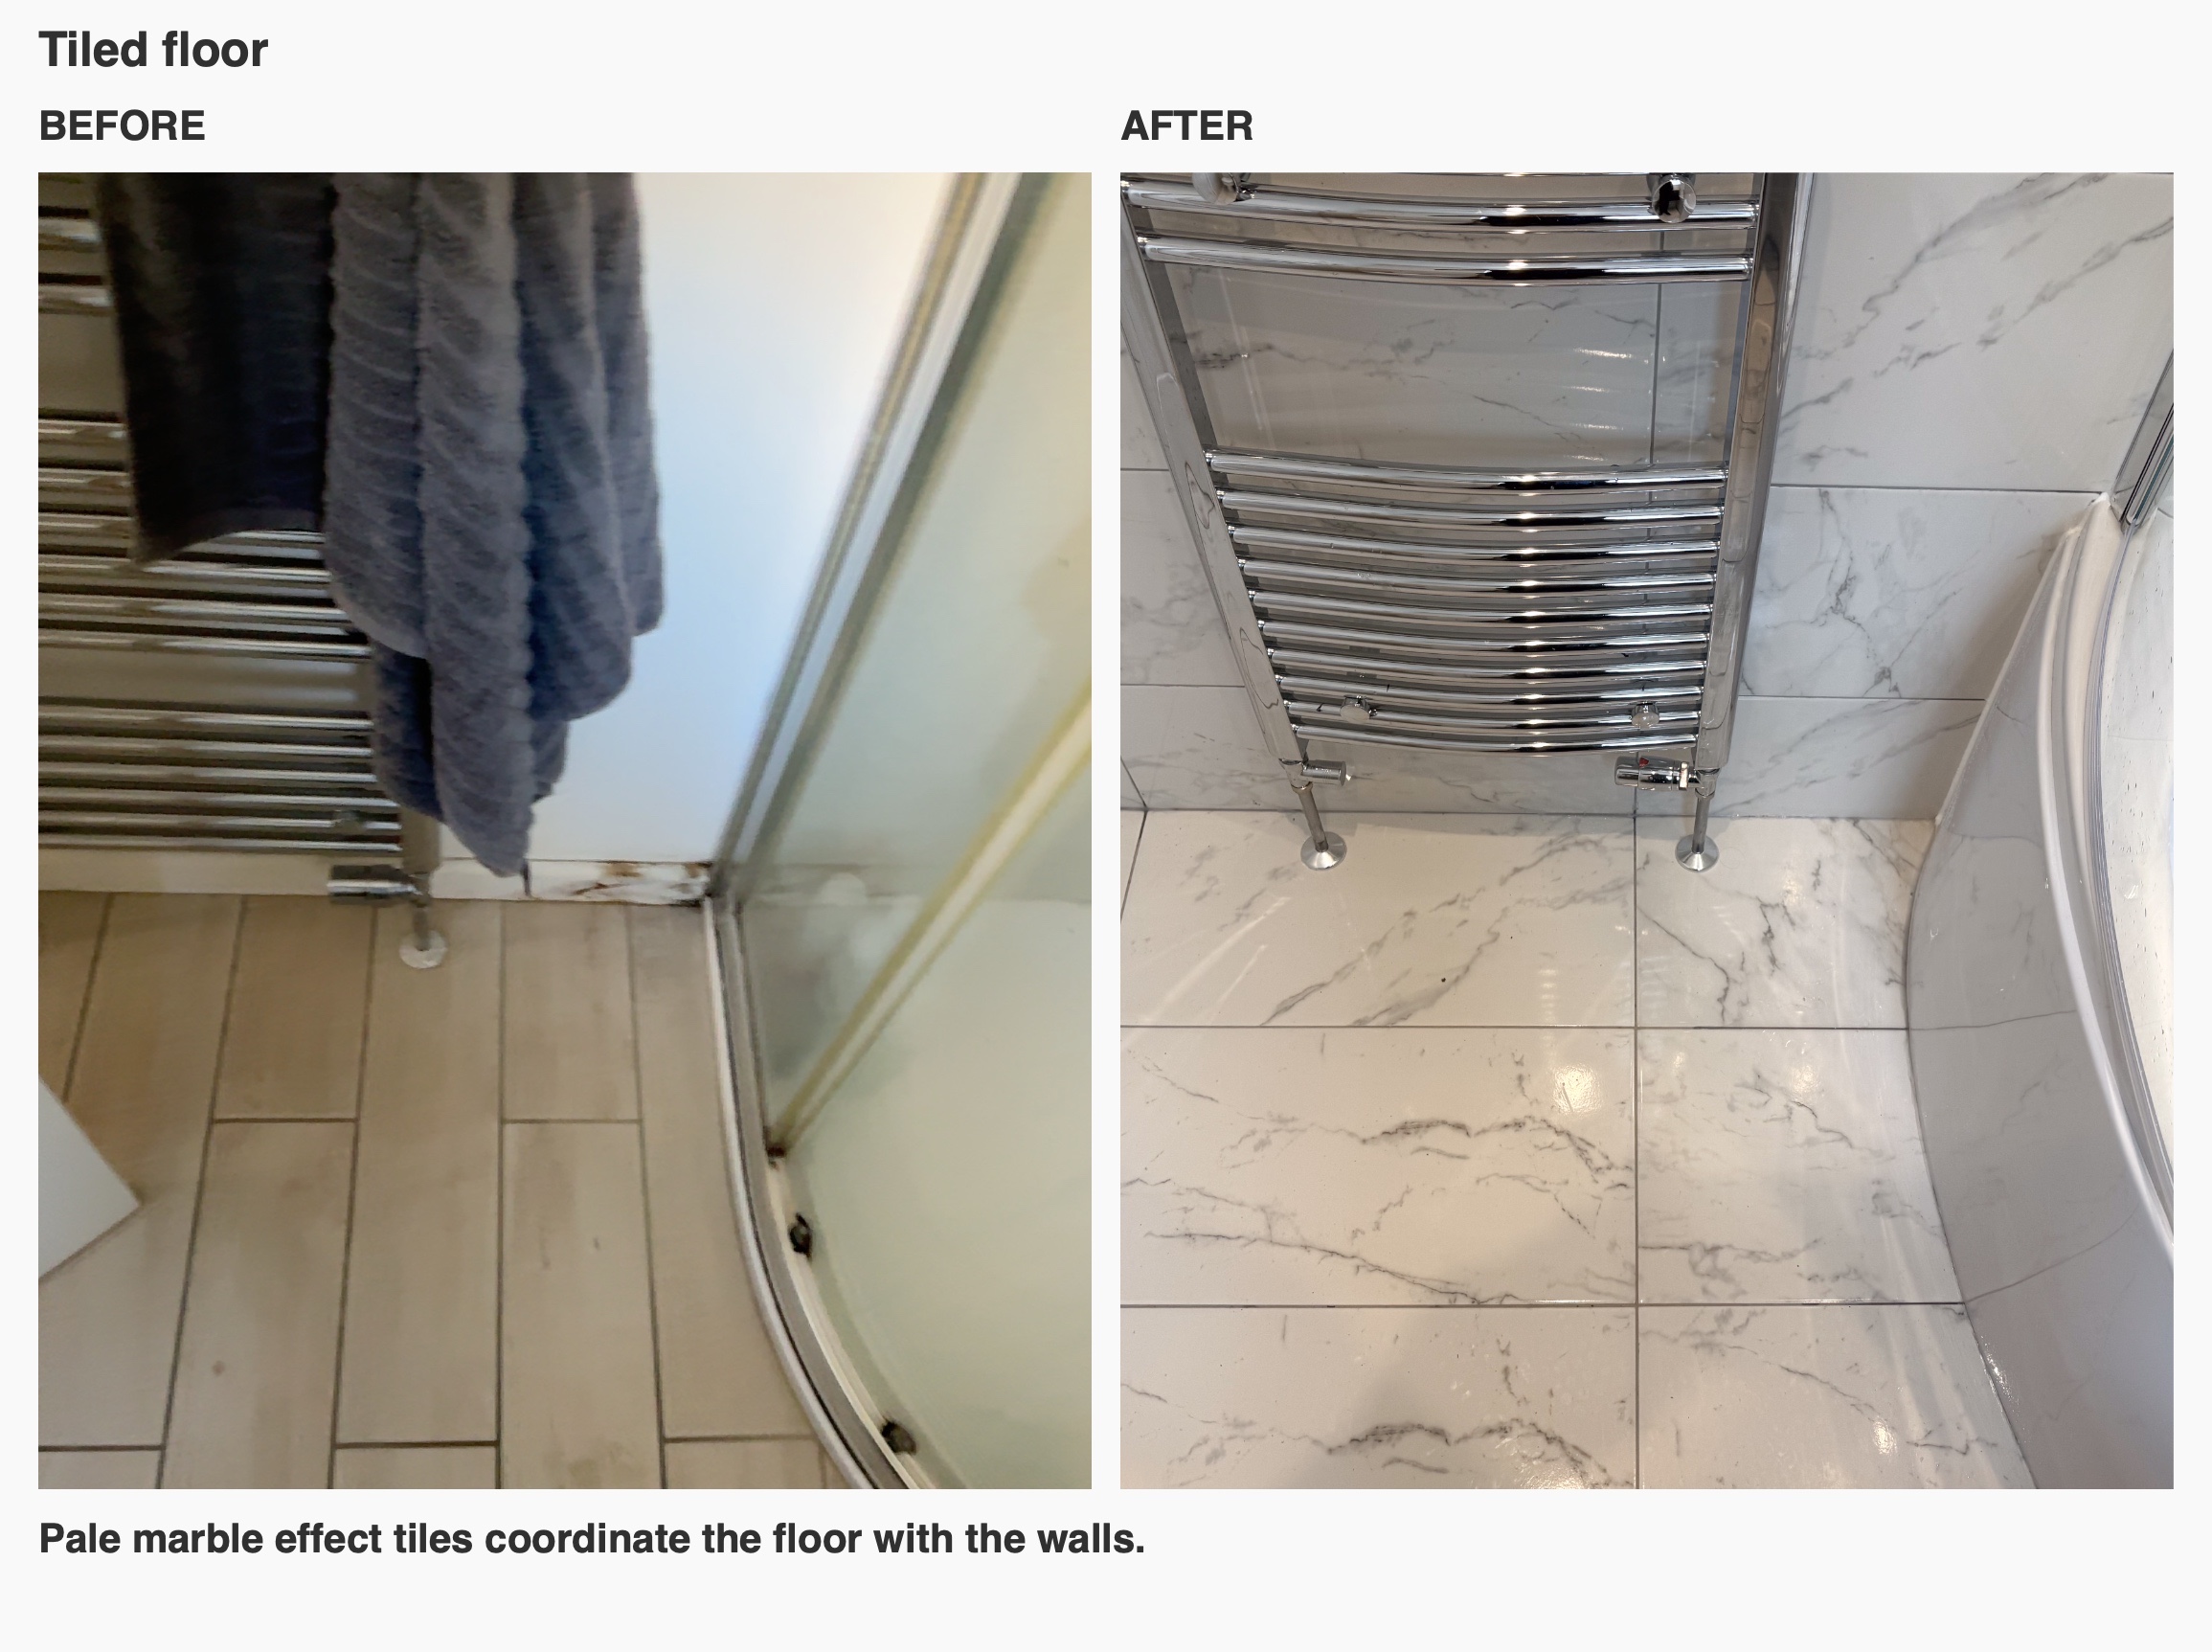
For this refurbishment in Bridge of Don, Aberdeen, we replaced an enclosed shower with a shaped bath and shower screen. Two tiled recesses, a concealed shower and a wall-hung vanity give the finished room its character, with pale marble-effect tiles linking the bathing area to the rest of the space.
A bath and shower in one bathing area
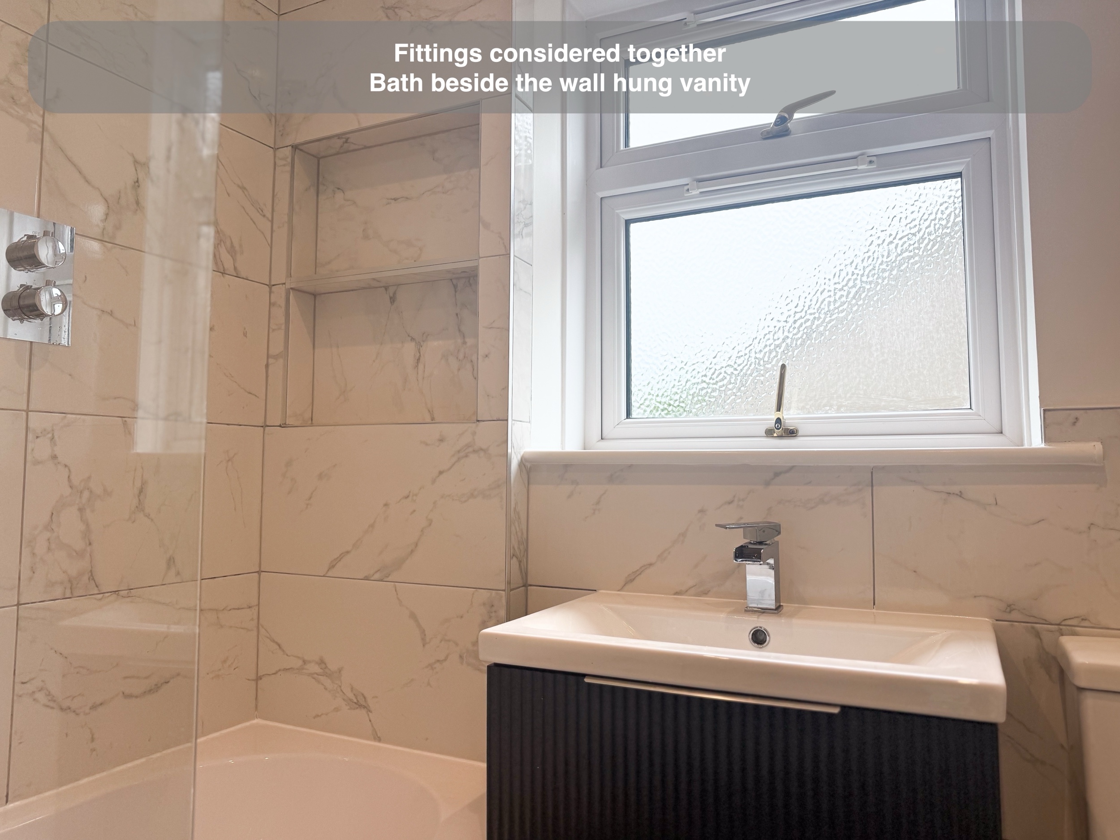
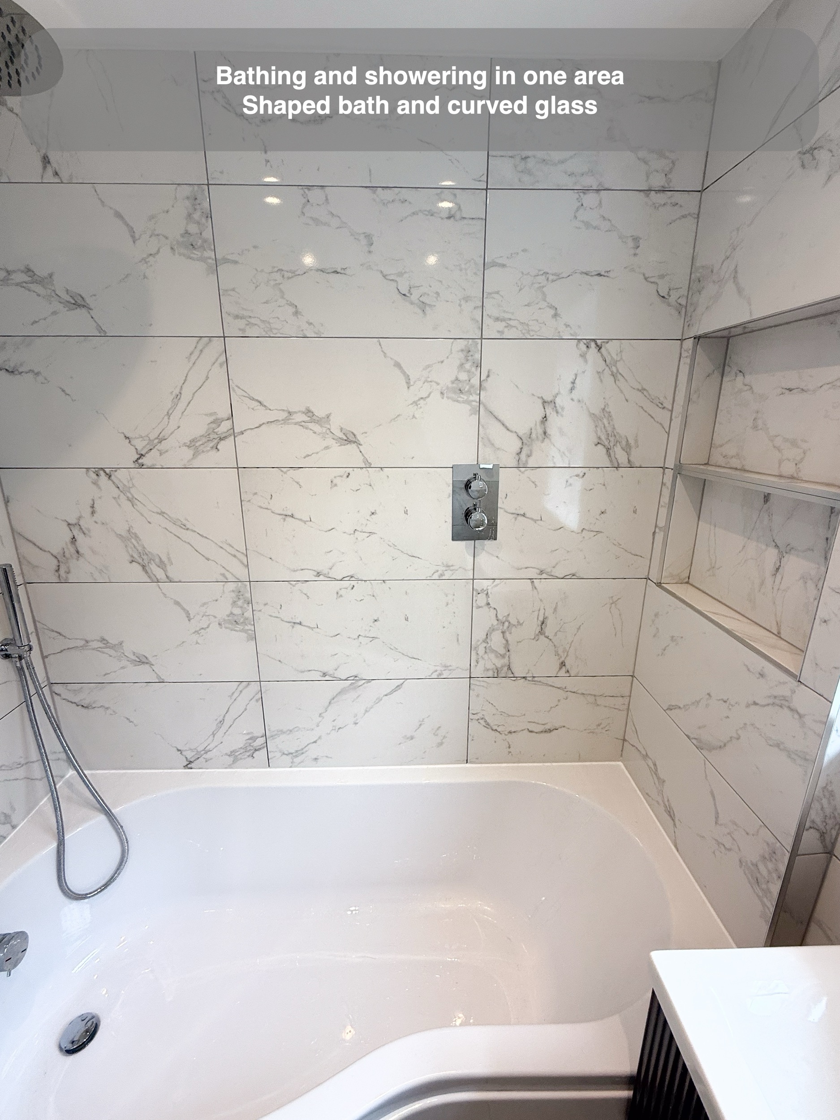
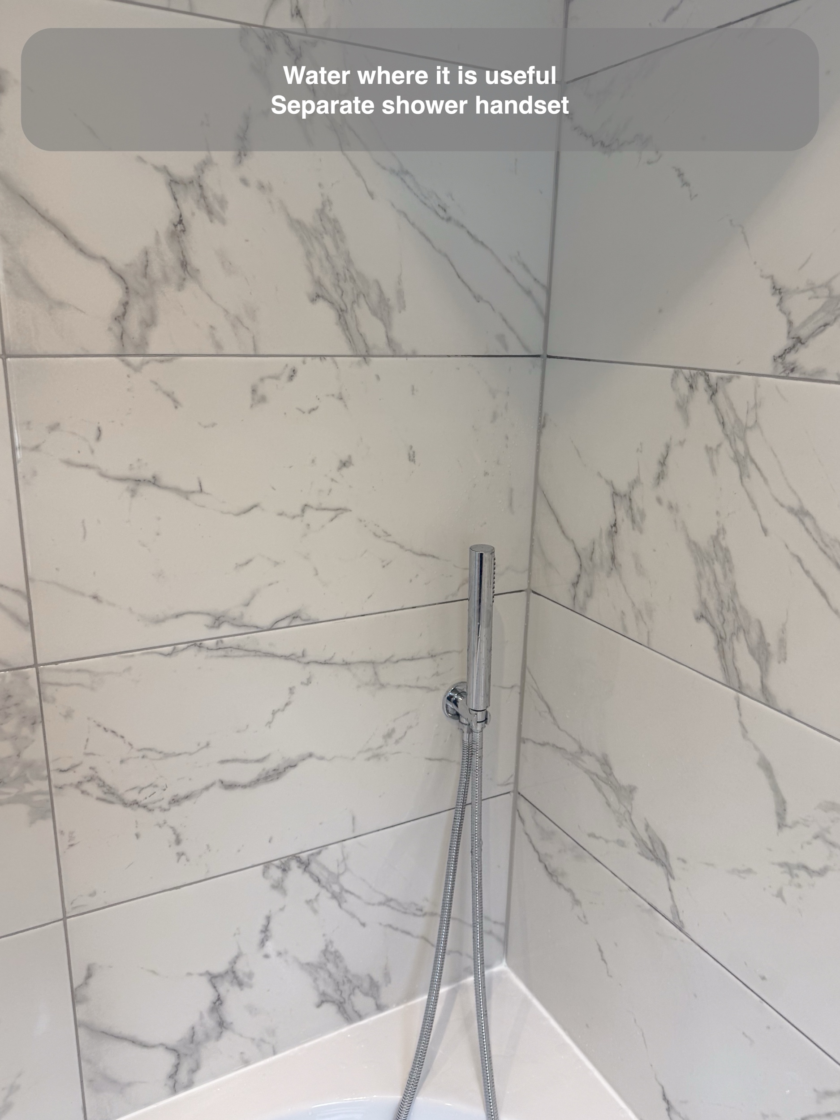
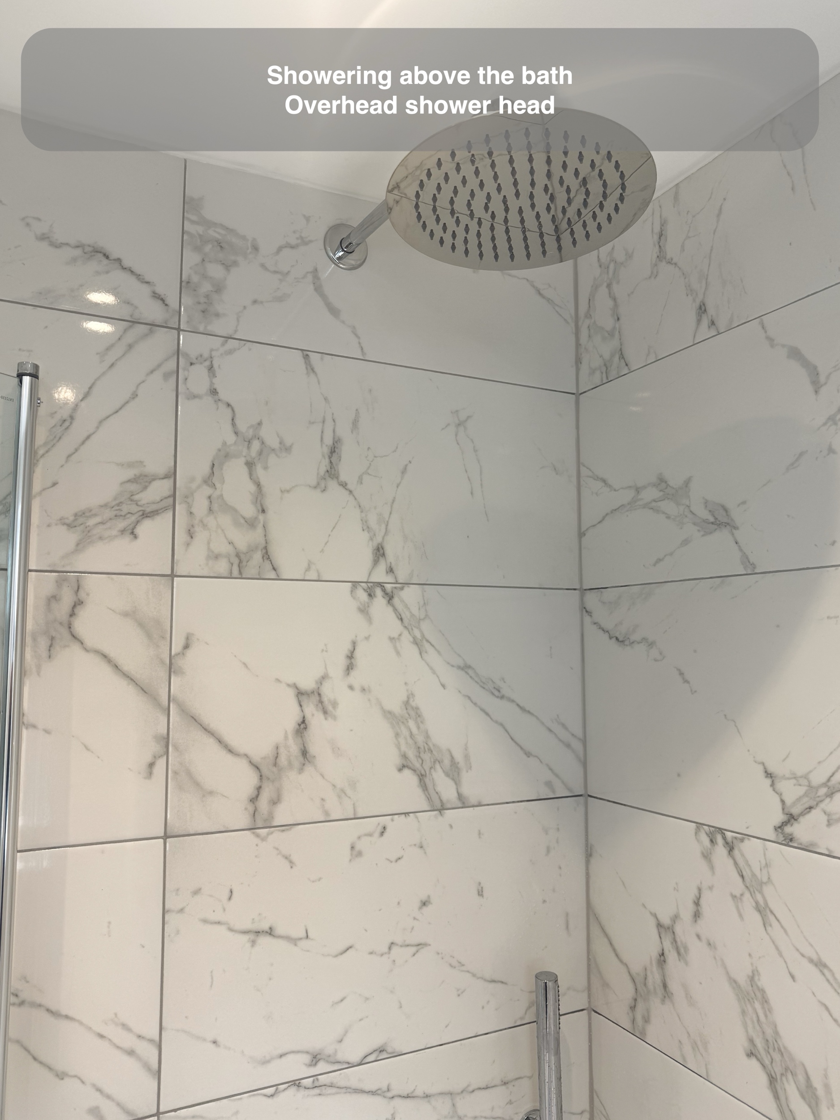
The shaped bath provides space for bathing while its wider showering end accommodates the overhead shower and separate handset. A curved glass screen follows the bath's outline, giving the wet area a defined edge without enclosing it in the old shower cubicle.
For us, choosing a shaped bath means considering more than its overall length. The wider section, screen opening, basin and route through the room all need to work together. Here the bath sits alongside the basin rather than making the room revolve around a separate shower enclosure. It gives the bathroom two ways to wash within one bathing area.
Bottles have a place beside the bath
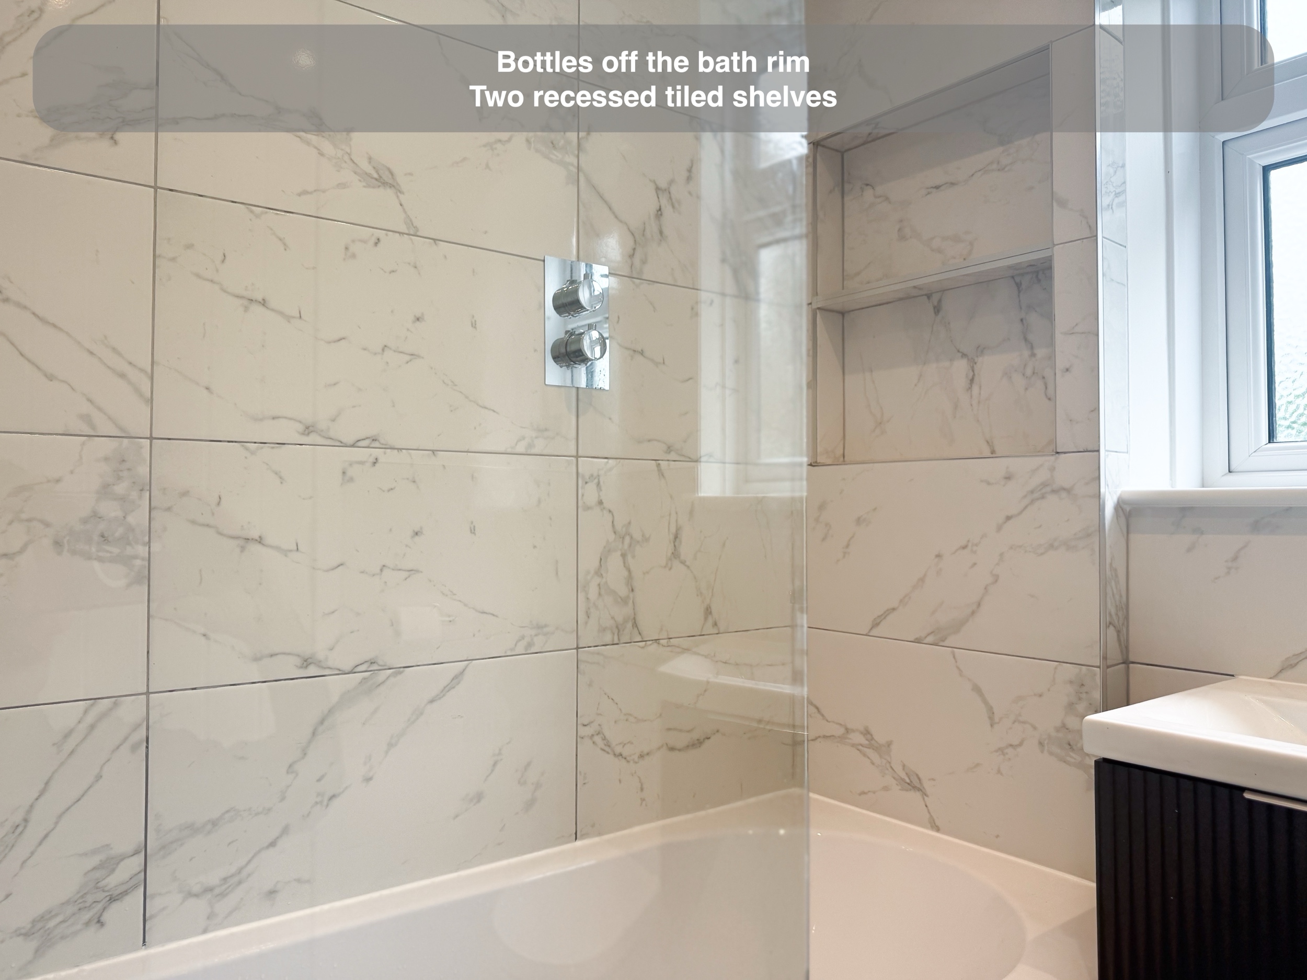
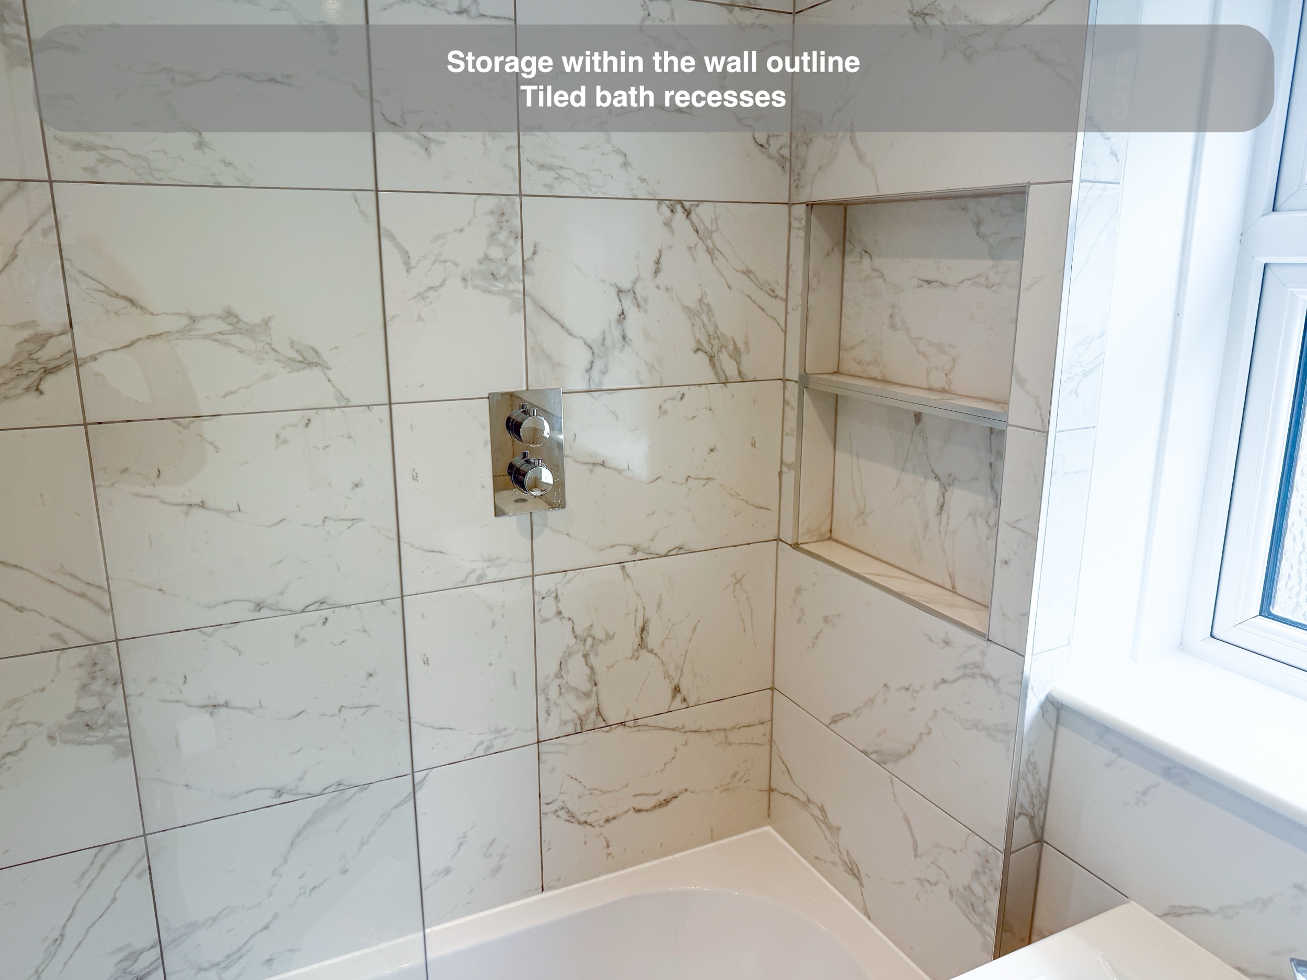
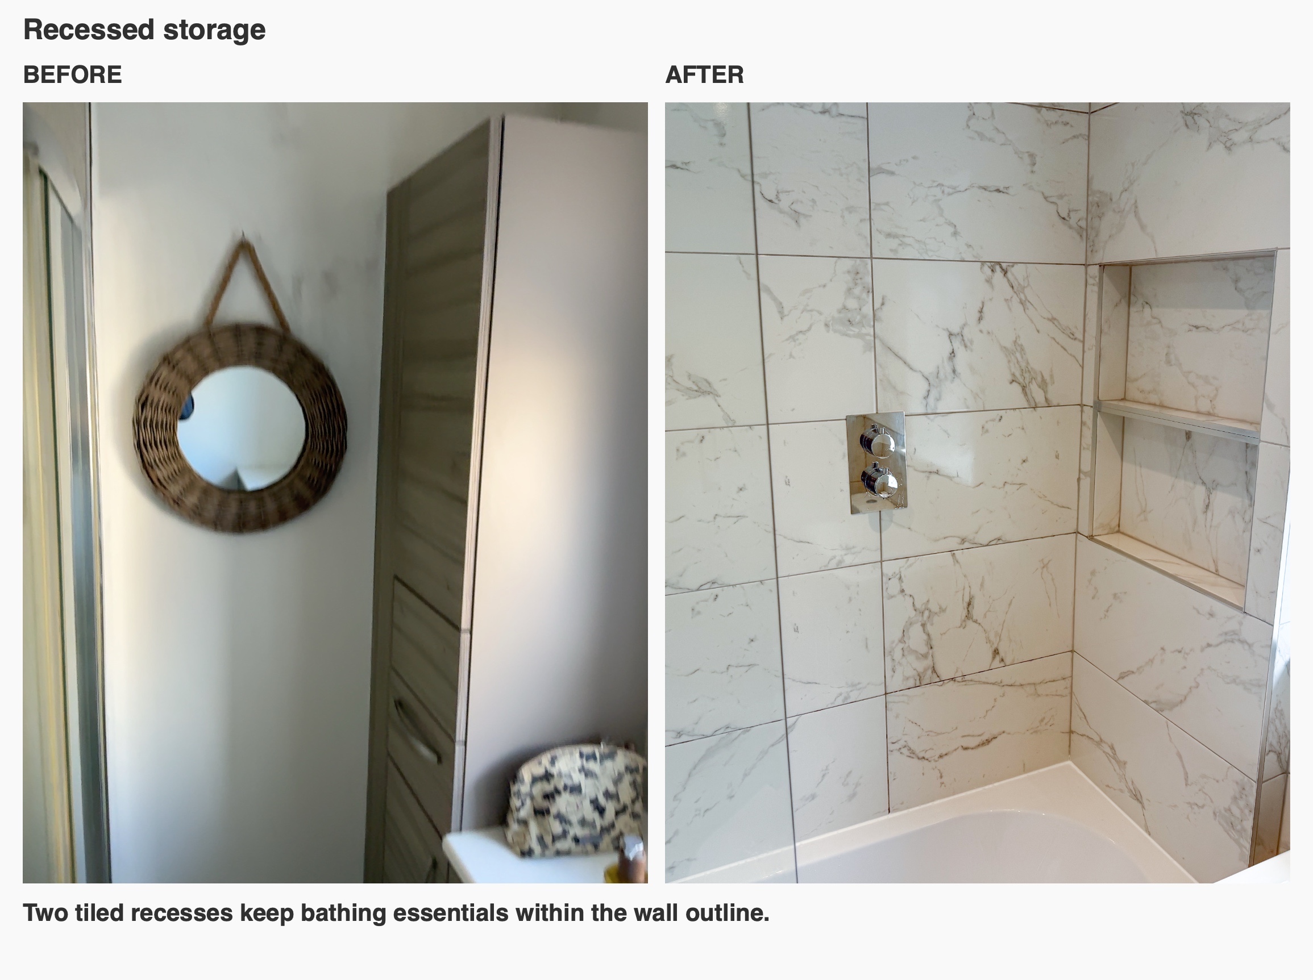
Two substantial recesses are built into the tiled wall at the end of the bath. Shampoo and bath products can sit there rather than gathering along the bath rim, and the storage remains within the outline of the wall.
We include storage in the layout discussion because a shelf added afterwards can occupy space that already feels tight. A useful question is what needs to stay close while someone is bathing or showering. The two separate recesses offer flexibility for arranging those essentials, while their matching tile finish keeps the wall coherent. Like the rest of the tiled area, they still need ordinary cleaning and care.
Convenient controls and a clear bath edge
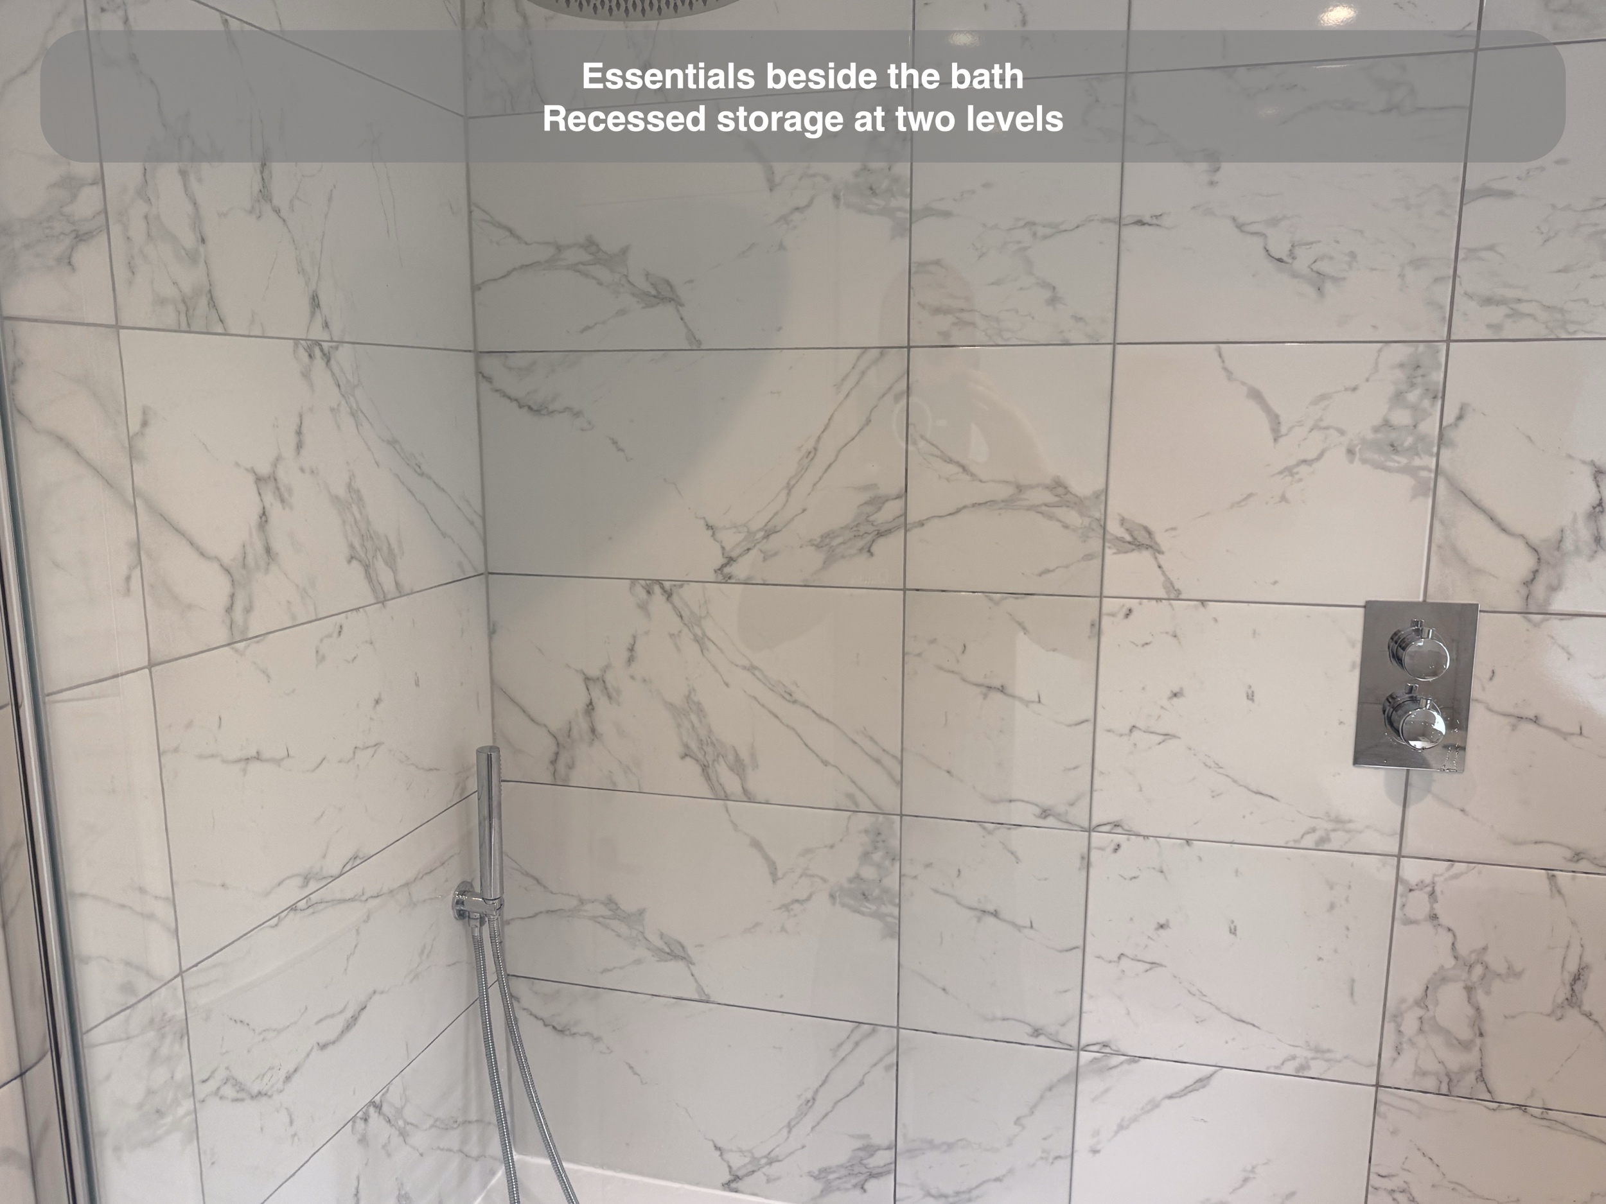
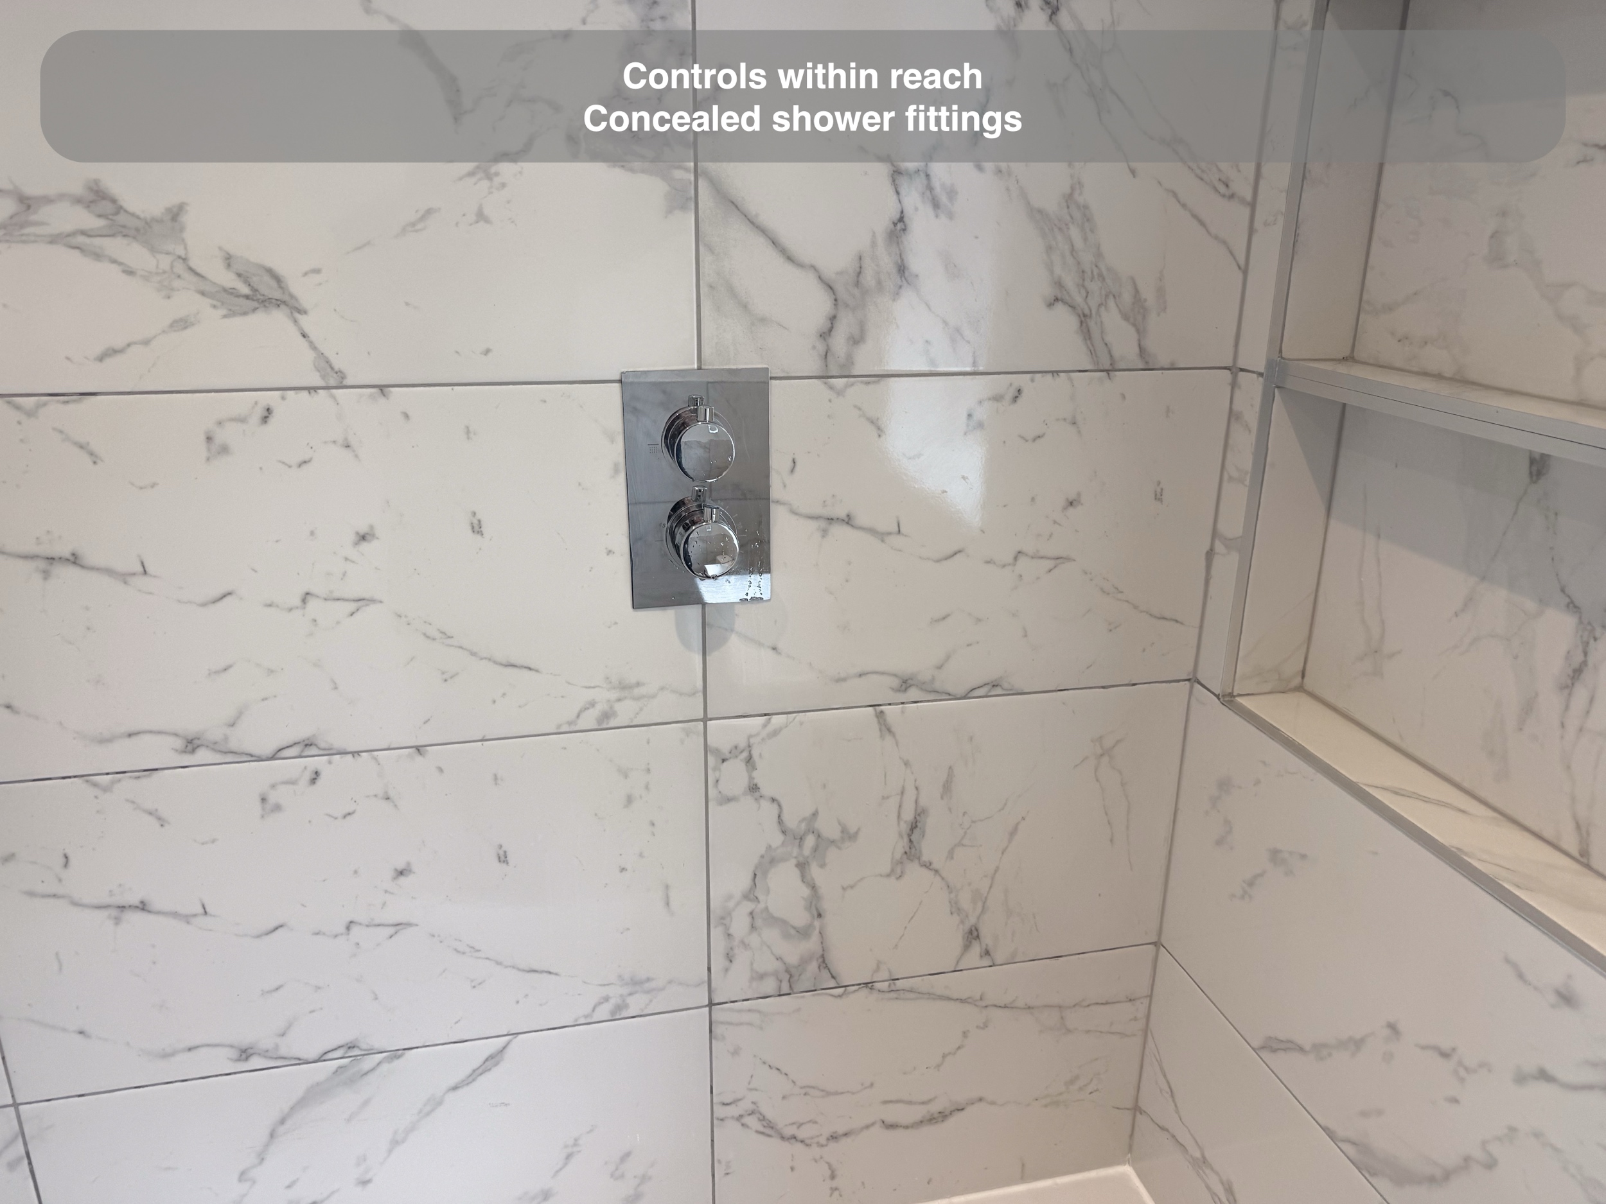
The concealed shower leaves the controls visible on the wall while the pipework is hidden behind the finish. The controls sit away from the overhead shower's main spray, making them easier to approach when turning the water on. The separate handset gives another way to direct the water when rinsing the bath.
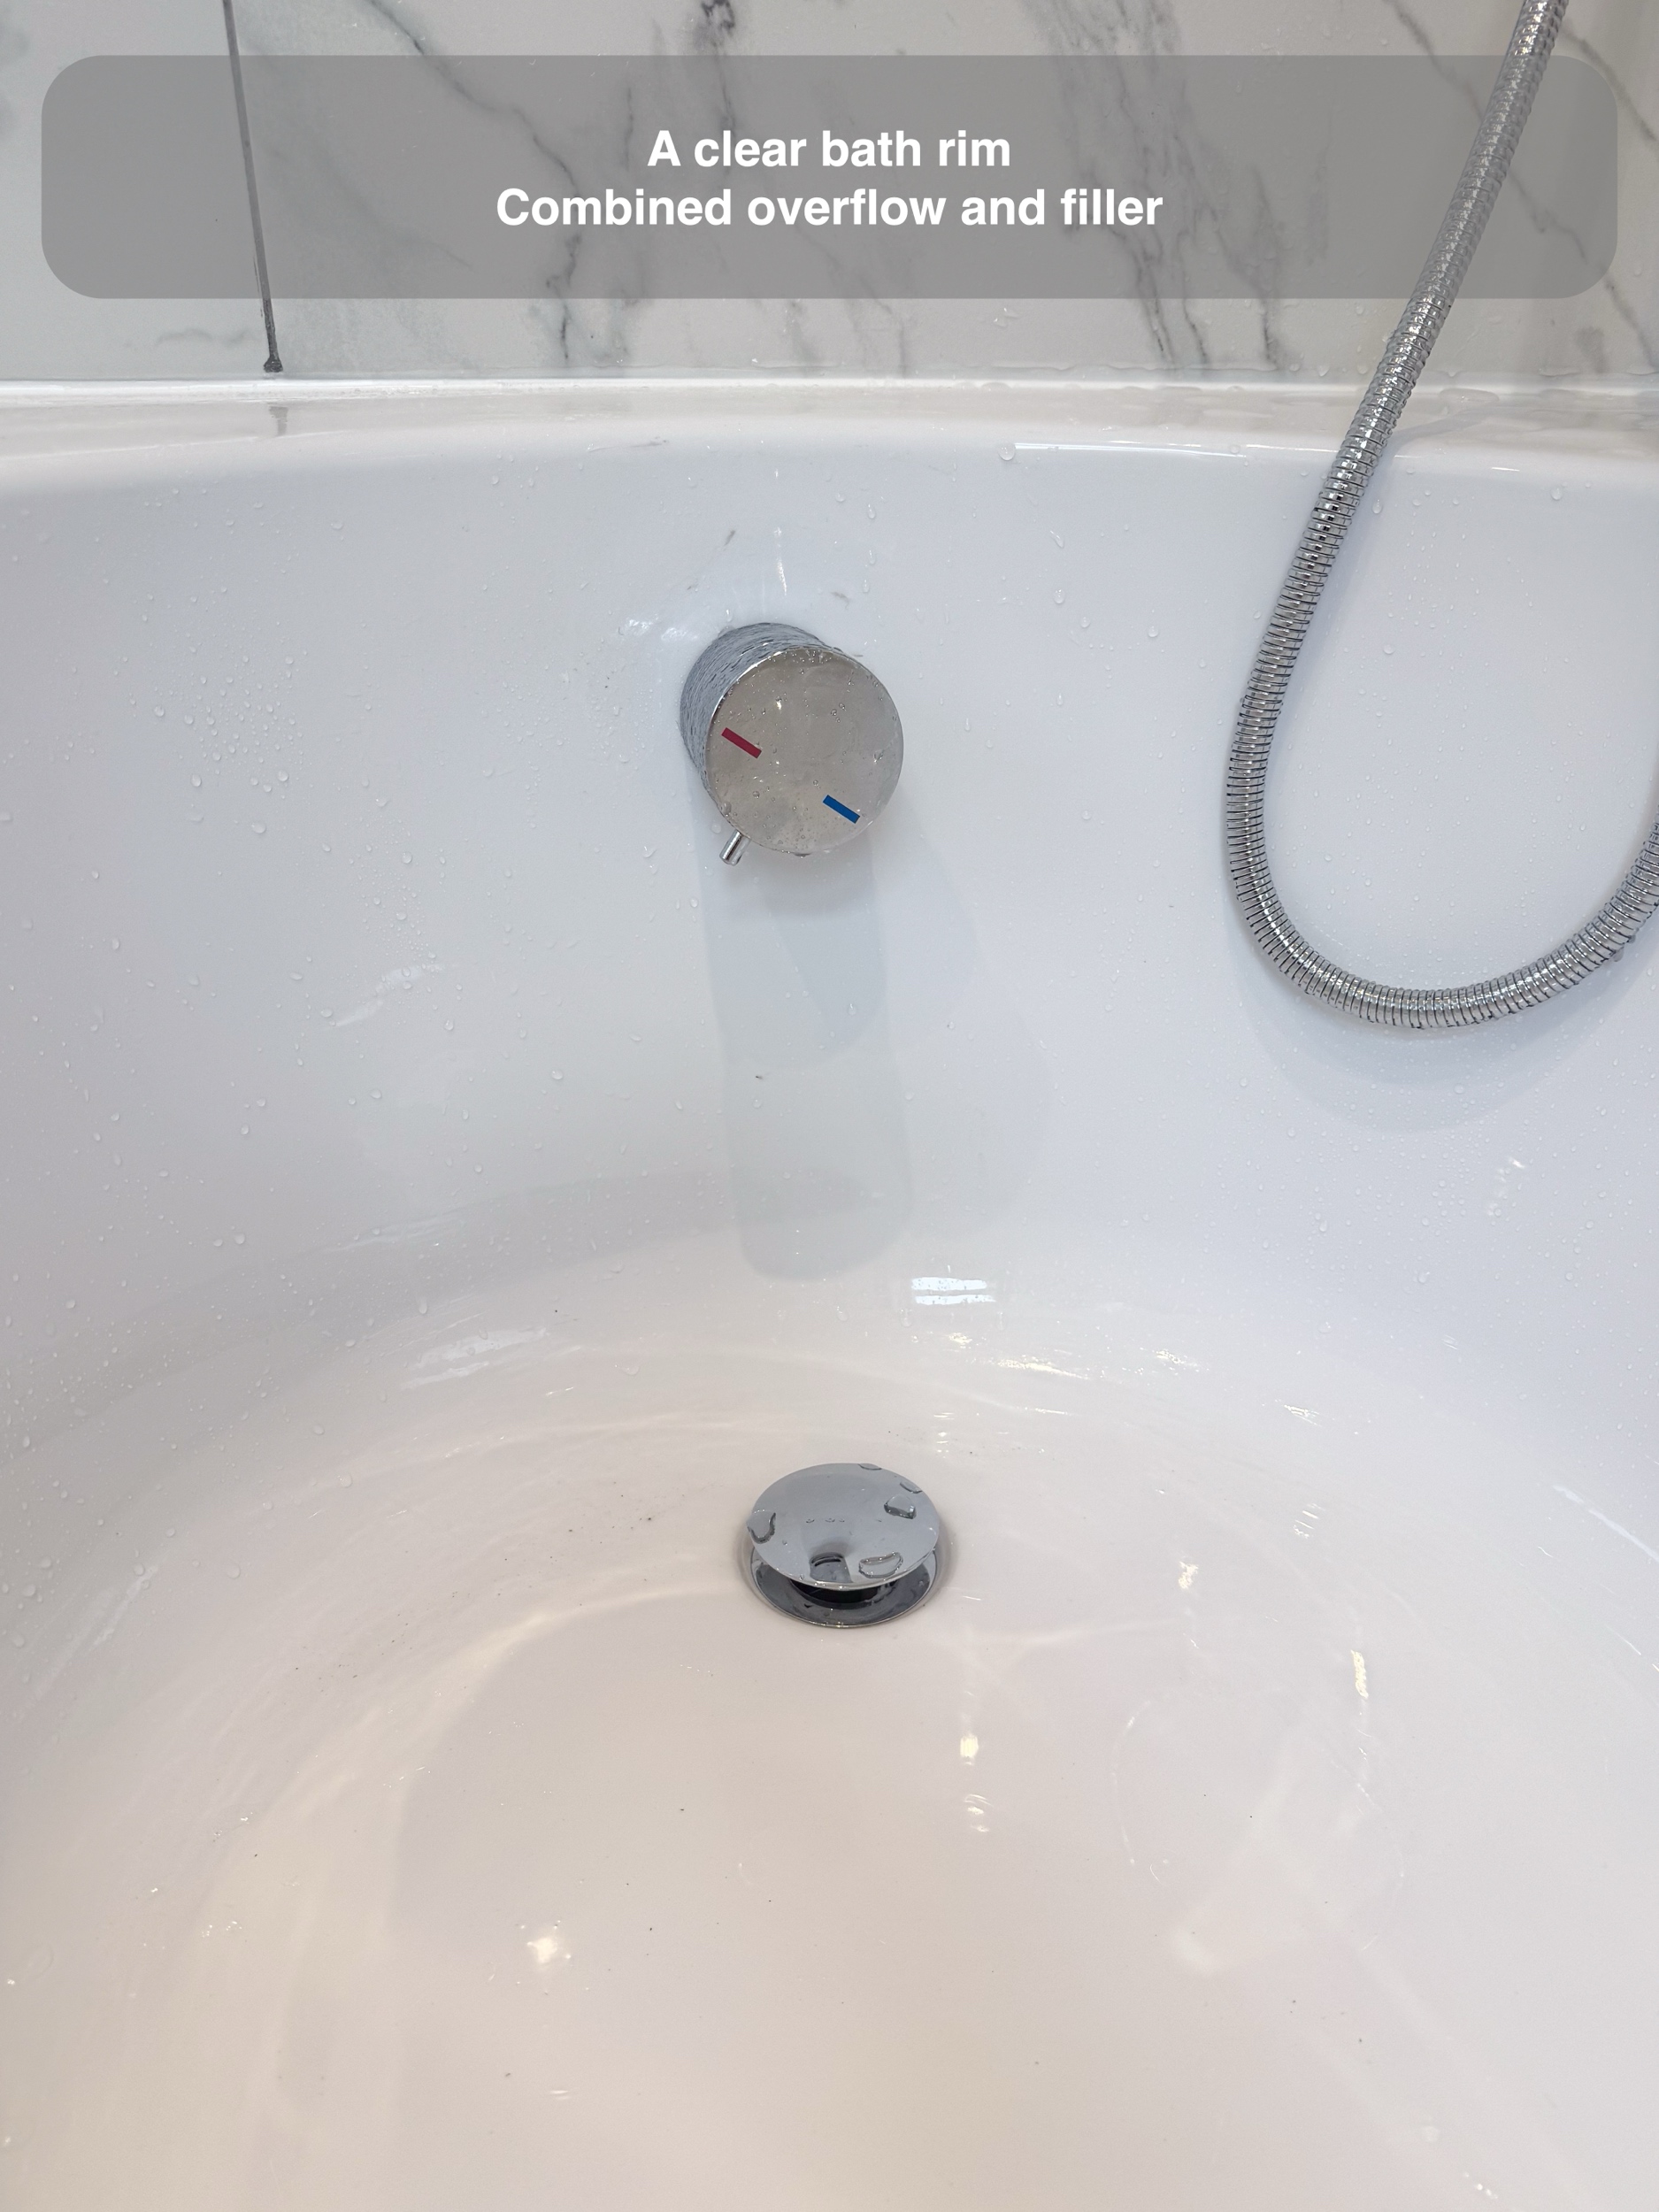
A combined overflow and bath filler keeps a conventional tap body off the bath rim. We check how these parts work together when planning a bathroom: the filler, shower controls, handset and screen each need a sensible position, rather than being chosen as unrelated accessories. In this room the result is a clear bath edge and a straightforward arrangement of chrome fittings.
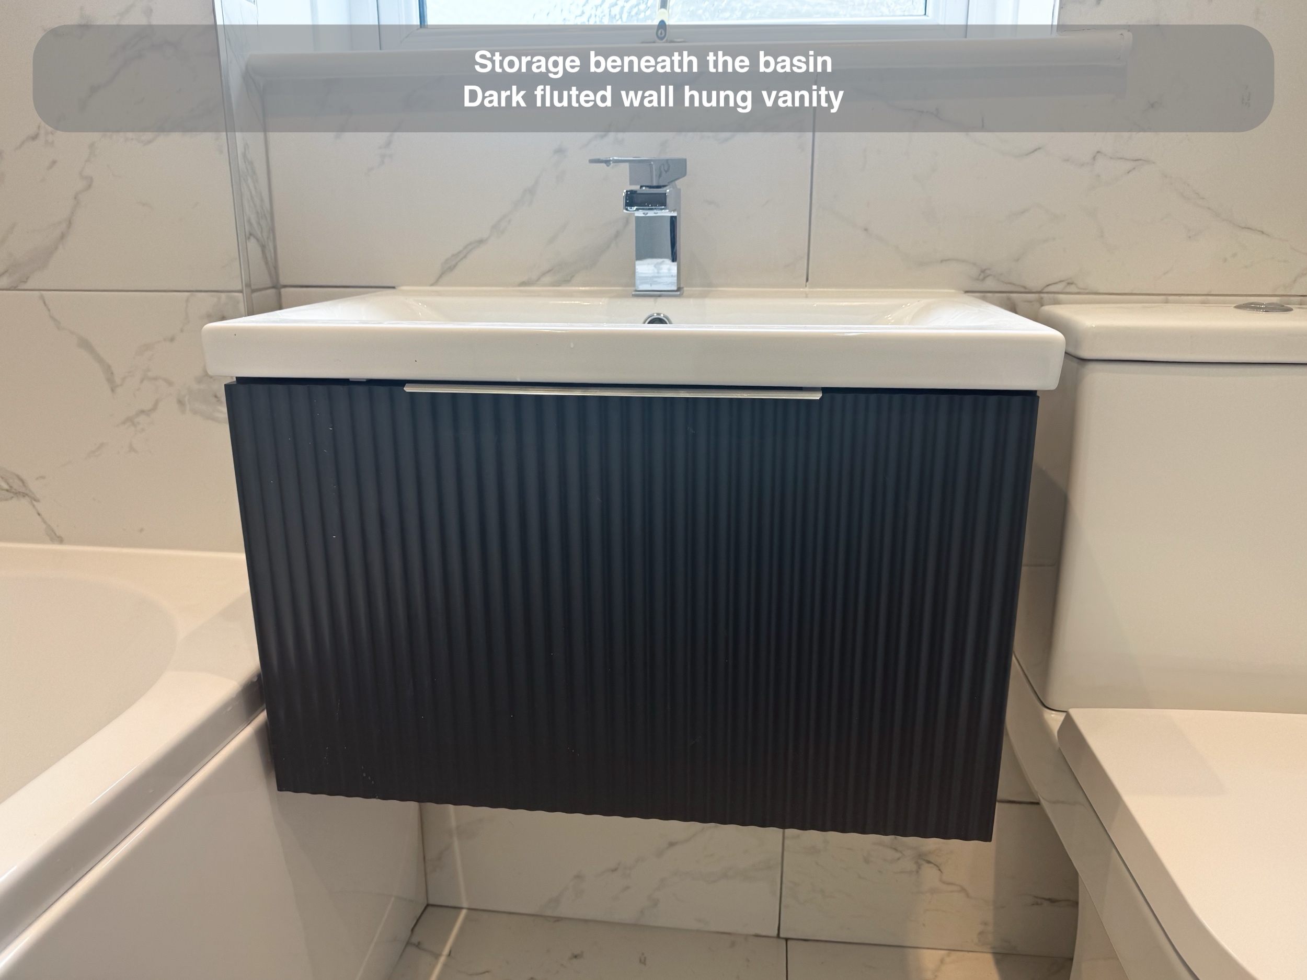
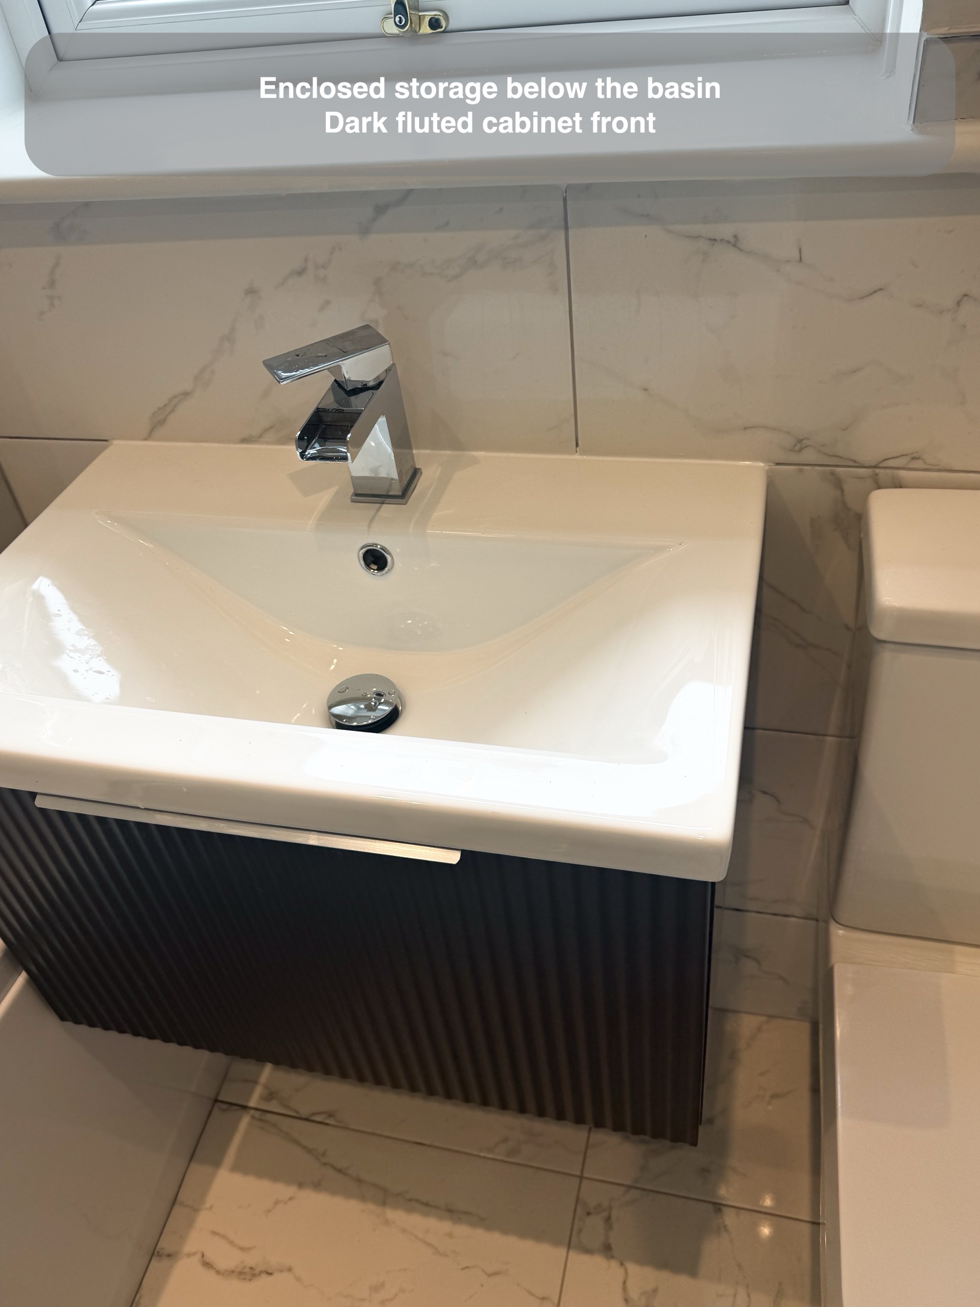
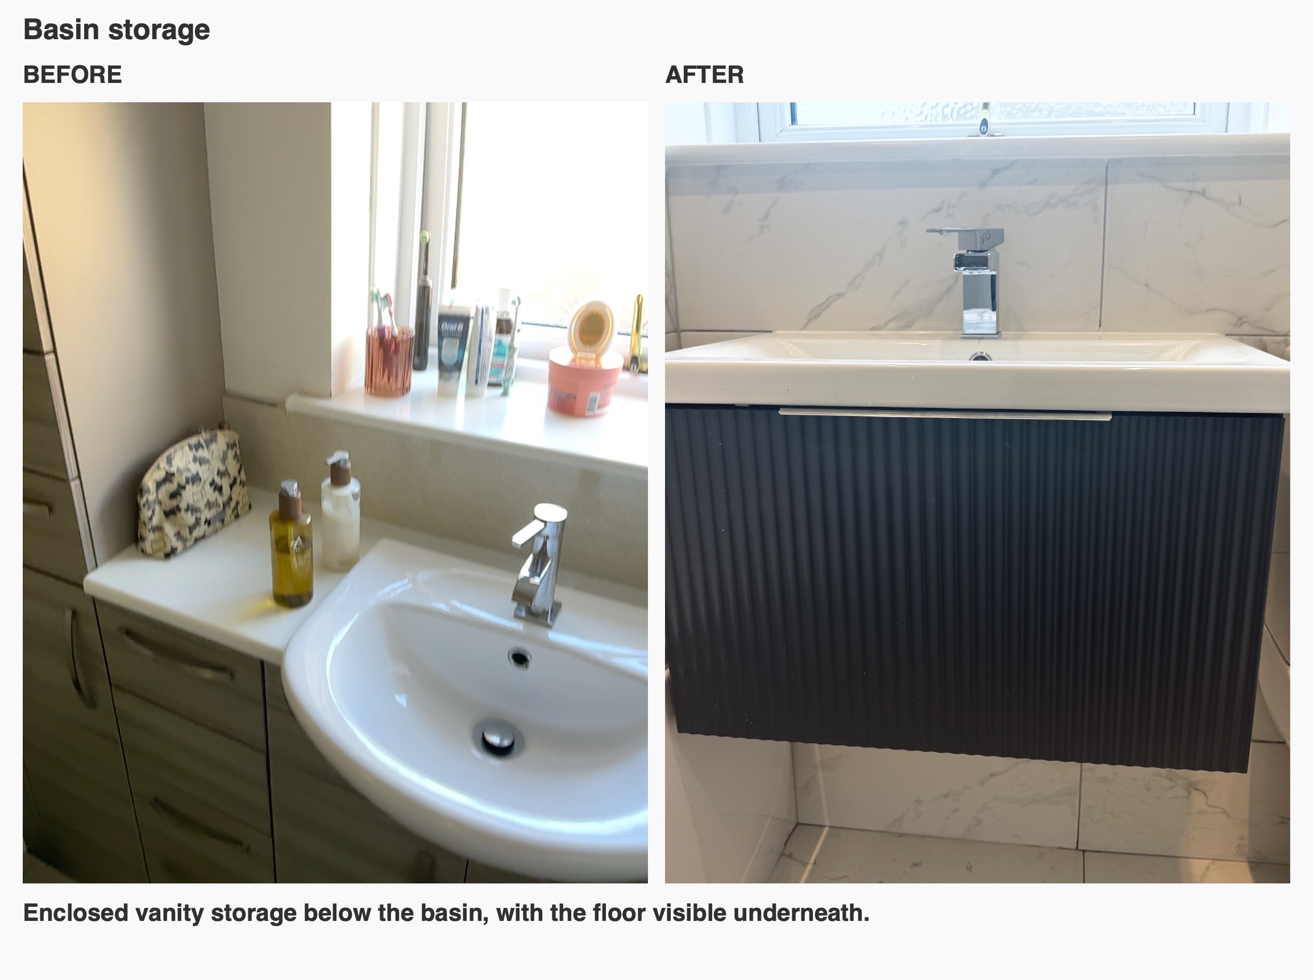
Storage beneath the basin, space beneath the unit
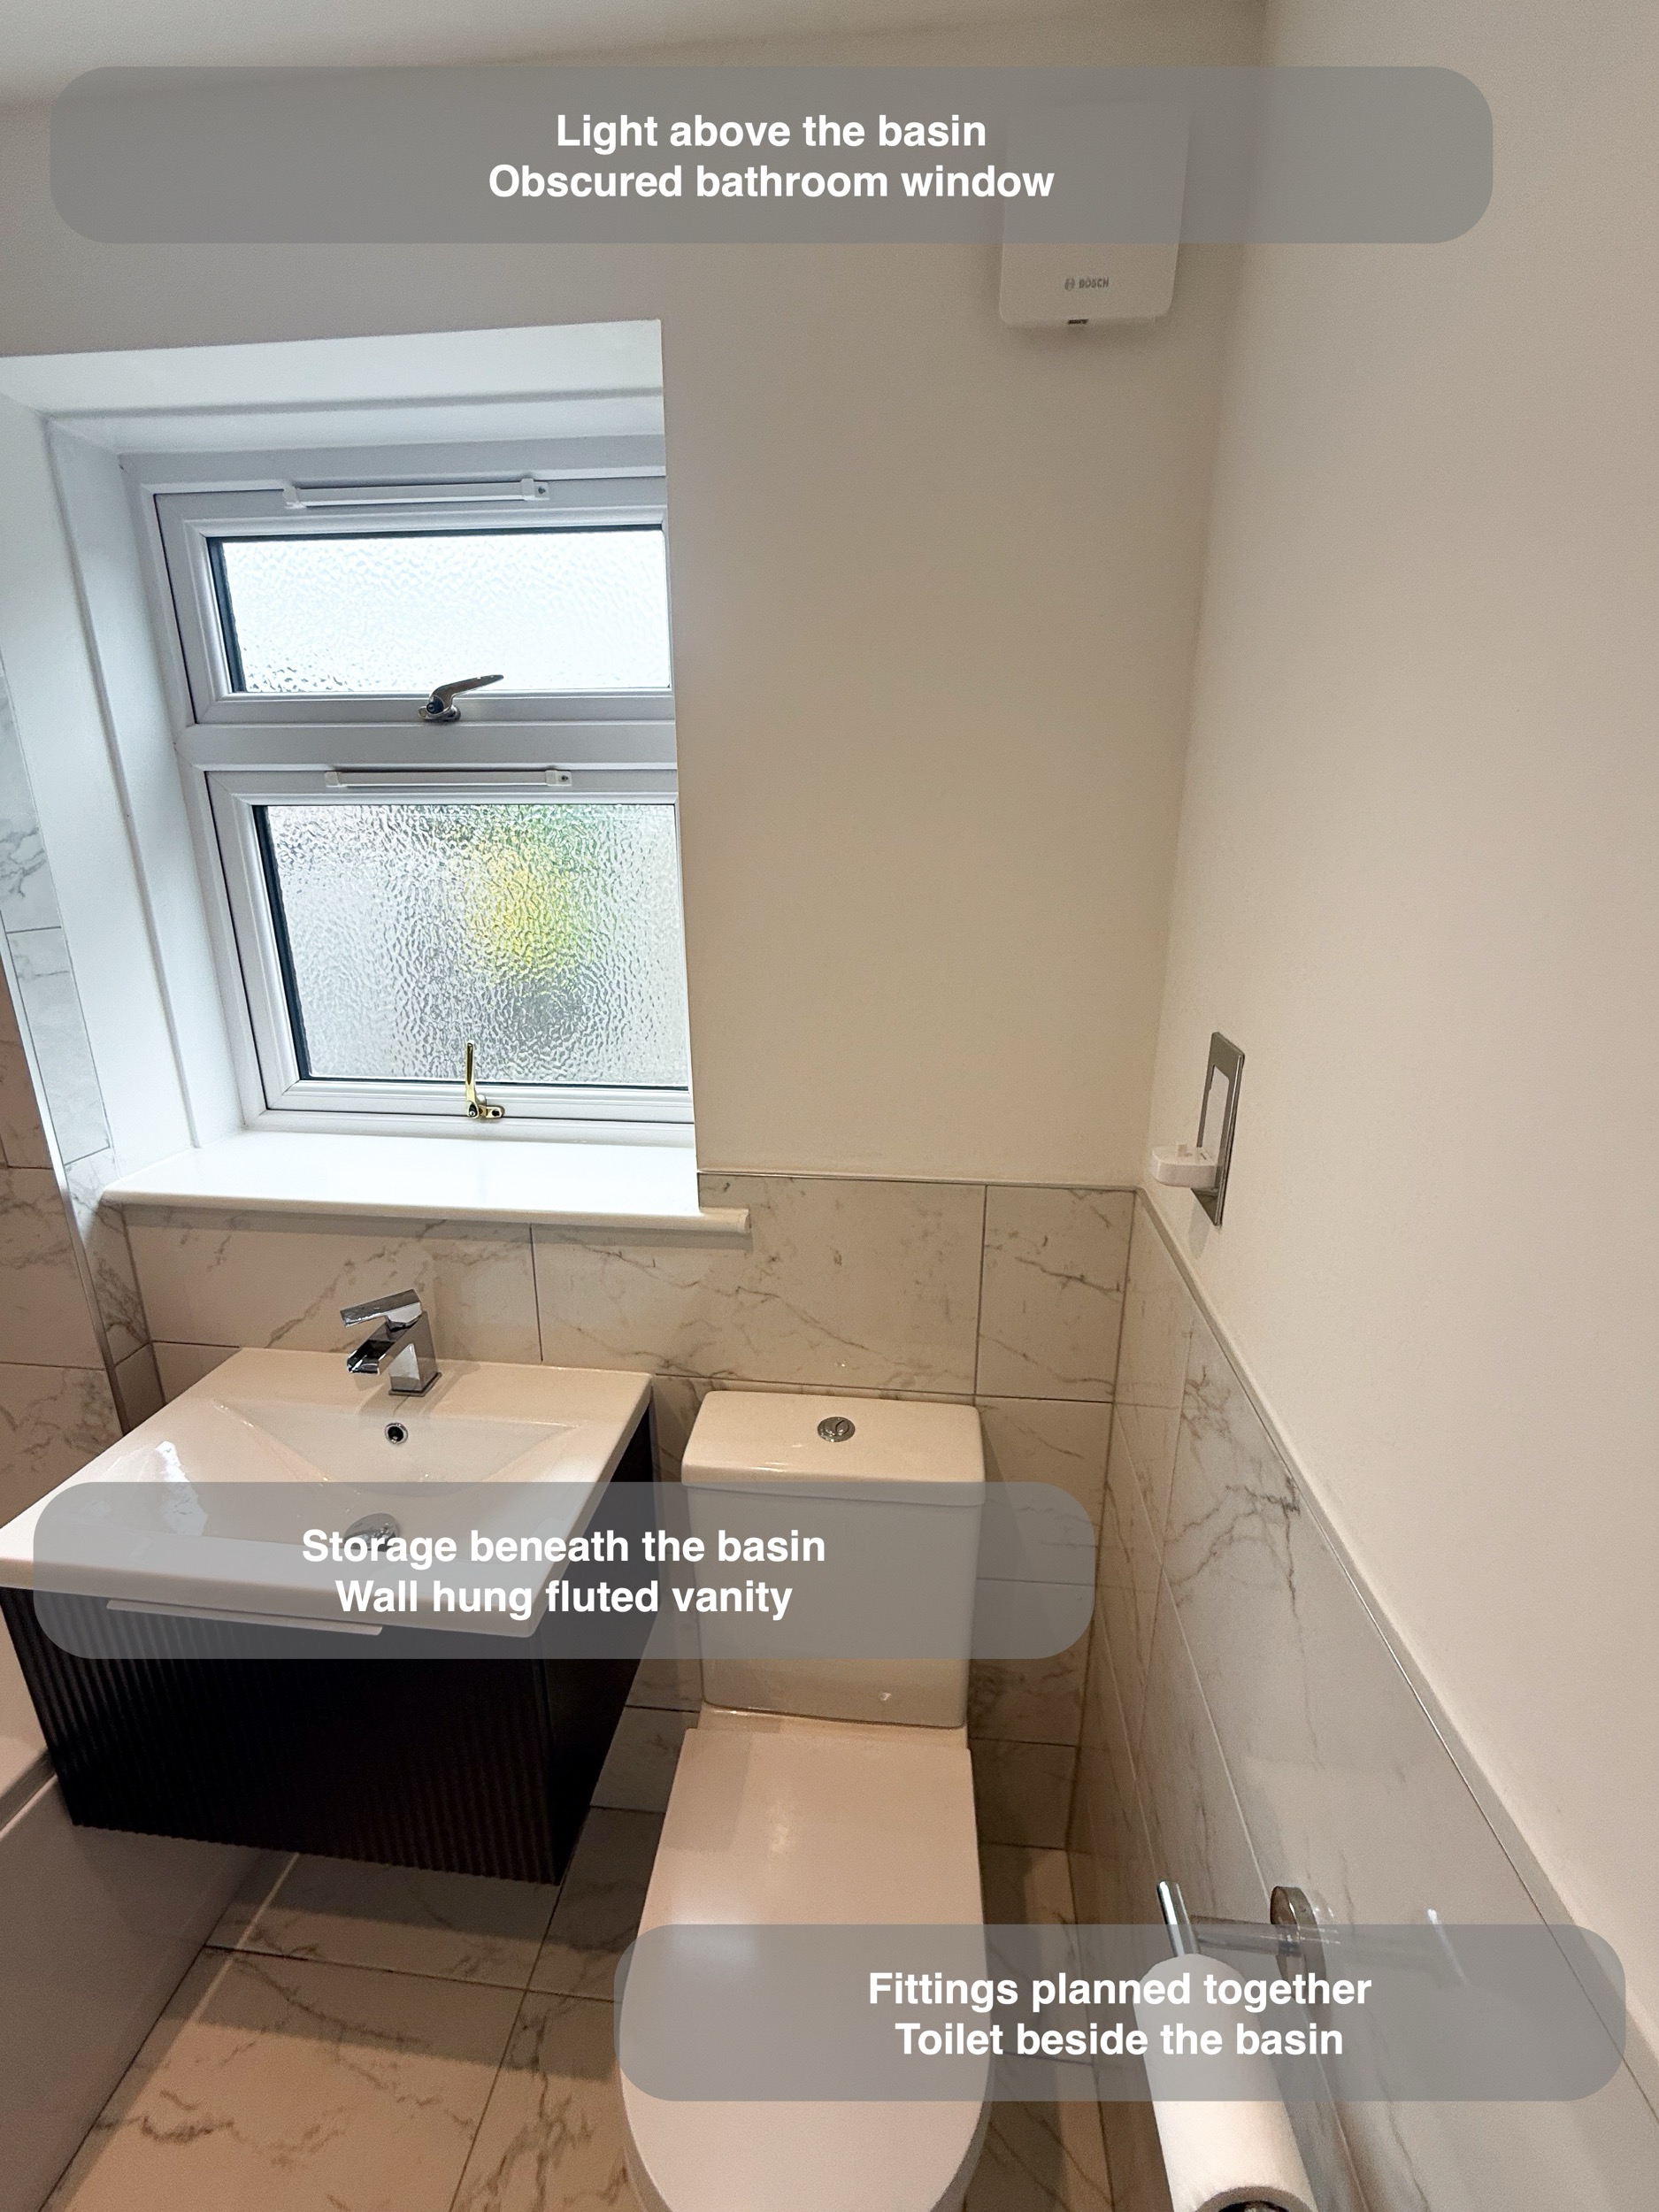
The dark fluted vanity provides enclosed storage below the basin and a contrasting finish beneath the window. Its wall-hung form leaves the floor visible underneath and allows access for cleaning below the cabinet.
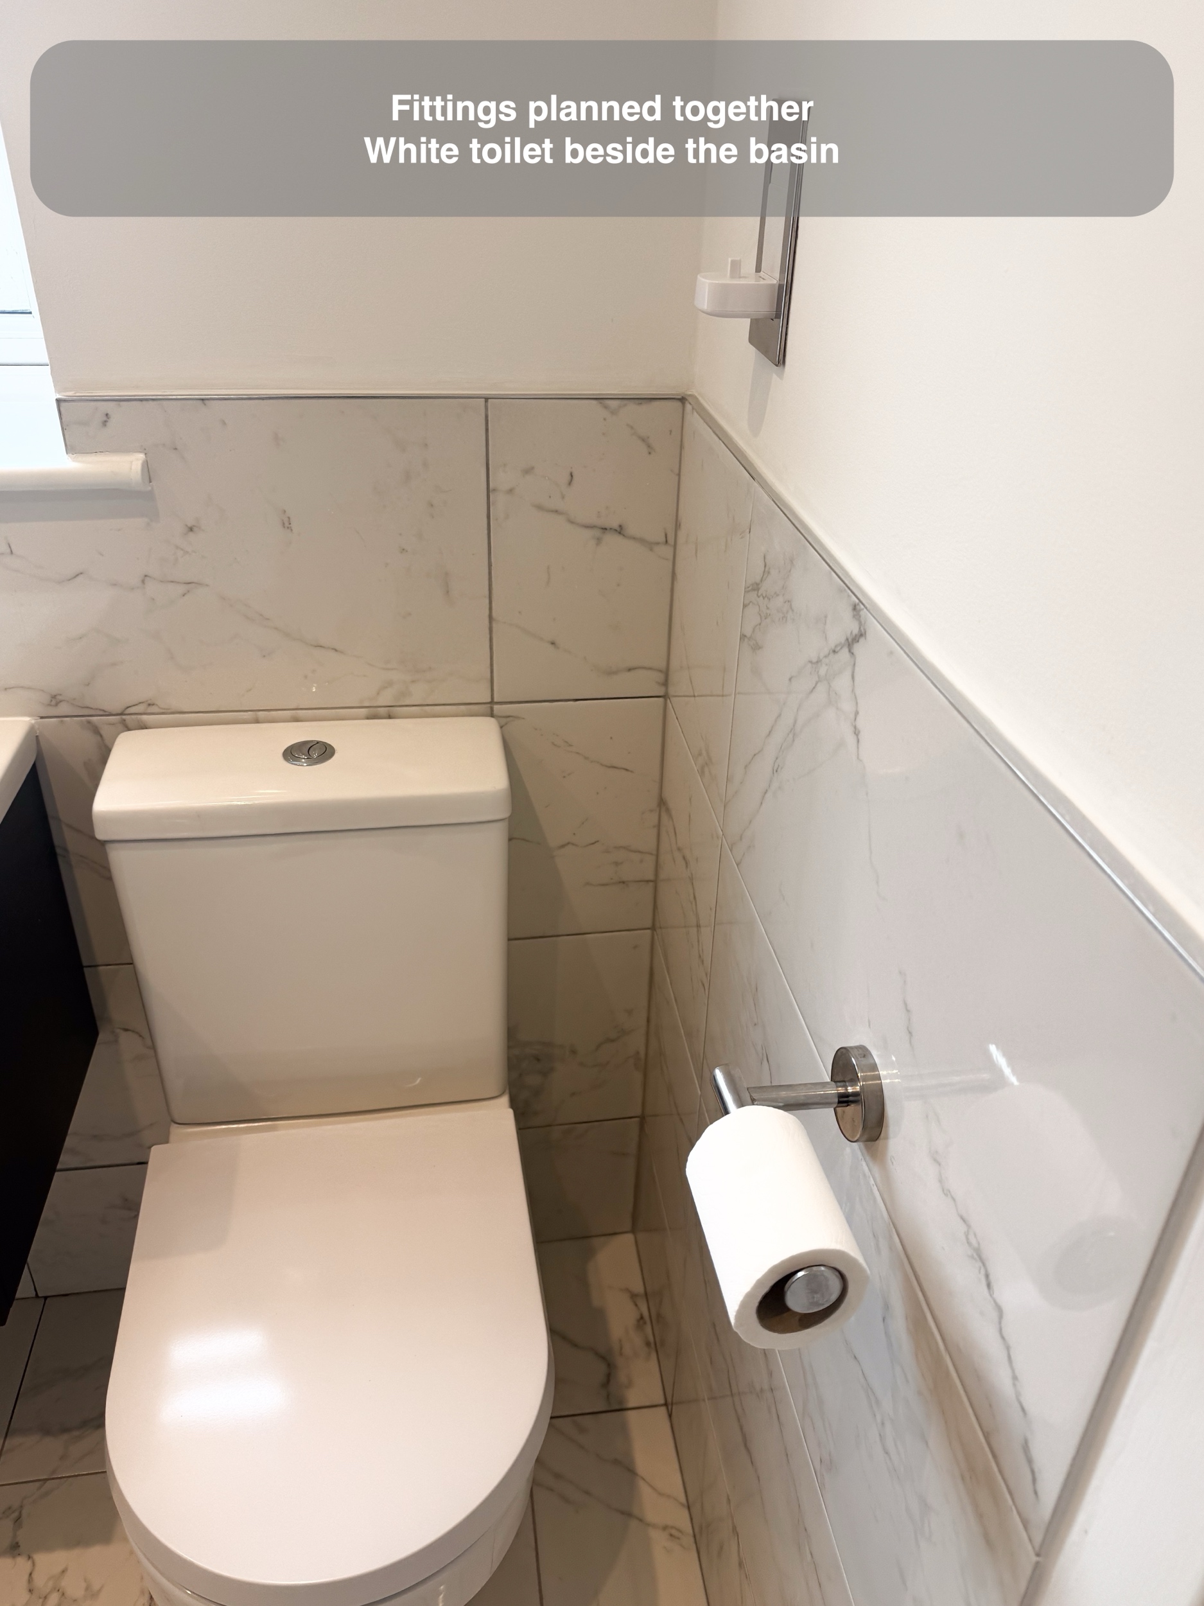
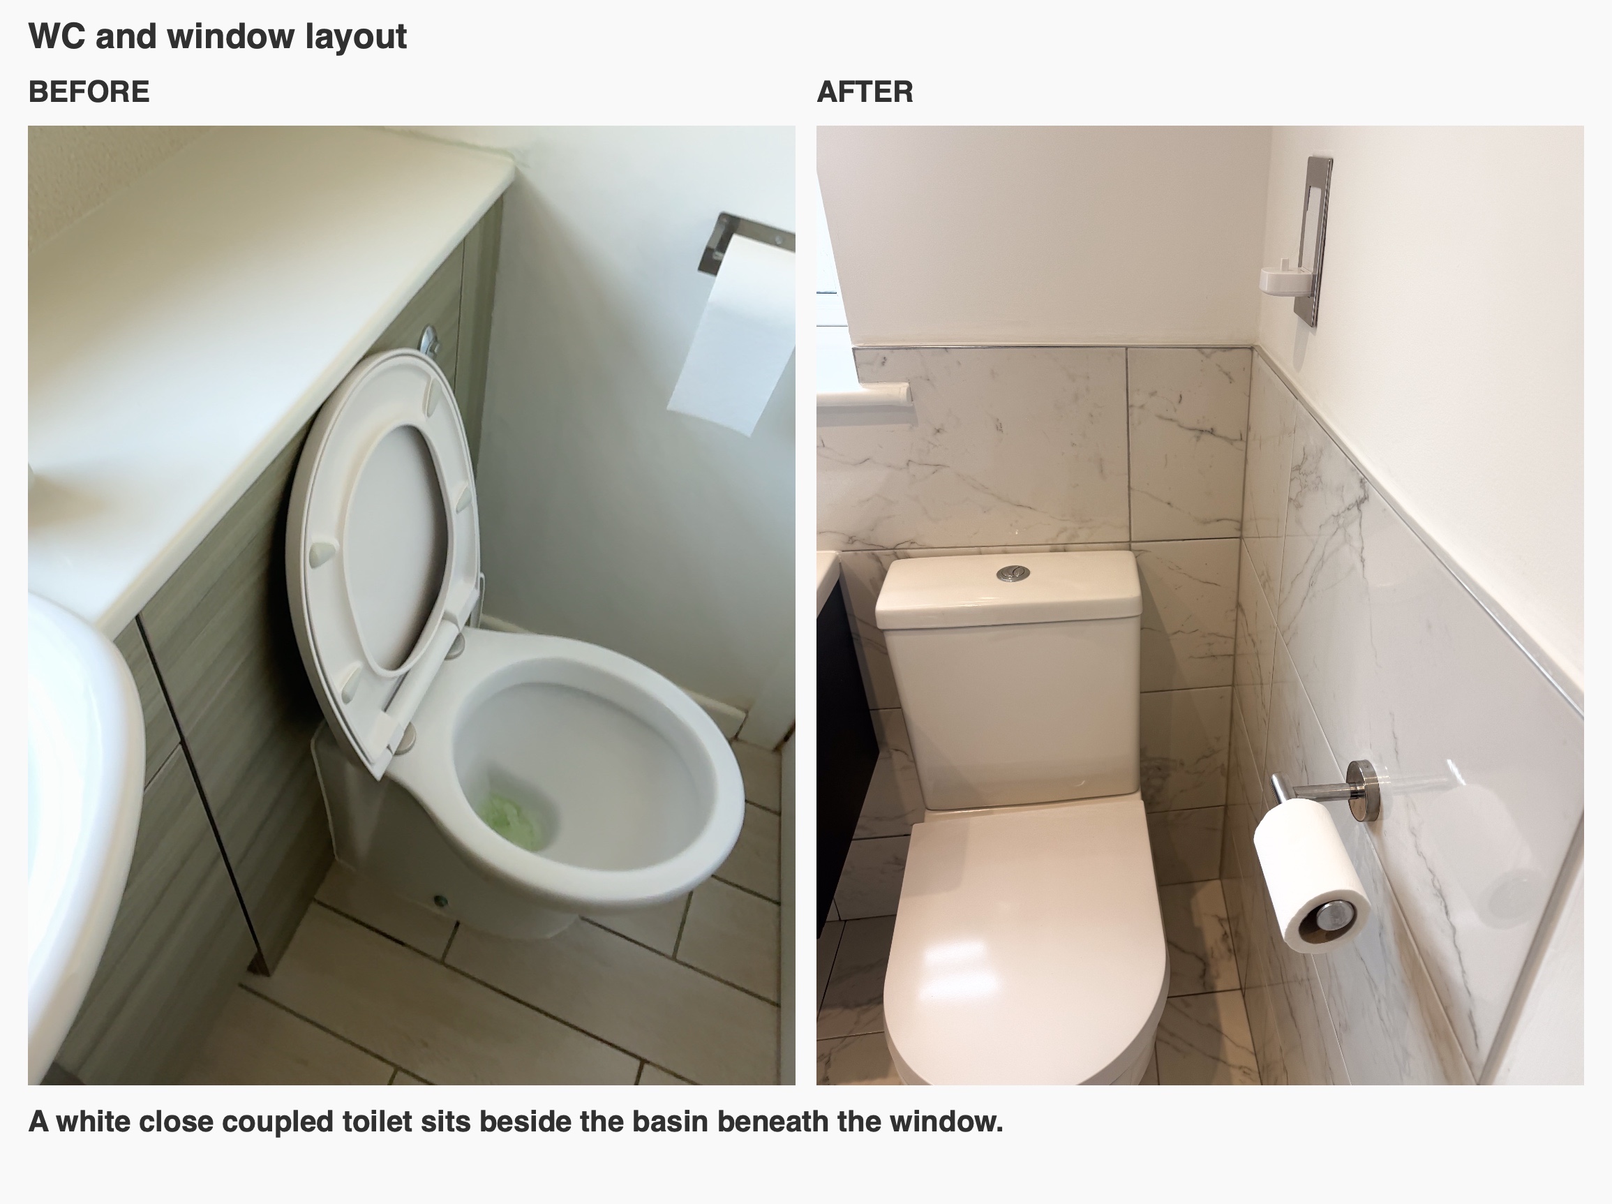
Furniture depth matters in a small bathroom, especially beside a shaped bath. We considered the proposed vanity's depth during the design review. The completed arrangement keeps the basin beneath the window, with a close-coupled toilet alongside. Considering those fittings together helps the room retain a clear, understandable layout.
A coordinated finish with useful everyday details
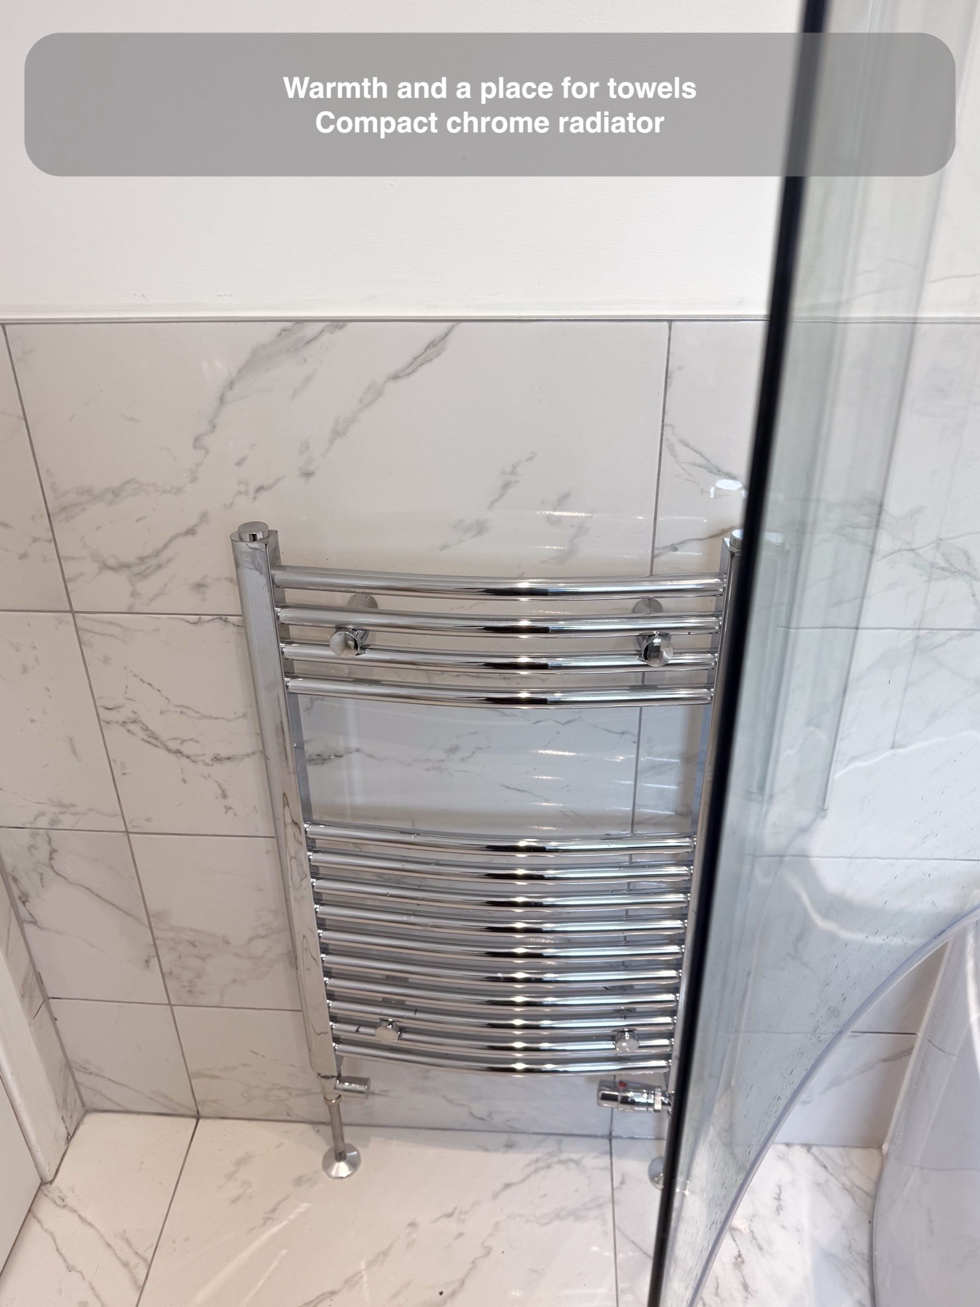
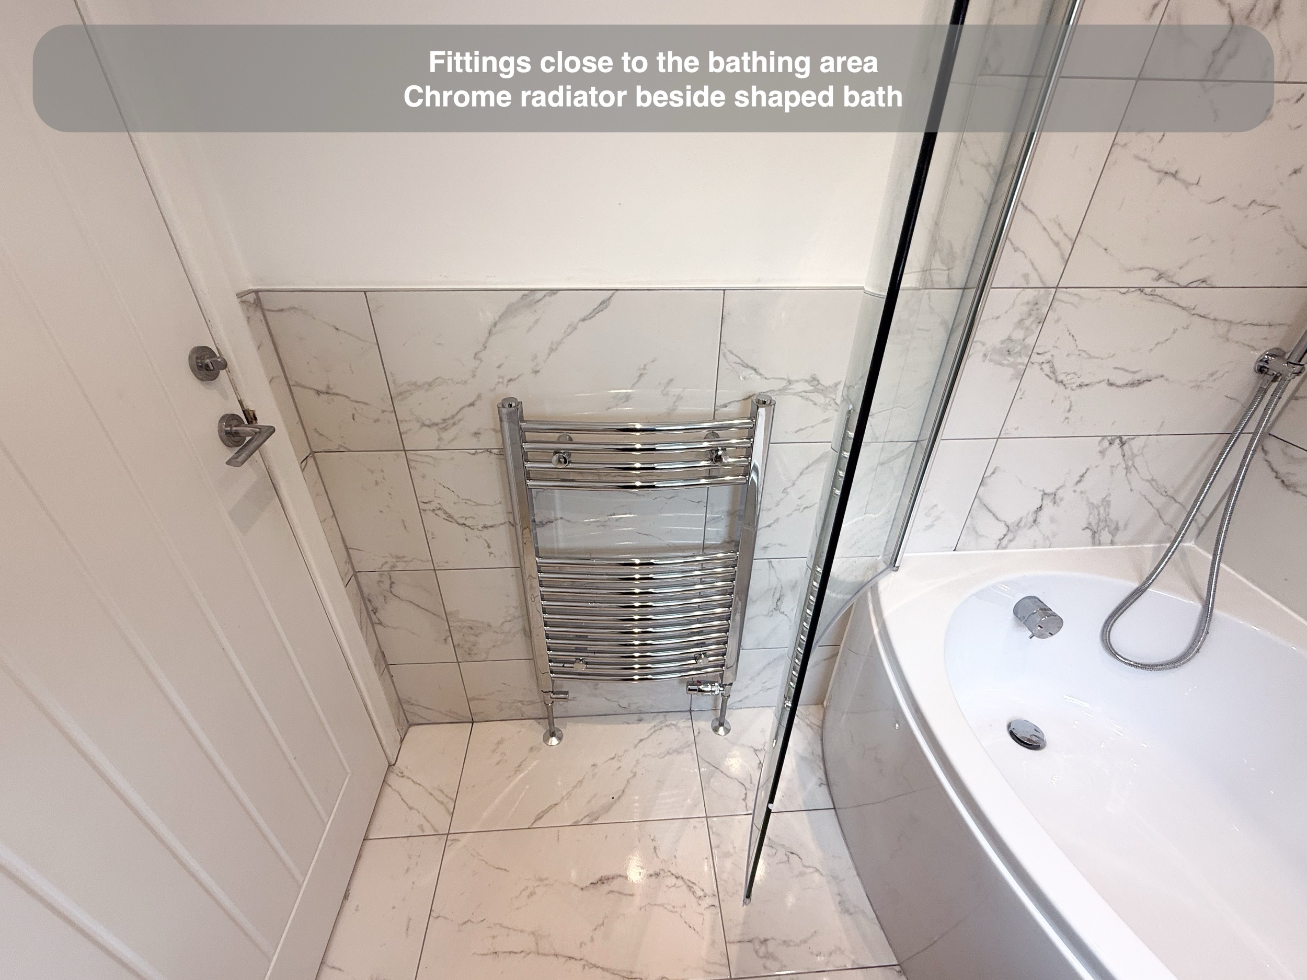
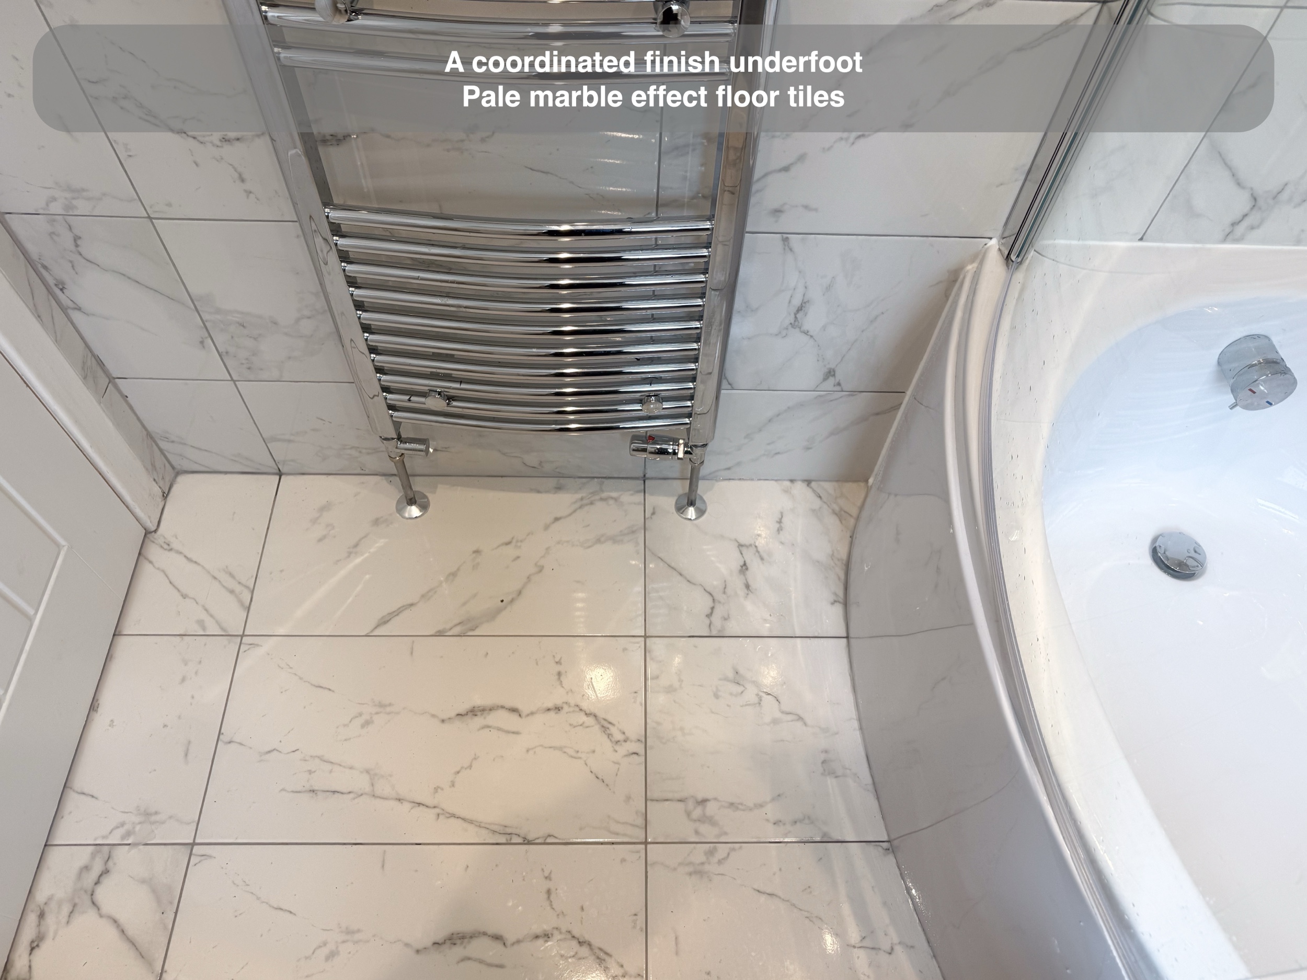
Pale marble-effect tiles continue across the floor and up the walls. Full-height tiling surrounds the bathing area, while half-height tiling and painted walls keep the remaining surfaces lighter in appearance. Satin silver trims finish the tile edges.
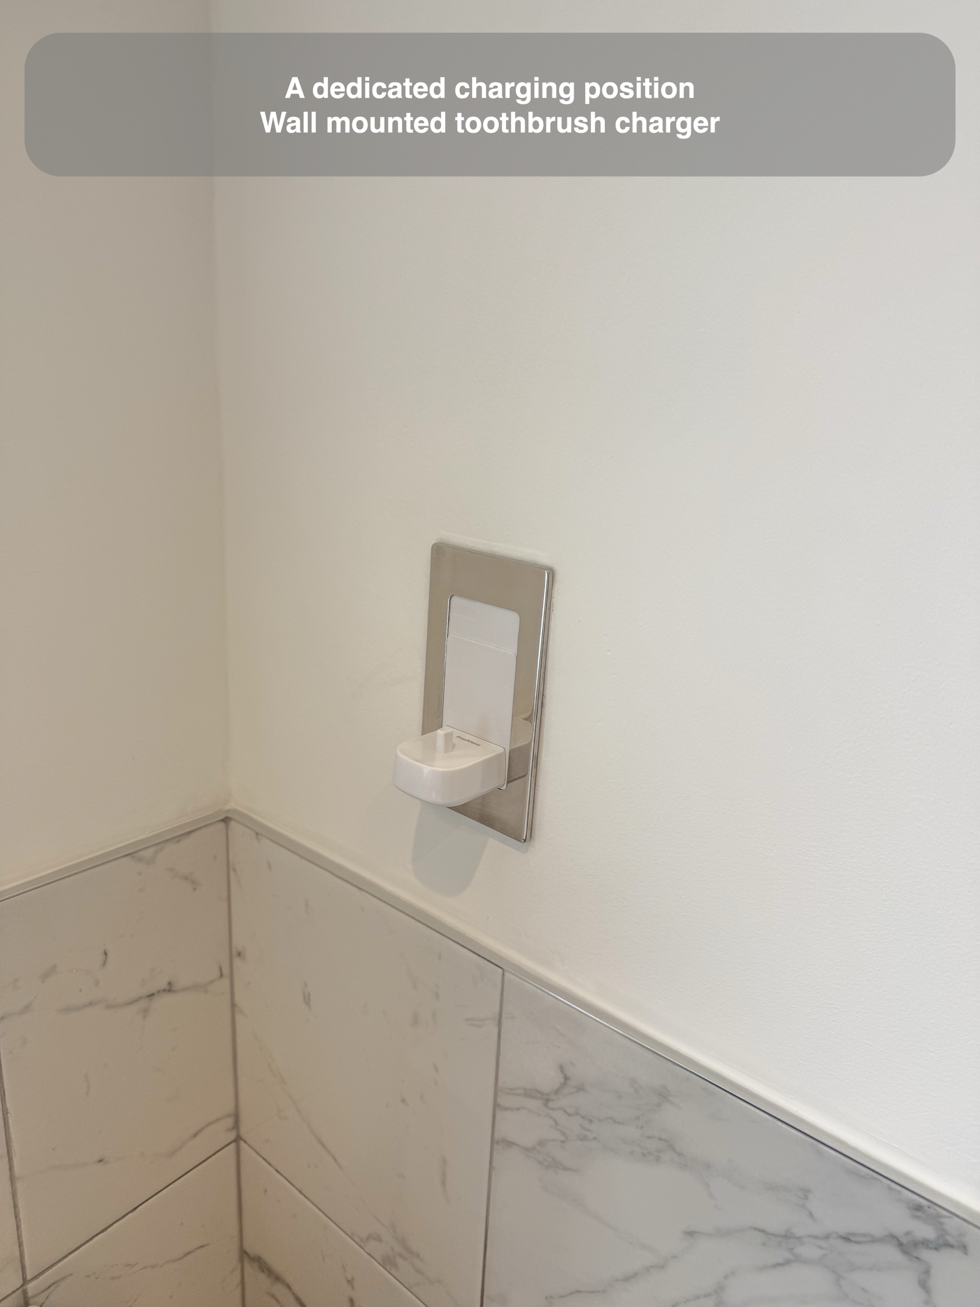
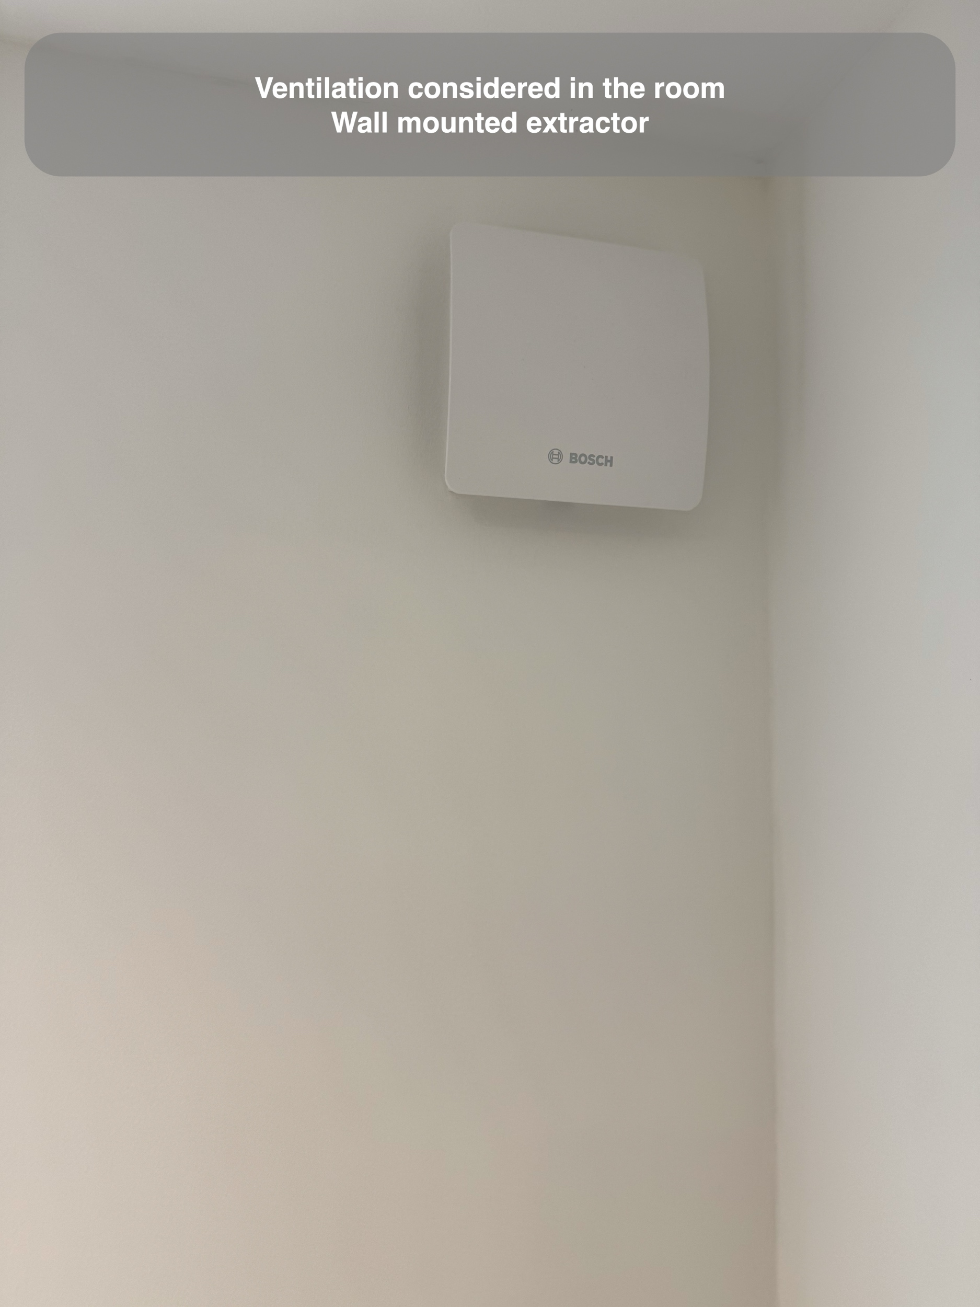
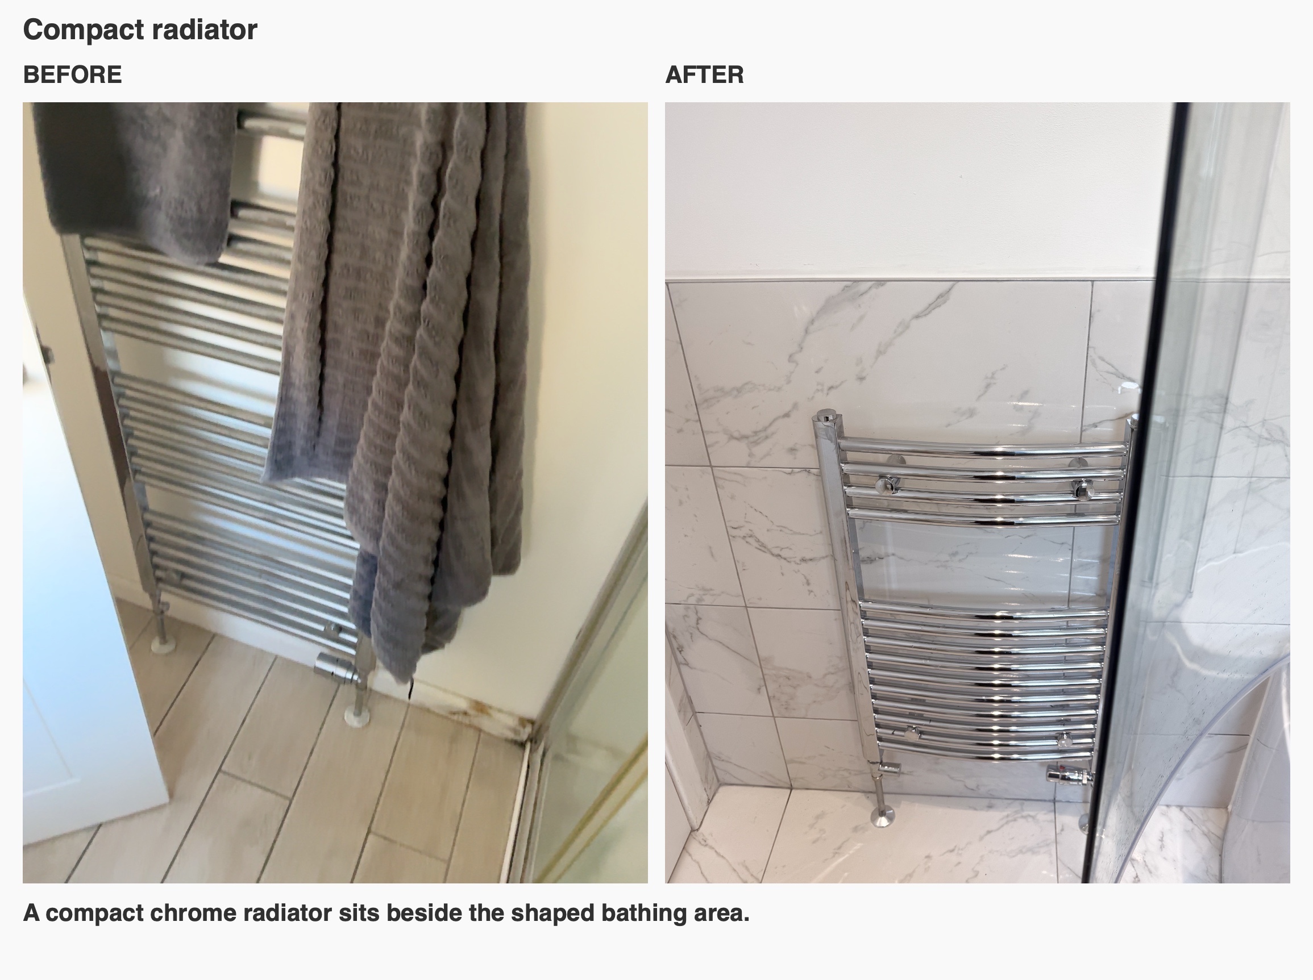
A compact chrome towel radiator sits beside the bathing area. A wall-mounted toothbrush charger gives that daily item a dedicated position, and ceiling downlights and an extractor complete the room's practical fittings. These details deserve attention alongside the larger products, because they affect how the bathroom is used each day.
Plan your bathroom around daily use
If you are considering a bathroom refurbishment in Bridge of Don or elsewhere in Aberdeen, start with what you want within reach and whether you need a bath, a shower or both. We can help you compare the layout, storage and fitting choices, as this completed room illustrates.
Arrange a quotation visit with us or read how our quotation and design process works.
Project videos
More projects you might like
Useful storage and room to bathe in Aberdeen
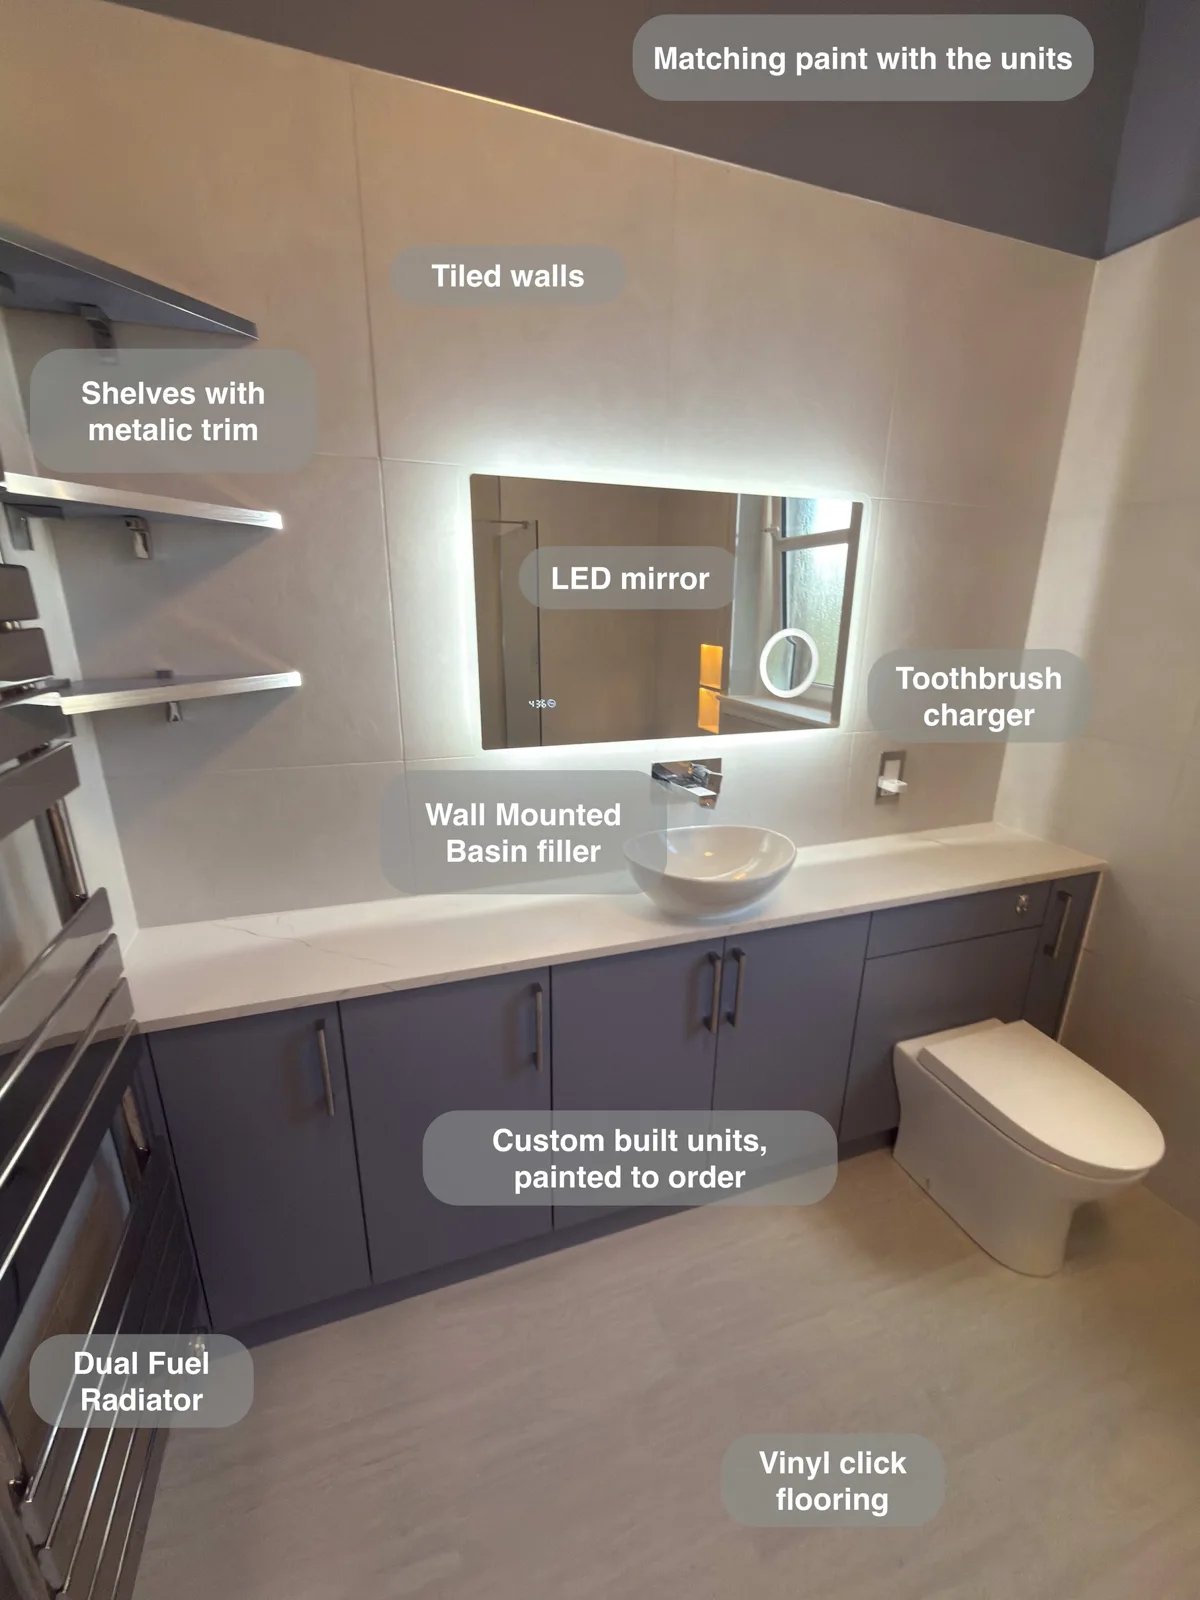
Wall-to-wall fitted units give toiletries and spare supplies a proper home, keeping the countertop basin area clear for everyday use.
A Bathing Room Designed Around a Low Ceiling in Aberdeen
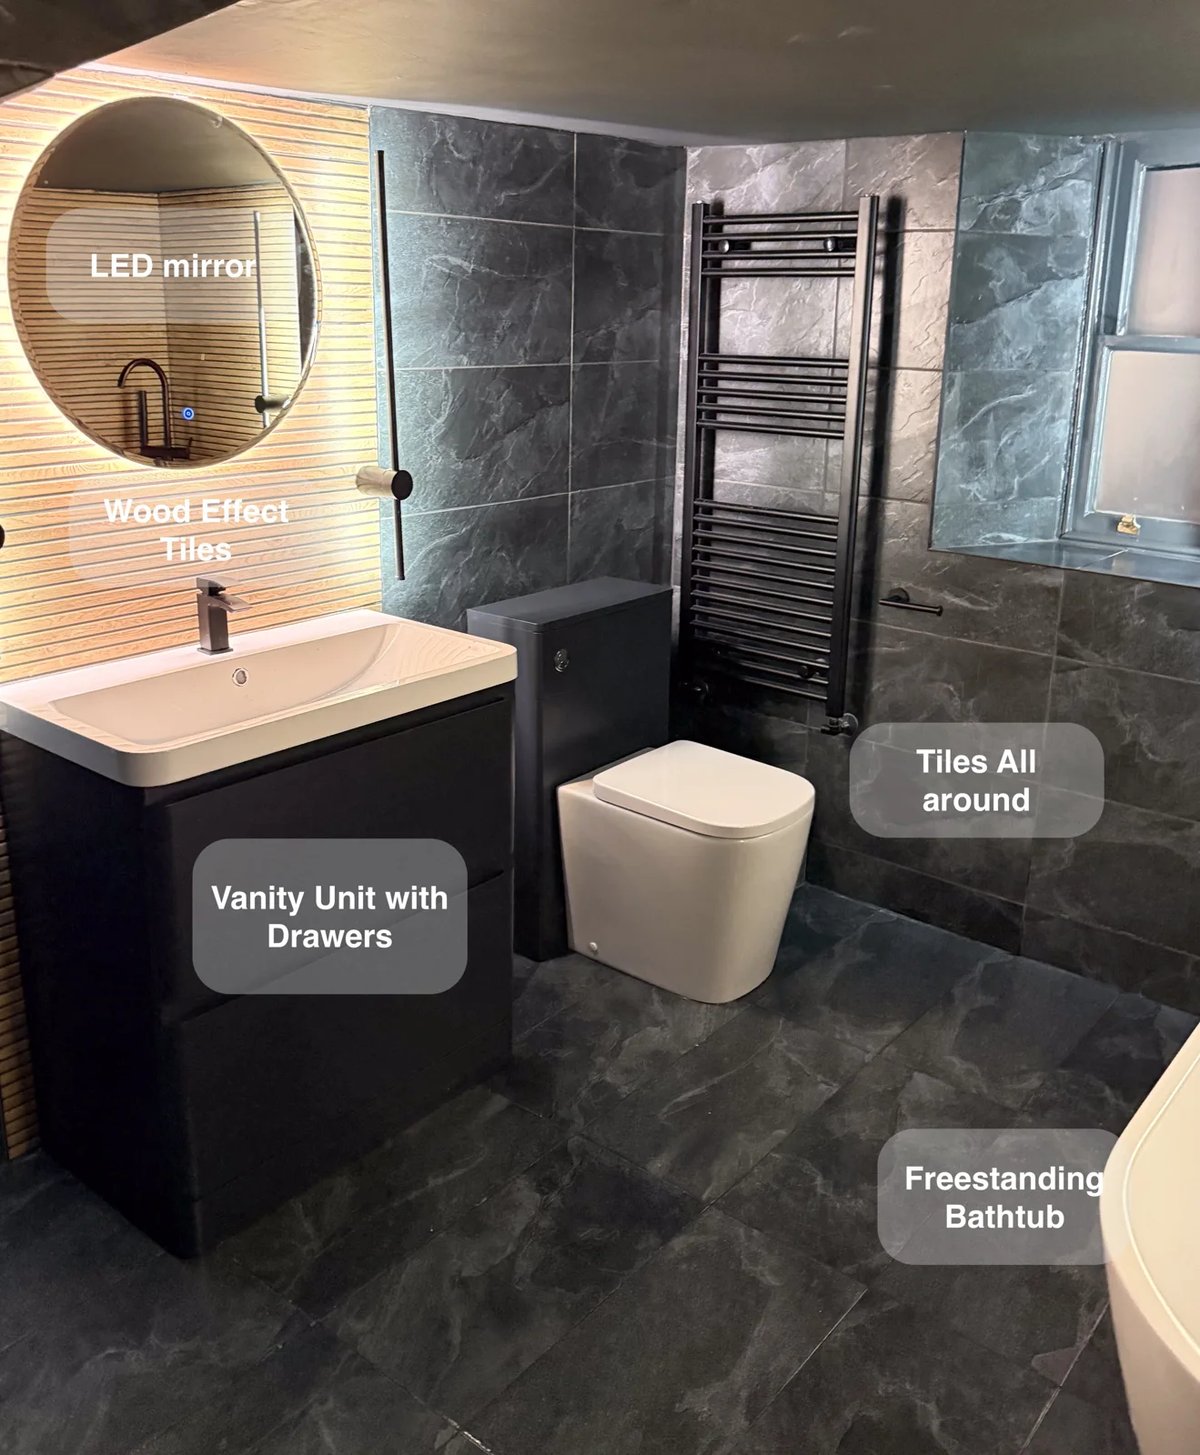
Drawer storage beneath the basin and an additional wall-hung unit give toiletries a dedicated home, helping keep this low-ceilinged bathroom tidy.
A Bath and Useful Storage in Aberdeen
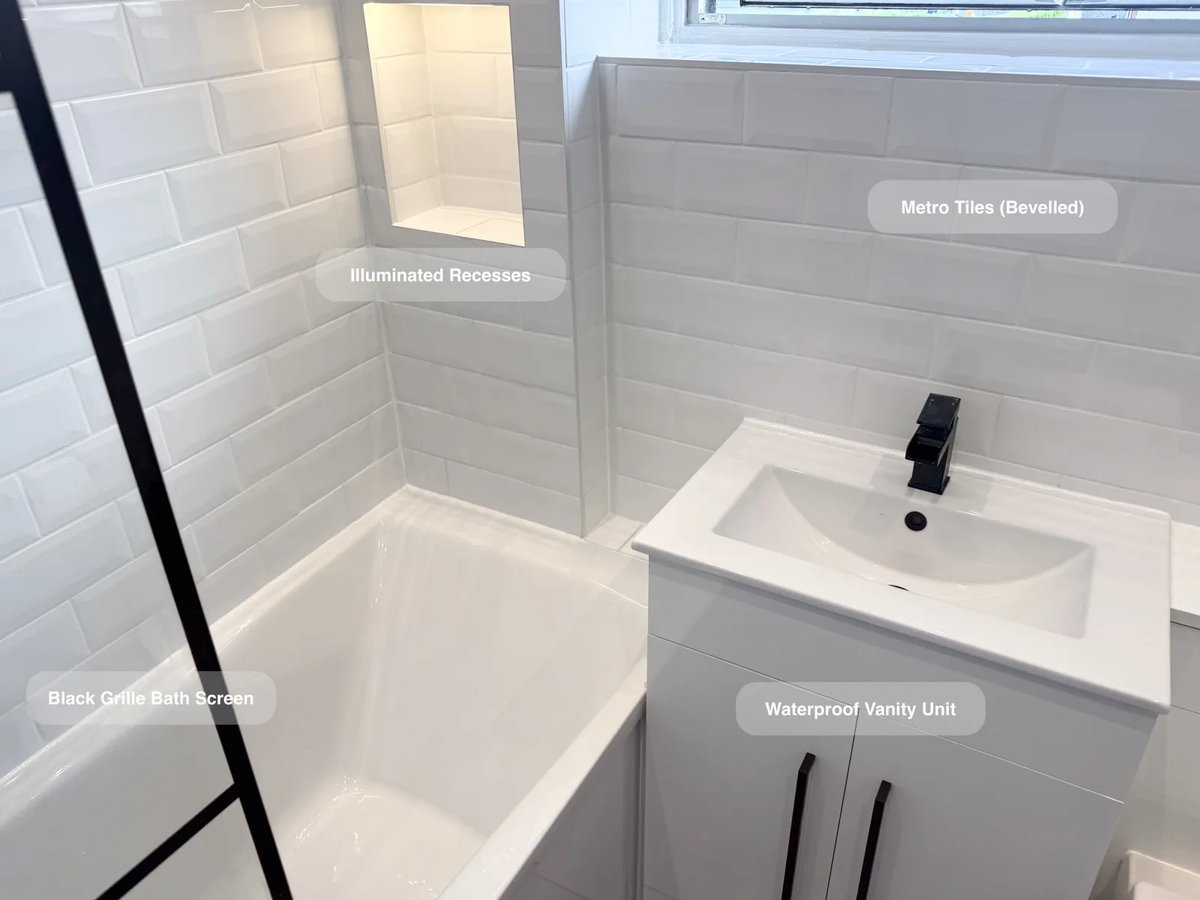
Two illuminated recesses at the bath end keep toiletries within reach, giving bottles a home without crowding the bath edge.
Separate Bathing and Generous Storage in Bridge of Don, Aberdeen
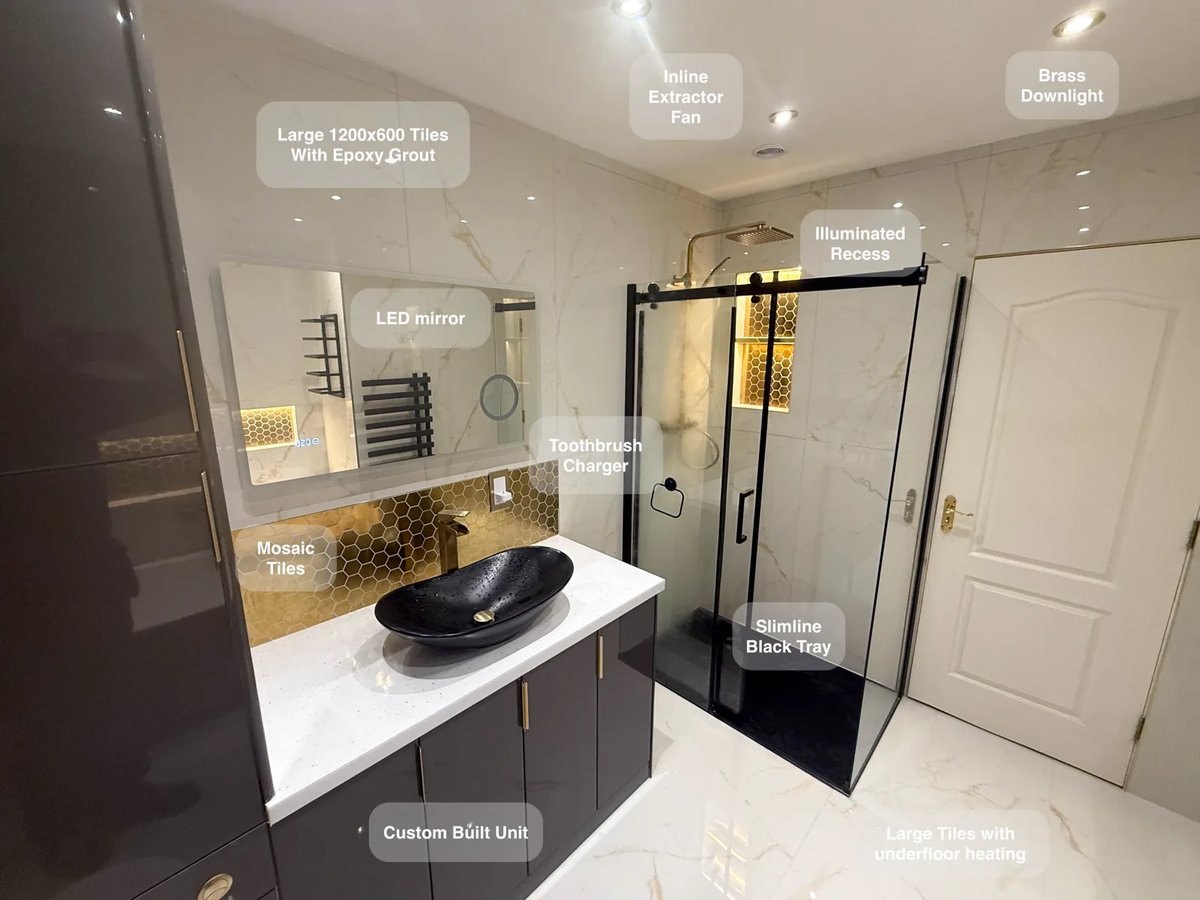
Large tiles with epoxy grout reduce the number of joints to clean, making everyday upkeep more manageable across the bathroom.