A small shower room needs more than compact fittings. The entrance to the shower, the space beside the basin and somewhere to put everyday toiletries all affect how comfortably the room works. In this Blackburn, Aberdeen refurbishment, we brought those details together with an open shower arrangement, fitted storage and a coordinated marble-effect finish.
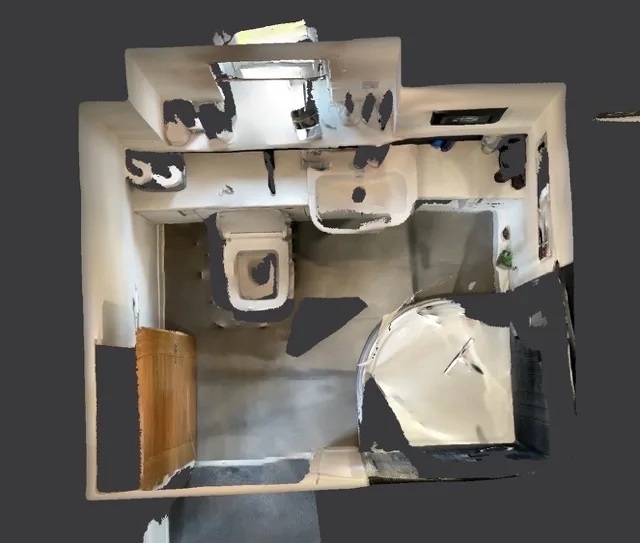
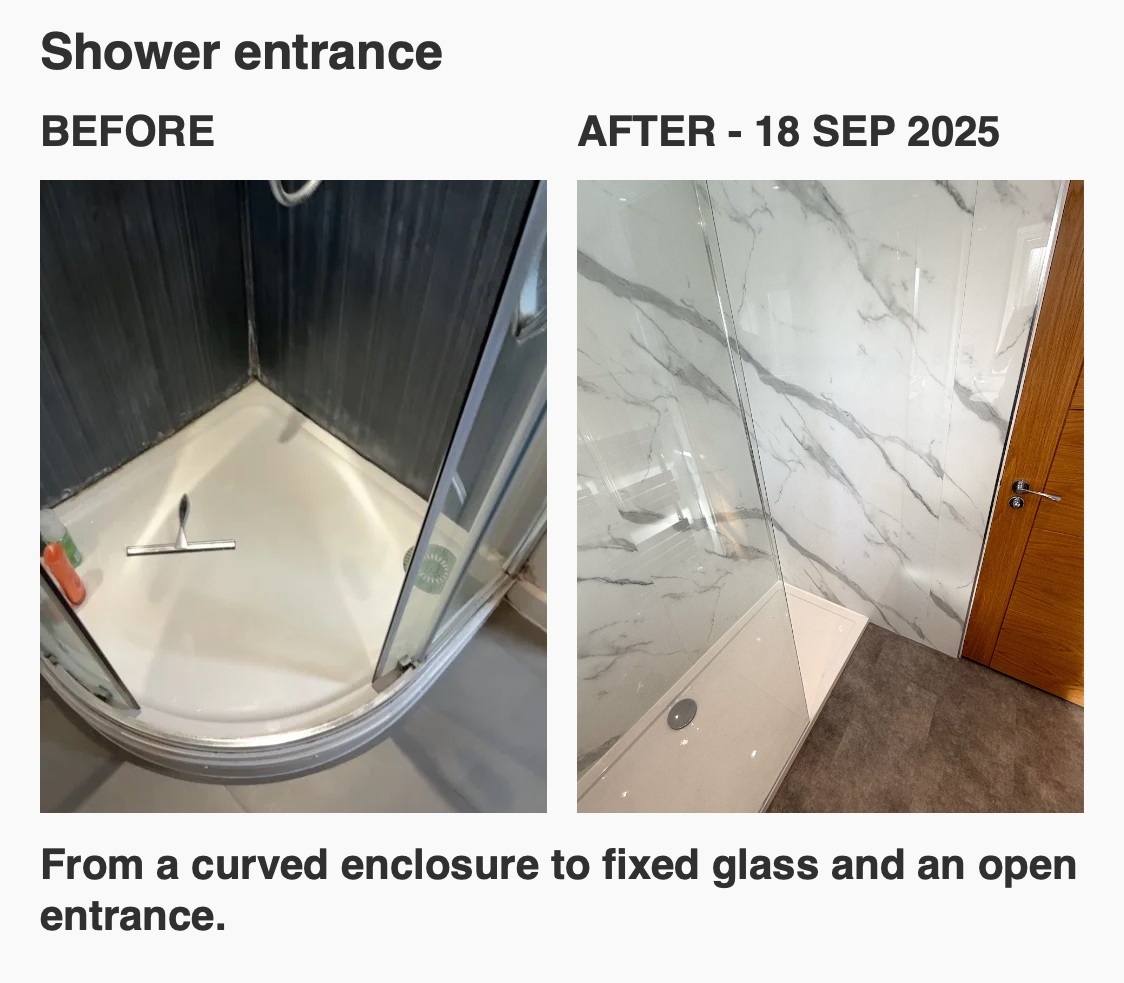
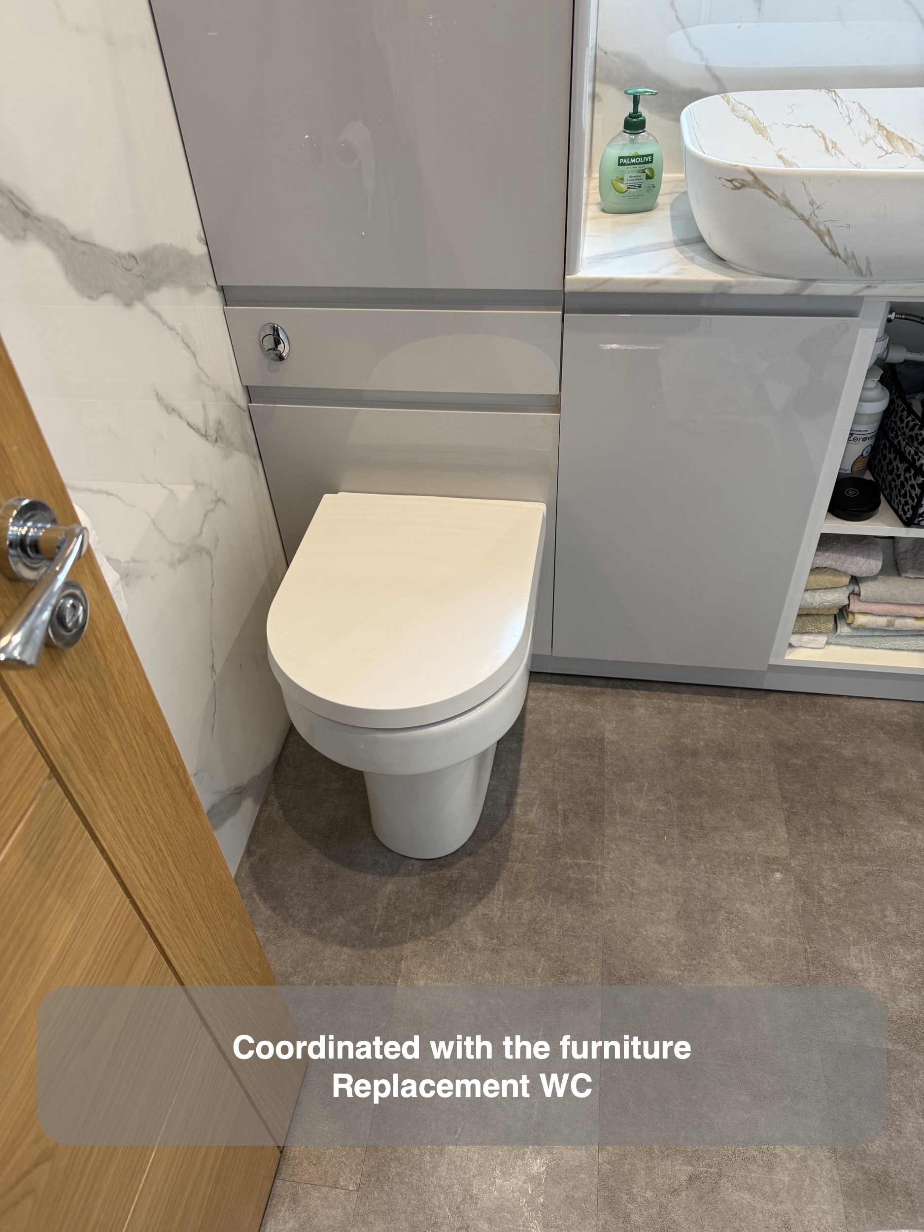
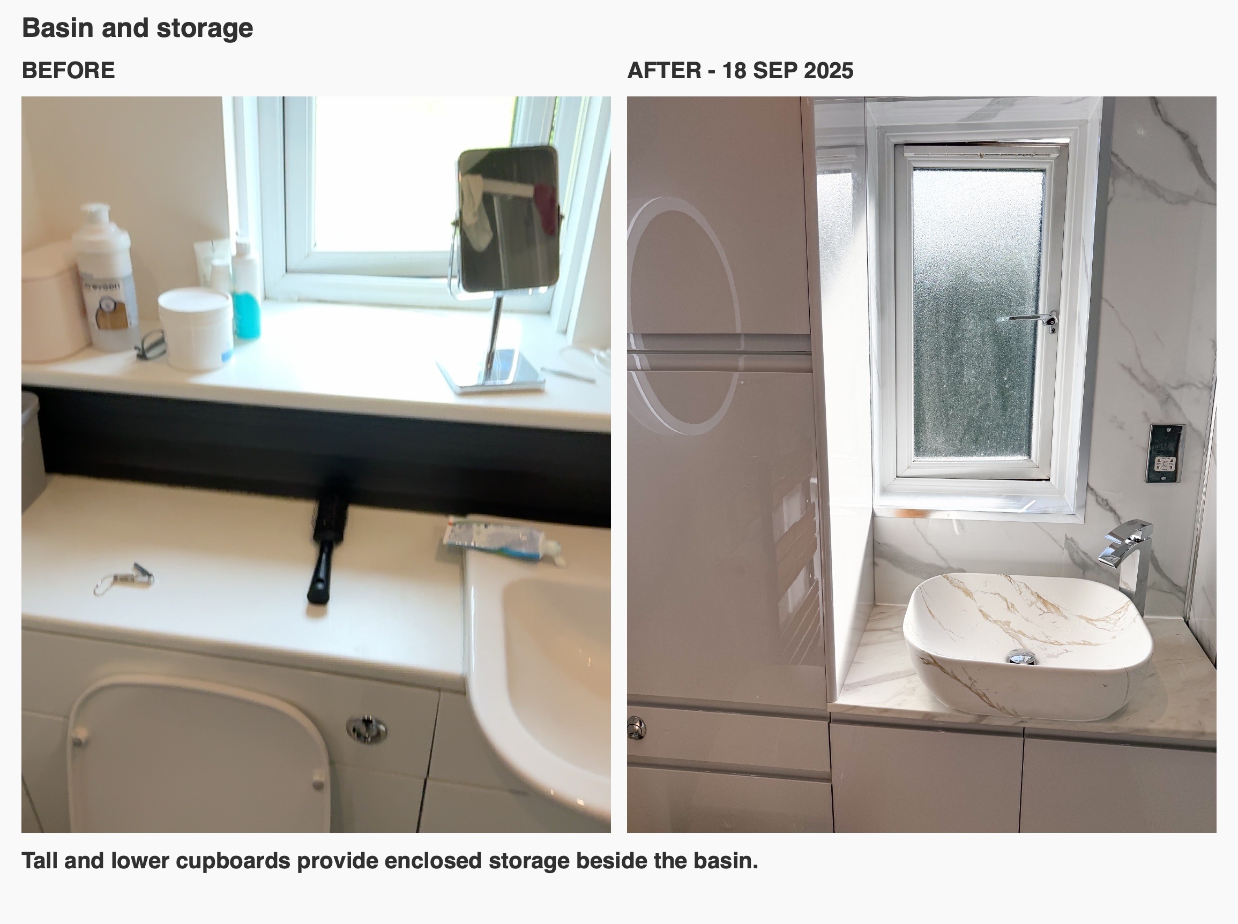
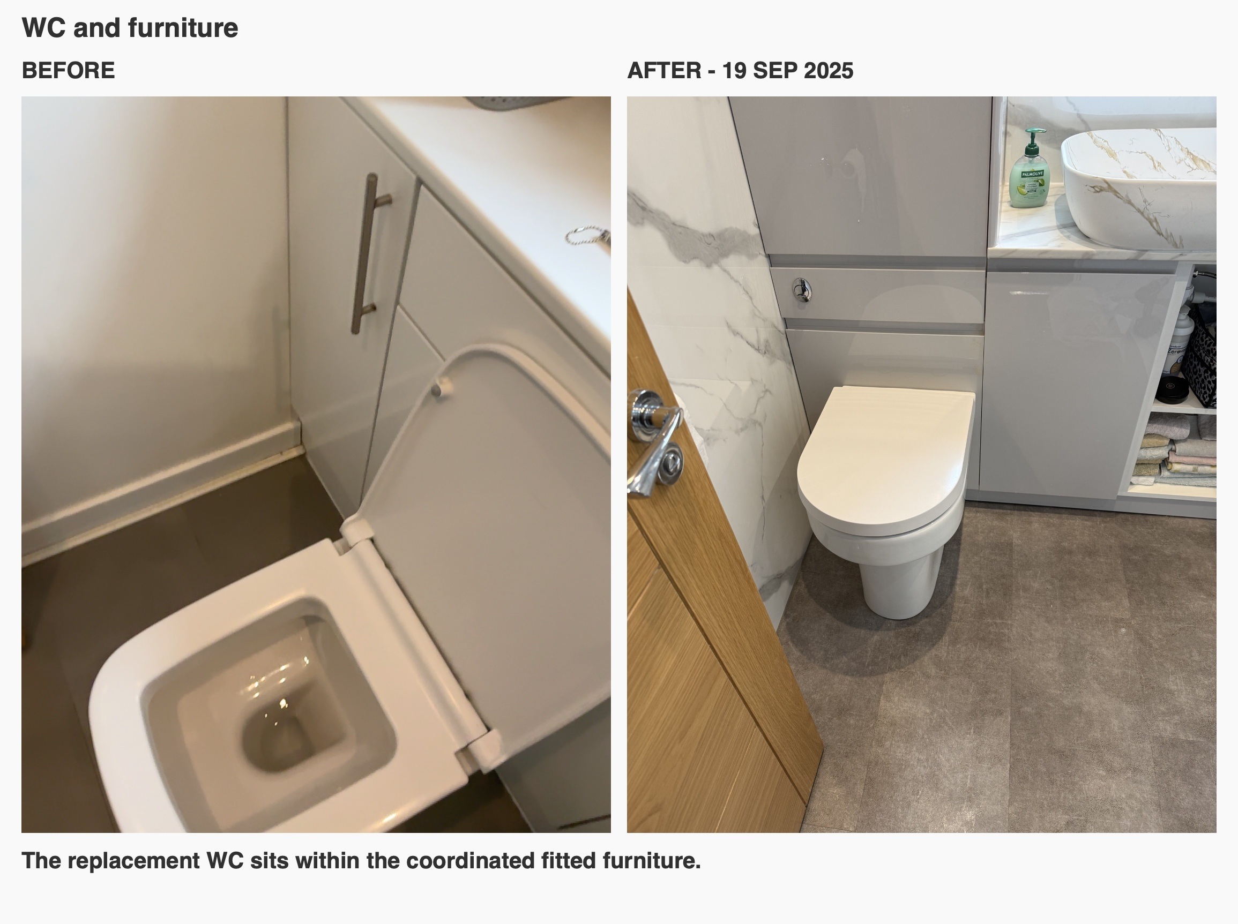
The original room already contained a shower, basin and toilet. We replaced its curved enclosure and existing furniture with a different arrangement: a rectangular shower behind a single fixed glass screen, a countertop basin beneath the window and a tall cupboard at the end of the furniture run. The main photographs record the room on 18 September 2025; the separate toilet comparison uses the replacement fitted the following day.
A simpler entrance to the shower
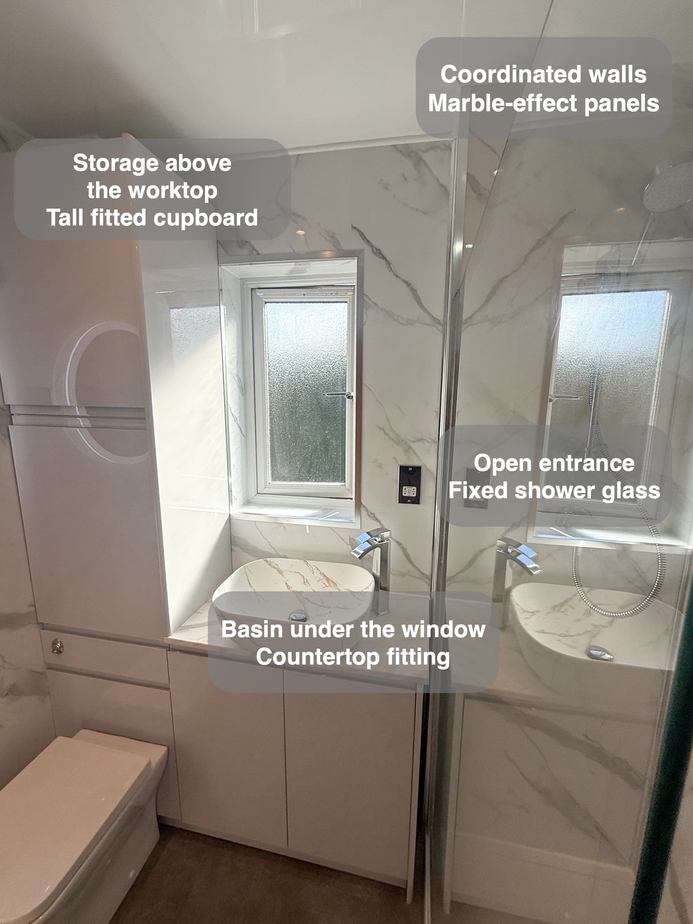
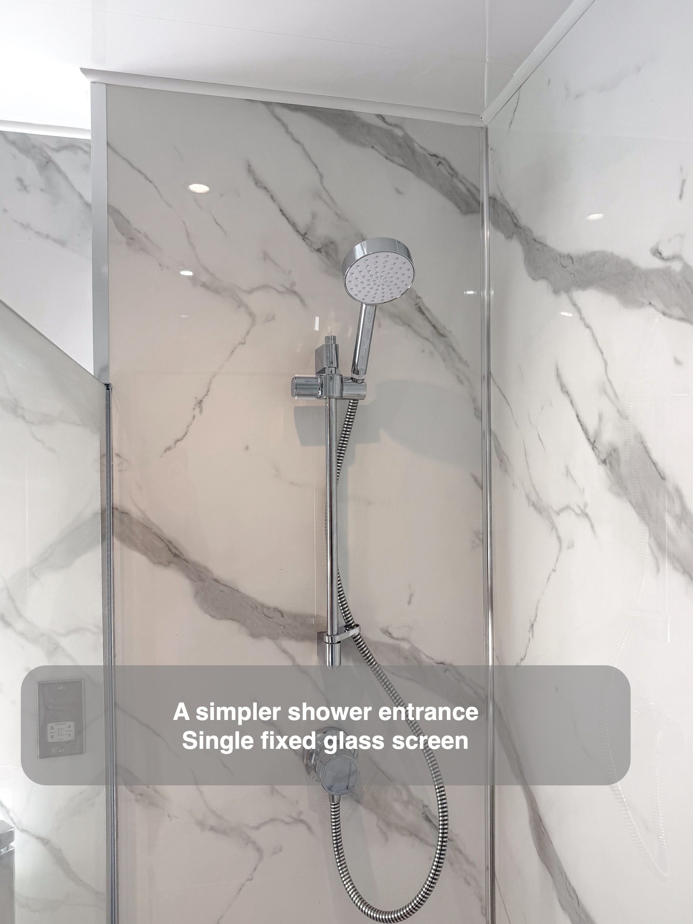
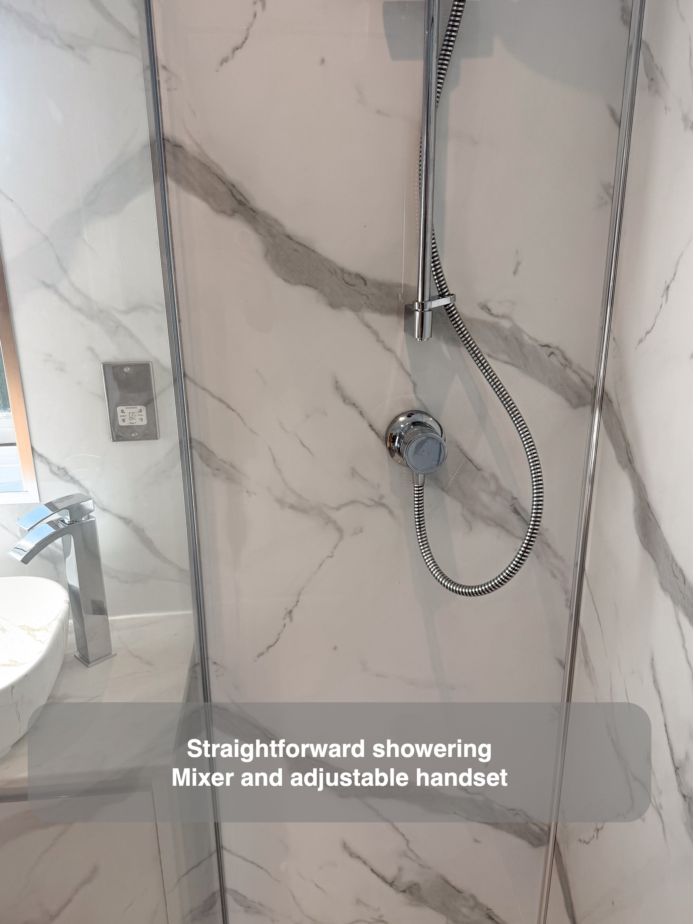
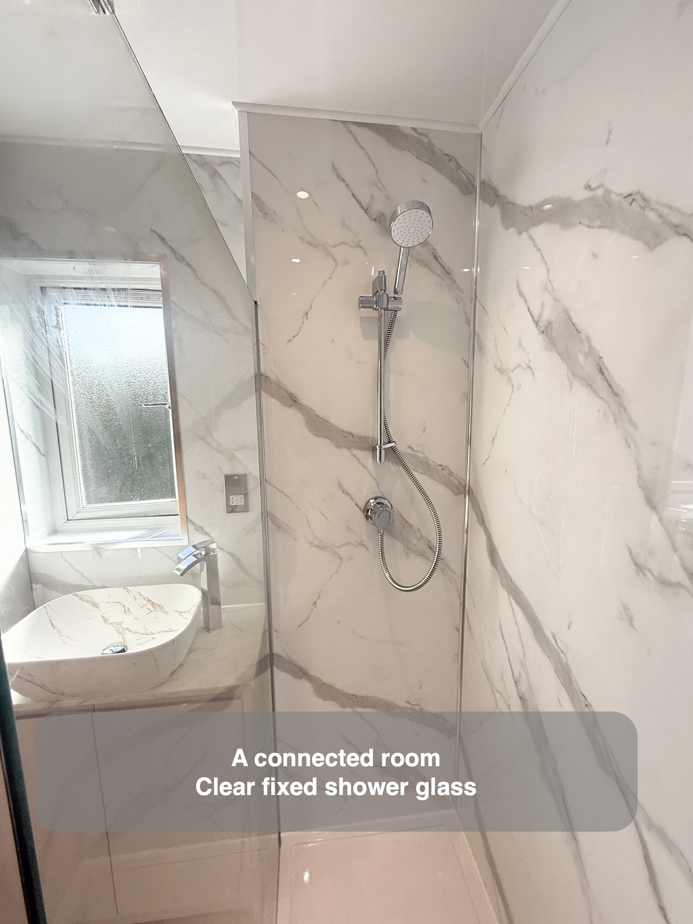
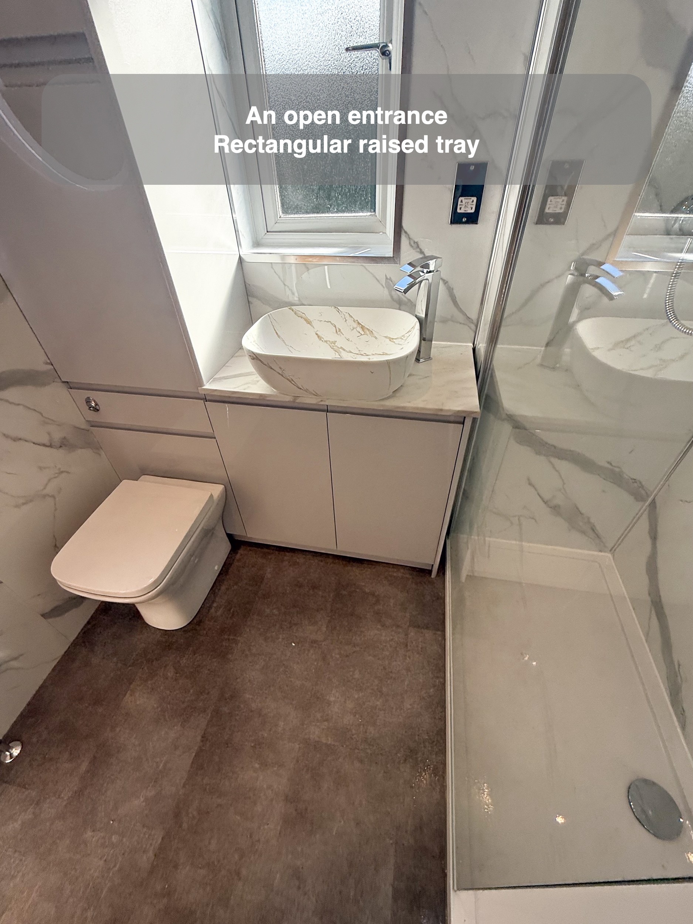
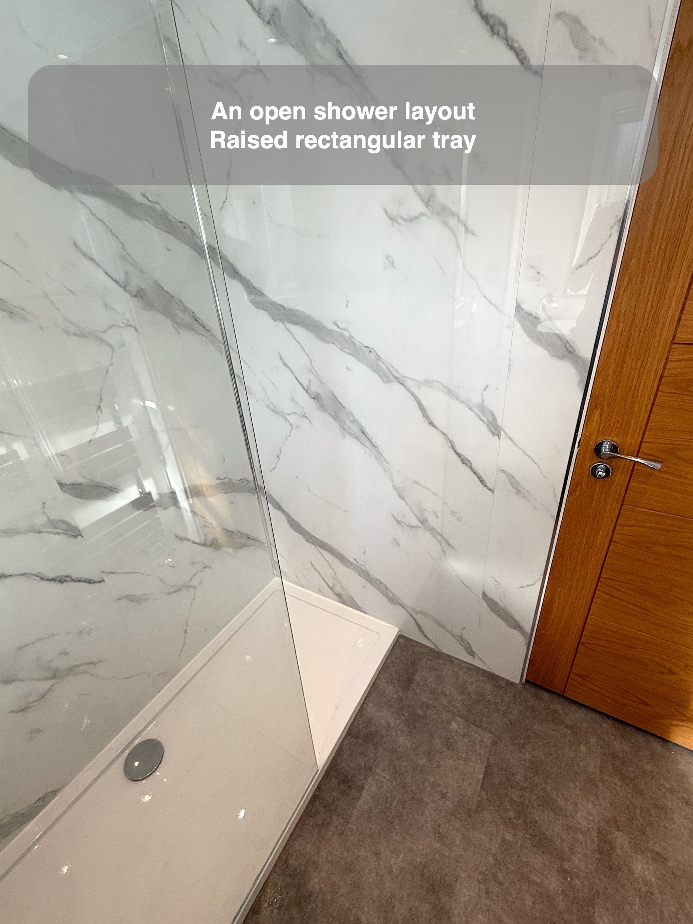
The fixed glass screen replaces the curved enclosure and its sliding doors. It leaves an open entrance at the end of the tray, while the clear glass keeps the shower visually connected to the rest of the room. There is still a raised tray: this is an open-entry shower, rather than a level-access wetroom.
For us, planning an open shower means considering the screen and entrance together. The opening needs to work with the basin, room door and space where someone stands after showering. Here, the rectangular arrangement makes that relationship easy to see. The wall-mounted thermostatic mixer and adjustable handset provide straightforward everyday showering without filling the room with additional fittings.
Storage shaped around the room
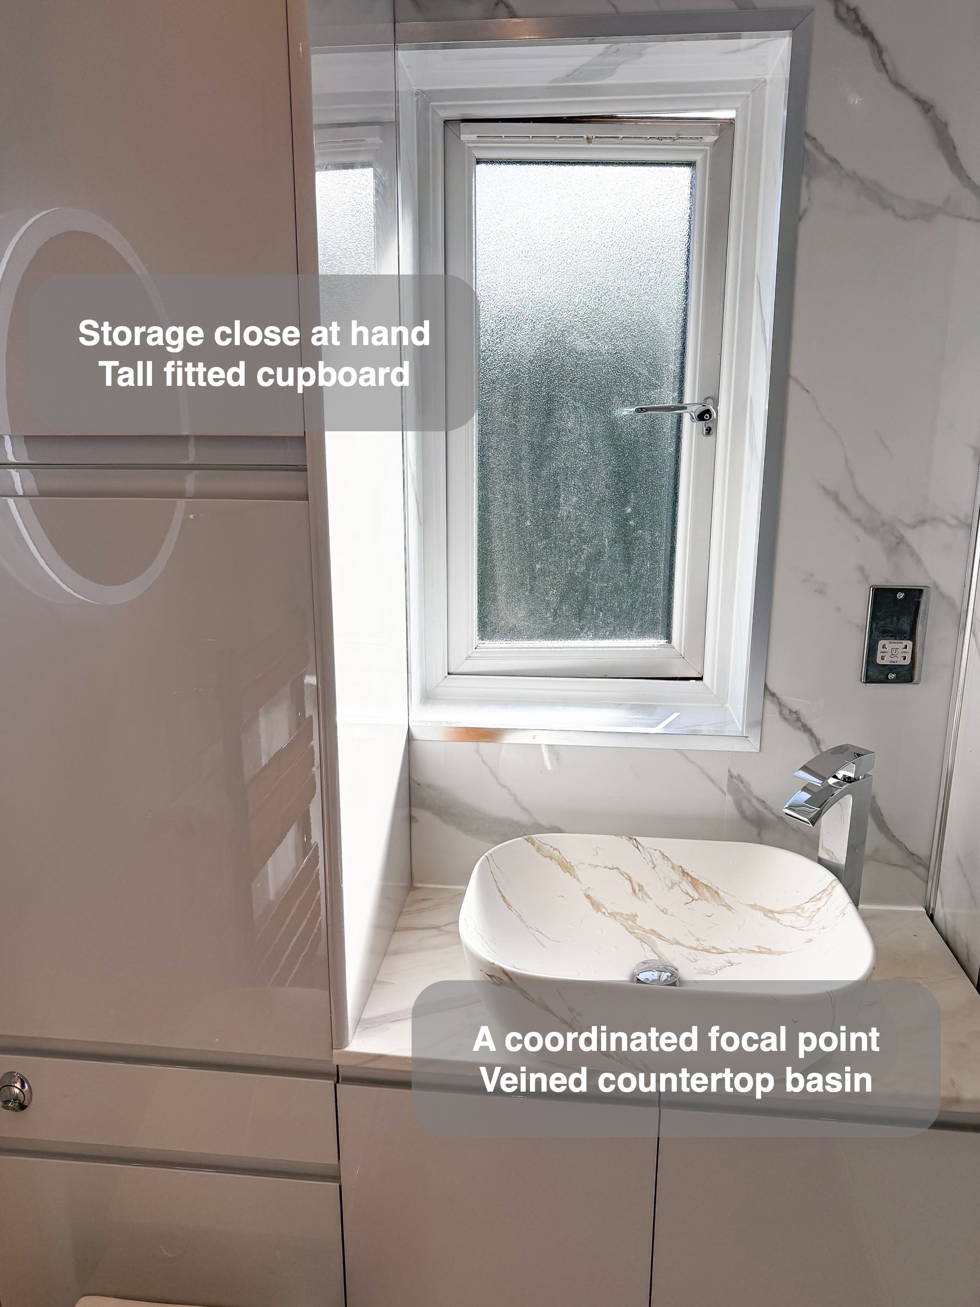
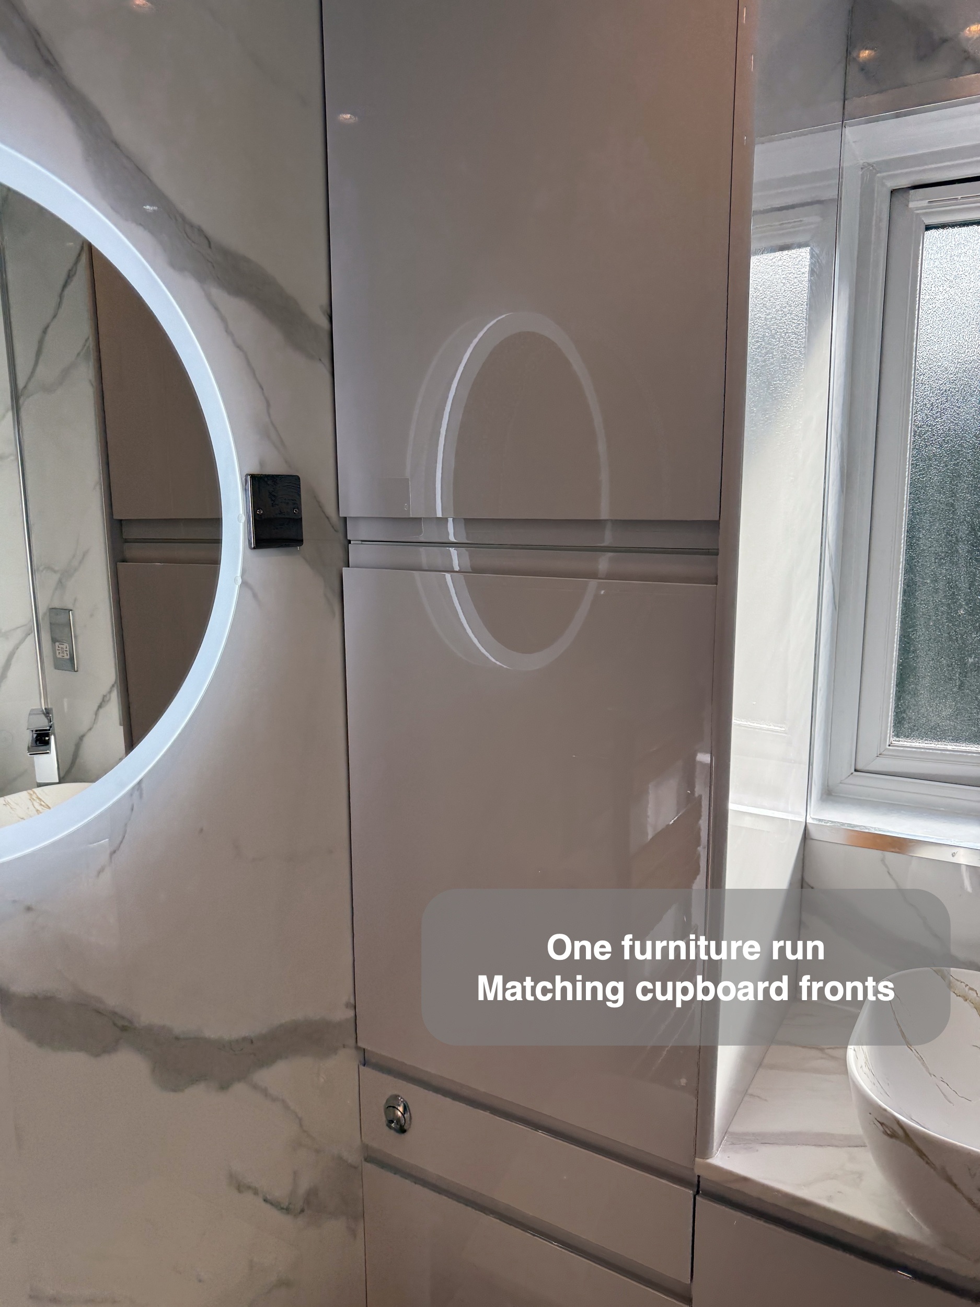
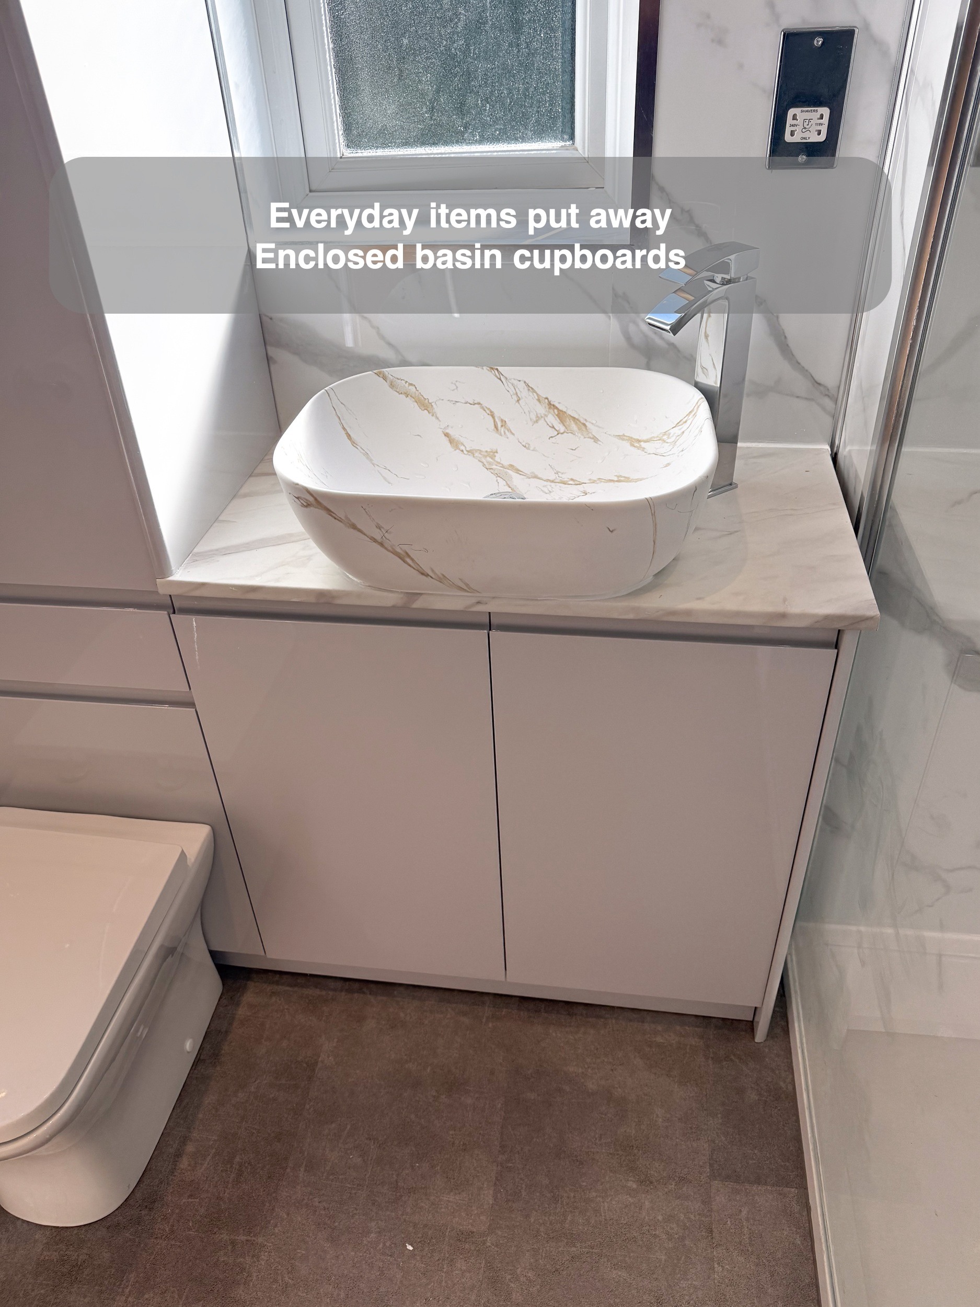
The fitted furniture runs beneath the window, with the basin set on the worktop and an enclosed tall cupboard to its left. The matching fronts bring the toilet and basin area together, while the tall section adds storage above the worktop without another freestanding item on the floor.
An important question when we plan bathroom furniture is what needs to stay close at hand and what can be put away. A combination of lower cupboards and a taller section gives different-sized items a place, helping keep the worktop available for daily use. The countertop basin also gives this small room a distinctive focal point, with its pale veining echoing the surrounding wall finish.
Broad surfaces that are easier to wipe
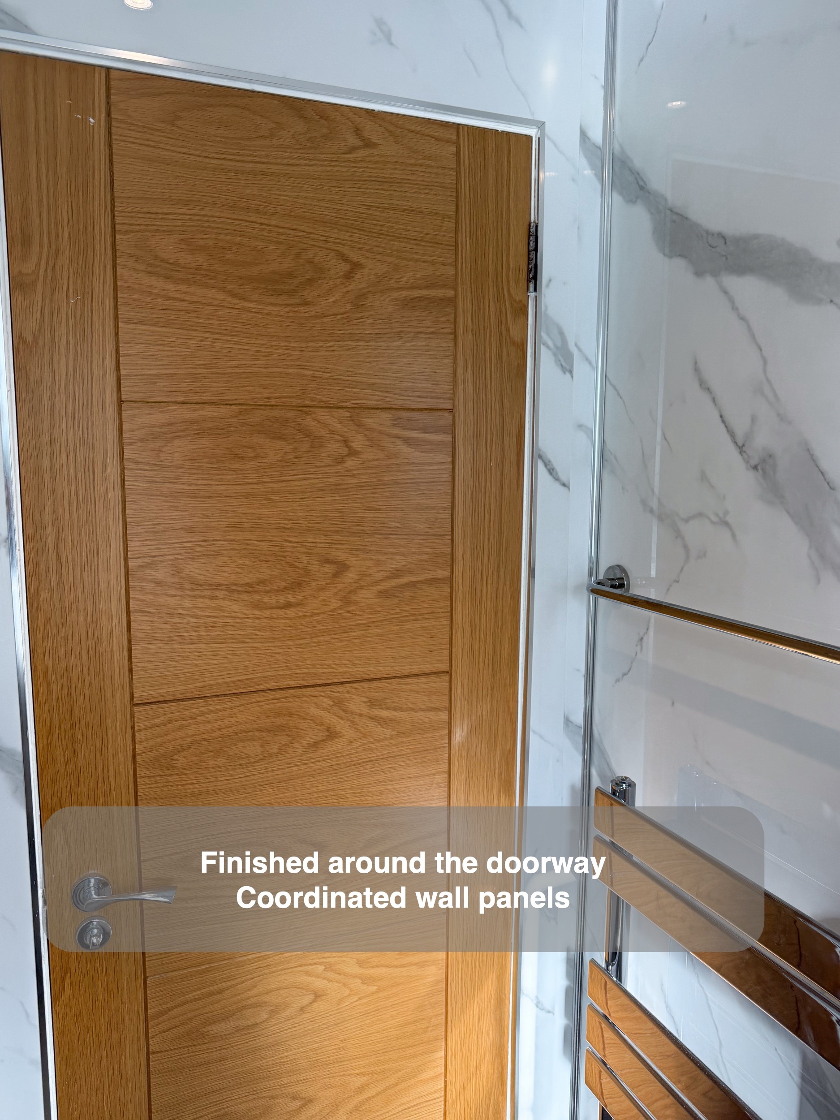
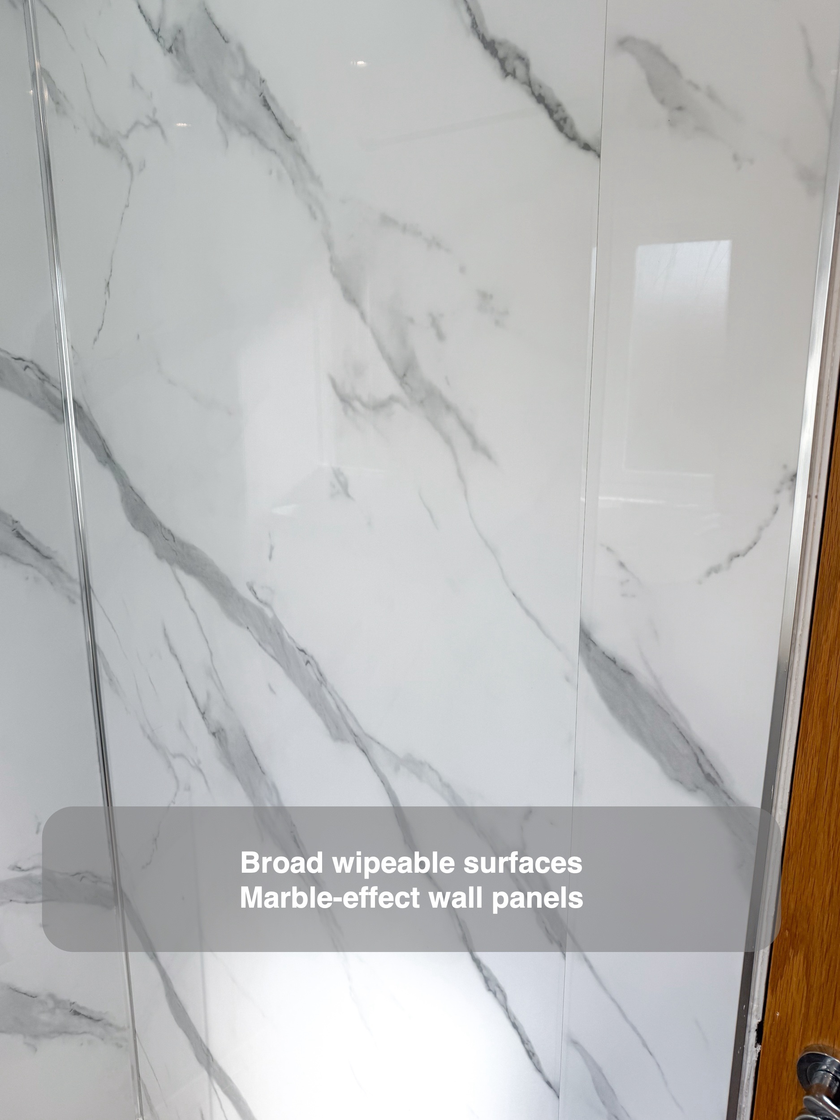
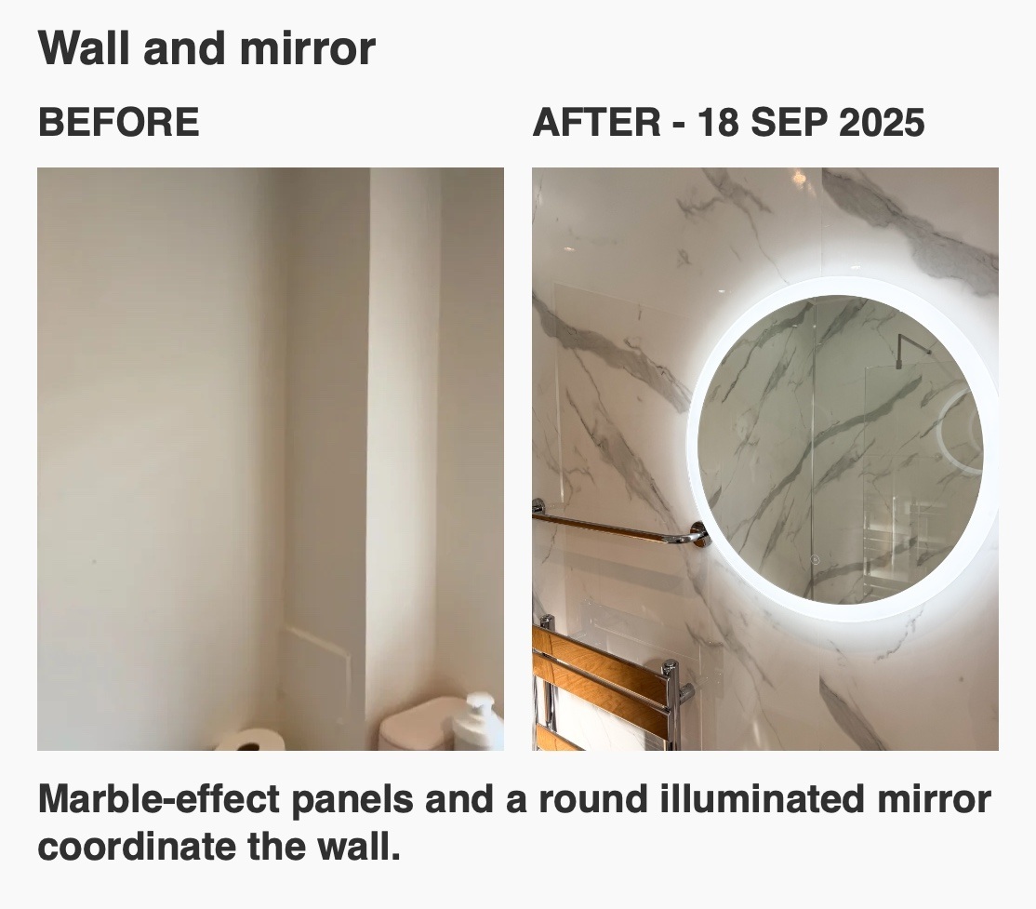
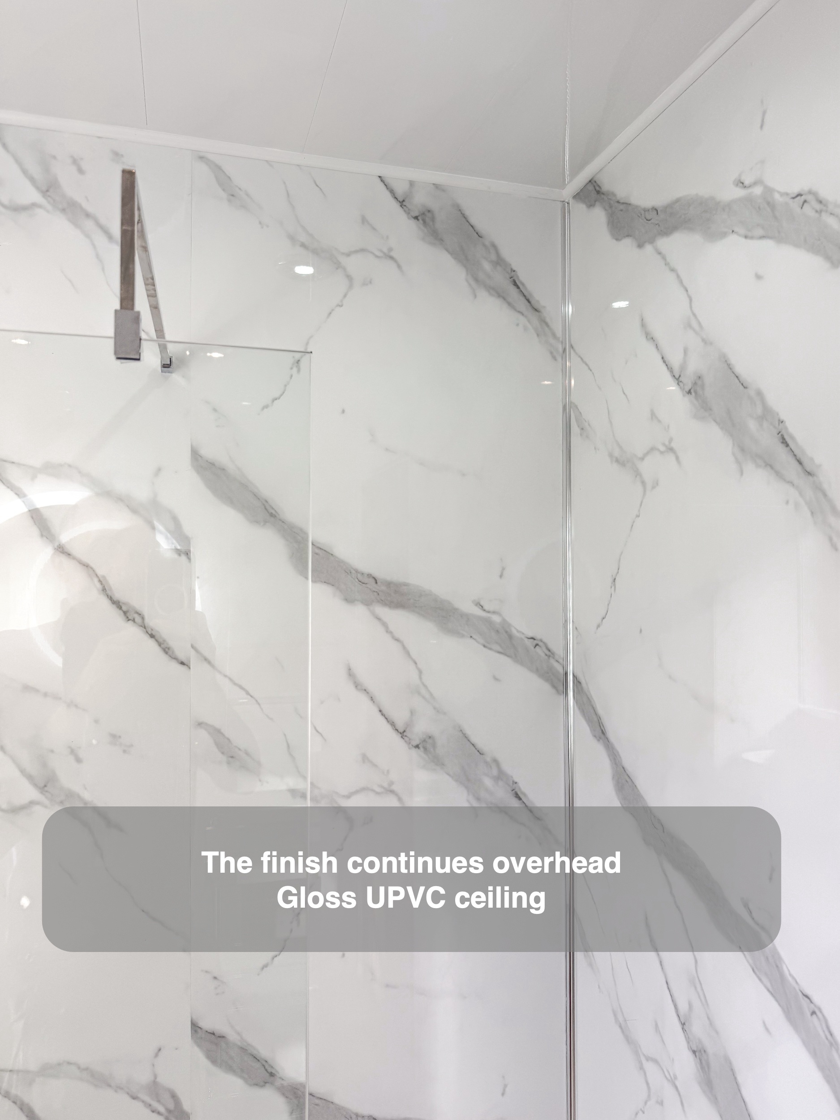
Marble-effect UPVC panels continue around the room and into the shower. Their broad faces provide the pattern of a stone-inspired finish with fewer conventional grout joints to clean. The glass screen allows that finish to remain visible from the entrance rather than dividing the room into several enclosed compartments.
We consider cleaning alongside appearance when discussing finishes. Panels, seals and glass still need routine care; choosing broad surfaces changes where that cleaning effort goes. Here, the matching walls give a consistent background to the fitted furniture, basin and chrome fittings.
Light, towels and a coordinated finish
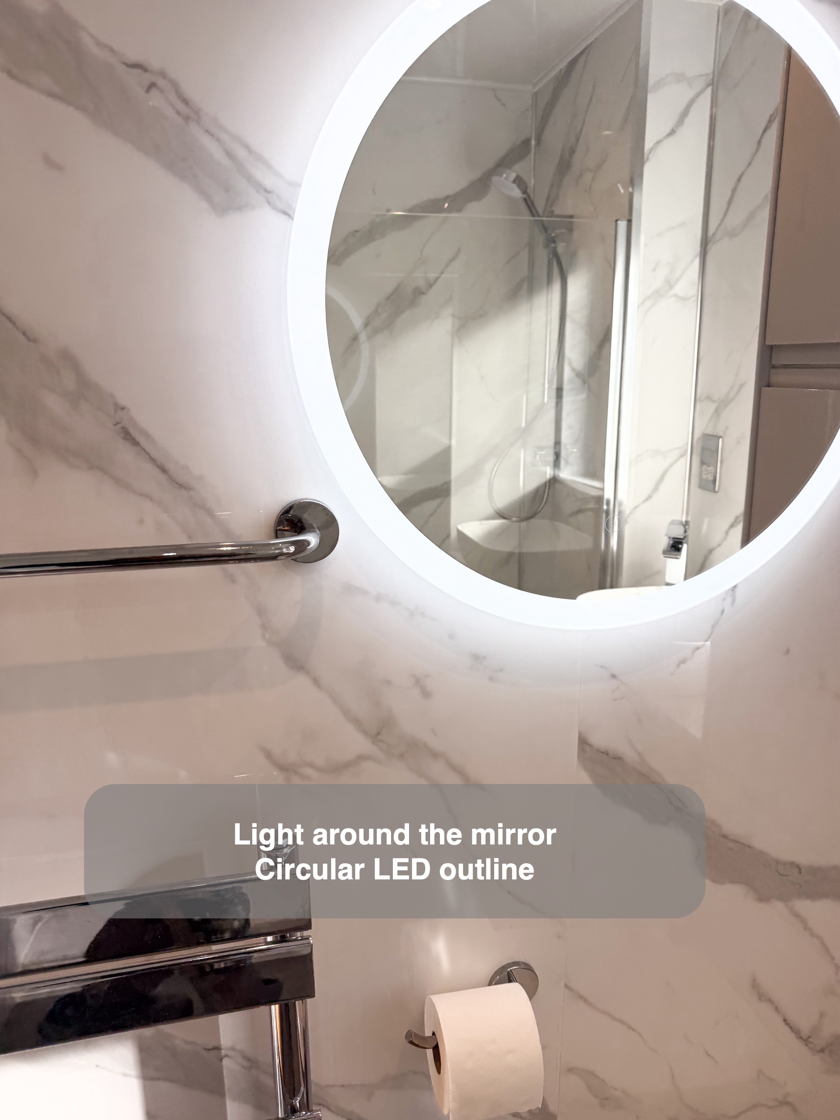
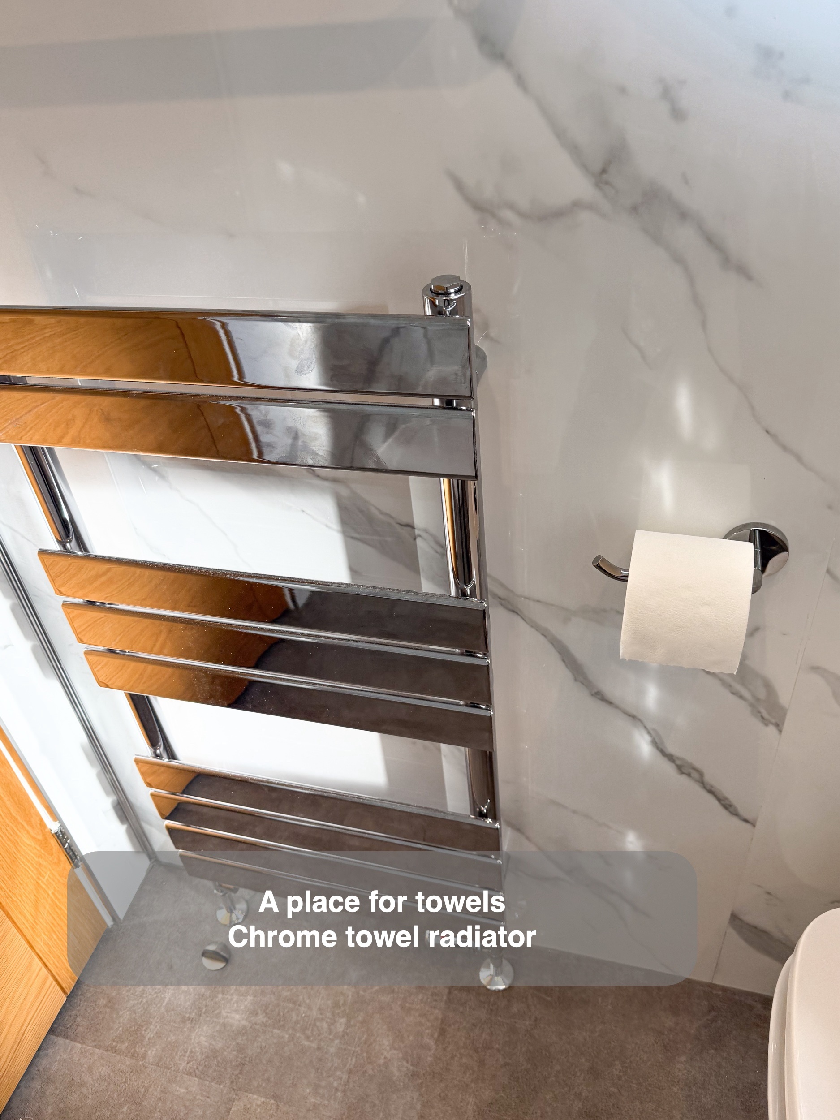
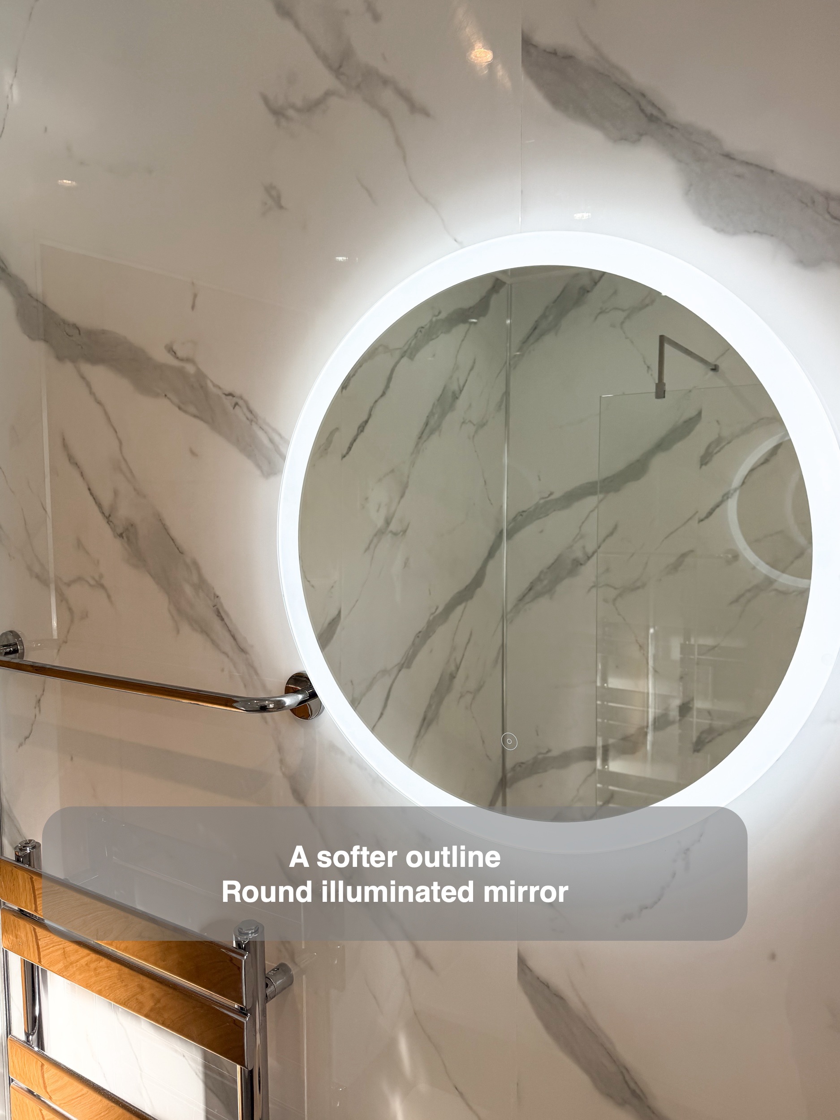
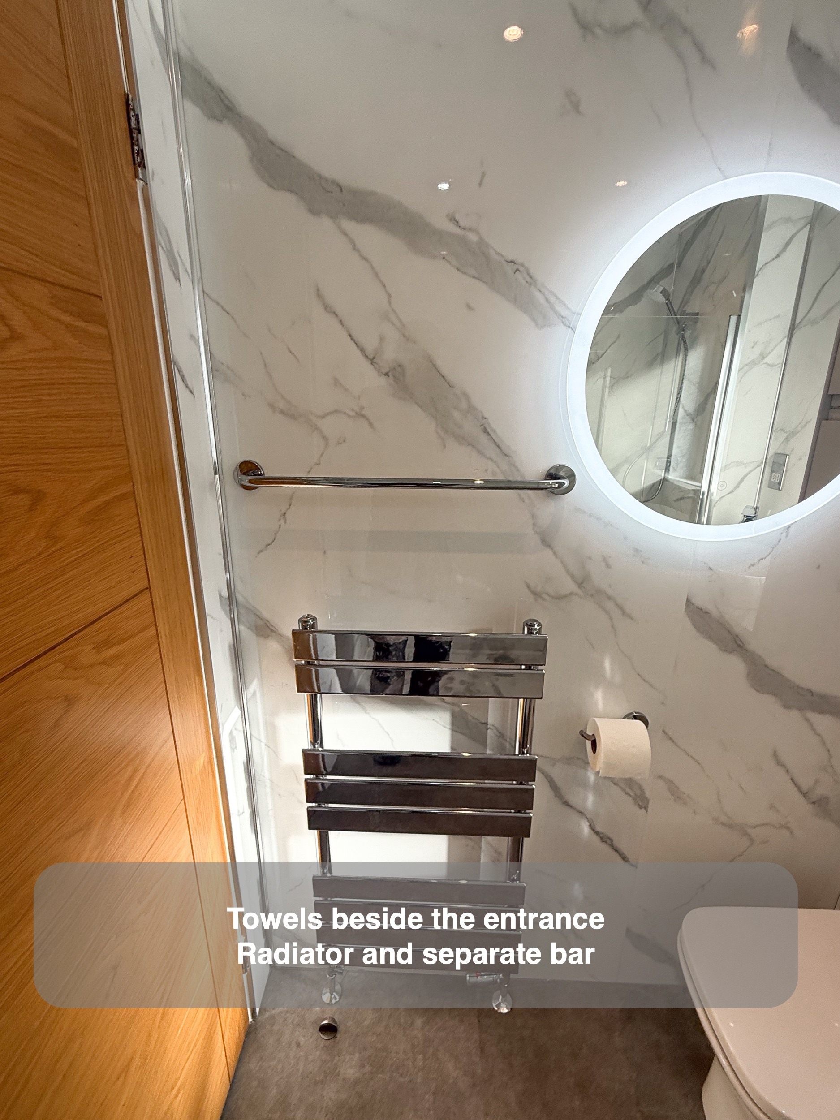
The round LED mirror adds a softly illuminated outline above the chrome towel radiator, balancing the straight lines of the cupboards and shower screen. The towel bar above the radiator provides a separate place to hang a towel within the room. Positioning accessories alongside the main fittings helps small bathrooms feel planned as a whole.
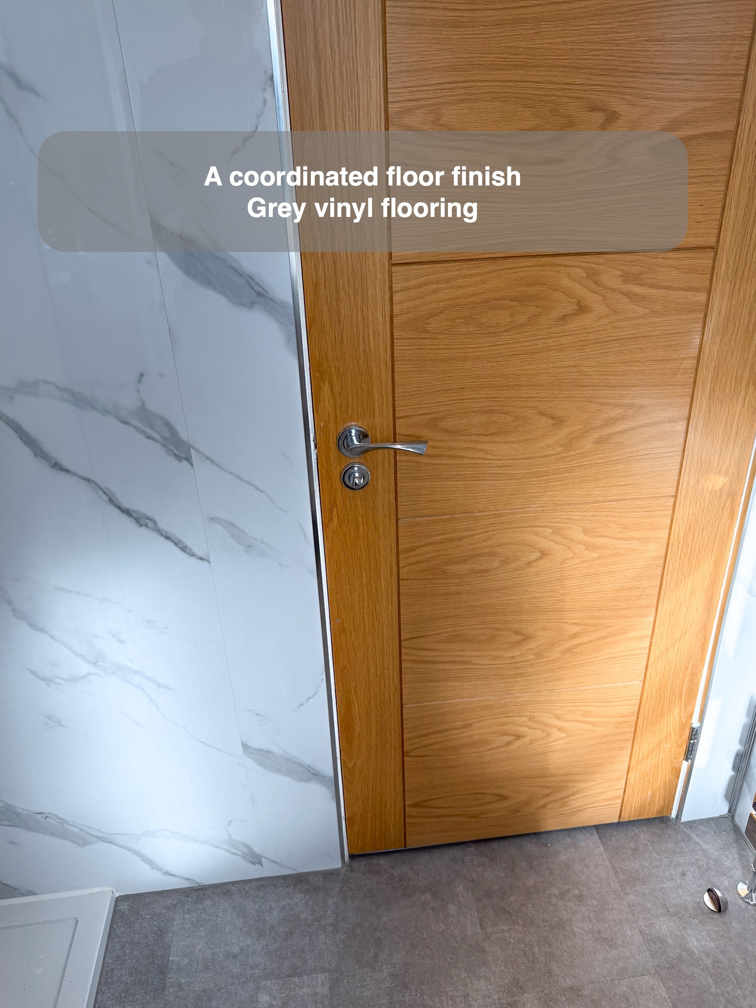
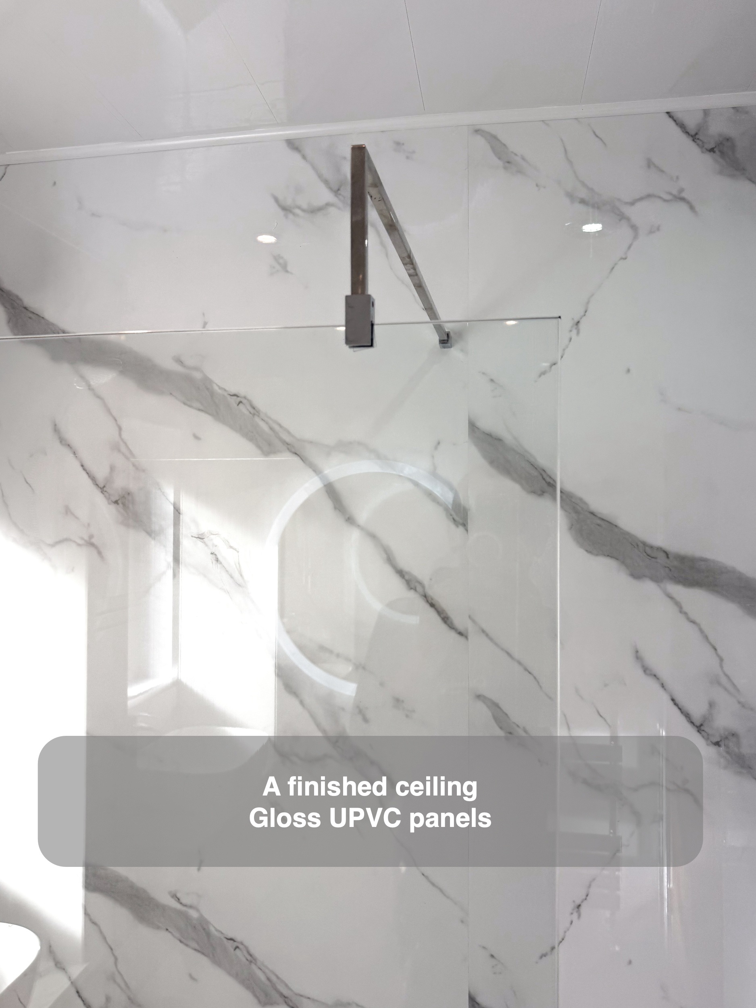
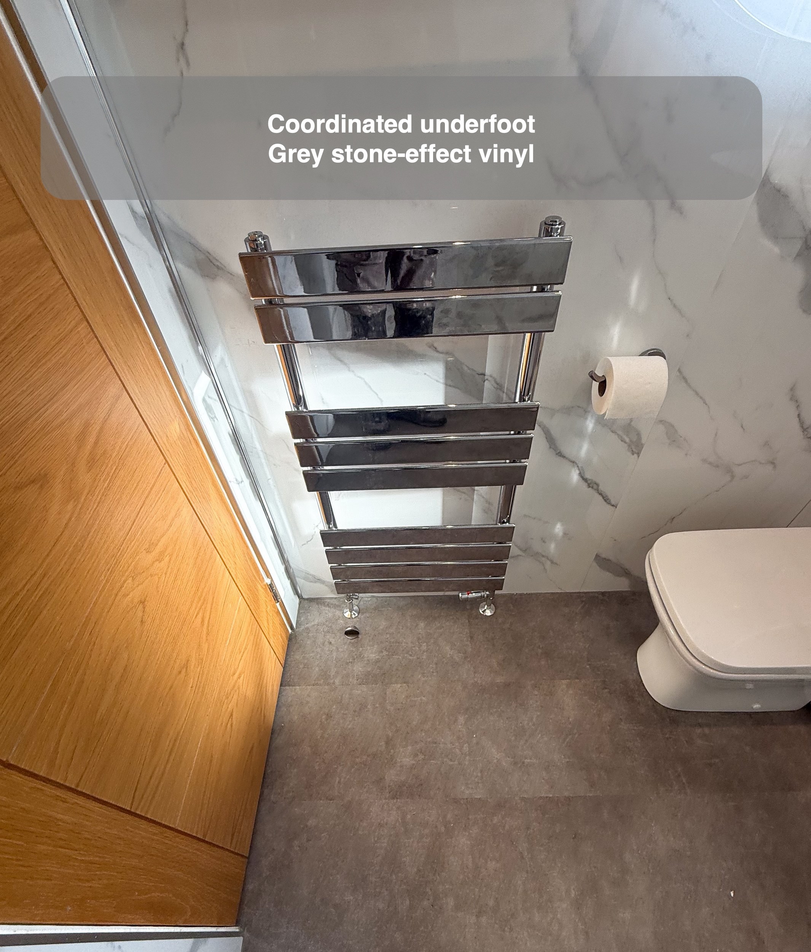
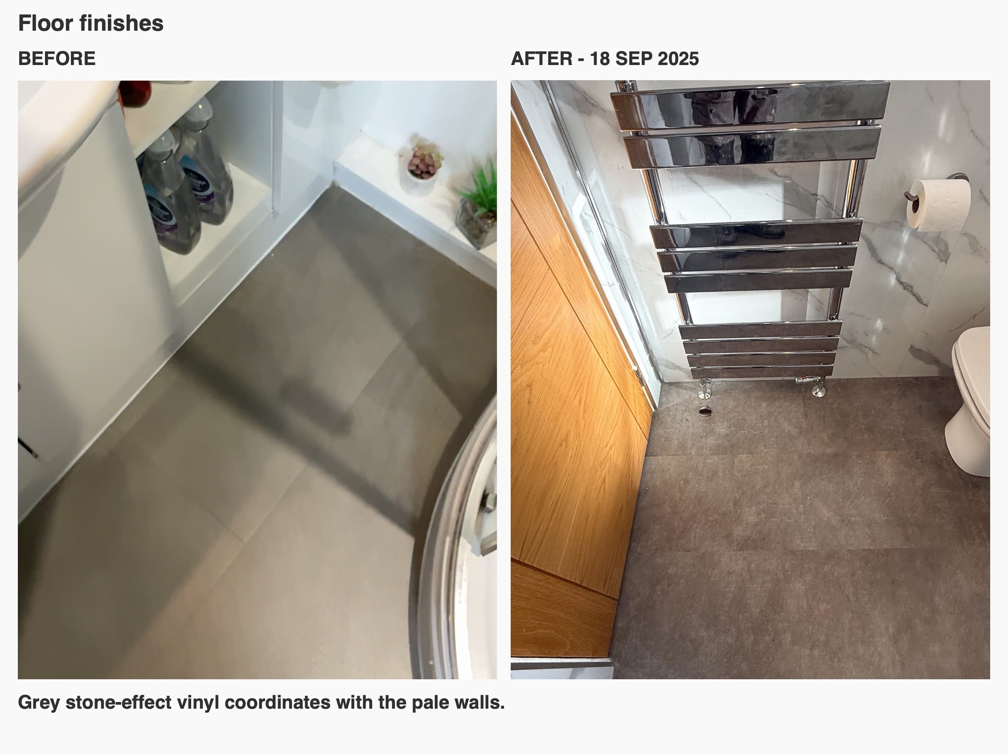
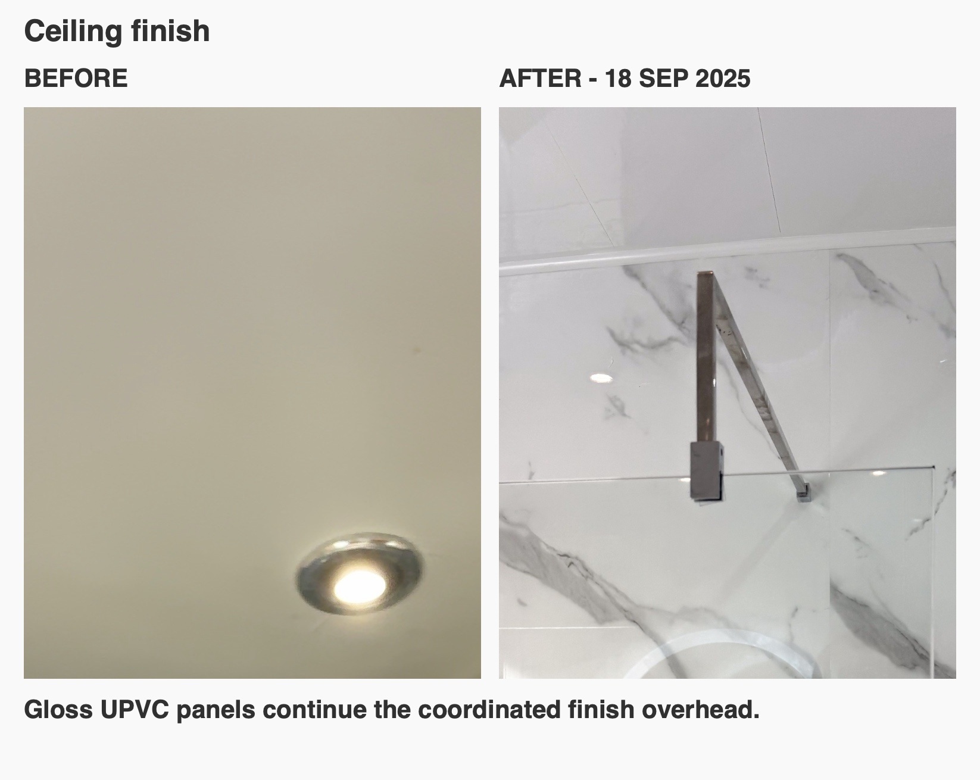
Grey vinyl click flooring grounds the pale walls and furniture. Overhead, we added a plain gloss UPVC ceiling, carrying the refurbishment through to the top of the room. These quieter surfaces let the wall veining and basin remain the main visual details.
Planning your own Blackburn bathroom
Start with the part of your room that causes the most inconvenience: entering the shower, finding storage or keeping surfaces clear. This Blackburn project shows how we combine layout, fitted furniture and coordinated finishes within a compact space. If you are considering a bathroom refurbishment in Blackburn or Aberdeen, arrange a quotation visit with us to discuss what would make your room work better.
Project videos
More projects you might like
Fitted Storage Opposite a Dedicated Shower in Kingswells
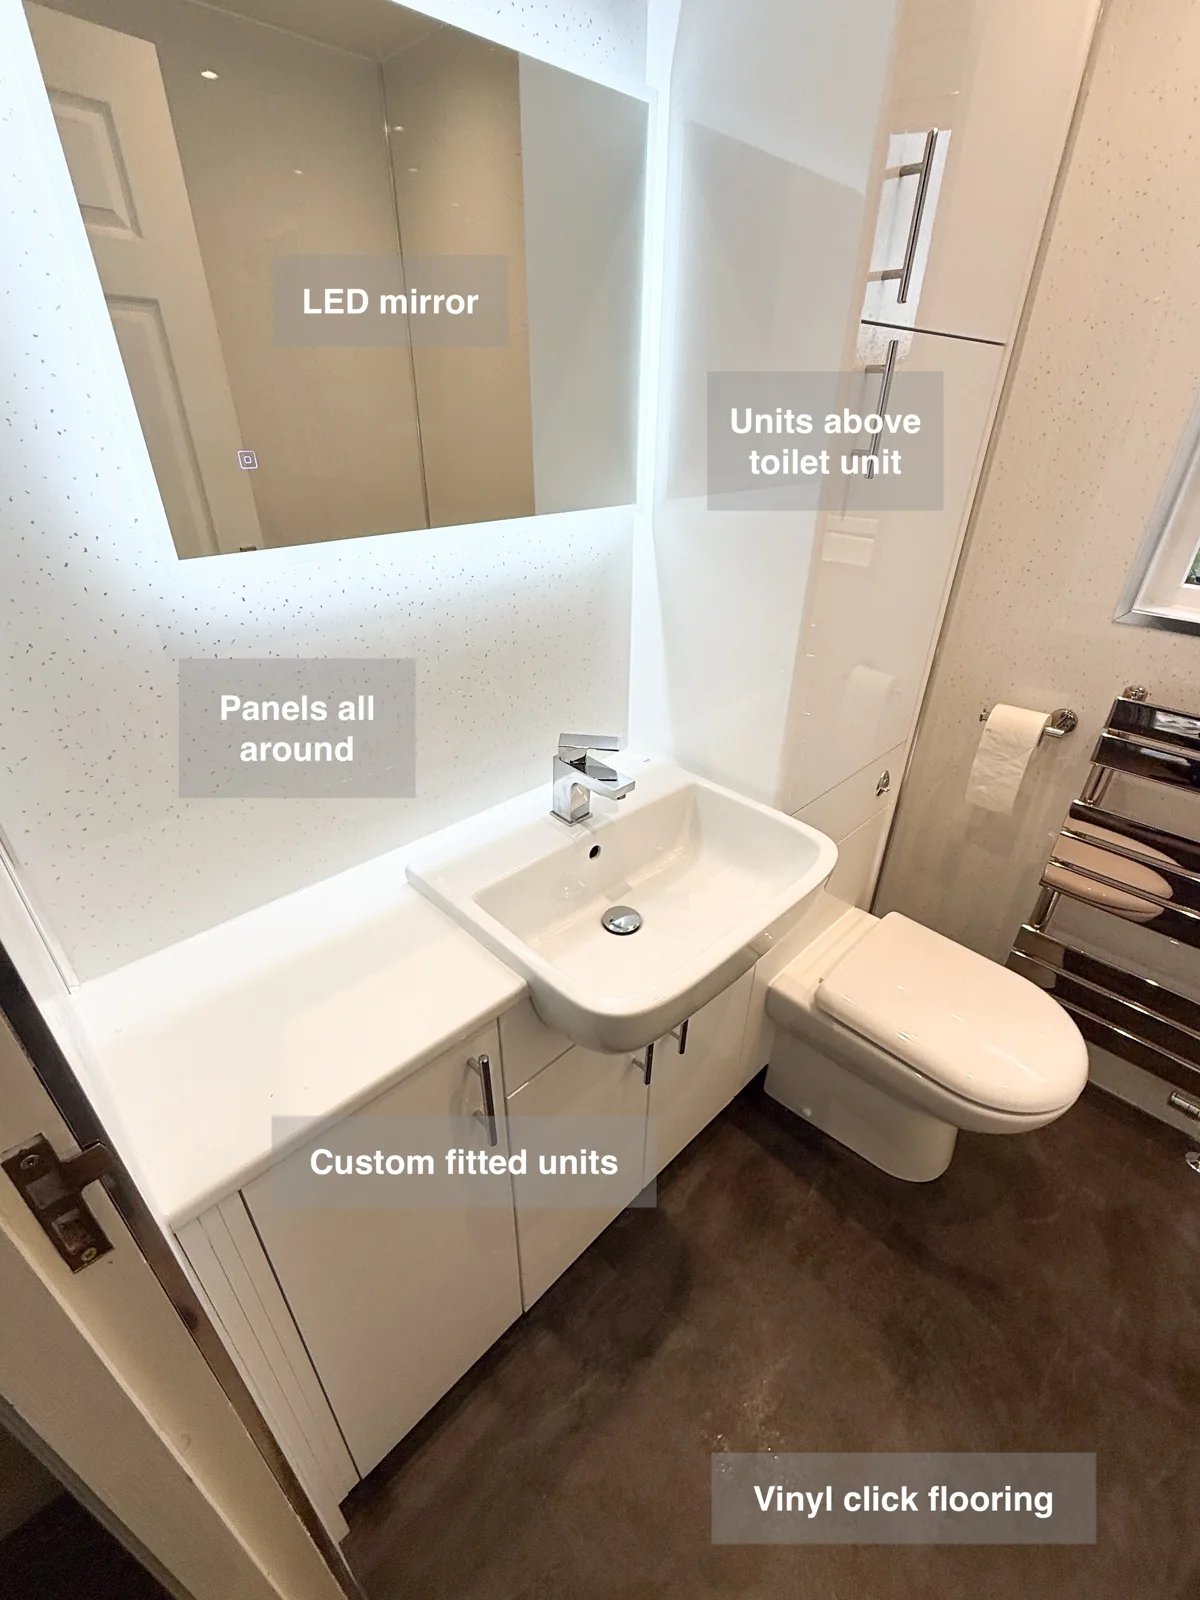
Fitted units include storage above the toilet, using wall space to keep additional bathroom supplies tucked away and off surfaces.
Fitted Basin Storage and a Dedicated Shower in Mastrick, Aberdeen
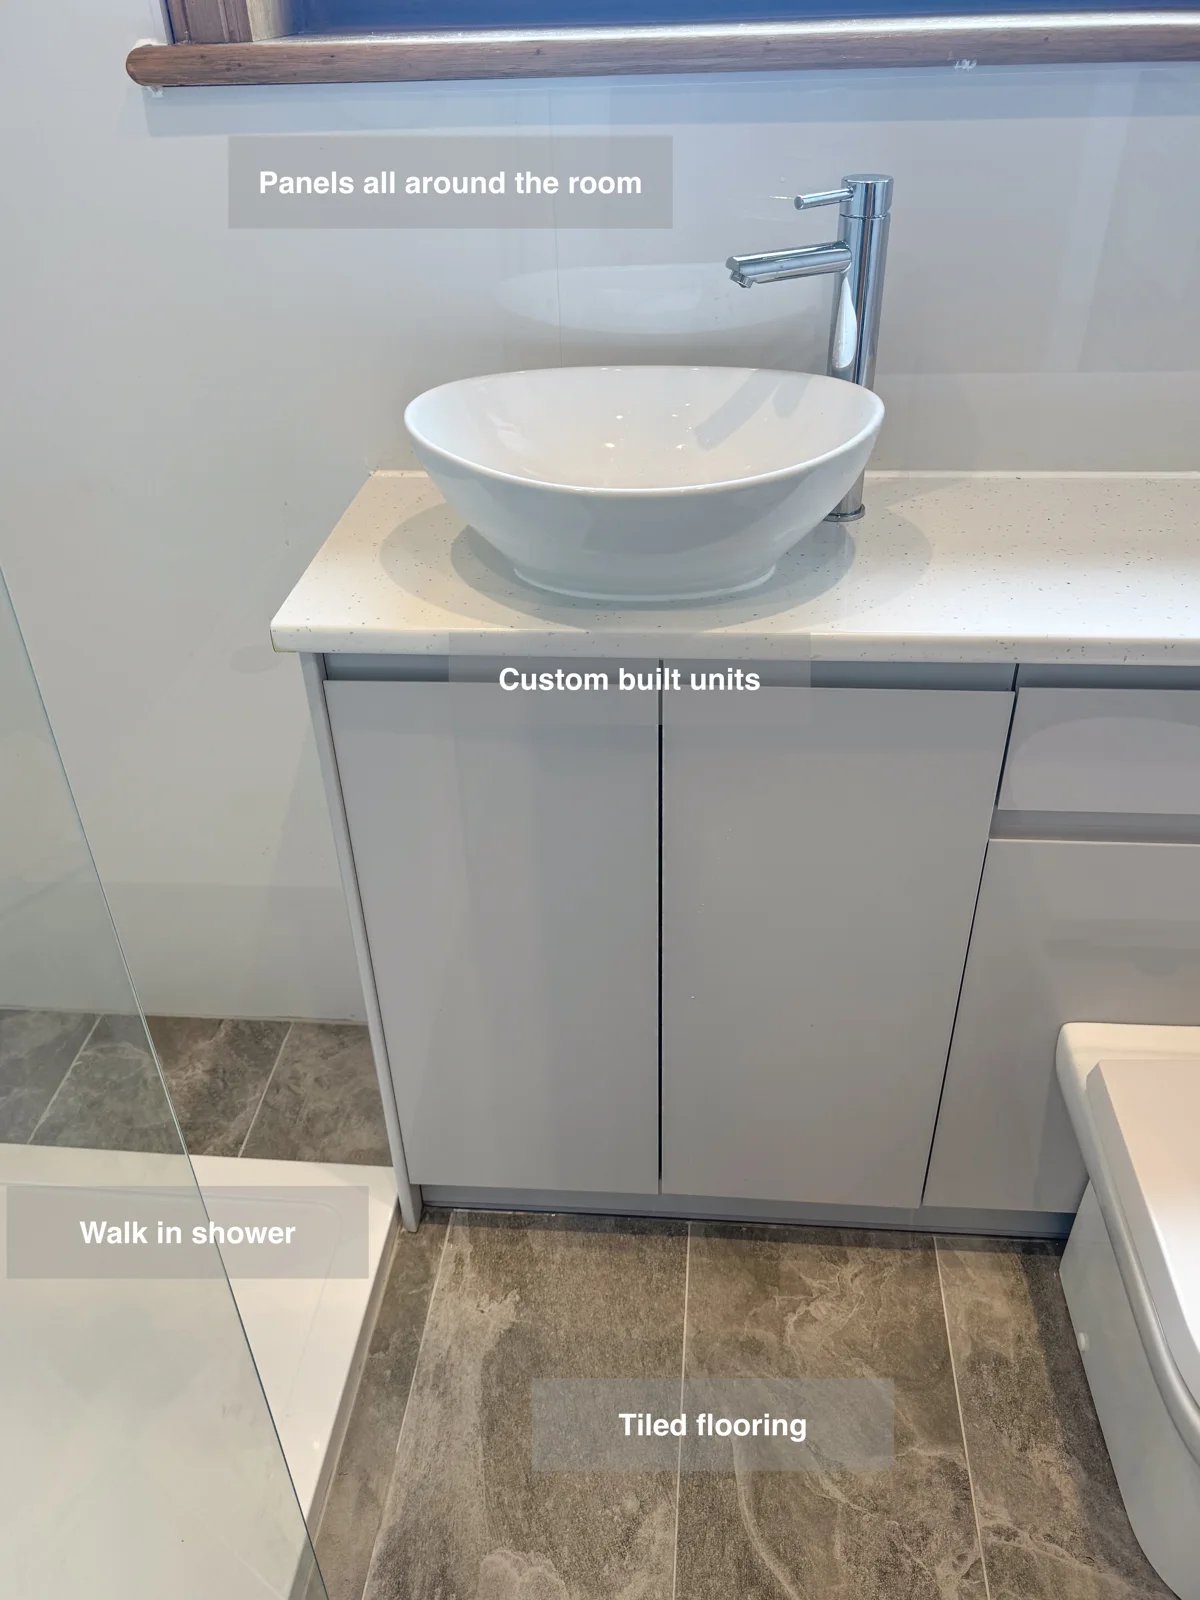
Bespoke fitted units provide storage for everyday toiletries, helping keep surfaces clear within the bathroom’s walk-in shower layout.
Useful Storage and Separate Bathing in Aberdeen
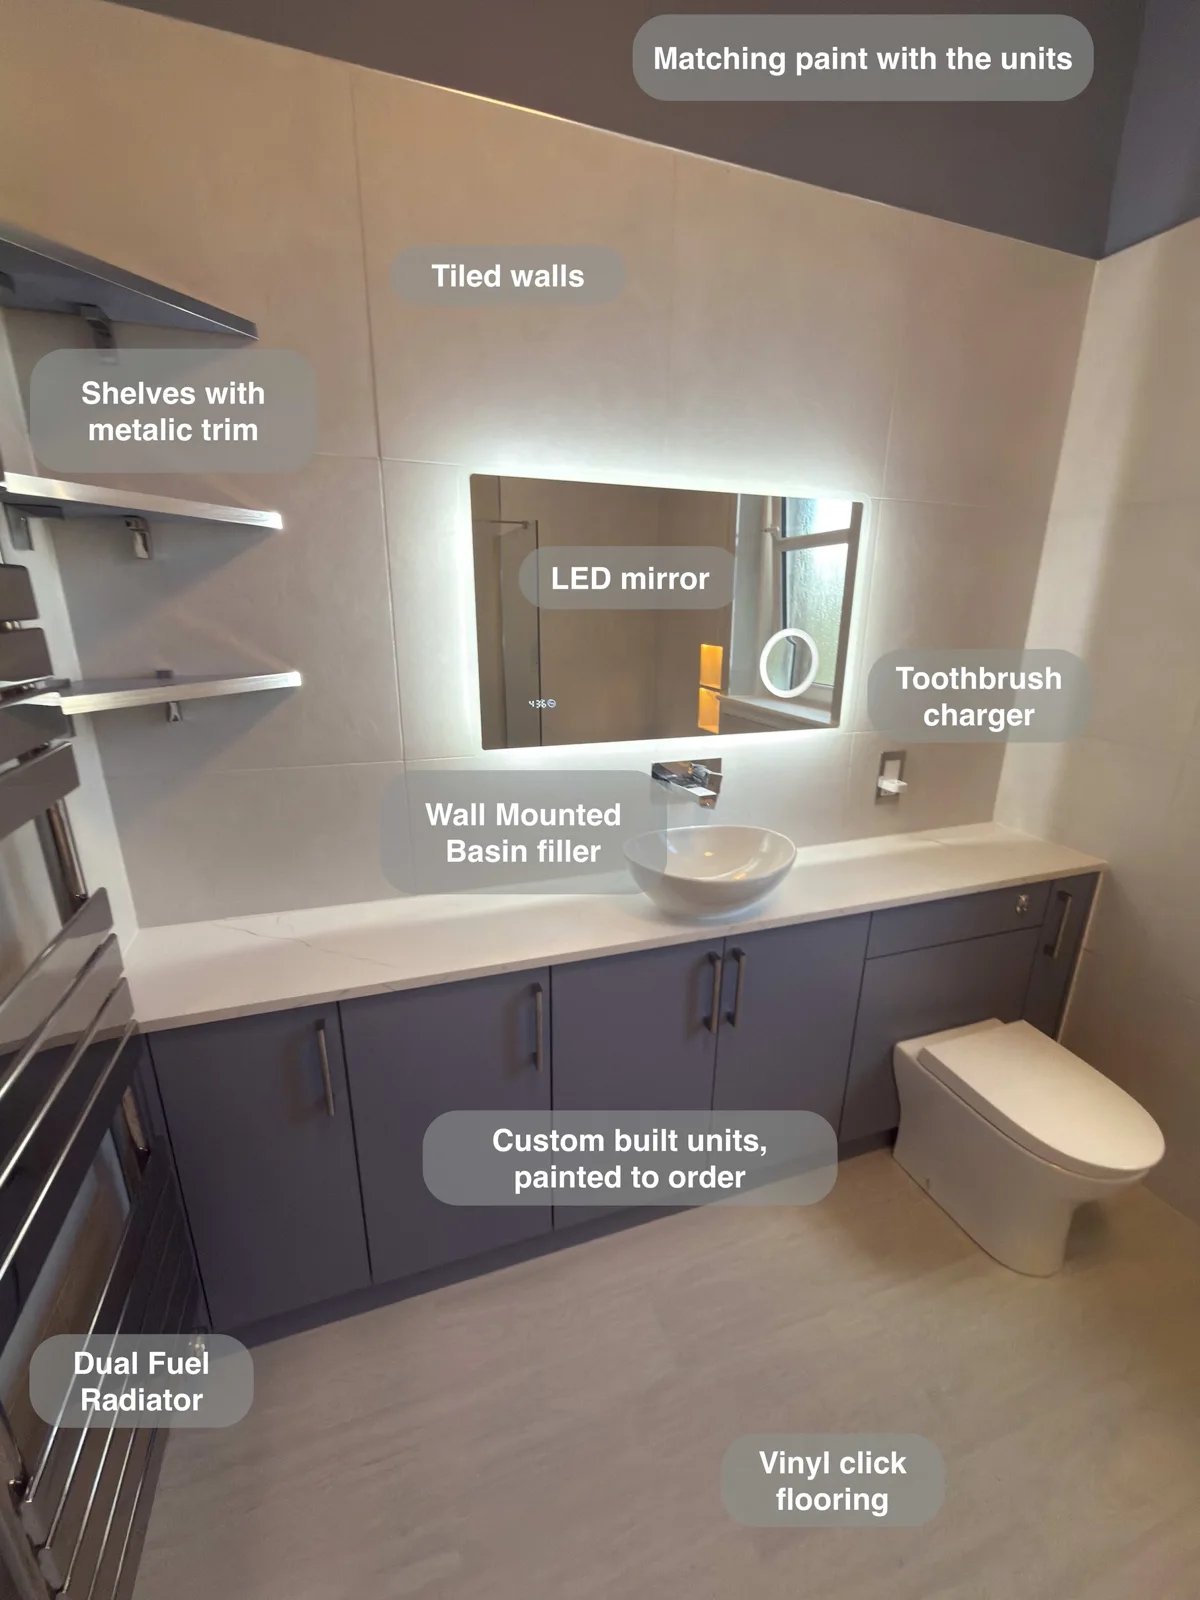
Wall-to-wall fitted units give toiletries and spare supplies a proper home, keeping the countertop basin area clear for everyday use.
More Shower Space and Eaves Storage in Aberdeen
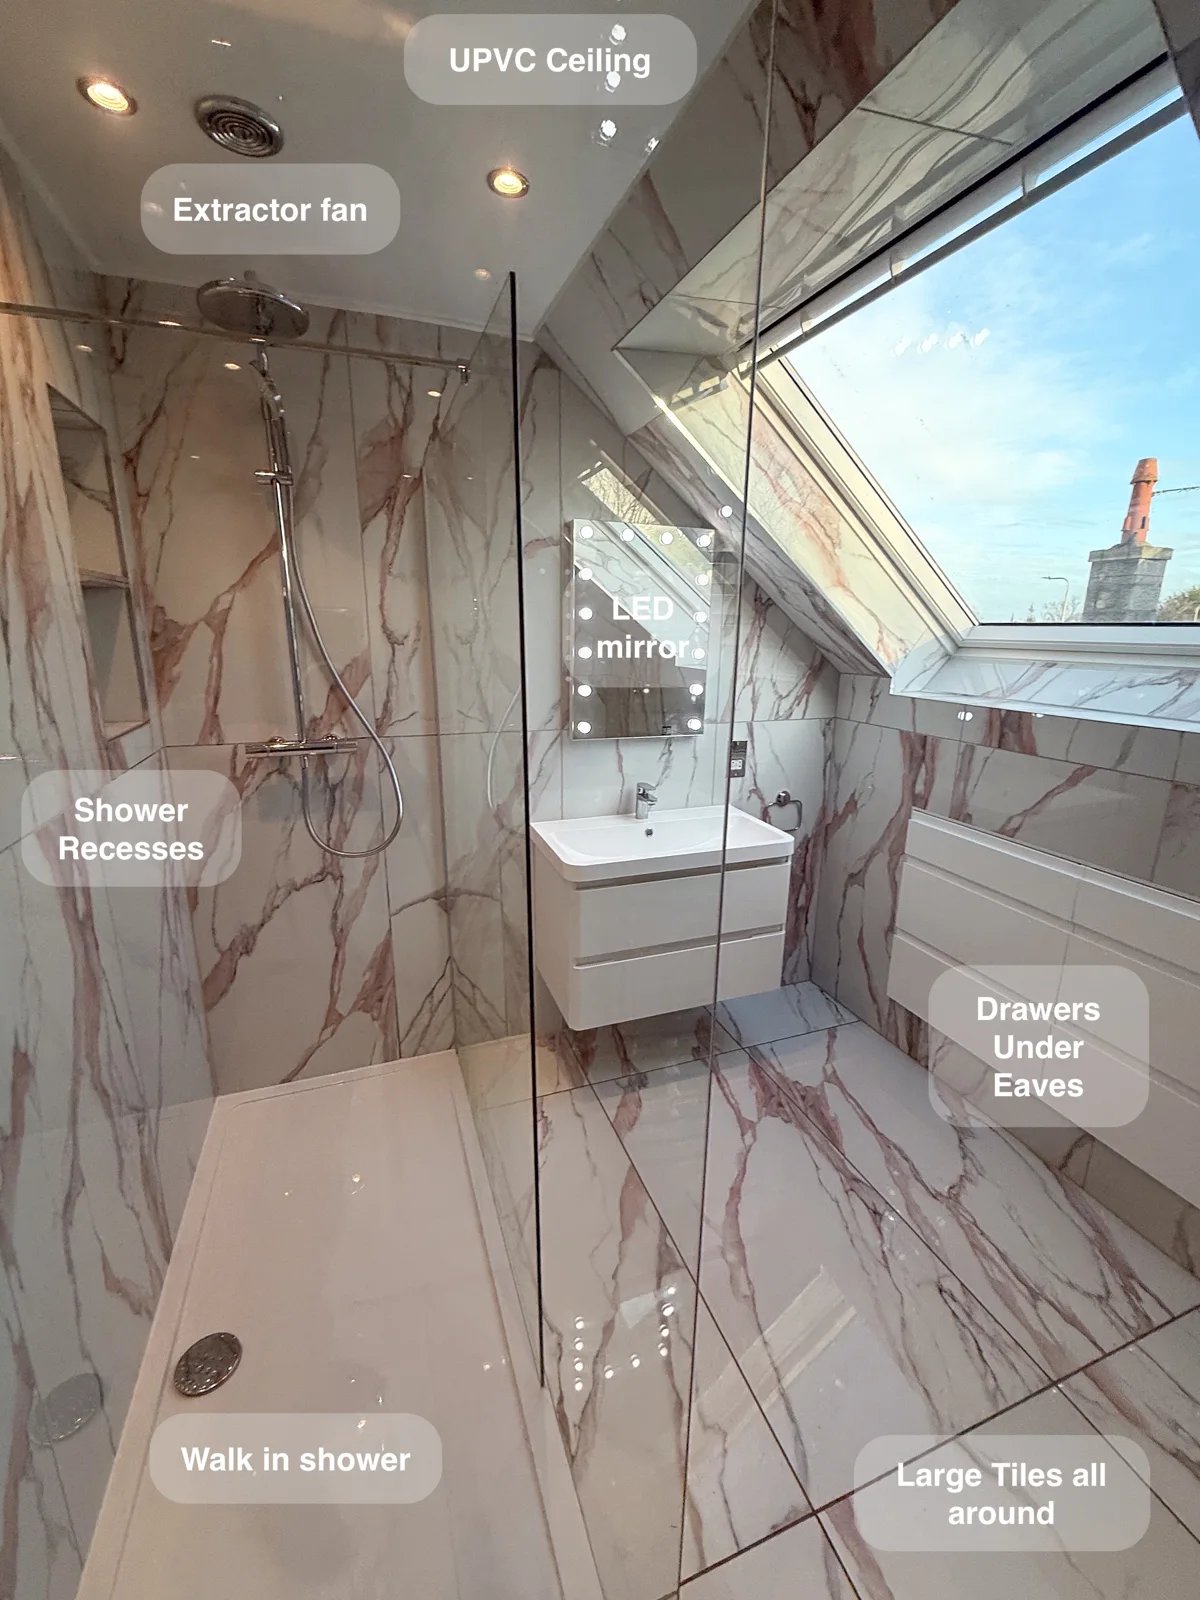
Keep bathroom essentials organised with two large drawer units fitted beneath the eaves, turning awkward roof space into useful everyday storage.