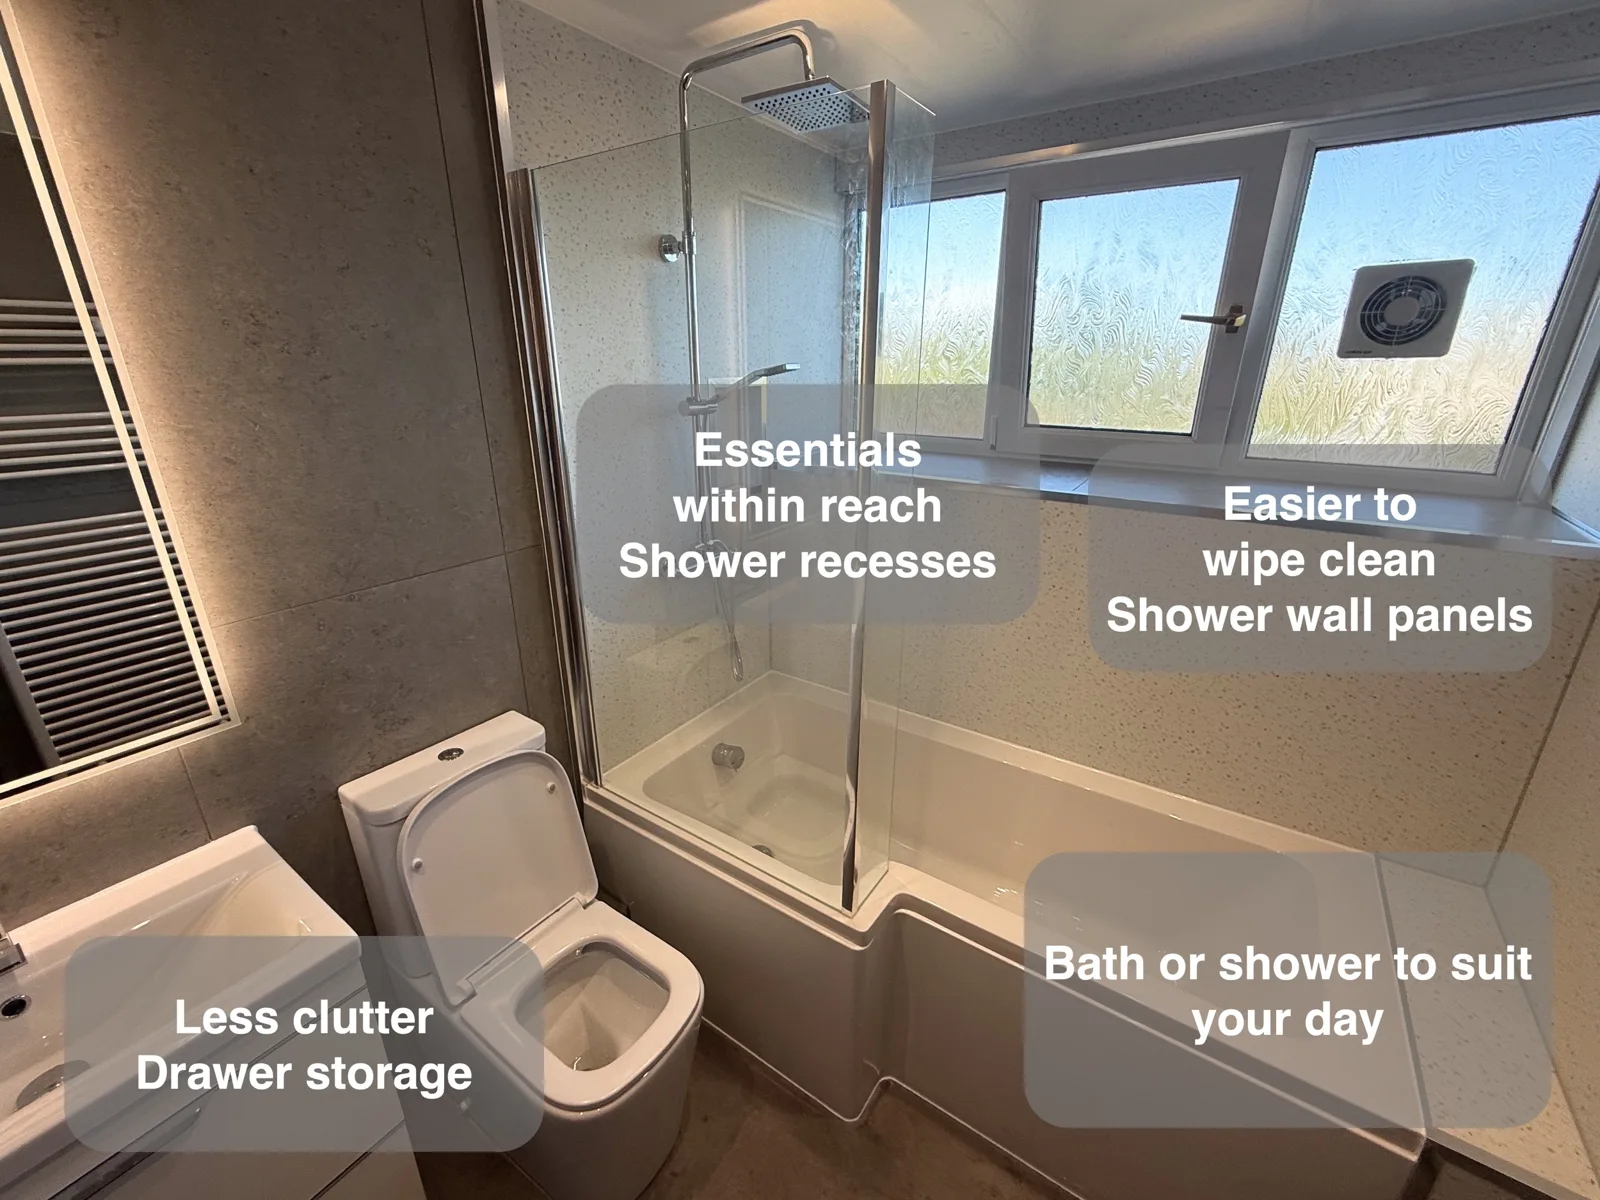
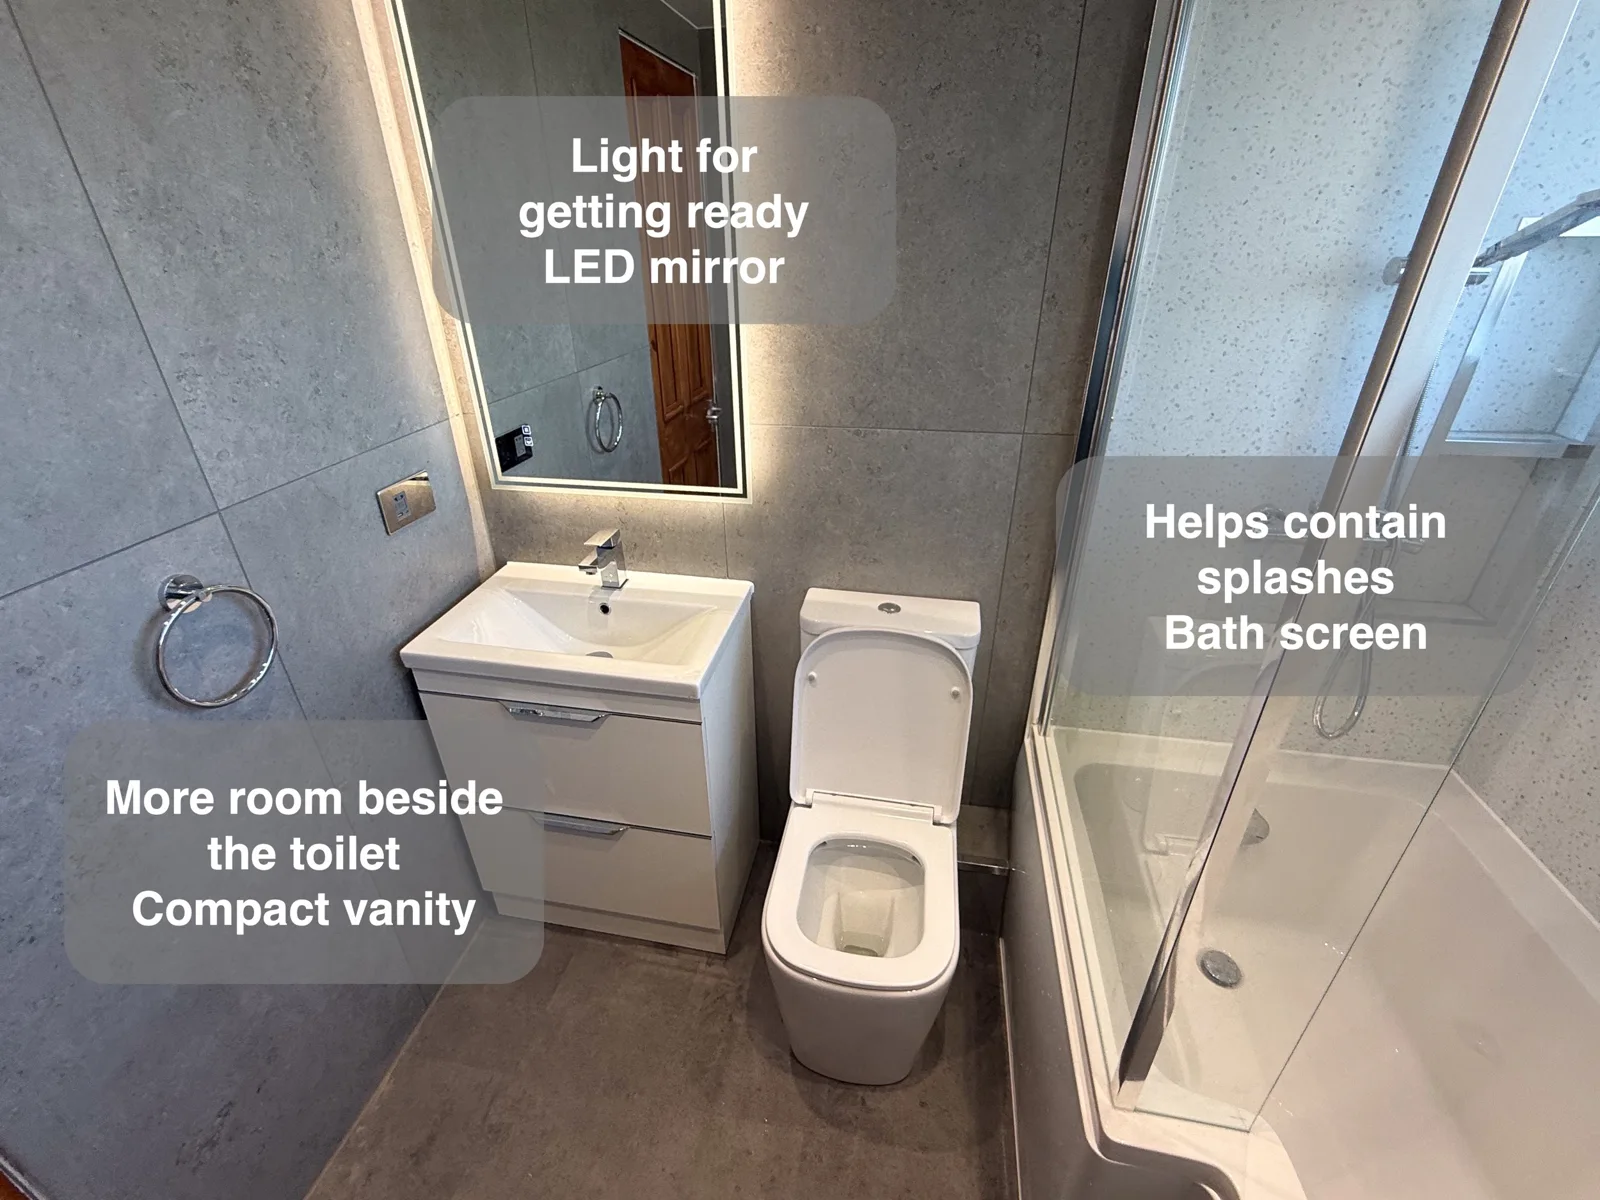
A bath for a soak, a shower for a quick start and somewhere to put the things you use every day. We made room for all three in this Aberdeen bathroom. We replaced the curved corner enclosure with an L-shaped bath and a screened shower, then chose basin furniture that gave us storage without taking too much space beside the toilet.
How the layout changed
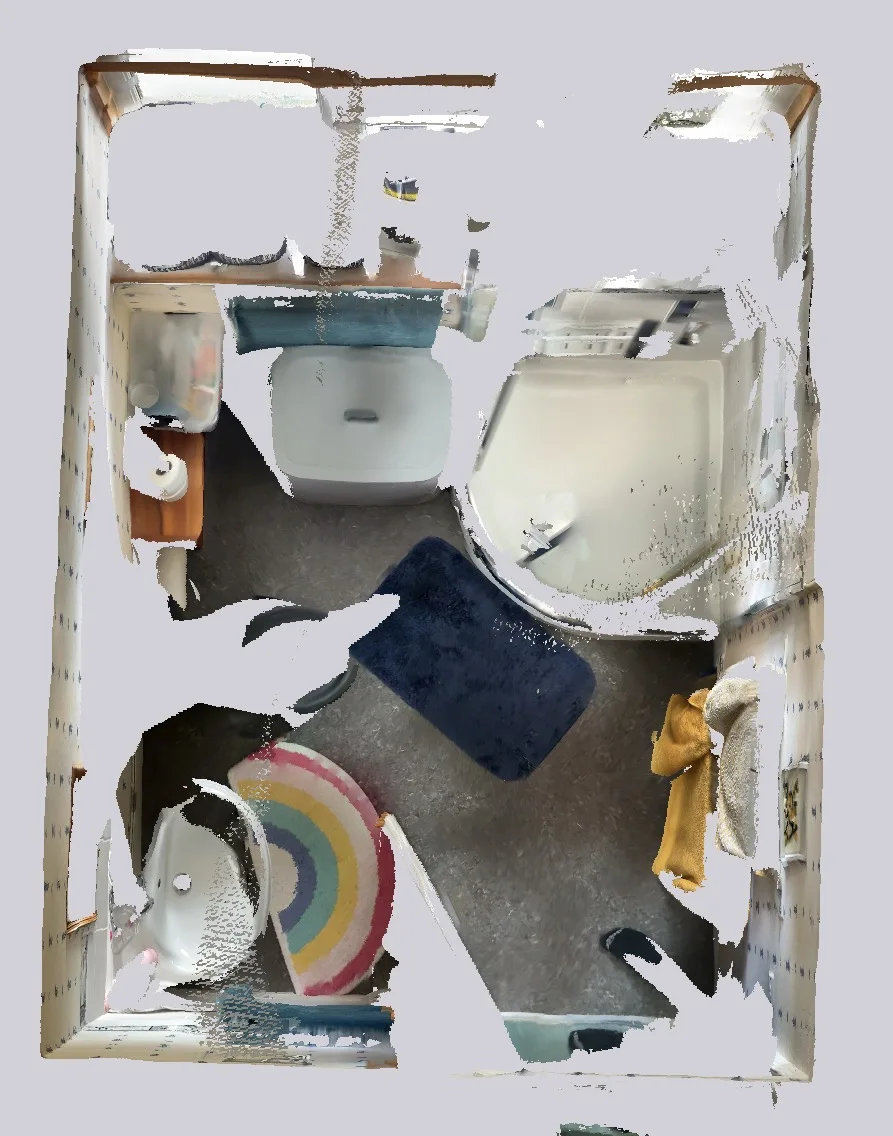
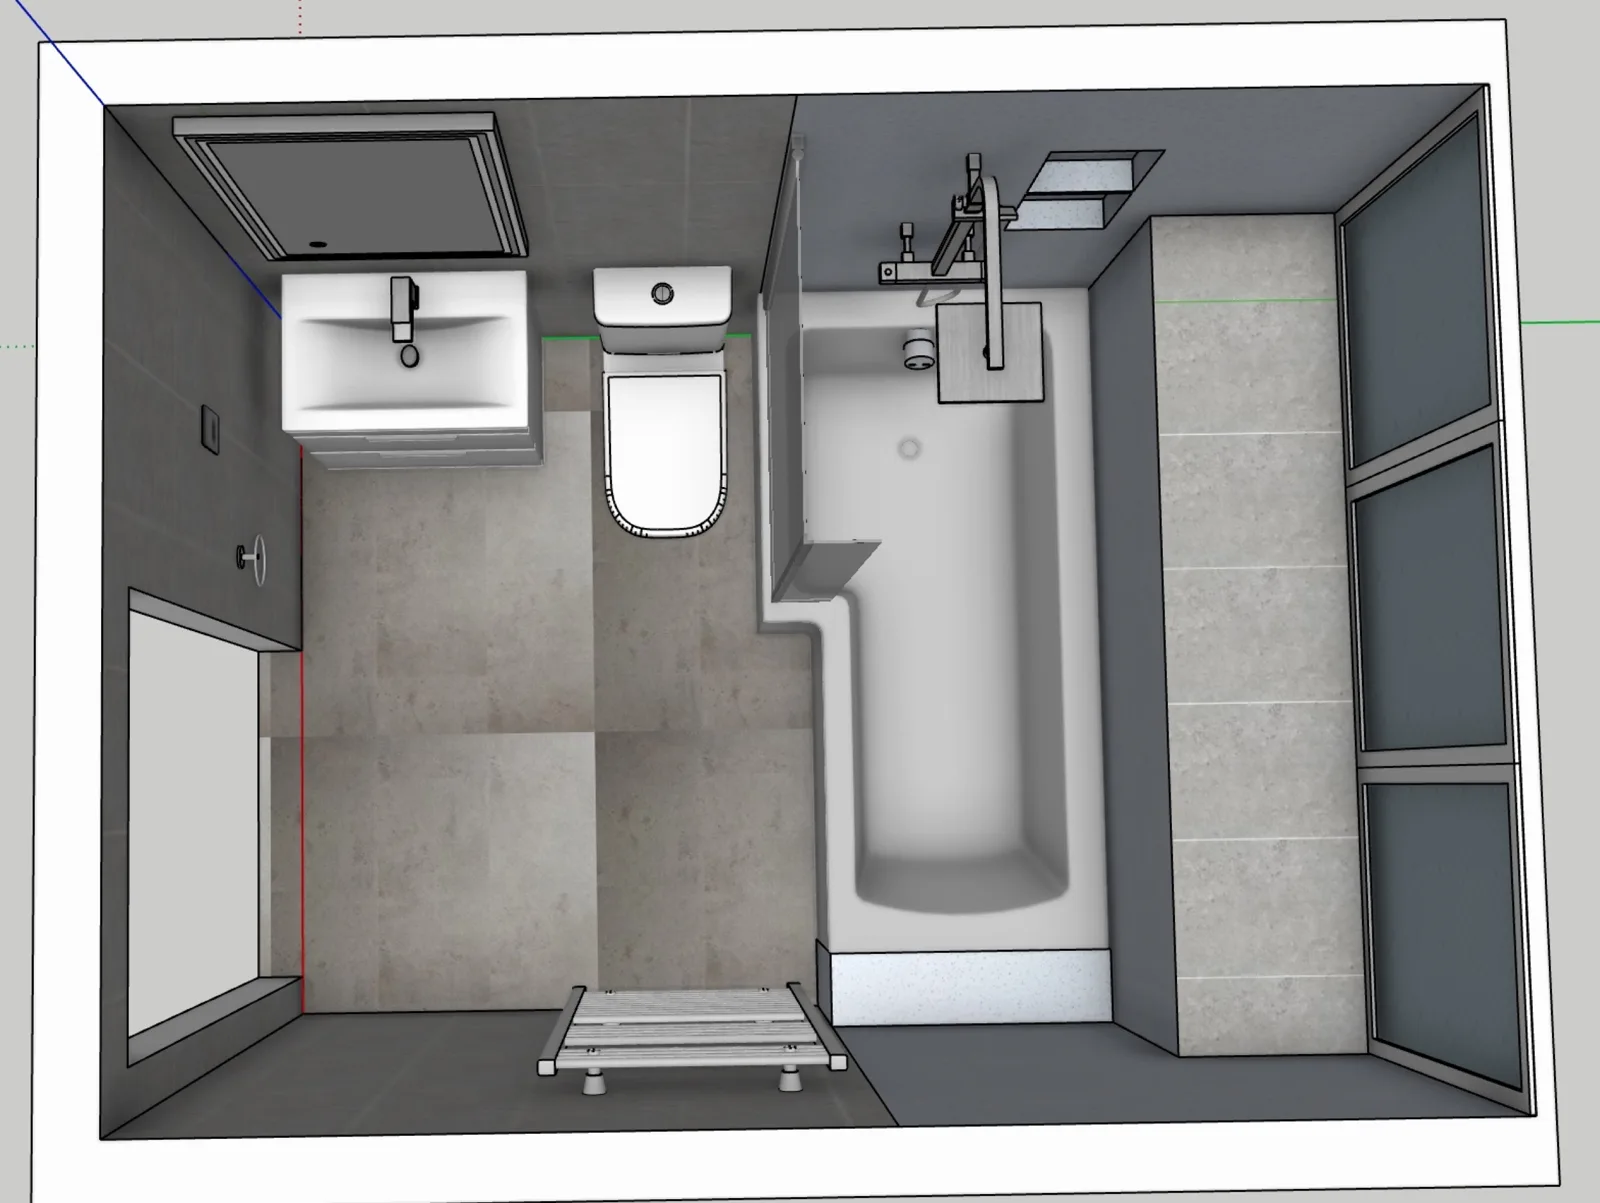
A bath and shower on the same wall
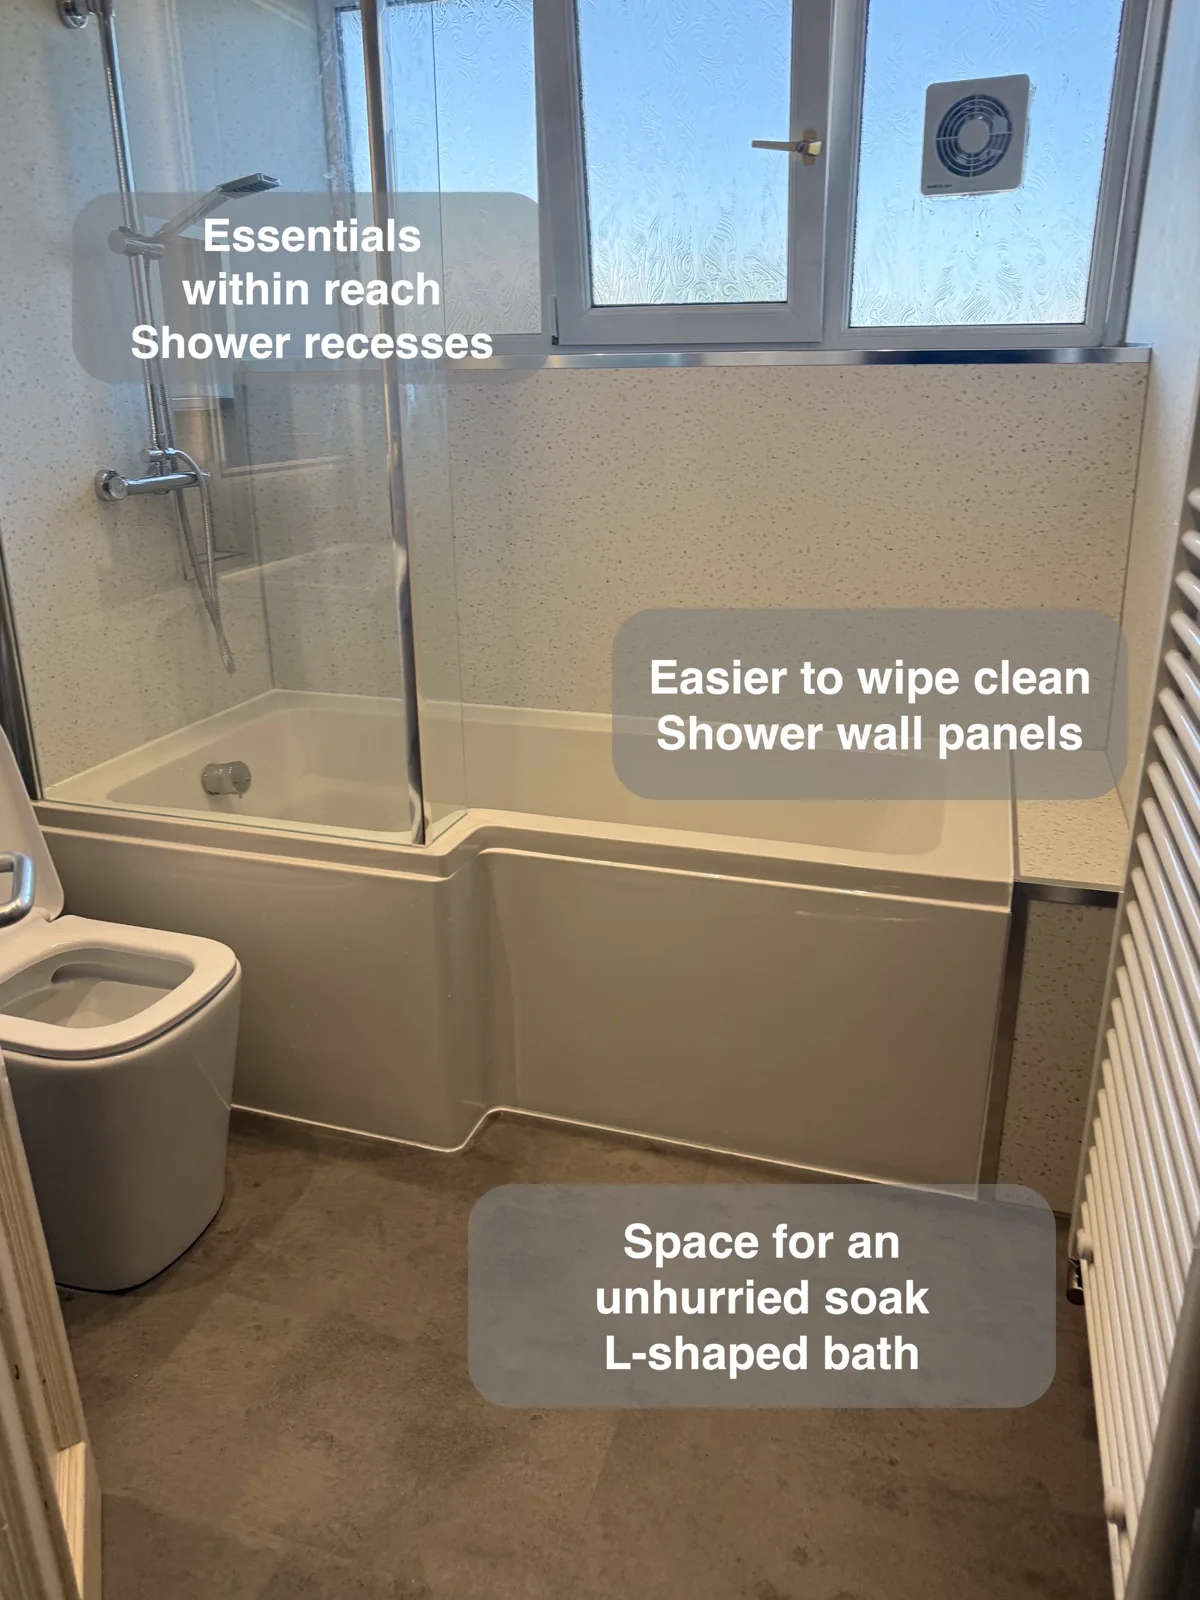
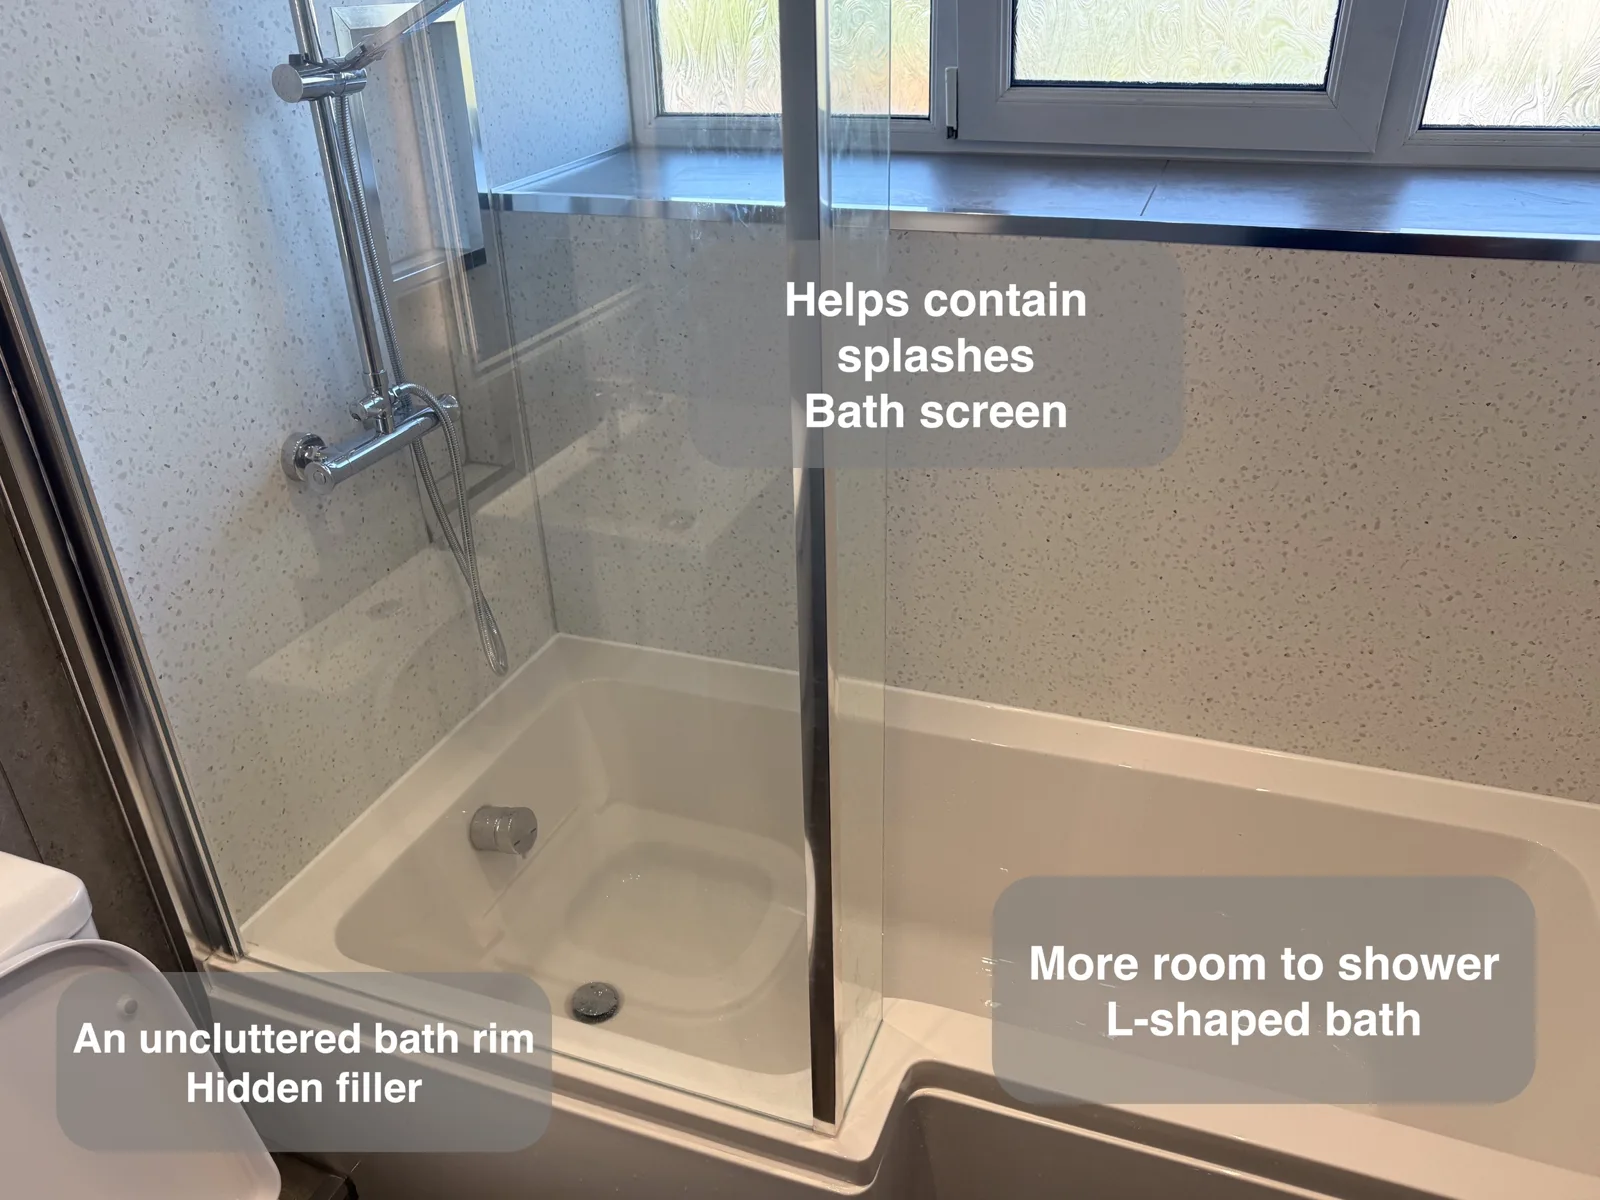
The original shower took up the corner beside the window. We ran the bath along that wall and used its wider end for showering. That makes room for an overhead shower without giving up the long part of the bath. A fixed glass screen catches spray at the shower end while leaving the rest of the bath open.
When we plan a shower over a bath, we look at where you stand, how you reach the controls and where the water falls. The bath length tells you only part of the story. Here the wide end, shower head and screen work together to give the shower a defined place within the bath.
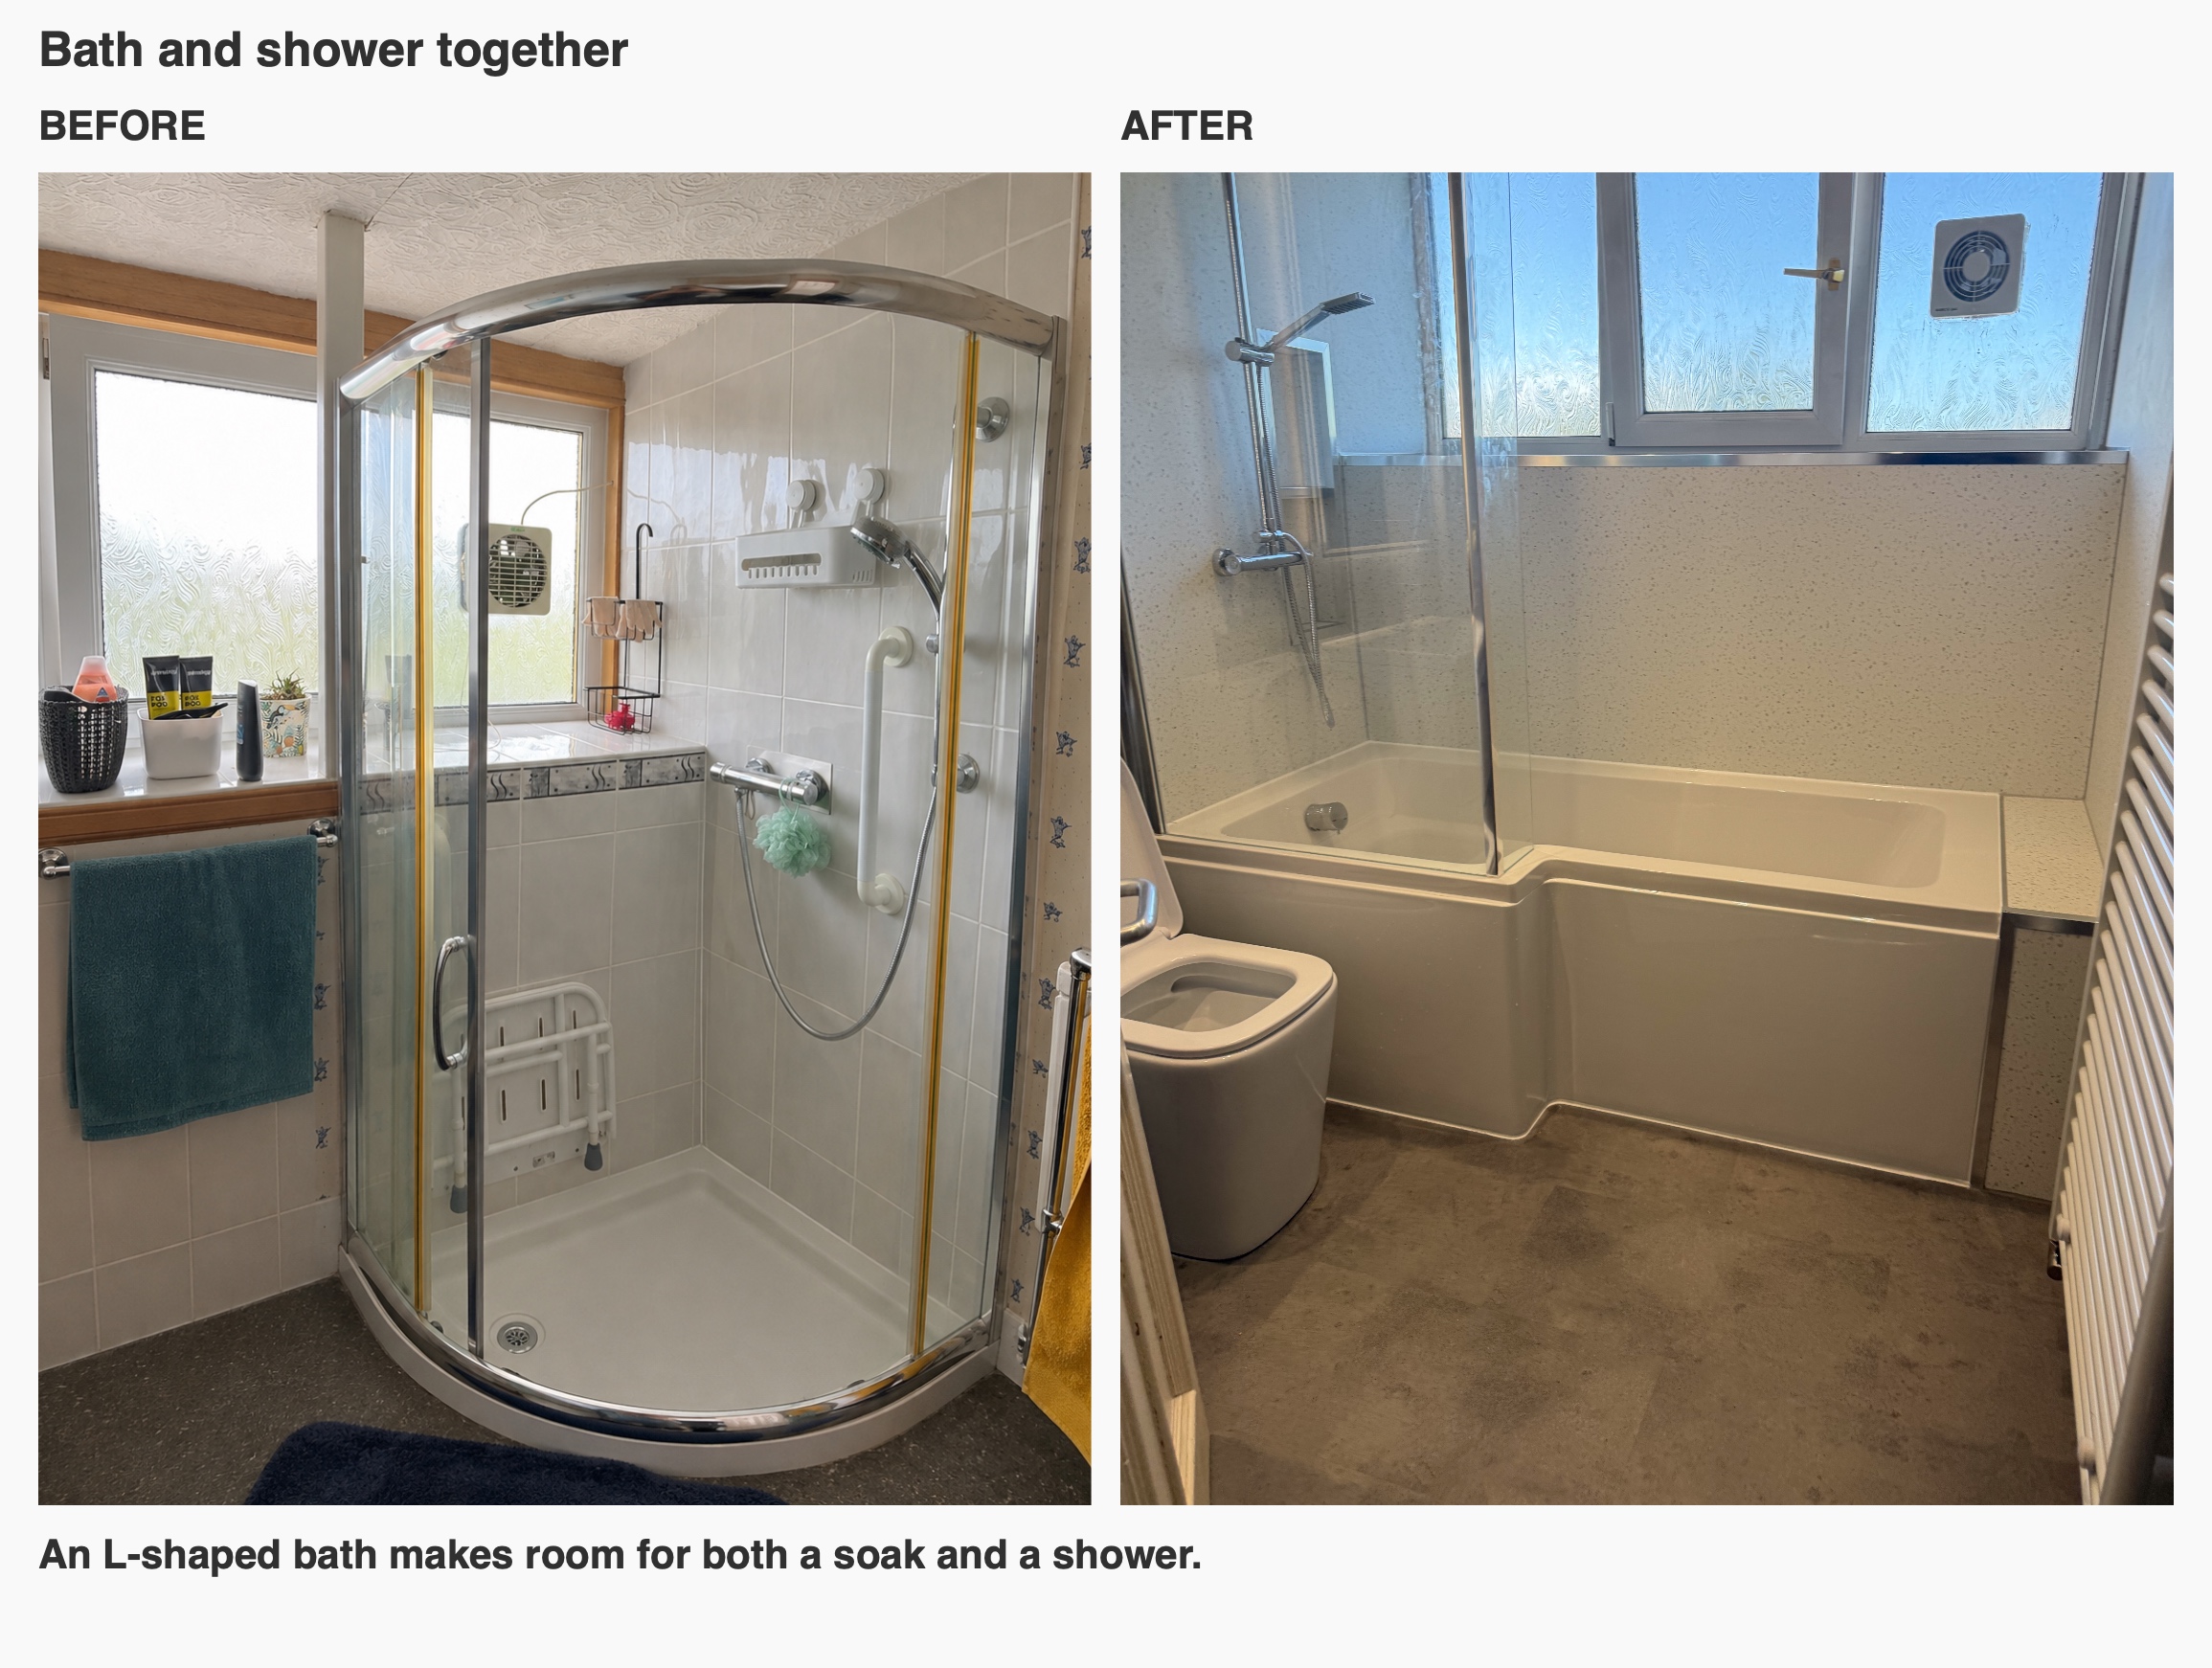
Wall finishes for the areas that get wet
We used smooth panels around the bath and grey tiles on the remaining walls and window sill. Panels give you a broad surface with fewer joints to wipe after showering. The tiled sill brings the grey finish right up to the window, where you can reach it easily to wipe up droplets. The light panels and grey tiles also distinguish the shower area without interrupting the room with another colour.
Drawers without crowding the toilet
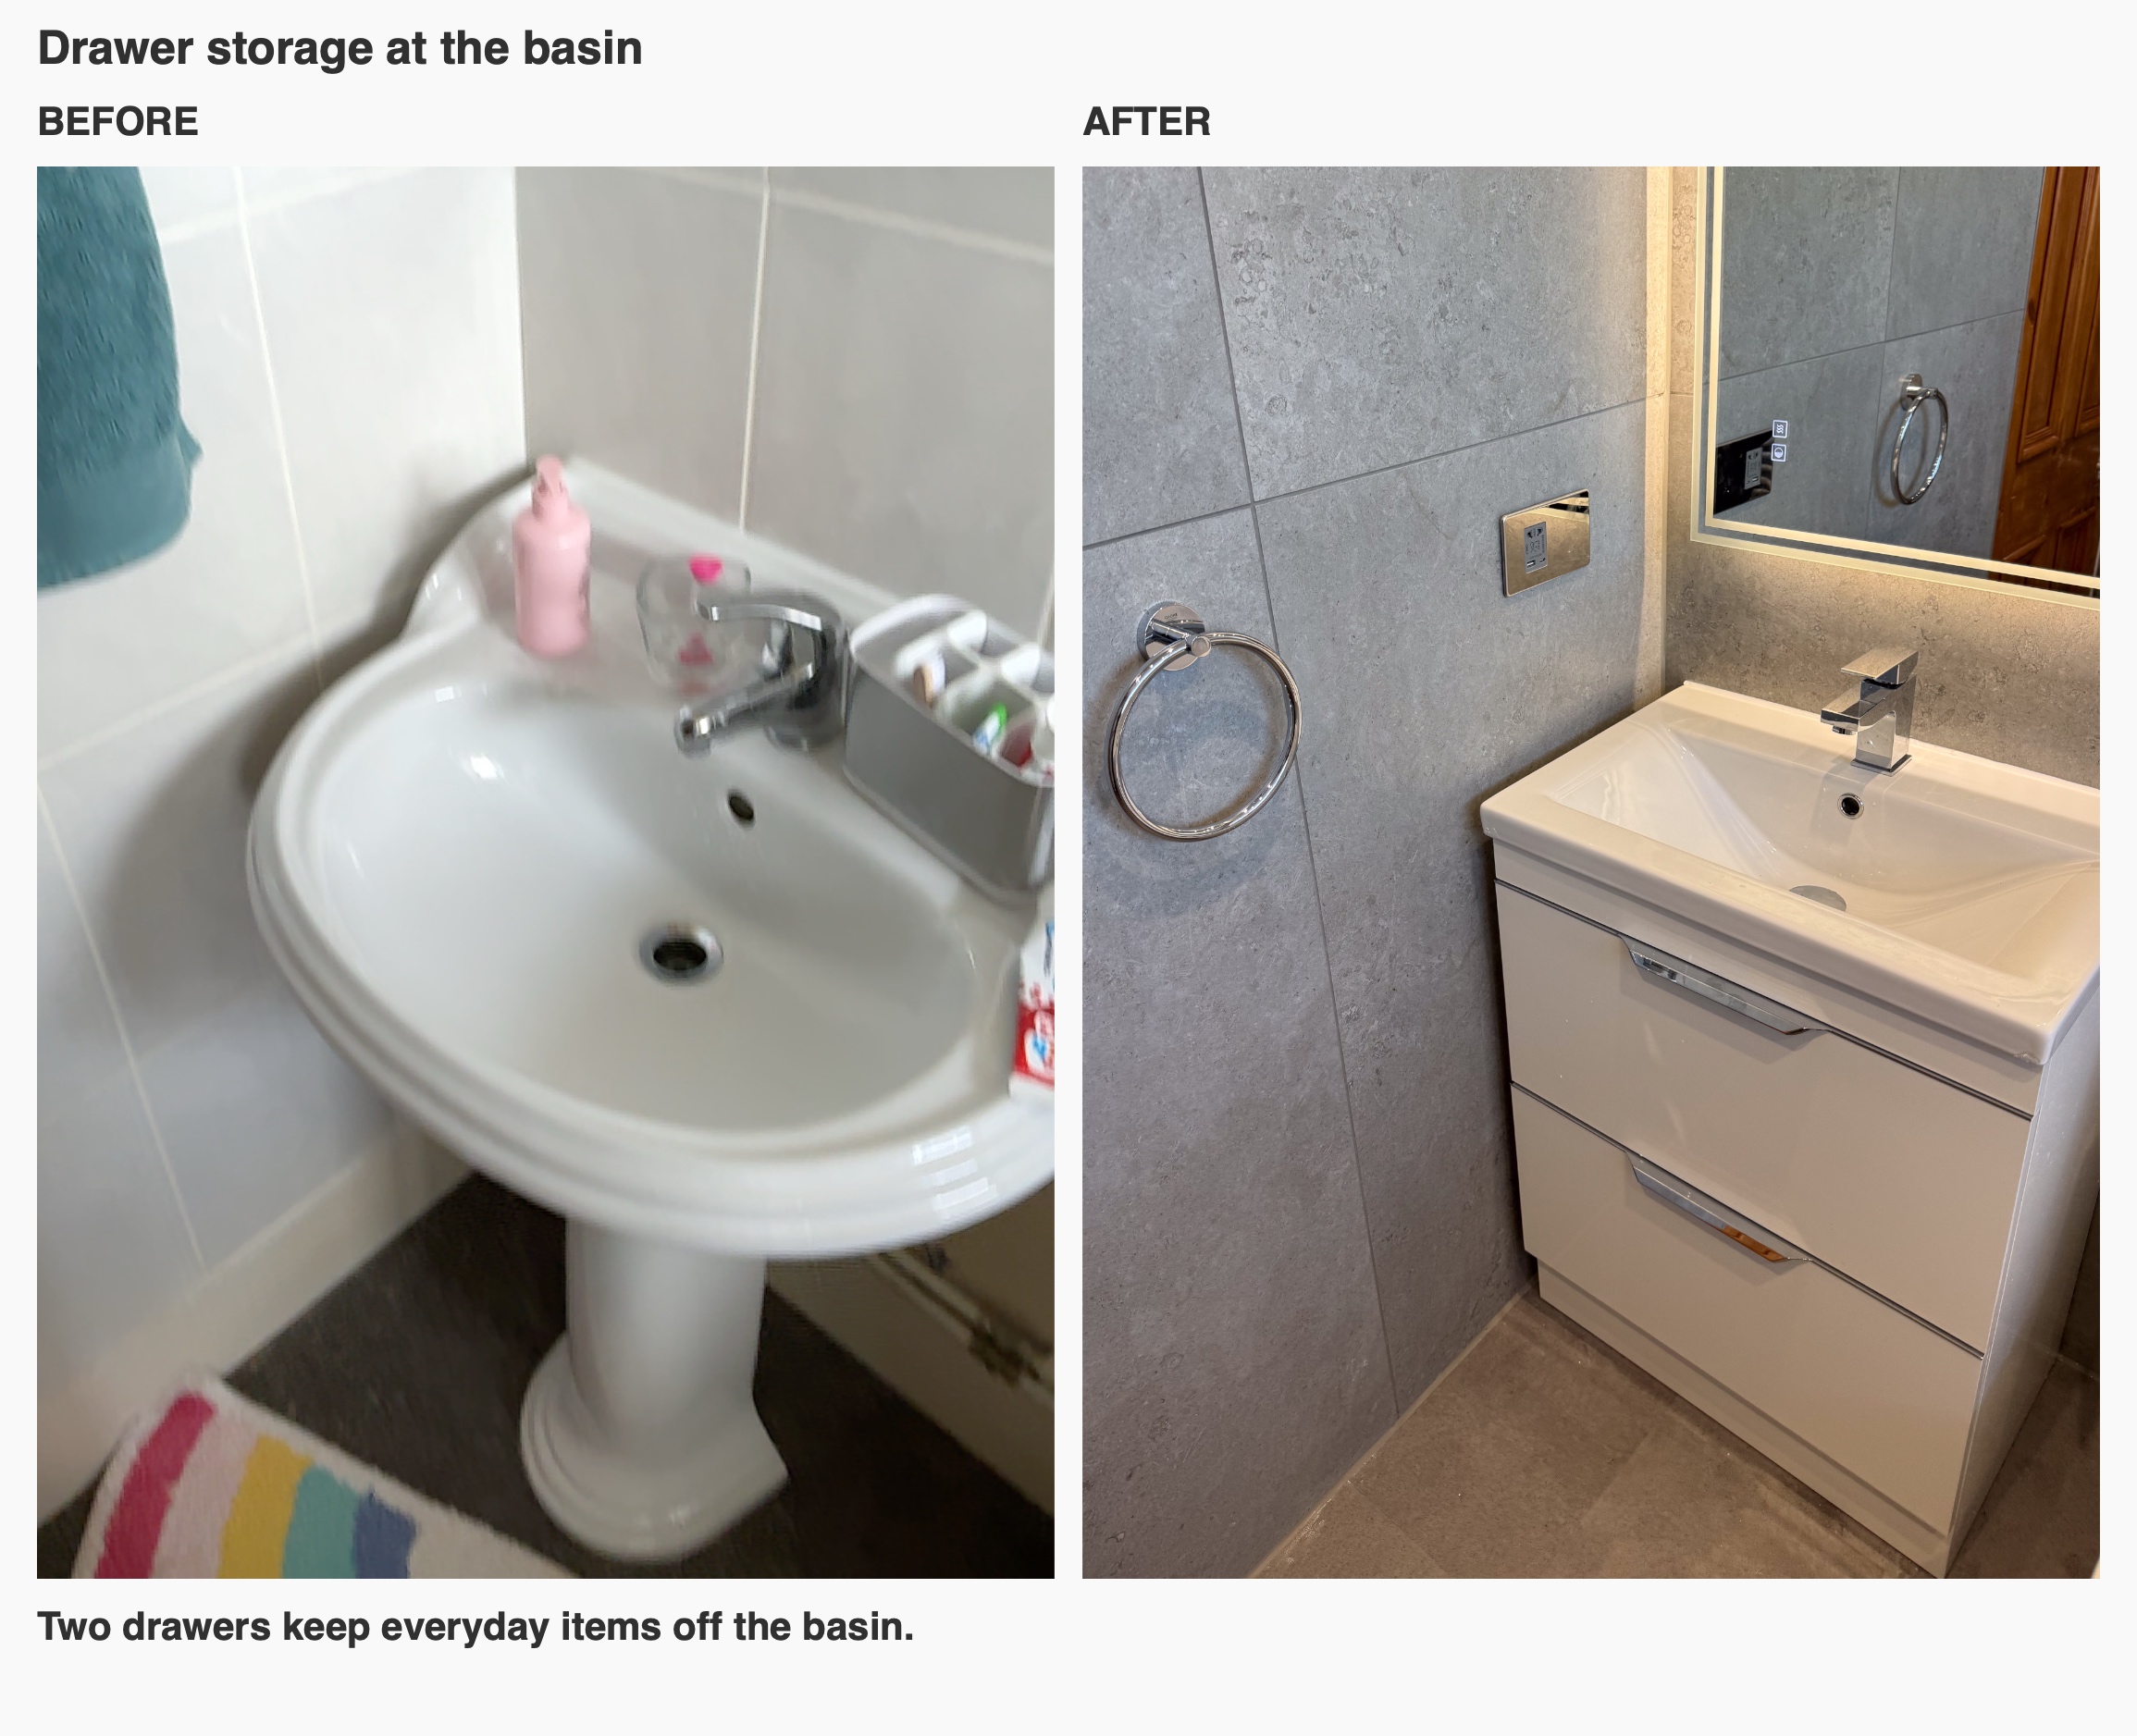
We agreed on a 600 mm vanity in place of the 800 mm unit shown in the design. The narrower choice left more room beside the toilet and still gave the basin two drawers. That kept everyday toiletries close to the basin while leaving more space between the fittings for using and cleaning the room.
We look at a vanity with its drawers open as well as closed. The useful size depends on how it sits alongside the toilet and how much space you have in front of it. The illuminated mirror above gives the basin its own light.
The shower essentials within reach
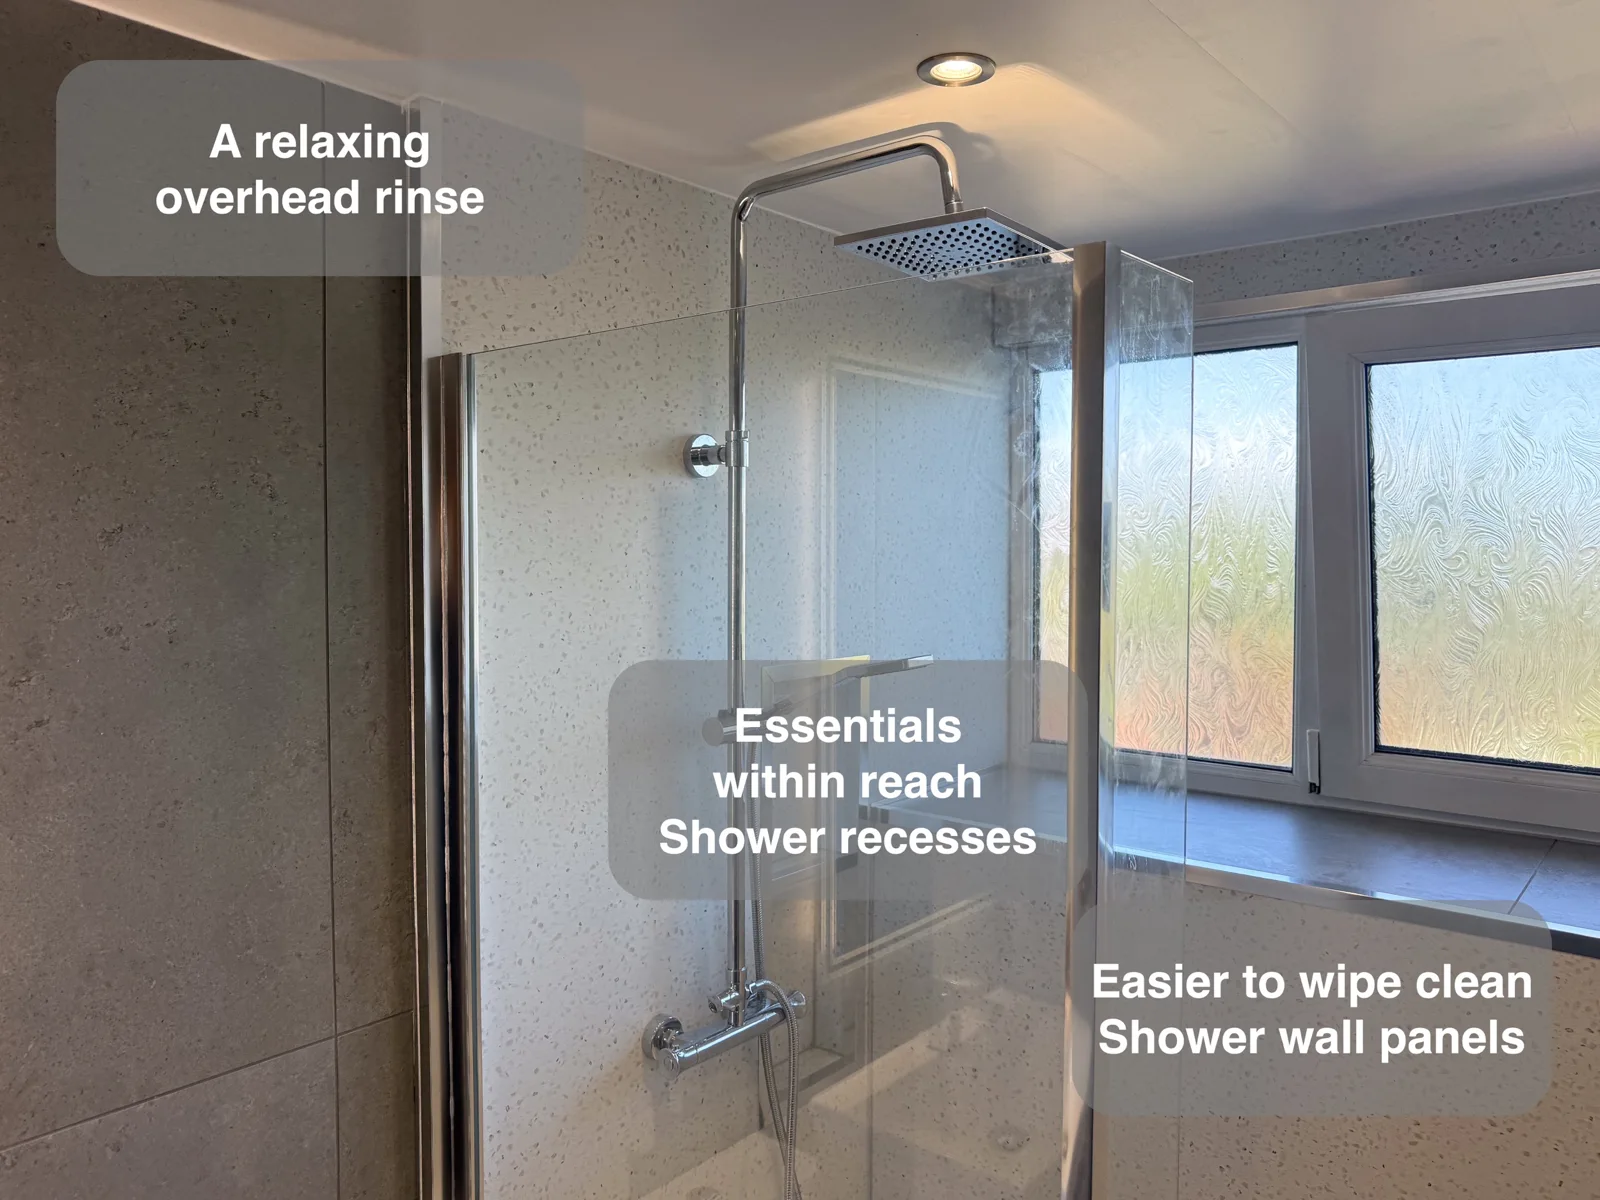
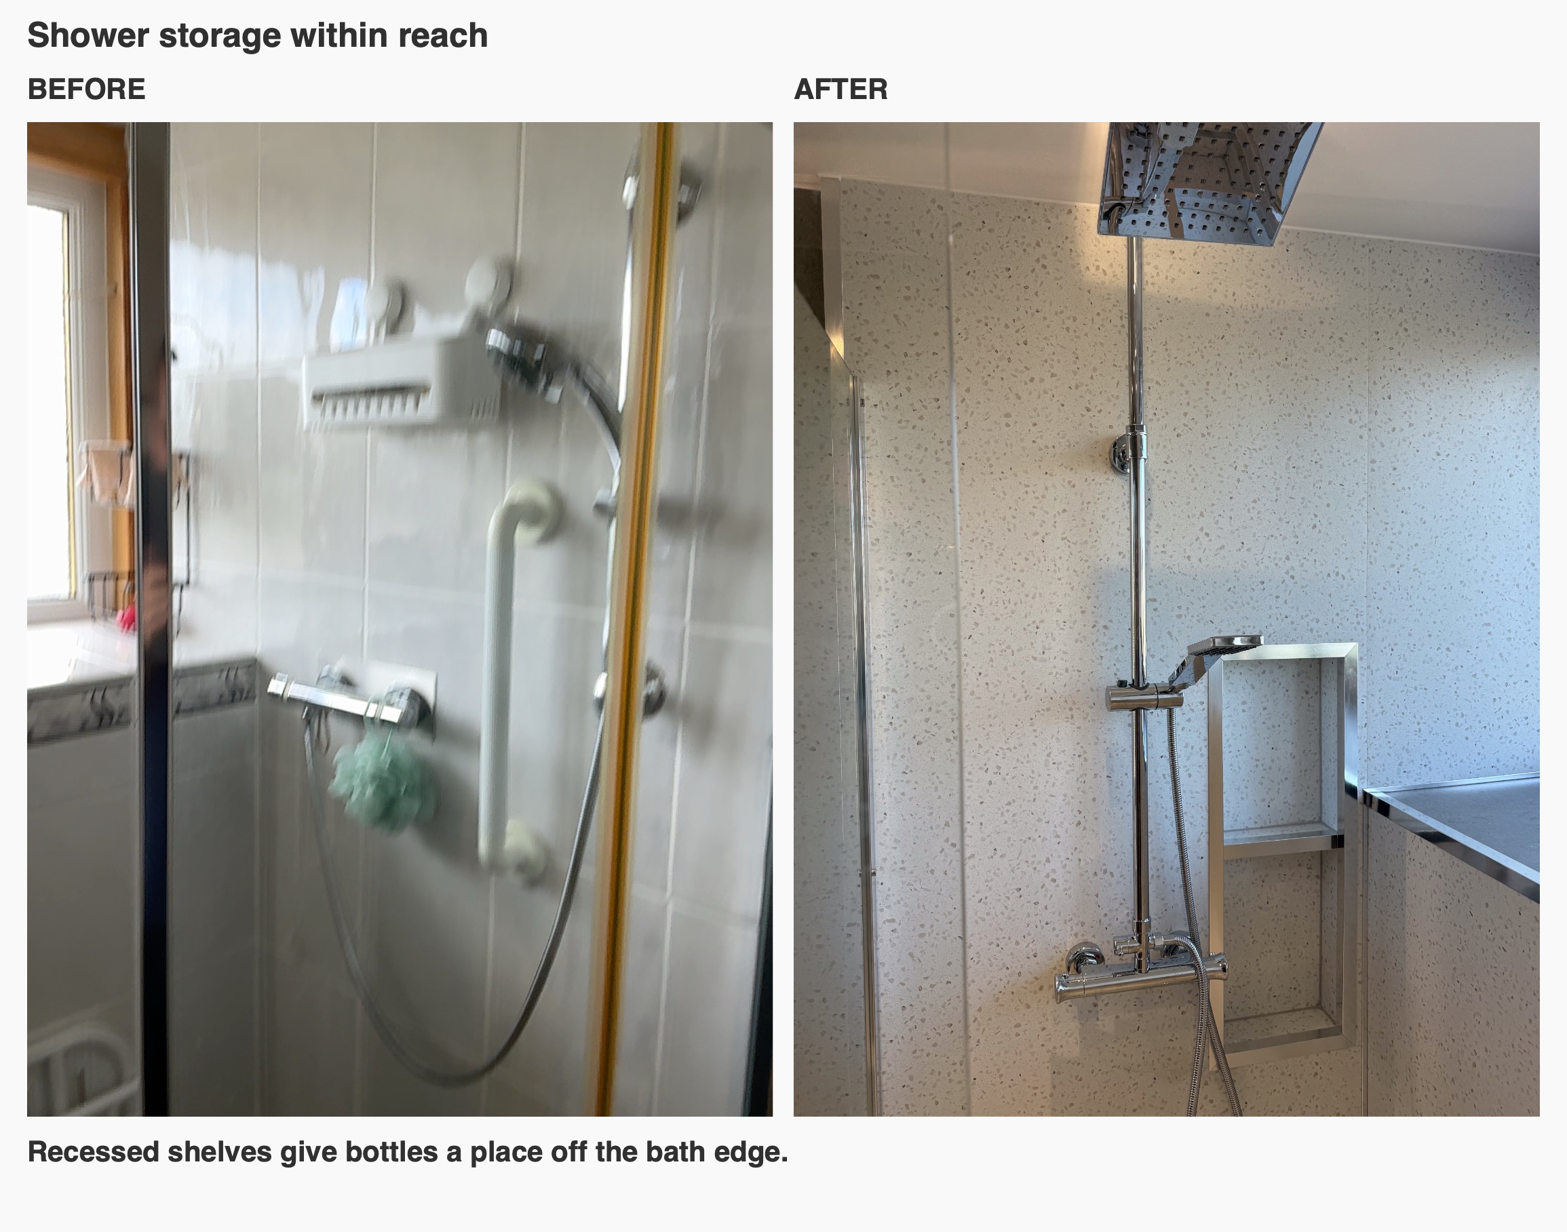
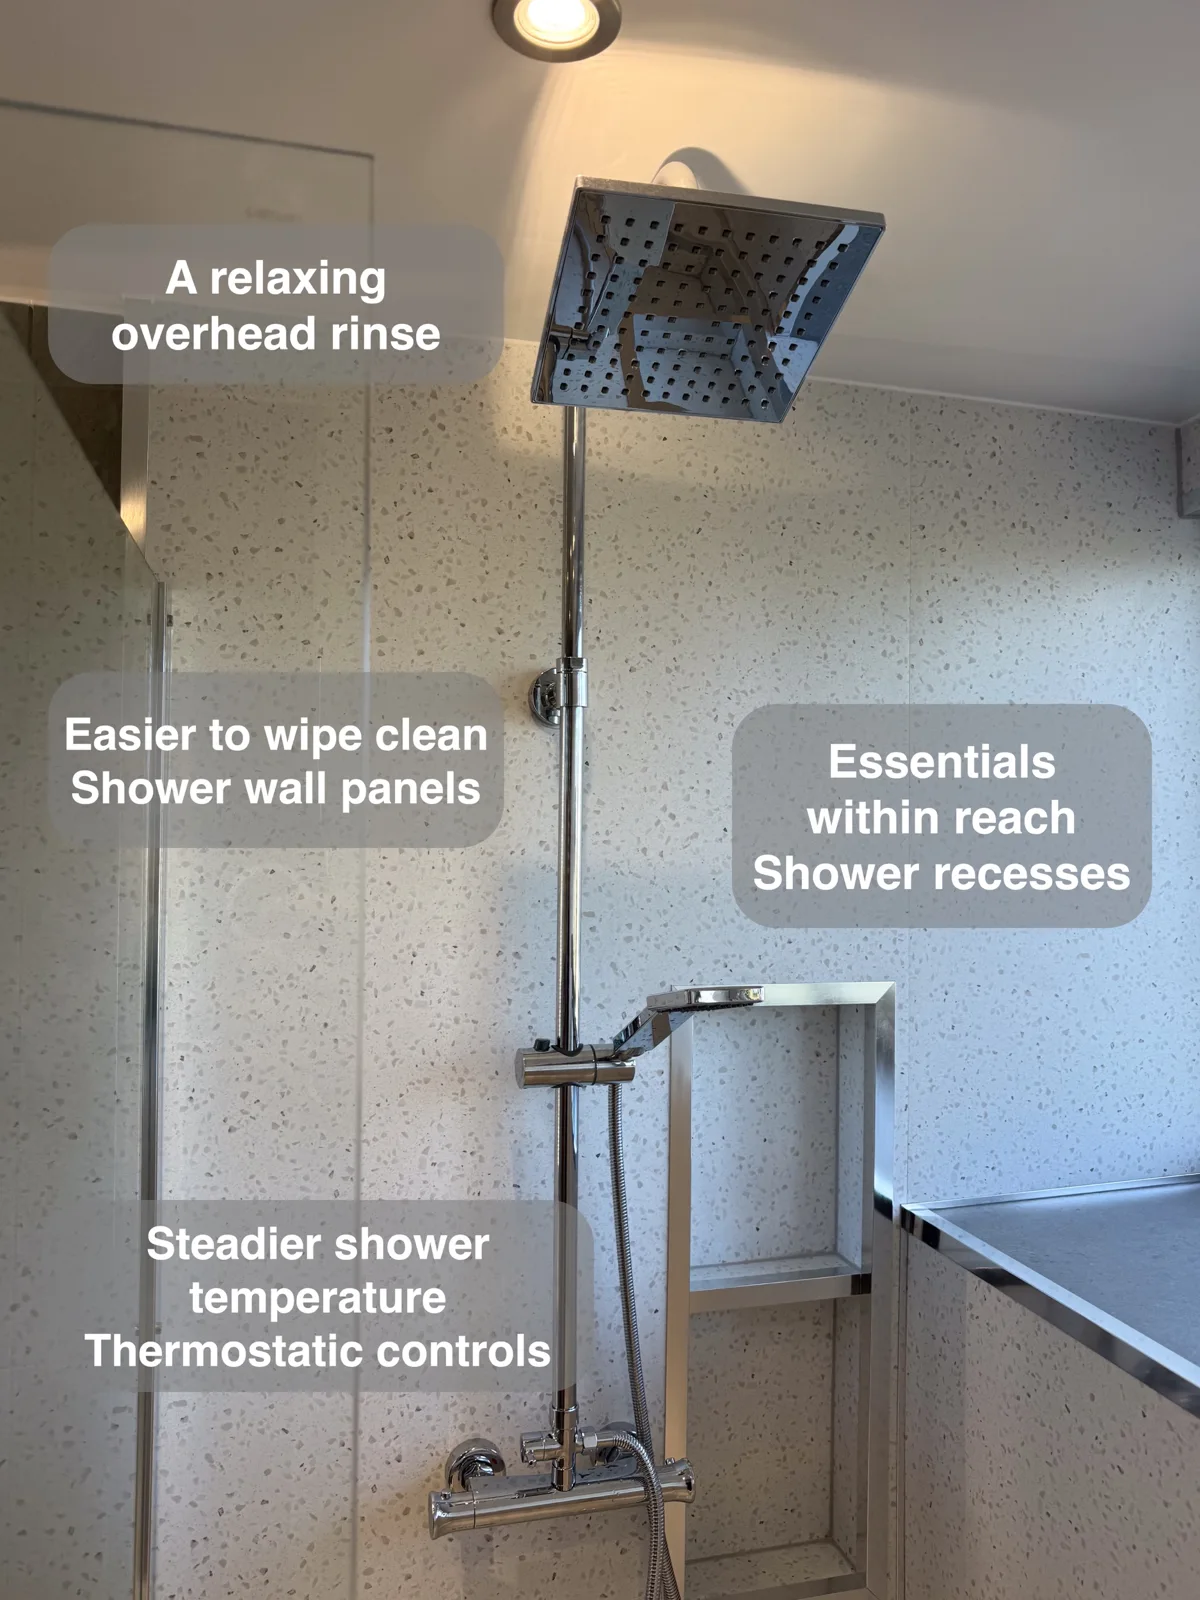
There’s an overhead head for a regular shower and a handset for directing the spray. The handset also makes it easier to rinse the sides of the bath. We put recessed shelves next to the controls so shampoo and shower gel can stay within reach, off the rim.
It’s useful to decide what you want to keep by the shower before choosing a wall finish. A recess needs to suit the bottles you’ll actually use and sit where you can reach them comfortably. It also leaves fewer things to lift and put back when you wipe the bath edge.
Light overhead and at the basin
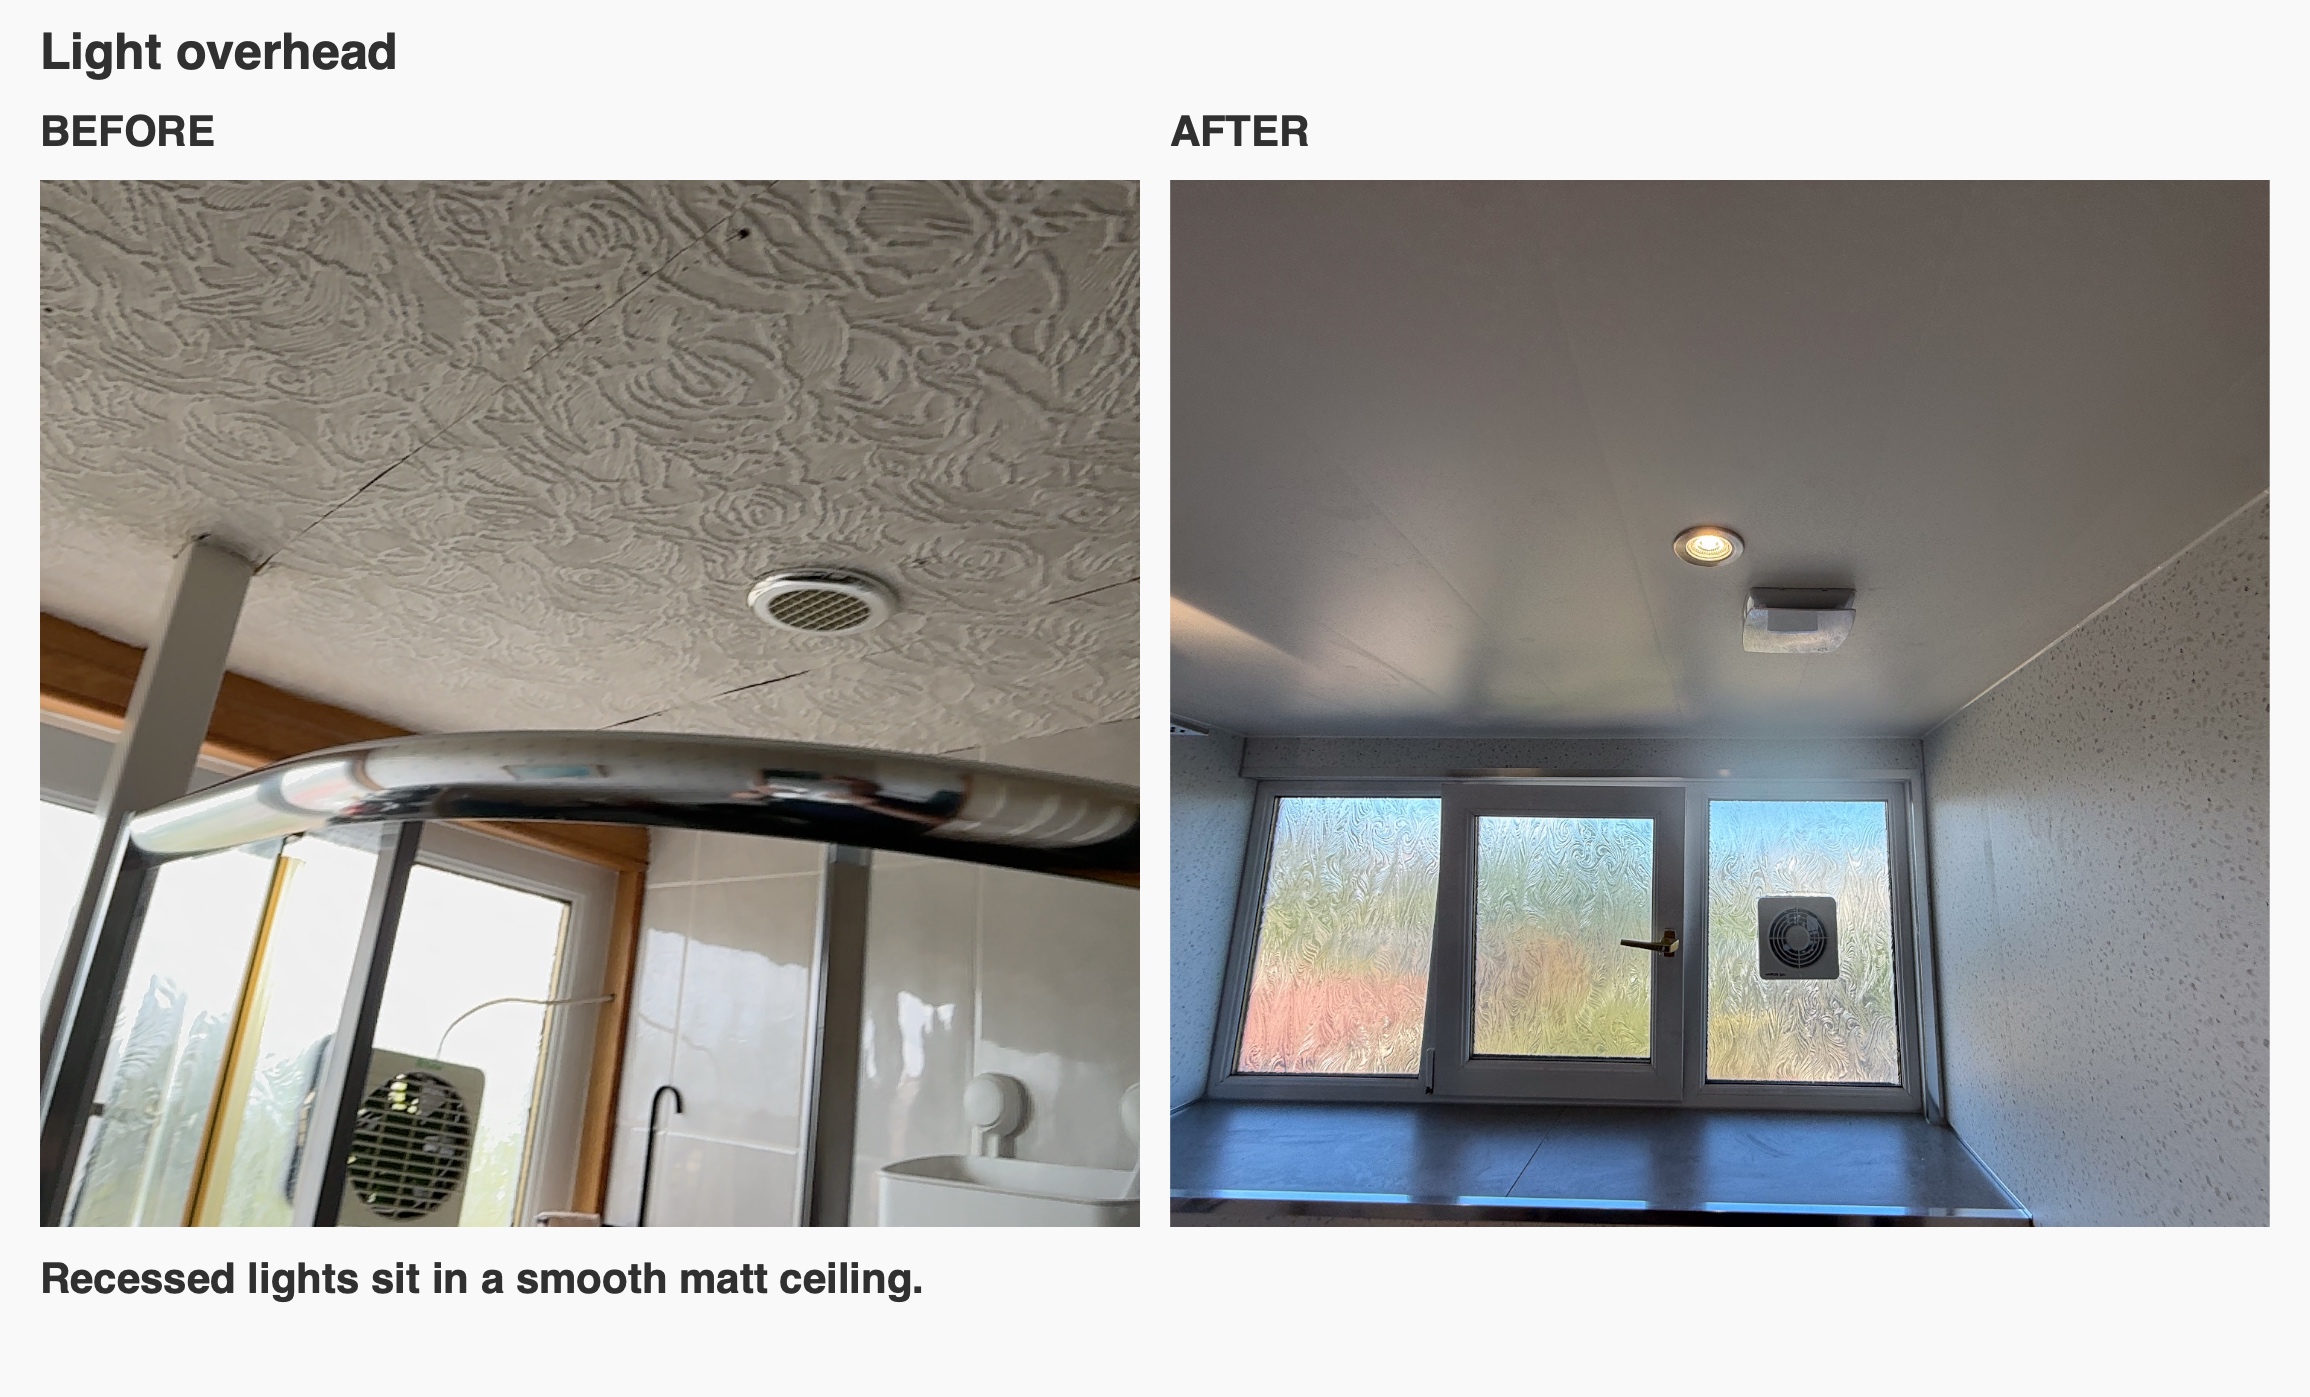
The plain matt ceiling and recessed downlights give the room an even finish overhead. We consider general lighting and the basin separately. The ceiling lights serve the room as a whole, while the tall illuminated mirror brings light to the place where you get ready.
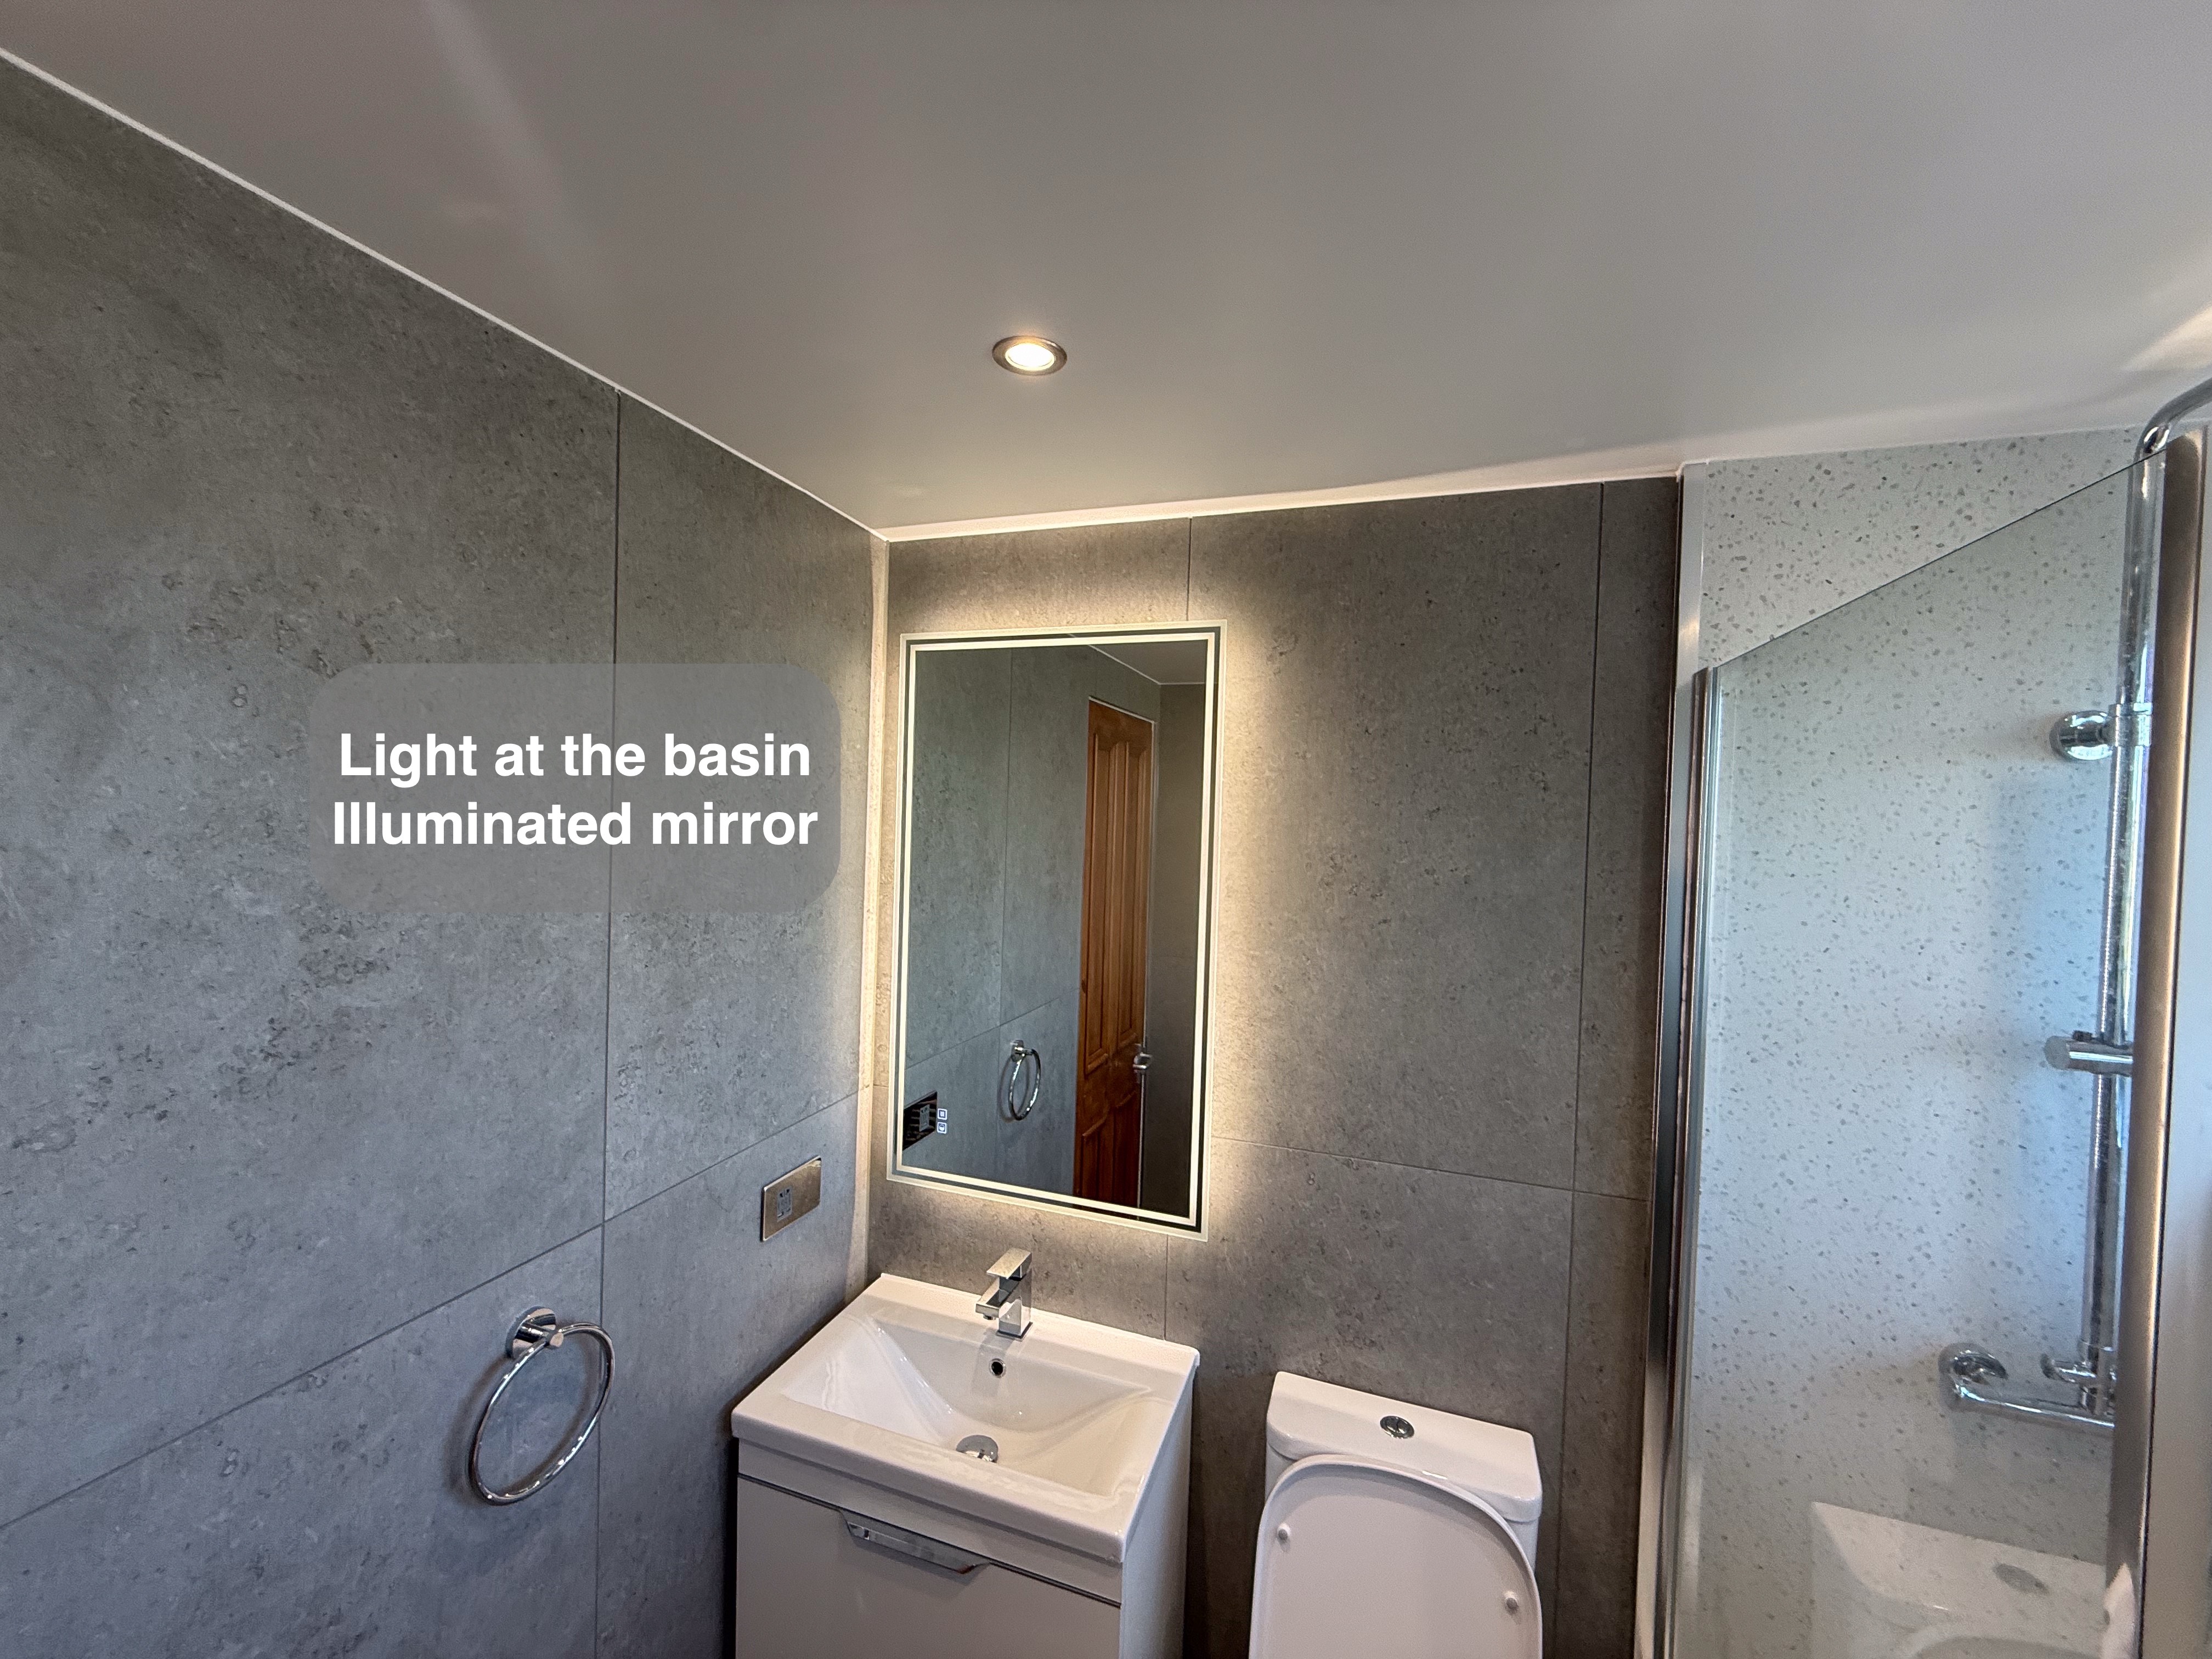
Towels beside the bath
The ladder rail on the wall beside the bath gives towels a dedicated place to hang. We look for a position you can reach from the bath area while keeping the space beside the door useful.
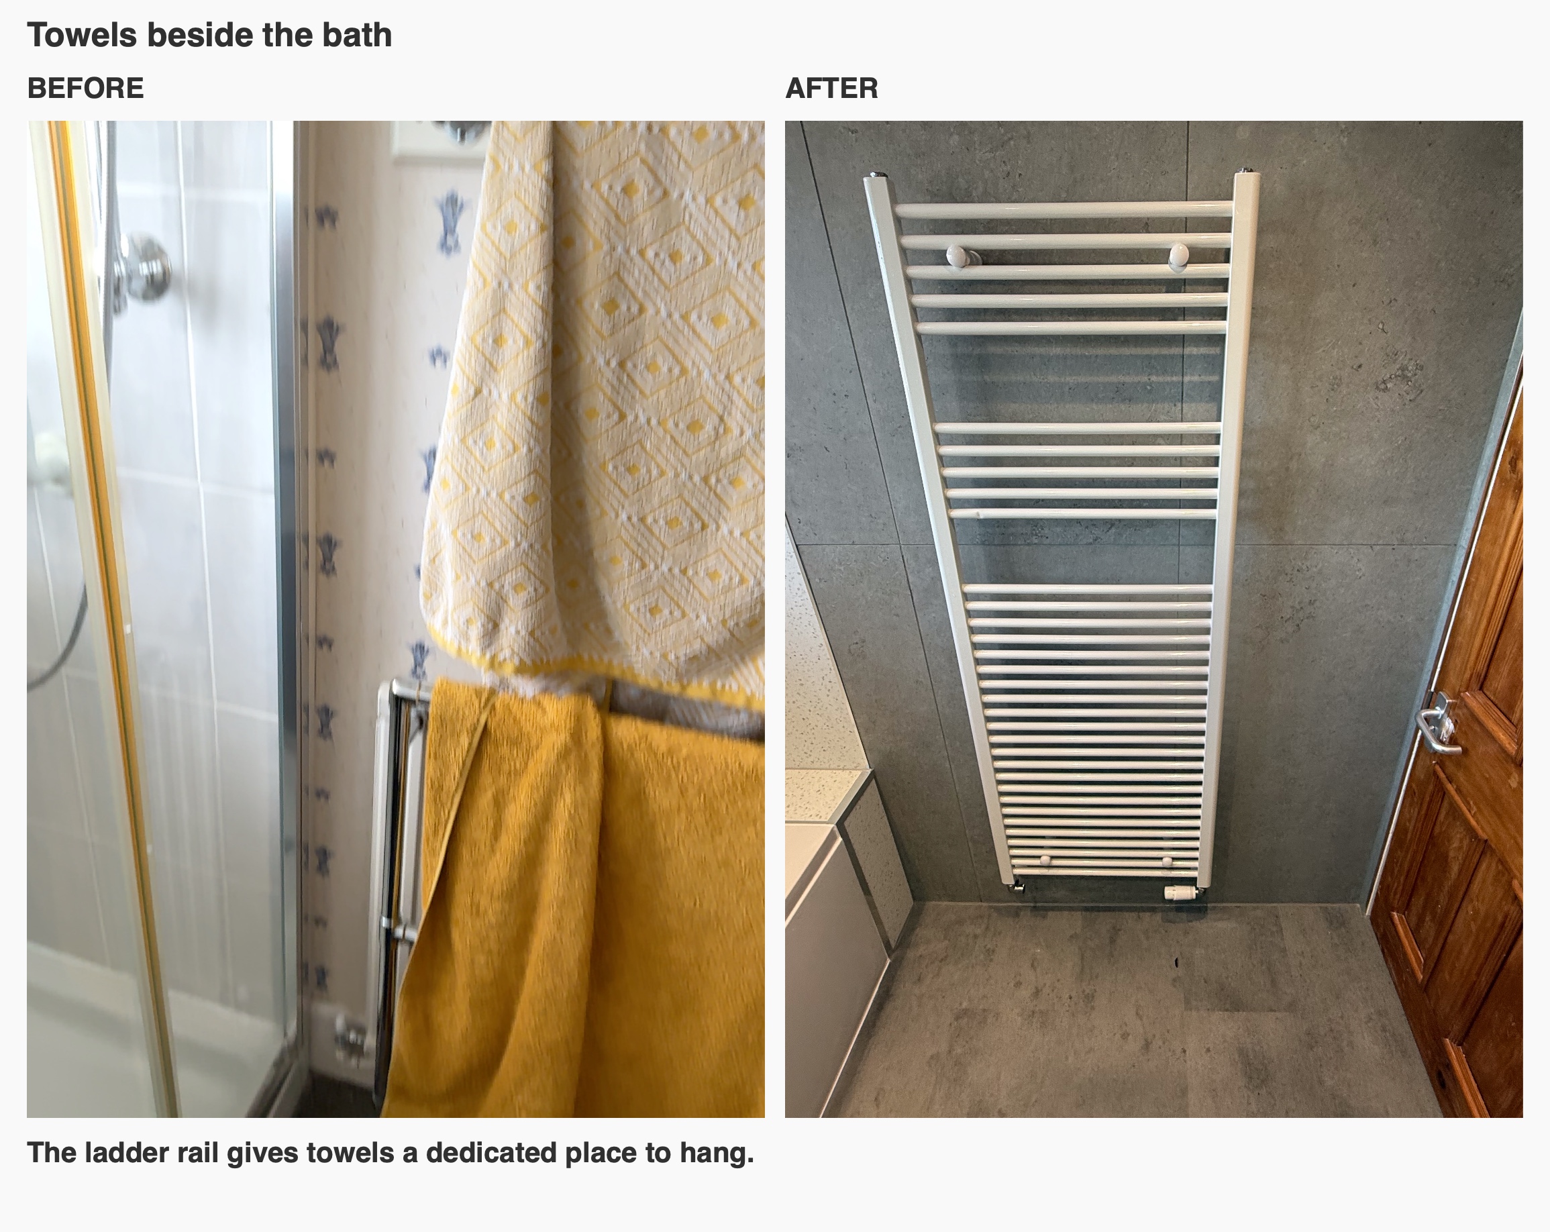
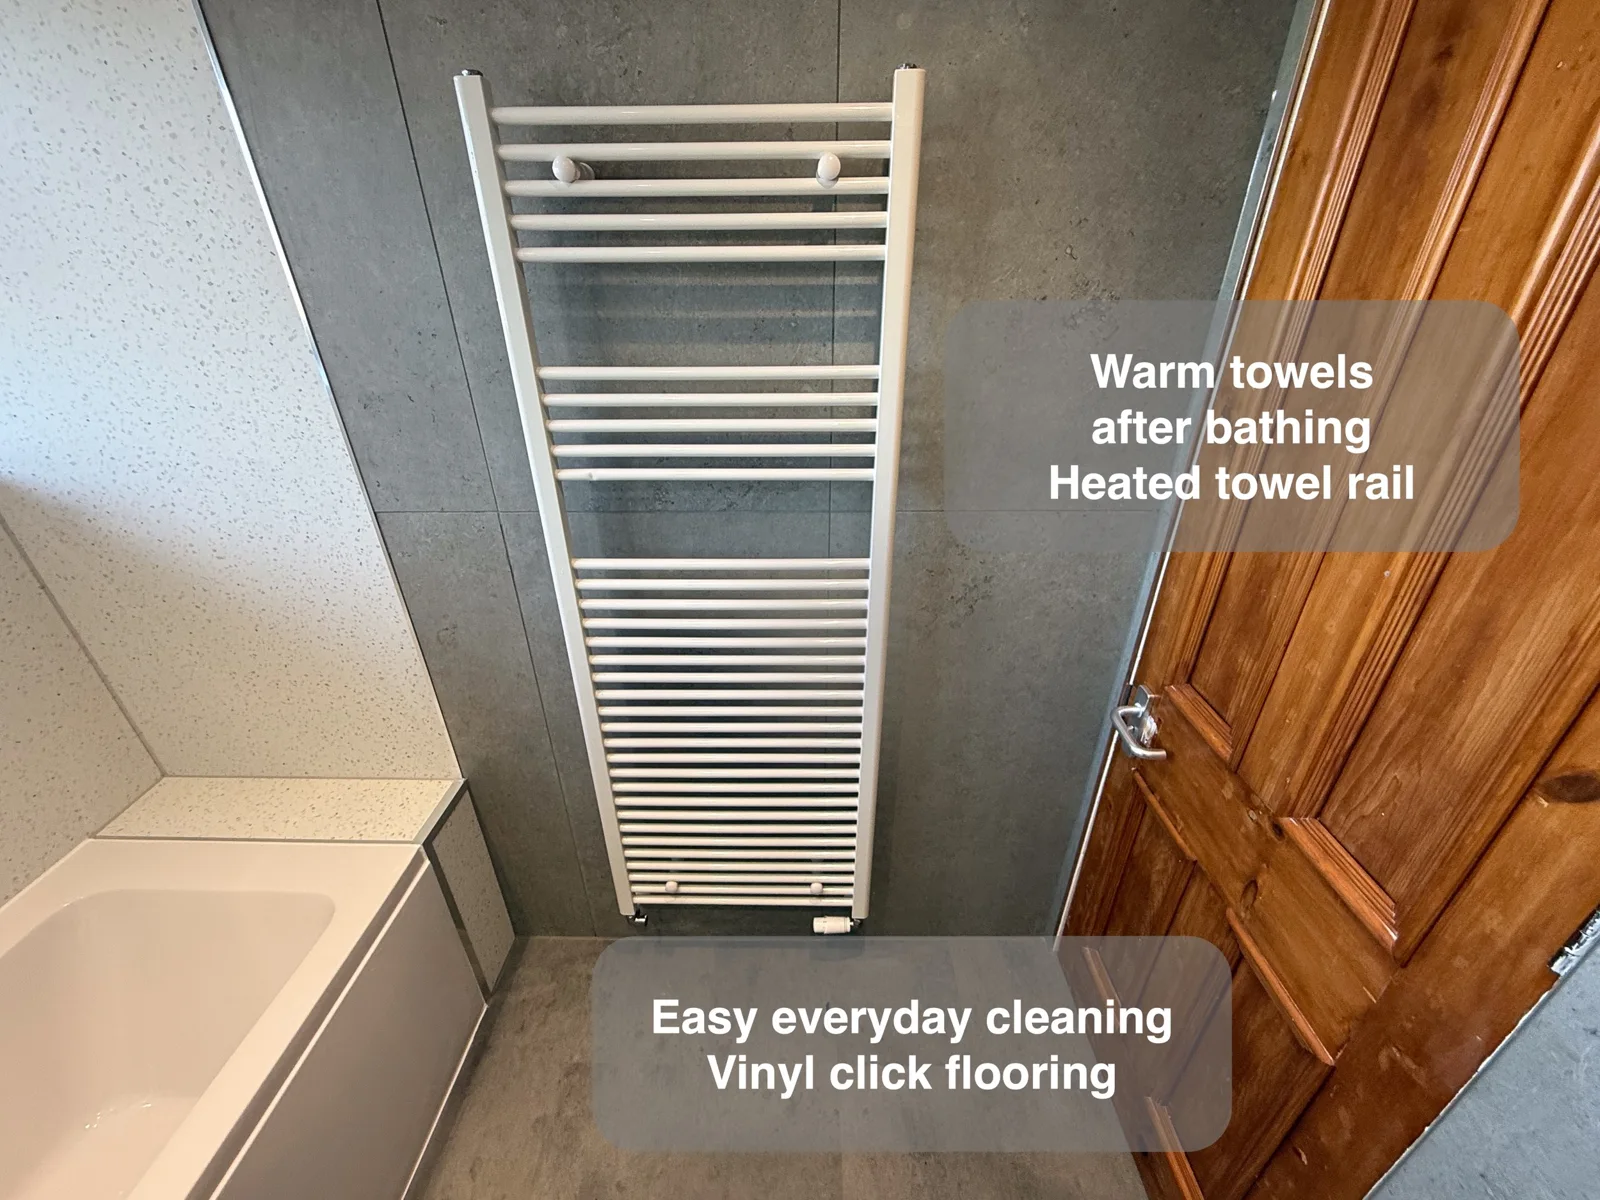
A floor that carries through the room
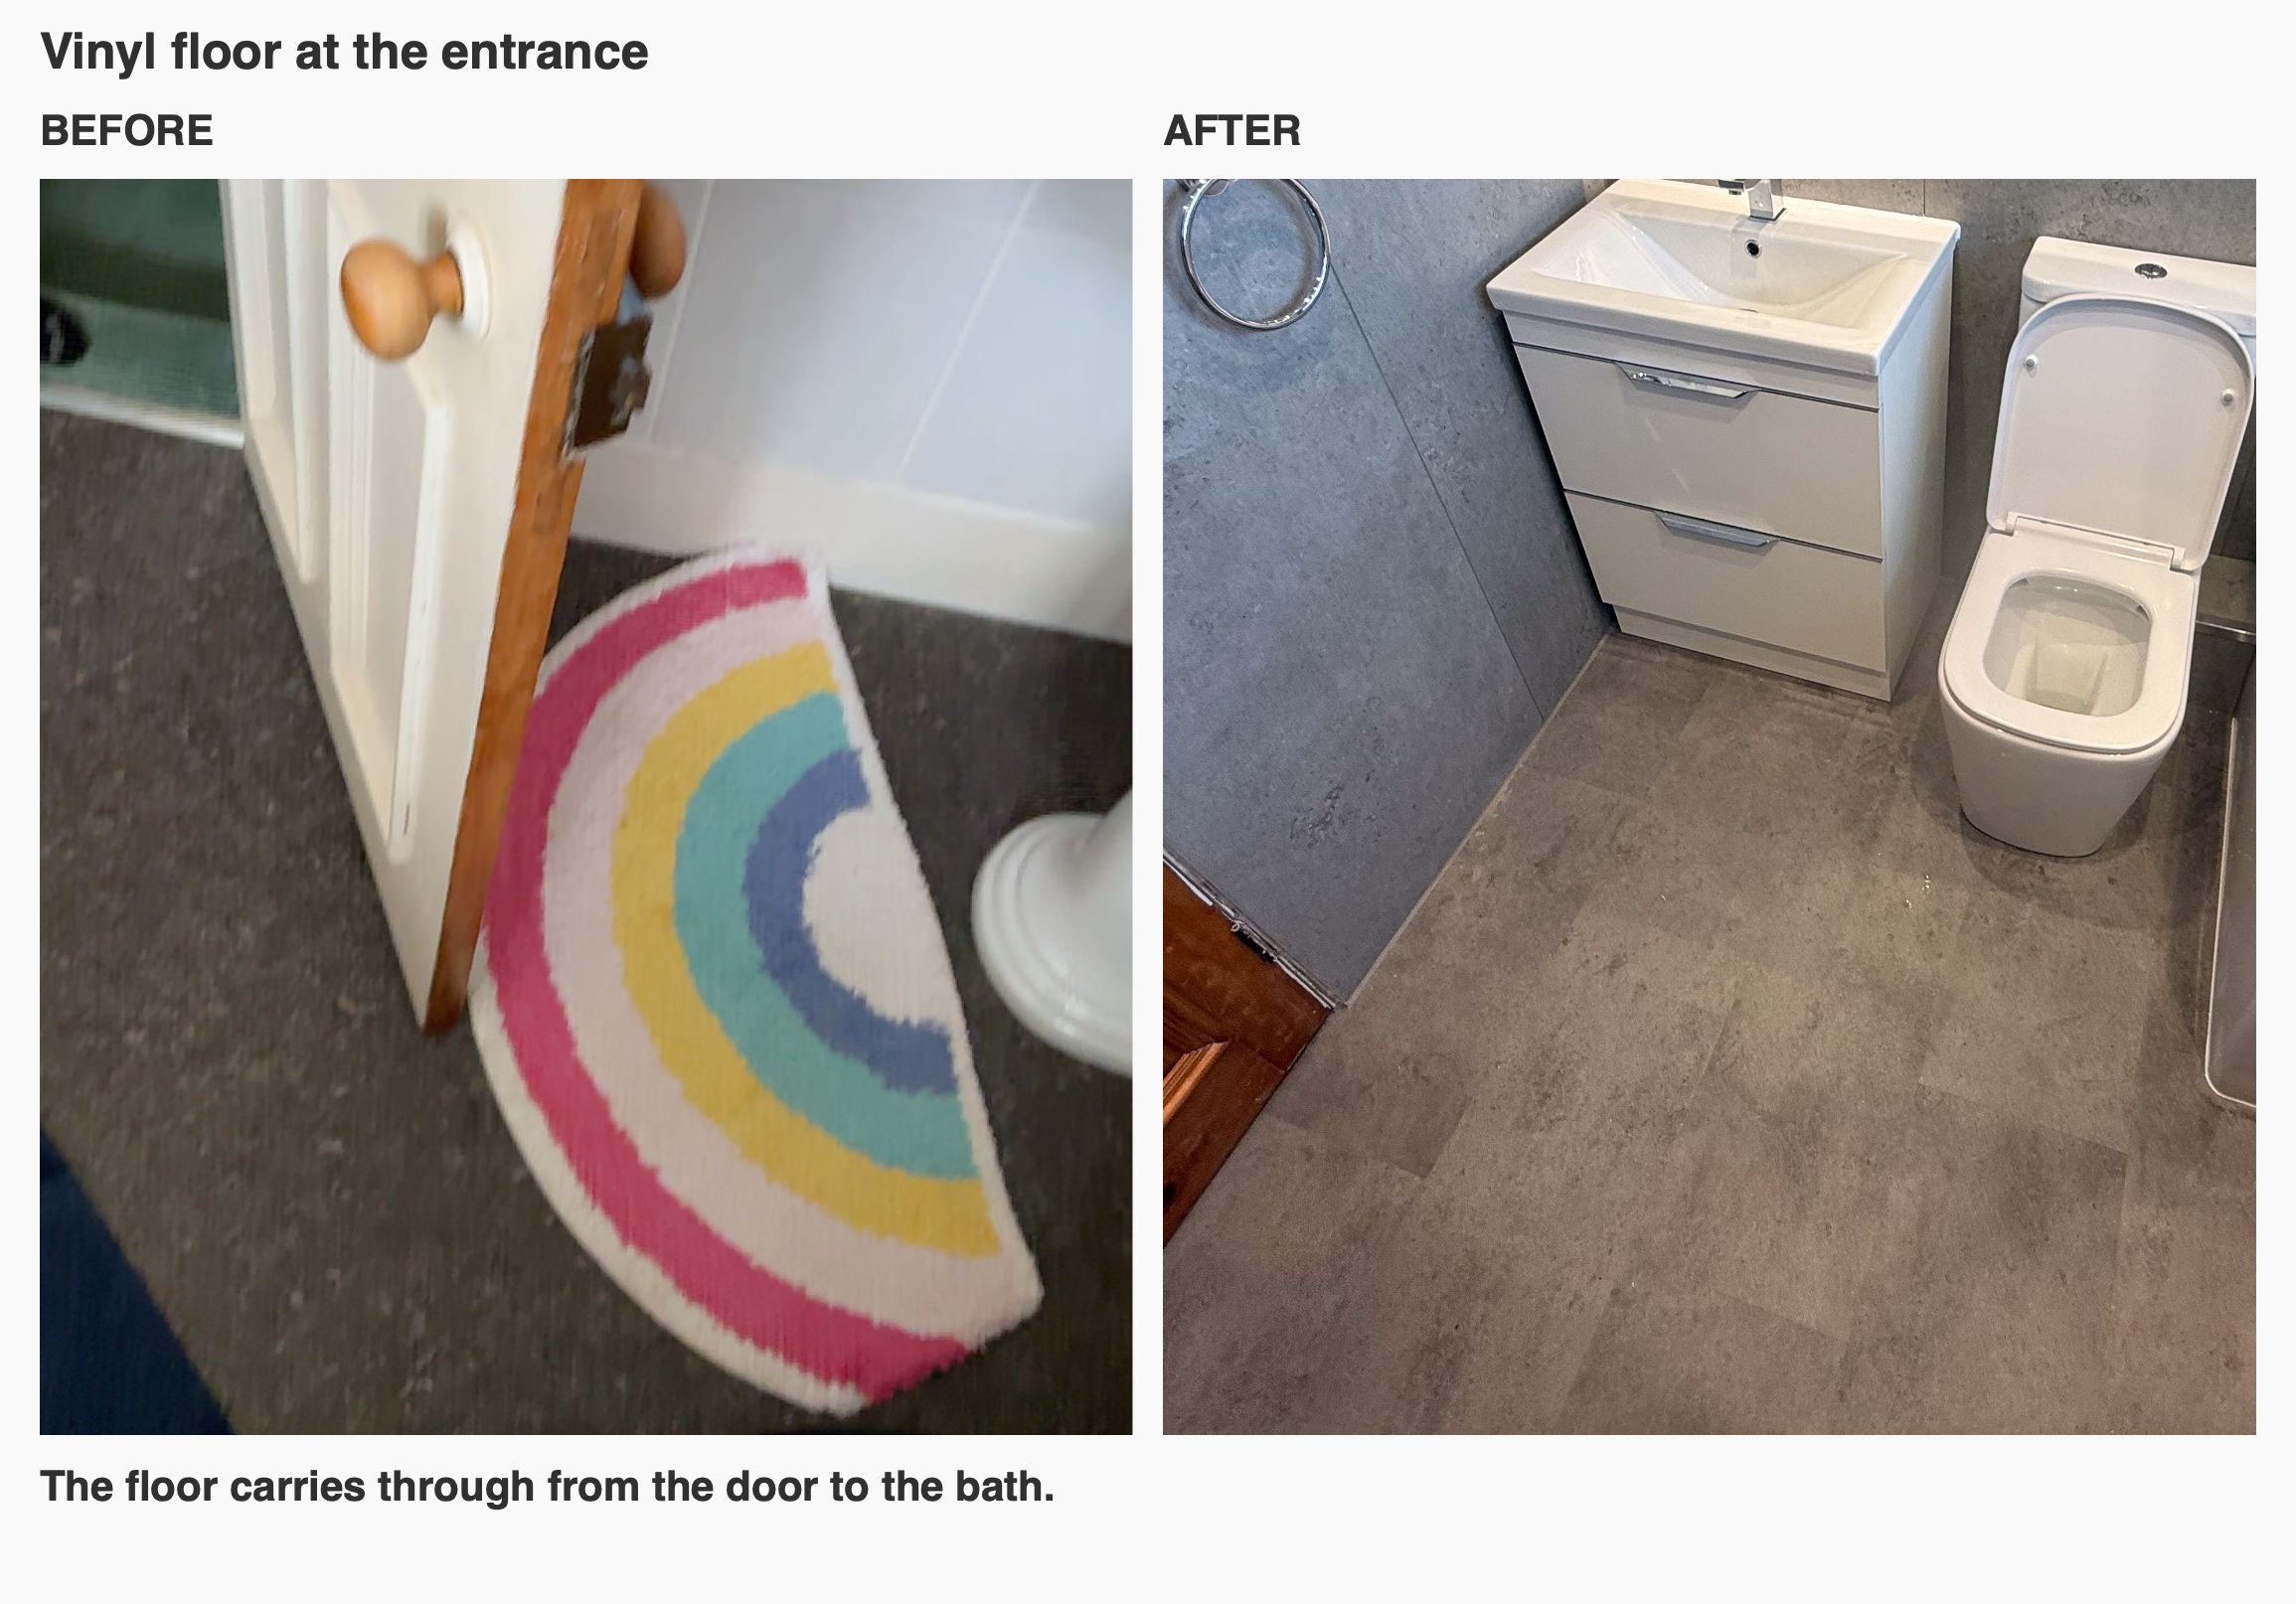
Vinyl click flooring runs from the entrance past the basin and toilet to the bath. When we plan a new floor, we consider the threshold as part of the room. The door needs room to swing, and the junction with the adjoining floor needs a sensible finish. Seeing the doorway and the fittings together makes it easier to judge how the layout works as you come in.
Planning your bathroom in Aberdeen?
If you’re deciding whether to keep a separate shower or combine it with a bath, we can help you compare layouts, storage and finishes in your own room. See how we work and arrange a quotation visit if you’d like to talk through your options.
Project videos
More projects you might like
Useful Storage and Separate Bathing in Aberdeen
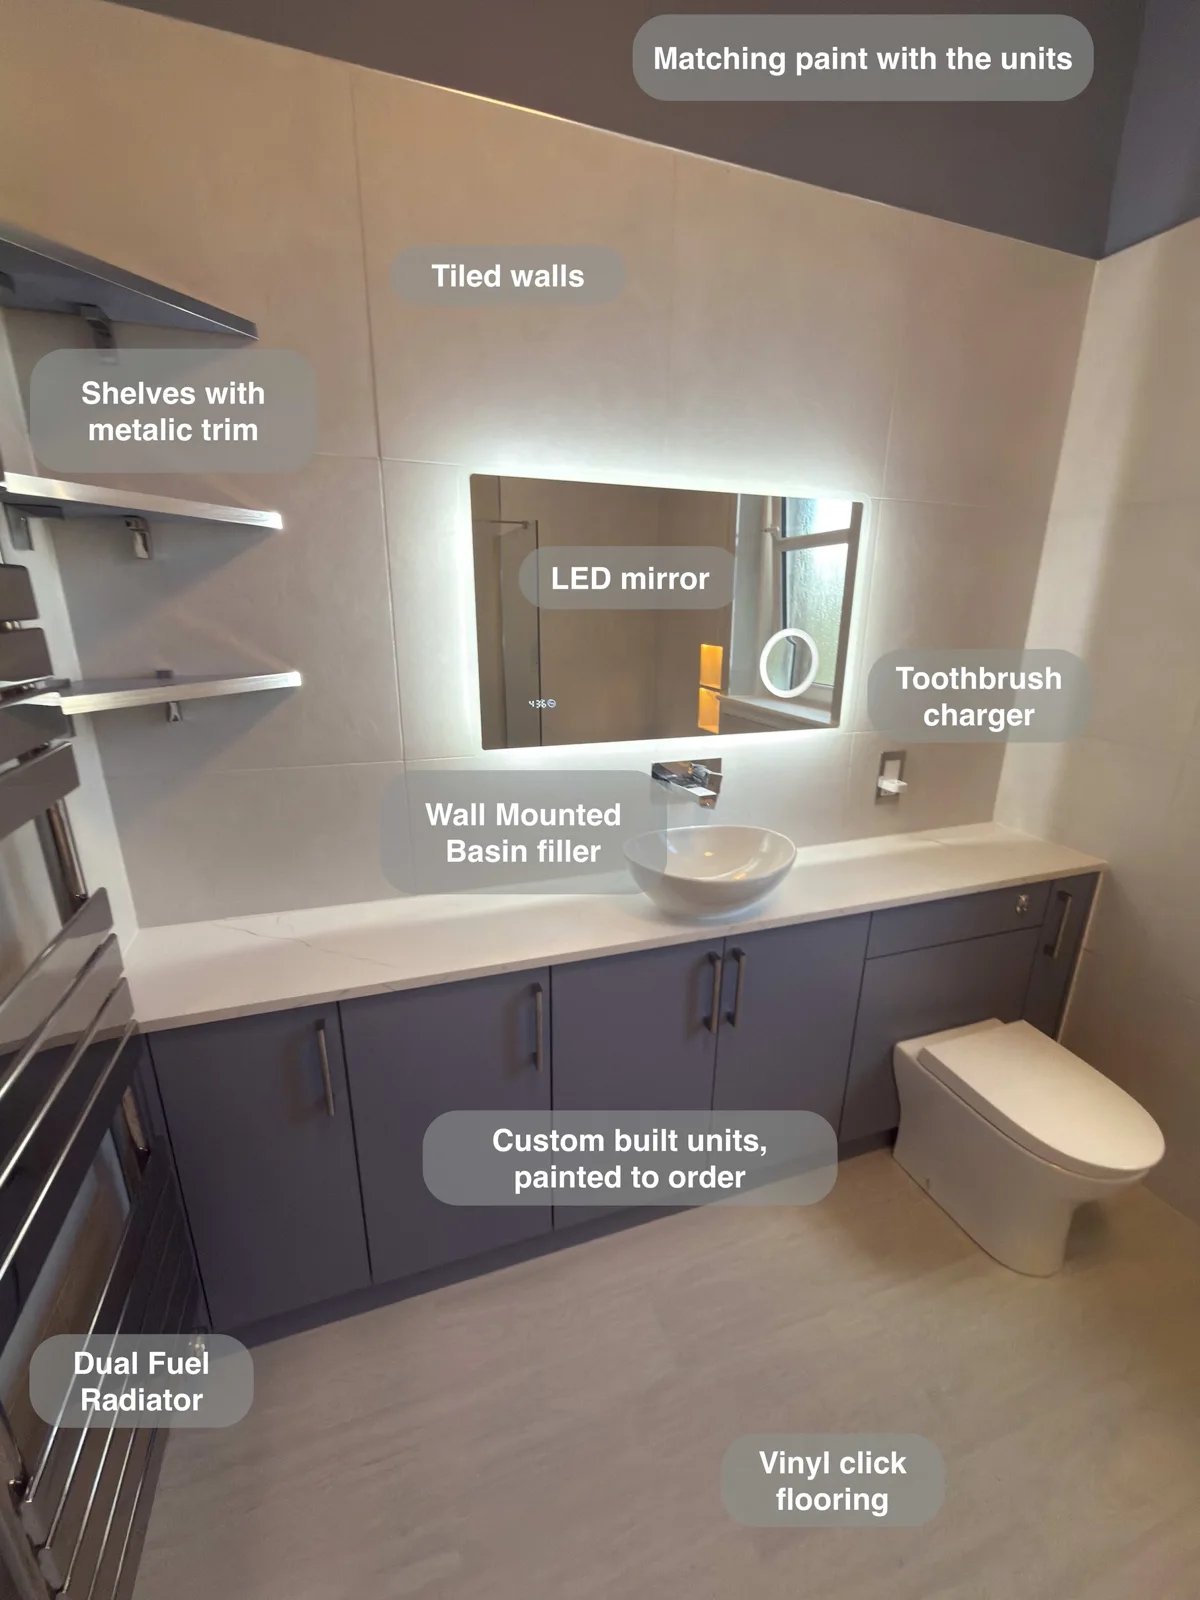
Wall-to-wall fitted units give toiletries and spare supplies a proper home, keeping the countertop basin area clear for everyday use.
A Bathing Room for a Low Ceiling in Aberdeen
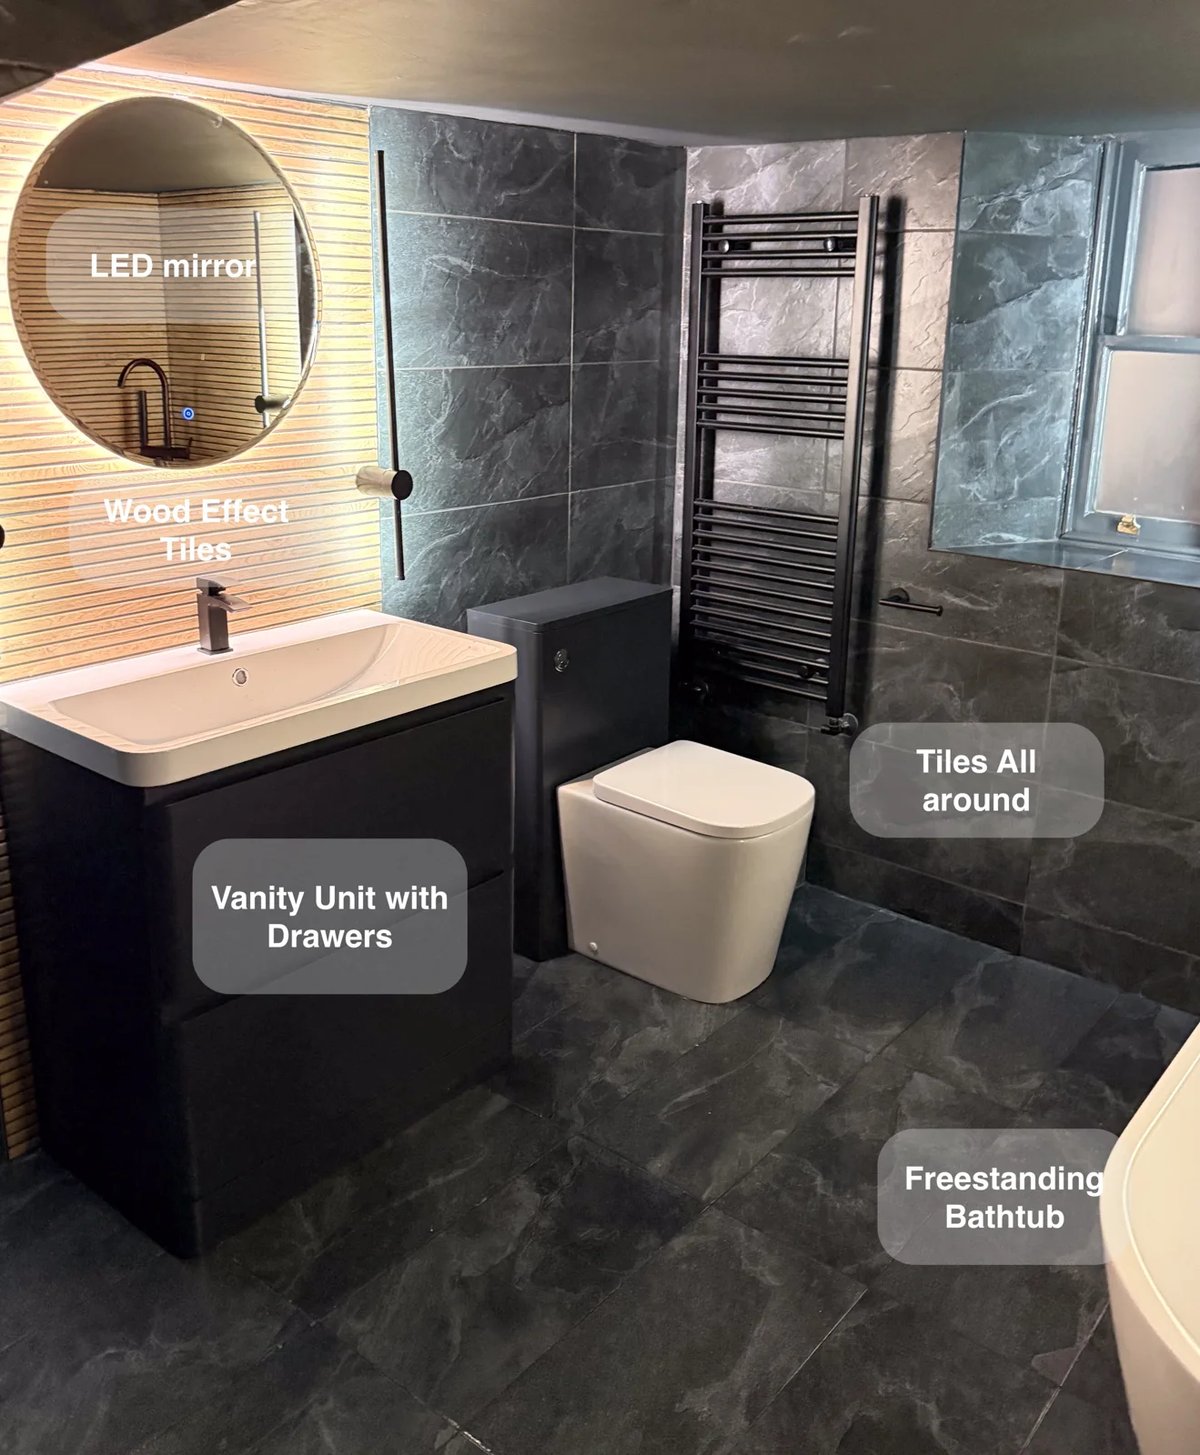
Drawer storage beneath the basin and an additional wall-hung unit give toiletries a dedicated home, helping keep this low-ceilinged bathroom tidy.
A Bath and Useful Storage in Aberdeen
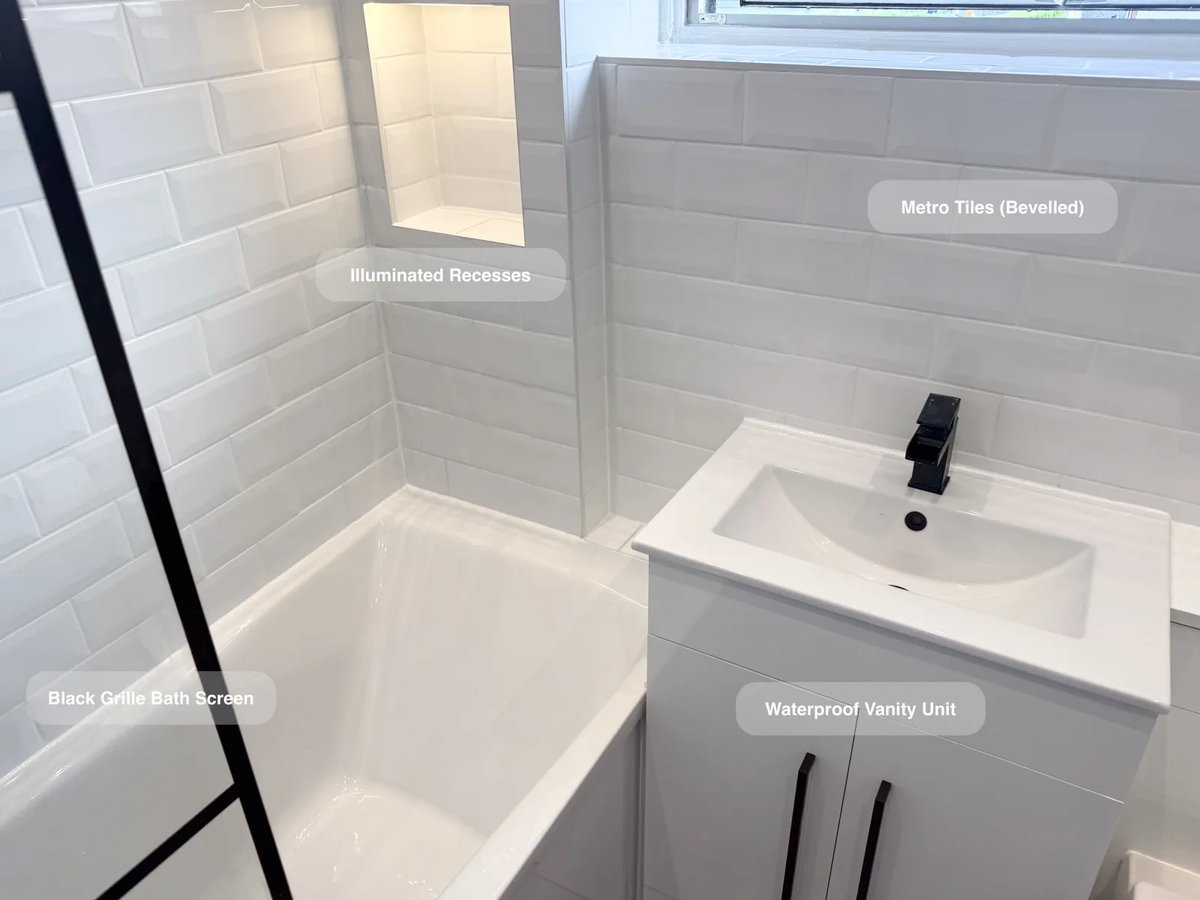
Two illuminated recesses at the bath end keep toiletries within reach, giving bottles a home without crowding the bath edge.
Separate Bathing and Generous Storage in Bridge of Don, Aberdeen
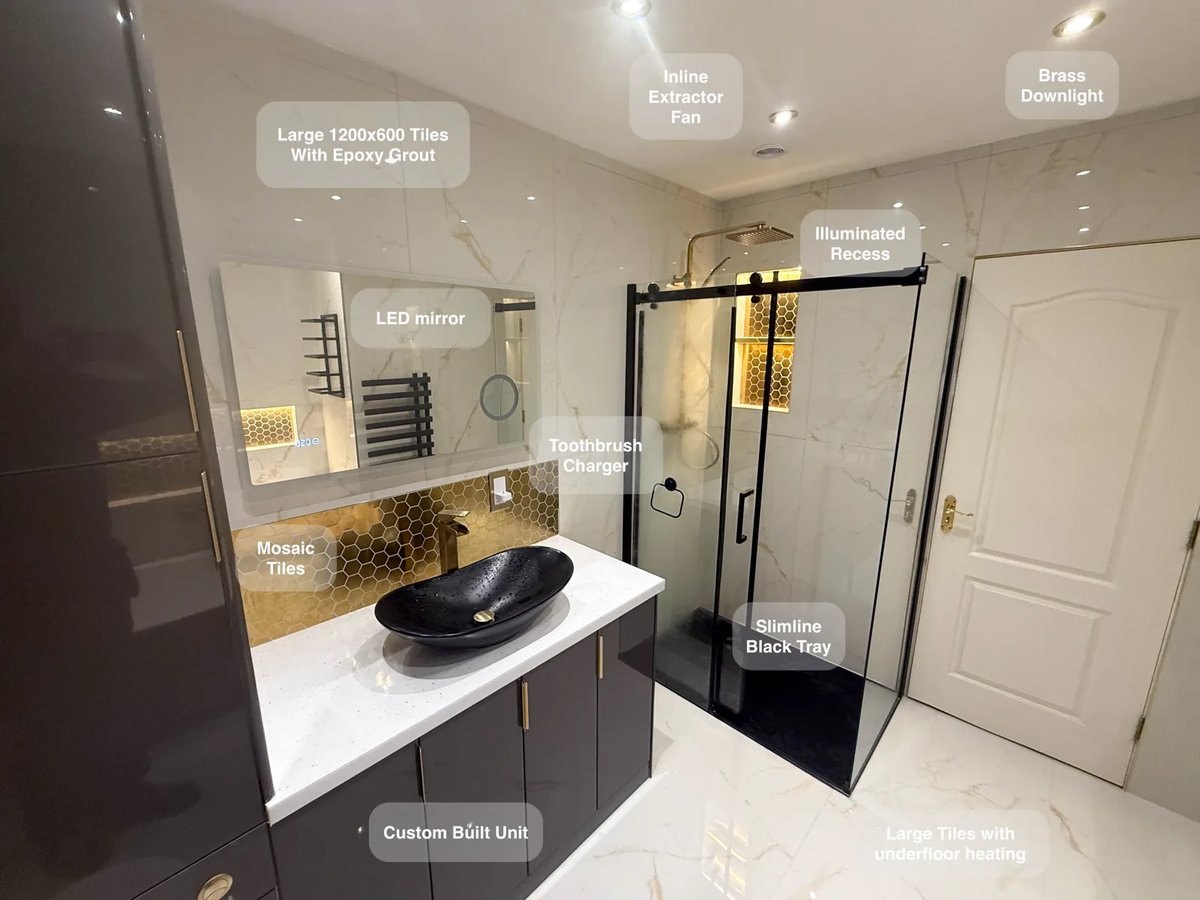
Large tiles with epoxy grout reduce the number of joints to clean, making everyday upkeep more manageable across the bathroom.