We brought a bath, shower and useful storage together in this compact Aberdeen bathroom. Marble-pattern panels and flooring sit alongside white cabinetry and an oak-effect worktop, giving the room a coordinated finish while leaving the everyday essentials close to hand. The finished photographs record the room.
A bath and shower in one place
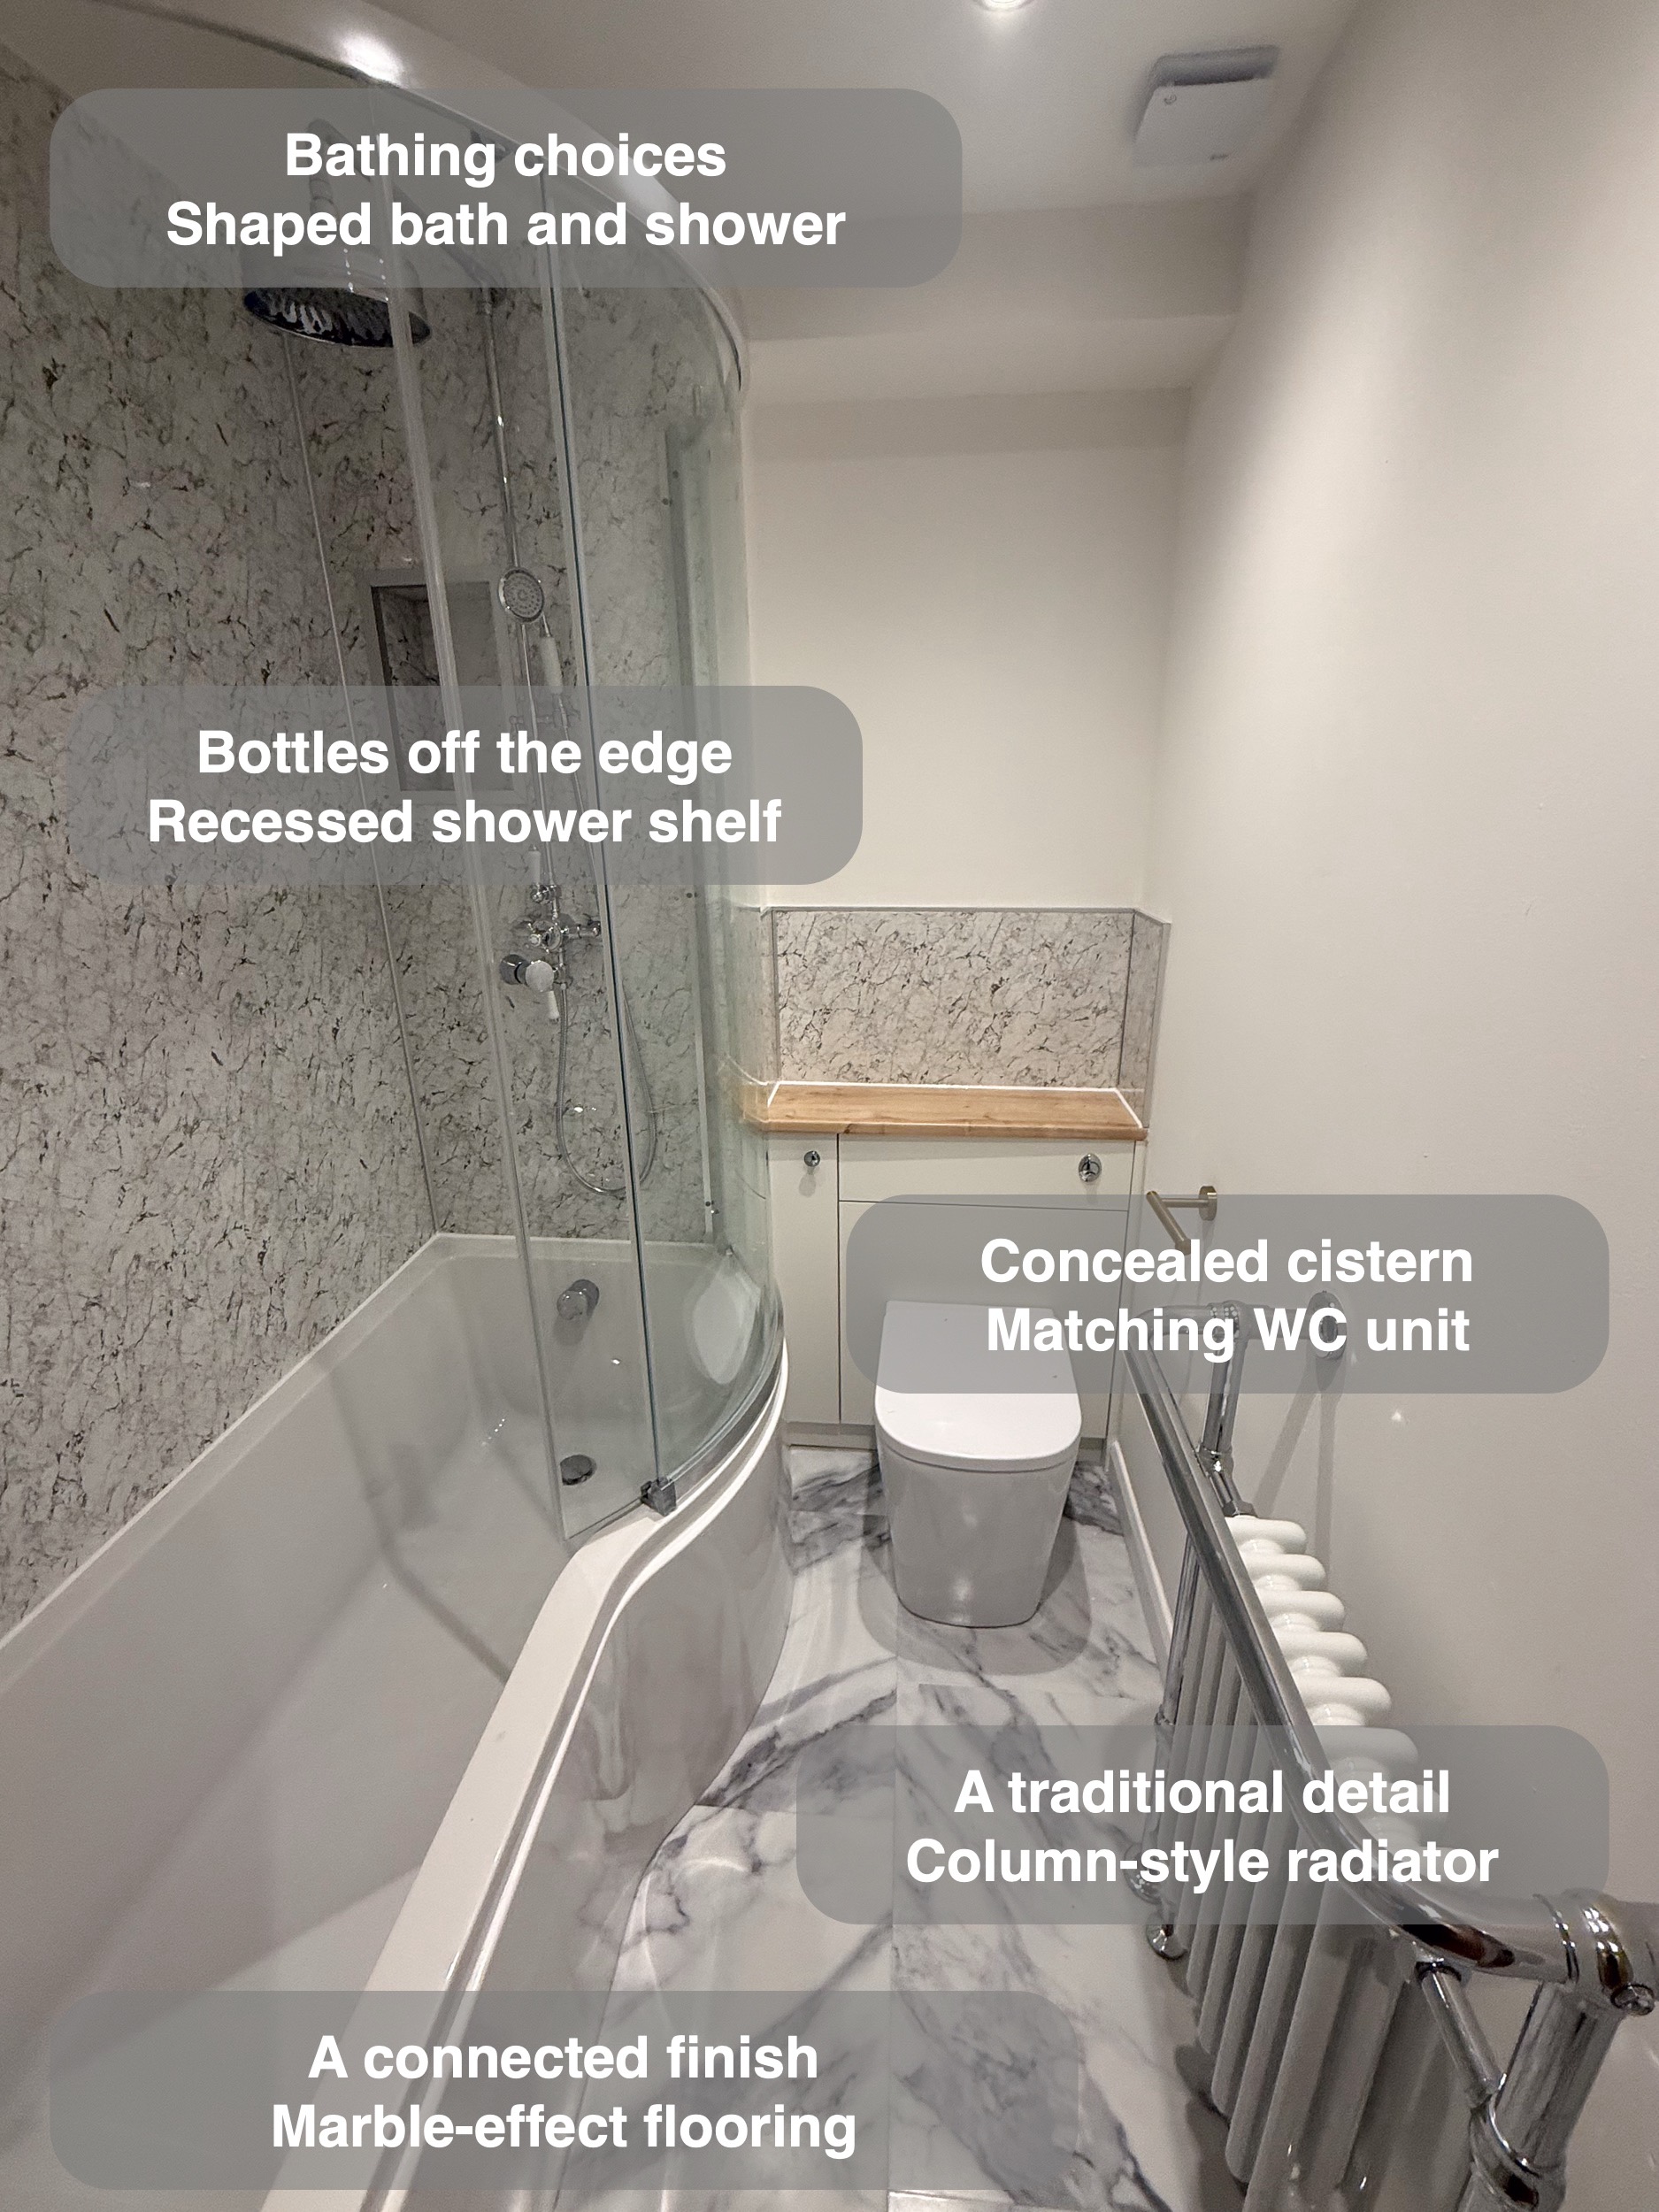
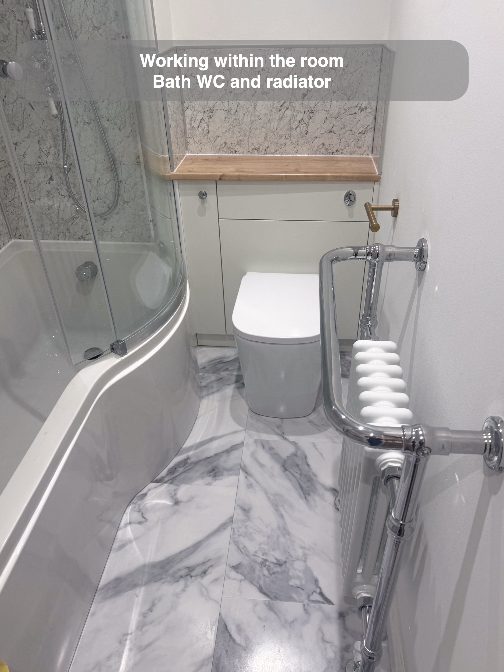
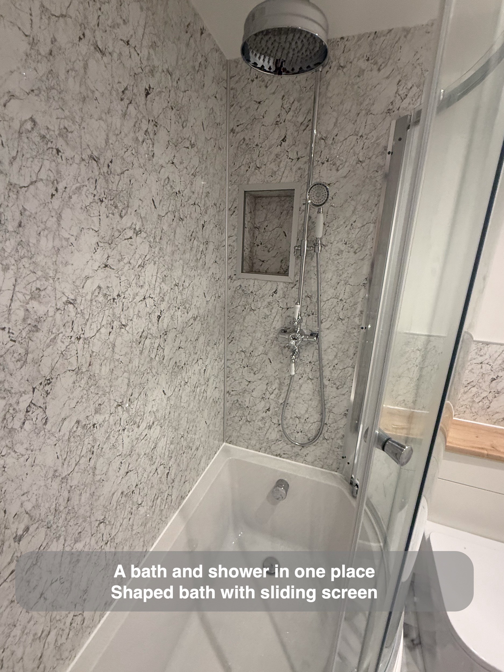
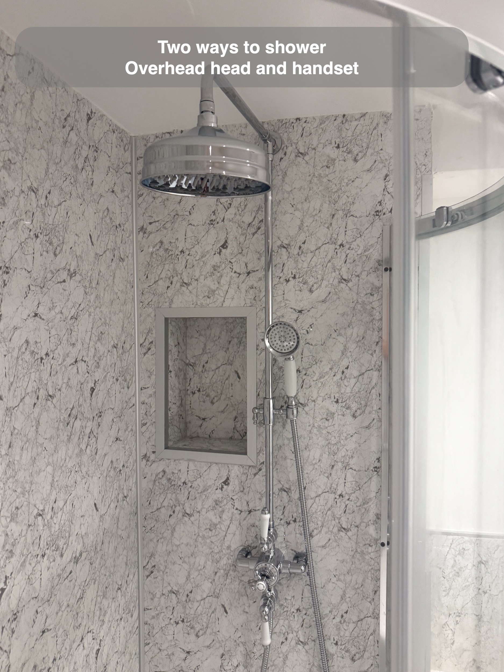
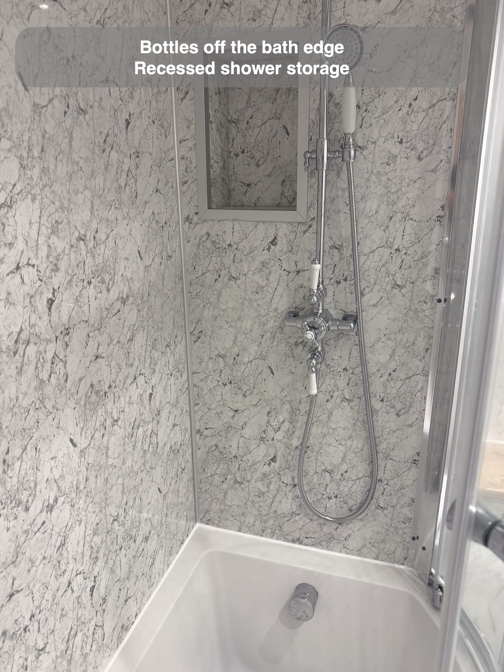
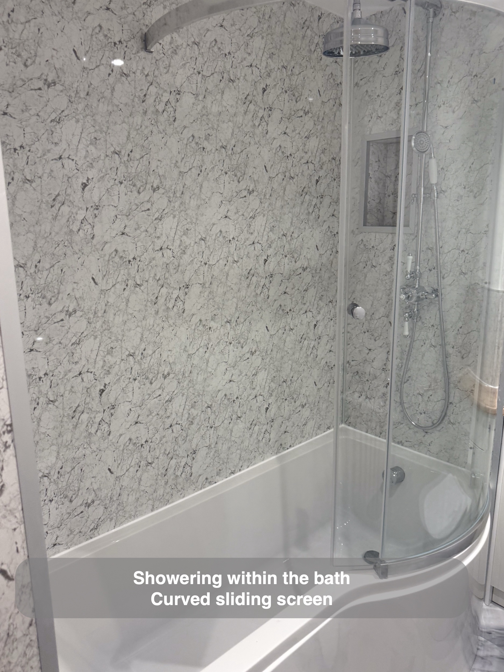
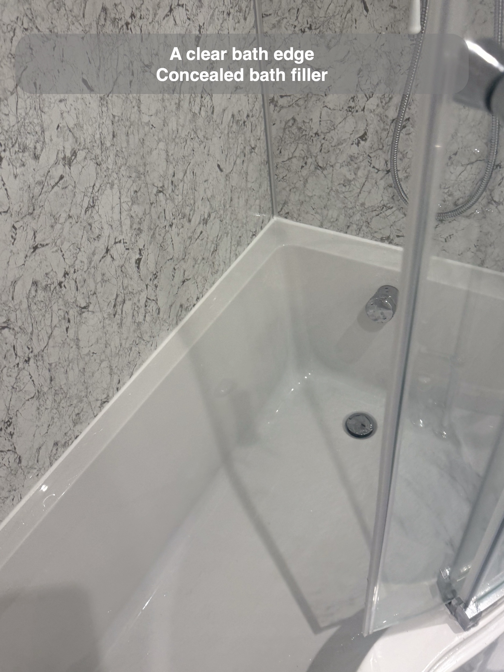
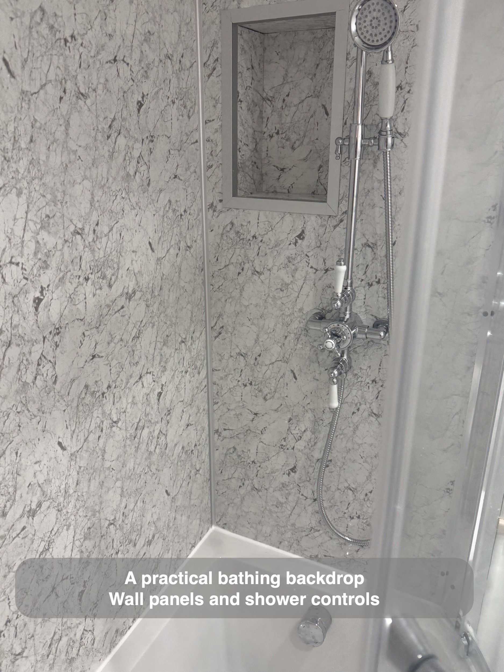
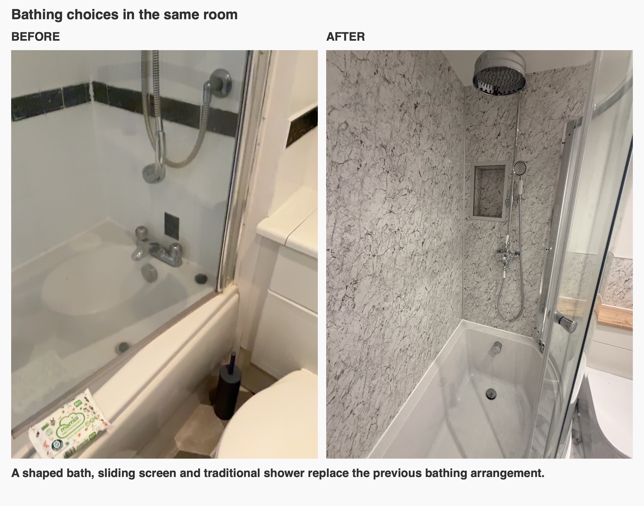
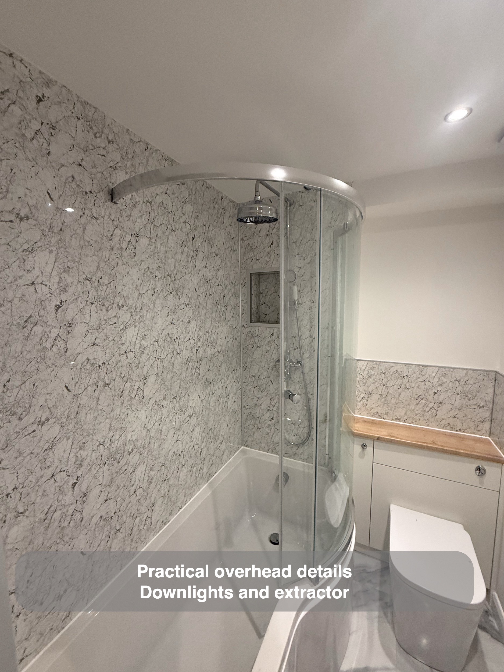
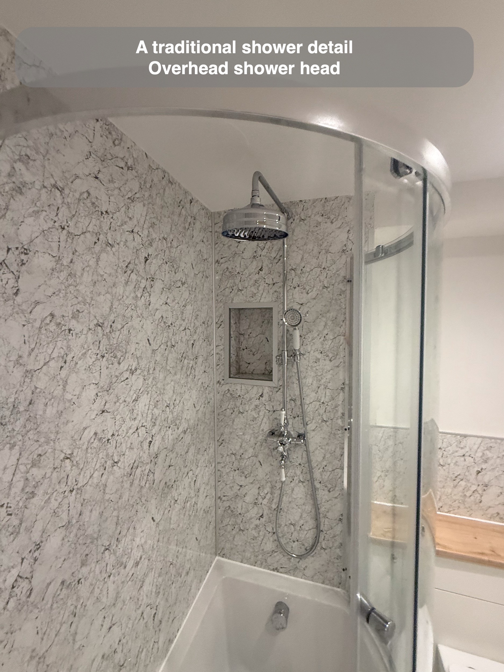
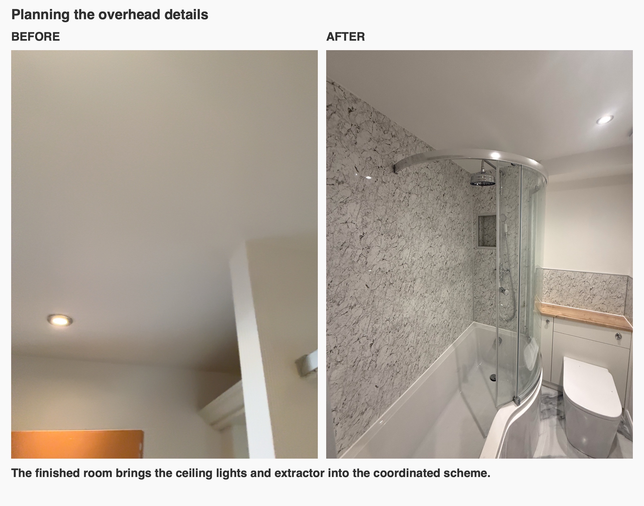
We fitted a shaped bath with a curved sliding screen, an overhead shower and a separate handset. Keeping bathing and showering within the same footprint is a useful option when a room needs to accommodate both. The screen follows the wider showering end of the bath; when planning this arrangement, we consider the space needed to stand, reach the controls and move around the bath.
A recessed shelf gives bottles their own place beside the shower. Building storage into the wall keeps the bath edge clearer and avoids adding a projecting basket to an already compact space.
Storage that makes the room work
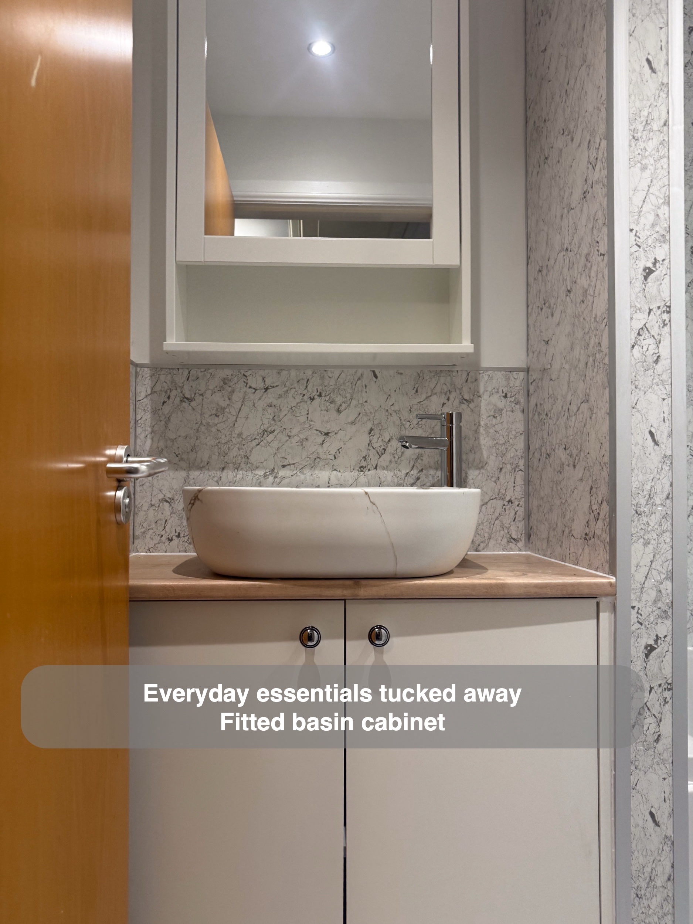
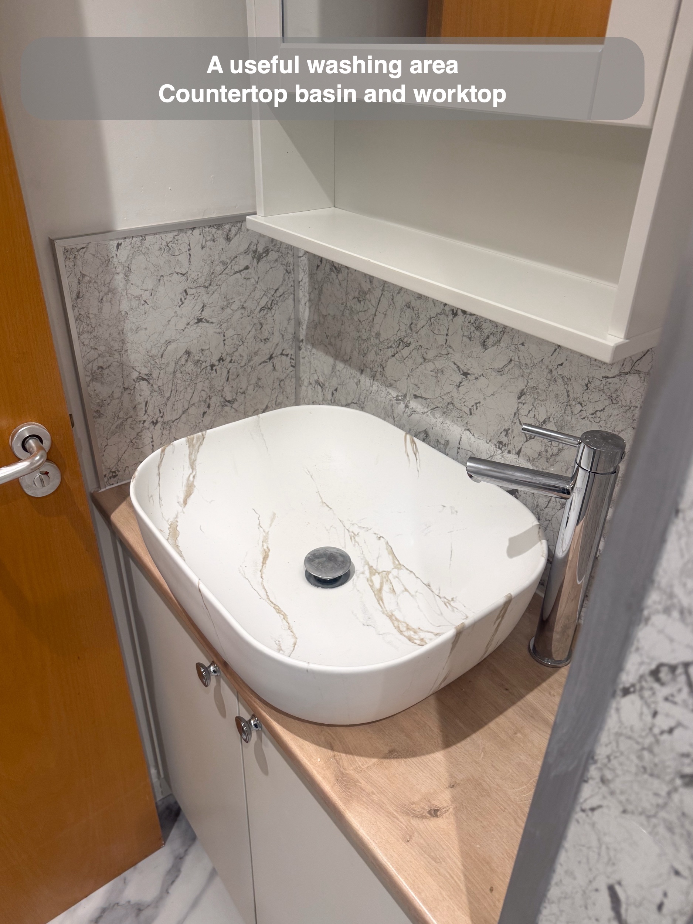
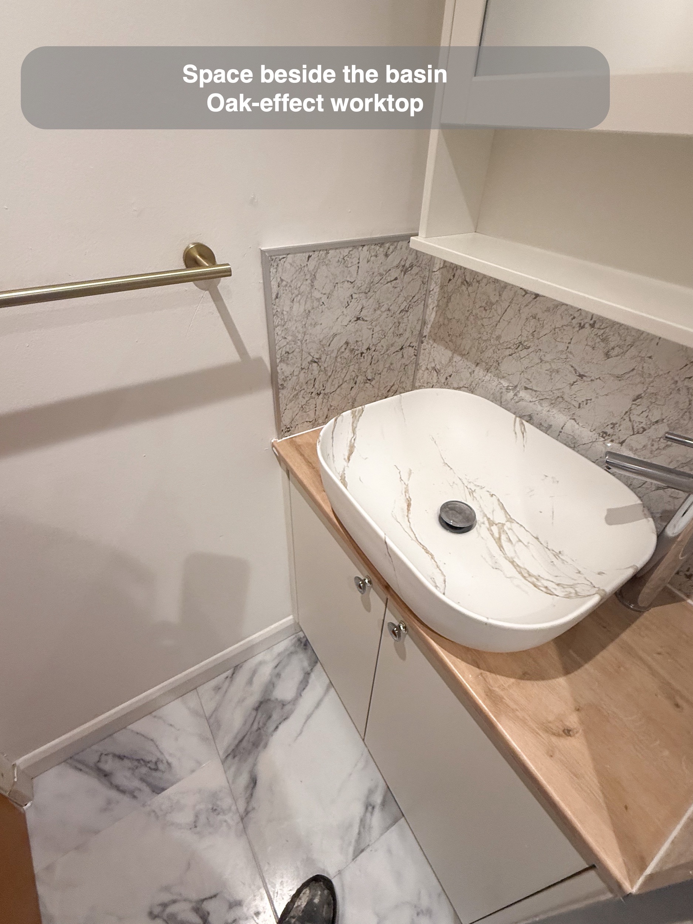
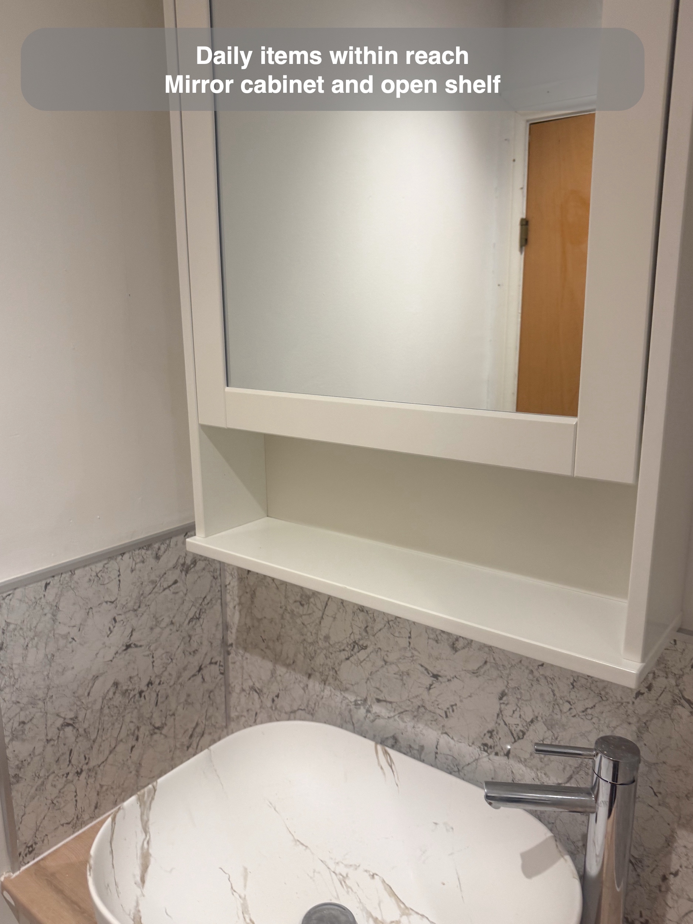
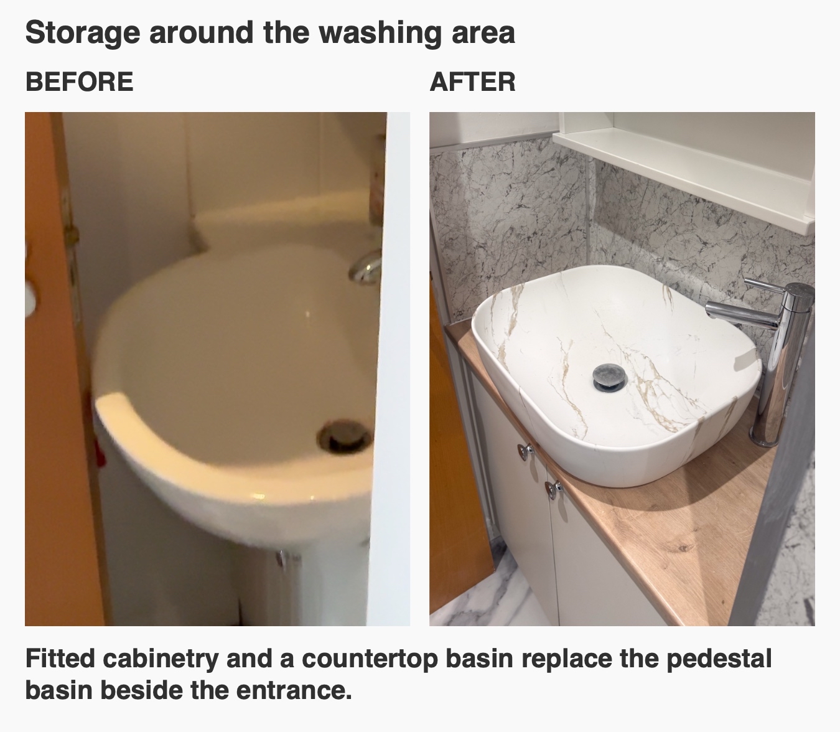
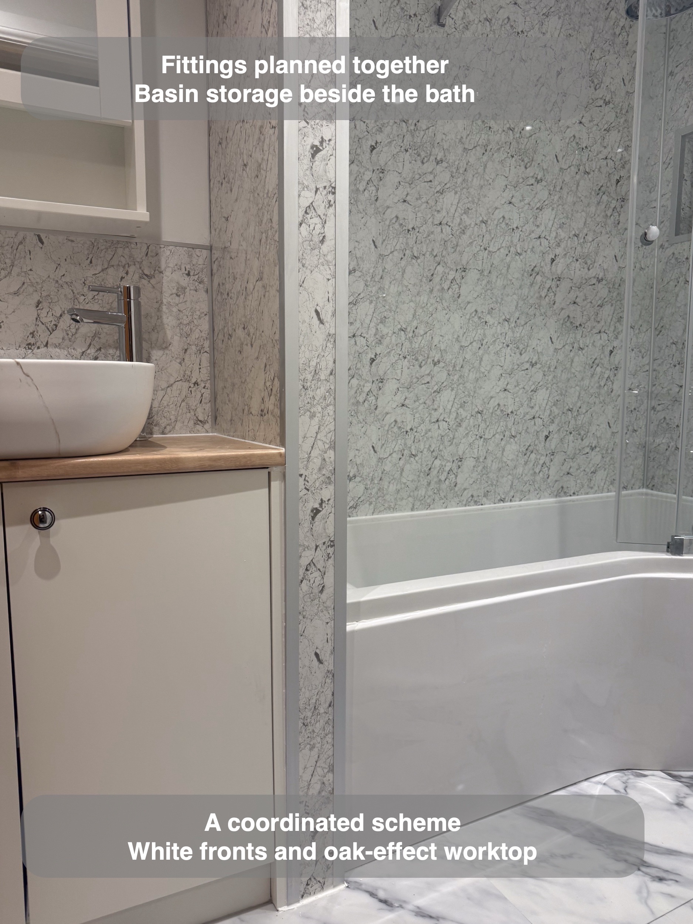
We used a fitted vanity with white doors, a countertop basin and a warm oak-effect surface. The cabinet keeps toiletries out of sight, while the surface provides somewhere to set daily essentials. Above it, the mirror cabinet includes an open shelf for items that need to stay easy to reach.
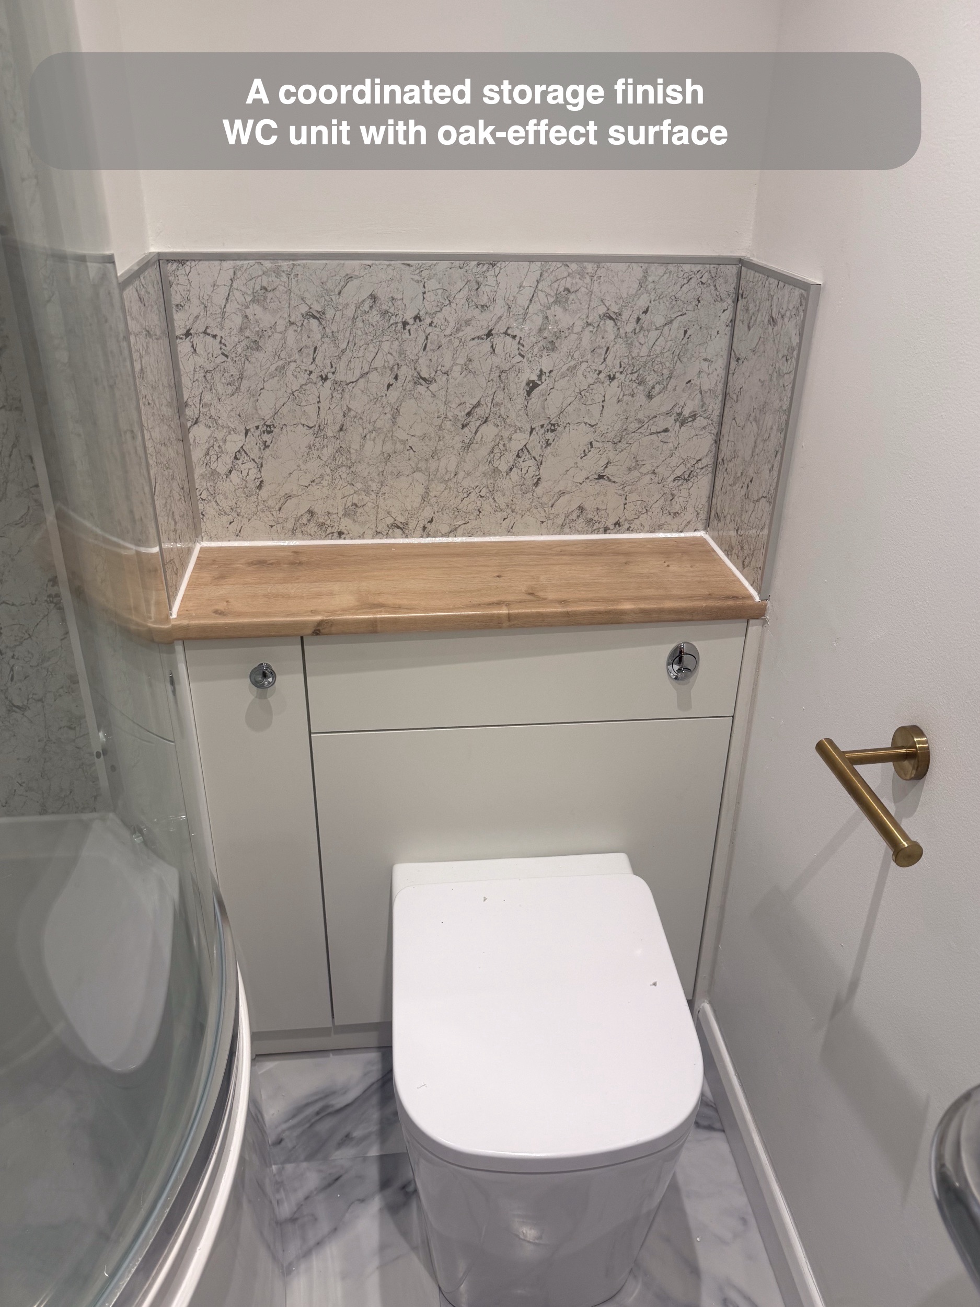
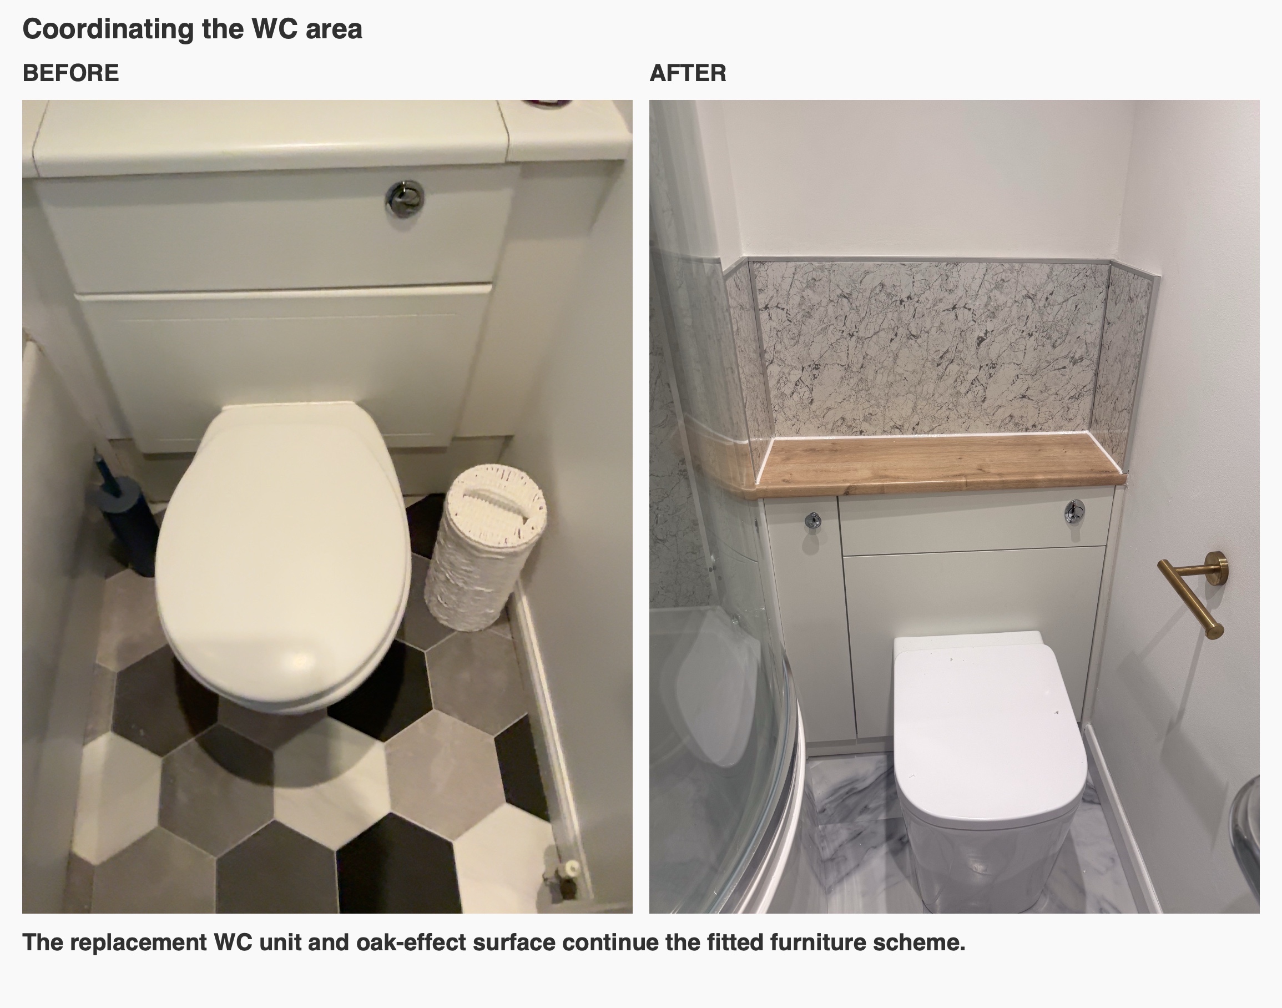
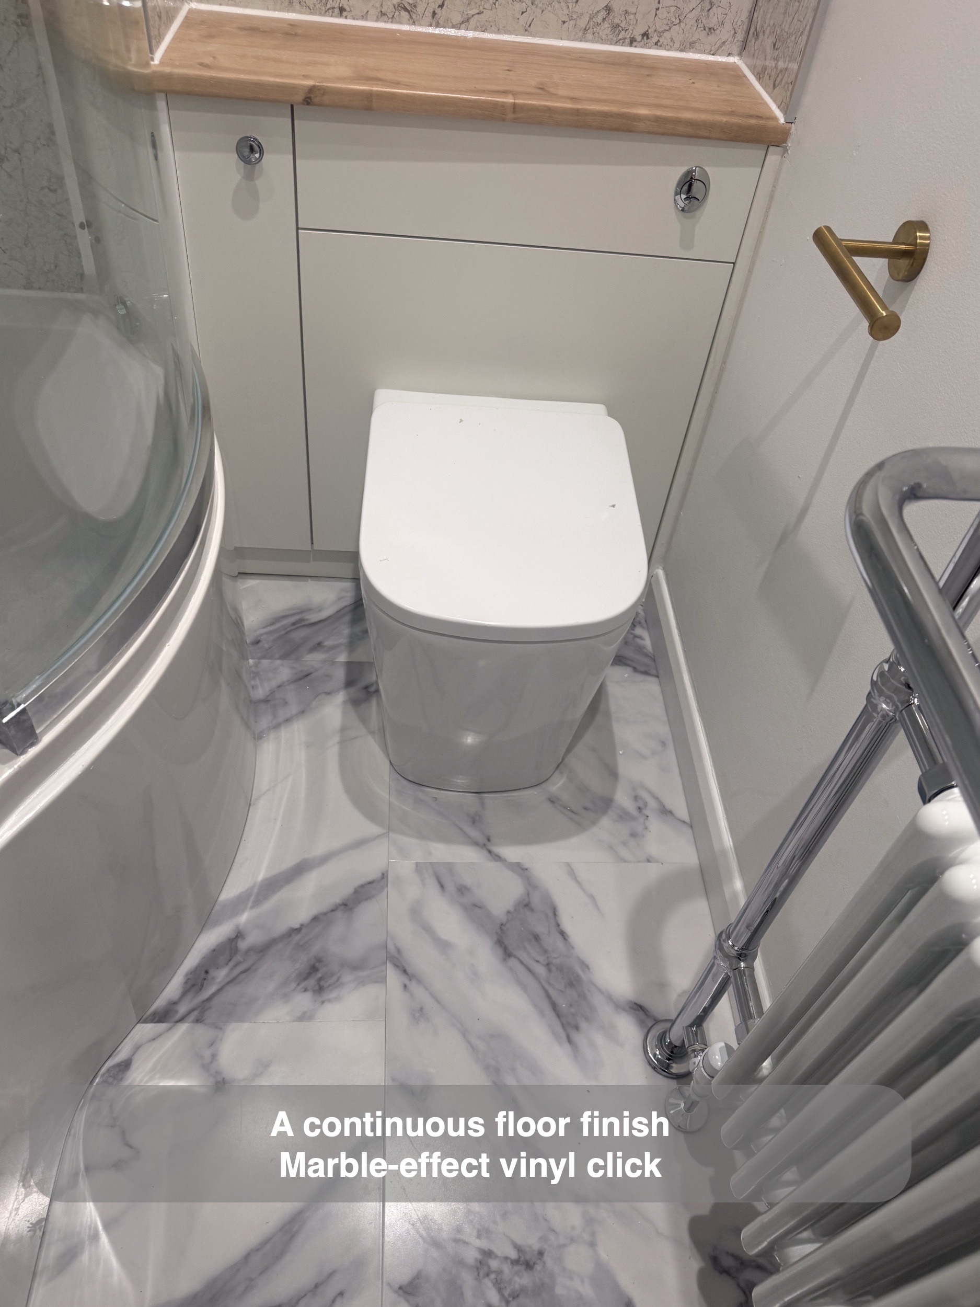
A matching unit conceals the toilet cistern and provides another small surface. In a compact bathroom, we plan these cabinets alongside the fittings so that storage does not make the route through the room feel crowded. The matching fronts and worktops help the separate pieces read as a coordinated scheme.
Pattern where it earns its place
We carried the marble-pattern wall panels around the bath and shower, with lower panels beside the other fittings. The smooth panel faces reduce the number of grout joints around the bathing area. White paint above the lower panels keeps the rest of the room visually simple.
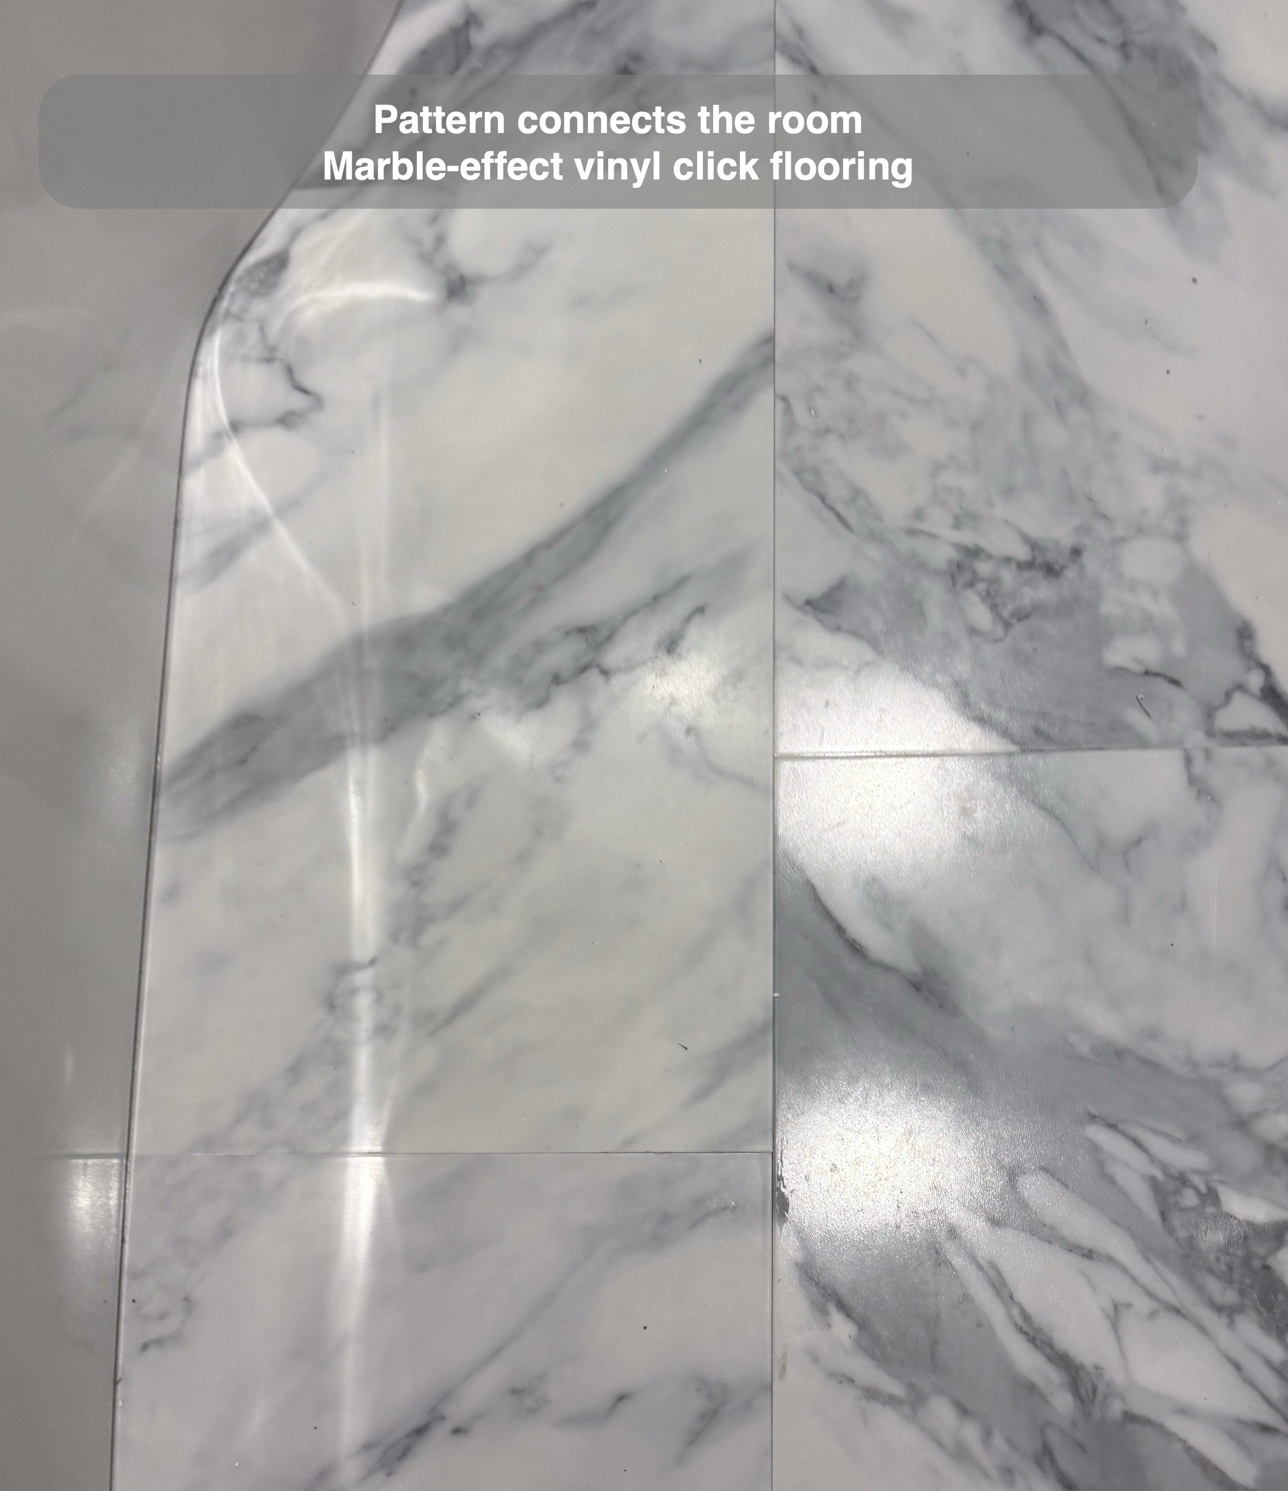
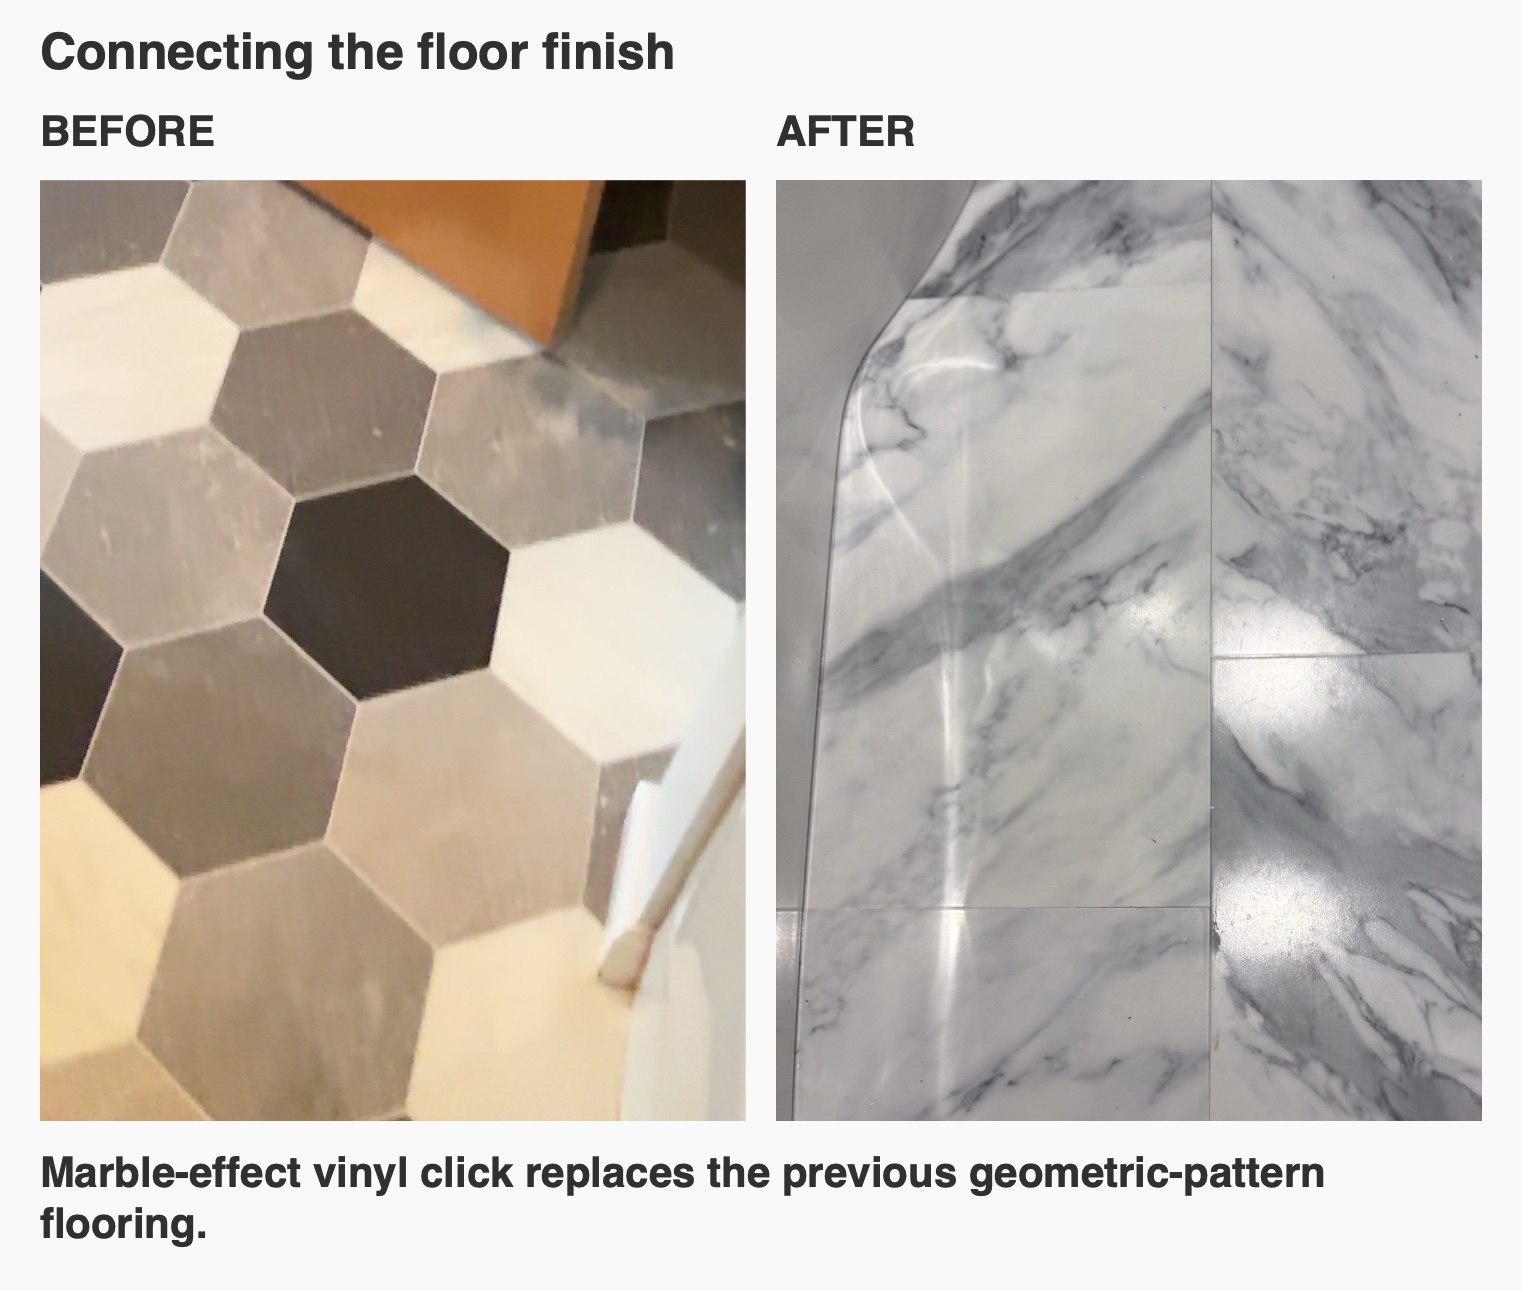
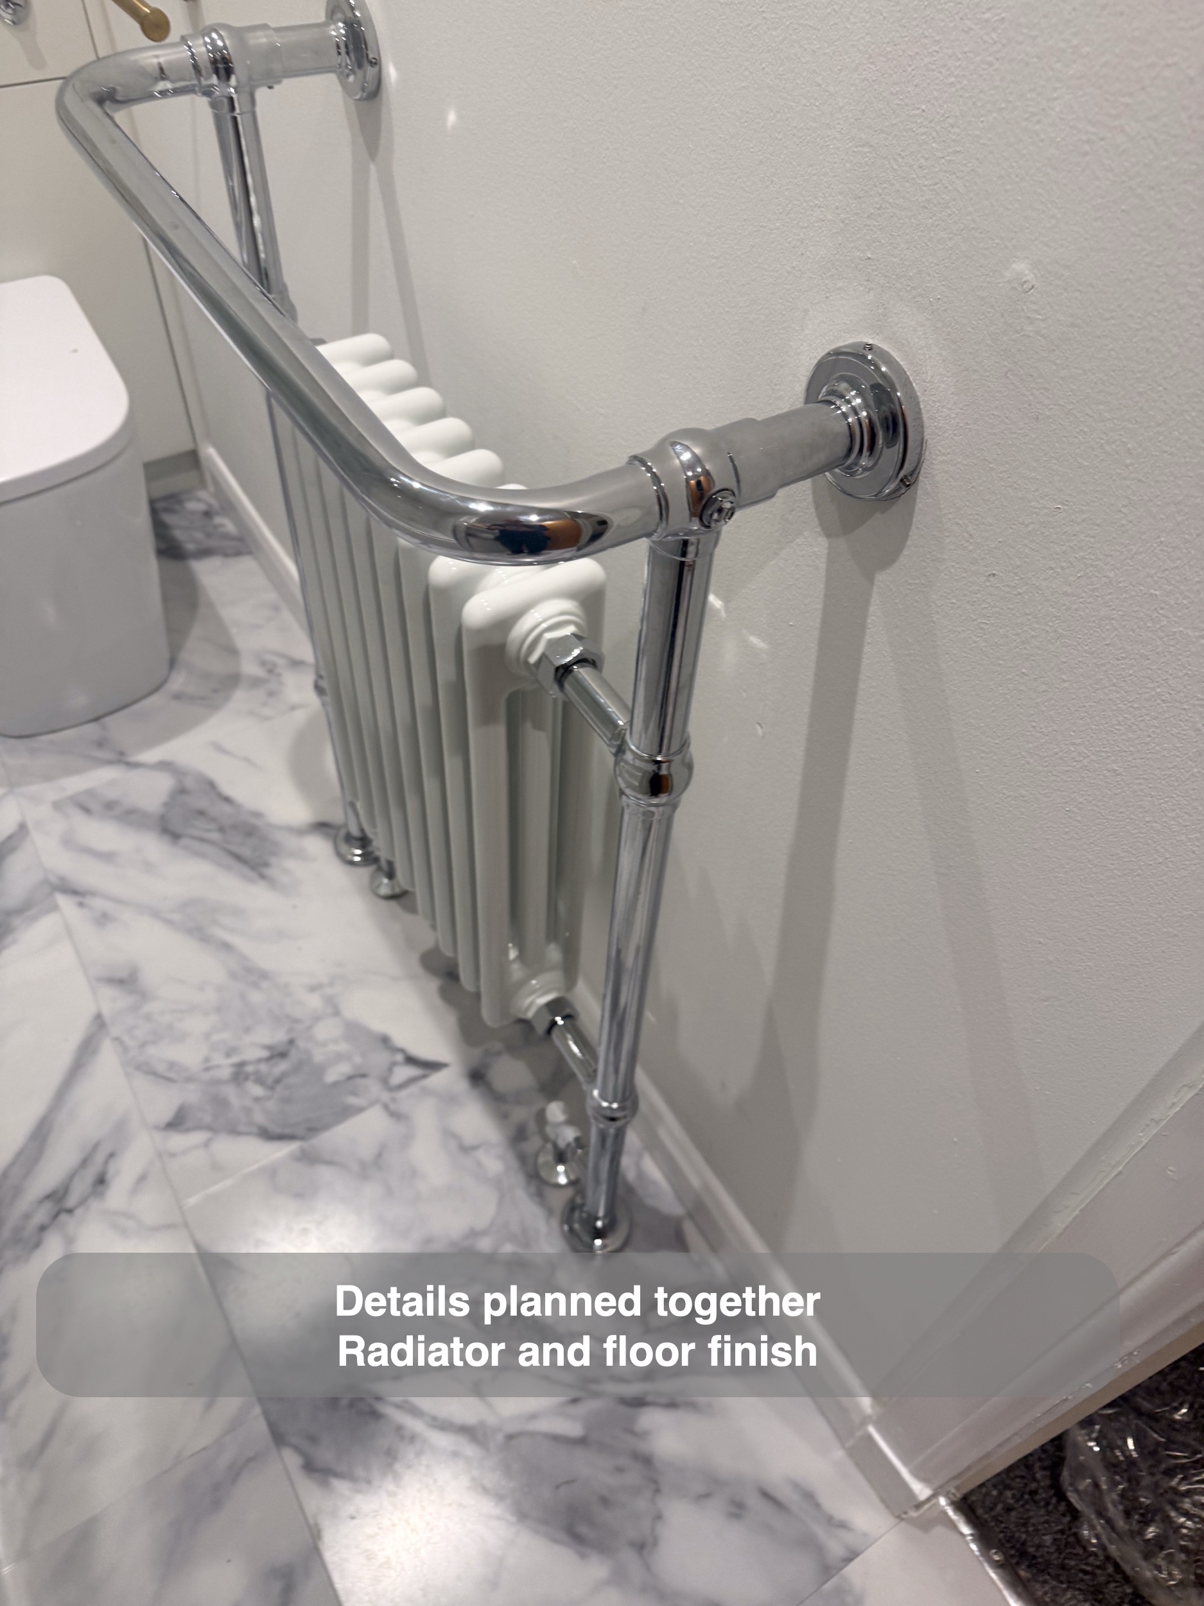
The marble-effect vinyl click flooring connects the finishes beneath the bath, vanity and WC. We consider the floor and wall patterns together: repeating a finish can make a small room feel more coherent, while the oak-effect worktop adds a different tone without introducing another strong pattern.
Traditional details, practical everyday use
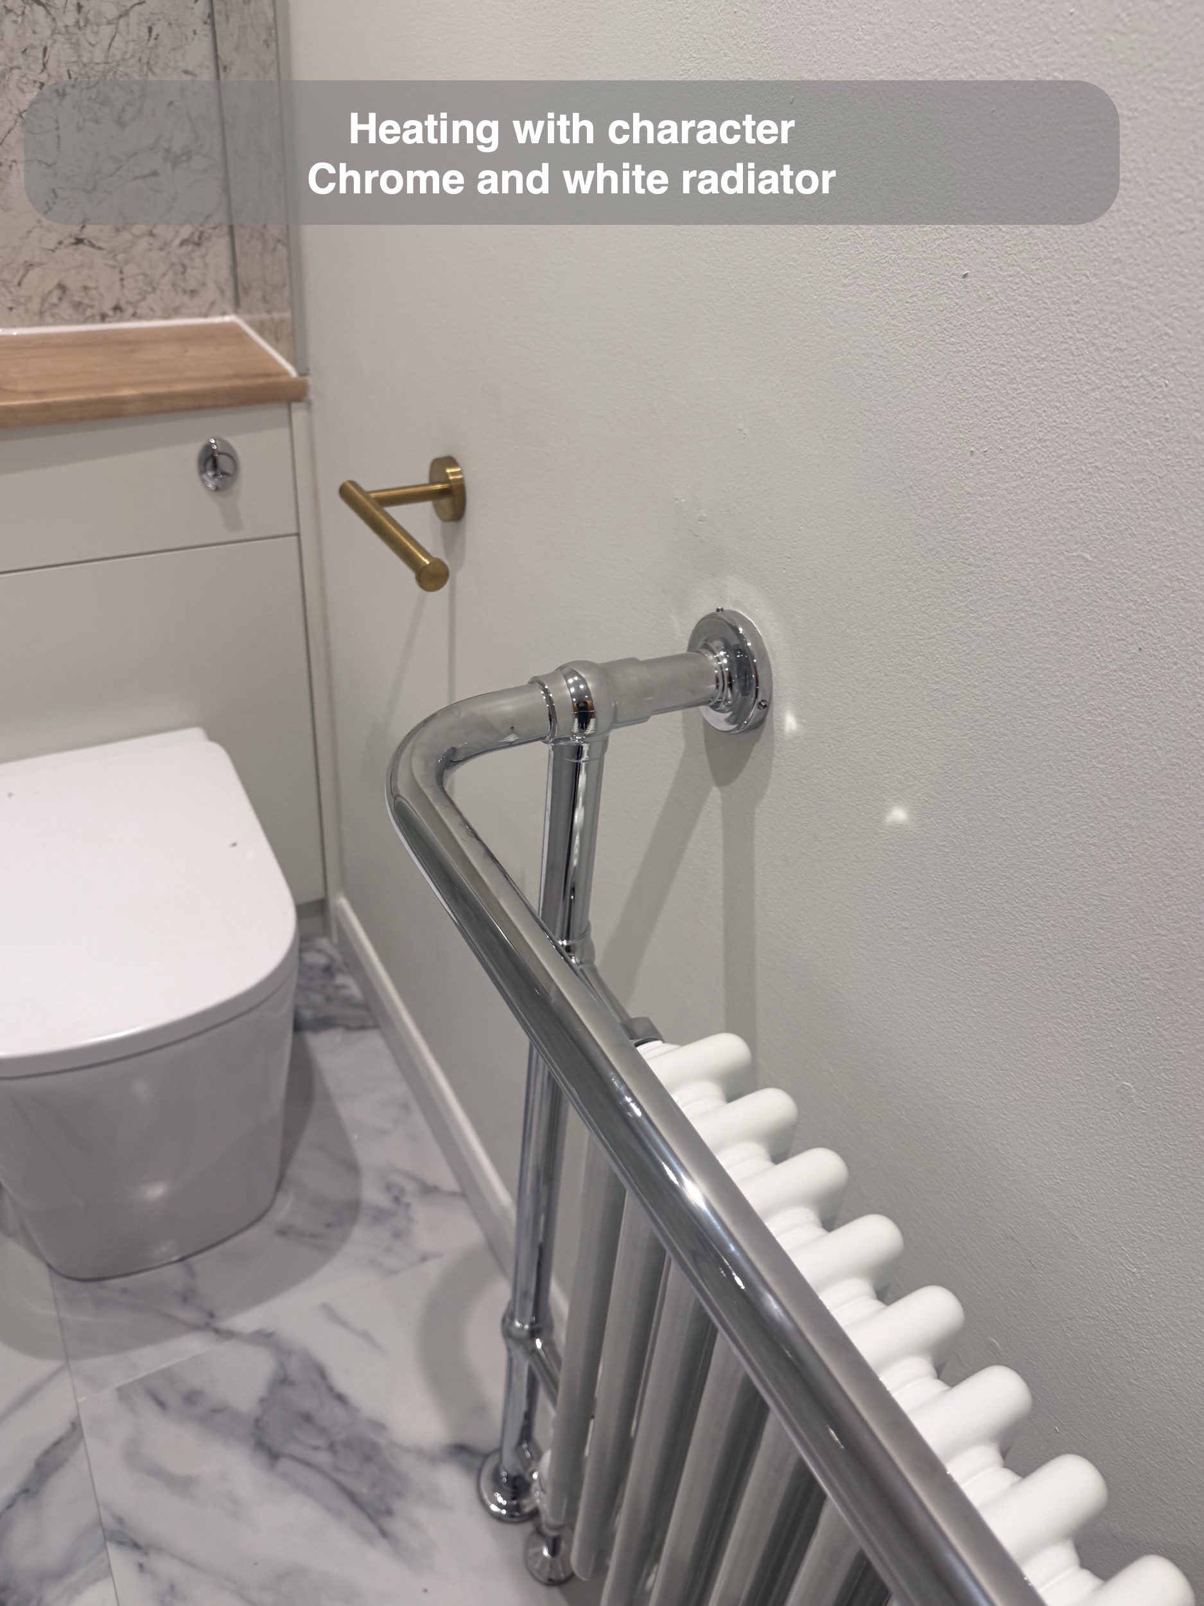
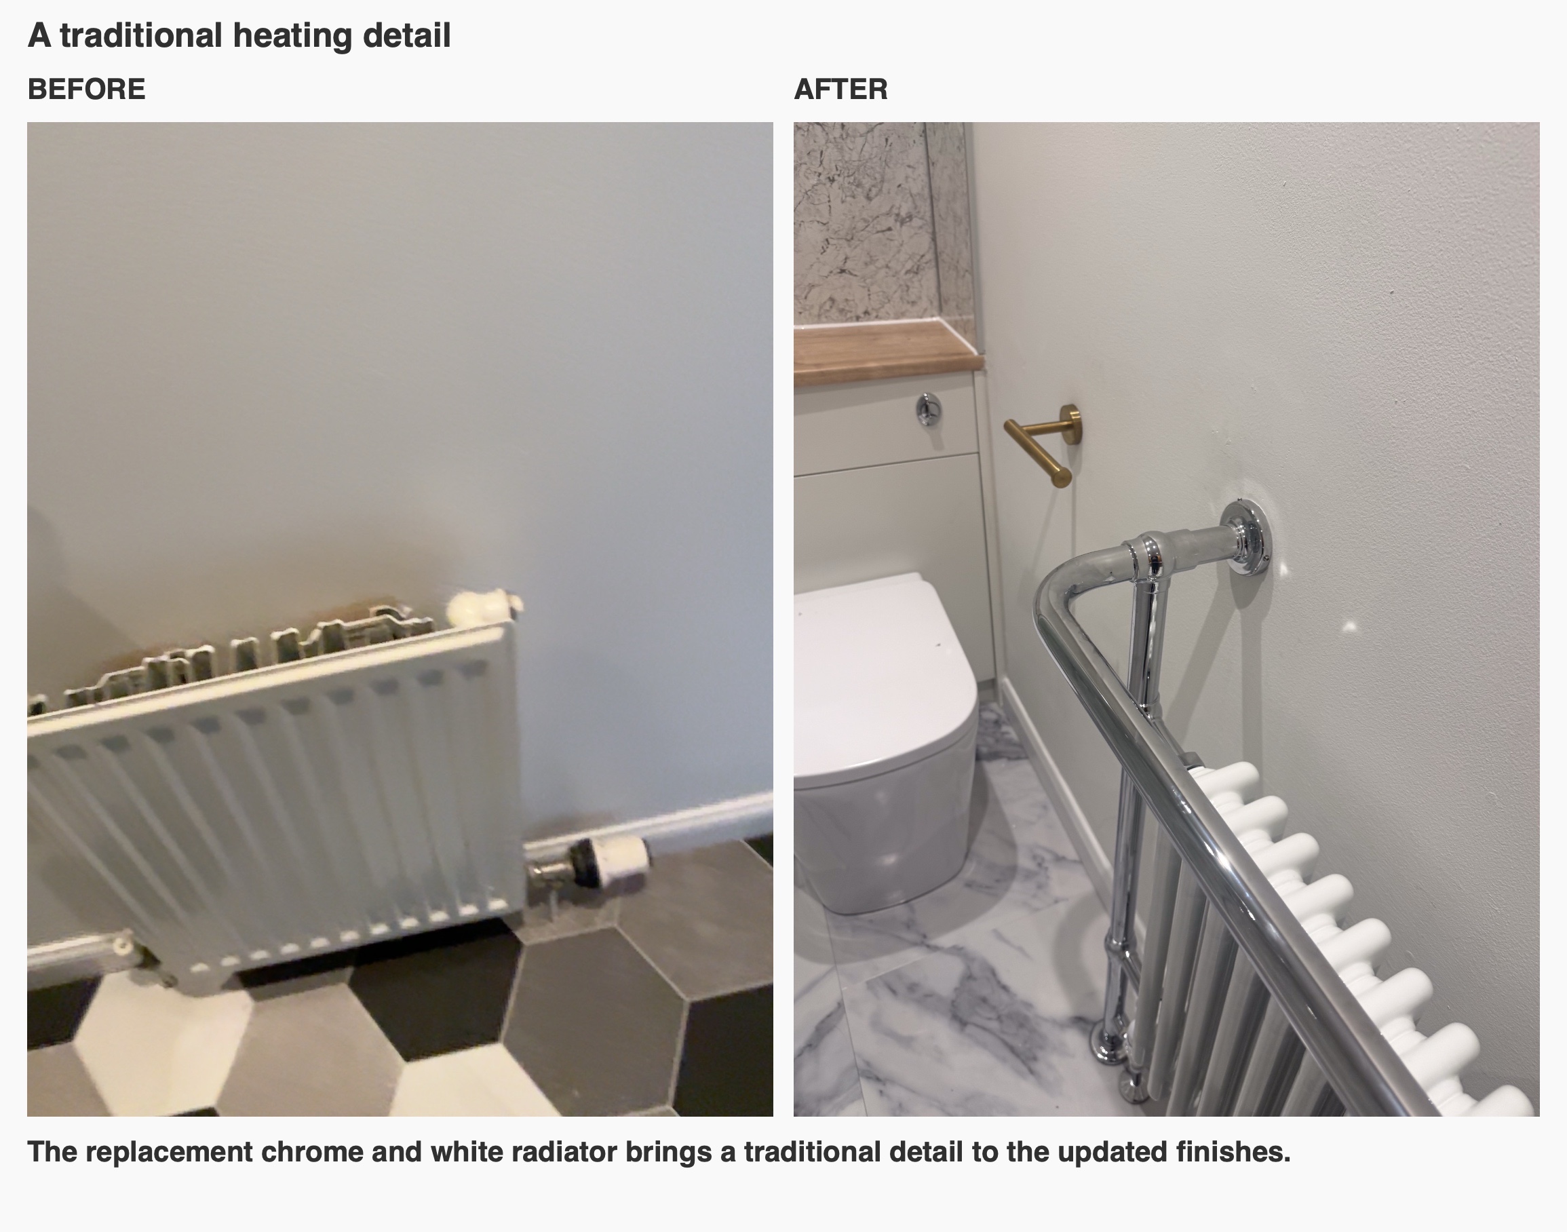
We paired the traditional-style shower with a white column-style radiator framed by chrome pipework. The radiator also provides a place to hang a towel. These choices bring a softer traditional character to the room alongside the fitted cabinetry and sliding screen.
Recessed ceiling lights illuminate the fittings, and an extractor fan forms part of the ventilation arrangement. We consider lighting and ventilation alongside the room layout, so these practical details have their place from the start.
Planning your bathroom with us
If you are planning a compact bathroom in Aberdeen, it helps to decide early whether you need both a bath and shower, what must be stored and which surfaces you use every day. In this room, we worked those needs into the bath area and fitted cabinetry rather than treating storage as an afterthought.
Arrange a quotation visit with us to discuss your room, or read how our quotation and fitting process works.
Project videos
More projects you might like
Useful storage and room to bathe in Aberdeen
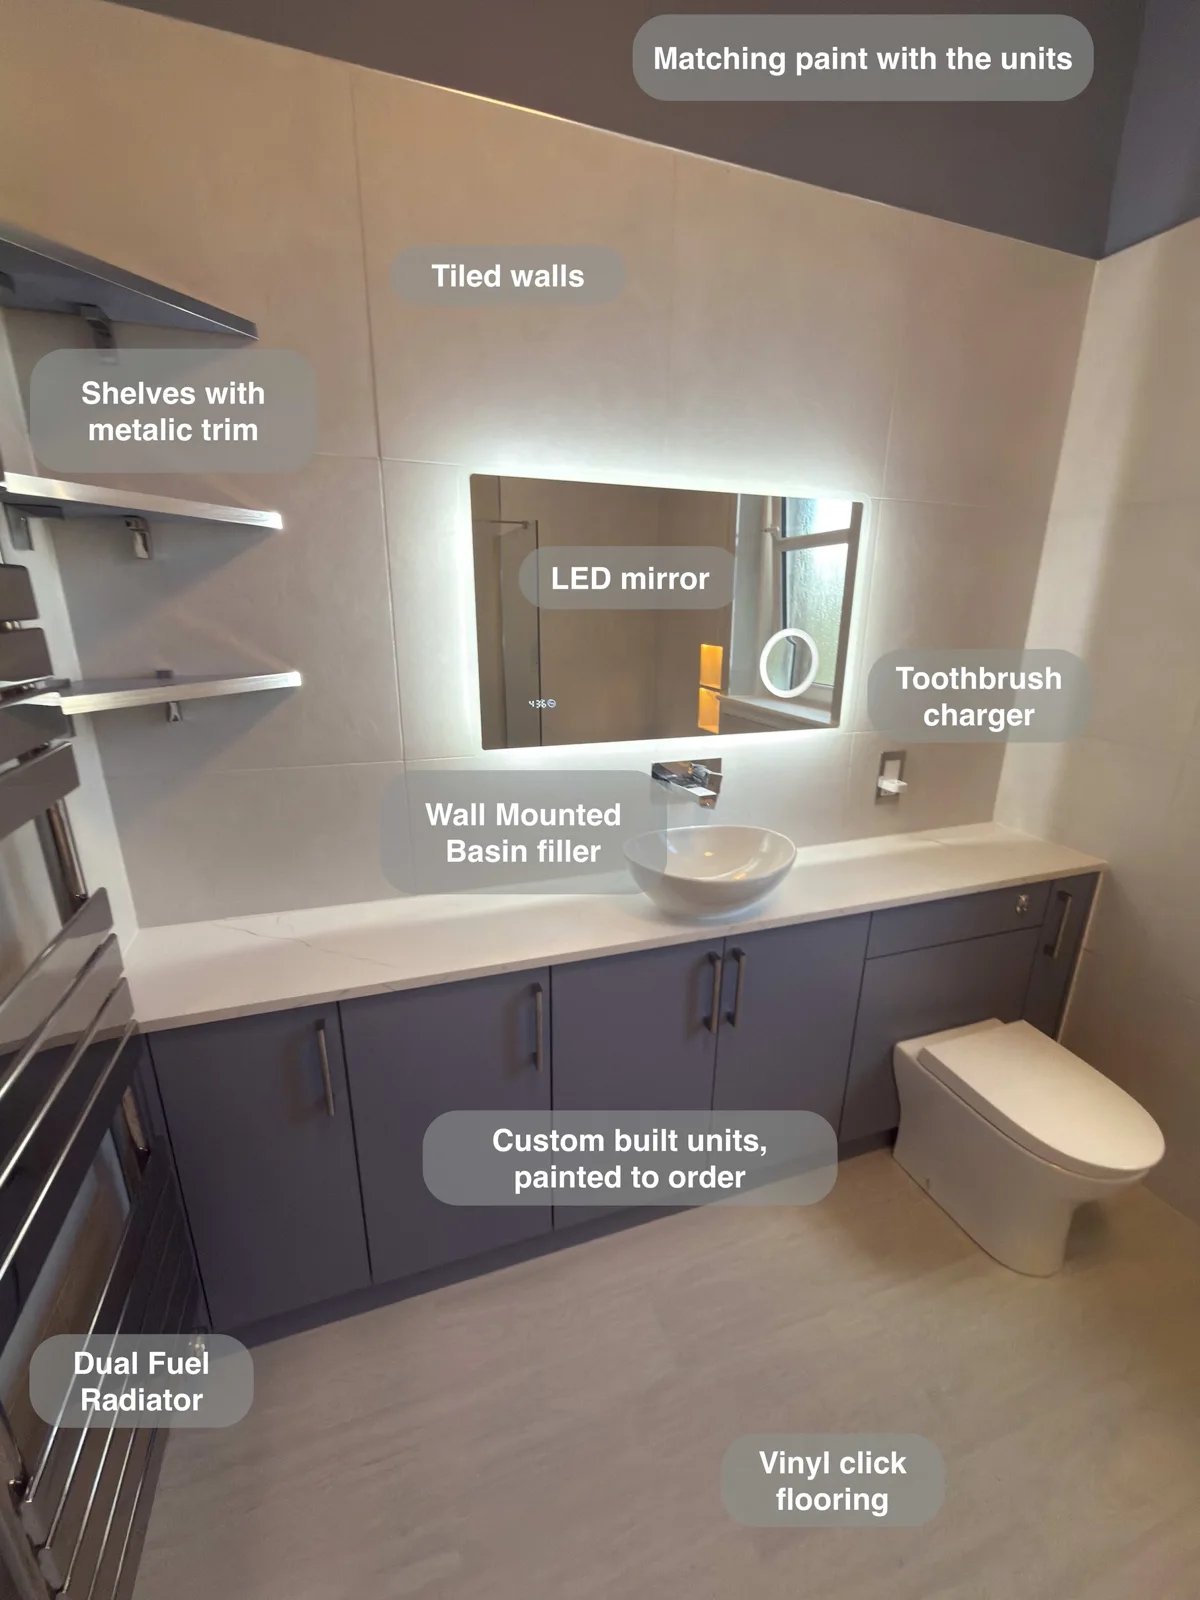
Wall-to-wall fitted units give toiletries and spare supplies a proper home, keeping the countertop basin area clear for everyday use.
A Bathing Room Designed Around a Low Ceiling in Aberdeen
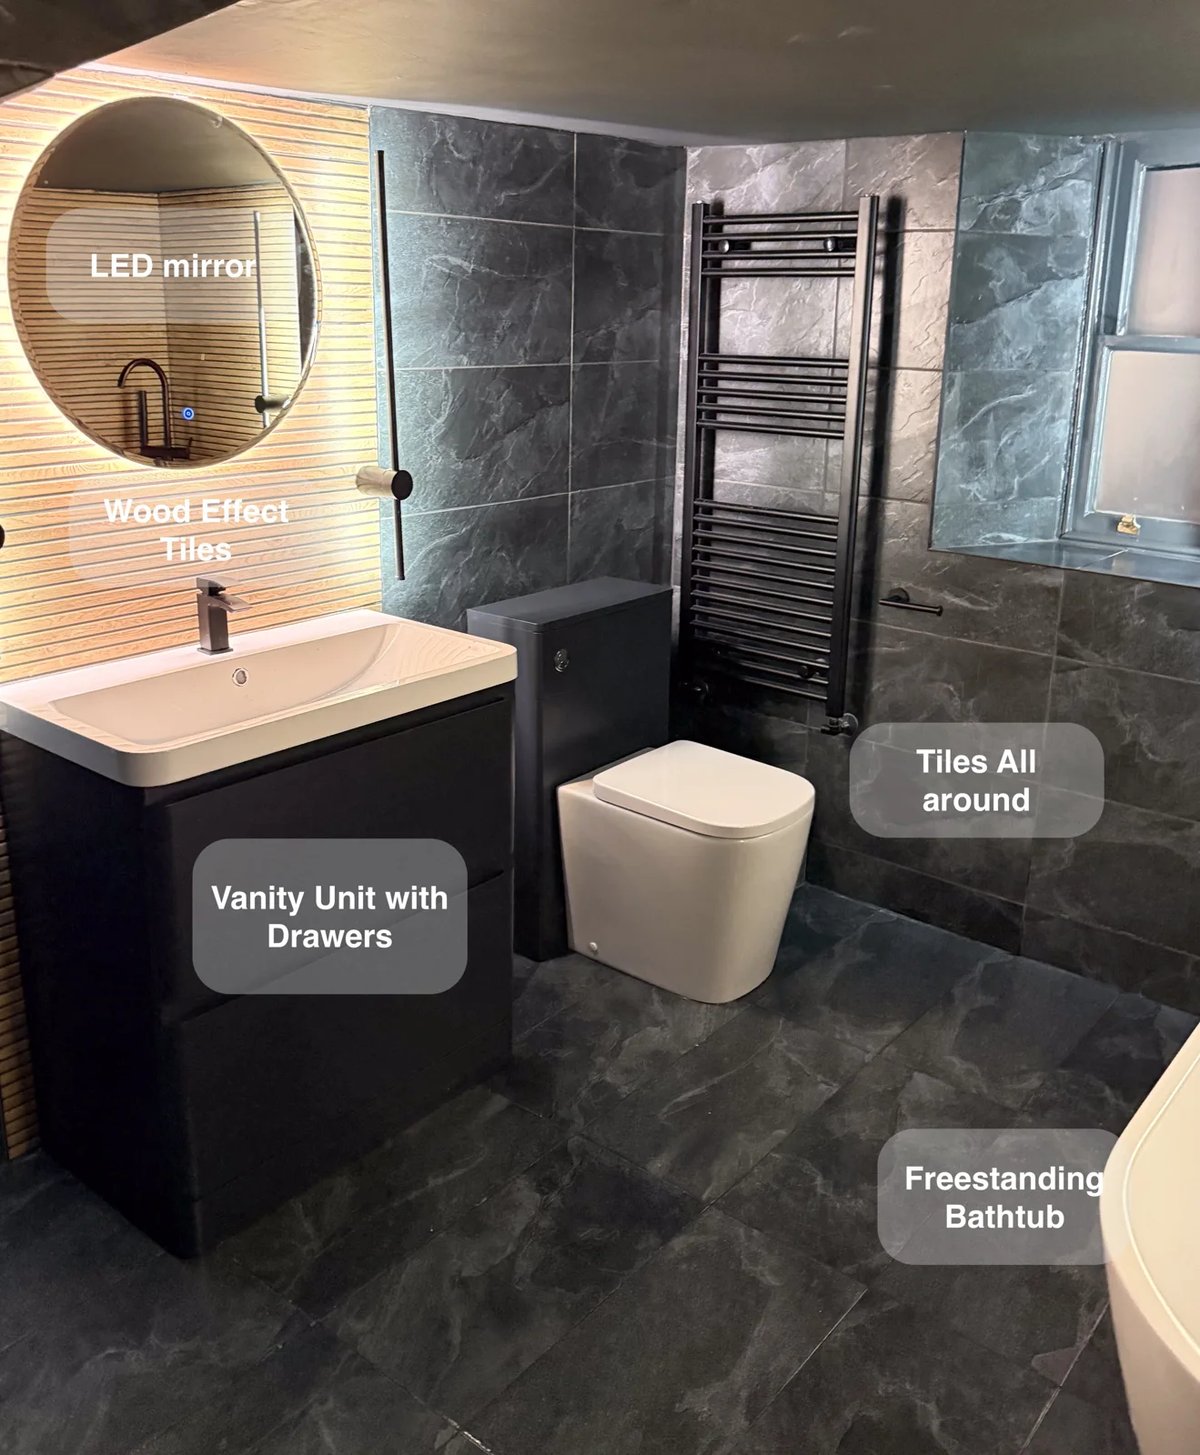
Drawer storage beneath the basin and an additional wall-hung unit give toiletries a dedicated home, helping keep this low-ceilinged bathroom tidy.
A Bath and Useful Storage in Aberdeen
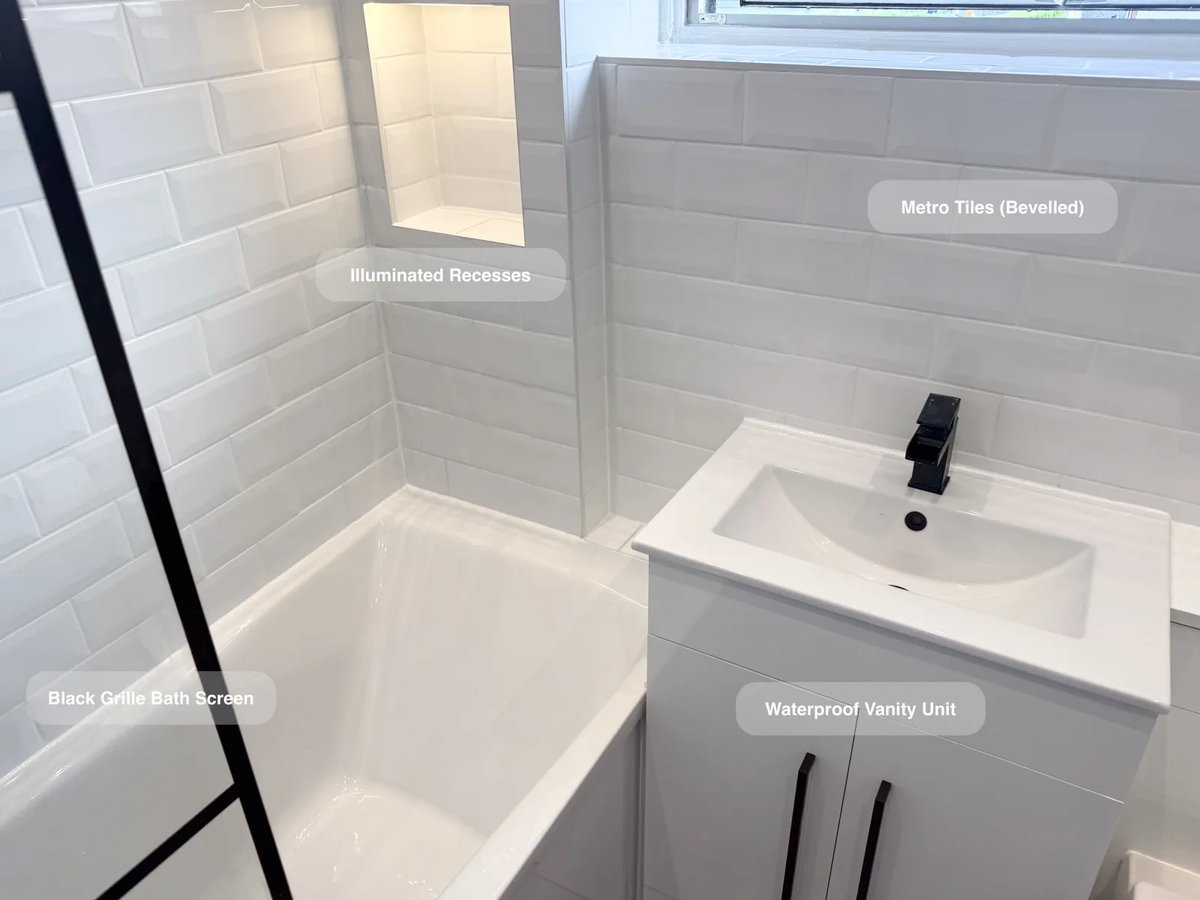
Two illuminated recesses at the bath end keep toiletries within reach, giving bottles a home without crowding the bath edge.
Separate Bathing and Generous Storage in Bridge of Don, Aberdeen
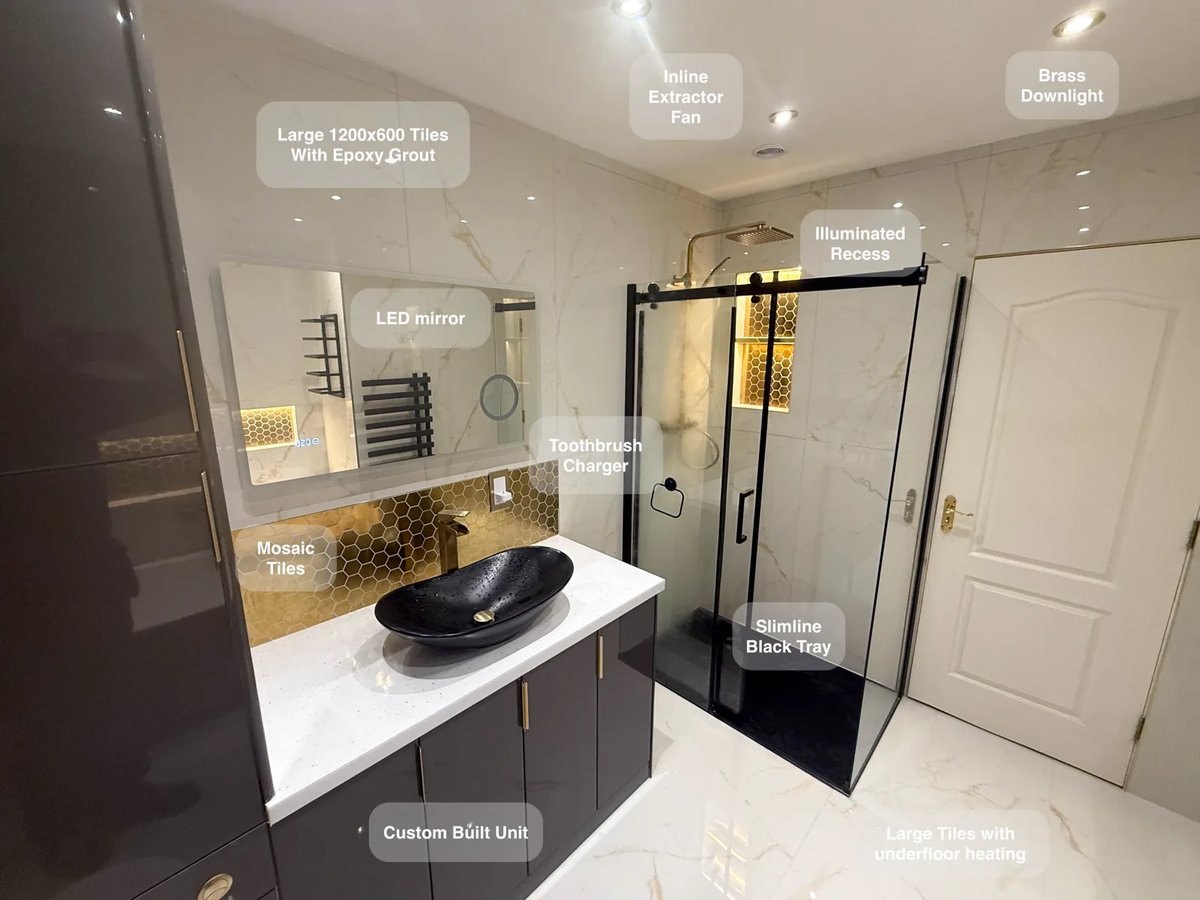
Large tiles with epoxy grout reduce the number of joints to clean, making everyday upkeep more manageable across the bathroom.