Keeping both a bath and a separate shower gives a bathroom two different roles: somewhere for a quick wash and somewhere to take more time. In this Aberdeen refurbishment, we brought those choices together with a freestanding bath, a black-framed shower and wood-effect tiles that add warmth to the grey surroundings.
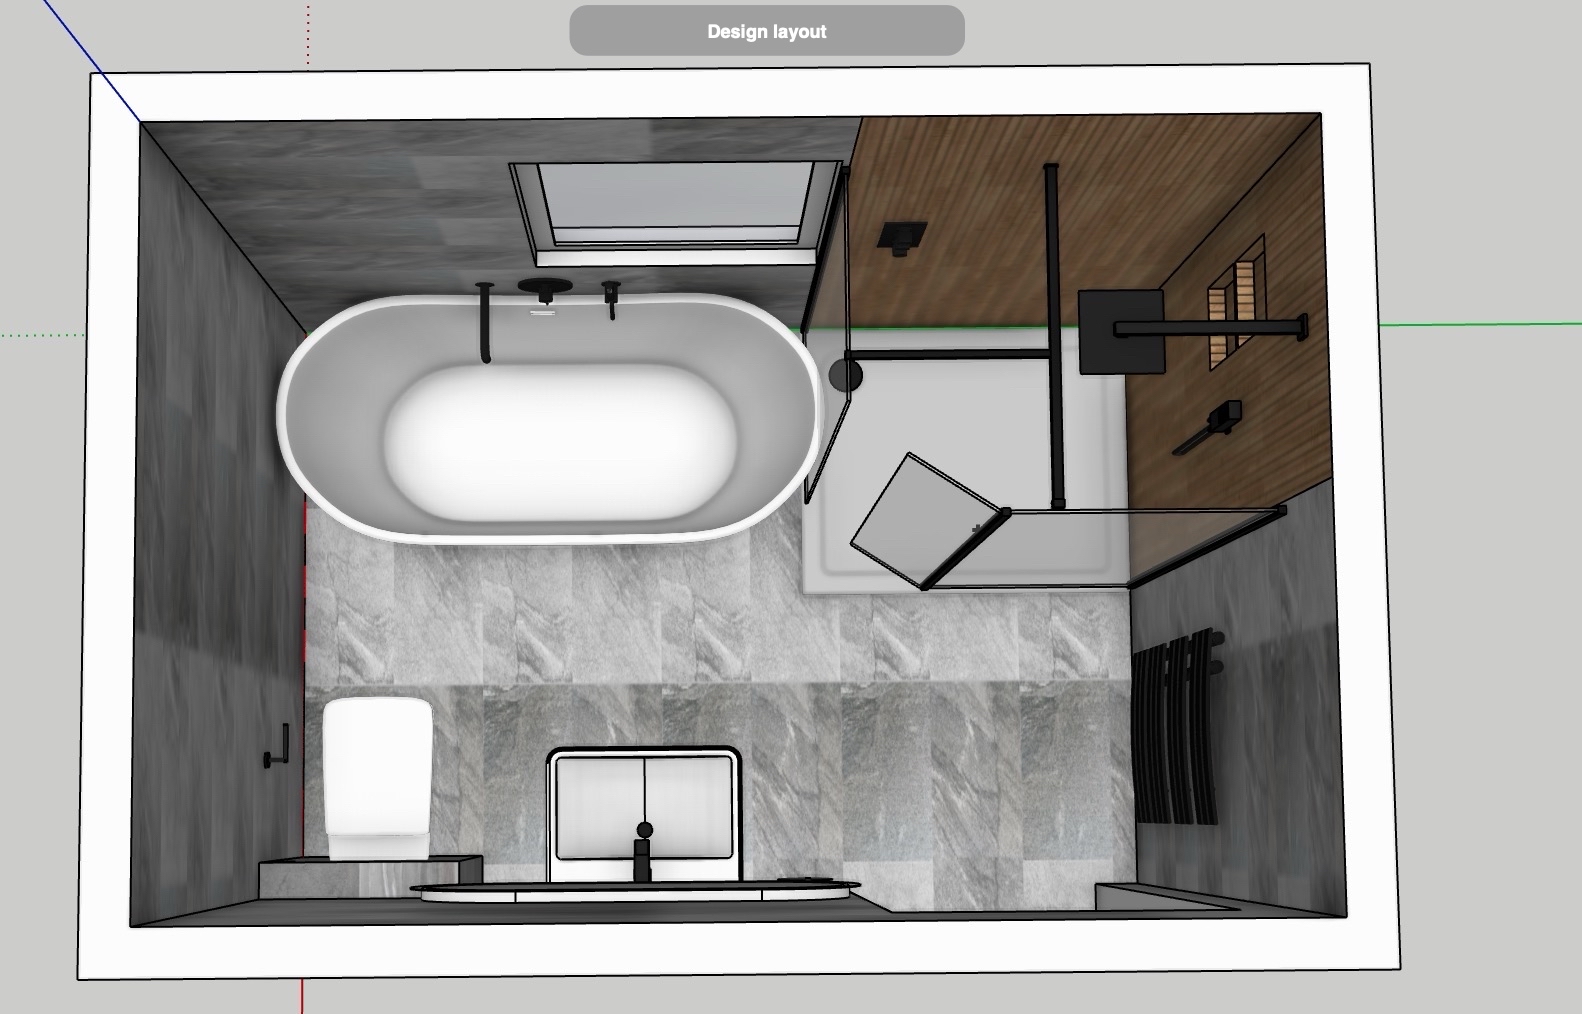
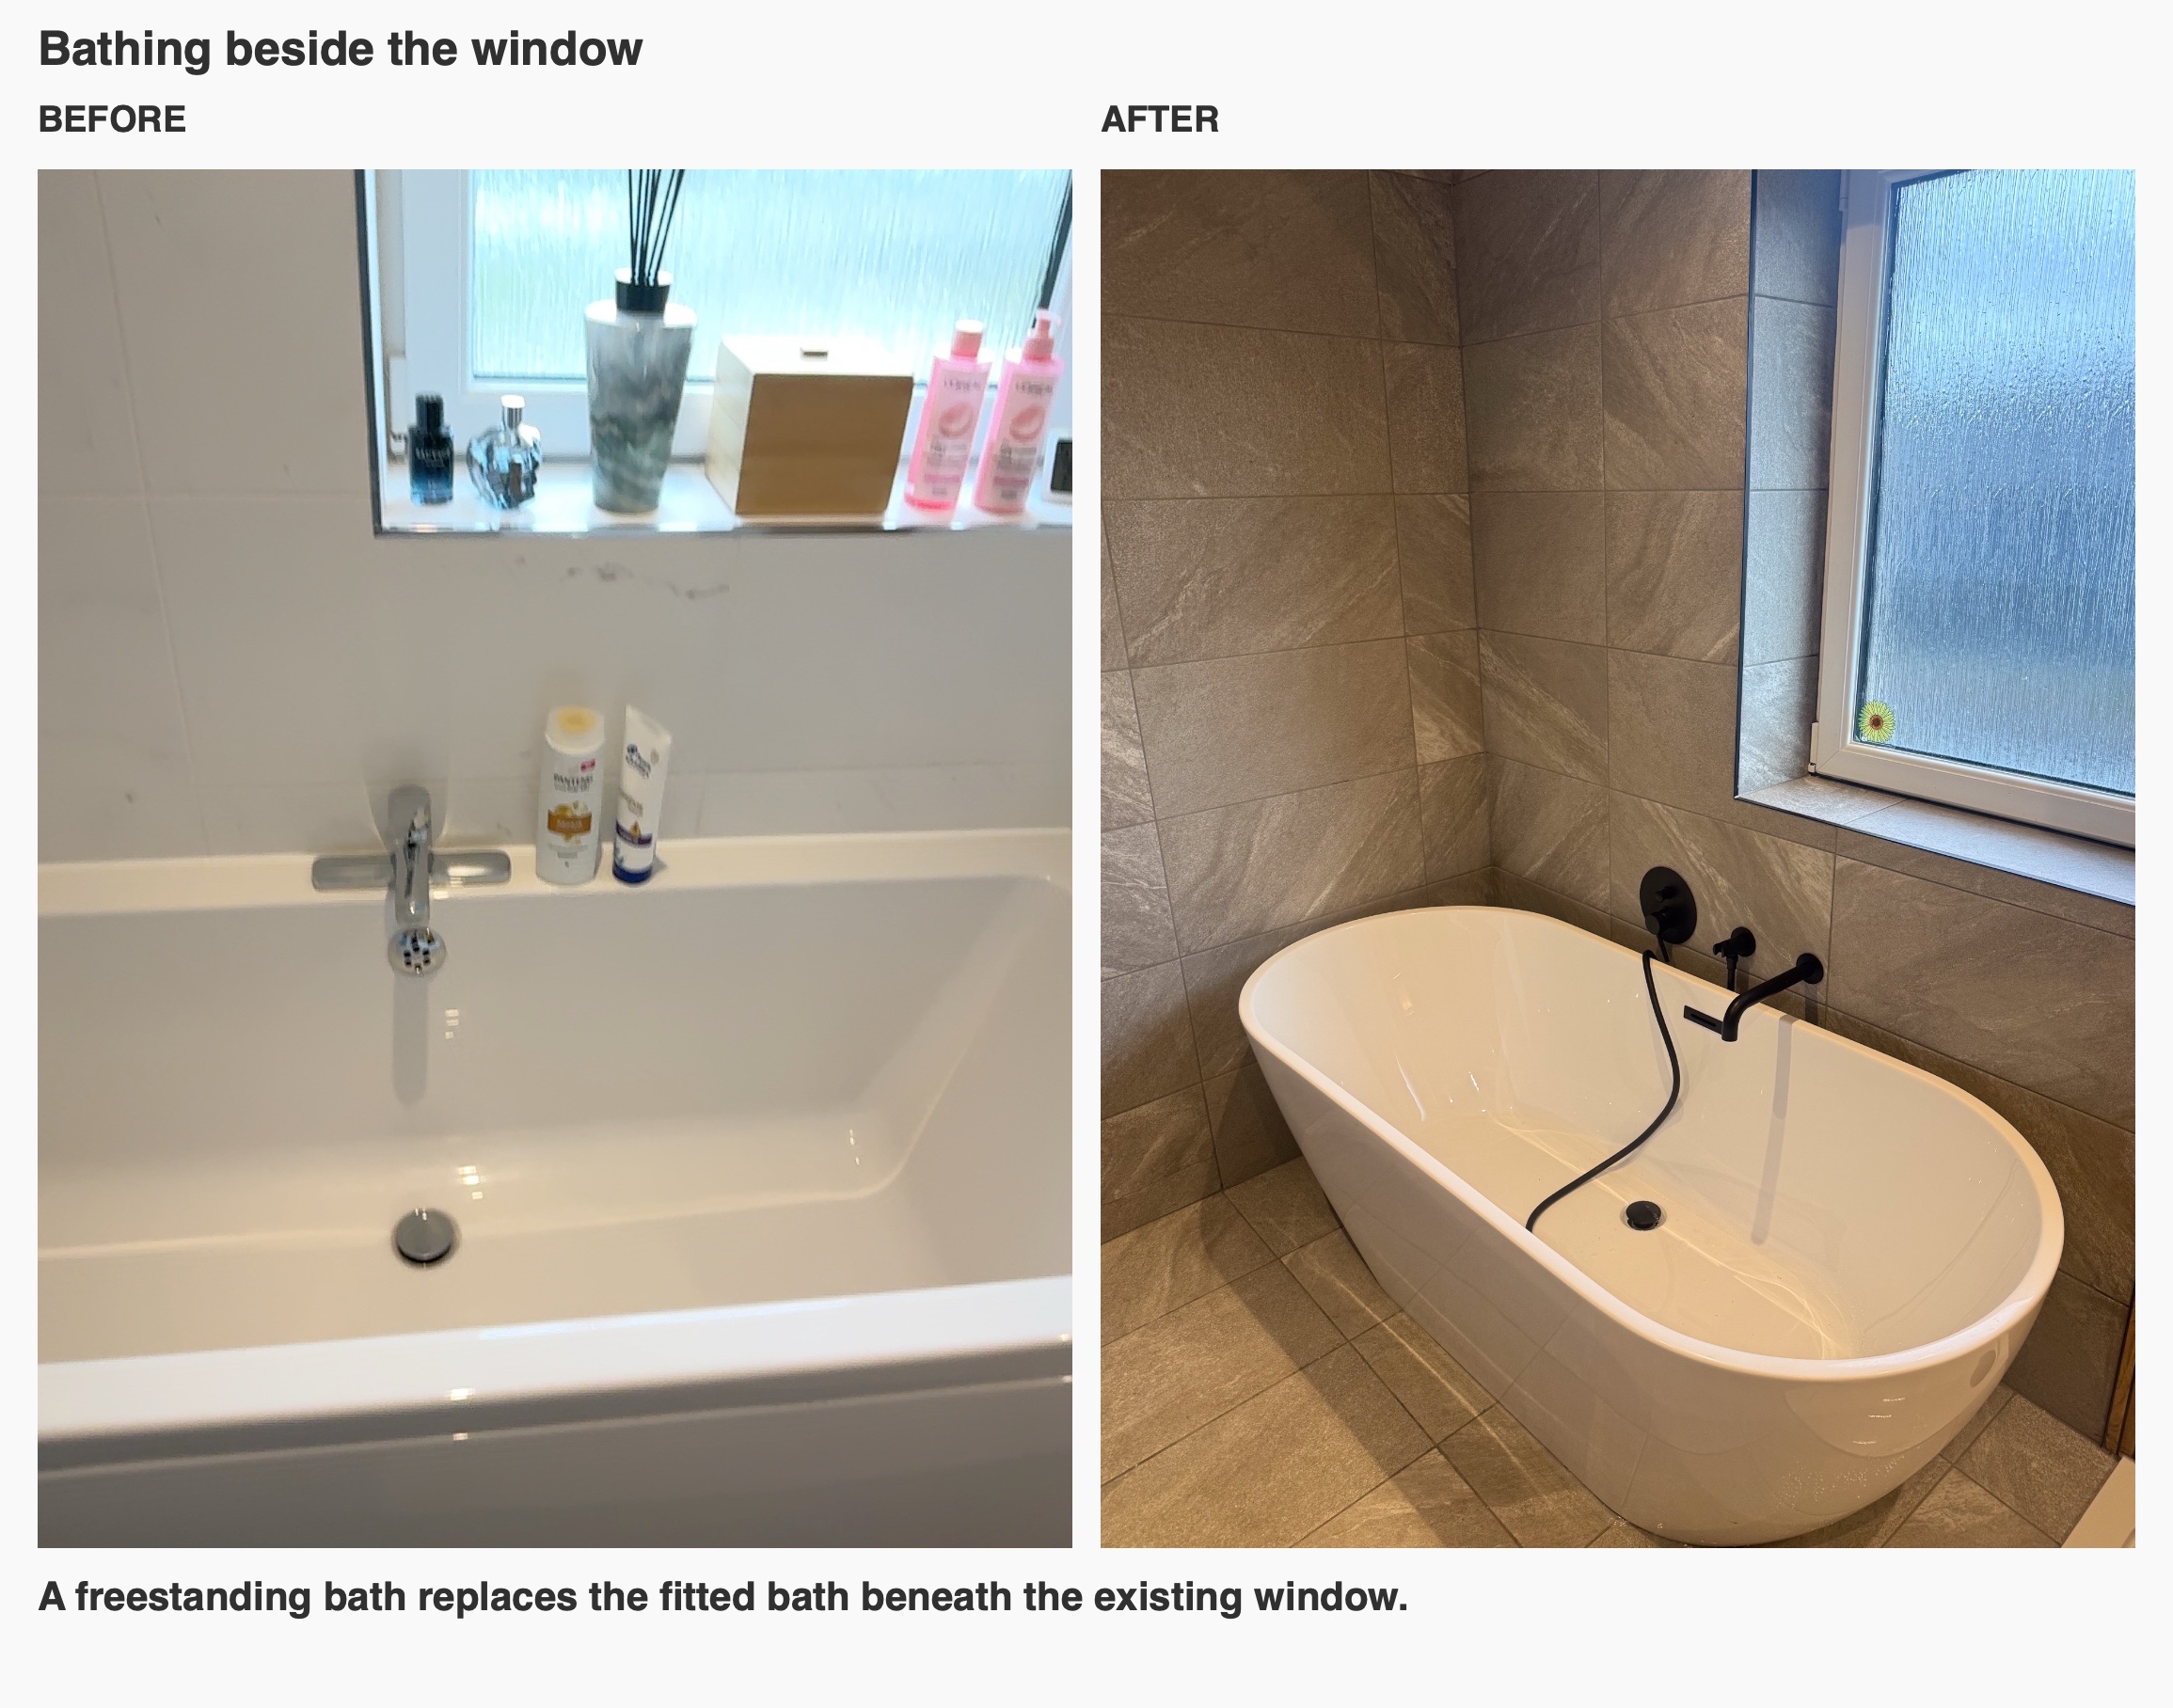
The original room had a fitted bath beneath the window, a separate enclosed shower and a white vanity. Our design retained the bath beside the natural light while changing the fittings, storage and wall treatment. The photographs show white sanitaryware, dark fittings and grey tiled surfaces around the warmer feature wall.
A bath that works with the room
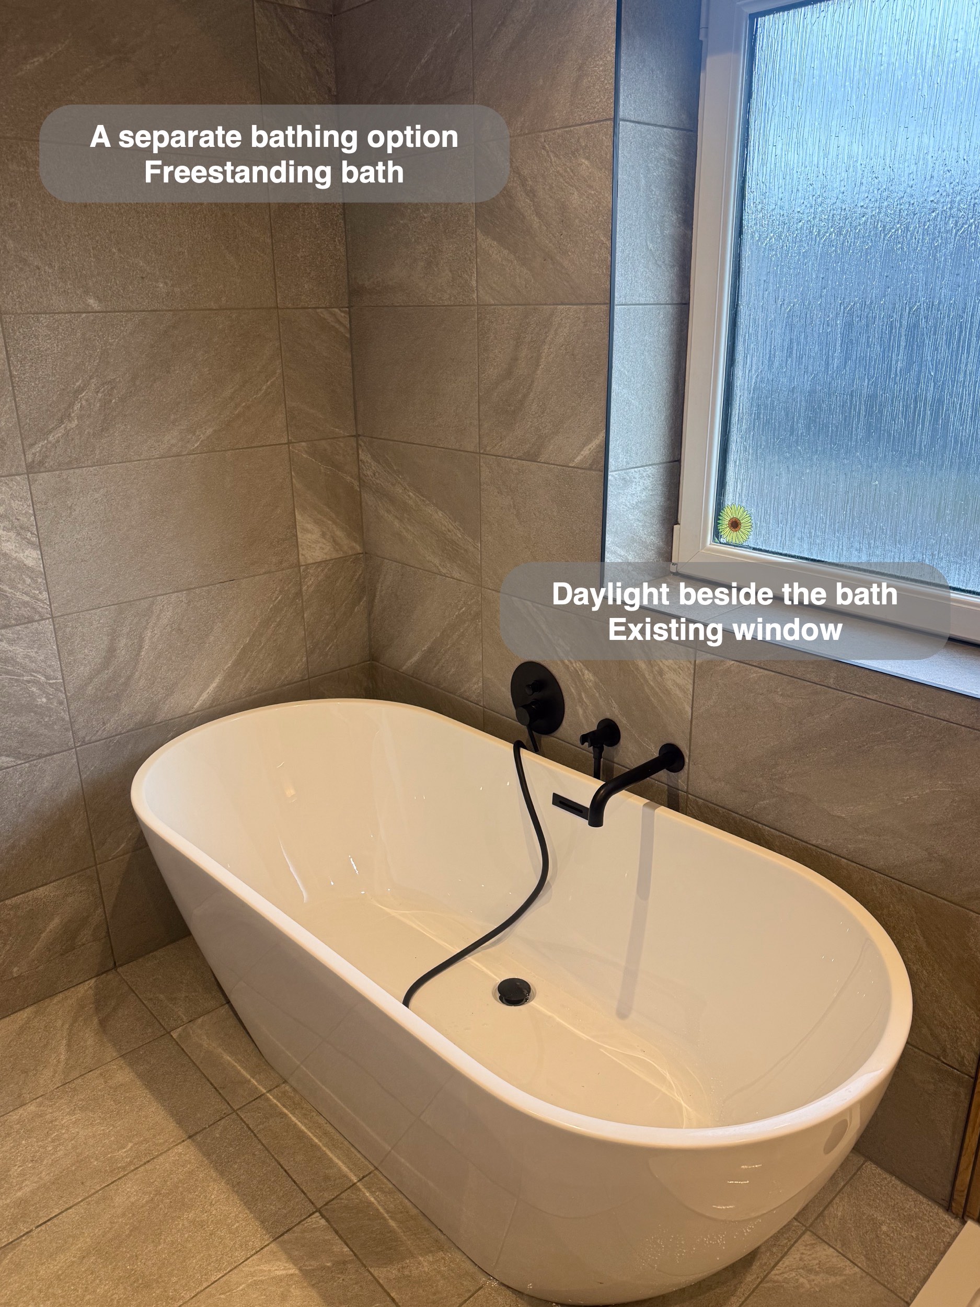
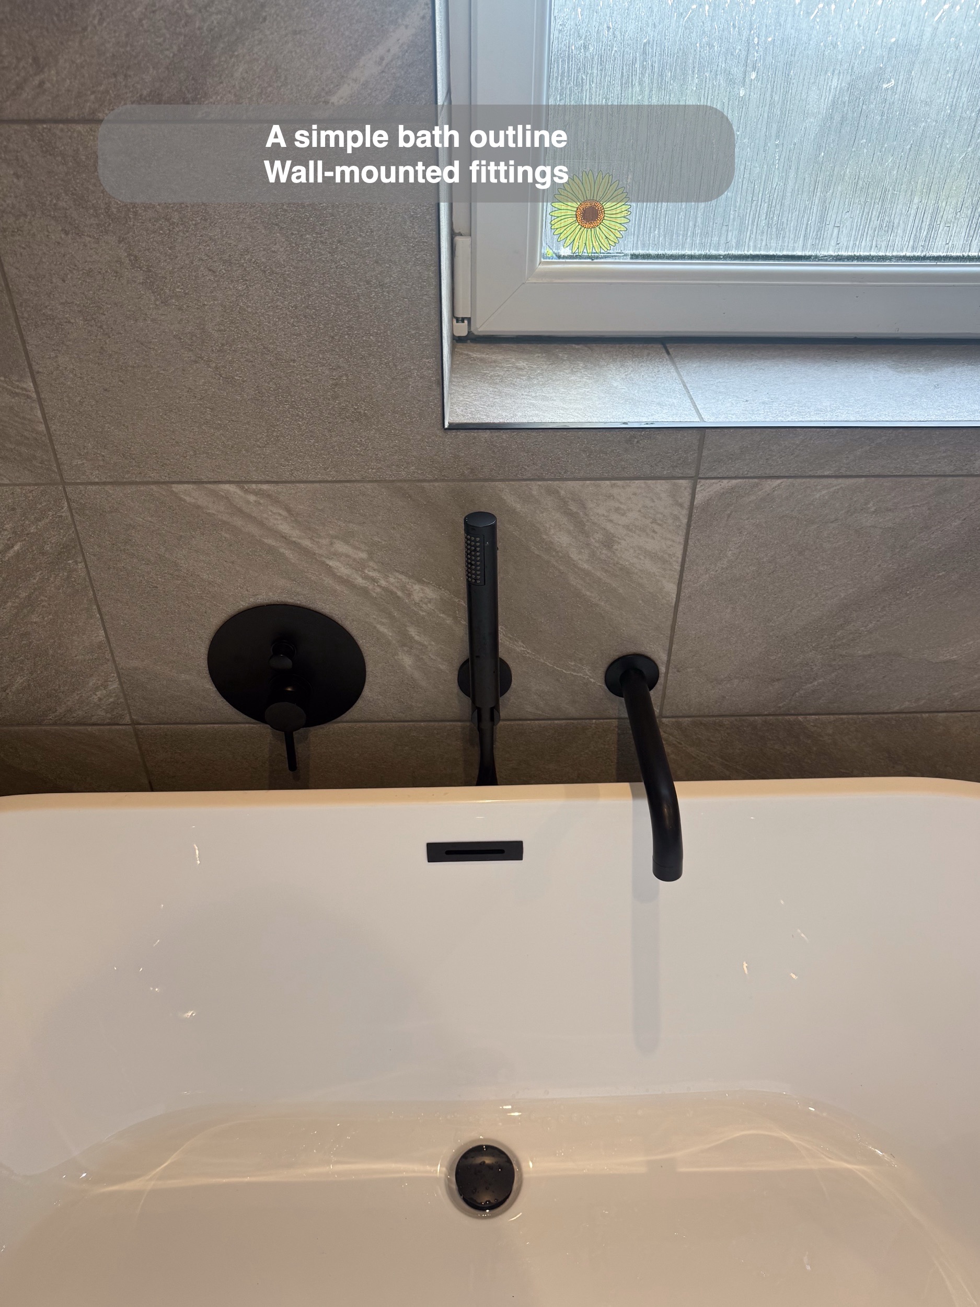
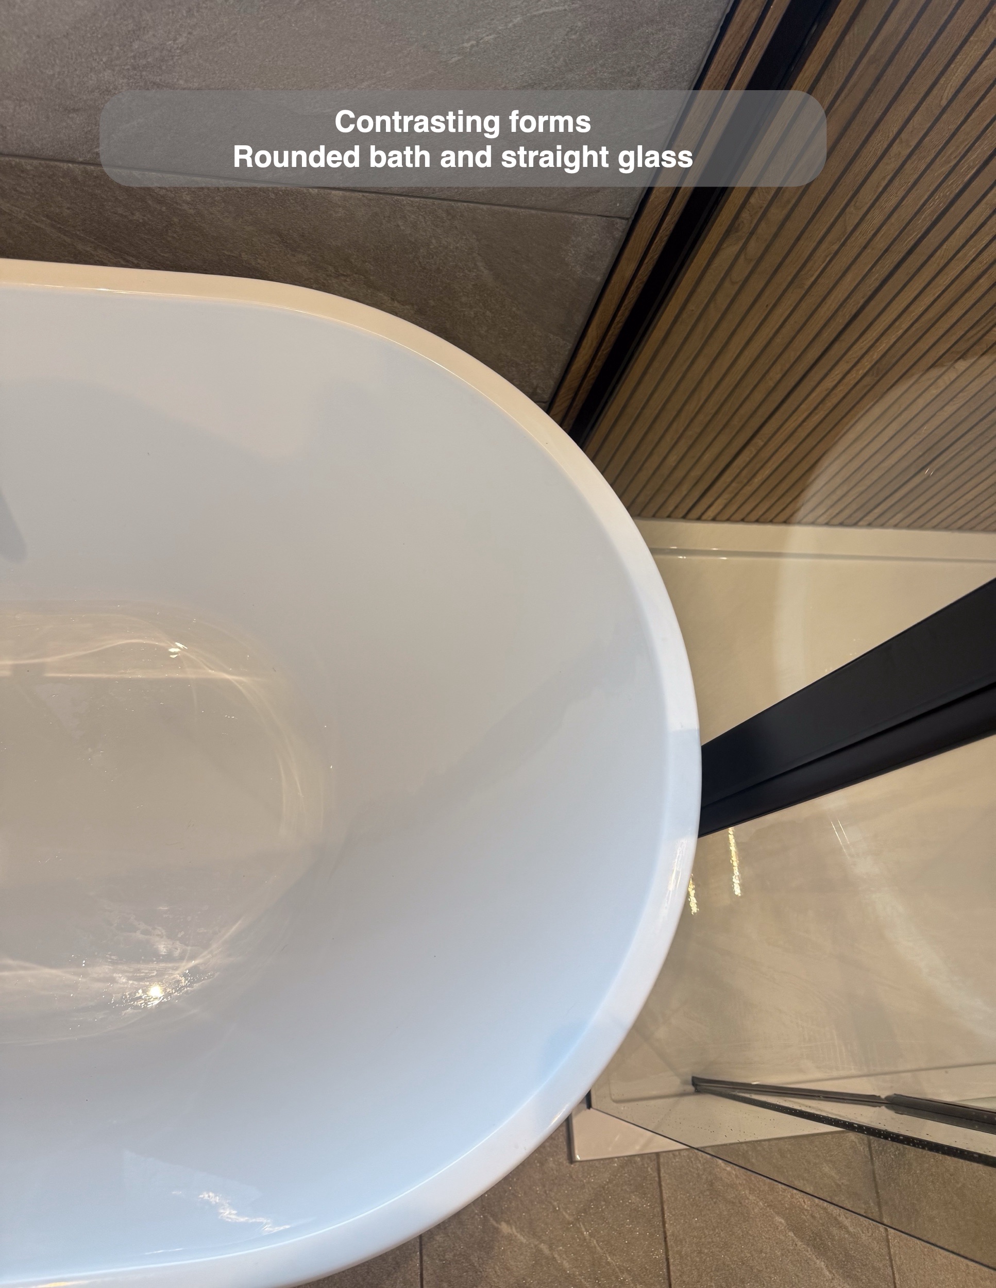
The white freestanding bath sits beneath the existing window, with its rounded outline standing out against the grey tiles. Keeping this position brings daylight alongside the bathing area and makes the bath a clear feature when looking into the room.
Size mattered here. During installation, we identified that the initially selected 1700mm bath would be too tight, and agreed a 1650 × 750mm alternative. That is a useful reminder when planning any bathroom: the largest bath on the product list is not automatically the right choice for the space around it.
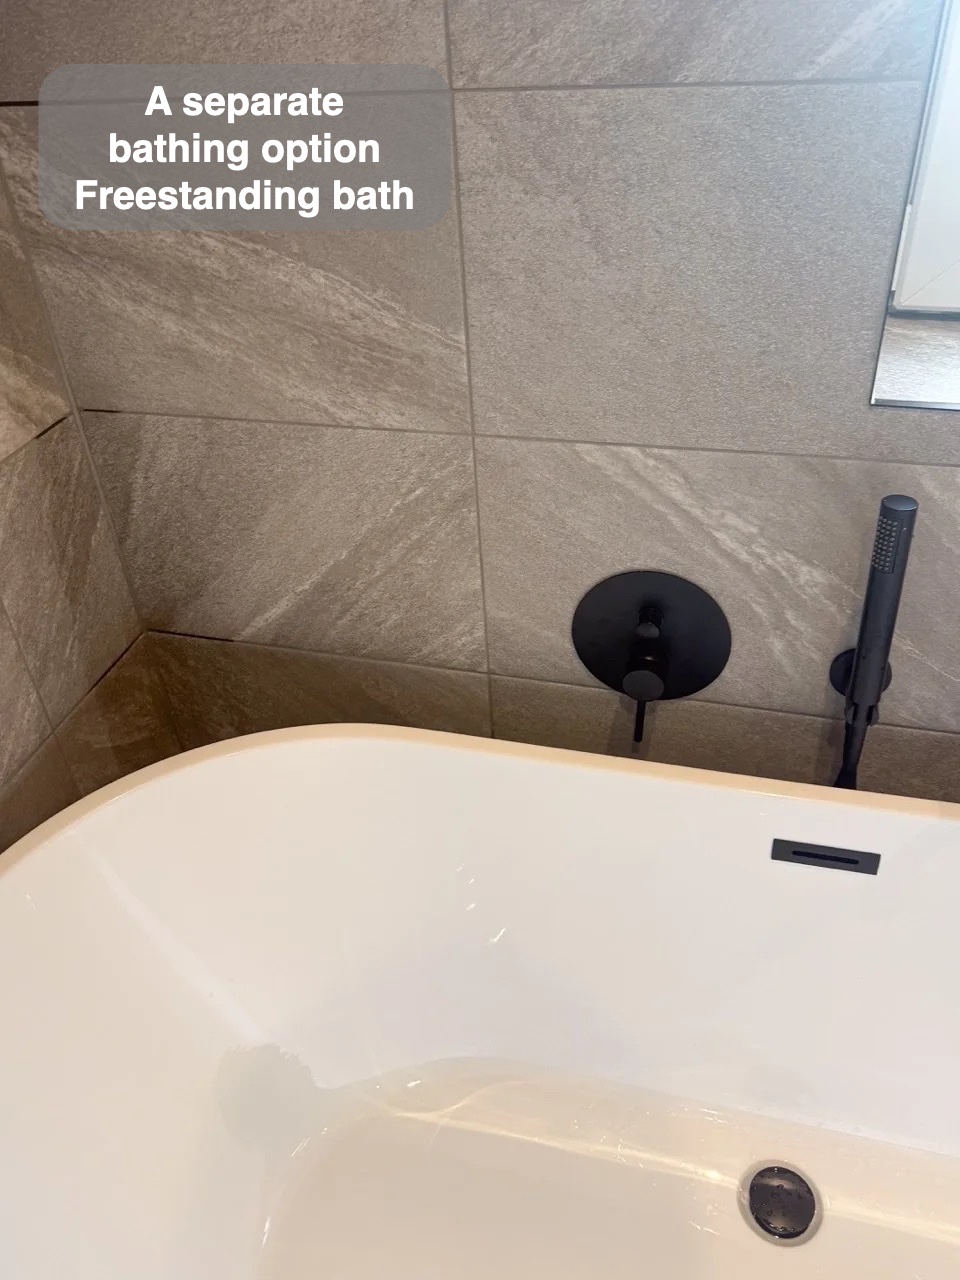
We look at the bath alongside the surrounding fittings, rather than as an isolated purchase. Its relationship with the shower glass, taps and walking space needs attention too. The photographs show wall-mounted dark bath fittings and a handset, keeping the bath’s white outline visually simple.
Shower glass and the entrance belong together
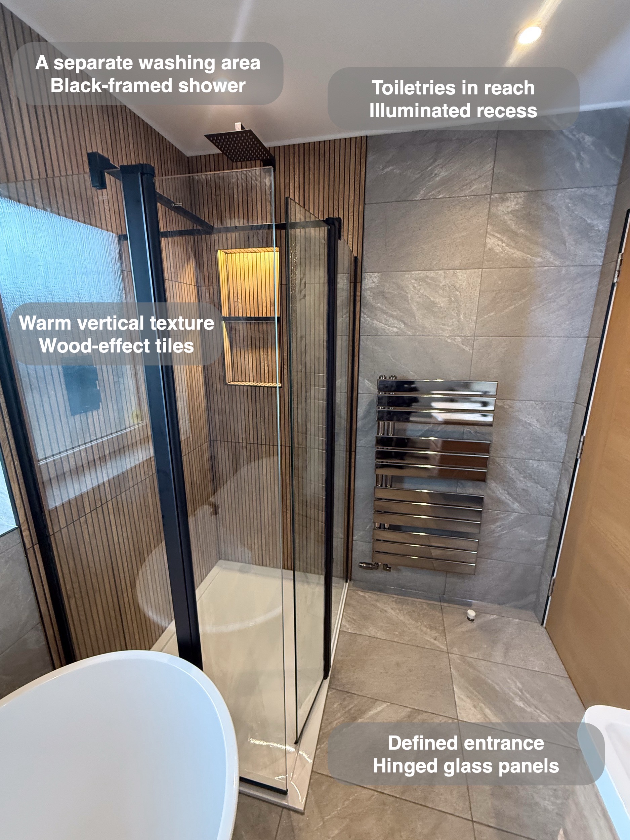
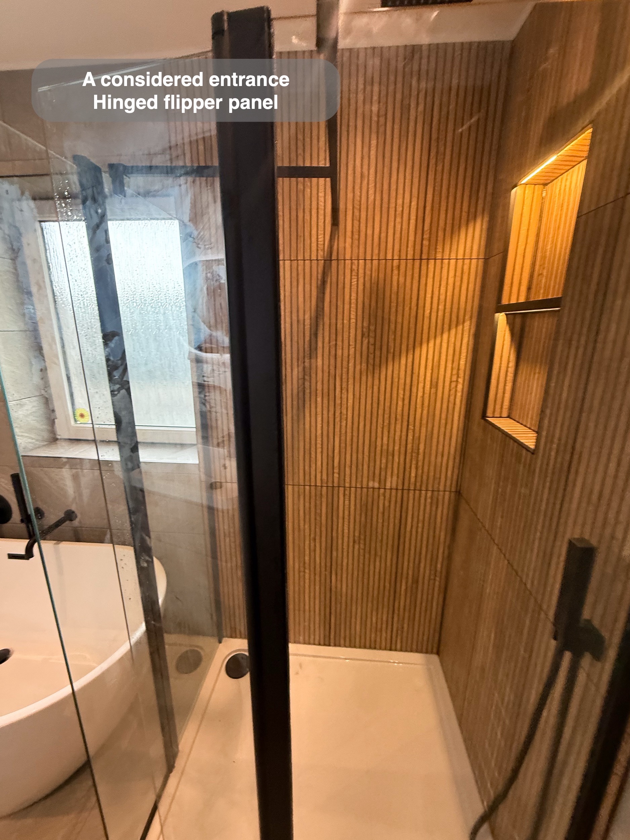
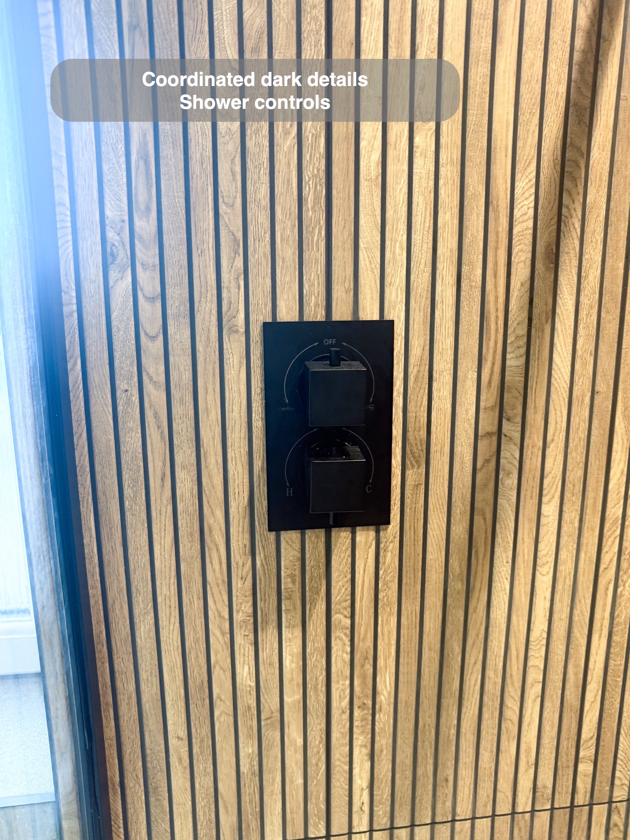
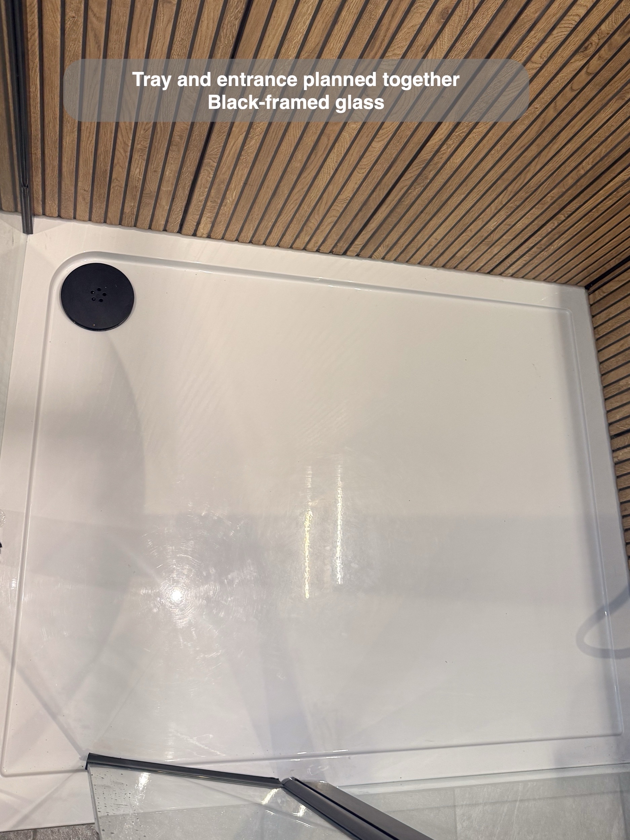
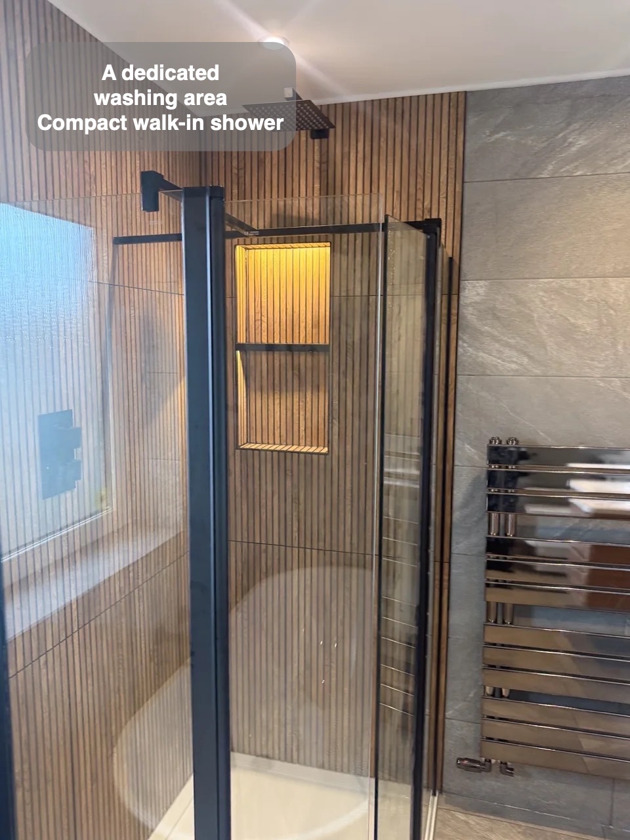
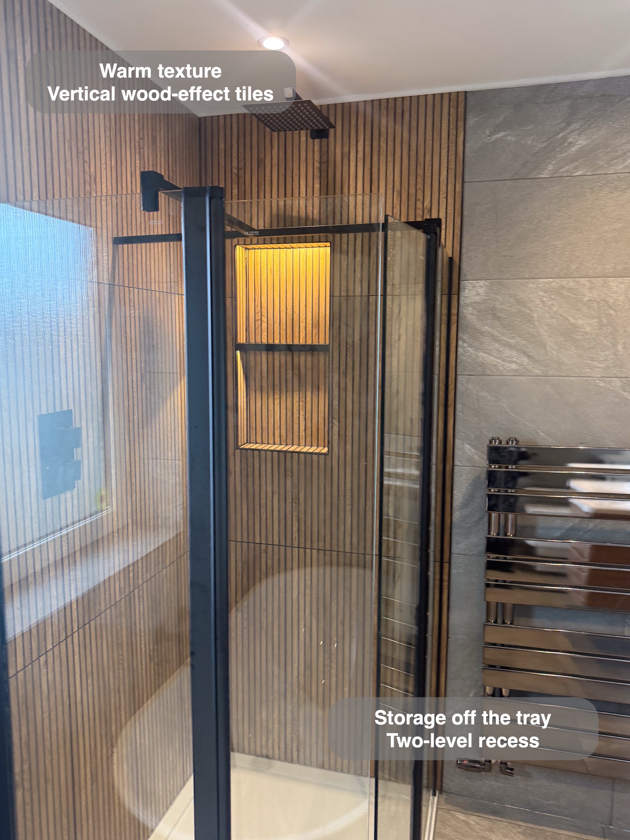
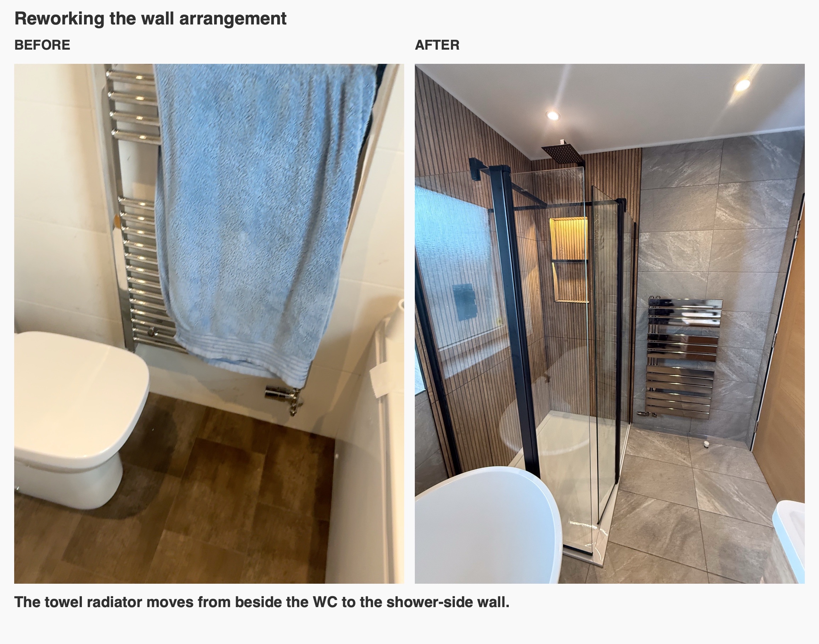
The shower uses black-framed glass beside a vertical wood-effect feature wall. Clear panels keep views through the room, while the dark frame gives the shower a defined edge against the lighter tiles.
We considered the entrance as well as the tray. A longer screen can contain more spray, but it also reduces the opening available to enter. Here, hinged flipper panels formed part of that discussion, with an additional panel agreed later in the work.
This is a useful question to ask before choosing a walk-in shower: where will the opening be, and how will you move through it? Screen length, the direction of the shower and the position of nearby fittings all matter. A walk-in arrangement still needs to be assessed as a whole; the name alone does not describe its access or how much splash it will contain.
Warm texture within a grey palette
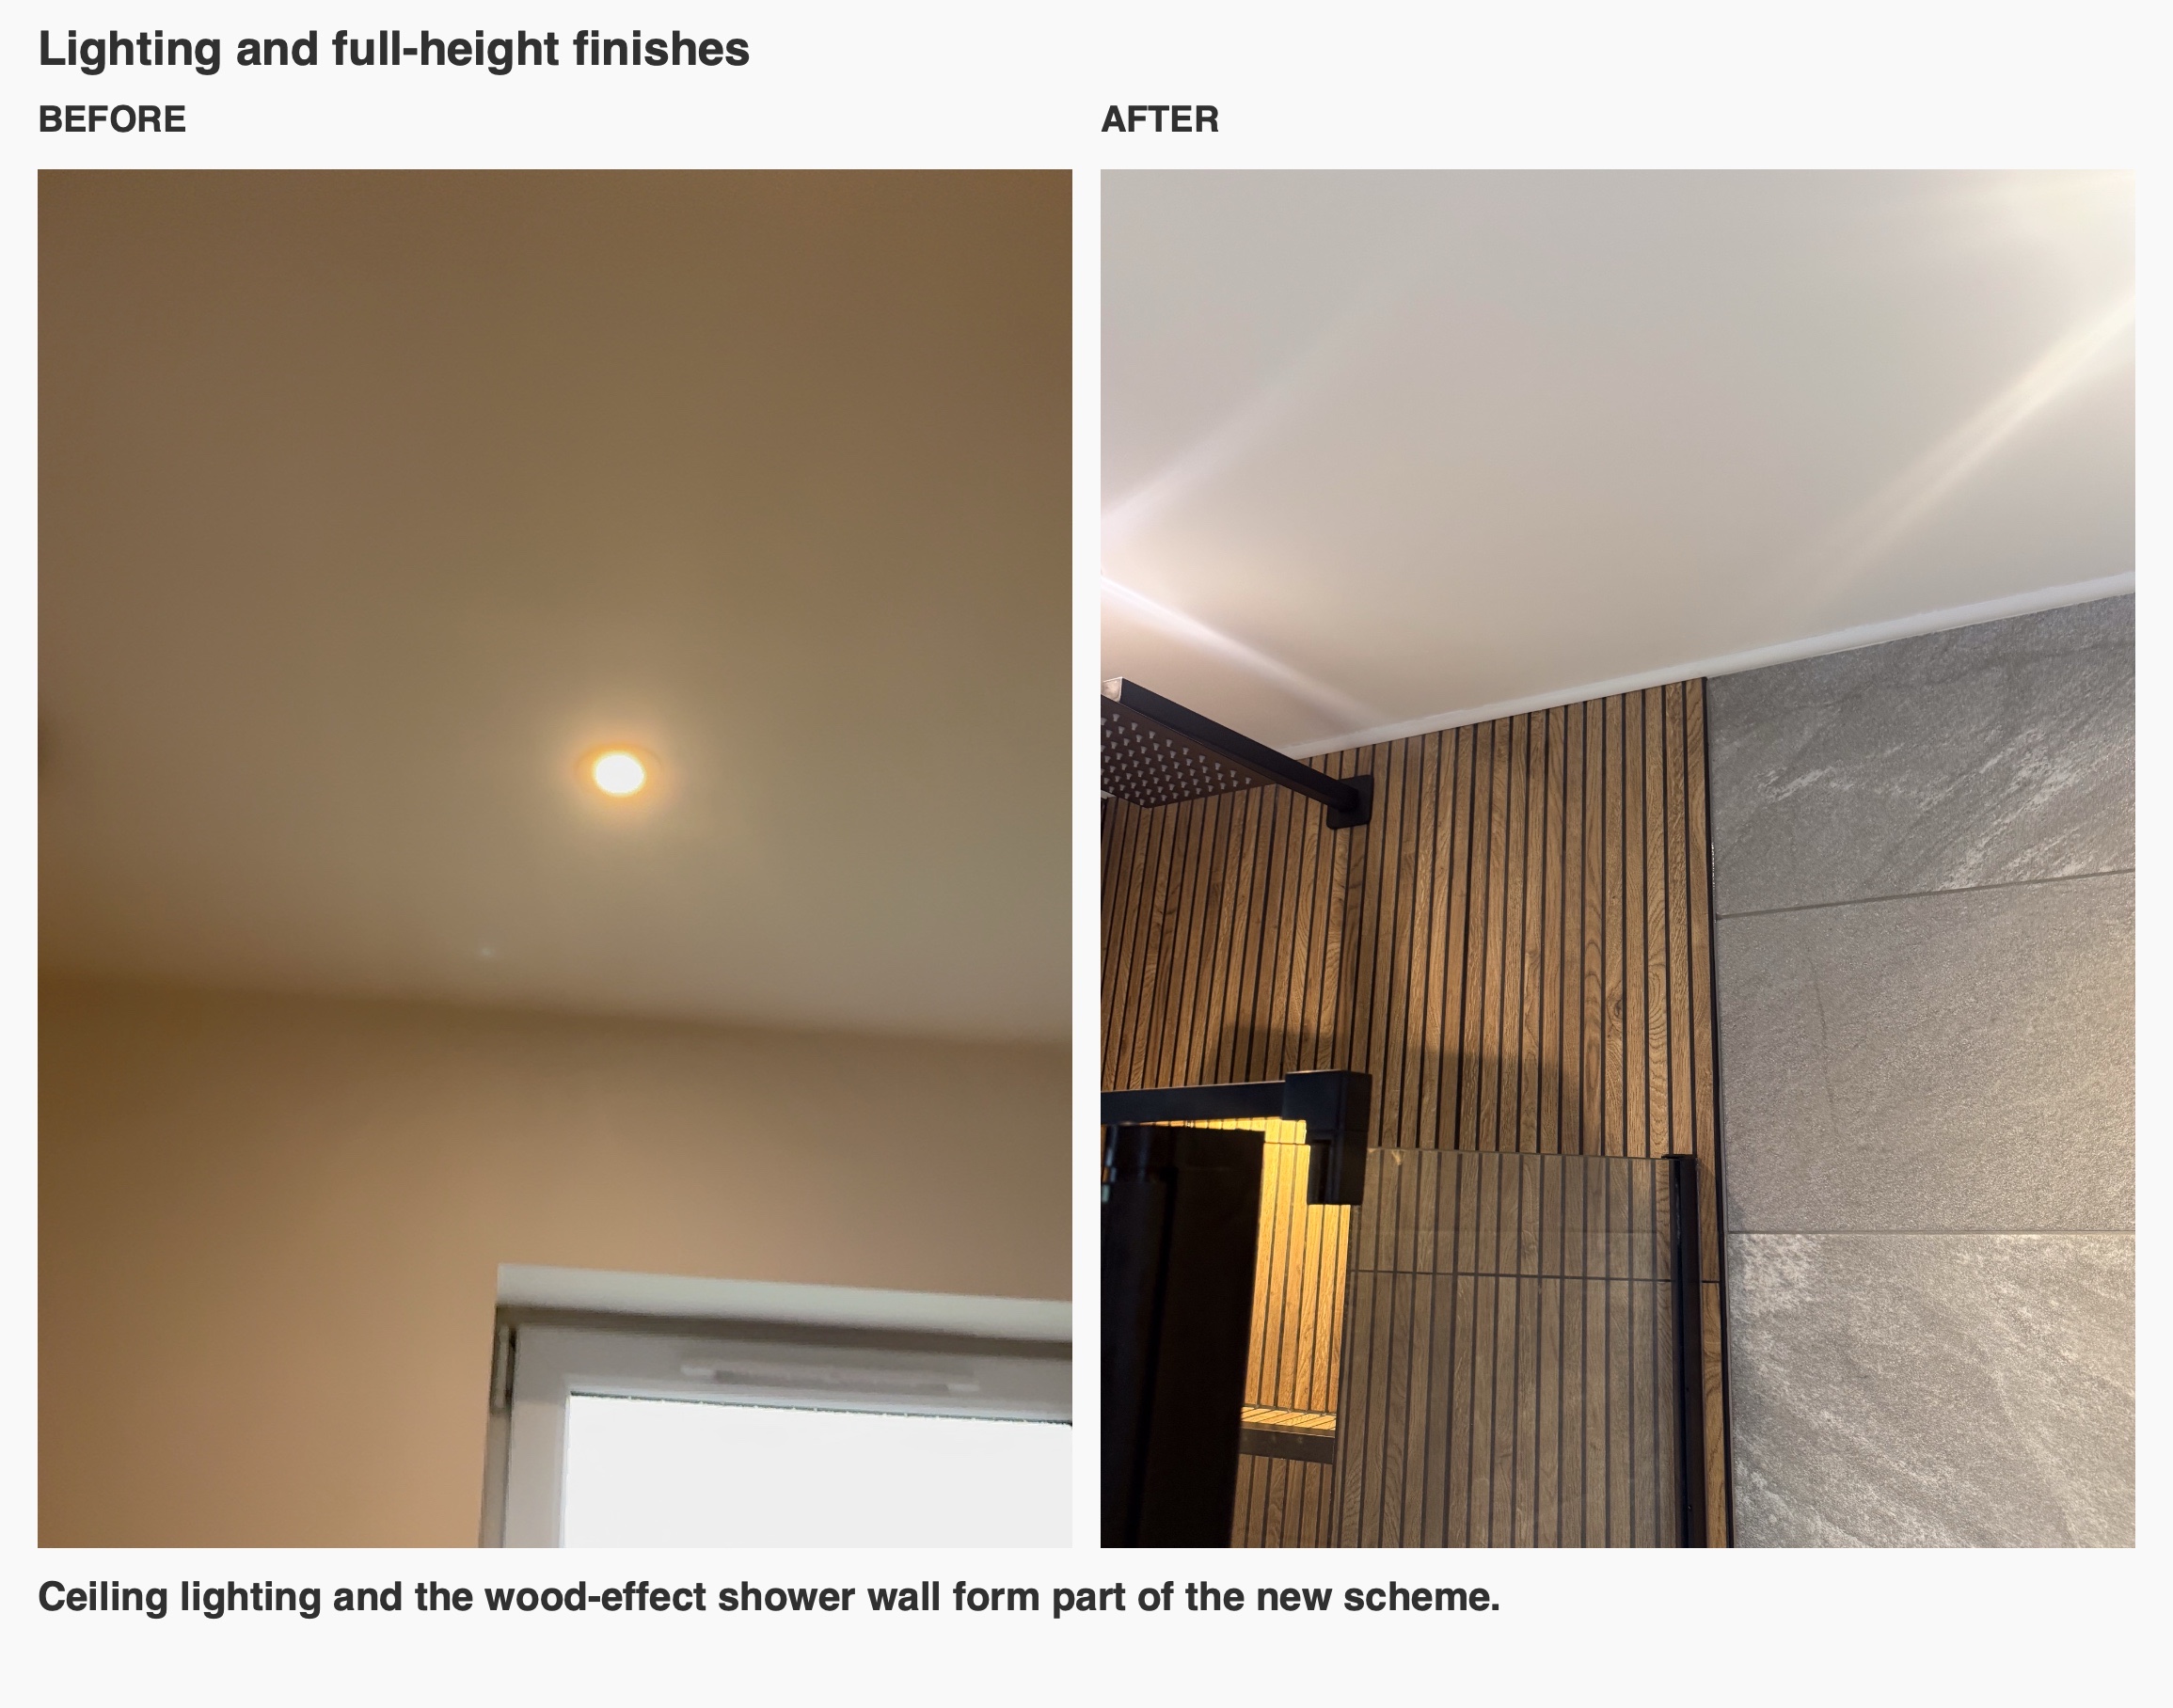
The shower wall introduces a timber-like colour and a narrow vertical pattern. We changed the tile direction following the design review, giving the feature a clear floor-to-ceiling emphasis. The surrounding grey tiles provide a quieter background, allowing the warmer wall to stand out without adding several competing finishes.
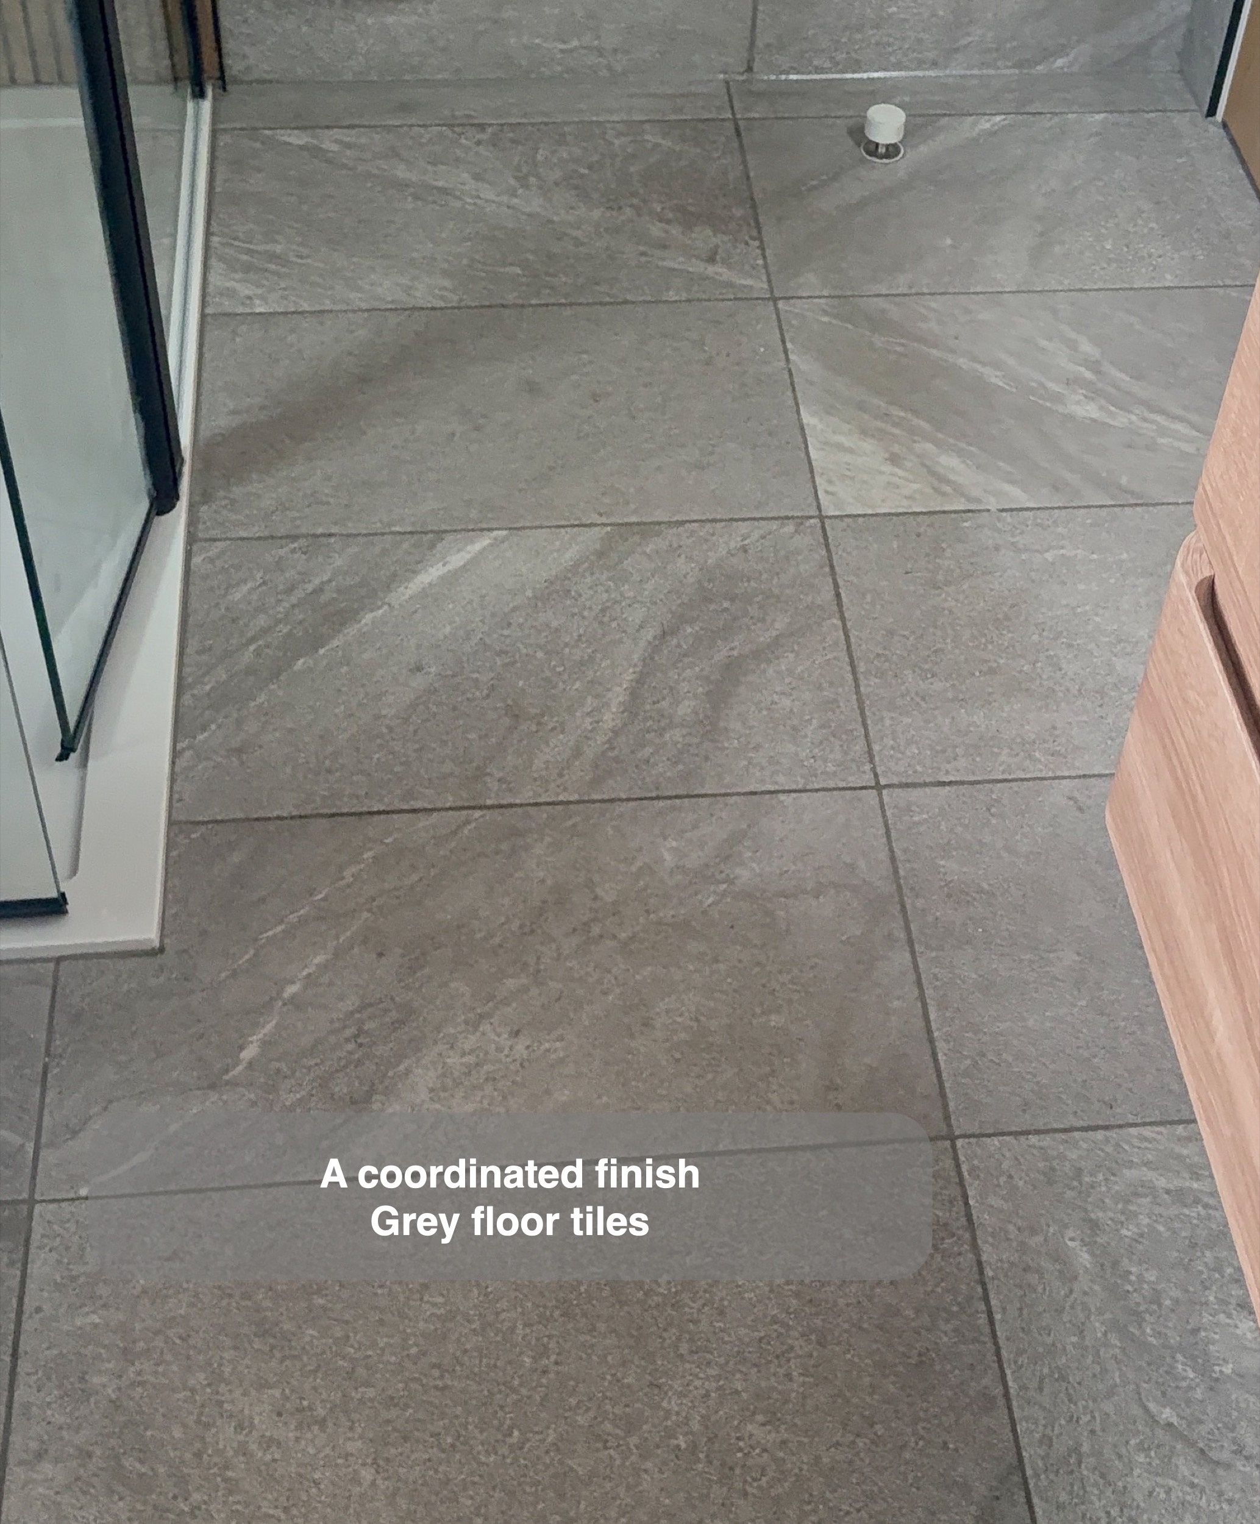
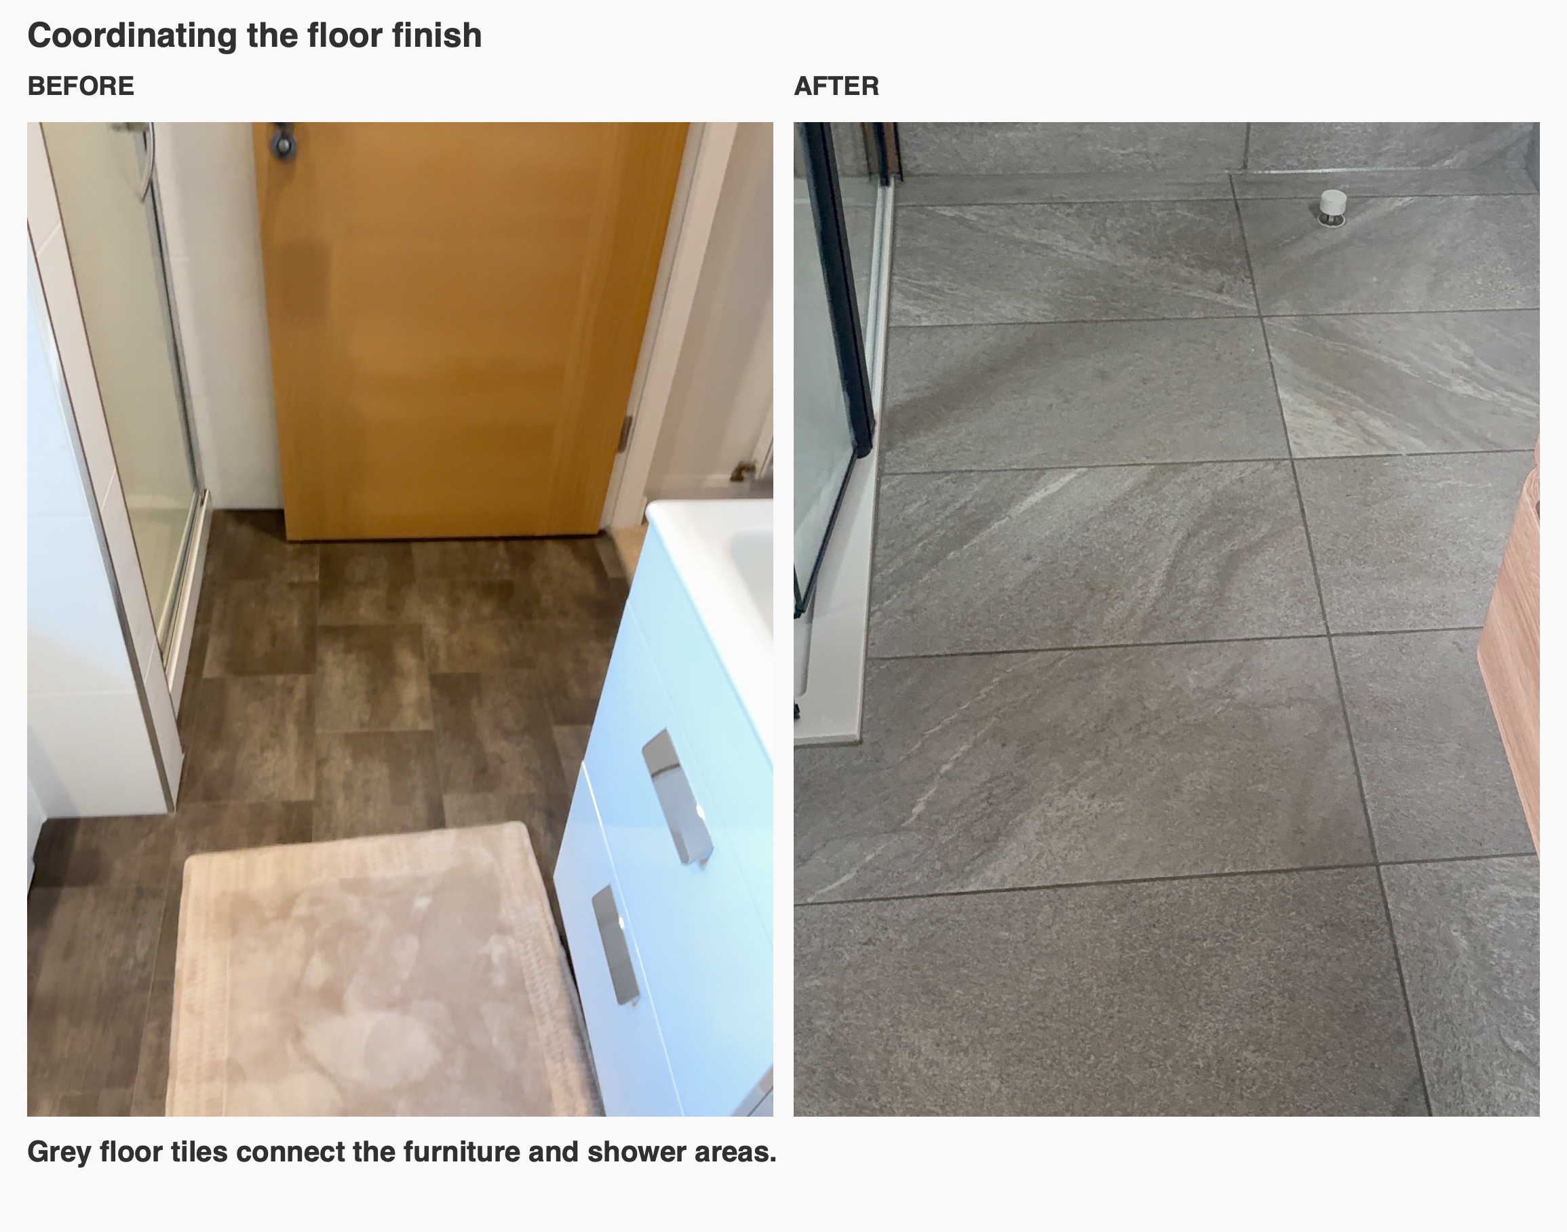
The material review also moved from the original polished tile selection towards a matt alternative. We consider the floor finish alongside how the room will be used, particularly where a shower entrance opens into the bathroom. Appearance is one part of that choice; the specific product and its suitability for the intended position matter too.
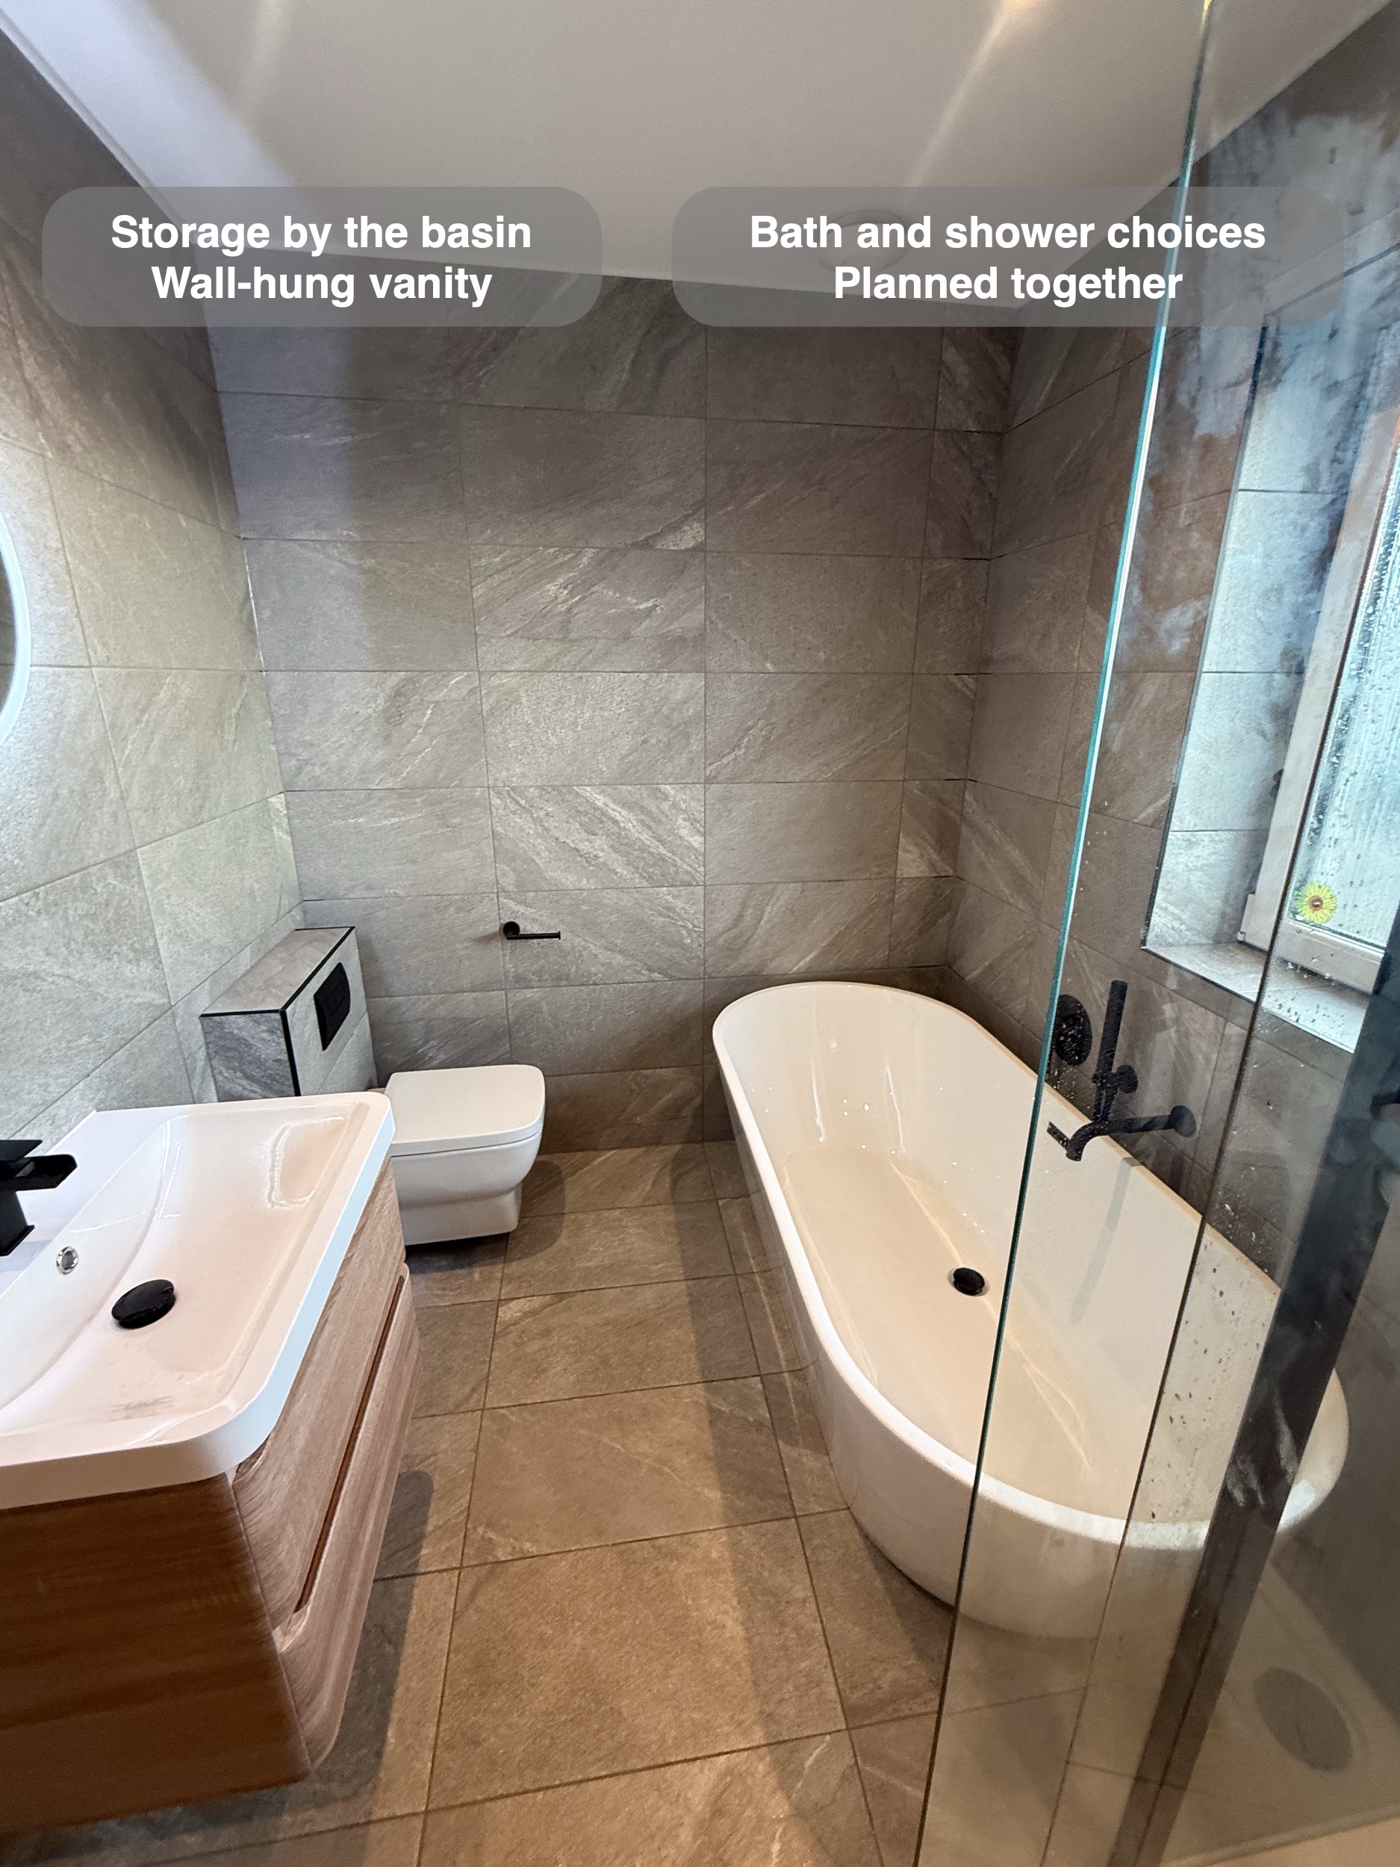
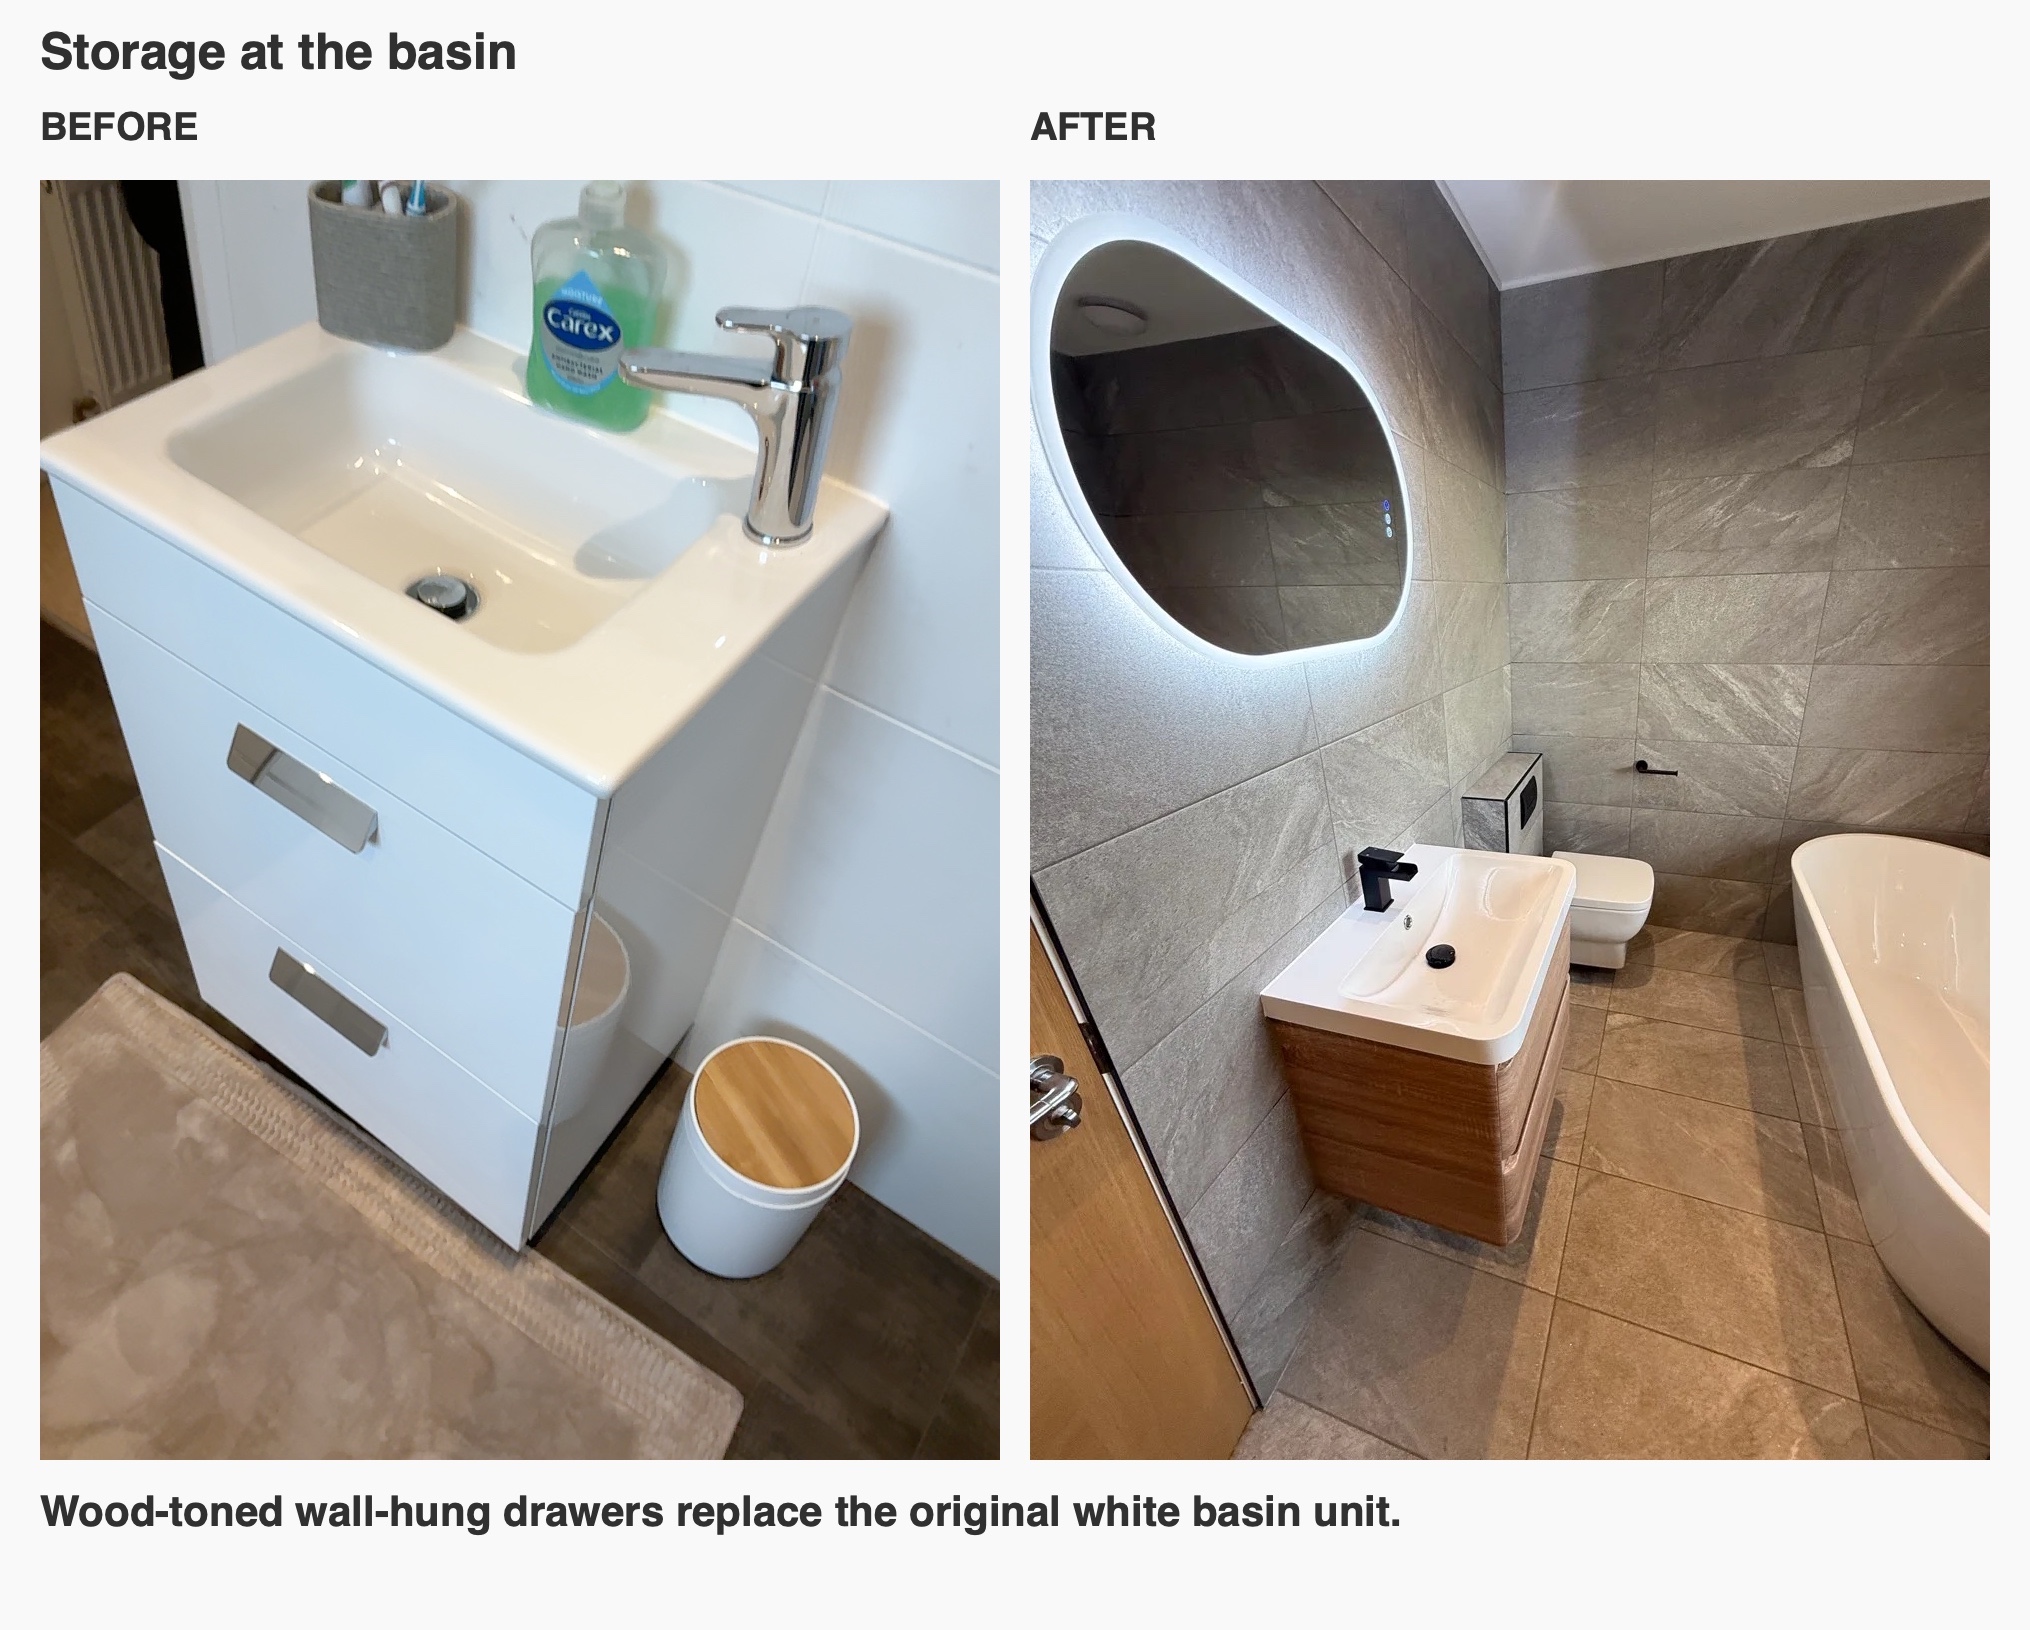
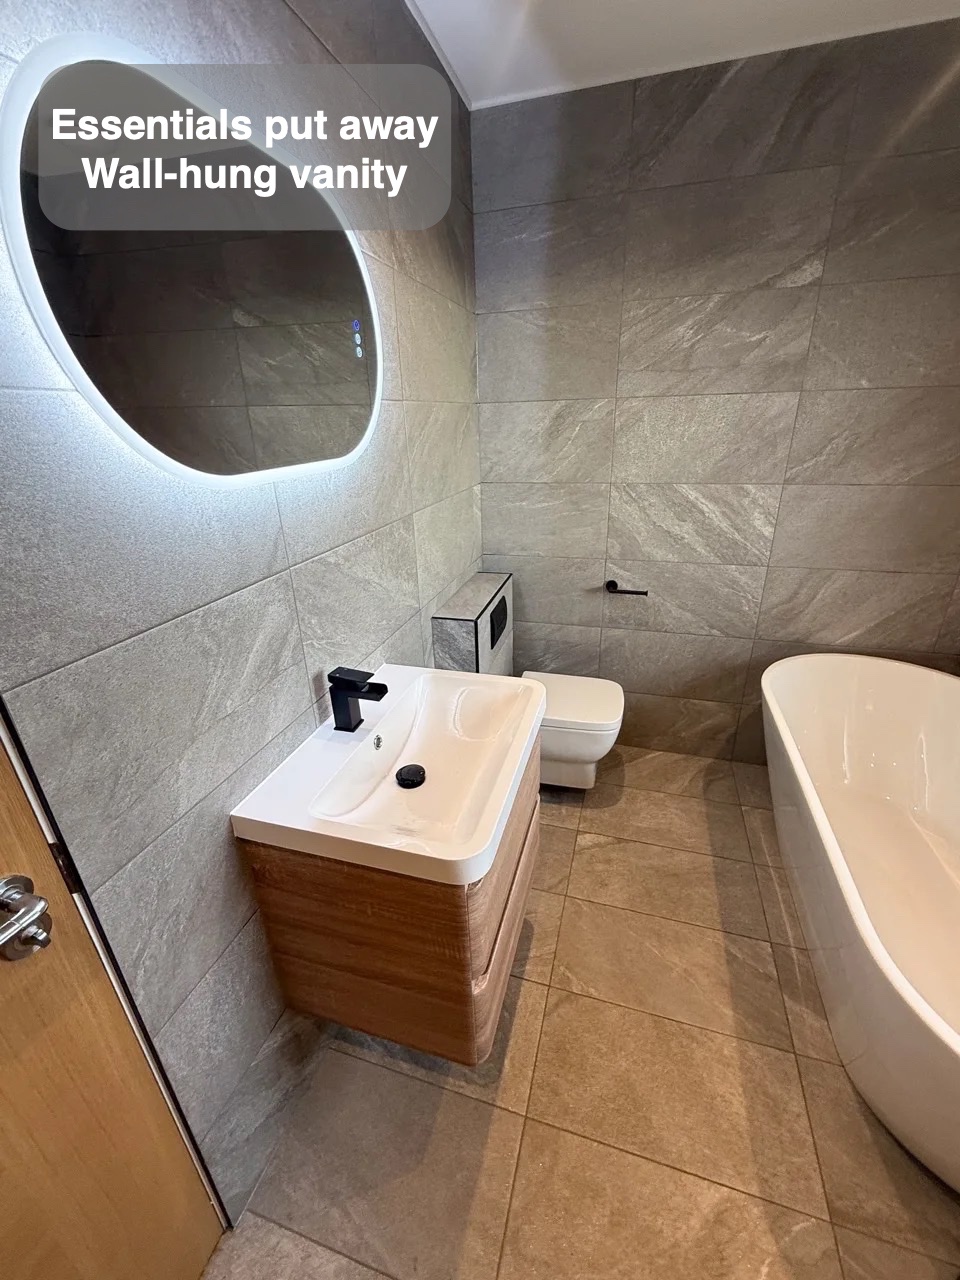
The wood-toned vanity picks up the warmer colour across the room. Repeating that tone in two places connects the furniture with the shower feature while leaving the white bath and basin distinct.
Storage and lighting at useful points
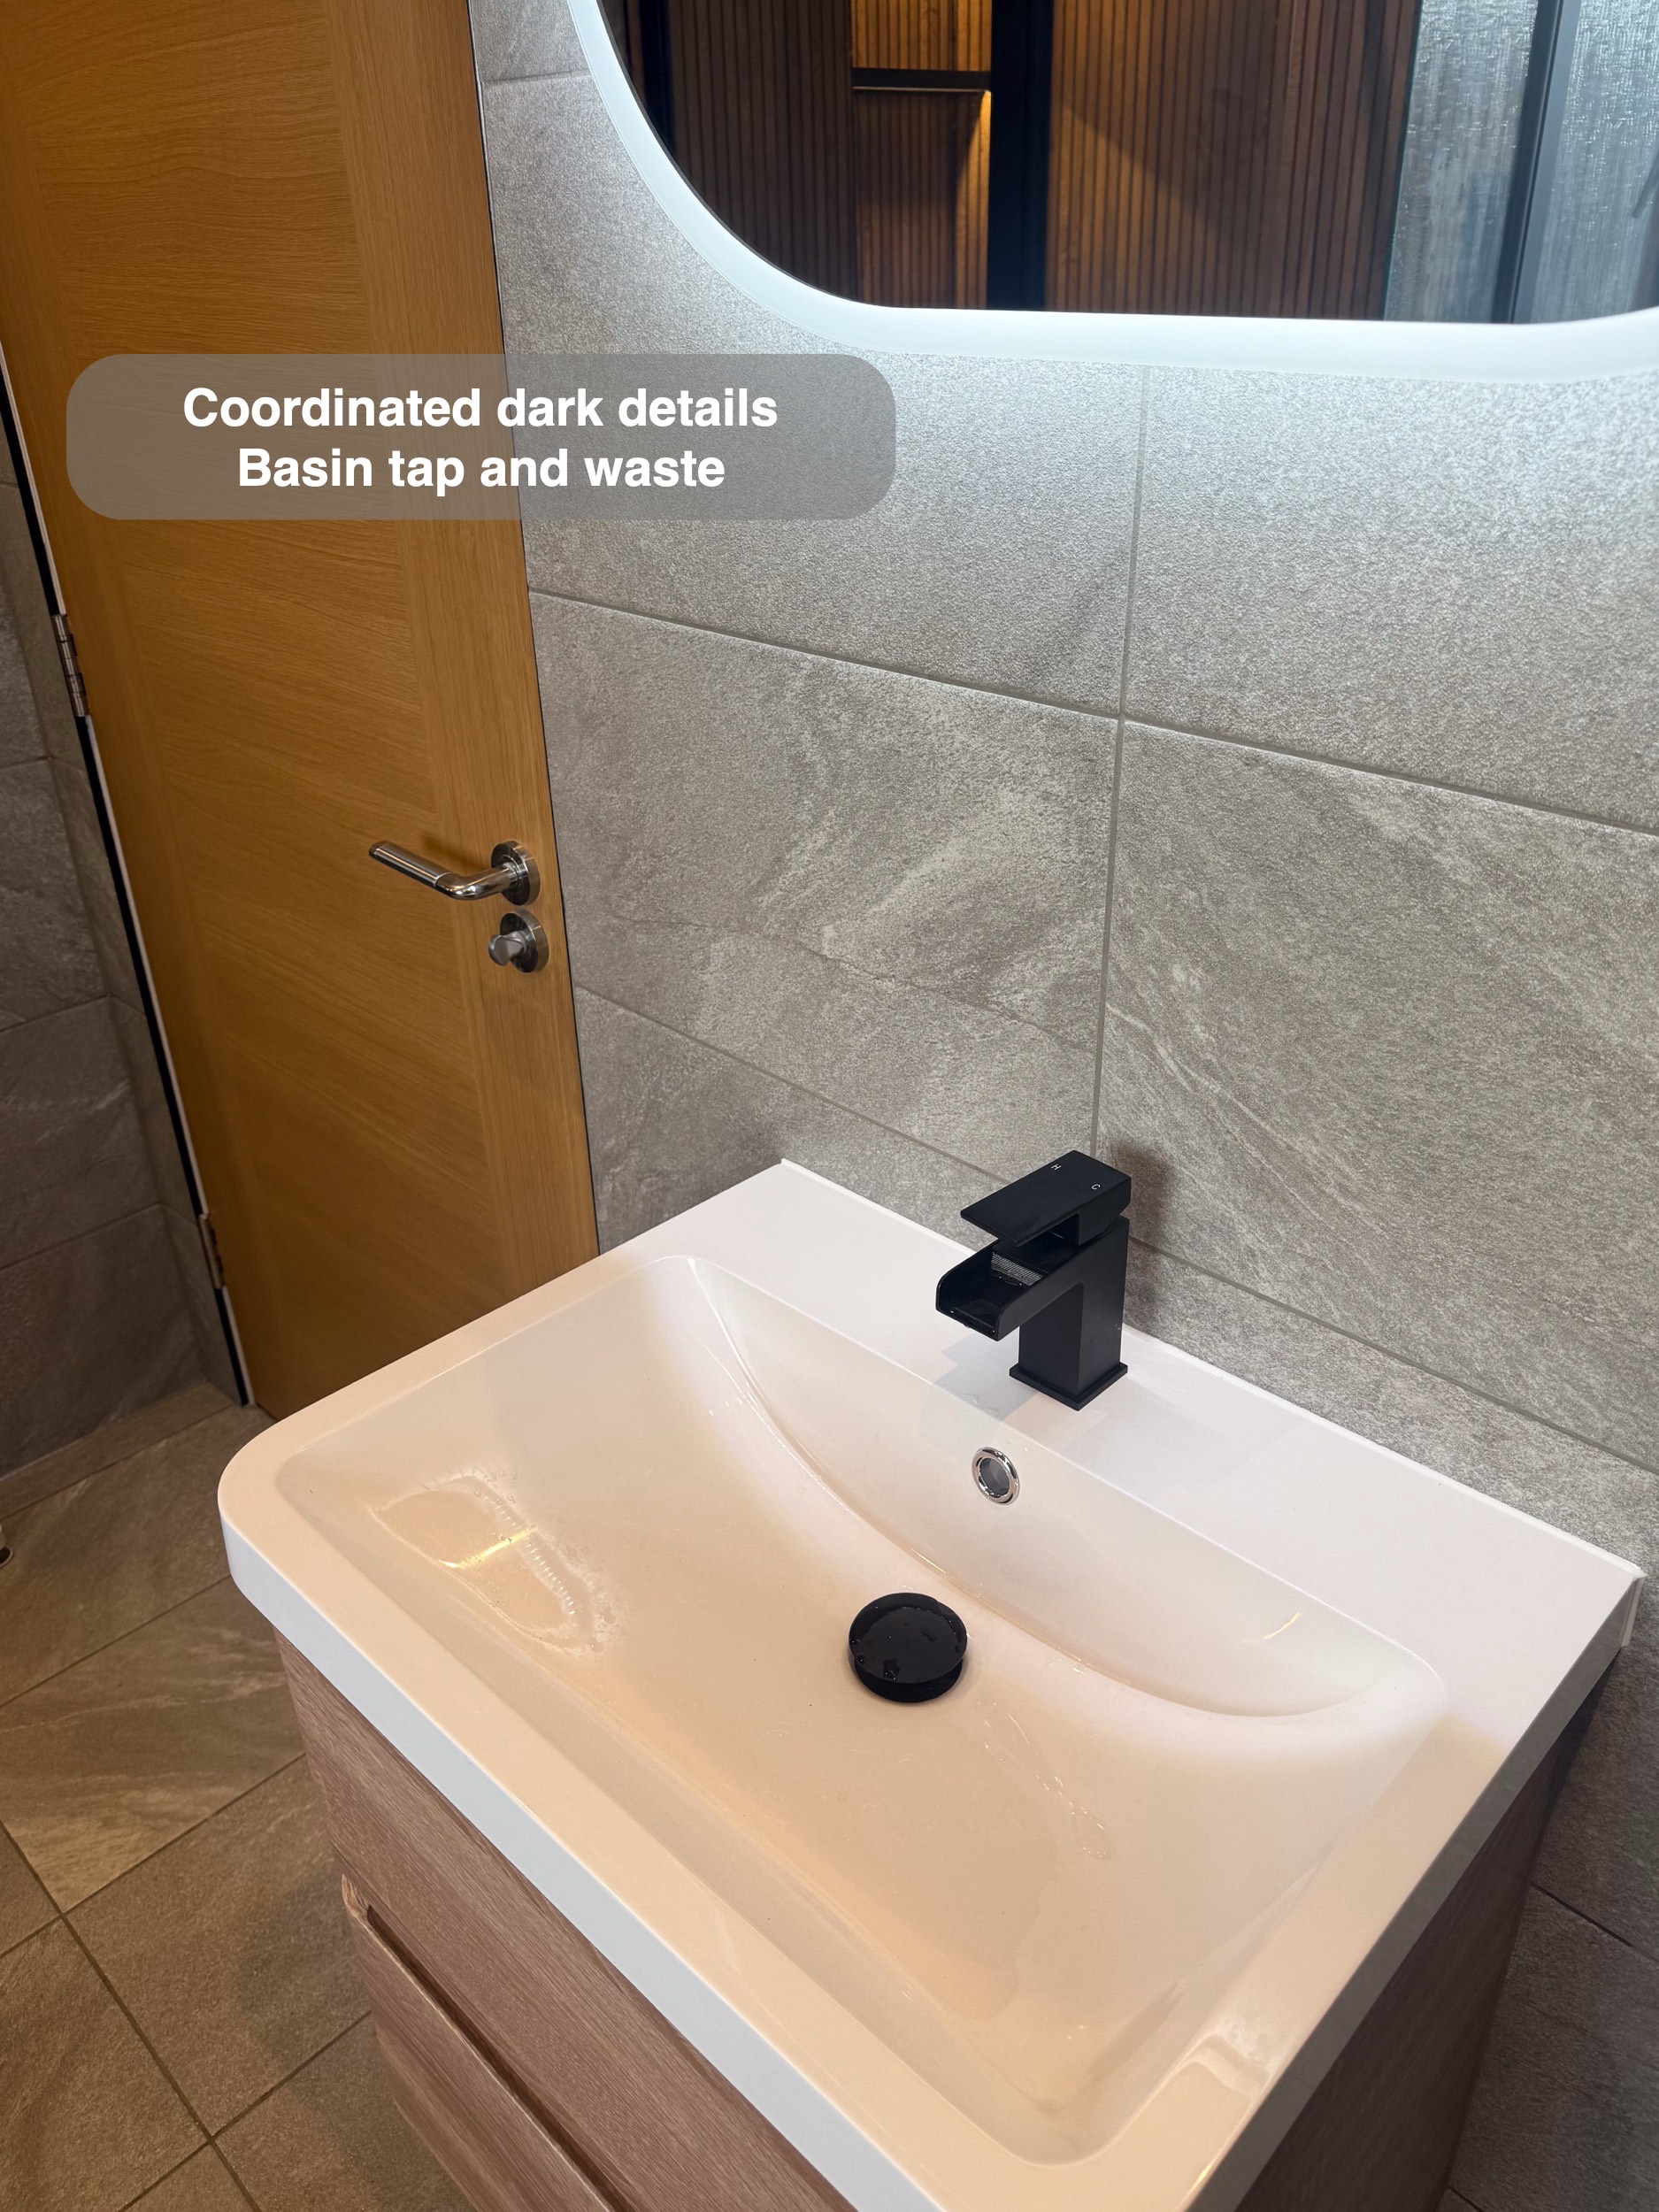
The wall-hung vanity provides drawers beneath the basin. It puts storage close to the washing area and leaves a visible strip of floor below the furniture. The basin is paired with a dark tap and waste, continuing the darker details used elsewhere.
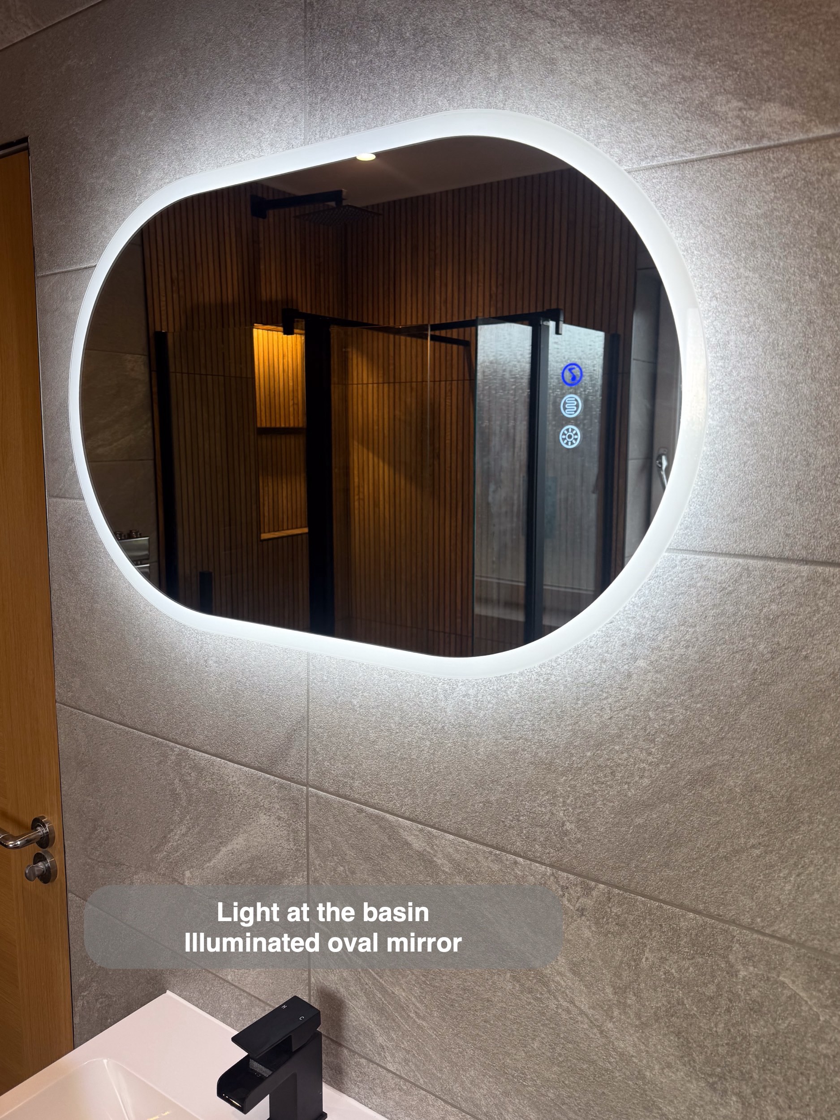
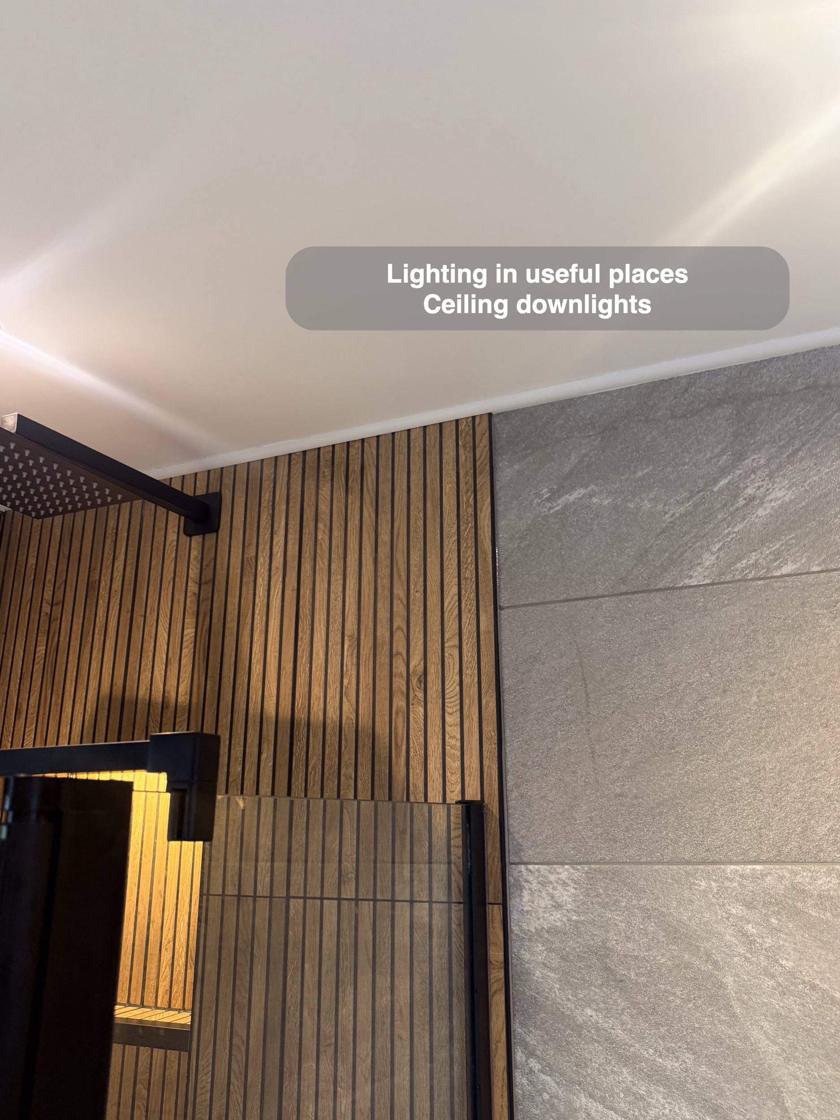
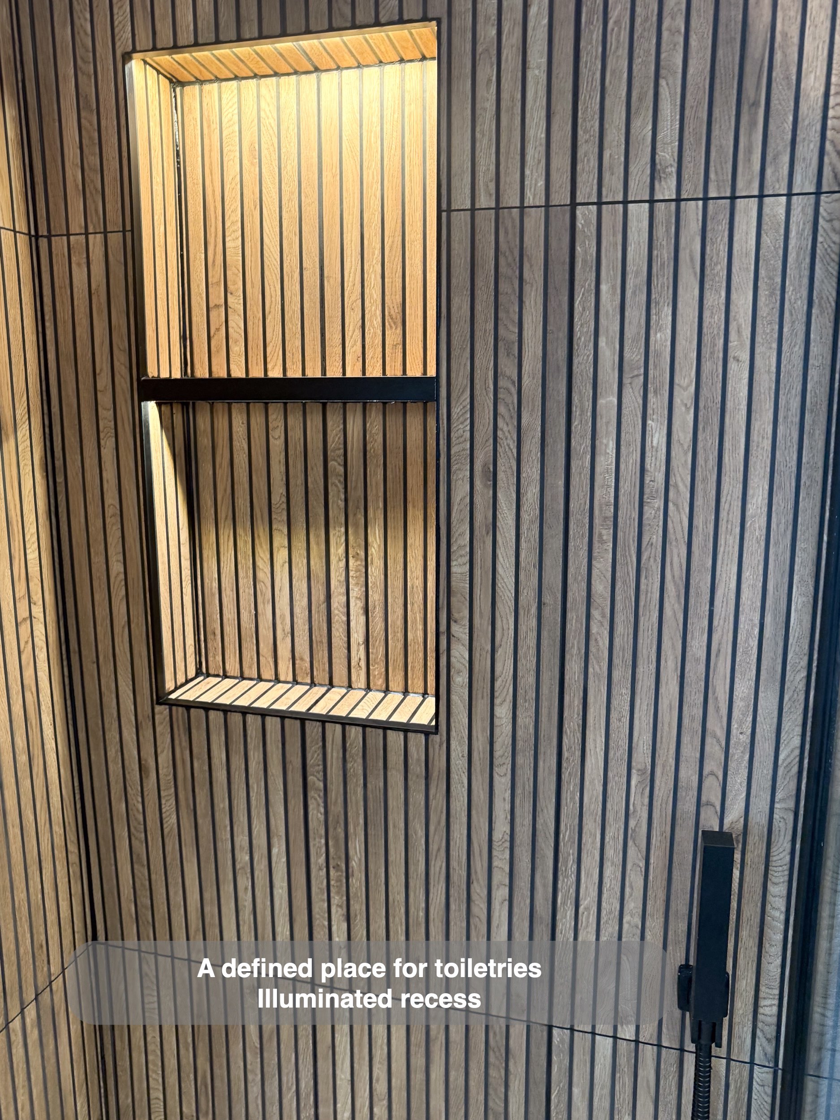
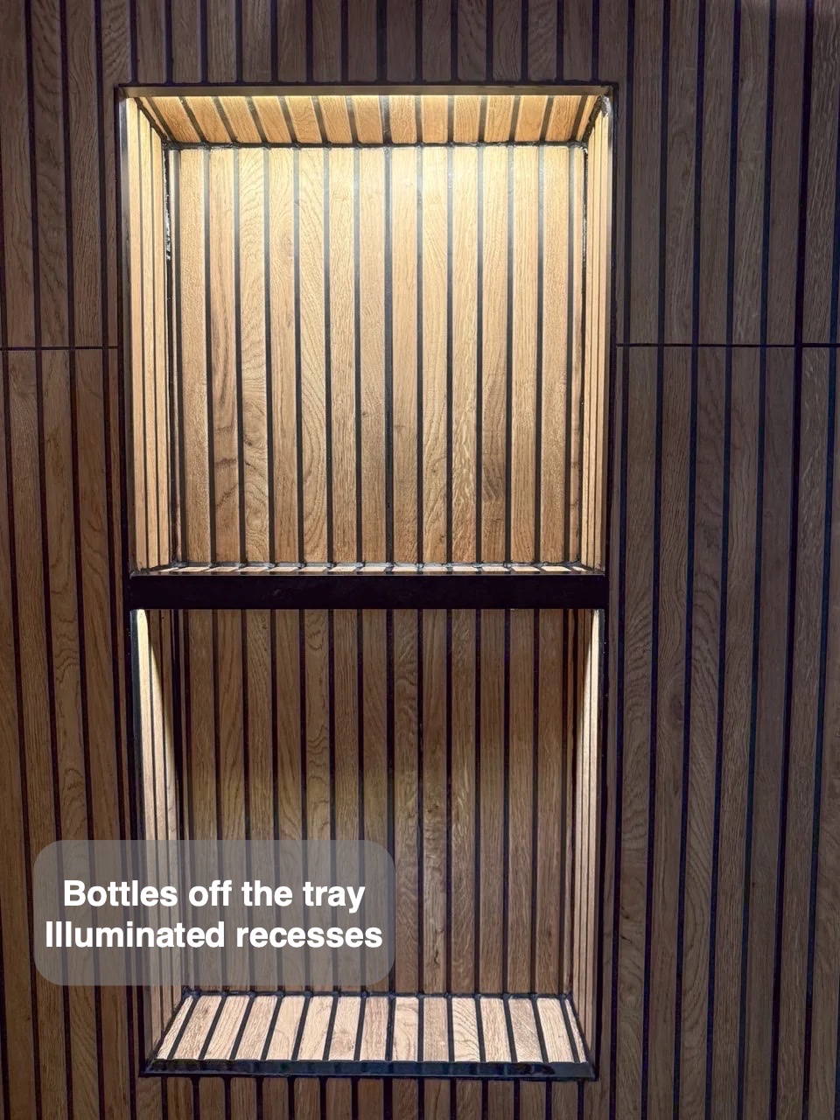
Above it, an illuminated oval mirror softens the straight lines of the tiling and glass. Ceiling downlights provide another source of light, while the lit shower recess draws attention to storage within the feature wall. These are different parts of the room, so we consider their positions separately rather than expecting one central fitting to do everything.
The recess also gives toiletries a defined place within the shower wall. When discussing a similar feature, we suggest deciding what needs to fit there before settling its proportions.
Space around the WC
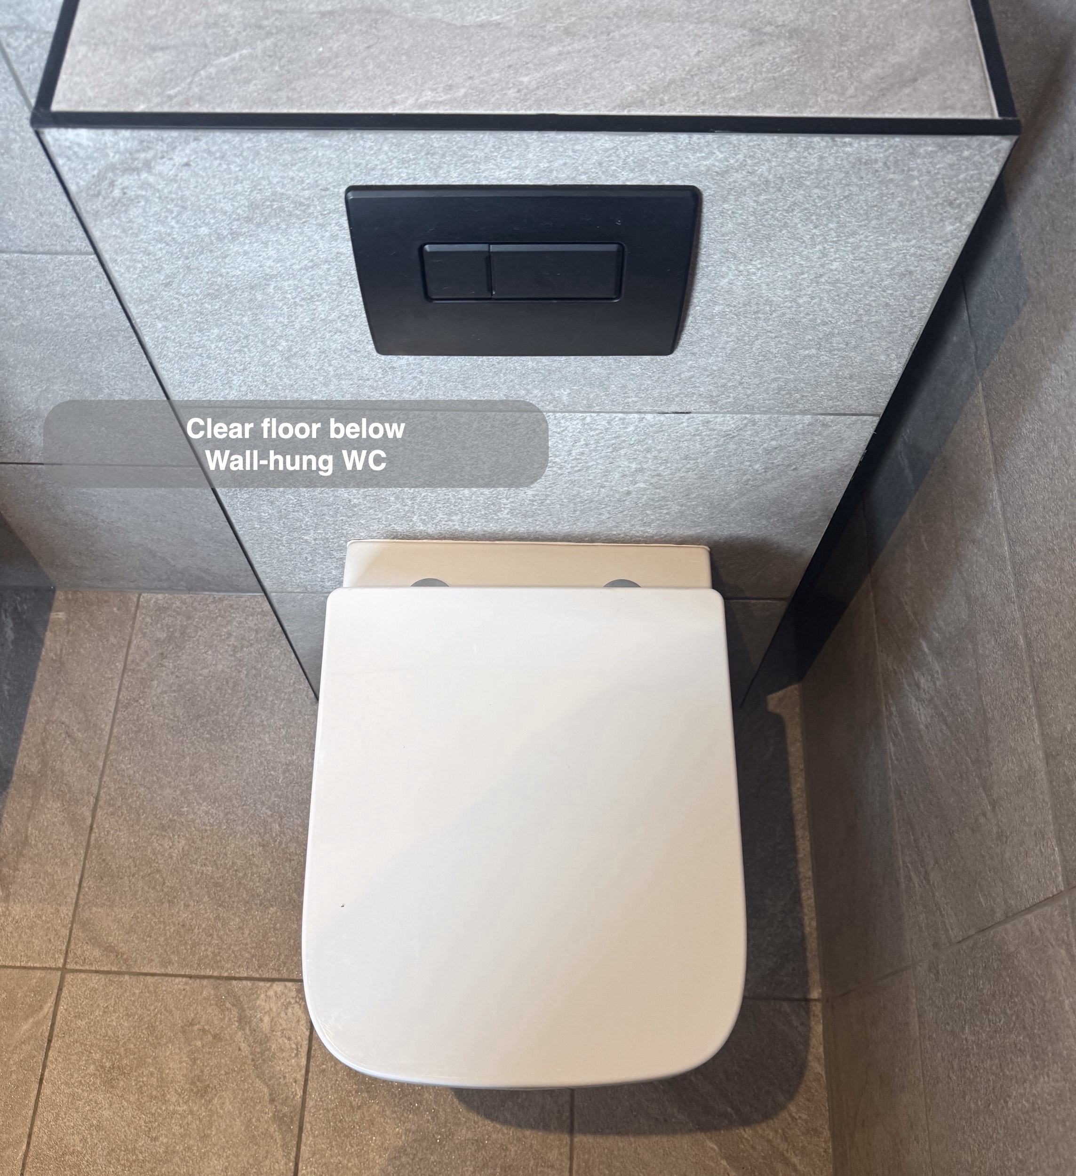
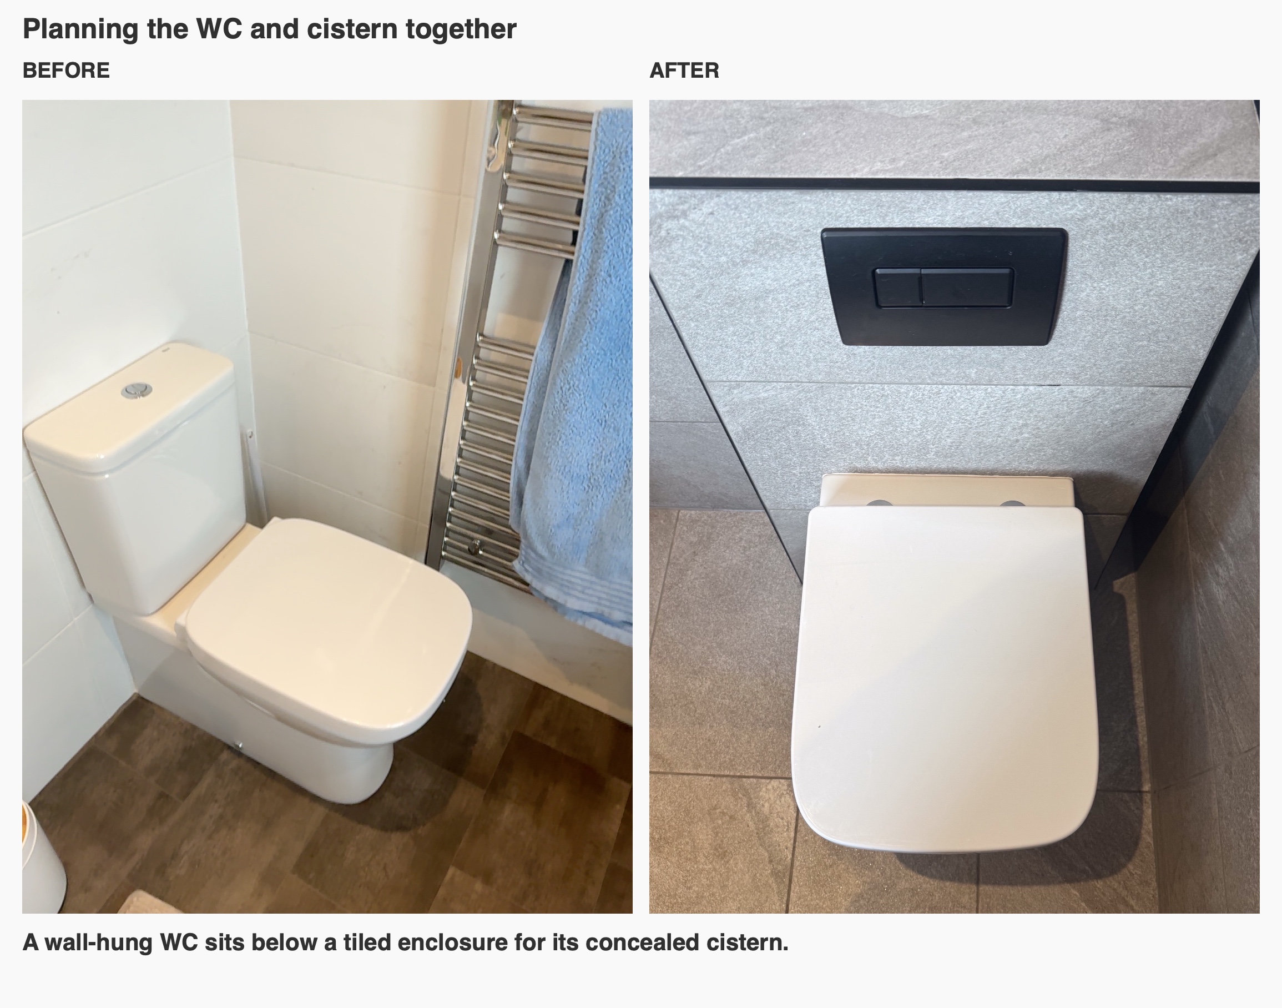
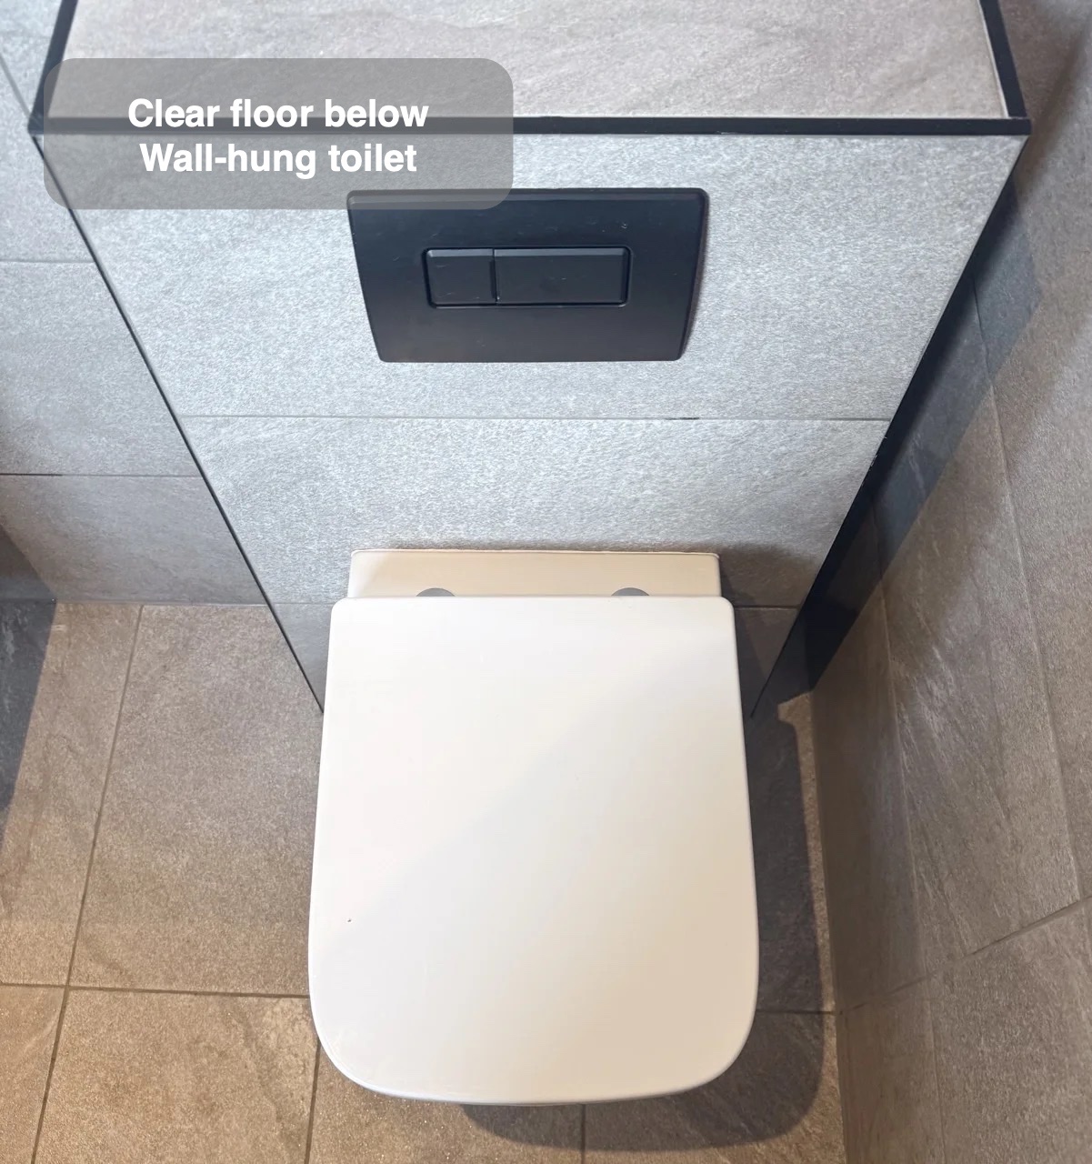
The wall-hung WC has a tiled enclosure for its concealed cistern. We reviewed that enclosure during the work, reducing its height and partially recessing the frame. Existing basin pipework limited how far it could move into the wall, so the cistern could not be fully recessed into the wall here.
The enclosure meets the side wall, avoiding the narrow gap that a smaller box would have left. For a similar layout, we consider the cistern, pipe routes and access for maintenance together: choosing a wall-hung pan does not remove the space needed for the equipment behind it.
Planning your bathroom in Aberdeen
Bath size, shower access, storage and finishes affect one another. We help you consider those choices together, using your room’s dimensions and existing services to guide the layout.
If you are planning a bathroom refurbishment in Aberdeen, start with your priorities: keeping a bath, changing the shower arrangement or making better use of storage. Arrange a quotation visit with us to discuss your room, or read how our quotation and work process operates.
Project videos
More projects you might like
Bathing Choices with Traditional Character in Rosemount, Aberdeen
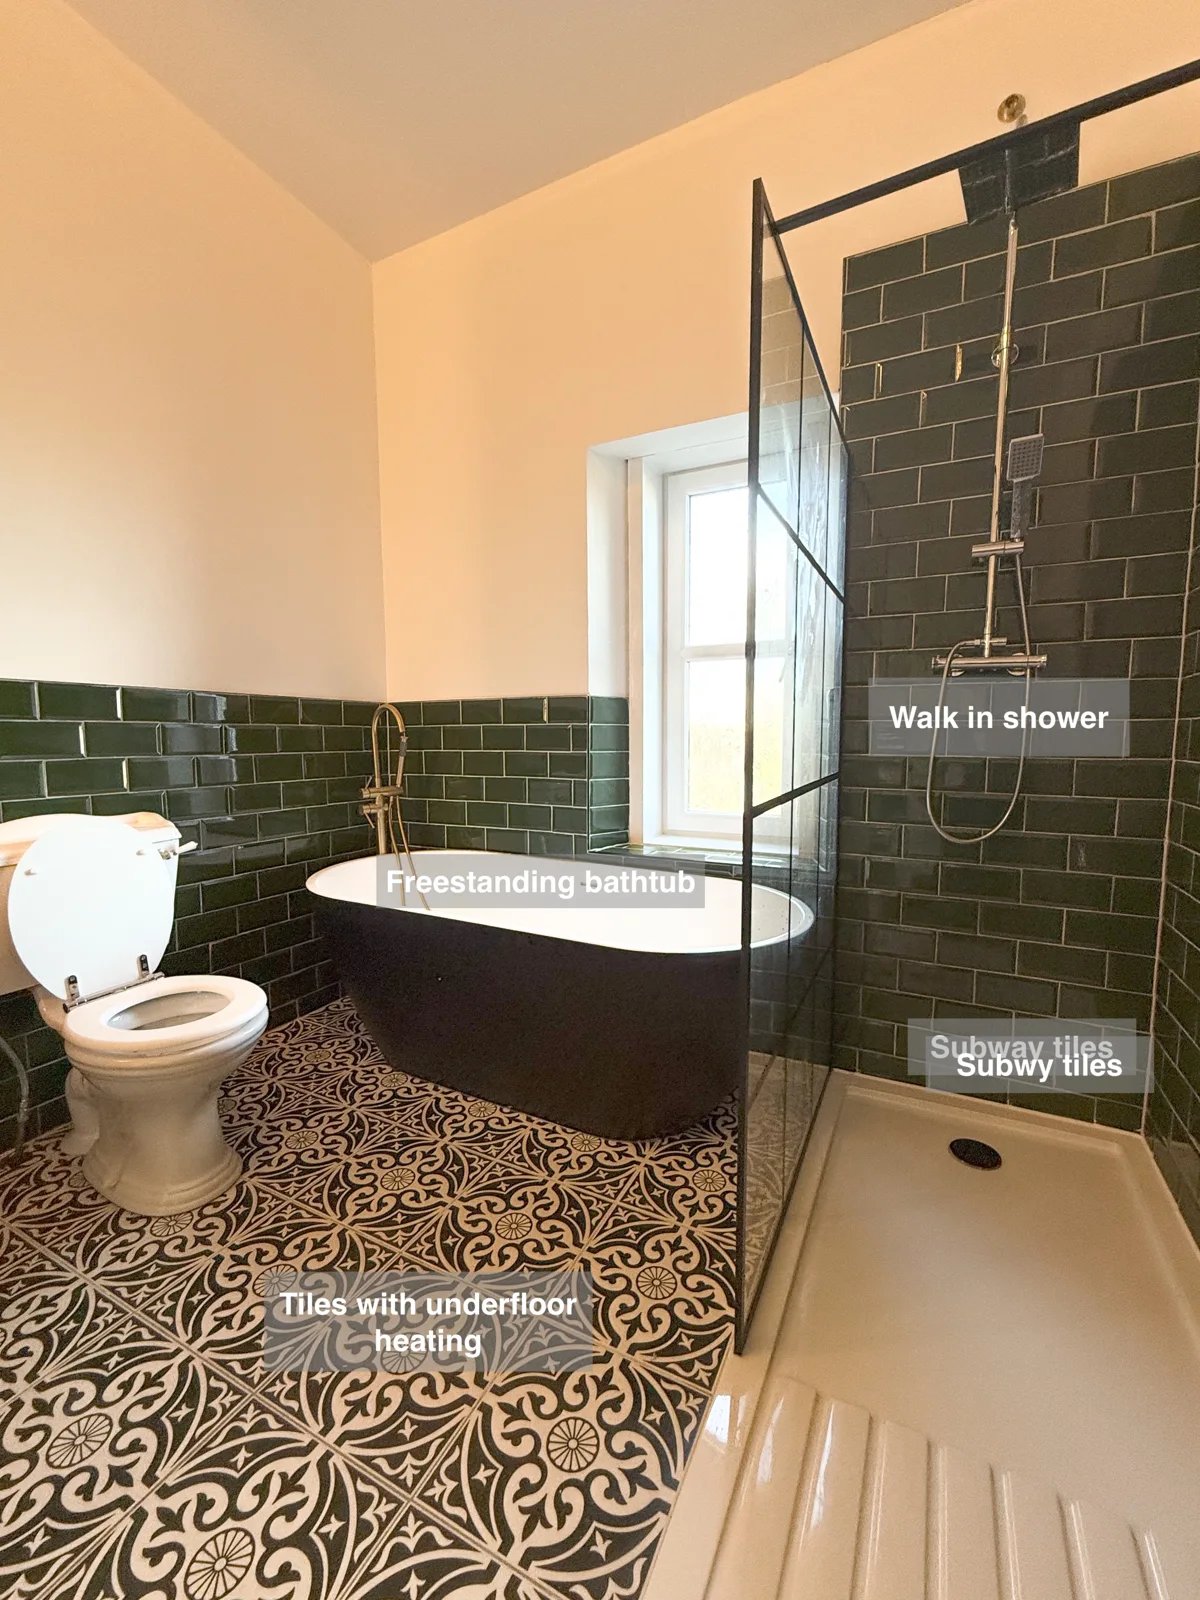
An oversized walk-in shower gives more room for everyday washing and rinsing, alongside a separate freestanding bath for longer soaks.
A Freestanding Bath and Separate Shower in Stonehaven
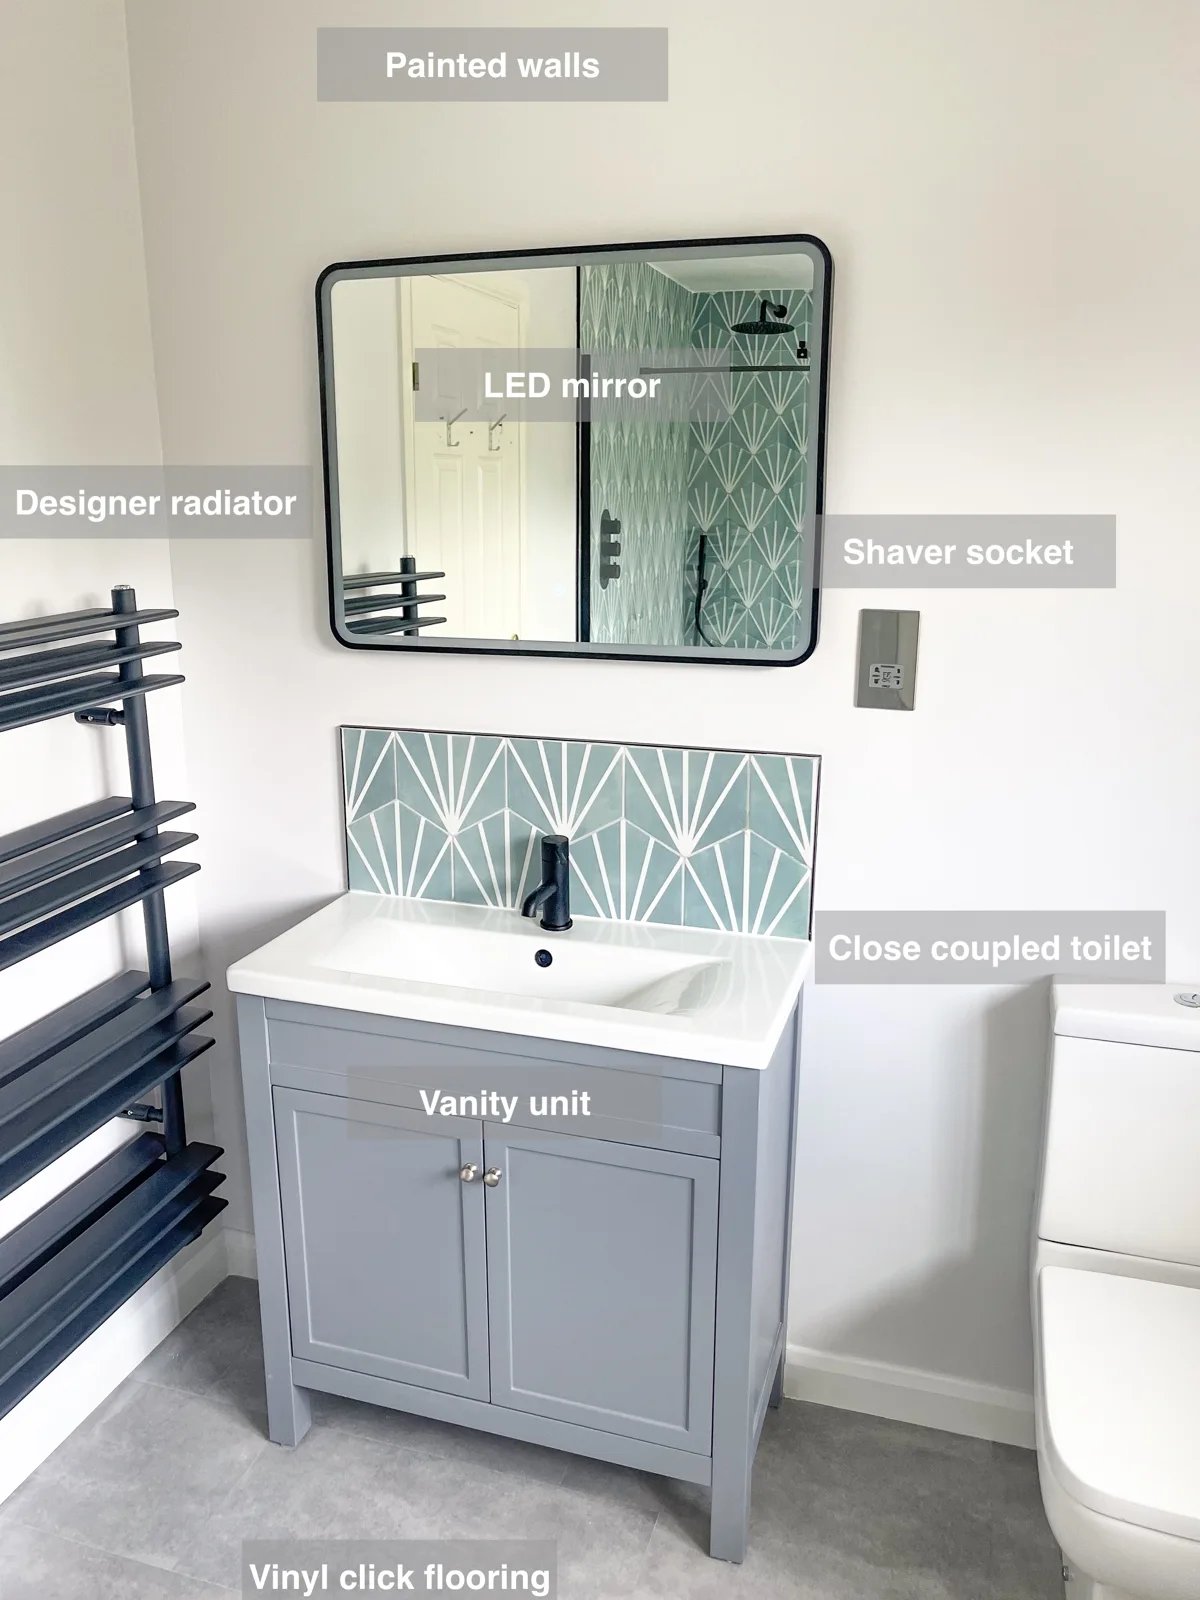
Combining two bathrooms creates one larger room with a walk-in shower and freestanding bath, offering a choice for everyday washing.
A Freestanding Bath, Separate Shower and Drawer Storage in Kinmuck
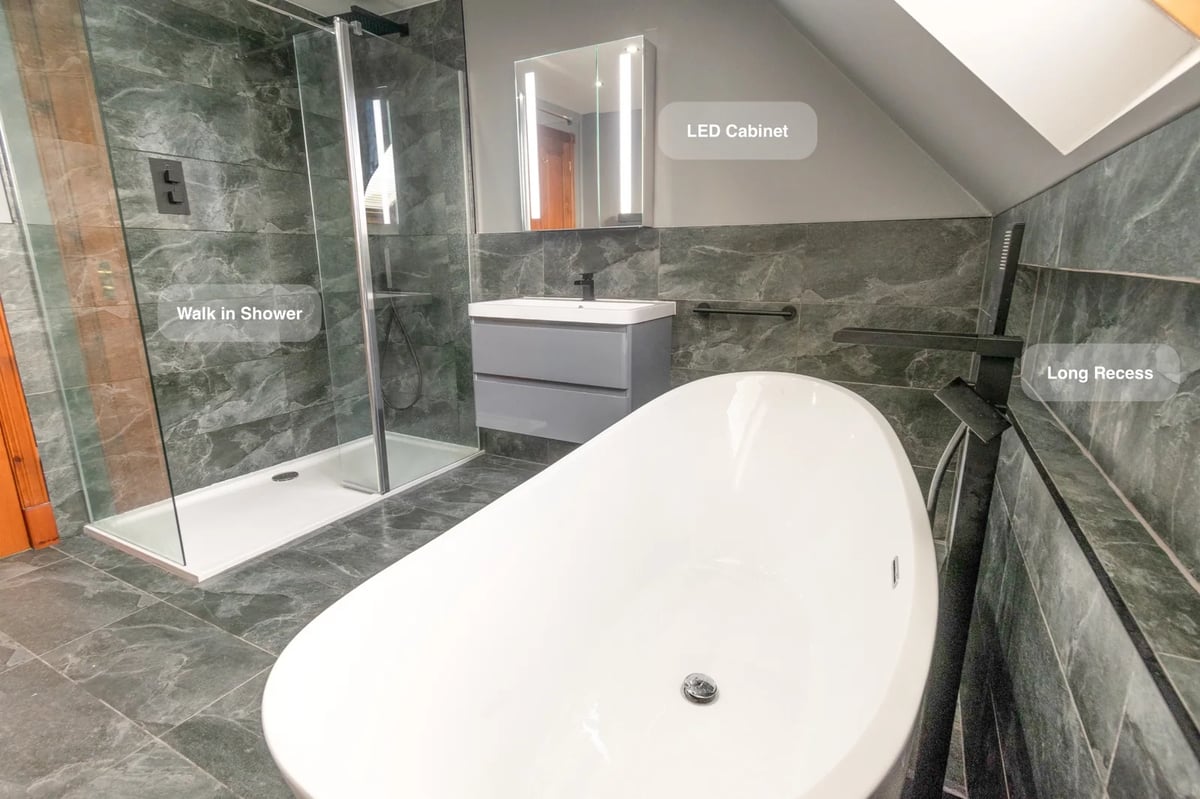
Choose between a bath and a separate shower, with a walk-in shower and a hybrid freestanding bathtub fitted against the wall.
A separate bath, shower and useful storage in Oldmeldrum
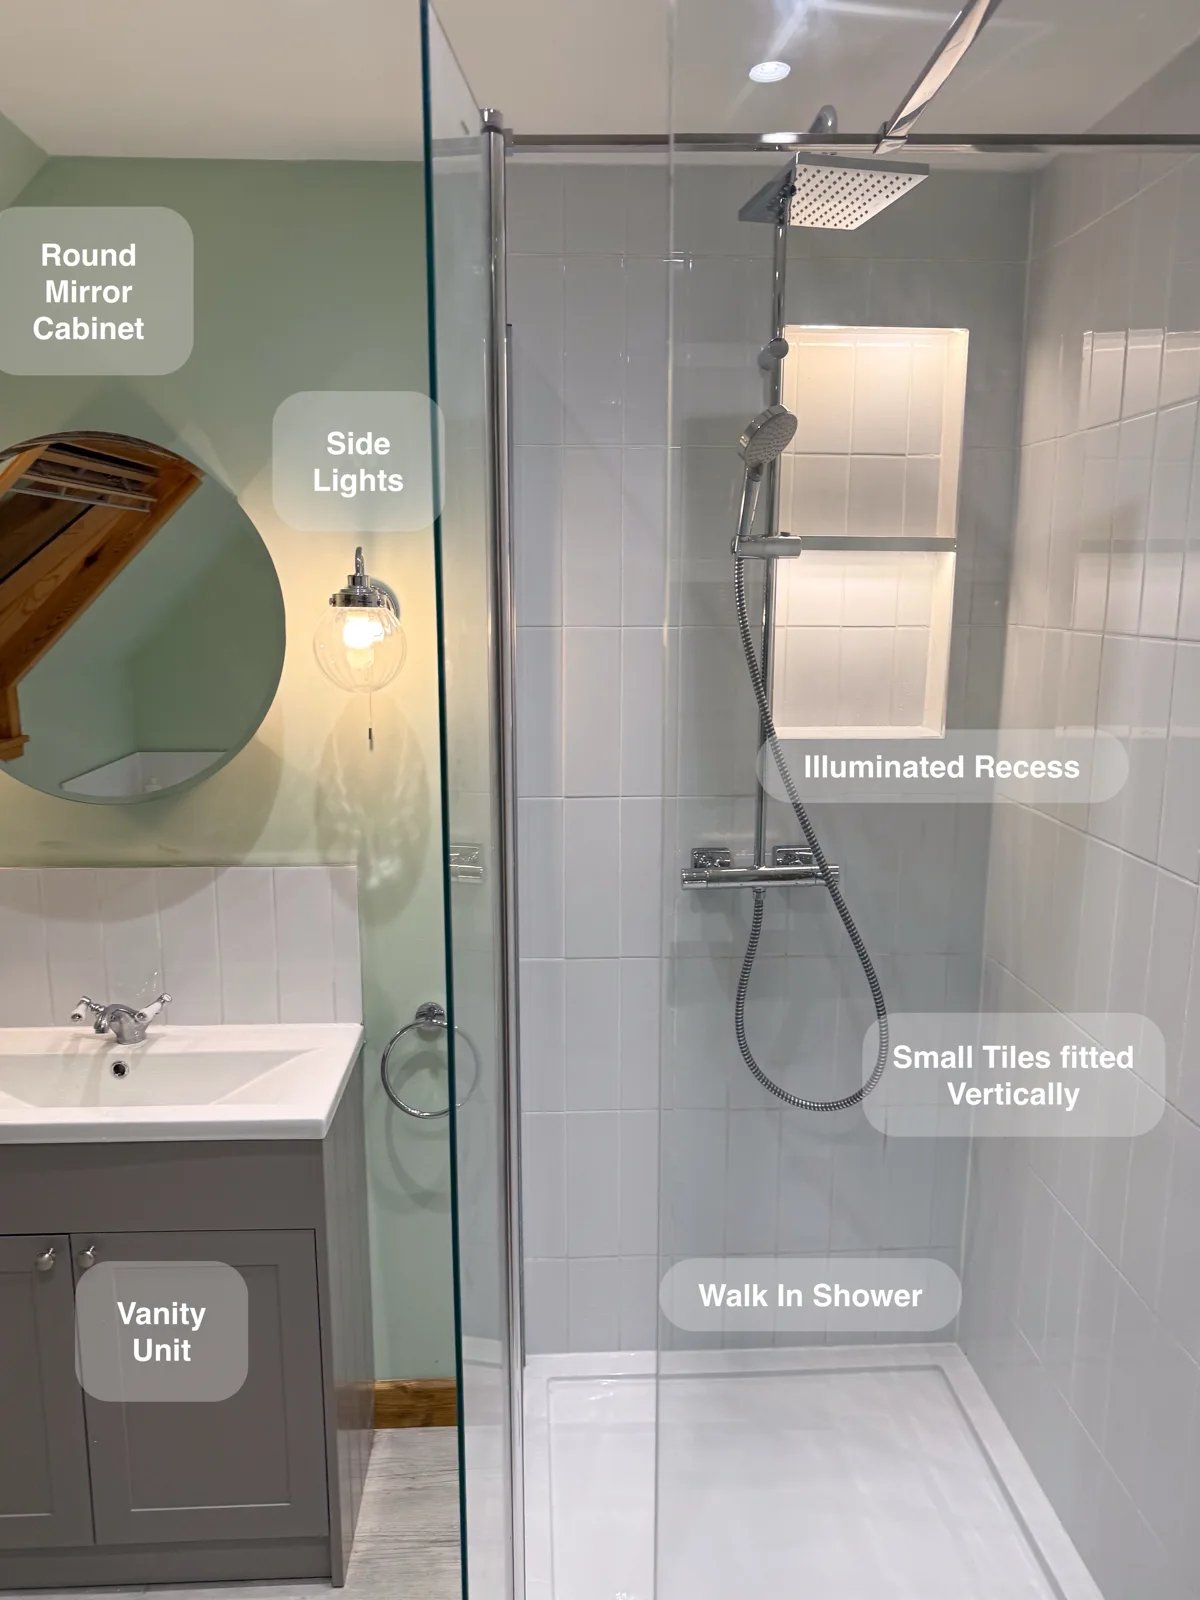
A separate walk-in shower and repositioned bath provide a choice between everyday showering and bathing within the same redesigned room.