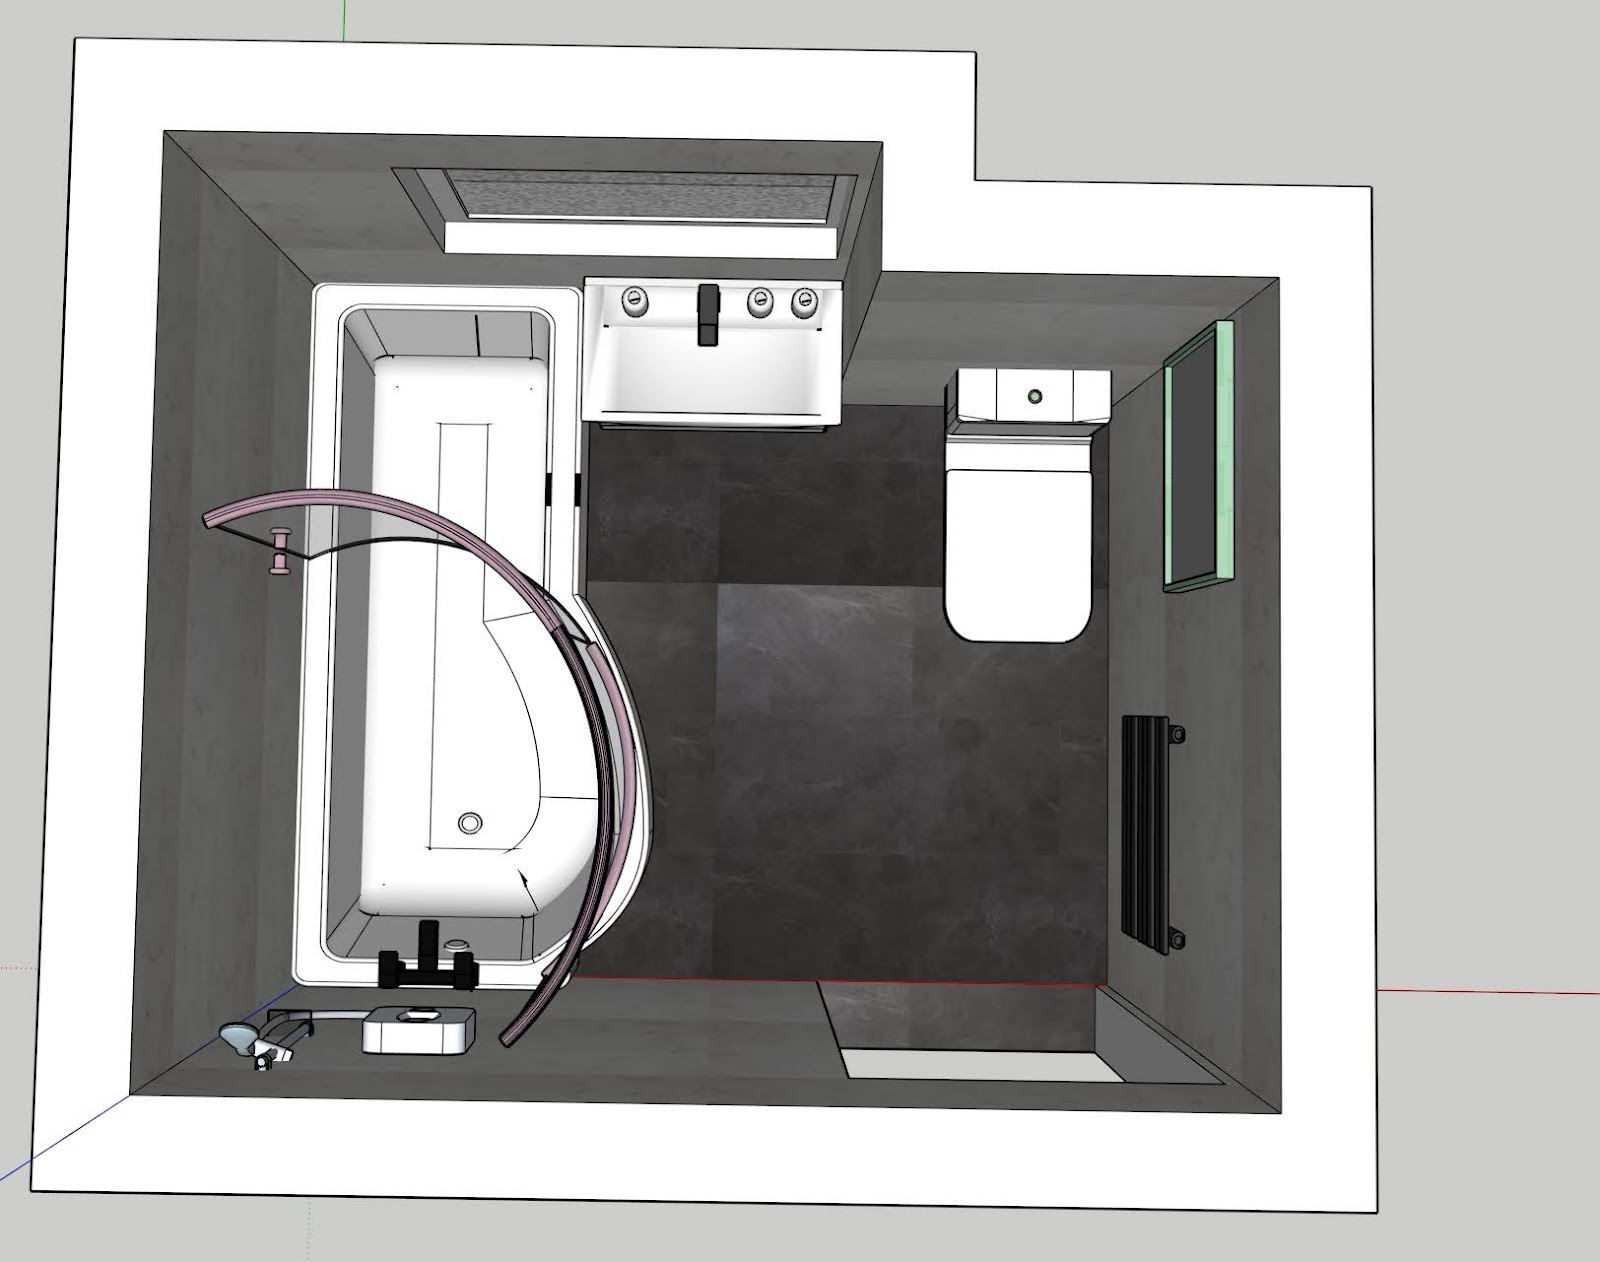
A bathroom with a bath can also be a practical shower room, provided the two uses are planned together. For this refurbishment in Kincorth, Aberdeen, we fitted a new bath with a shaped showering end, a curved sliding screen and an electric shower. White marble-effect panels, a dark floor and black fittings brought the room together, while a basin cabinet kept useful storage beneath the window.
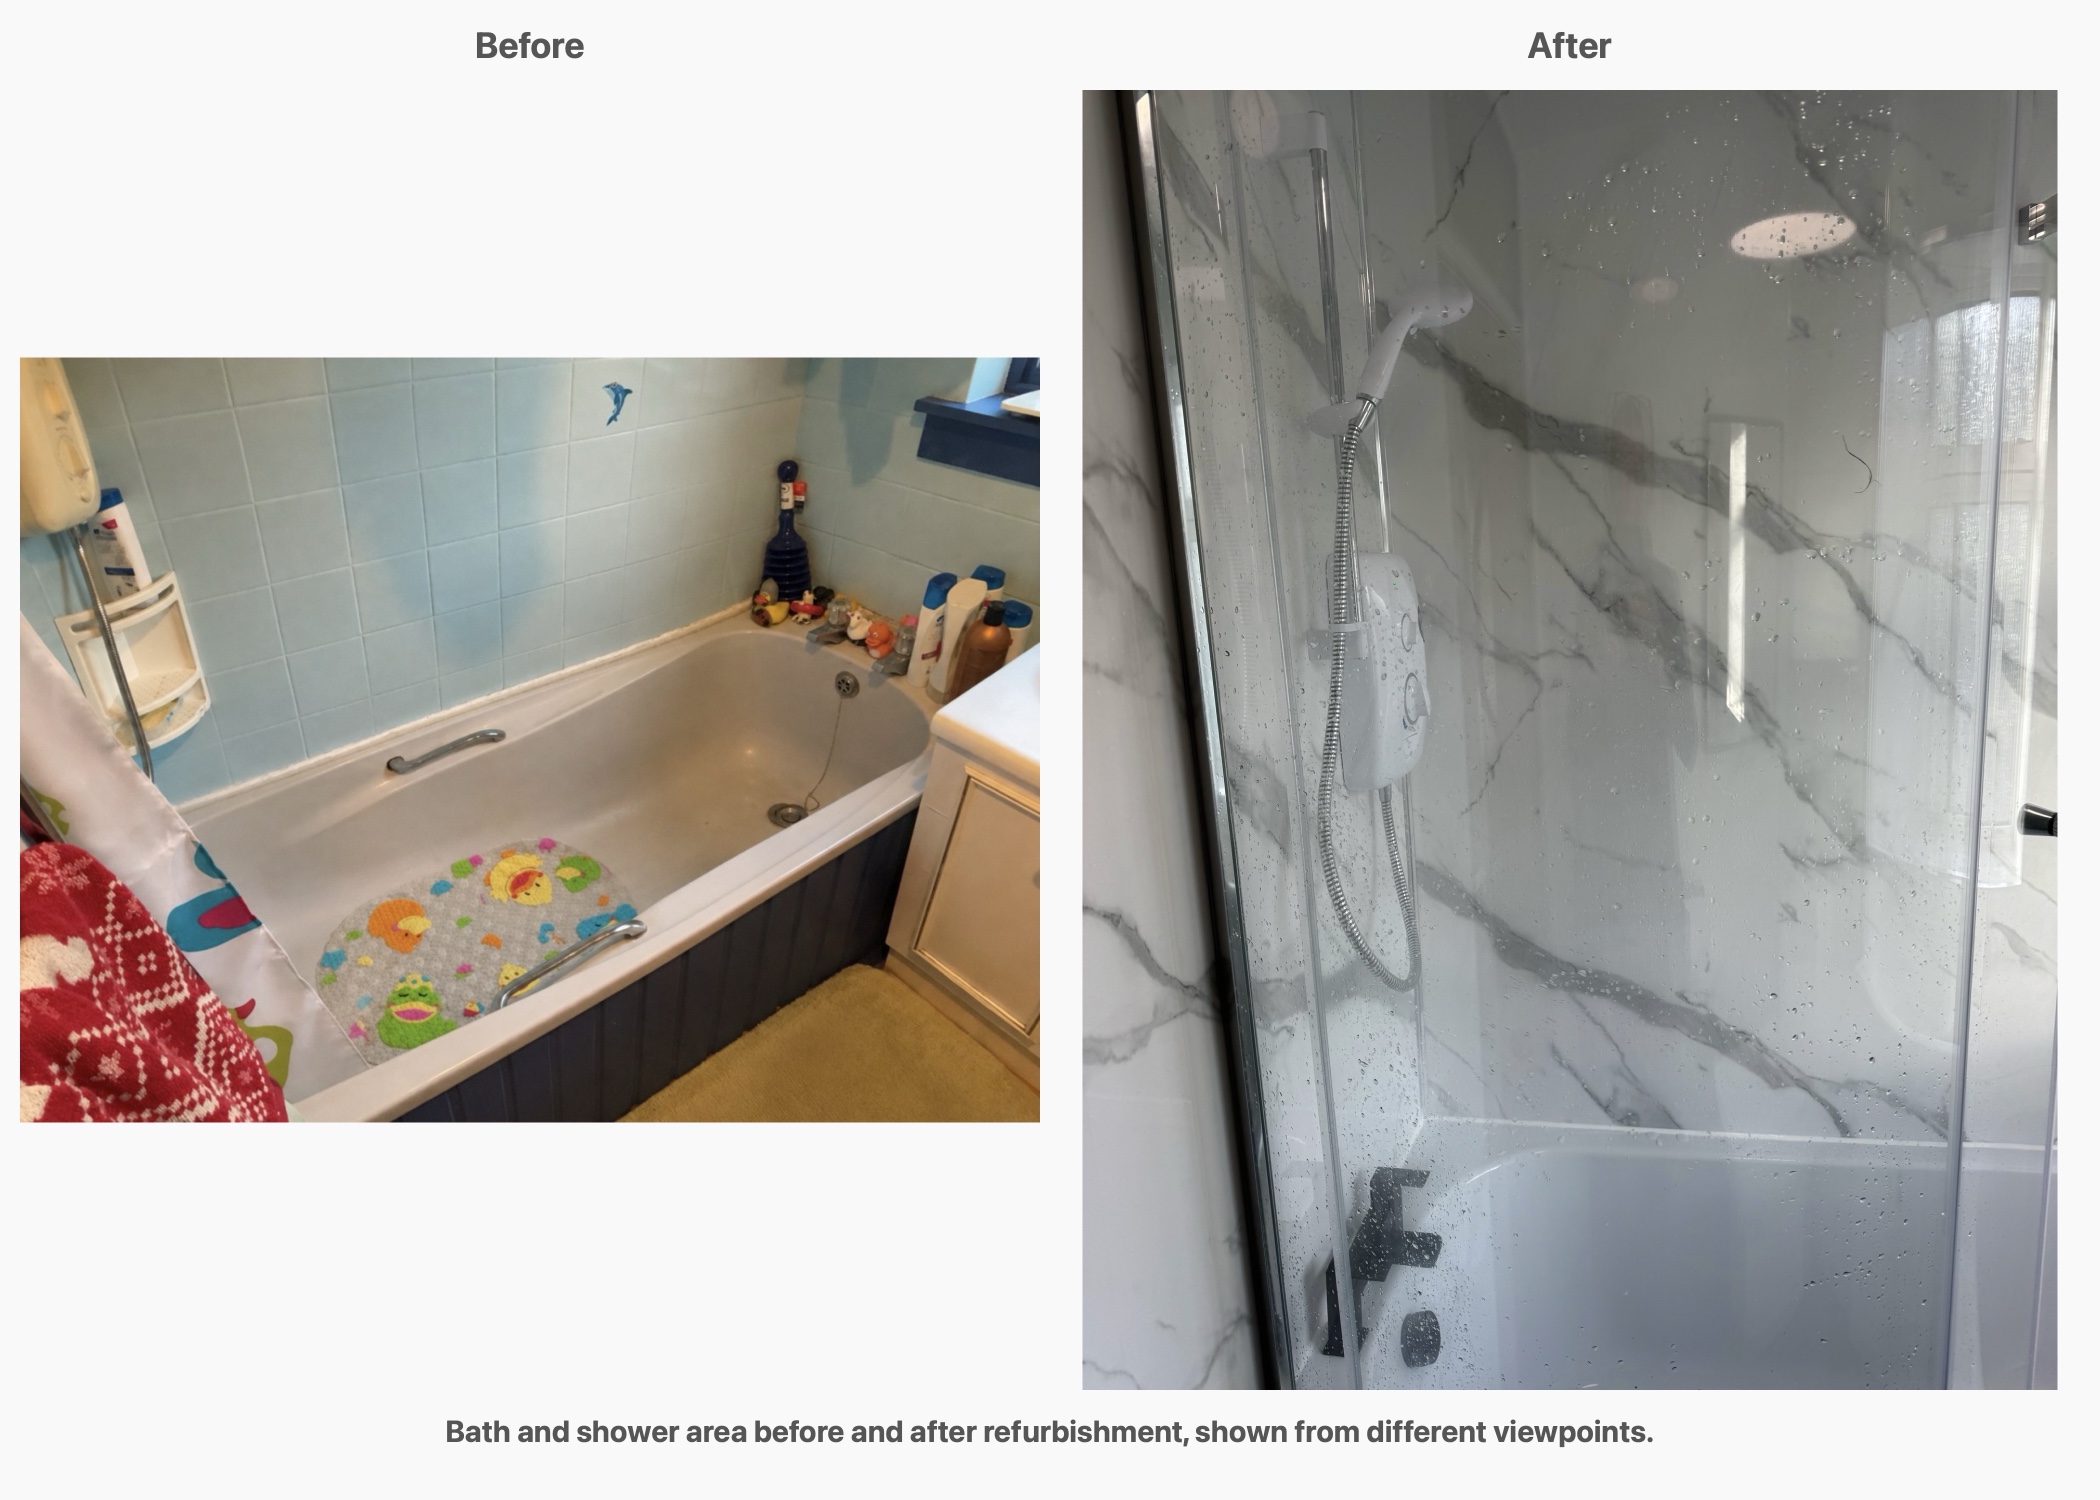
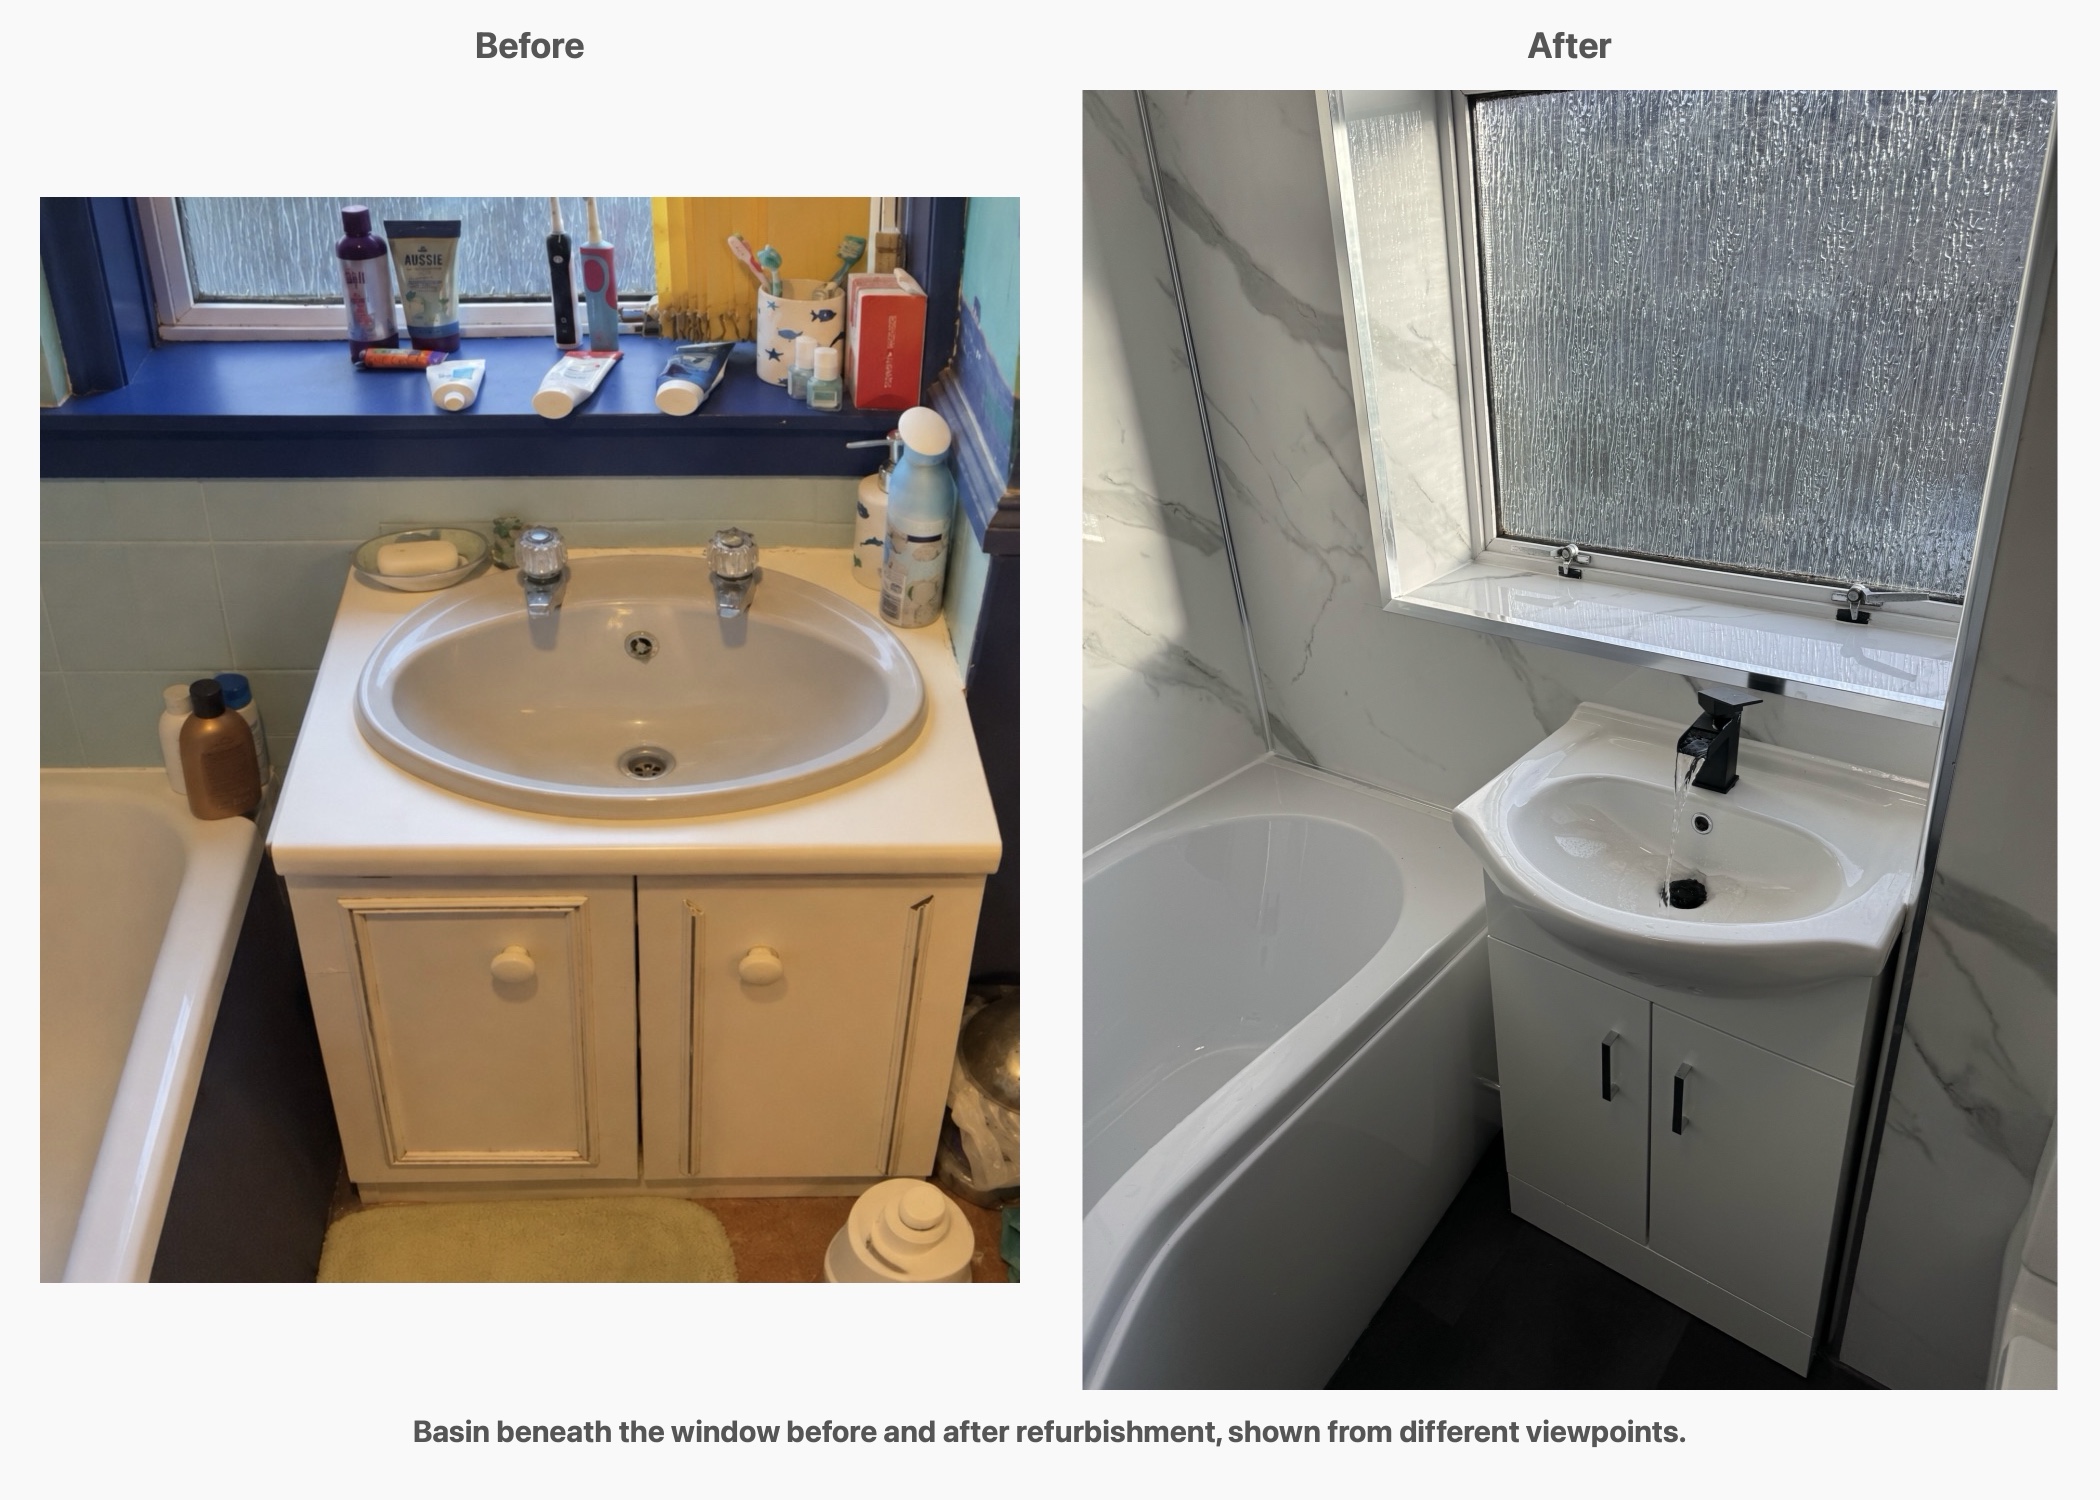
The original room already had a bath along the left-hand wall, a basin beneath the frosted window and a toilet beside it. Blue tiles around the bath, painted lower panelling and patterned upper walls divided the surfaces into several different finishes. We kept that familiar arrangement of the main fittings and changed how the bathing area, storage and surrounding finishes worked together.
A bath and shower planned as one
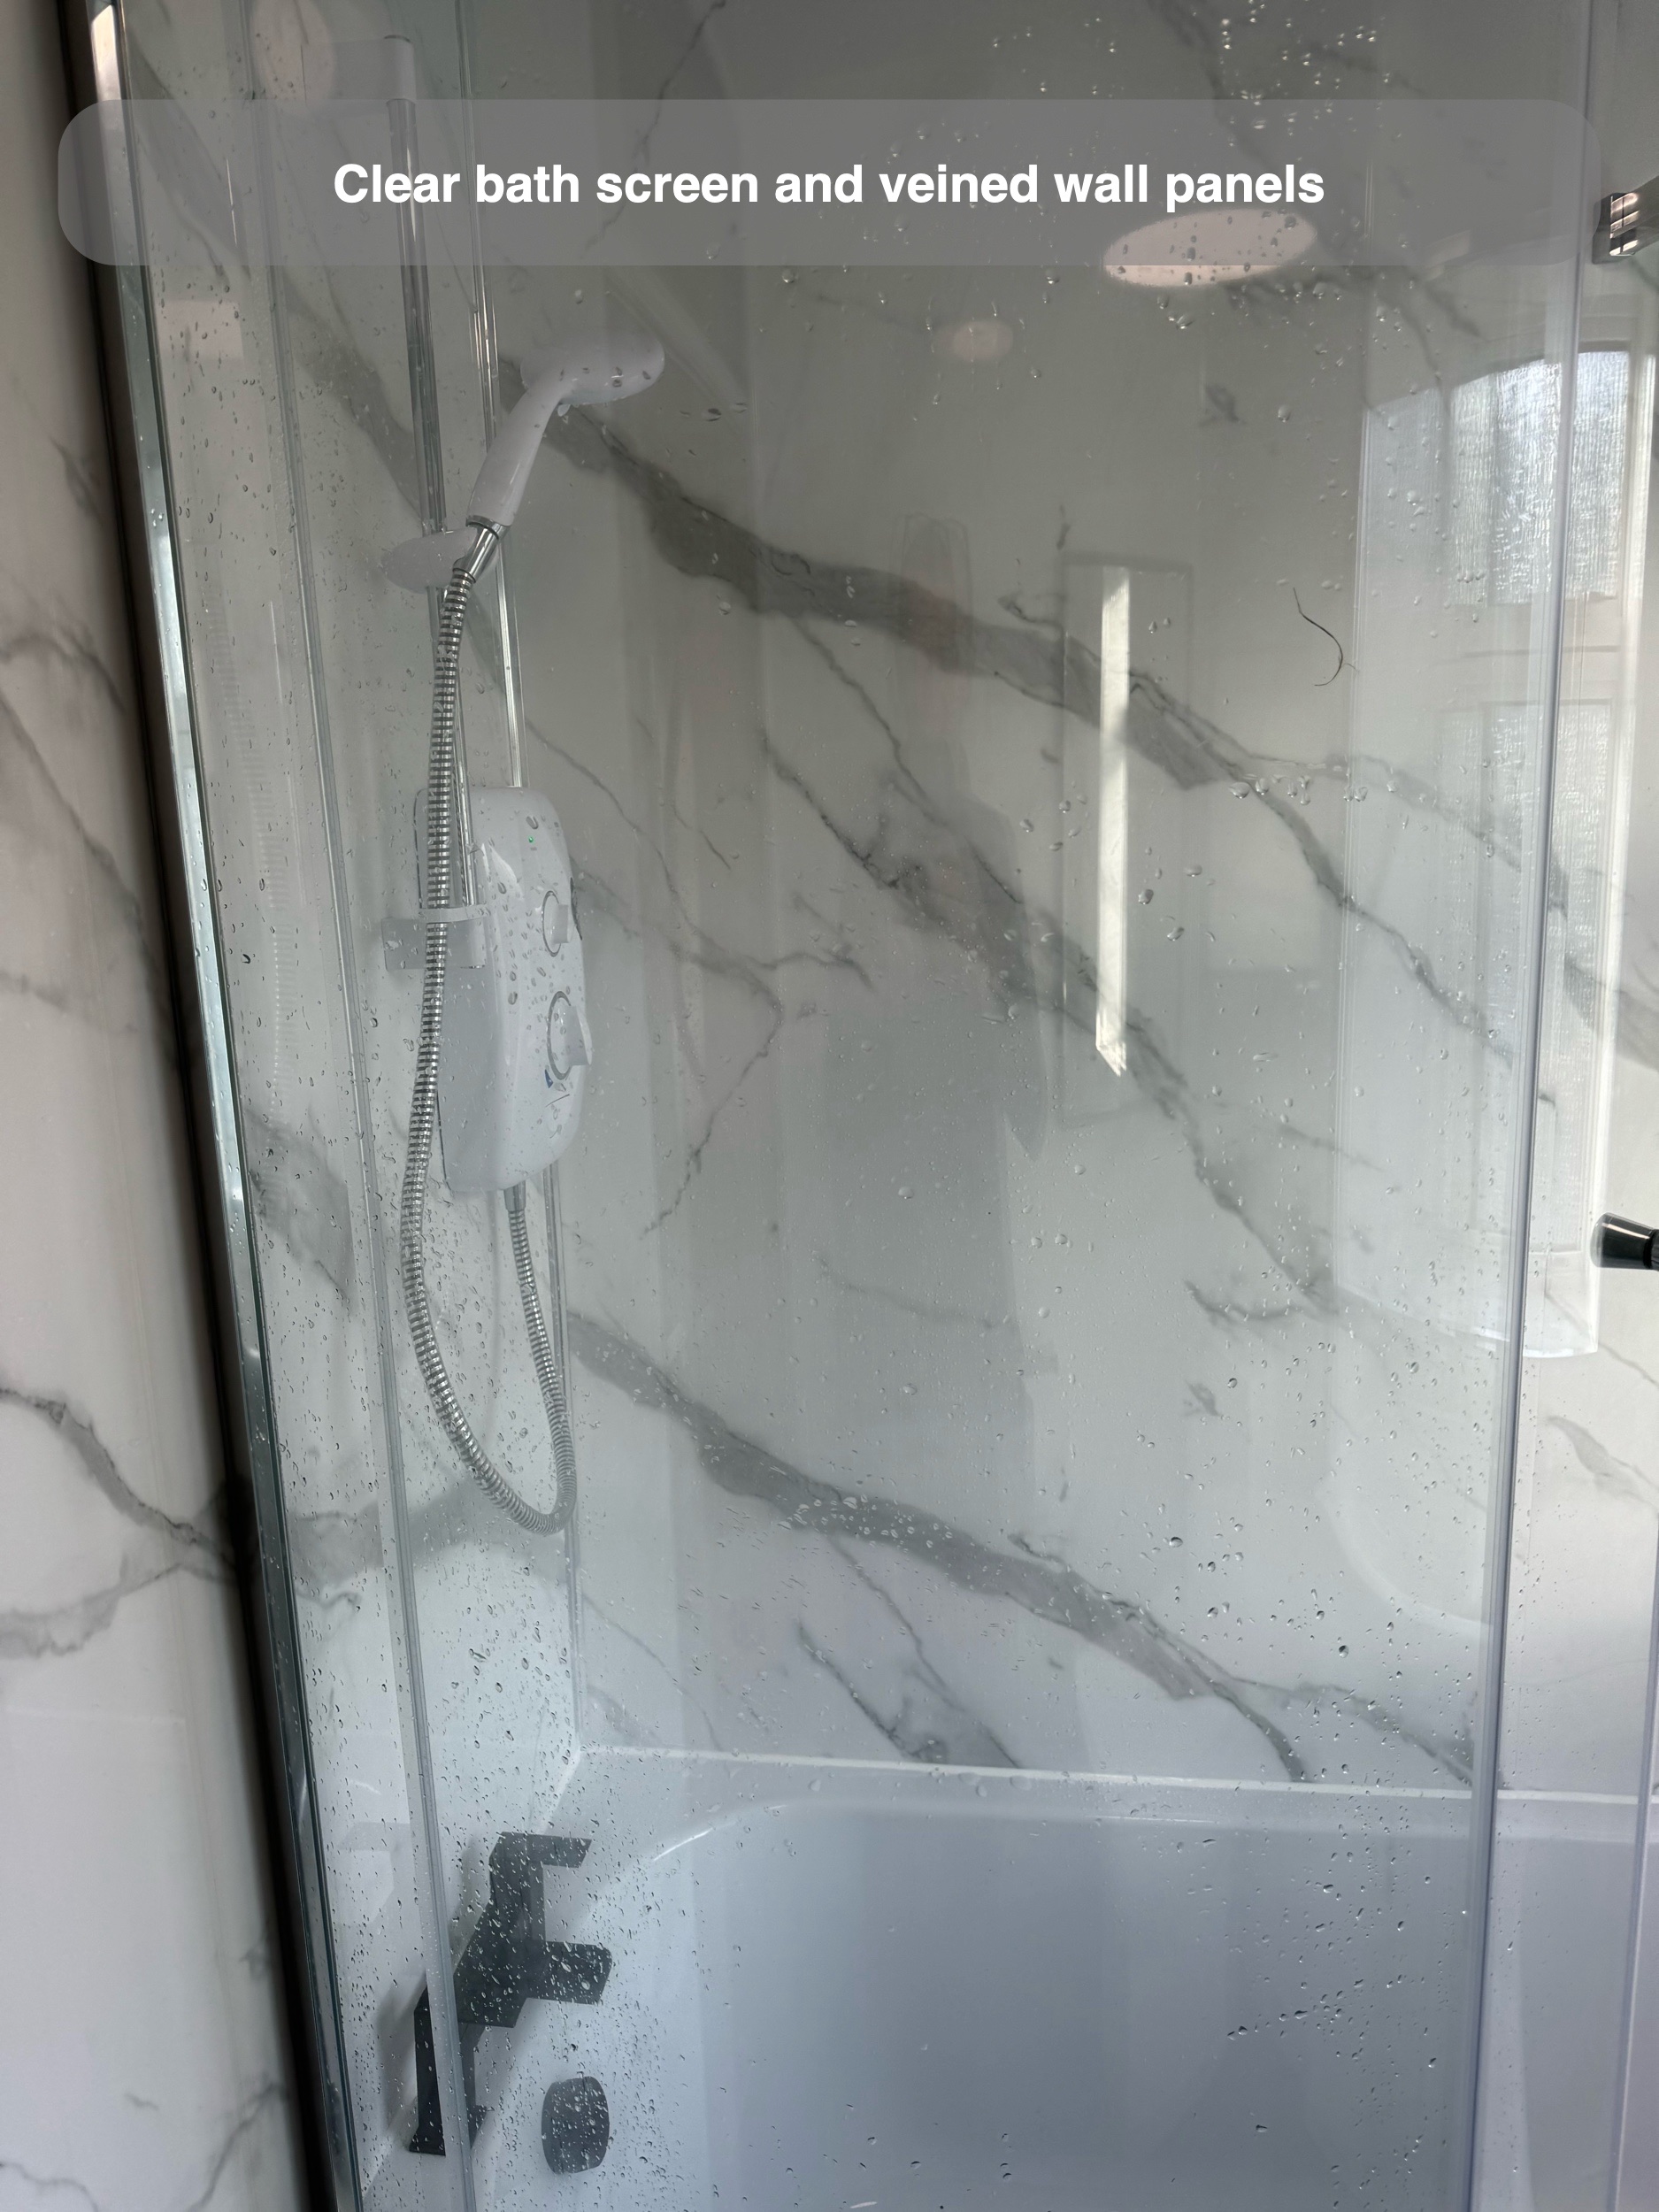
The new bath provides somewhere to soak, with a broader curved end for standing beneath the shower. That shape matters when choosing the screen: the enclosure needs to follow the bath rather than treating it as a straight rectangular edge. We paired it with a curved sliding screen, replacing the curtain seen in the original room.
A sliding screen keeps the glass movement within the bathing area. We consider its opening, the shower controls and the space beside the bath together, so the route into the bath remains part of the layout decision.
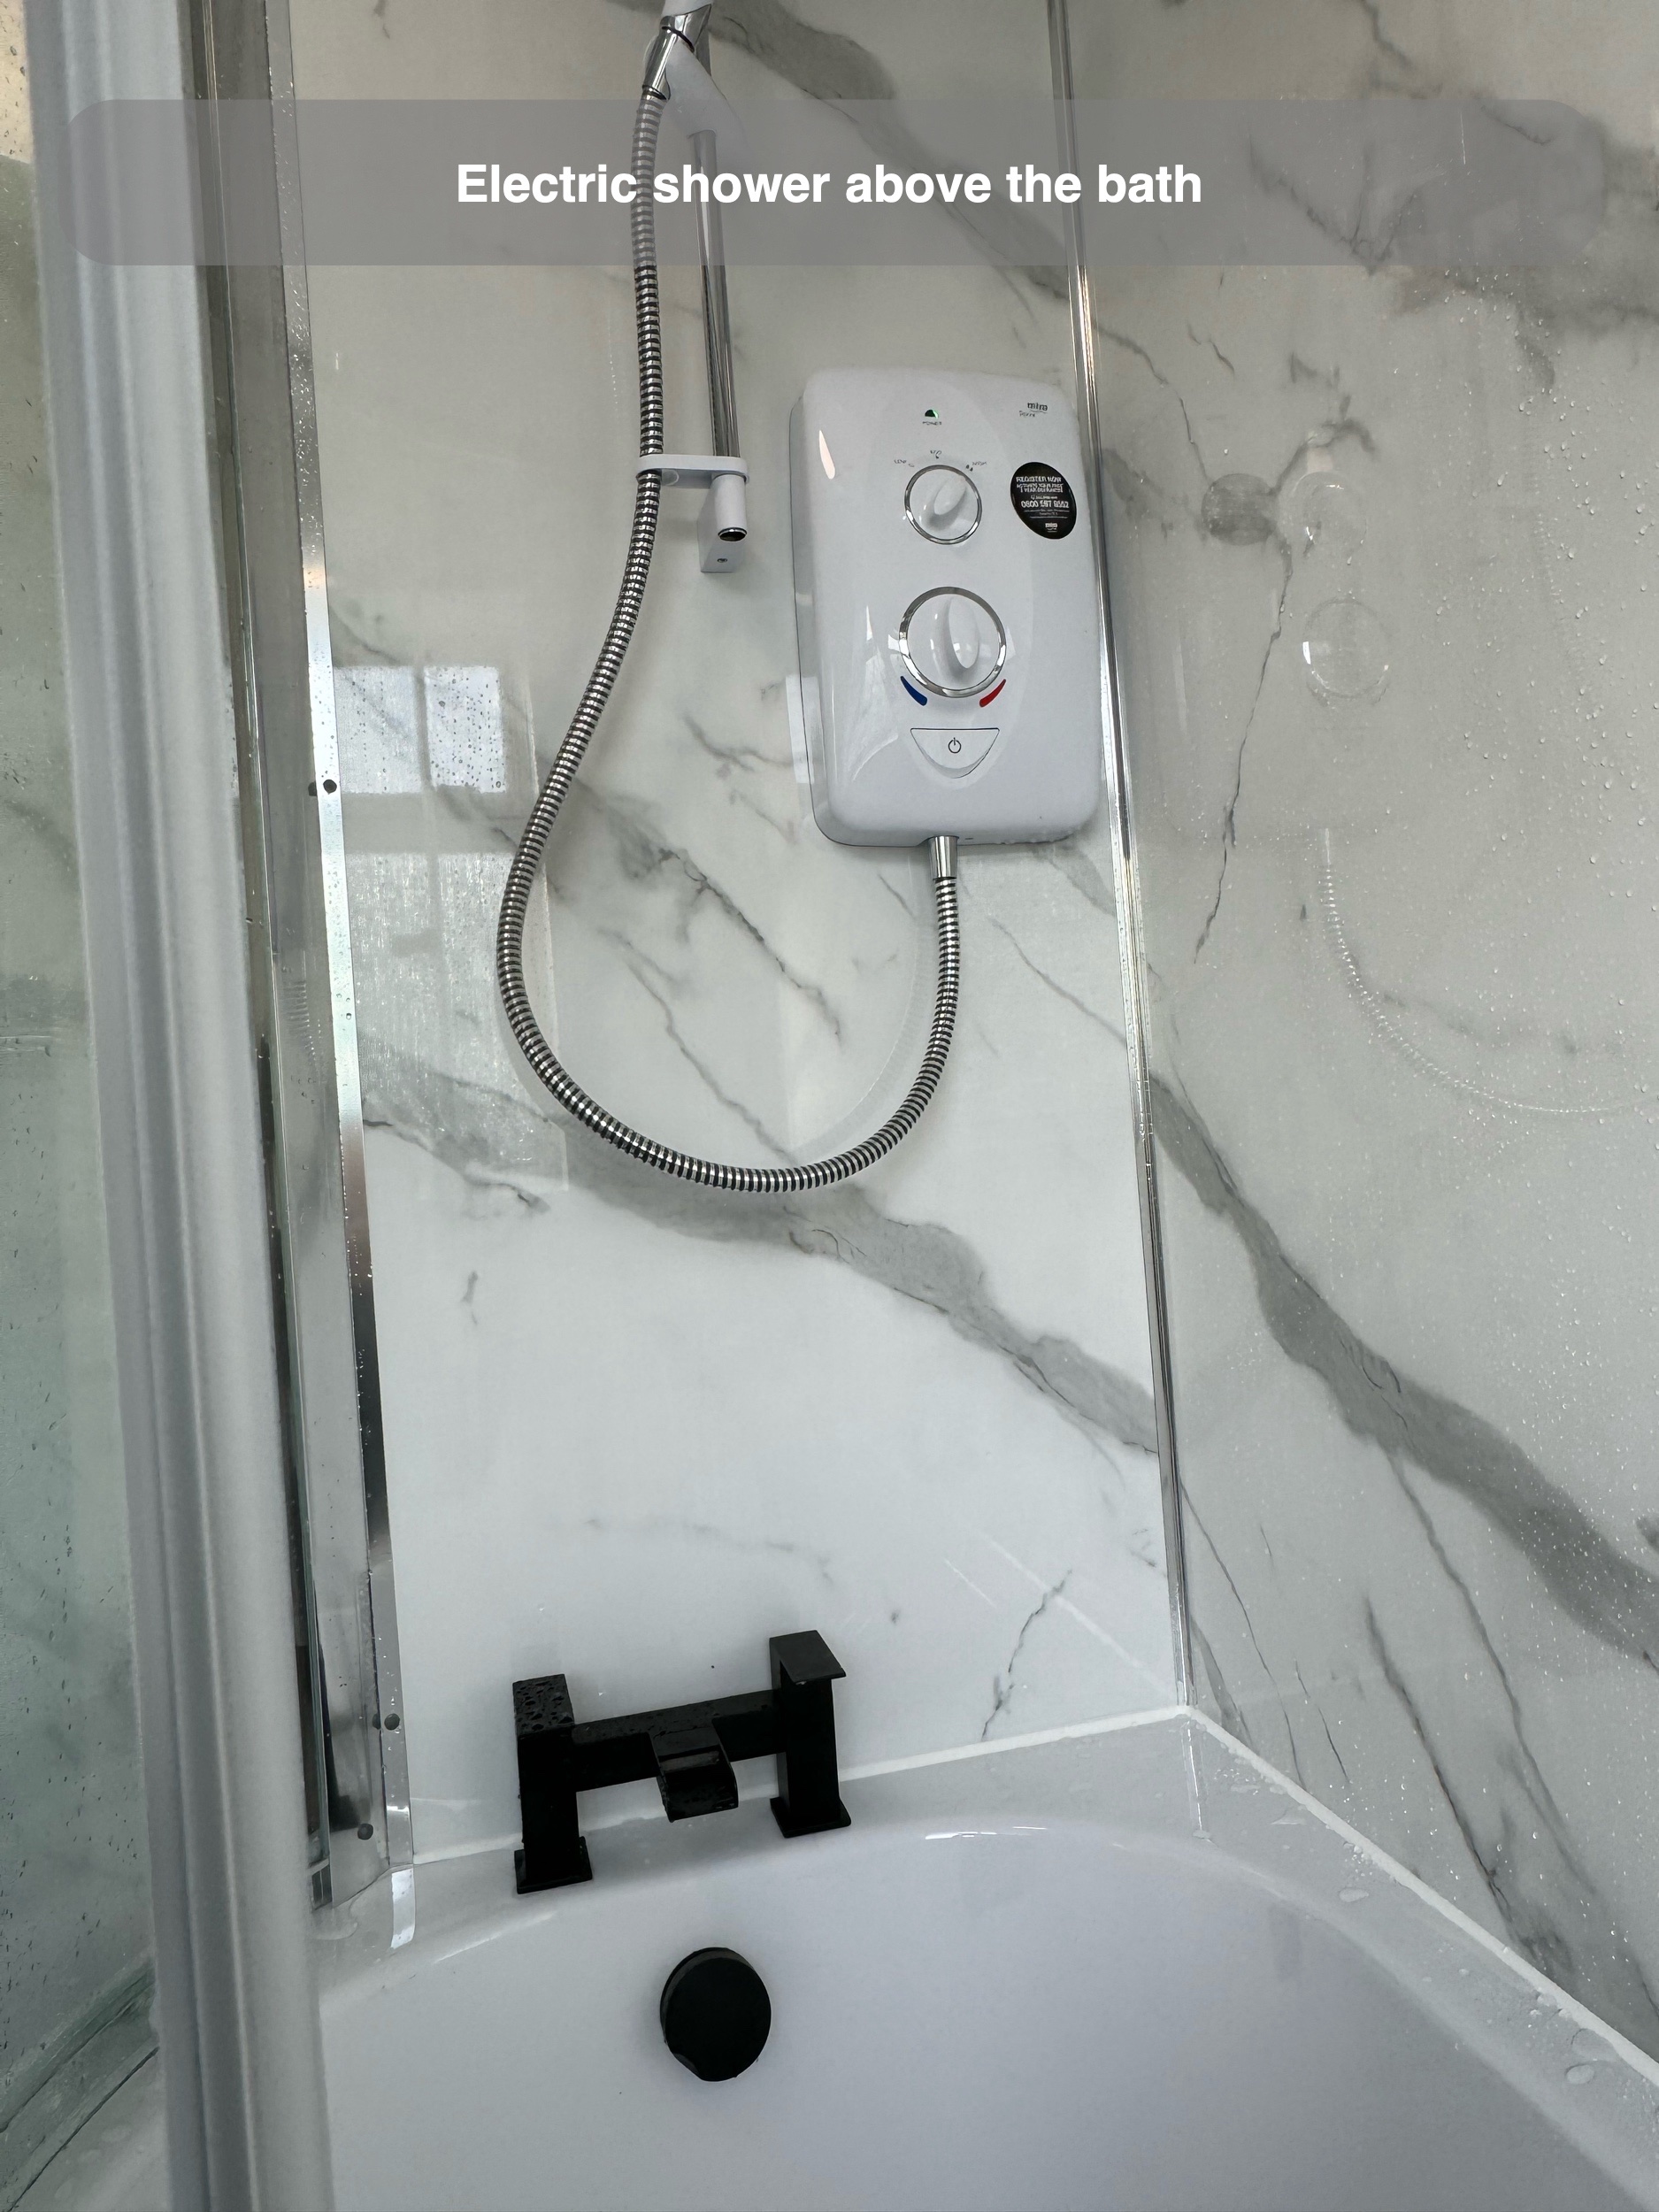
The customer chose a Mira electric shower, which we fitted above the showering end. A separate black bath filler serves the bath. Keeping those functions distinct gives the room both bathing and showering facilities without adding a separate shower enclosure.
Storage beneath the basin
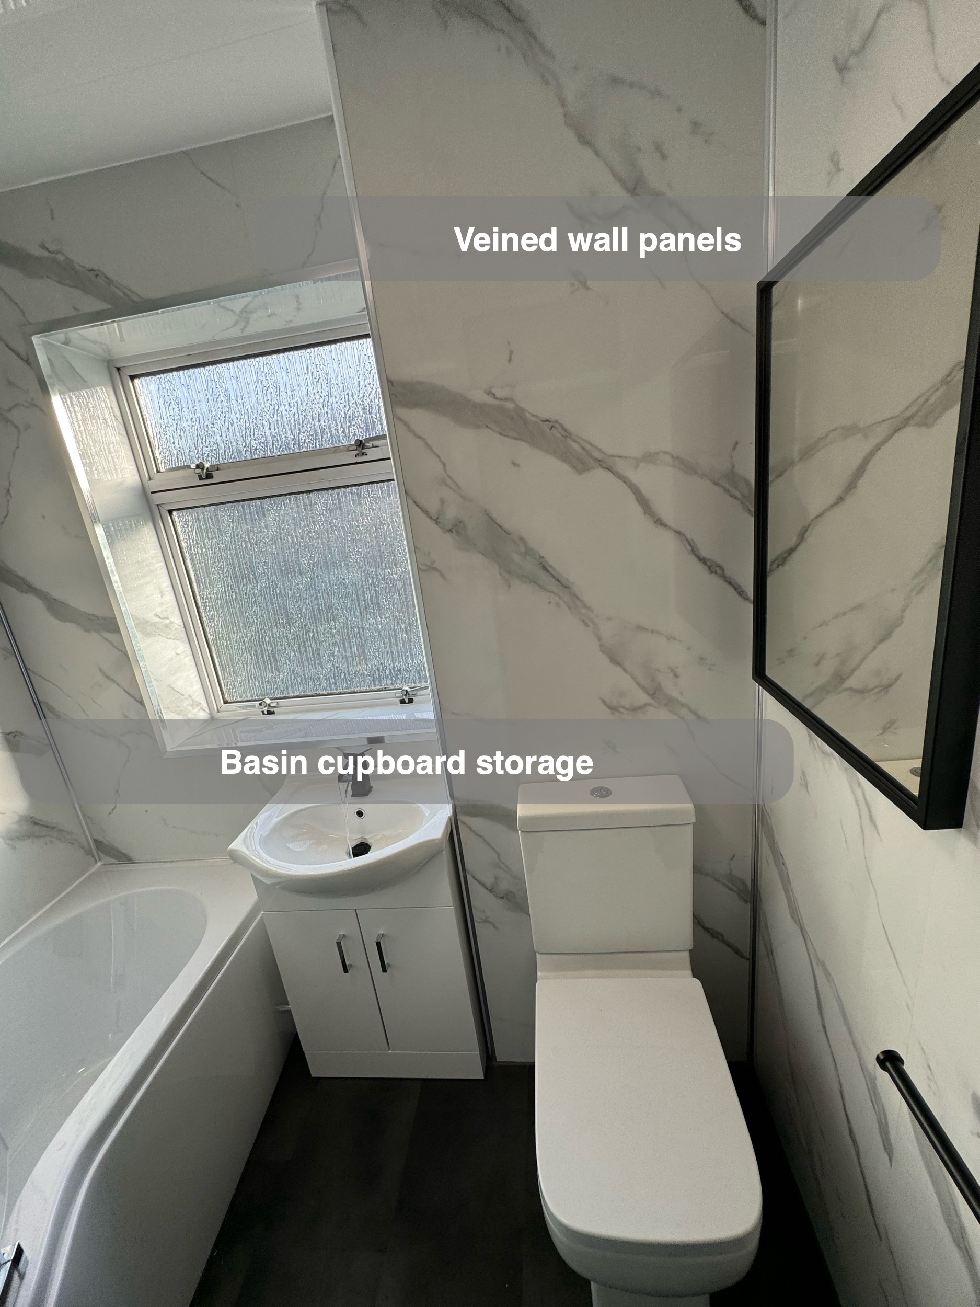
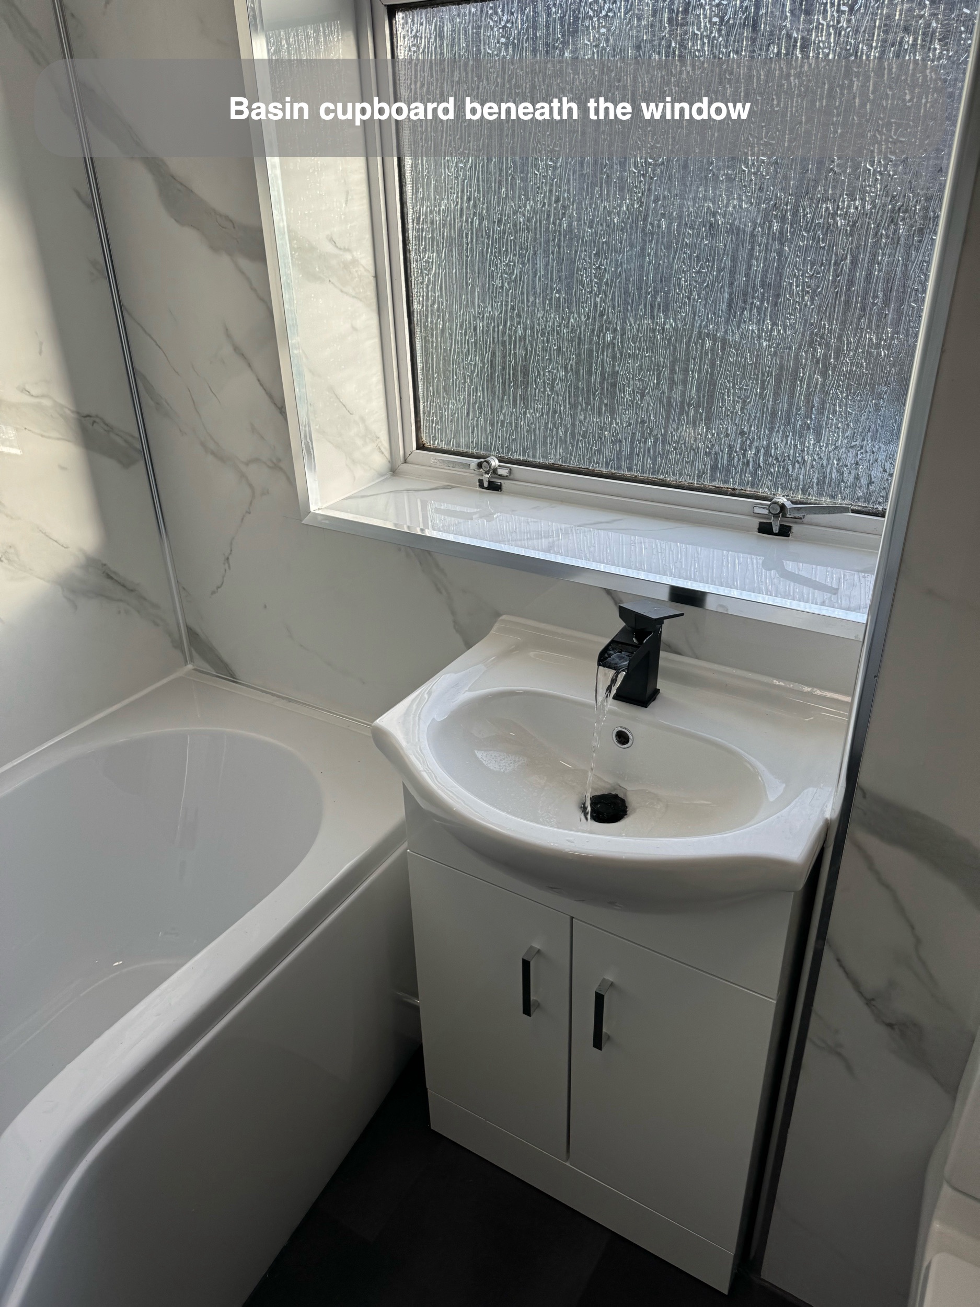
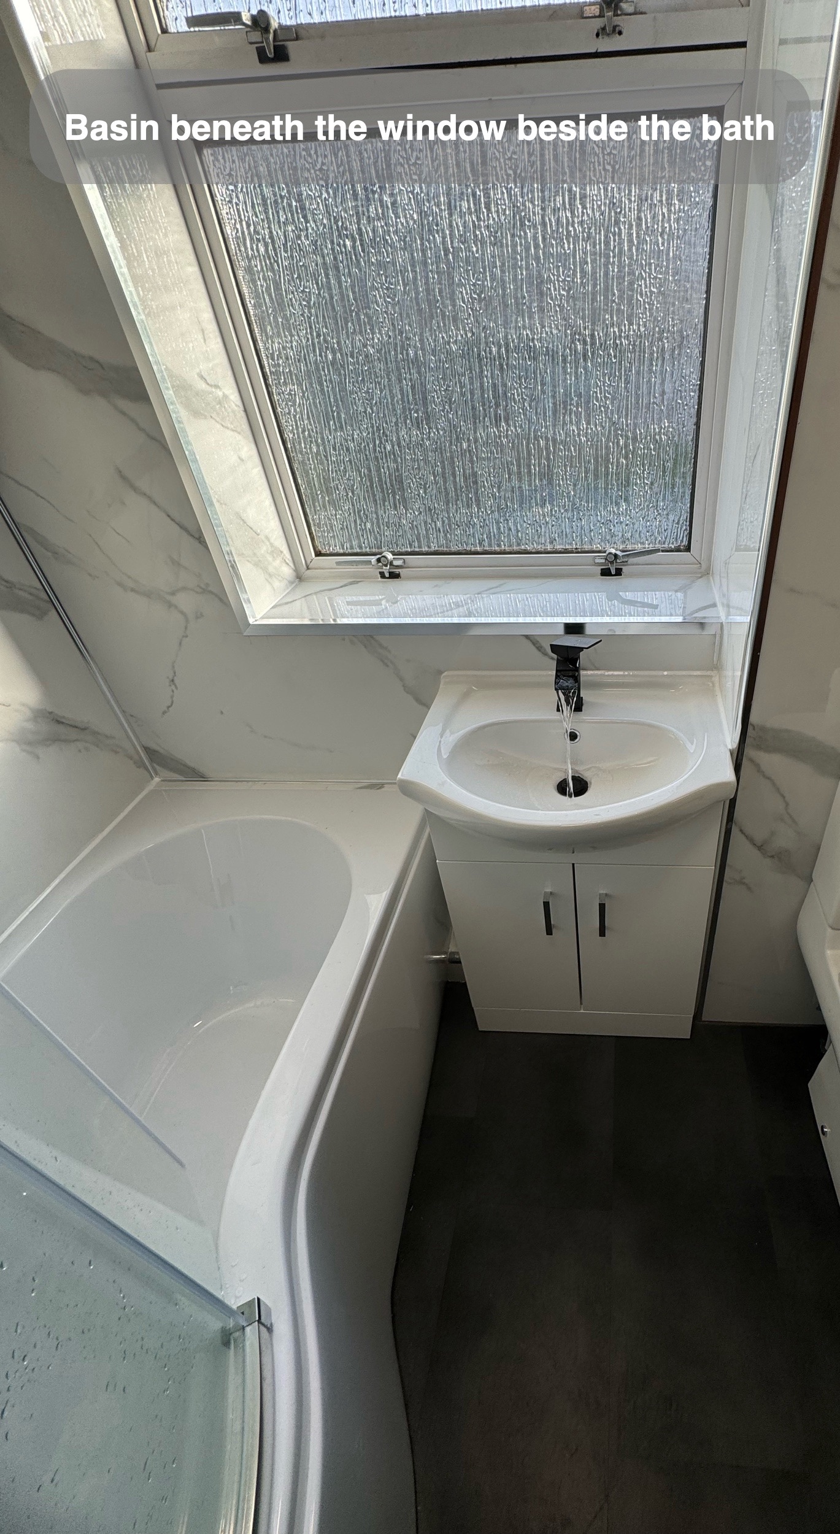
We replaced the old basin furniture with a white two-door vanity unit and basin beneath the window. This keeps the storage within the footprint of a fitting the room already needs. Toiletries and cleaning items can be put behind doors instead of relying entirely on the basin edge or an extra freestanding cupboard.
The curved basin front softens the edge facing the room, while the black basin tap links this area to the bath filler and mirror frame. We also consider the waste and water connections when assessing how much useful cupboard space a vanity provides.
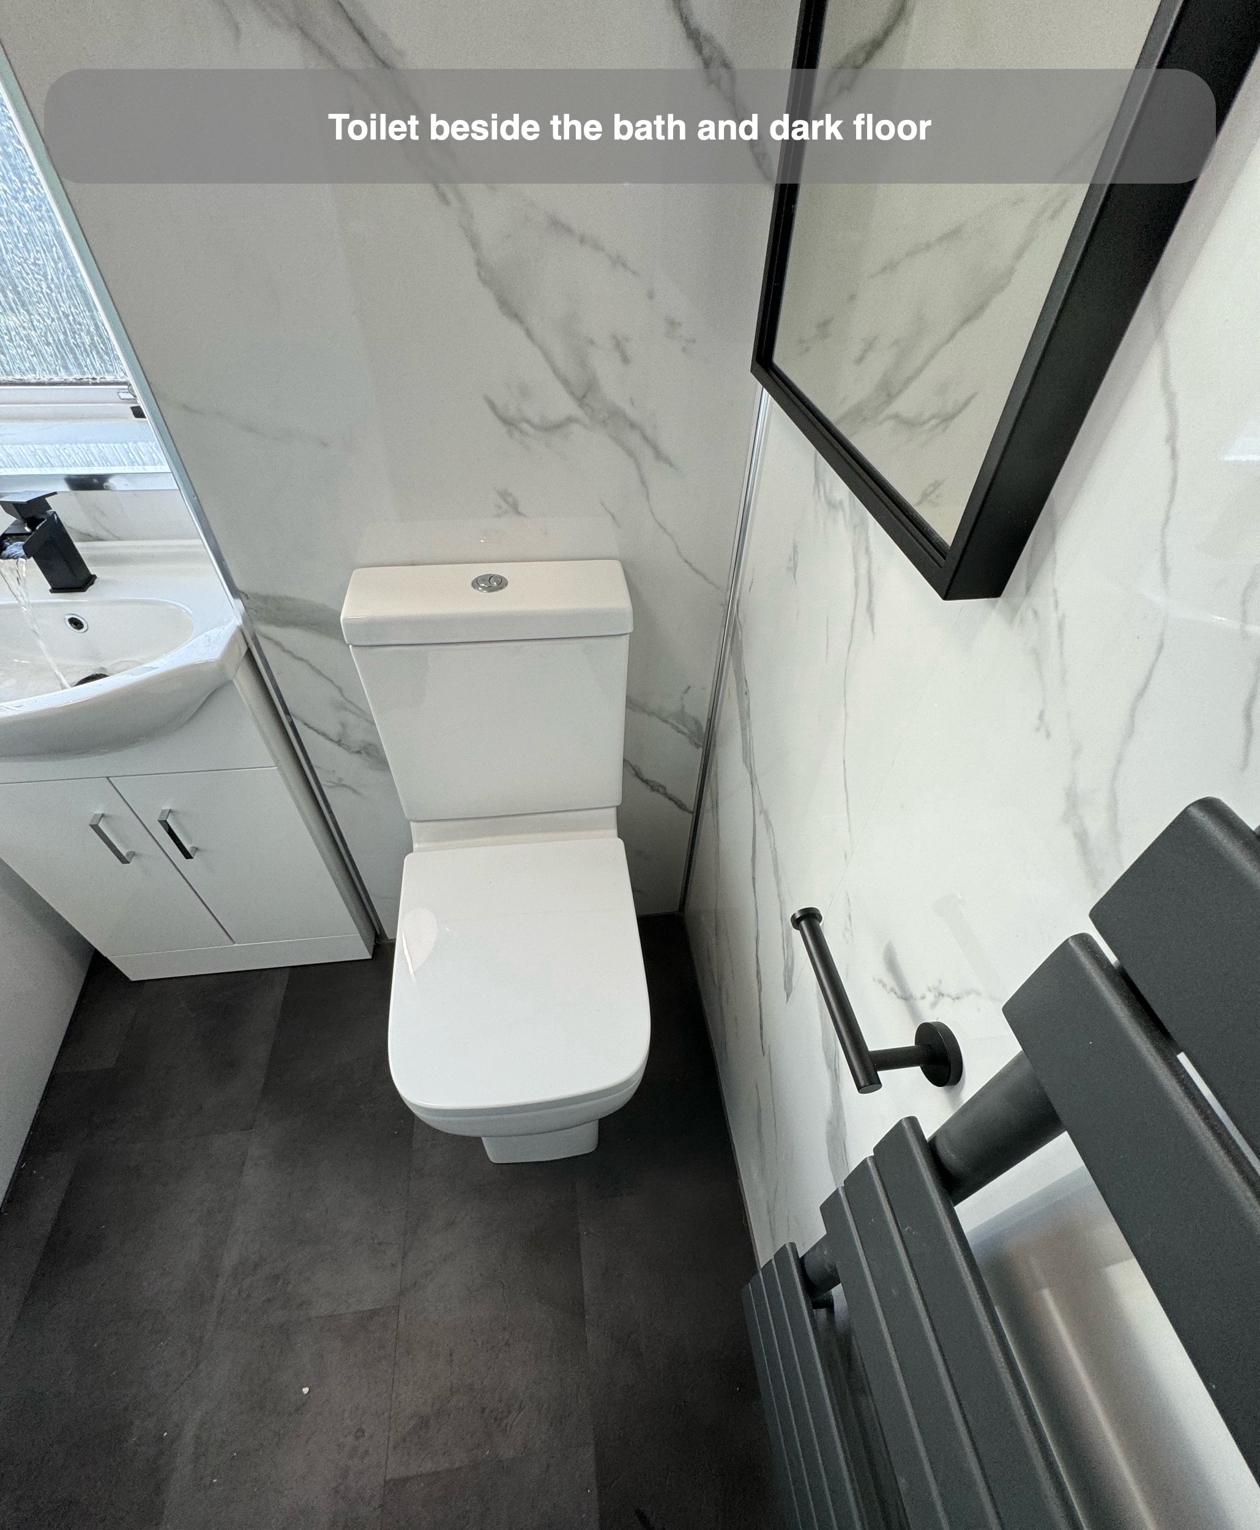
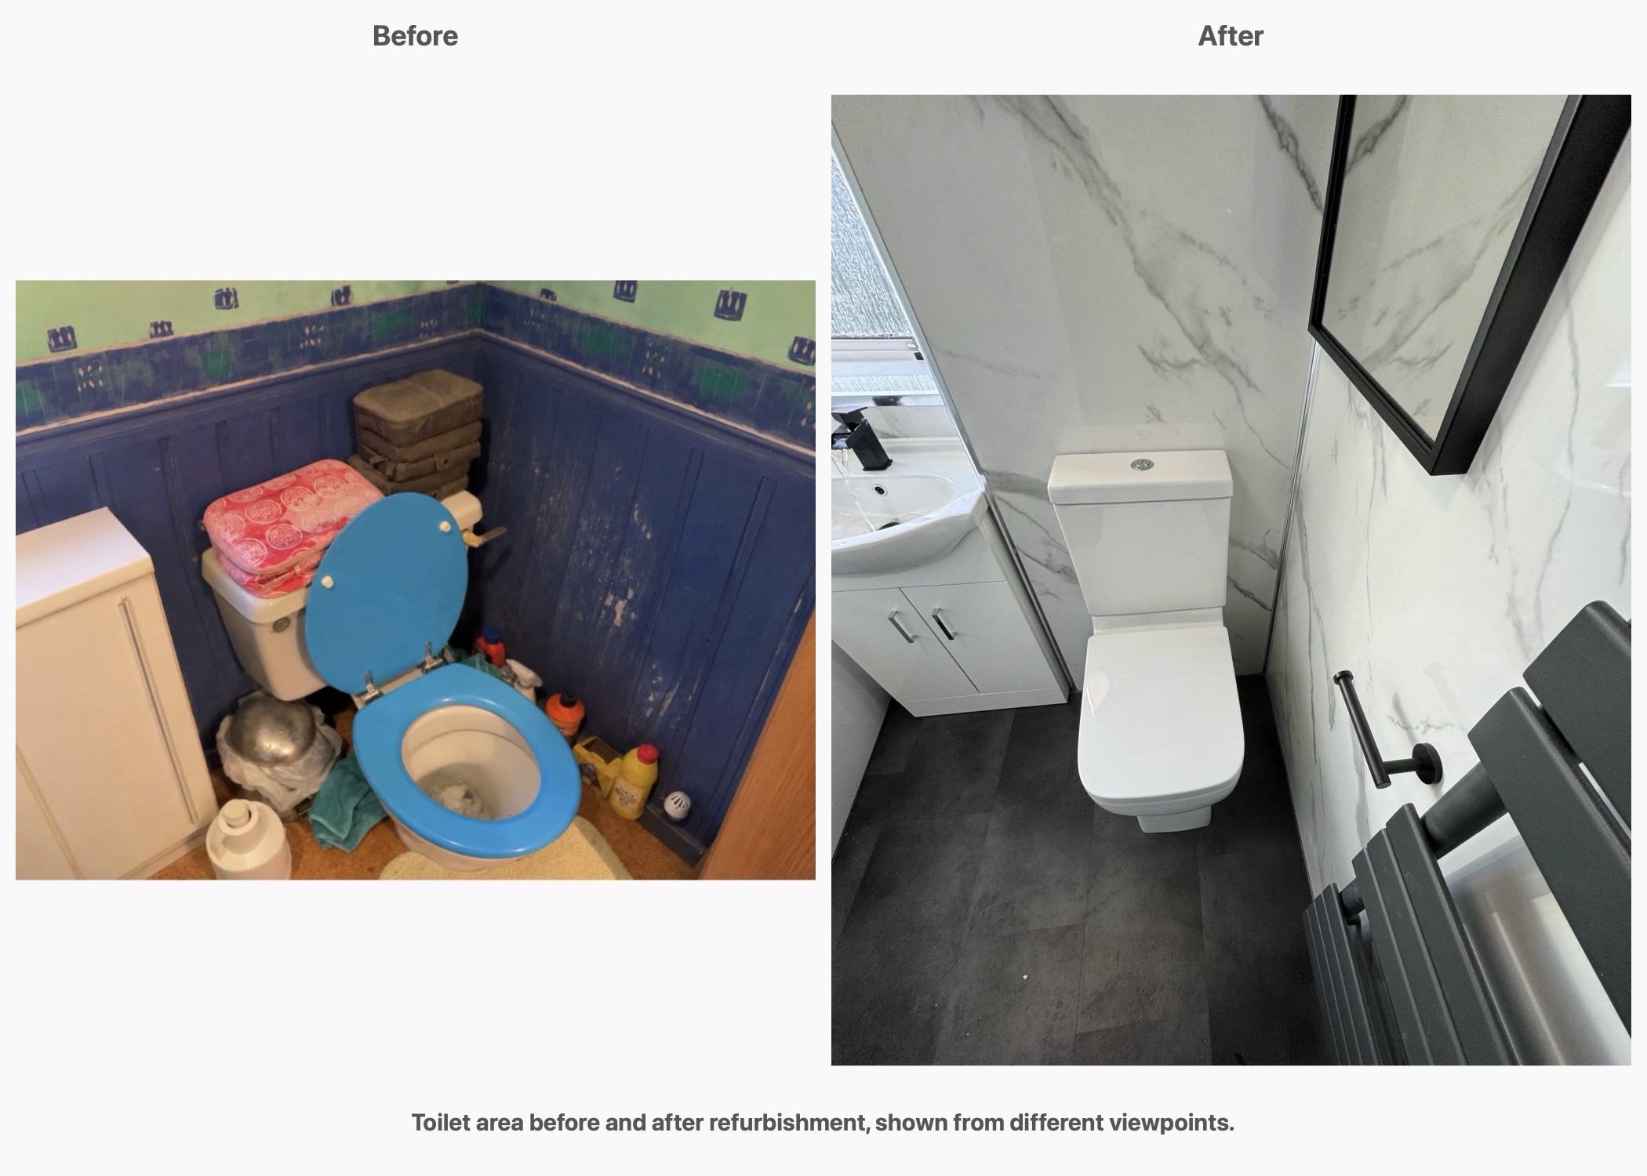
We fitted a new close-coupled toilet beside the basin. Keeping the basin and toilet in this part of the room left the bath along the adjoining wall and preserved a straightforward route from the doorway. The wall mirror sits beside the window, giving it a useful position without covering the natural light source.
Bringing the wall finishes together
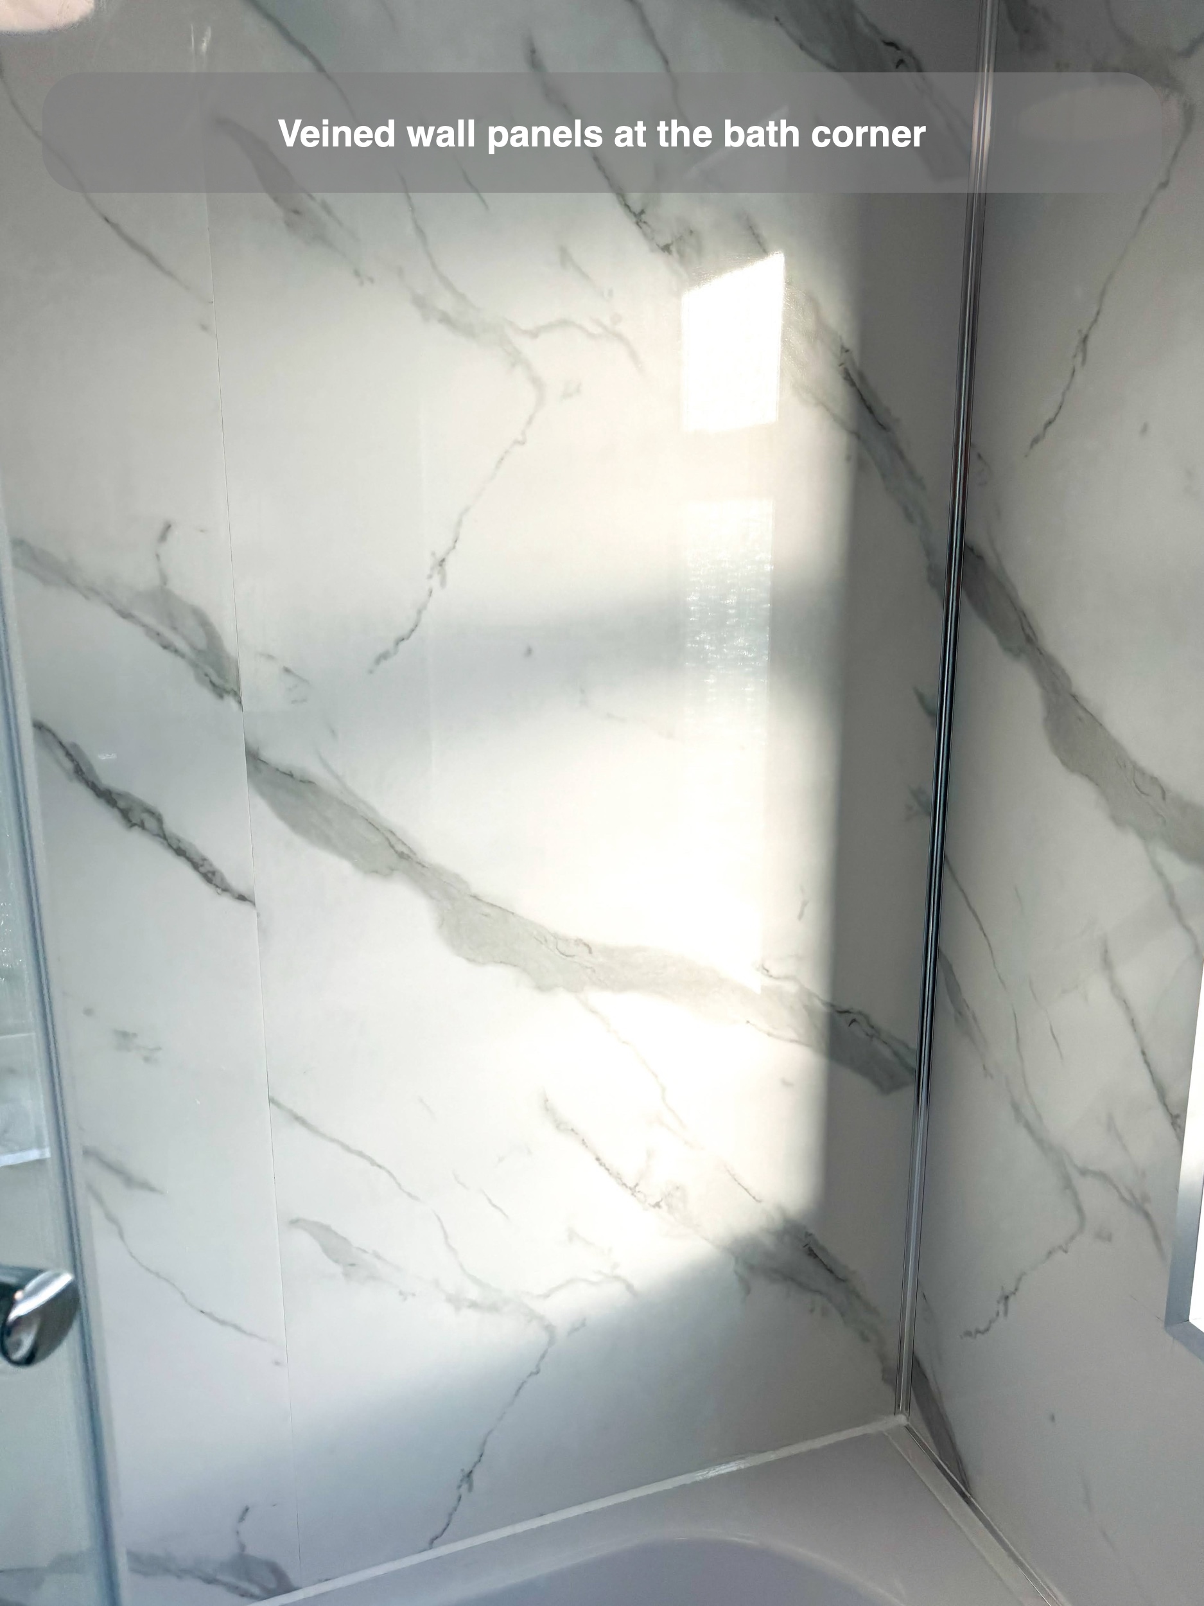
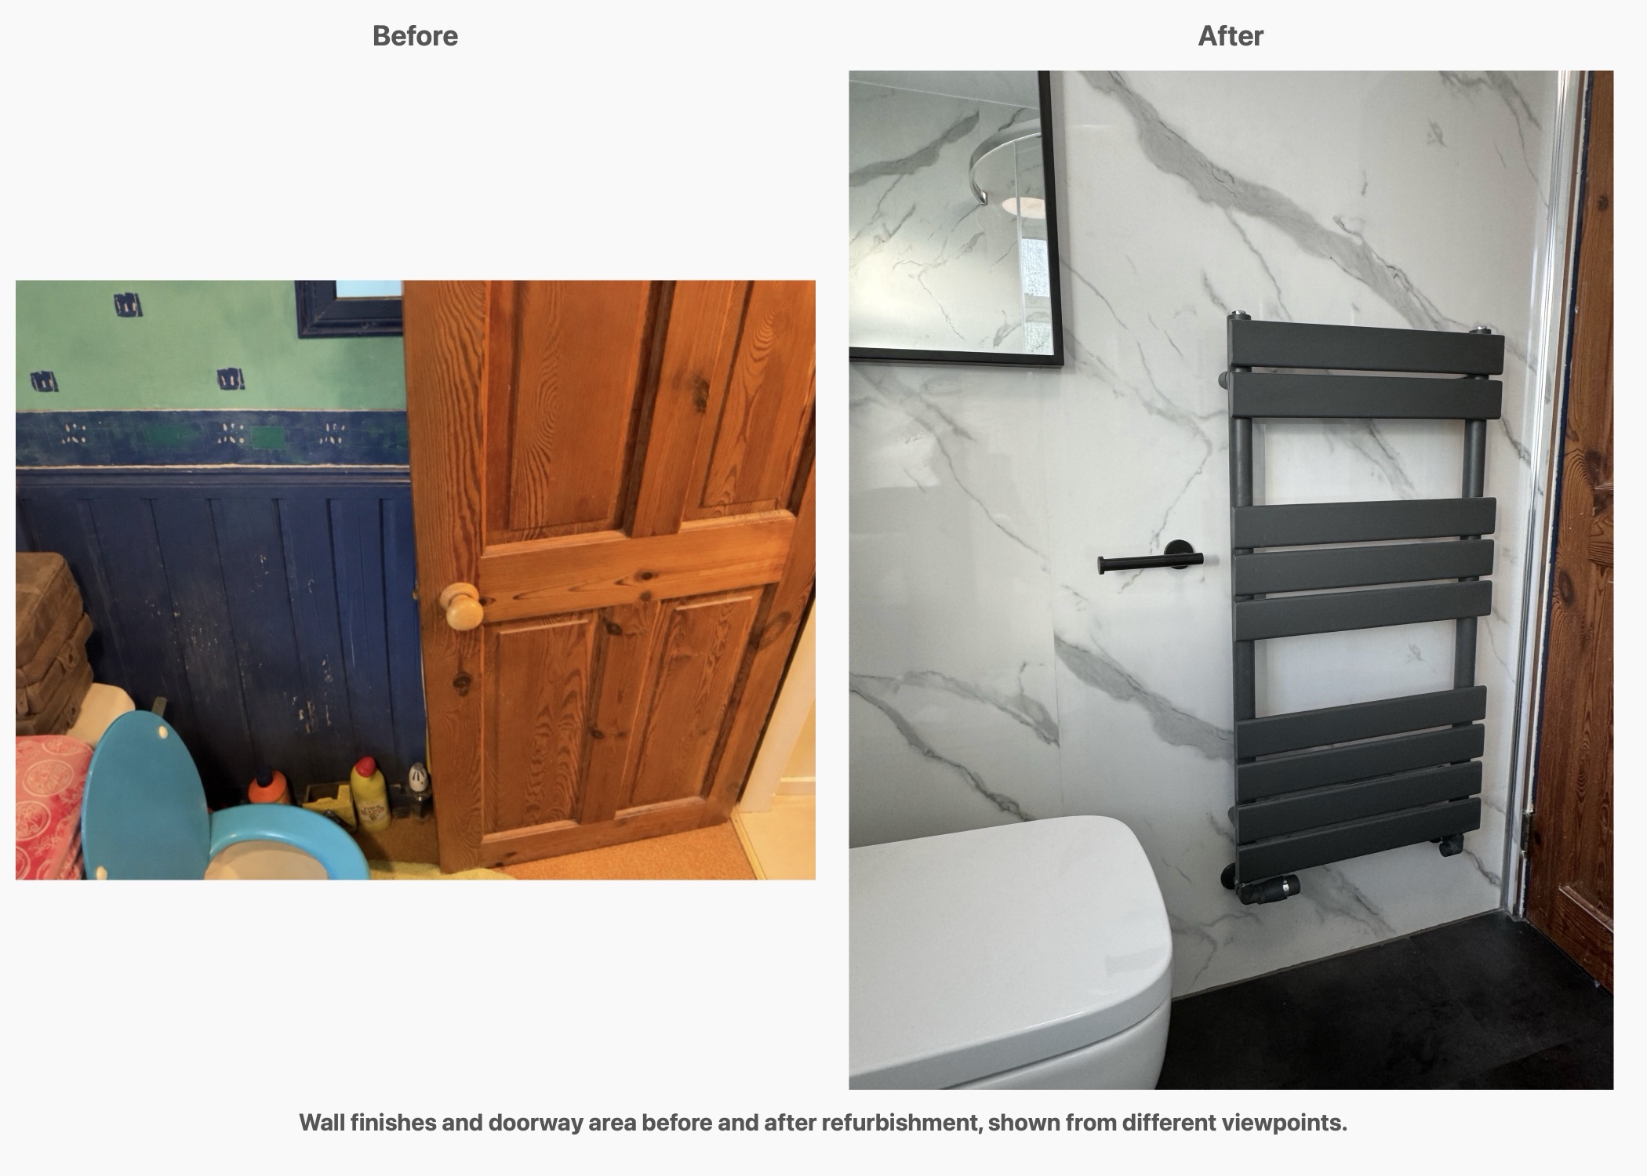
The customer selected Carrara marble-effect panels for the walls. Their pale background and grey veining give the room a more continuous appearance than the previous combination of blue tiles, wallpaper and painted panelling. We also panelled the window surround, carrying the finish into an area that can otherwise look disconnected from the main walls.
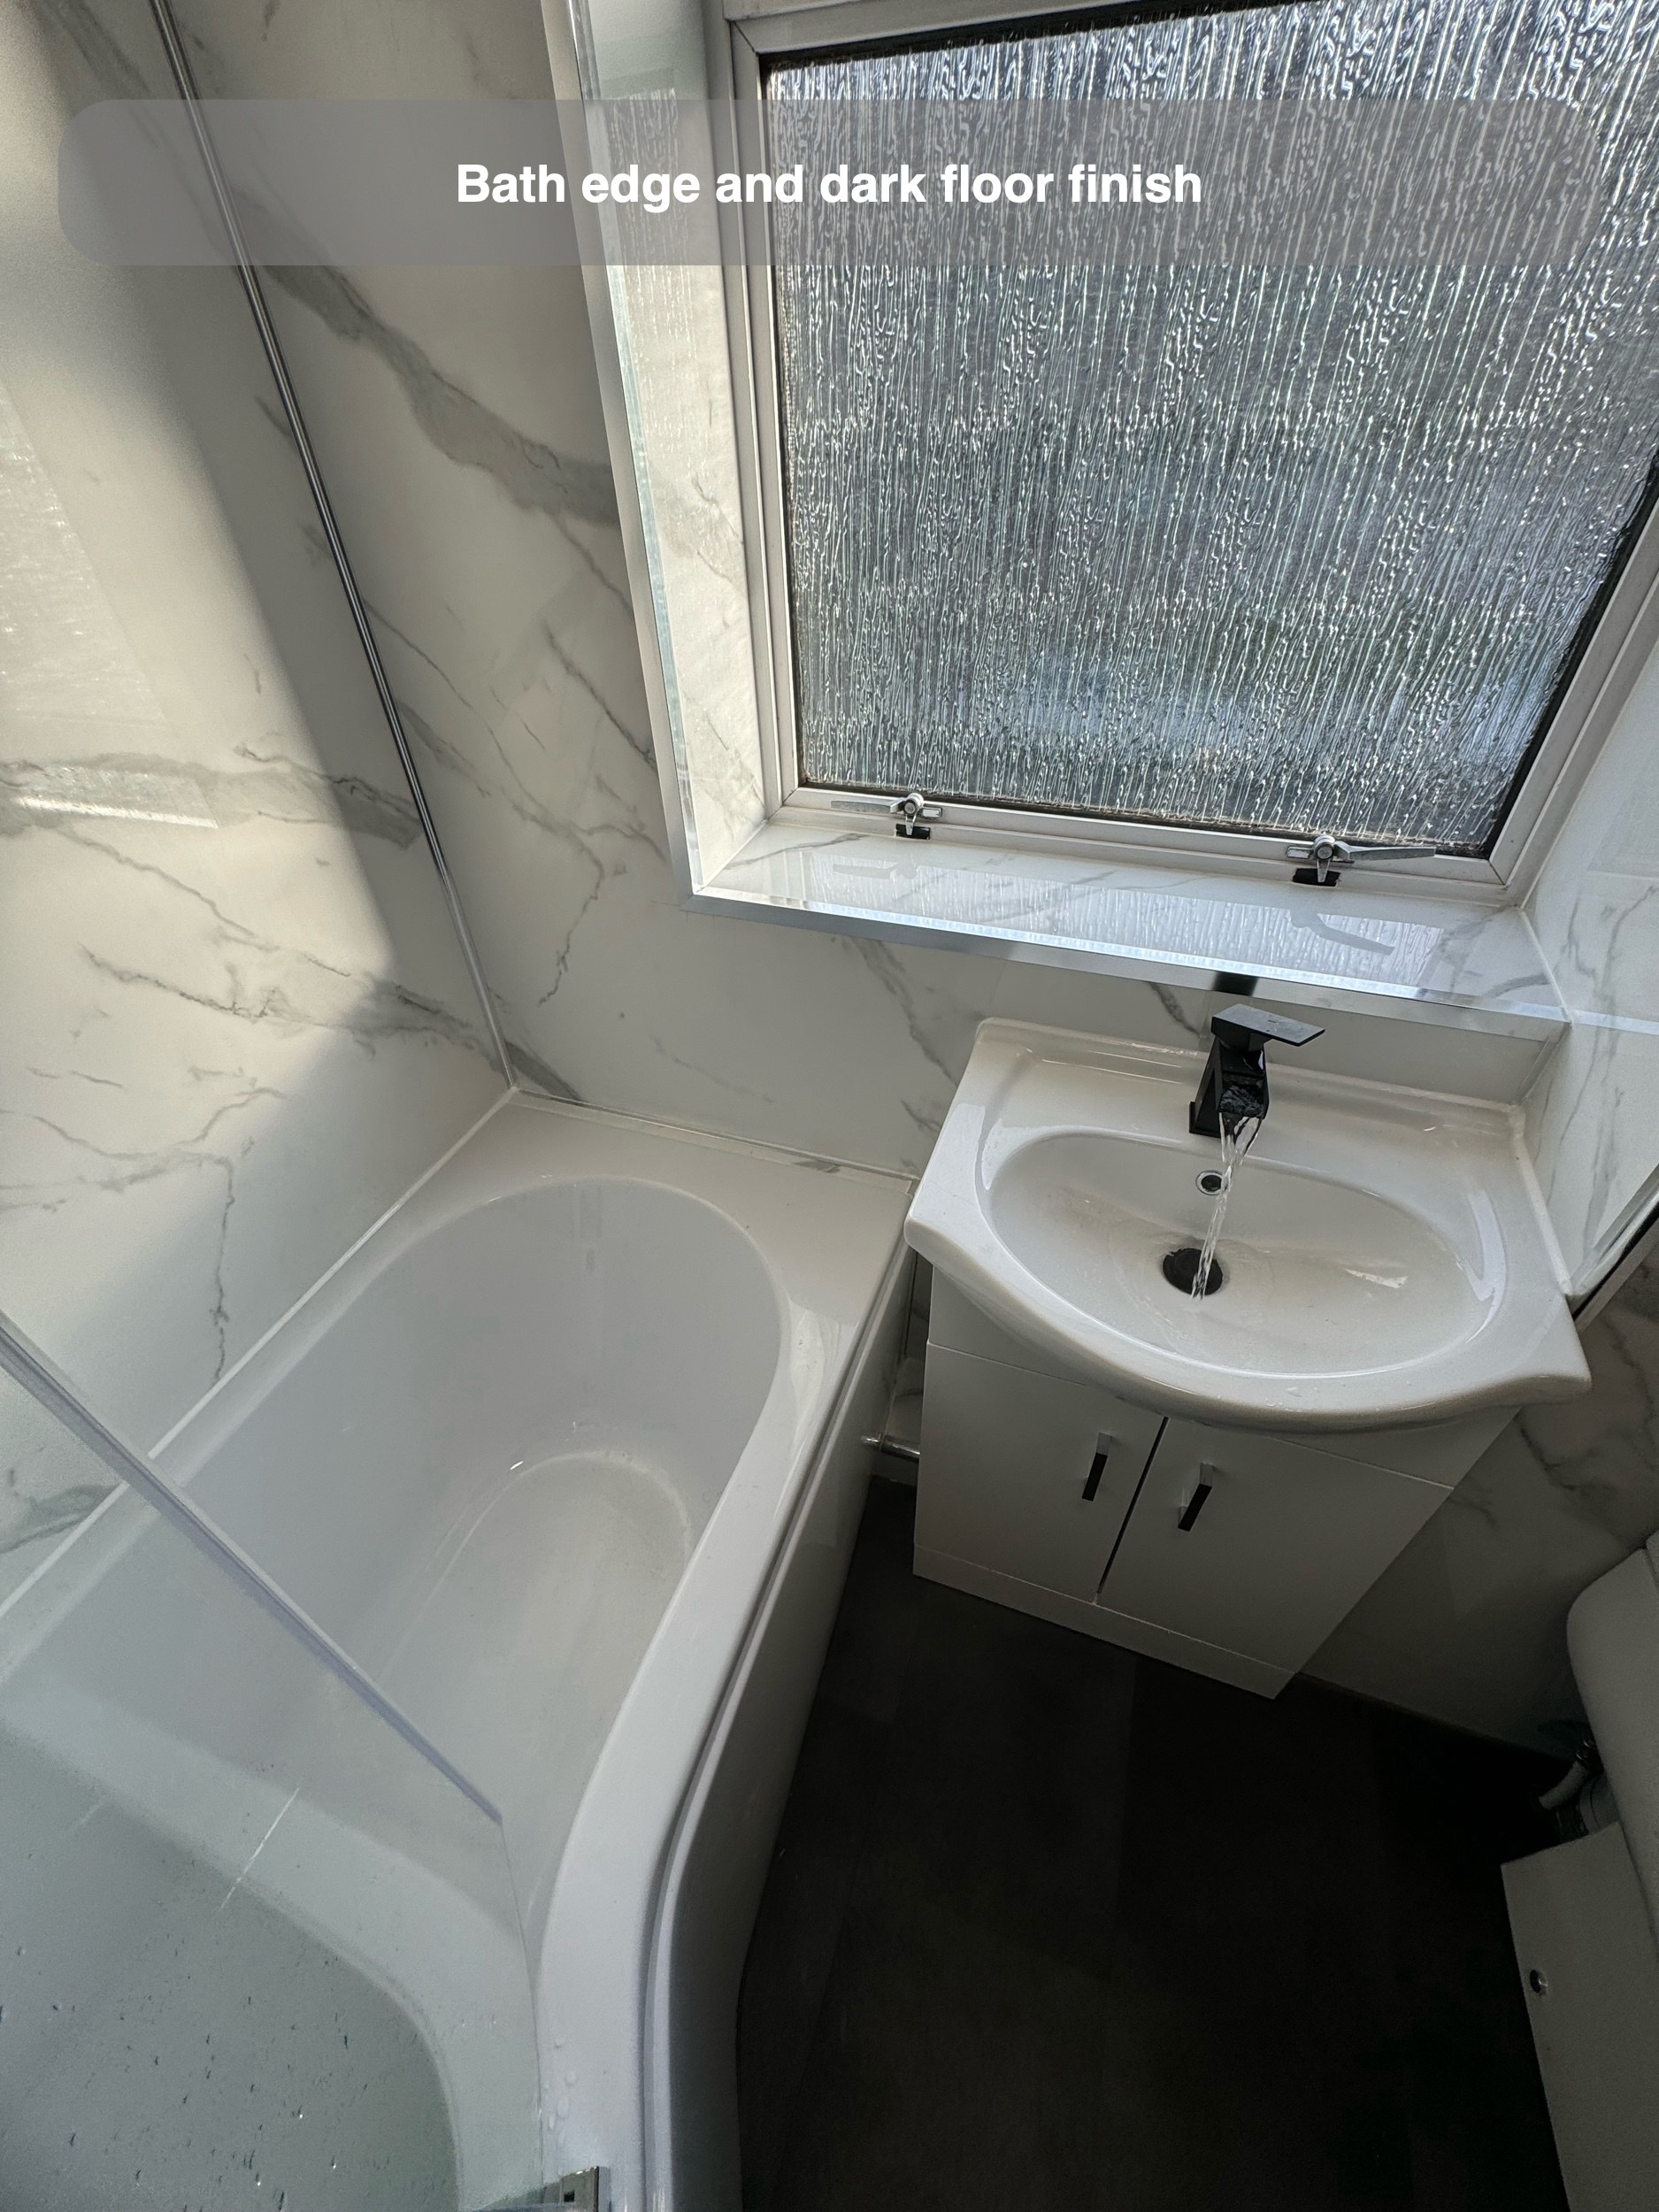
Large panels reduce the number of joints compared with small individual tiles. The remaining joints, corners, edges and seals still need careful attention, particularly where the panels meet the bath and window. A broad wipeable surface is useful in everyday cleaning, but its appearance depends on those smaller finishing details as well.
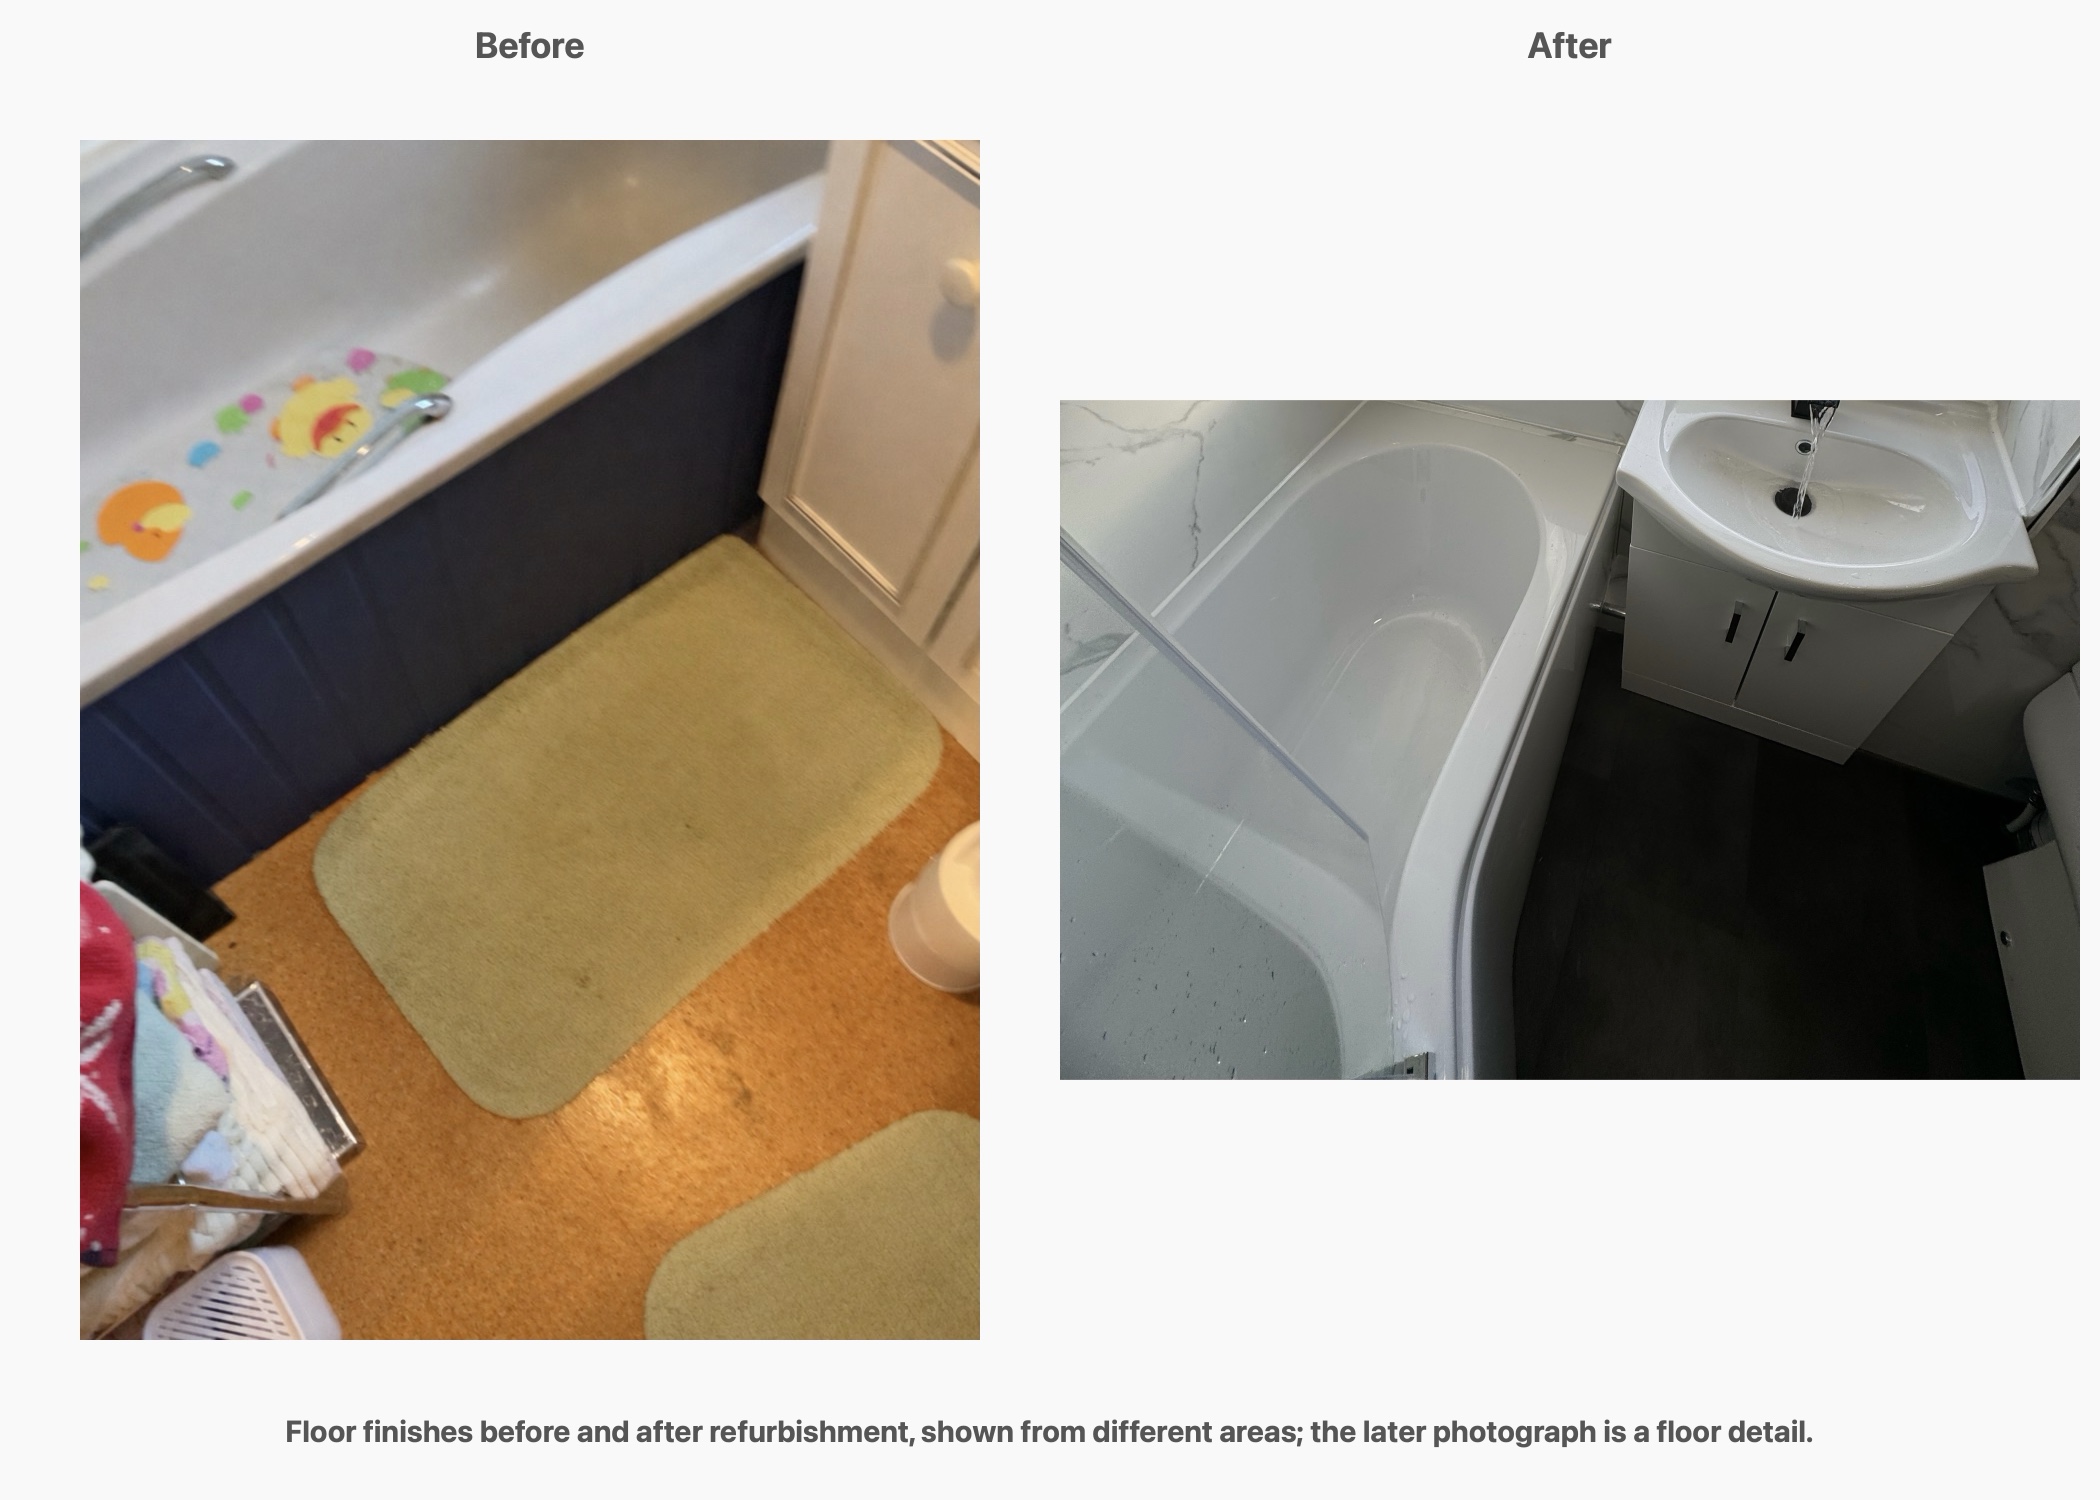
The dark floor provides a clear contrast beneath the white fittings and pale walls. Vinyl click flooring was included in the agreed work, and the design drawings used a black floor when the customer's initial selection did not include a floor code. The installation photographs show that dark finish in the room.
Finishing the ceiling and lighting
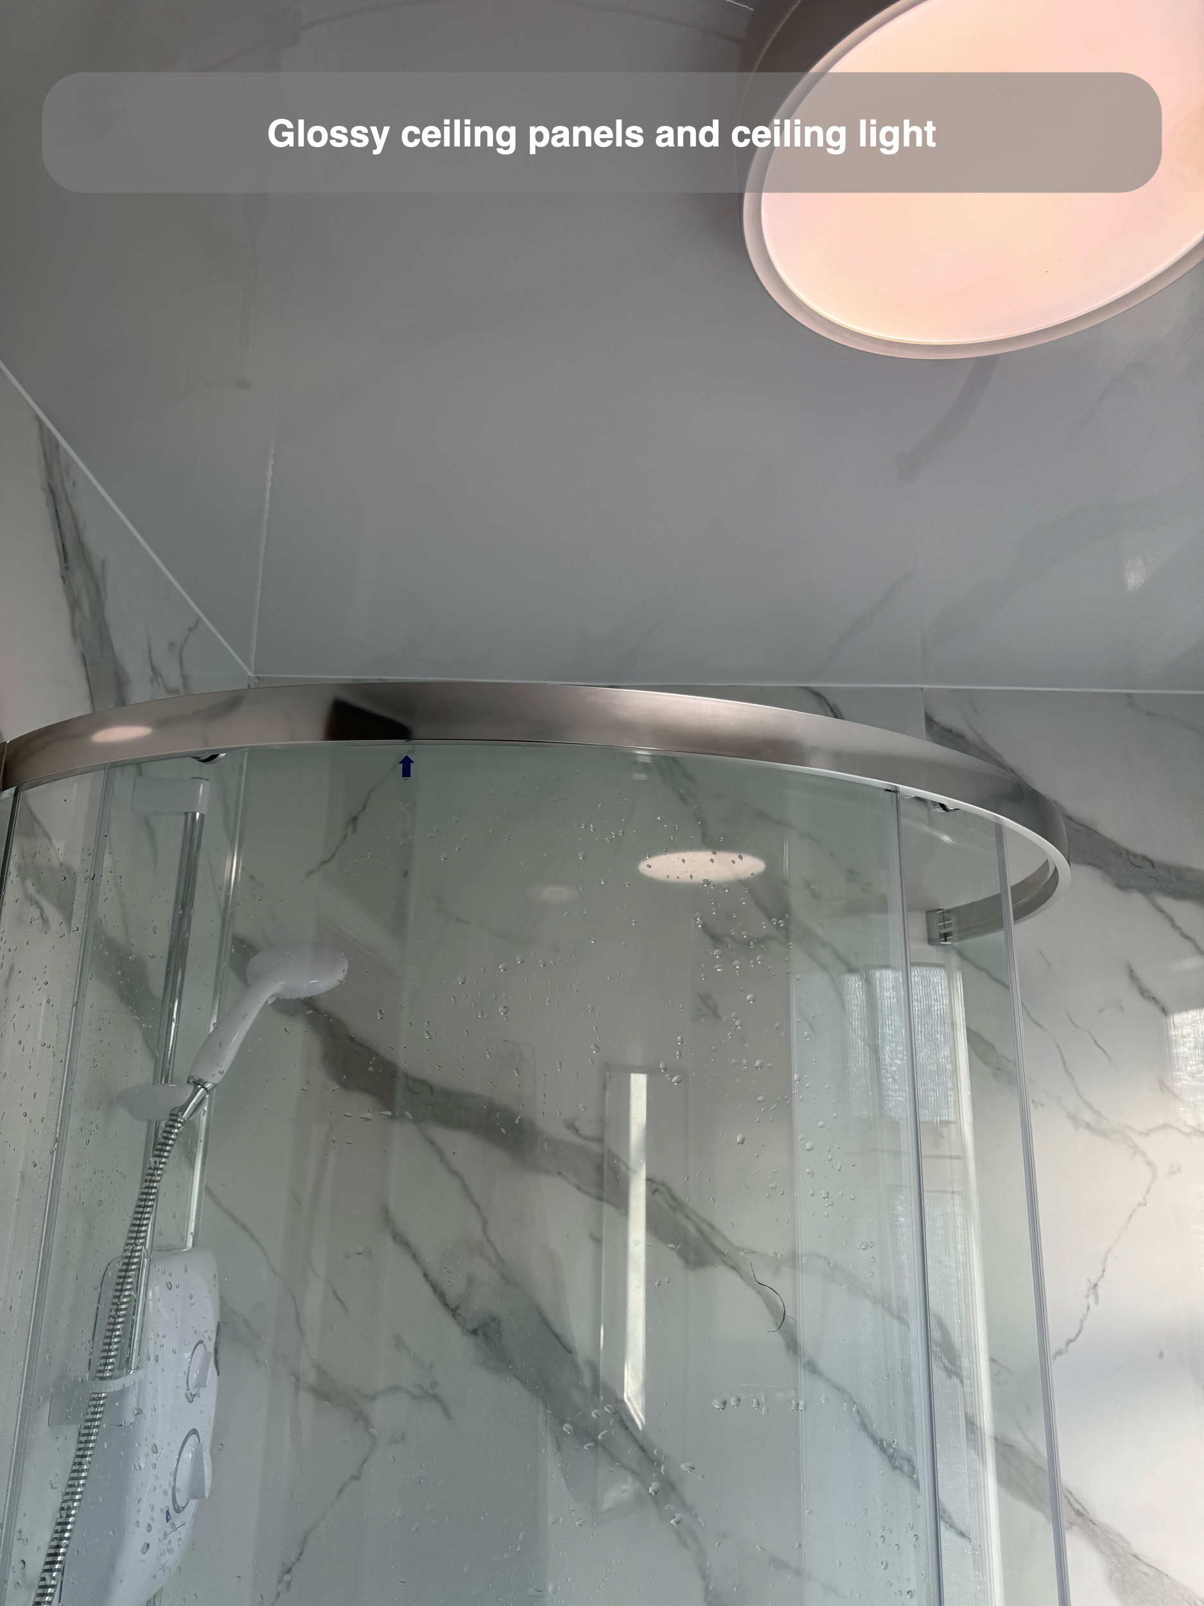
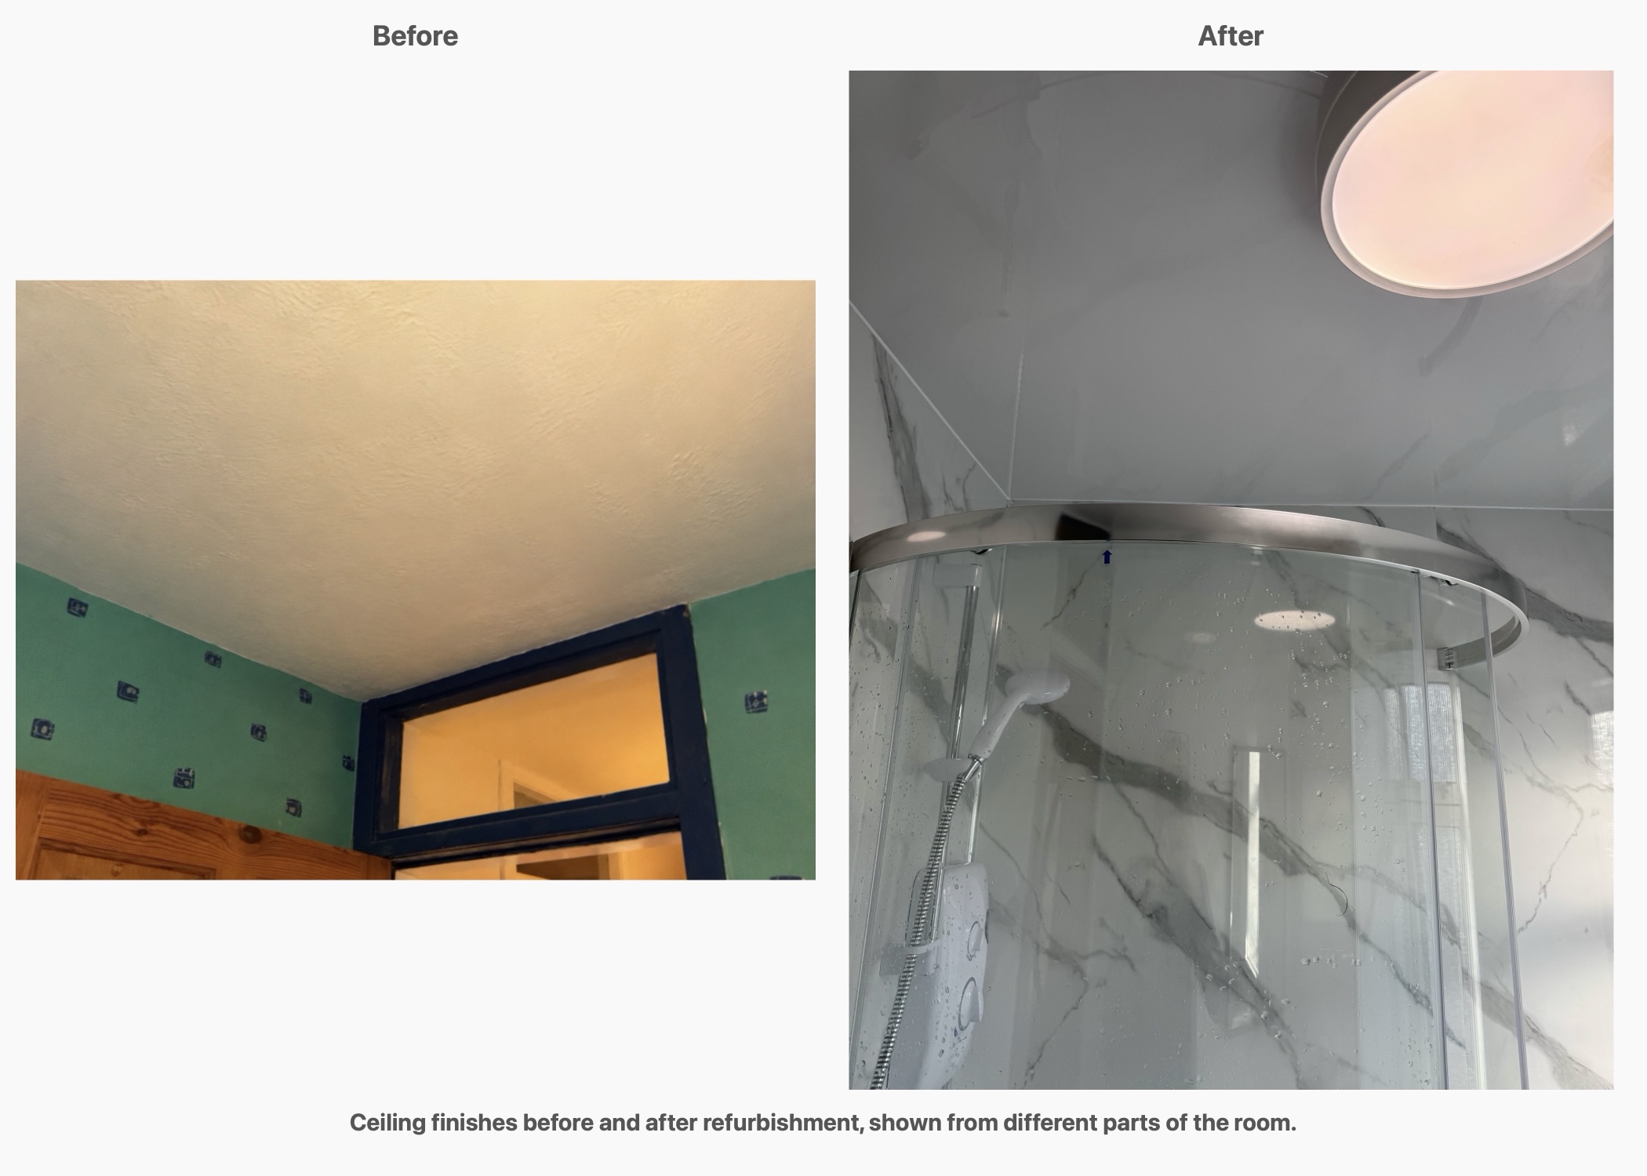
The customer requested a white UPVC ceiling when confirming the product choices. We fitted a white panel ceiling with a single round light, keeping the ceiling finish simple above the more patterned walls. This also gave the refurbishment a coordinated finish above the bath, window and doorway.
The work included a new extractor fan. We considered the light and fan alongside the ceiling finish, with their positions contributing to the finished appearance. Their round shapes sit within the white ceiling without adding another strong visual feature.
A towel radiator beside the door
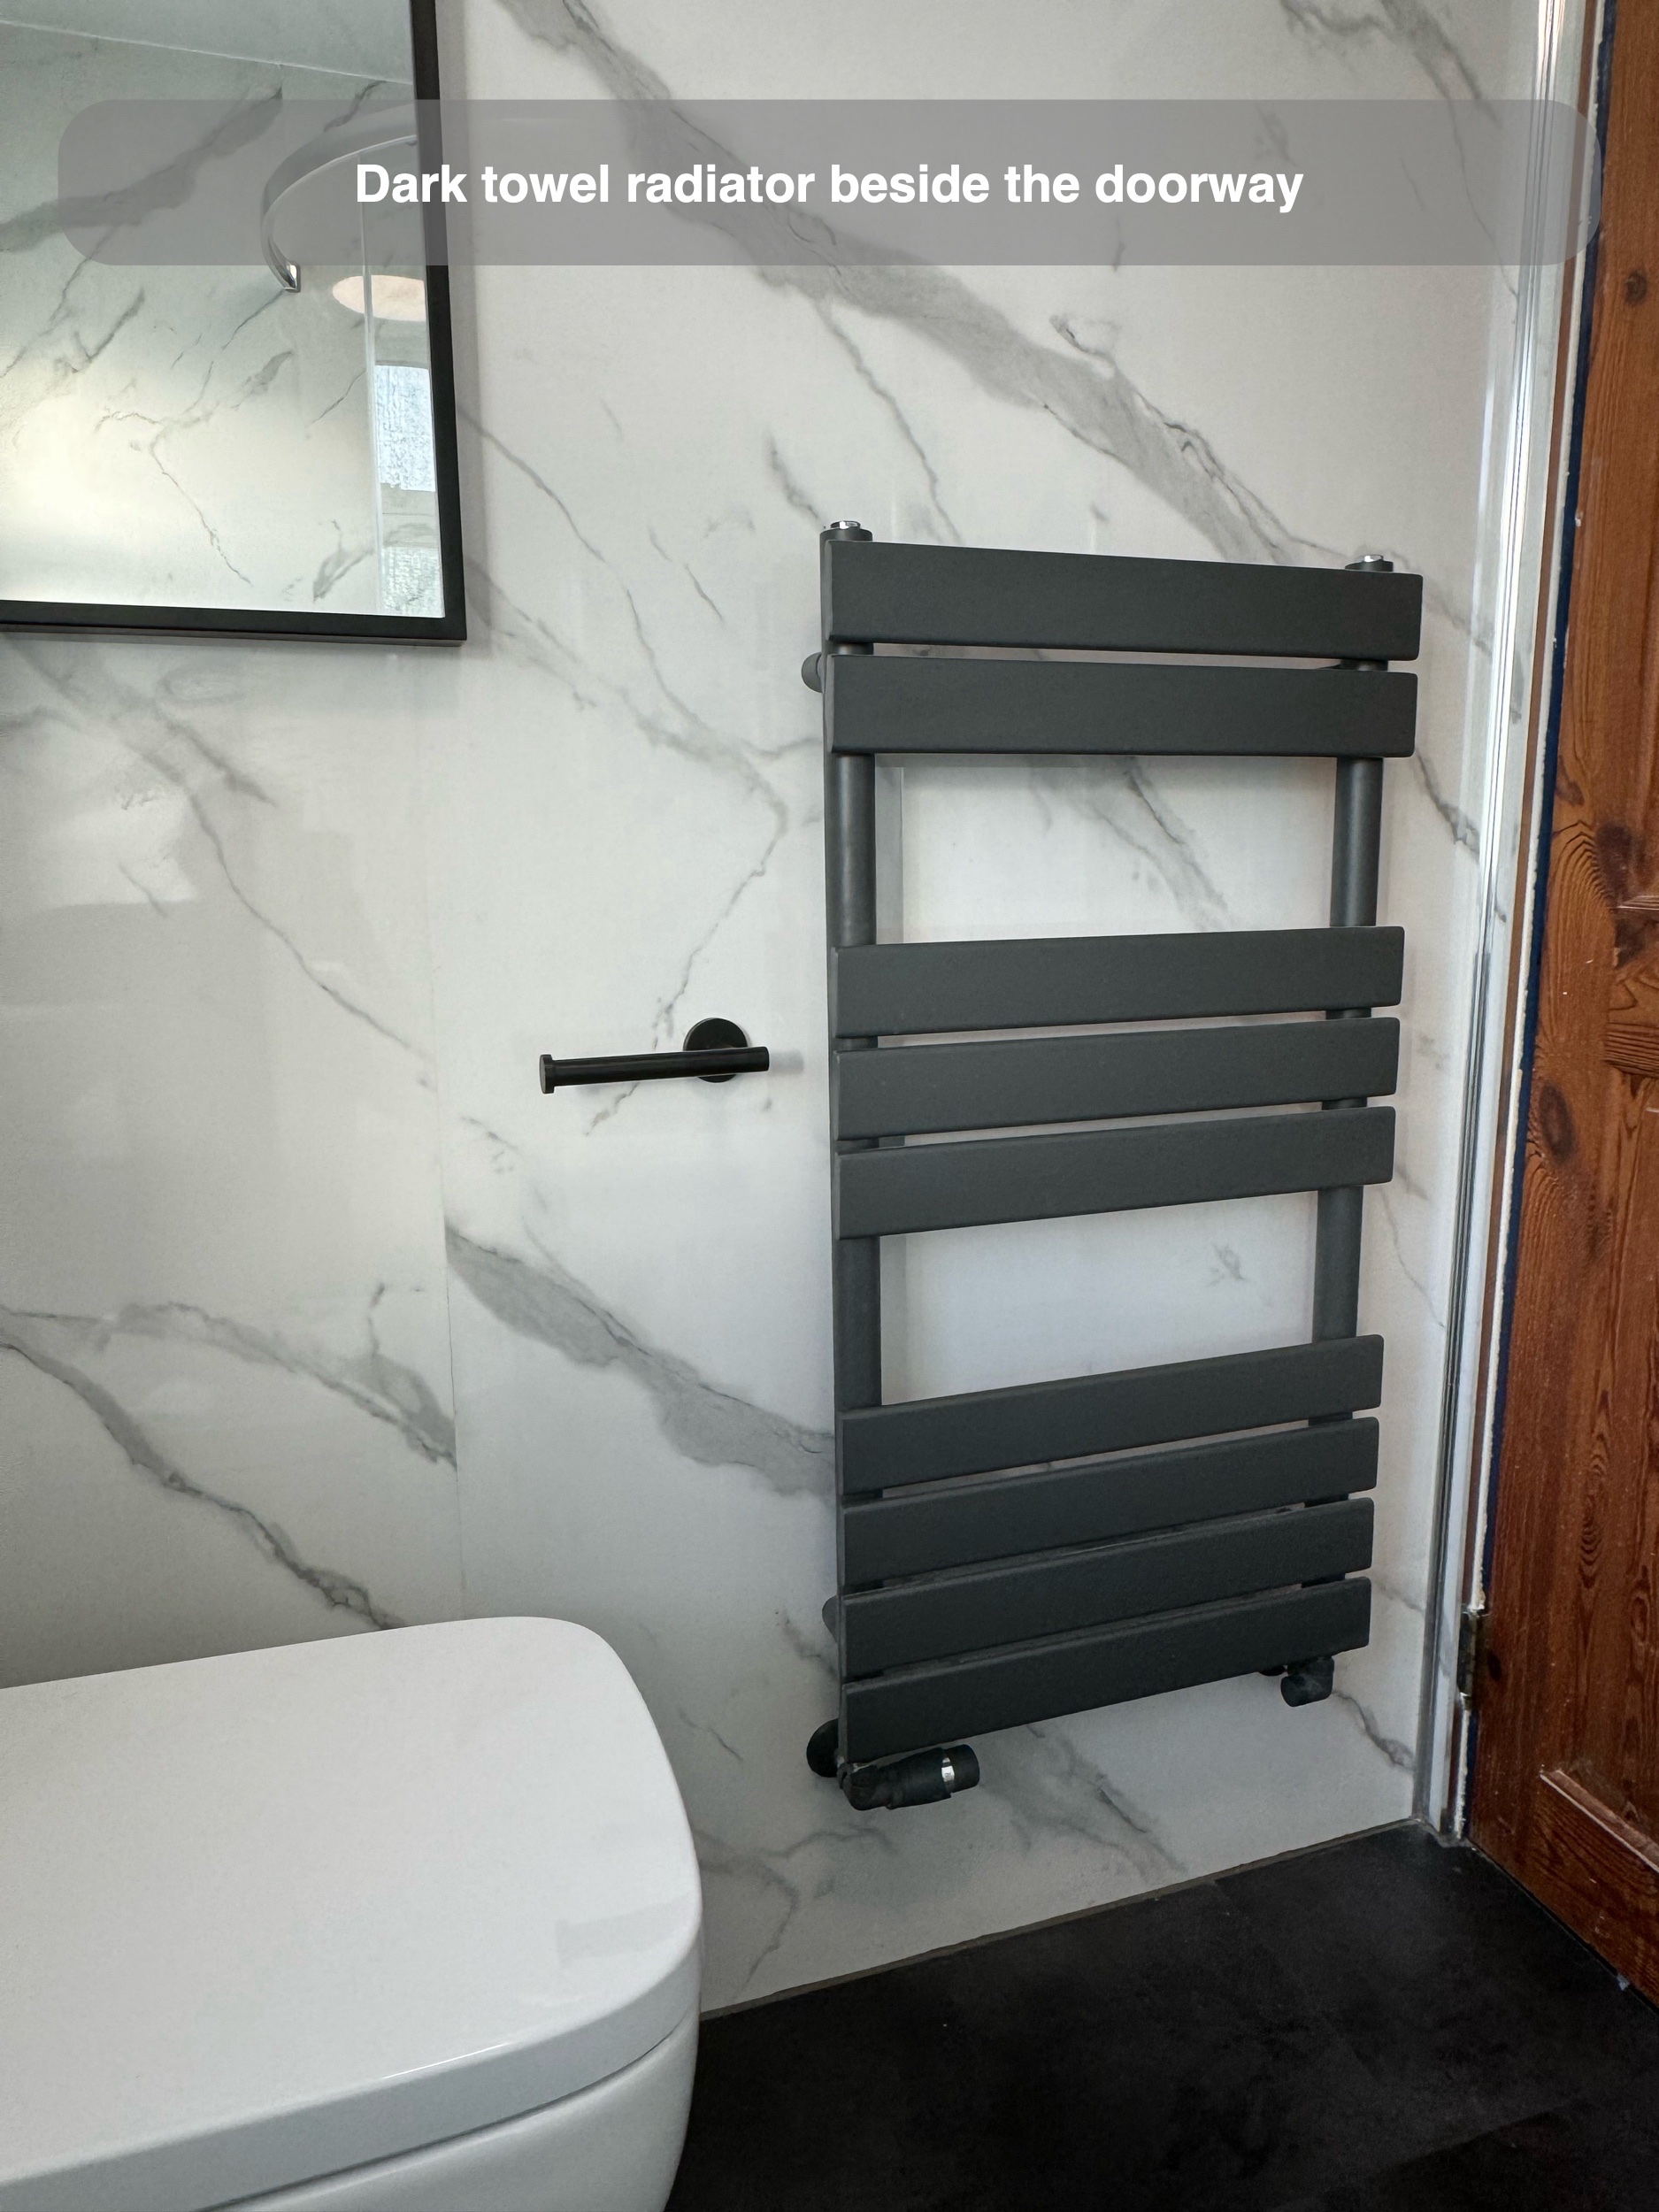
An anthracite flat-bar towel radiator sits on the wall beside the entrance. Its dark finish relates to the floor and black fittings, giving the room a consistent set of accents. The position provides somewhere to hang towels while keeping the window wall available for the basin and toilet.
We check radiator placement against door movement and the approach to nearby fittings. Considering those relationships with the bath screen and basin helps the individual choices work as a complete layout.
Bring the choices into one plan
The customer accepted the Balanced package in December, confirmed the principal products and agreed an installation week starting on 29 January 2024. We brought those choices into design views and an installer workplan covering the new fittings, wall panels, flooring, lighting and extraction. The February photographs show the resulting bathroom with its bath and shower, enclosed basin storage and coordinated pale and dark finishes.
If you are planning a bathroom refurbishment, we can look at how you want to bathe, shower and store everyday items before bringing the fittings and finishes into a practical scheme. Arrange a quotation visit or read how our quotation and work process works.
Project videos
More projects you might like
A Bathing Room for a Low Ceiling in Aberdeen
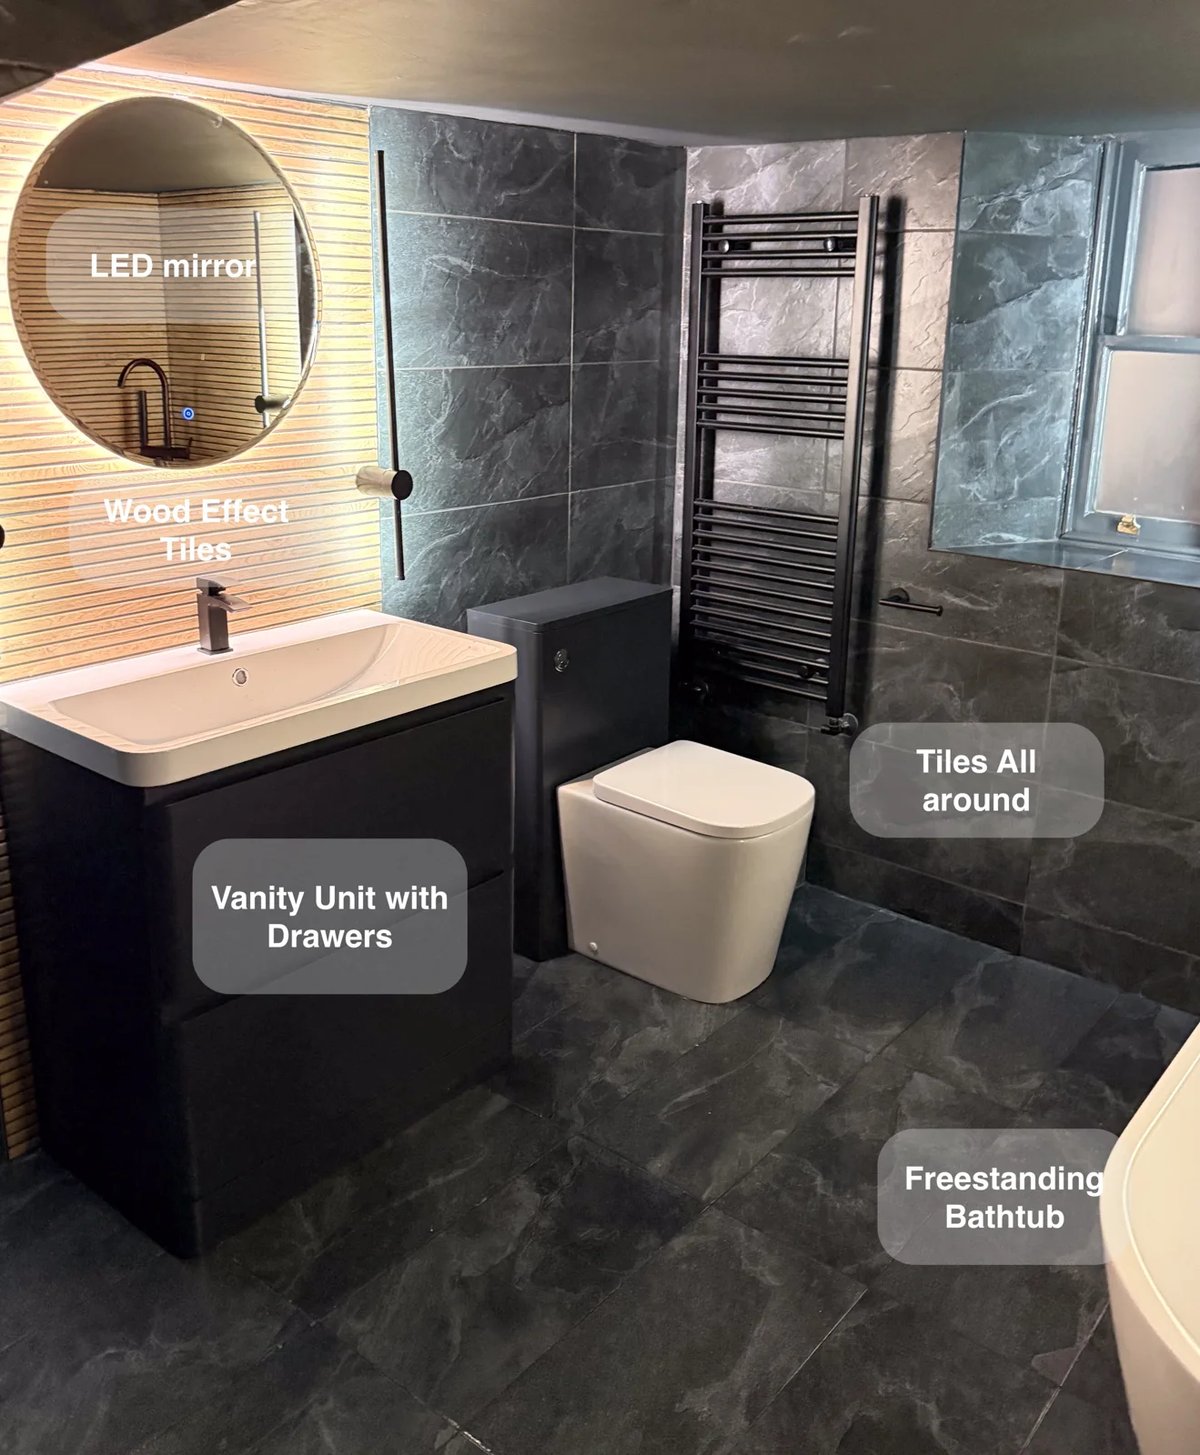
Drawer storage beneath the basin and an additional wall-hung unit give toiletries a dedicated home, helping keep this low-ceilinged bathroom tidy.
Two Basins and Useful Loft Storage in Aberdeen
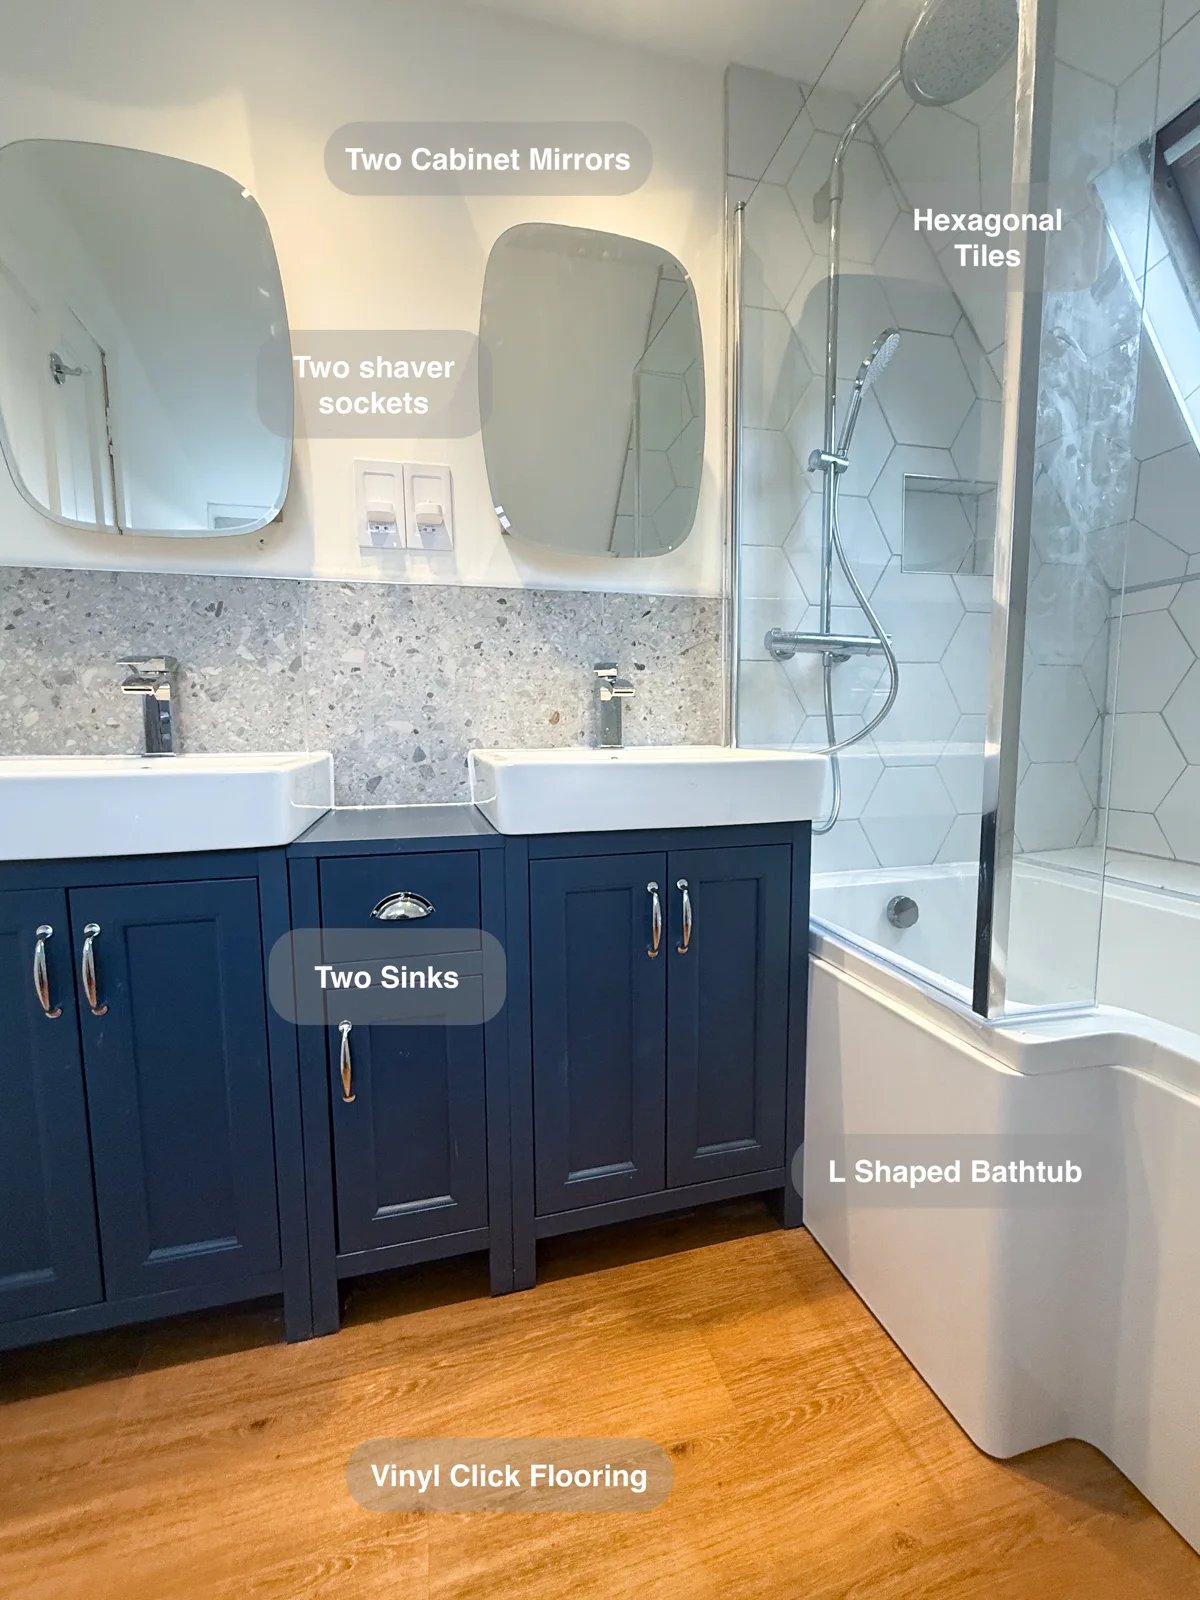
Make better use of the sloped walls with drawers built into the eaves, providing additional storage for everyday bathroom essentials.
Making the eaves useful in a Kingswells bathroom
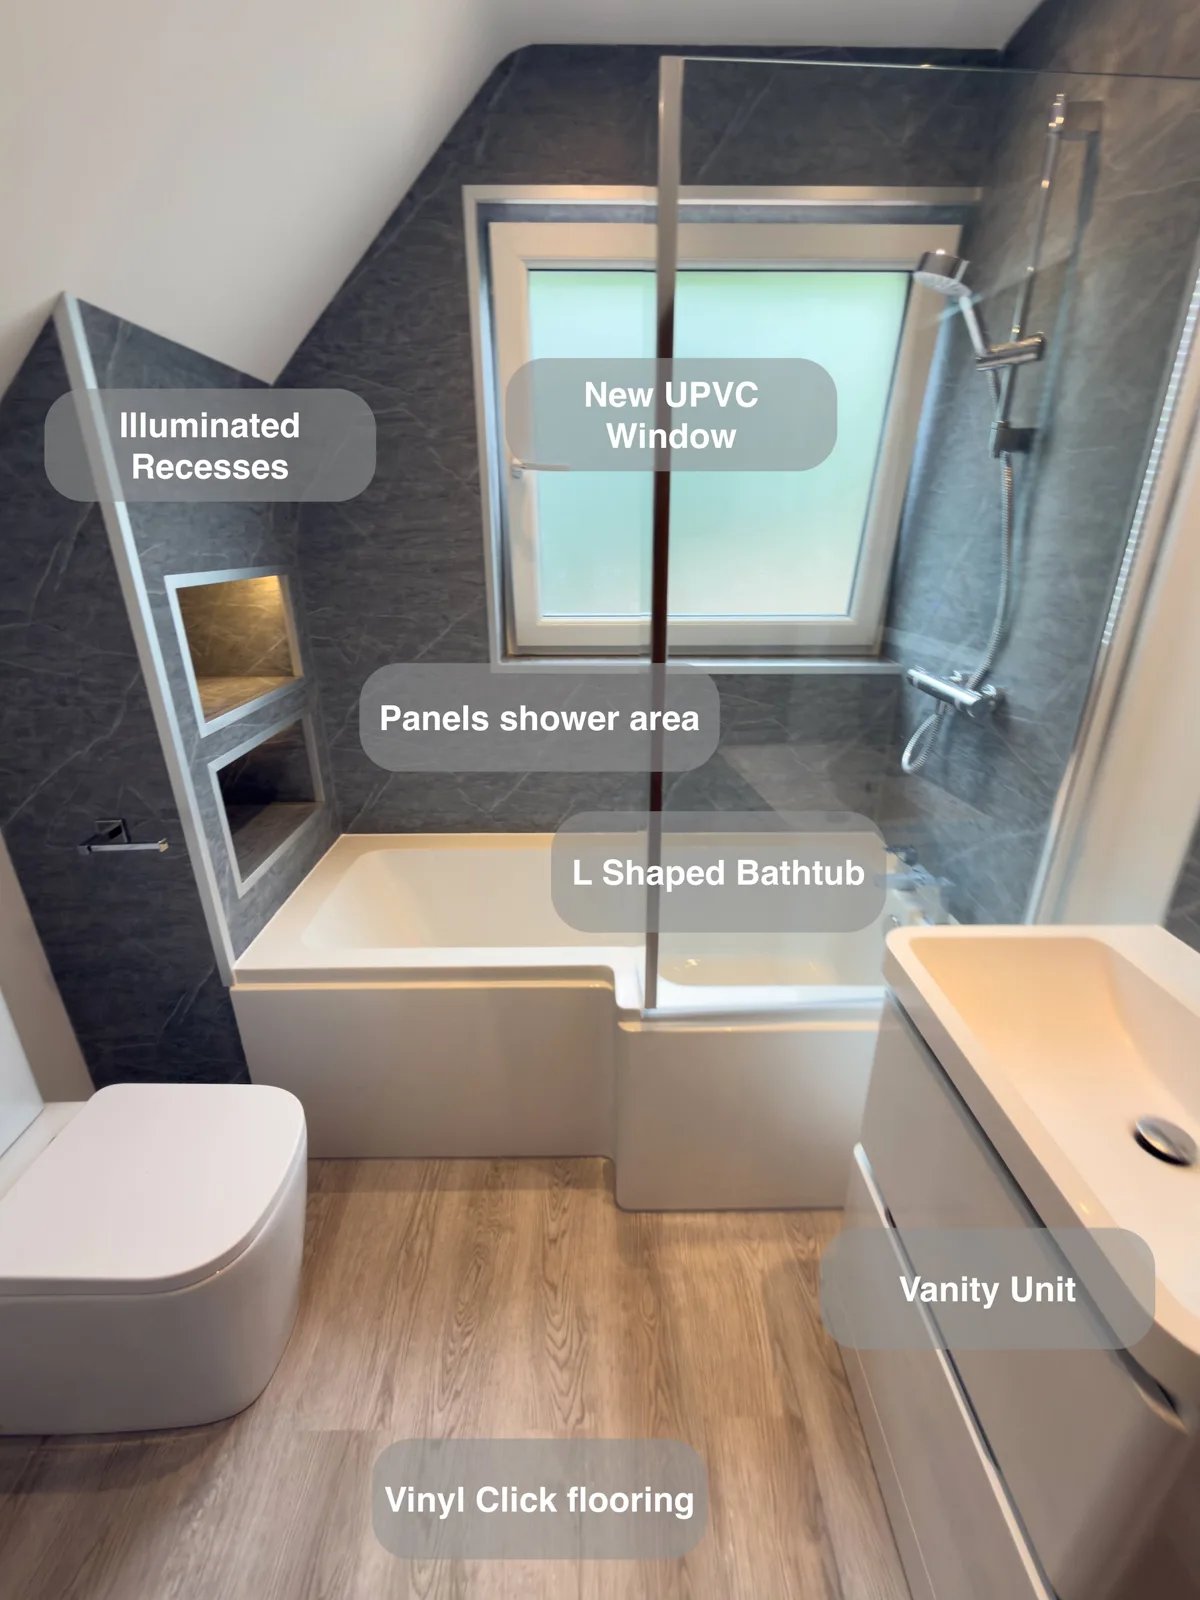
Turn unused space beneath the eaves into practical storage, with two drawer units that give everyday bathroom essentials a dedicated place.
An Inverurie bathroom with storage and space to unwind
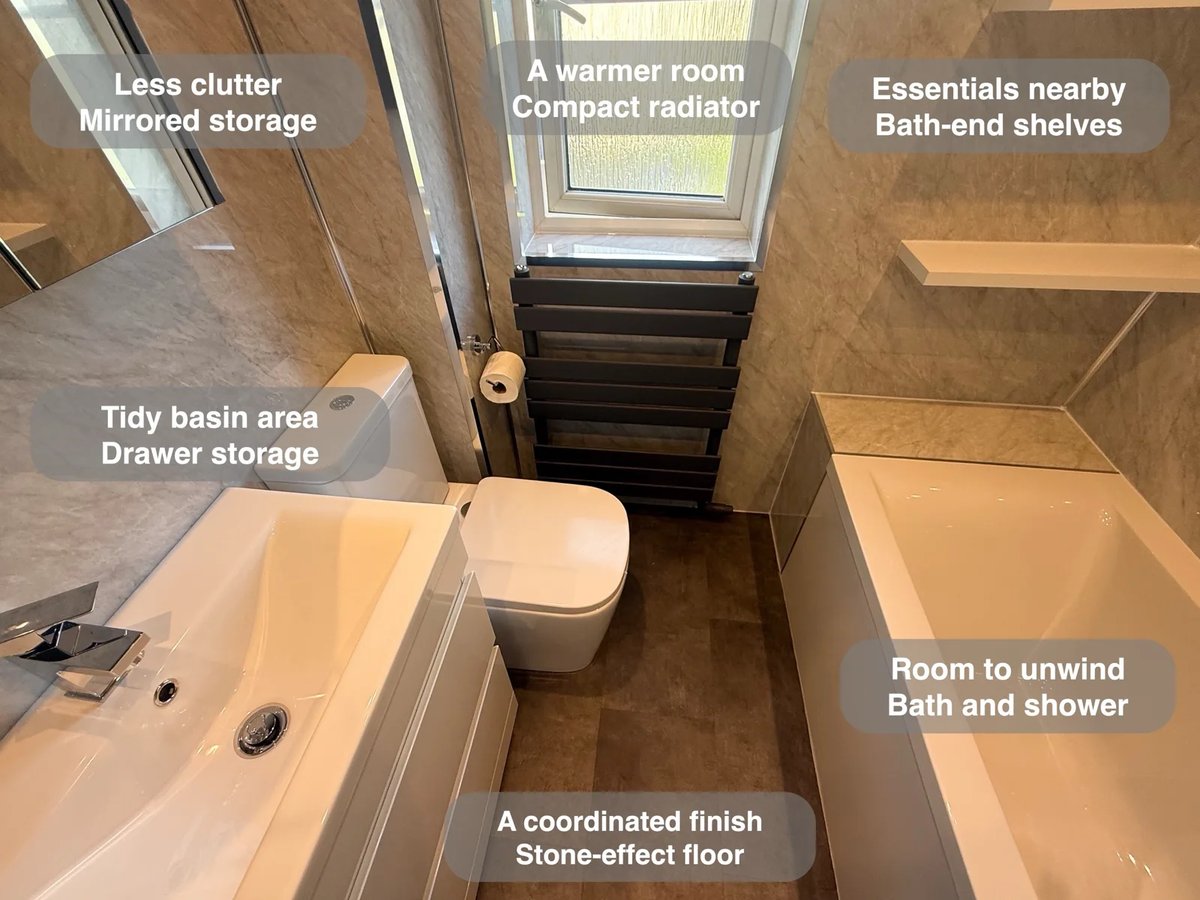
Three open shelves at the bath end keep bathing products visible and within reach, without adding freestanding furniture to the floor.