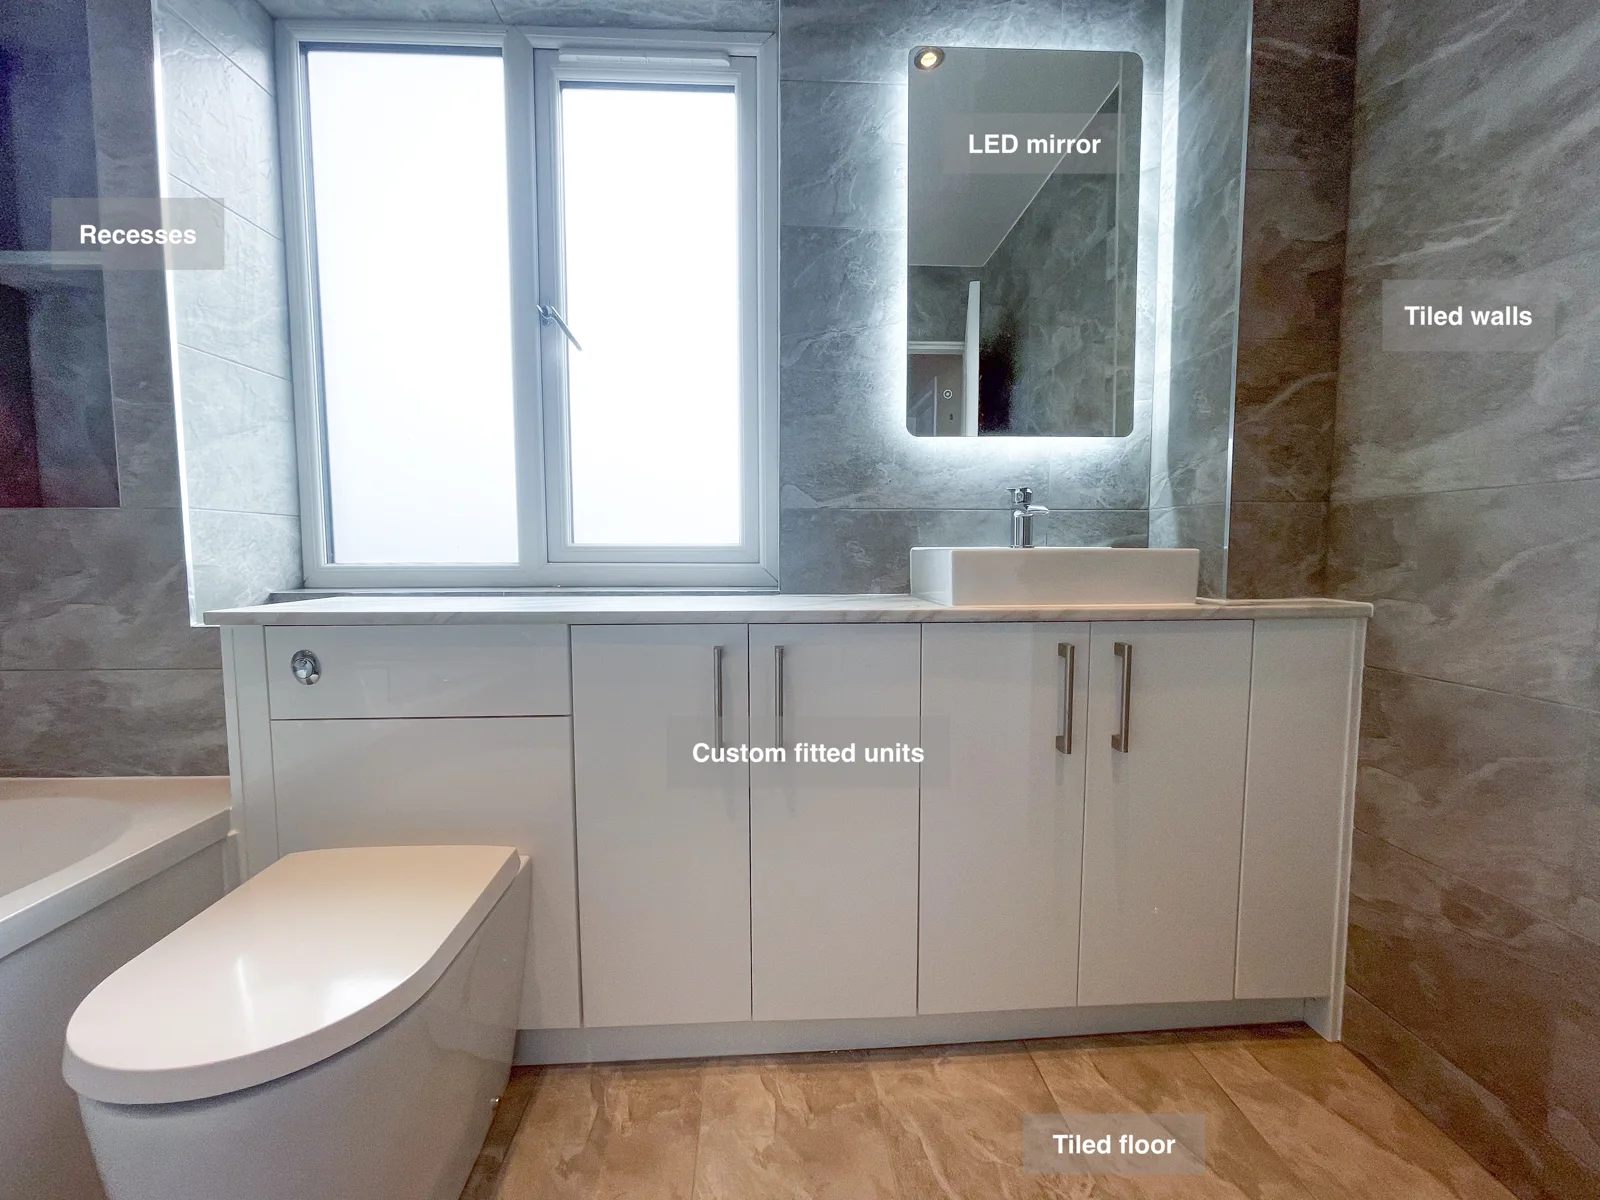
Repositioning the basin and slightly moving the toilet gives this Bucksburn bathroom a revised layout. White fitted cupboards, a bath with shower and tall inset shelves sit within matching grey walls.
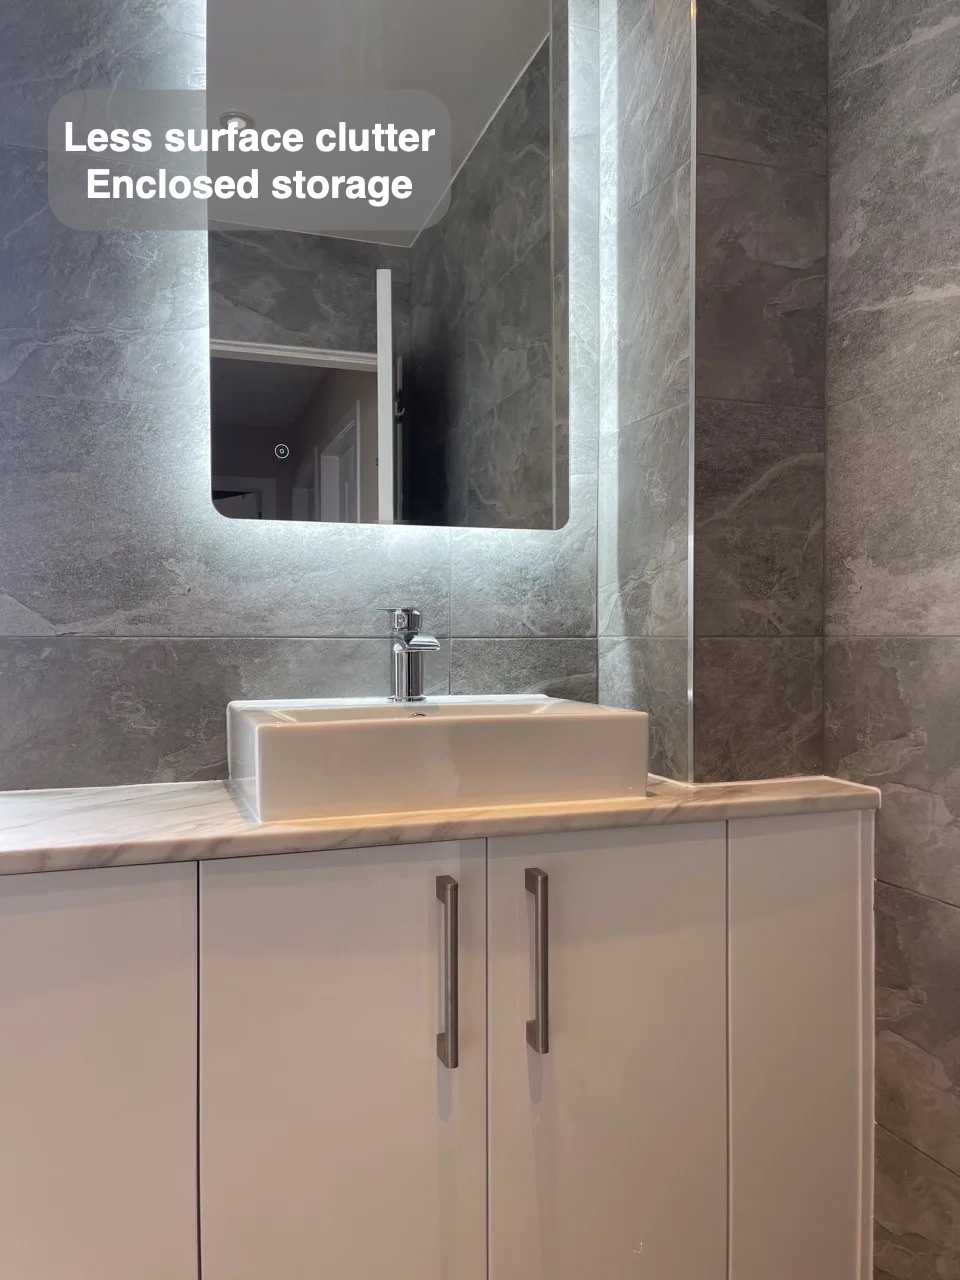
Everyday items have a home
Enclosed storage beside the washing area gives toiletries and spare supplies somewhere to go after use. Keeping these items behind doors leaves the nearby surface available for the things being used, rather than asking it to hold every product at once. The fitted arrangement brings storage close to the everyday routine without adding another separate cabinet to the room.
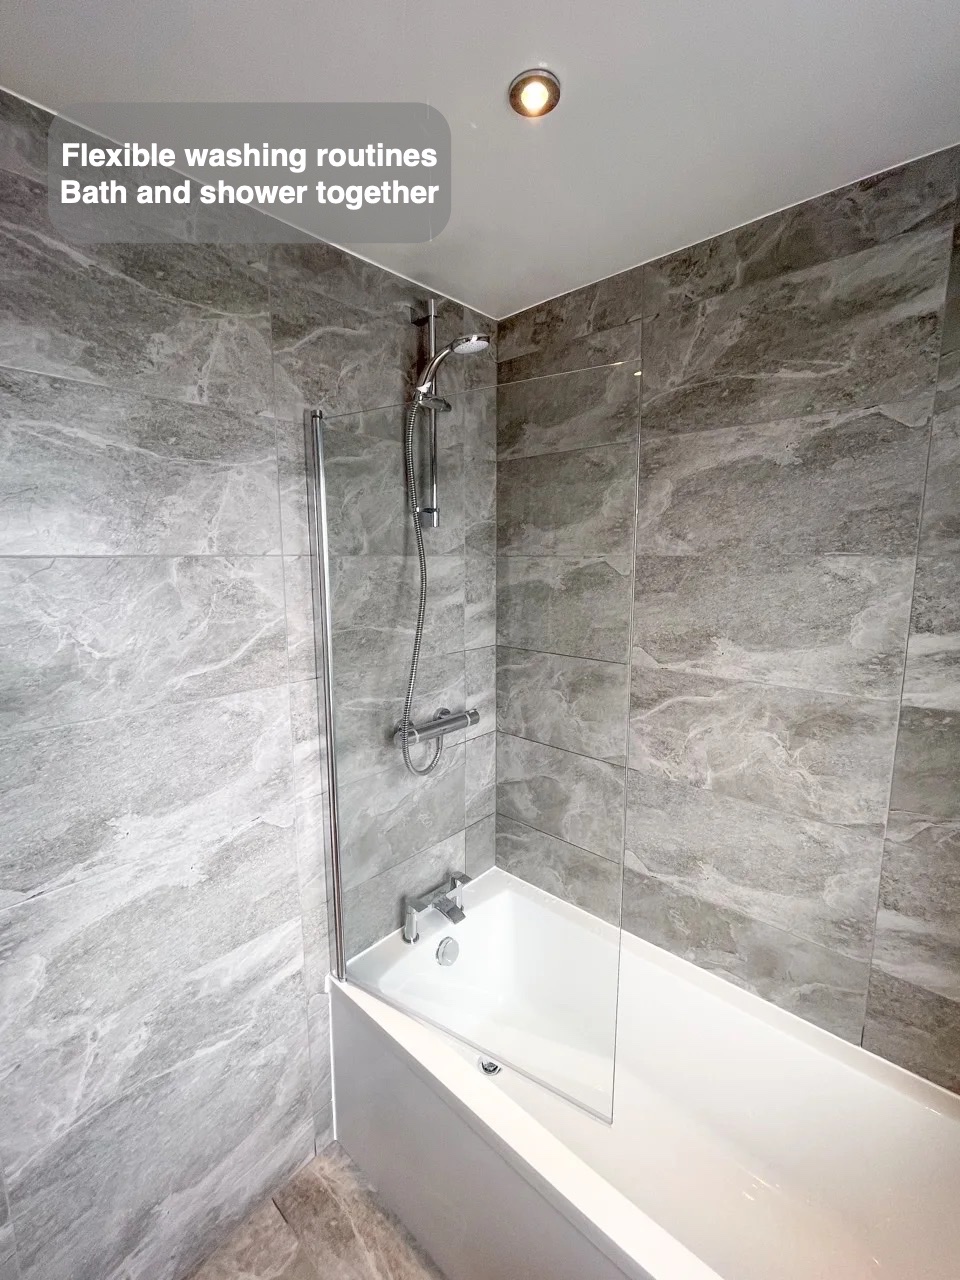
Bathing and showering together
The bath and shower share one part of the room, providing different washing options within the same footprint. The glass screen helps contain shower spray while keeping the wall finish visible. This combination retains the choice of taking a bath without finding space for a second washing area, making a single arrangement useful at different moments of the day.
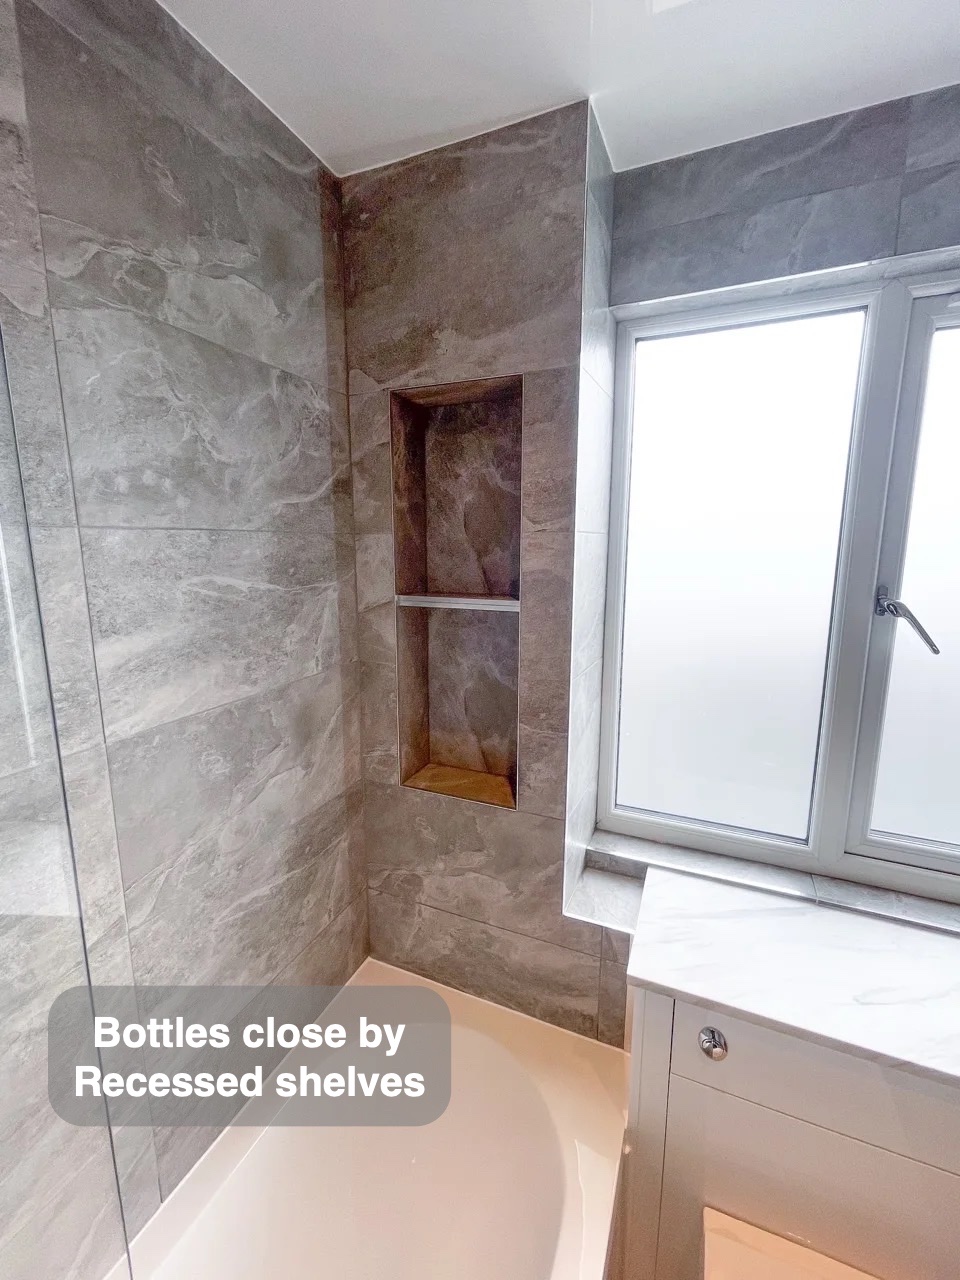
Bottles close at hand
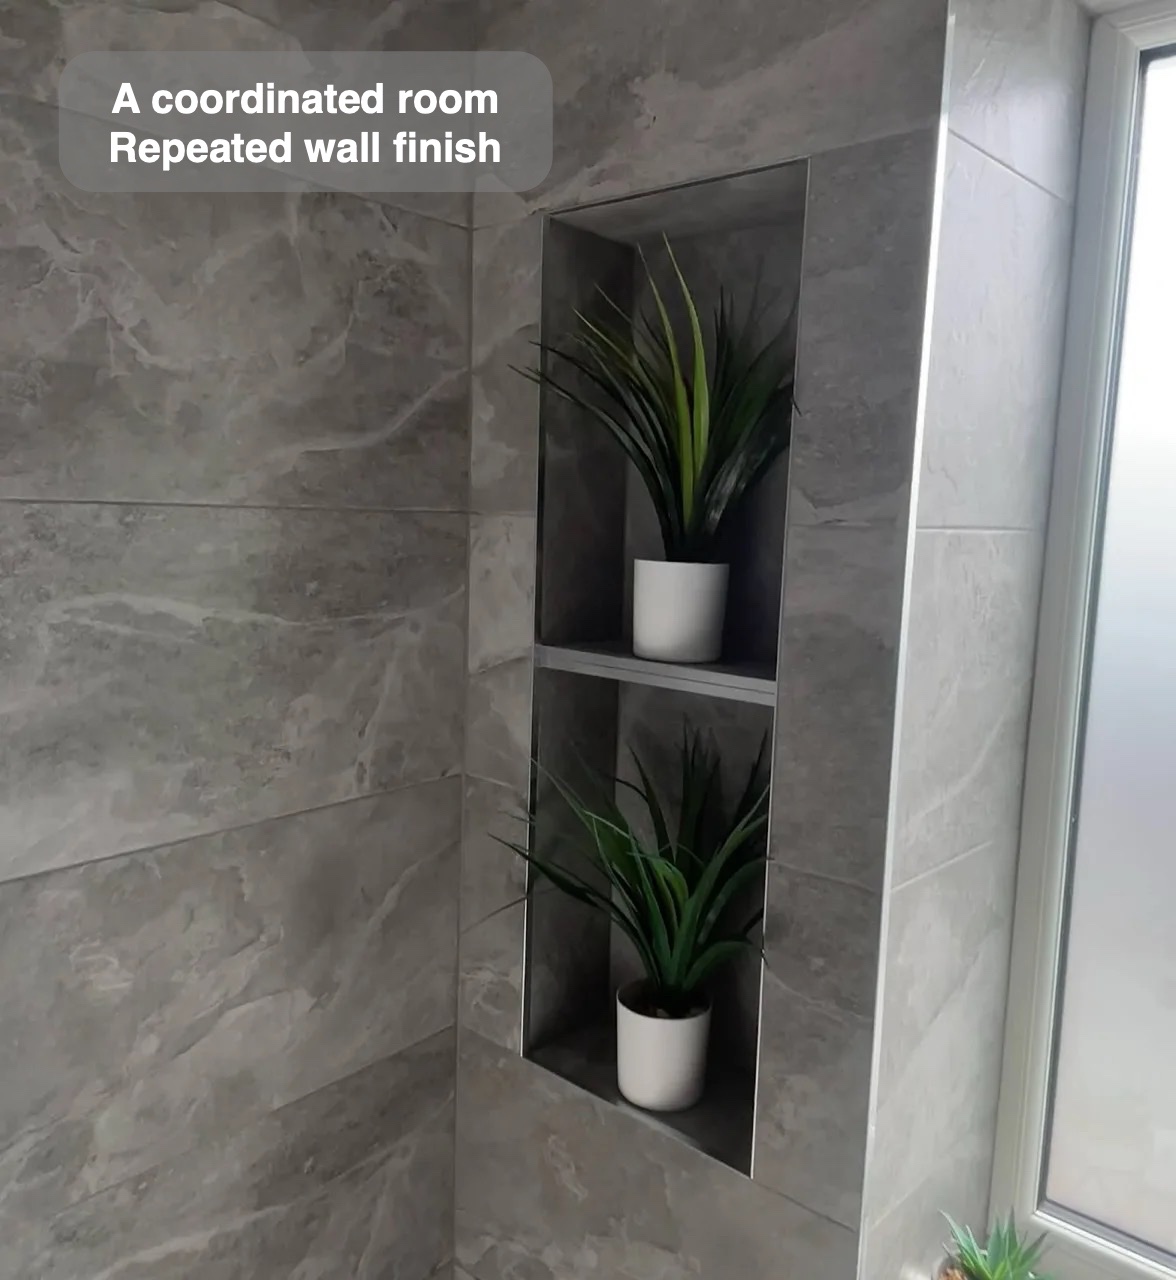
Recessed storage gives washing products a designated home within the wall. Bottles can stay near the shower or bath without collecting on the washing surface, and the inset shelves avoid a separate basket projecting into the space. It is a small detail with an everyday purpose: keeping products together where they are used and leaving the washing area clearer.
A finish that brings the room together
The repeated wall finish links the different fittings instead of giving every corner an unrelated appearance. White sanitary surfaces stand against the surrounding pattern, keeping the washing areas easy to distinguish visually. This consistency gives the room character without adding more furniture or decorative objects around the practical places used for washing and getting ready.
How the layout changed
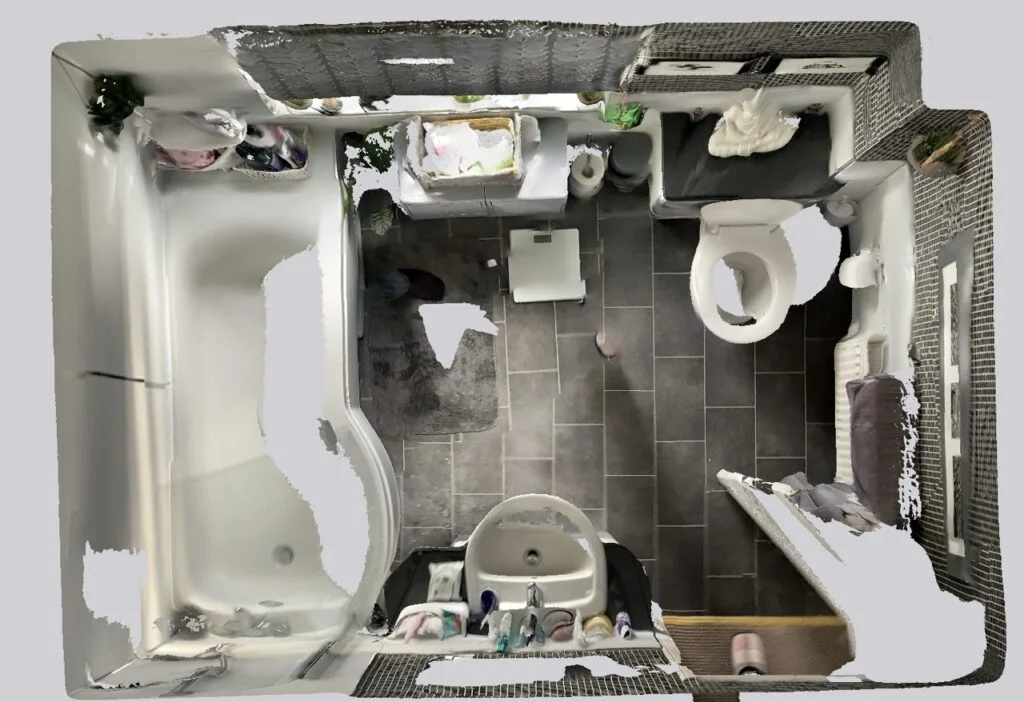
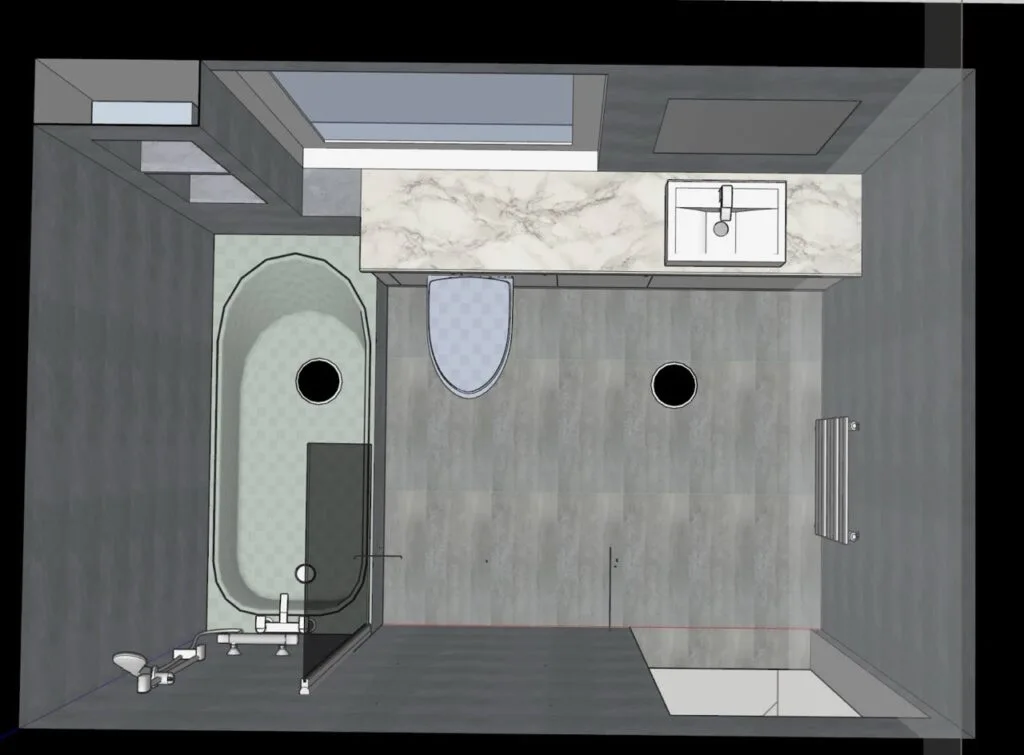
If you are planning a bathroom refurbishment in Bucksburn, we would be happy to discuss the layout and details that could suit your everyday routine.
Project videos
More projects you might like
Useful Storage and Separate Bathing in Aberdeen
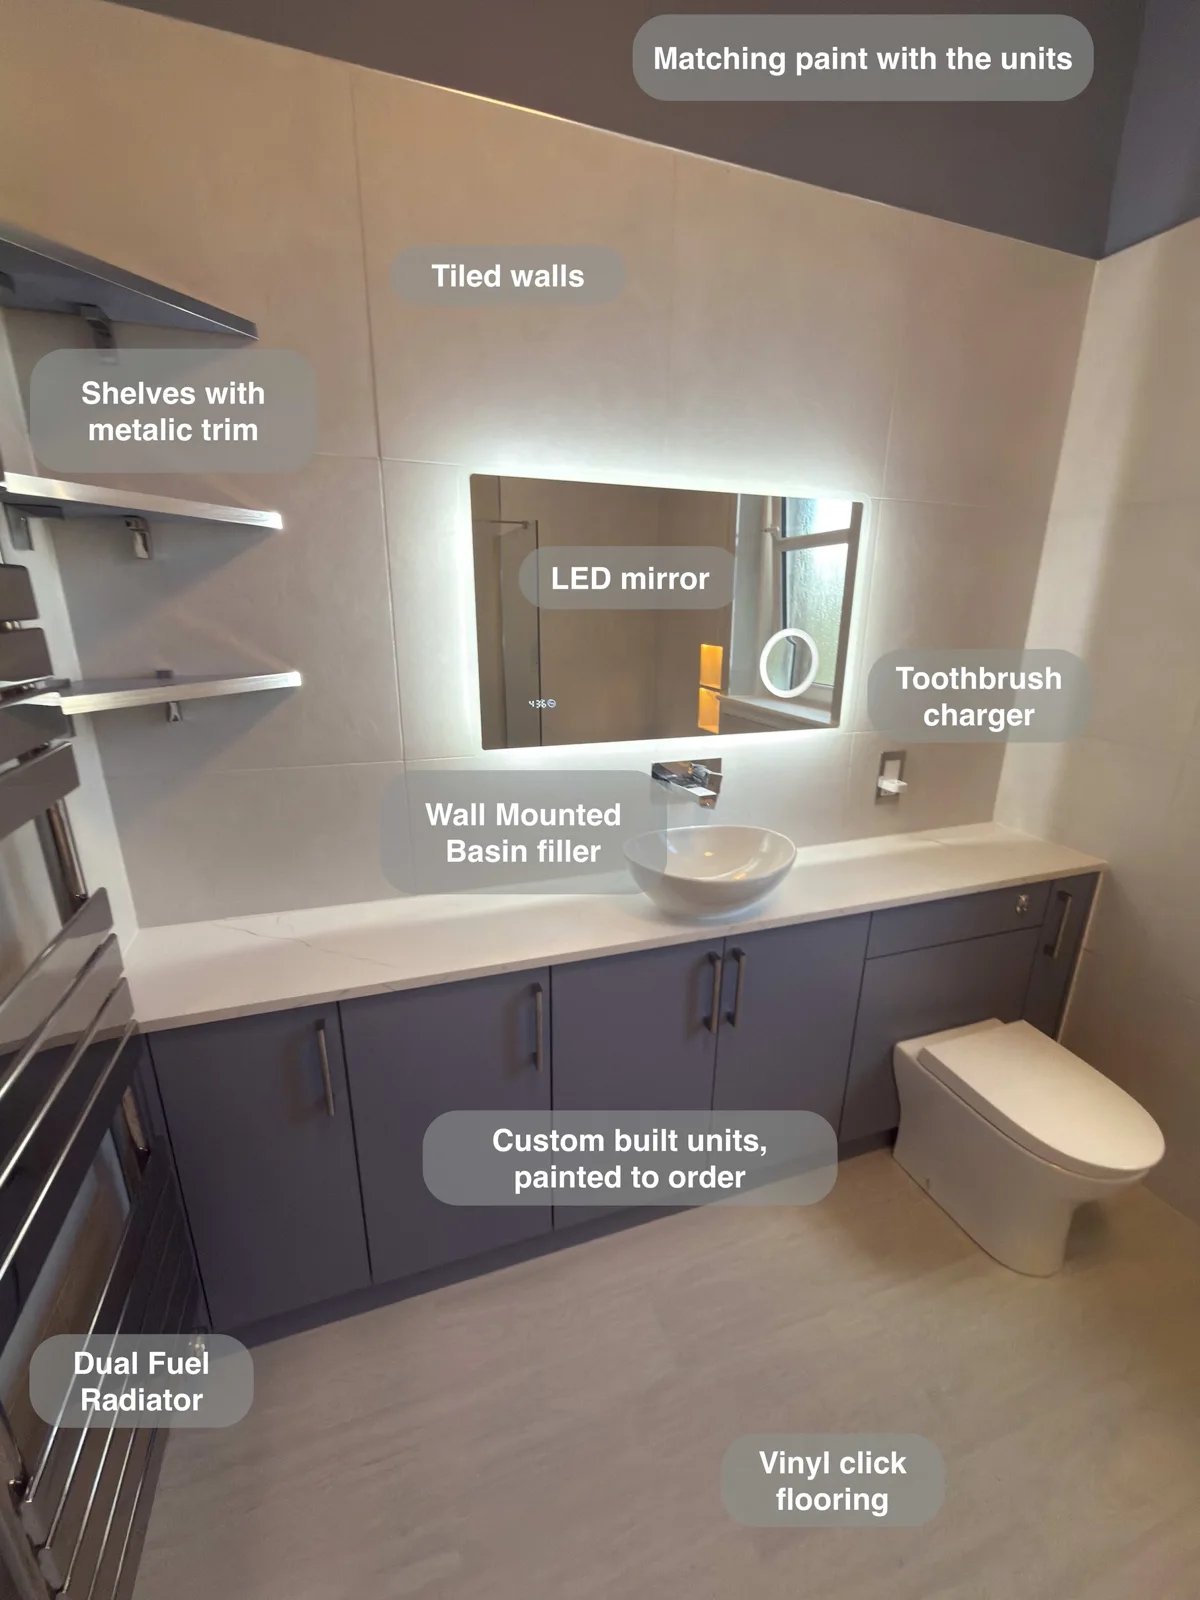
Wall-to-wall fitted units give toiletries and spare supplies a proper home, keeping the countertop basin area clear for everyday use.
A Bathing Room for a Low Ceiling in Aberdeen
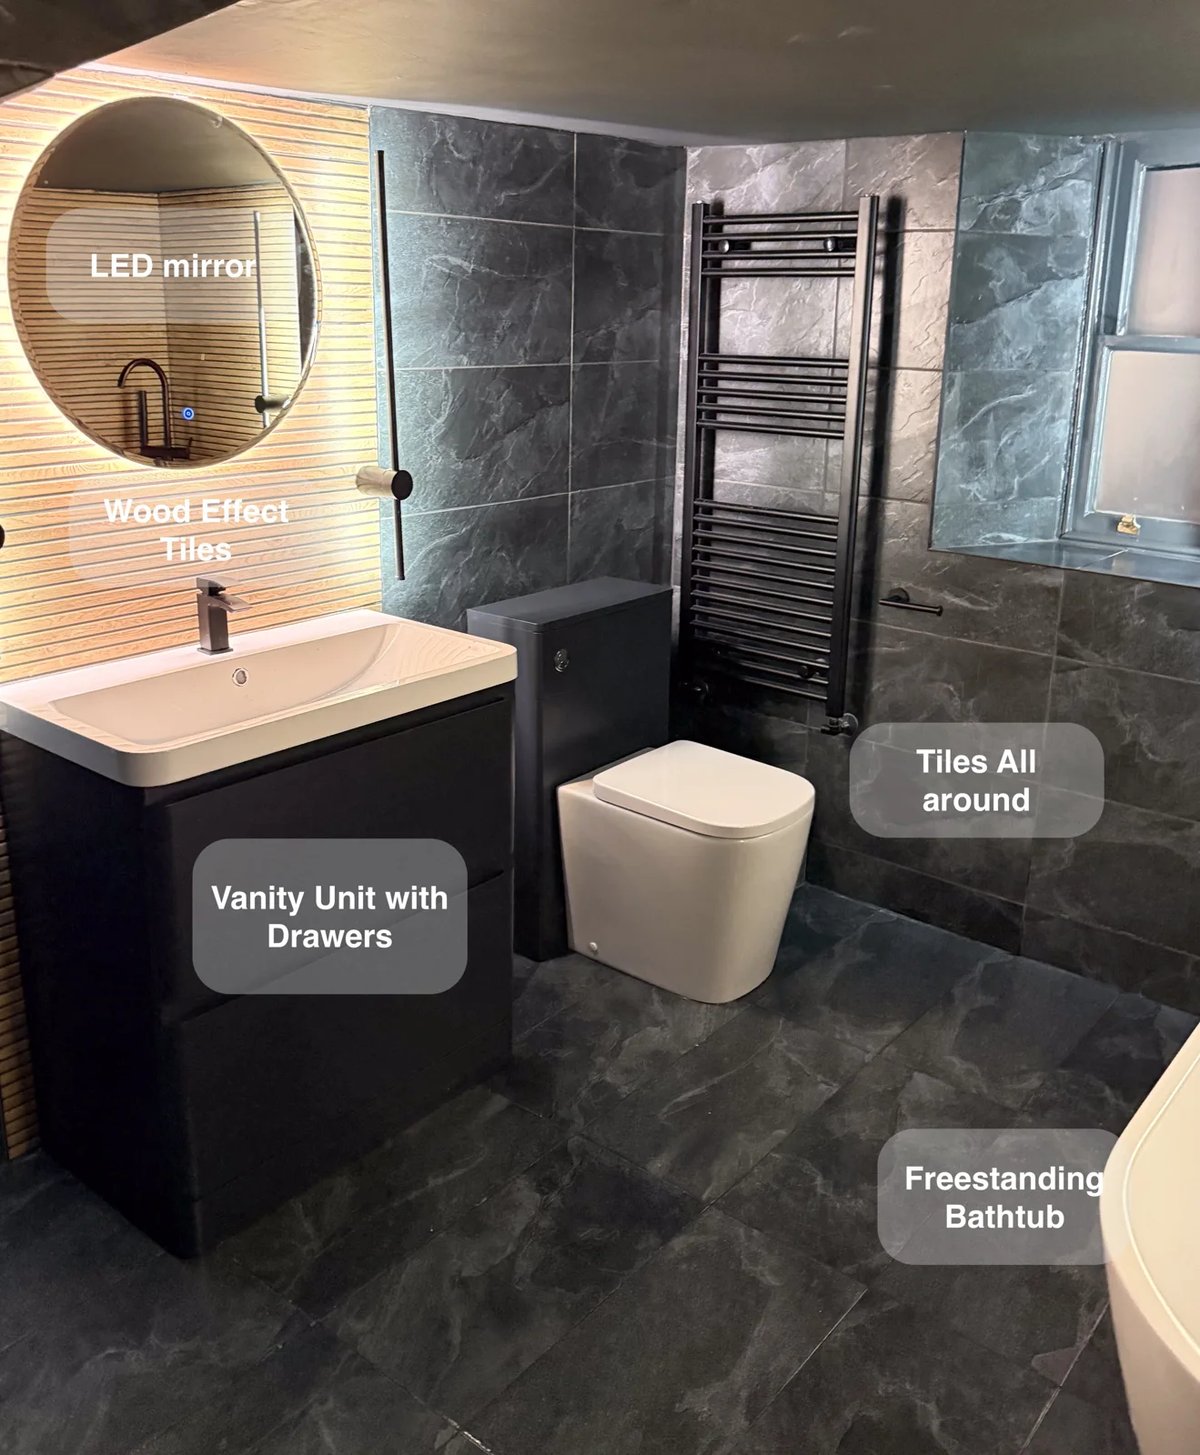
Drawer storage beneath the basin and an additional wall-hung unit give toiletries a dedicated home, helping keep this low-ceilinged bathroom tidy.
A Bath and Useful Storage in Aberdeen
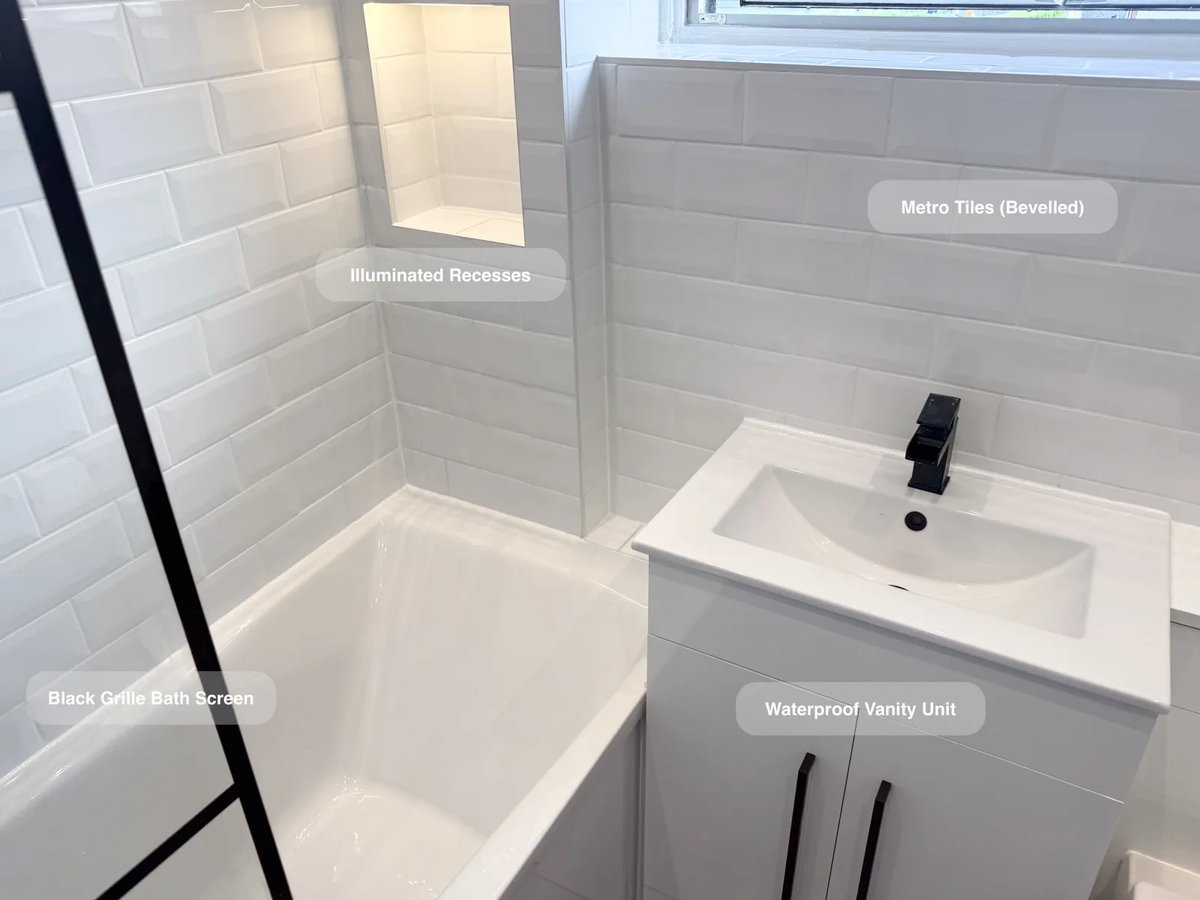
Two illuminated recesses at the bath end keep toiletries within reach, giving bottles a home without crowding the bath edge.
Separate Bathing and Generous Storage in Bridge of Don, Aberdeen
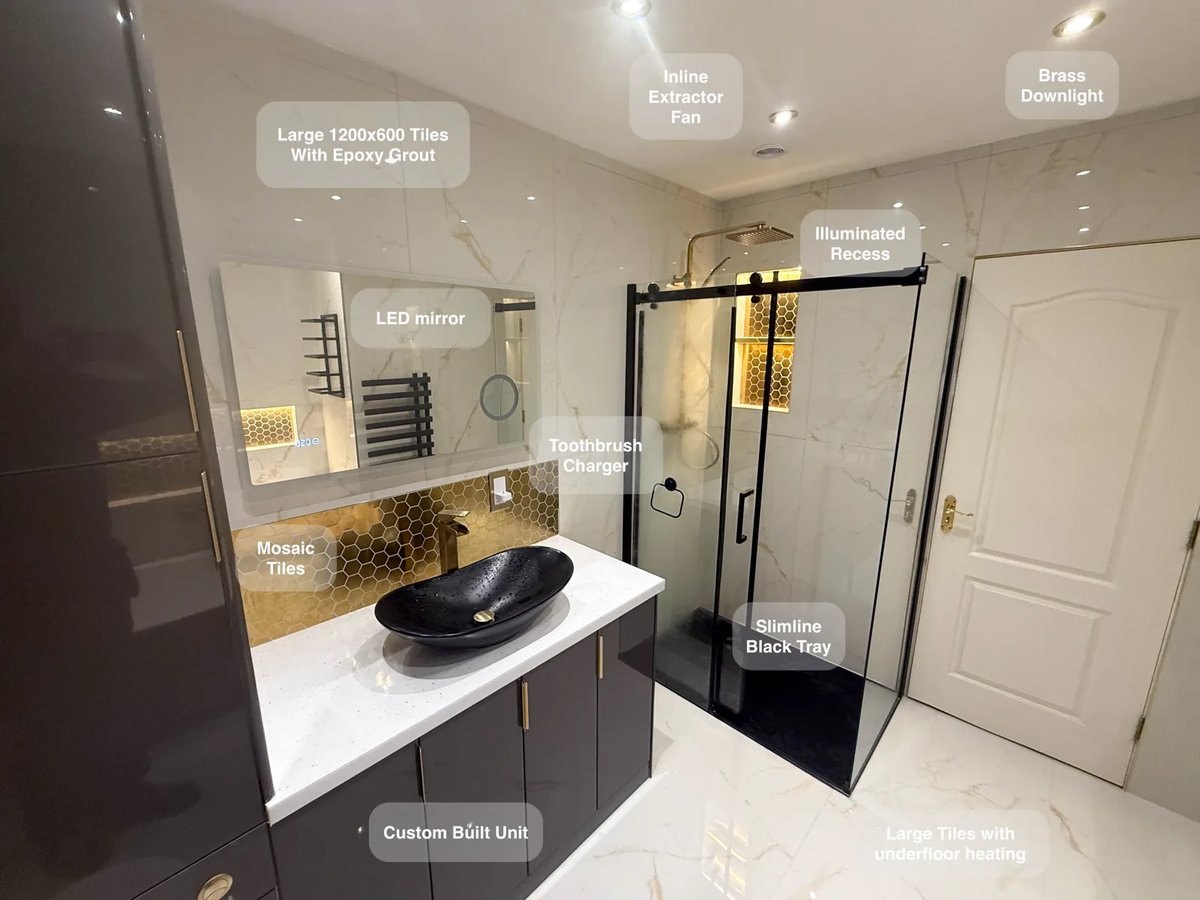
Large tiles with epoxy grout reduce the number of joints to clean, making everyday upkeep more manageable across the bathroom.