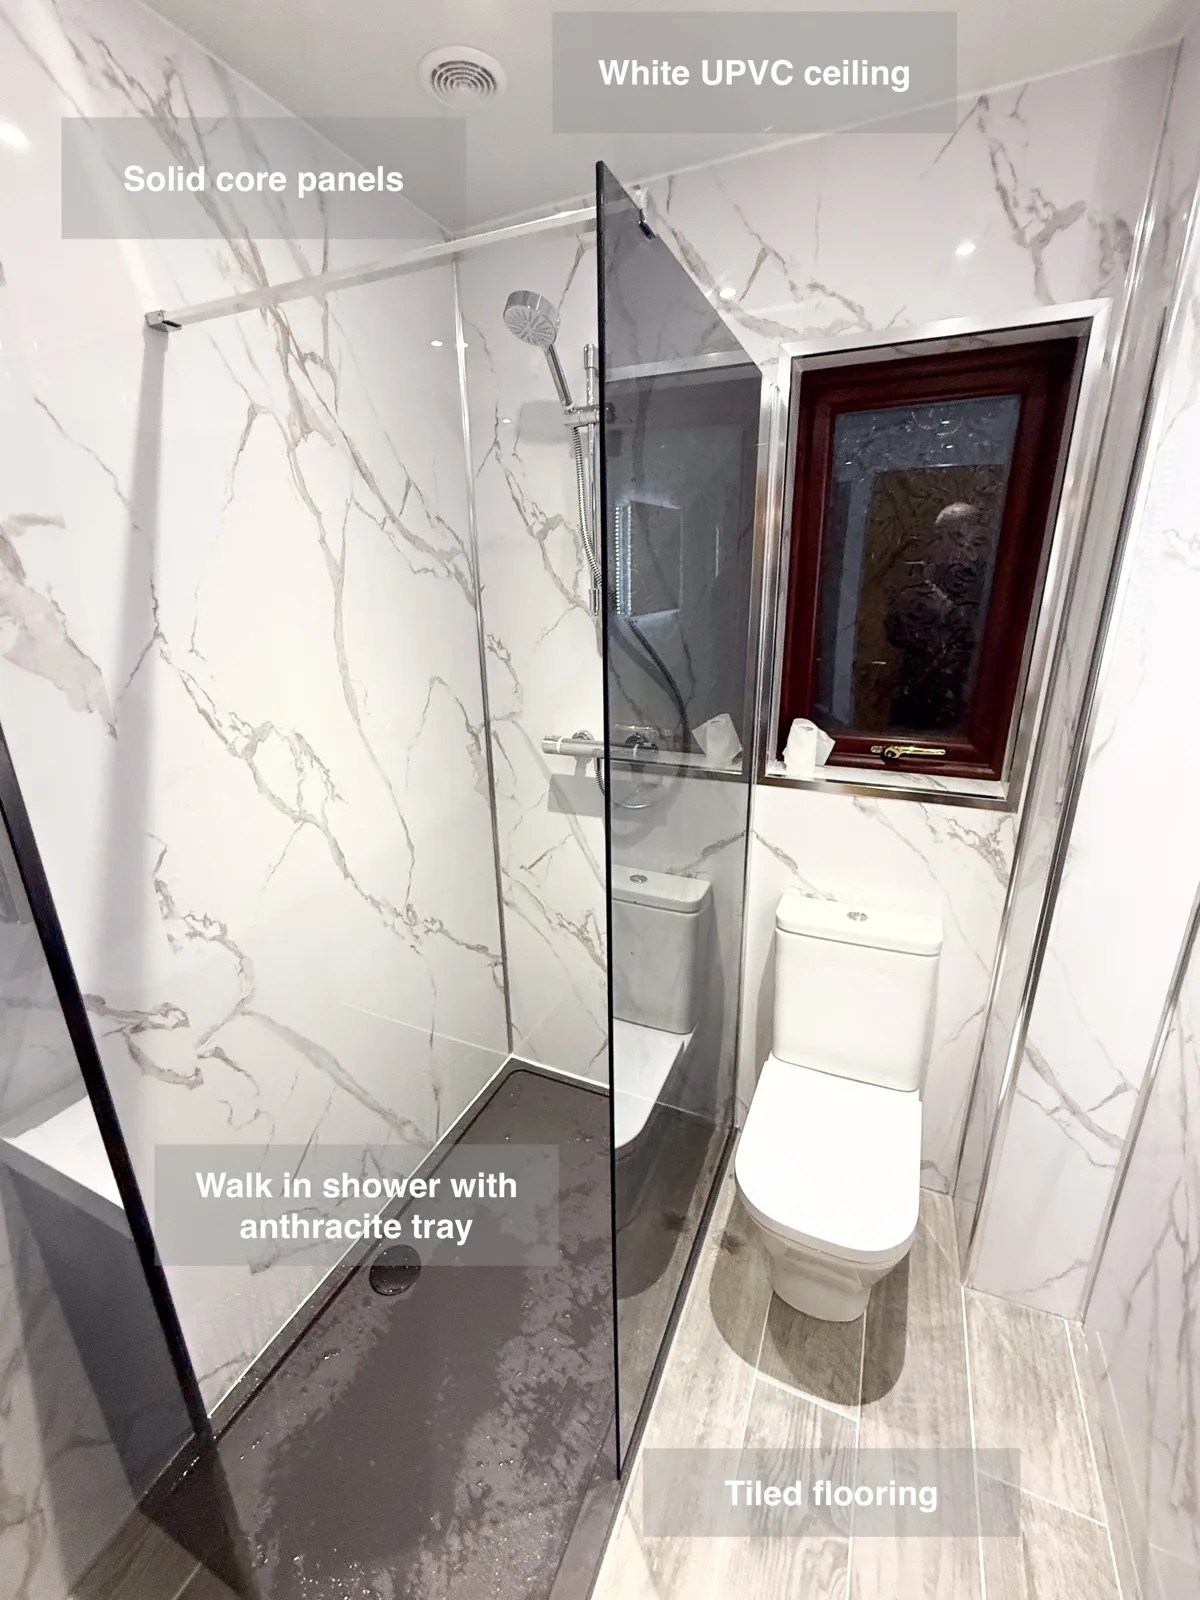
A walk-in shower and repositioned vanity give this Portlethen bathroom a practical new arrangement, with storage and mirrors placed around daily use.
Marble-effect solid-core panels run through the room, paired with a dark vanity and towel radiator.
A dedicated shower area
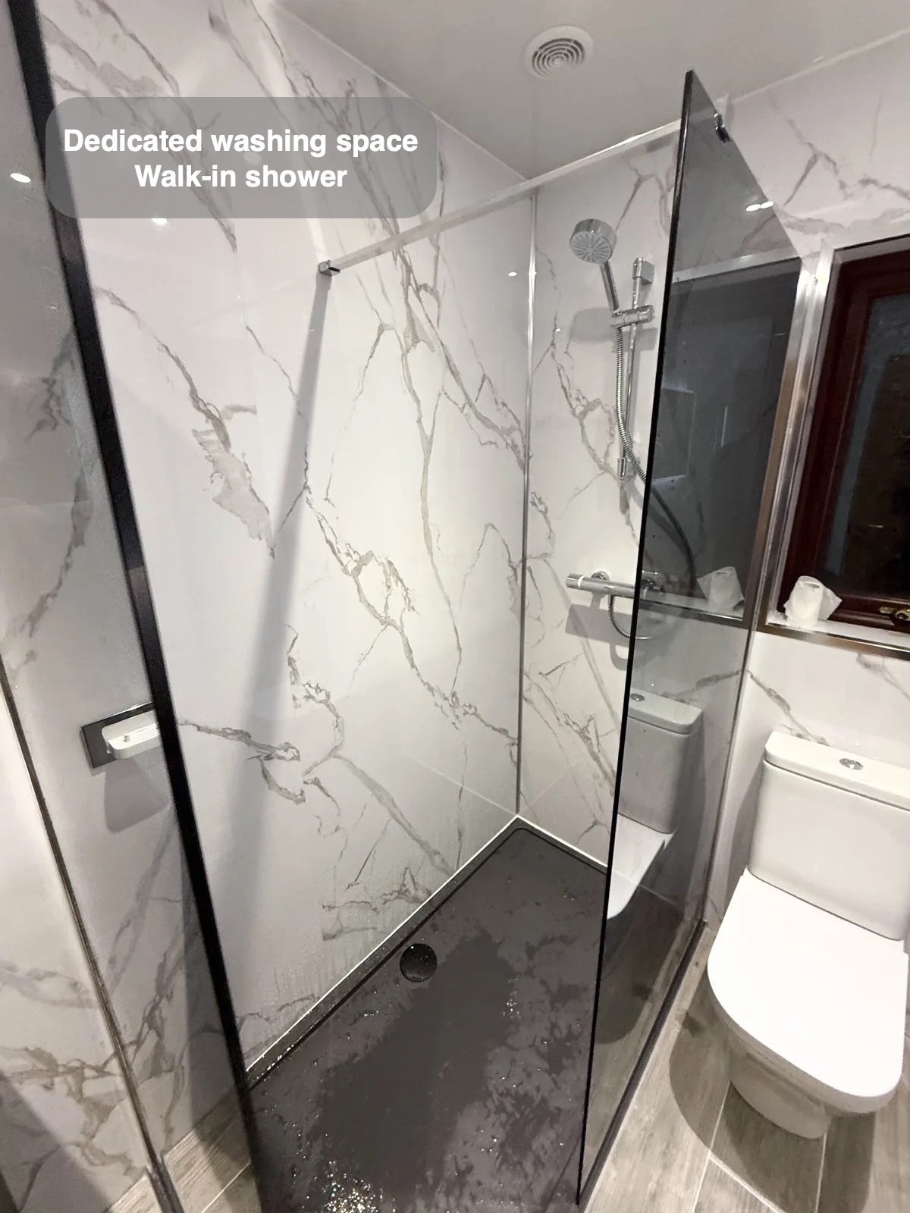
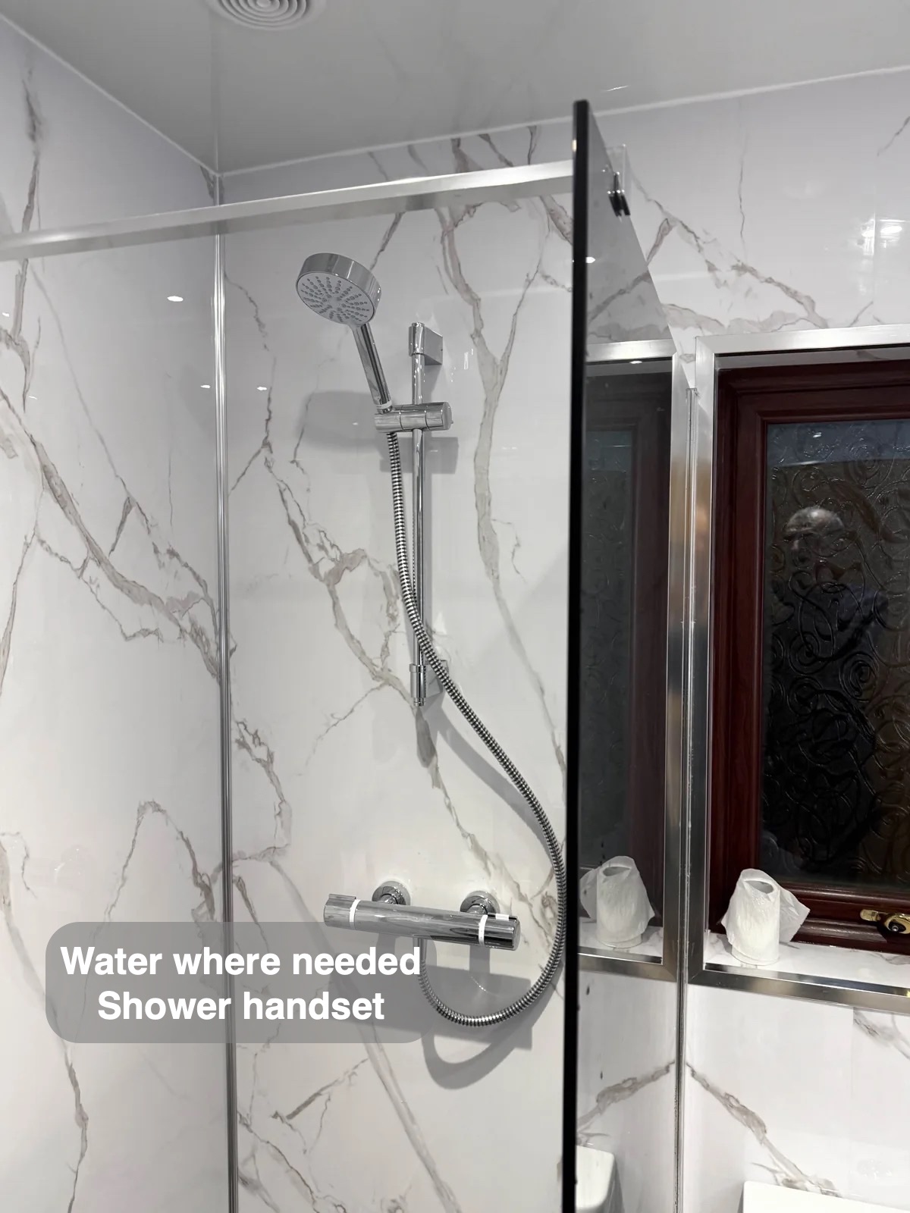
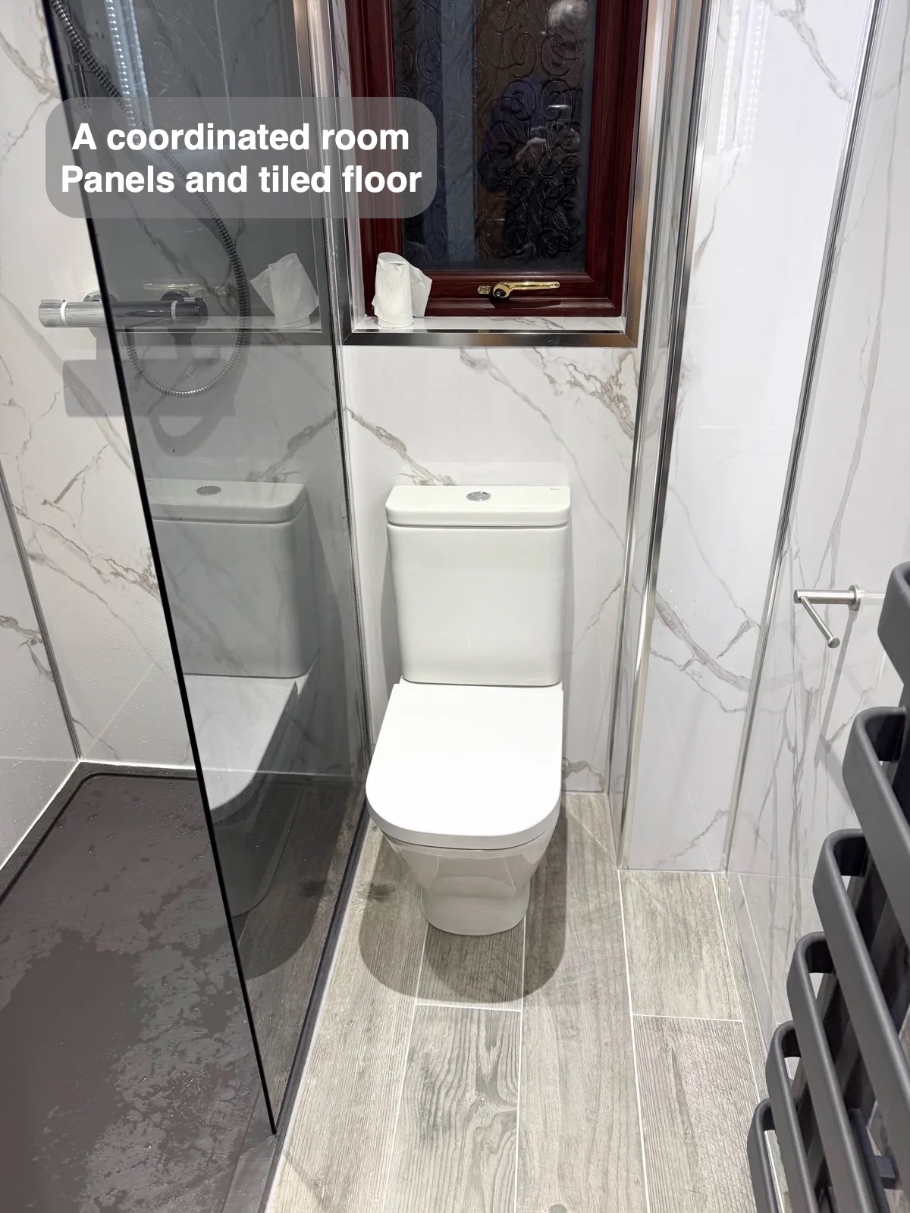
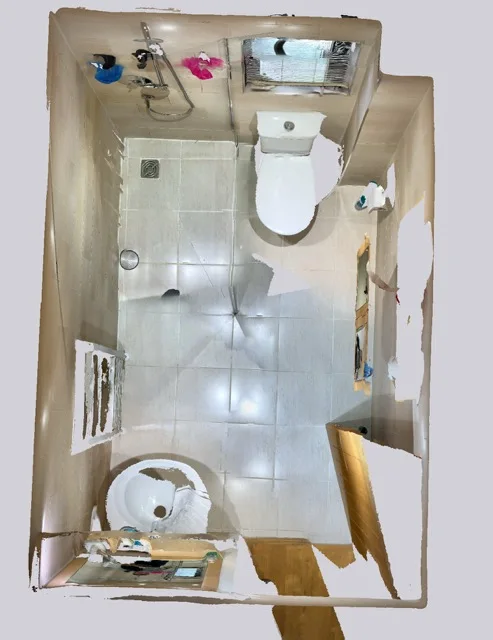
The former wetroom was refurbished into a walk-in shower with a defined tray and clear screen. The long washing area sits beside the toilet, making use of the room’s shape. An overhead shower and handset provide different ways to direct water.
Storage where items are used
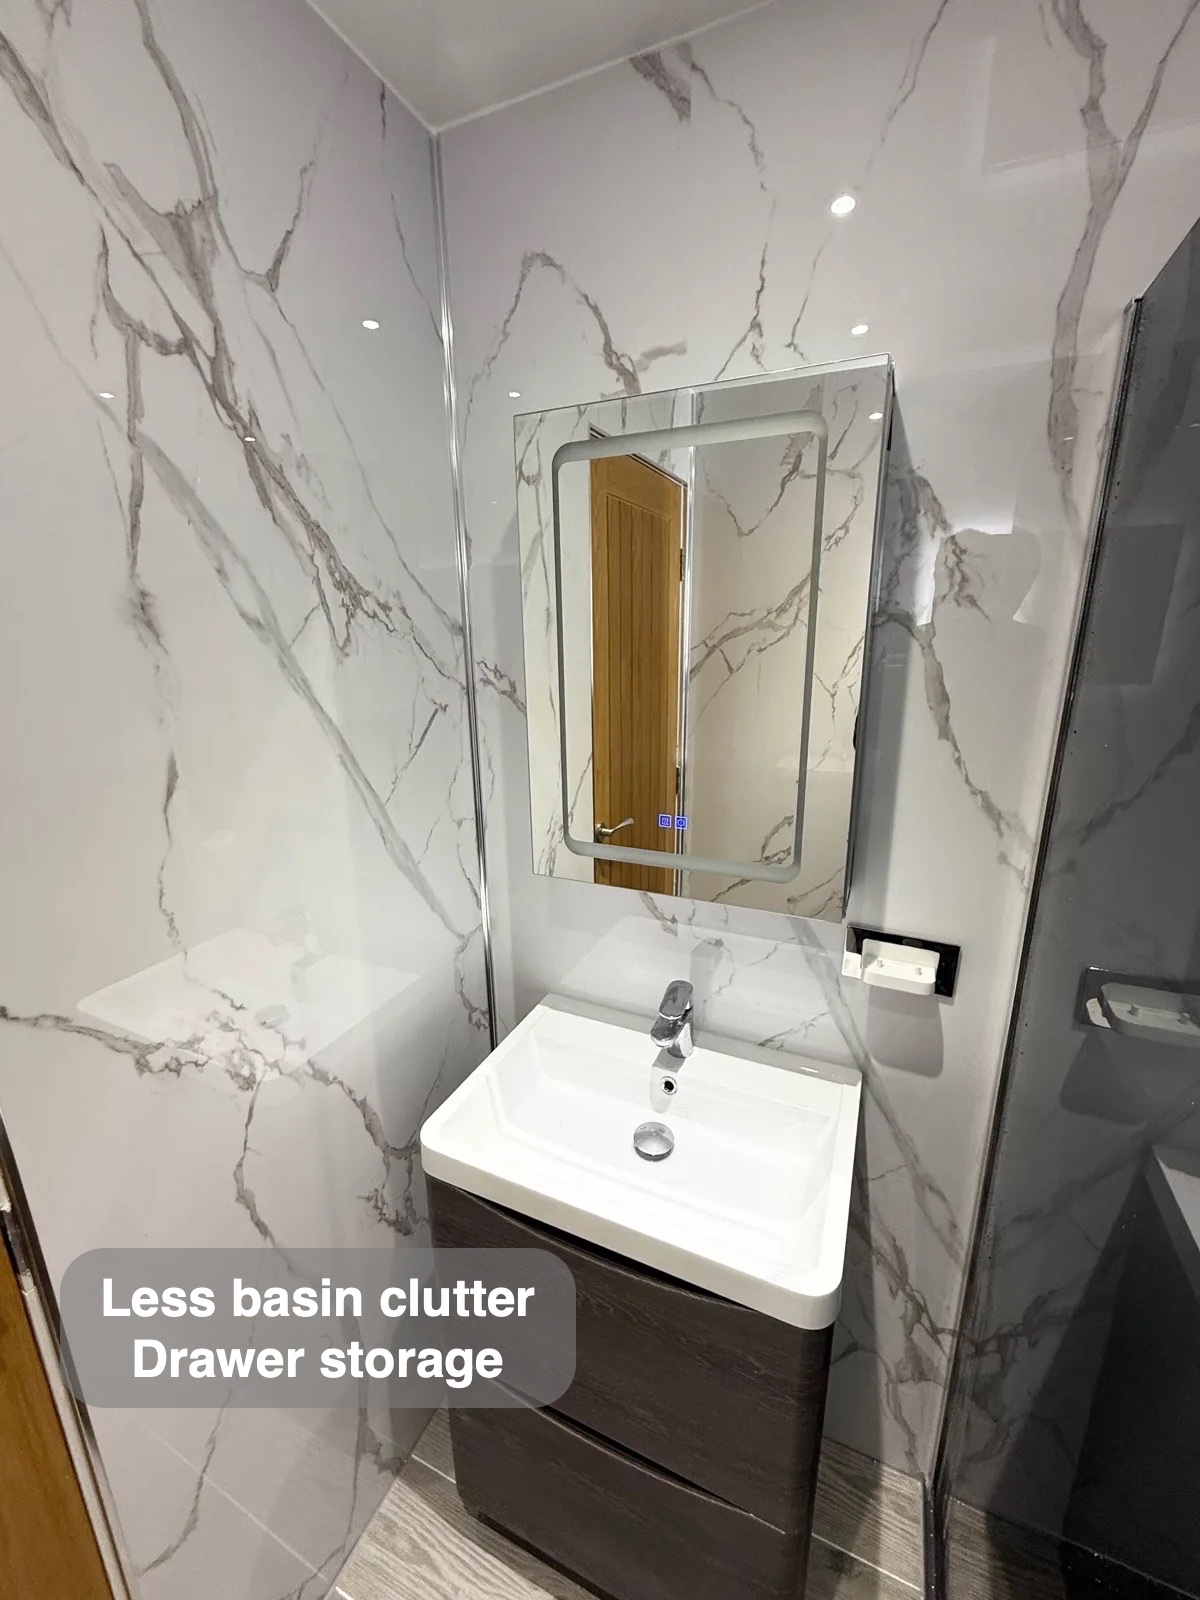
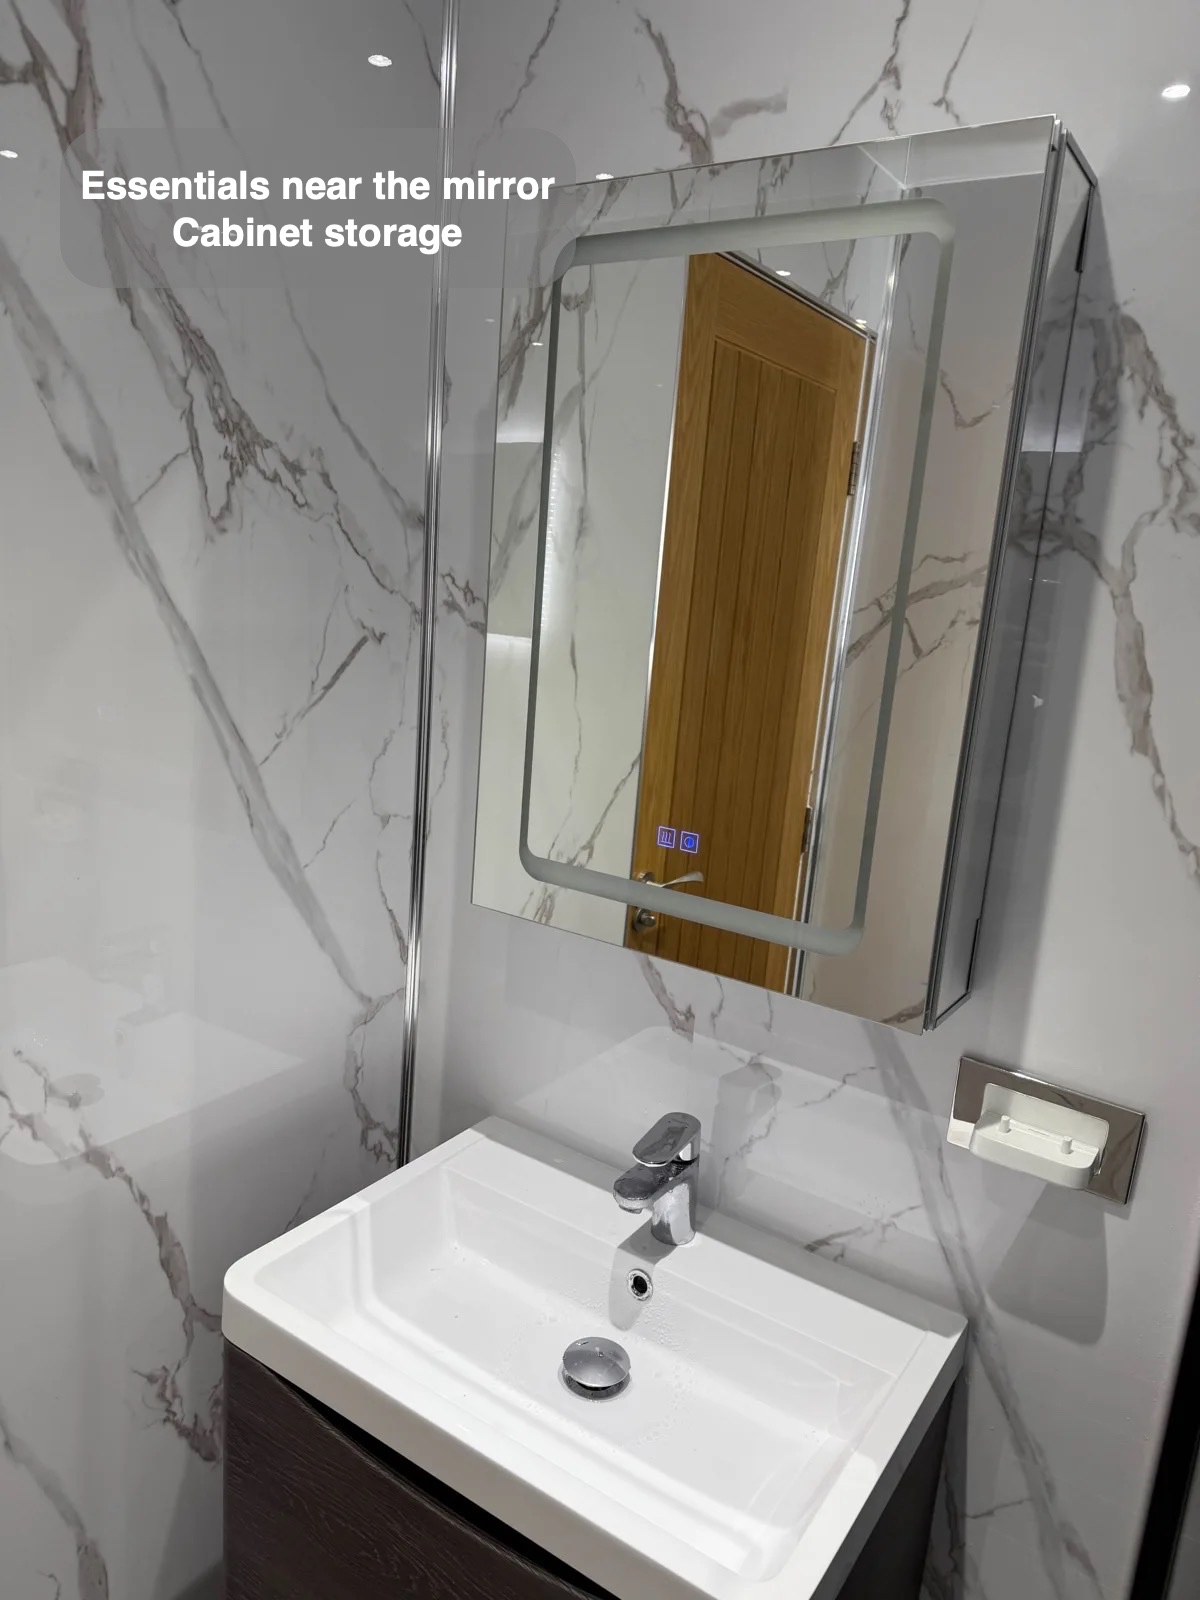
The vanity was reoriented as part of the new arrangement. Drawers beneath its basin provide a place for toiletries, while the mirrored cabinet offers another storage location at a different height. This keeps useful items near the basin without relying on its edge as a shelf.
A second place to use a mirror
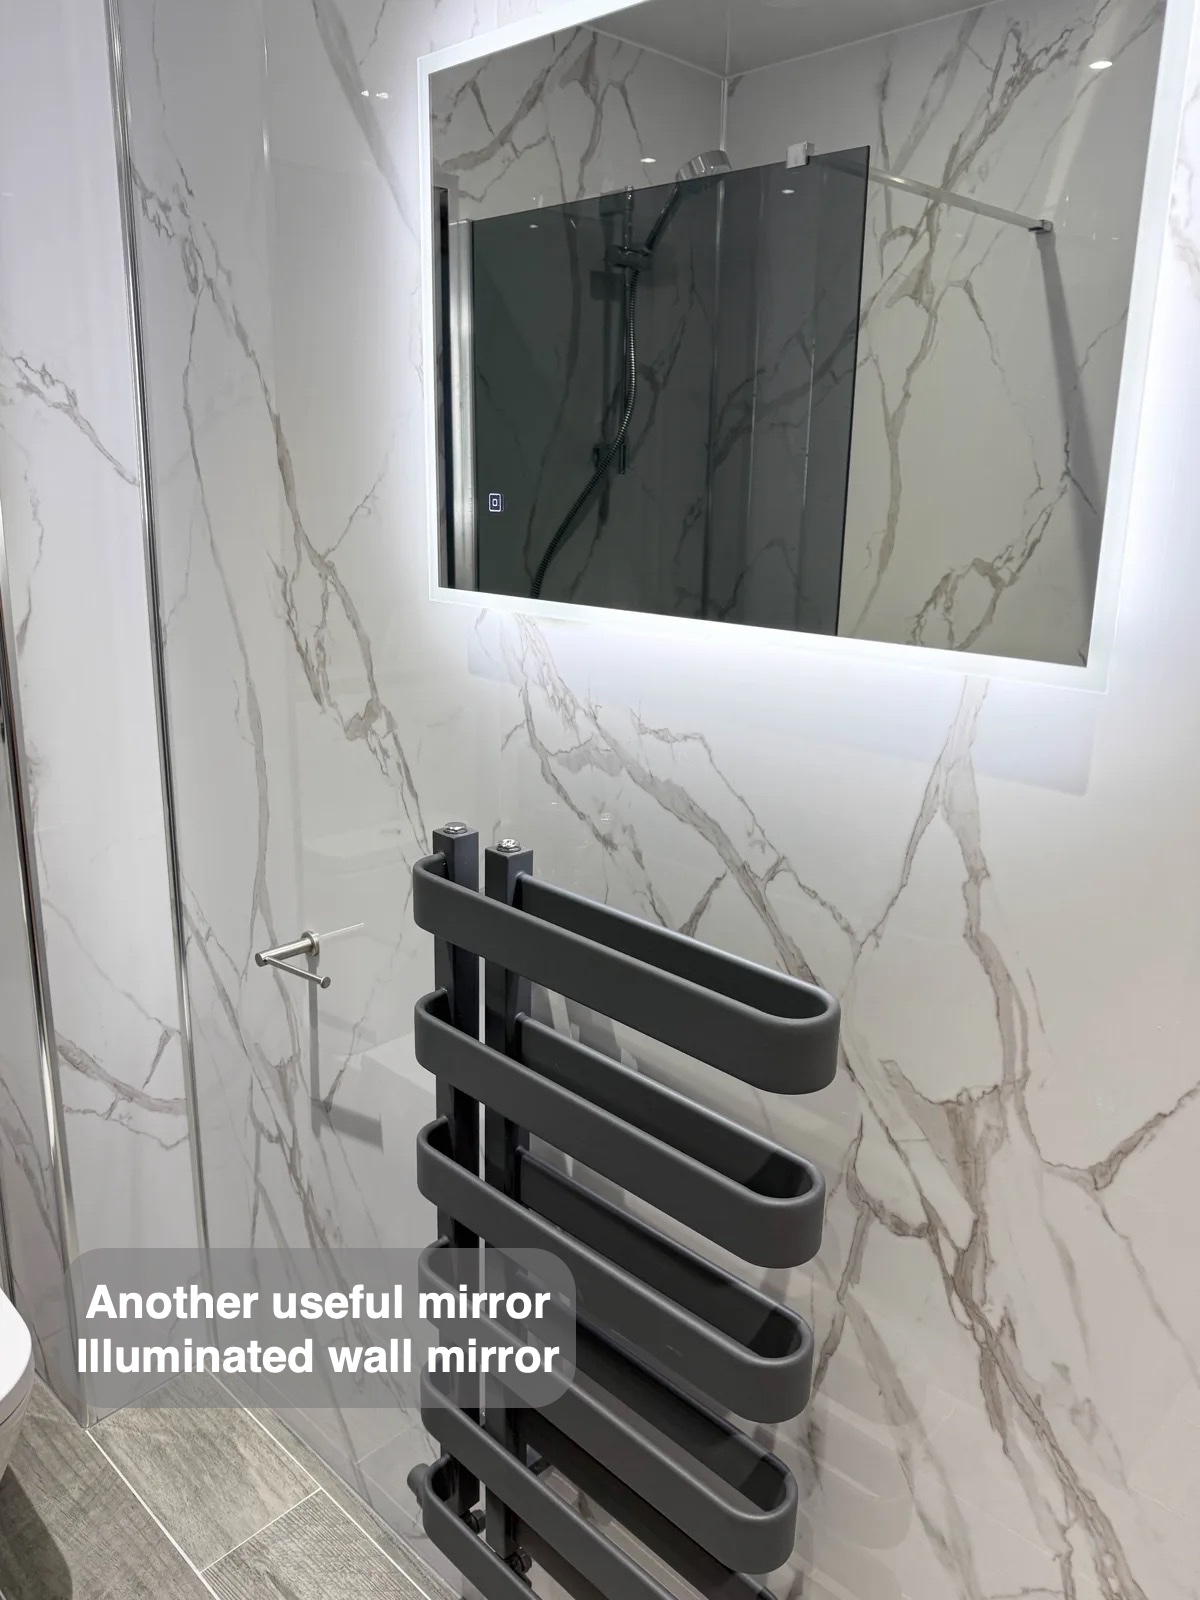
A second LED mirror above the towel radiator gives another mirrored surface within the room. Its illuminated edge adds a distinct detail opposite the washing area. The radiator beneath provides towel hanging space without introducing a separate rail on the floor.
A finish that joins the room together
Solid-core panels cover the walls throughout, providing broad wipeable surfaces with fewer conventional grout joints than small tiles. Tiled flooring and a UPVC ceiling complete the room. The white sanitary fittings and grey marble pattern give the new layout a consistent backdrop.
How the layout changed
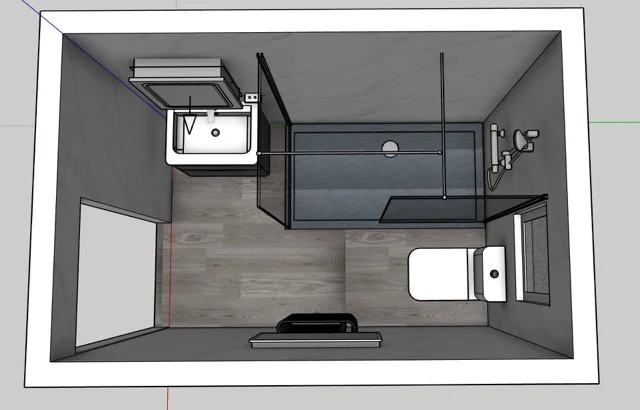
If you are planning a bathroom refurbishment in Portlethen, we would be happy to discuss a layout and finishes that suit your everyday routine.
Project videos
More projects you might like
Room for a Bath and Shower in Oldmeldrum
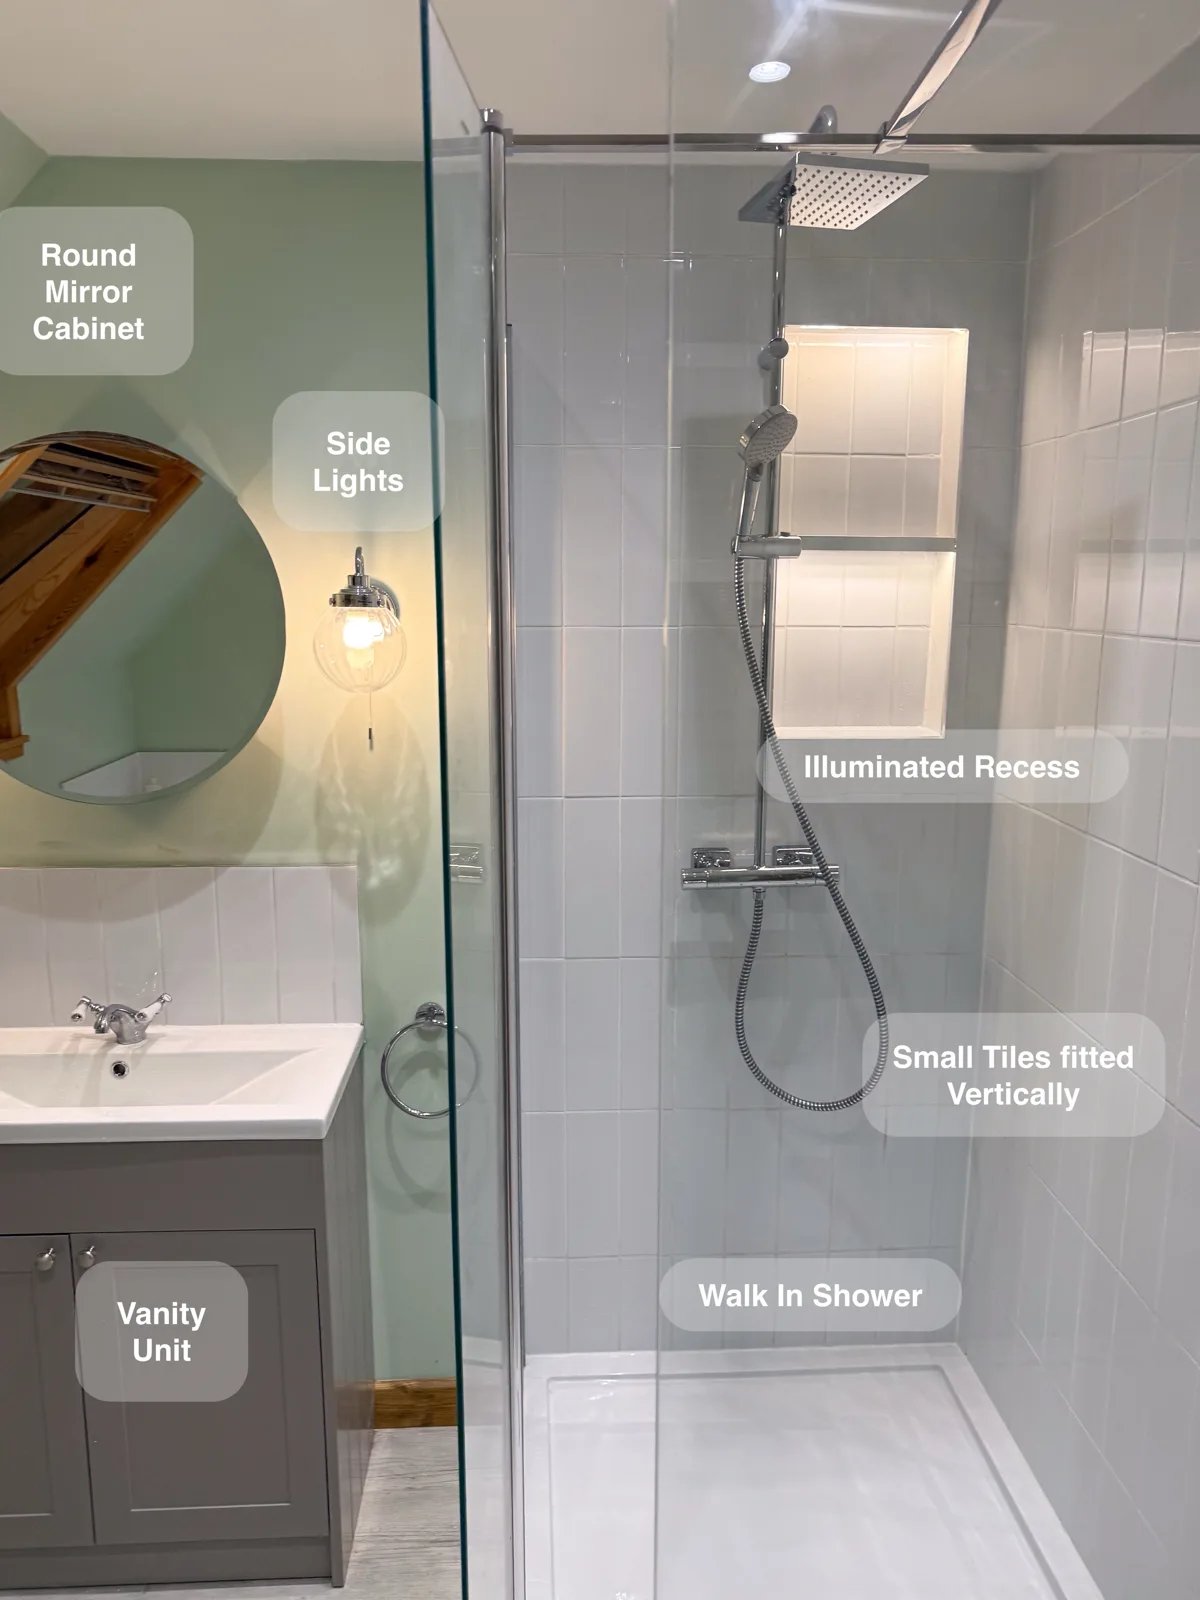
A separate walk-in shower and repositioned bath provide a choice between everyday showering and bathing within the same redesigned room.
Fitted Storage and a Shower Perch in Aberdeen
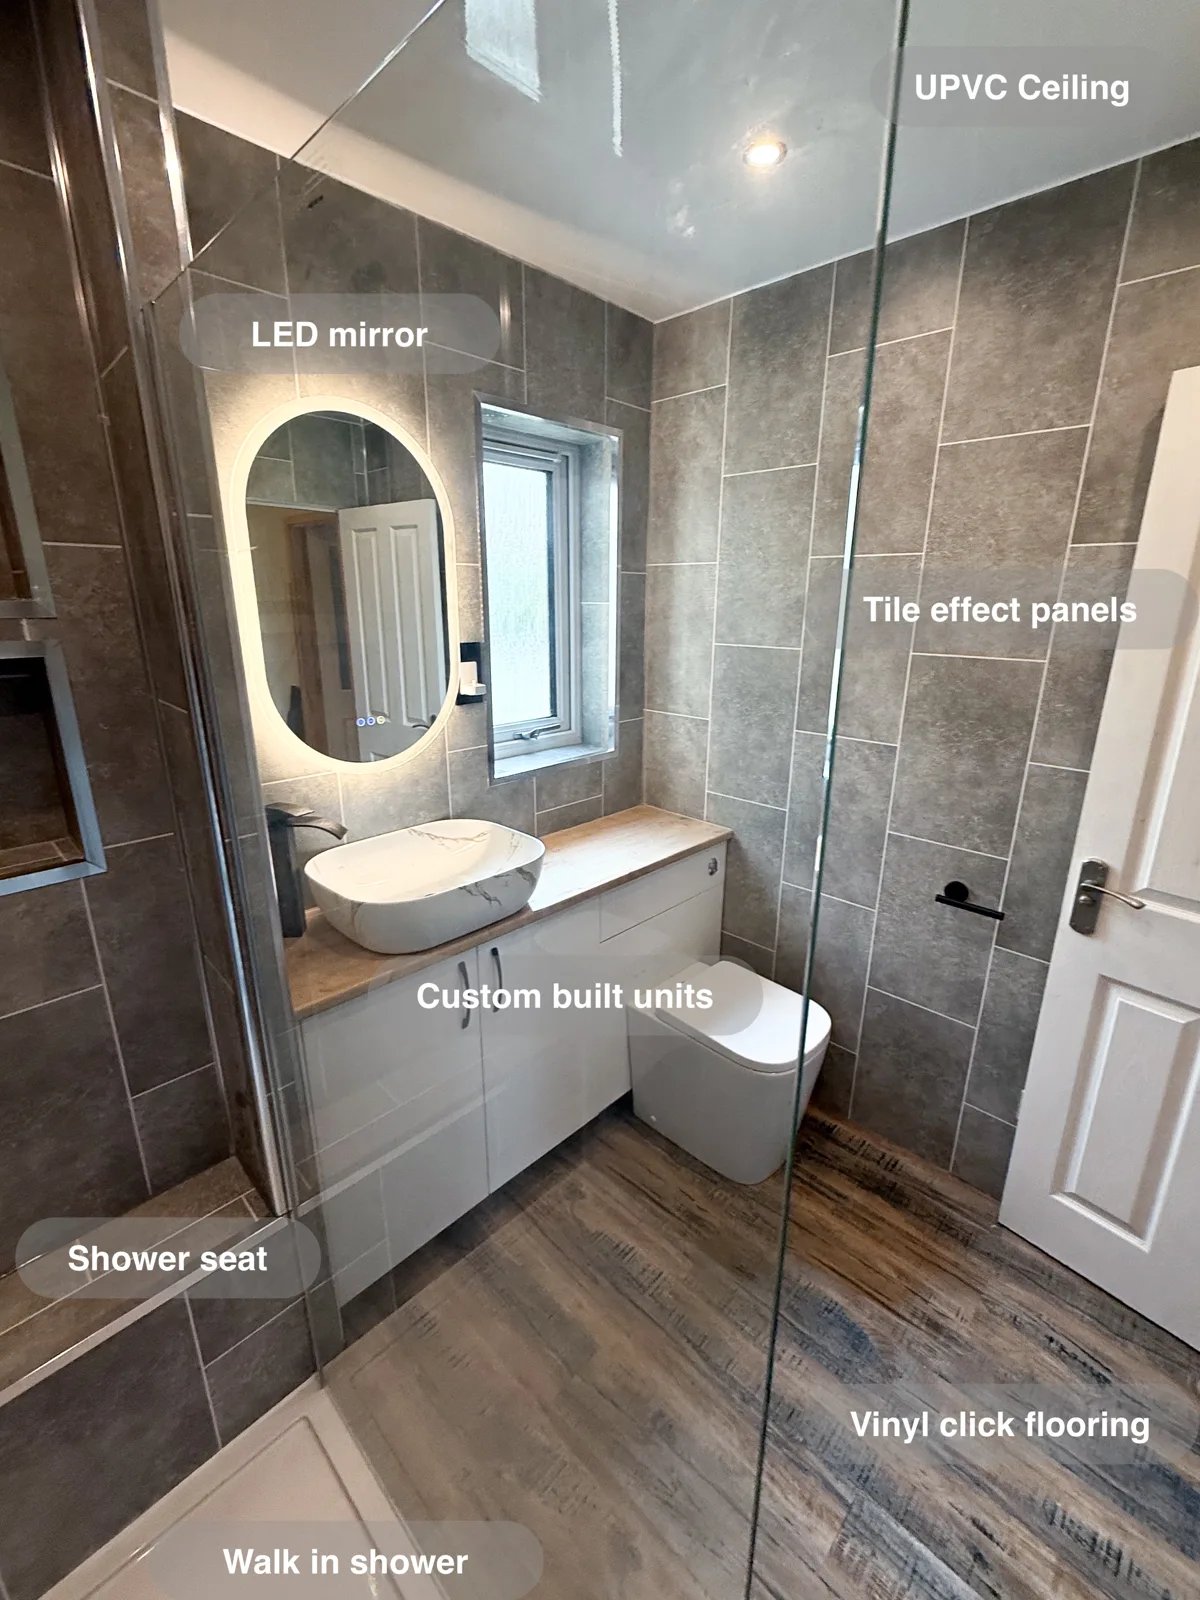
Recessed shelves keep shower products within reach without projecting into the washing area, giving everyday bottles a dedicated place.
A Shower beneath a Low Ceiling in Newtonhill
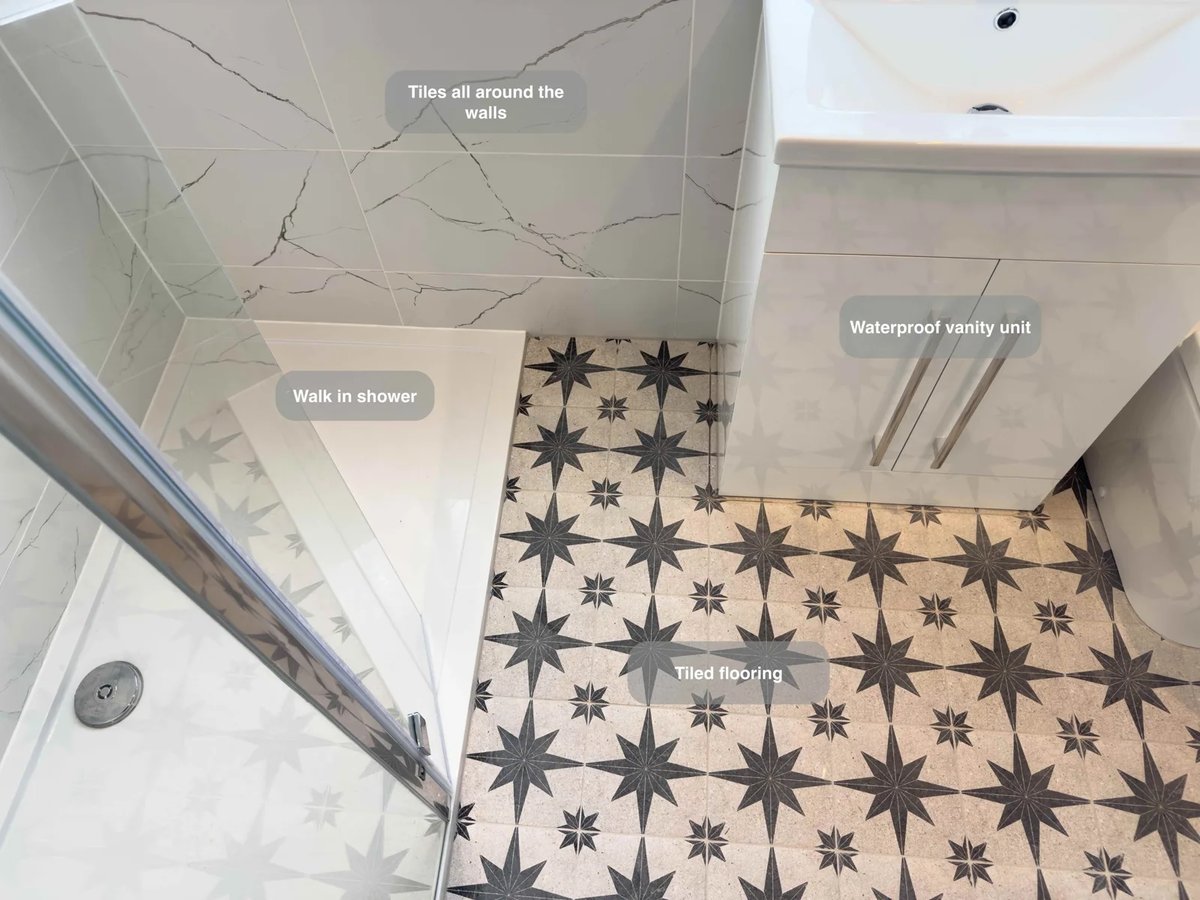
Gain more space for showering beneath a low ceiling by replacing the bathtub with a walk-in shower and a low-positioned tray.
Bathing Choices beneath a Sloping Ceiling in Mannofield, Aberdeen
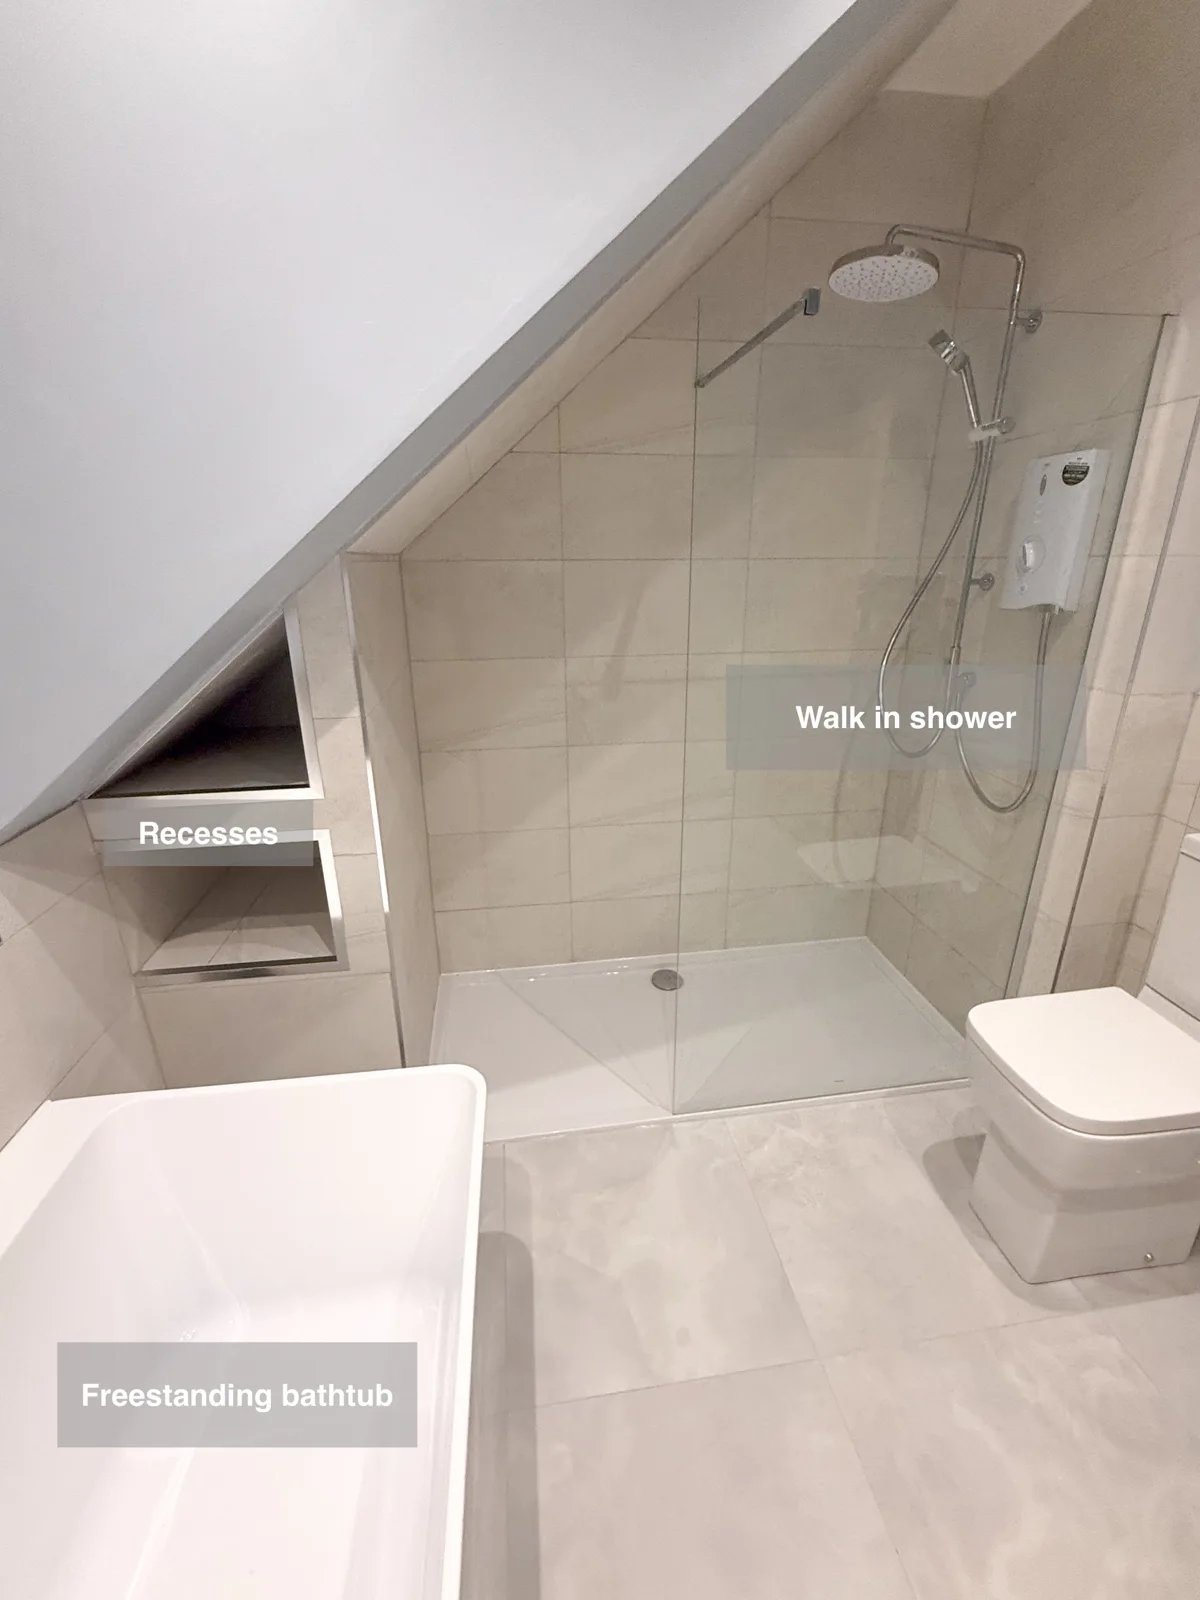
Recessed shelving at the shower end keeps bottles close to hand, leaving the walk-in shower area clear for everyday washing.