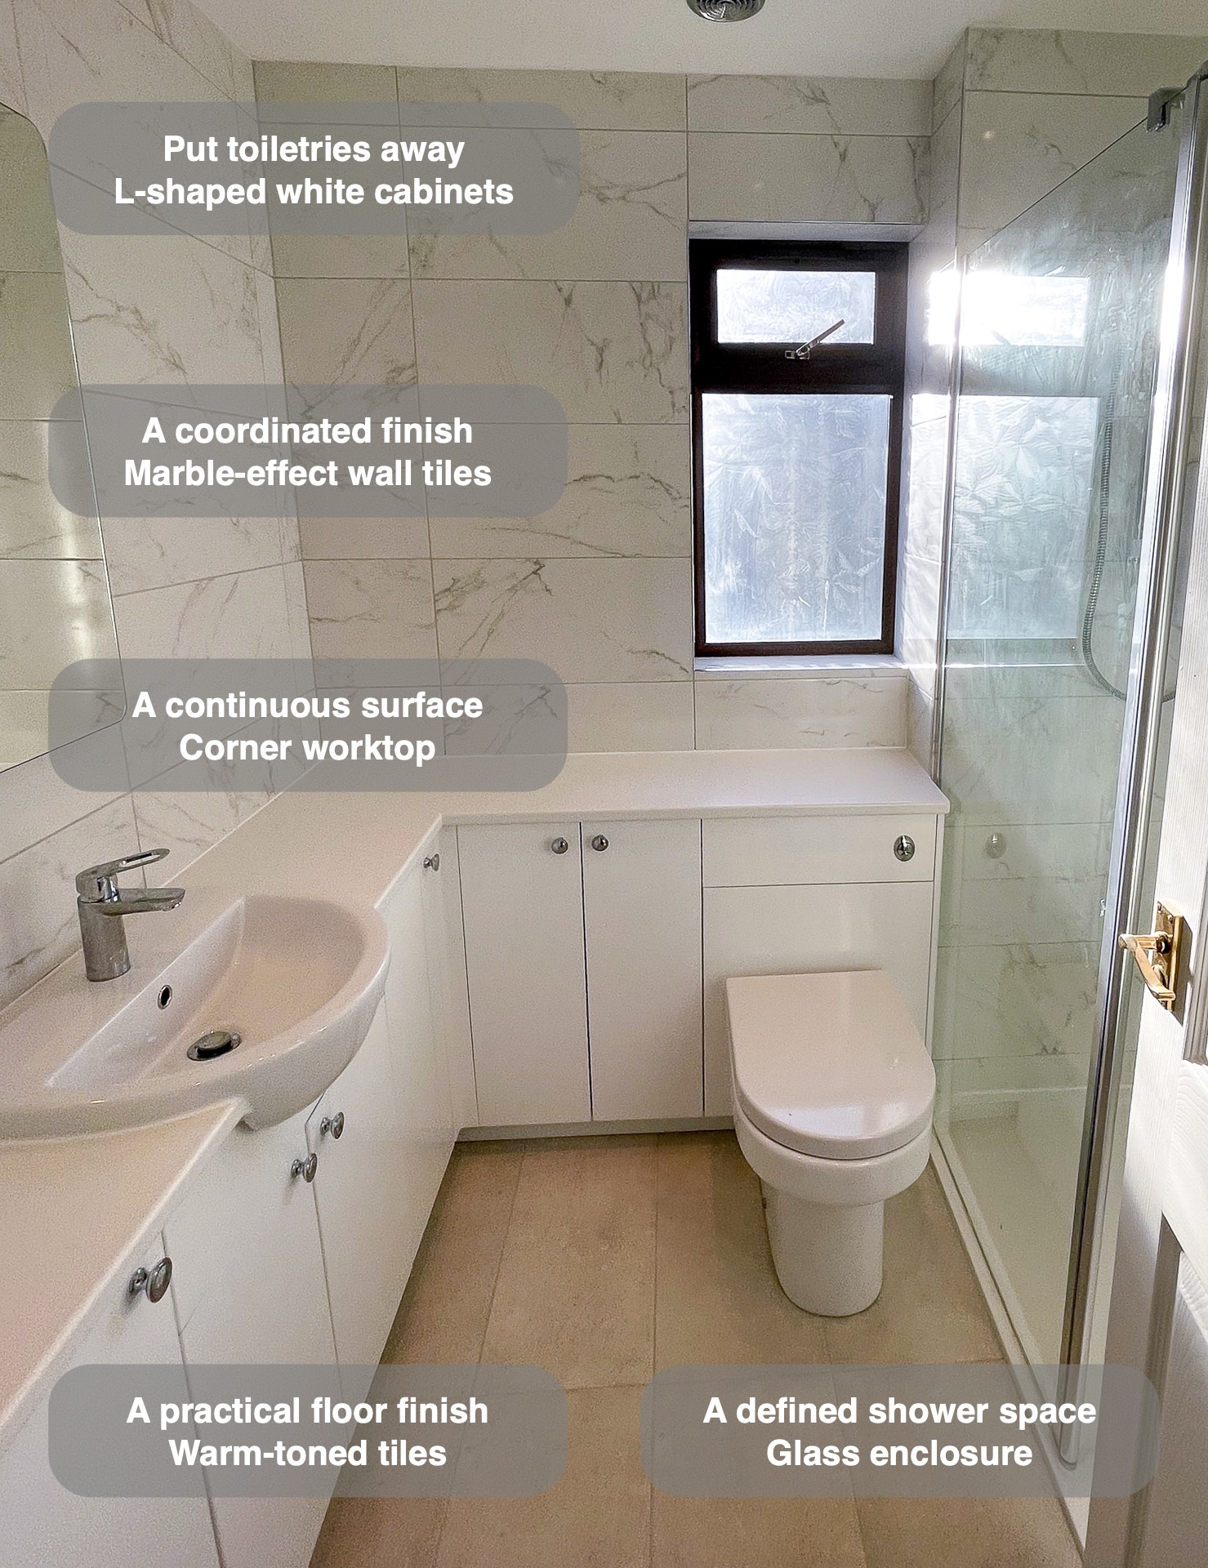
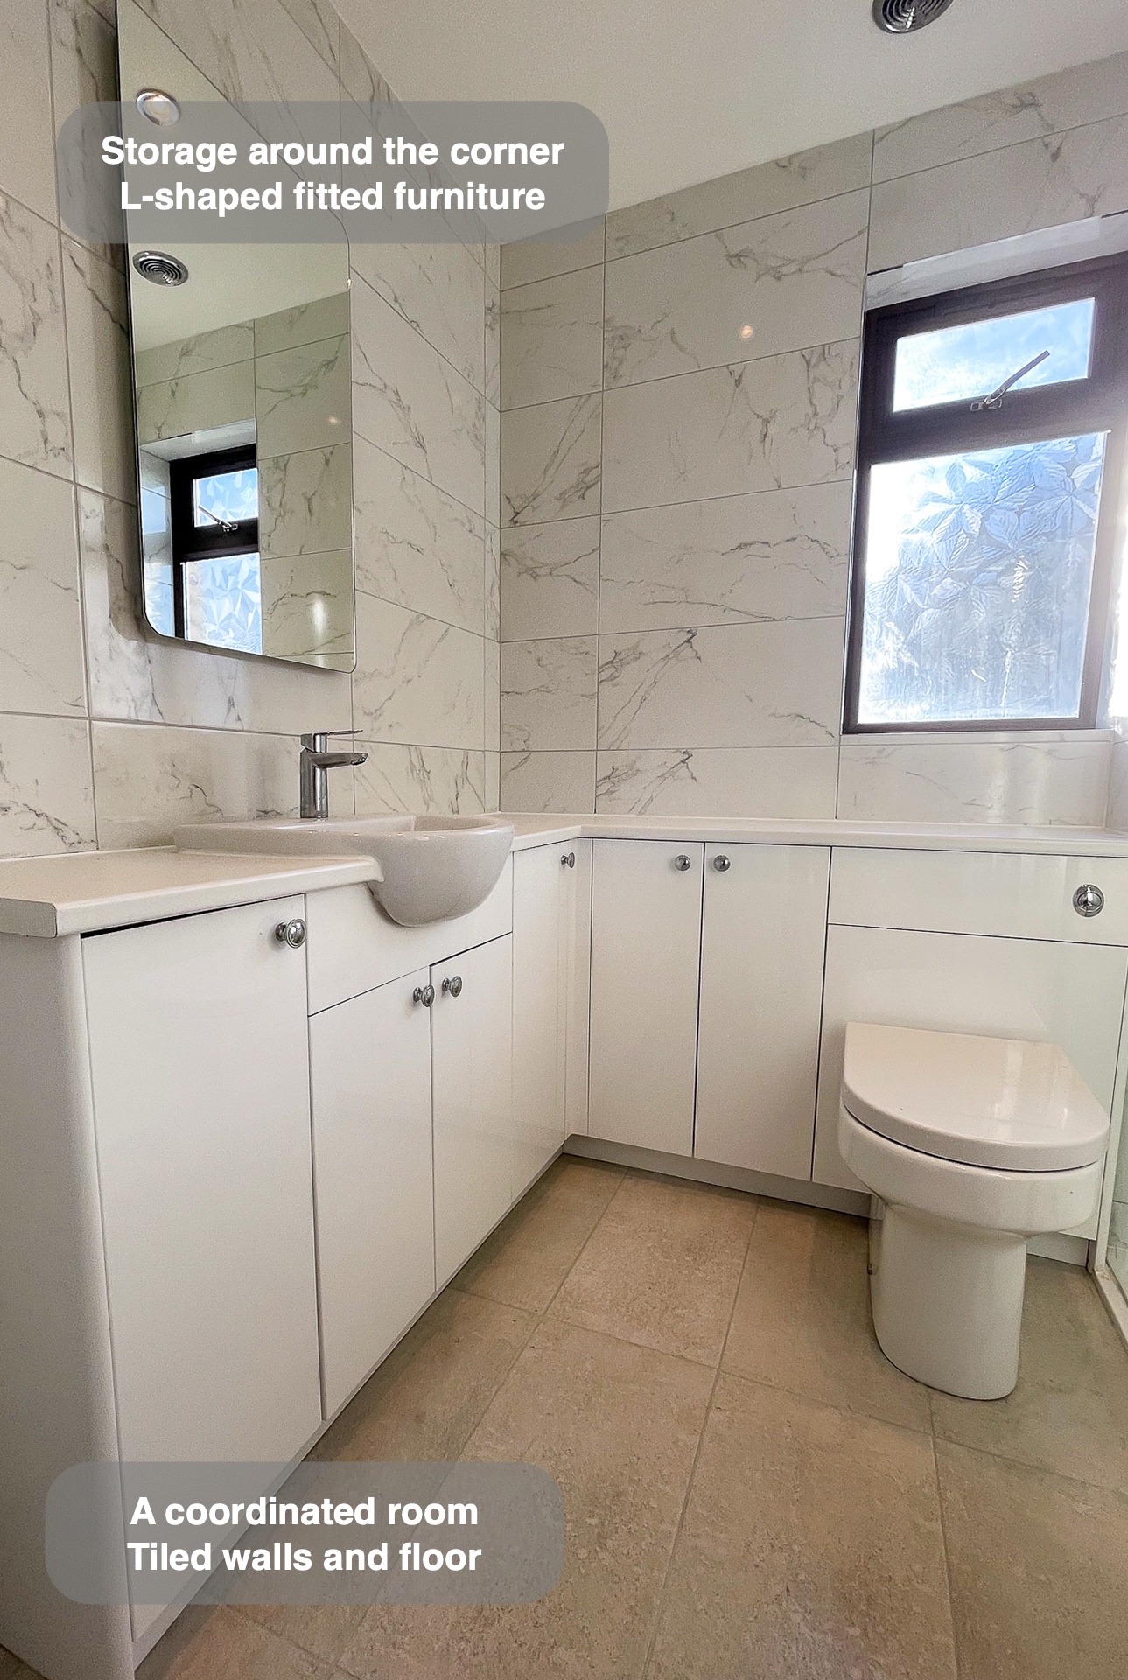
We replaced the bath in this Portlethen bathroom with a walk-in shower and moved the basin to the opposite wall. Fitted white cupboards link the washing area to the WC beneath the window, bringing storage into both sides of the corner.
The L-shaped furniture runs along the basin wall and turns beneath the window. That gives the basin, cupboards and WC a coordinated setting, while the shower occupies the opposite side. Marble-effect wall tiles and a pale tiled floor keep the finishes connected without making every surface look identical.
Storage that follows the room
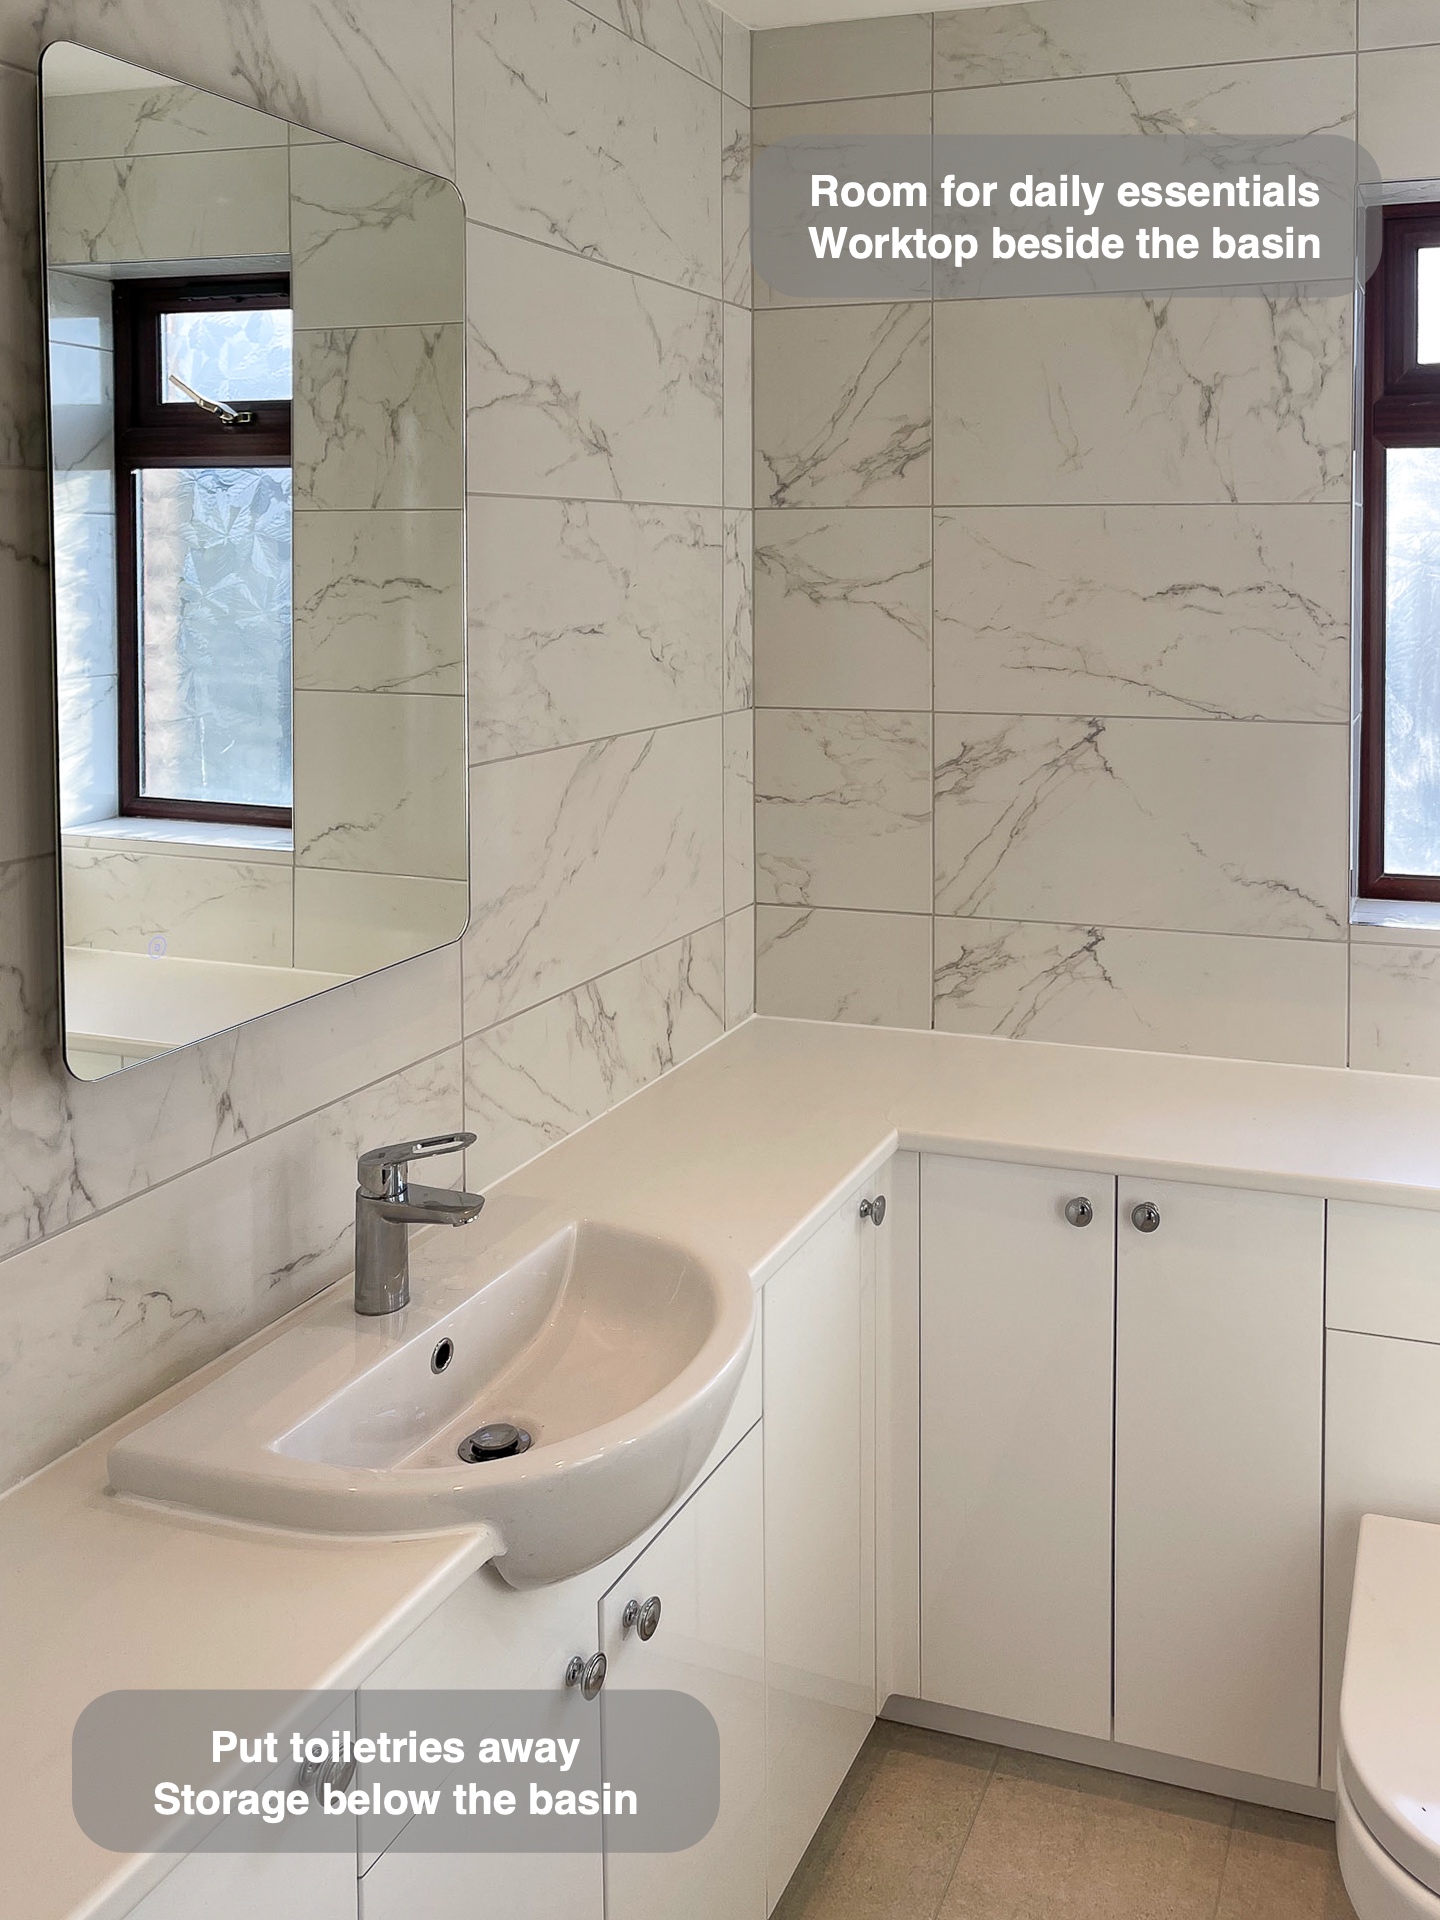
We fitted cupboards around the corner rather than treating the basin as a single isolated unit. The semi-recessed basin projects from the worktop, with enclosed storage below and further cupboard space beside it. Everyday toiletries and spare supplies can have a home close to where they are used.
For us, fitted furniture is about the relationship between storage and the room around it. A longer run can be useful, but its doors, the basin and the space in front still need to work together. This arrangement illustrates how turning a unit around a corner can make use of a second wall while keeping one continuous worktop line.
A separate place to shower
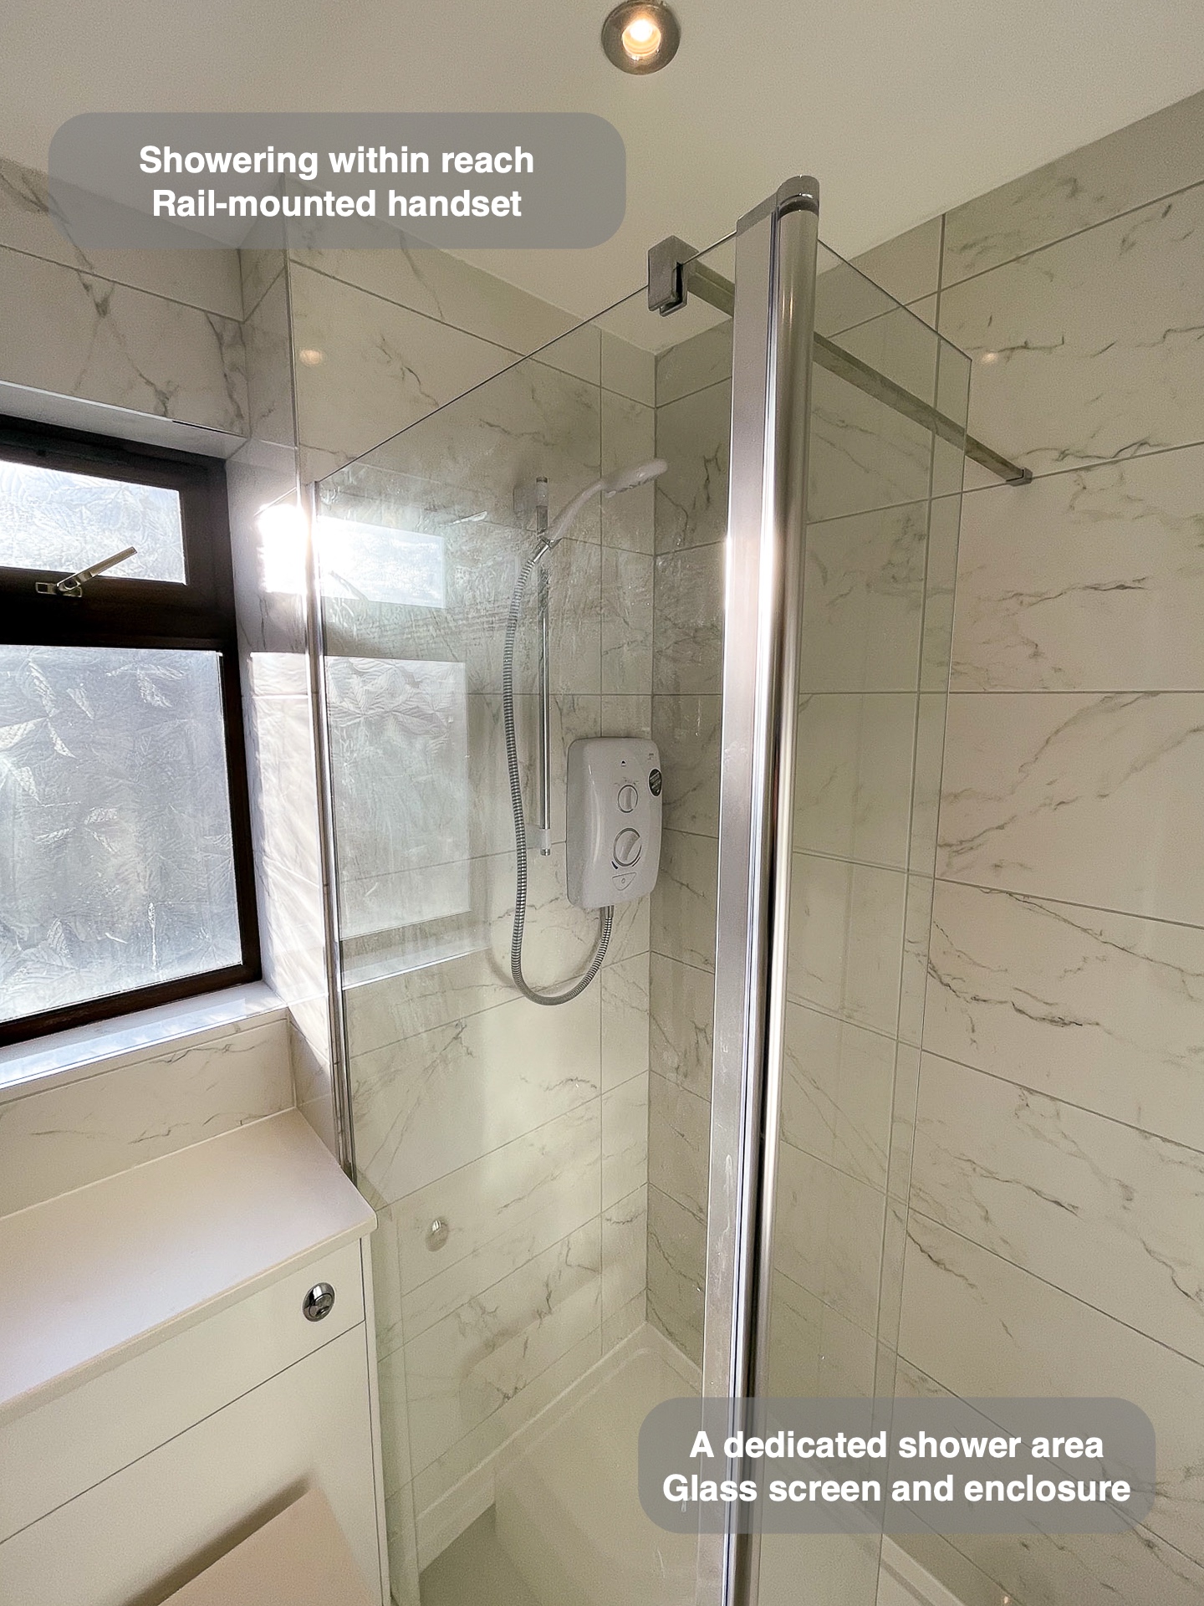
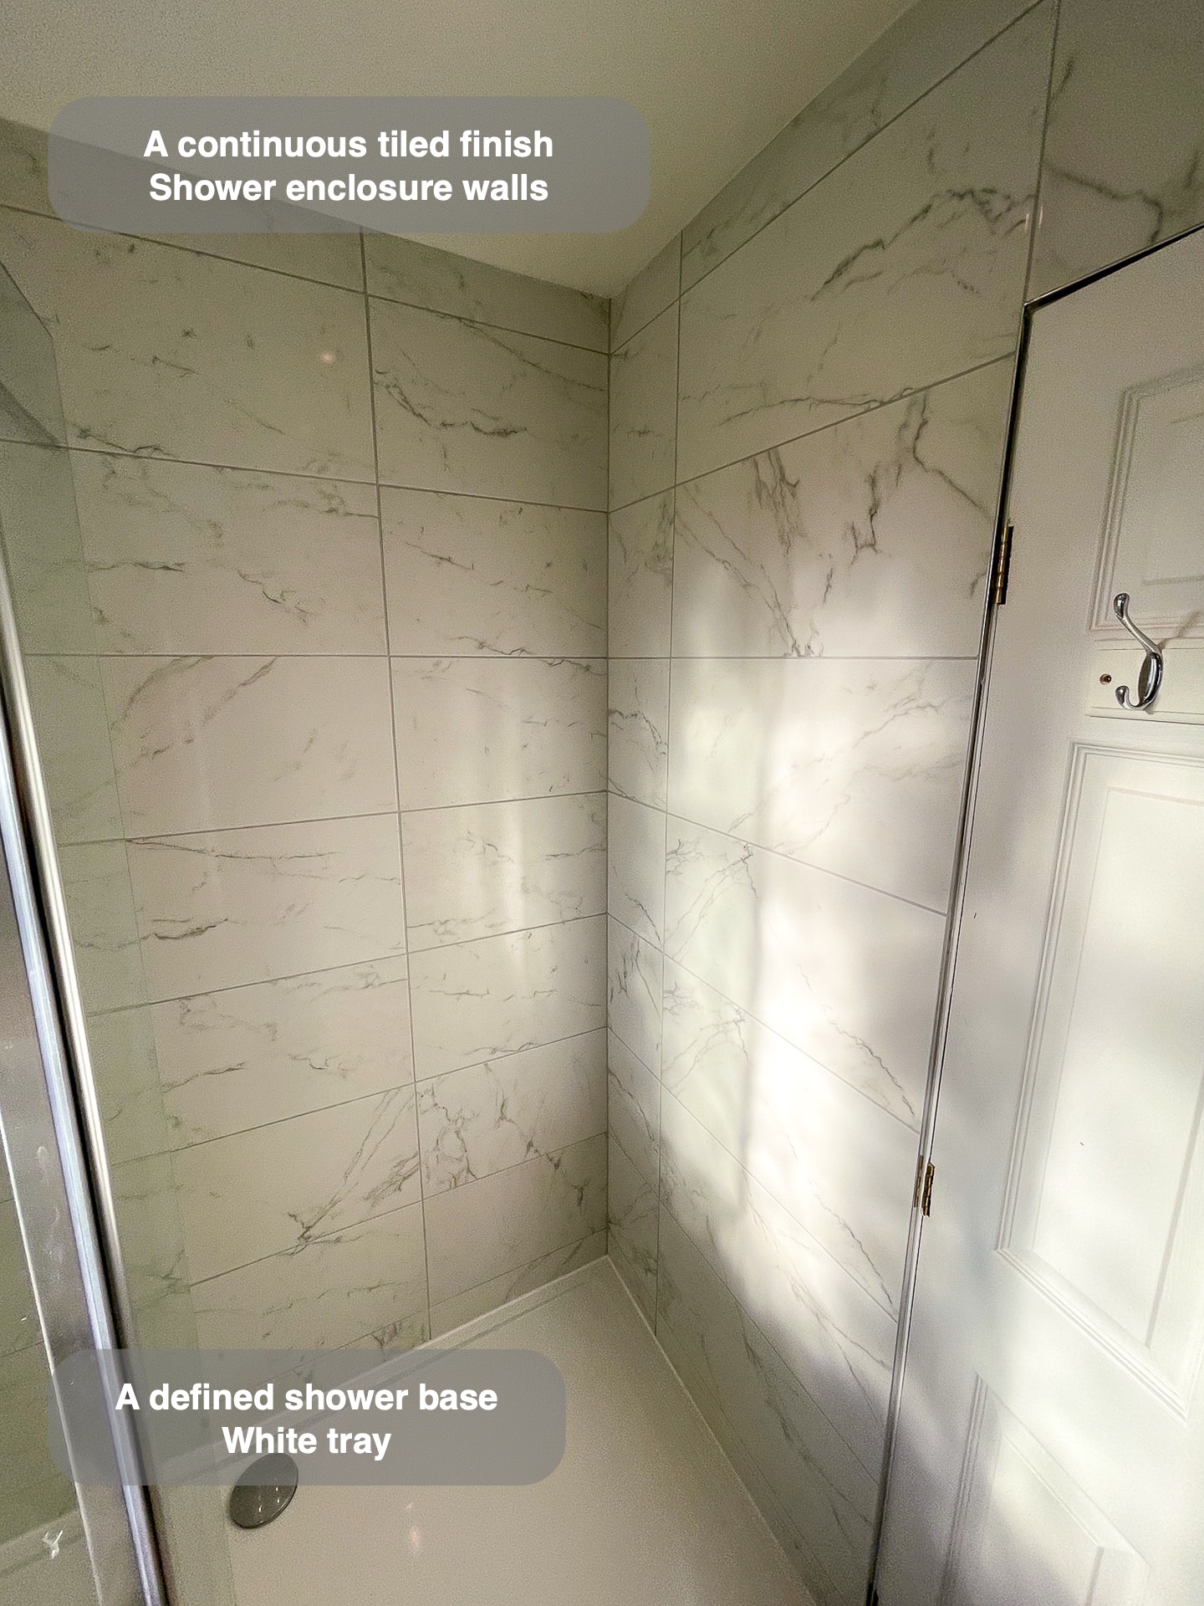
We replaced the bath with a walk-in shower, using a glass screen to define the showering area. The electric shower and handset sit on the wall beside the window, and the white tray gives the enclosure a clear floor boundary.
A walk-in entrance and a level floor are different things: the completed photographs show a raised tray edge here. When we plan a shower, we consider the entrance, screen and nearby fittings together. The aim is to give showering its own place while preserving a useful route through the rest of the bathroom.
Bringing the washing fittings together
We moved the basin onto the side wall, opposite the shower. The mirror sits directly above it, while the worktop continues towards the WC cabinet beneath the window. That brings the washing area and furniture into one arrangement rather than leaving several disconnected pieces around the room.
The WC cistern is concealed within matching white furniture. Visually, the cabinet belongs to the same run as the basin storage, with the white sanitaryware and worktop carrying the finish around the corner. When discussing a similar layout with us, consider what you want on the worktop and what you would prefer to put away behind a door.
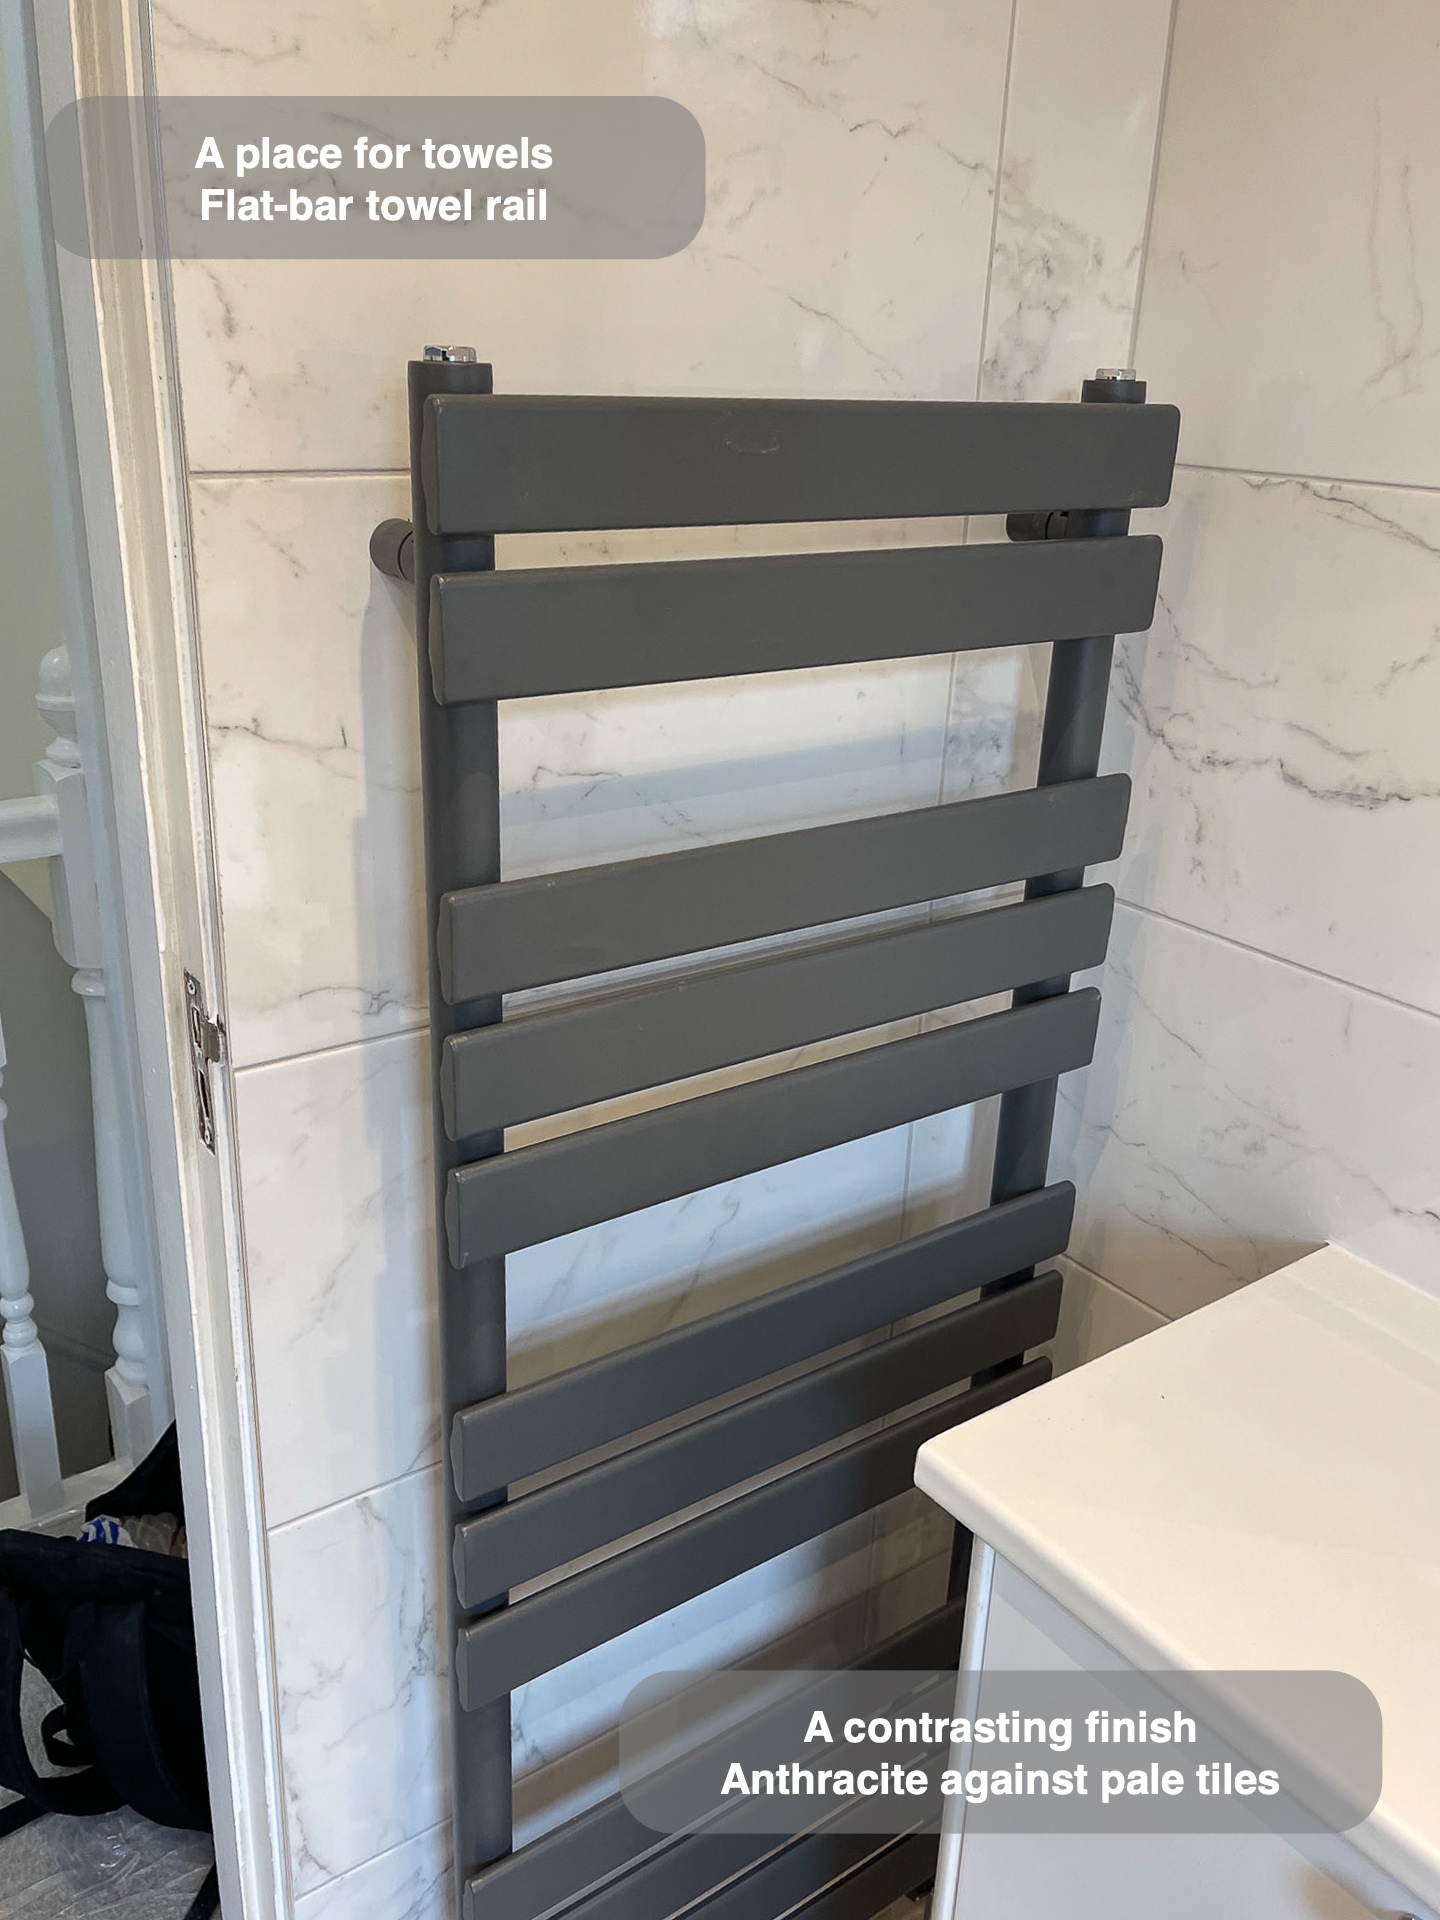
Coordinated surfaces and a place for towels
We used marble-effect tiles across the walls, including the shower area, with pale floor tiles below. Their veining adds detail around the white furniture, while the floor gives the room a quieter base. Tiled finishes still need routine cleaning, so joints and reachable surfaces are useful things to discuss alongside colour.
The anthracite flat-bar towel radiator provides hanging space beside the basin furniture. Recessed ceiling lights sit above the room, and the mirror completes the washing area. These are practical elements of the same layout: somewhere to get ready, somewhere to shower and somewhere for towels and toiletries.
Plan your bathroom with us
Start by thinking about the items you use every day and where you would like to keep them. This Portlethen room shows how we can combine a shower, a relocated basin and fitted corner storage within one coordinated refurbishment.
Arrange a quotation visit with us or read how our quotation and work process works before discussing your room with us.
More projects you might like
More useful space beneath the eaves in Aberdeen
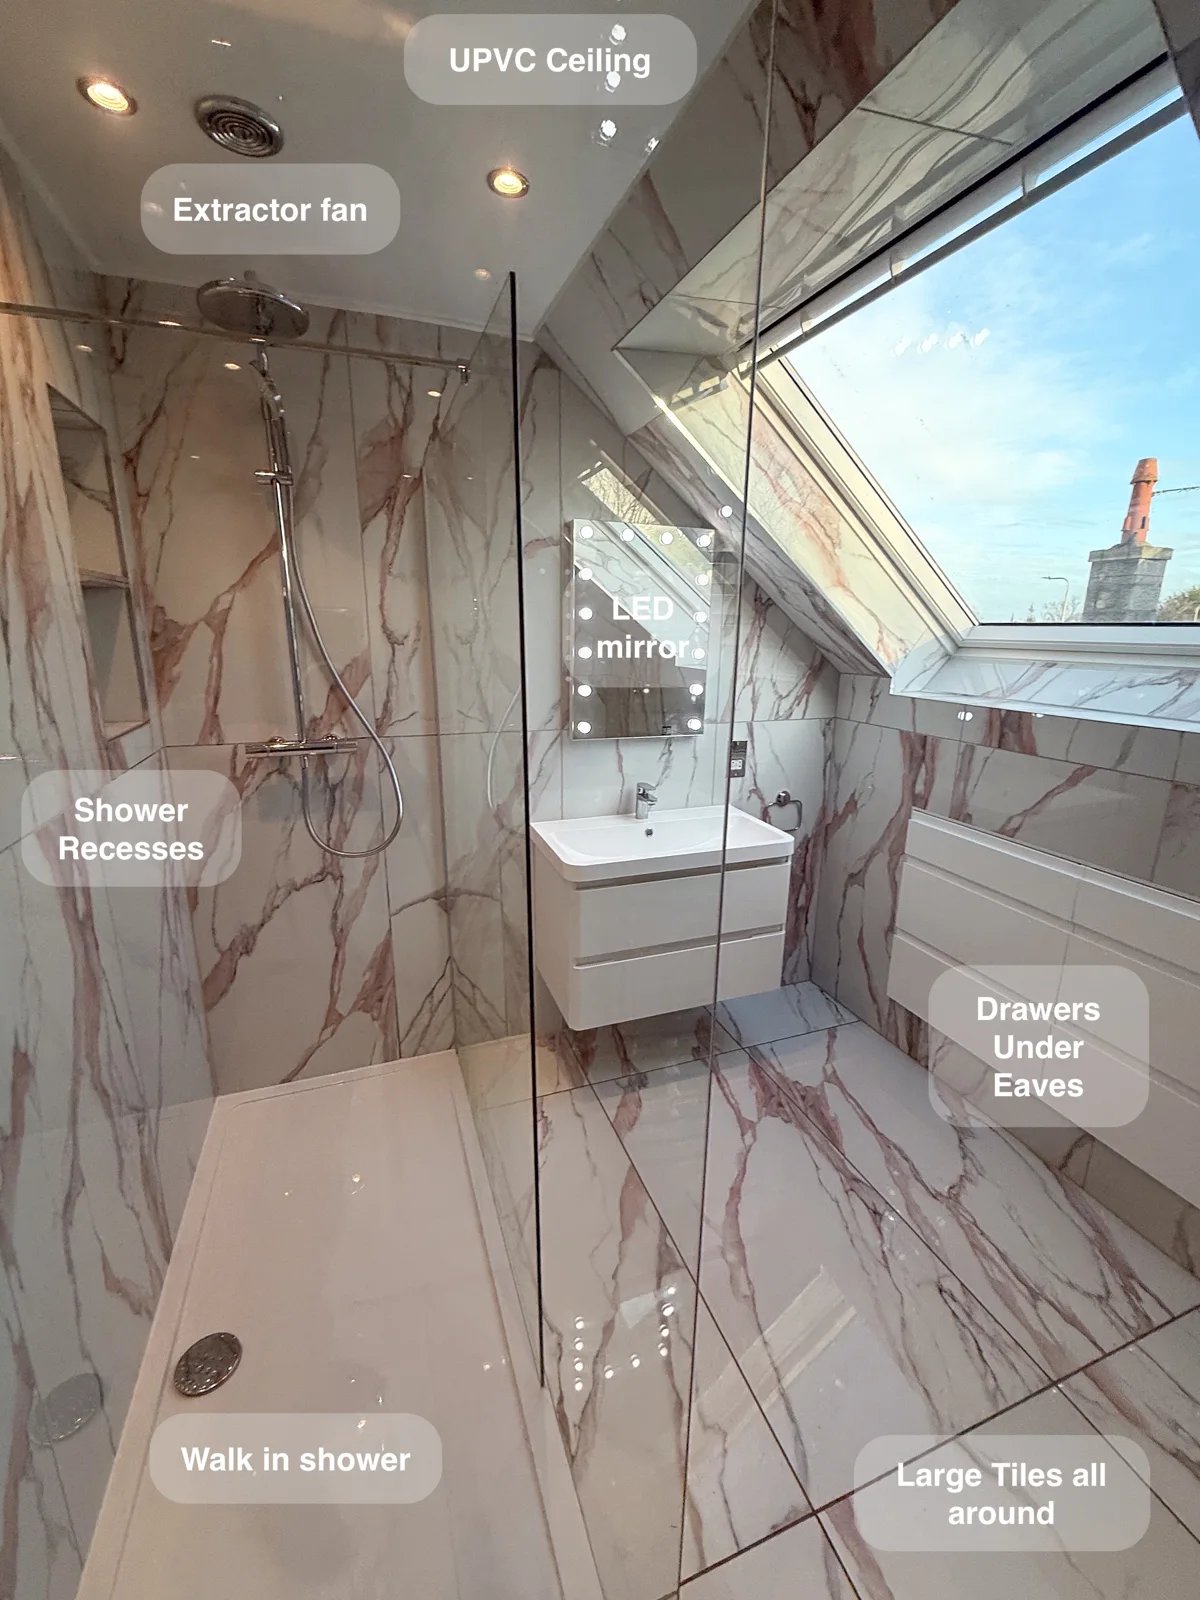
Keep bathroom essentials organised with two large drawer units fitted beneath the eaves, turning awkward roof space into useful everyday storage.
A compact Aberdeen shower room with storage close at hand
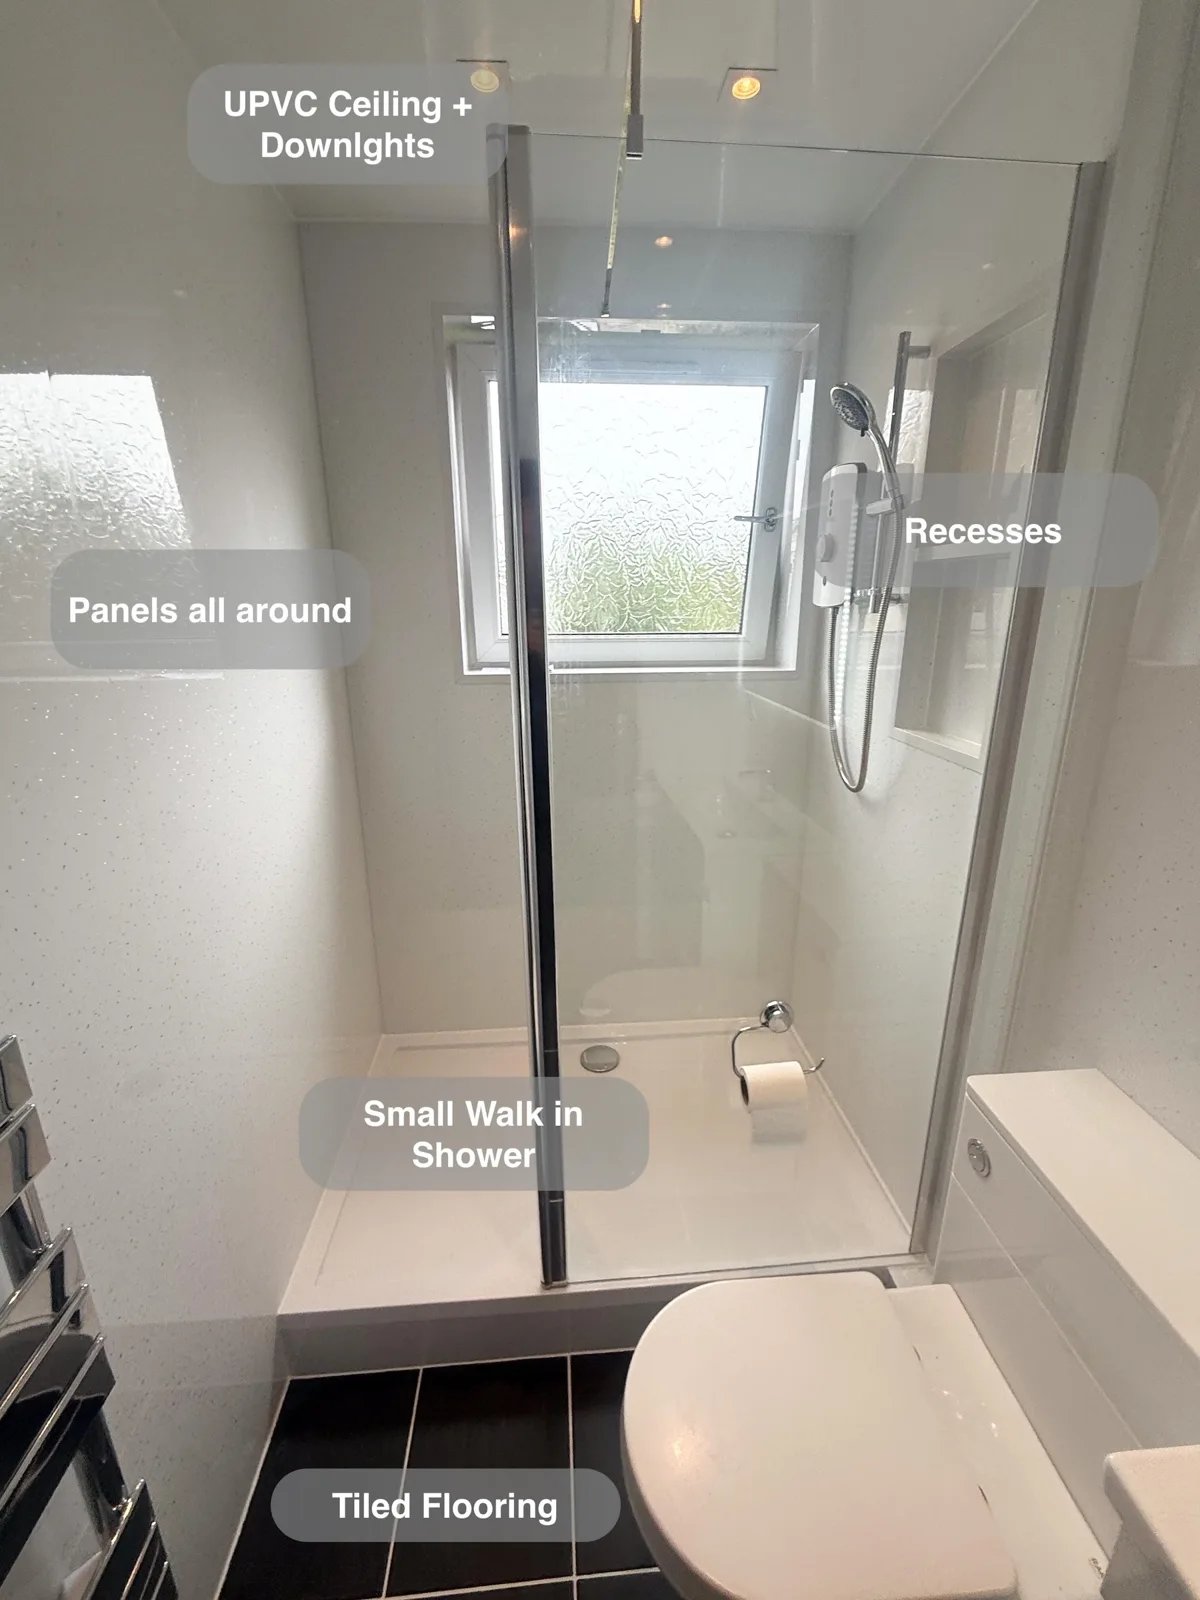
Keep a compact bathroom organised with an 800 mm vanity unit and built-in shower recesses providing storage for everyday essentials.
A Shower and Useful Basin Drawers in Bridge of Don, Aberdeen
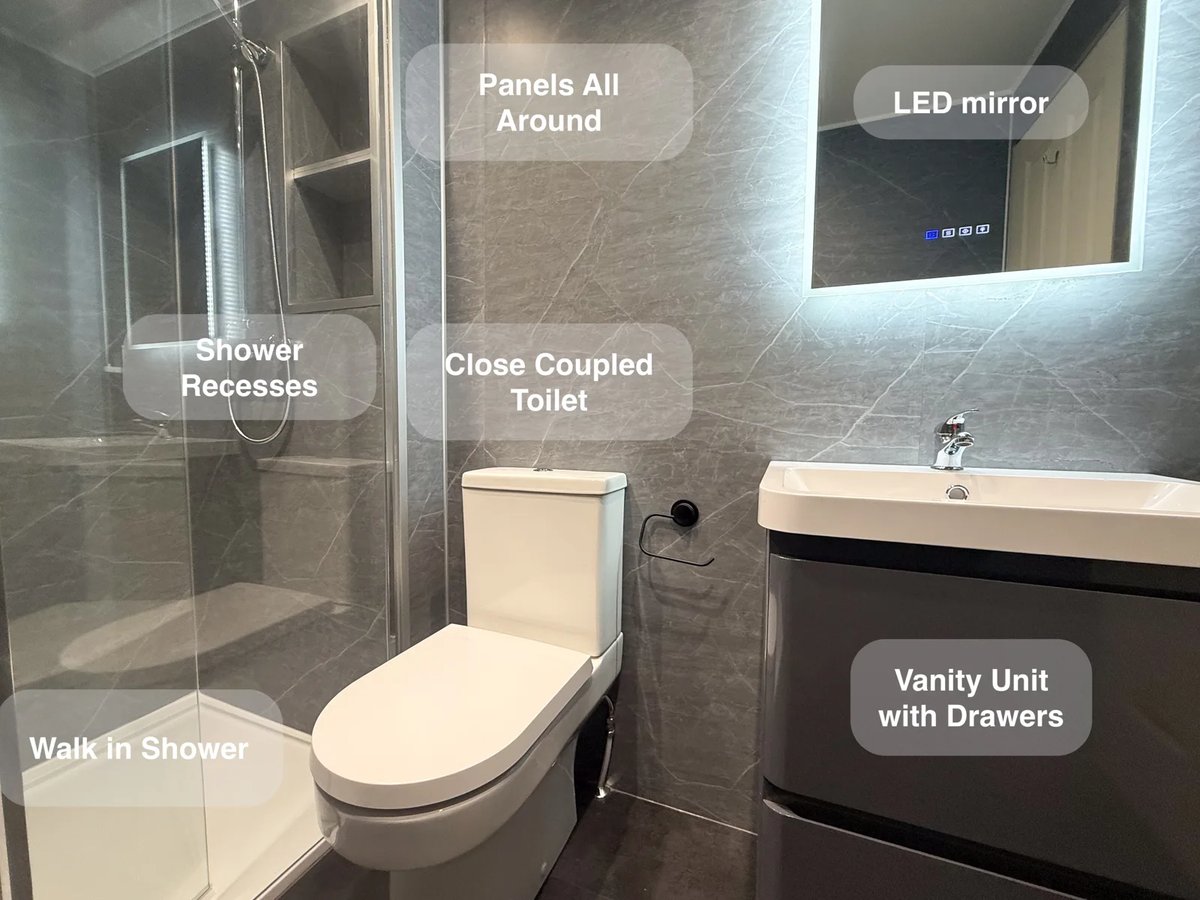
Recessed shower storage keeps toiletries close at hand without projecting into the washing area, helping keep the shower tidy each day.
An Open Shower and Tailored Furniture in Blackburn, Aberdeen
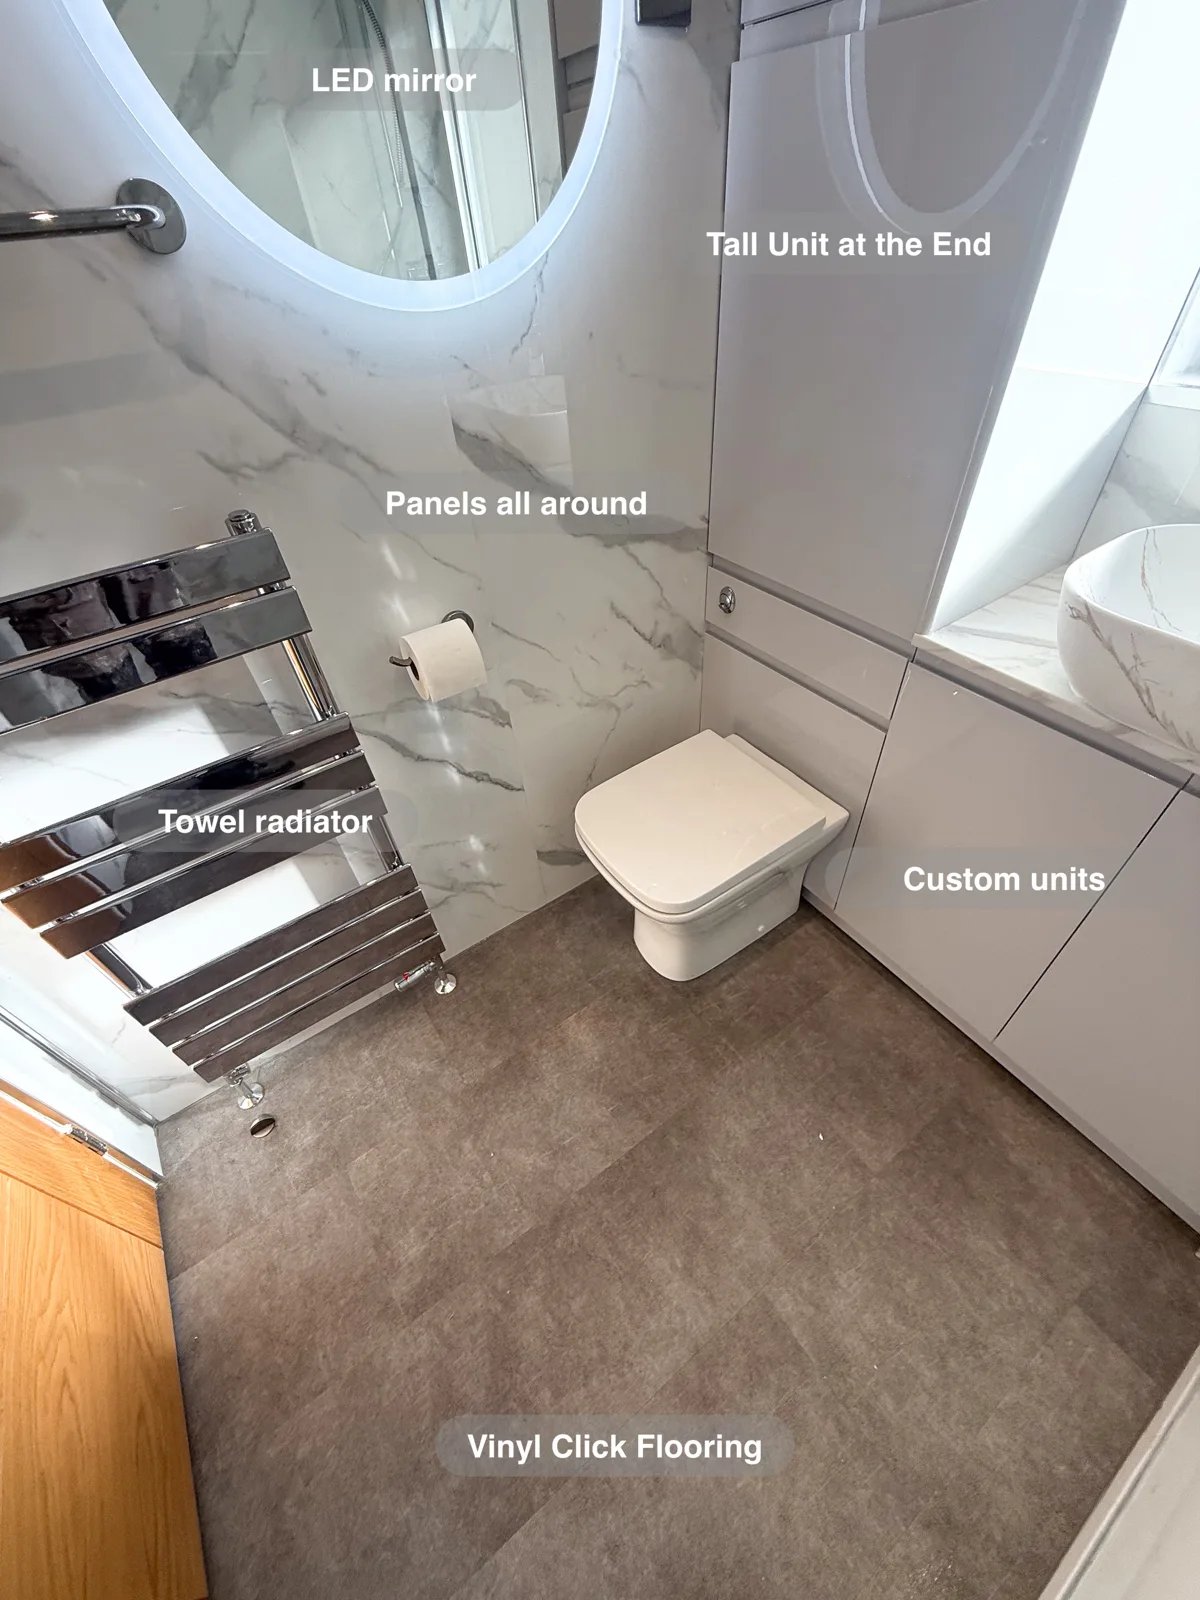
A long custom-fitted unit incorporates the toilet ventilation and adds useful storage, giving everyday essentials a home within a compact room.