A bathroom can have a strong character without a long list of different finishes. In this compact Mastrick room, grey stone-effect walls, dark furniture and a black-framed shower give the space a consistent appearance, with a white basin bringing a lighter focal point beside the window.
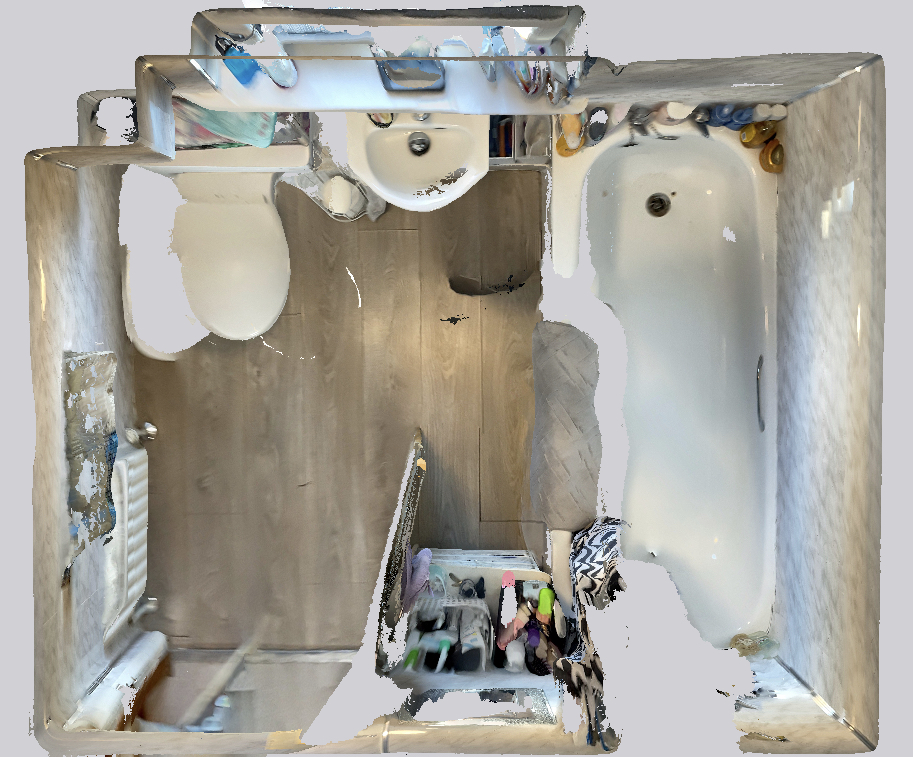
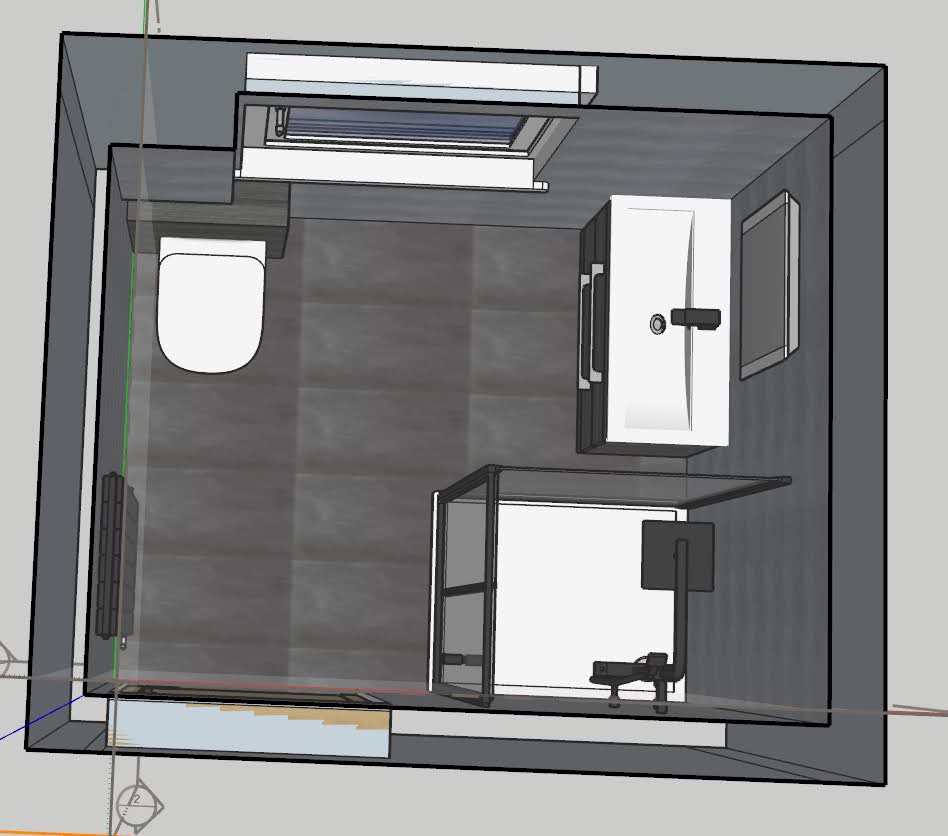
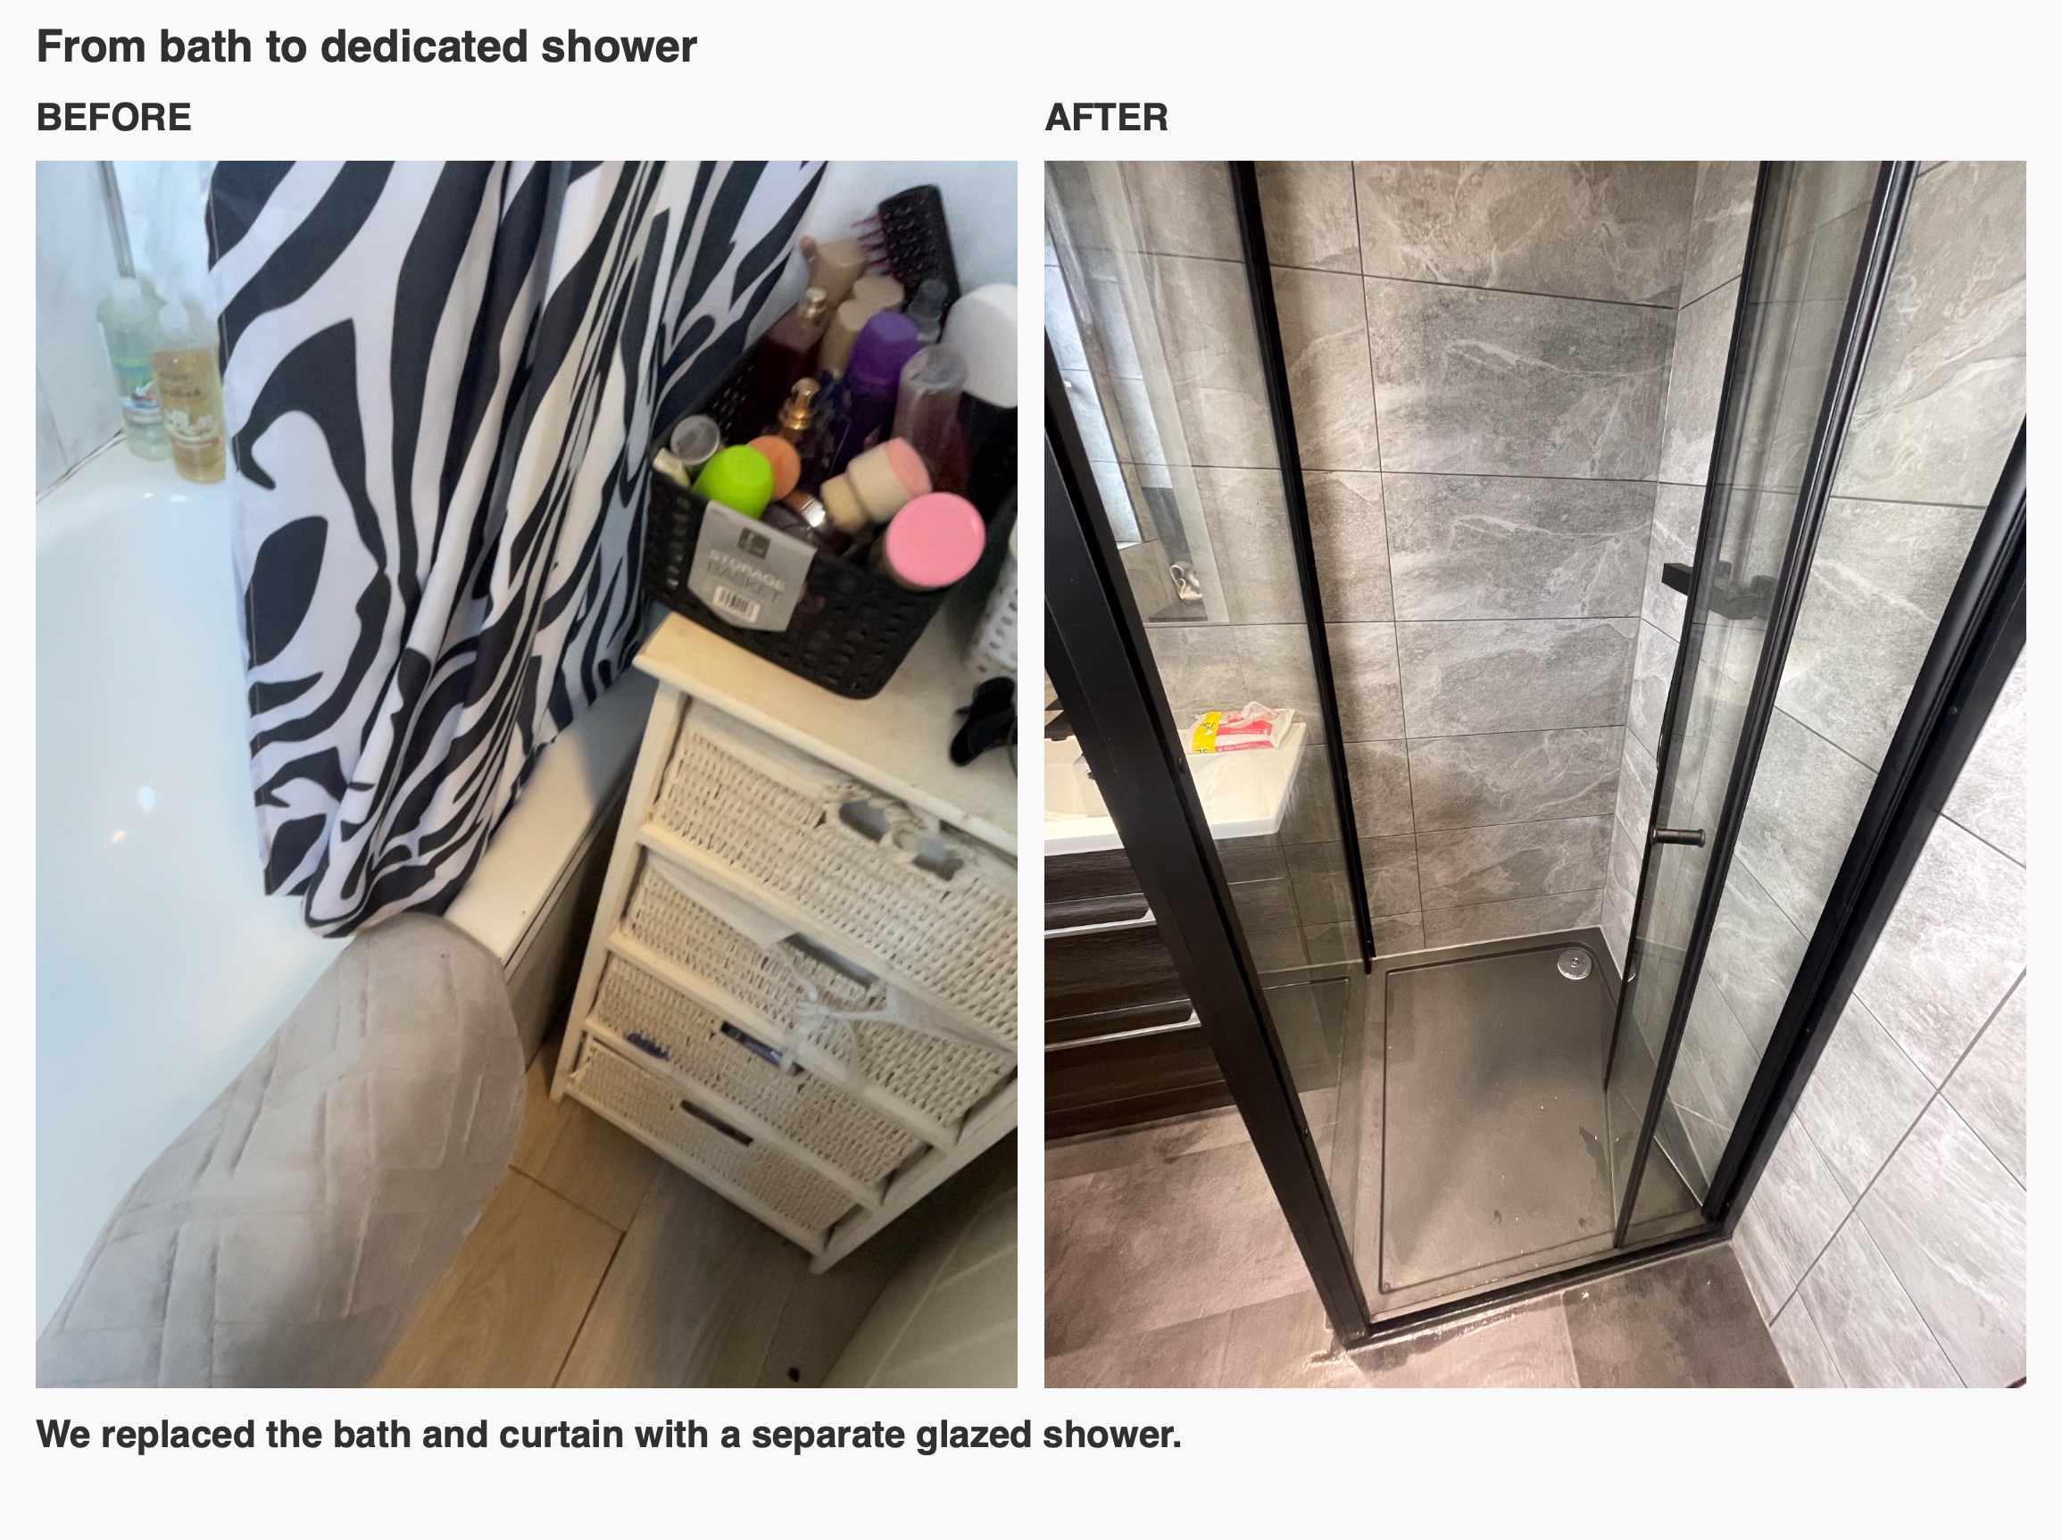
We replaced the bath with a dedicated shower enclosure and moved the basin onto a different wall. The result brings the shower and basin together, with drawers beneath the basin for everyday essentials. This project illustrates several considerations we discuss when planning a small shower room: how the enclosure opens, where storage will be used and how the finishes relate across the whole room.
A separate place to shower
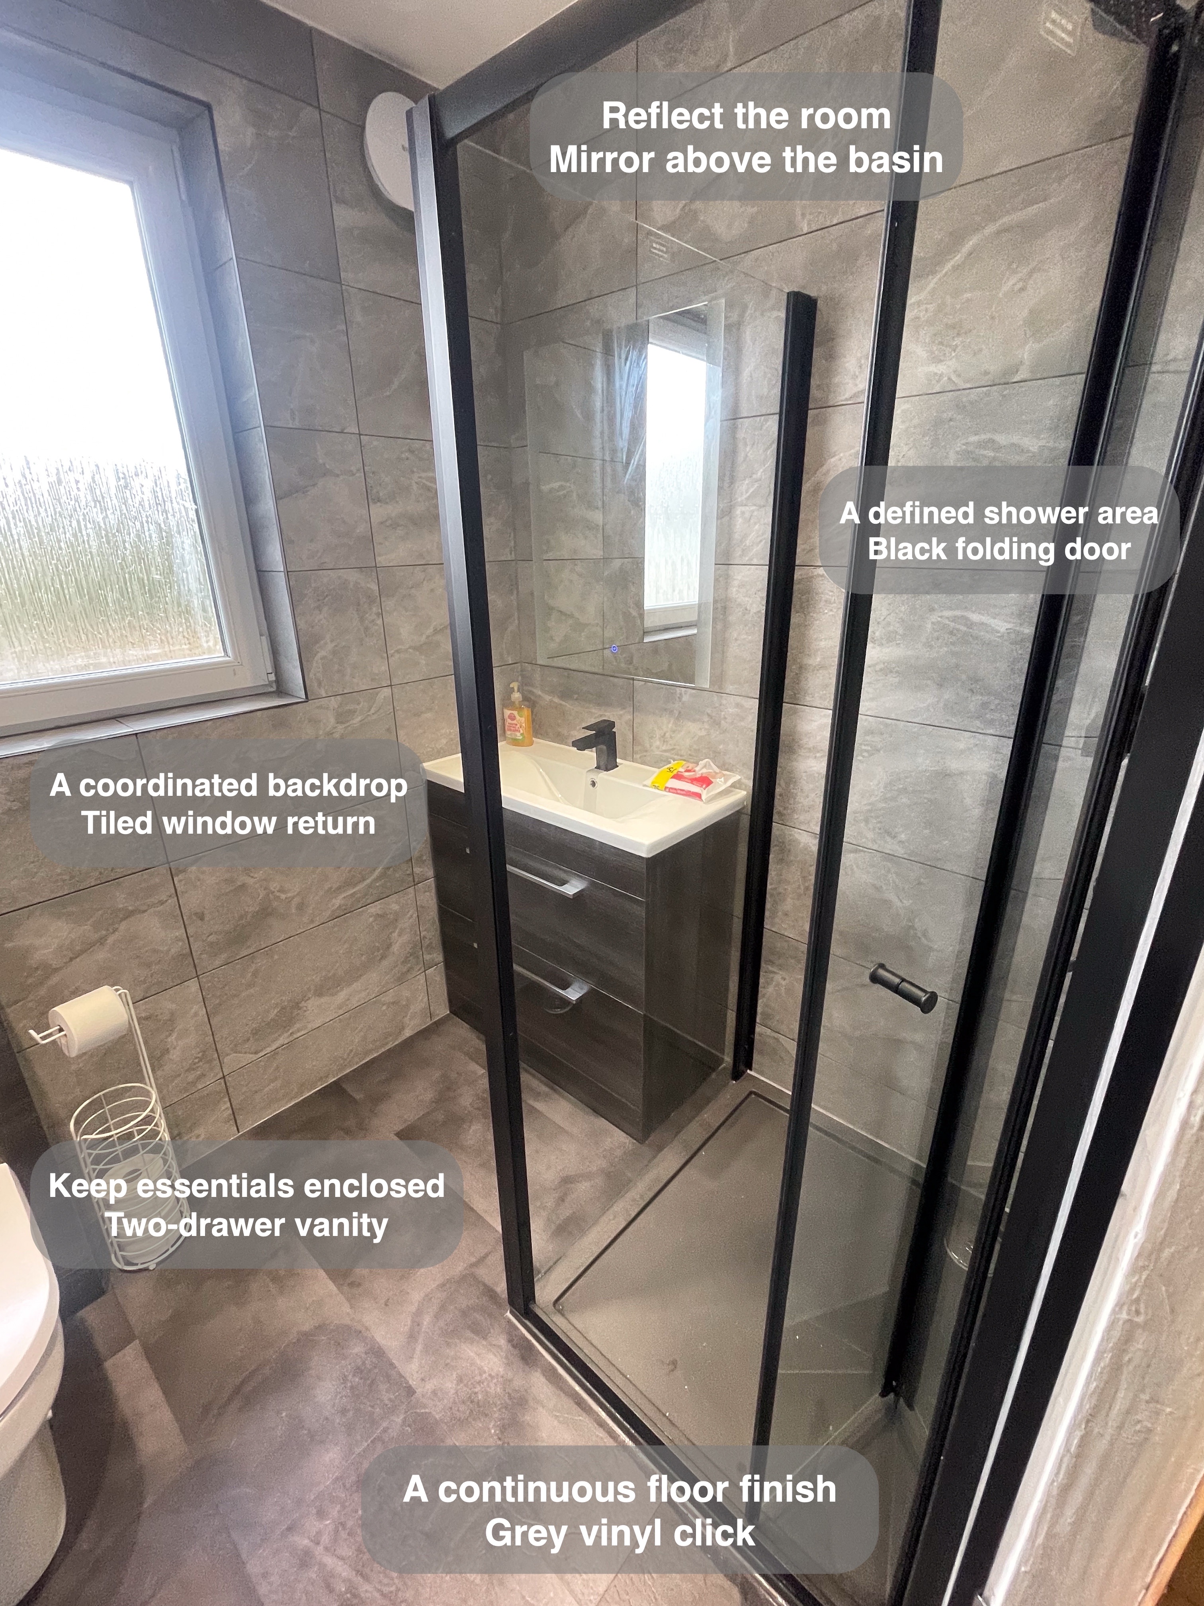
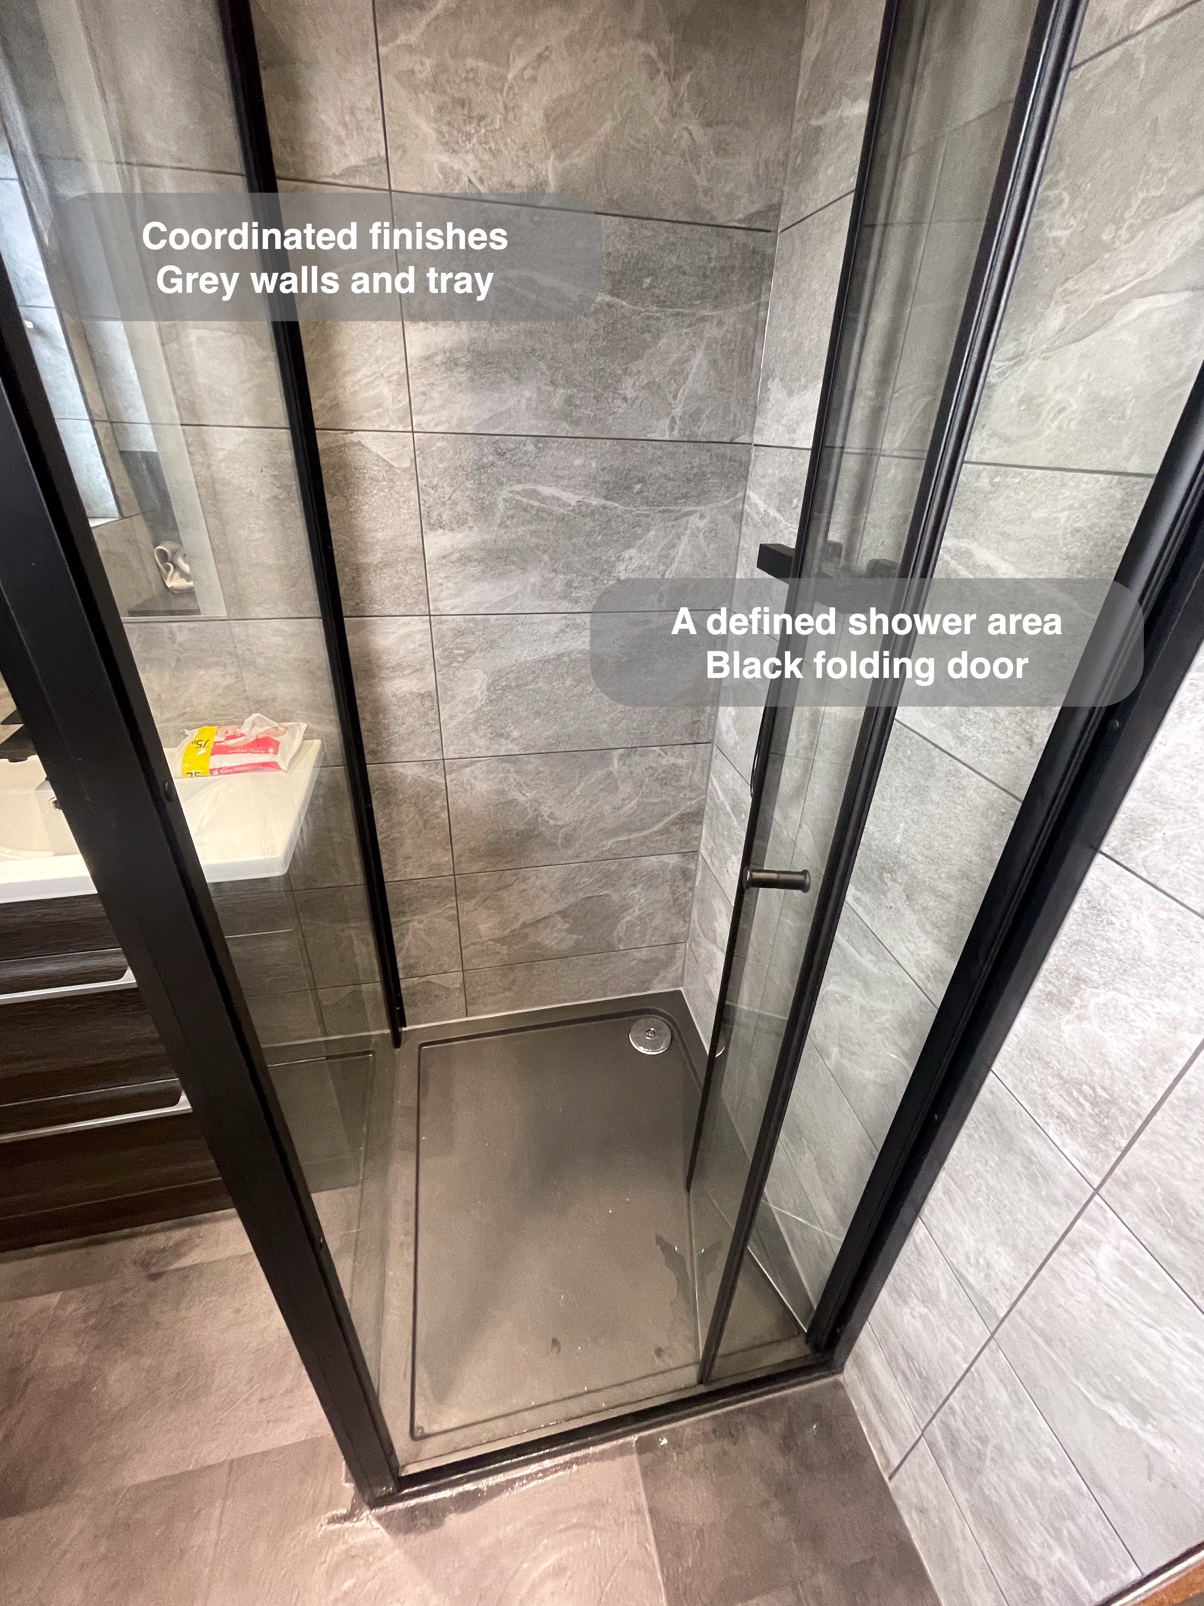
The rectangular shower enclosure provides a defined showering area, with clear glass retaining views of the tiled walls beyond. Its black frame and anthracite tray continue the darker details used elsewhere in the room. The folding door is a useful distinction to consider alongside pivot and sliding alternatives when exploring enclosure options.
For us, comparing showers means looking beyond the tray's outside dimensions. The opening, door movement and position of neighbouring furniture all affect how a room is used. A rectangular and a curved enclosure use their internal and surrounding space differently; each involves a compromise. A useful planning question is: how will you enter the shower and move between it and the basin? Checking that relationship early helps make a product comparison more meaningful than choosing from a picture alone.
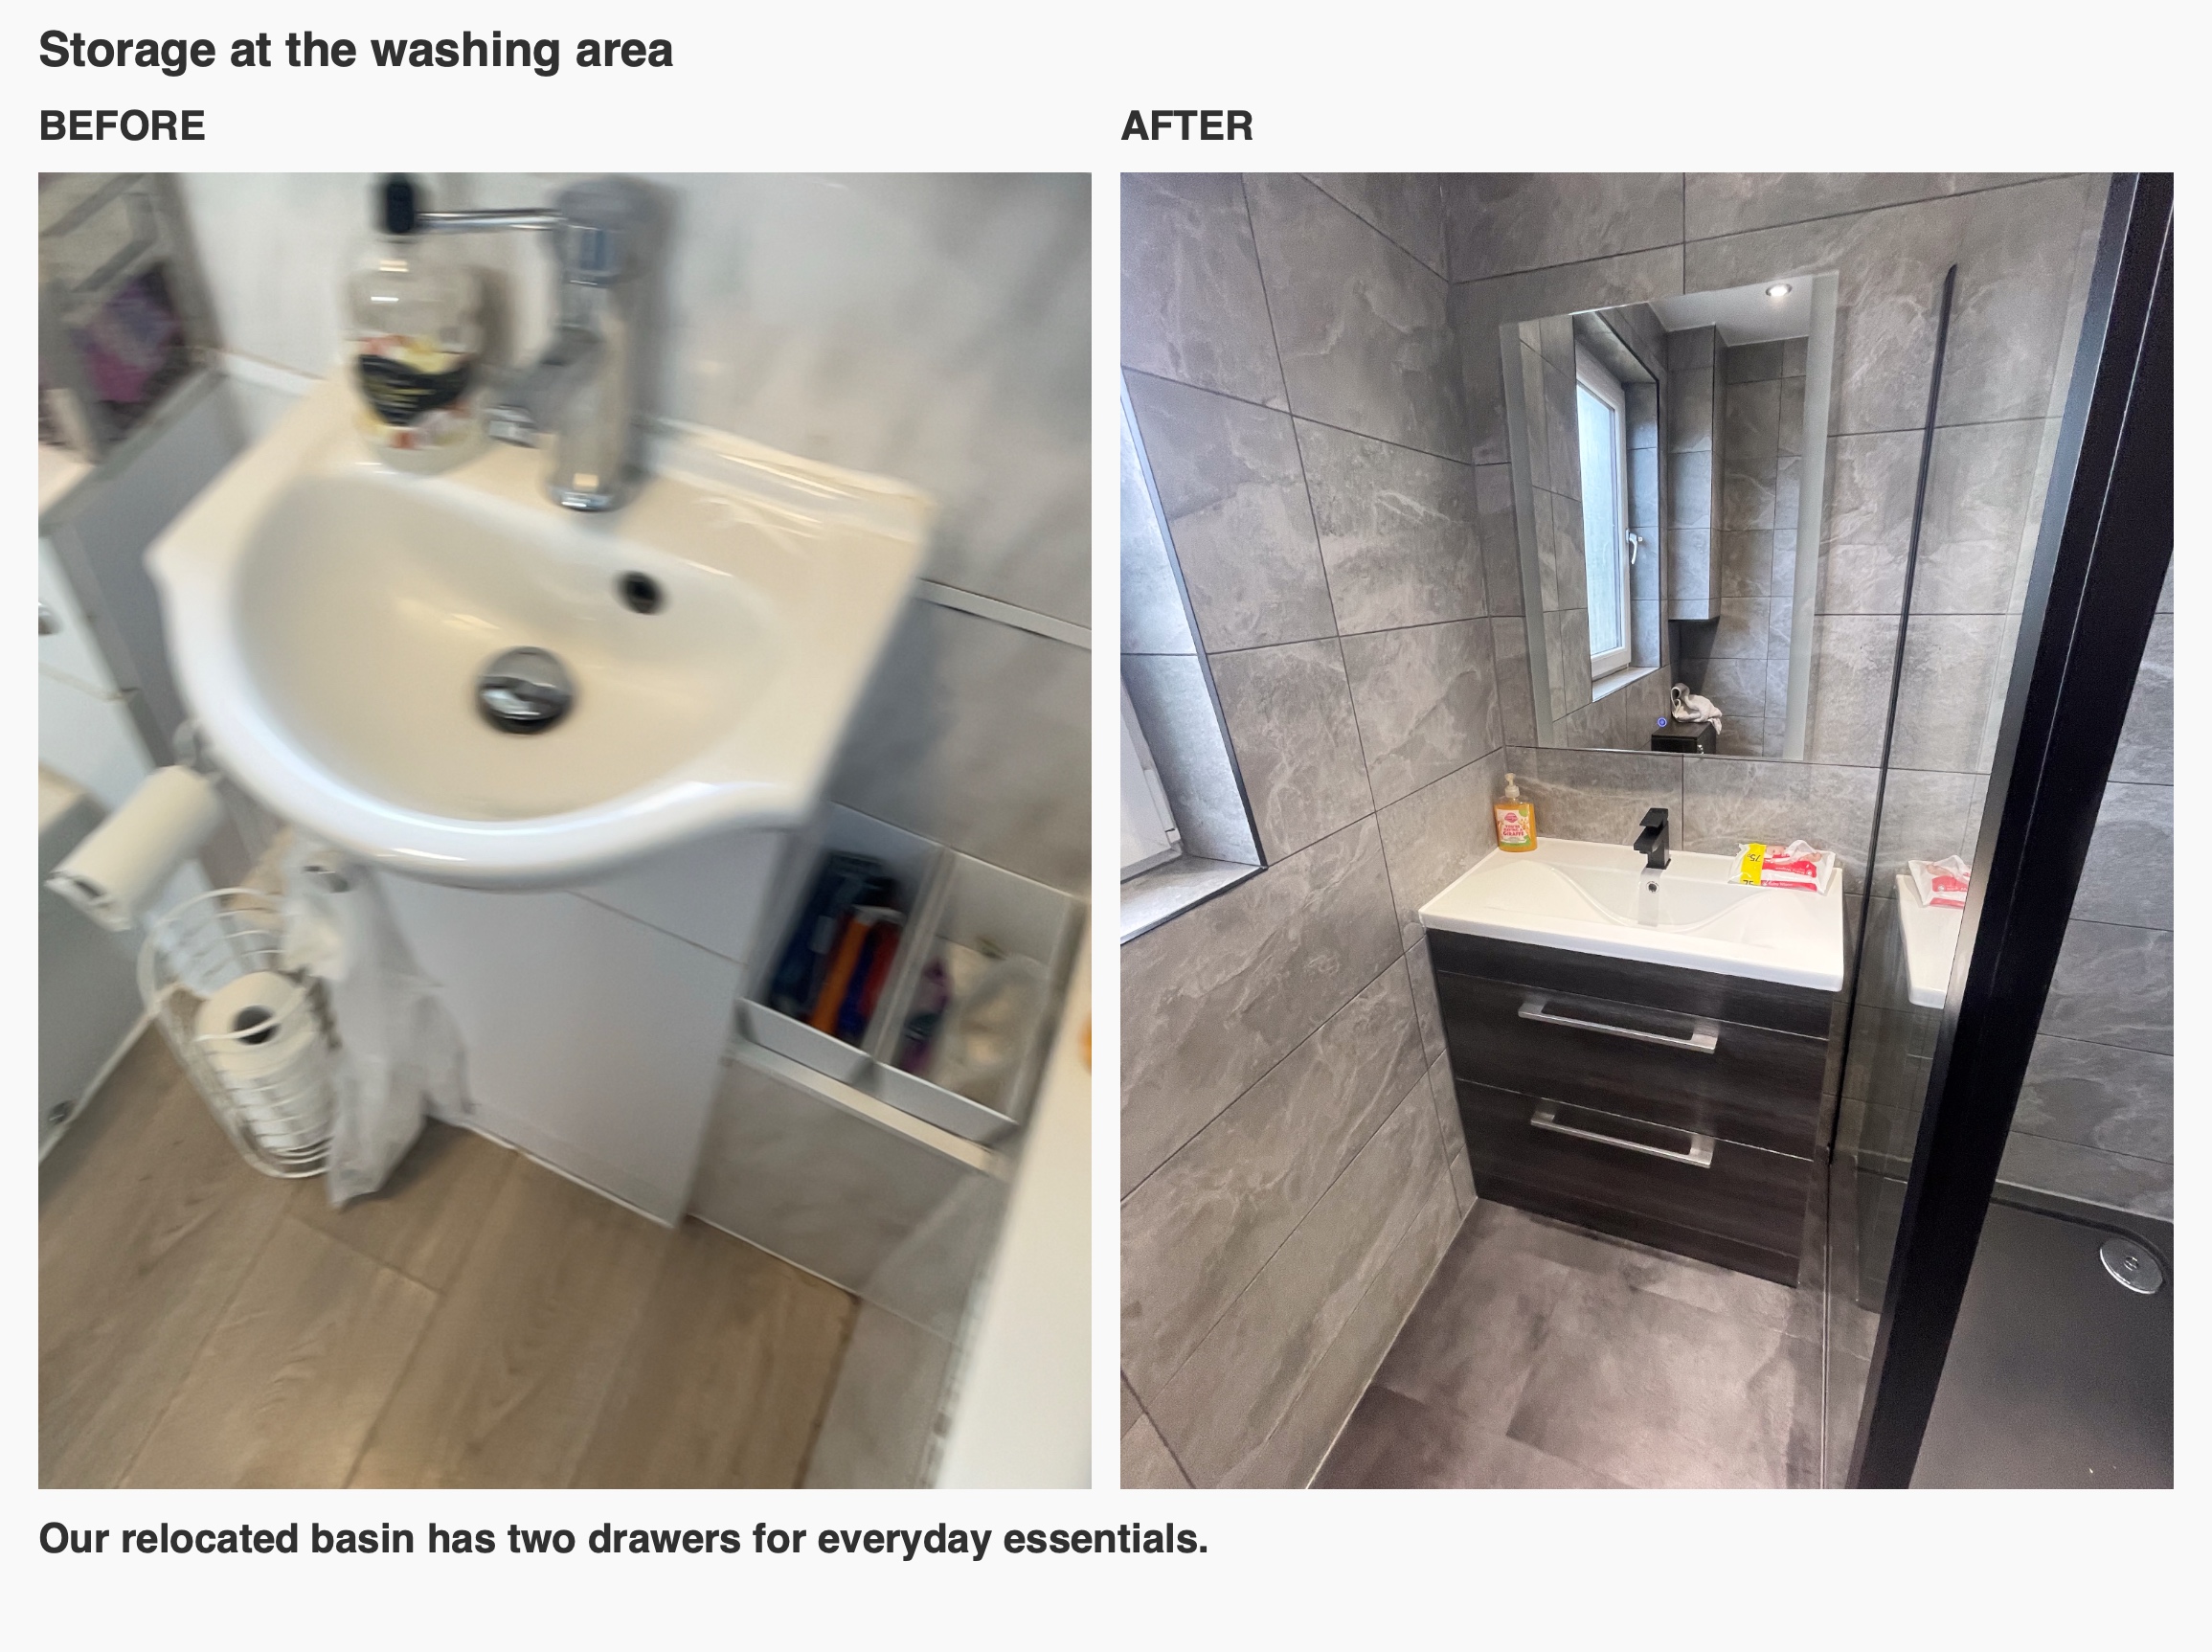
Drawers where the morning routine happens
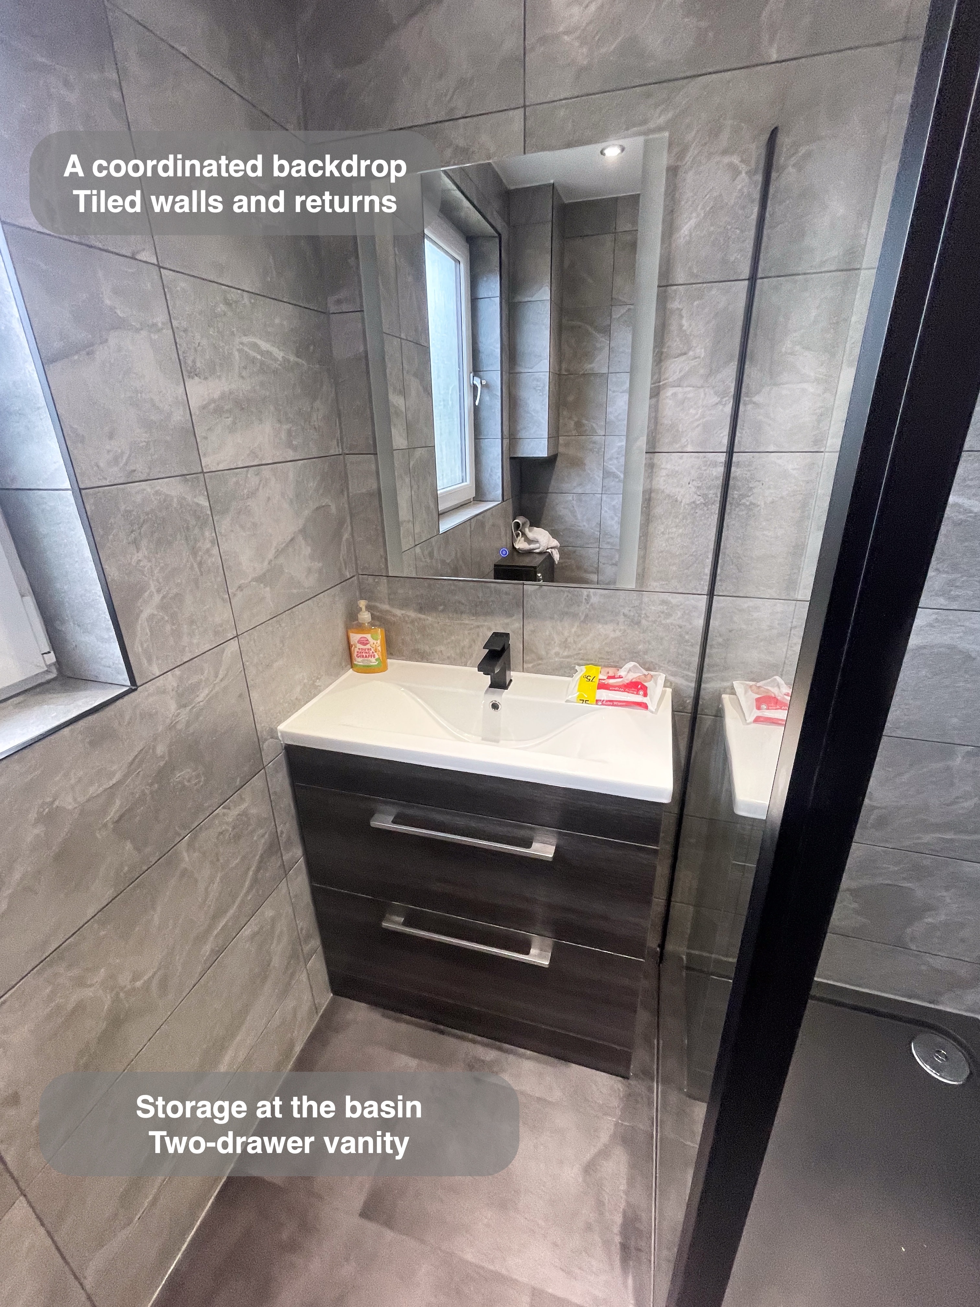
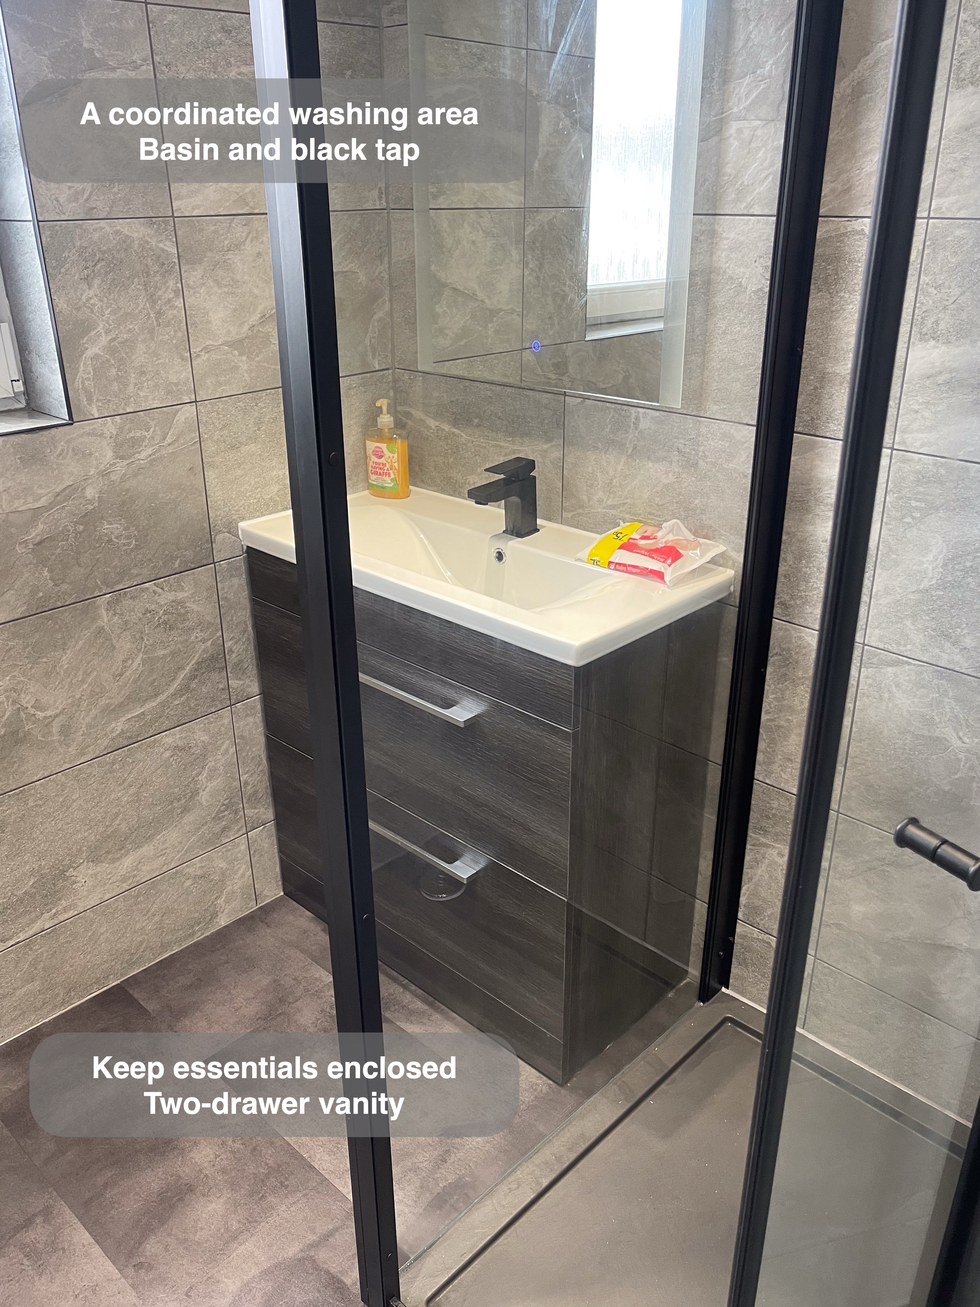
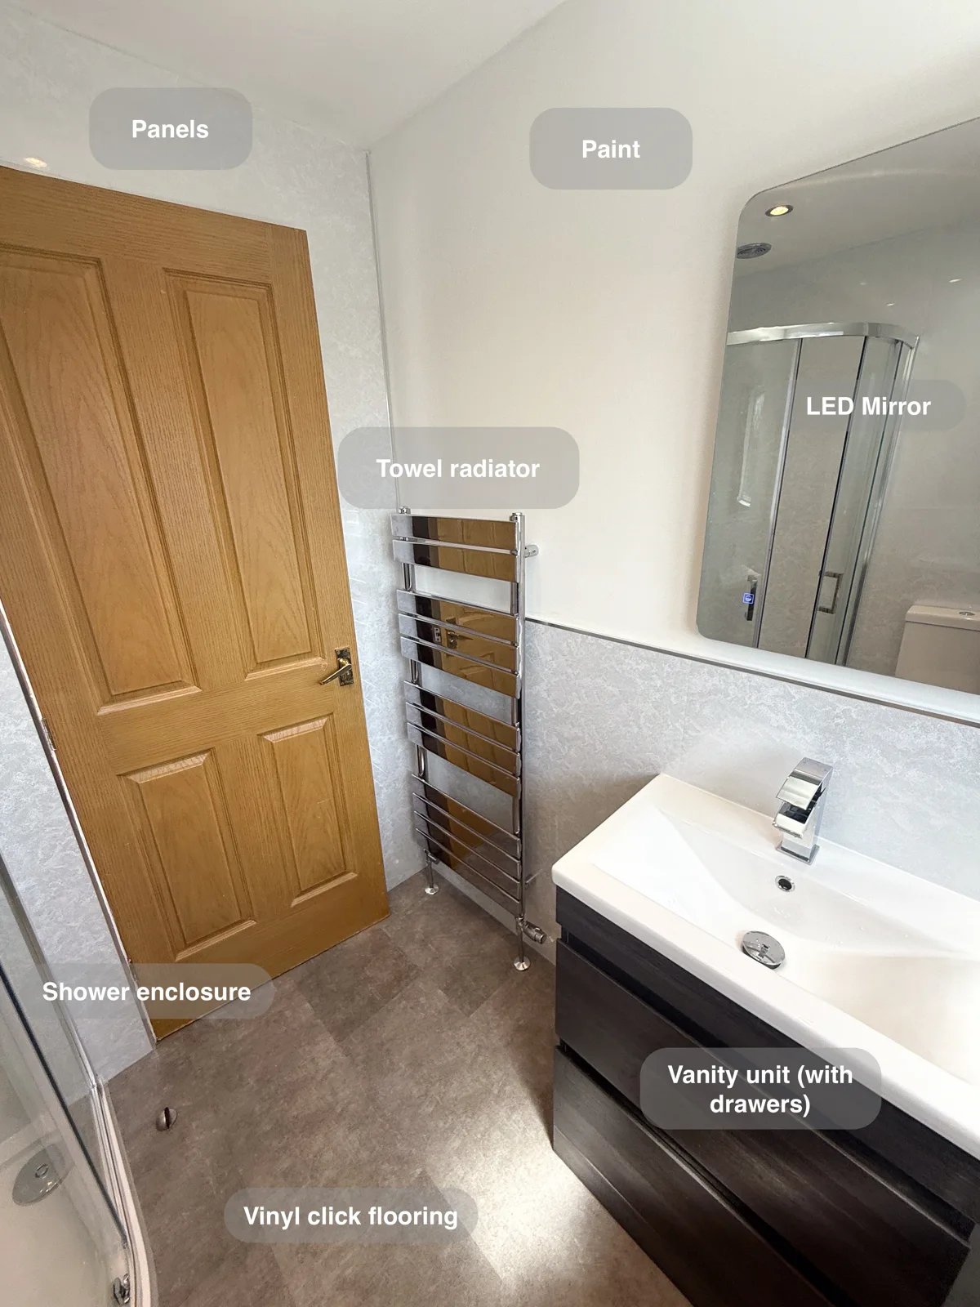
The original room had a pedestal basin beside the toilet. We moved the washing area to a different wall and fitted a dark, wood-effect vanity with two drawers beneath the white basin. Toothpaste, spare toiletries and smaller bathroom items can have a home close to where they are used, rather than all needing space on the basin rim.
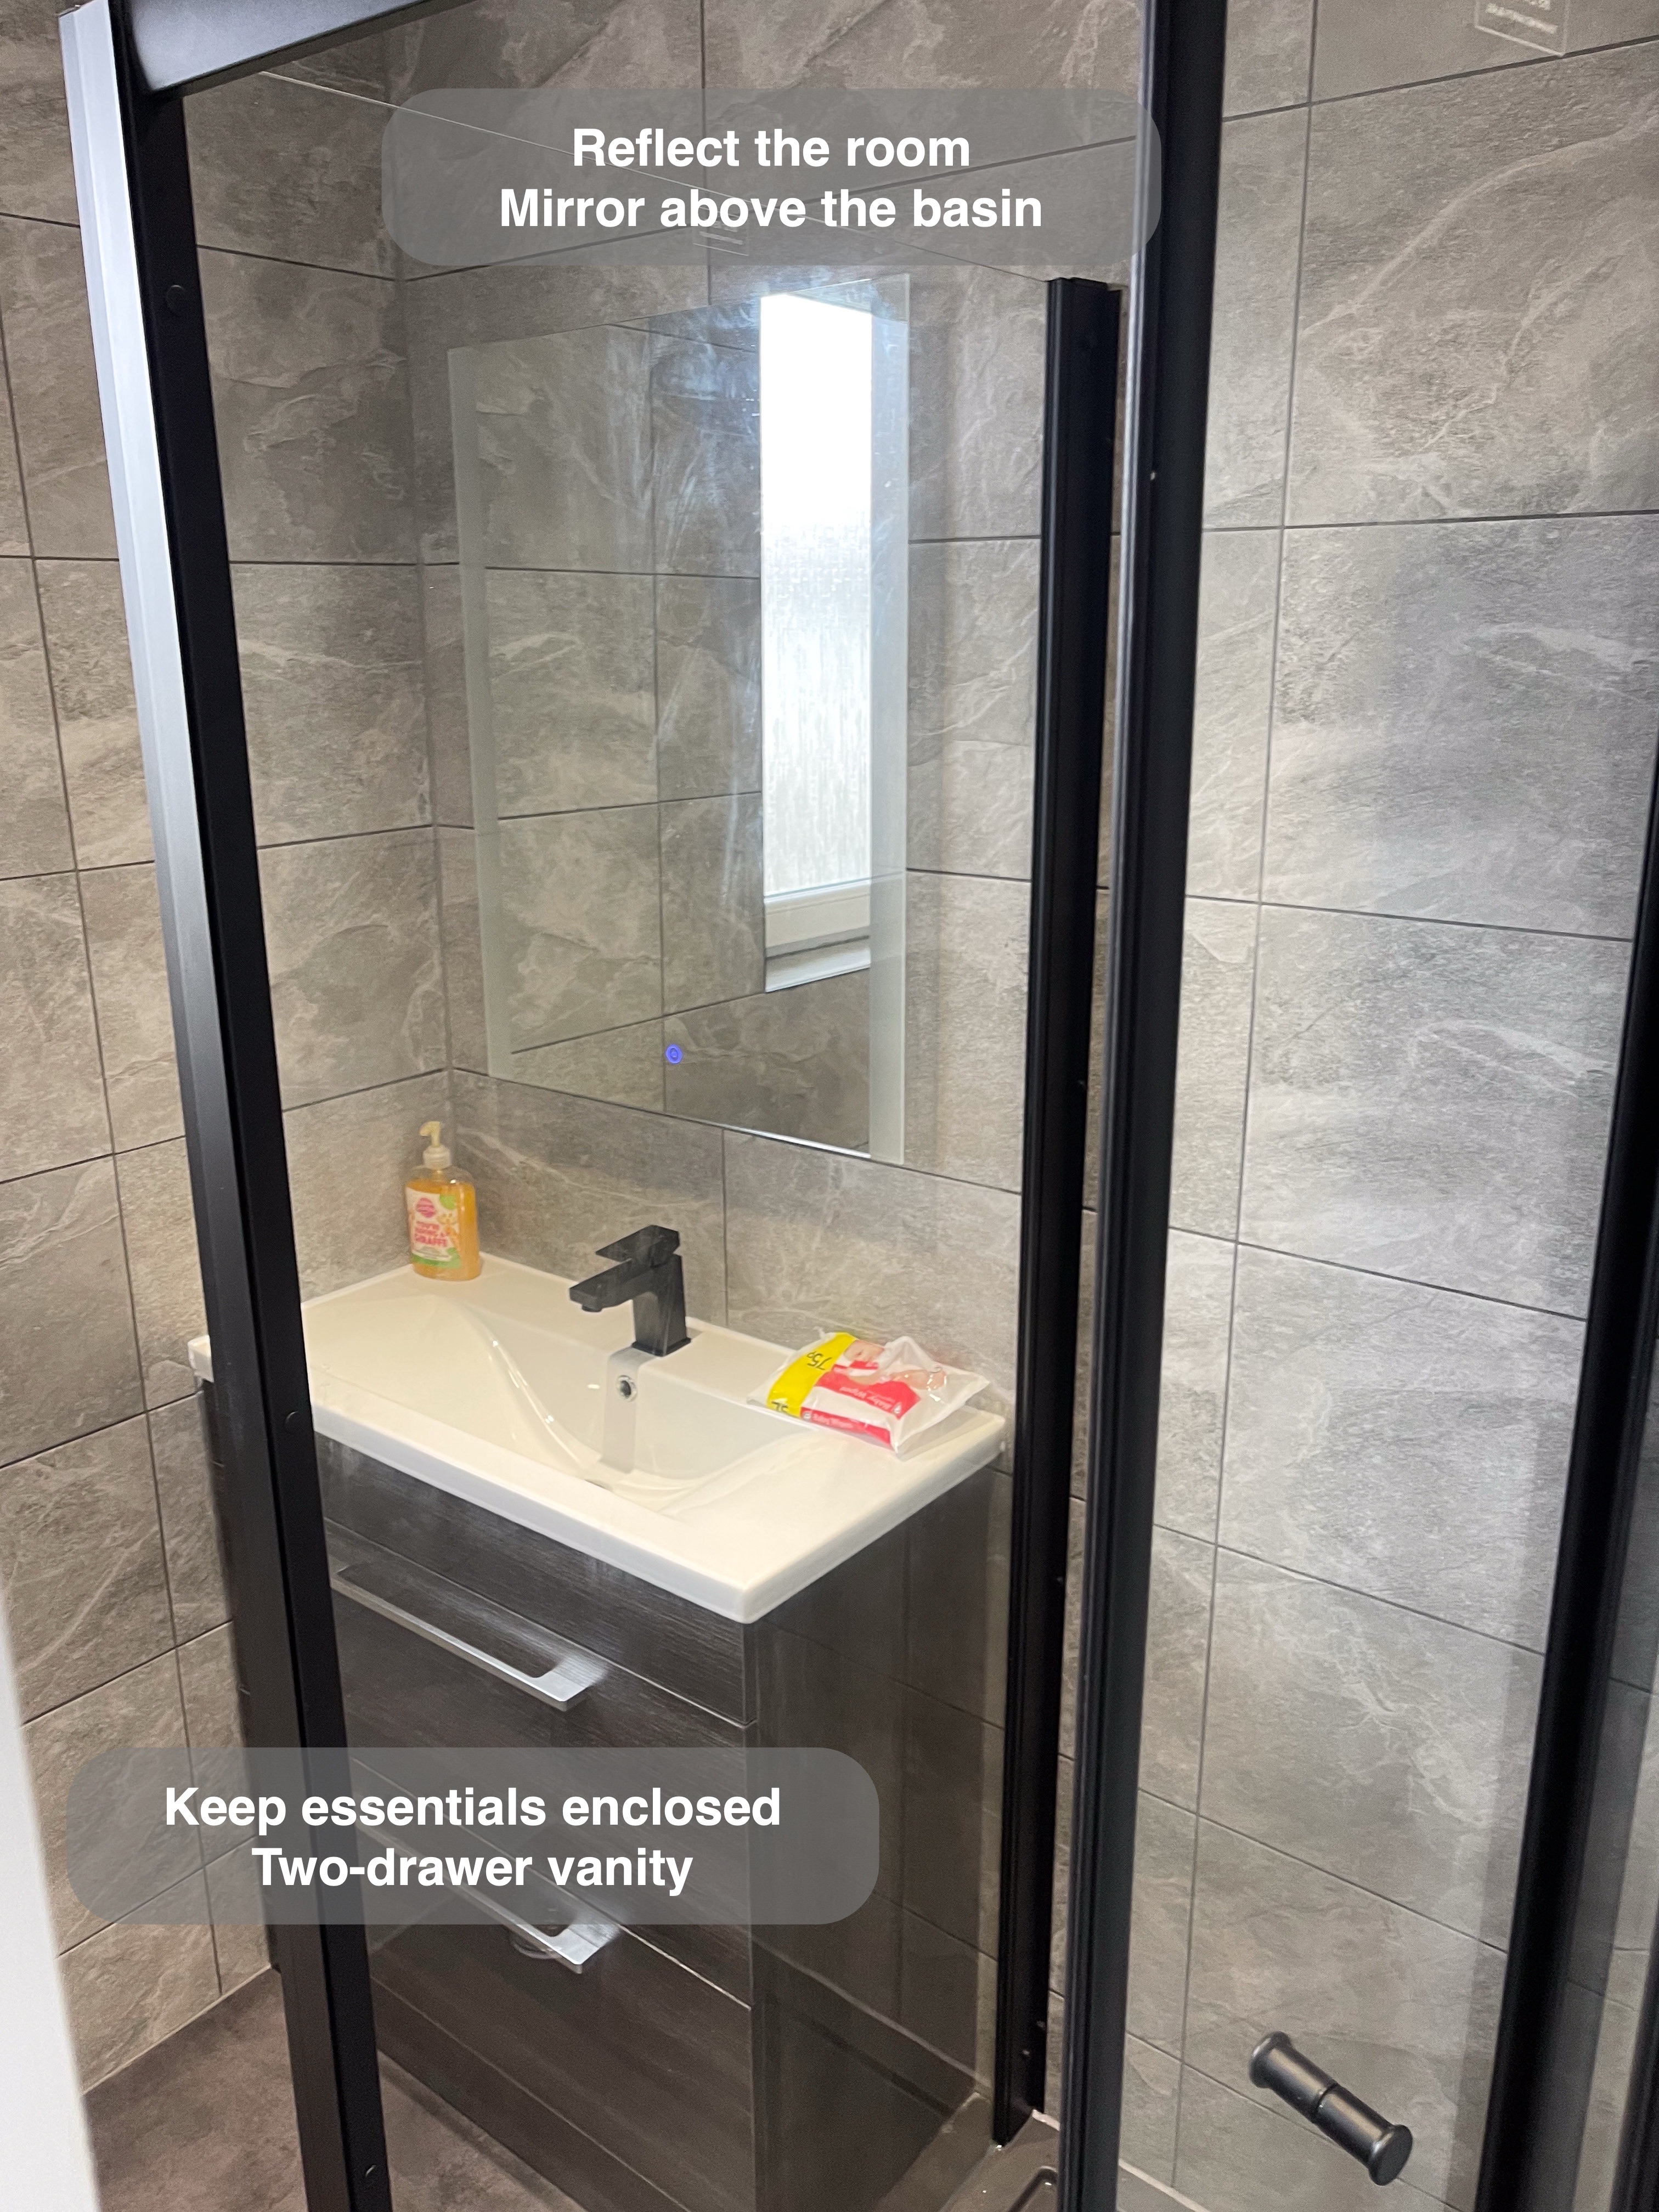
A white rectangular basin defines the washing area, while its black tap connects visually with the shower frame. The mirror above brings another useful surface into this corner and reflects the adjacent window. Together, these details give the basin area a clear role within the room.
When we consider furniture, storage and position belong in the same discussion. A unit's width and depth affect the surrounding space, while the drawers need to suit the things someone wants to put away. Starting with those everyday items helps turn a furniture choice into a practical storage decision.
One palette across walls and floor
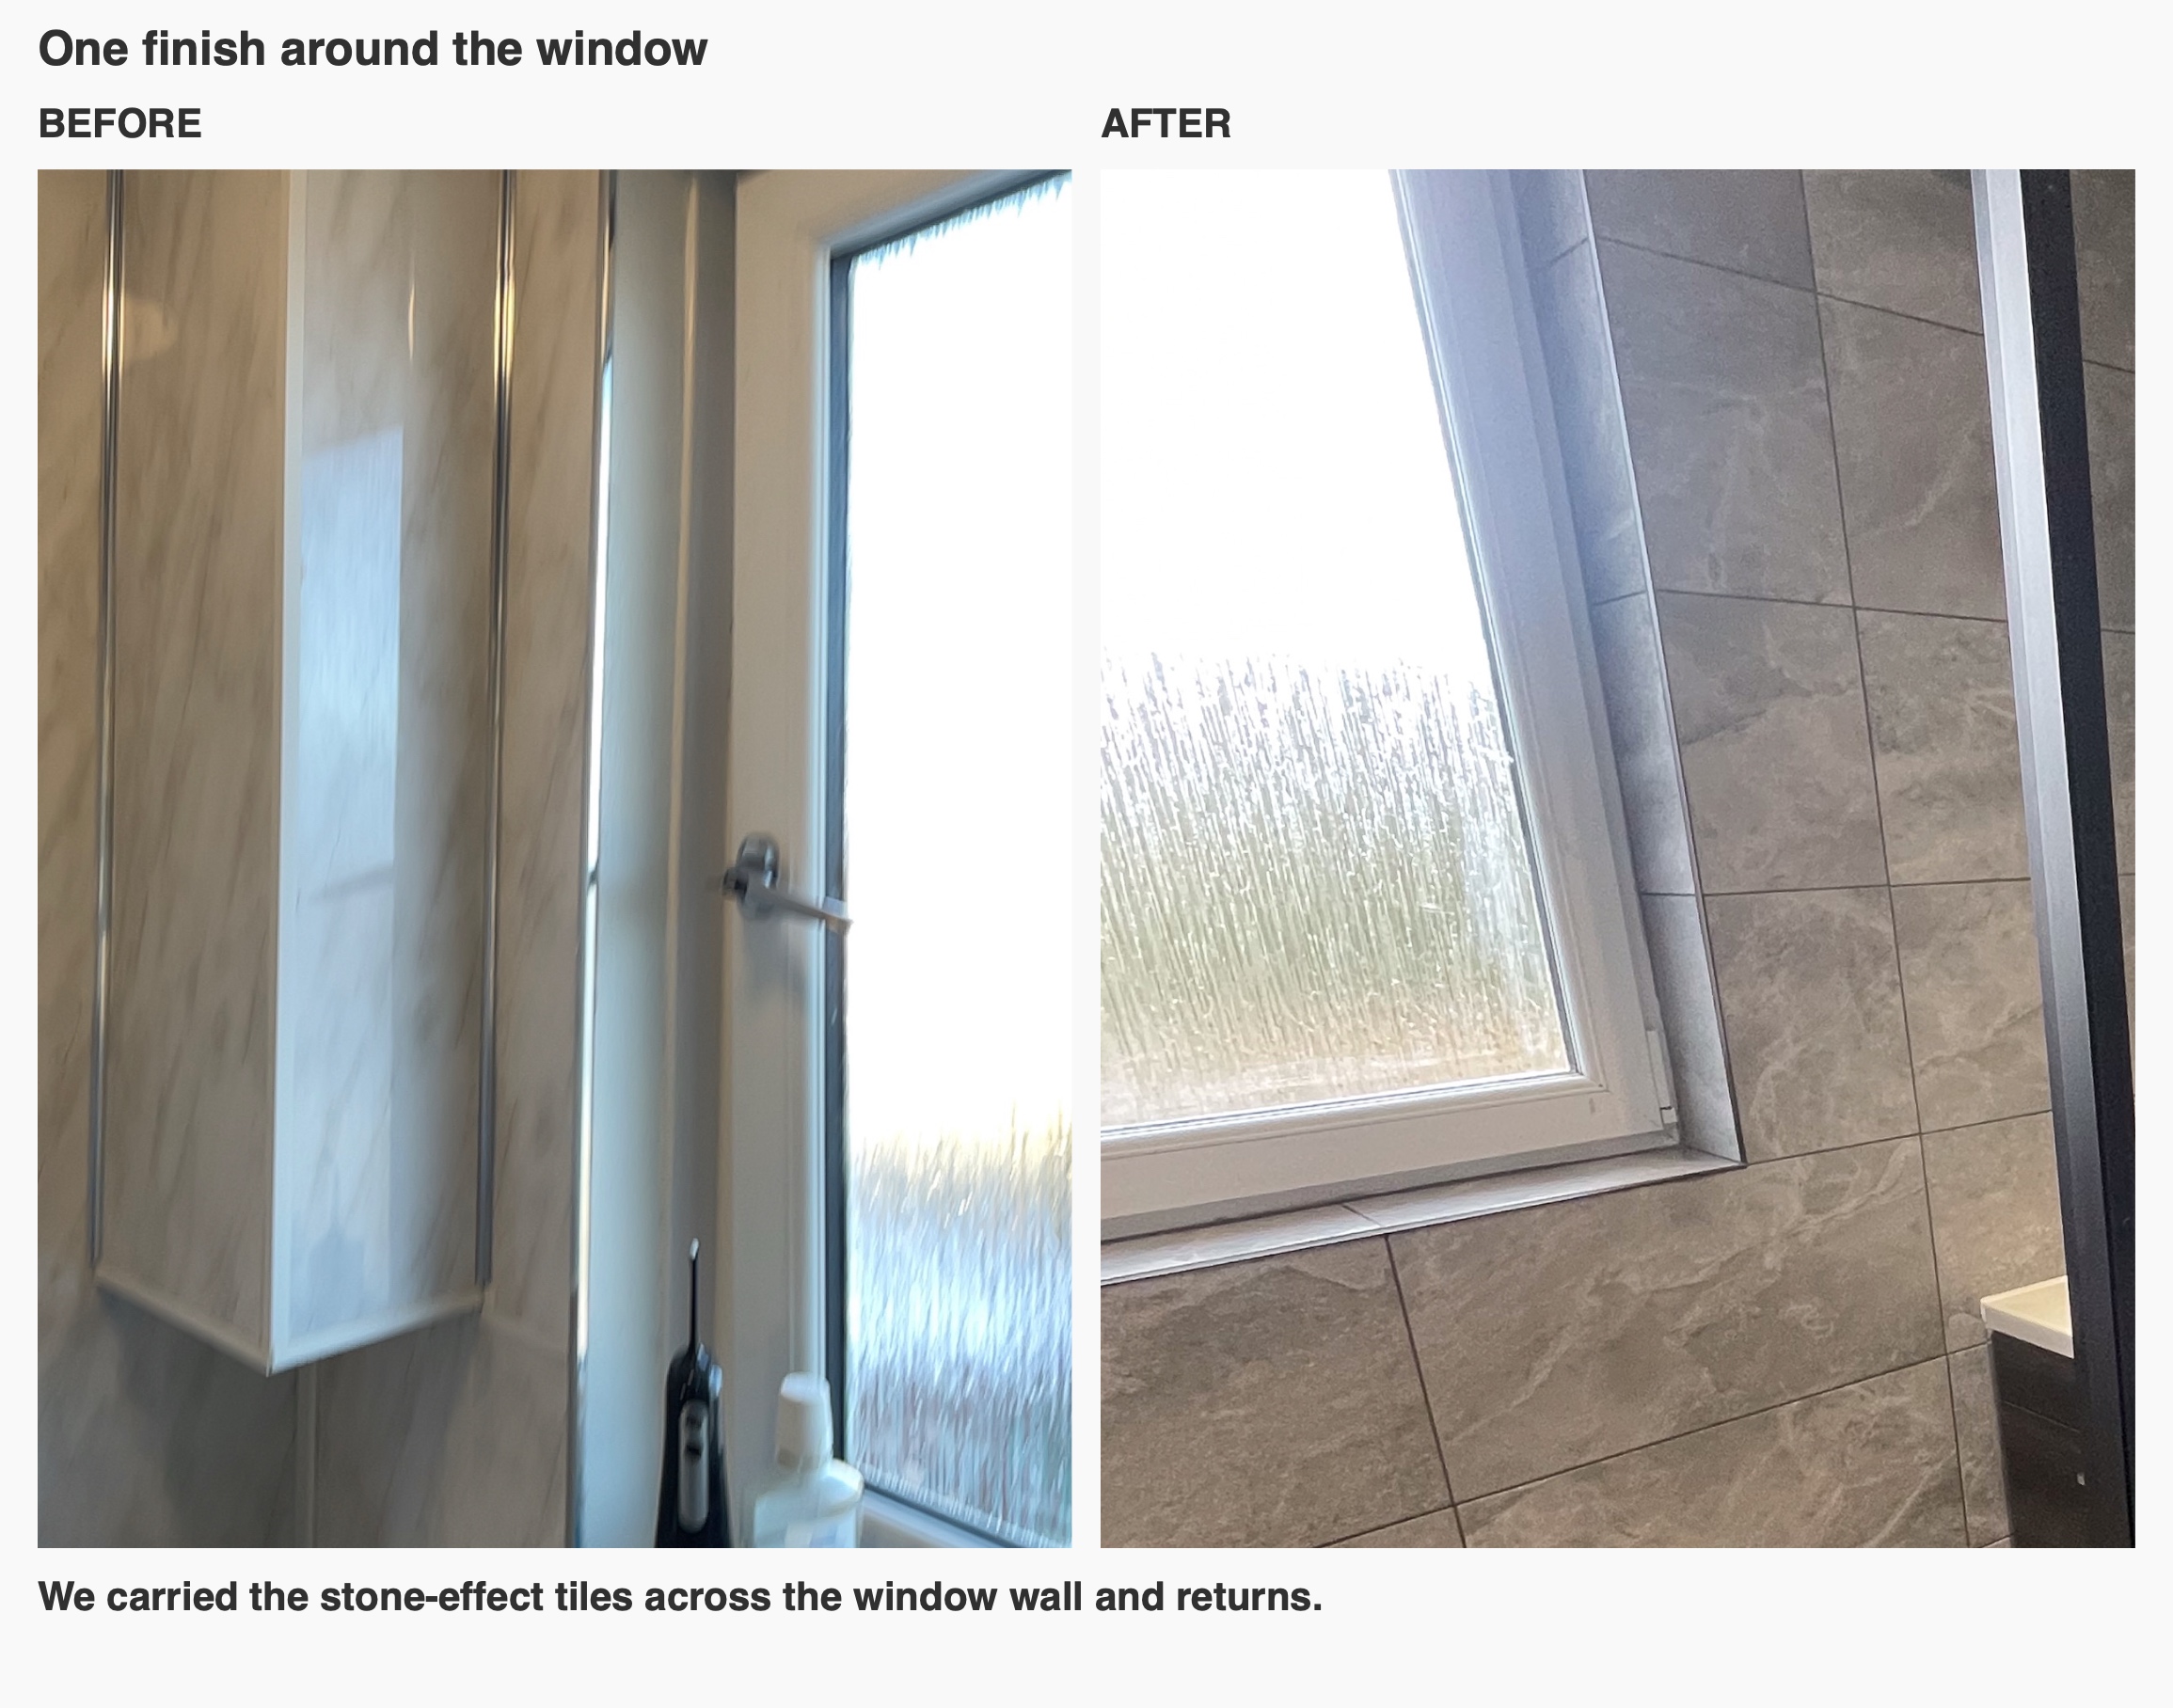
Grey stone-effect tiles run around the room and into the shower, with darker grout lines defining the larger rectangular pieces. Carrying the same wall finish through the space gives the different areas a shared backdrop. Black trims, the tap and enclosure add contrast without introducing another main colour.
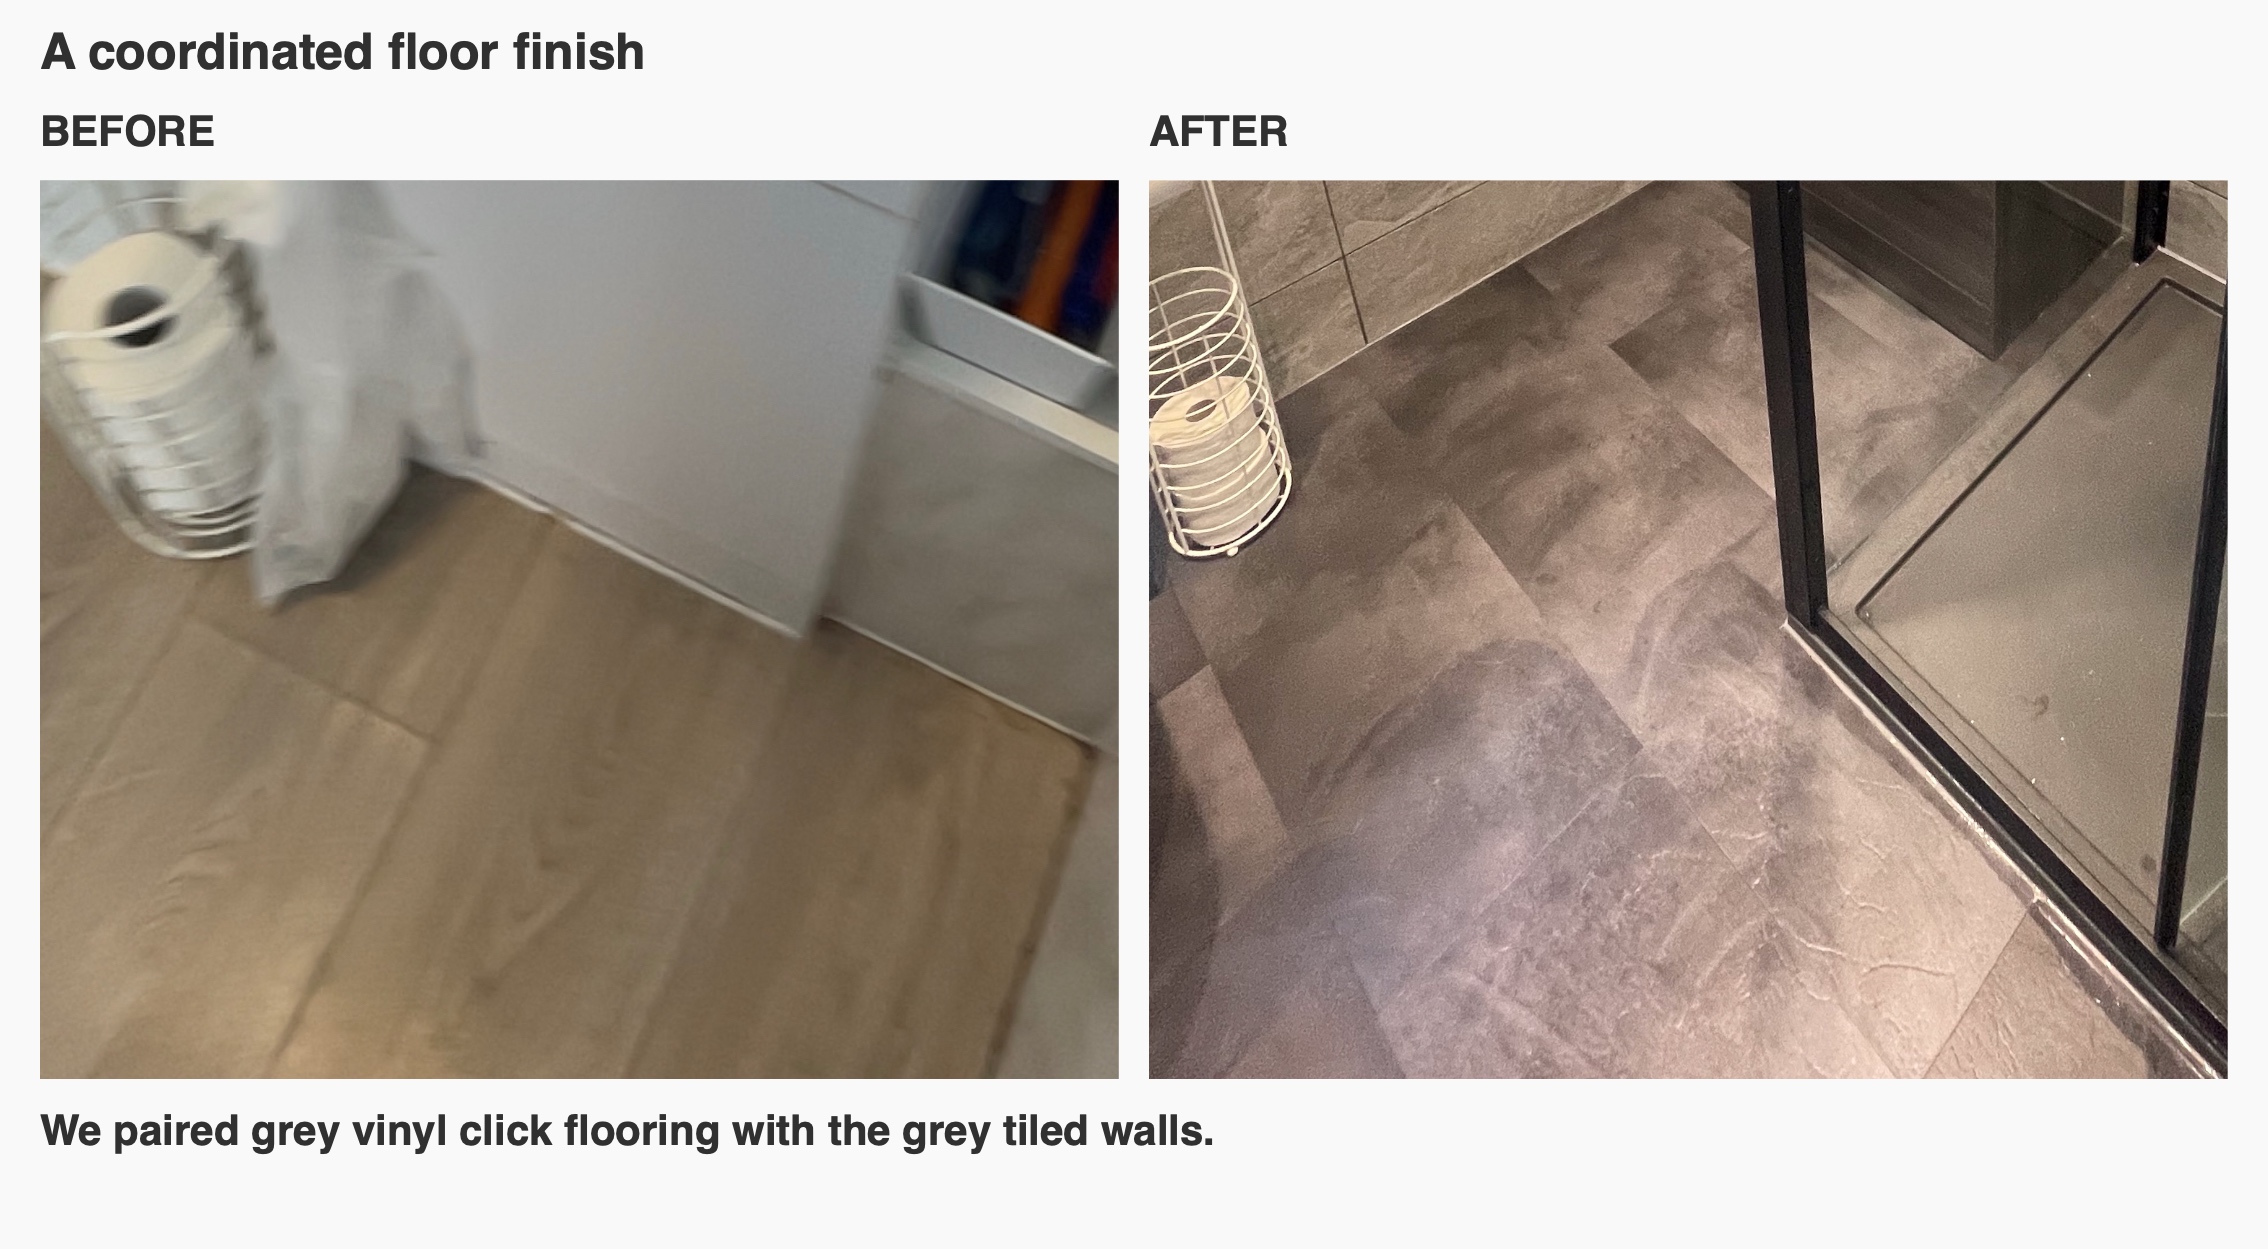
The grey vinyl click floor complements the walls while providing a different surface underfoot. Vinyl generally feels less cold than ceramic tiles, a useful consideration for a room used barefoot. It still needs the appropriate routine cleaning and care.
For us, coordinating a bathroom involves looking at broad surfaces and small fittings together. A finish can look quite different beside the flooring, furniture and tap, so we consider the complete palette as well as each individual product.
Plan your own Mastrick bathroom with us
Begin with what matters most in your room: a dedicated shower, more useful storage or a more coordinated finish. We can discuss the layout, product choices and installation as parts of the same refurbishment. If you are considering a bathroom project in Mastrick or elsewhere in Aberdeen, contact us about a quotation visit to explore the options for your space, or read how our quotation and work process works.
Project videos
More projects you might like
Bathing Choices and Broad Vanity Storage in Dyce, Aberdeen
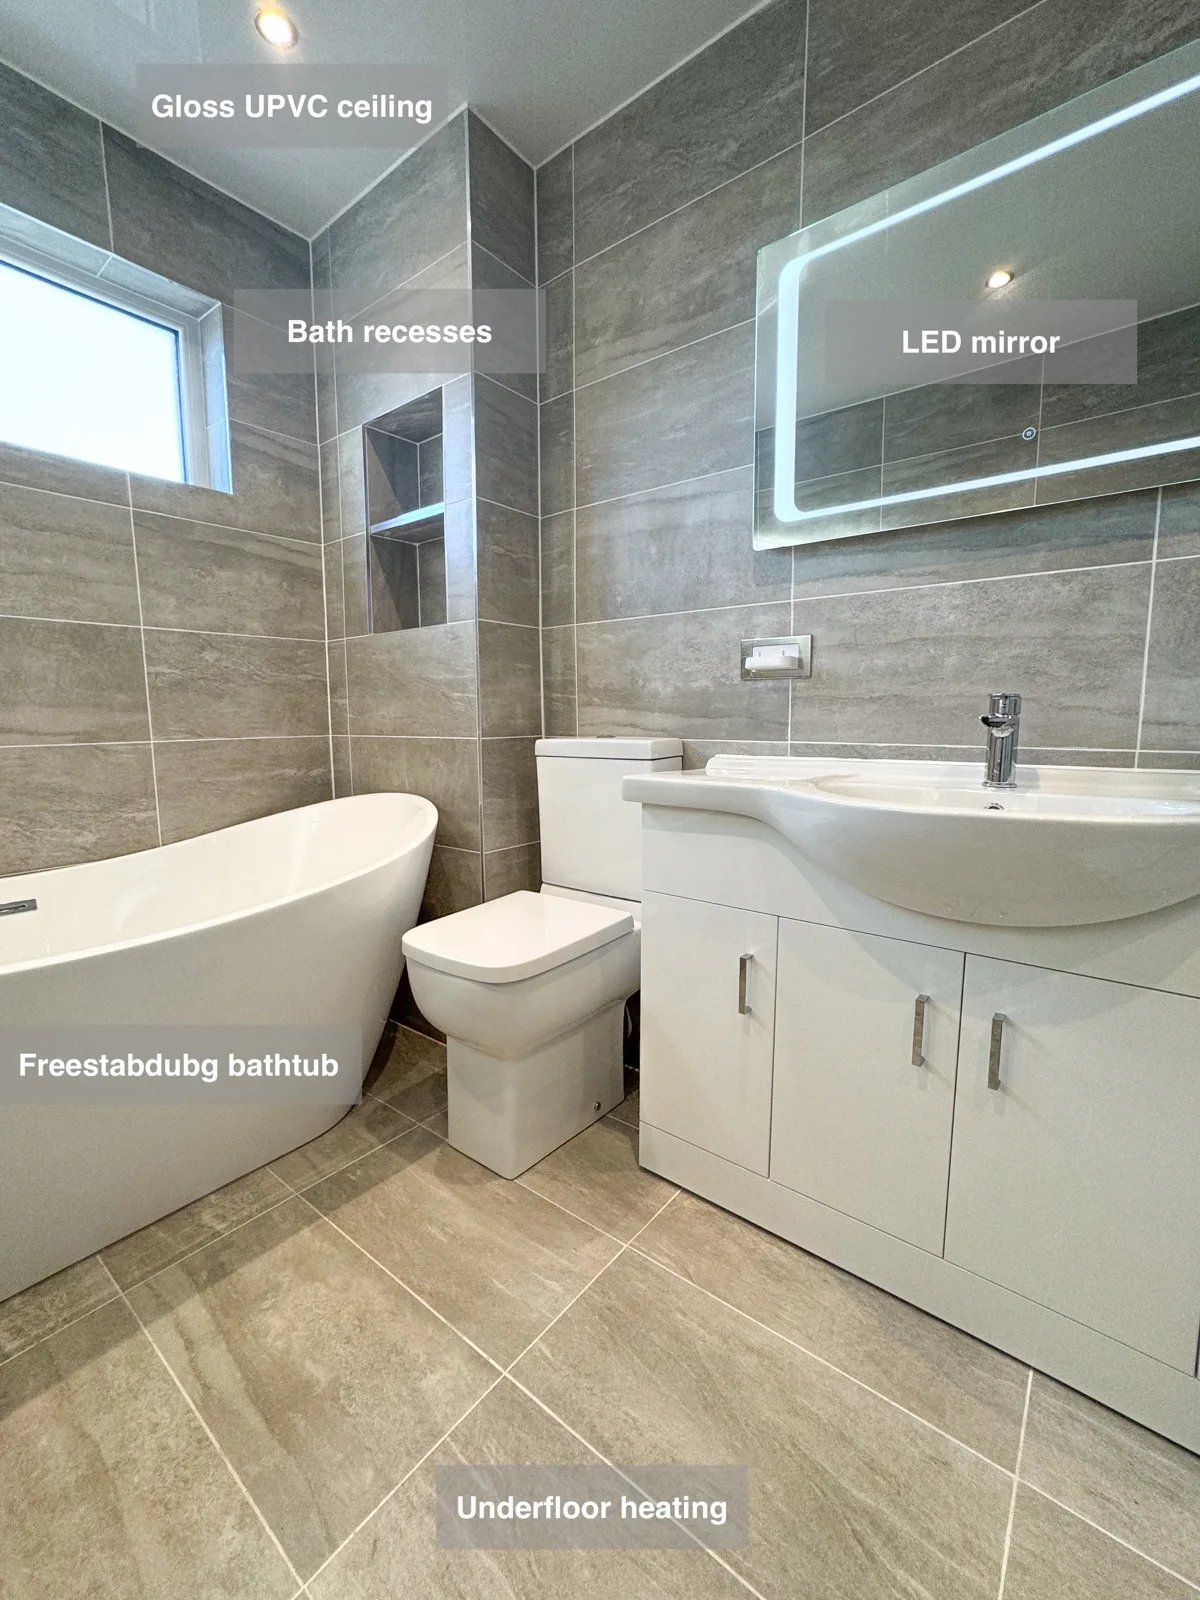
The 1200mm vanity combines three drawers and three cupboards, providing organised storage for everyday essentials close to the basin.
A Curved Shower and Basin Drawers in Bridge of Don, Aberdeen
A drawer vanity positioned opposite the shower provides storage beneath the basin, keeping toiletries organised where they are used each day.
A Reconfigured Bath and Separate Shower in Sheddocksley, Aberdeen
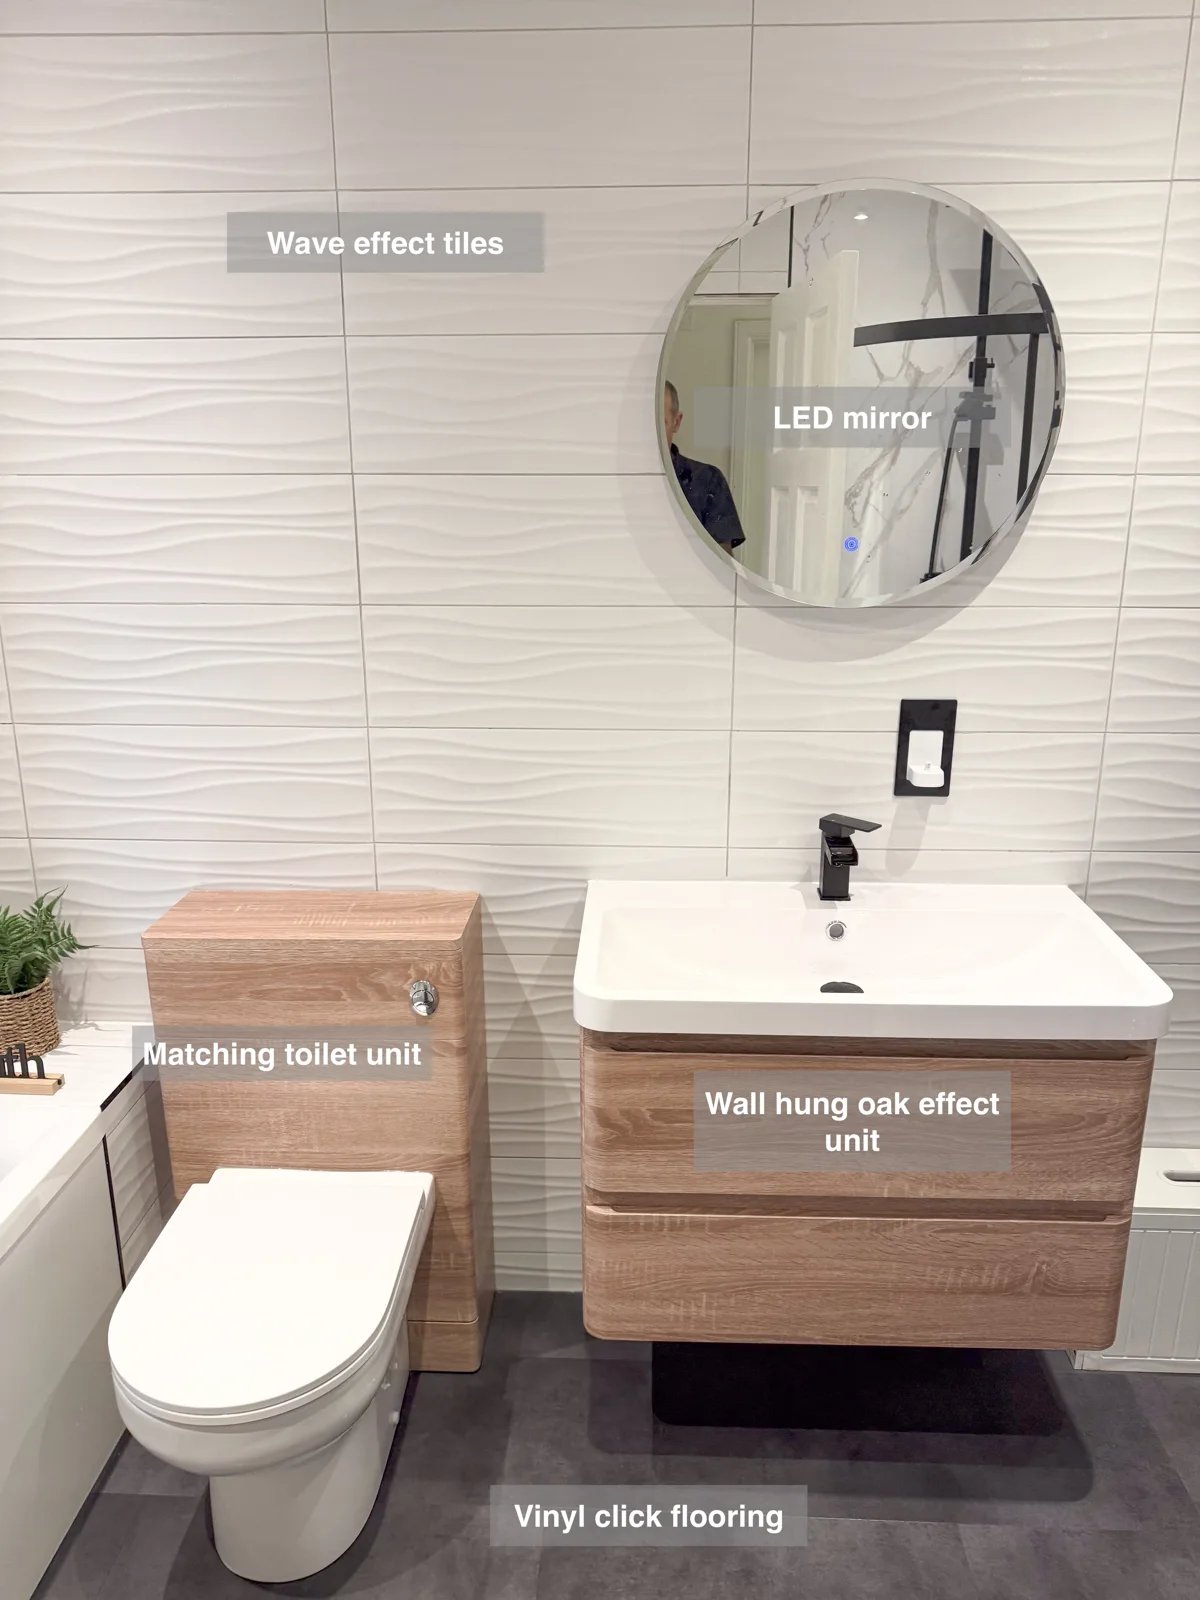
A wall-hung vanity with two drawers provides useful storage near the basin, keeping toiletries tucked away and the floor underneath reachable.
Separate Bathing and Generous Storage in Bridge of Don, Aberdeen
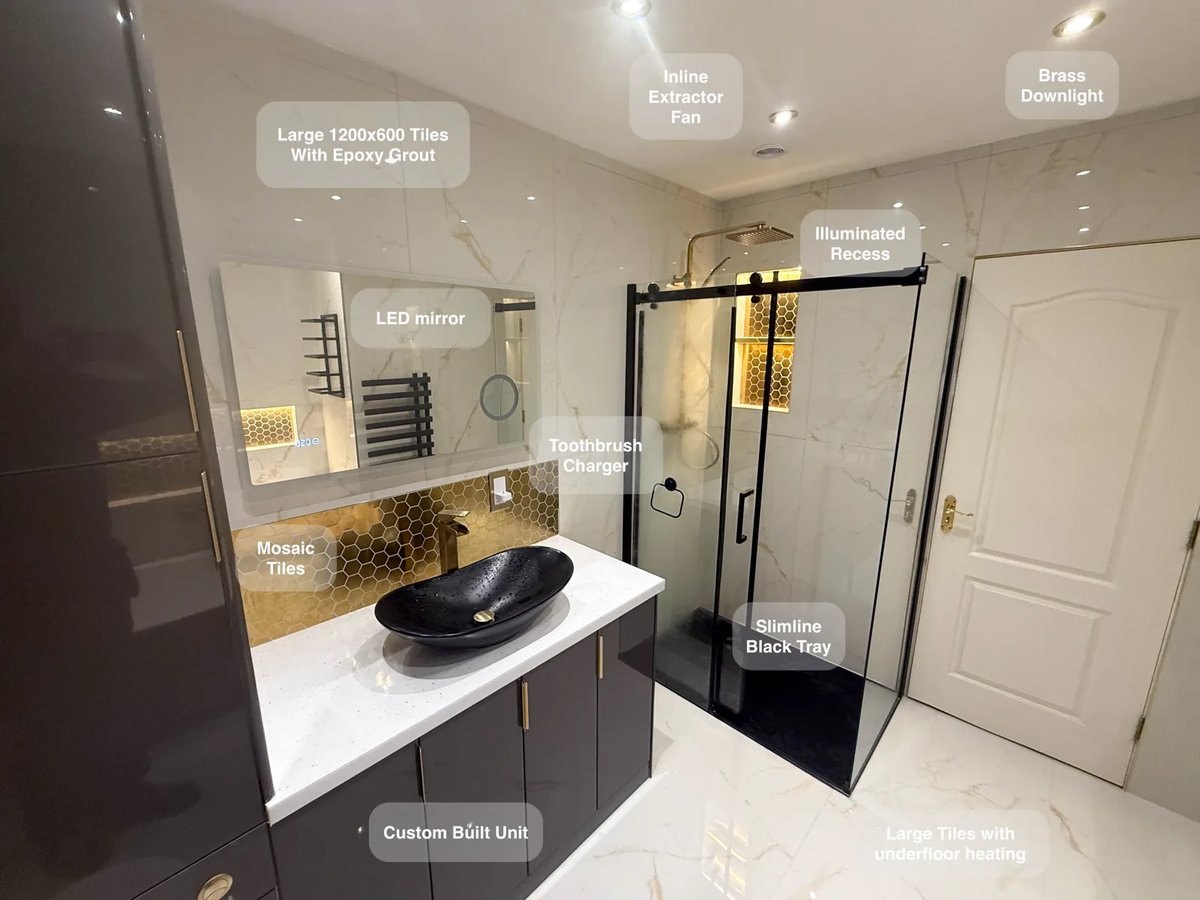
Large tiles with epoxy grout reduce the number of joints to clean, making everyday upkeep more manageable across the bathroom.