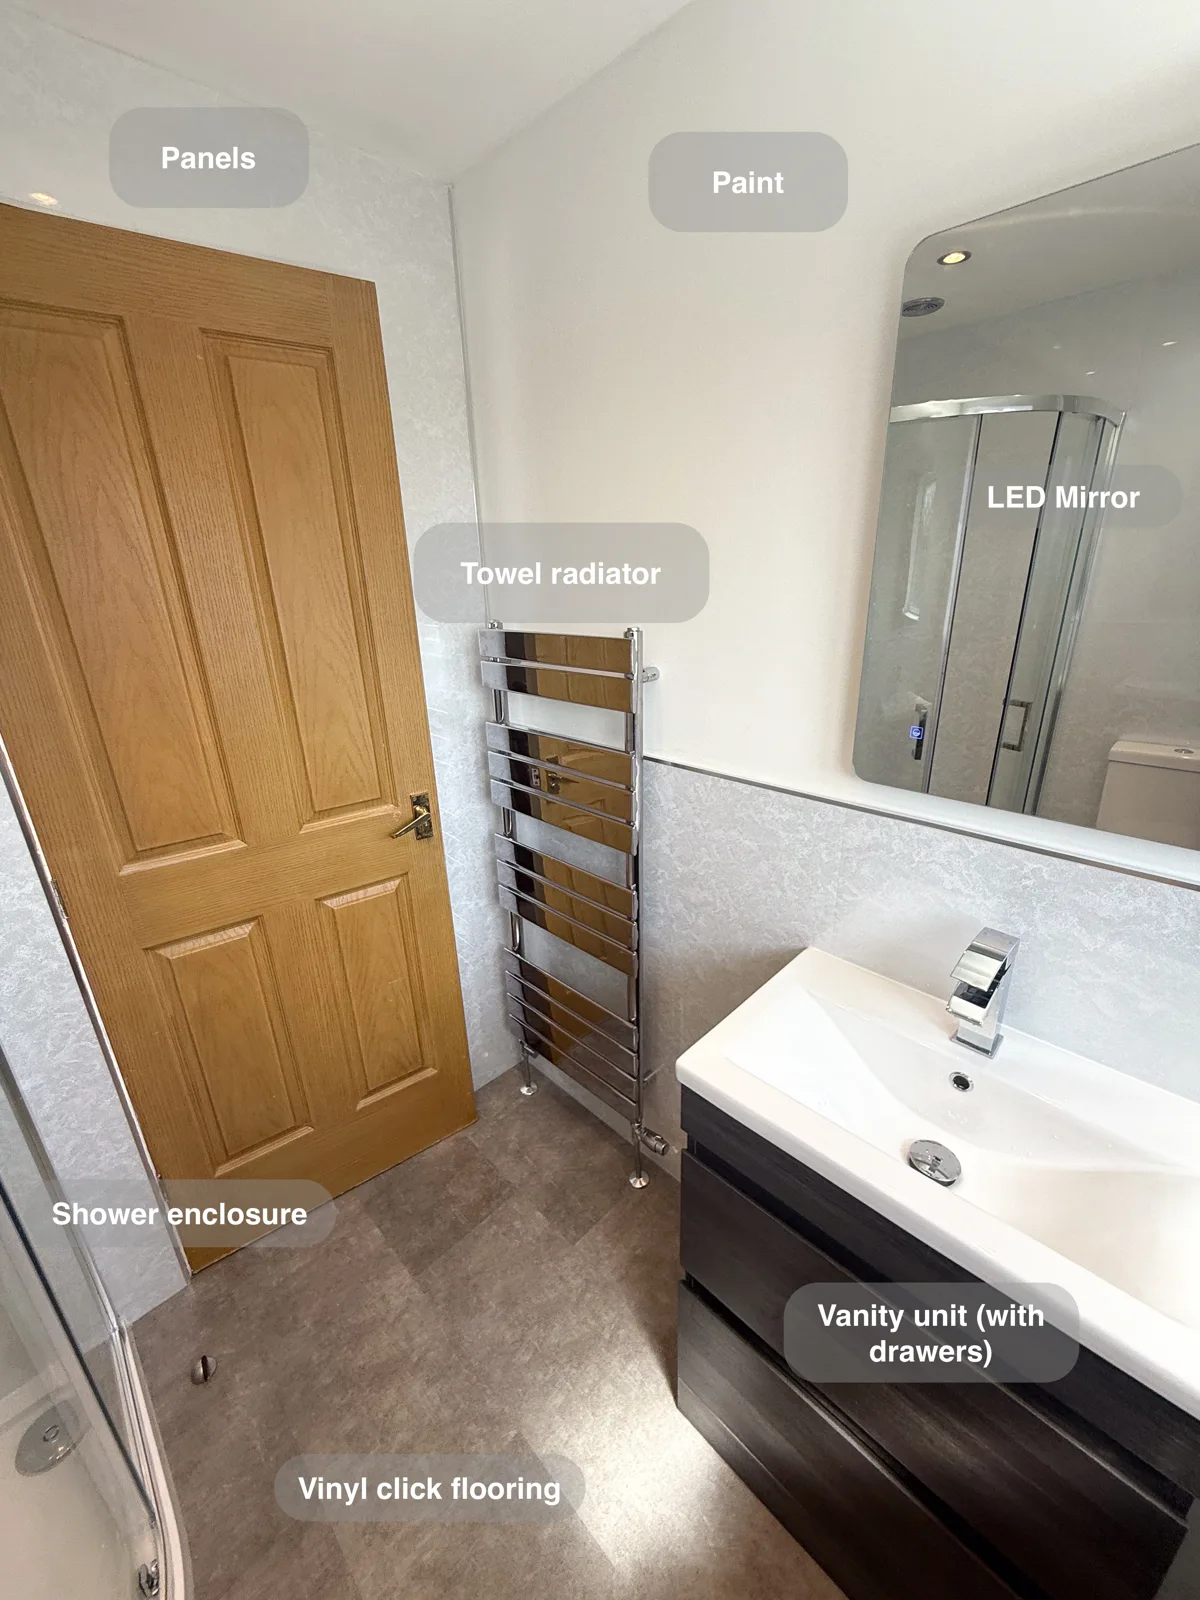
A quadrant shower replaces the bath in this Bridge of Don bathroom, with drawer storage and a mirror on the opposite wall.
A dedicated place to shower
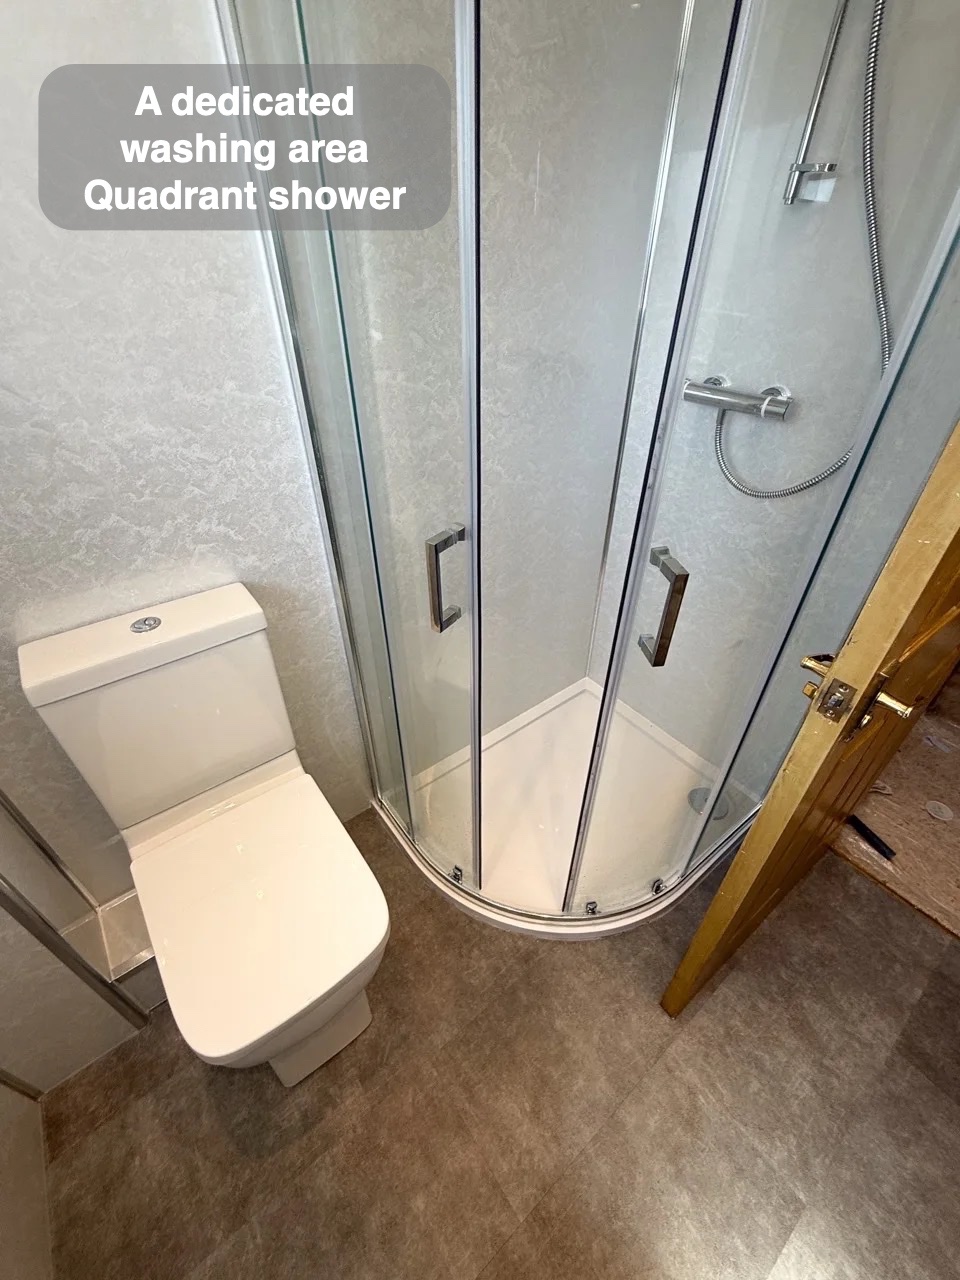
The shower occupies its own corner and the toilet has moved to the shower wall. The curved clear front keeps a view through to the neighbouring surfaces.
A defined showering area keeps the washing routine focused in one part of the room. Clear glass preserves a view through to the surrounding finishes while marking the shower boundary. The arrangement makes the relationship between the shower and nearby fittings easy to understand when entering the room.
Essentials put away near the basin
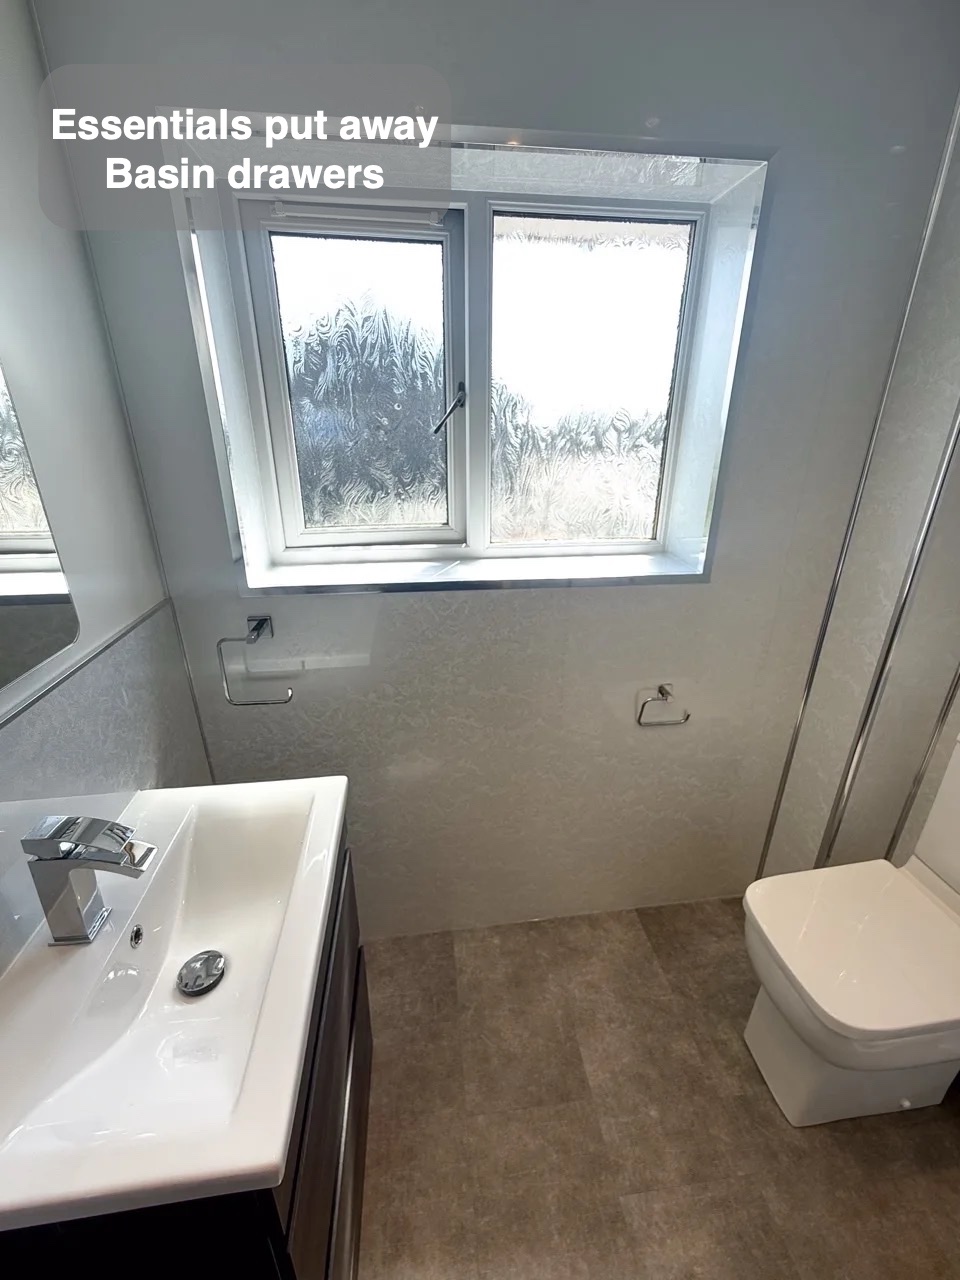
The basin unit puts drawers below the washing point. Its relocation creates space for a mirror directly above, connecting reflection and storage in one place.
Enclosed storage gives daily toiletries and spare supplies a place behind doors. Products can be returned after use rather than gathering around the tap or across the worktop. Keeping storage close to the washing area also reduces the need for an extra freestanding cabinet in the room.
Broad surfaces for everyday upkeep
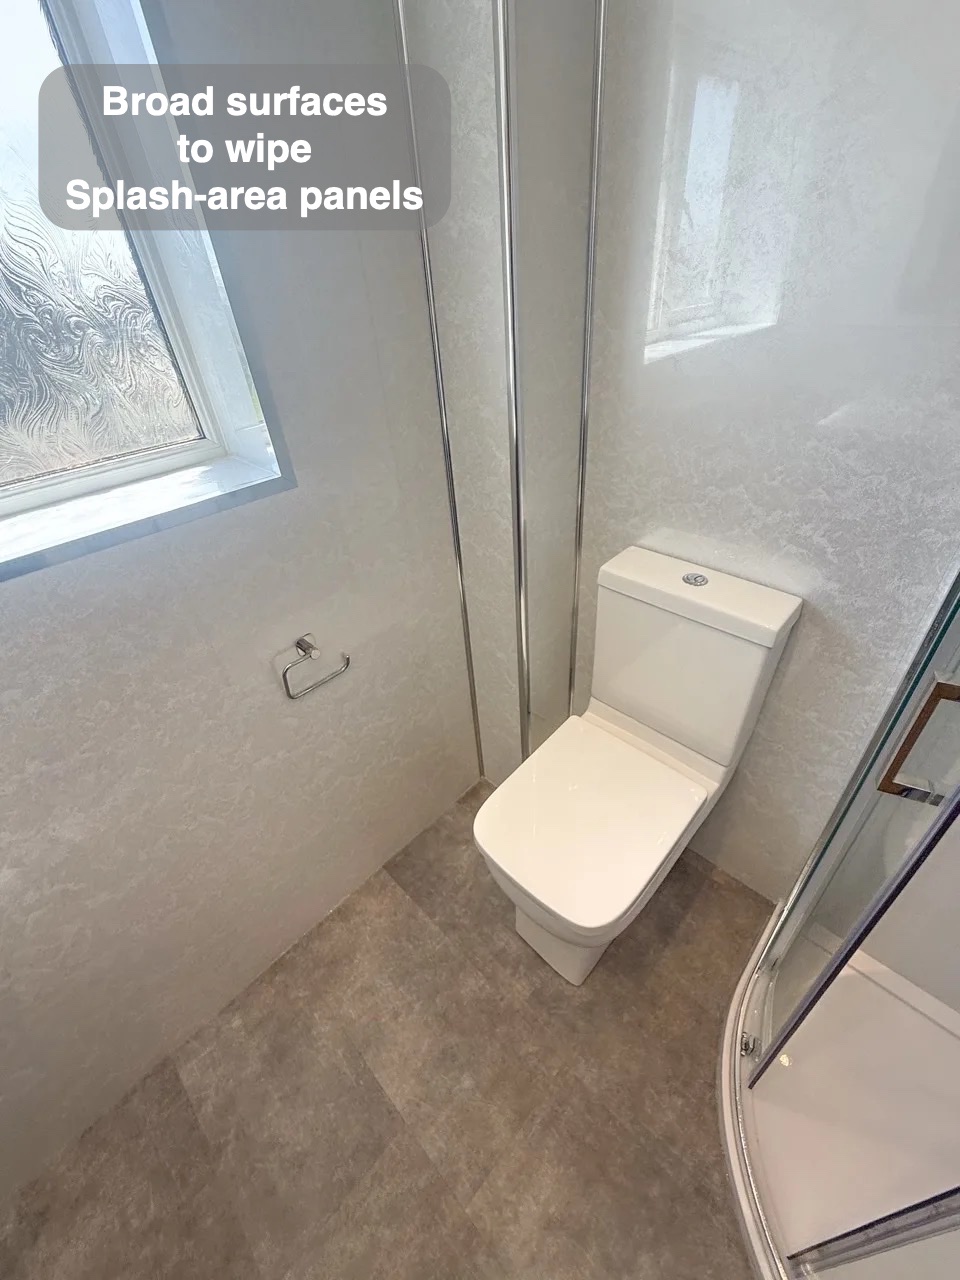
Panels cover the splash areas with painted walls elsewhere. That combination keeps the wet areas wipeable while allowing the upper wall colour to be changed separately.
Wall panels give broad surfaces to wipe, with fewer conventional grout joints than a fully tiled wall. Their continuous finish connects the washing areas visually. Normal care still includes fittings, edges and joints, but the wall surface itself avoids the grid of grout associated with smaller tiles.
A practical finish underfoot
Vinyl click flooring and a UPVC ceiling complete the finish. The towel radiator provides a place for towels near the washing areas, with pale furniture against the patterned wall surfaces.
Vinyl click flooring gives a warmer feel under bare feet than ceramic tile and avoids floor grout joints. Its appearance connects the fittings without another change of material between areas. The floor remains part of the ordinary cleaning routine, with furniture and fittings defining the space around it.
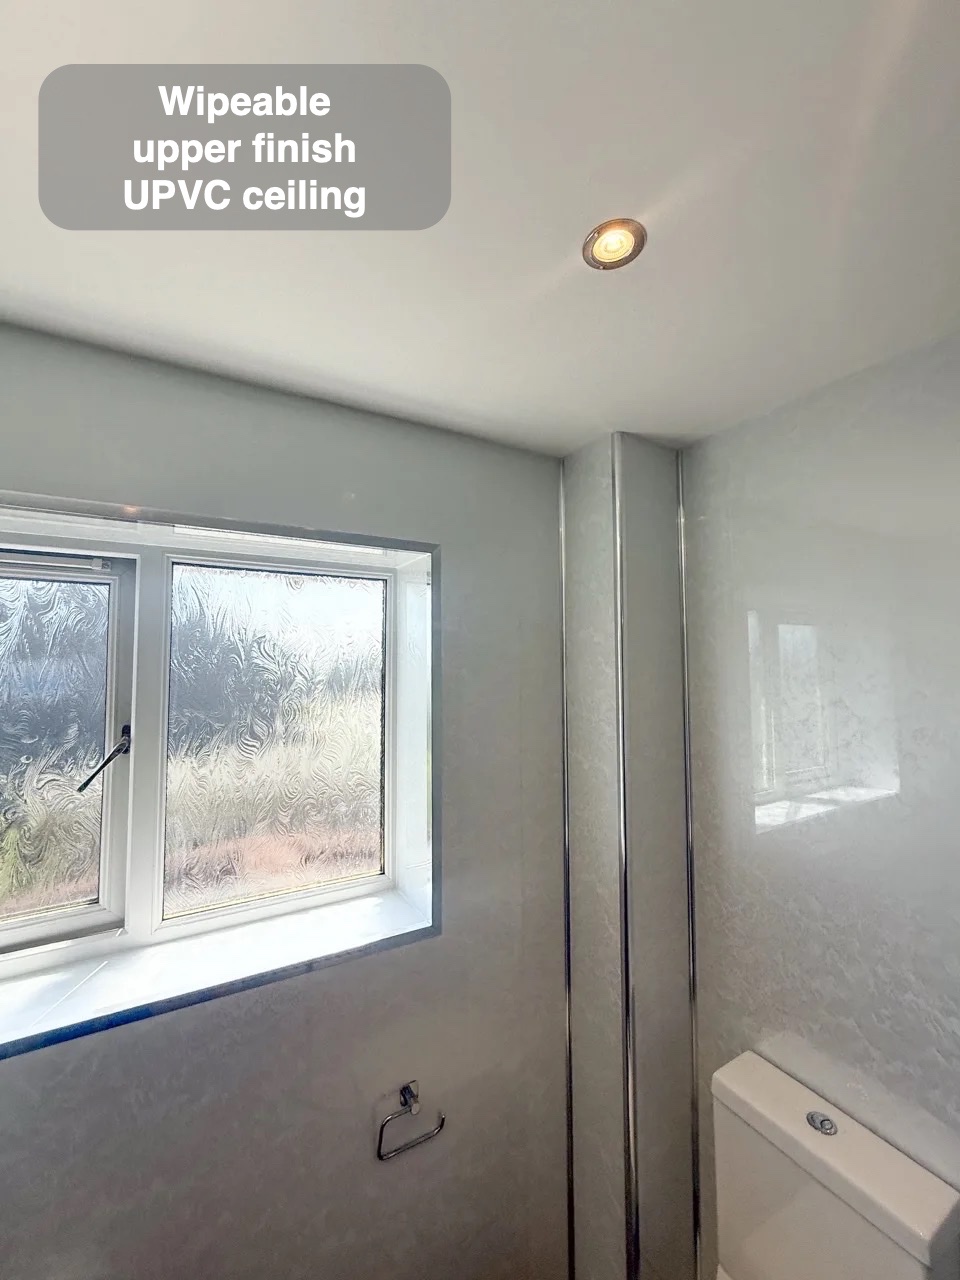
How the layout changed
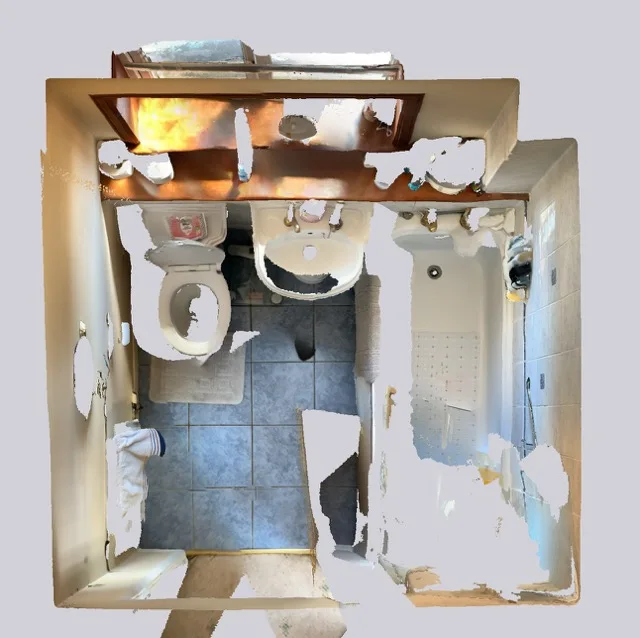
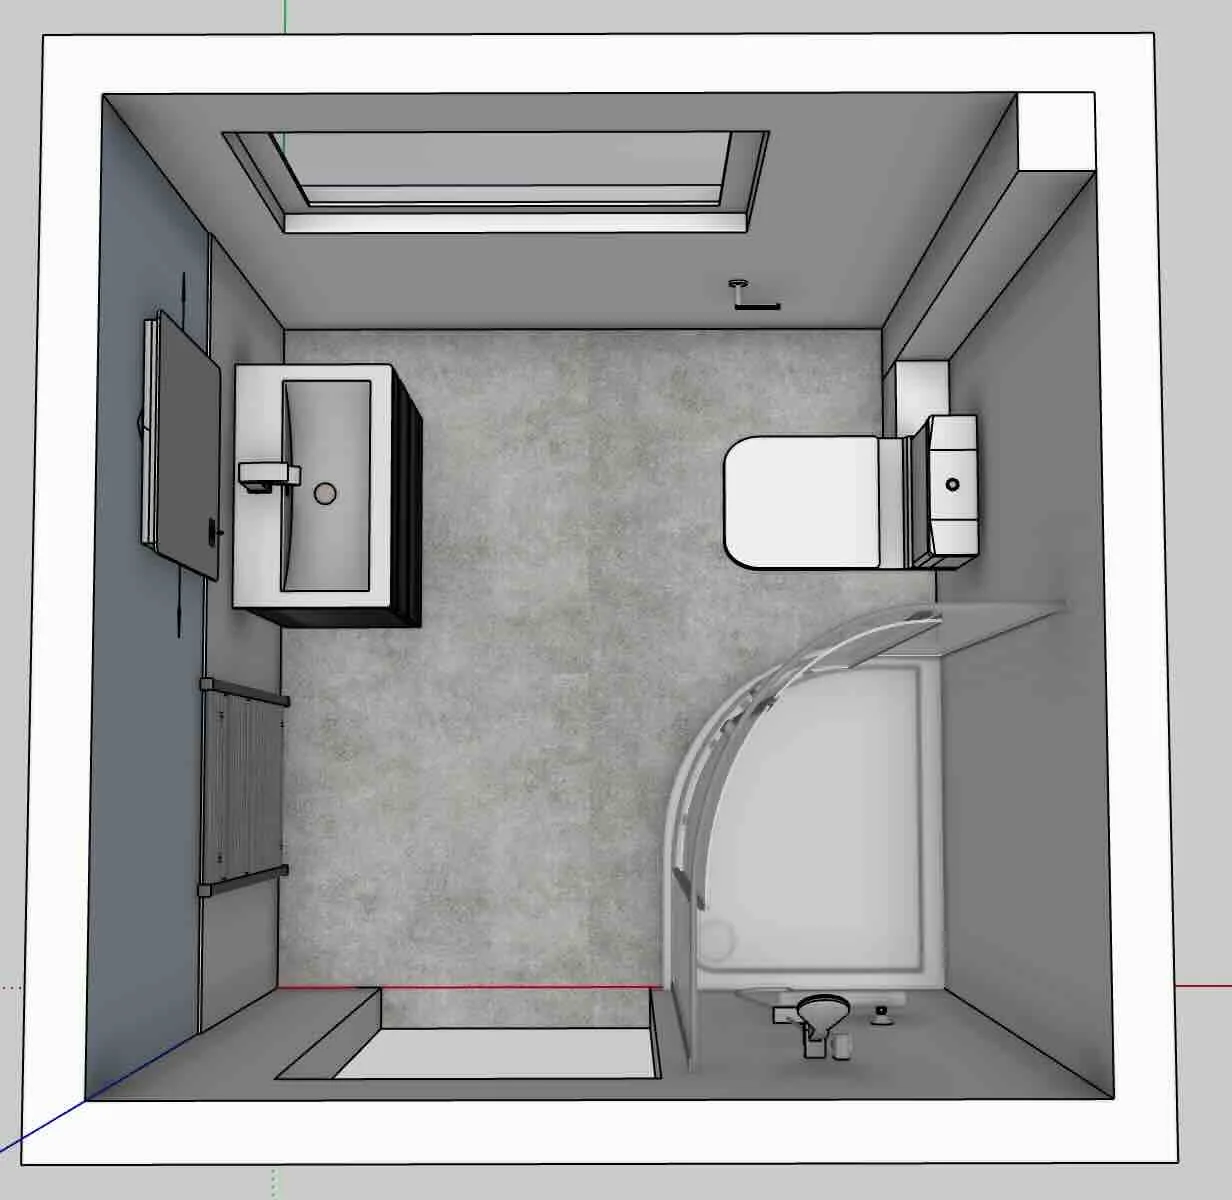
If you are considering a bathroom refurbishment in Bridge of Don, Aberdeen, we can help you explore the fittings and layout that would suit your room.
Project videos
More projects you might like
Bathing Choices and Broad Vanity Storage in Dyce, Aberdeen
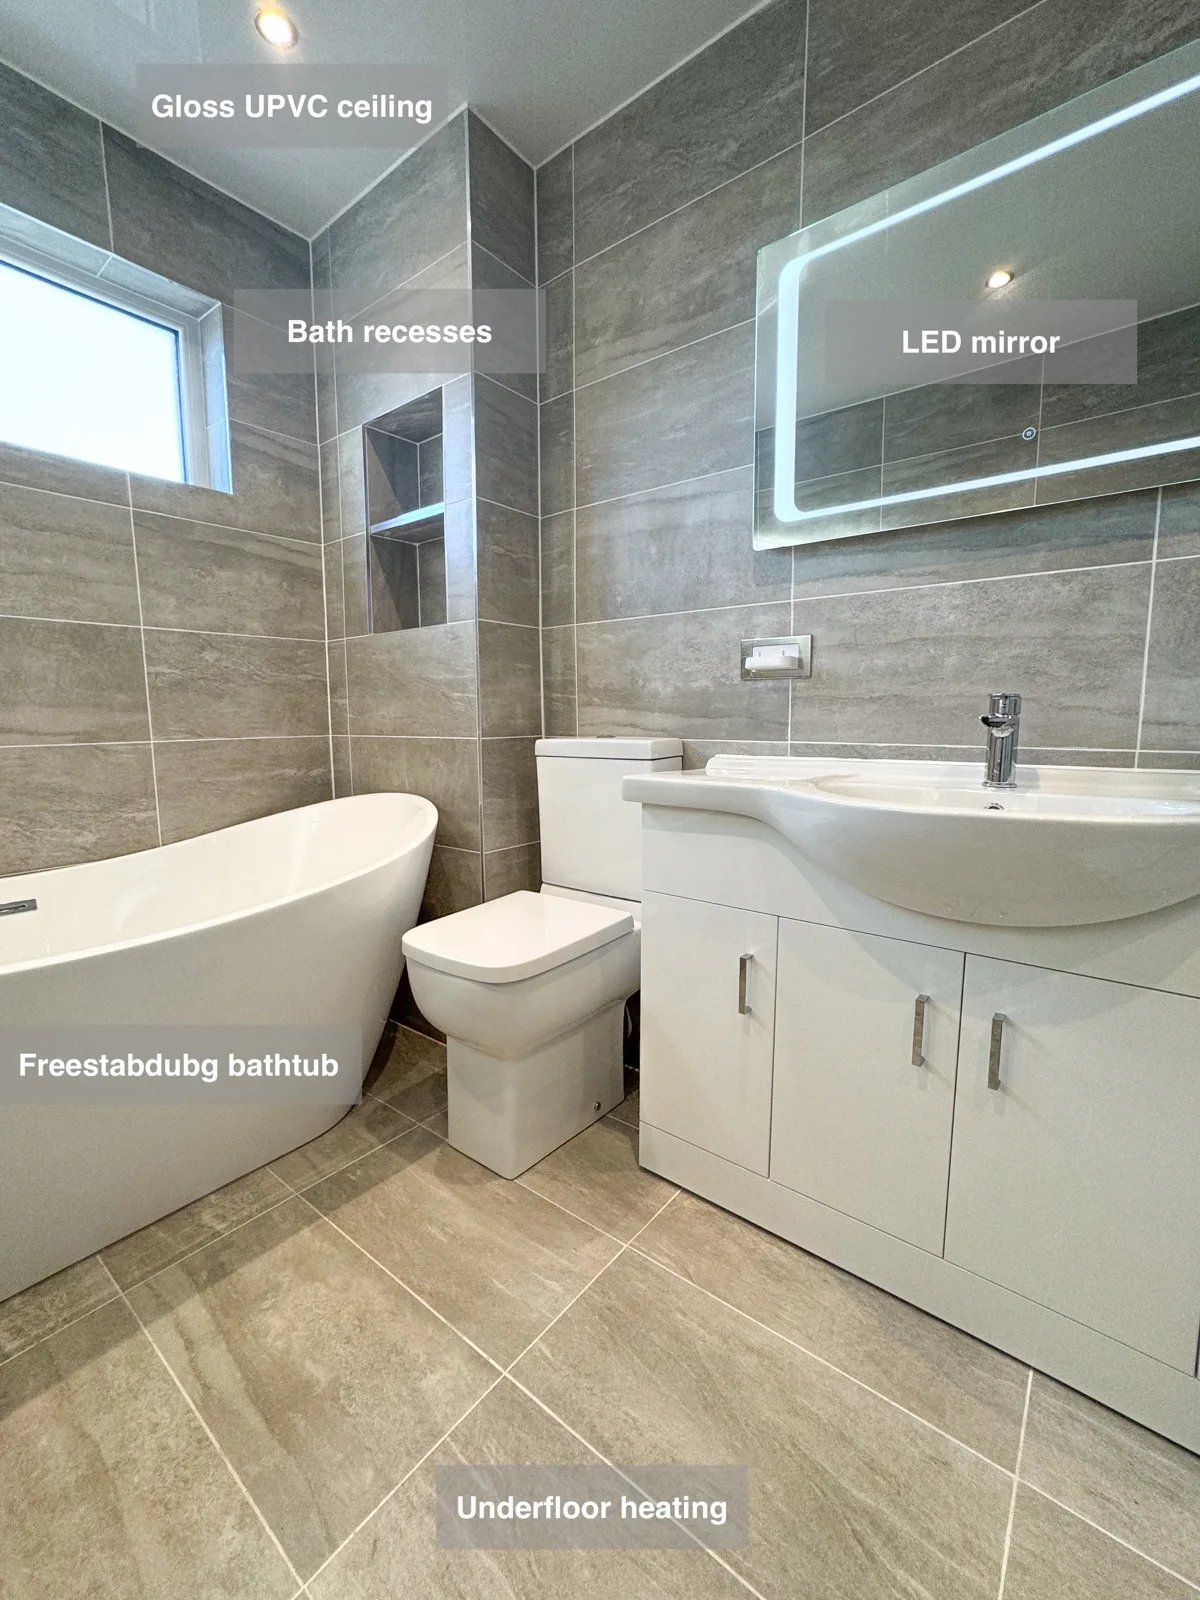
The 1200mm vanity combines three drawers and three cupboards, providing organised storage for everyday essentials close to the basin.
A Reconfigured Bath and Separate Shower in Sheddocksley, Aberdeen
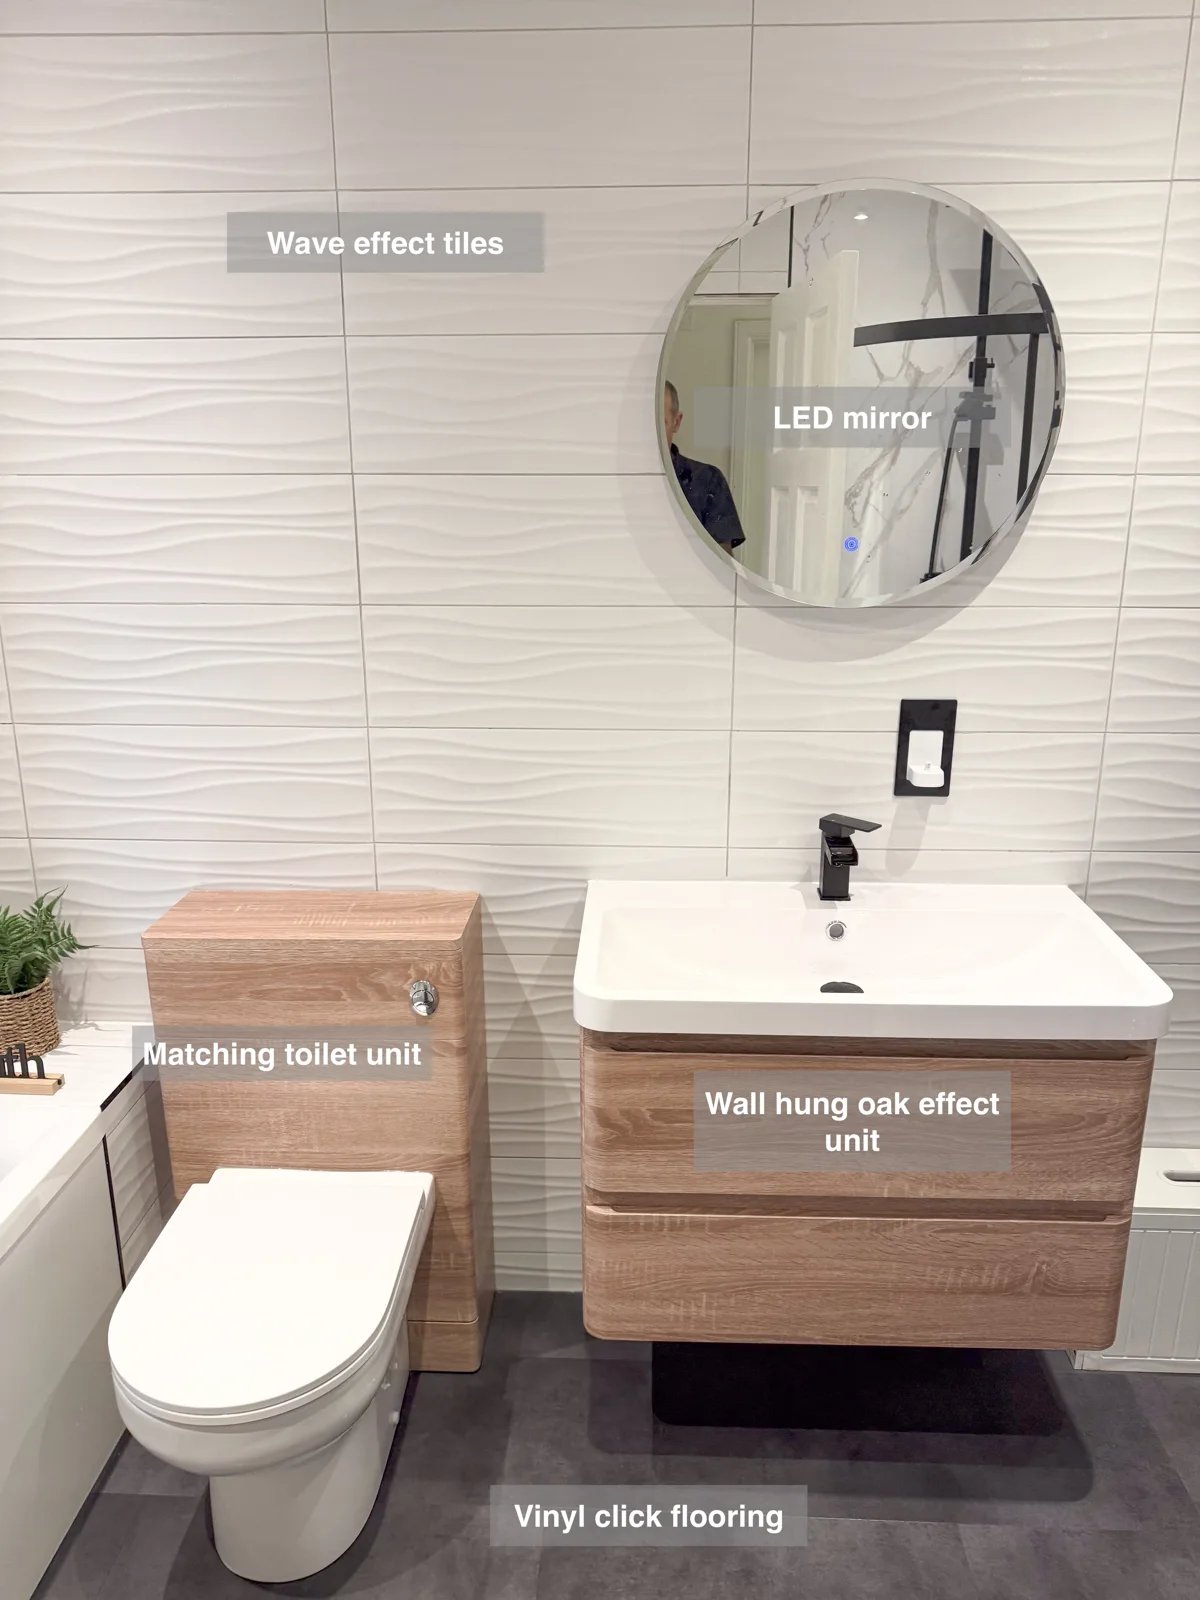
A wall-hung vanity with two drawers provides useful storage near the basin, keeping toiletries tucked away and the floor underneath reachable.
More Storage and a Dedicated Shower in Aberdeen
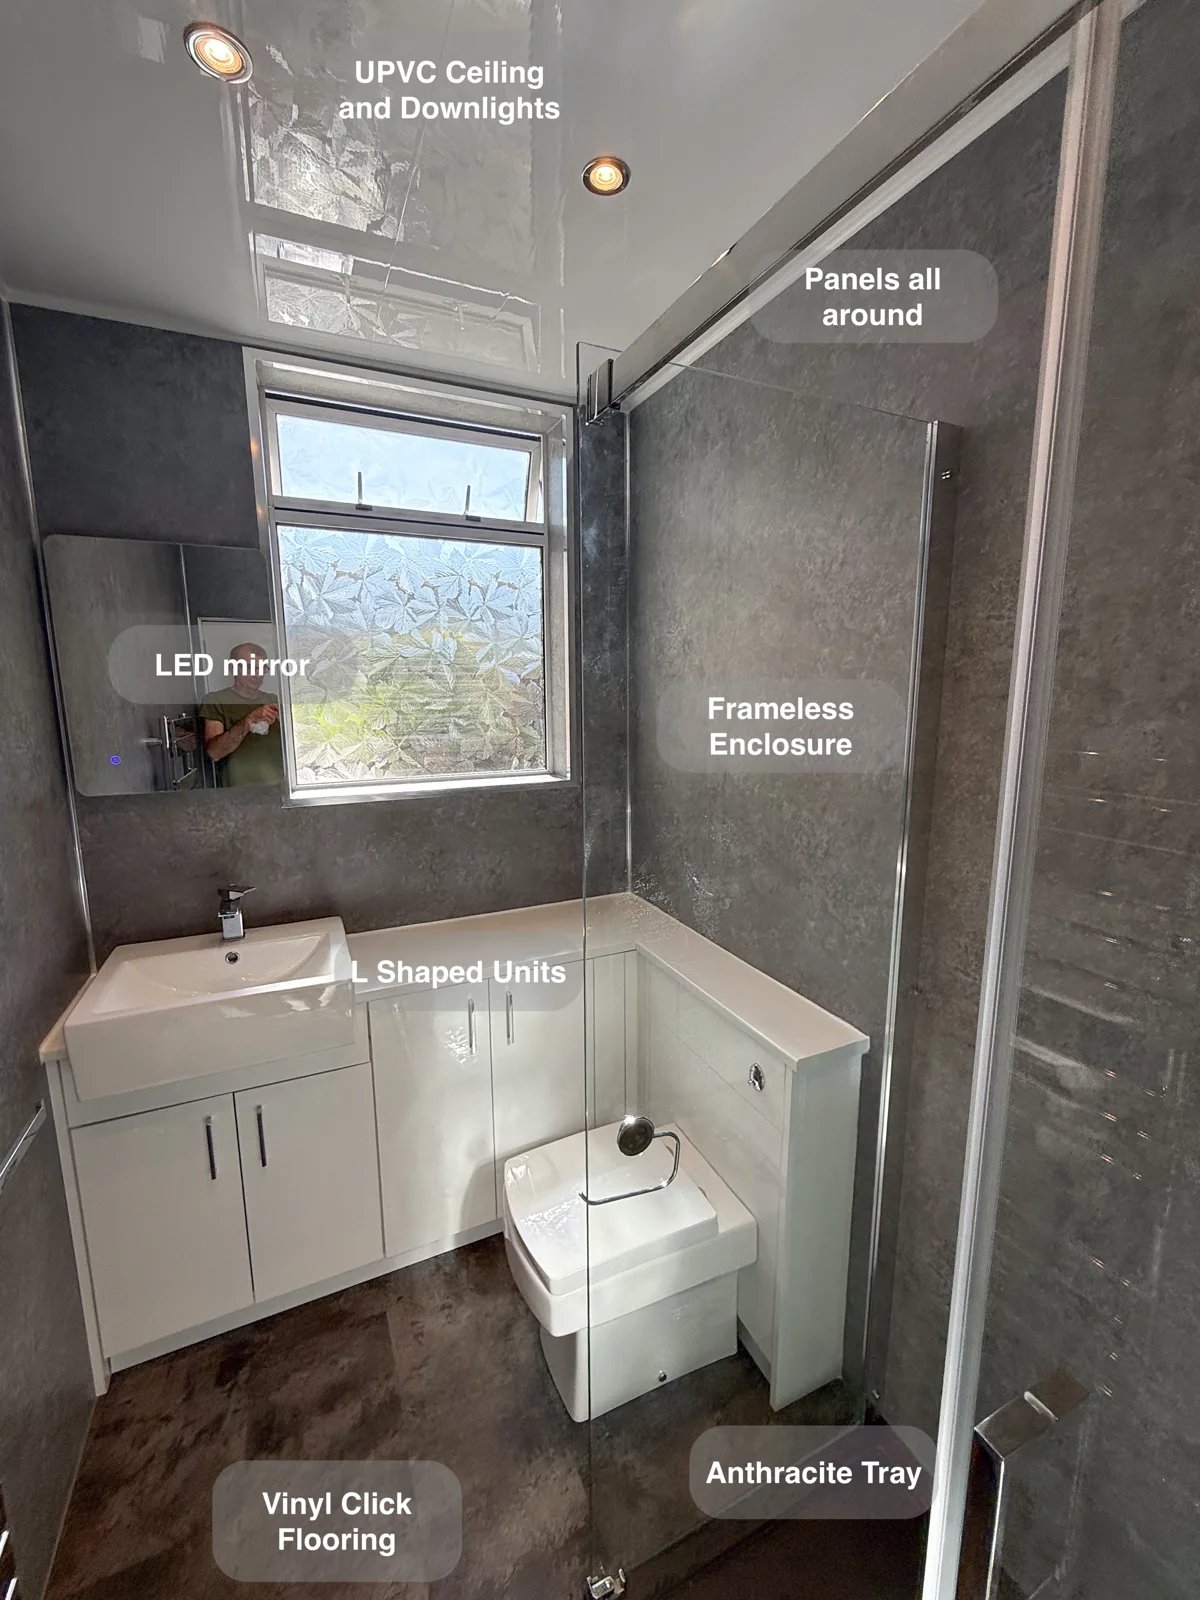
L-shaped fitted units make use of the available space, providing cupboard storage that keeps toiletries and cleaning supplies off surfaces.
Bathing Choices and Tall Storage in Kingswells
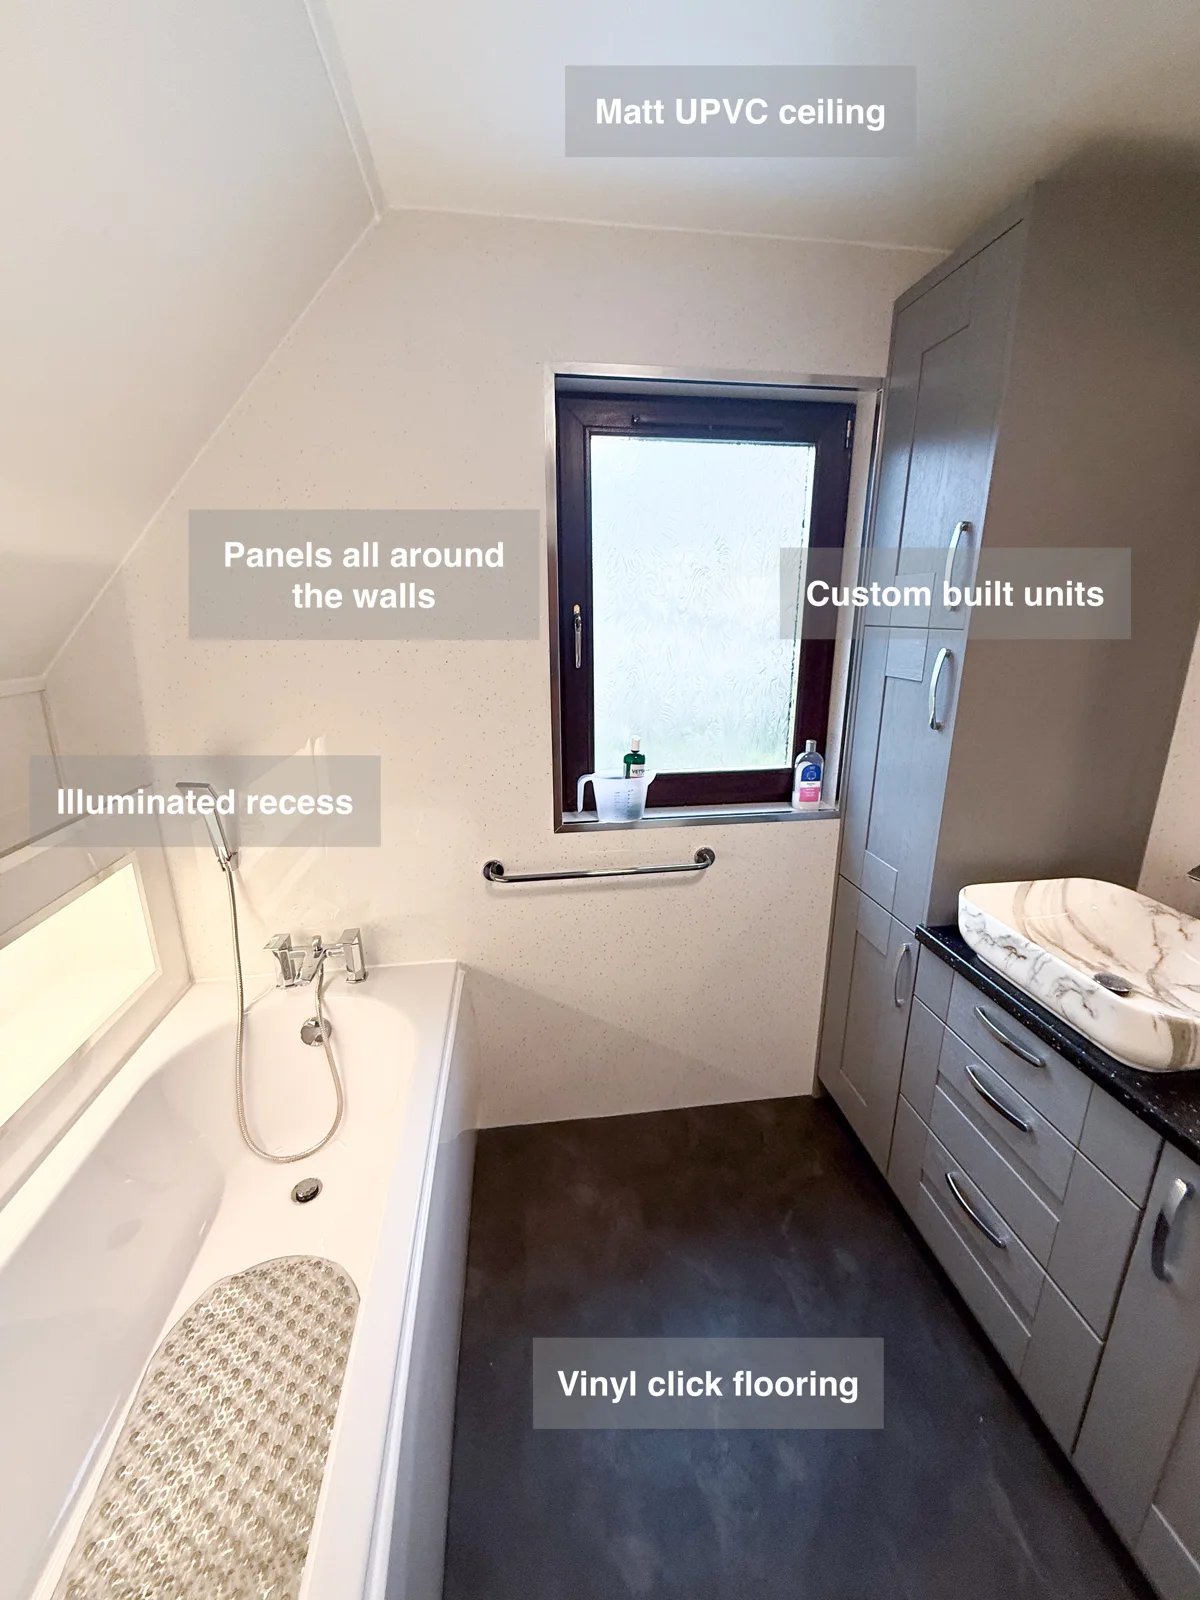
Keep bathroom essentials organised with bespoke cabinetry and a tall storage unit, giving toiletries a dedicated place beside the separate bath and shower.