A bathroom earns its place in the home through the small things: having somewhere to put spare toiletries, a shower that suits a busy morning, and a bath worth slowing down for. Thoughtful changes to the layout can make those everyday routines feel less awkward, without needing a larger room.
For this Aberdeen refurbishment, we brought those priorities together with fitted storage, a P-shaped bath and shower, supportive grab rails and carefully placed lighting. Grey marble-effect walls, matt white furniture and a dark counter give the finished room a coordinated appearance, while the practical details do the harder work.
A layout that works around daily routines
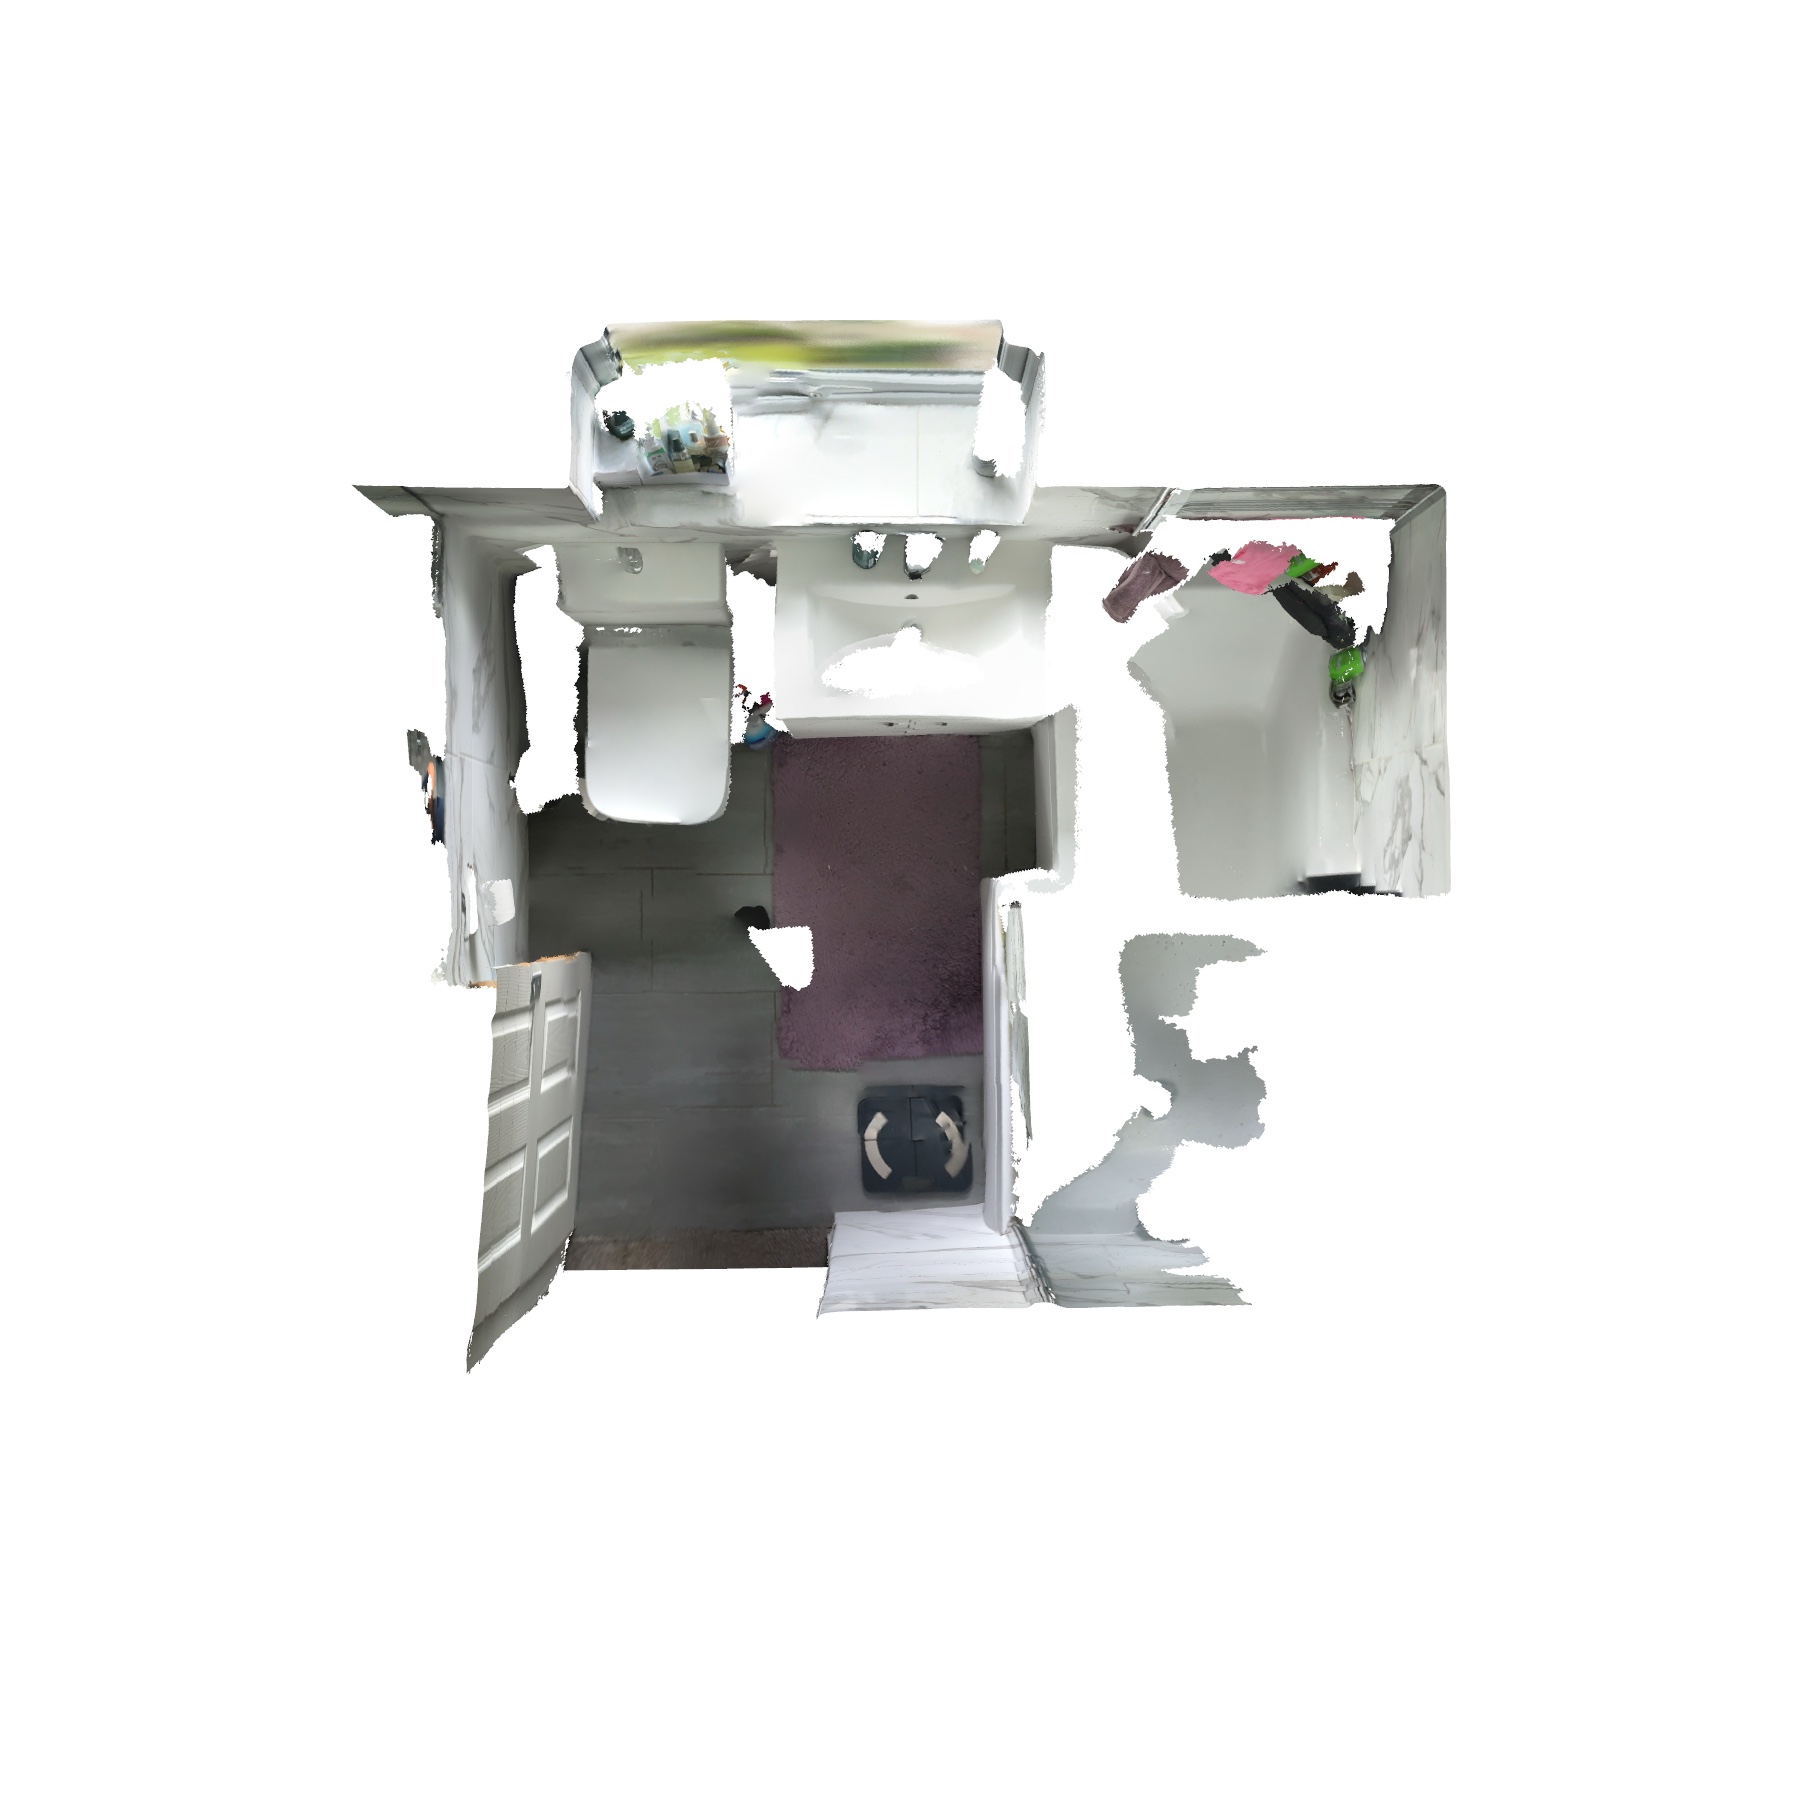
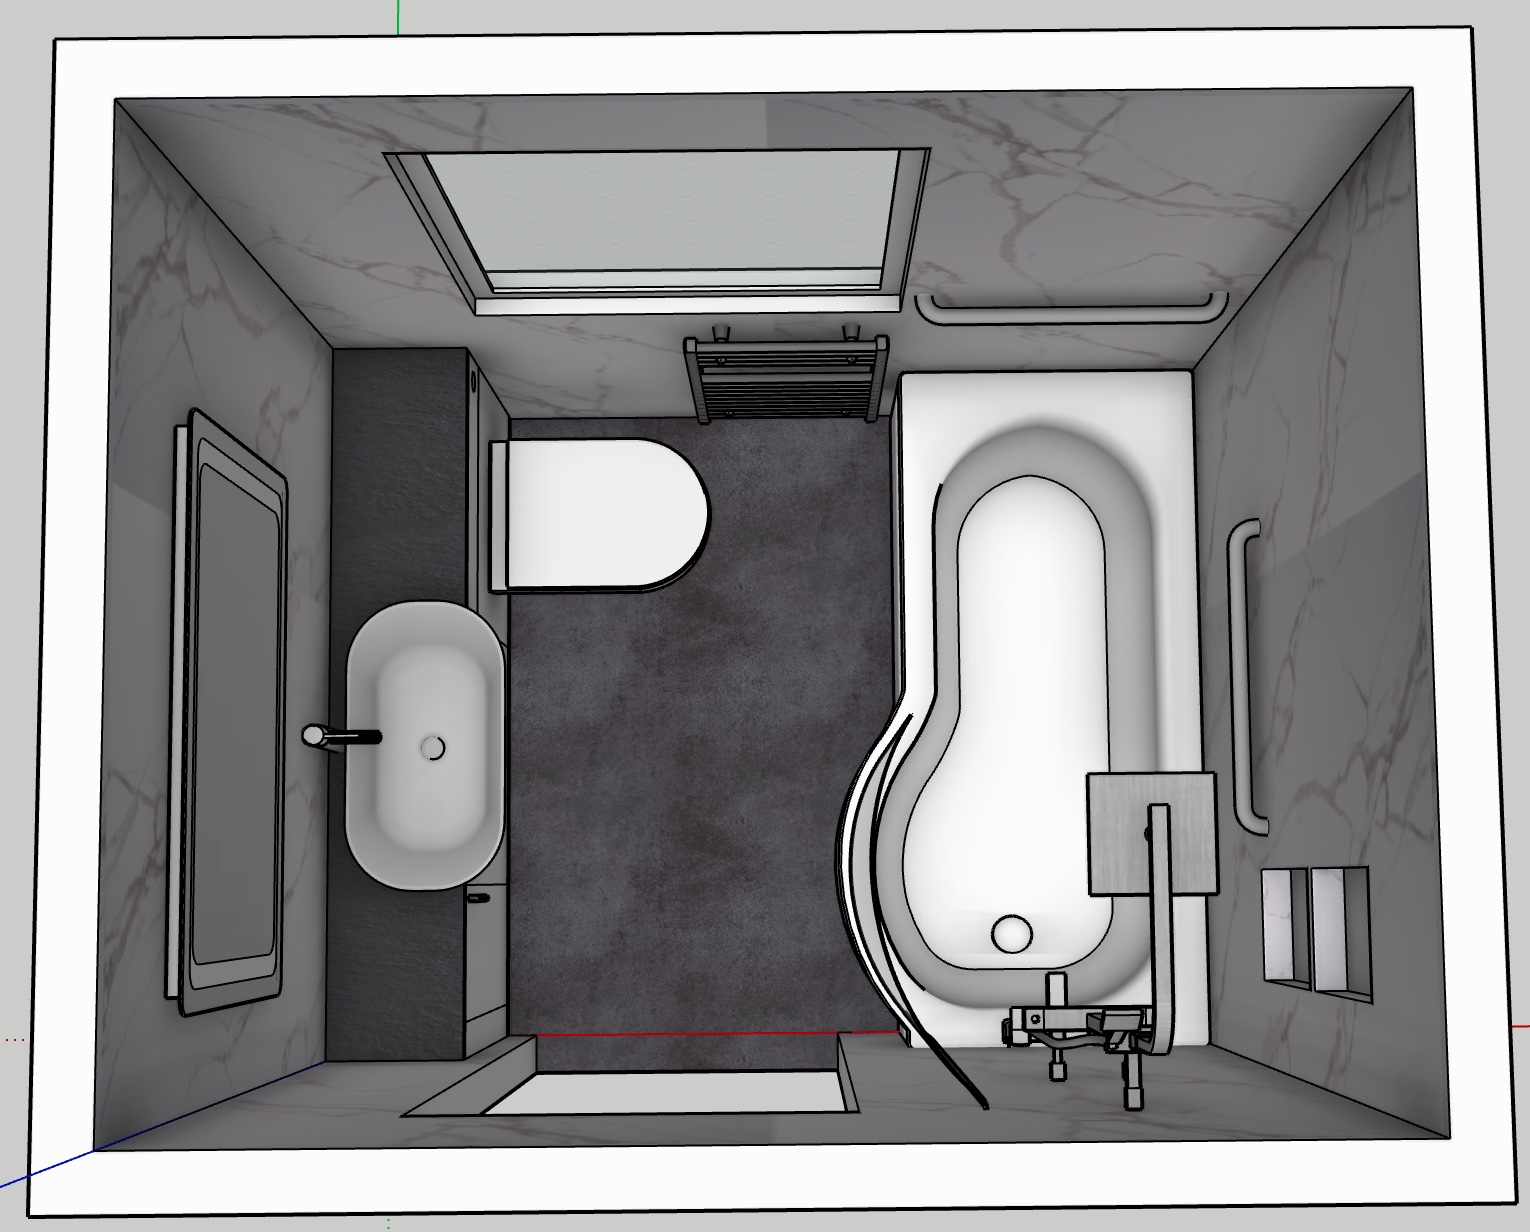
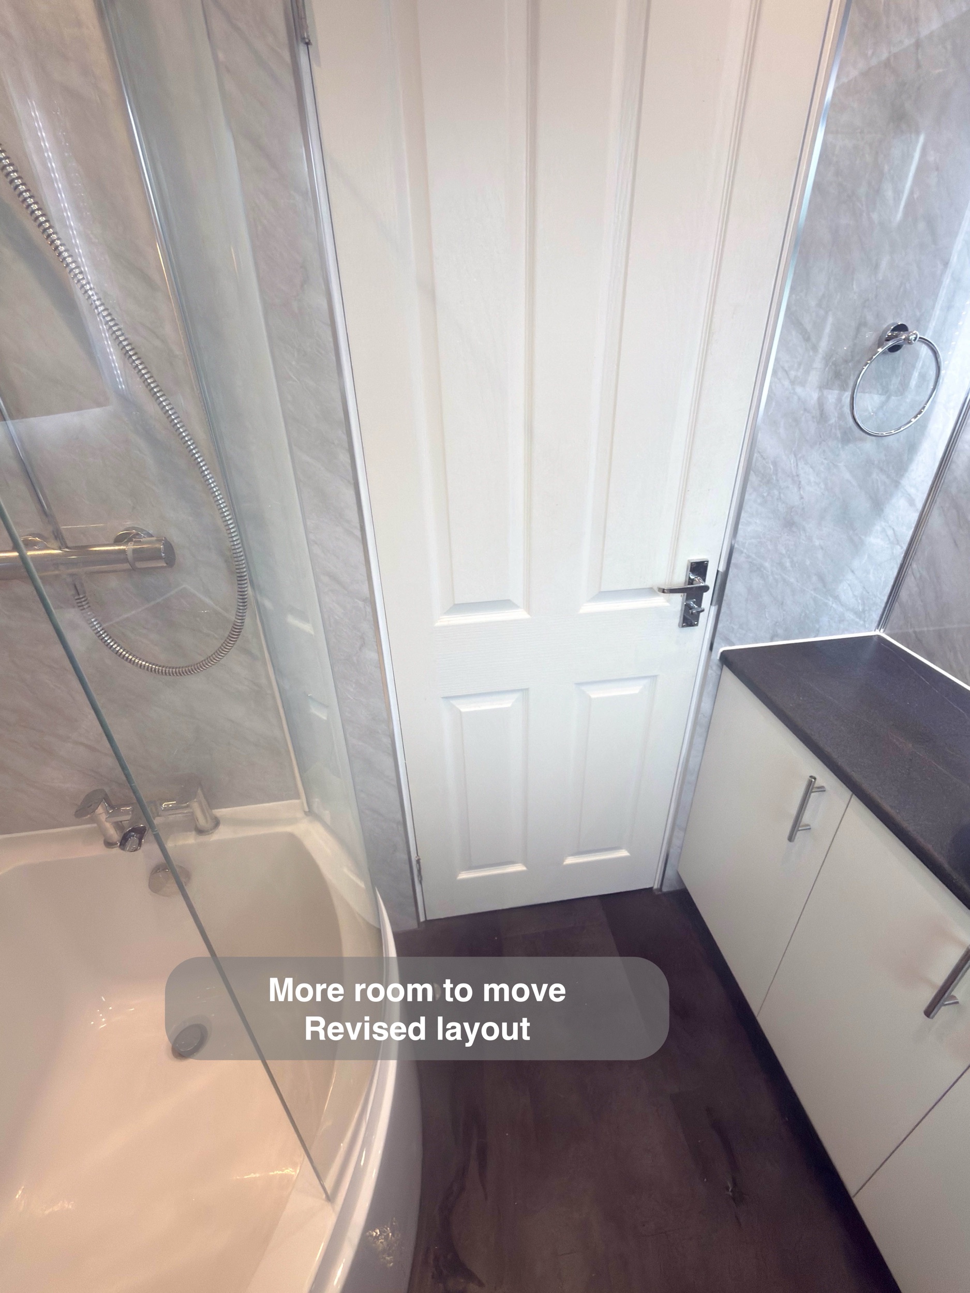
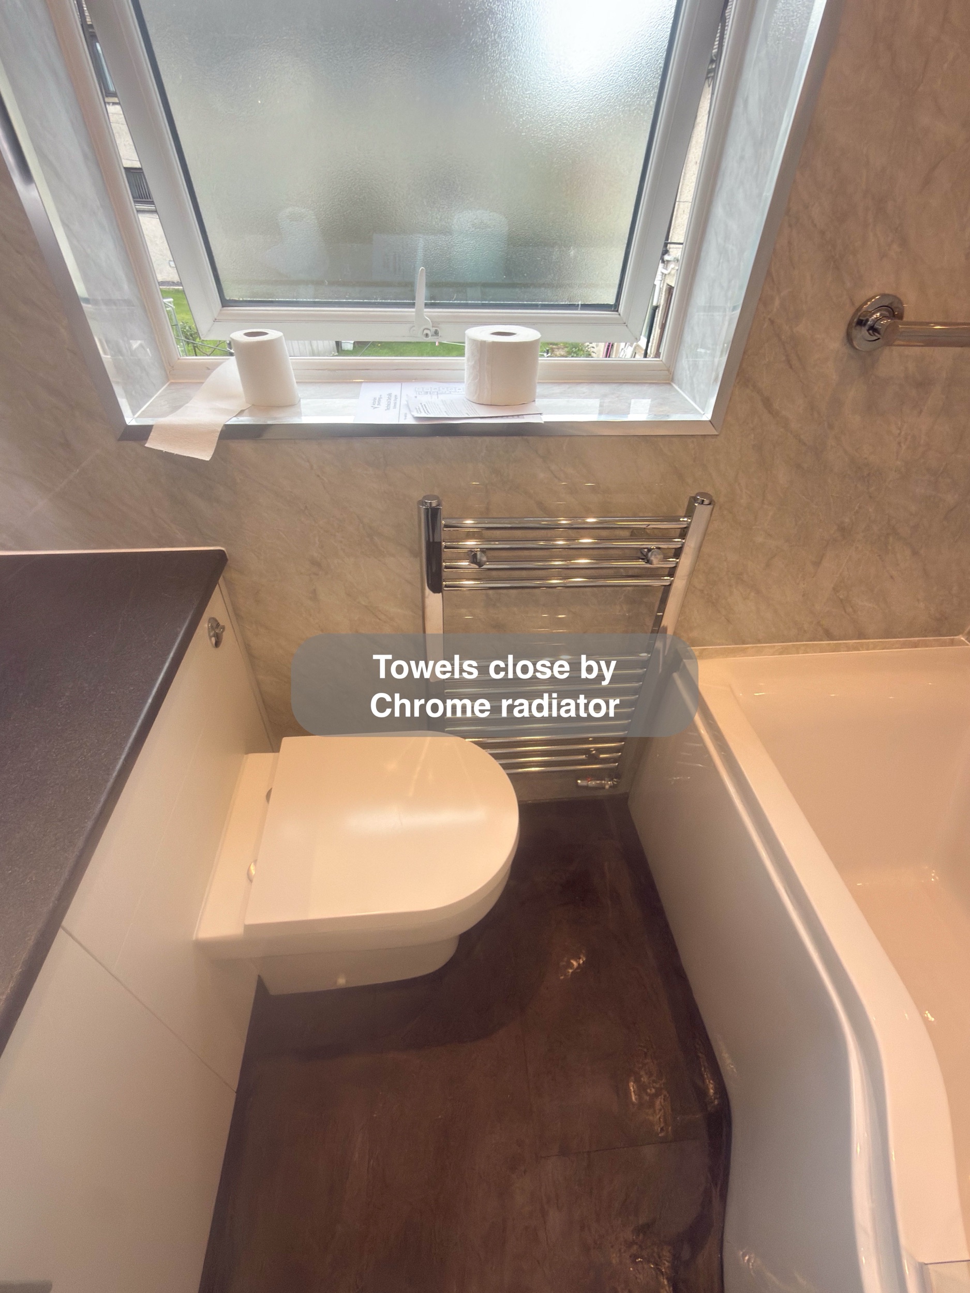
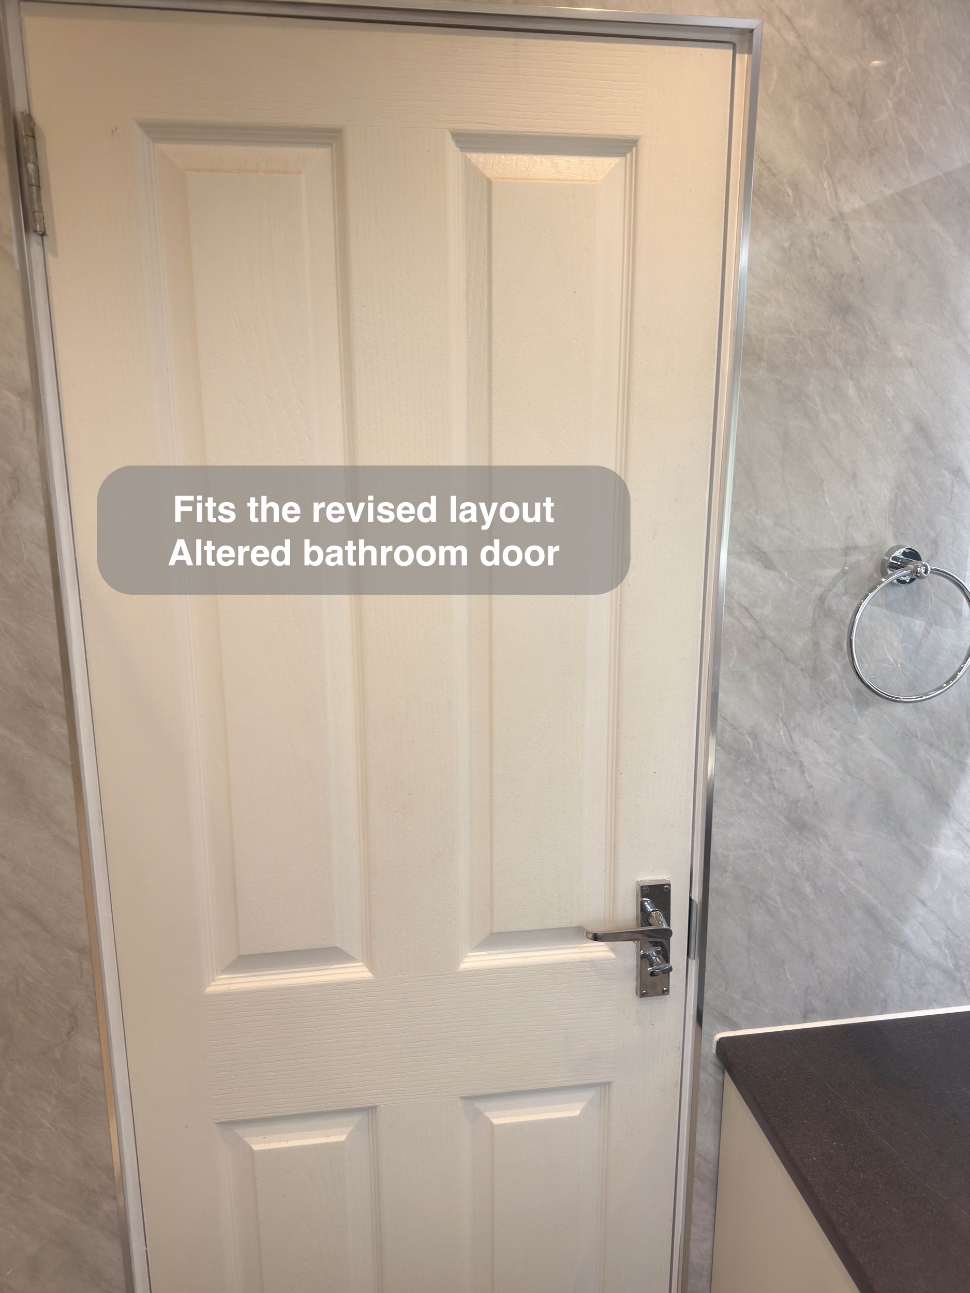
The toilet was relocated and the door altered as part of the new arrangement. These changes helped improve access to the bath, an improvement the customers confirmed after using the room. It is a useful reminder that bathroom comfort depends on how the fittings relate to each other, as well as which products are chosen.
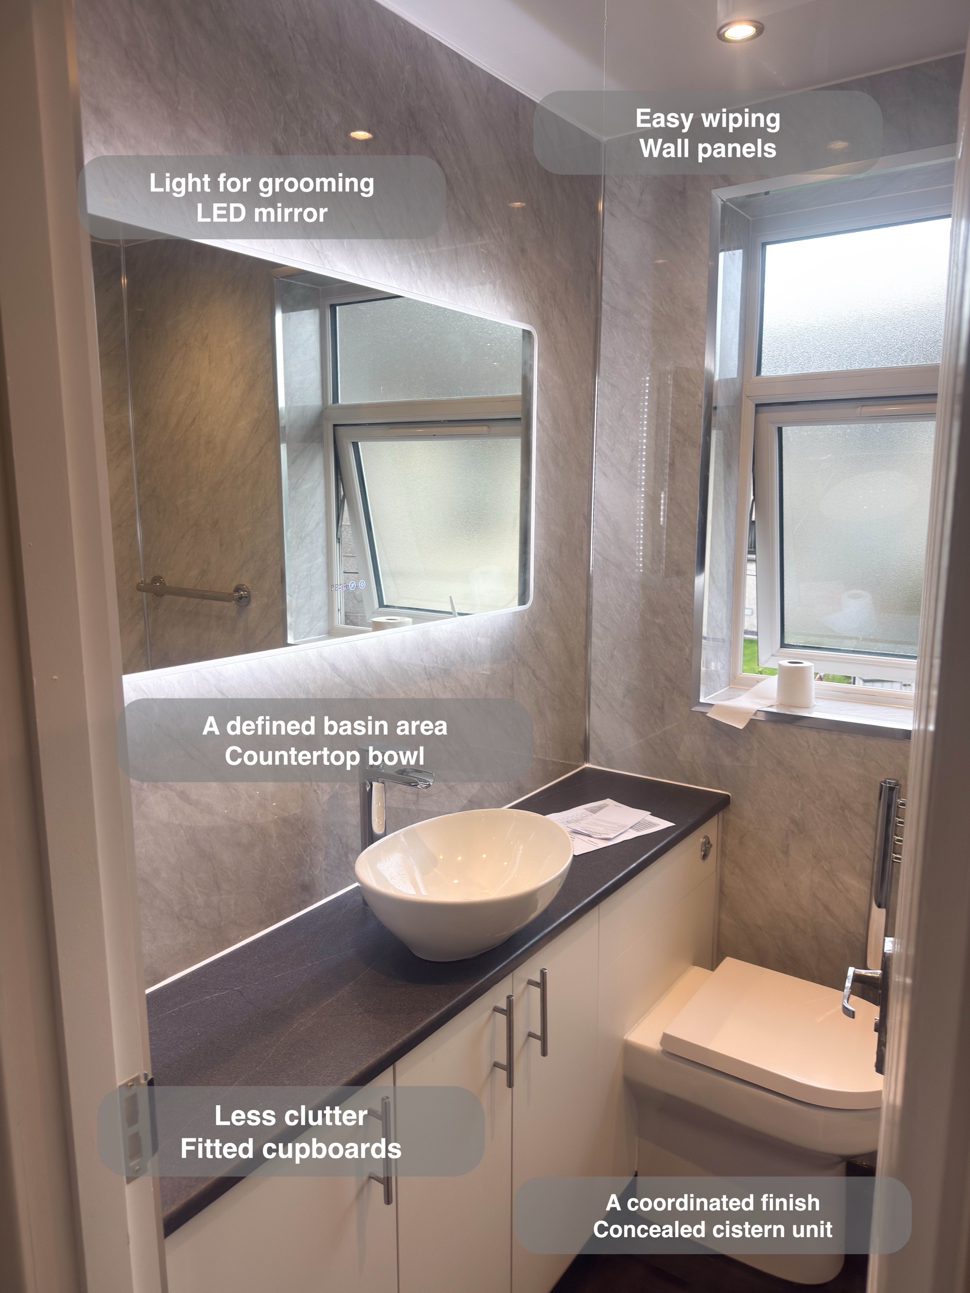
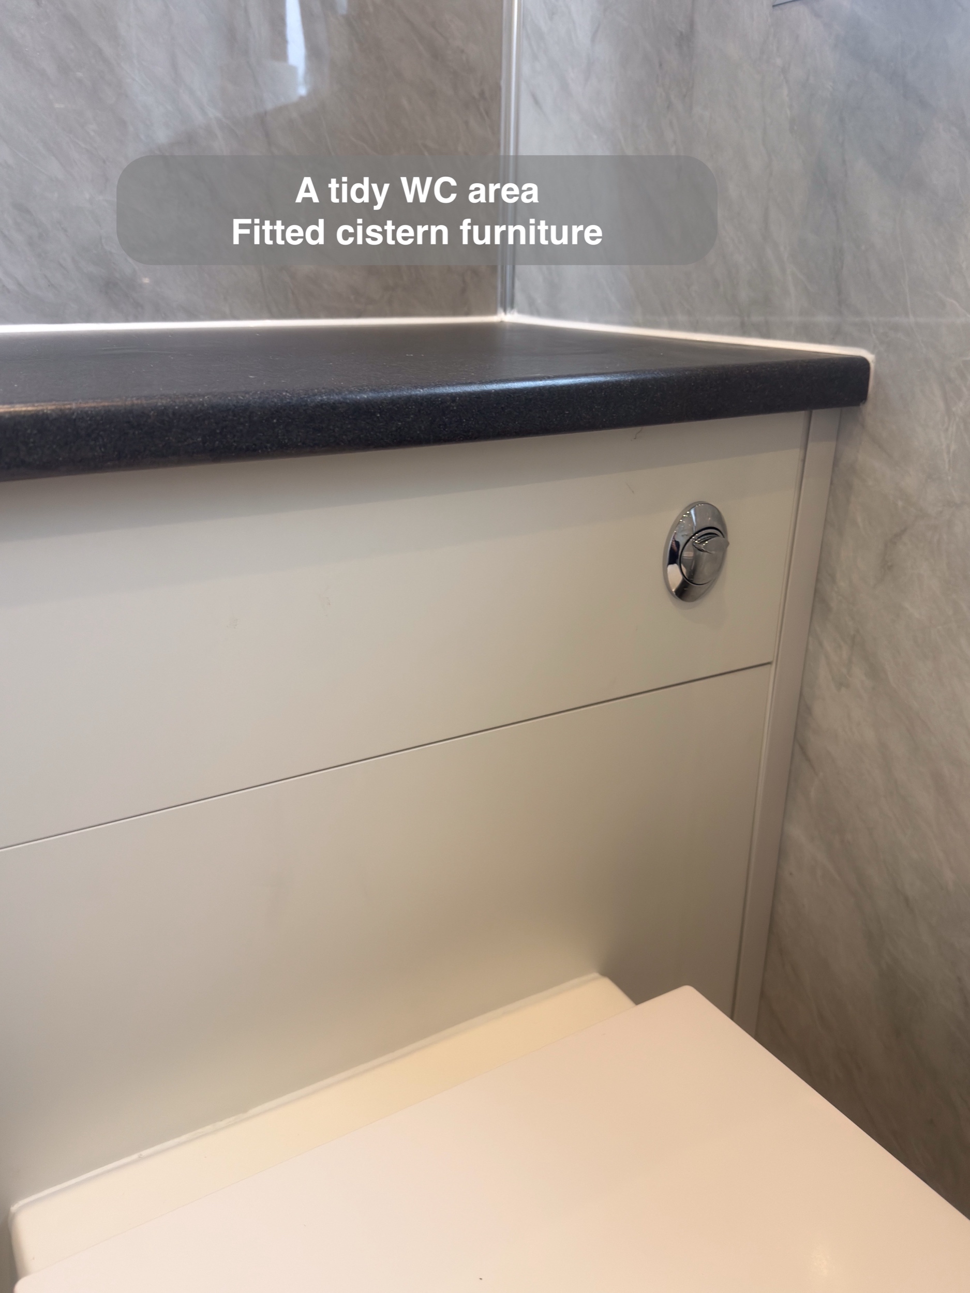
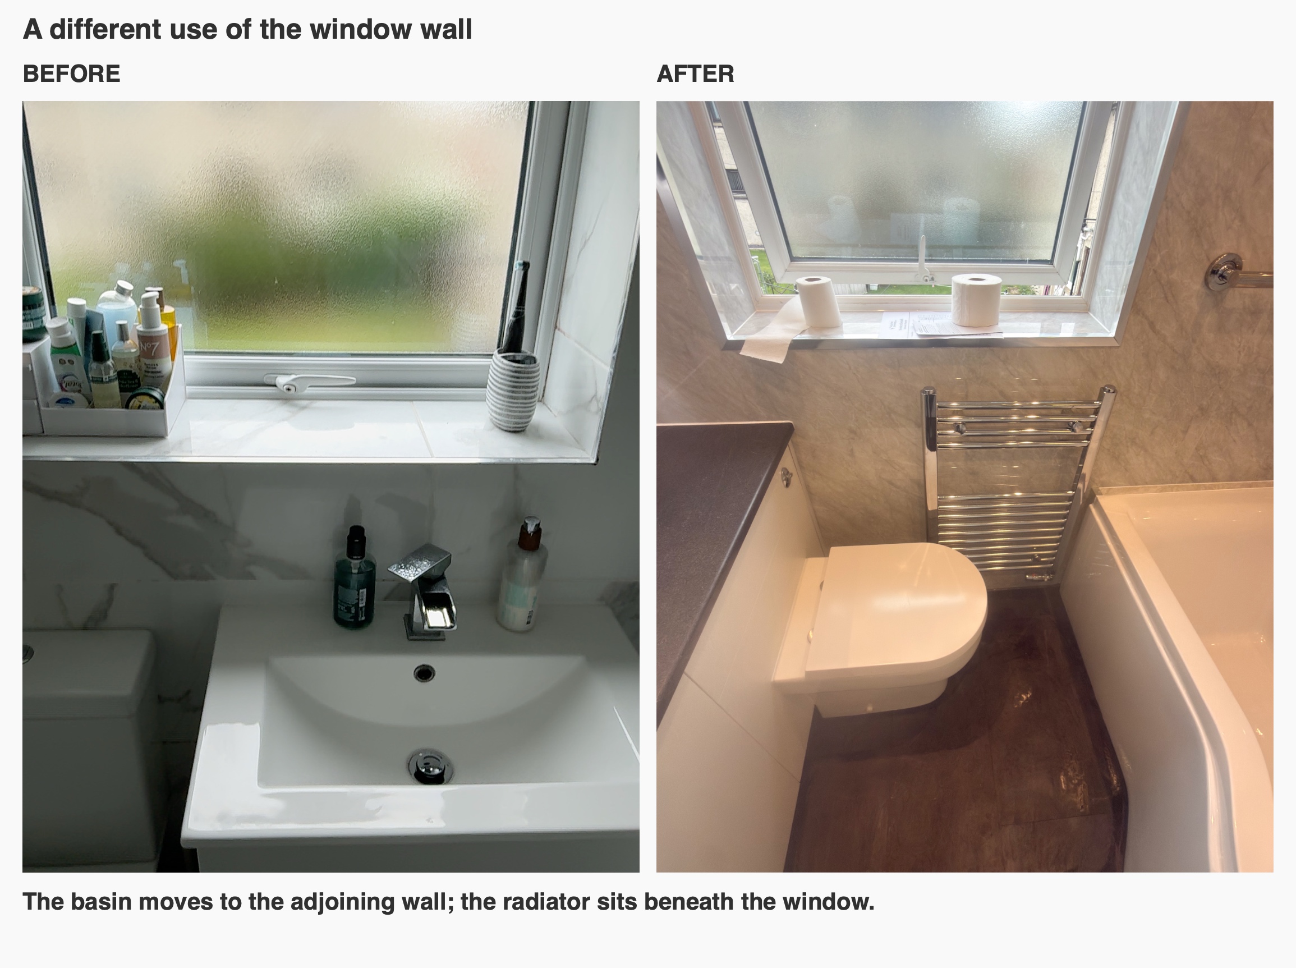
The fitted furniture brings the basin and toilet area together along one wall. This gives the room a more orderly appearance and makes good use of the available space without filling it with separate cabinets.
A bath and shower for different moments
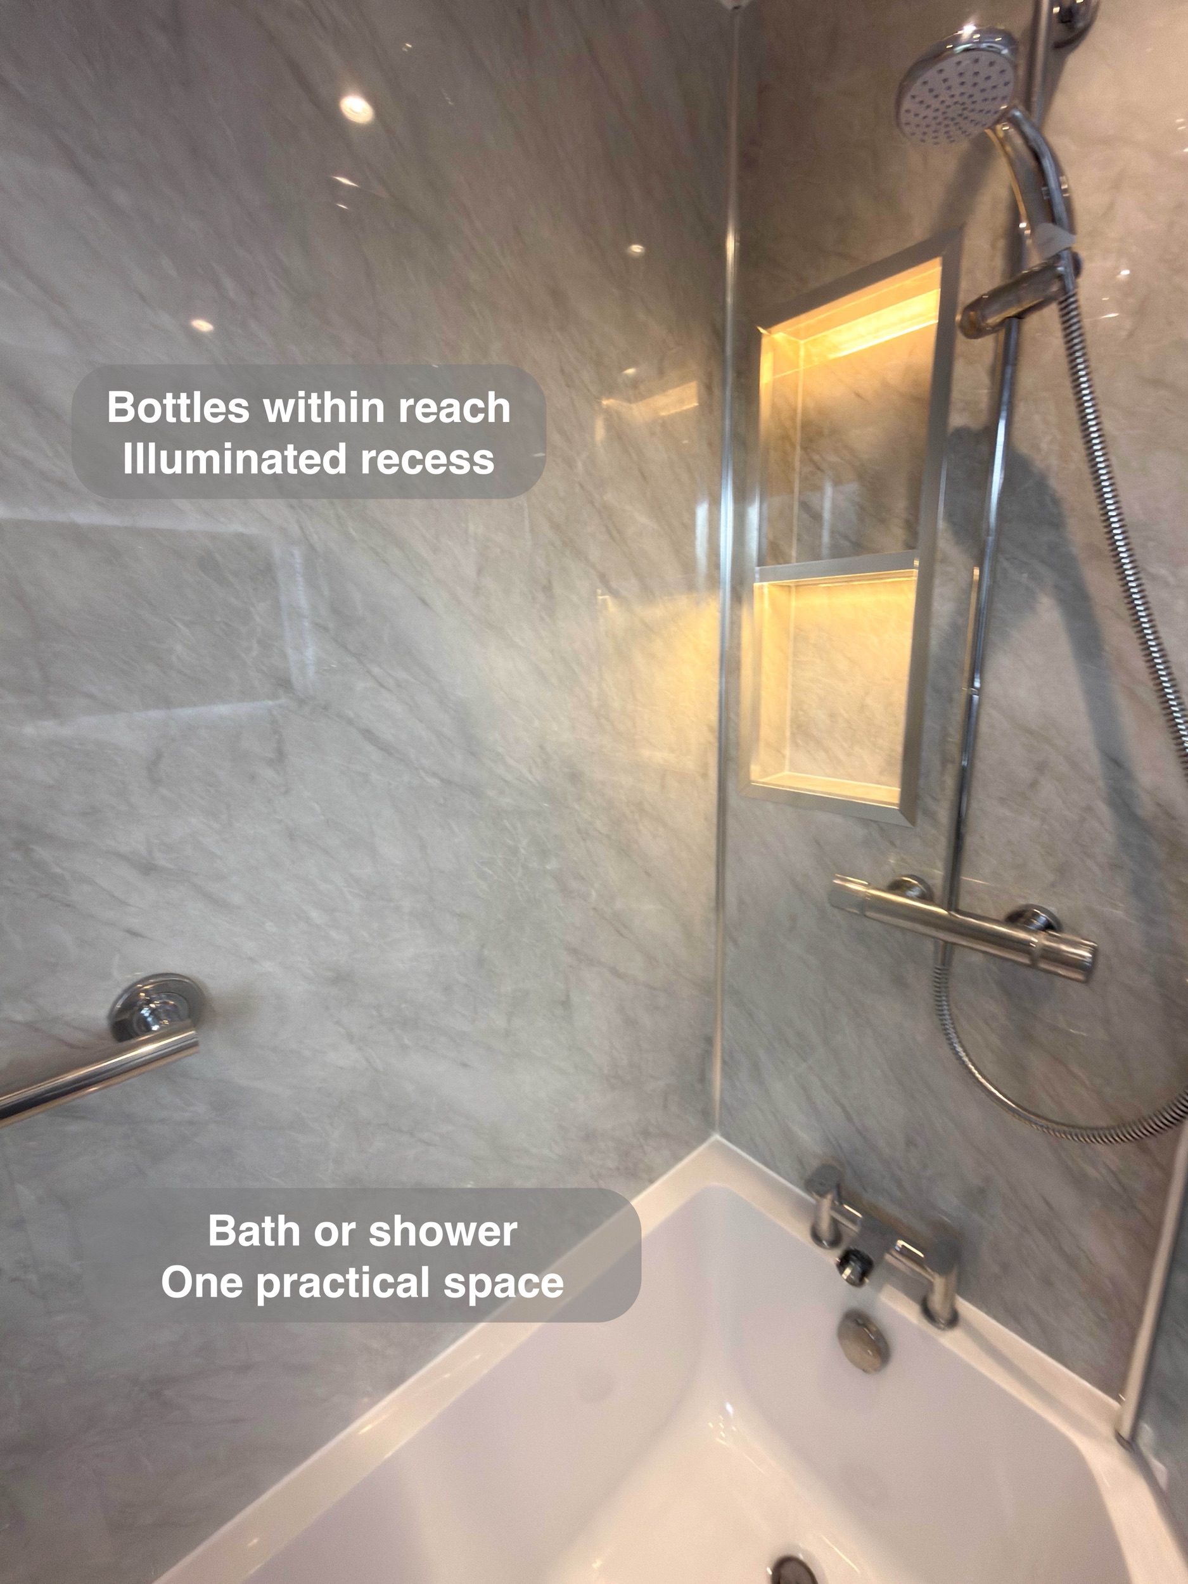
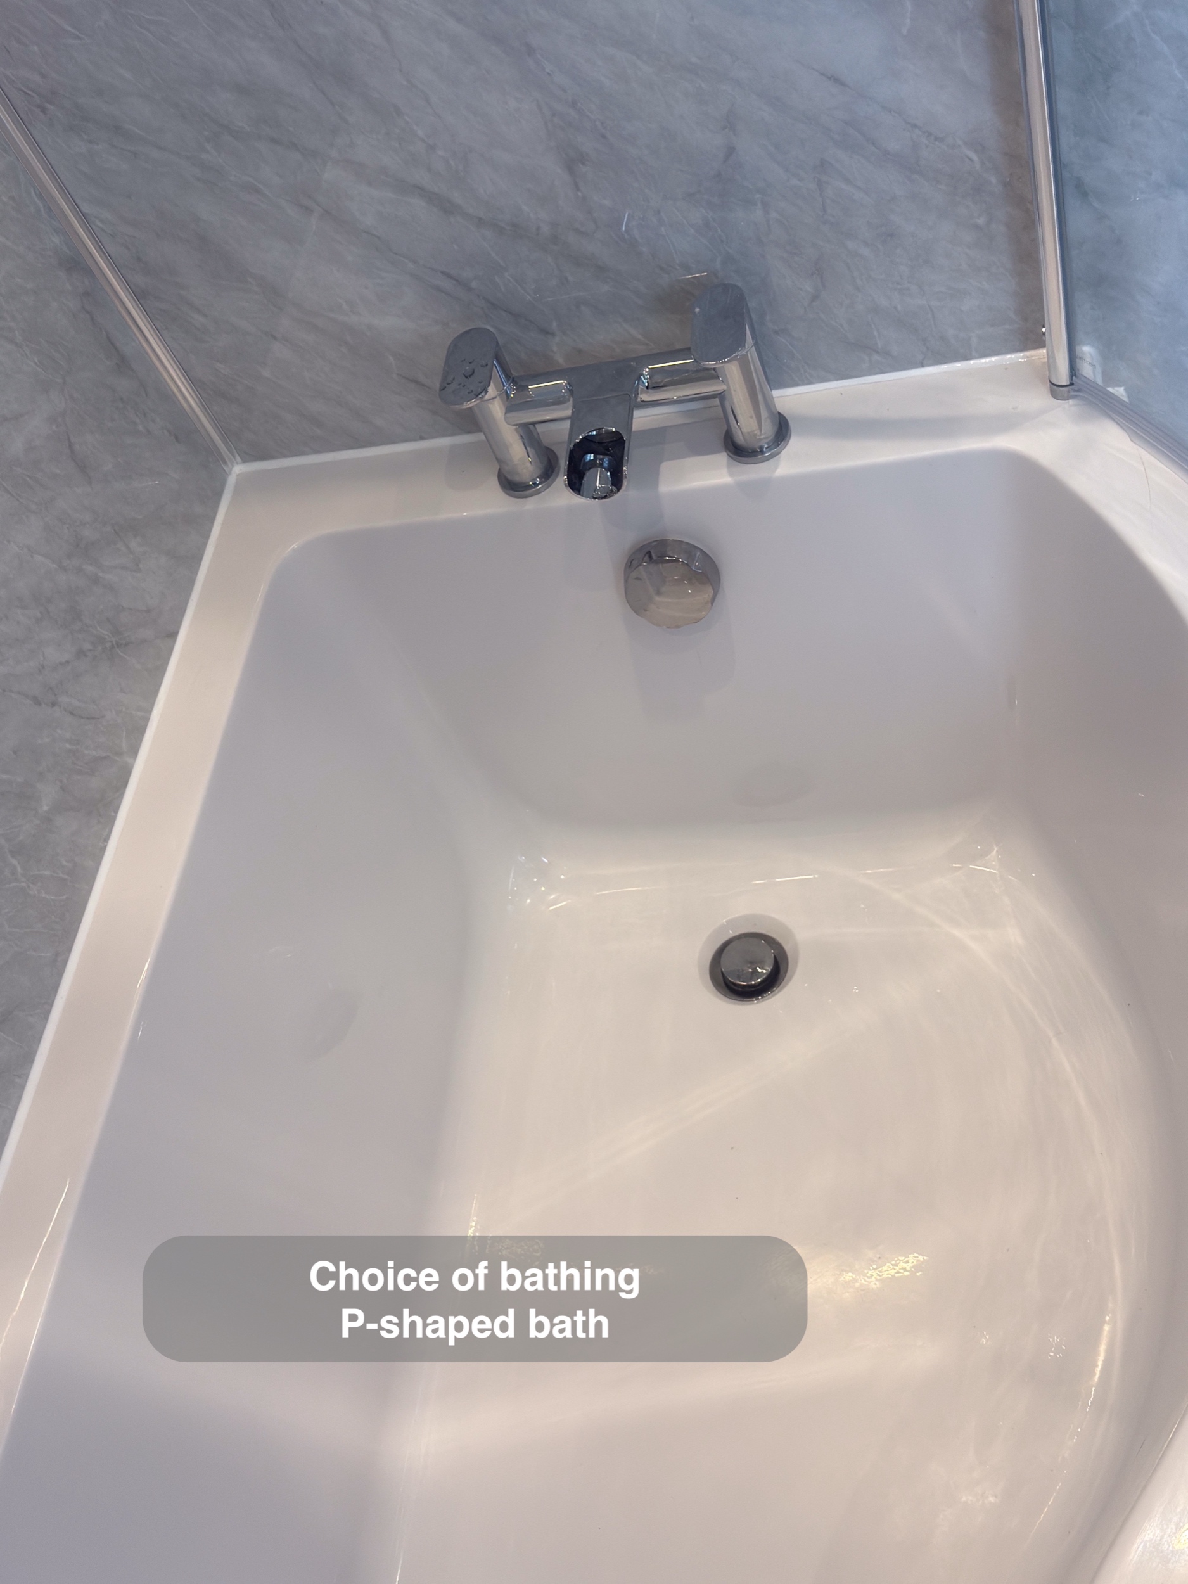
The 1600mm P-shaped bath keeps both bathing and showering available in the same room. Its broader shower end provides more room around the showering position, while the bath remains there for a slower evening soak. A curved glass screen follows the shape of the bath and keeps the shower area visually open.
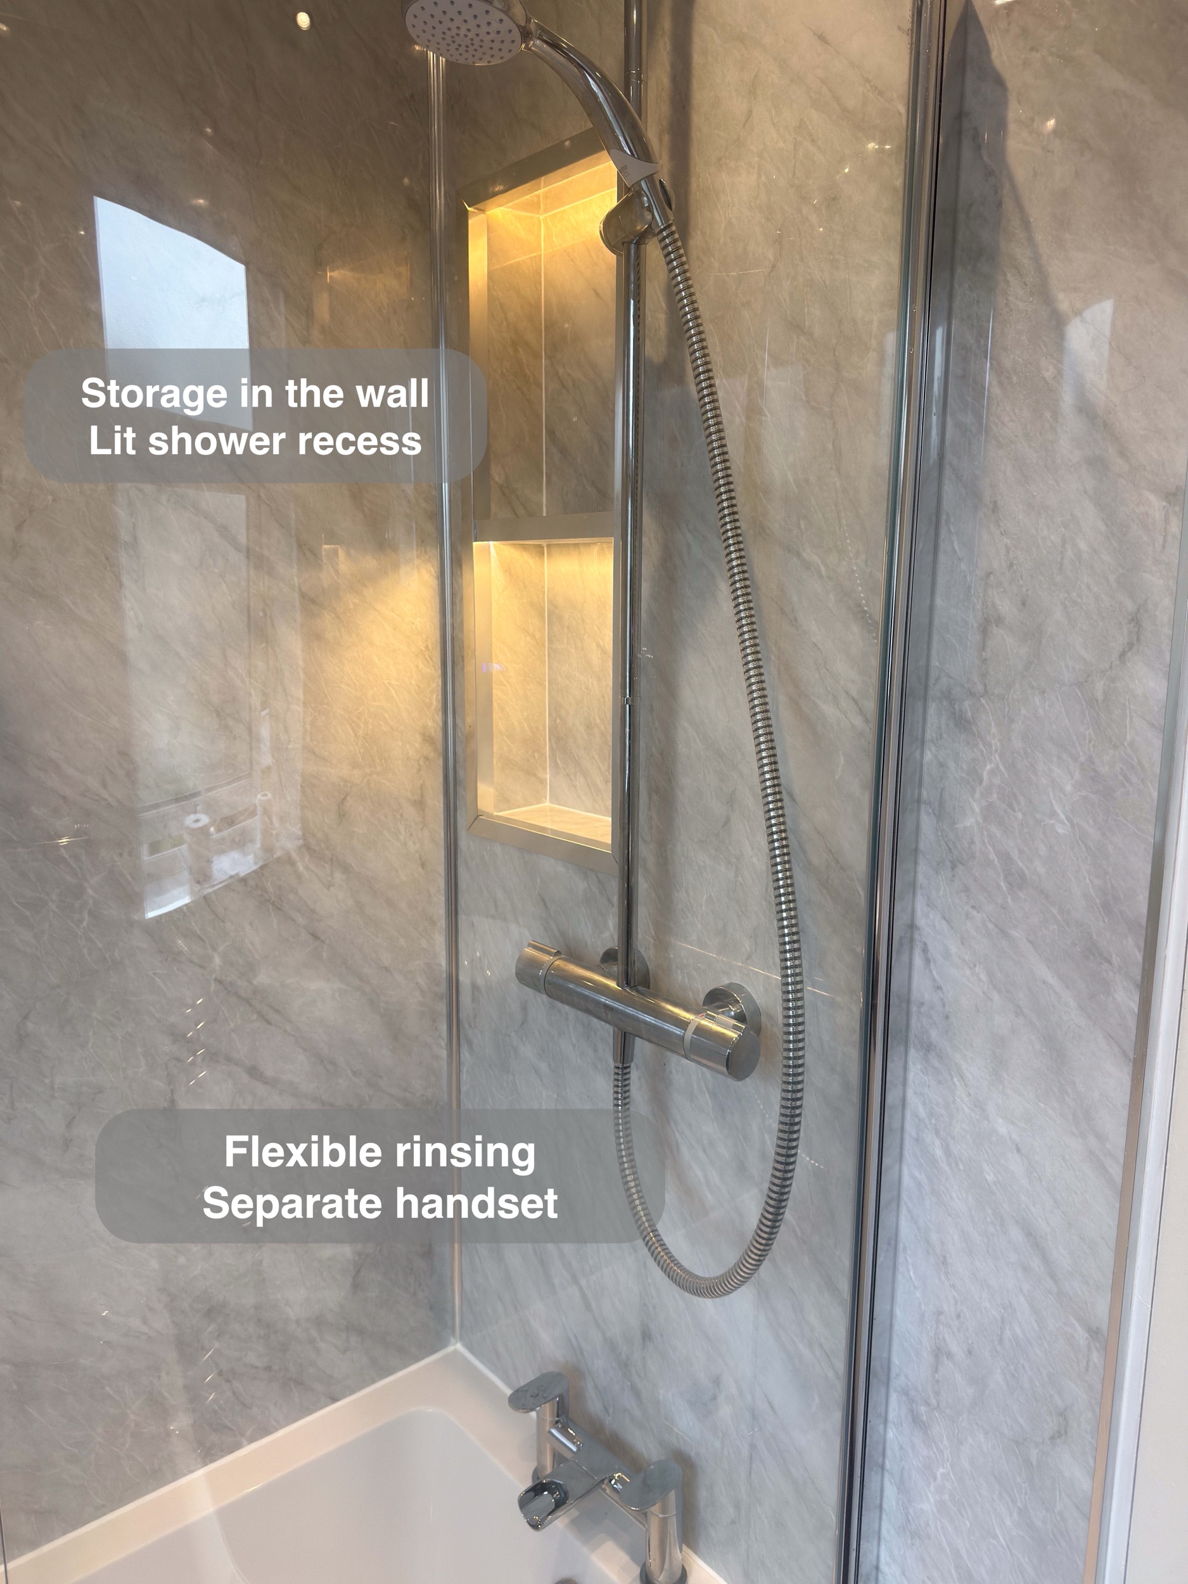
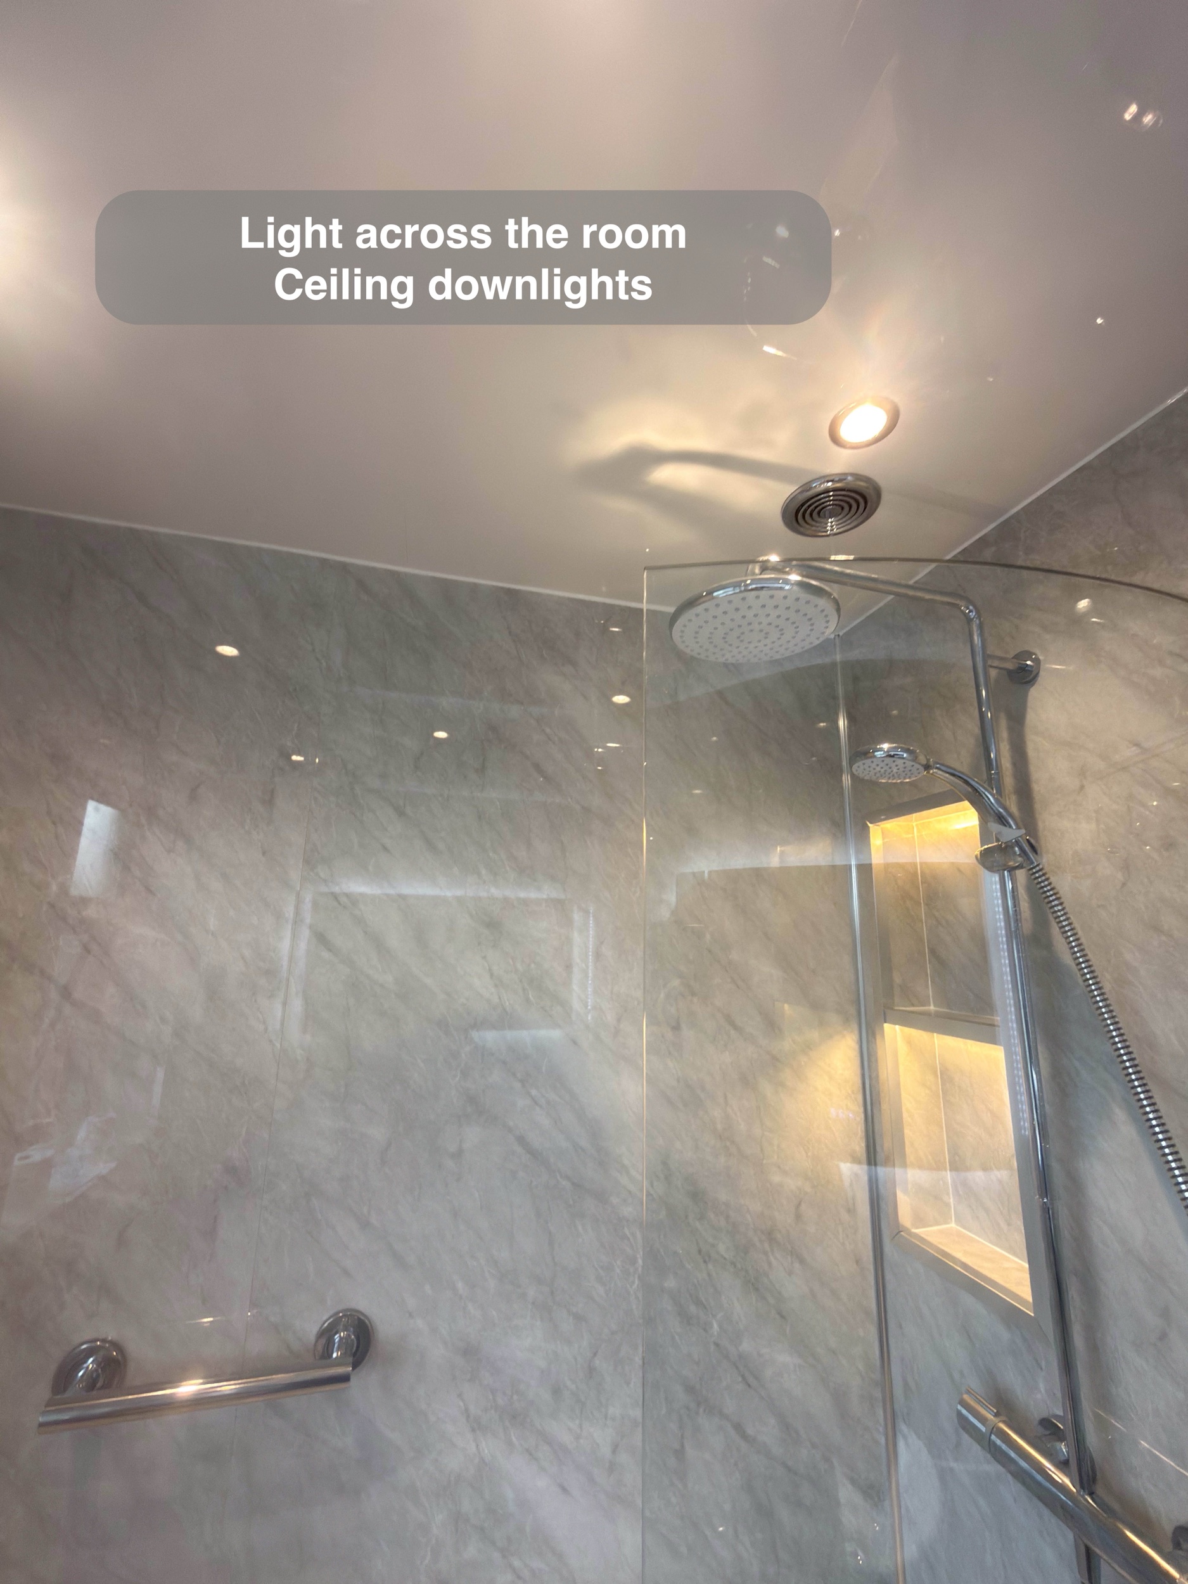
The Mira thermostatic shower offers an overhead head and a separate handset. The overhead option suits a straightforward daily shower; the handset is useful for directed rinsing and cleaning the bath. Thermostatic control helps maintain a consistent water temperature during use.
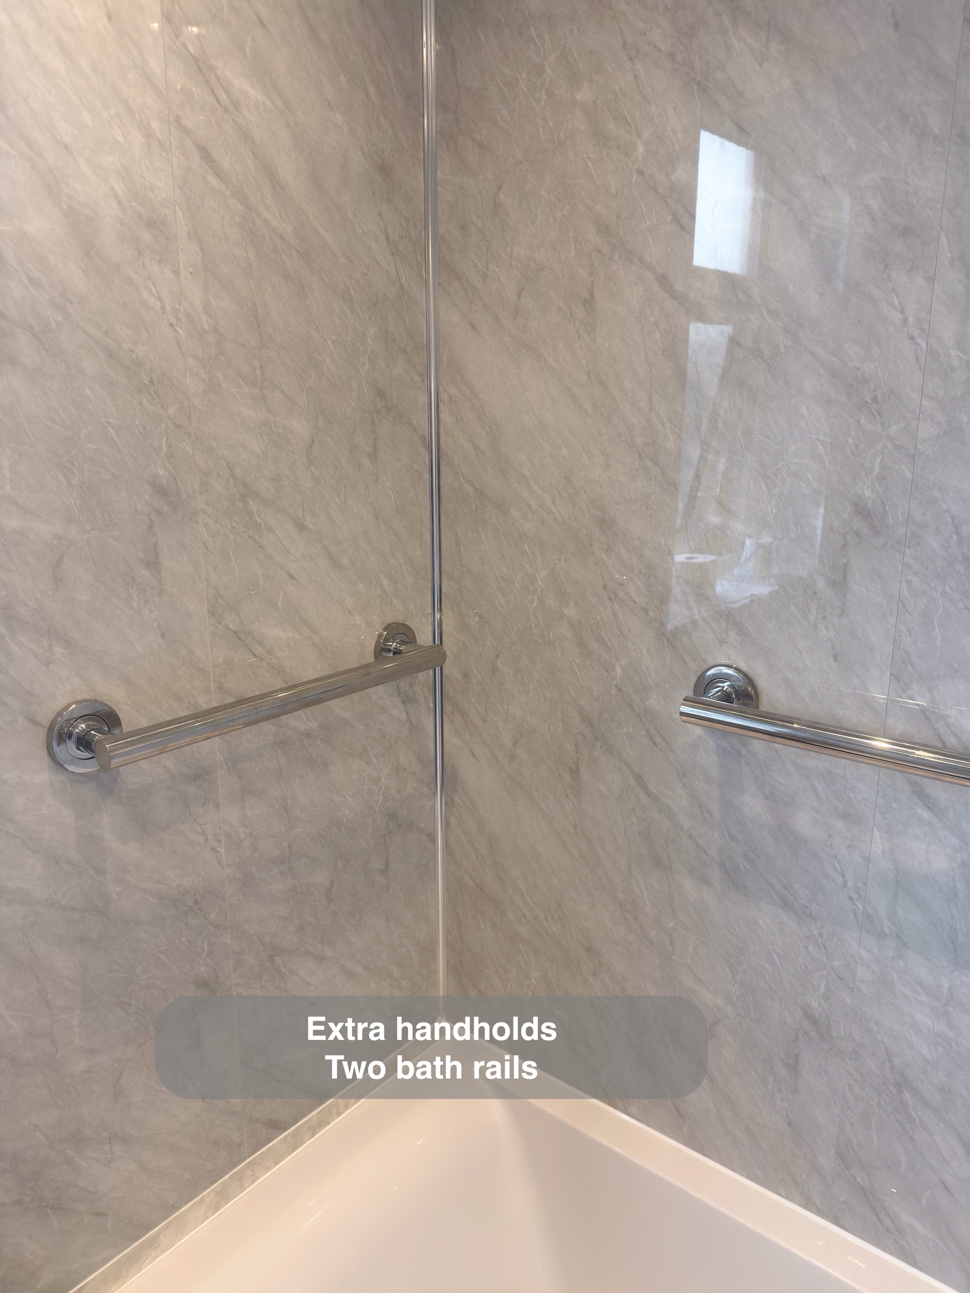
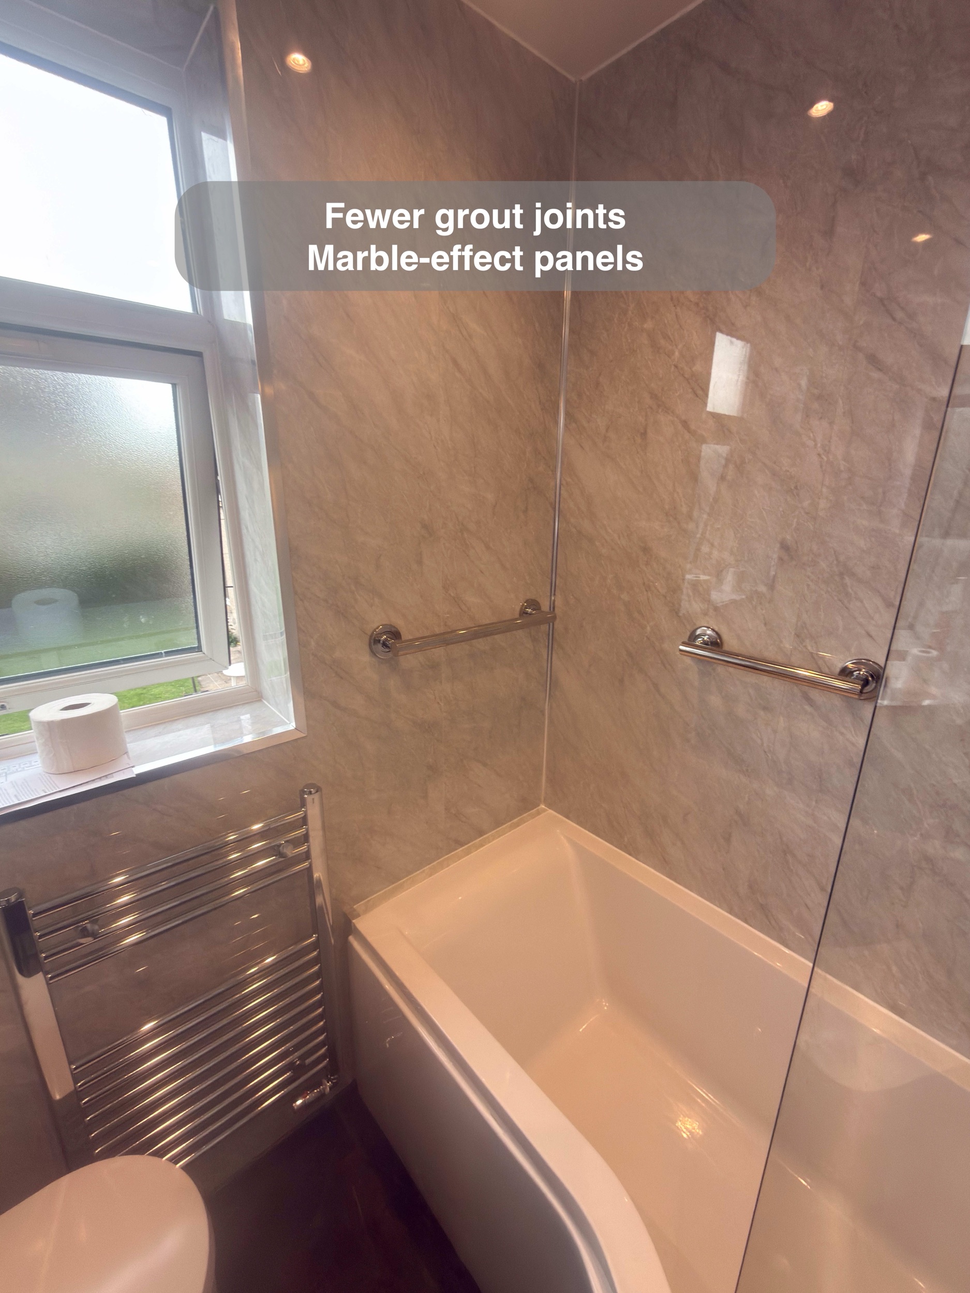
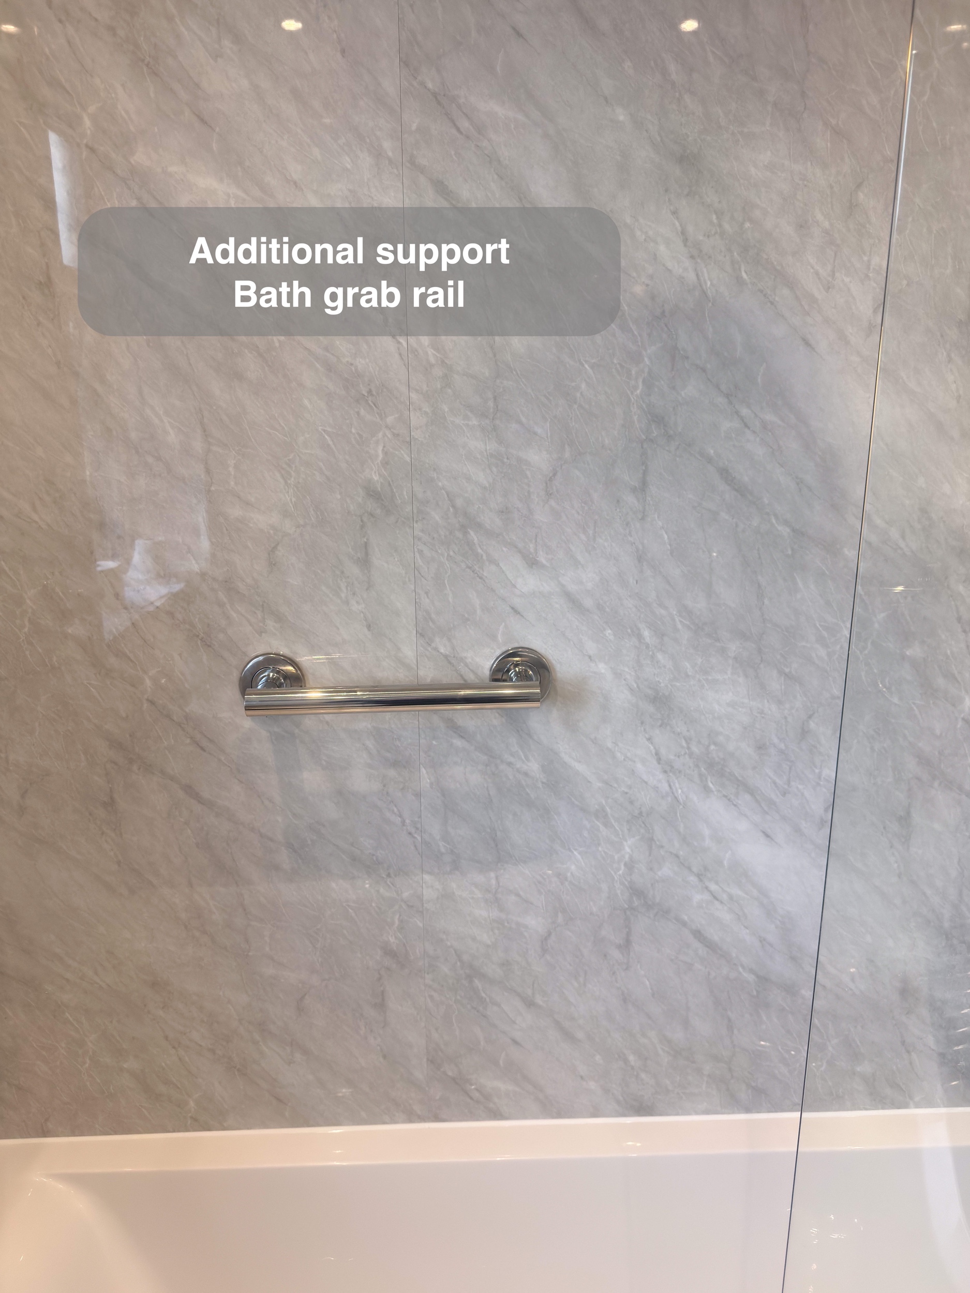
Two grab rails beside the bath provide handholds where additional support is useful. They are a considered part of the arrangement, offering something firm to hold without taking away the choice between a bath and a shower.
Everyday essentials with a proper home
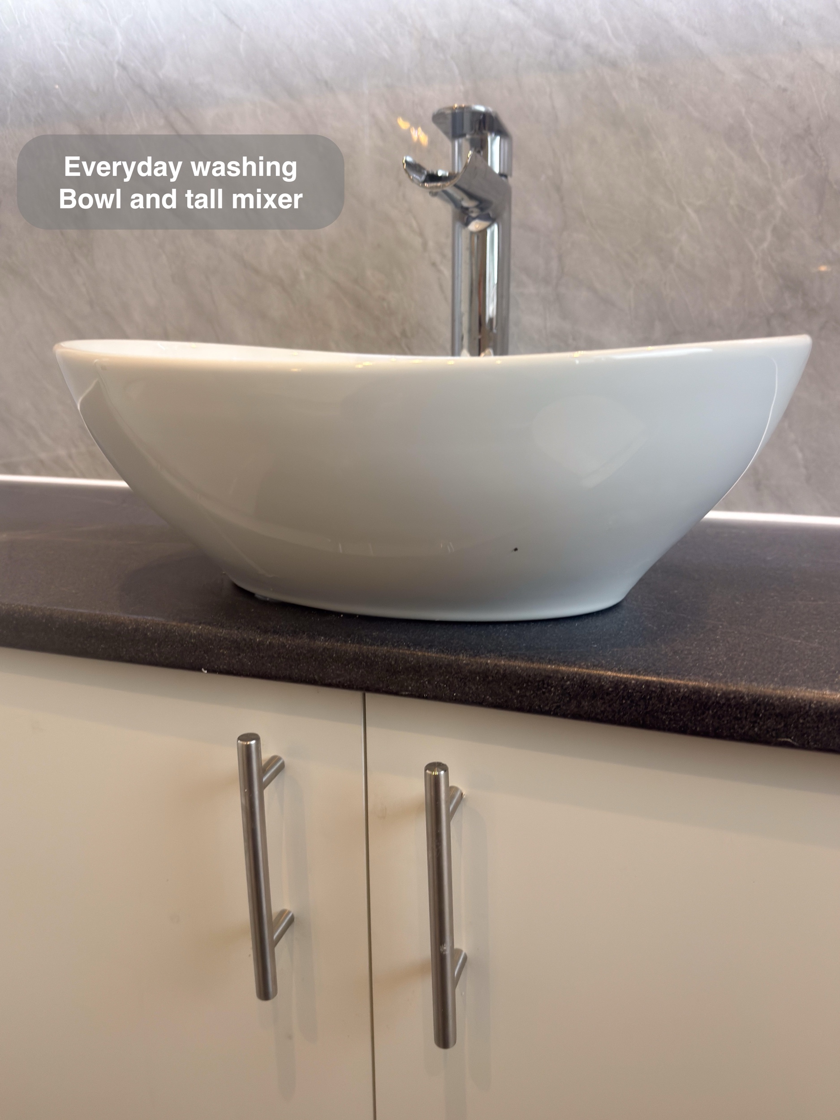
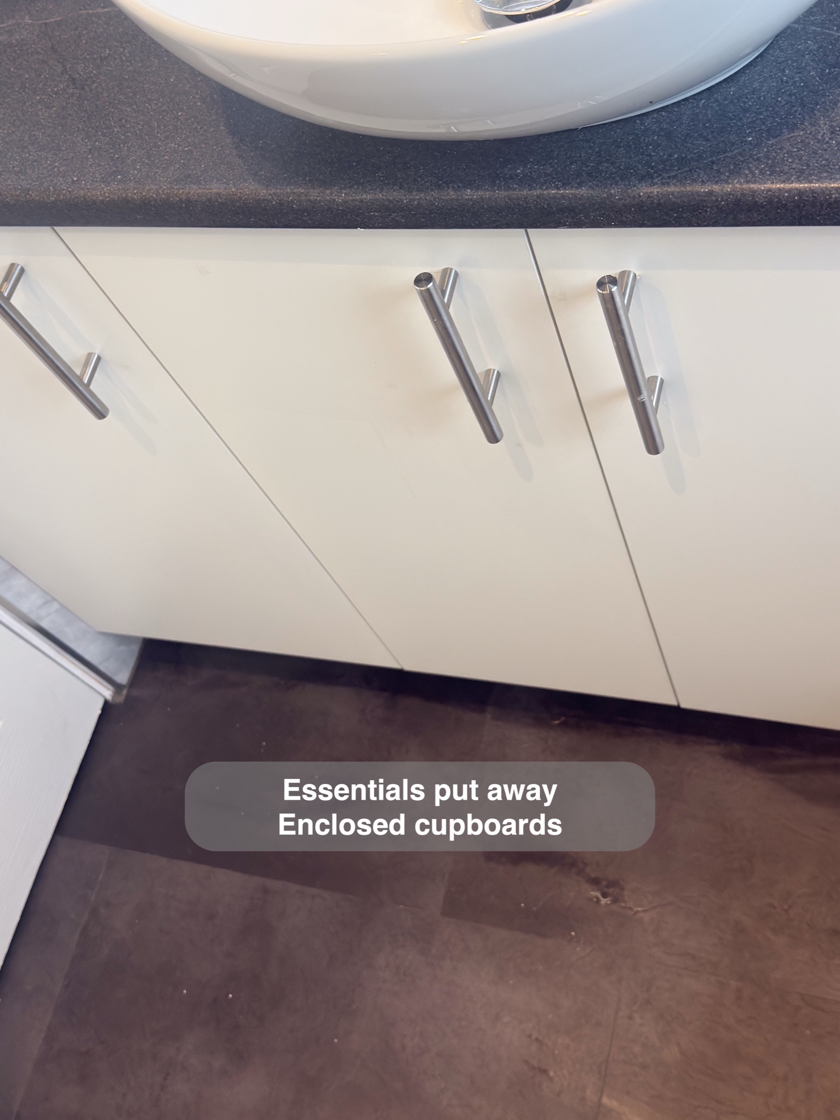
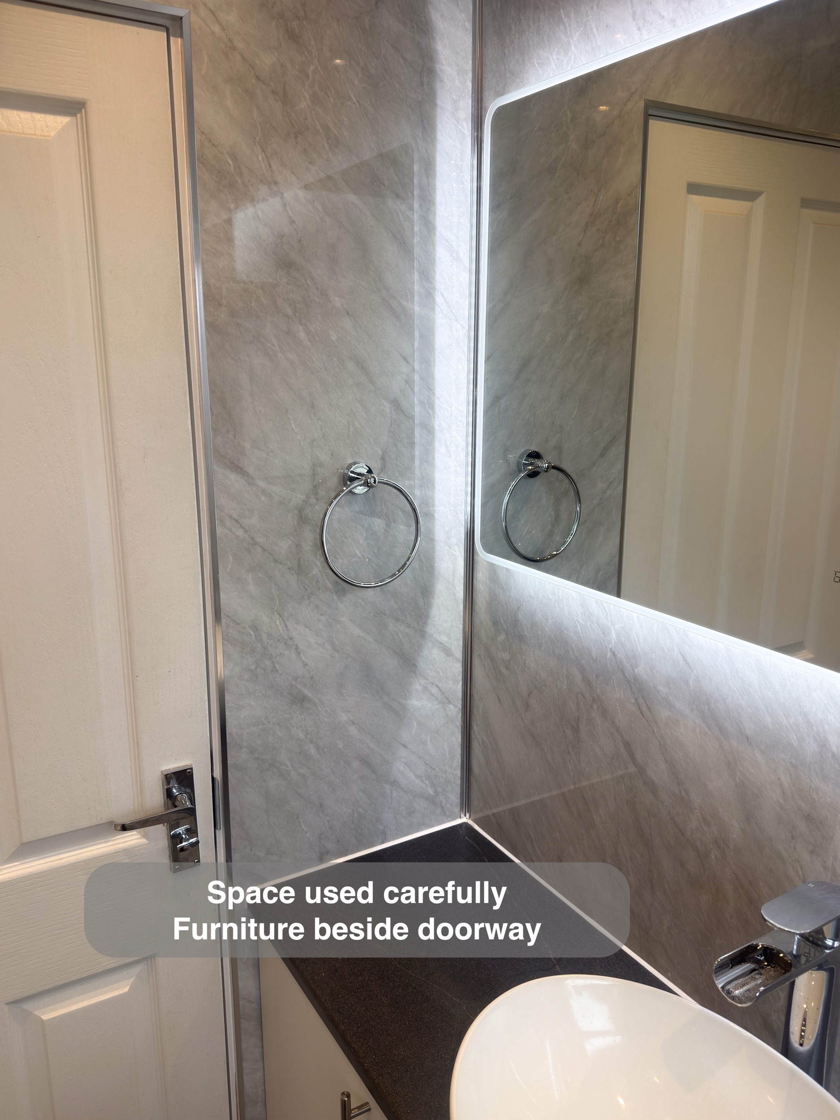
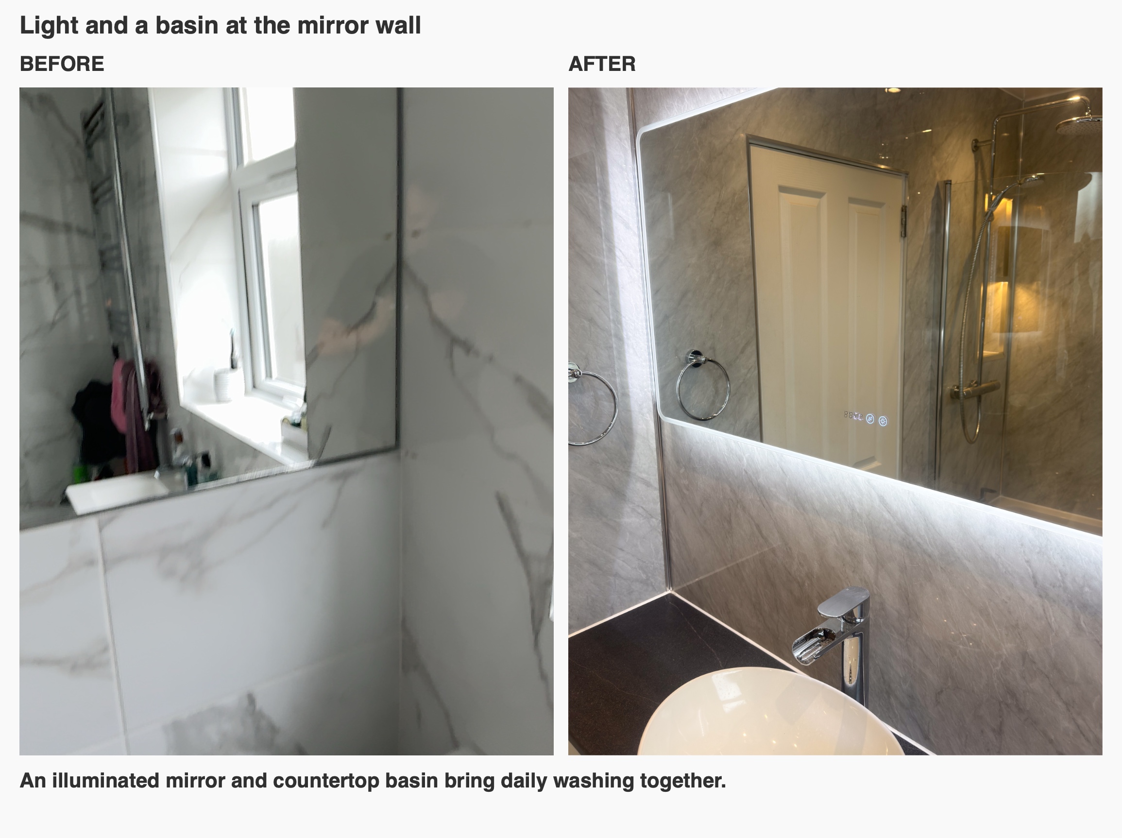
Matt white cupboards below the basin keep spare toiletries and cleaning supplies behind closed doors. With storage close to where things are used, there is less need to leave bottles gathered around the basin or on the windowsill.
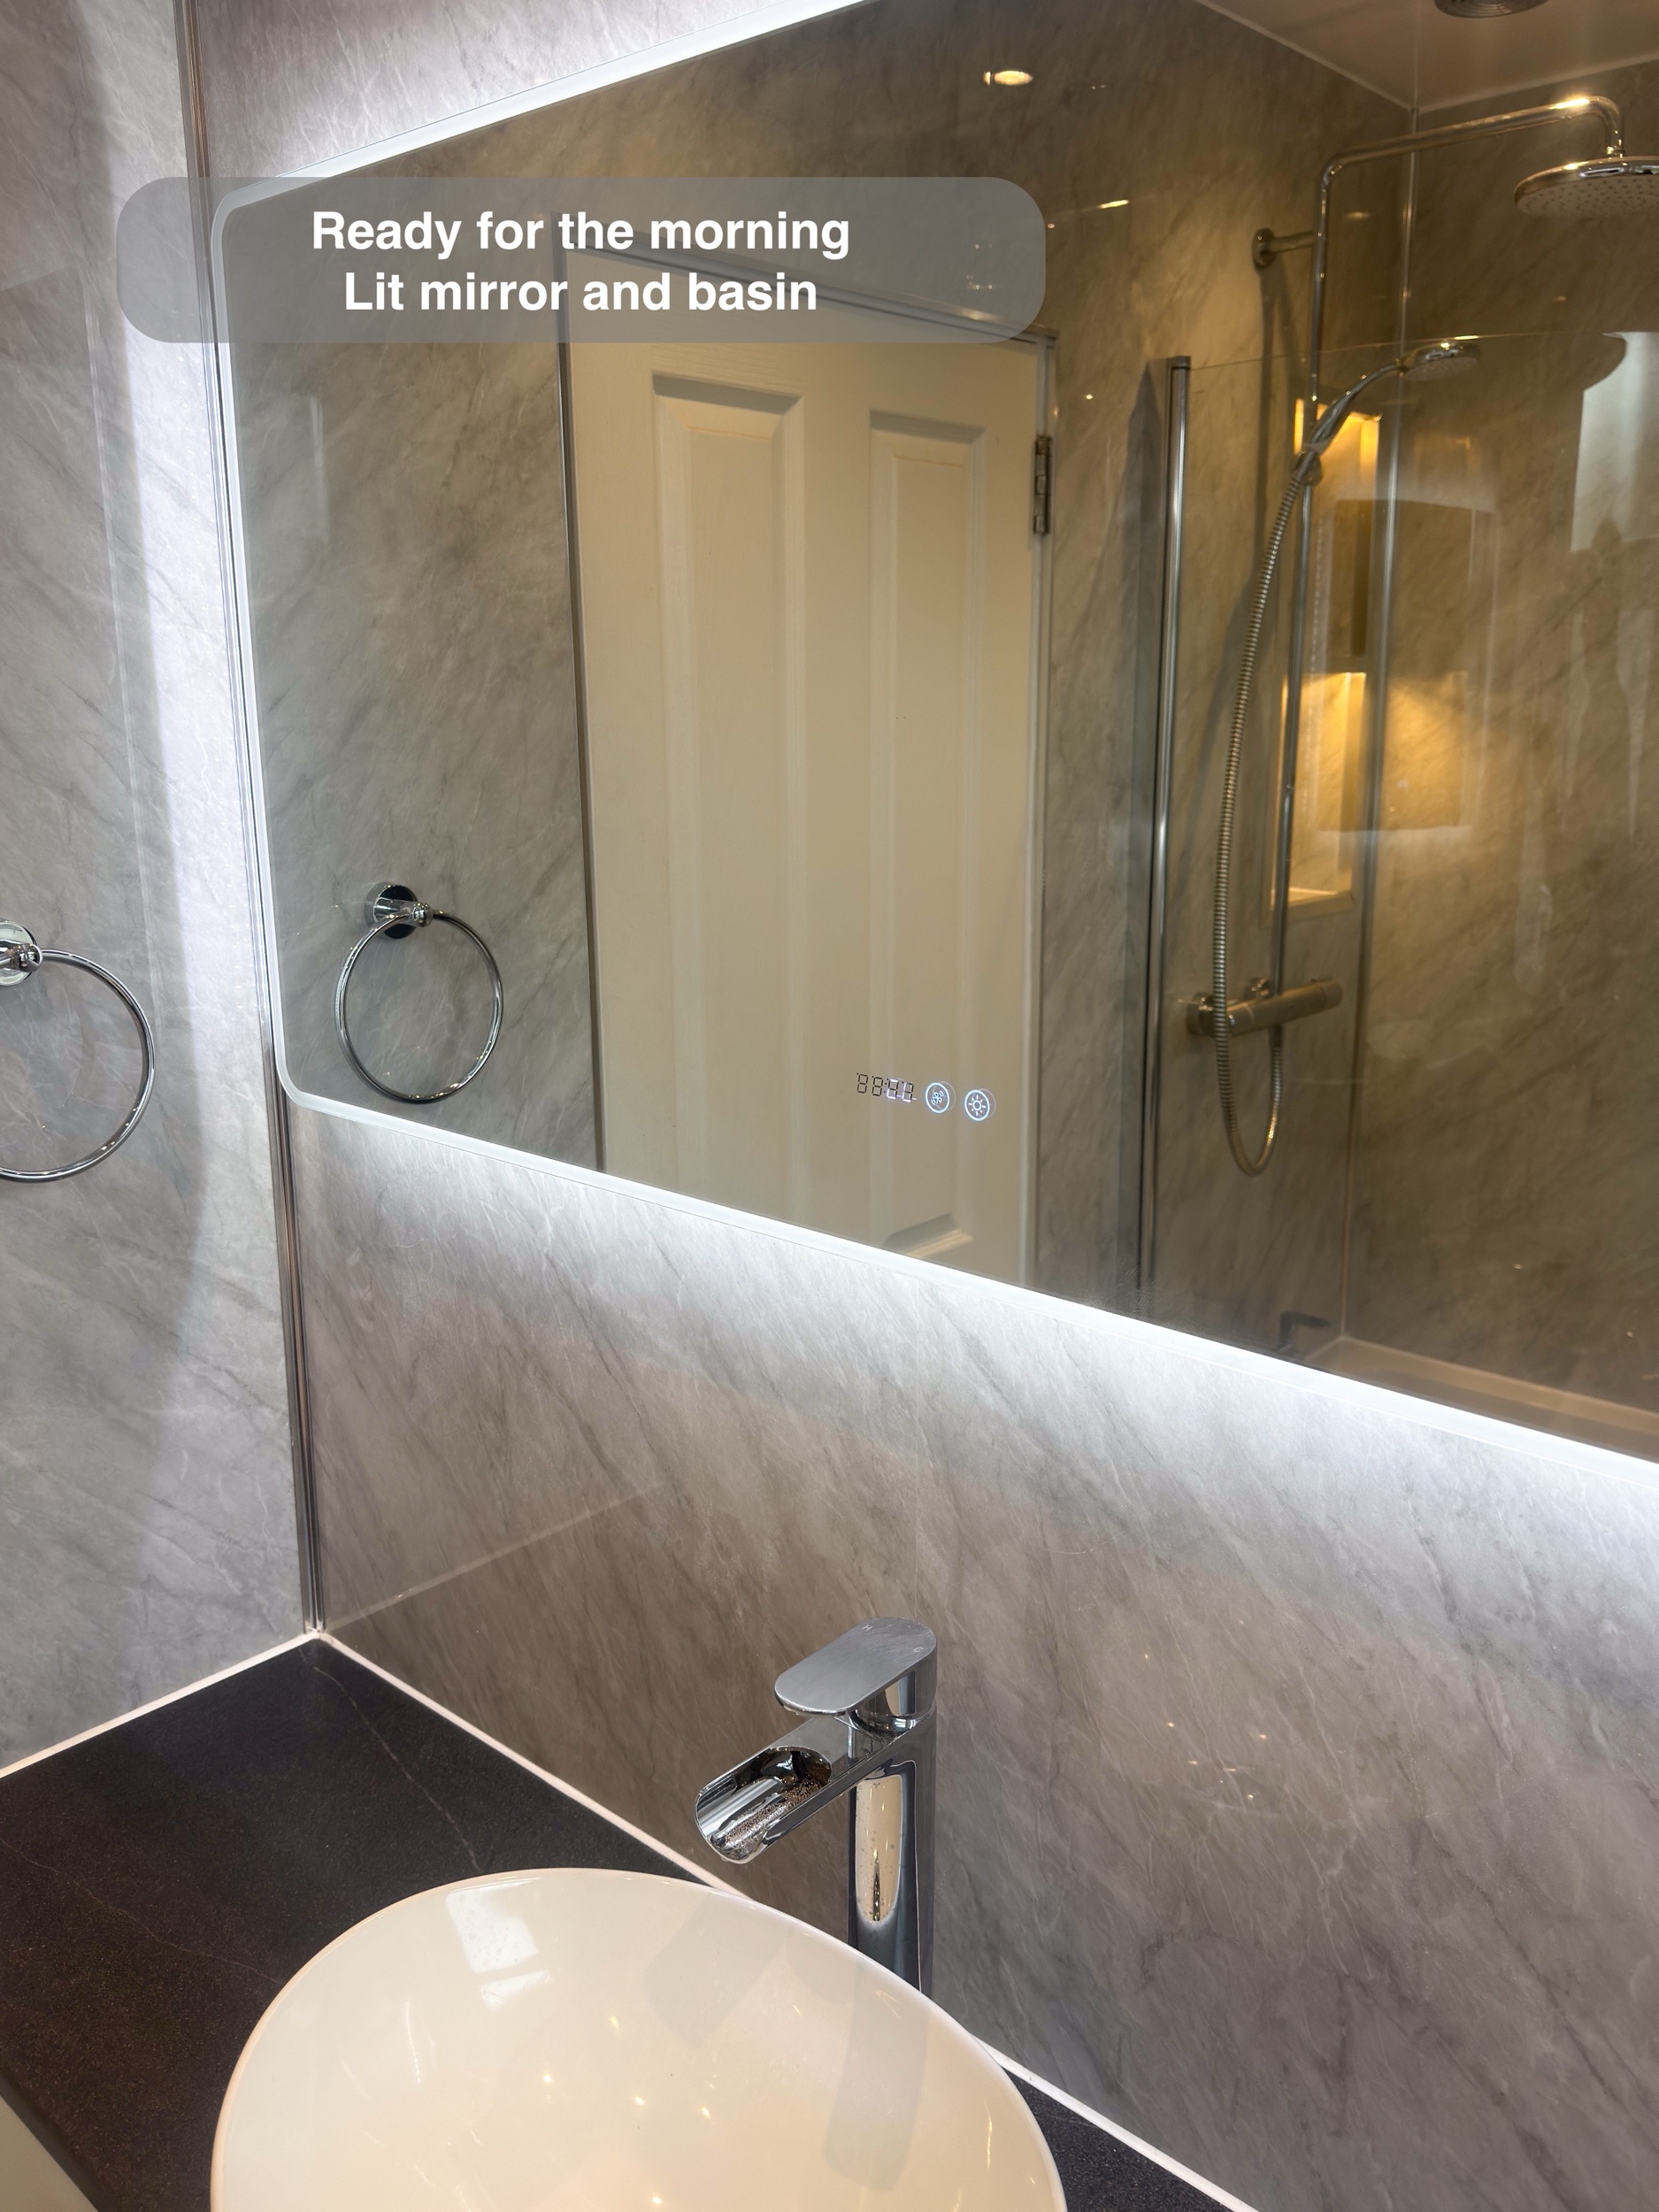
The countertop bowl sits on a dark matt surface, with chrome handles tying the furniture to the shower and other fittings. The contrast gives each element definition while retaining a simple palette.
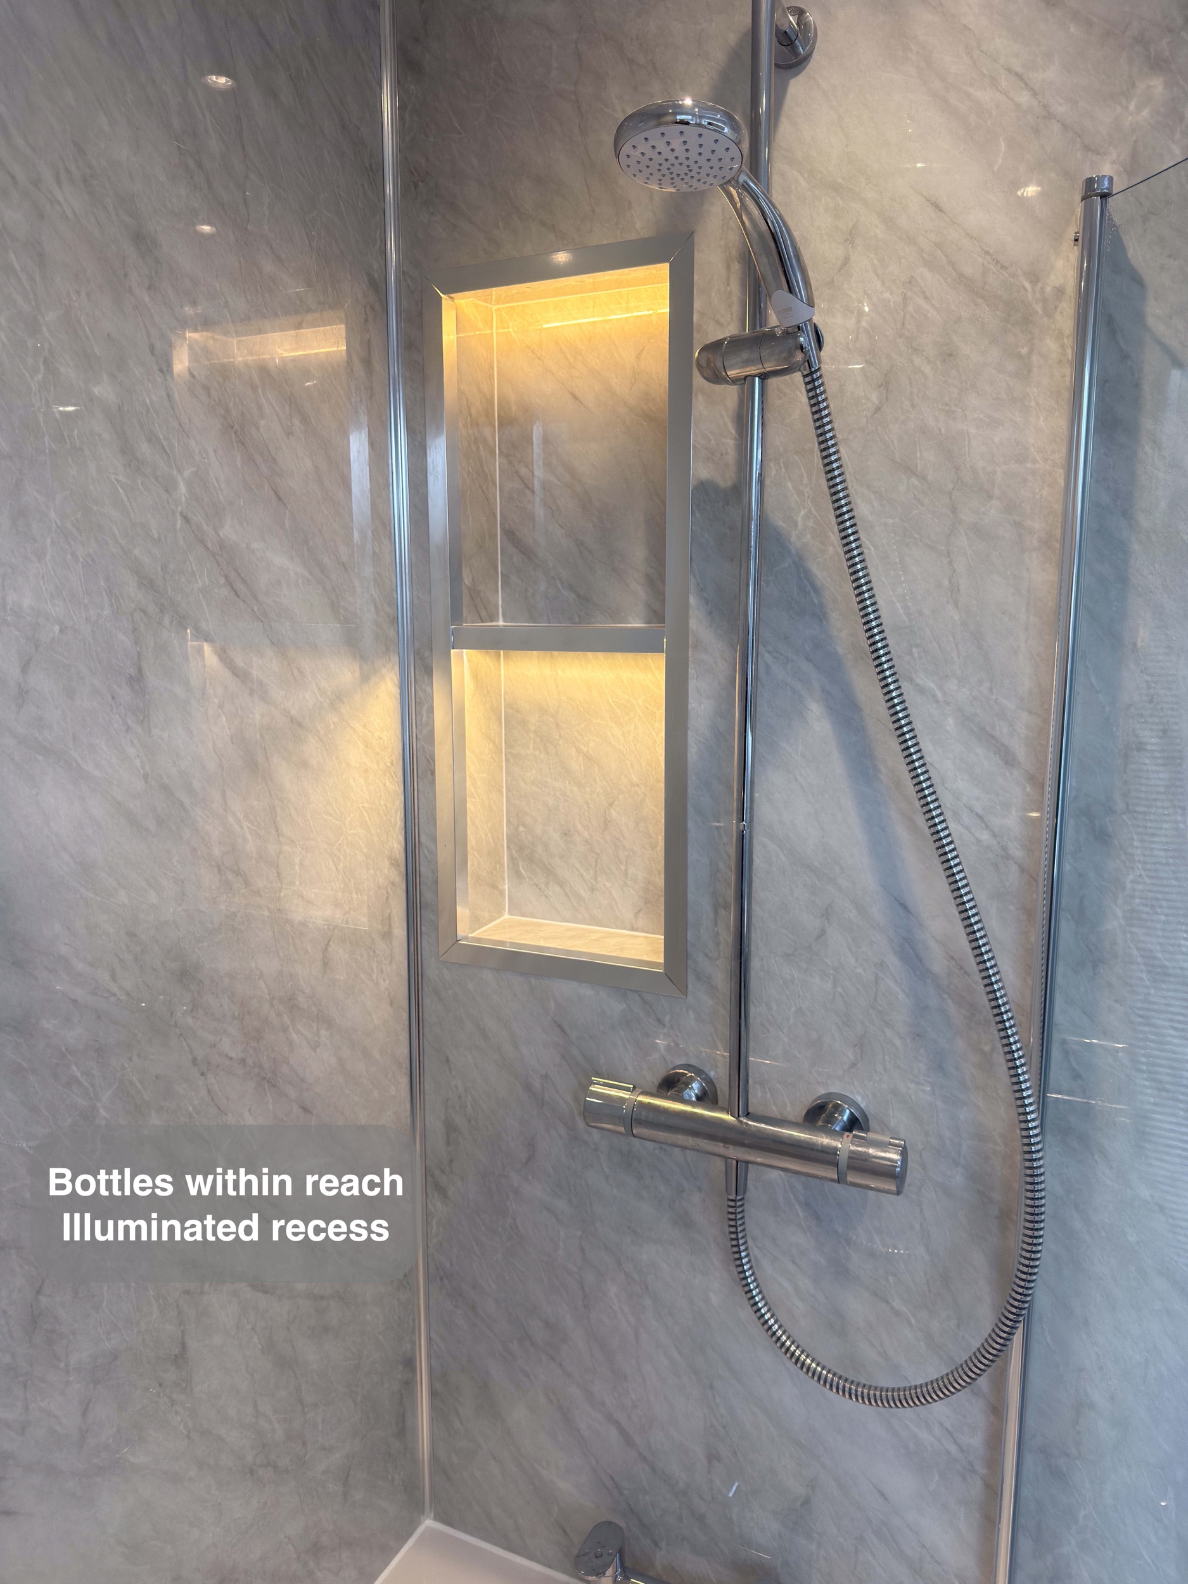
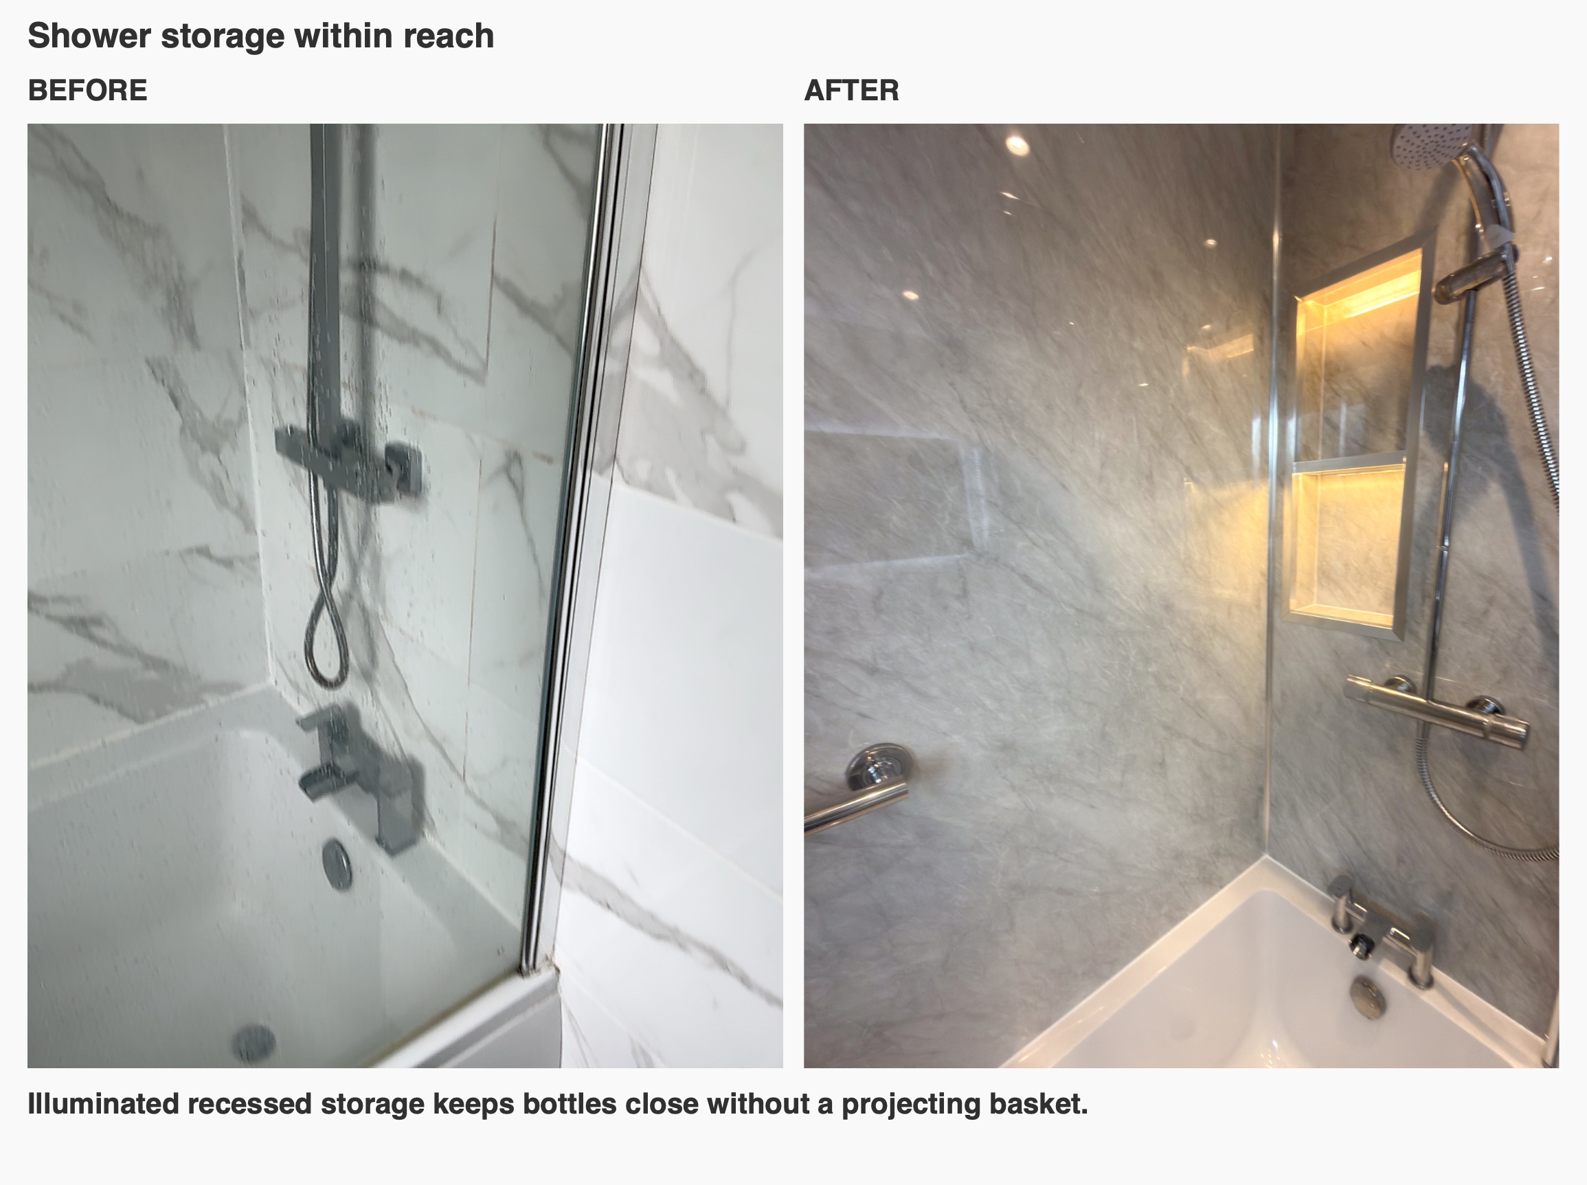
At the shower end, a tall recess is divided into two illuminated sections. It provides space for frequently used products within the wall, rather than on a projecting basket. The warm light also picks out the recess as a feature against the grey panels.
Light, warmth and a little time to yourself
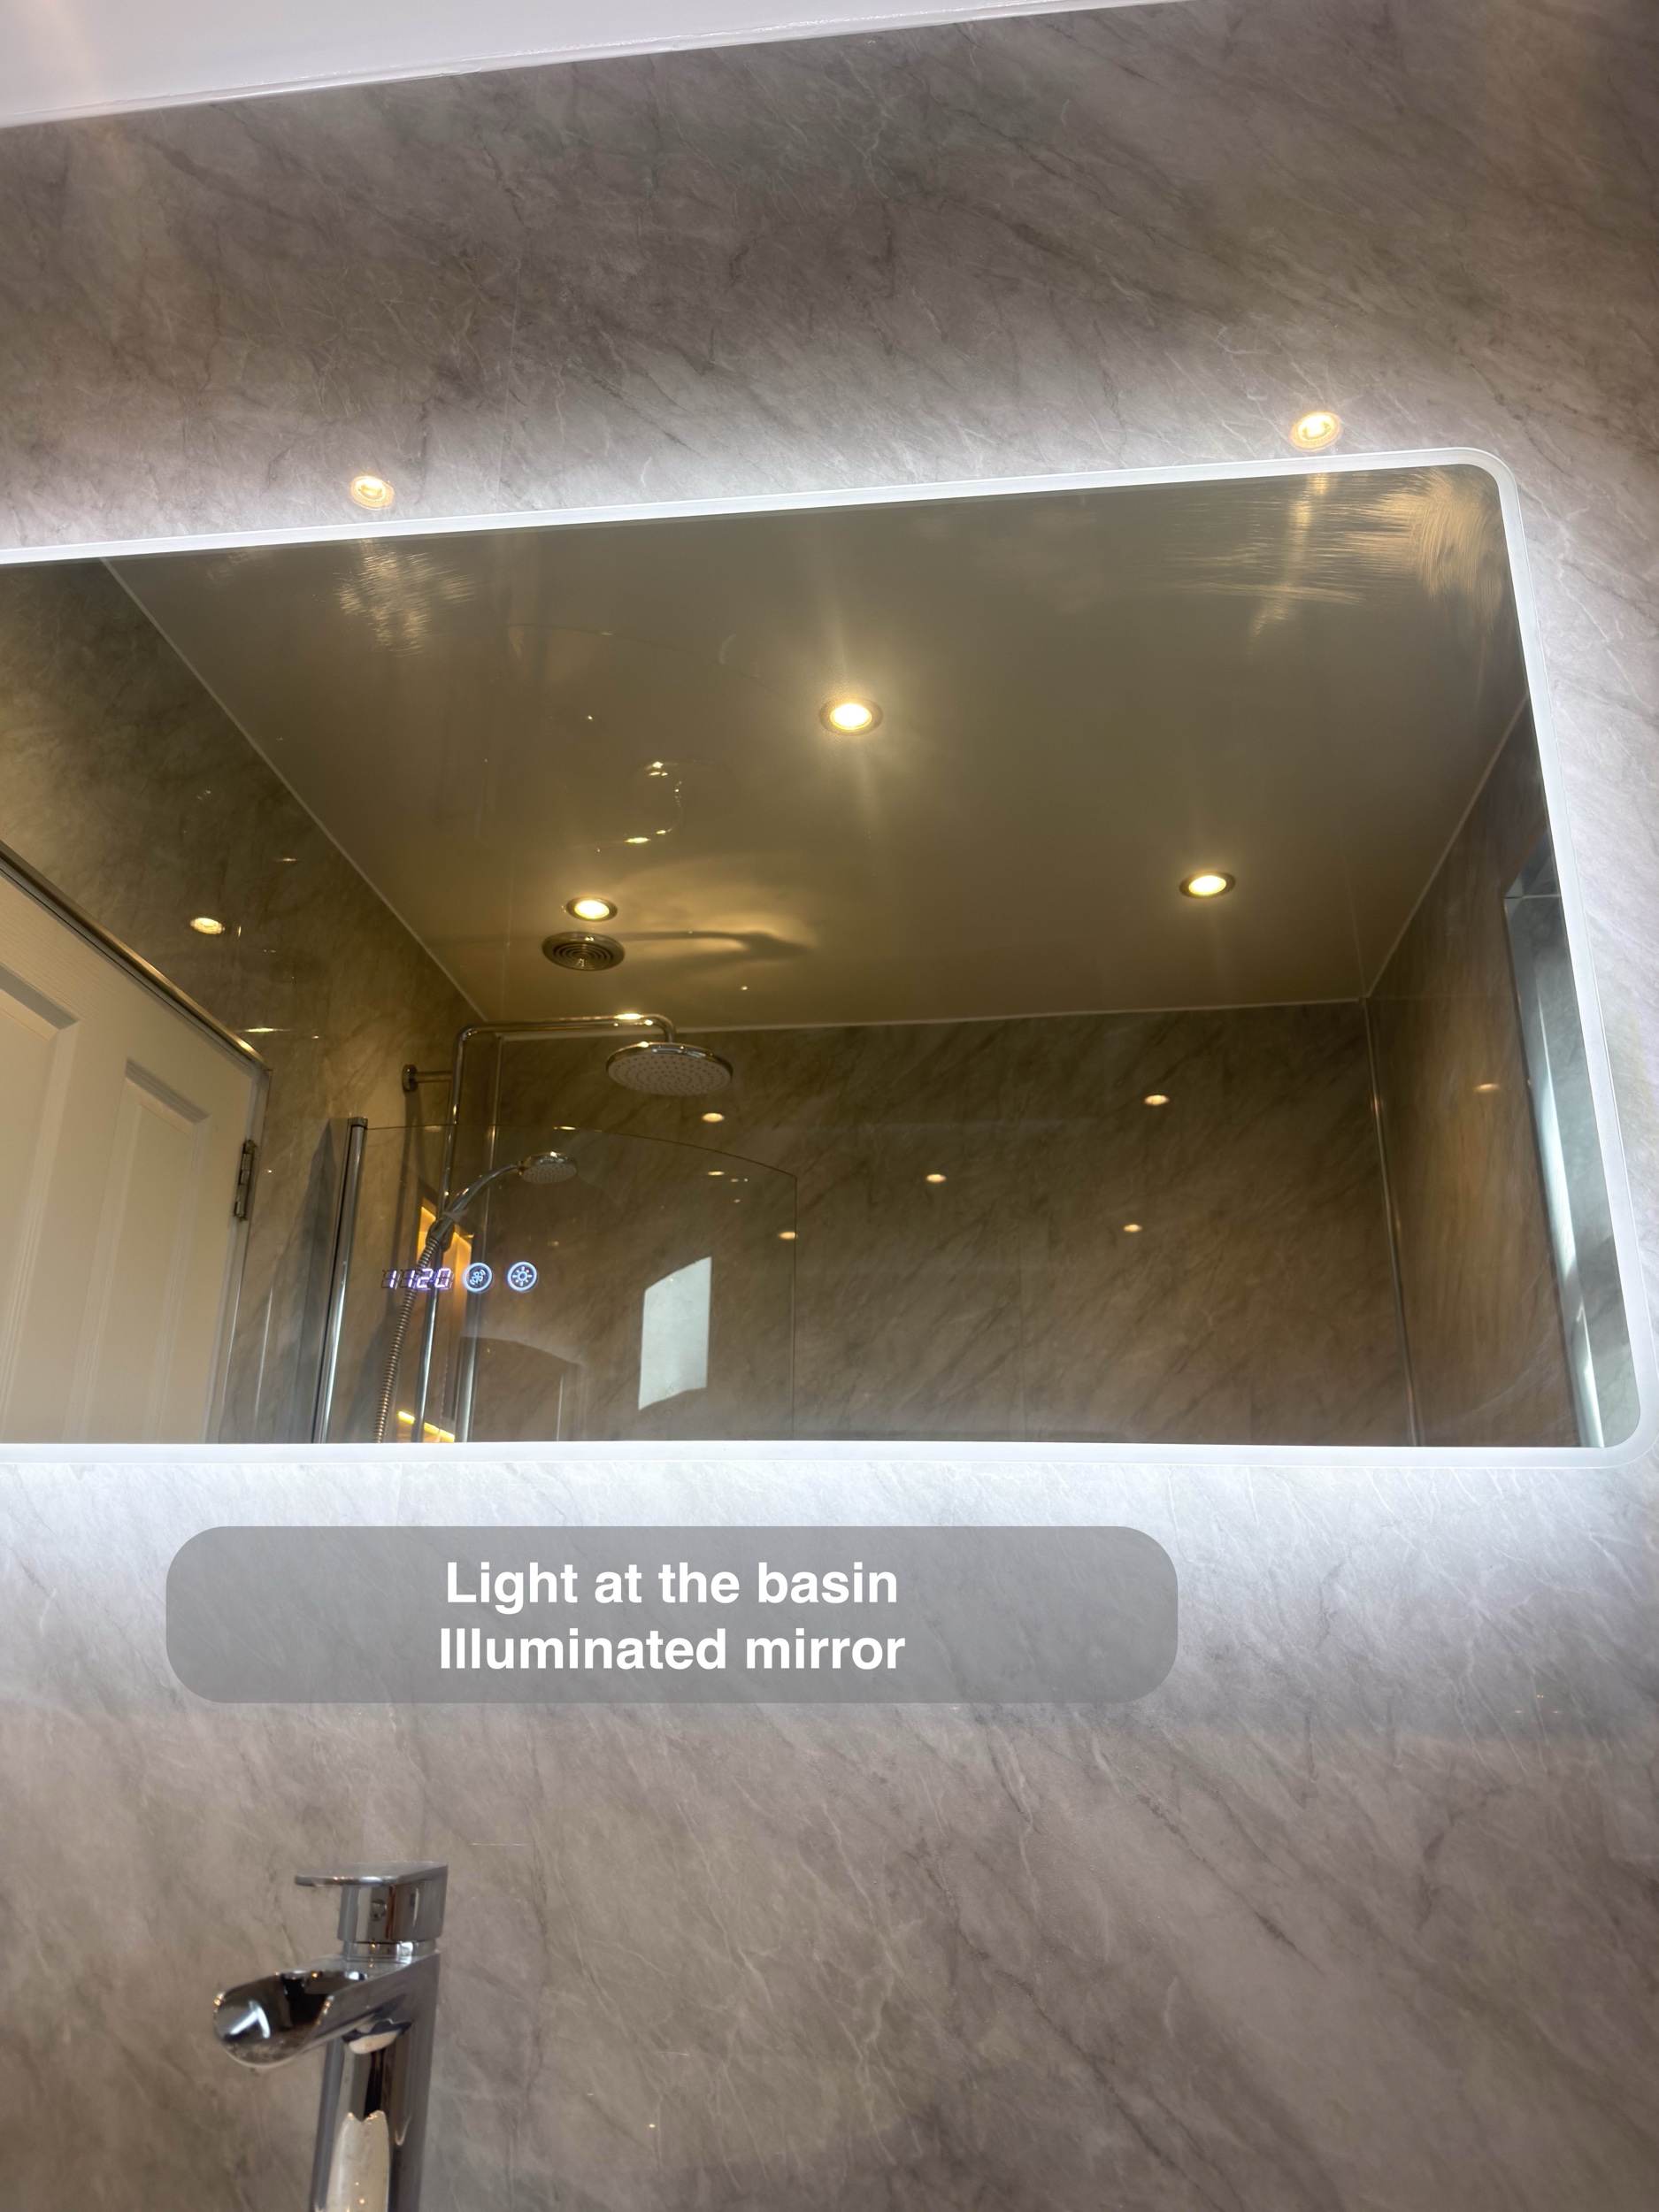
Downlights in the UPVC ceiling provide general illumination, while the lit mirror brings light to the basin area for everyday grooming. Its Bluetooth speaker adds the option of listening to music while getting ready or taking a bath.
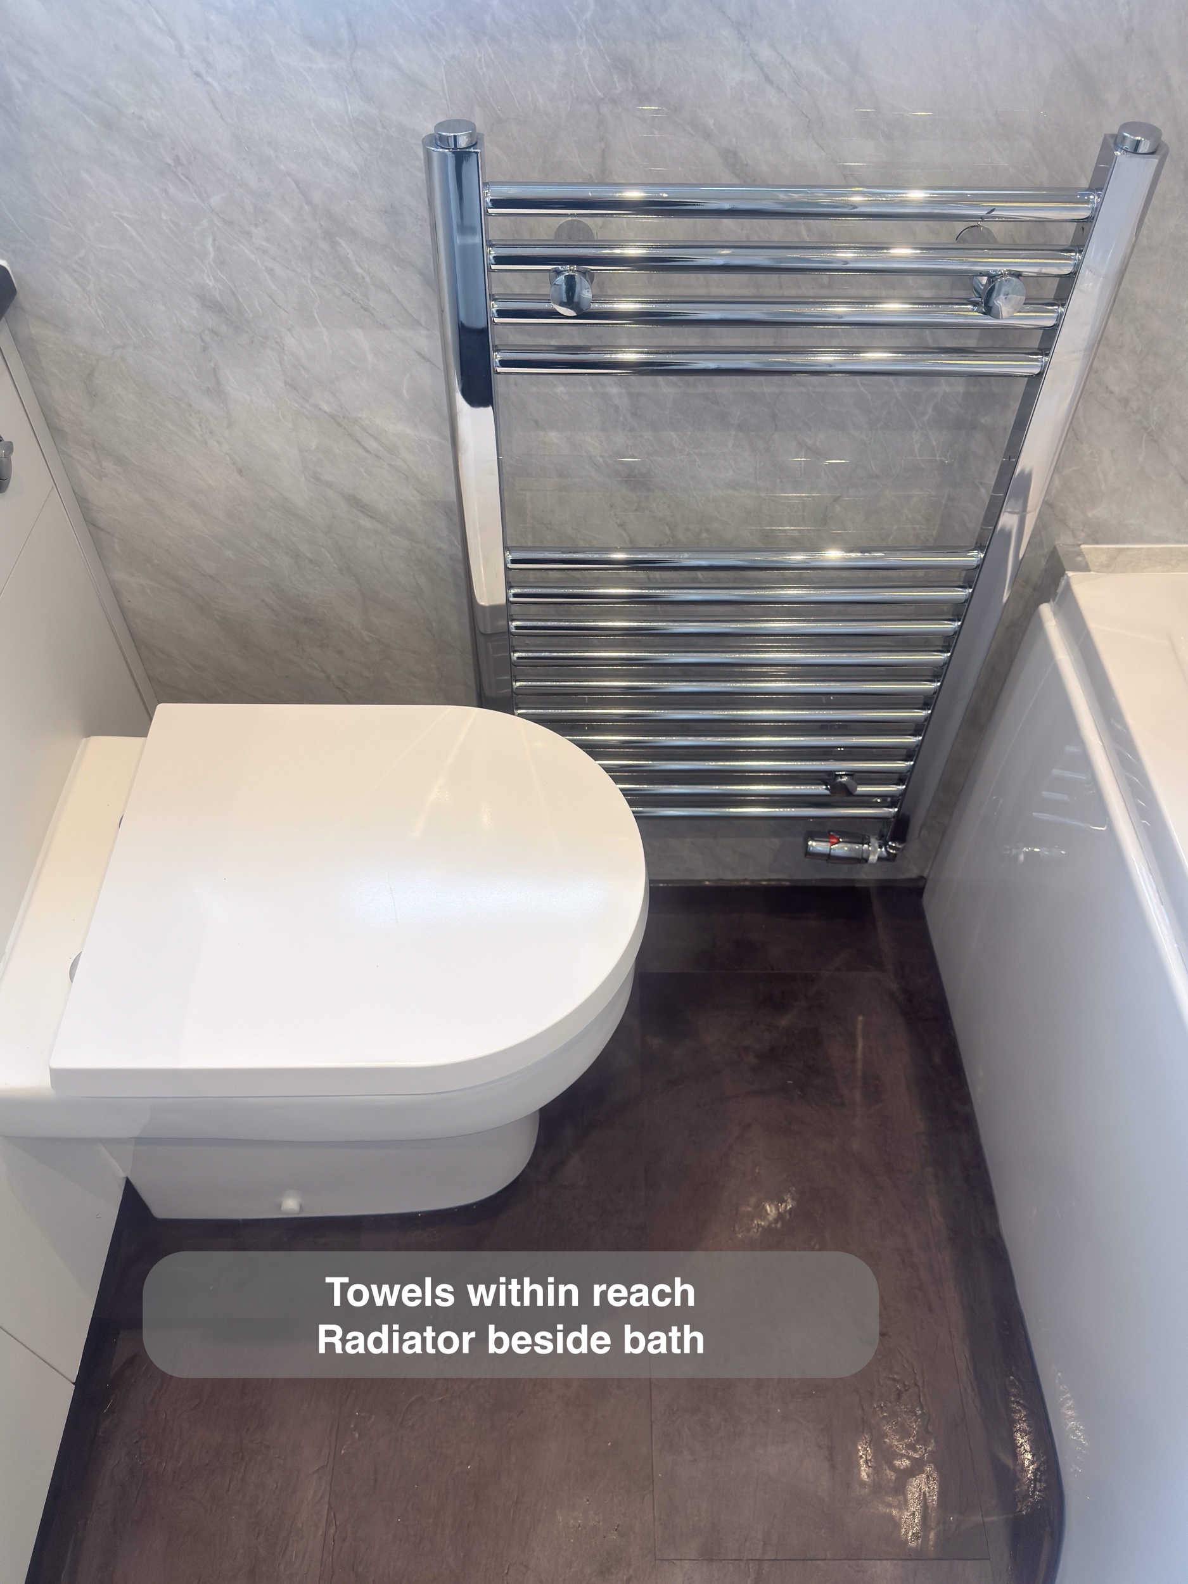
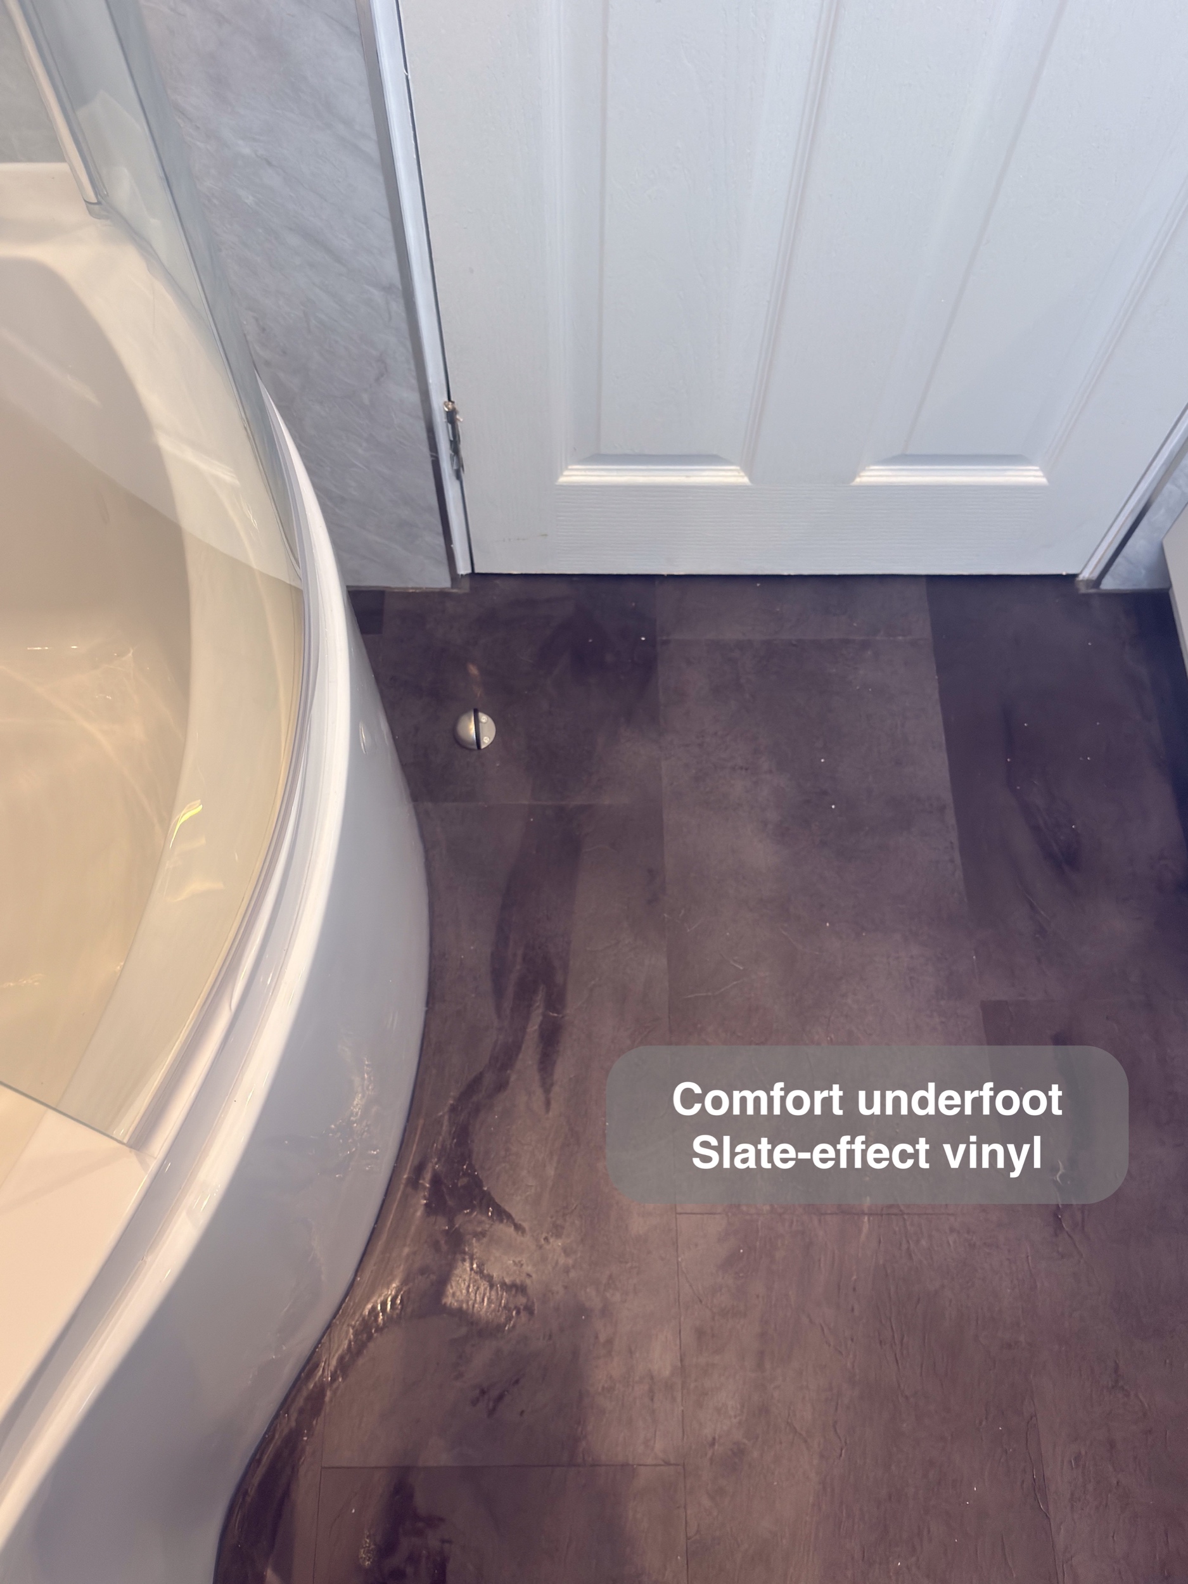
A chrome towel radiator puts towels close to the bath and contributes warmth to the room. Below, the slate-effect vinyl click flooring adds a darker, grounded finish and a softer, warmer feel underfoot than ceramic tiles.
Finishes that simplify upkeep
The grey marble-effect wall panels create broad surfaces with fewer conventional grout joints to scrub. Together with the fitted furniture and straightforward counter, they help make routine wiping and cleaning more manageable.
This Aberdeen bathroom combines useful storage, improved bath access and flexible bathing choices in a coordinated room. If you are considering a bathroom refurbishment in Aberdeen, we would be happy to discuss the changes that would make the most difference to your daily routine.
Original room and proposed layout
The completed bathroom
Before and after
Take a closer look
Related Posts
-
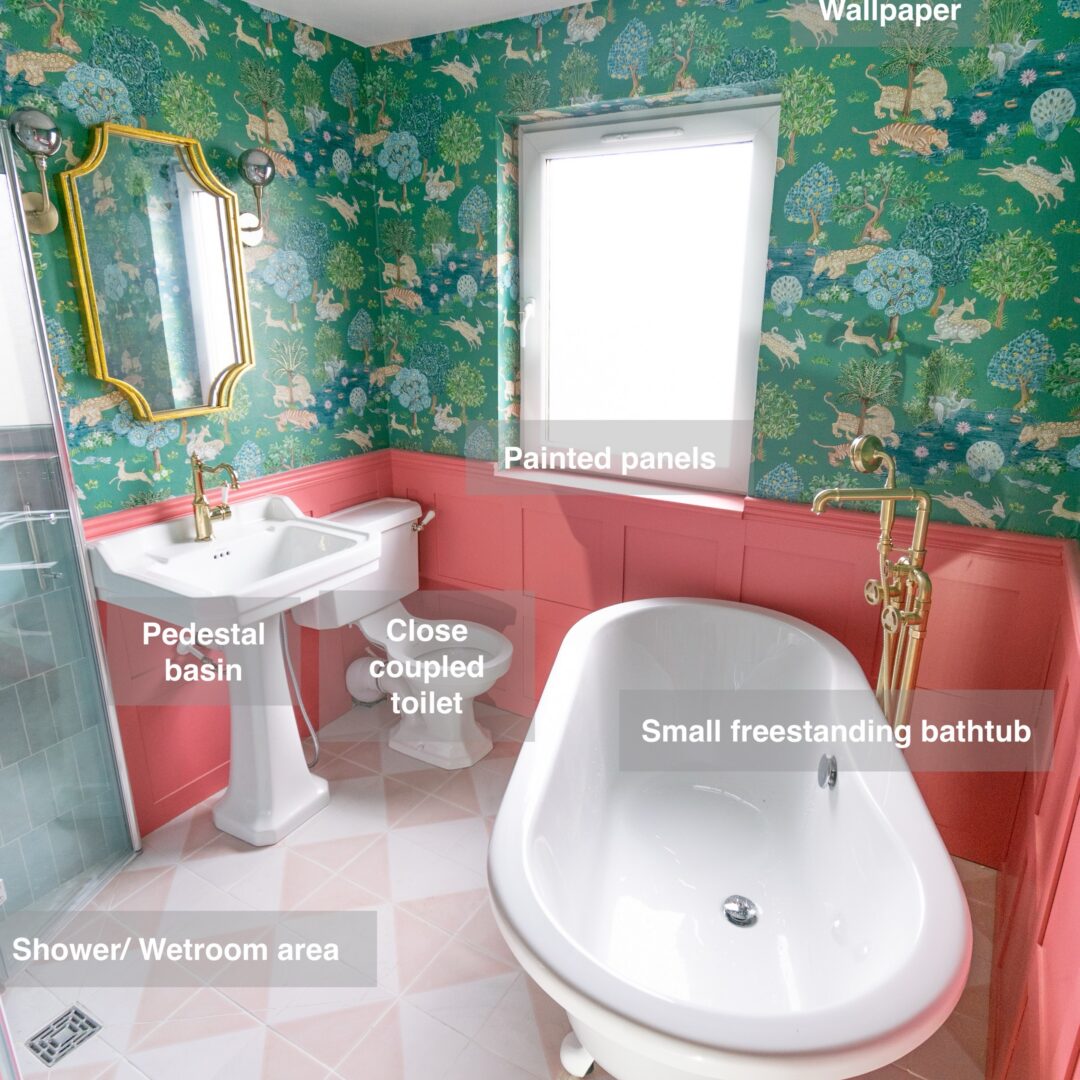
This was a unique and special bathroom renovation that our team had the pleasure of working on. The client wanted a wetroom with a touch of vintage charm, and we…
-

A relatively large cloakroom was converted into a bathtroom. We used a slightly smaller bathtub than standard (1600), close couplet toilet, vanity unit, shaver socket, toothbrush charger and tiles all…
-
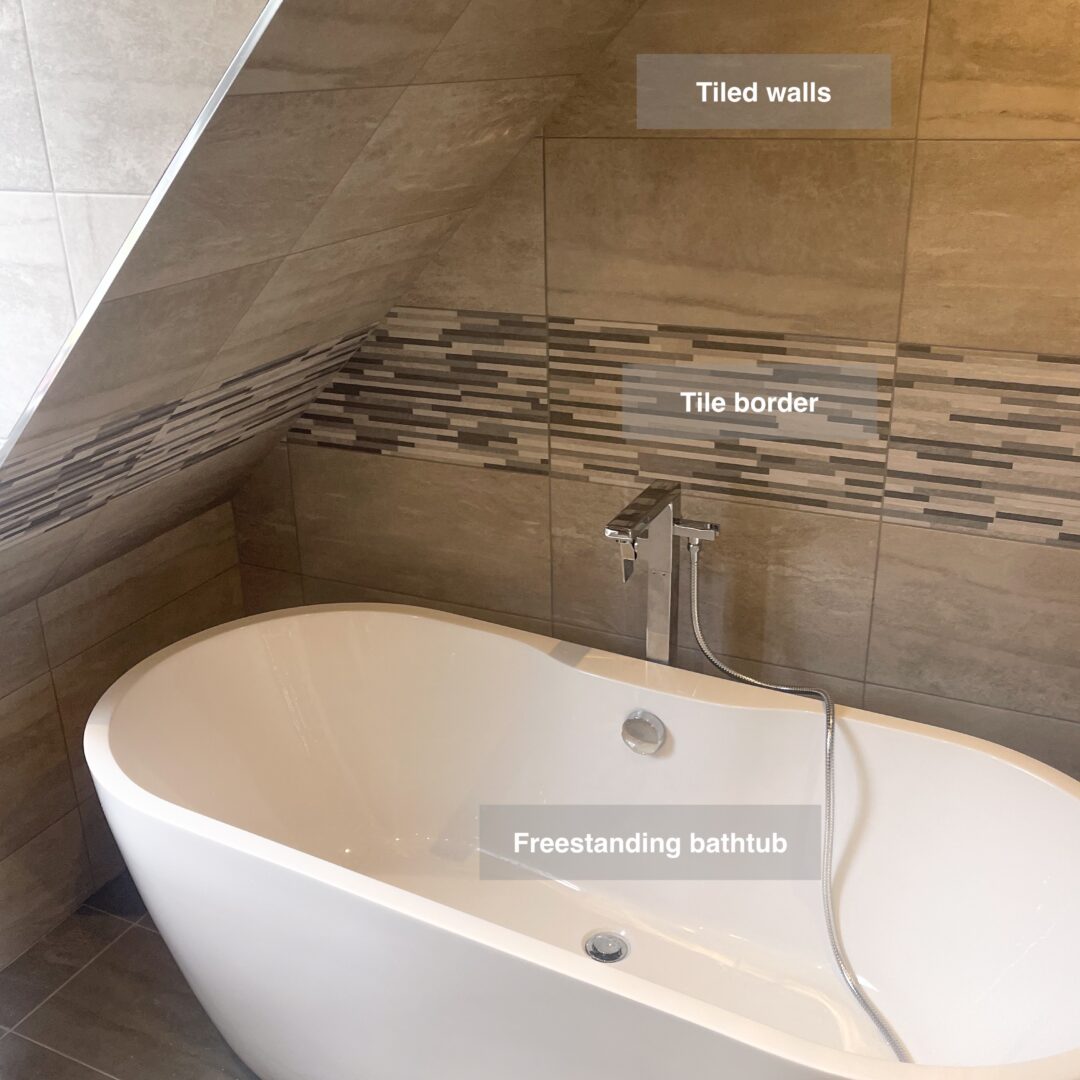
Full refurbishment with tiles all around the room, shower enclosure, wall mounted vanity unit. 3D Scan https://www.youtube.com/watch?v=5LxkD4HsDII
-
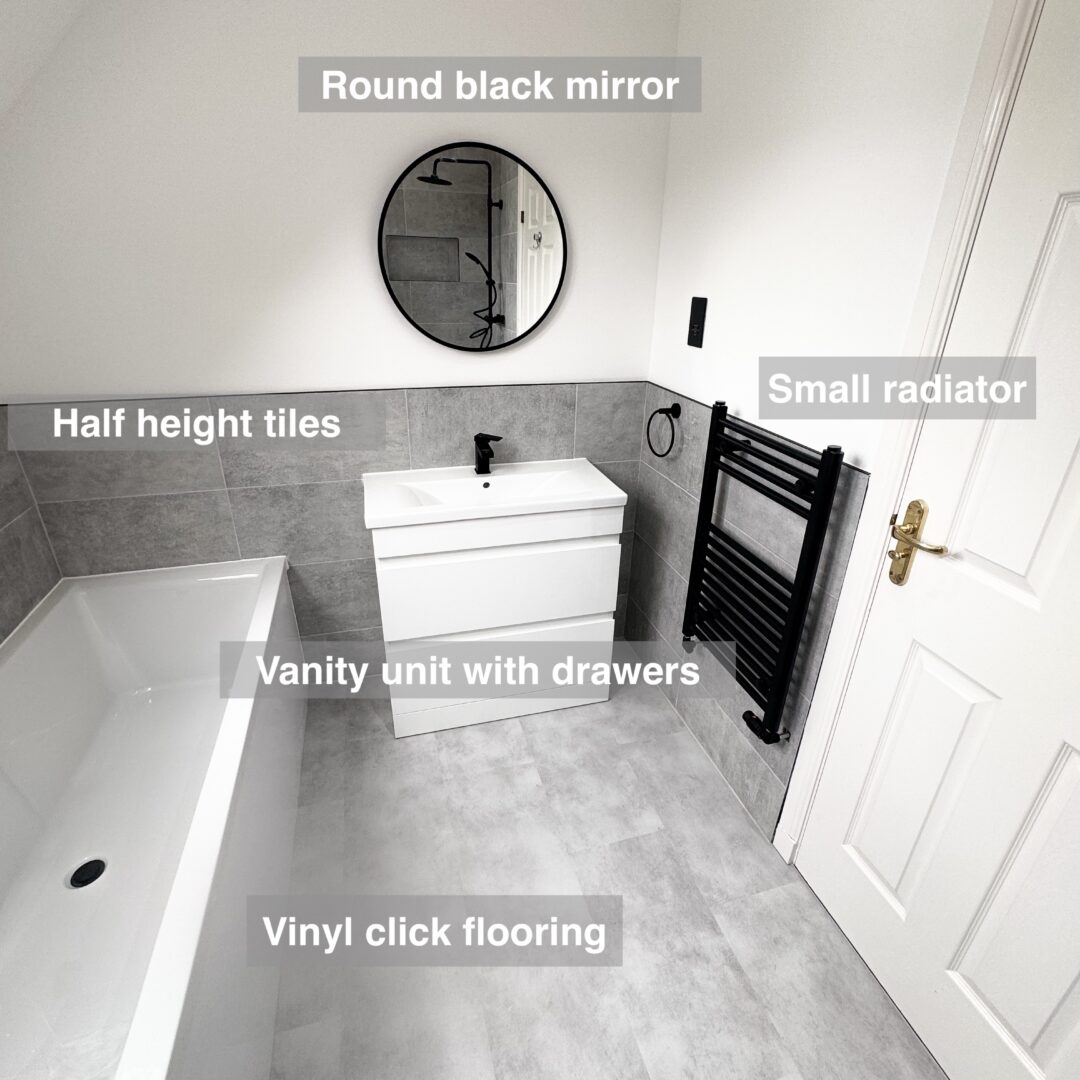
We redesigned this bathroom for improved functionality and aesthetics. Rotating the bathtub to face the window created a more open, relaxing space, while relocating the vanity allowed for a properly…
-
This bathroom underwent a remarkable transformation, evolving from a standard design into a modern wet room. Key features include a fully enclosed bathtub with illuminated recesses and an integrated bathroom…
-

Complete bathroom refurbishment featuring a sleek wall-hung vanity unit, elegant panels in the shower area and beneath the sloped ceiling, a luxurious freestanding bathtub with distinctive tiling in the bath…
-

This project involved a complete reconfiguration of the bathroom to improve both functionality and aesthetics. The bathtub was relocated to sit beautifully in front of the window, while the space…
-
The customer wanted a better bathroom layout, so we made strategic design adjustments to maximise space and functionality. A small false wall at the shower’s end allowed for a standard…
-
New bathroom from scratch (we transformed an old cupboard) into a bathroom. We extended slightly the wall to allow more space and fit both a shower and bathtub. A Velux…