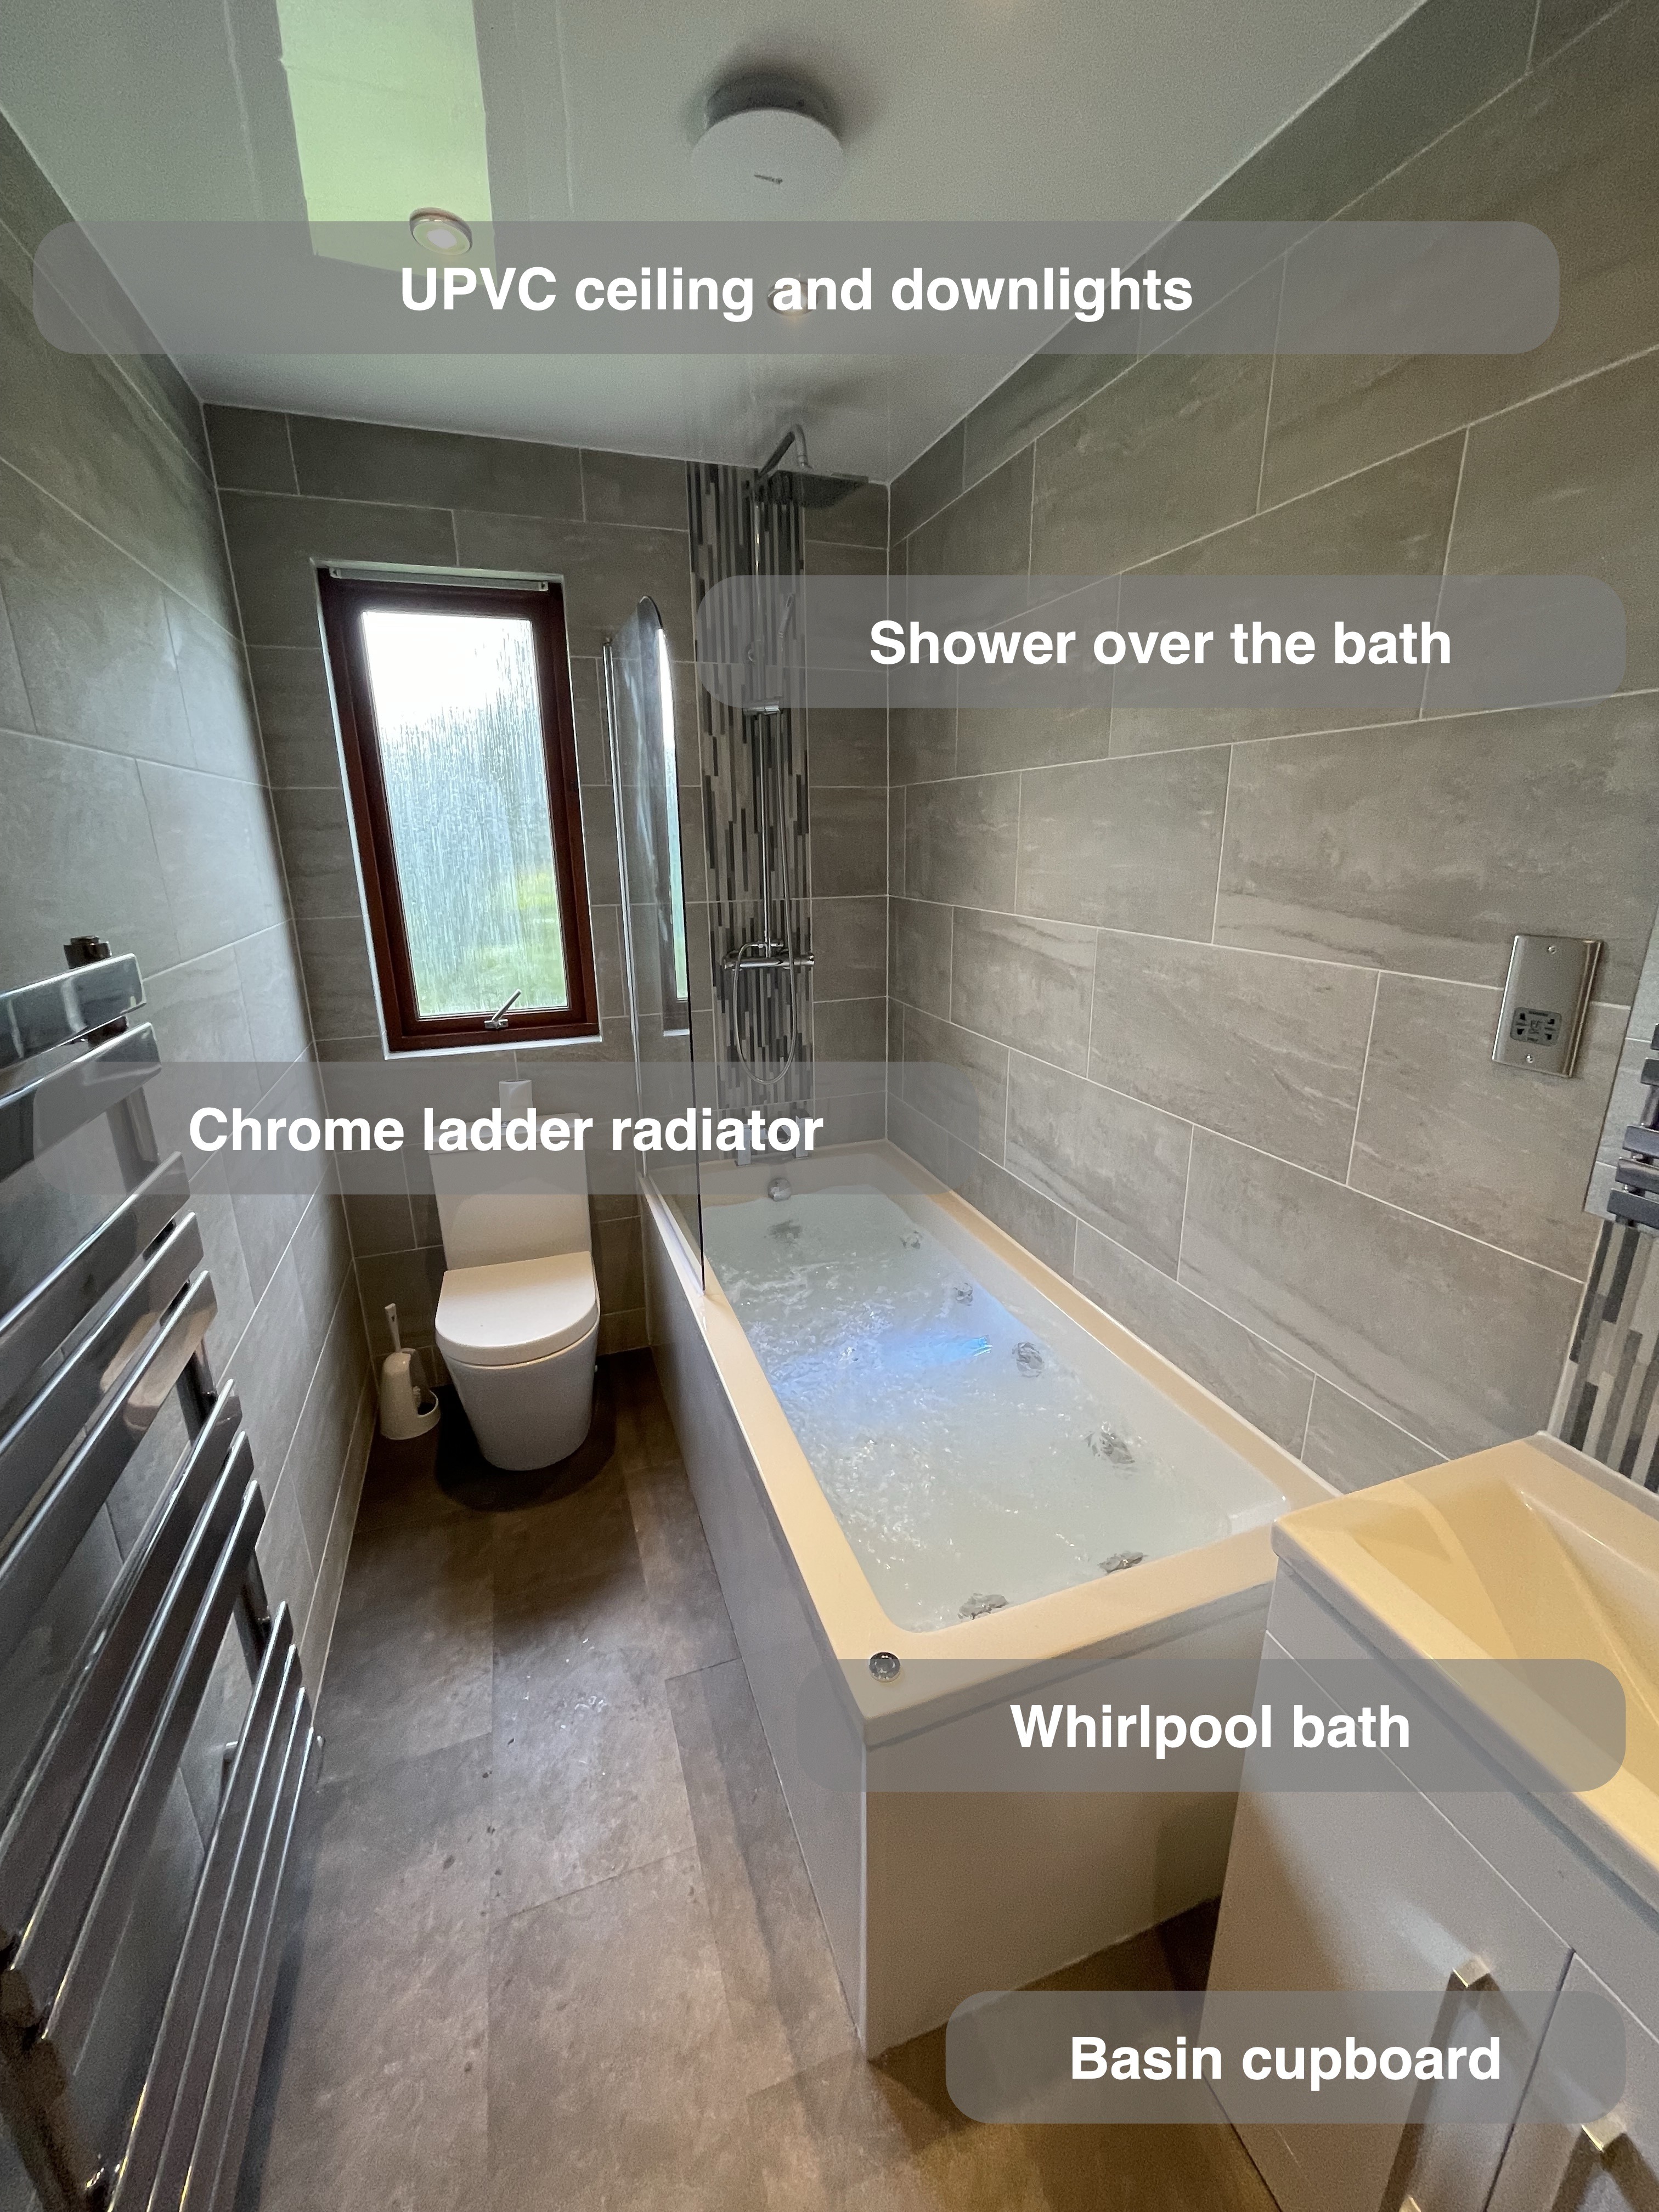
A bath can be the main feature of a room while still serving as the place for an everyday shower. In this Newburgh main bathroom, we fitted a straight whirlpool bath along one wall, with a shower and glass screen above it. Grey wall tiles, a white basin unit and a chrome towel radiator give the narrow room a coordinated finish.
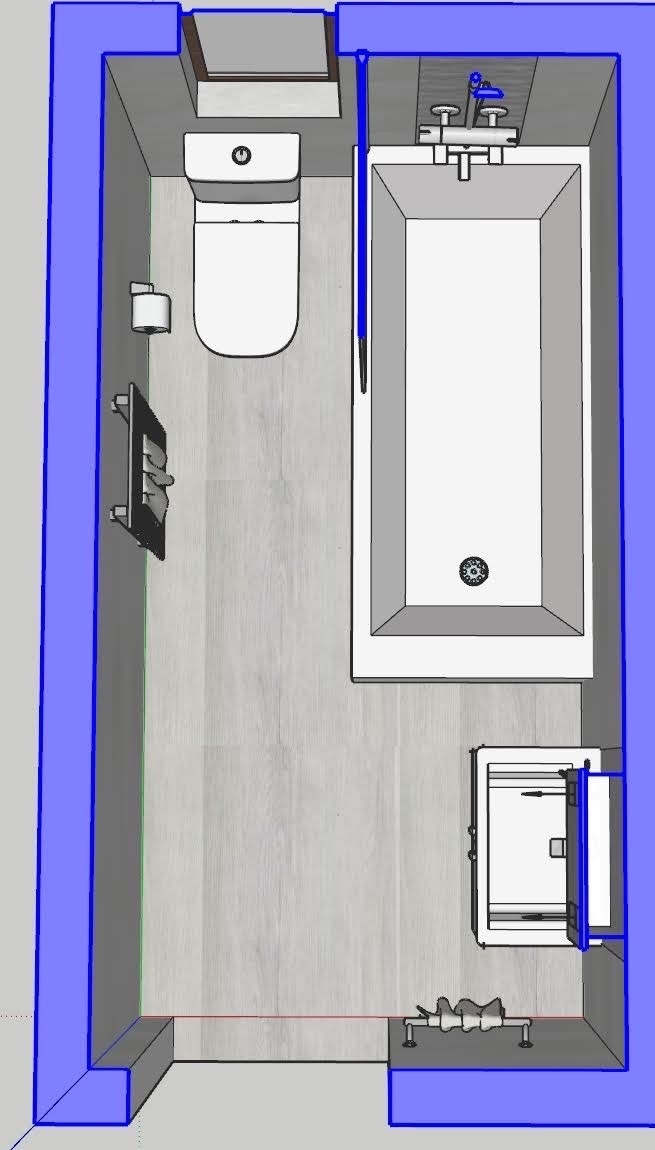
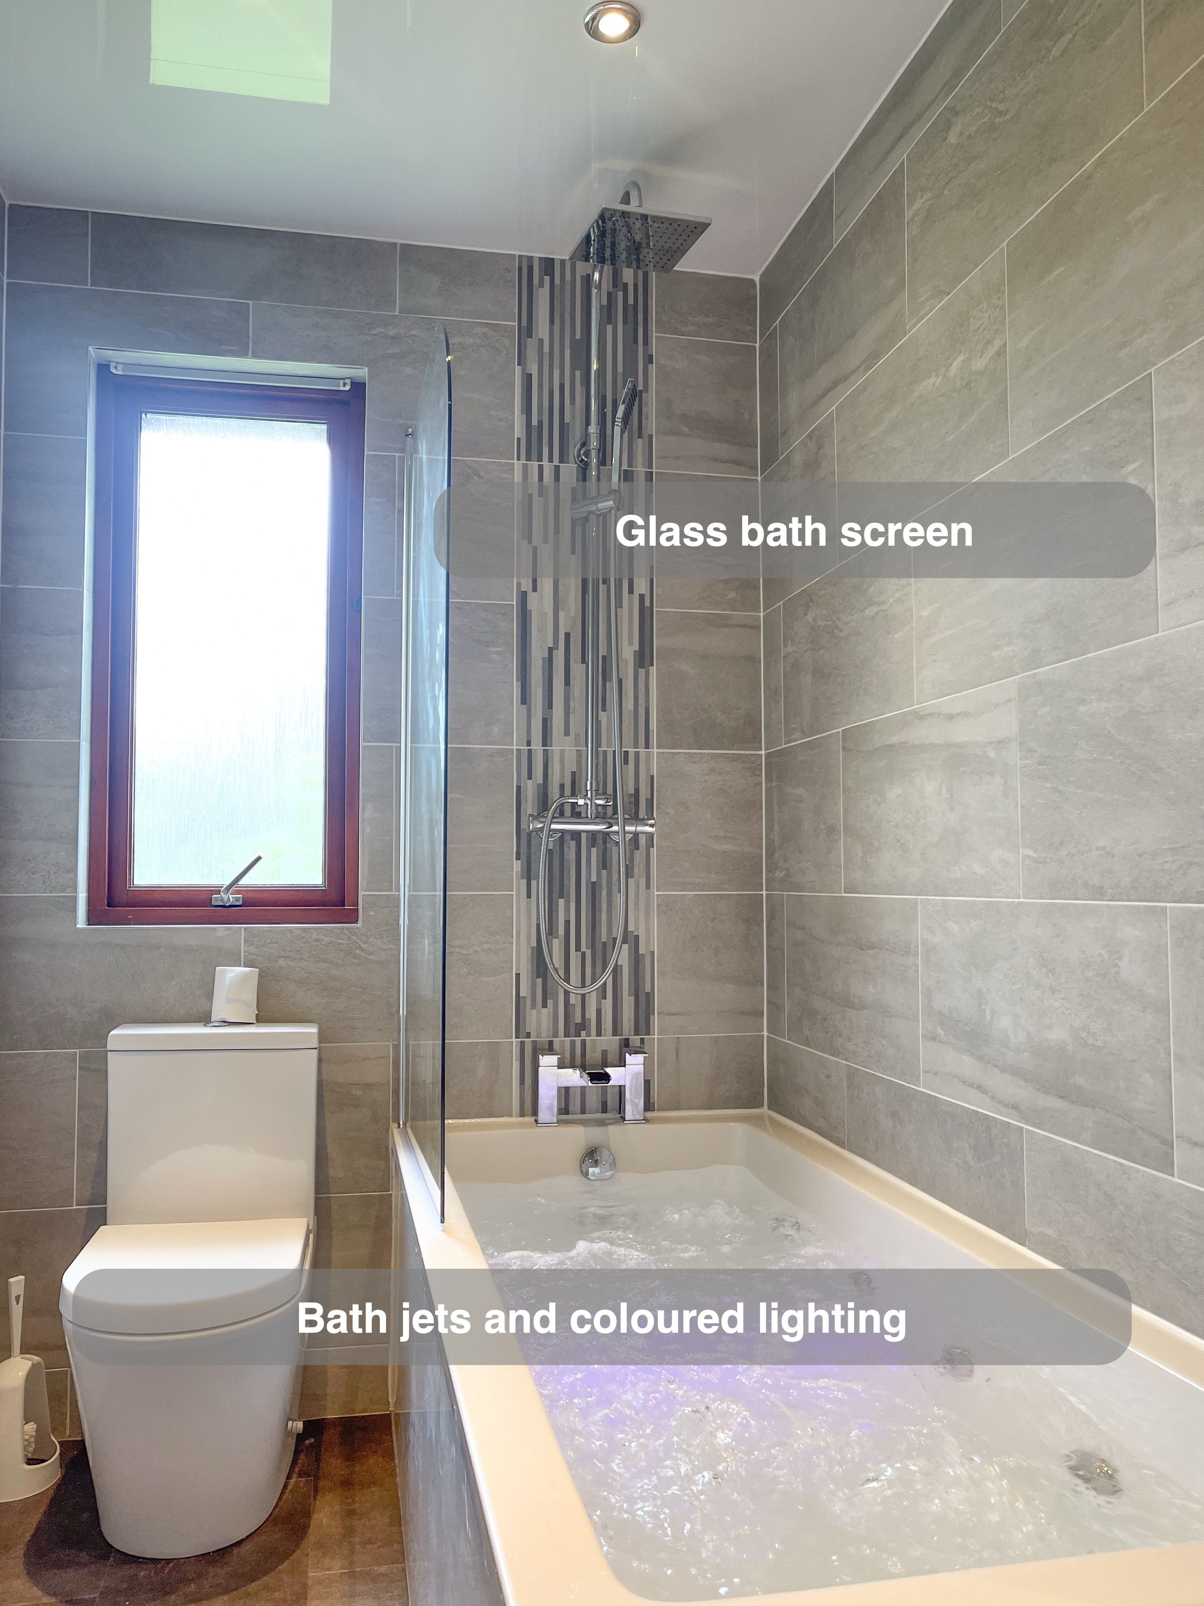
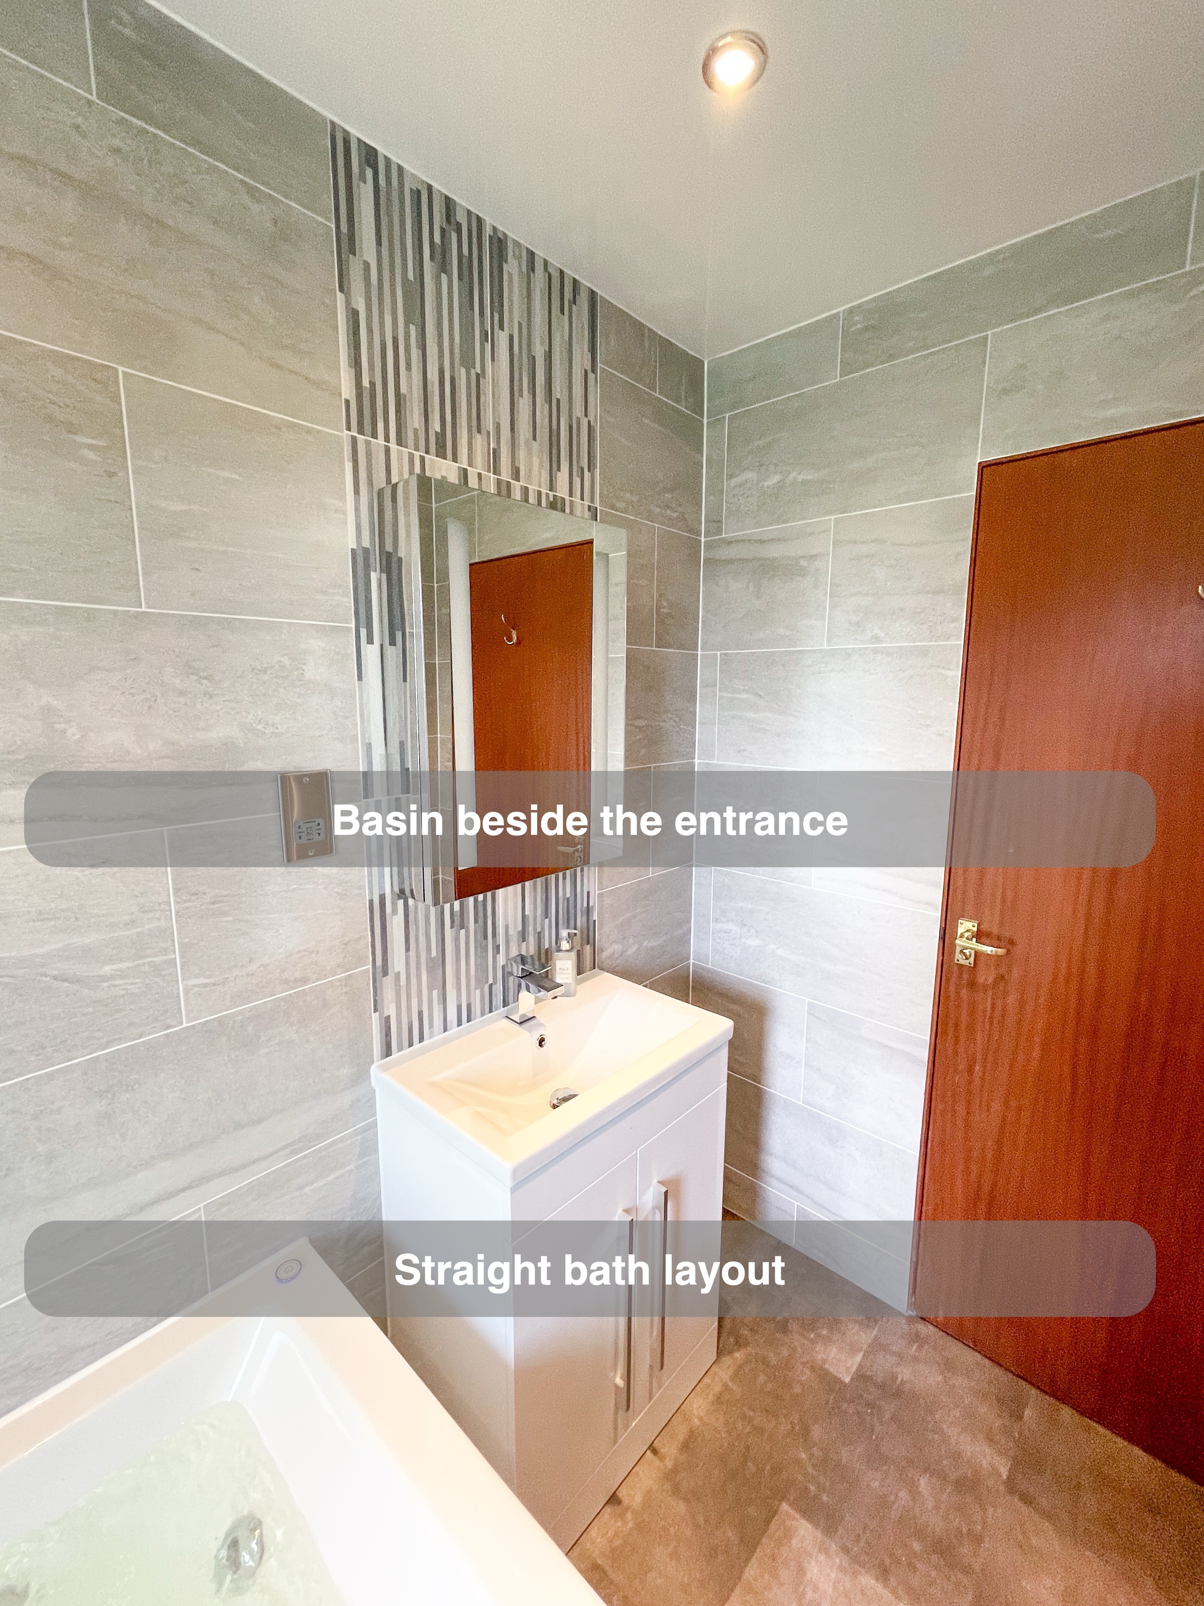
The bath choice involved a real layout trade-off. We explored a corner-bath alternative, but the final preference was for the larger straight bath, accepting less space beside the toilet while keeping access to the window. That is a useful starting point for planning: decide which part of the room matters most, then assess what that choice leaves for the other fittings. The photographed bath includes jets and coloured lighting, adding a distinct bathing option within the same footprint as the shower.
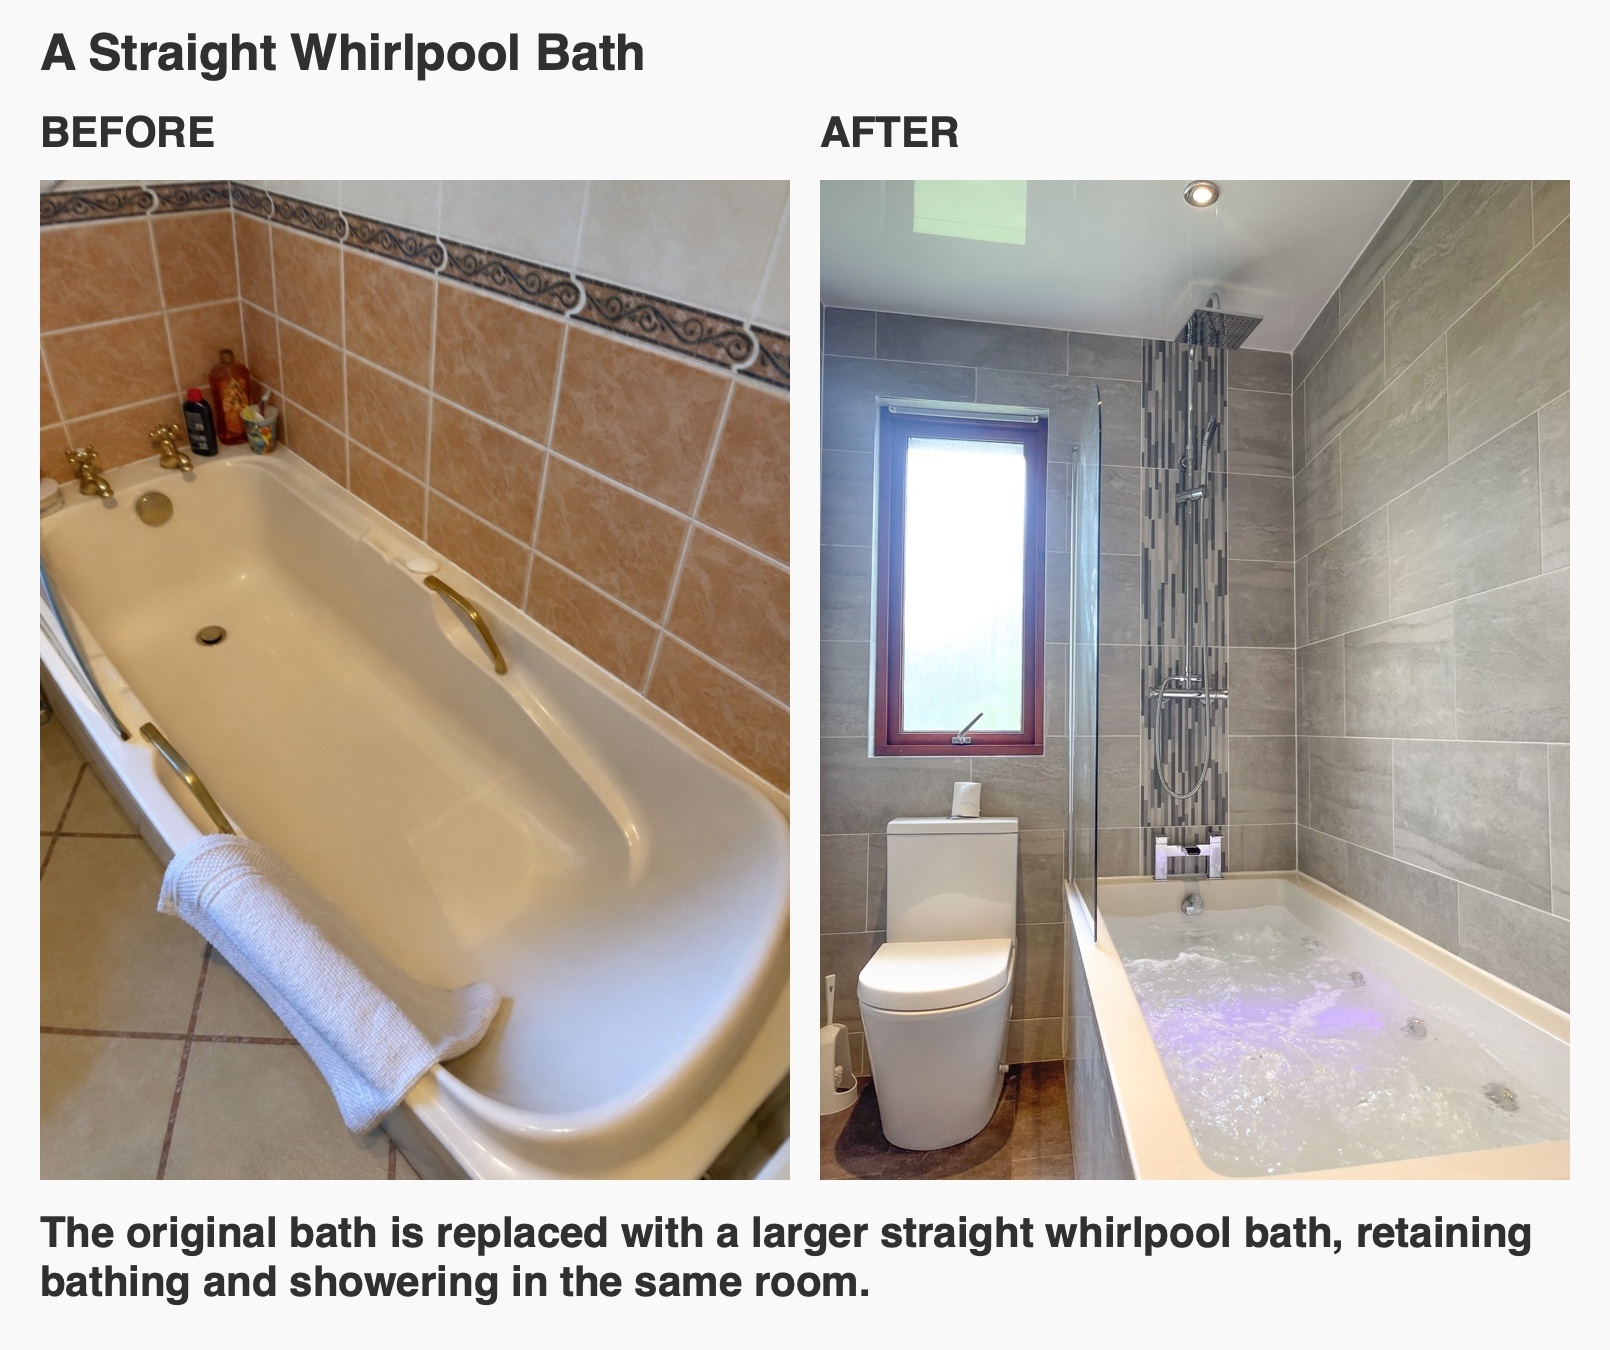
A shower without a separate enclosure
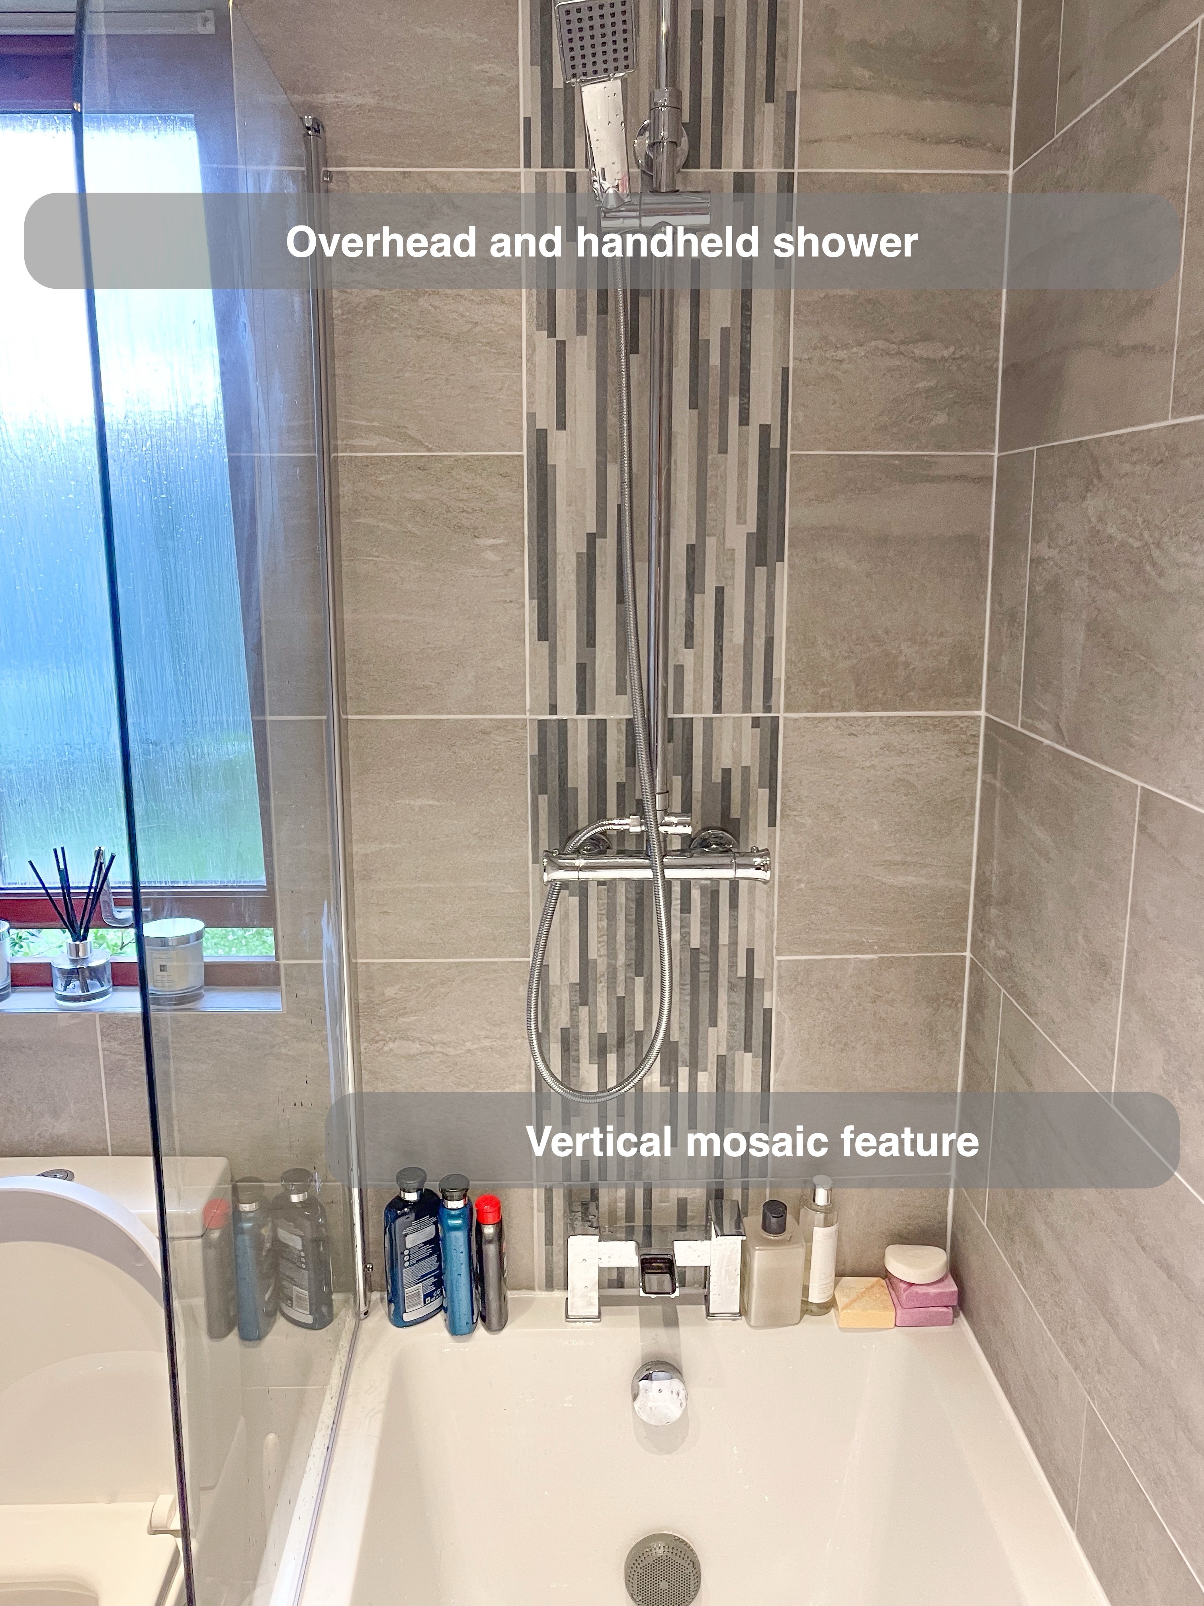
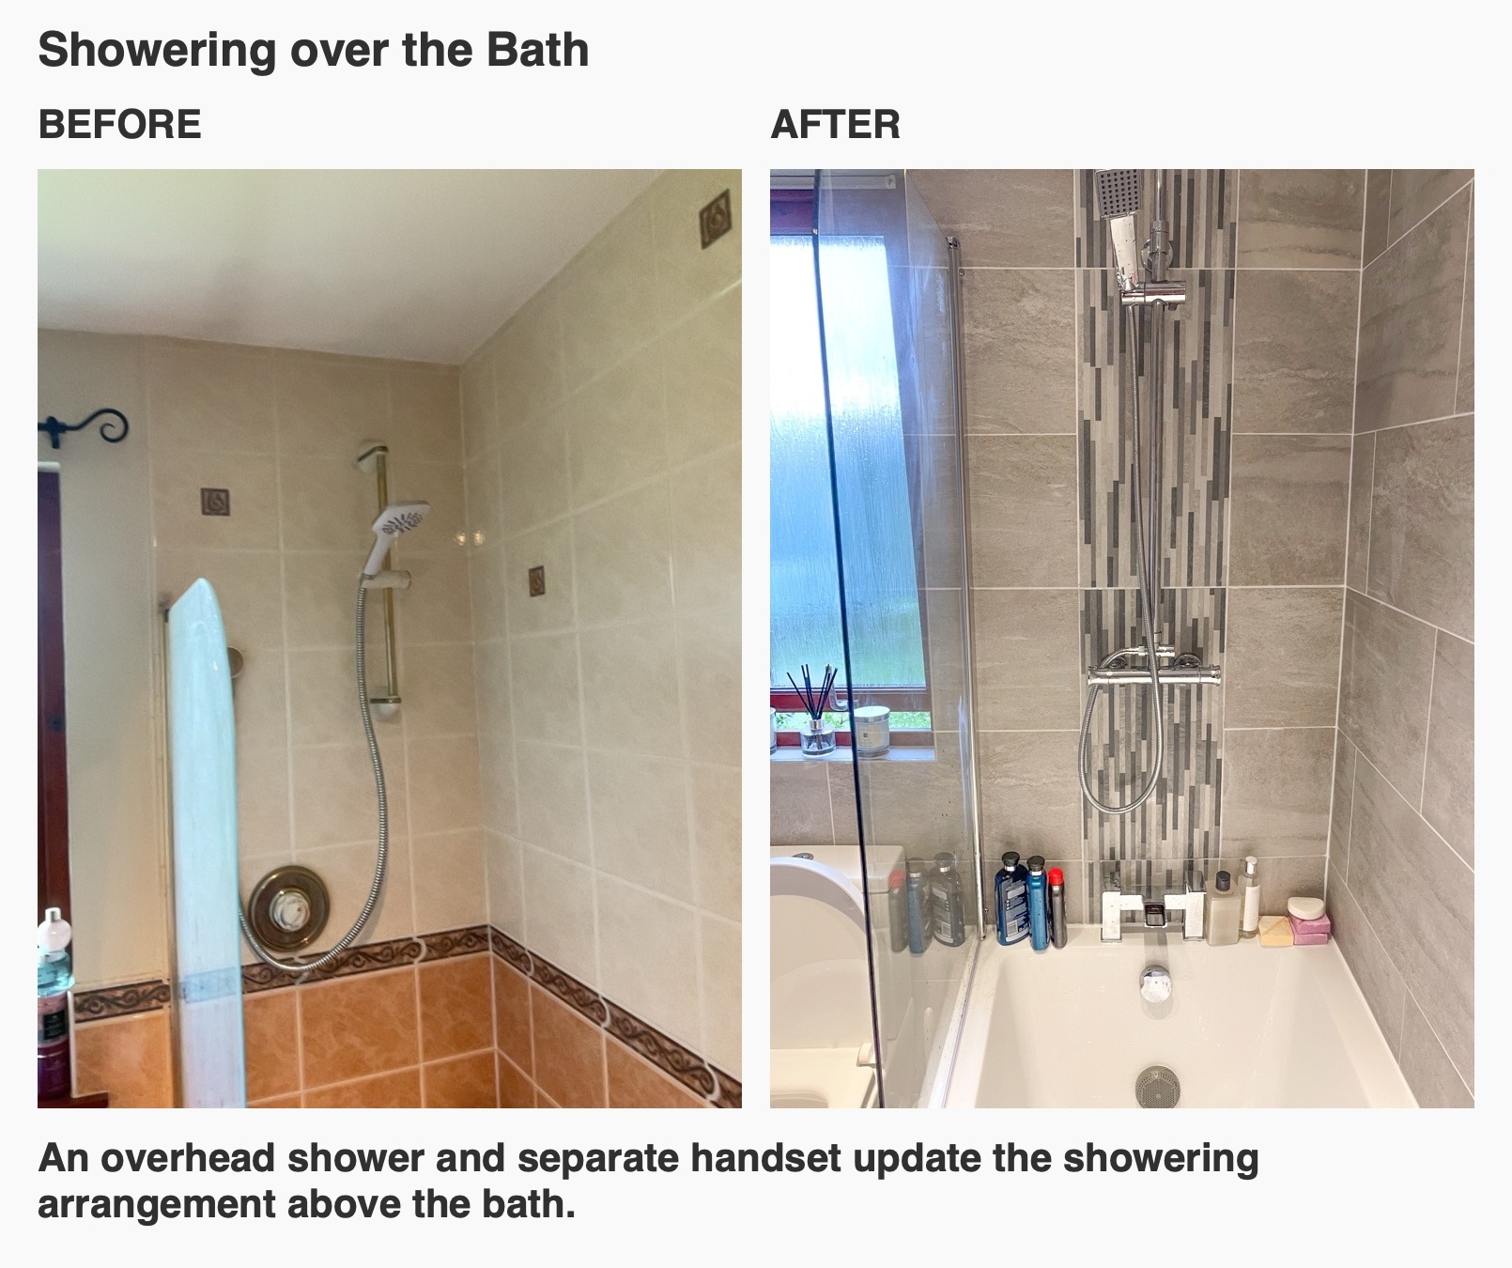
The shower sits at the window end of the bath, with an overhead outlet and a separate handset on a riser. The overhead head provides one way to shower, while the handset can be brought closer for rinsing. A glass bath screen defines the showering end without introducing another enclosure into the floor plan.
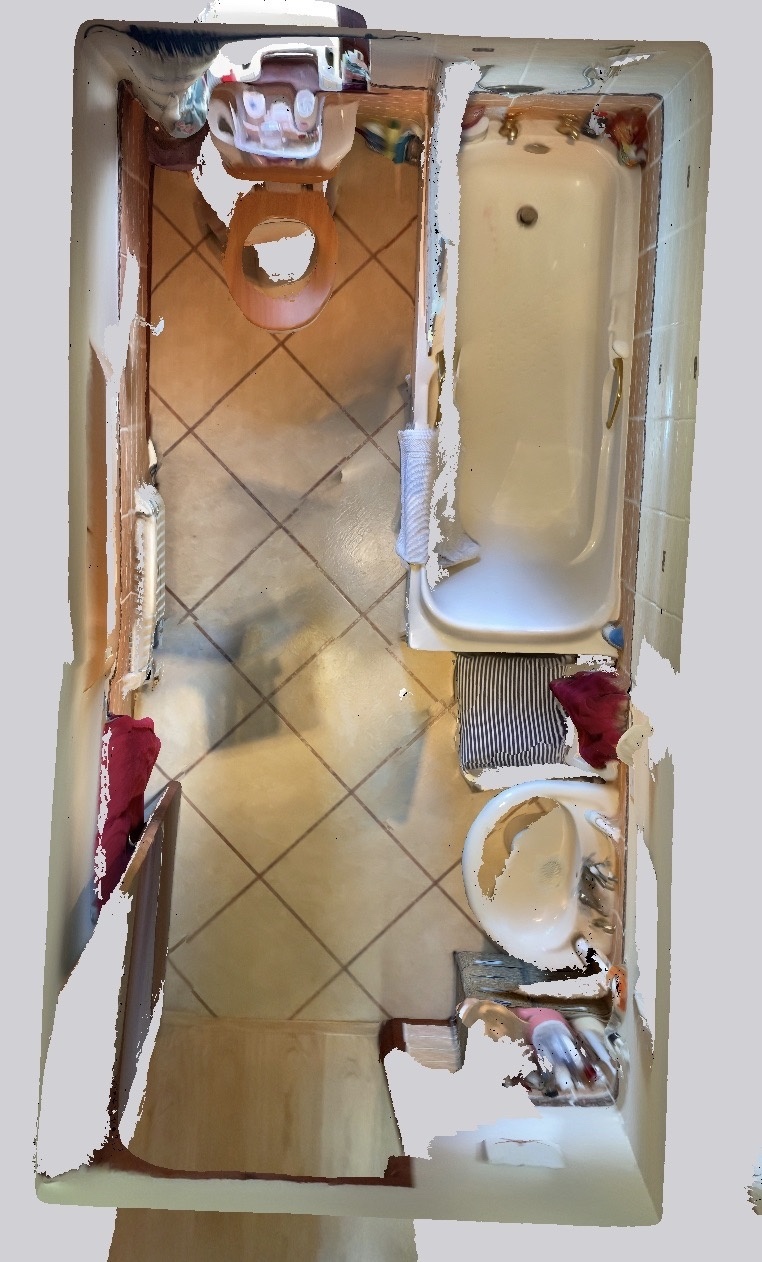
The original room also had a shower over the bath. We renewed that arrangement with different fittings and glazing, keeping both uses together. For a room of this shape, the relationship between the bath, screen and access into the bath matters as much as the shower fittings themselves. A combined arrangement still requires stepping over the bath edge; its value here is retaining a bathing option and a shower in one place.
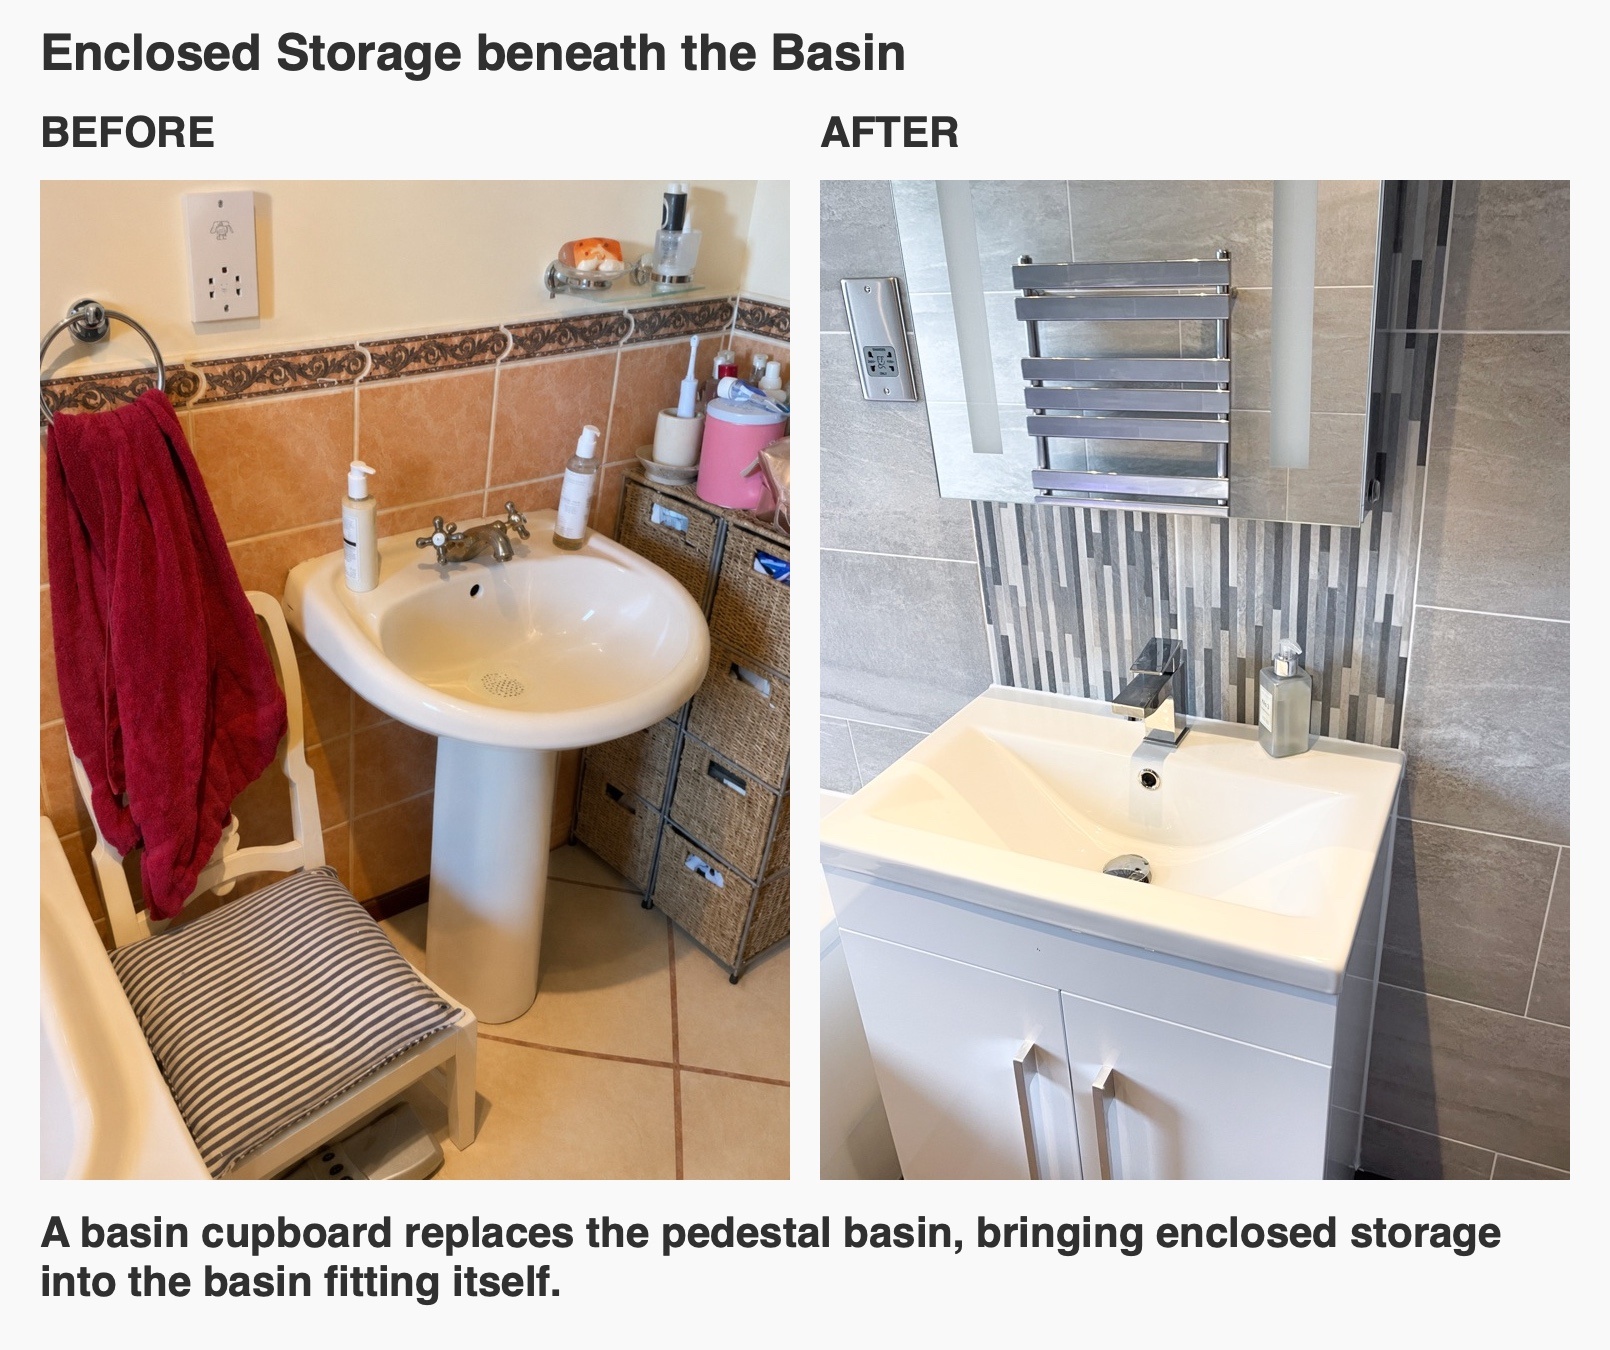
Storage directly beneath the basin
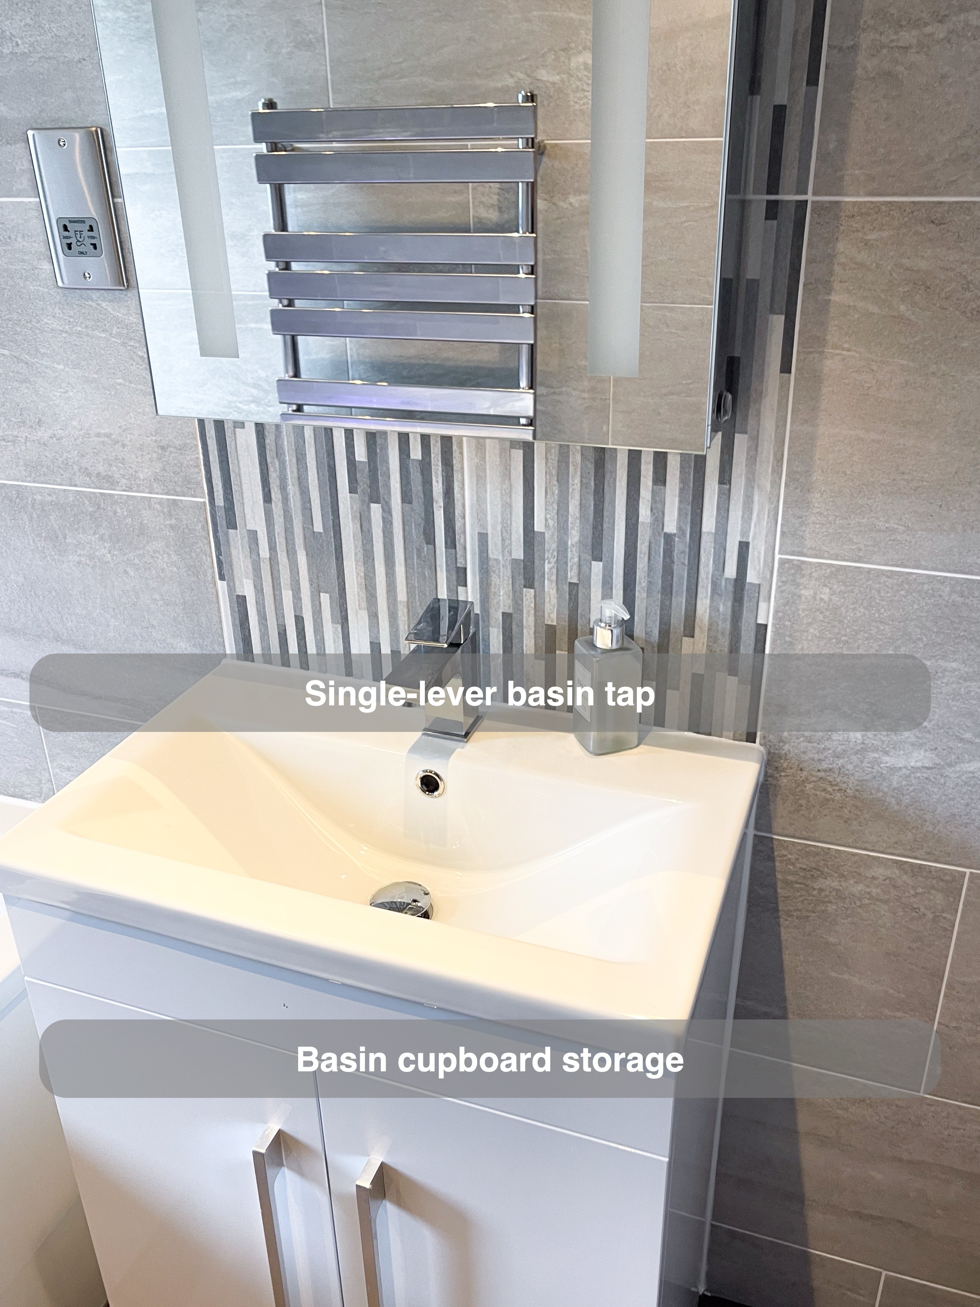
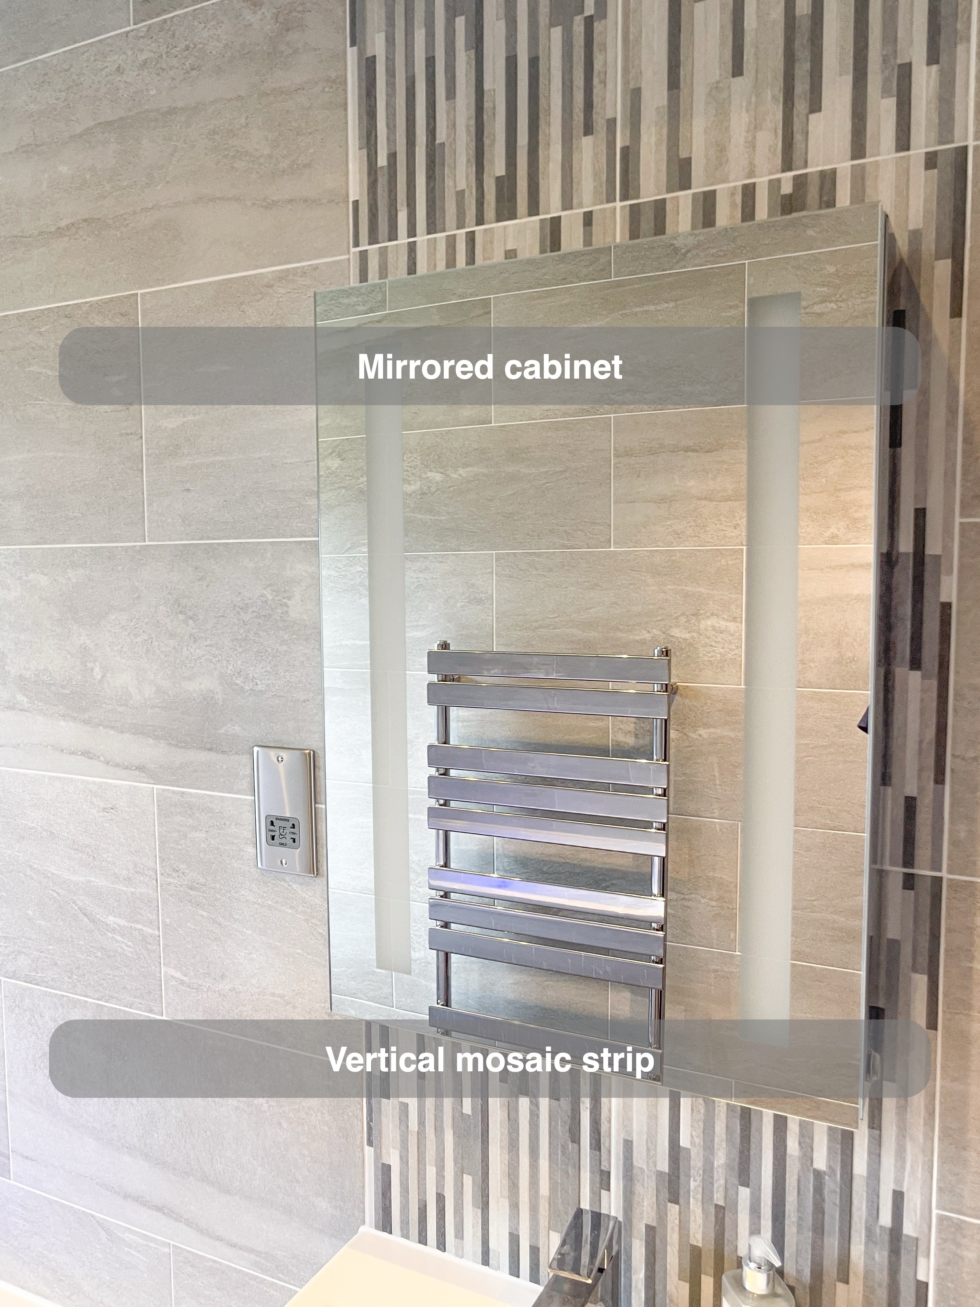
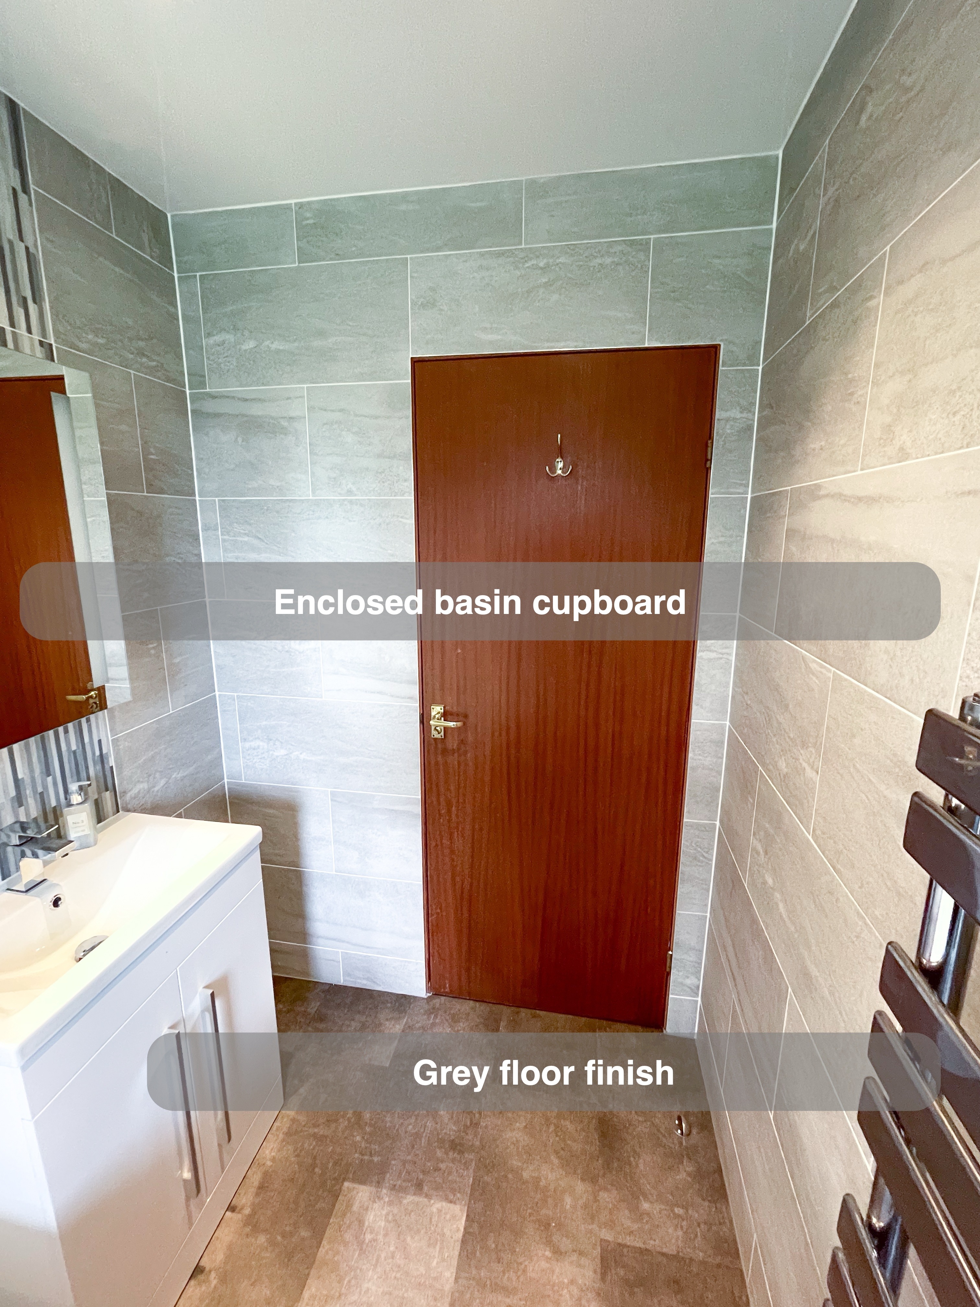
A white floor-standing vanity replaces the original pedestal basin. Two cupboard doors enclose storage beneath the rectangular basin, bringing a place for toiletries into the fitting itself. The single chrome mixer sits at the back, with some basin surround available for items used each day.
The old bathroom already had separate storage beside the basin. This change brings enclosed storage underneath it, rather than relying entirely on an additional freestanding piece. We look at that distinction when discussing furniture: what needs to stay close to the basin, and what can be stored elsewhere? Above the basin, an LED mirrored cabinet and a vertical strip of narrow feature tiles give this end of the room its own clear focus.
Keeping the toilet and window in the layout
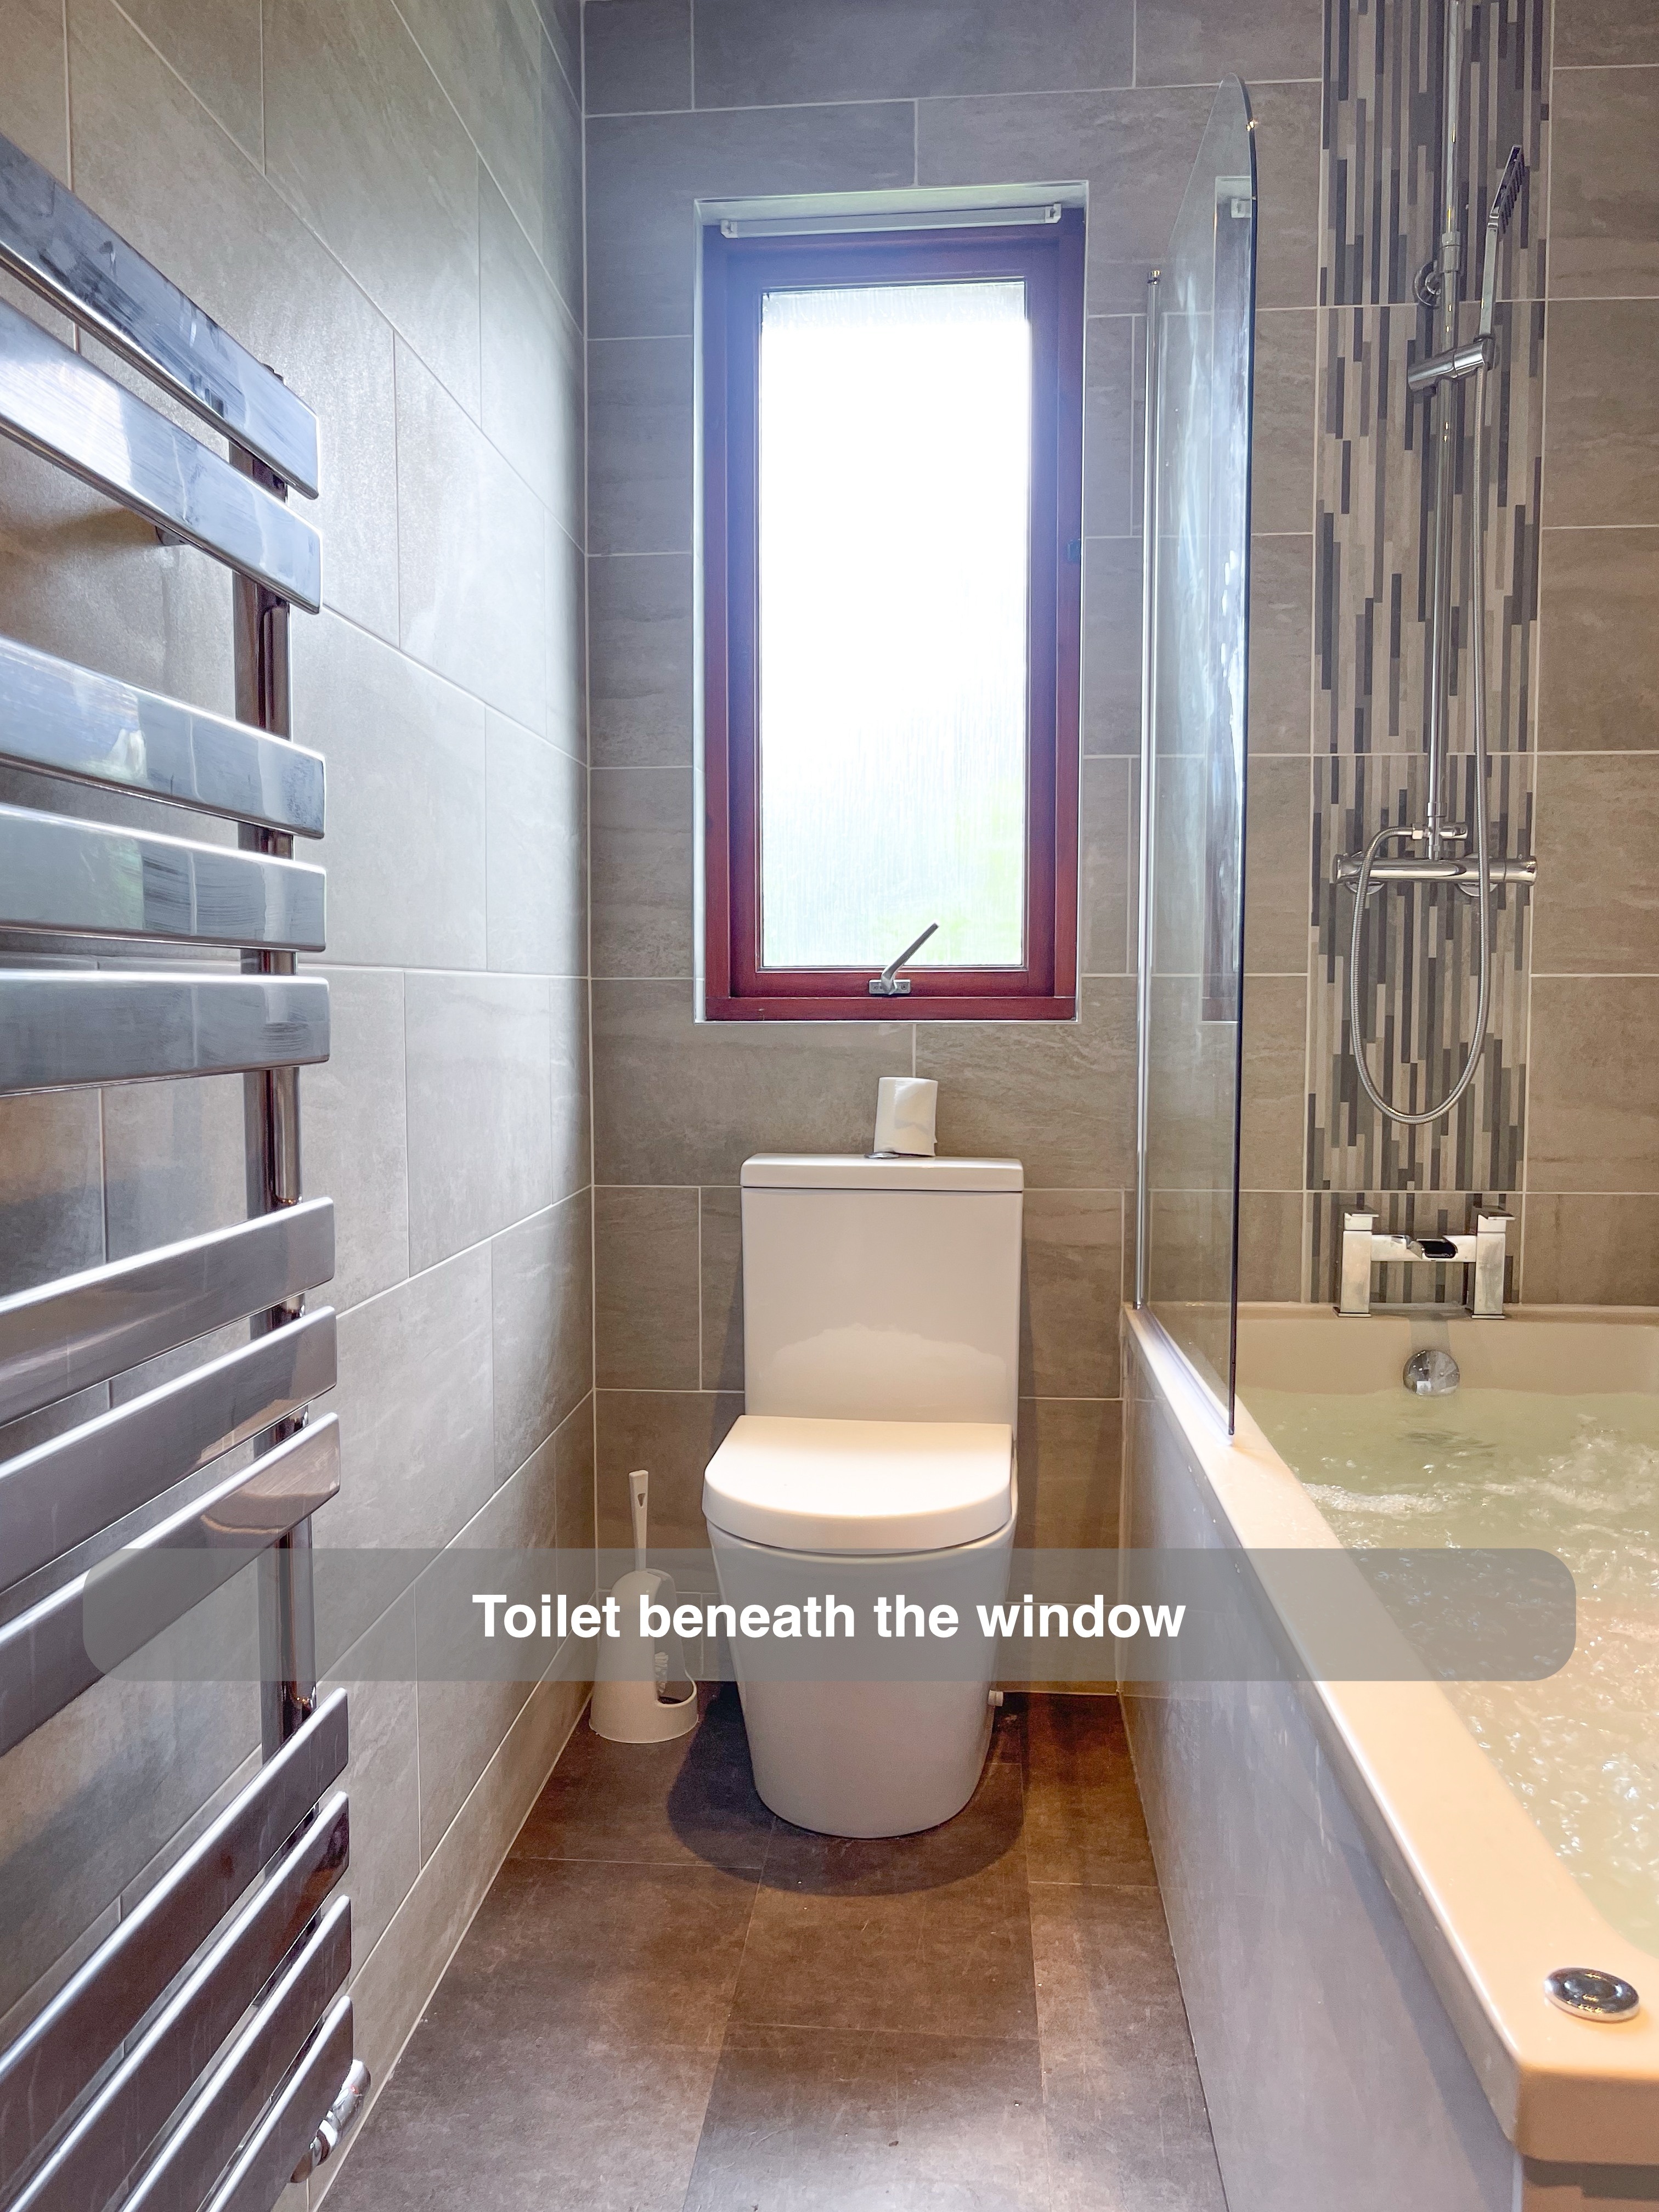
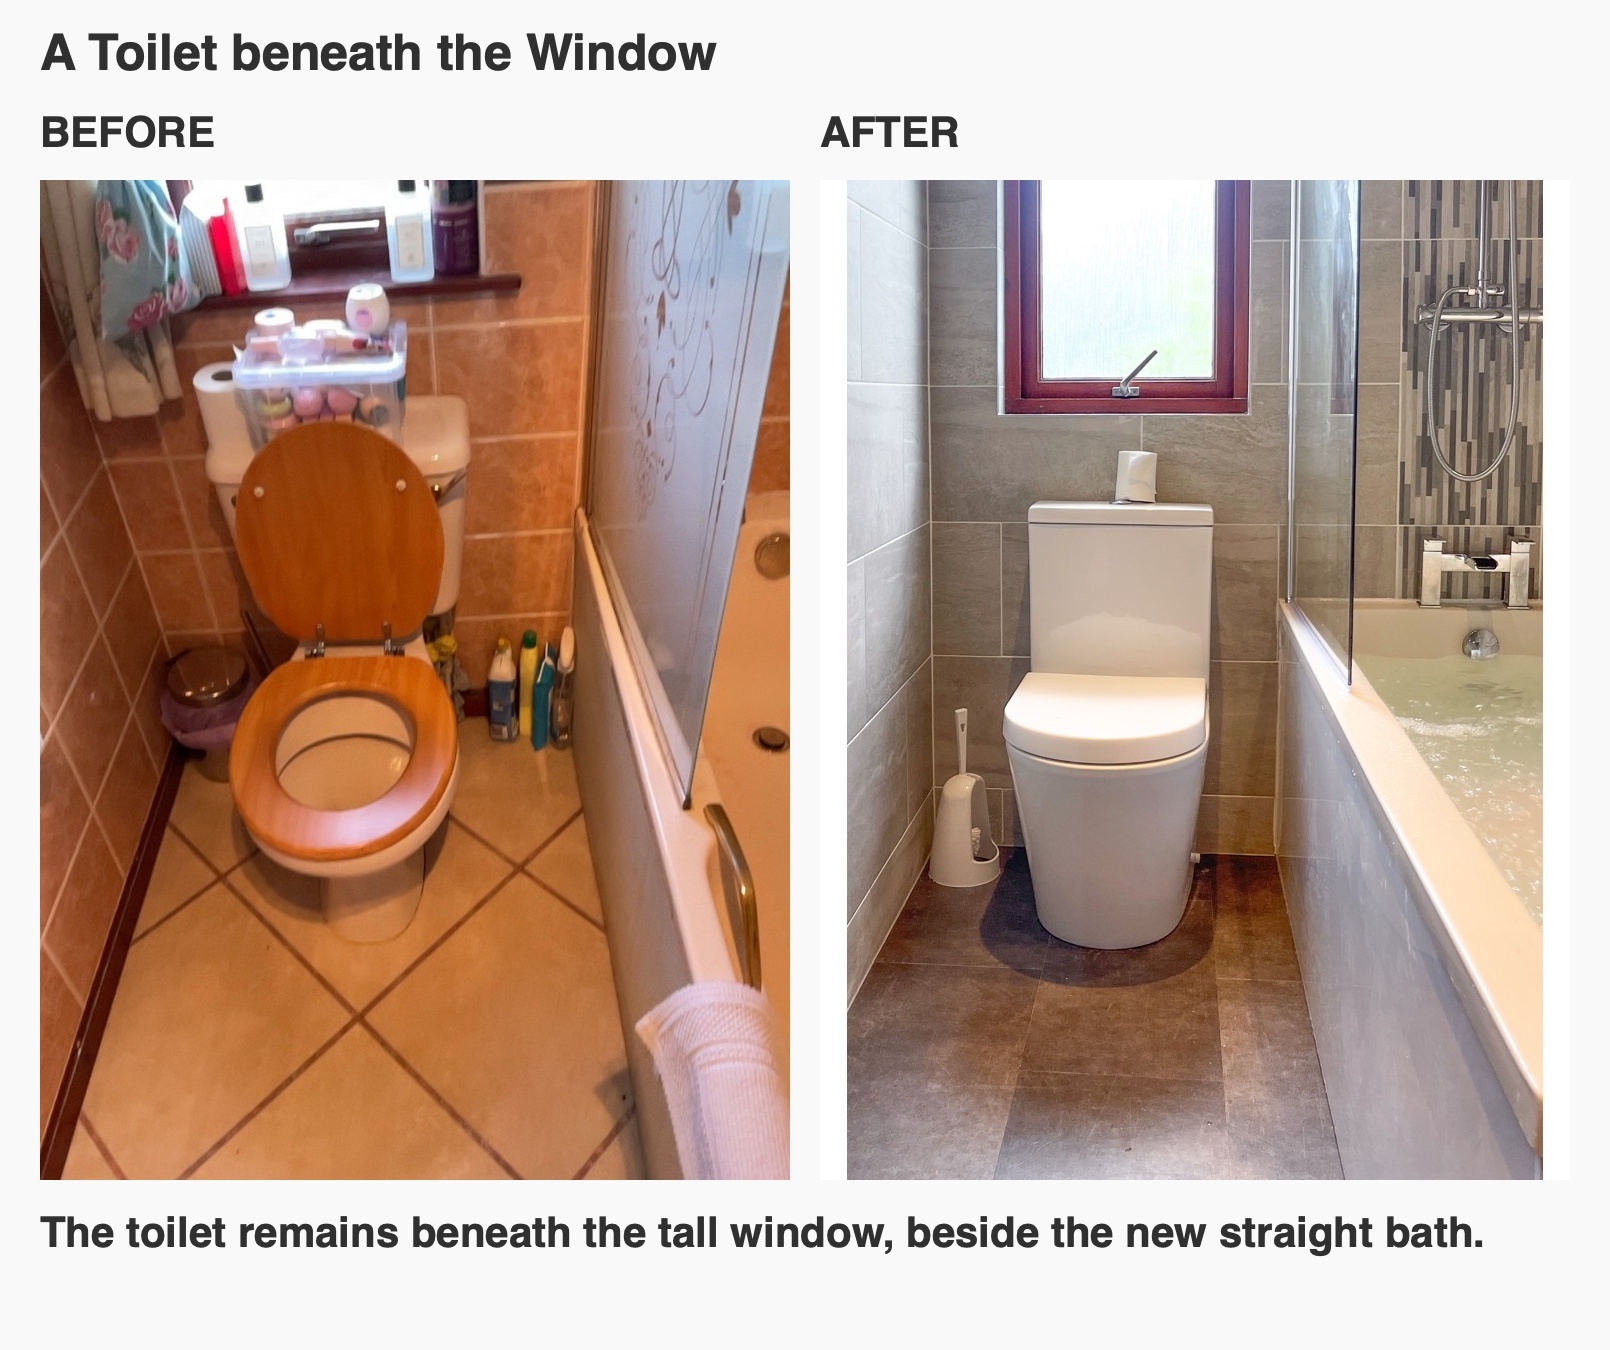
The close-coupled toilet sits below the tall, narrow window at the far end. Keeping the straight bath alongside it makes the consequence of the bath choice visible: this is a fitted arrangement, with the available width shared between those two fixtures.
This arrangement illustrates why we consider a floor plan as a whole rather than treating each product separately. The bath’s outside dimensions, the toilet position and access to the window all affect one another. Here, the white sanitaryware and continuous grey tiling connect the fittings visually without disguising the room’s actual proportions.
A towel radiator on the opposite wall
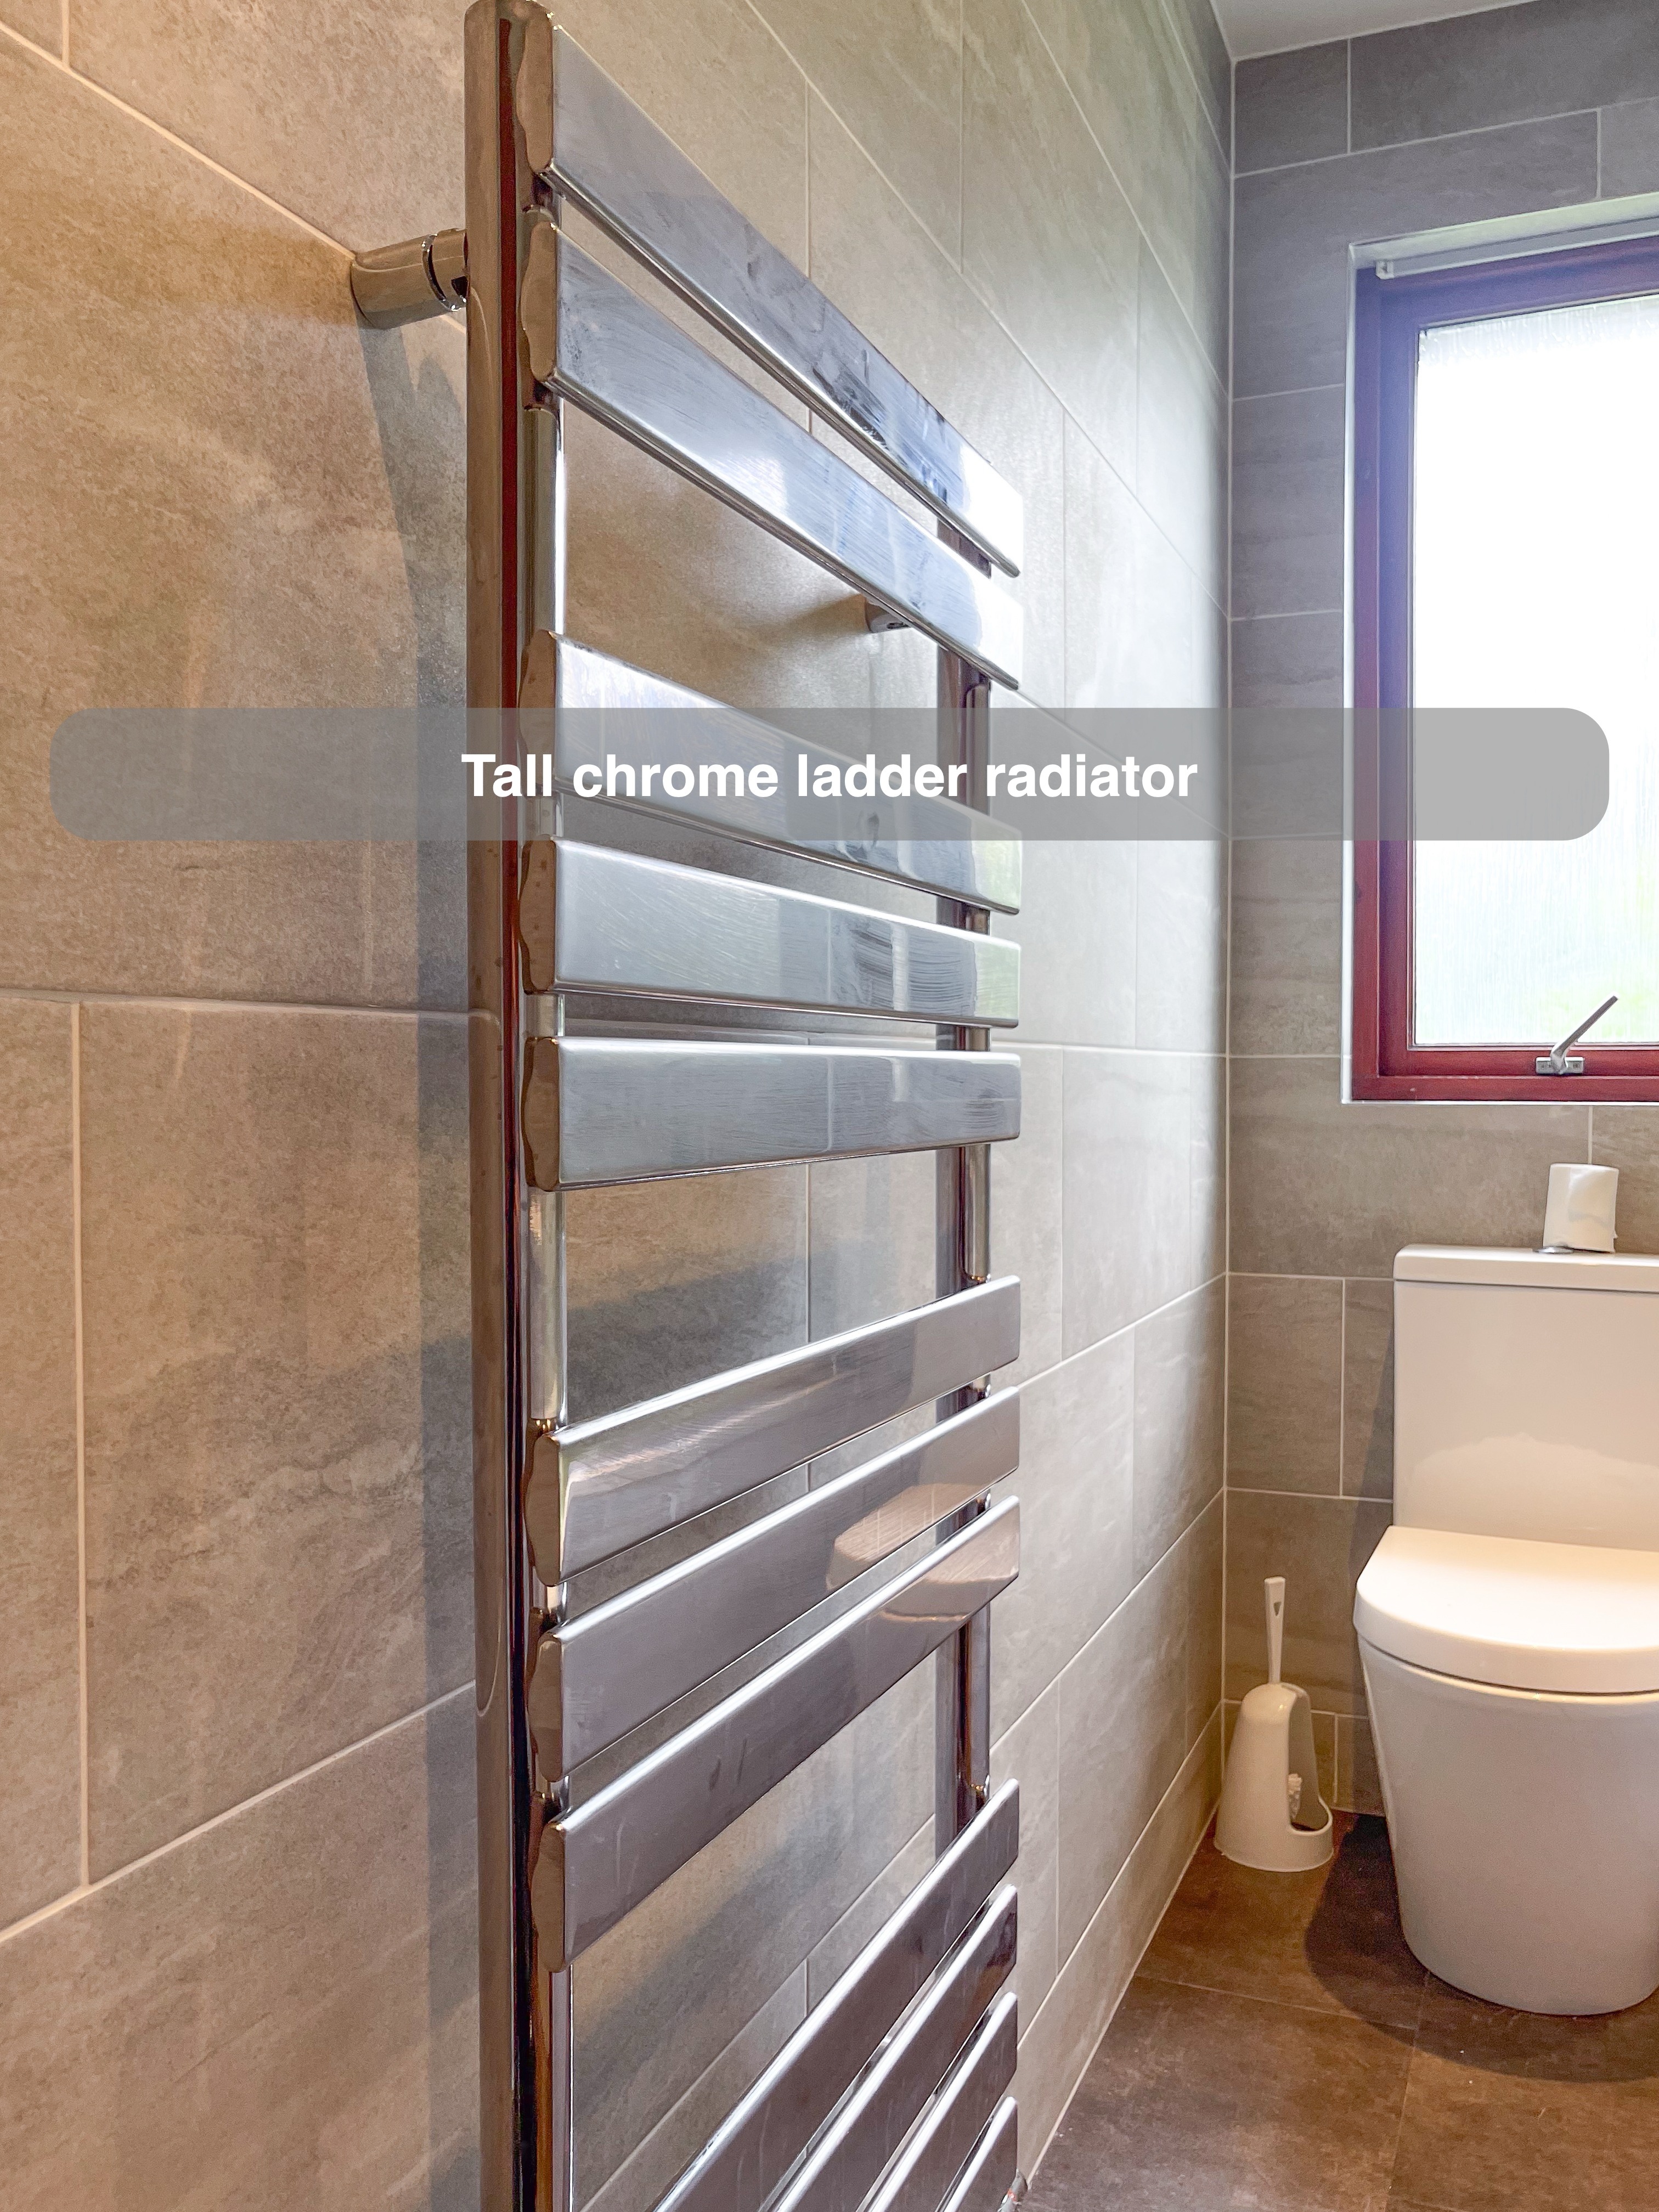
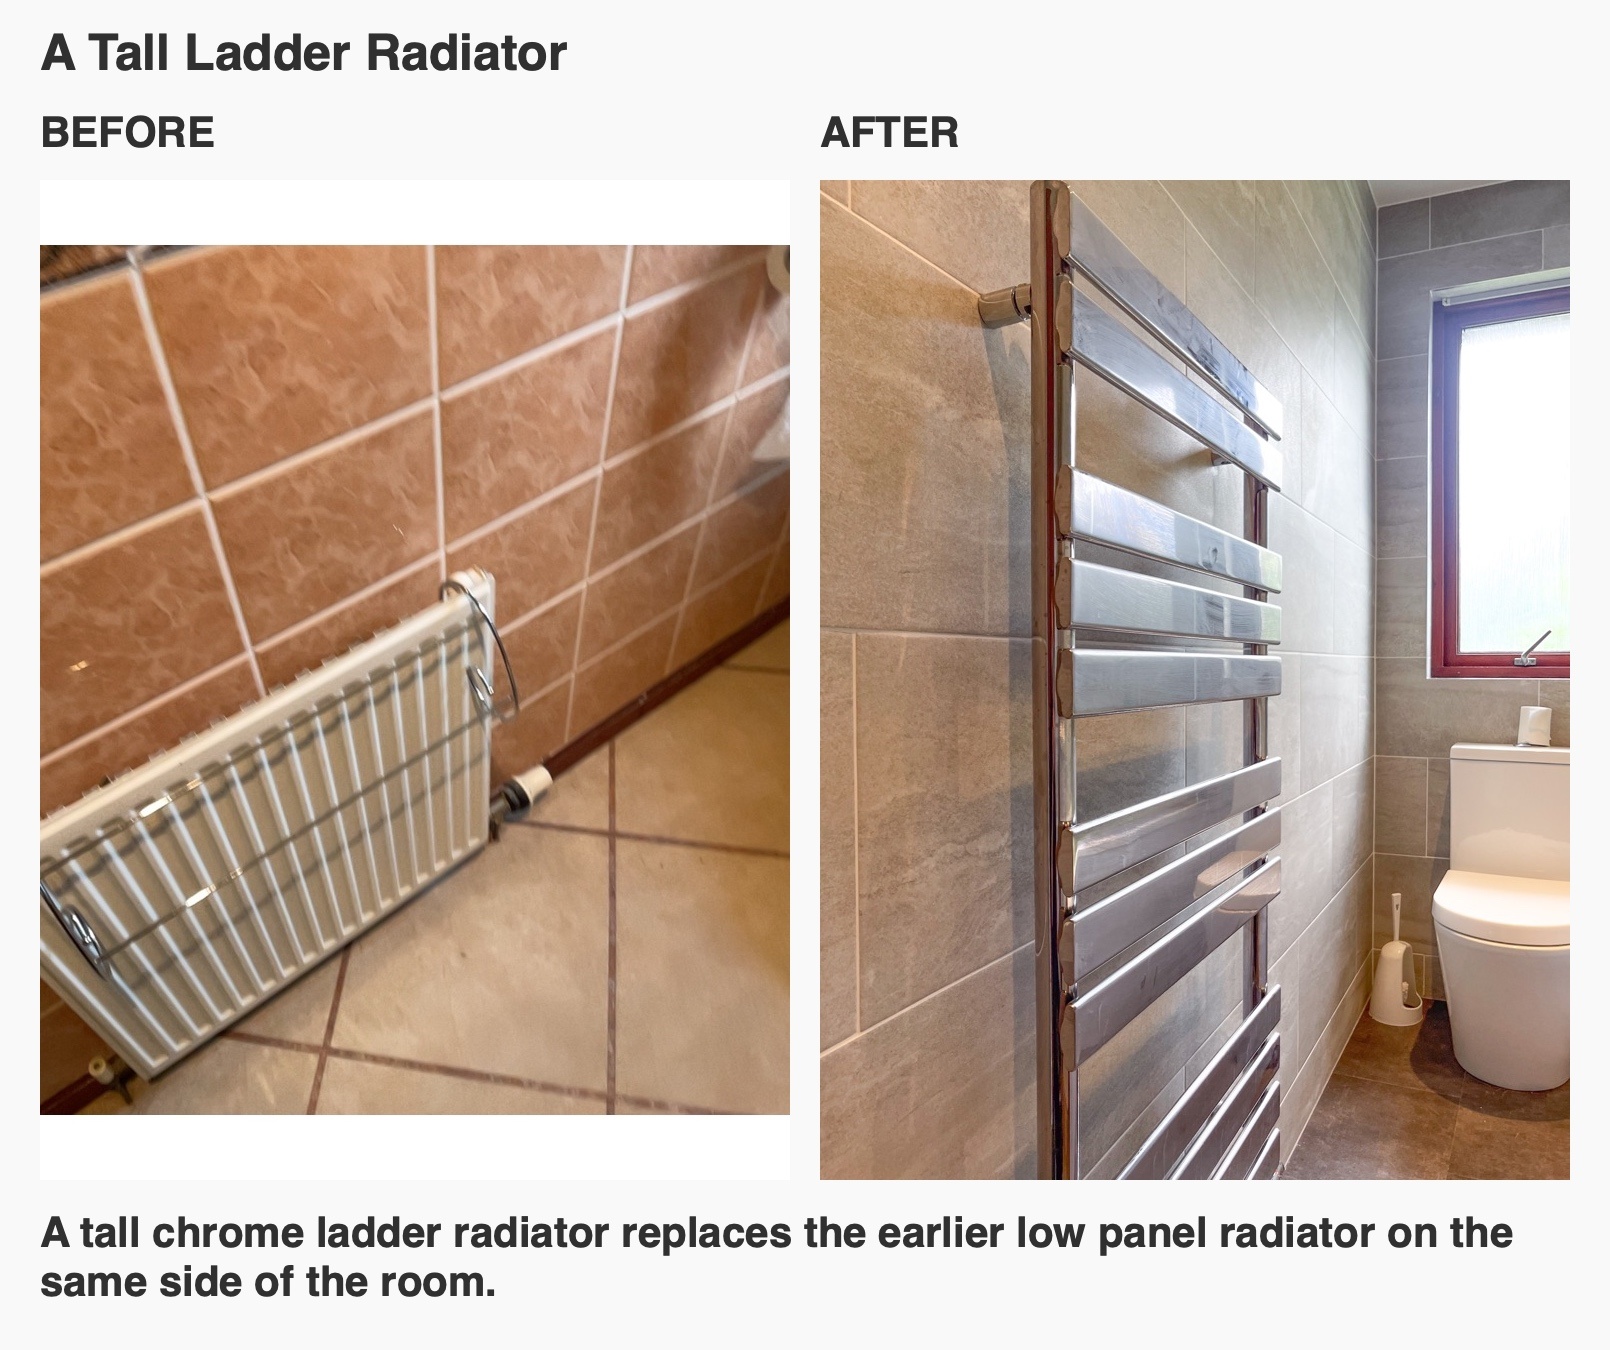
A tall chrome towel radiator takes the place of the original low panel radiator. Its horizontal bars provide places to hang towels opposite the bath, keeping that function on the wall rather than adding a separate floor-standing towel rack.
The position also makes the radiator part of the view through the room, with the grey tiles continuing behind it. When we consider a radiator in a narrow bathroom, its projection deserves attention alongside its height and appearance: a wall fitting still occupies part of the usable width. In this room, the chrome finish also relates to the shower, basin mixer and bath fittings, bringing those separate elements together.
Grey finishes with a defined feature line
Large grey wall tiles replace the original cream and peach tiling with its horizontal border. Narrow multitone strips introduce a vertical detail behind the bath fittings and above the basin, giving two specific areas emphasis without covering every wall in the smaller pattern.
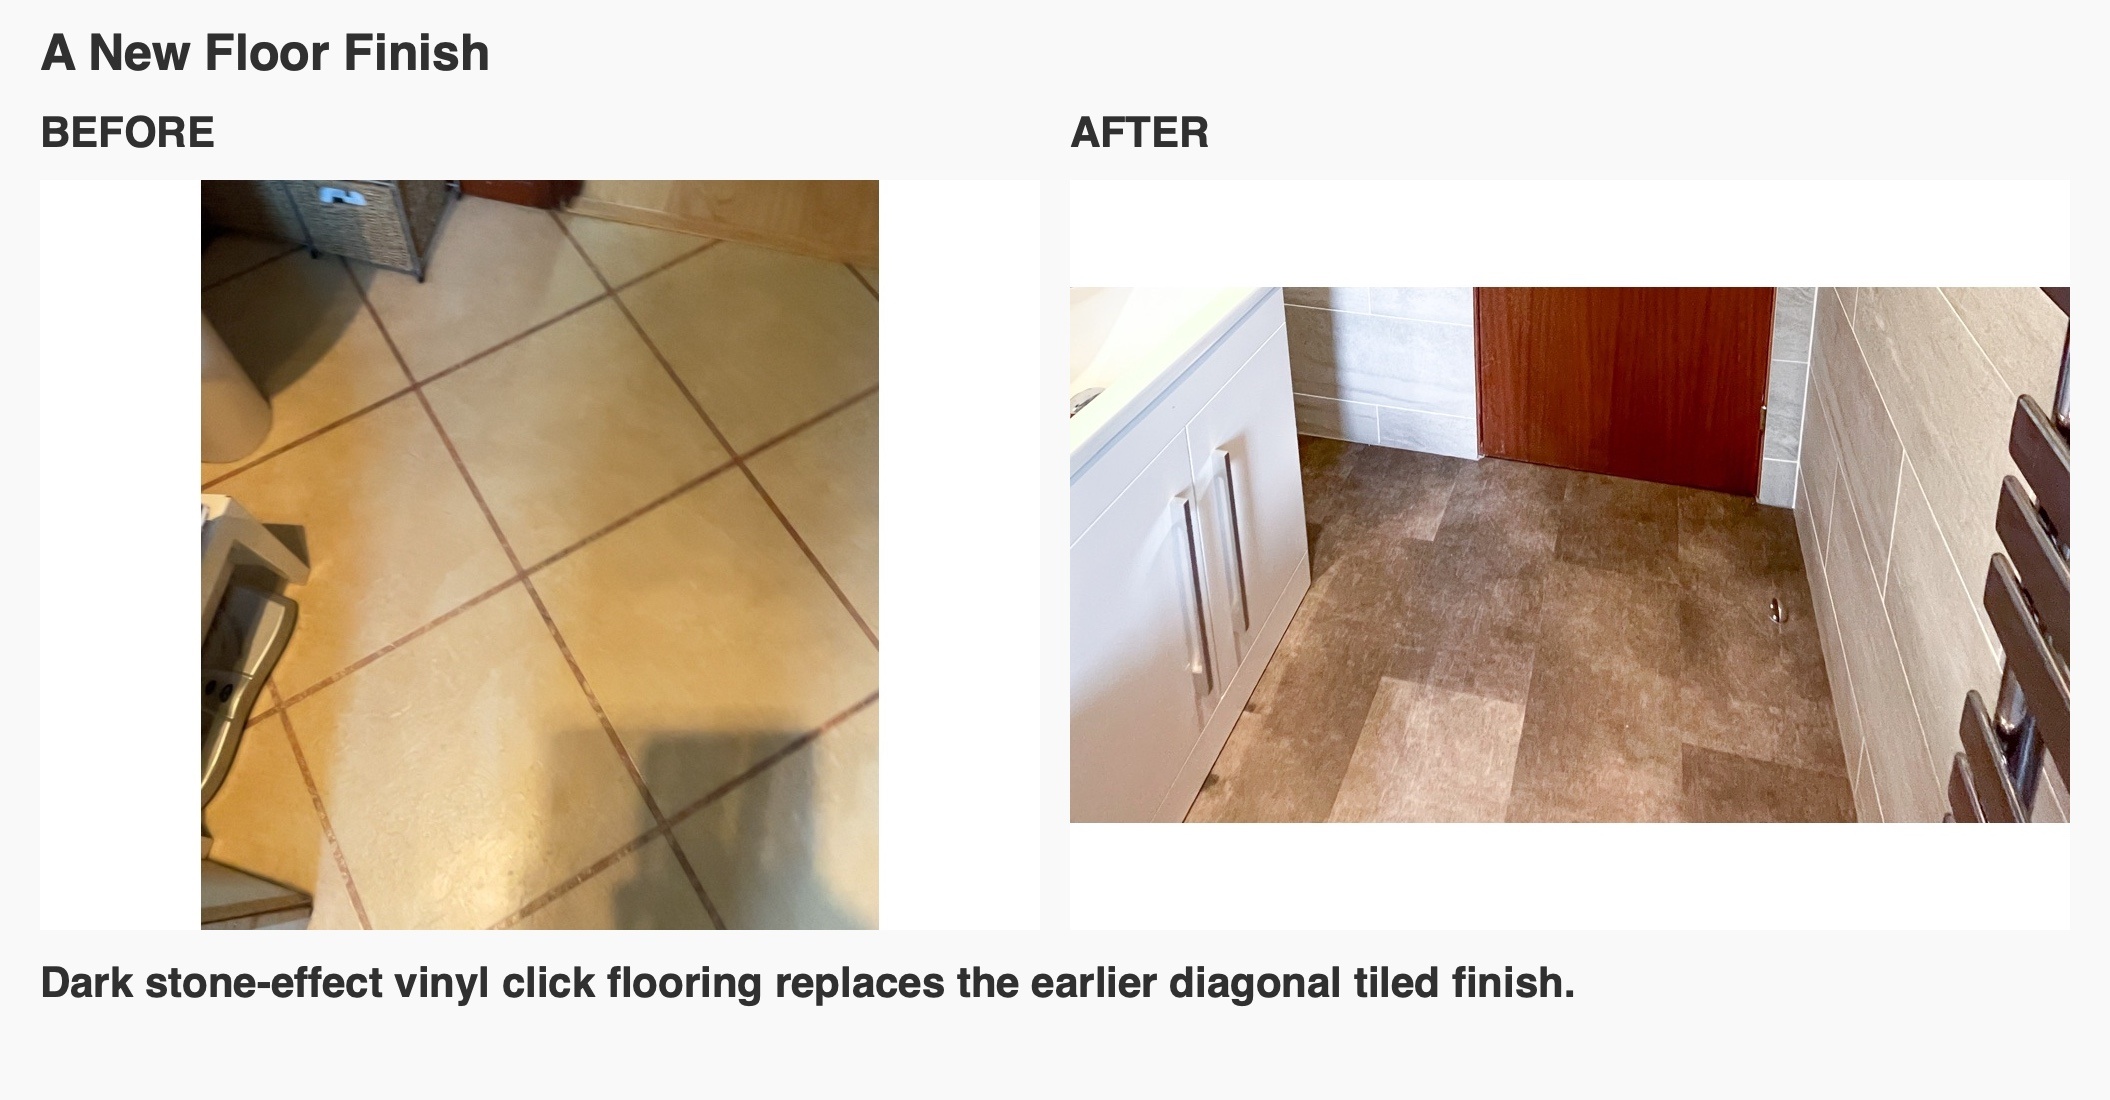
Dark stone-effect vinyl click flooring completes the palette, contrasting with the white bath, basin unit and toilet. A white panelled ceiling and recessed downlights finish the room above. For us, coordinating a bathroom means considering these broad surfaces alongside the fittings, so the overall room reads clearly even where space is limited.
If you are planning a bathroom in Newburgh, start with the choice that will shape the layout most: a bath, a shower or the storage you need. We can help you weigh that choice against the room’s proportions and discuss suitable fittings and finishes. Arrange a quotation visit with us.
Project videos
More projects you might like
A Bathing Room for a Low Ceiling in Aberdeen
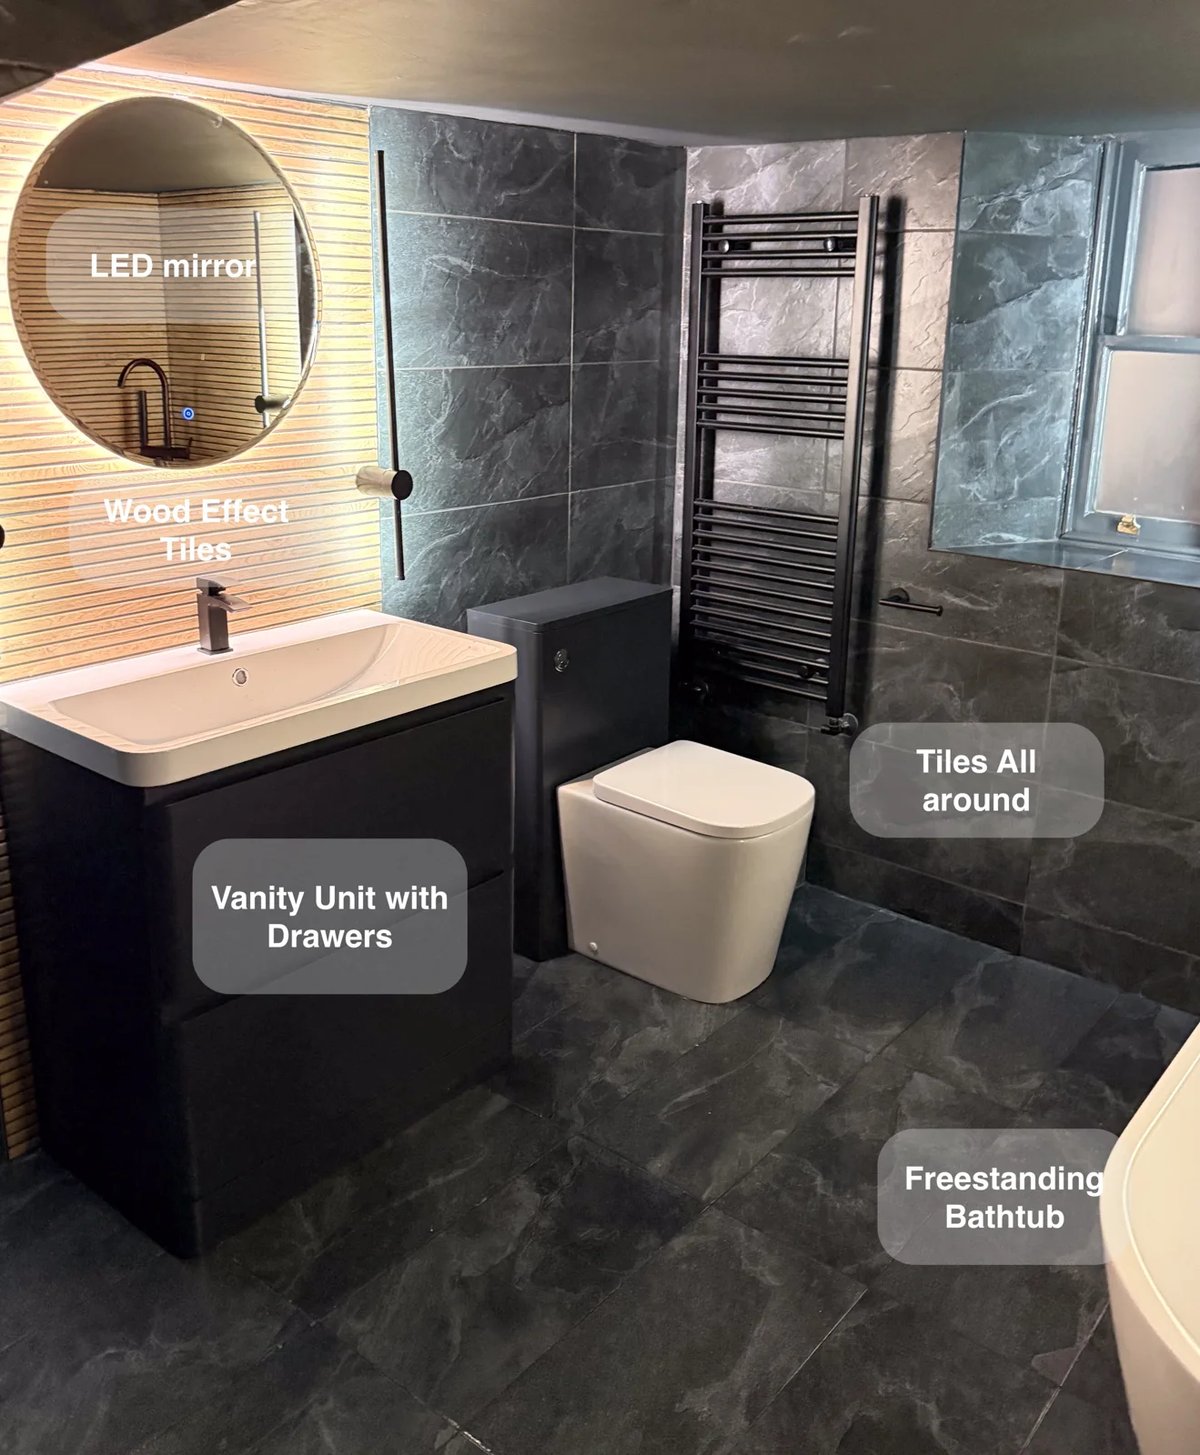
Drawer storage beneath the basin and an additional wall-hung unit give toiletries a dedicated home, helping keep this low-ceilinged bathroom tidy.
Two Basins and Useful Loft Storage in Aberdeen
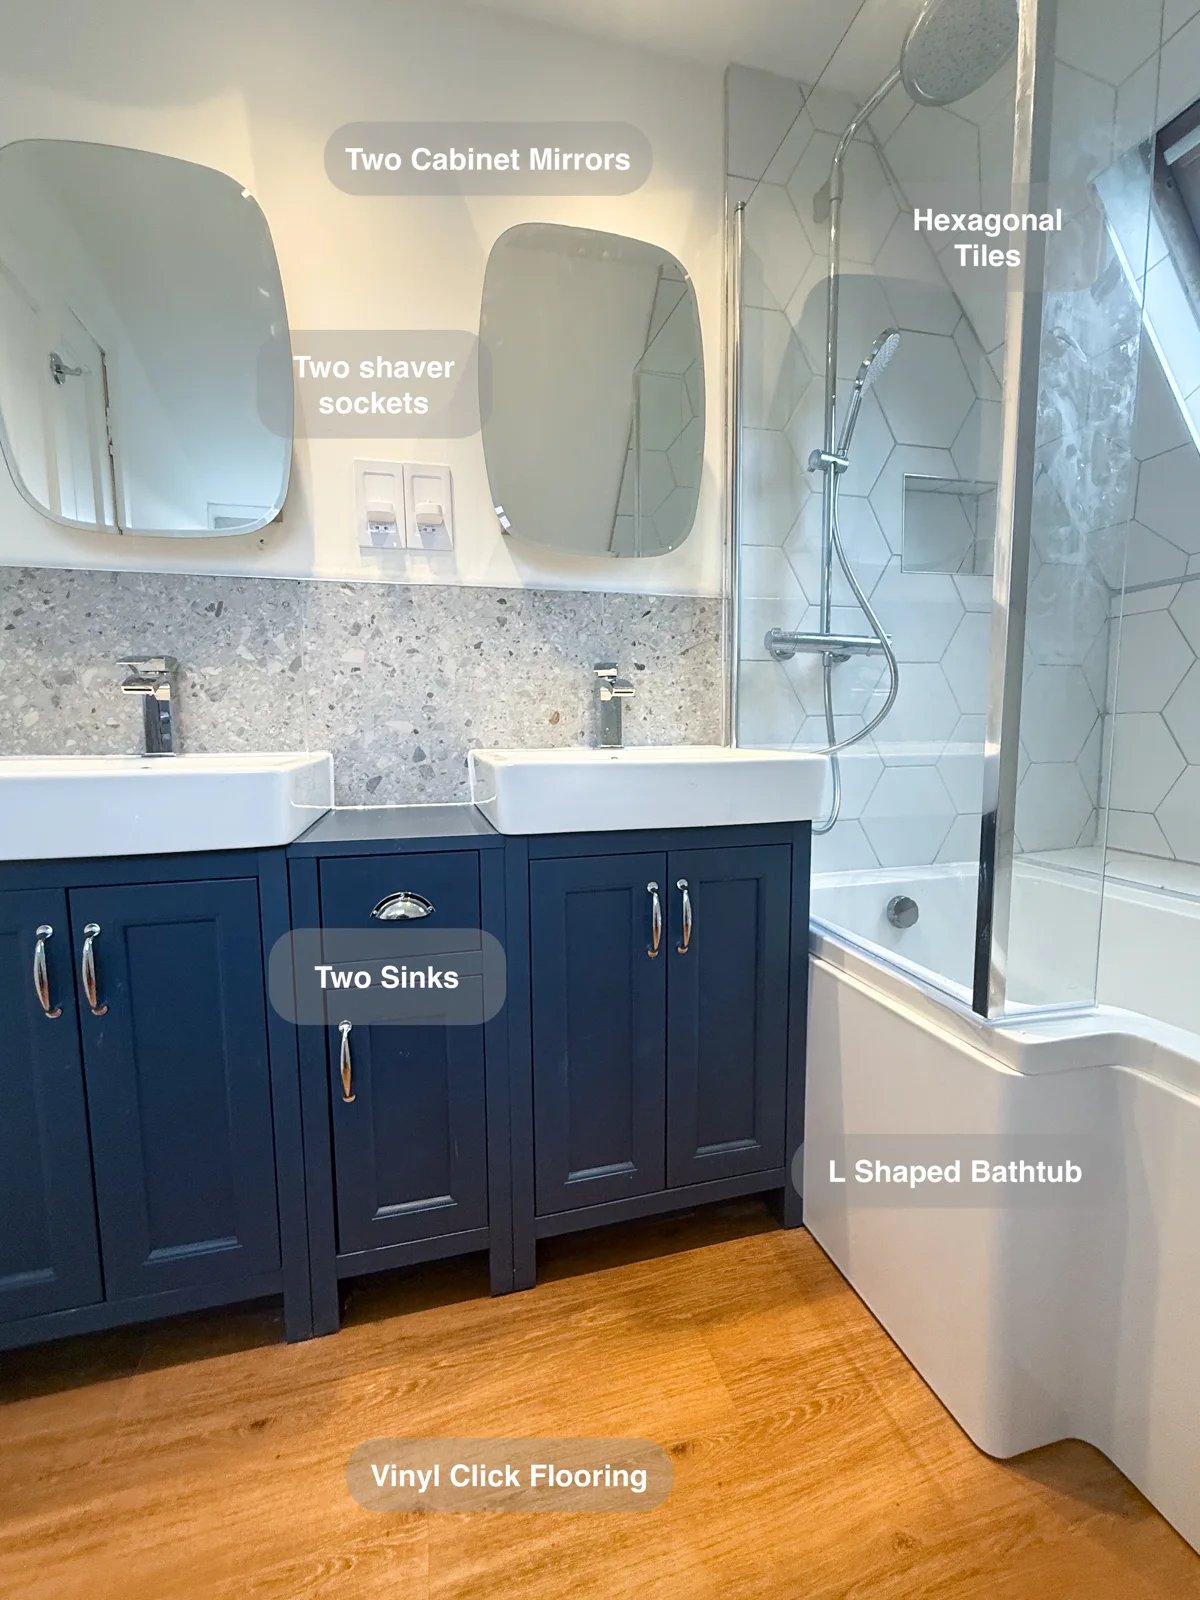
Make better use of the sloped walls with drawers built into the eaves, providing additional storage for everyday bathroom essentials.
Making the eaves useful in a Kingswells bathroom
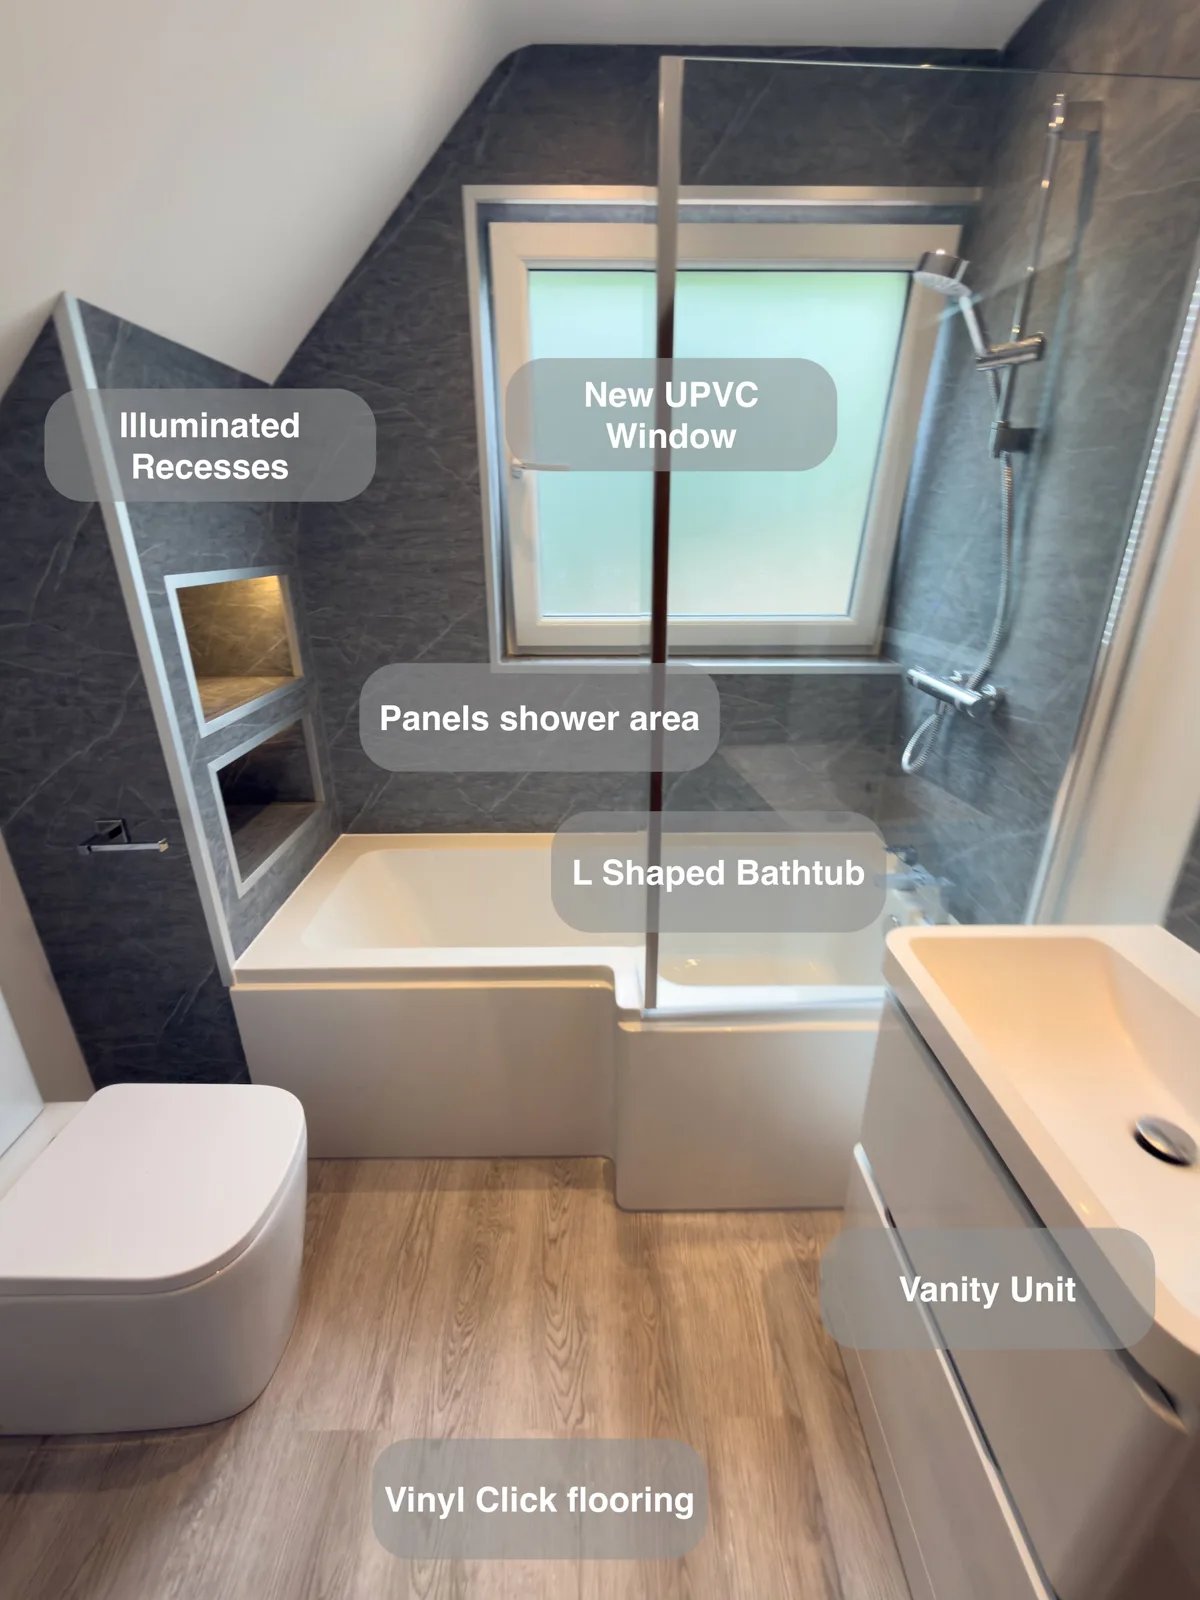
Turn unused space beneath the eaves into practical storage, with two drawer units that give everyday bathroom essentials a dedicated place.
An Inverurie bathroom with storage and space to unwind
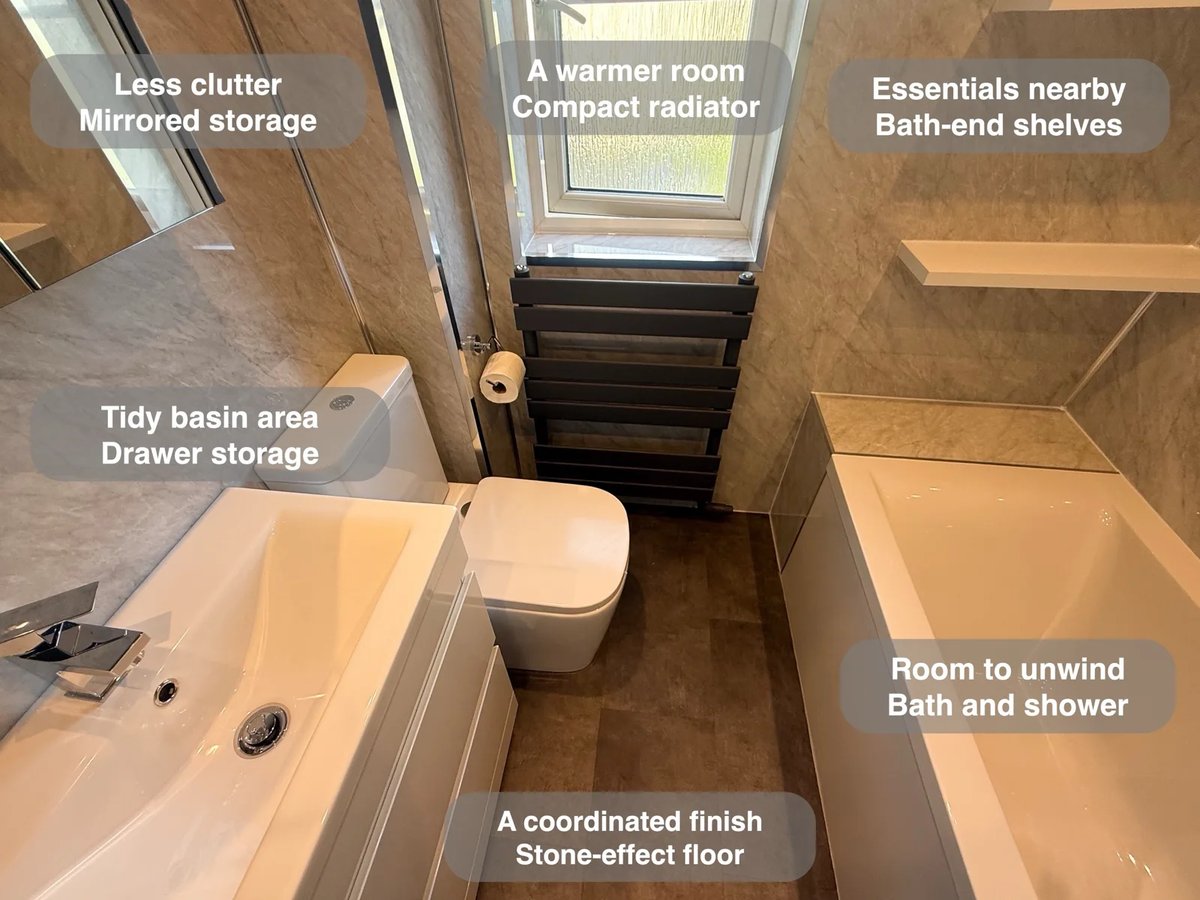
Three open shelves at the bath end keep bathing products visible and within reach, without adding freestanding furniture to the floor.