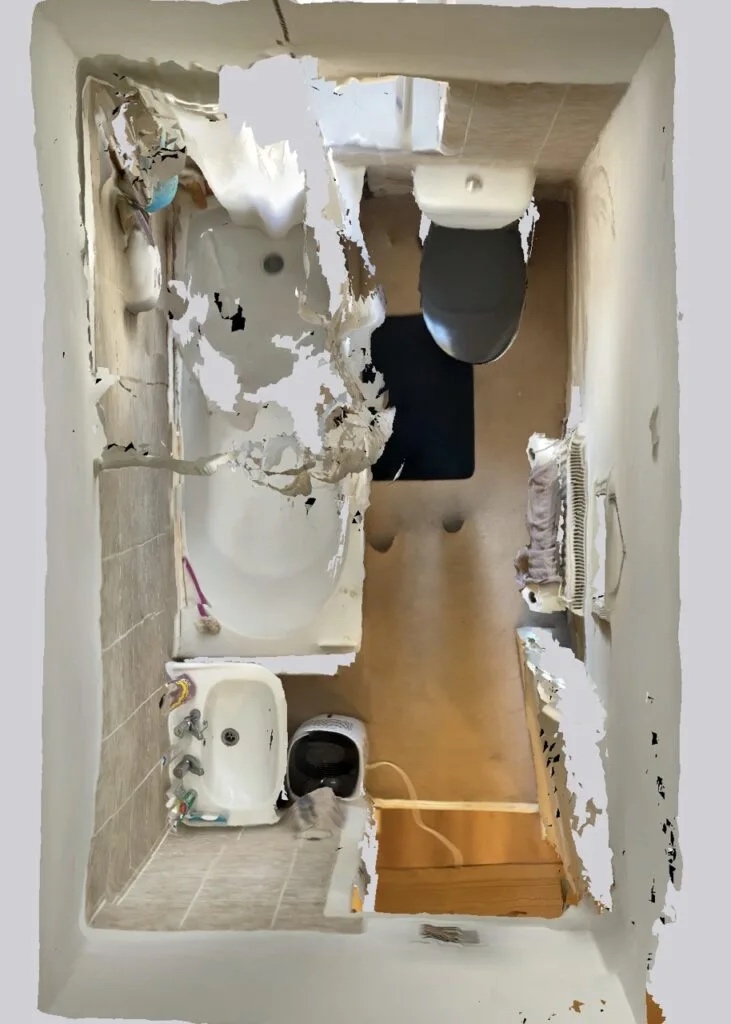
A bathroom can have a clear place for showering while keeping storage close to the basin and towels within the room’s everyday routine. In this West End bathroom in Aberdeen, we replaced the bath arrangement with a three-sided glass enclosure, paired with a wall-hung vanity, two mirrors and dark tiled finishes.
The narrow room and its far-end window make the relationship between fittings particularly important. This project brings those details together around a dedicated shower, with storage built into both the furniture and the shower wall.
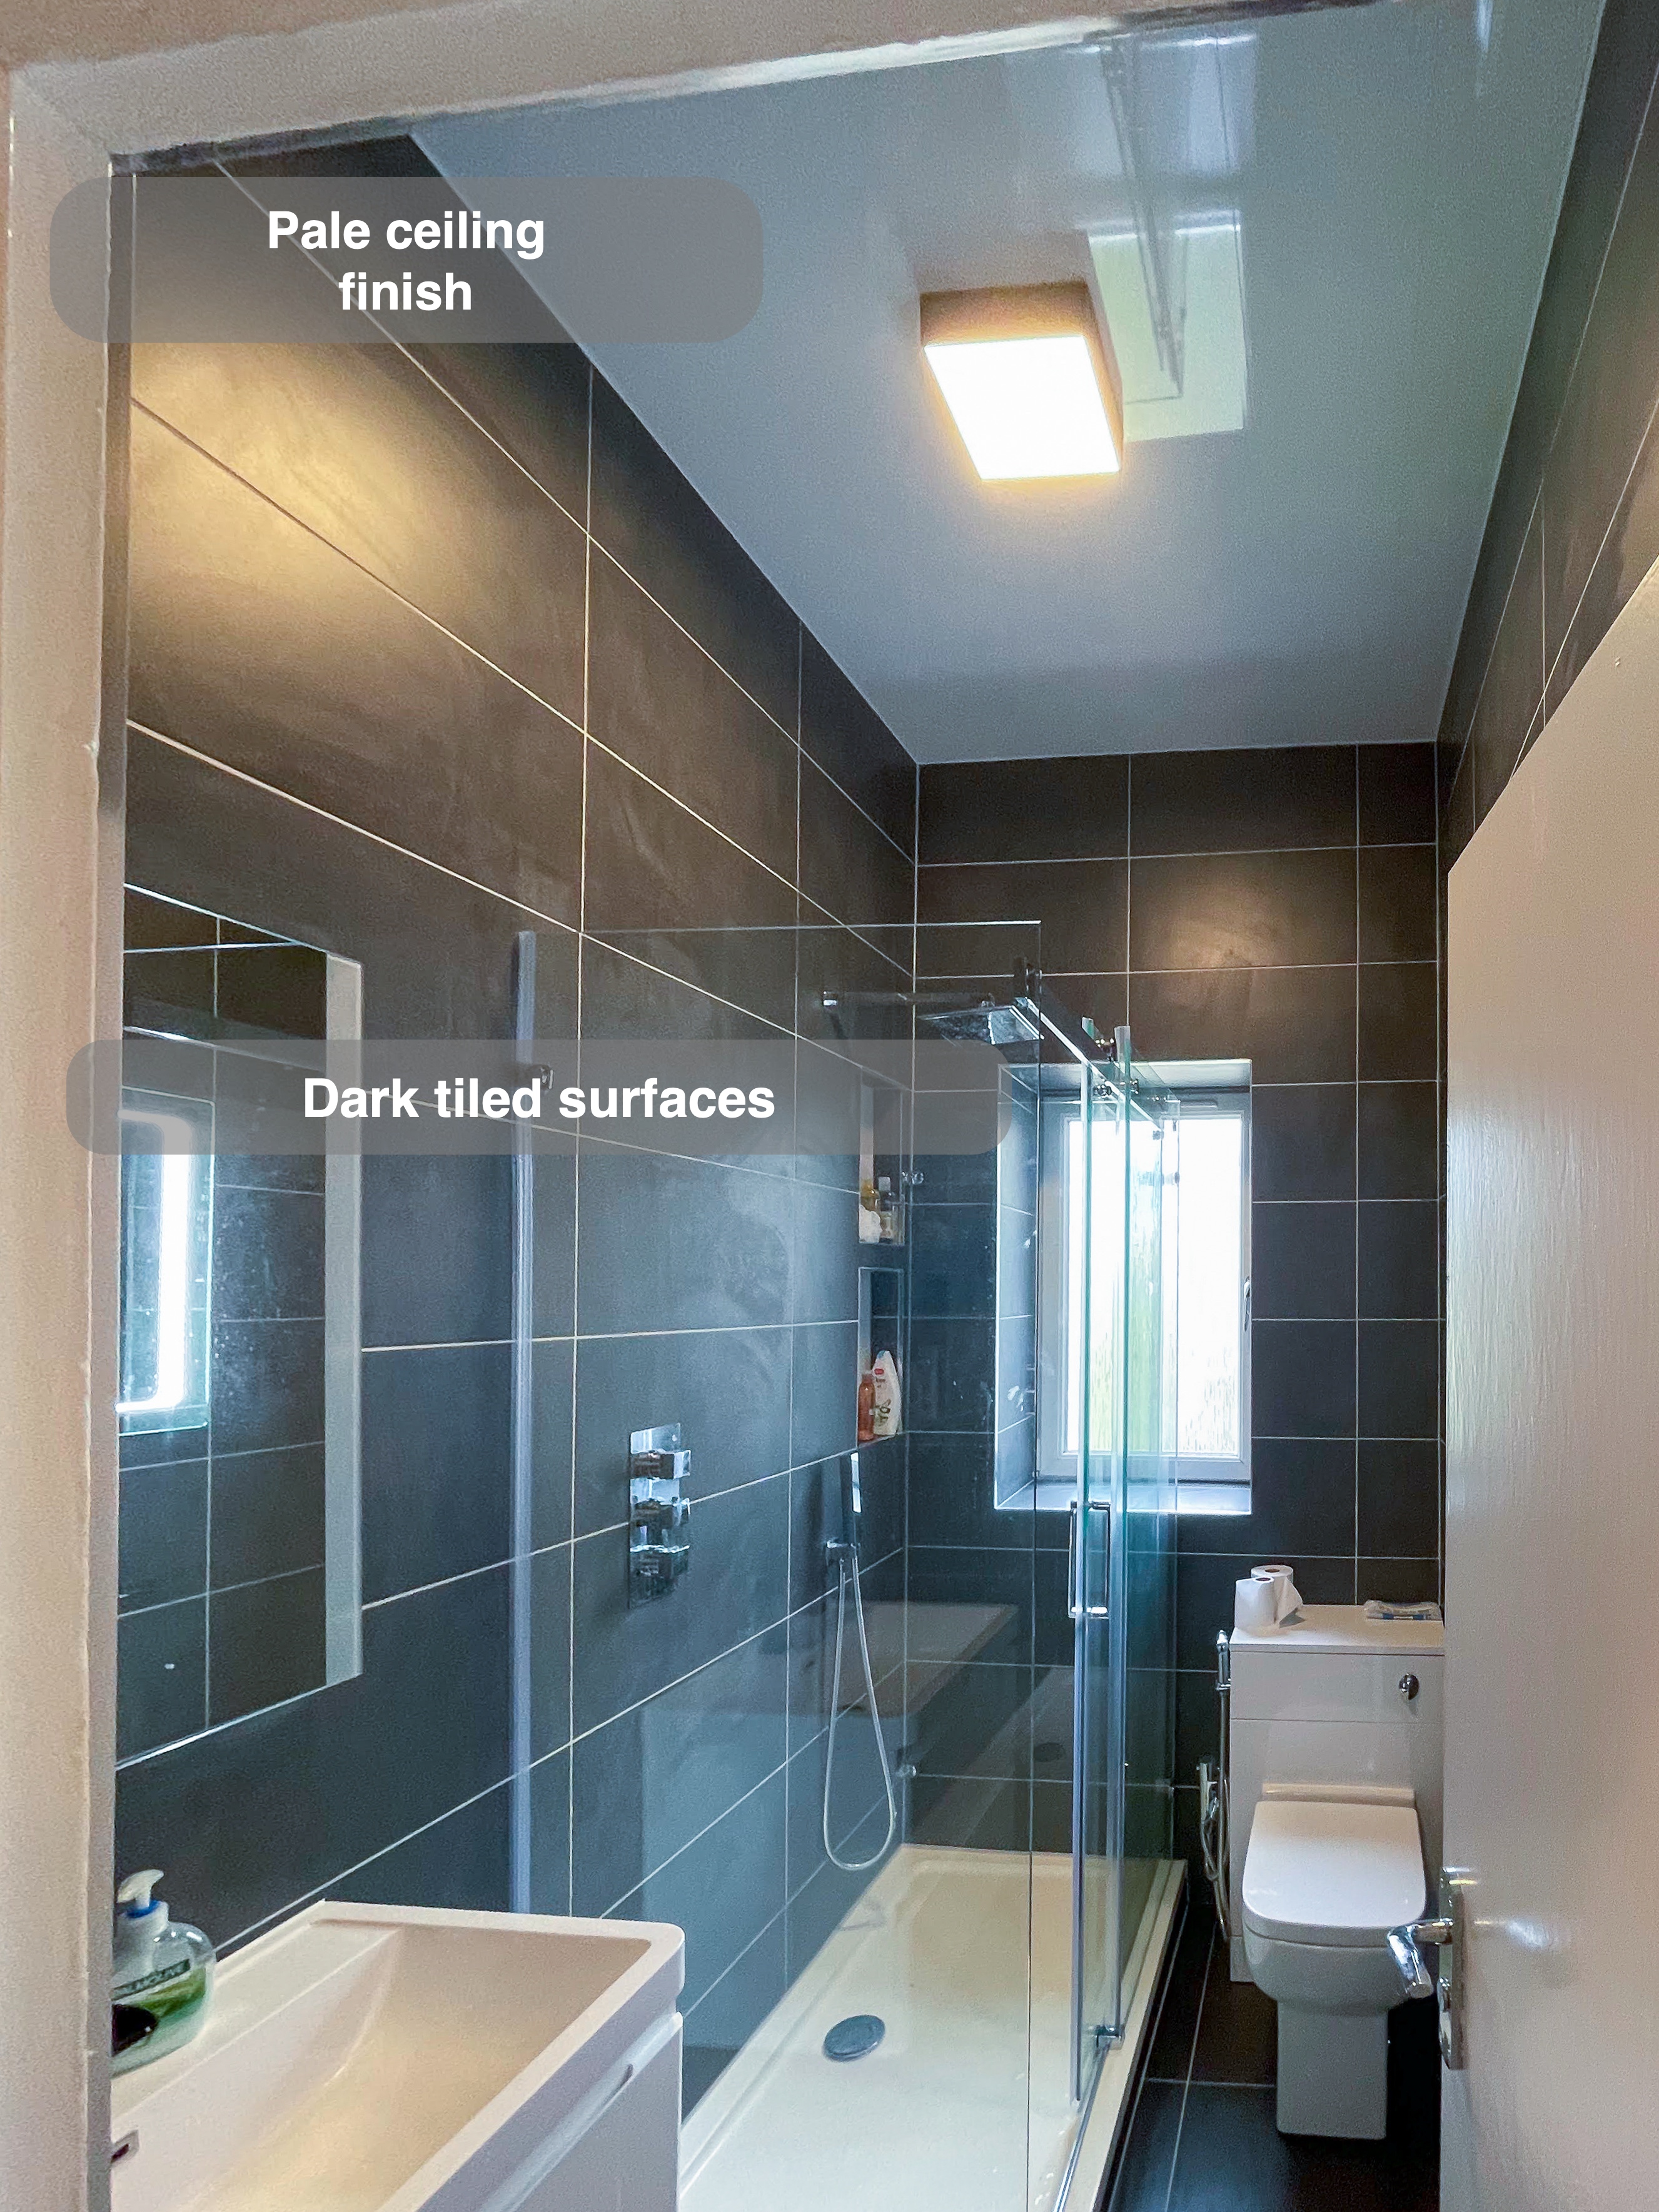
A defined shower beside the window
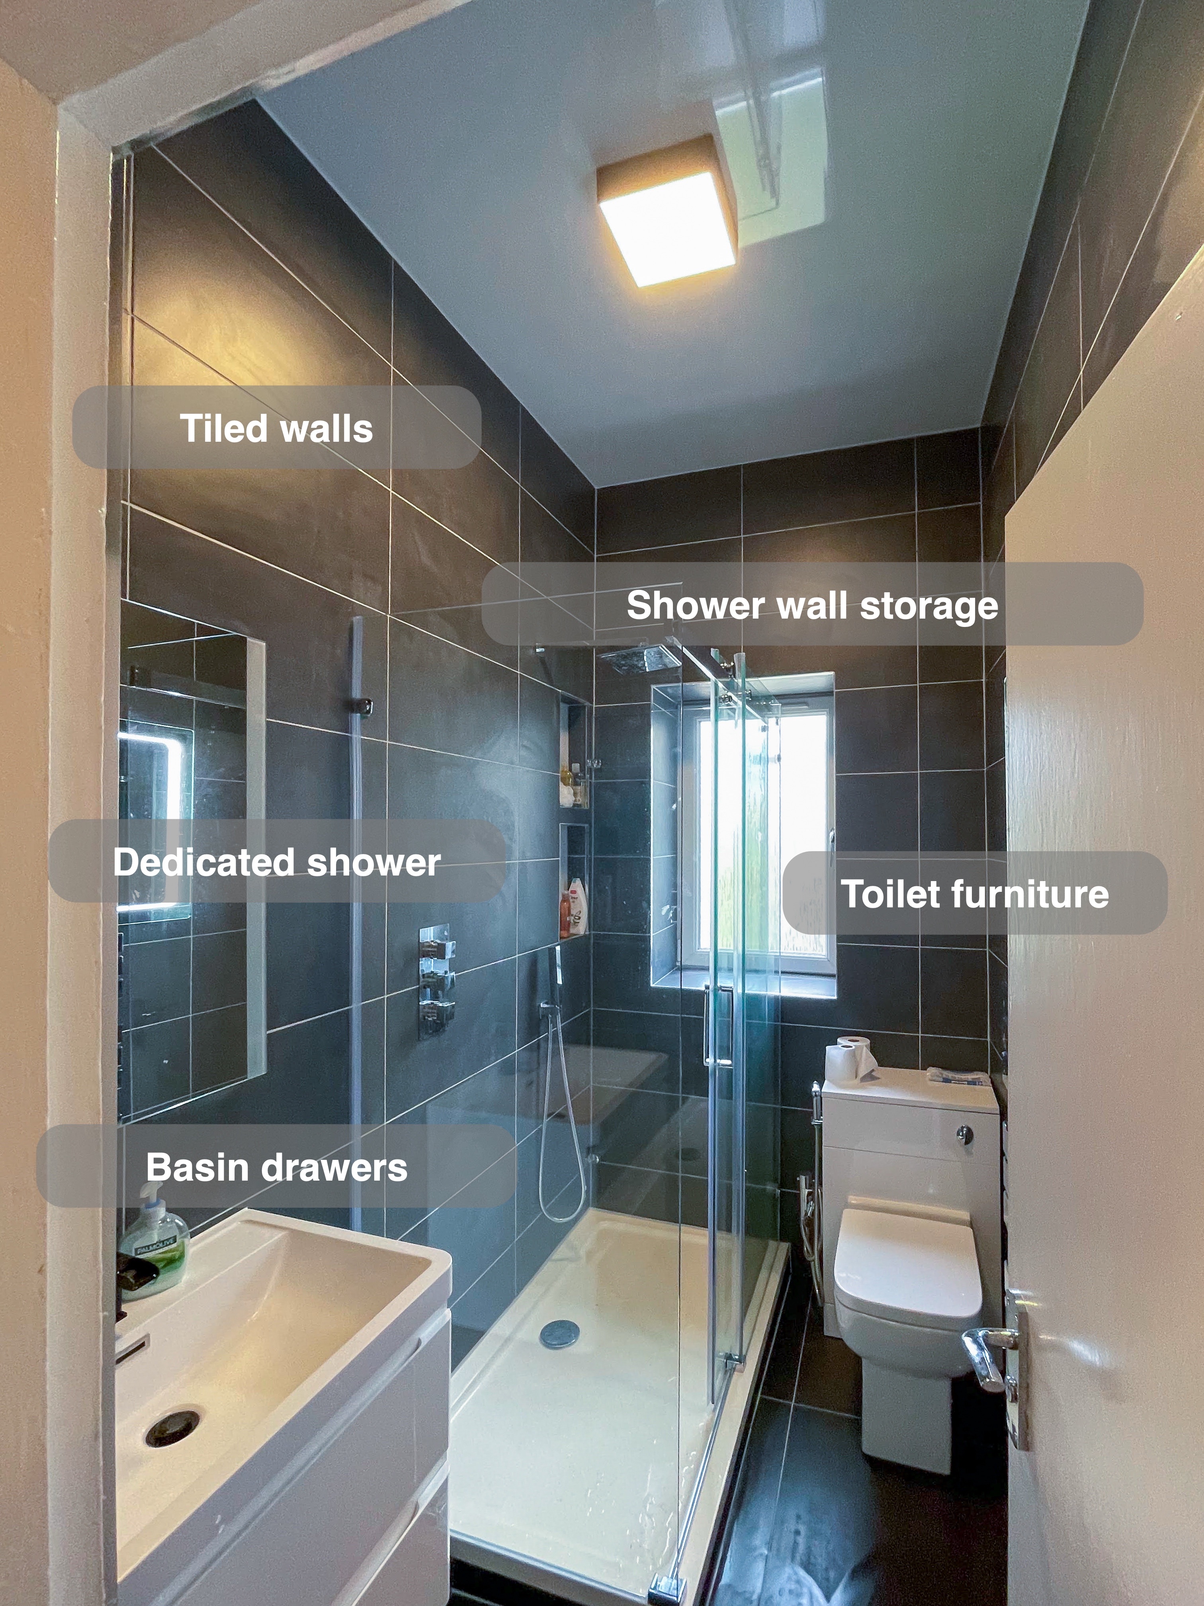
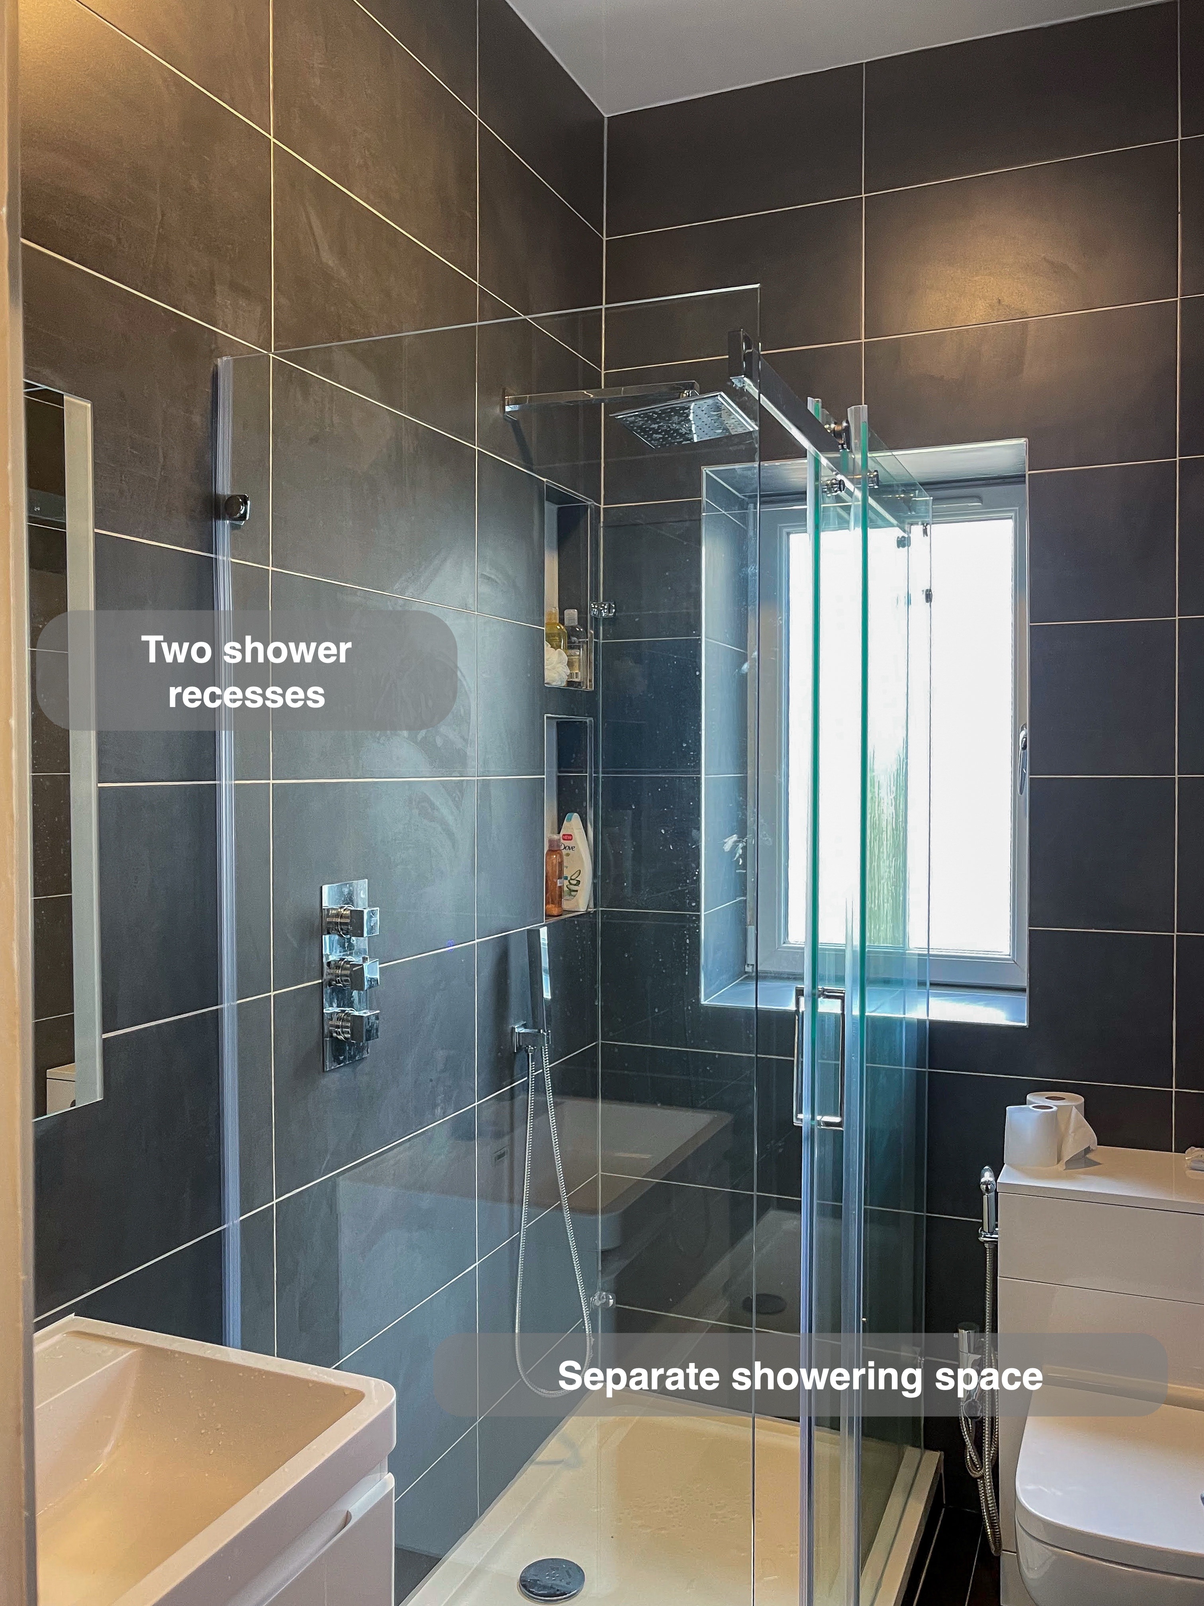
The three-sided enclosure gives showering its own space while allowing a view through the glass. A white raised tray sets out the shower area, with a square overhead shower and a separate handset served by concealed controls.
The window influenced the enclosure choice, with cleaning access on that side considered alongside the showering space. It is a useful planning question for any compact bathroom: once the glass is fitted, can you still reach the surfaces around it? We consider the enclosure, neighbouring fittings and access together when discussing a layout.
Bottles have a place in the shower wall
Two stacked recesses provide shelves within the tiled wall. Bottles can sit beside the showering position without relying on a freestanding caddy or being left on the tray.
When we plan shower storage, we consider what needs to fit and where it will be reached. A recess needs to work with the wall construction as well as the tile layout. Here, the pair gives storage a defined place within the shower’s darker wall finish.
Drawers near the basin, with access underneath
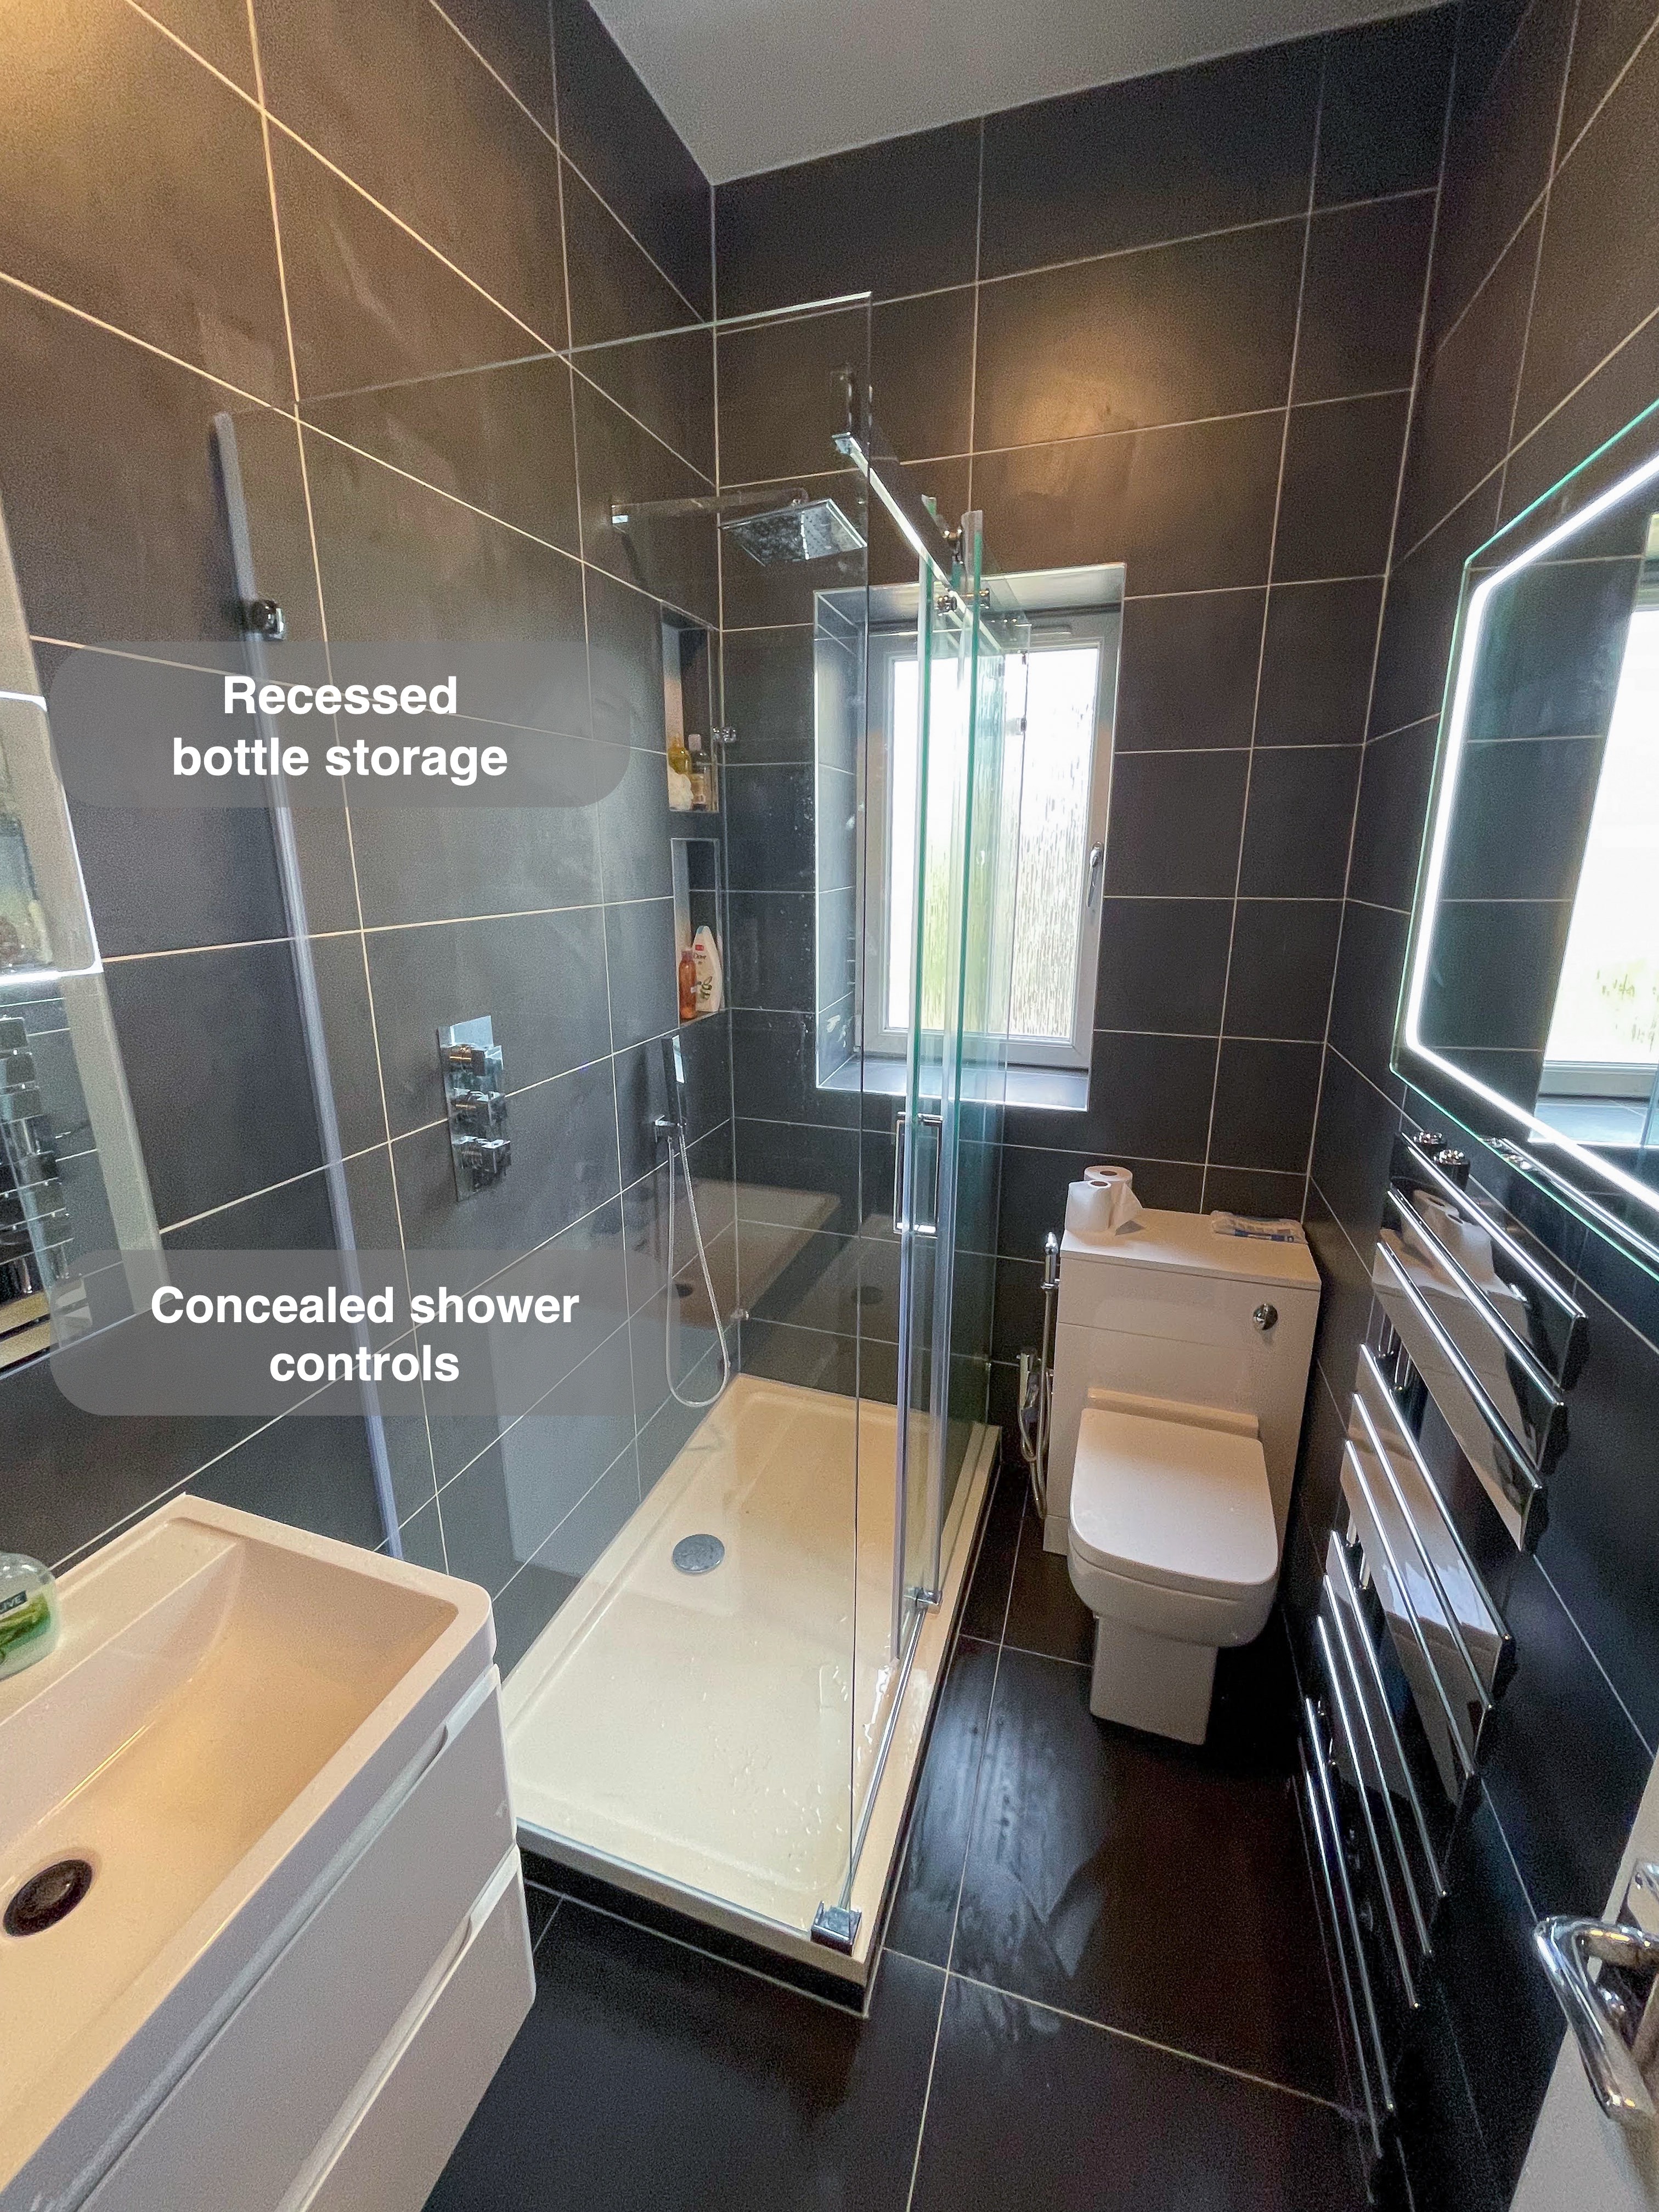
The white wall-hung vanity contains two drawers beneath the basin, with a black mixer tap providing contrast. Everyday toiletries have enclosed storage close to where they are used, while the open floor underneath remains reachable for cleaning.
For us, furniture selection includes the space needed to use the drawers as well as their appearance. In a narrow room, storage must work alongside the route past the basin and the shower entrance. Wall-hung furniture offers access below, while the drawers give the washing area a practical purpose beneath the bowl.
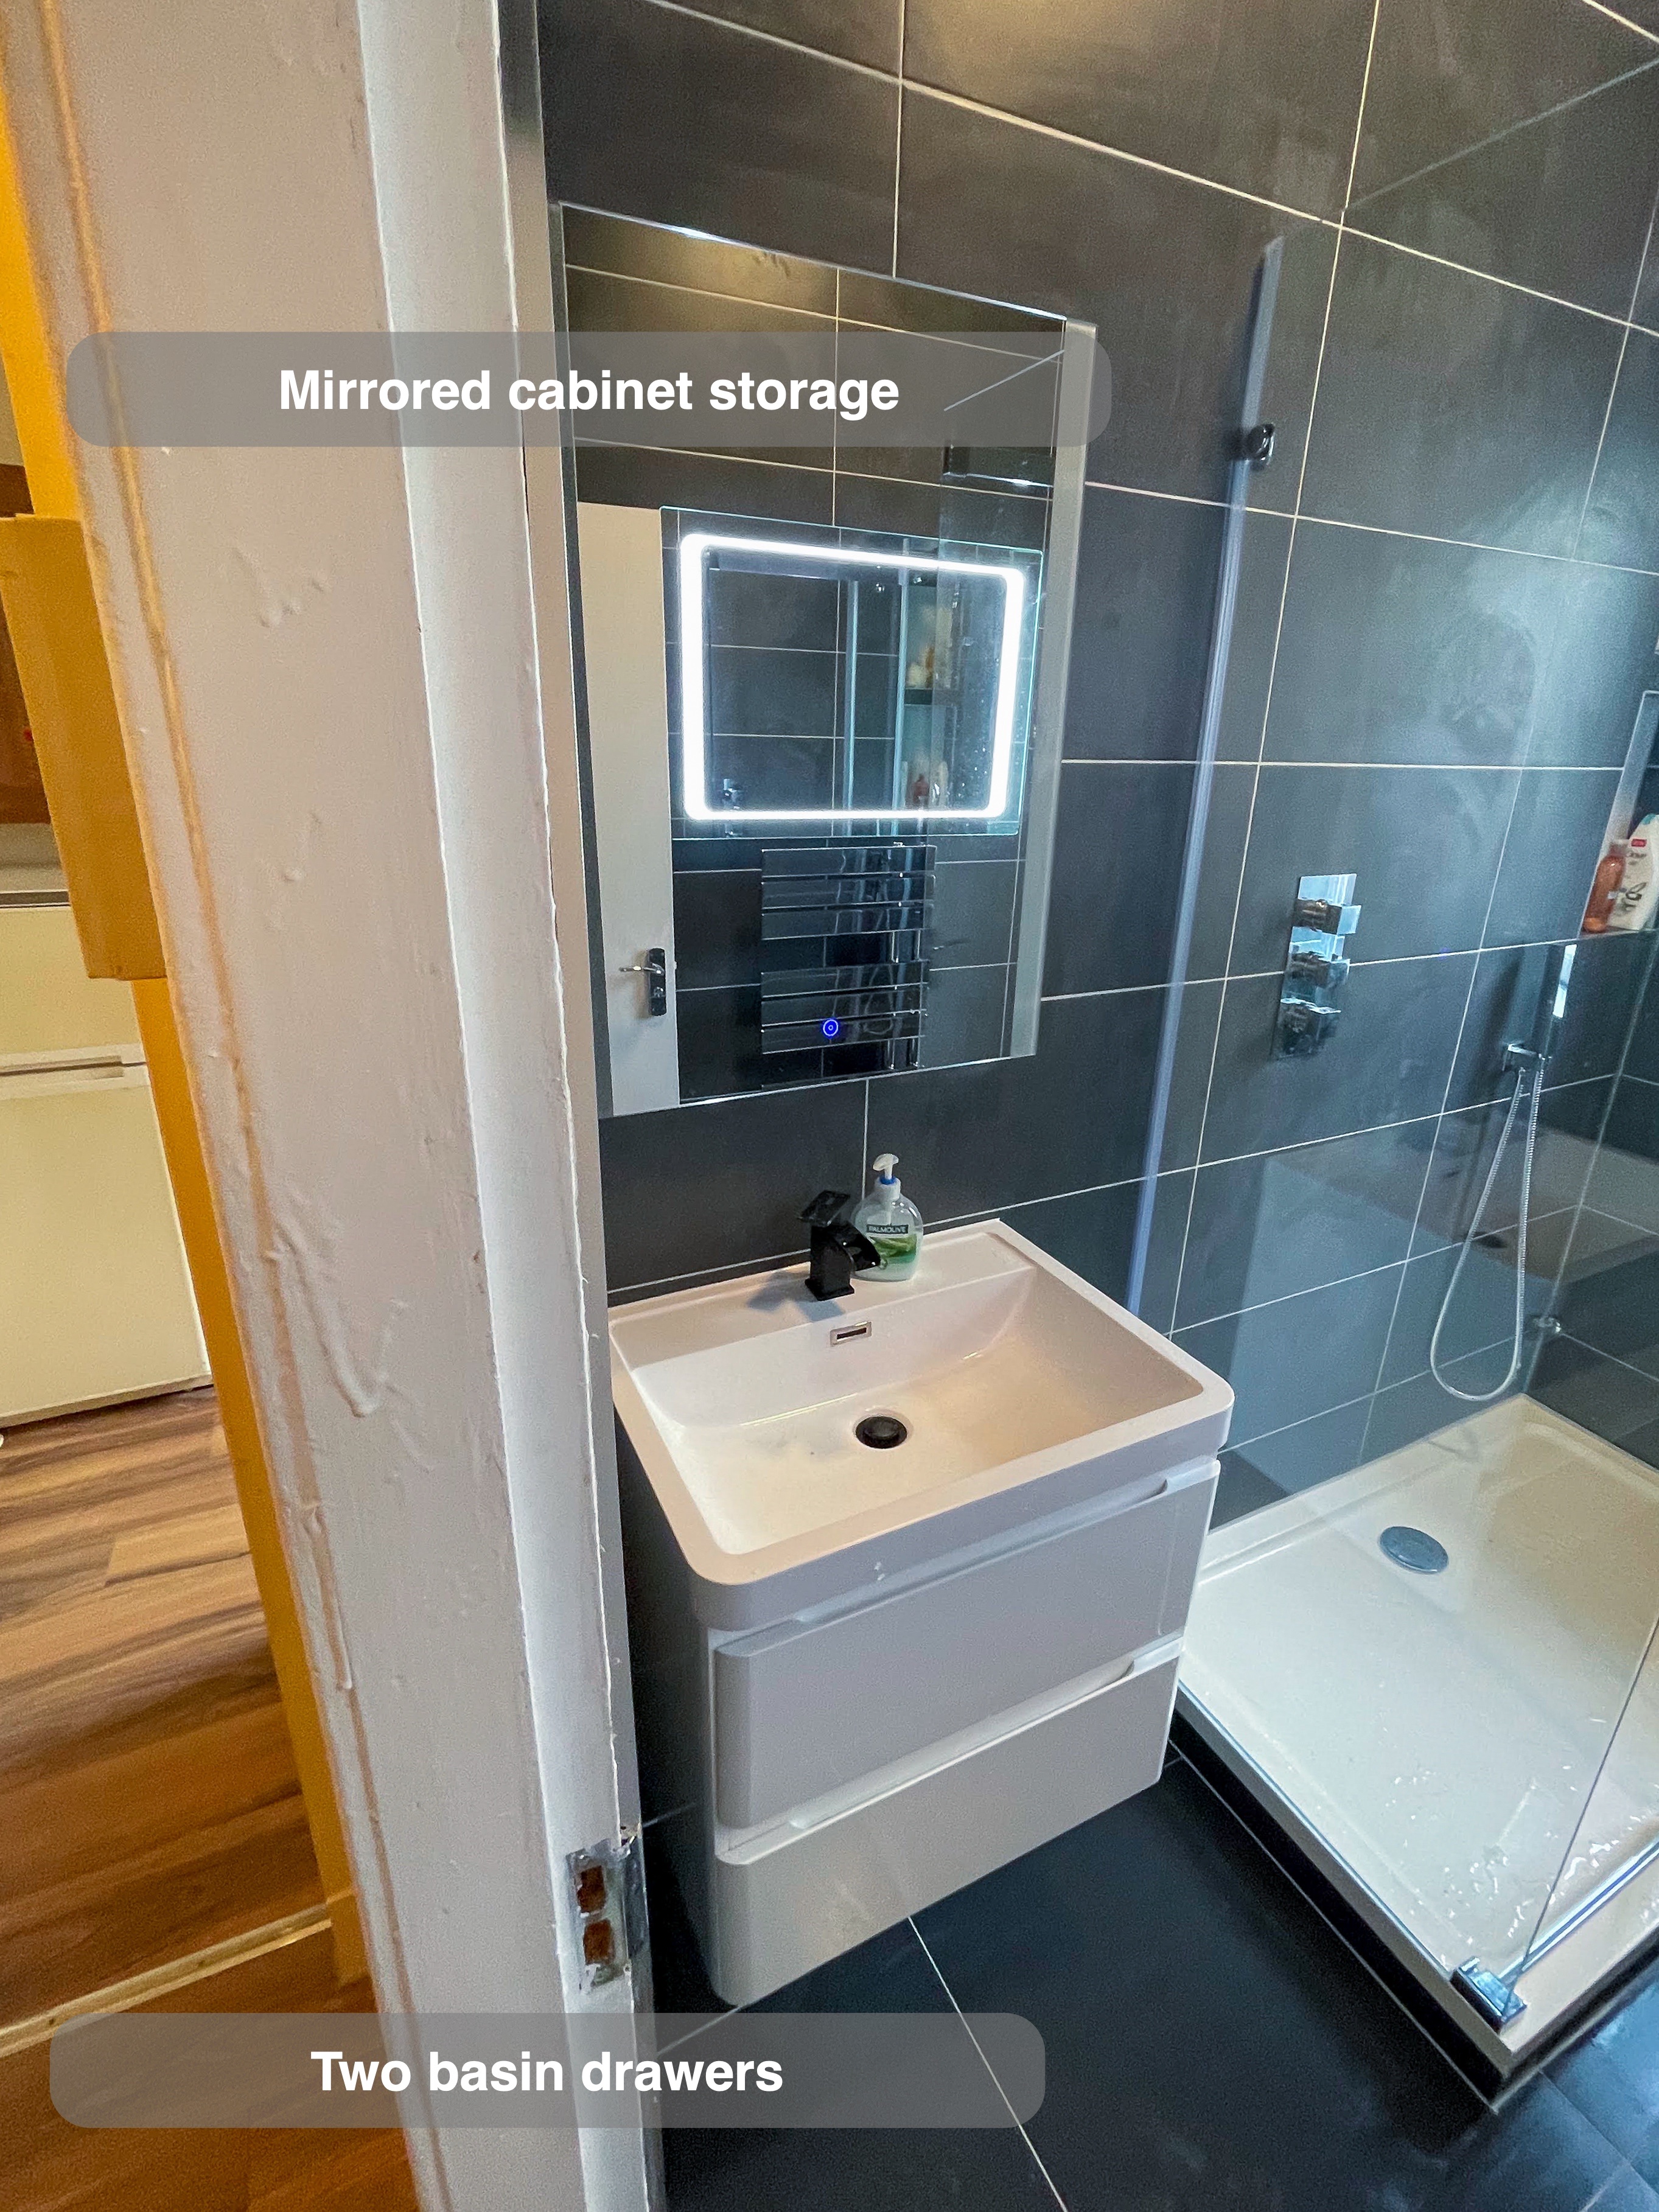
Two mirrors serving different positions
A mirrored cabinet sits above the basin, and a larger mirror occupies the opposite wall above the towel rail. The larger mirror’s illuminated border is visible in the photographs, adding a lit outline against the dark tiles.
We look at mirror position and storage together. The basin-side cabinet combines a reflection with enclosed storage, while the second mirror offers another position for checking your appearance. Decorative mirror lighting and useful light on the face are different considerations, so we assess lighting in the room rather than judging it by the border alone.
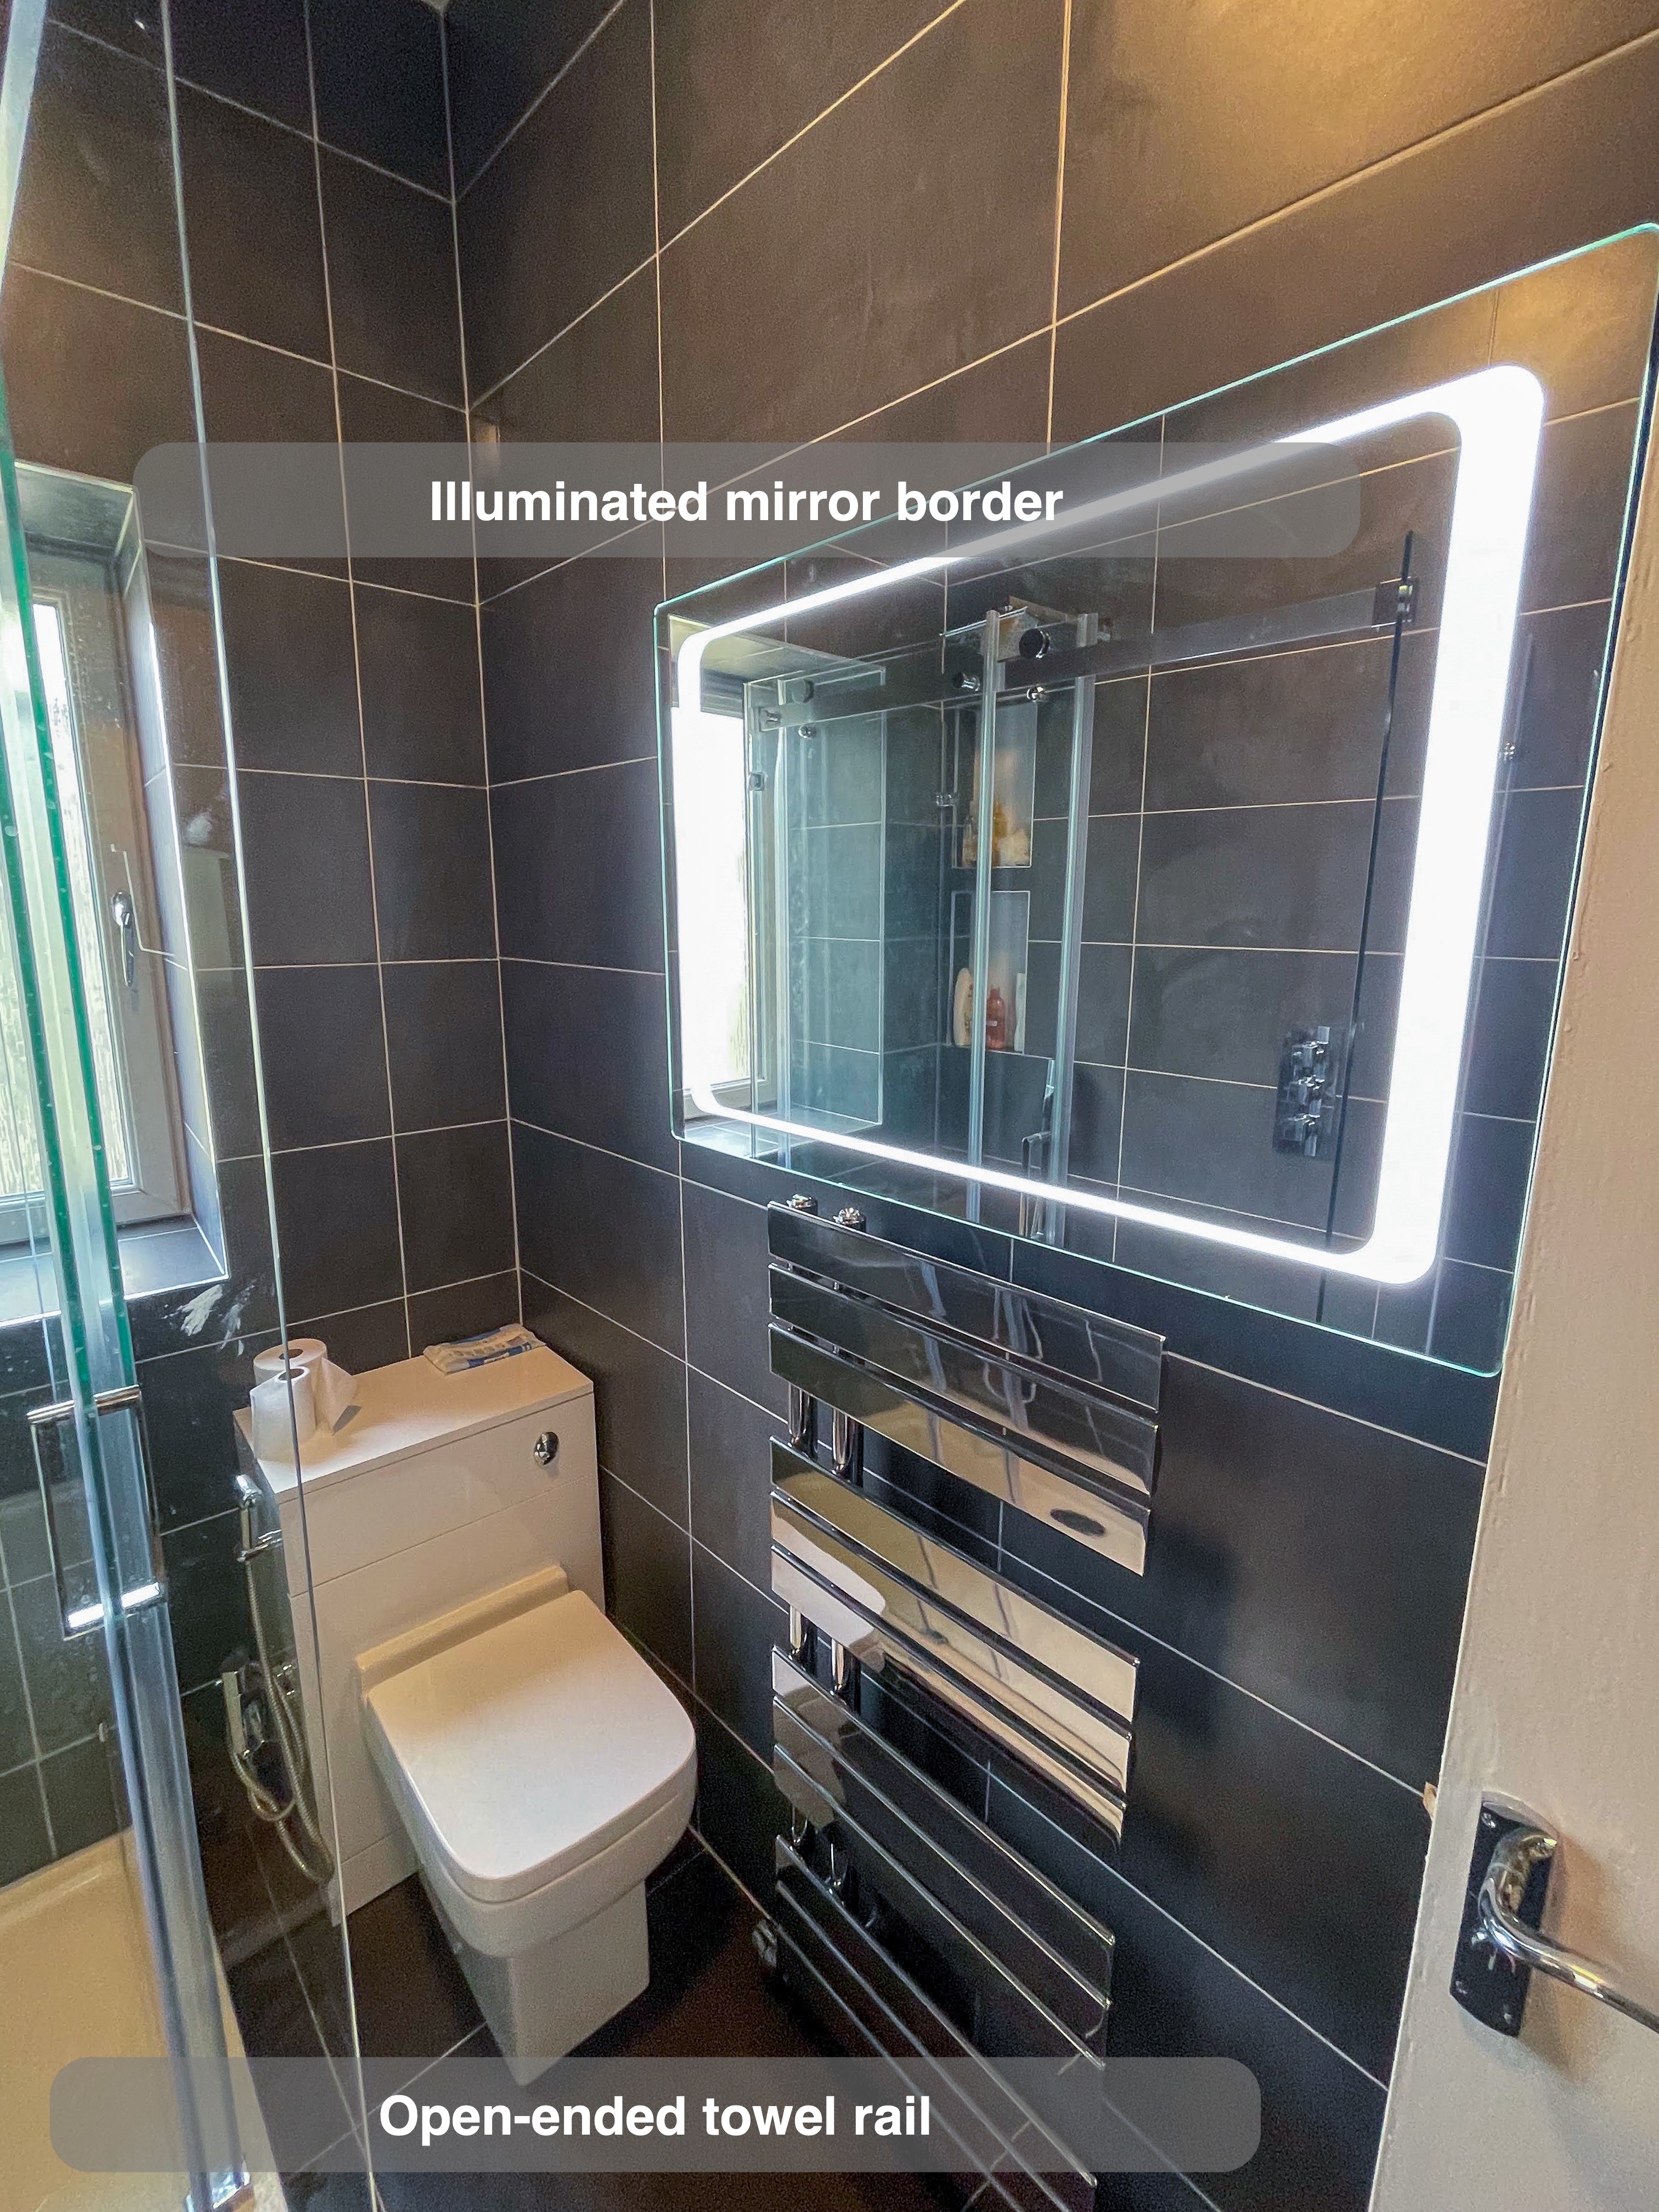
Towels and the toilet within the layout
The chrome towel rail has open ends for hanging towels from the side. Beside it, a back-to-wall toilet and white cistern unit bring another practical fitting into the room’s coordinated arrangement.
We consider towel hanging space alongside the room’s other fittings: it should have a deliberate place rather than becoming something left to the basin edge. The rail provides that hanging space here, with its chrome finish relating to the shower fittings.
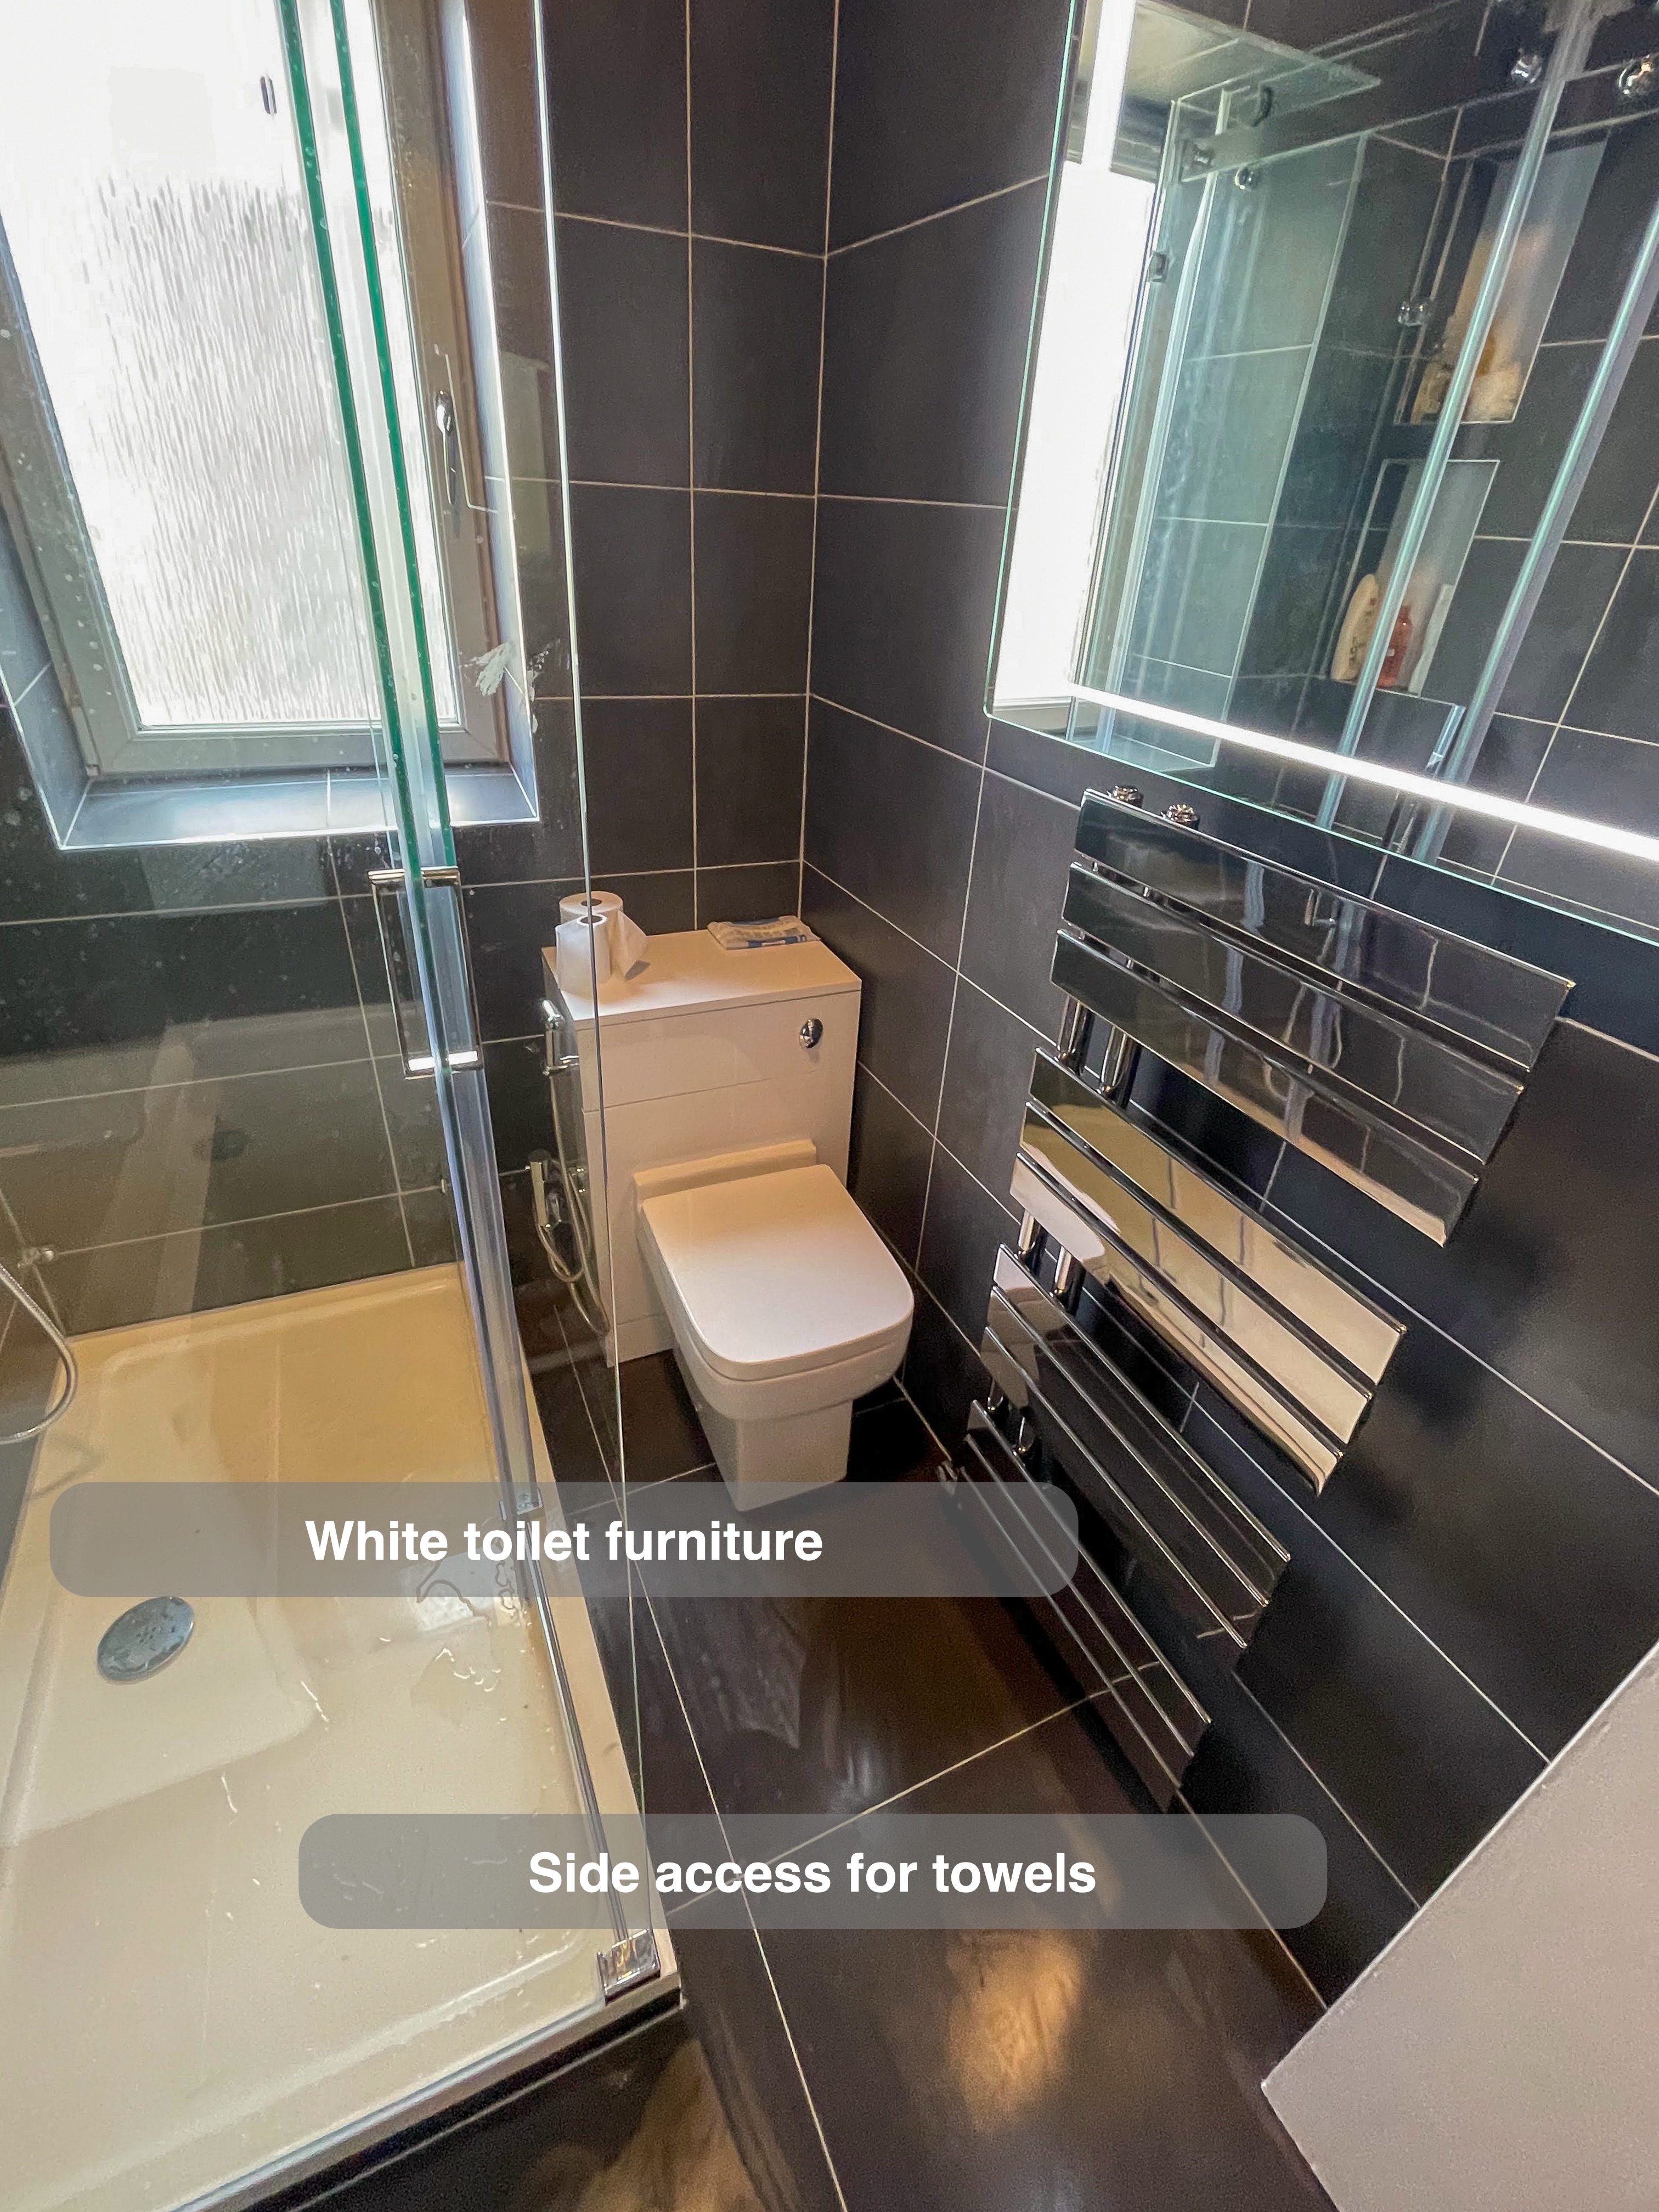
Dark surfaces with a lighter contrast
Dark grey tiles cover the walls and floor, contrasting with the white vanity, toilet furniture and shower tray. A glossy pale ceiling and central square surface light complete the visible overhead finish.
We consider the wall, floor and furniture together because they are seen as one room. Here, the white fittings remain distinct against the darker background. Tiled surfaces still need routine care, including attention to the grout joints and the glass enclosure.
If you are considering a bathroom refurbishment in Aberdeen’s West End, we can help you think through shower access, storage and finishes together. Arrange a quotation visit with us to discuss the details that would make your bathroom more useful day to day.
More projects you might like
More Storage and a Dedicated Shower in Aberdeen
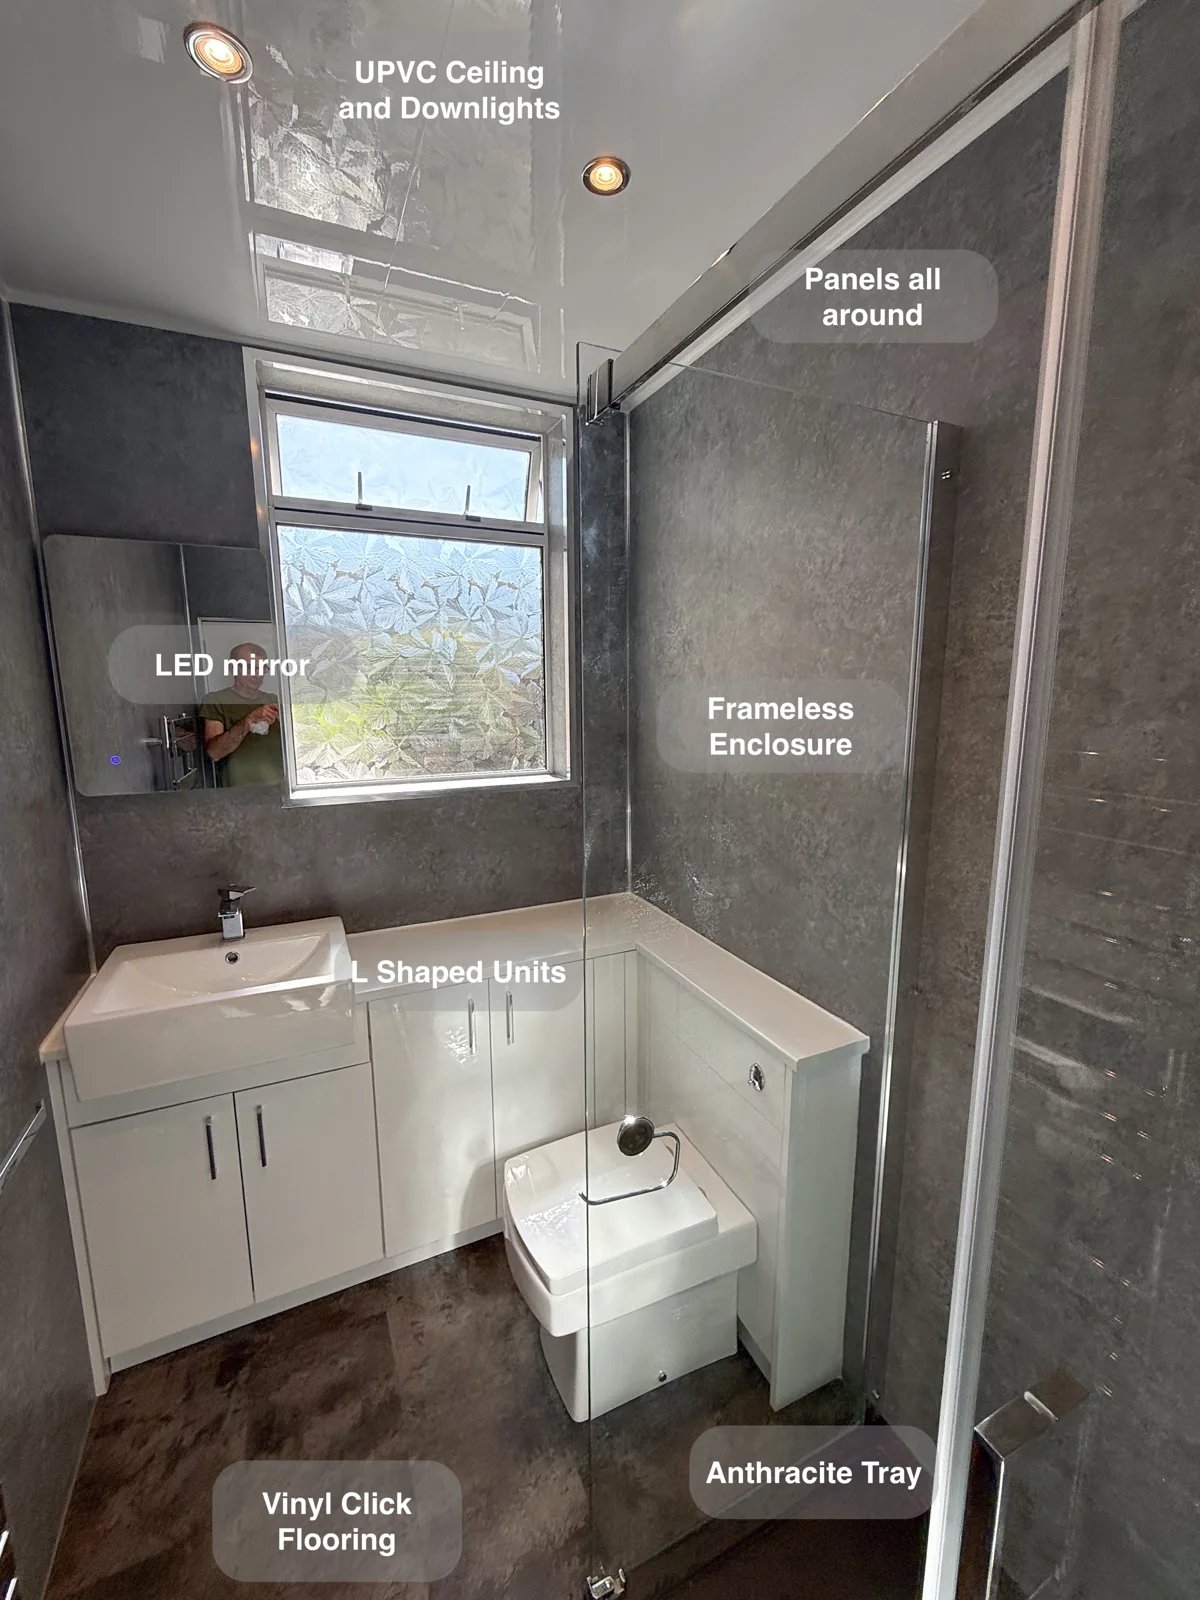
L-shaped fitted units make use of the available space, providing cupboard storage that keeps toiletries and cleaning supplies off surfaces.
Fitted Storage and a Brighter Shower Room in Kingswells
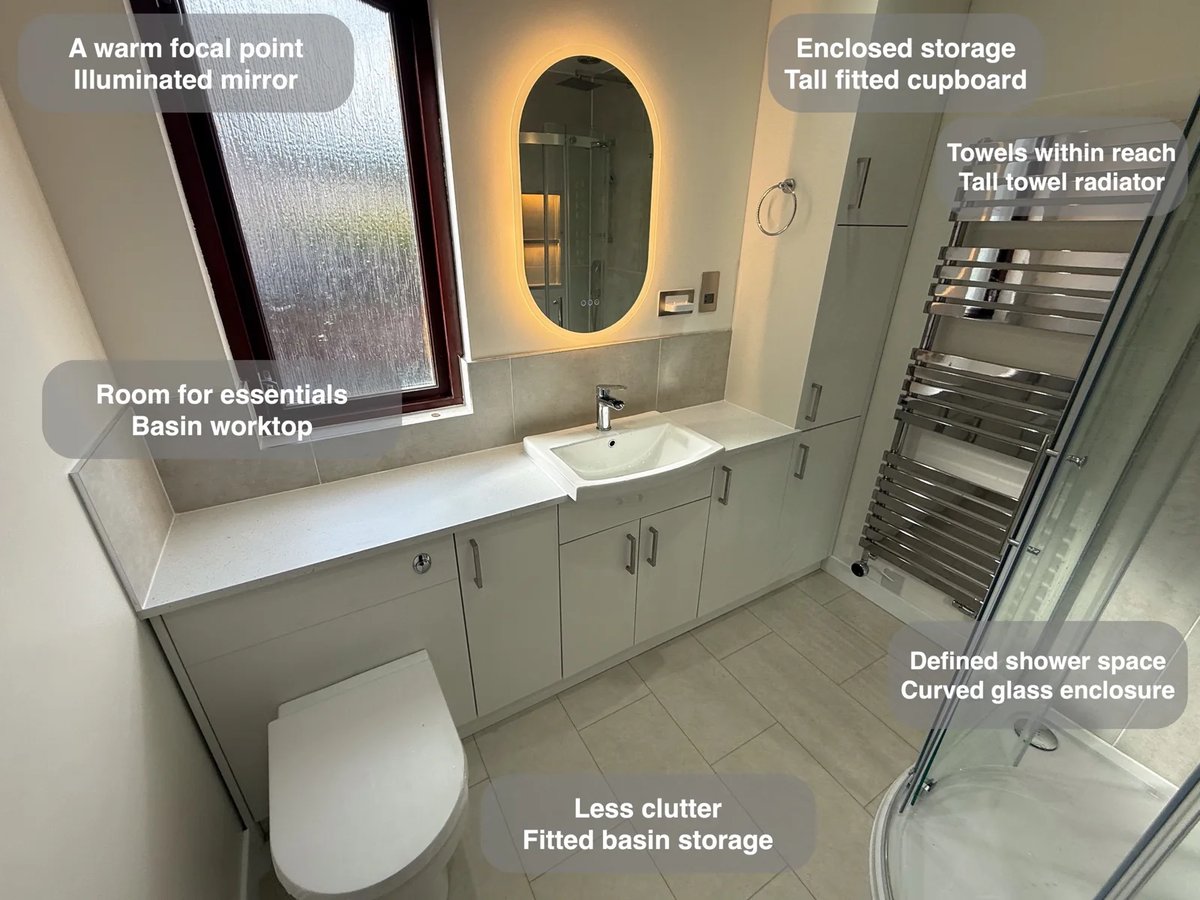
Fitted cupboards and a tall storage unit give everyday toiletries and spare supplies separate homes, helping keep the basin worktop clear.
Shower Storage Built into the Wall in Aberdeen
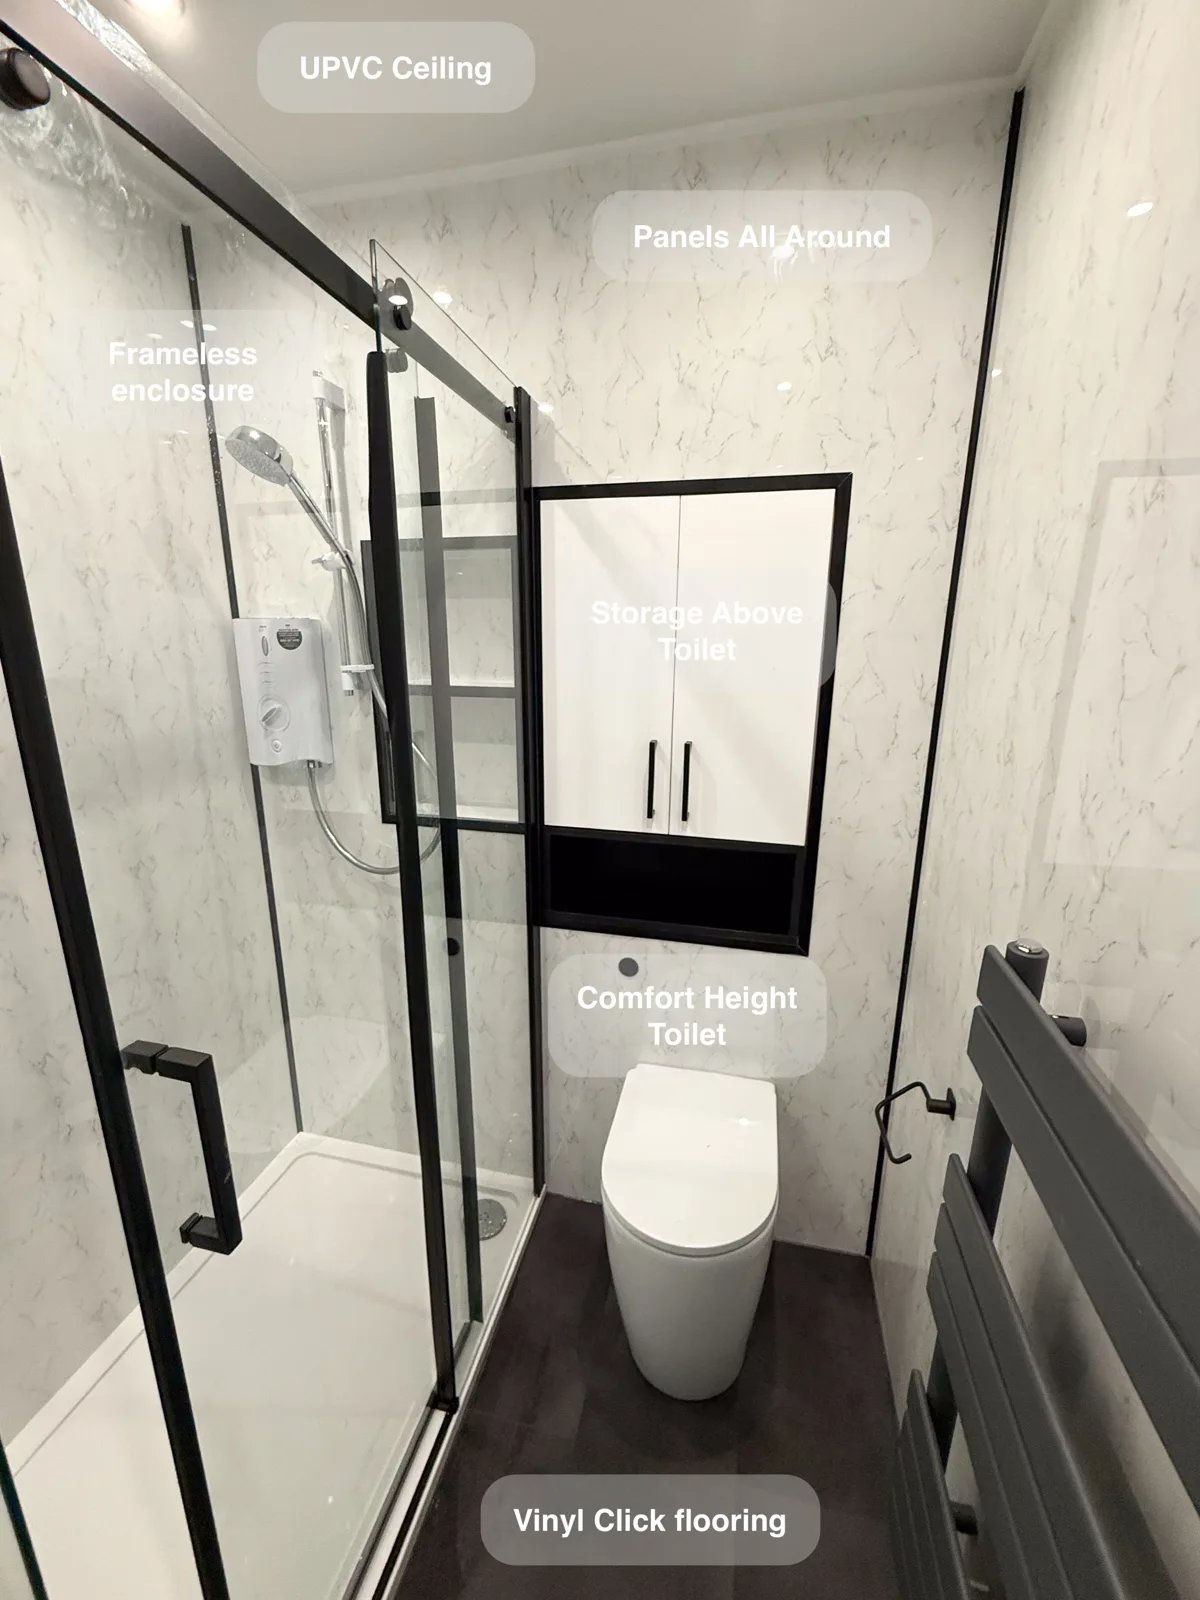
Two deep shower recesses keep shampoo and toiletries within reach, providing built-in storage without bottles gathering on the shower tray.
Bathing Choices and Tall Storage in Kingswells
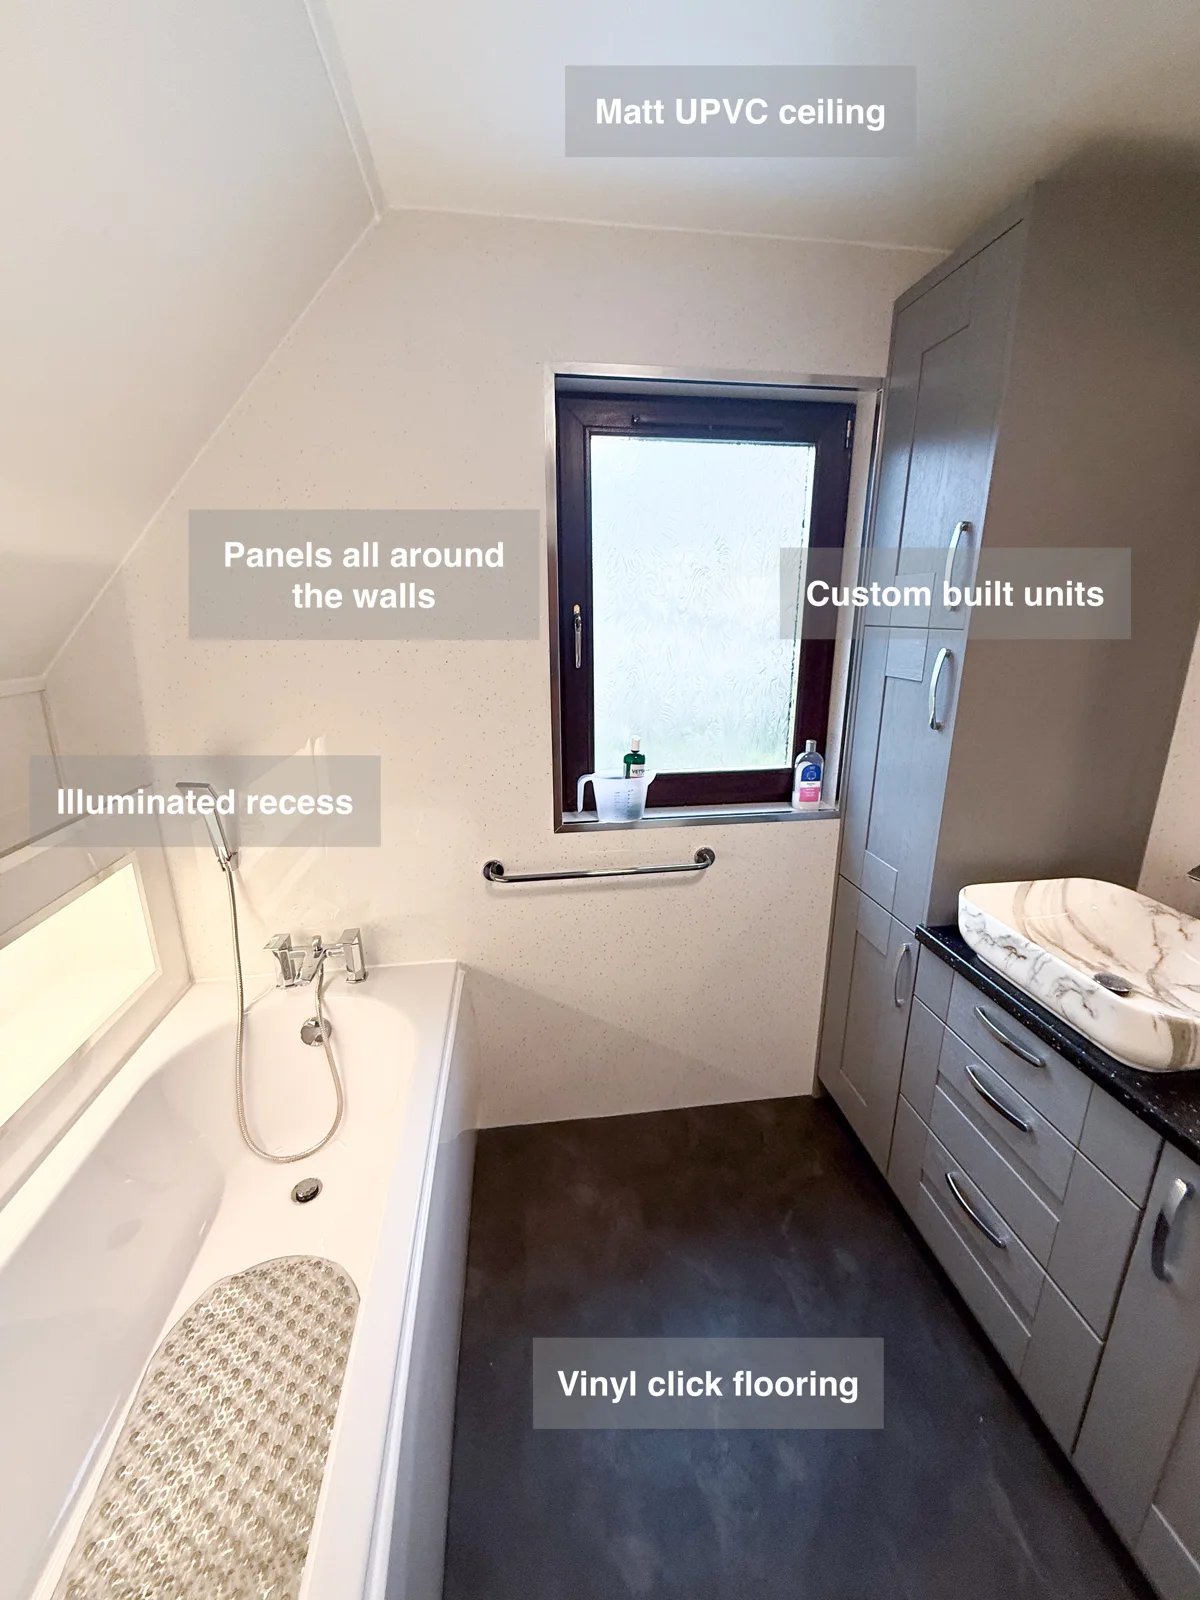
Keep bathroom essentials organised with bespoke cabinetry and a tall storage unit, giving toiletries a dedicated place beside the separate bath and shower.